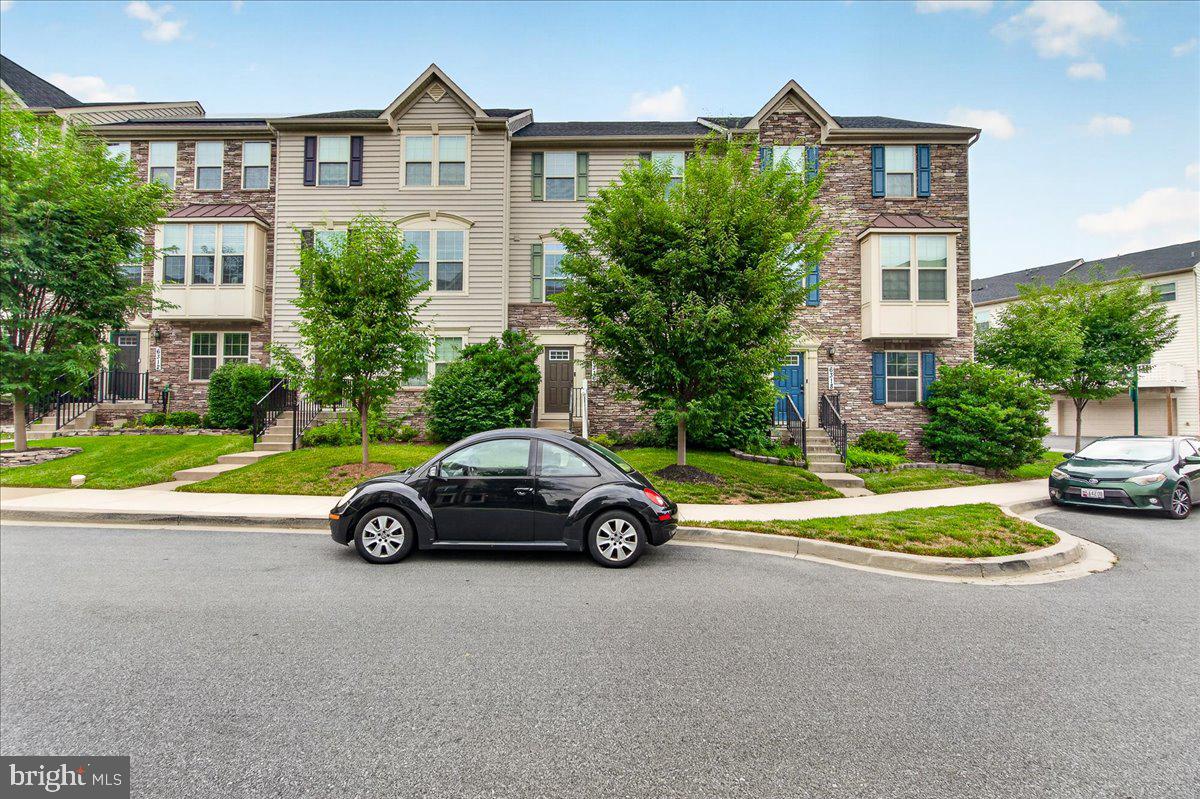
One of the most popular communities provided by {{page_data.agentName}}

FREDERICK

One of the most popular communities provided by Charis Realty Group - Christine Issler, Broker

FREDERICK

About FREDERICK

Frederick, MD Real Estate and Community

Welcome to Frederick, Maryland, a vibrant city rich in history and an exceptional place to call home. Here, we explore the dynamic real estate market and the welcoming communities that make Frederick a sought-after location.

Why Choose Frederick, MD?

Frederick offers a unique blend of suburban charm and urban amenities. With its historic downtown, lush parks, and thriving arts scene, it’s an ideal location for families, young professionals, and retirees.

Key Benefits of Living in Frederick

  • Proximity to Major Cities: Located less than an hour from Washington, D.C., and Baltimore, Frederick provides easy access to a variety of job markets.
  • Strong Community Bonds: The welcoming atmosphere fosters a strong sense of community, making it easier to connect with neighbors.
  • Rich History: Explore the historical sites and architecture that tell the story of this picturesque city.

Real Estate Market Overview

The Frederick real estate market is diverse, offering something for everyone:

Types of Properties

  • Single-Family Homes: Perfect for families seeking space and privacy.
  • Condos and Townhomes: Ideal for those looking for low-maintenance living.
  • Luxury Estates: Exquisite properties for discerning buyers.

Current Market Trends

  • Market Stability: Frederick has experienced consistent growth in property values over the past few years.
  • Competitive Prices: Compared to neighboring cities, Frederick offers relatively affordable housing options.

Investment Opportunities

Frederick is a promising area for real estate investment, with properties appreciating in value. It’s an excellent time to consider purchasing rental properties or flipping homes.

Community Highlights

Frederick is not just about real estate; it’s about community life and amenities:

Parks and Recreation

  • Catoctin Mountain Park: Ideal for hiking, camping, and nature appreciation.
  • Monocacy National Battlefield: A historic site perfect for educational outings and enjoying the outdoors.

Arts and Culture

  • Frederick Festival of the Arts: Celebrates local artists and craftspeople.
  • The Weinberg Center for the Arts: Hosts various performances and events throughout the year.

Education

  • Top-Rated Schools: Frederick County Public Schools are known for their high educational standards.
  • Higher Education: Home to institutions like Hood College and the Frederick Community College.

Getting Started in Frederick Real Estate

Ready to make the move or invest in Frederick? Take these steps:

  1. Research Neighborhoods: Explore different areas to find the right fit for your lifestyle.
  2. Connect with a Local Agent: Work with a knowledgeable real estate agent who understands the Frederick market.
  3. Explore Financing Options: Understand your mortgage options and budget to make informed decisions.

Useful Links

Conclusion

Frederick, MD, is more than just a place to live; it’s a community filled with opportunities, rich history, and vibrant culture. Whether you’re looking to buy your first home, invest in real estate, or relocate to a welcoming community, Frederick has it all.

Explore your options today and discover why Frederick is the perfect place for you!

One of the most popular communities provided by Charis Realty Group - Christine Issler, Broker
500
# of Listings
3
Avg # of Bedrooms
$205
Avg. $ / Sq.Ft.
$627,372
Med. List Price

Browse FREDERICK Real Estate Listings

500 Properties Found. Page 23 of 34.

Nestled in the serene community of Hillcrest Orchards, this charming split-level residence offers a perfect blend of comfort and sophistication. With 1,232 square feet of thoughtfully designed living space, this home invites you to experience a lifestyle of ease and elegance. Step inside to discover a warm and inviting atmosphere, accentuated by plush carpeting that flows throughout the main living areas. The heart of the home features a well-appointed kitchen equipped with high-end appliances, including an electric oven/range, refrigerator, dishwasher, and disposal. Whether you're a culinary enthusiast or simply enjoy the convenience of modern living, this kitchen is designed to inspire your culinary creations. This residence boasts three generously sized bedrooms, providing ample space for relaxation and personalization. The two full bathrooms are designed with comfort in mind, offering a serene retreat for unwinding after a long day. The fully finished lower level adds versatility to the home, perfect for a cozy family room, home office, or play area. The connecting stairway enhances the flow of the space, ensuring that every corner of the home feels connected and inviting. Outside, the property sits on a well-maintained lot of 0.18 acres, providing a lovely outdoor space for gardening or enjoying the fresh air. The driveway and off-street parking offer convenience for you and your guests. This home is not just a place to live; it's a lifestyle choice that embodies comfort, elegance, and community. With its prime location in Hillcrest Orchards, you'll enjoy the tranquility of suburban living while being just a short drive away from vibrant local amenities. Experience the perfect blend of luxury and comfort in this delightful residence, where every detail has been thoughtfully curated to create a warm and inviting atmosphere. This is more than just a house; it's a place to call home.
#MDFR2086694

FREDERICK

1312 HILLCREST DRIVE

3 Beds

2 Baths

1,232 Sq.Ft.

$440,000

MLS#: MDFR2086694

Welcome to 6555 Carston Court in the sought-after Wellington Trace community! This beautifully maintained end-unit townhome offers over 2,100 square feet of finished living space with 3 bedrooms, 3 full baths, and 1 half bath. Thoughtfully updated for today's buyer, this move-in-ready home features a new HVAC system (2025), new refrigerator and microwave (2025), new basement carpet (2024), new architectural roof (2022), and new front and rear entry doors (2022).

The bright and spacious layout includes a welcoming main level, an updated kitchen, and a finished walk-out lower level that provides flexible space for a recreation room, home office, or guest suite. The cozy fireplace, abundant natural light, and private outdoor space make this home ideal for both everyday living and entertaining.

Located in the desirable Wellington Trace neighborhood, residents enjoy community amenities including a pool, playgrounds, and walking paths, with convenient access to shopping, dining, commuter routes, and downtown Frederick.

With major mechanical and cosmetic updates already completed, this home offers peace of mind and exceptional value. Don't miss your opportunity to own this beautifully updated Frederick townhome!
#MDFR2085114

FREDERICK

6555 CARSTON COURT

3 Beds

3 Baths

2,140 Sq.Ft.

$439,999

MLS#: MDFR2085114

Beautifully Maintained, Move-In Ready Urbana Home with  one car Garage & Extensive Upgrades!
Welcome to this beautifully maintained, move-in-ready home with almost 2900 SQFT finished living area  in sought-after Urbana, offering modern updates, spacious living areas, and an exceptional array of community amenities. This top-level 2-over-2 condo features a 1-car garage and provides the privacy of having no one above.
The bright and open main level offers generous living and dining areas, large windows,  Hard wood stair case abundant natural light, elegant crown molding, recessed lighting, and brand-new flooring throughout. The updated kitchen is a chef’s delight, featuring granite countertops, rich cherry/wood cabinetry,  stainless steel appliances, gas cooking, , pantry, pendant lighting, and a large center island/breakfast bar with additional storage.
A bright breakfast/morning room provides the perfect space for casual dining, while the spacious family room  and access to a private balcony—ideal for relaxing or entertaining.
The spacious primary suite provides a peaceful retreat, with a beautifully appointed primary bath featuring dual vanities and a shower. The home has been exceptionally well maintained and offers numerous modern conveniences and stylish upgrades throughout.
Residents of Urbana enjoy an outstanding lifestyle with access to resort-style pools, recreation centers, clubhouses, fitness facilities, tennis courts, parks, playgrounds, walking and biking trails, a library,  and the convenient Market District with shopping and dining.
Ideally located with easy access to I-270, I-70, Route 355, Frederick, and Montgomery County, this home offers the perfect combination of comfort, convenience, privacy, and community amenities.
#MDFR2086924

FREDERICK

3608 CARRIAGE HILL DRIVE 3608

3 Beds

2 Baths

2,894 Sq.Ft.

$439,900

MLS#: MDFR2086924

New on site 2 days ago
This delightful detached ranch-style home, built in 1989, offers 1,352 sq. ft. of comfortable living space, featuring two spacious bedrooms and two full bathrooms, including a convenient walk-in shower and walk-in tub. The generous walk-in closet adds a touch of luxury to your daily routine. Step outside to enjoy the community's exceptional amenities, including a sparkling outdoor pool, tennis courts, and a well-equipped exercise room. The clubhouse serves as a hub for social gatherings, while the billiard room and meeting spaces foster connections with neighbors. With lawn maintenance, snow removal, and trash services included in the association fee, you can spend more time enjoying life and less time on chores. Crestwood Village is nestled in a welcoming neighborhood, surrounded by lush parks and recreational areas perfect for leisurely strolls or picnics. Local schools and public services are easily accessible, enhancing the convenience of daily living. This home not only provides a serene retreat but also a vibrant lifestyle filled with opportunities for engagement and relaxation. Embrace the joys of community living in a place where comfort meets camaraderie. Don't miss your chance to make this lovely residence your new home!
Pictures coming soon!!
#MDFR2088724

FREDERICK

6853 BUCKTHORN COURT

2 Beds

2 Baths

1,352 Sq.Ft.

$439,900

MLS#: MDFR2088724

BY APPOINTMENT ONLY | MOVE-IN THIS SUMMER! Beautifully designed Montauk condo townhome offering low-maintenance living just minutes from downtown Frederick. The open-concept main level features a farmhouse-style kitchen with upgraded cabinetry, quartz countertops, stainless steel appliances, a spacious island with pendant lighting, and pantry, all overlooking the dining area and expansive great room. Luxury plank flooring extends throughout the main living areas, creating a seamless and stylish space for everyday living and entertaining.

Upstairs, the spacious primary suite features two walk-in closets and a private bath with dual quartz-topped vanities and a seated walk-in shower with frameless glass enclosure. Two additional bedrooms, a full hall bath, linen closet, and convenient upper-level laundry room complete the second floor.

Ideally located with easy access to downtown Frederick's shopping, dining, and entertainment, as well as major commuter routes. Don't miss this opportunity to enjoy modern finishes, thoughtful design, and exceptional convenience in a brand-new home. RENDERINGS/PHOTOS ARE REPRESENTATIVE ONLY AND MAY SHOW UPGRADES. PRICES AND TERMS SUBJECT TO CHANGE
#MDFR2086326

FREDERICK

723 IRON FORGE ROAD B LOT242

3 Beds

2 Baths

2,584 Sq.Ft.

$438,210

MLS#: MDFR2086326

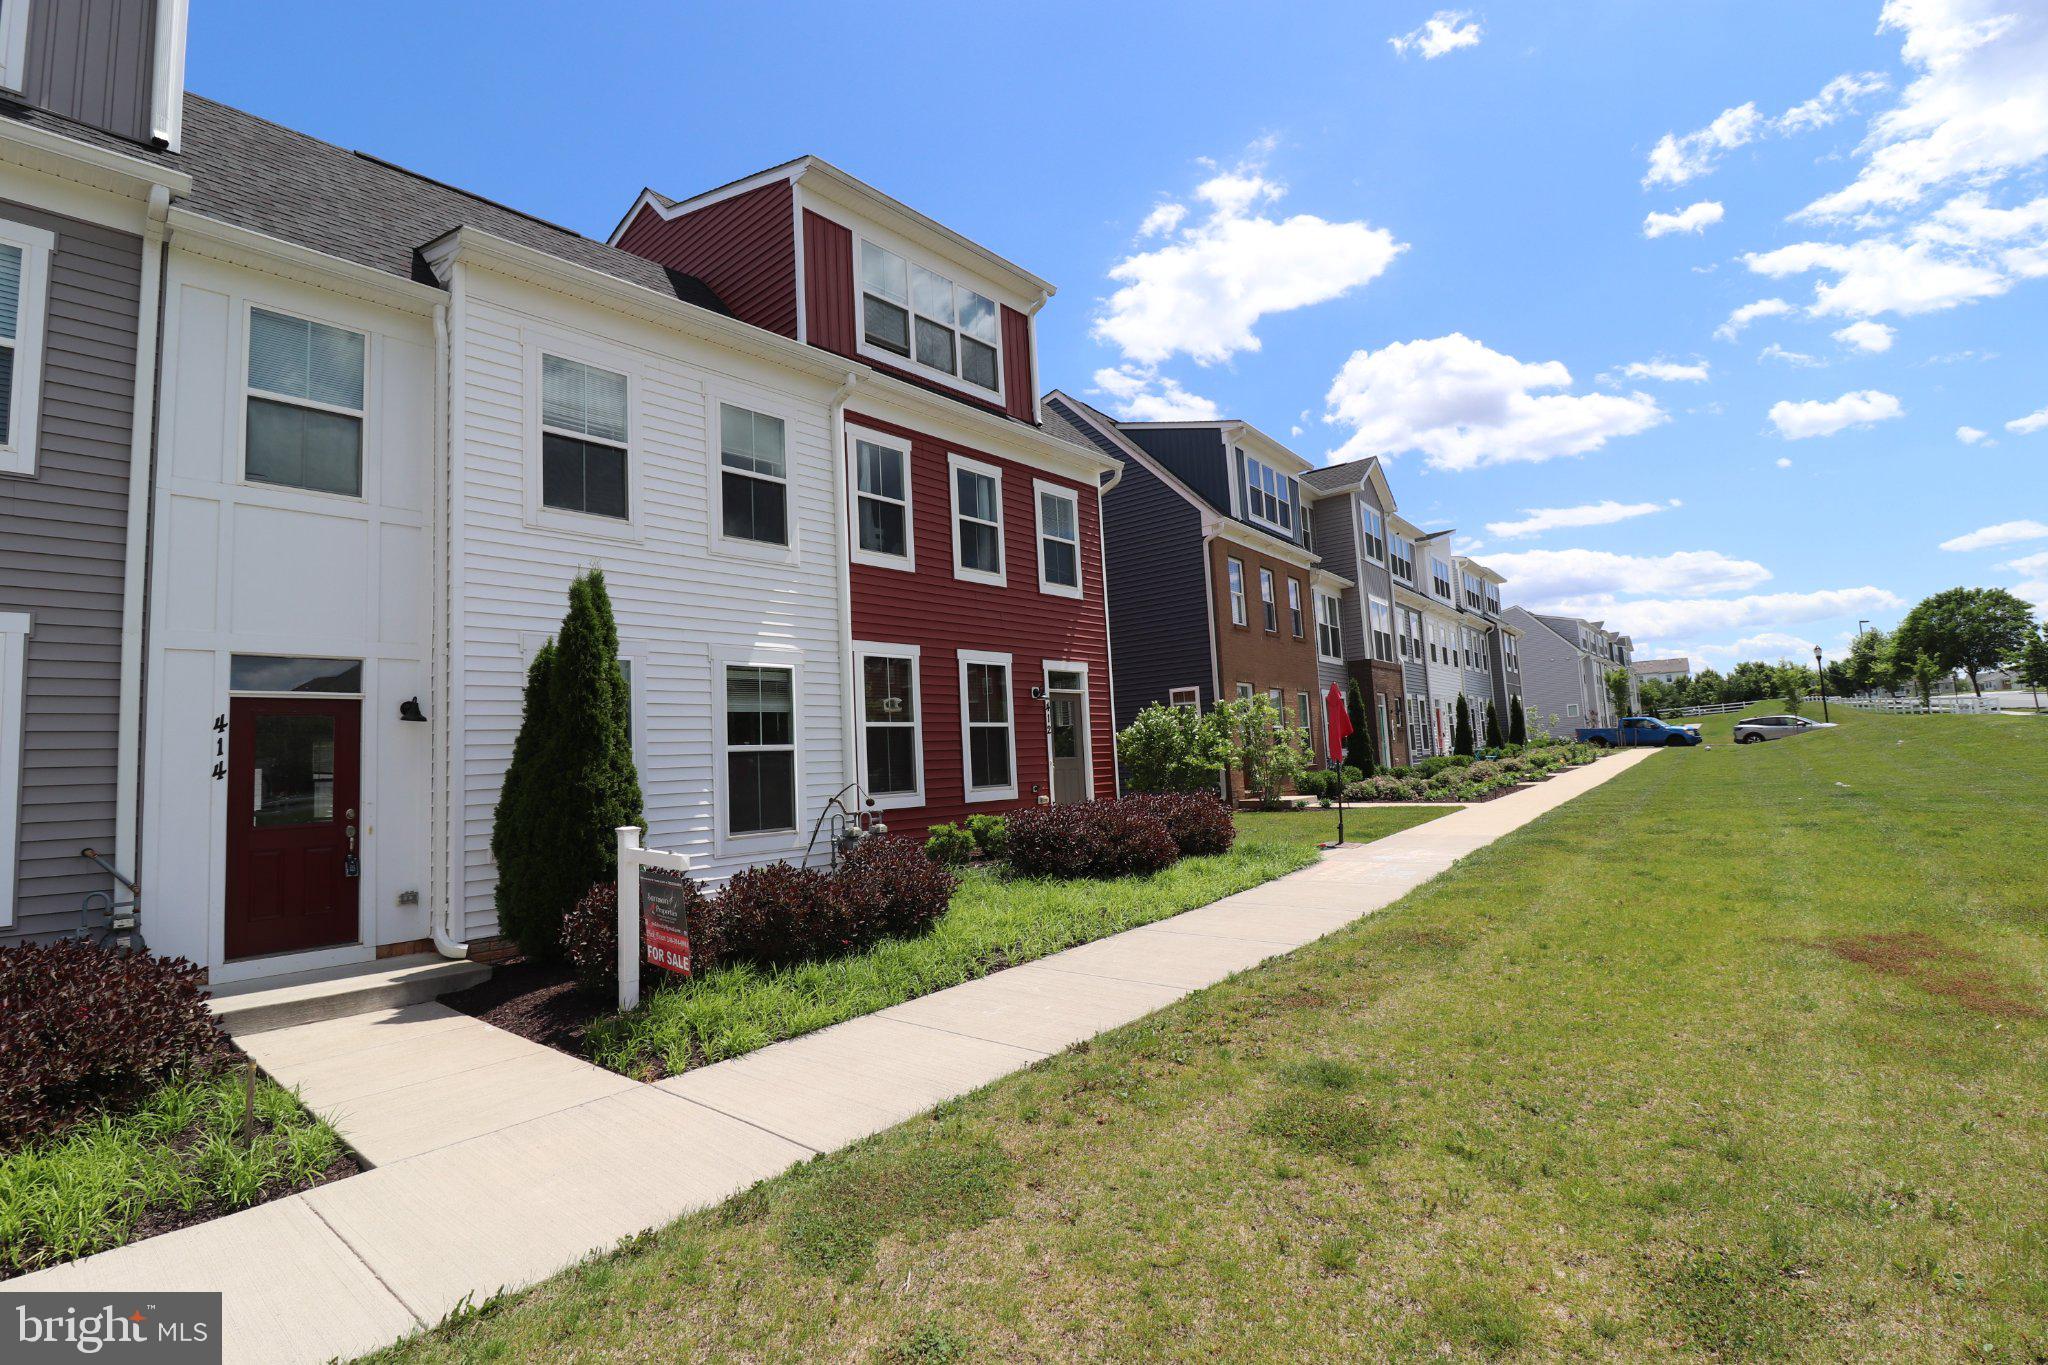
Don't miss this opportunity to own a beautiful townhouse in Waverley View neighborhood to call it HOME.
Not only to mention that this house's foundation is equipped for upgrade to 3rd level, this house already offers with a large natural light-filled living space. It is well designed with an open-floor plan which also conserves interior space. Its premium features include oak wooden floors, tiled bathroom floors, massive granite island countertop, a great size walk-in pantry, an extended living room space, a big dining area by the kitchen. Upper level comes with a primary bedroom with an in-suite bathroom, 2 other well-sized bedrooms and a full bath, and a laundry room. 
The is a large townhouse with 2,111 square feet of interior space. Moreover, it can be expanded bigger with the 3rd level since the foundation was originally built for a 3-level townhome.
The property is very conveniently located. It is only under 5-minute drive to many different shopping centers, restaurants, grocery stores, entertainments, etc.
#MDFR2082786

FREDERICK

414 WAVERLEY

3 Beds

2 Baths

2,111 Sq.Ft.

$437,999

MLS#: MDFR2082786

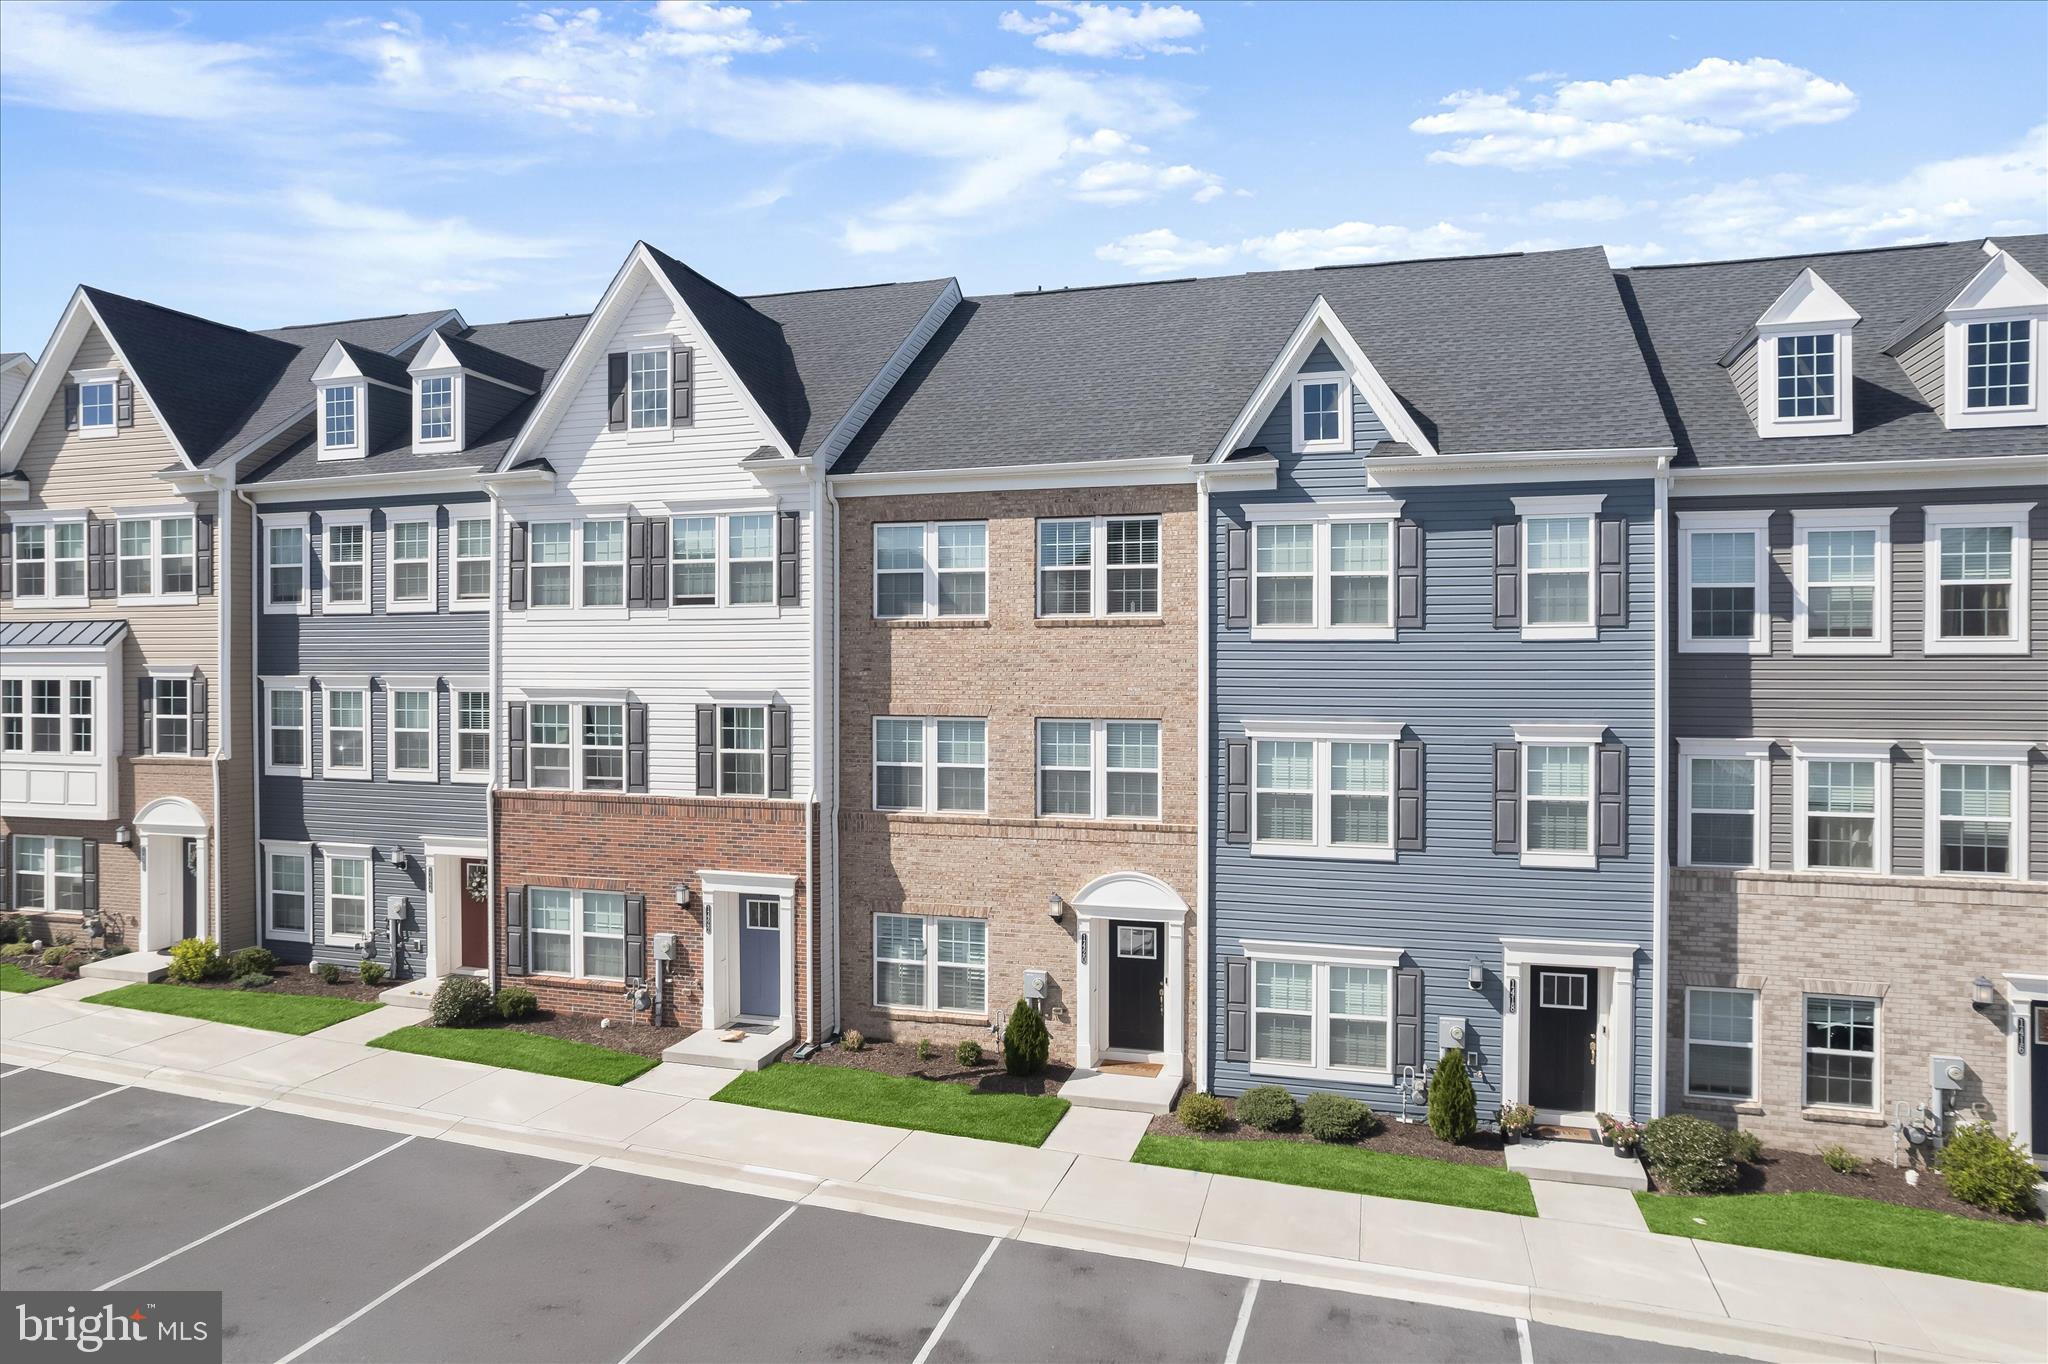
*buyers could not preform-loan denial their loss is your gain!* Welcome to 1420 Clingmans Dome Drive in the sought-after Sycamore Ridge community, where nearly new construction, stylish finishes, and three exceptional outdoor living spaces come together to create the perfect blend of comfort and convenience. Thoughtfully designed with bright, spacious interiors and luxury vinyl plank flooring throughout the main living areas, this impressive townhome offers versatile living across four finished levels.
The main-level entry welcomes you with a spacious family room featuring a glass-front display closet perfect for showcasing treasured collectibles, a comfortable sitting room with direct access to the covered patio, and a convenient powder room. Upstairs, the sun-filled open-concept living area is ideal for both everyday living and entertaining, seamlessly connecting the living room, dining area, and kitchen. The beautifully appointed kitchen boasts an expansive center island with breakfast bar seating, granite countertops, decorative backsplash, pendant lighting, a pantry, and a bright breakfast room with access to the private deck. An additional powder room completes this level.
The bedroom level is highlighted by a luxurious primary suite featuring tray ceilings, crown molding, custom window treatments, a walk-in closet, and a spa-inspired en-suite bath with dual vanities and a glass-enclosed shower. Two additional bedrooms, a full hall bath, and a conveniently located laundry area complete this floor. The top level offers a spacious bonus room with vaulted ceilings, its own powder room, and access to a spectacular rooftop deck, making it an ideal fourth bedroom, home office, recreation room, or guest retreat. With modern finishes, flexible living spaces, and multiple outdoor areas to enjoy, this exceptional home offers the best of low-maintenance living in Sycamore Ridge.
#MDFR2082734

FREDERICK

1420 CLINGMANS DOME DR

3 Beds

2 Baths

2,400 Sq.Ft.

$435,000

MLS#: MDFR2082734

Welcome to 1603 Tydings Park Road in the desirable West Park Village community! Built in 2019, this spacious three-level townhome offers approximately 2,000 square feet of comfortable living space with 3 bedrooms,  2 full and 2 half baths. The open-concept main level is filled with natural light and provides an ideal layout for everyday living and entertaining. Just off the kitchen, step onto the private deck with beautiful sunset views—perfect for outdoor dining, or relaxing at the end of the day. The upper level offers comfortable bedroom accommodations, while the lower level provides flexible living space ideal for a family room, home office, gym, or recreation area. The attached garage features built-in storage shelving, offering added organization and functionality. Conveniently located just minutes from shopping, dining, parks, commuter routes, and historic downtown Frederick, this move-in ready home offers the perfect blend of style, comfort, and convenience. Don't miss your opportunity to make it yours!
#MDFR2084482

FREDERICK

1603 TYDINGS PARK ROAD

3 Beds

2 Baths

2,000 Sq.Ft.

$435,000

MLS#: MDFR2084482

Seller Incentive: Seller is offering $6,000 in closing cost assistance to the buyer with an acceptable full-price offer.
This home is also approved for the Maryland Mortgage Program (MMP), which may provide eligible buyers with assistance of up to 5% of the purchase price, subject to program guidelines and buyer eligibility.
Call Grettell Delcid today to learn more and schedule your private showing! 
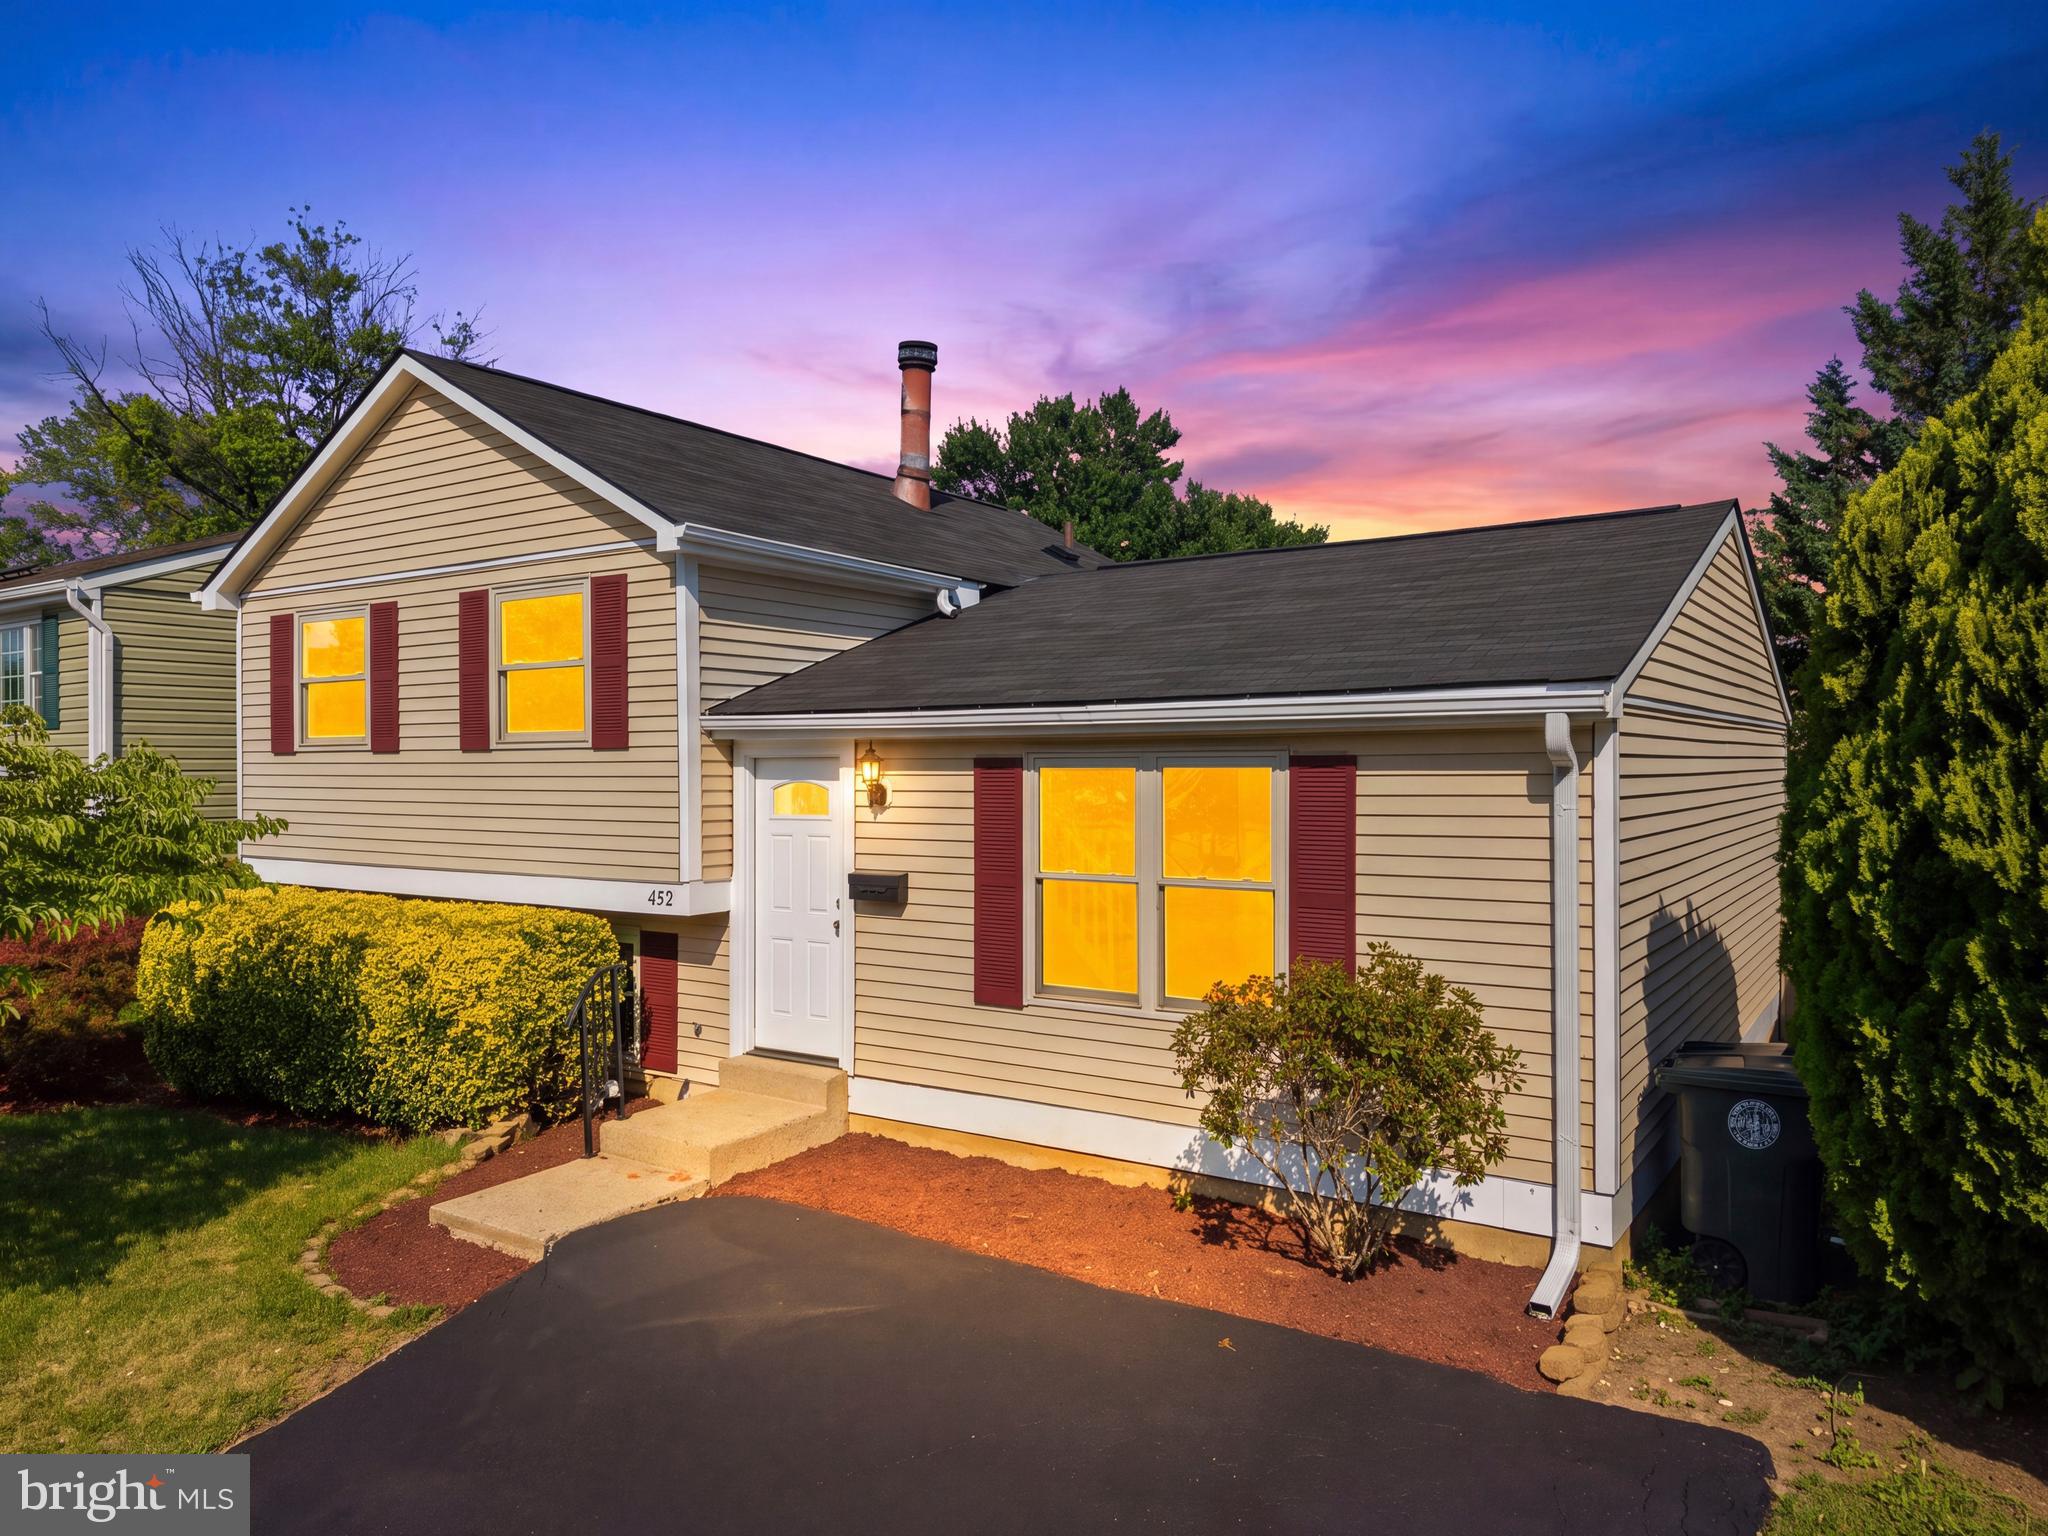
Welcome to 452 Center Street, Frederick, MD—a beautifully updated 3-level split offering comfort, convenience, and value. This move-in-ready home features 3 bedrooms, 2 full bathrooms, and a versatile floor plan.

The fully remodeled kitchen showcases new cabinetry, quartz countertops, new appliances, and stylish finishes. Premium, waterproof luxury vinyl plank flooring and fresh paint throughout create a bright, modern feel. Recent improvements include a brand-new roof and an HVAC system that is approximately three years old.

The main level features a spacious living room, formal dining area, and updated kitchen. Just a few steps up, you'll find three bedrooms and a full bath. The lower level offers additional living space with a cozy wood-burning fireplace, a second full bath, and walk-out access to the backyard.

Enjoy the large deck overlooking an expansive backyard with plenty of room for entertaining, gardening, recreation, or relaxation. A storage shed provides added convenience.

Ideally located just minutes from downtown Frederick, Frederick Health Hospital, shopping, dining, parks, and entertainment. Commuters will appreciate easy access to I-70, I-270, Route 15, and nearby public transportation.  Located in the Carrollton neighborhood of Frederick.
#MDFR2084492

FREDERICK

452 CENTER STREET

3 Beds

2 Baths

1,540 Sq.Ft.

$434,900

MLS#: MDFR2084492

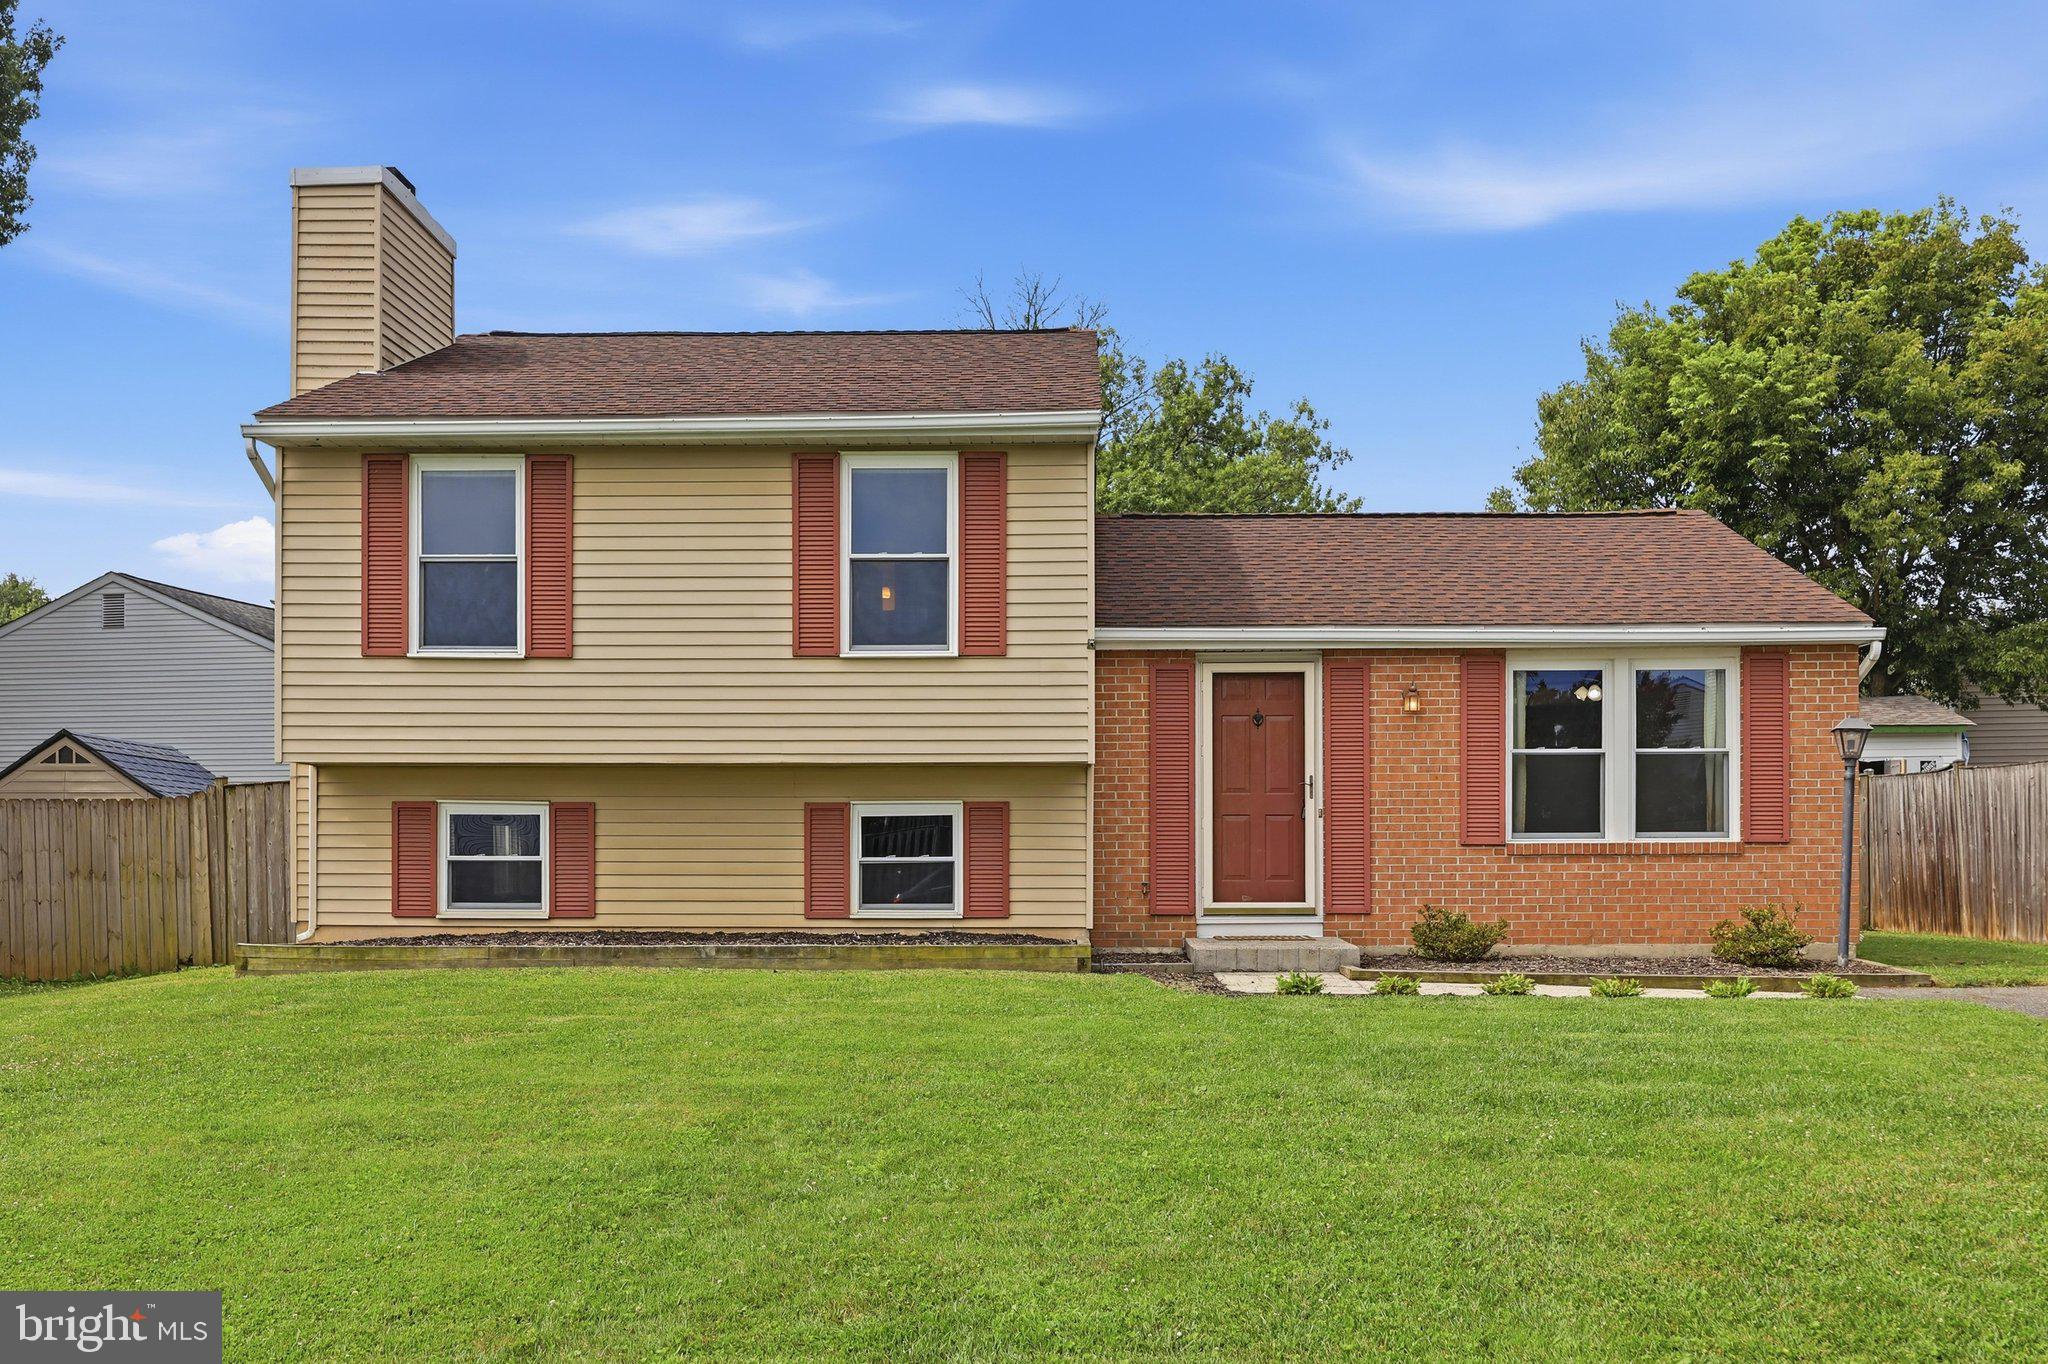
Fantastic single family, split-level home in Fredericktowne Village. This well-maintained residence features 3 bedrooms, 2 full bathrooms, engineered hardwood floors on the main level, a new deck out back, and a fenced-in yard providing ample space for relaxation and gatherings. Explore nearby parks, shops, dining options, and all downtown Frederick has to offer, all within a short drive. With easy access to major routes, commuting is a breeze. Come see this home and make it yours!
#MDFR2085680

FREDERICK

1597 DOGWOOD DRIVE

3 Beds

2 Baths

1,560 Sq.Ft.

$430,000

MLS#: MDFR2085680

Beautifully maintained and move-in ready, this 3-bedroom, 2.5-bath end-of-group townhome offers three finished levels, one of the largest yards in the community, and a layout designed for comfortable everyday living and effortless entertaining.

Pull into your private driveway and step inside to discover a home filled with warmth and character. Rich hardwood flooring, recessed lighting, crown and chair rail moldings, and thoughtful finishes create an inviting feel from the moment you enter.

The walk-out lower level is the perfect flex space, featuring a spacious family room with custom built-in shelving and a cozy fireplace, a convenient half bath, laundry room, and direct access to the attached one-car garage. Whether you're hosting game day, creating the ultimate movie room, or setting up a home office, this level adapts to your lifestyle.

The main level is truly the heart of the home. The open floor plan connects the living room, dining area, and kitchen, creating an ideal space for gathering with family and friends. The kitchen features abundant wood cabinetry, generous counter space, a pantry, center island, and breakfast nook, making everything from busy weekday mornings to holiday dinners a breeze. Just off the dining room, step outside to an oversized deck complete with a retractable awning—the perfect place to enjoy your morning coffee, fire up the grill, or unwind while overlooking the expansive backyard and additional side yard that only an end-unit can provide.

Retreat upstairs to a spacious primary suite featuring a large walk-in closet and a private en-suite bath with double vanities, a deep soaking tub, separate walk-in shower, and private water closet. Two additional generously sized bedrooms and a full hall bath complete the upper level.

Additional highlights include a 2021 HVAC system, central vacuum, natural gas heat, natural gas water heater, ample storage throughout, and an attached one-car garage.

Ideally located close to shopping, dining, parks, and major commuter routes, this home combines the low-maintenance lifestyle of townhome living with outdoor space that's rarely available. If you've been searching for a home that checks all the boxes, this is one you won't want to miss.
#MDFR2086288

FREDERICK

6116 NEWPORT TERRACE

3 Beds

2 Baths

1,980 Sq.Ft.

$430,000

MLS#: MDFR2086288

***ASSUMABLE FIXED RATE MORTGAGE LOAN*** SELLER OFFERING CLOSING COST ASSISTANCE AND AGENT BONUS FOR ACCEPTED FULL PRICE OFFER!!!!

7135 Delegate Place | Frederick, MD
2,856 Square Feet. 2021 Construction. Elevator. Exceptional Value!
What if you could have the space of a much larger home, the convenience of a low-maintenance community, and financing that may be worth taking a closer look at?
Welcome to 7135 Delegate Place, an exceptionally maintained 2021-built residence in Westview South, offering an impressive 2,856 square feet of finished living space across three levels.
This is not your typical townhome-style condo.

As an upper-level unit, the home offers enhanced privacy, abundant natural light, and an elevator providing convenient access to all three levels. 

Inside, the open-concept main living level features stylish LVP flooring and a gourmet kitchen with quartz countertops, stainless-steel appliances, gas cooking, generous cabinetry, and substantial workspace—equally suited for everyday living or entertaining.

And then there is the location.
Situated in Westview South, you're minutes from Westview Promenade, shopping, restaurants, entertainment, Frederick Health, and Downtown Frederick, while major commuter routes are exceptionally convenient. From the community, I-270 is readily accessible via MD-85/Buckeystown Pike, providing a direct connection toward Montgomery County and the Washington, D.C. region. I-70 provides an easy east-west connection toward Baltimore and BWI, while US-15 provides convenient access north toward Pennsylvania and south toward Leesburg and Northern Virginia.
#MDFR2086656

FREDERICK

7135 DELEGATE PLACE

3 Beds

2 Baths

2,856 Sq.Ft.

$430,000

MLS#: MDFR2086656

Snow is coming soon get your 2 car garage, 3-bedroom 2 full bathroom-2half bath townhouse in the sought-after Jefferson Place community, offering modern design this home combines comfort, style, and convenience for your everyday living. The main level, full of natural light, new carpet. The open concept is perfect for entertaining with a gourmet kitchen with an oversized center island and space for dining tables, stainless steel appliances, and a gas range from the kitchen step out to a low maintenance spacious Trex deck. Top floor, primary suite offers a walk-in closet and bath with dual vanities, and walk-in glass shower. Two additional bedrooms, a full bath, and a convenient upper-level laundry room complete the upper floor. The fully finished lower level features half bath, making it ideal for media room, with direct access to the attached two-car garage Residents of Jefferson Place, community amenities, including a swimming pool, fitness center, clubhouse, tennis and basketball courts, playgrounds, and dog park. Location!!Location without the city taxes
#MDFR2084192

FREDERICK

6316 POSEY STREET

3 Beds

2 Baths

1,914 Sq.Ft.

$430,000

MLS#: MDFR2084192

Light pours through the skylight at 974 Jubal Way and sets the tone for the whole home. Warm hardwood floors carry you through 1,908 square feet of living space, where a kitchen with premium stainless steel appliances is ready for weeknight dinners and holiday gatherings alike. Four spacious bedrooms and 3.5 beautifully appointed bathrooms give everyone room to spread out, including a private lower level bedroom with its own dedicated bath that works beautifully as a guest suite, home office, or quiet retreat. Upstairs, the primary suite offers a peaceful escape filled with natural light. Step outside onto the expansive back deck, made for weekend barbecues, outdoor dining, or simply unwinding at the end of the day. Set in the convenient Tuscarora neighborhood just moments from local shopping and dining, this home delivers comfort and location in equal measure. Come see it for yourself.
#MDFR2088450

FREDERICK

974 JUBAL WAY

4 Beds

2 Baths

1,908 Sq.Ft.

$430,000

MLS#: MDFR2088450

New on site today
Welcome to 3030 Mill Island Parkway #113, a spacious first-floor condominium in the desirable Park Place at Mill Island section of Wormans Mill. Offering 1,508 square feet, this inviting home features two bedrooms, two-and-a-half bathrooms, and peaceful views overlooking a scenic preserve area. The comfortable, open layout is ideal for everyday living  with beautiful real hardwood in the main areas. This unit features a private den or home office as well. This condo also has three closets in the primary bedroom featuring custom built in closet organizers. For added convenience’ an assigned secure garage parking spot is also included with an additional exterior storage area. This pristine home also includes recent major updates to the HVAC in 2019,Water Heater 2022, Refrigerator in 2020.

Wormans Mill offers an exceptional community lifestyle with a swimming pool, community center, tennis courts, playgrounds, and scenic walking and jogging paths. Enjoy the convenience of walking to the restaurants located within the community, with Wegmans, Walmart, and additional shopping and services just minutes away. Commuters will appreciate easy access to Route 15, Thomas Johnson Drive, and surrounding Frederick destinations. Snow removal and trash service are included in the association fee, allowing more time to enjoy this beautiful home and amenity-rich community.
#MDFR2086528

FREDERICK

3030 MILL ISLAND PARKWAY 113

2 Beds

2 Baths

1,508 Sq.Ft.

$429,900

MLS#: MDFR2086528

1 ... 21 22 23 24 25 ... 34

properties found. properties found. Page of .

 - property

Send a message

Message successfully sent.

Your message

What is 3 + 4 ?

Reason for contacting?

I agree to receive email communication and understand I can unsubscribe at any time.

I agree to be contacted by Charis Realty Group - Christine Issler, Broker via call, email, and text for real estate services. To opt out, you can reply 'stop' at any time or reply 'help' for assistance. You can also click the unsubscribe link in the emails. Message and data rates may apply. Message frequency may vary. Privacy Policy

Update Your Temporary Password

Personalize your search

Enter your email and we'll notify you immediately when new listings match what you're looking for.

or enter email address

Already have an account ? Login here

Continue your home search

I agree to receive communications and understand I can unsubscribe at any time.

I agree to be contacted by Charis Realty Group - Christine Issler, Broker via call, email, and text for real estate services. To opt out, you can reply 'stop' at any time or reply 'help' for assistance. You can also click the unsubscribe link in the emails. Message and data rates may apply. Message frequency may vary. Privacy Policy

Already have an account ? Login here

We use cookies

We use cookies primarily for analytics to enhance your experience. By accepting, you agree to our use of these cookies. You can manage your preferences or learn more about our cookies policy.