Properties

Browse or get in touch to schedule a walkthrough.

  • Nearby me
Price range

Popular Features

Community Features

Association

Property Features

Waterfront

View

Exterior Features

Interior Features

Style

534885 properties match your criteria

Updated 1 minute ago

E-Alert name
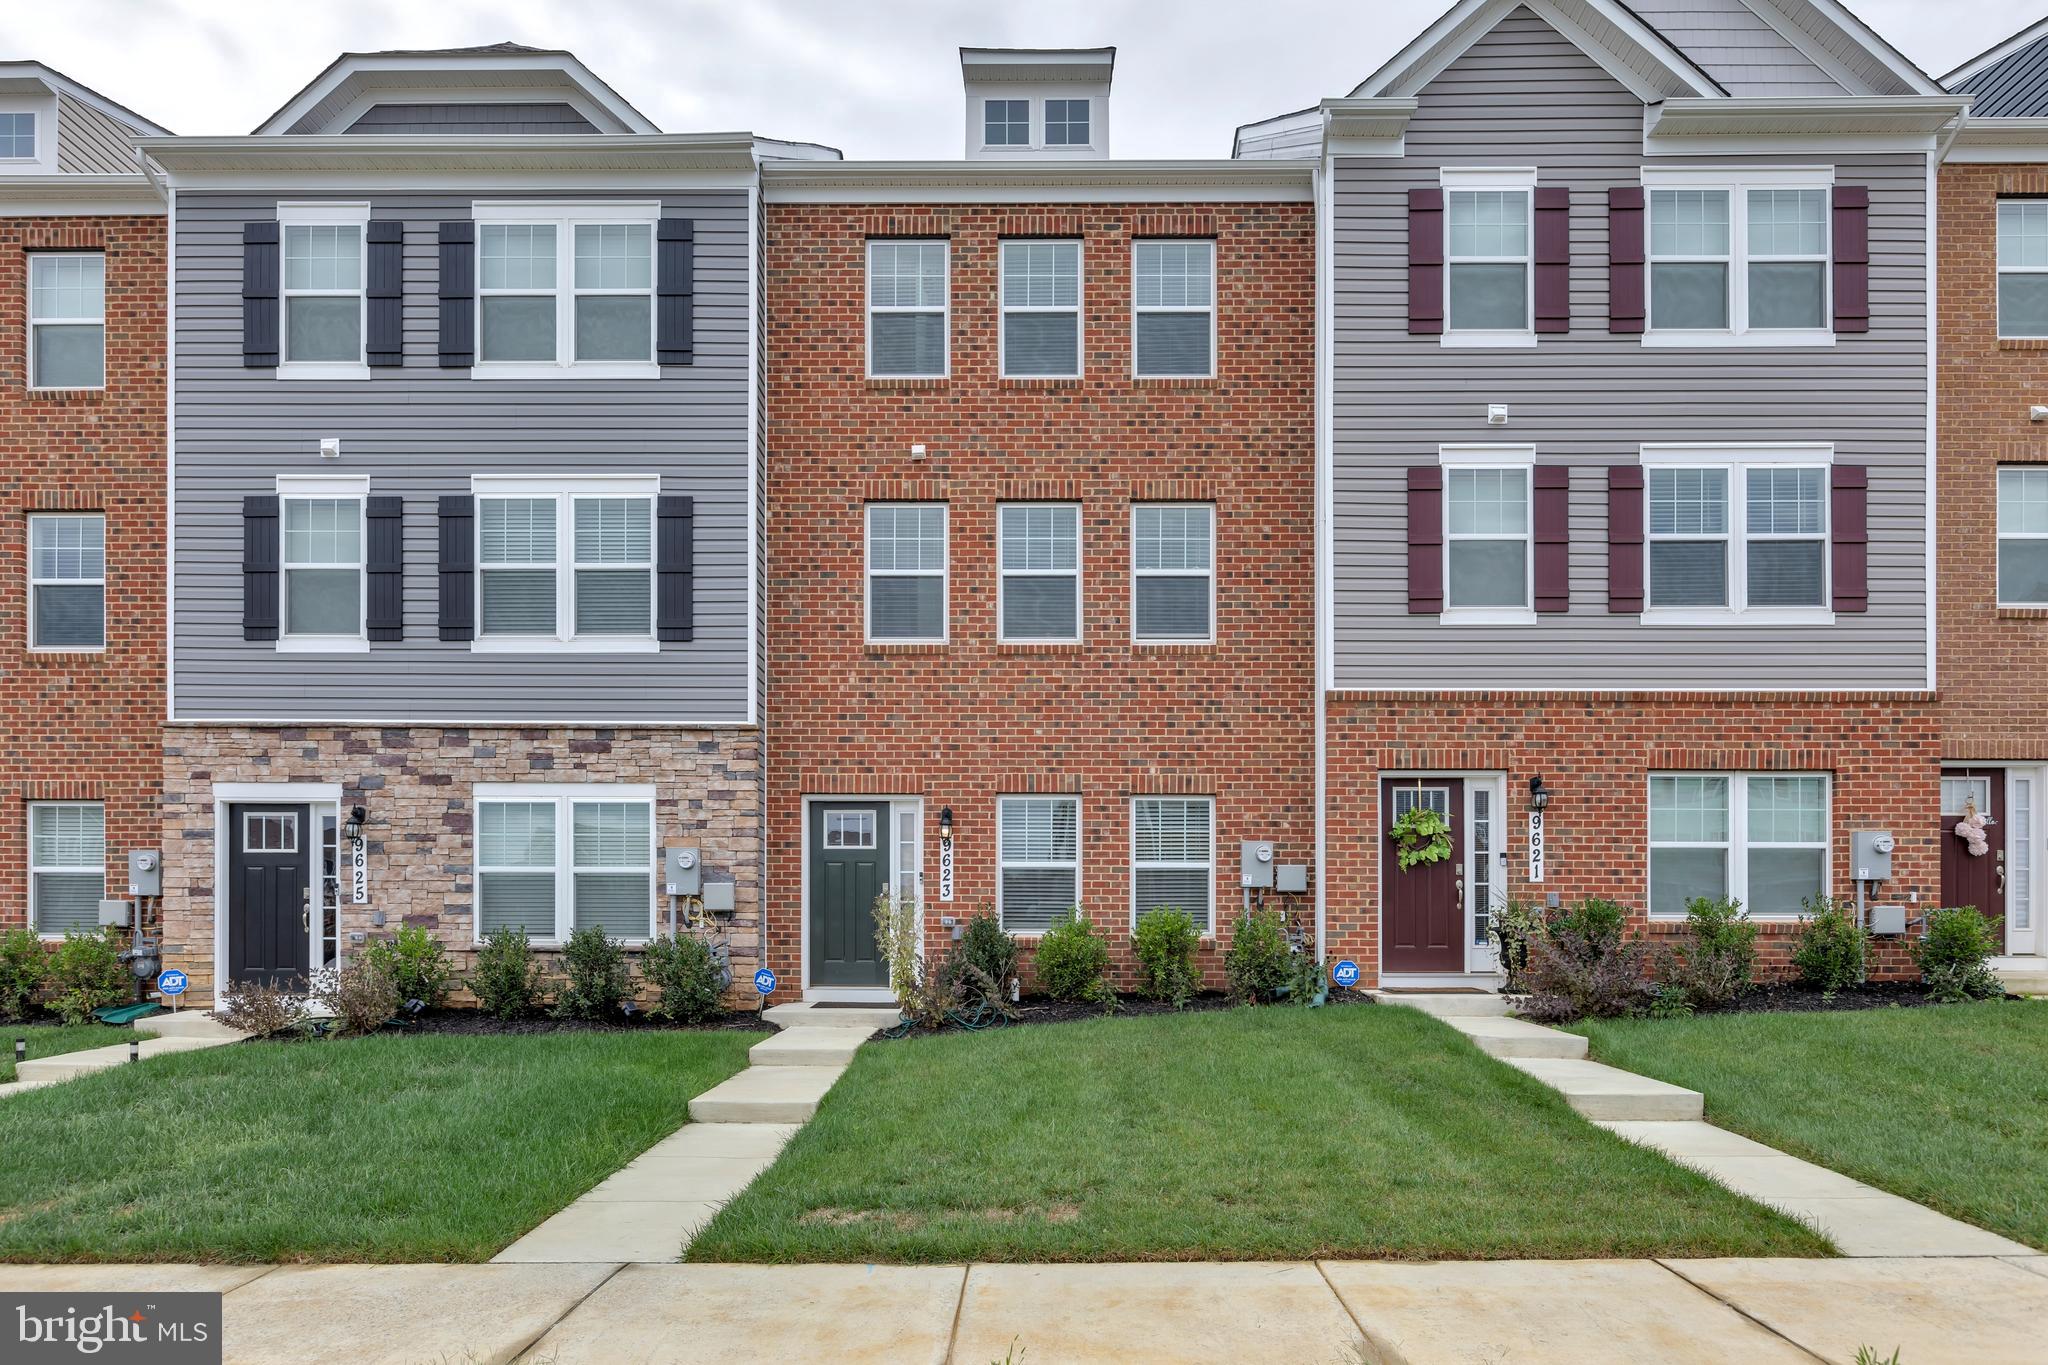
The Columbus is a 1786 square-foot townhome with 3 bedrooms, 2.5 bathrooms with a 18x6 deck and 2 car rear loading garage. This Interior Unit Columbus is spacious and features an open living concept. The main level features Stainless Steel Whirlpool kitchen appliances with 5-burner gas range, upgraded Gray cabinets and quartz countertops. Hard surface flooring on whole main level. The third level has a gorgeous owners suite with a large walk-in closet and features a luxury owners shower with quartz counter tops. Two secondary bedrooms, laundry, and hall bathroom with quartz counter tops. There is plenty of space for entertaining family and friends in your finished lower level rec room.
#MDPG2016642

BOWIE

9623 FAGAN DRIVE

3 Beds

2 Baths

1,786 Sq.Ft.

$4,500,000

MLS#: MDPG2016642

Rare opportunity to acquire an established utility construction company with a long-standing operating history, established customer relationships, and an existing base of ongoing work. The company has developed an established reputation for quality workmanship and dependable service and has completed projects for a recurring customer base. The business includes a substantial base of operating assets and established operational infrastructure. The company also maintains existing accounts receivable and a reported backlog of work associated with ongoing operations. Additional financial and operational information is available to qualified prospective purchasers subject to executing a confidentiality agreement. Operations are conducted from an established office and business facility prominently located along a major thoroughfare with convenient access to a major airport. The existing infrastructure and facilities (included in the purchase) provide an established operational base for the business. The offering may be of interest to an individual buyer, strategic acquirer, or existing industry participant seeking to acquire an established utility construction operation. Information concerning financial performance, assets, accounts receivable, backlog, operations, and other business matters will be provided to qualified prospective purchasers subject to applicable confidentiality requirements. All information is subject to verification by prospective purchasers and their advisors. Buyers should conduct their own independent investigation and due diligence.
#MDAA2157554

SEVERN

8184 TELEGRAPH ROAD

None Beds

None Baths

2,720 Sq.Ft.

$4,500,000

MLS#: MDAA2157554
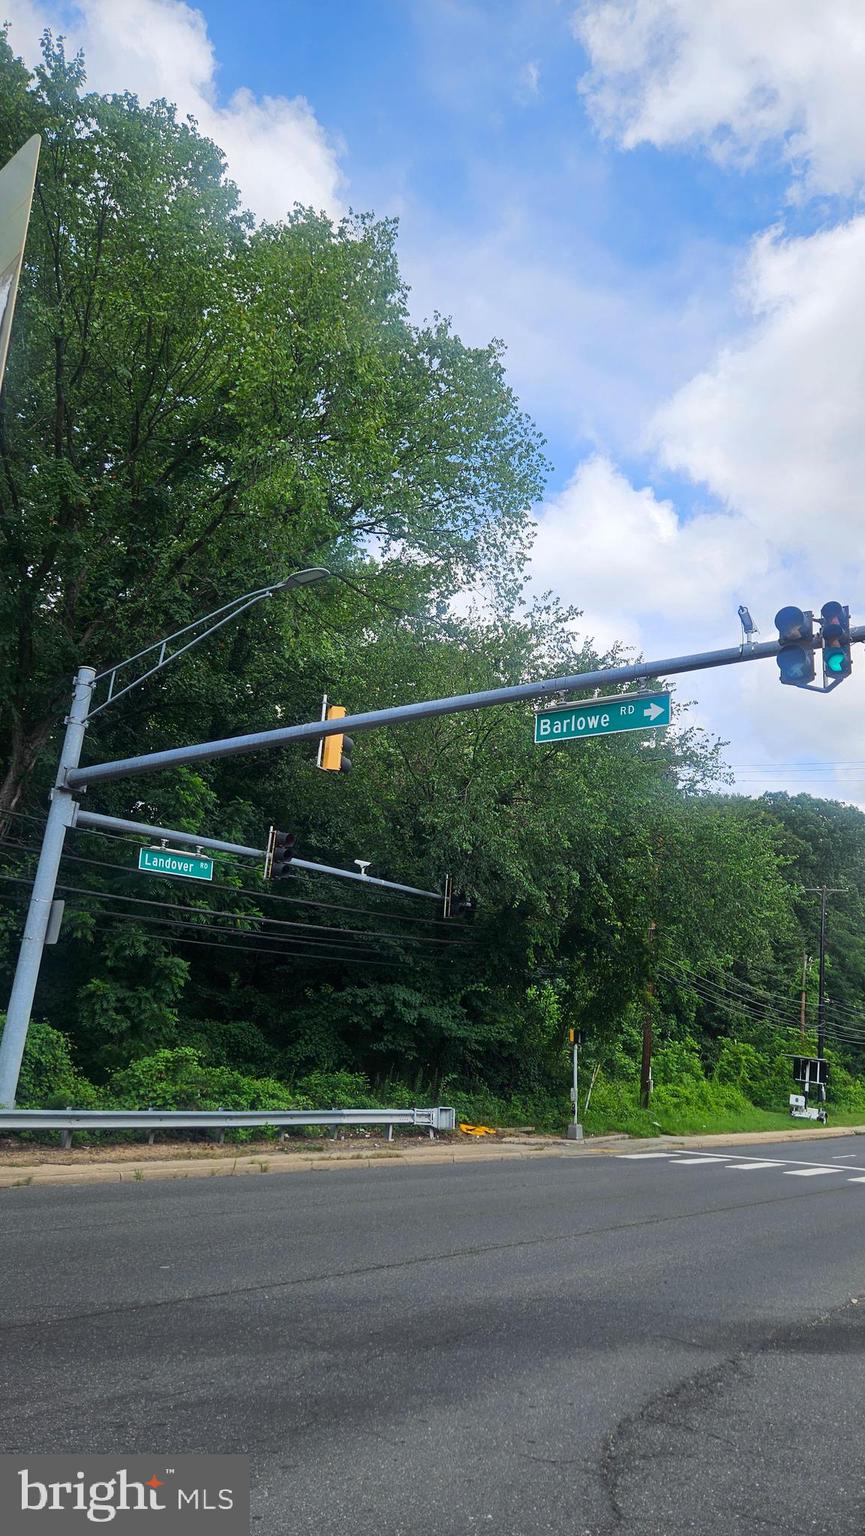
Assemblage of 3 Highly Visible Unimproved Parcels, Zoned TAC (Transit-Oriented/Activity Center) & RSF-65, Totaling 49± Acres, Located off Landover Road in Landover. All parcels are offered and will be sold as an entirety. Parcel 1 (8410 Landover Road, Tax Account No. 13-1443324) — 635,540± SF in Prince George’s County, MD. Zoned TAC 

Back To Active!!! Price Improvement! Prime Development Opportunity – 49.24 Acres
8410 Landover Road, Landover, MD 20785
3 Parcels Available – Individual or Package Sale

Unlock the potential of 49.24 acres in the heart of Landover, Maryland—a dynamic location experiencing rapid growth and major redevelopment. This rare assemblage includes three distinct parcels offering zoning for mixed-use commercial, single-family homes, and townhome development. Whether acquired individually or as a full package, this site presents a unique opportunity for visionary developers.

Property Overview

 Parcel 15 – 6.3 Acres (Wetlands)
Map 0060, Grid 00B2, Parcel 15
Ideal for open space, conservation credits, stormwater management, or natural buffer
 
Parcel 0016 – 14.59 Acres
Map 0060, Grid 00B2, Parcel 0016
Zoning: M-X-T (Mixed-Use – Commercial & Residential)
Suitable for commercial retail, office space, or multifamily residential development

Parcel 0068 – 28.35 Acres
Map 0060, Grid 00B2, Parcel 0068
Zoning: R-55 (21.56 Acres) & RT (13.09 Acres)
Preliminary potential for 37 single-family homes and additional townhome units

Location Advantages

Frontage along high-traffic Landover Road (MD-202)

Minutes from I-495, Metro Stations, Woodmore Towne Centre, and FedEx Field

Close proximity to the multi-billion-dollar redevelopment of the former Landover Mall

Easy access to Washington, DC, National Harbor, and major employment hubs

Development Highlights

Total Acreage: 49.24 acres

Flexible zoning mix for commercial, residential, and open space use

Strong market appreciation and robust local infrastructure

Excellent opportunity for a master-planned or phased development

Owner open to individual or full-package sales

 Contact the listing agent today for detailed zoning data, conceptual site plans, and to schedule a private tour. This is your chance to develop a cornerstone project in one of Prince George’s County’s most strategically positioned locations.
#MDPG2157696

LANDOVER

8410 LANDOVER ROAD

None Beds

None Baths

1.1 acres

$4,500,000

MLS#: MDPG2157696

The seller is inviting qualified purchasers to submit non-binding acquisition proposals for Baltimore Loft Apartments. Proposals will be evaluated based on purchase price, financing certainty, due-diligence requirements, closing timeline, contingencies, and overall terms.
#MDBA2229972

BALTIMORE

8 E FAYETTE STREET

None Beds

None Baths

20,675 Sq.Ft.

$4,500,000

MLS#: MDBA2229972
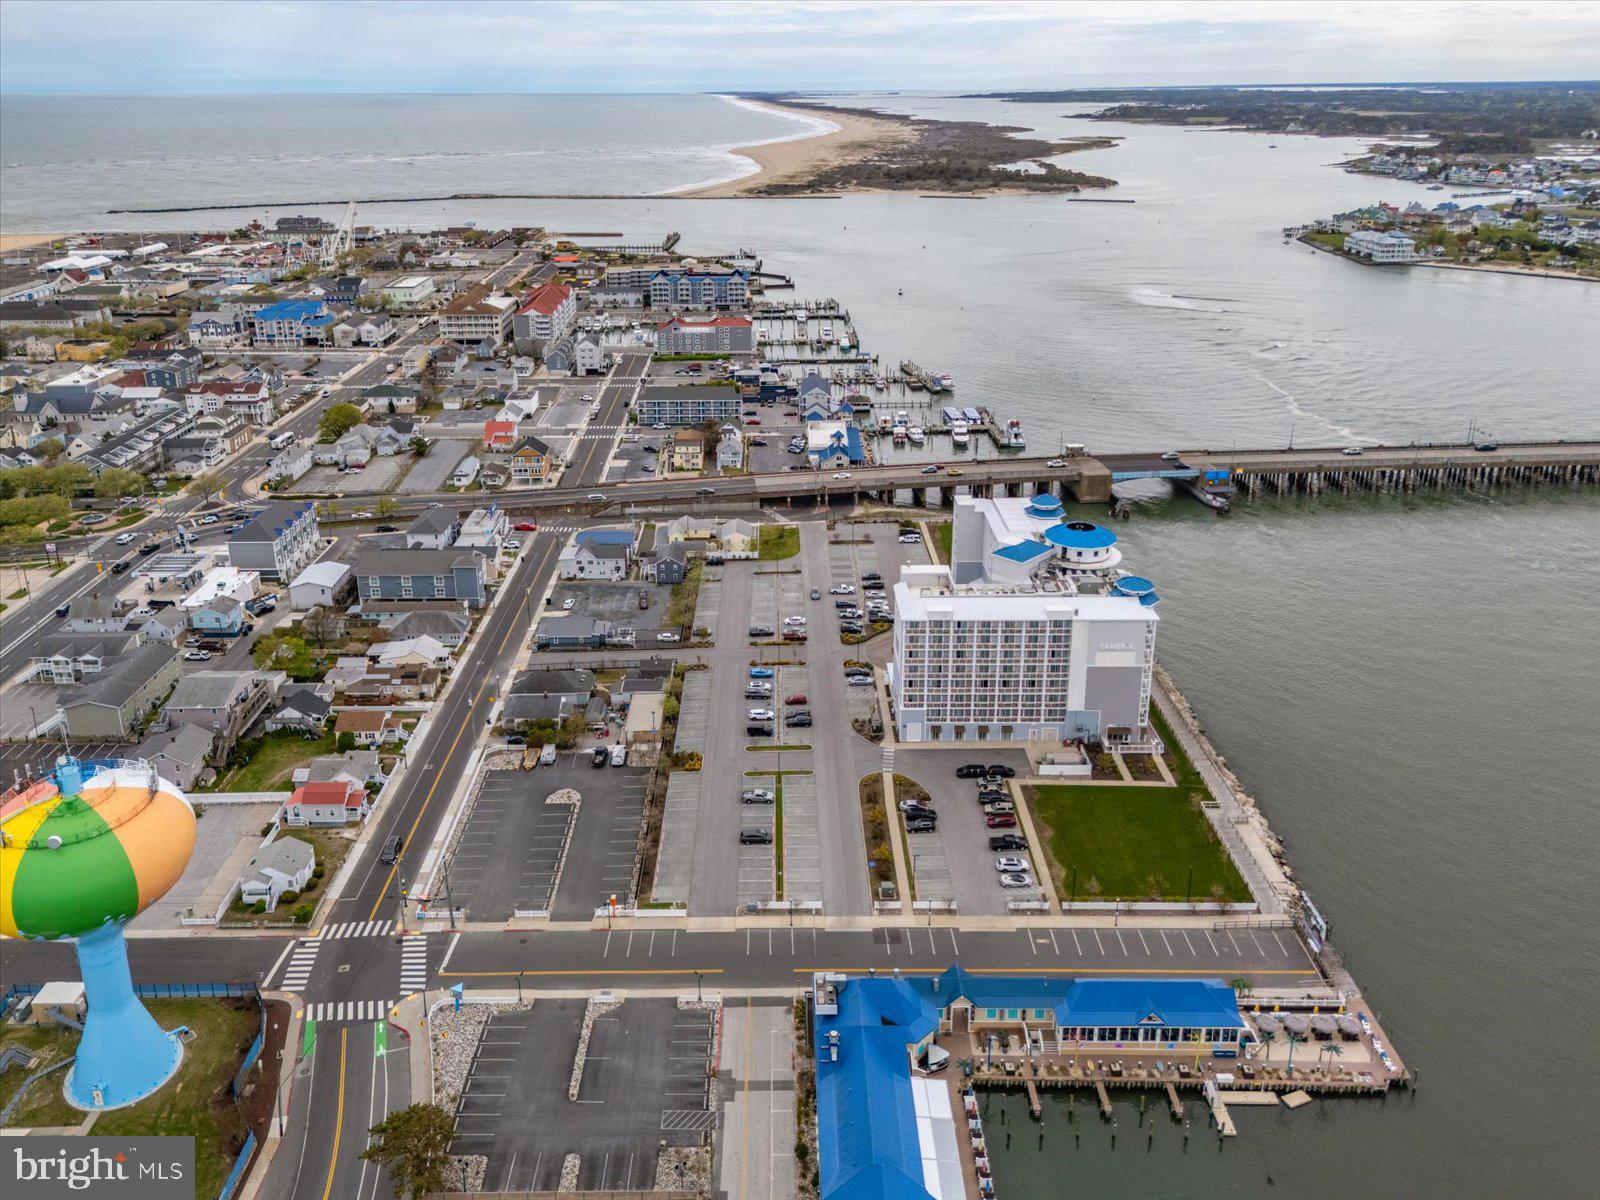
It would be difficult to find a better location in town for your next project! Located directly north of the Cambria Hotel in downtown Ocean City, this lot offers an ideal location with visibility from the Rt 50 bridge, as well close proximity to the boardwalk, dining, entertainment and more - not to mention the panoramic bay views. 'By-Right', can build 27 unit residential project, with public water and sewer and on-site parking available. Deed restriction in place that prohibits the property from being used for a hotel, motel, resort, extended stay or a business use that would compete with the Cambria Hotel located on Parcel A. Reach out to the listing agent for further details!
#MDWO2038176

OCEAN CITY

13 SAINT LOUIS AVENUE

None Beds

None Baths

0.8 acres

$4,500,000

MLS#: MDWO2038176
None
#MDMC2125946

POTOMAC

11824 CENTURION WAY

8 Beds

8 Baths

17,126 Sq.Ft.

$4,500,000

MLS#: MDMC2125946
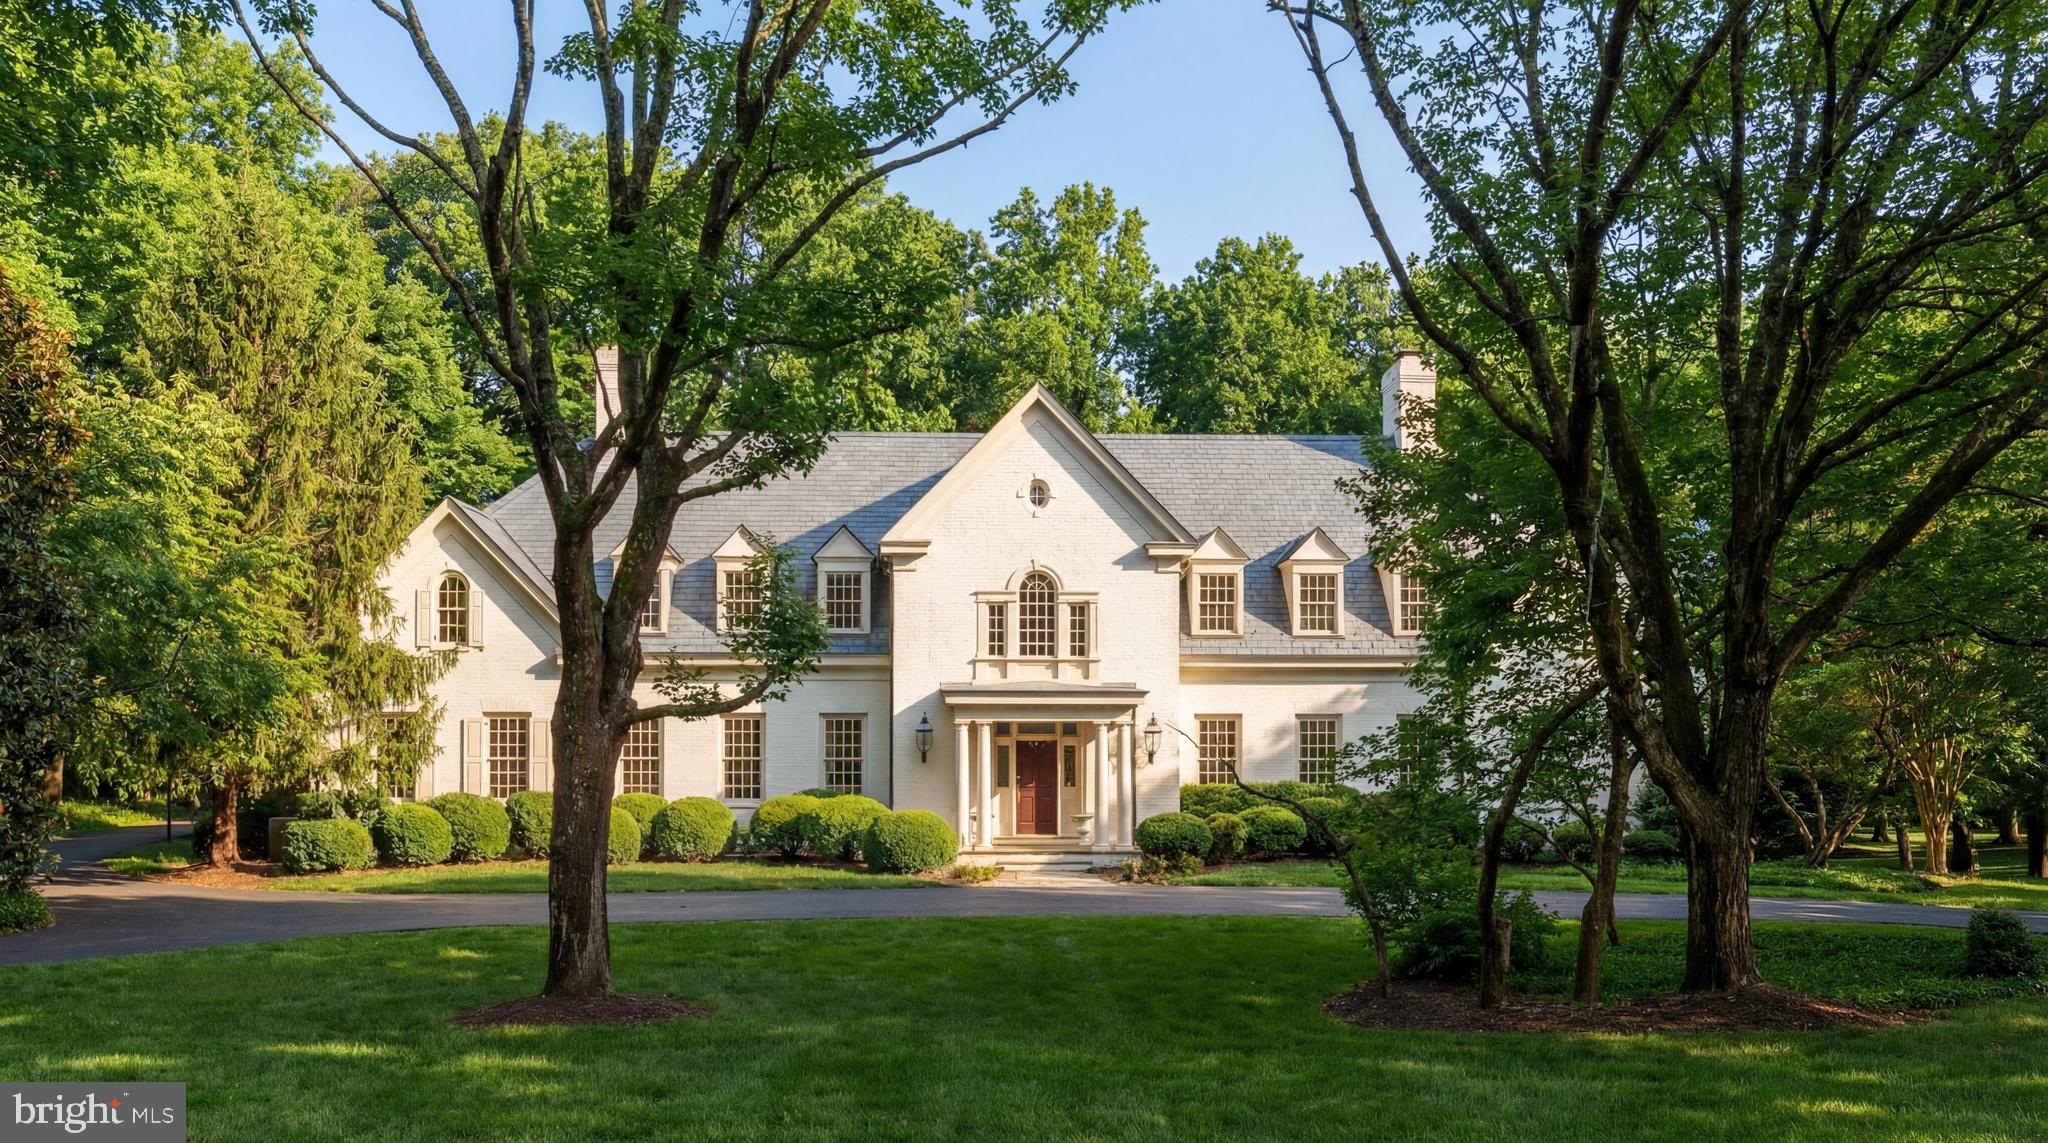
A distinguished estate along a quiet stretch of Country Club Drive, 8600 Country Club Drive commands a sense of presence through its scale, setting, and enduring architectural design. Privately positioned amid mature landscaping, the approach unfolds through a sweeping drive into a gracious motor court, introducing a residence defined by both composure and quiet sophistication.

Originally built with an emphasis on craftsmanship and livability, the home is thoughtfully arranged to accommodate both formal entertaining and everyday life. A dramatic two-story foyer makes an immediate impression, opening to a sequence of expansive living spaces with seamless transitions throughout. Formal living and dining rooms are elegantly proportioned, while the central gathering spaces anchor the home with an expansive kitchen and adjoining family room that extend effortlessly to the rear terraces.

Natural light and architectural volume define the interiors. Oversized windows frame the surrounding grounds, while refined millwork and balanced proportions create a cohesive and inviting atmosphere. A sunroom introduces an additional layer of flexibility, and a main-level bedroom suite is discreetly positioned to accommodate guests or multigenerational living.

Upstairs, the private quarters are equally intentional in both layout and scale. The primary suite is set apart as a true retreat, oriented toward the rear of the property and designed with a sense of openness and privacy. Secondary bedroom suites are generously sized and well-appointed, complemented by a dedicated library and workspace that support both productivity and quiet retreat.

The lower level is conceived as a comprehensive extension of the home’s living experience, centered on recreation and wellness. A full indoor sport court serves as a defining feature, accompanied by multiple lounge areas, fitness spaces, and guest accommodations that together create an environment suited for both active living and relaxed entertaining.

Outdoor living is integrated with the same level of care. Broad stone terraces transition into manicured grounds, offering a natural setting for both large-scale gatherings and everyday enjoyment. An attached three-car garage completes the residence, reinforcing convenience while maintaining the home’s understated yet commanding presence.

A rare offering of scale, privacy, and thoughtful design, 8600 Country Club Drive represents an exceptional opportunity within one of the region’s most established settings.
#MDMC2224738

BETHESDA

8600 COUNTRY CLUB DRIVE

6 Beds

7 Baths

12,150 Sq.Ft.

$4,500,000

MLS#: MDMC2224738
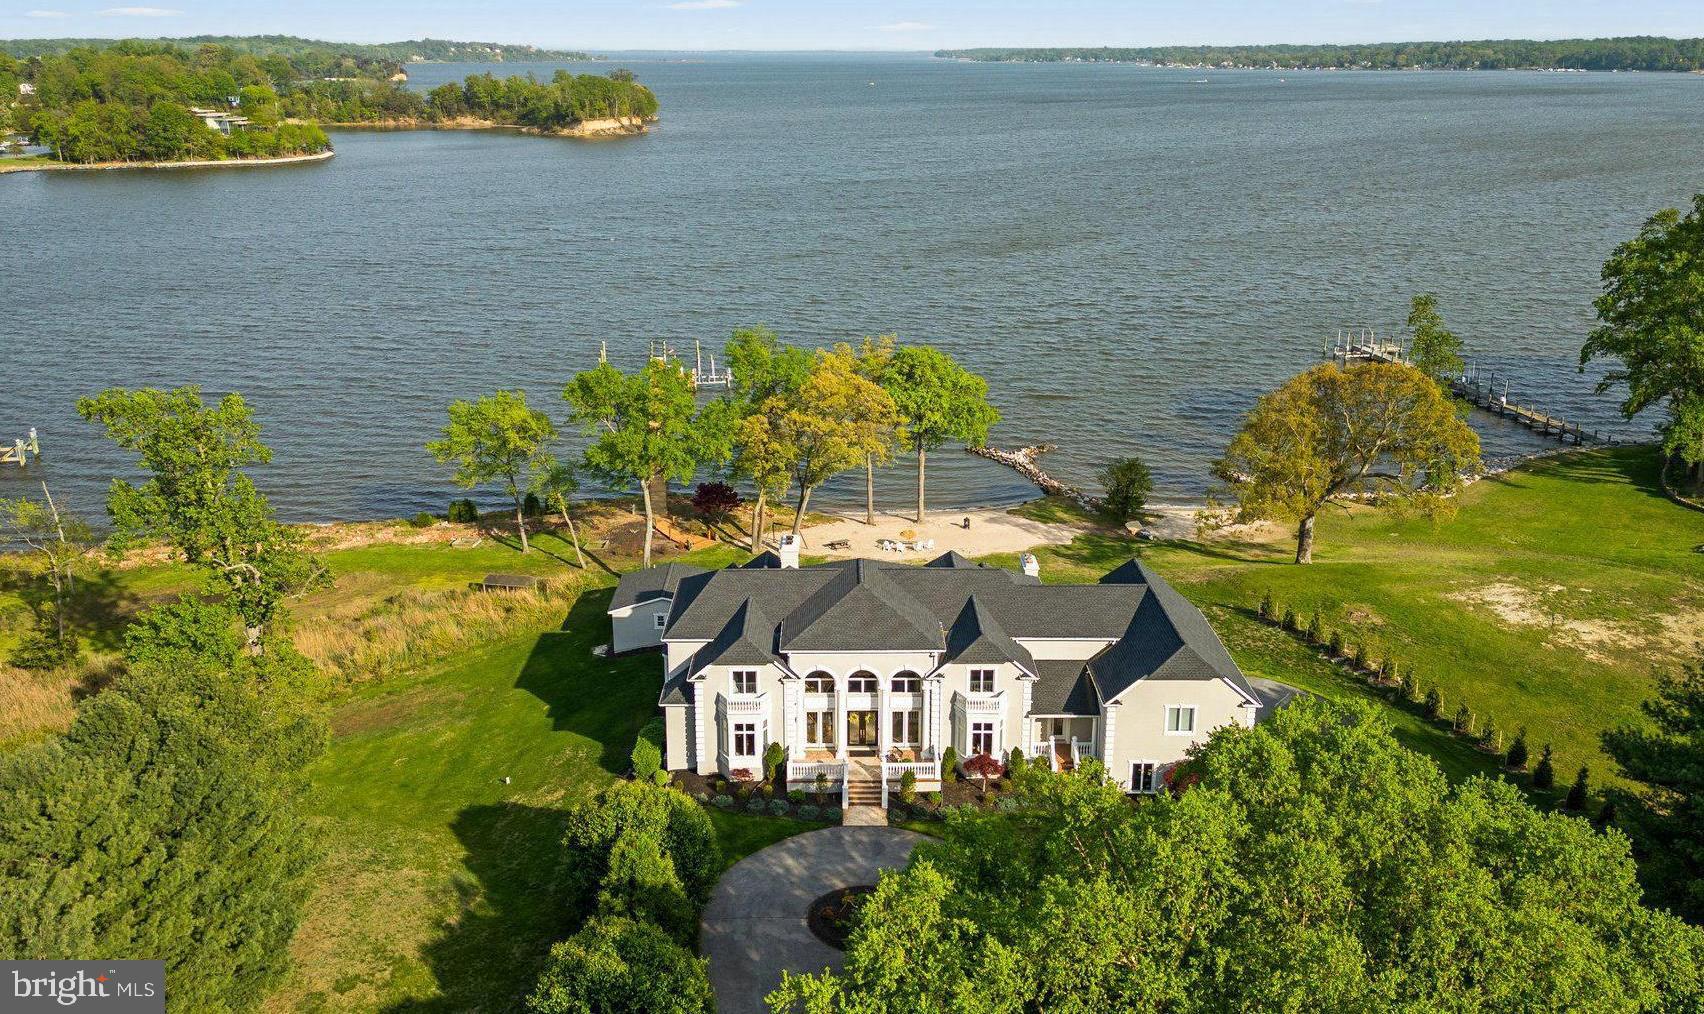
Experience luxury living in this stunning 11,000+ square foot home, nestled on 3.2 acres with over 300 feet of waterfront. Located just 30 minutes from Baltimore and Annapolis, this estate offers expansive, unobstructed views of Broad Creek, the Magothy River, and the Chesapeake Bay. At approximately $400 per square foot, it’s like getting the exceptional waterfront for free!

The walkout lower level, an entertainers paradise featuring a home theater/game room, bar/family
room, gym, and bedroom with en-suite bath, leads to a covered patio with dining for 16, pool house
with one full and one half bath and a dockside garage, and an outdoor kitchen overlooking the in-ground
pool and spa, private beach, 210 foot pier with three slips and a lift (previously providing dockage to a
53’ Hatteras Motor Yacht, 40’ Sea Ray, and a 23’ Mako center console).

Upon entering the grand foyer with curved staircase and soaring ceilings, guests are drawn to the
expansive waterfront views from the adjacent, and equally grand, living room. The east wing contains a
private office, half bath, and primary suite with ensuite bath. The west wing hosts a large eat-in kitchen
with sitting room, dining room, half bath, laundry/mudroom, access to the 4-car garage and immense
bonus room above, and backstairs to the lower and upper levels. Between the wings you’ll find a large
upper deck designed for entertaining.

Up the curved staircase you will find an open central hall overlooking the foyer and living room below,
four spacious bedrooms, two full baths, and a second laundry room.
Built in 2000 this property redefines privacy, ensuring a secluded and independent lifestyle, close to
everything but off the beaten path. Propane powered spa, hot water, dryer, cooktop, and furnaces
keeps utility bills in check. The propane fueled whole house generator ensures uninterrupted power.
With no HOA you have the freedom to live your life your way. The new roof (2022) and exterior (2024)
provide maintenance free living for decades to come.

This estate is a must-see for those who crave a water-oriented lifestyle, wide open spaces, large rooms,
magnificent windows with expansive views, and high ceilings--not to mention truly exceptional
waterfront. Schedule your private tour today!
#MDAA2113652

PASADENA

285 EAGLE HILL ROAD

6 Beds

5 Baths

12,179 Sq.Ft.

$4,500,000

MLS#: MDAA2113652
None
#MDTA2008018

EASTON

28580 MARYS COURT

None Beds

None Baths

16,692 Sq.Ft.

$4,500,000

MLS#: MDTA2008018
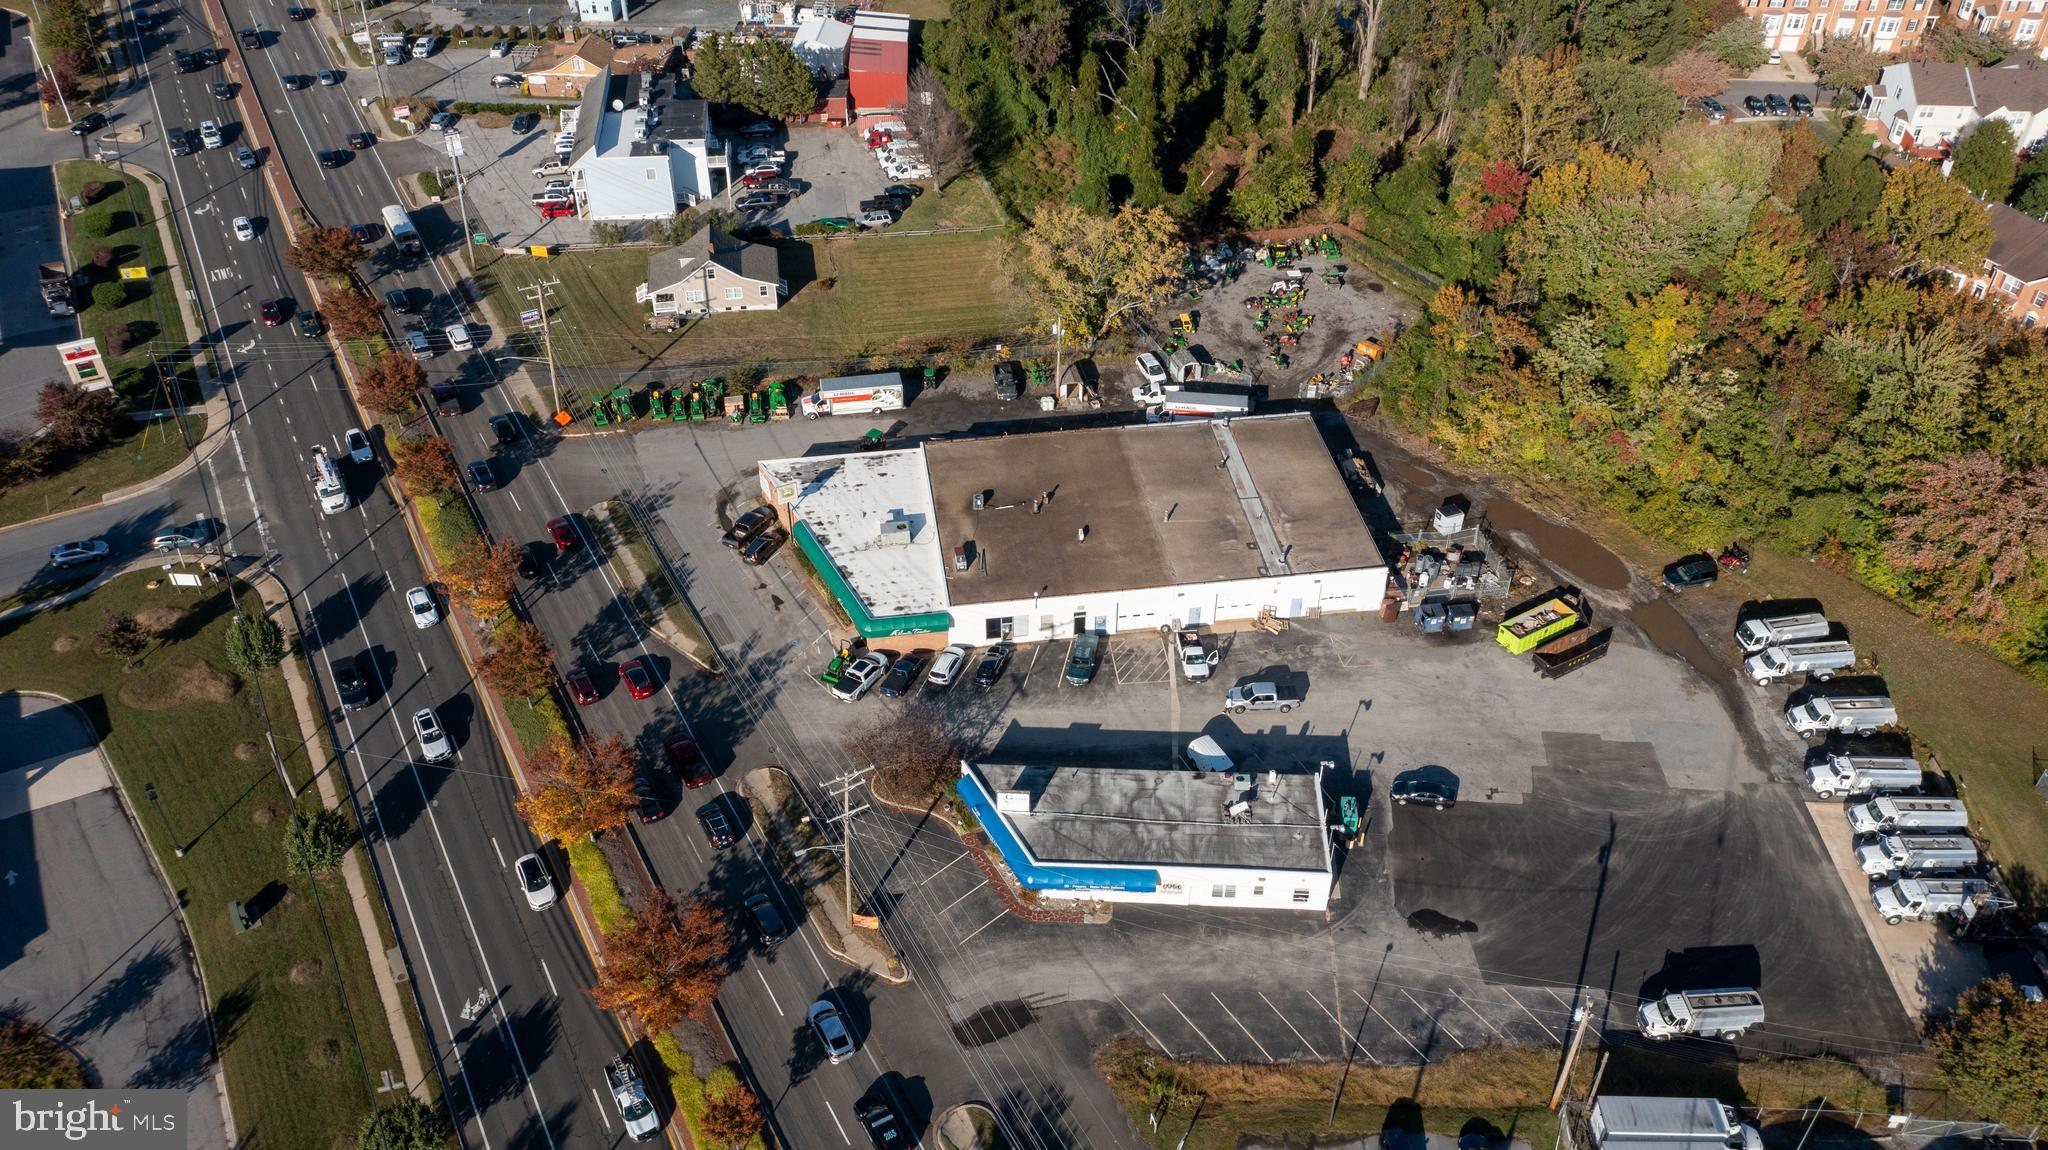
Prime Location in Anne Arundel County with C4 zoning. Daily Traffic Count is over 40,000
Property includes 2 building totaling @ 12760 Sq Ft
Seller will consider long term lease.
#MDAA2047332

EDGEWATER

3169 SOLOMONS ISLAND ROAD

None Beds

None Baths

15,055 Sq.Ft.

$4,500,000

MLS#: MDAA2047332
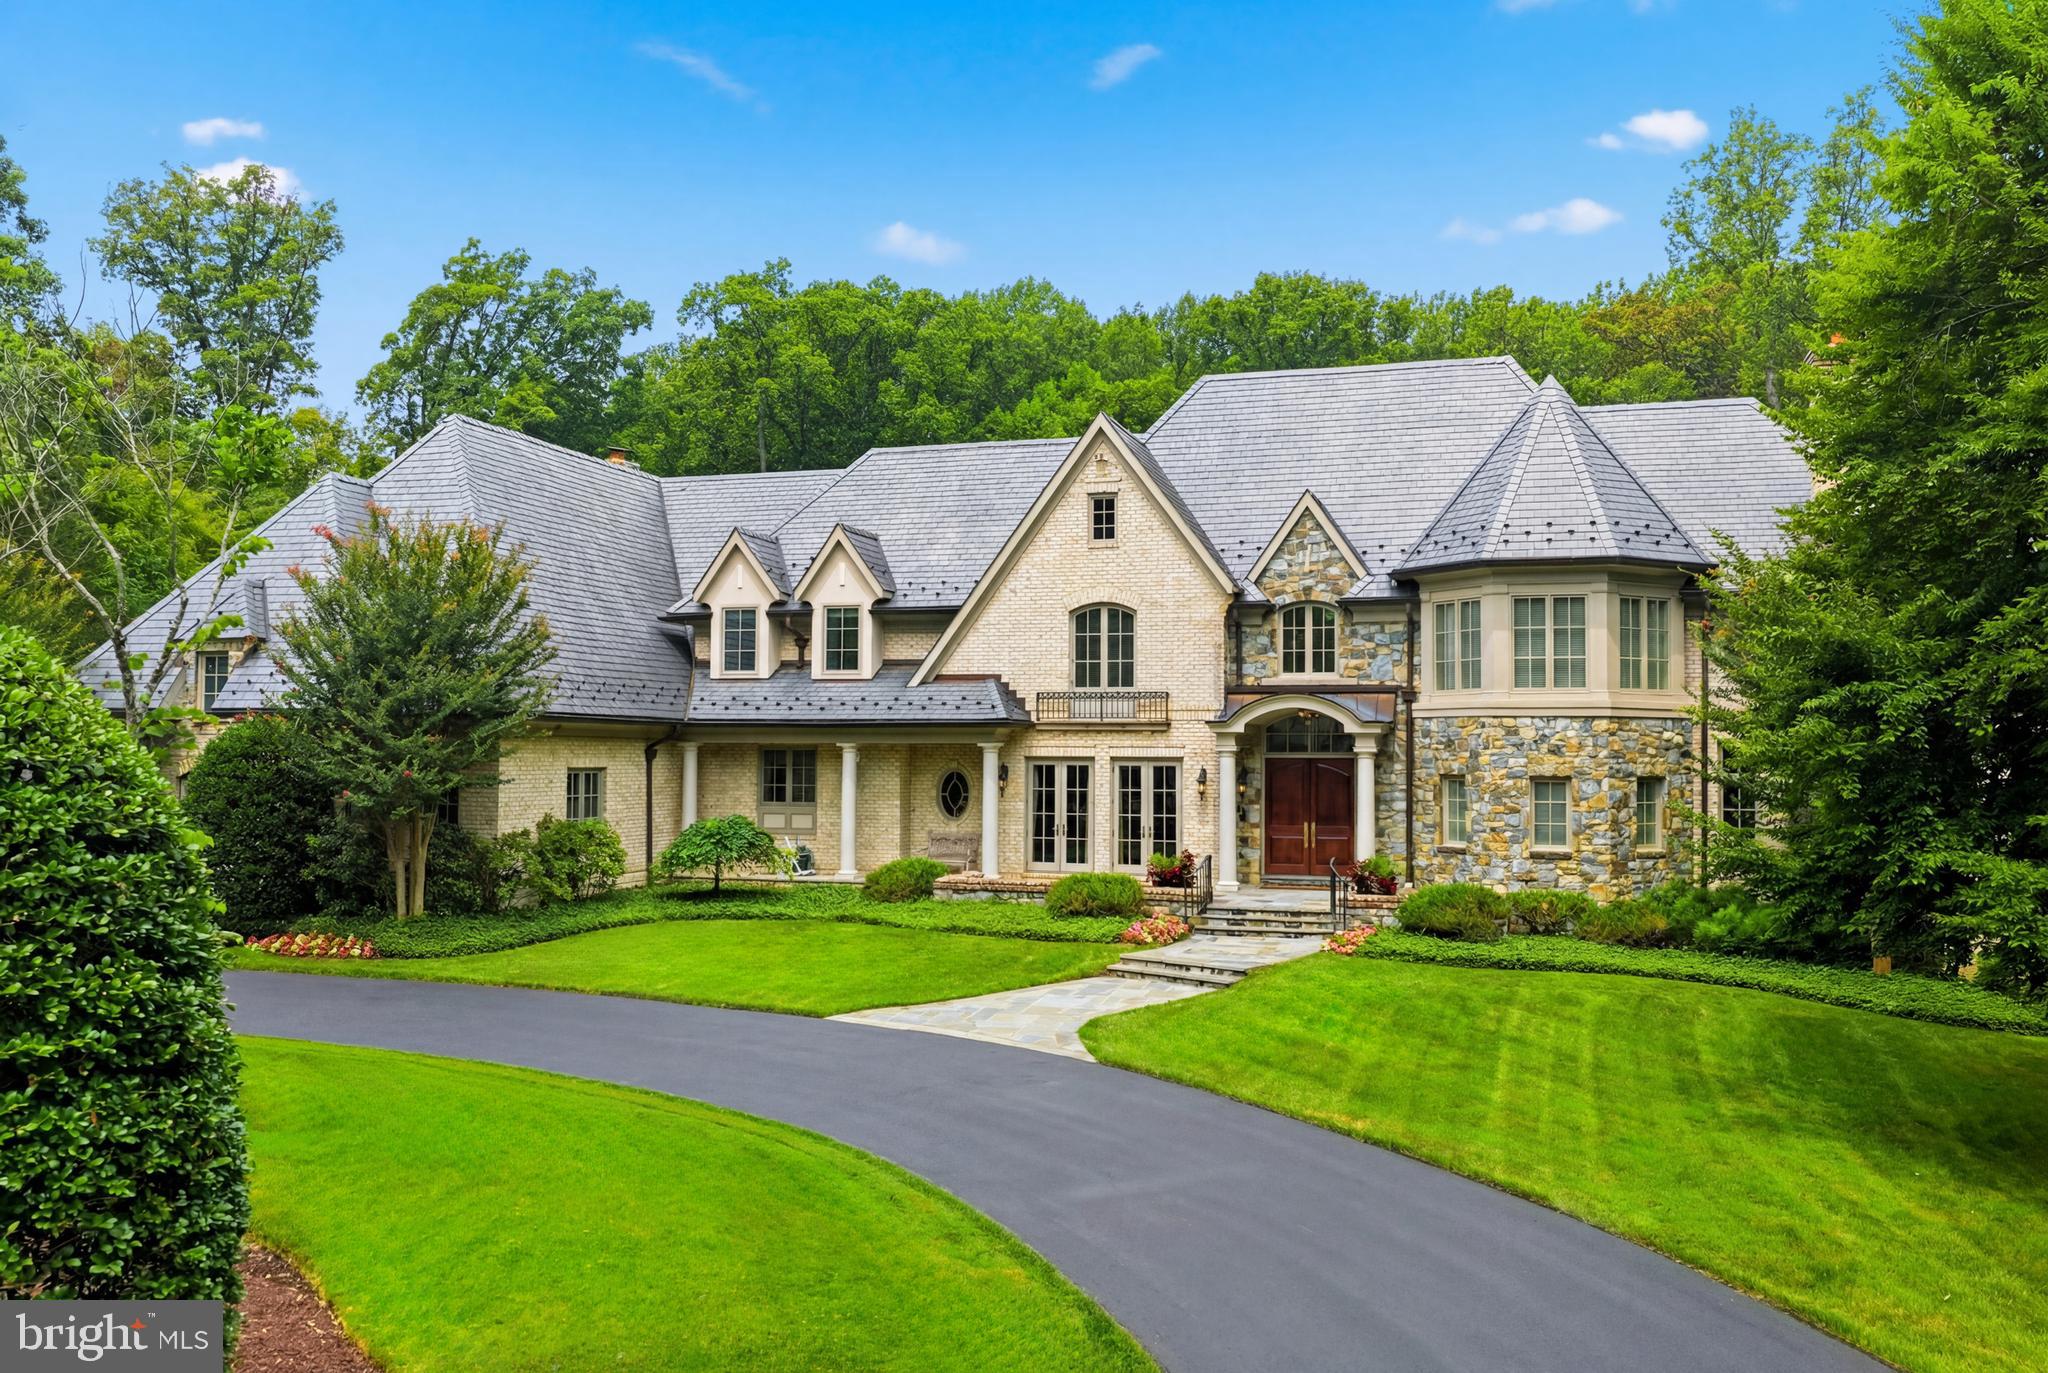
An exceptional custom estate offering resort-inspired living on one of Avenel's most desirable homesites. Set on a rare, level two-acre property within the prestigious TPC at Avenel golf course community, this distinguished residence was custom built by its original owners in 2000 by Jeffco and combines timeless architecture with extraordinary amenities. Designed to maximize the beauty of its setting, the home offers the rare advantage of walkout access from both the main level and the fully finished lower level. Grand entertaining spaces are complemented by comfortable everyday living, while expansive windows frame sweeping views of the private grounds. The luxurious primary suite is a true retreat, featuring a spacious sitting room, generous walk-in dressing room, and separate spa-inspired his & hers baths. The walkout lower level is thoughtfully designed with a private guest suite, gym, tiered home theater, recreation spaces, and two additional full baths. Outside, resort-caliber amenities include a heated swimming pool, screened porch w/cabana & full bath, and beautifully landscaped grounds that offer exceptional privacy and year-round enjoyment. Additional highlights include a five-car garage, 32 KW generator, slate roof, and an ideal location within the highly sought-after Churchill High School district.

A rare opportunity to own an extraordinary estate in one of Potomac's premier luxury communities.
#MDMC2245260

POTOMAC

9833 AVENEL FARM DRIVE

6 Beds

9 Baths

11,280 Sq.Ft.

$4,500,000

MLS#: MDMC2245260
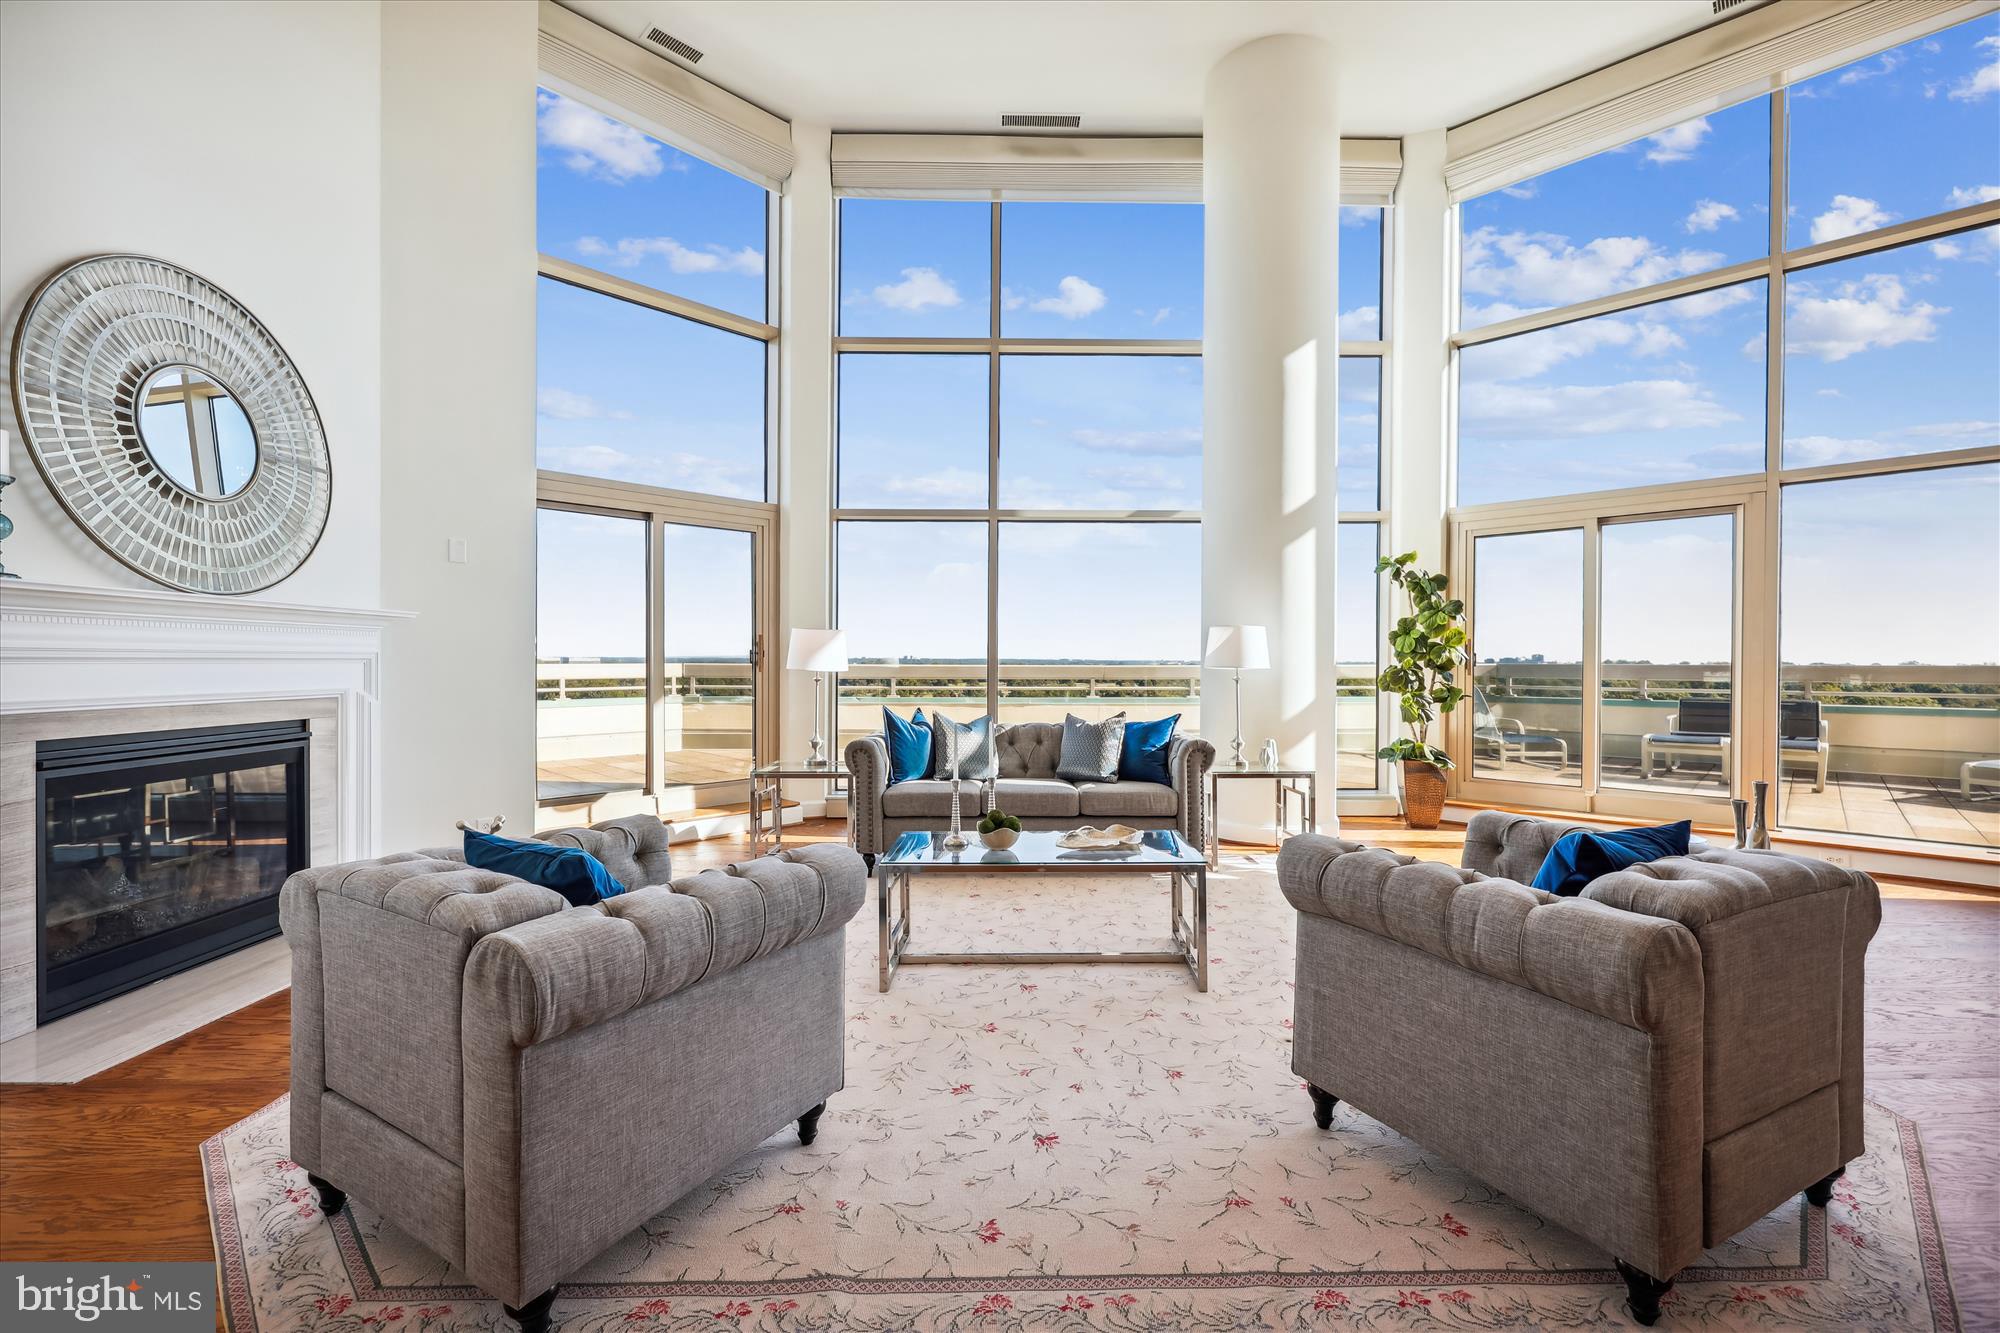
Magnificent 5,285 sq ft. penthouse, with its substantially wide, wraparound terrace and sensational east/north/west views from every room, is not to be missed!  From the welcoming foyer to the open  2-story living room (with gas fireplace, walls of glass, electric shades and sliders to the expansive terrace),  the cozy family room, formal dining room, a huge gourmet kitchen with island and breakfast room, laundry room, multiple closets,  a powder room, and onward to the spectacular primary bedroom suite (with multiple walk-in closets, 2 primary full baths, plus the huge bedroom chambers and sitting room area), there are so many outstanding and gracious amenities throughout this beautiful home.    Stairs to the upper level lead you to the wide hall art gallery overlooking the living room,  a powder room, library/office (with another gas fireplace), multiple large storage closets, plus 2 other bedrooms with ensuite full baths and walk-in closets.    Beautiful hardwood floors, recessed lighting and many custom built-ins throughout.

Set amidst 17+ acres of lushly landscaped grounds, you'll experience elegant, resort-like living in the most luxurious condo complex in Chevy Chase/Friendship Heights.  Amenity-rich, the gated community enjoys 24-hour security, beautifully landscaped grounds/gardens, tennis courts, a 3-story clubhouse with indoor & outdoor pools, party rooms, a state-of-the-art fitness center, racquetball, basketball court, billiards & ping pong room, aerobics room, and the list goes on and on.  All within a leisurely stroll to a plethora of shops, dining options, and the Friendship Heights Metro Station!
#MDMC2134882

CHEVY CHASE

5600 WISCONSIN AVENUE PH19D

3 Beds

4 Baths

5,285 Sq.Ft.

$4,500,000

MLS#: MDMC2134882
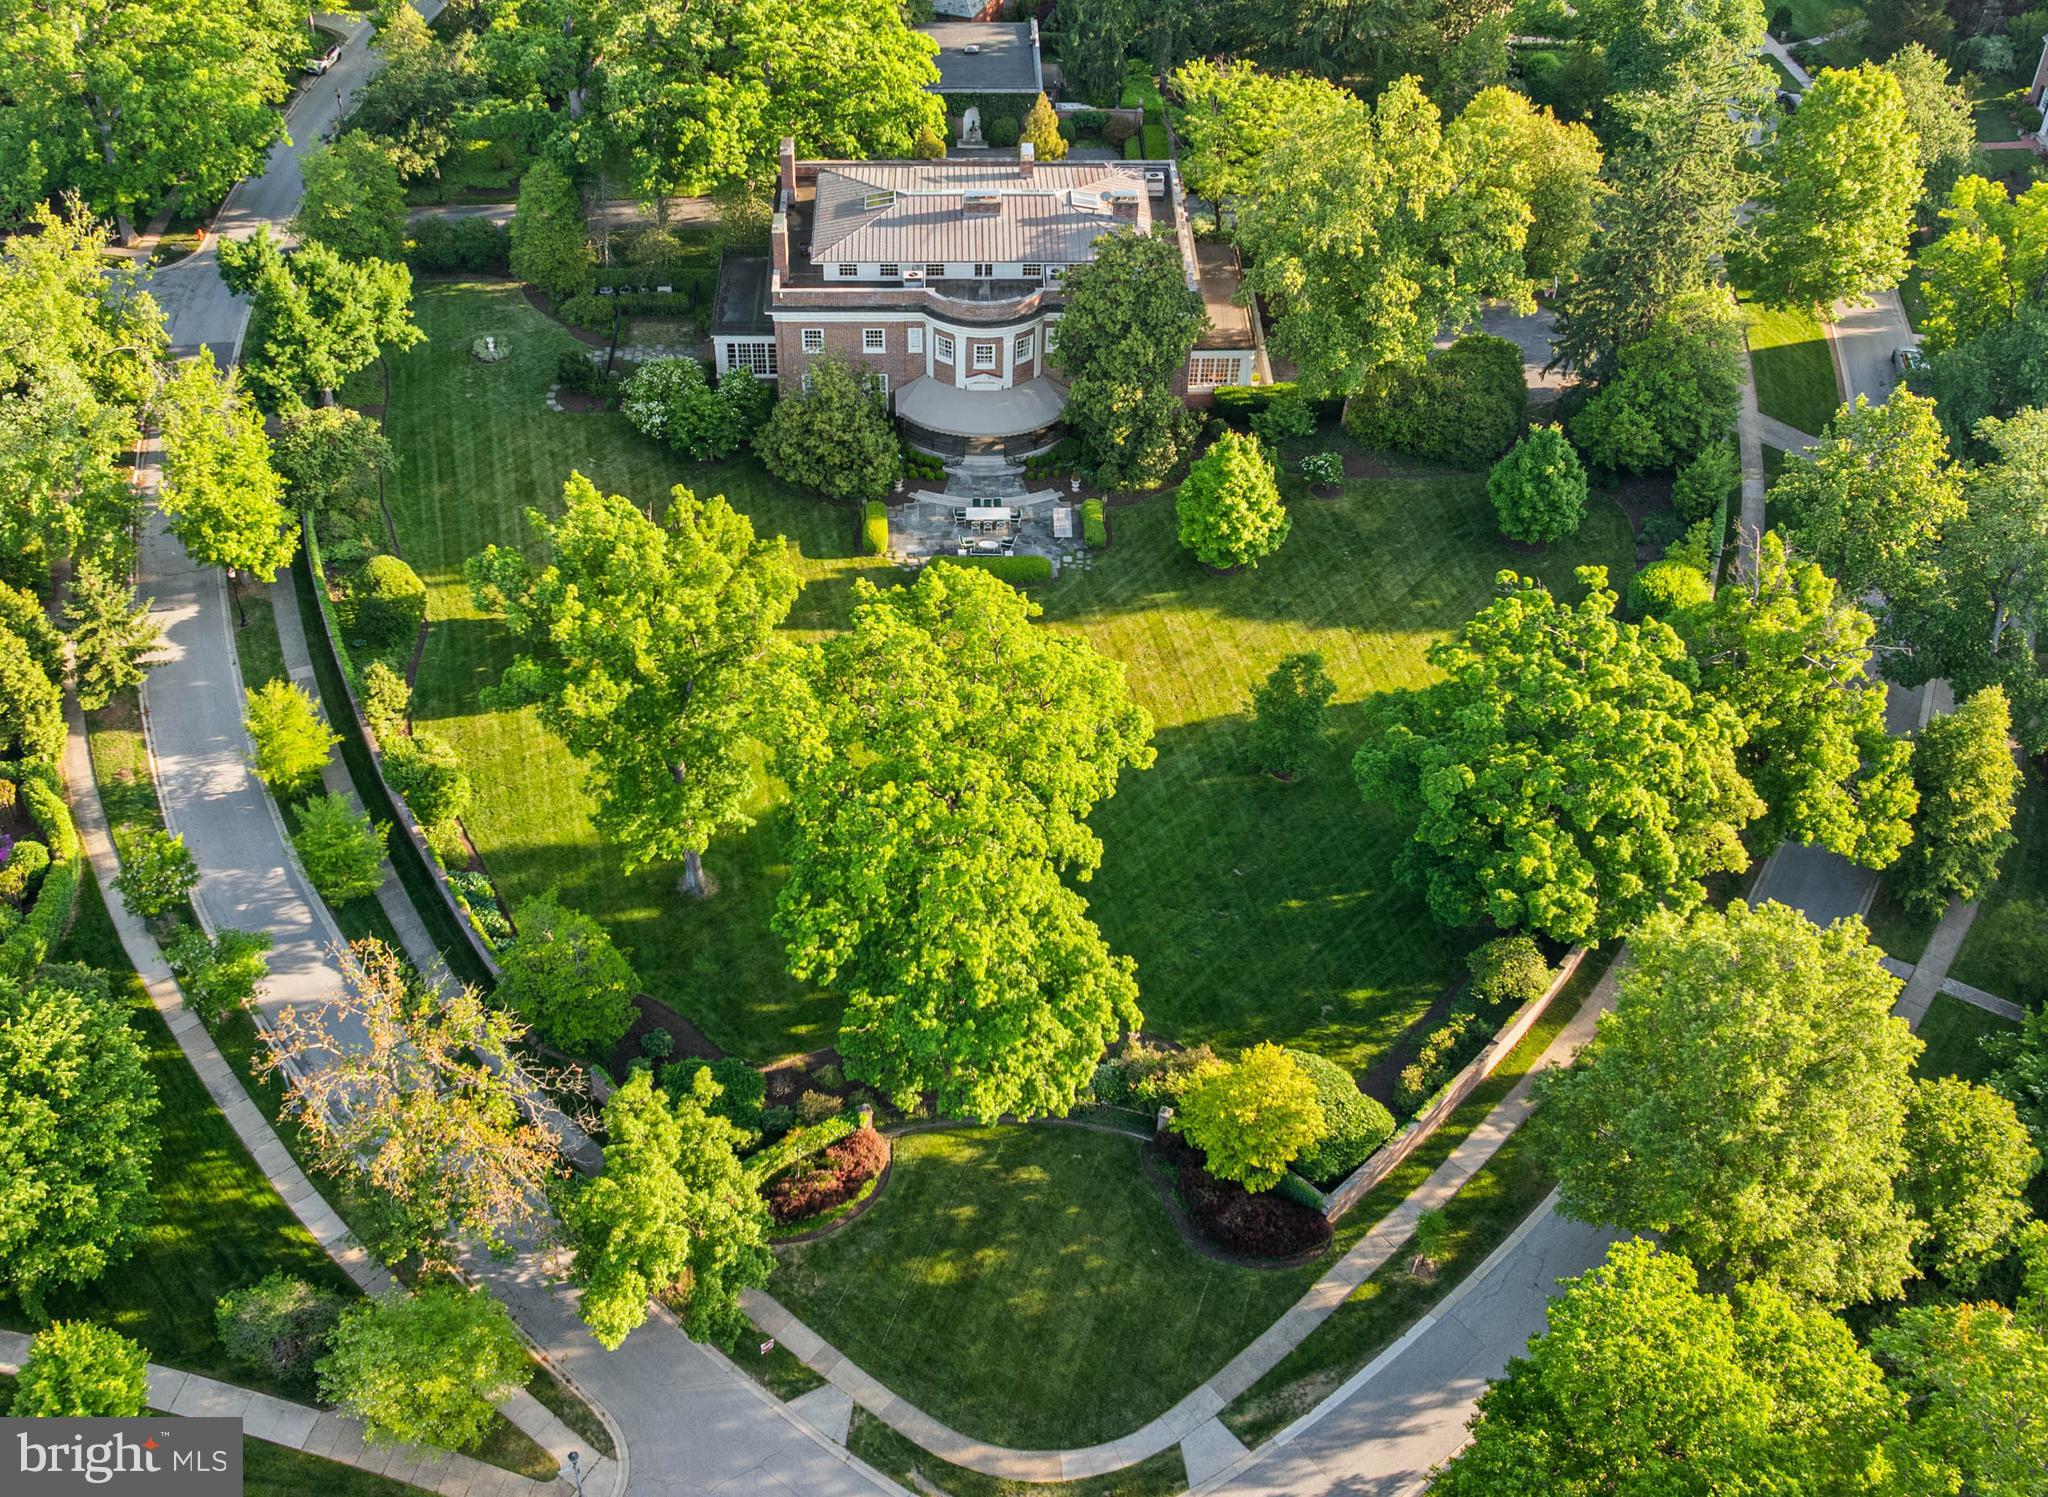
Live authentically. Charlcote House. The James Swan Frick House, a monumental brick Classical Revival masterpiece by storied architect John Russell Pope, stands as one of Guilford’s most distinguished estates. Built between 1914 and 1916. Magnificent interiors steeped in history, thoughtfully reimagined by AD100 designer, Mark D. Sikes. A rare harmony of preservation and renewal. Artisanal architectural details that are inimitable. Charlcote House is an estate to be experienced. Marvel at the serenity and delight that you will experience within the walled gardens and ornamental fencing offering panoramic views of the city lights. Enter the luminous foyer with distinct marble floors and a sweeping staircase that sets the stage for revelry and repose. A chef’s kitchen where dinner parties come alive, and every detail elevates the joy of culinary artistry and effortless entertaining. The mahogany-paneled library, rich in texture and timeless detail, provides a sanctuary for reading and reflection. An elegant dining room provides a grand and gracious setting. Every meal is a celebration surrounded by divine wallcovering. Every gathering is unforgettable. Six remarkable fireplaces. Savor the warmth of the sun-filled conservatory. The primary suite is a serene sanctuary with indulgent bath, intimate lounge area, and signature curved wall of windows framing tranquil views. Unrivaled dressing rooms. Finished third floor is a modern loft style sanctuary with state of the art gym. Grand wrap around terrace. Inspiring top floor space for work, play or wellness. Light and joy abound. Meticulously landscaped grounds, sculpted gardens, and sweeping city vistas. Relish alfresco dining beneath the stars and quiet moments amid sculpted greenery. Hidden brick courtyard that is quite compelling. Detached brick building/garage with much potential. Xfinity Internet. Elevator. Cultivate your existence. The art of uniting human and home.

Listed on the National Register of Historic Places 
Buyer to provide proof of ability to purchase prior to showing.
#MDBA2183508

BALTIMORE

15 CHARLCOTE PLACE

5 Beds

5 Baths

16,409 Sq.Ft.

$4,500,000

MLS#: MDBA2183508
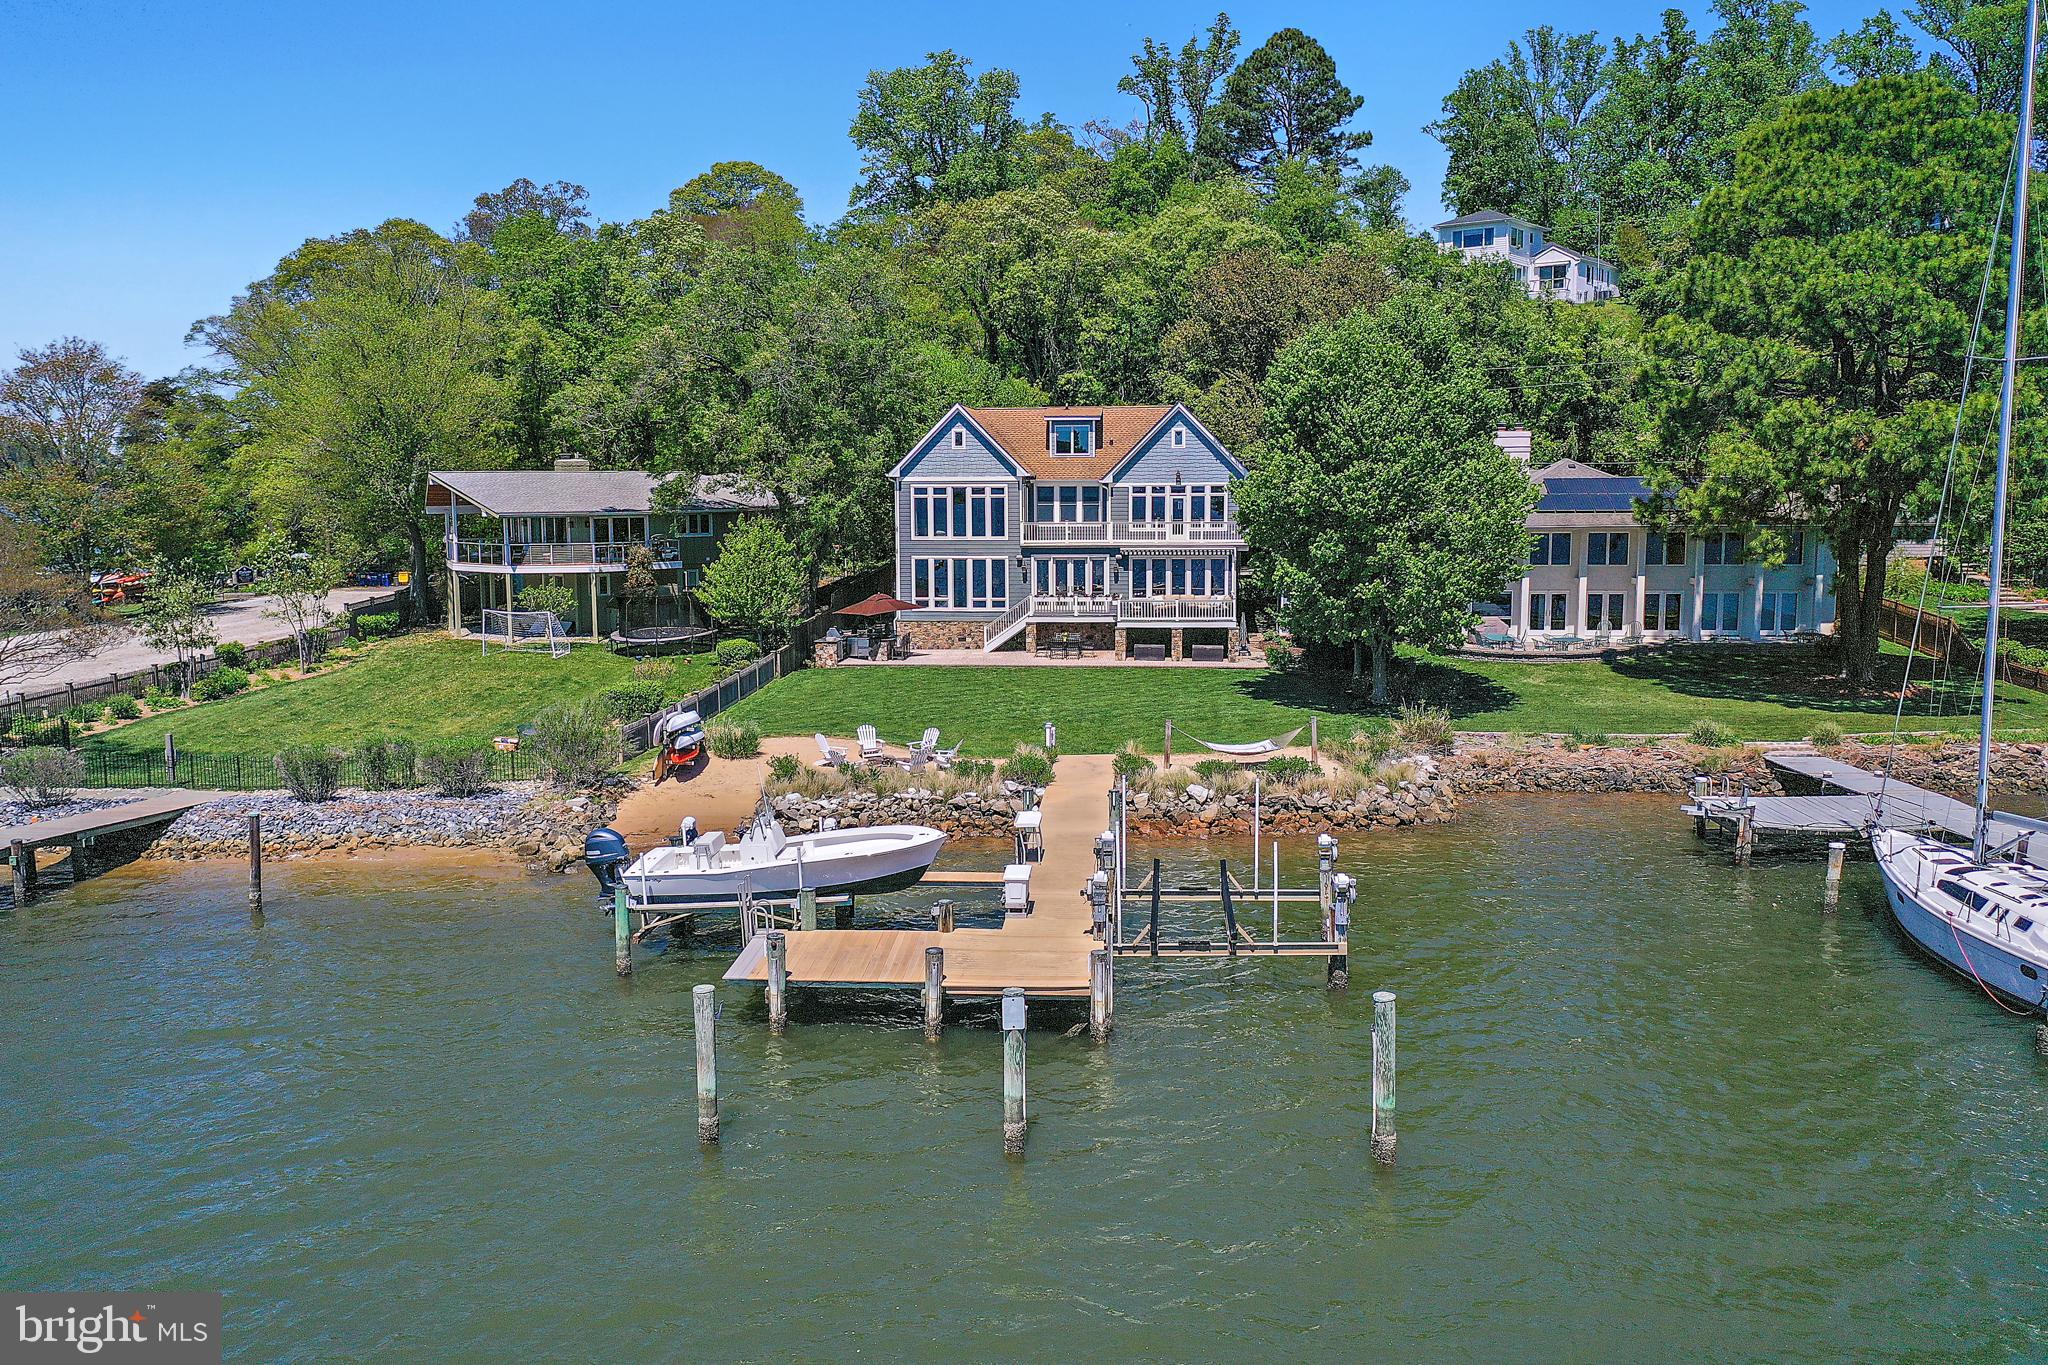
This coastal waterfront home offers a rare combination in the Annapolis area: deep water, wide 10+ mile views, and a flat, level lot that makes enjoying the outdoors effortless. Located just minutes from downtown Annapolis by car or boat, it’s perfectly positioned for both everyday living and weekend entertaining.
Spend your days outside—whether relaxing on the deck, gathering around the stone firepit, cooking in the outdoor kitchen, or heading out from your private 75' pier with two lifts and over 10 feet of water depth. The backyard flows easily to the water, making it ideal for hosting or just enjoying a quiet sunset by the shore.
Inside, the home is filled with natural light and designed for comfort and function. The main level offers open living spaces with expansive water views, a well-equipped chef’s kitchen, and a custom bar for easy entertaining. Upstairs, the primary suite feels like a private retreat with floor-to-ceiling windows, hidden electronic shades, and a spa-style bath built for two.
With four bedroom suites, bonus spaces for work or fitness, and thoughtful details throughout, this is a home built for easy waterfront living in one of Annapolis’ most sought-after neighborhoods.
#MDAA2111508

ANNAPOLIS

223 WINCHESTER BEACH DRIVE

4 Beds

4 Baths

4,400 Sq.Ft.

$4,500,000

MLS#: MDAA2111508

Landmark Mixed-Use Redevelopment Portfolio – Station North, Baltimore
Two-property mixed-use redevelopment portfolio adjacent to Penn Station totaling over  305,000 SF in Baltimore’s Station North Arts & Entertainment District. The portfolio consists of the 265,220 SF Copycat Building at 1501 Guilford Avenue and the 48,000± SF Lofts at the Annex at 419 E. Oliver Street, situated on approximately 1.61 combined acres.

Both properties feature IMU-1 zoning with Greenmount West PUD designation, supporting a broad range of multifamily, commercial, retail, office, industrial and specialty uses. Existing improvements include residential/live-work and commercial space, parking, loading facilities, freight access, 3-phase electric and sprinkler systems.
Located immediately adjacent to Baltimore Penn Station with convenient access to I-83, Downtown, Mt. Vernon and Charles Village, the portfolio offers substantial scale and flexibility for adaptive reuse, repositioning or comprehensive mixed-use redevelopment in a transit-oriented urban location.
Properties may be acquired individually or as a portfolio.  OM available upon request.
#MDBA2179288

BALTIMORE

1501 GUILFORD AVENUE

None Beds

None Baths

265,220 Sq.Ft.

$4,500,000

MLS#: MDBA2179288

1 ... 126 127 128 129 130 ... 666
* Listings identified with the FMLS IDX logo come from FMLS and are held by brokerage firms other than the owner of this website. The listing brokerage is identified in any listing details. Information is deemed reliable but is not guaranteed. If you believe any FMLS listing contains material that infringes your copyrighted work please review our DMCA policy and learn how to submit a takedown request. © 2024. First Multiple Listing Service, Inc.

Send a message

Message successfully sent.

Your message

What is 3 + 4 ?

Reason for contacting?

I agree to receive email communication and understand I can unsubscribe at any time.

I agree to be contacted by Charis Realty Group - Christine Issler, Broker via call, email, and text for real estate services. To opt out, you can reply 'stop' at any time or reply 'help' for assistance. You can also click the unsubscribe link in the emails. Message and data rates may apply. Message frequency may vary. Privacy Policy

Sign Out

Virtual Assistant

Would you like to take the next step with this property? We can help you schedule a showing or virtual tour, or send you more details.

Yes, I would like more information.

Thank You for Your Reply, One of Our Agents will contact you as soon as possible

No, maybe later.

Thank you, you can always contact me via email, phone number or through the contact form.

Realhub AI

Lucy - Your AI-Powered Realtor

Update Your Temporary Password

Personalize your search

Enter your email and we'll notify you immediately when new listings match what you're looking for.

or enter email address

Already have an account ? Login here

Continue your home search

I agree to receive communications and understand I can unsubscribe at any time.

I agree to be contacted by Charis Realty Group - Christine Issler, Broker via call, email, and text for real estate services. To opt out, you can reply 'stop' at any time or reply 'help' for assistance. You can also click the unsubscribe link in the emails. Message and data rates may apply. Message frequency may vary. Privacy Policy

Already have an account ? Login here

We use cookies

We use cookies primarily for analytics to enhance your experience. By accepting, you agree to our use of these cookies. You can manage your preferences or learn more about our cookies policy.