Properties

Browse or get in touch to schedule a walkthrough.

  • Nearby me
Price range

Popular Features

Community Features

Association

Property Features

Waterfront

View

Exterior Features

Interior Features

Style

535744 properties match your criteria

Updated 1 minute ago

E-Alert name
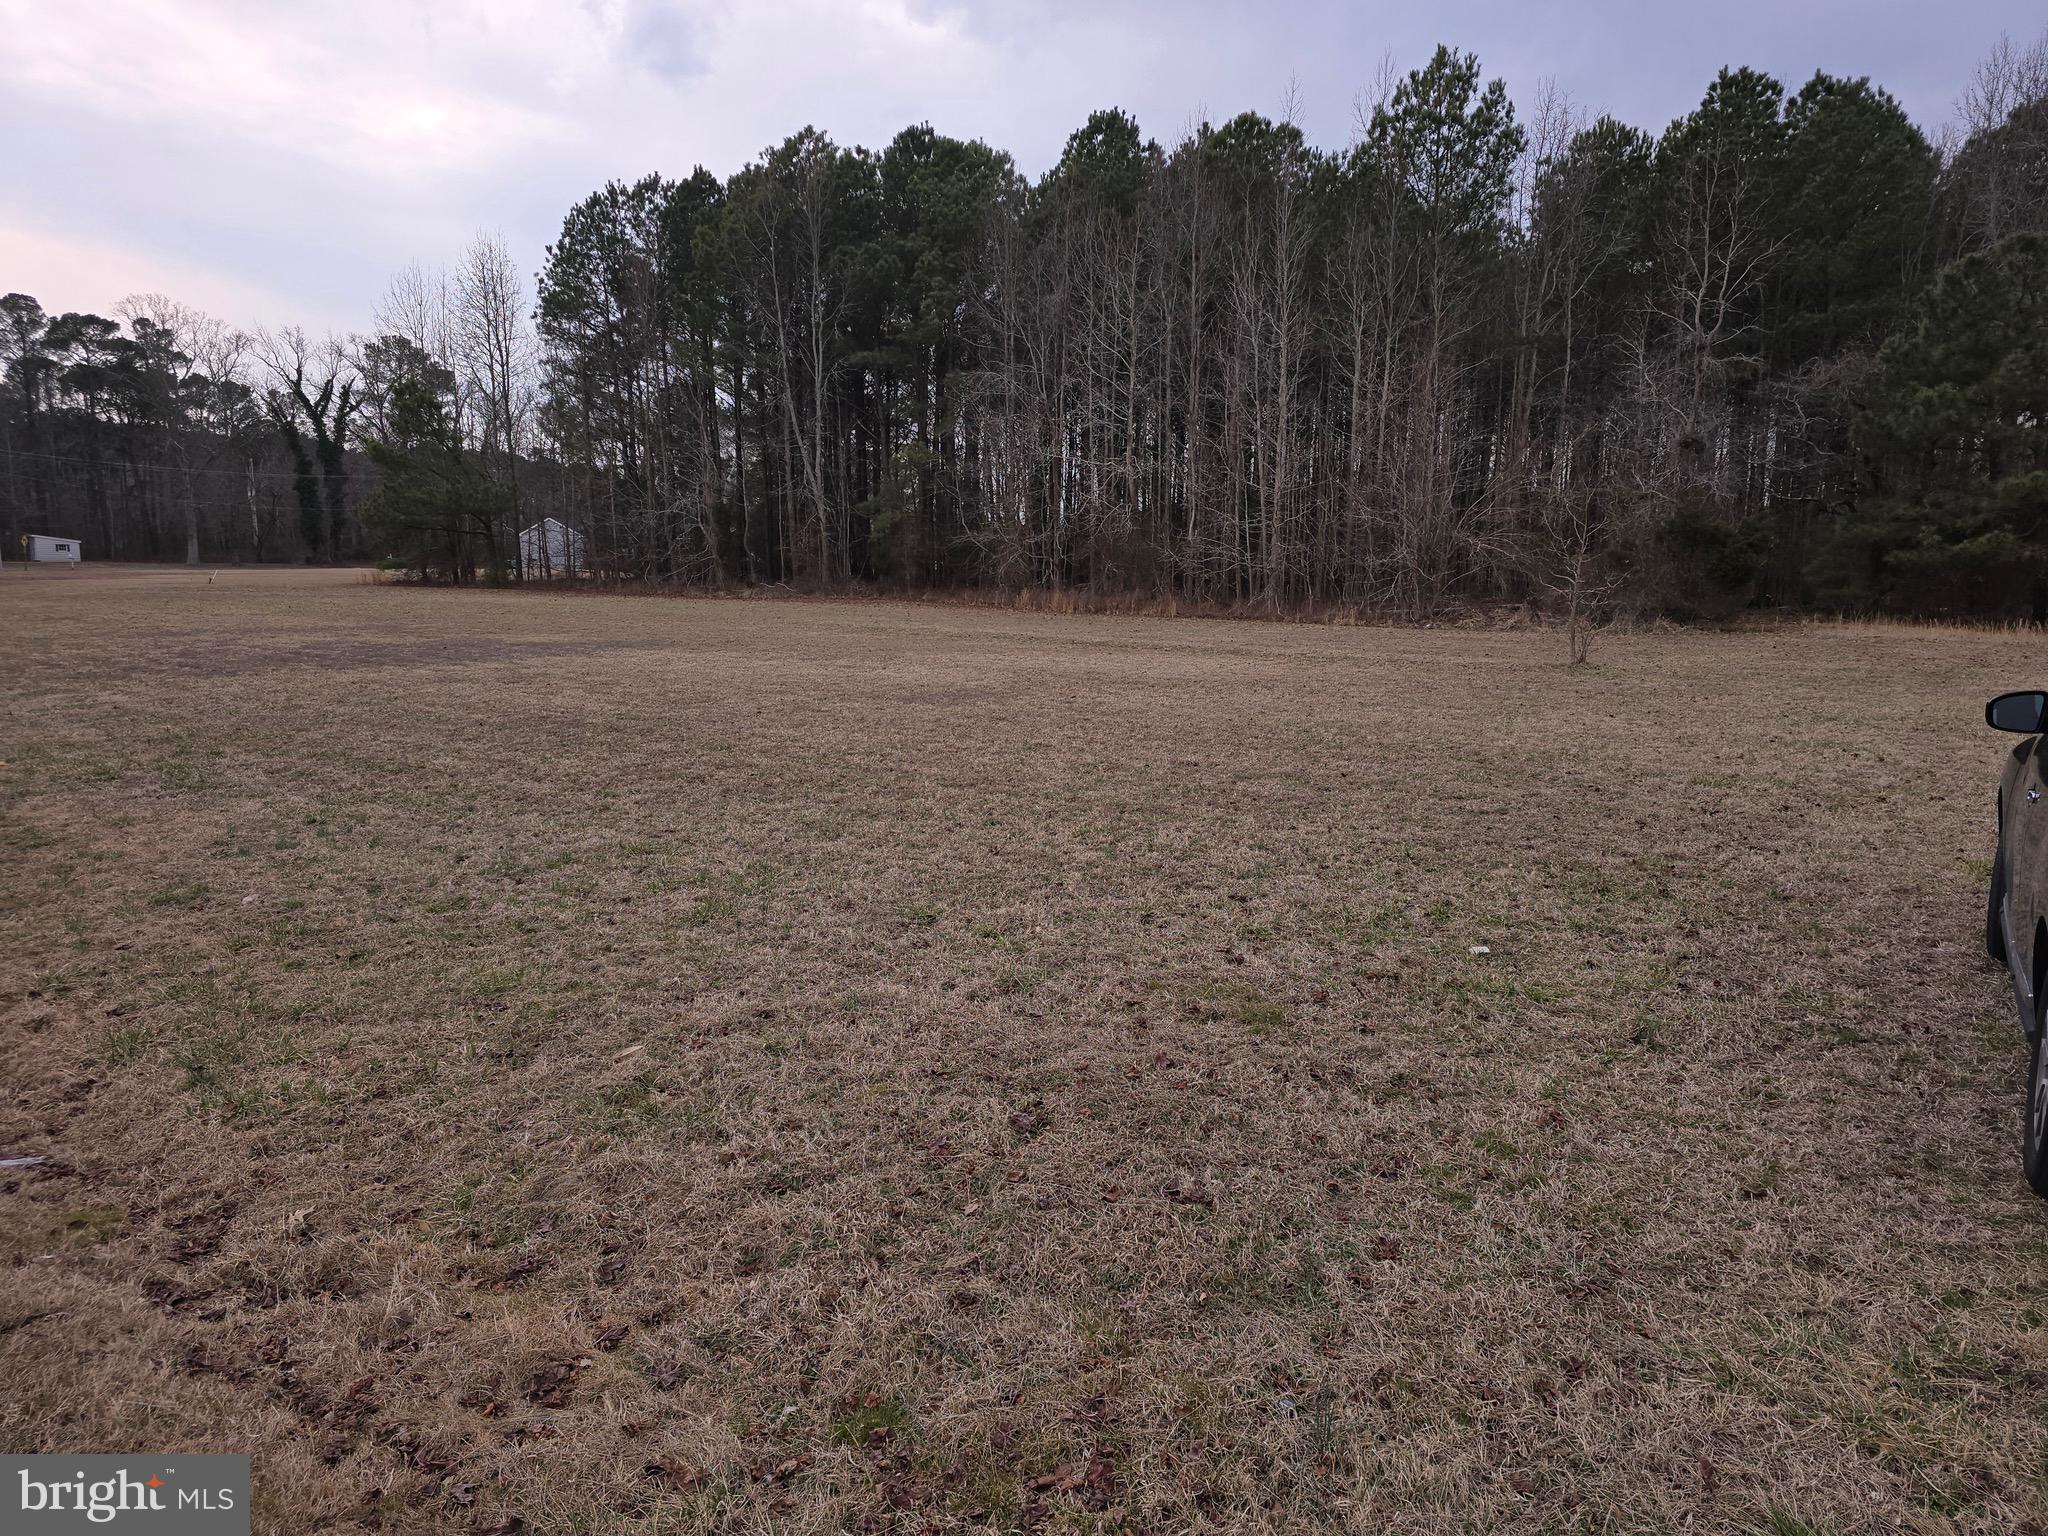
Nice piece of property located just around the corner from Wicomico countys' Cedar Hill Park/Marina directly on the Nanticoke River. This Park boasts a public boat ramp, boat rental slips ,
(when available) piers for fishing/crabbing and scenic wooded  trails. This complex entails approx 75 acres! This lot is mostly cleared and is basically level and ready for you to utilize it for your enjoyment. Also located nearby Historic Whitehaven and Quantico, and the villages of Bivalve, Tyaskin, Wetipquin, and Nanticoke.
#MDWC2017318

BIVALVE

20888 NANTICOKE ROAD

None Beds

None Baths

1.0 acres

$25,000

MLS#: MDWC2017318
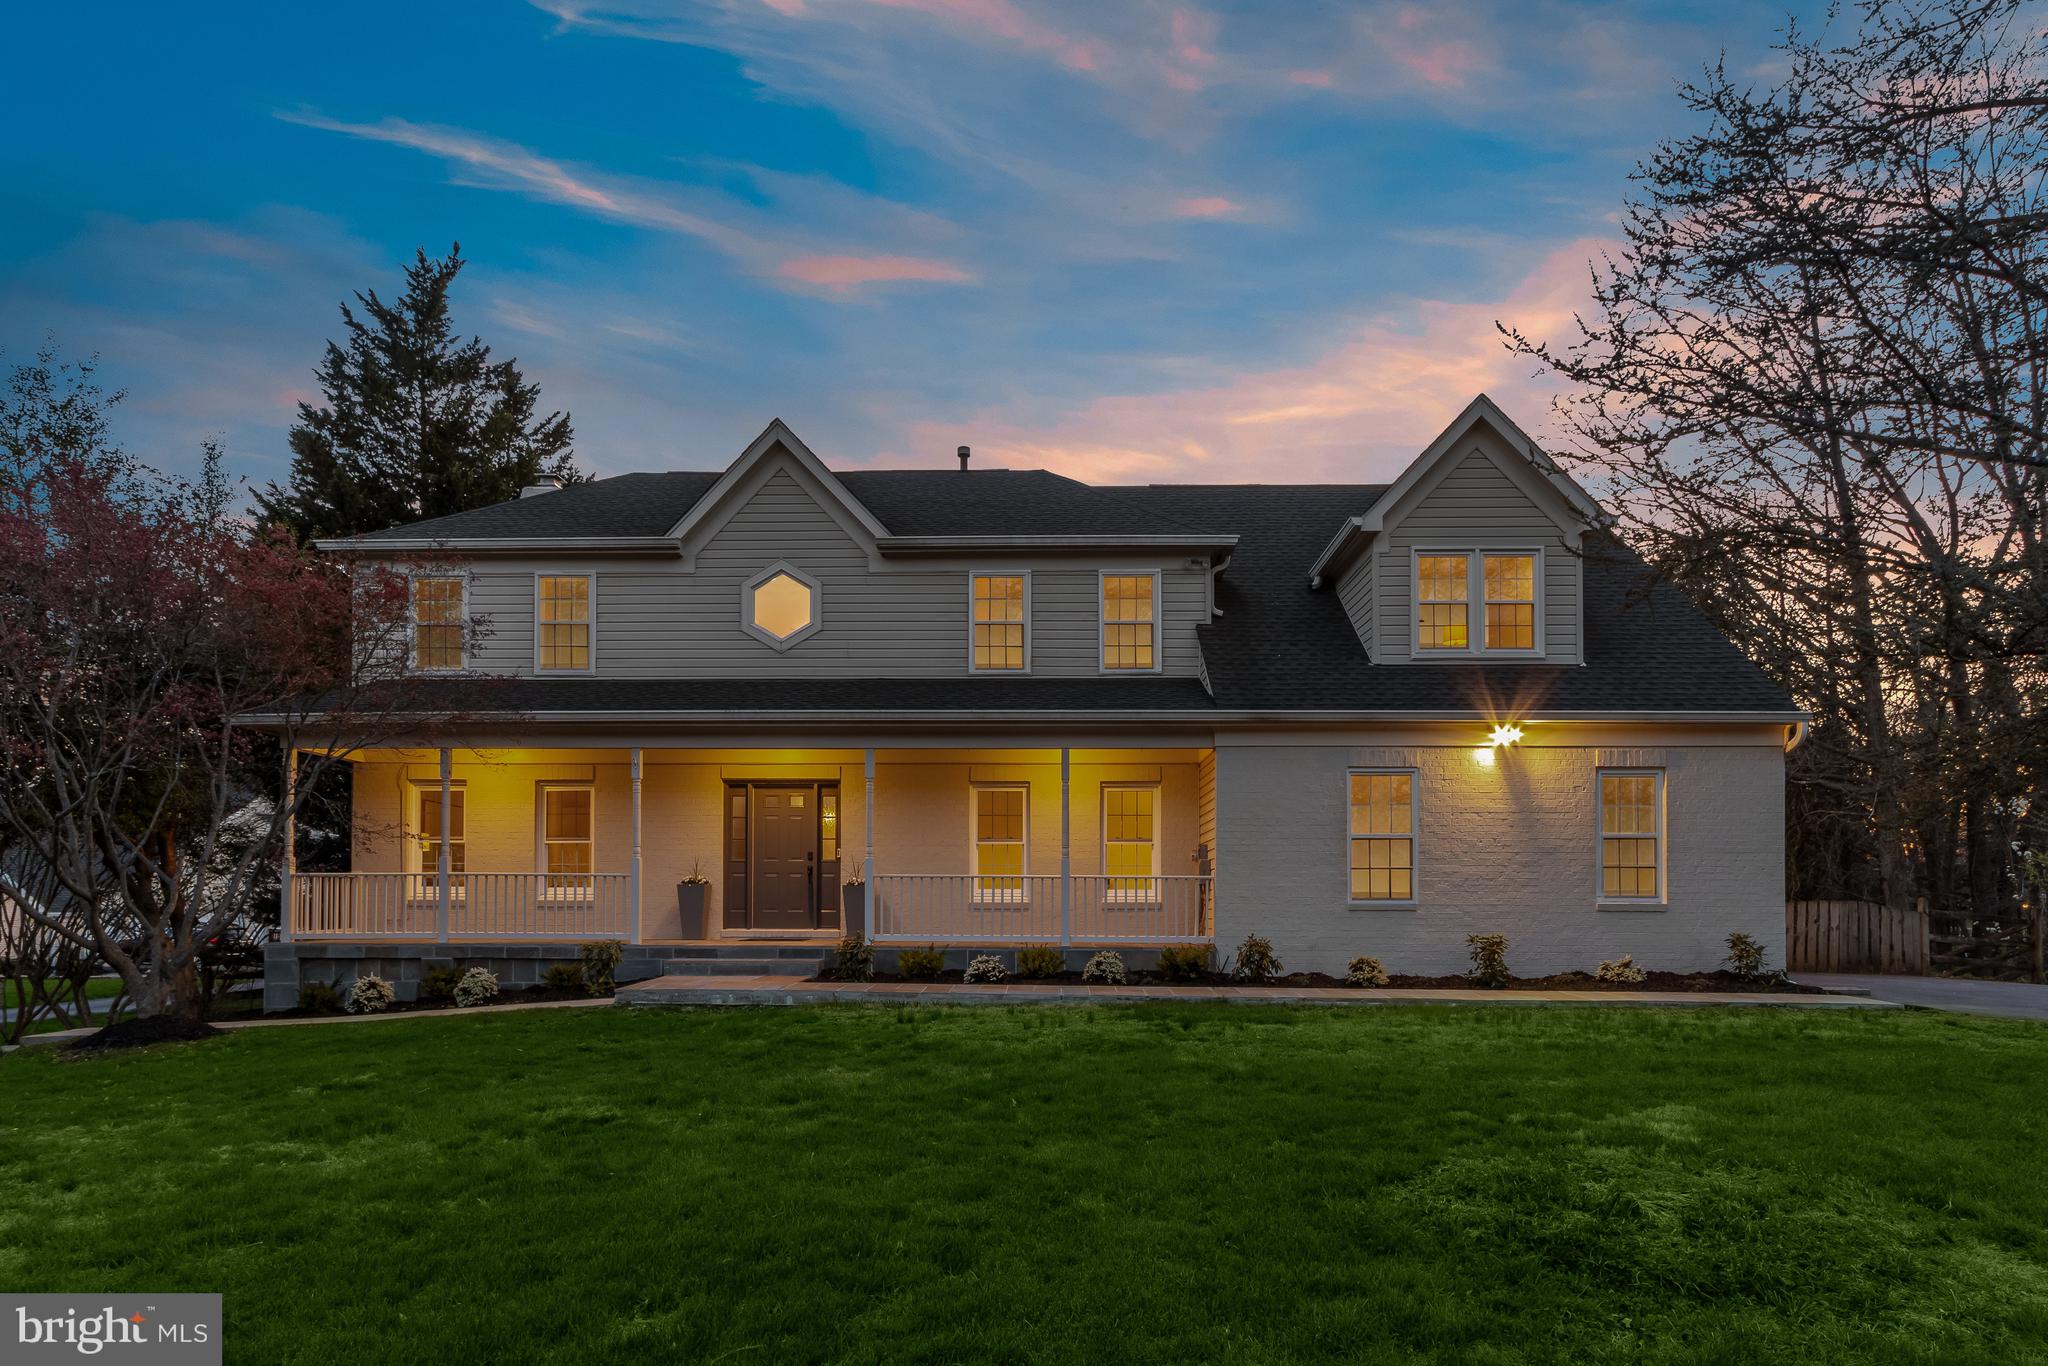
NEW LISTING! Behind the pretty façade with the inviting front porch is a surprising transformation: the interior has been renovated with all the modern conveniences combined with just the right blend of stylishness and warmth.  The kitchen, newly renovated, is bright and pristine and perfect for formal entertaining or family meals.  The bathrooms have been beautifully renovated in neutral palettes and tasteful finishes.  The open family room, with fireplace and access to the deck and garden beyond, is perfect for all types of gatherings.  The upper level has four spacious bedrooms, including a grand primary bedroom suite, all with abundant natural light.  The walk-out lower level with separate kitchen offers a multitude of possibilities:  a guest or in-law suite, a creative studio, a game room, a TV/entertainment room, or a combination of uses.  All of this sits on a 1.3 acre, mostly level lot with mature trees and plantings, making it an ideal space for gardening, enjoying backyard sports or simply hanging out.  MAIN LEVEL:  Gracious entry with coat closet.  Elegant Dining Room.  Lovely Living Room with double doors to allow for more intimate gatherings.  Family Room has a handsome, stone-veneer fireplace at its center, oversized windows overlooking the garden and, is open to the kitchen.  The renovated kitchen is a treat with sparkling marble-style, waterfall quartz countertop, KitchenAid 5 burner gas cooktop, double oven/convection oven, and Samsung Bespoke 4-Door French door refrigerator.  Definitely a chef-style kitchen!  Super tucked-away and very private Office with separate entrance.  Half Bathroom nicely appointed.  Full Bathroom – newly renovated with gleaming marble tile and a large shower.  Laundry area with brand new Washer/Dryer, separate laundry sink and storage. Pantry closet and several other closets for all your many storage needs.  UPPER LEVEL: Impressive Primary Suite with a sitting area (perfect for cozying up with a good book), a big walk-in closet with a window for natural light and a separate dressing table area with sink and plenty of storage. The newly renovated full bathroom is equally impressive with dual sink vanity, standalone soaking tub and gorgeous, marble finishes.  3 additional, cheery bedrooms with abundant light, spacious closets and serene views. Hall bathroom with double vanity, gleaming tiles, extra big shower, and separate WC.  LOWER LEVEL: Wonderful, walk-out recreation room with abundant light, plenty of room and sliding doors to the backyard.  Media room with French glass doors to create a totally private space while retaining natural light and providing options for many uses.  Full bathroom and complete kitchen allows this space to be used as a guest suite, a nanny’s suite or a place to entertain lots of family and friends both indoors and out.   Plus an  oversized, attached 2-car garage,  EXTERIOR:  Large deck with steps to the garden below, ideal for family entertaining or bigger-scale events.  Garden shed.  Lush plantings.  Perennial garden beds.  Abundant room to play, garden or simply enjoy.  Spacious area under deck offers some interesting possibilities like a covered lounge or additional dining area.  This 1.3 acre lot is ready to be enjoyed as it is or re-imagined to suit your needs and lifestyle.  The neighborhood is Laytonsville Knolls - a suburban wonderland perfectly balancing proximity to lush green surroundings, conveniences, key commuter options and nearby attractions such as Blue Mash Golf, Kentlands shops, and Sandy Spring Adventure Park. You can have it all...   Pre-offer inspections are welcome.
#MDMC2173432

GAITHERSBURG

20116 SWEET MEADOW LANE

5 Beds

4 Baths

4,177 Sq.Ft.

$1,049,000

MLS#: MDMC2173432
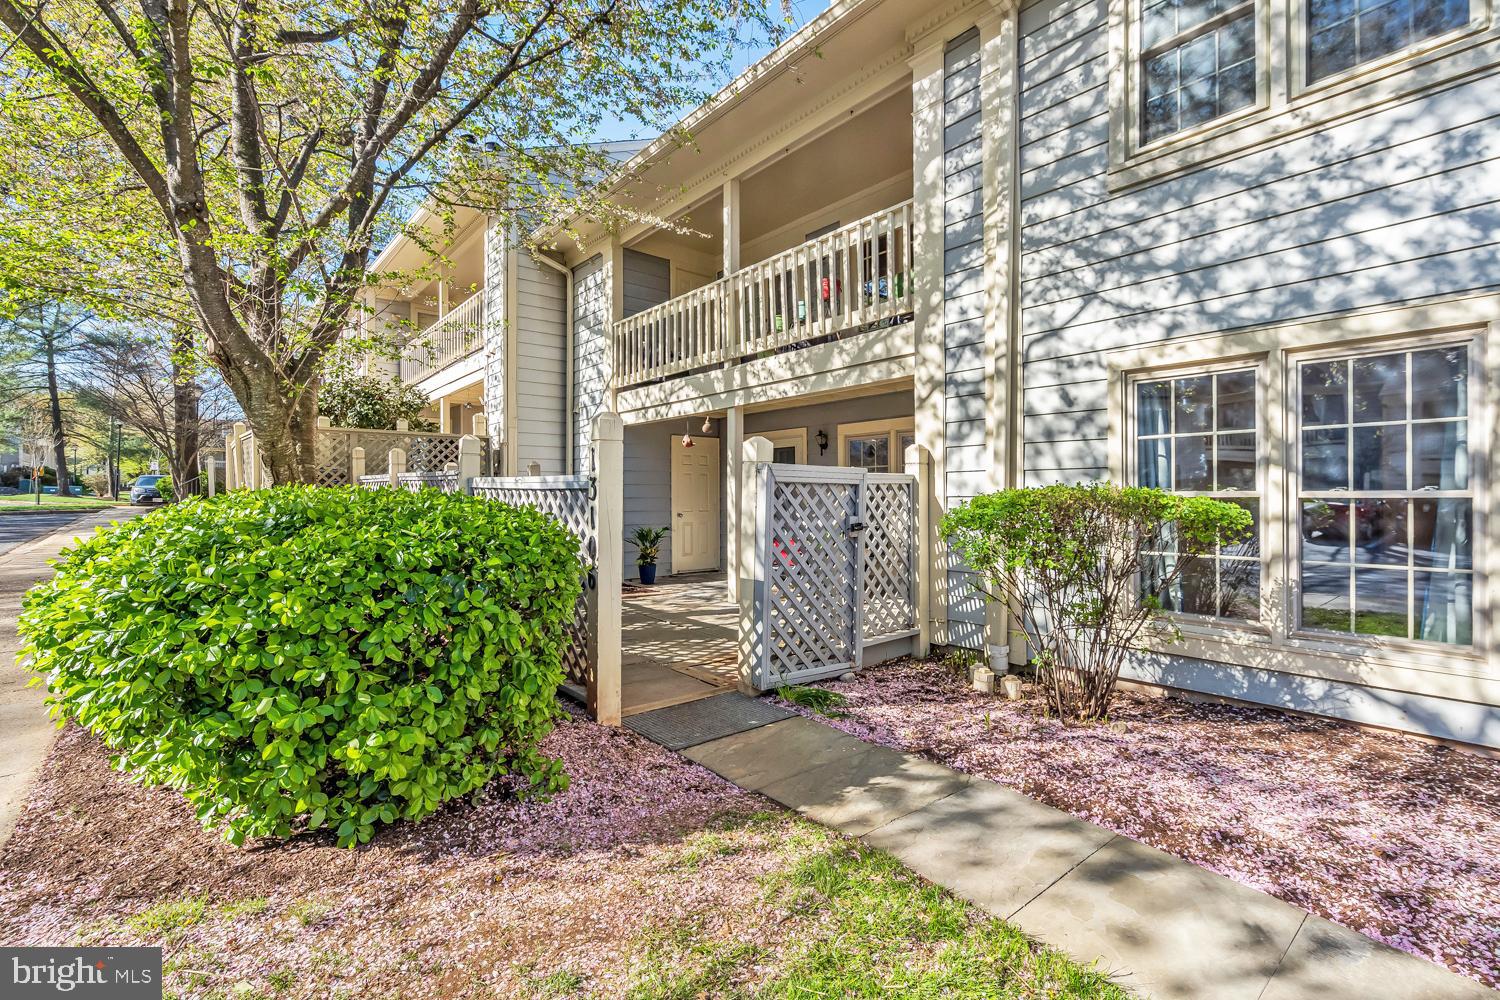
Absolutely fabulous ground level garden-style condo with a fully fenced private courtyard in the heart of Germantown! This incredibly spacious & bright, immaculate two-bedroom unit with beautifully updated kitchen and bathrooms offers an open living & dining area with a wood burning fireplace, built-in bookcases, & recessed lighting galore, a large primary bedroom with gorgeous en-suite bath, huge walk-in closet & direct access to the flagstone patio. A second large bedroom with walk-in closet awaits on the other side of the condo along with a second full bathroom, plus an in-unit washer & dryer, private extra storage, and plenty of free parking! Enjoy being minutes away from parks, restaurants, shopping, & groceries, and an easy walk to playgrounds, tennis courts, & the Waters Landing community pool. Exceptionally close to 270 and only a few miles to the Germantown Marc Station!
#MDMC2174660

GERMANTOWN

13106 SHADYSIDE LANE 9-137

2 Beds

2 Baths

1,149 Sq.Ft.

$335,000

MLS#: MDMC2174660
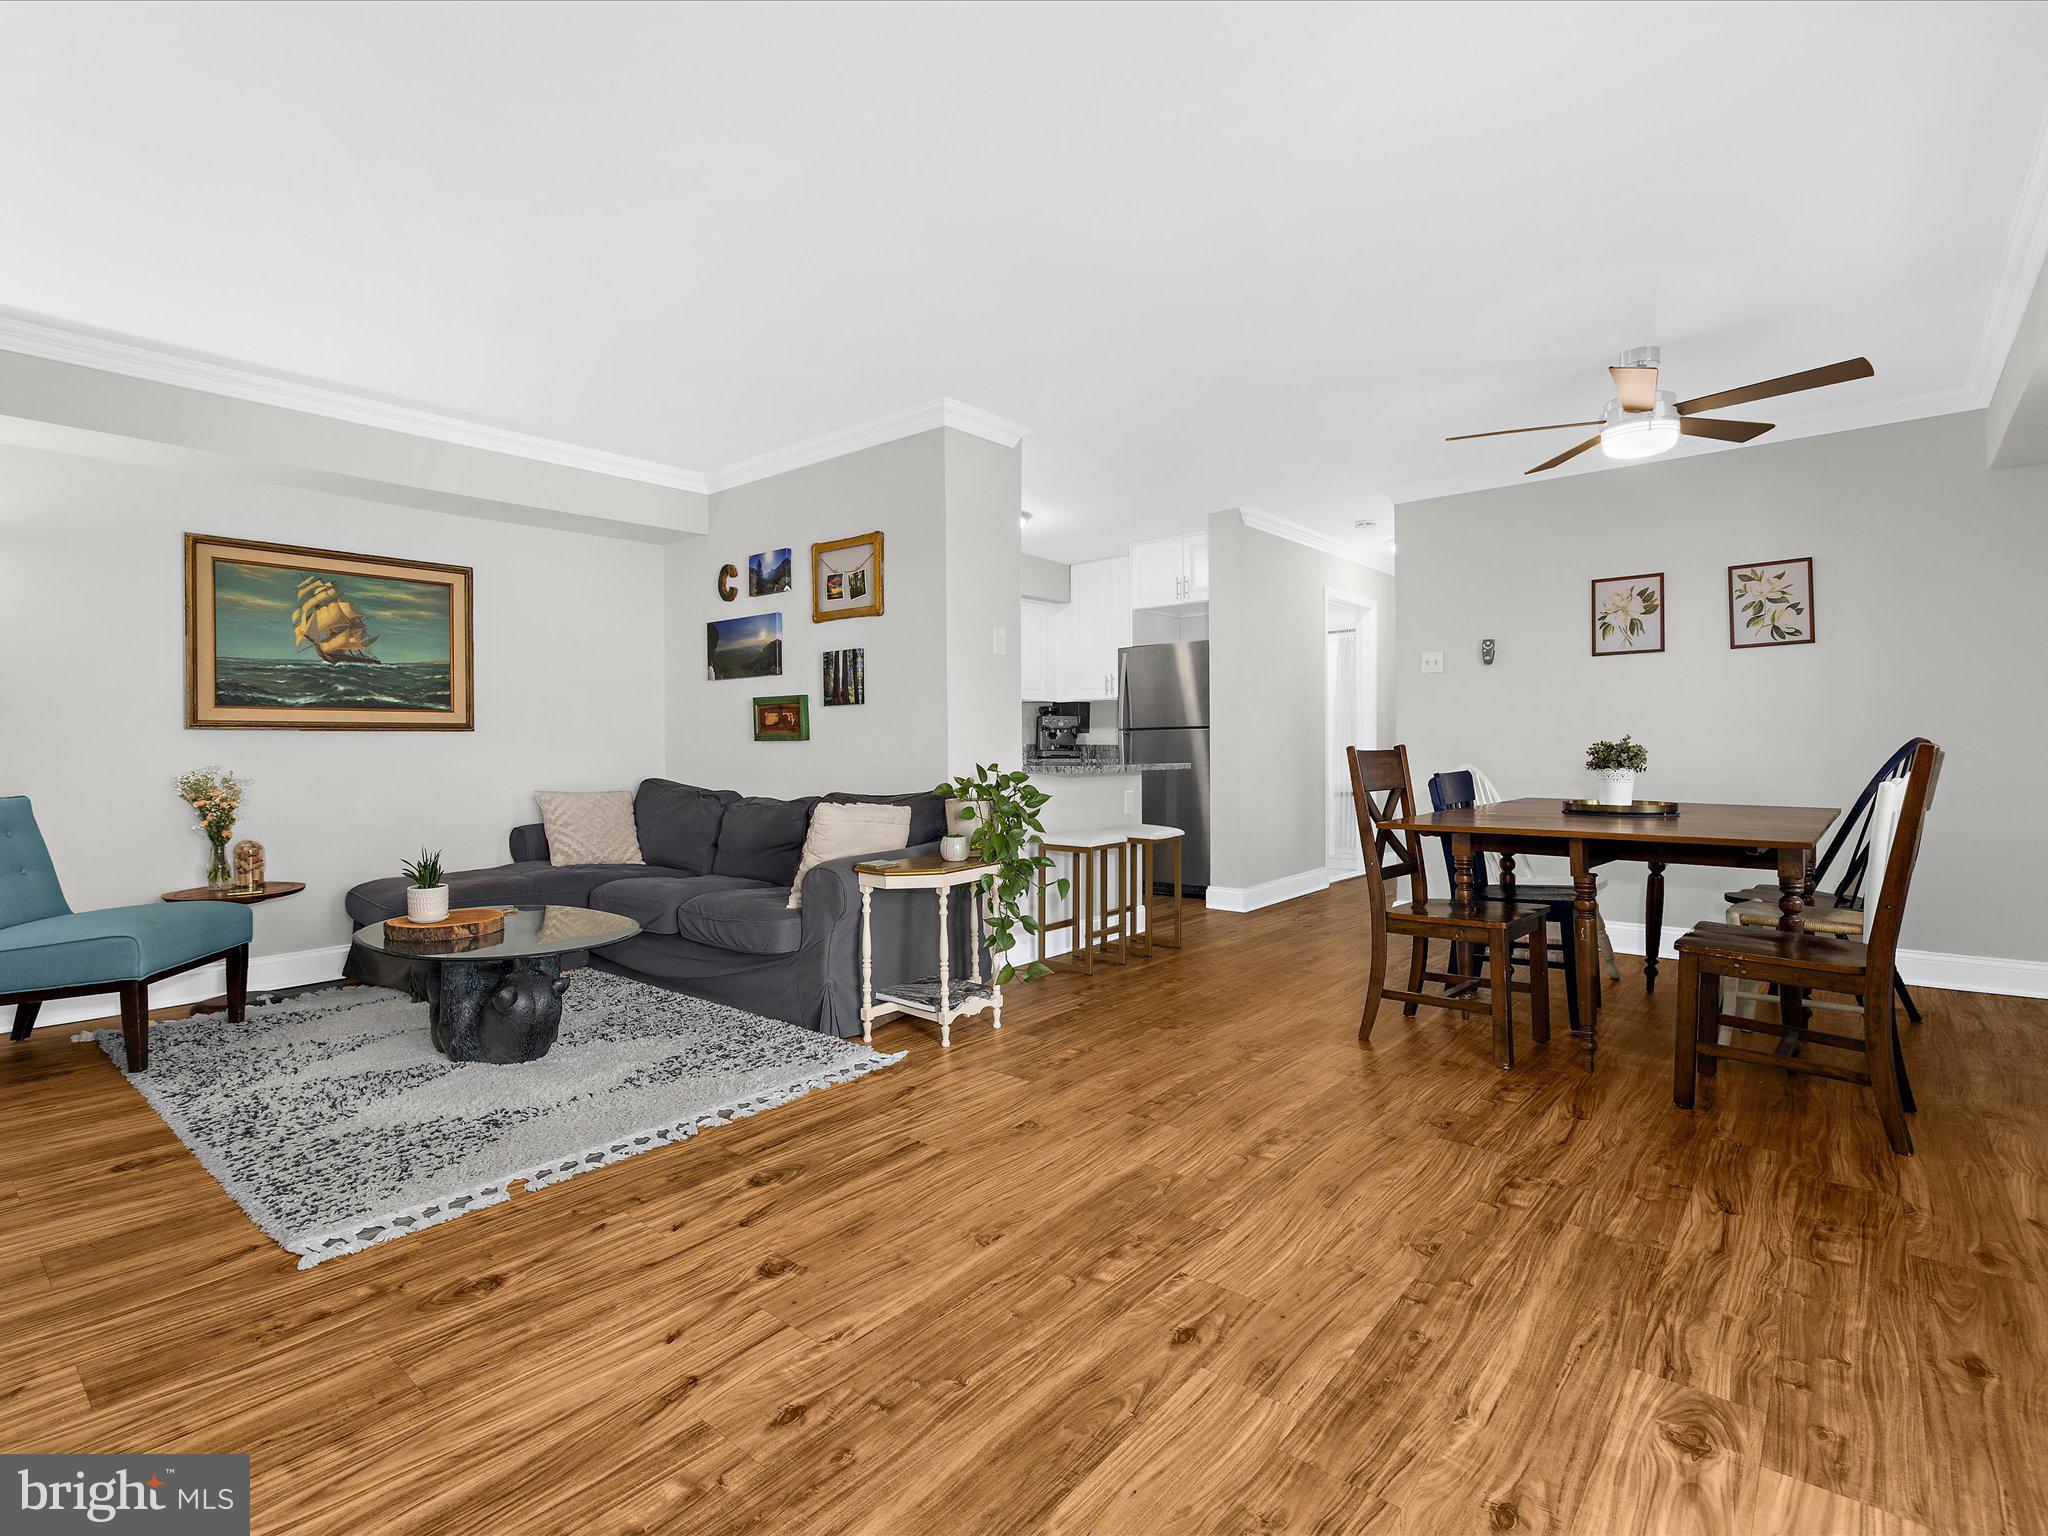
Public Open House scheduled for Saturday, April 12 from 2pm-4pm. Don’t miss this immaculately maintained, fully updated (2020) 2-bedroom, 2-bathroom condo in the sought-after Fairwinds community! This ground-level unit offers modern finishes, a spacious layout, and a prime location near all that Annapolis has to offer.

Inside, you’re greeted by an open and flowing living space. Linoleum flooring spans the living room, dining area, hallways, and kitchen, with luxury vinyl flooring in both bathrooms for a stylish touch. The updated kitchen boasts granite countertops, stainless steel appliances, and updated cabinet space, making it perfect for meal prep and entertaining.

The primary suite includes an updated en-suite bath that features  both a shower and a soaking tub, while the second bedroom is ideal for guests, a home office, or additional living space. Both bathrooms have been fully renovated with modern vanities, updated fixtures, and sleek tilework. 

Outside, the patio offers plenty of room for relaxing and entertaining, while offering easy access to on-street parking.  2 parking permits are also included. 

HVAC was recently updated in November 2023 and major renovations throughout the condo were done in 2020. Located just minutes from downtown Annapolis, shopping, dining, and commuter routes, this move-in-ready home is a must-see!
#MDAA2109636

ANNAPOLIS

207 VICTOR PARKWAY C 207C

2 Beds

2 Baths

970 Sq.Ft.

$255,000

MLS#: MDAA2109636
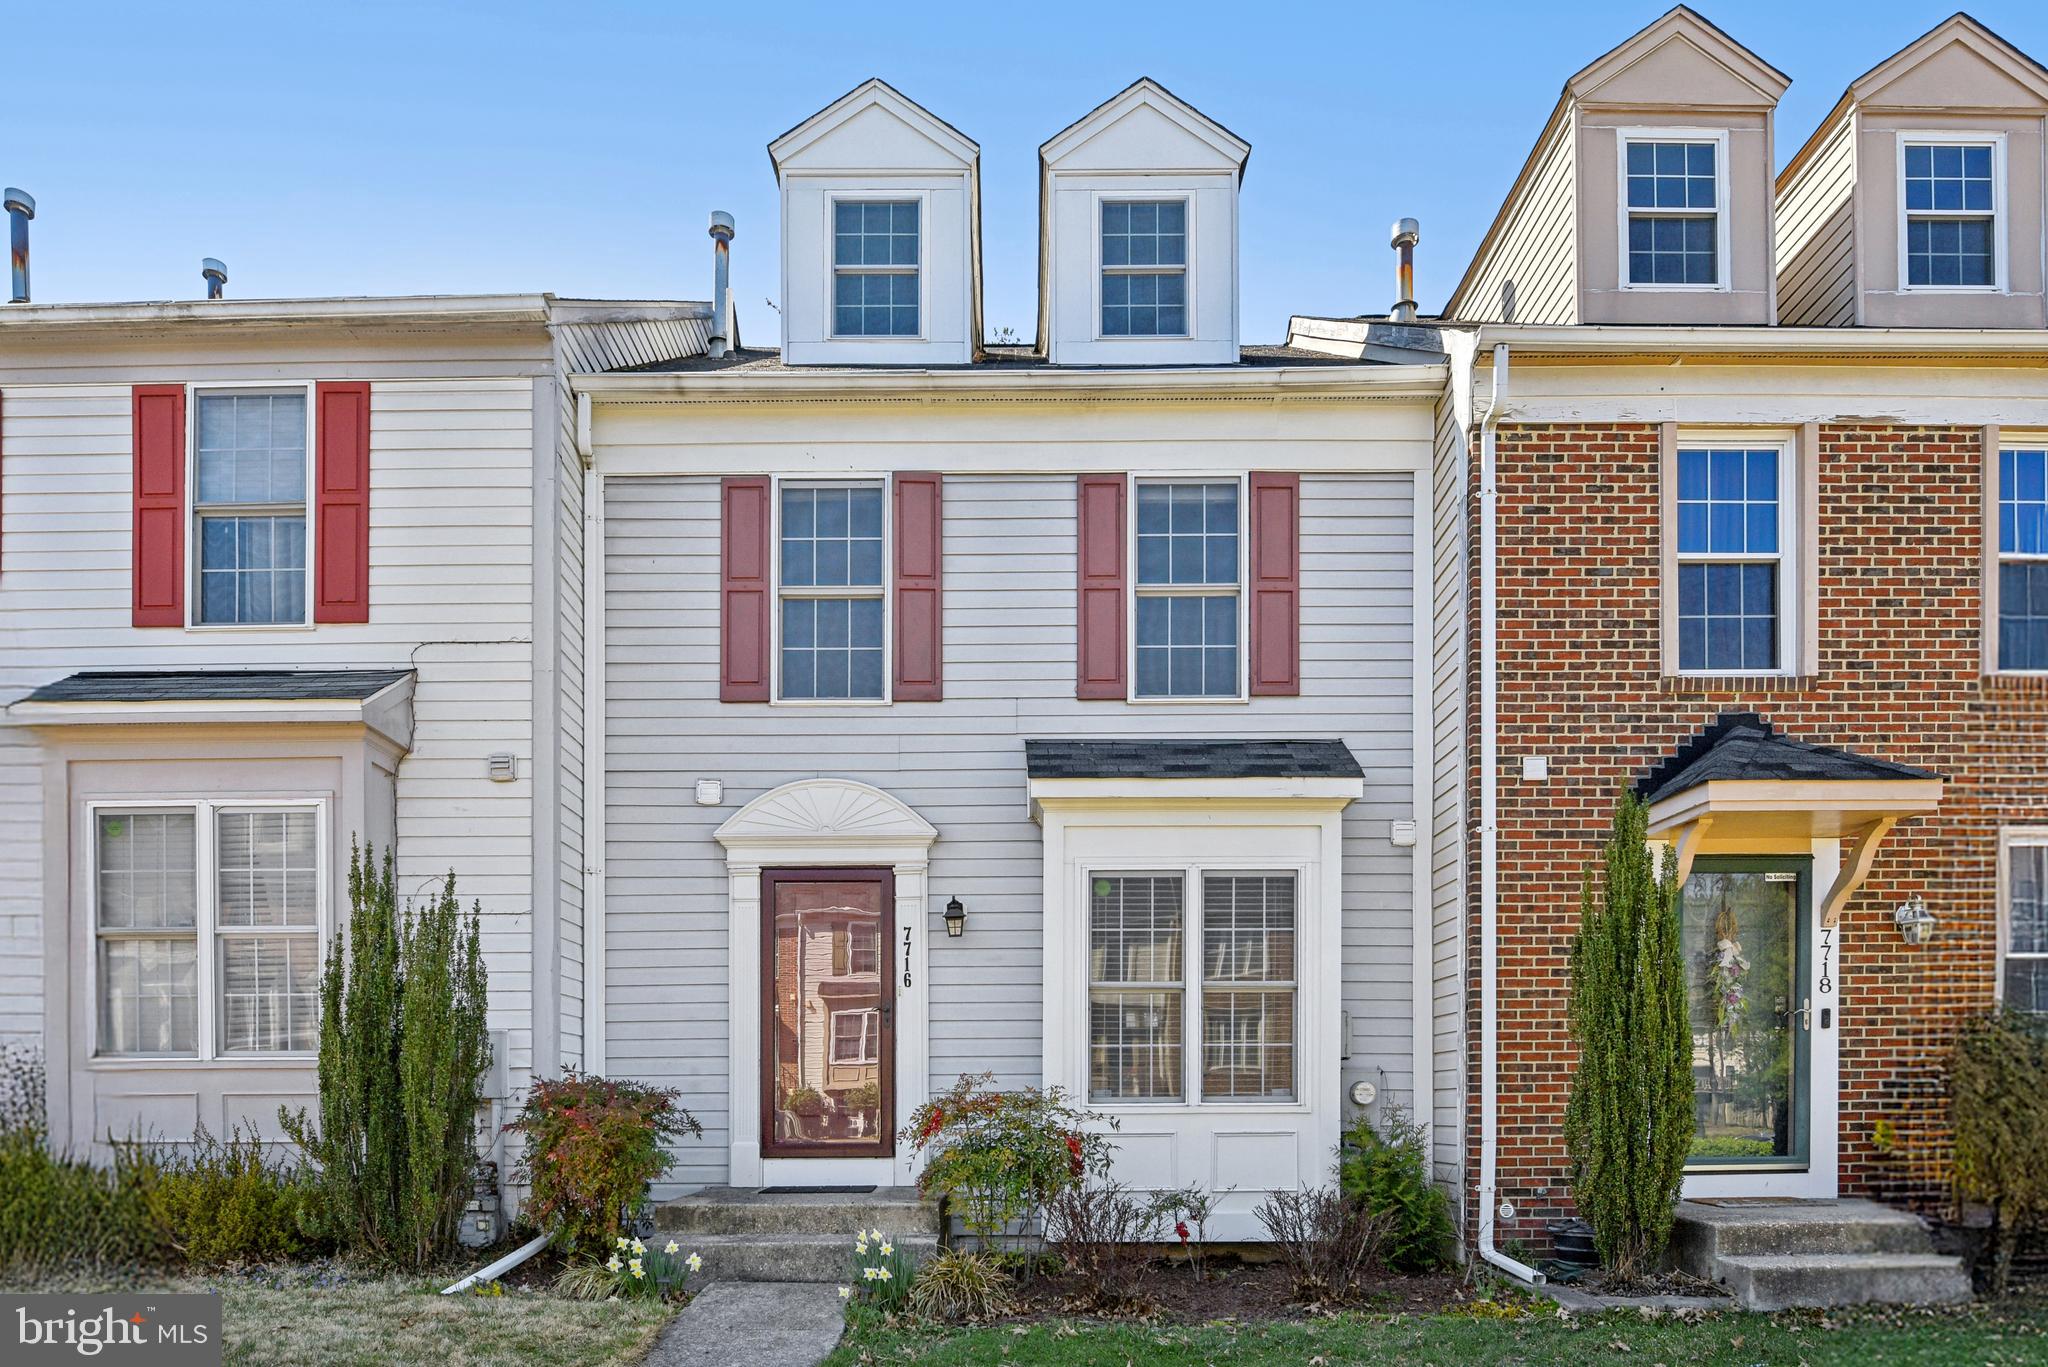
Welcome to 7716 Scatteree Rd in Severn, MD! This charming home features 2 bedrooms, 1.5 baths, and a spacious kitchen with recently repainted cabinets and stainless steel appliances. The primary bedroom boasts a unique loft overlooking the room and an ensuite bathroom. The lower level offers a cozy family room and a convenient laundry room. Don’t miss the opportunity to own this inviting home—schedule your tour today!
#MDAA2110356

SEVERN

7716 SCATTEREE ROAD

2 Beds

1 Baths

1,747 Sq.Ft.

$375,000

MLS#: MDAA2110356
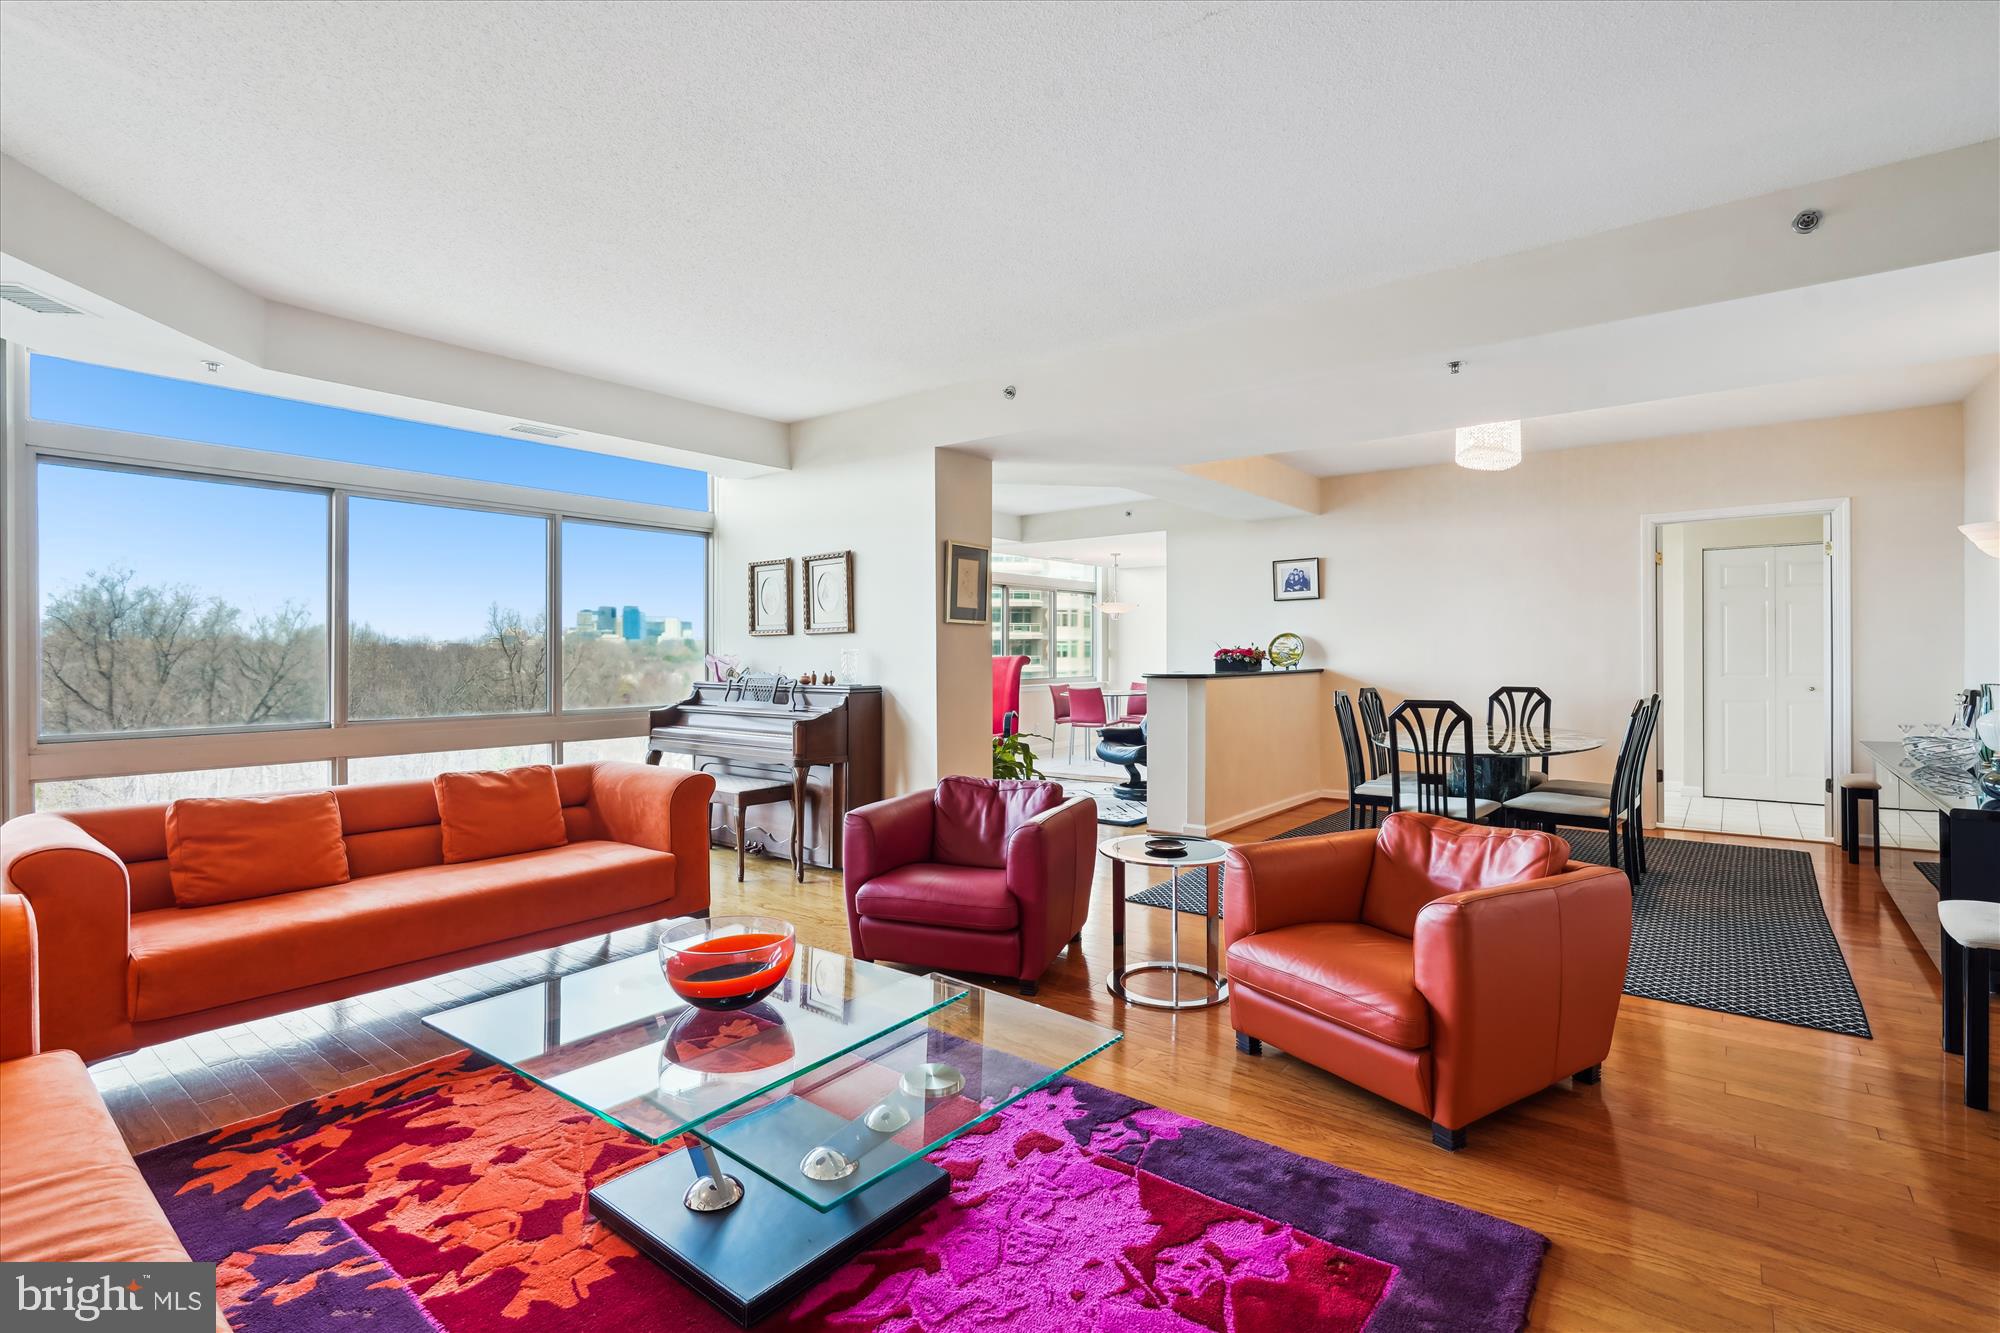
You will love this very sought after tier because of amazing unobstructed views from every room!  Foyer entry with 2 closets and a powder room,  large and open living room, dining room and den (with hardwood floors) next to the breakfast room and kitchen.  A primary bedroom suite with huge walk-in closet and primary bath has double vanity/sinks, plus separate tub and shower.  The 2nd bedroom has an ensuite bath with tub/shower.  Large balcony with access from the living room and the two bedrooms!  2 garage parking spaces (G2-150 & 151) and a large storage unit (G3-68) conveys with the sale.  Sellers require a rentback through Oct/Nov.

Experience elegant, resort-like living in the most luxurious complex in Friendship Heights, situated on 17+ acres.  Gated community with gatehouse, 24-hour security, the 3-story clubhouse with heated indoor/outdoor pools (with lifeguards), party rooms, state-of-the-art fitness center, racquetball court, billiards & ping pong rooms, aerobics room, art/hobby room, tennis/pickle ball courts, lushly landscaped grounds & walking paths!  Easy stroll to the shops, grocery, dining, and Friendship Heights Metro.
#MDMC2170920

CHEVY CHASE

5610 WISCONSIN AVENUE 1001

2 Beds

2 Baths

1,795 Sq.Ft.

$1,525,000

MLS#: MDMC2170920
*** Open Saturday April 5 from 12-2pm 
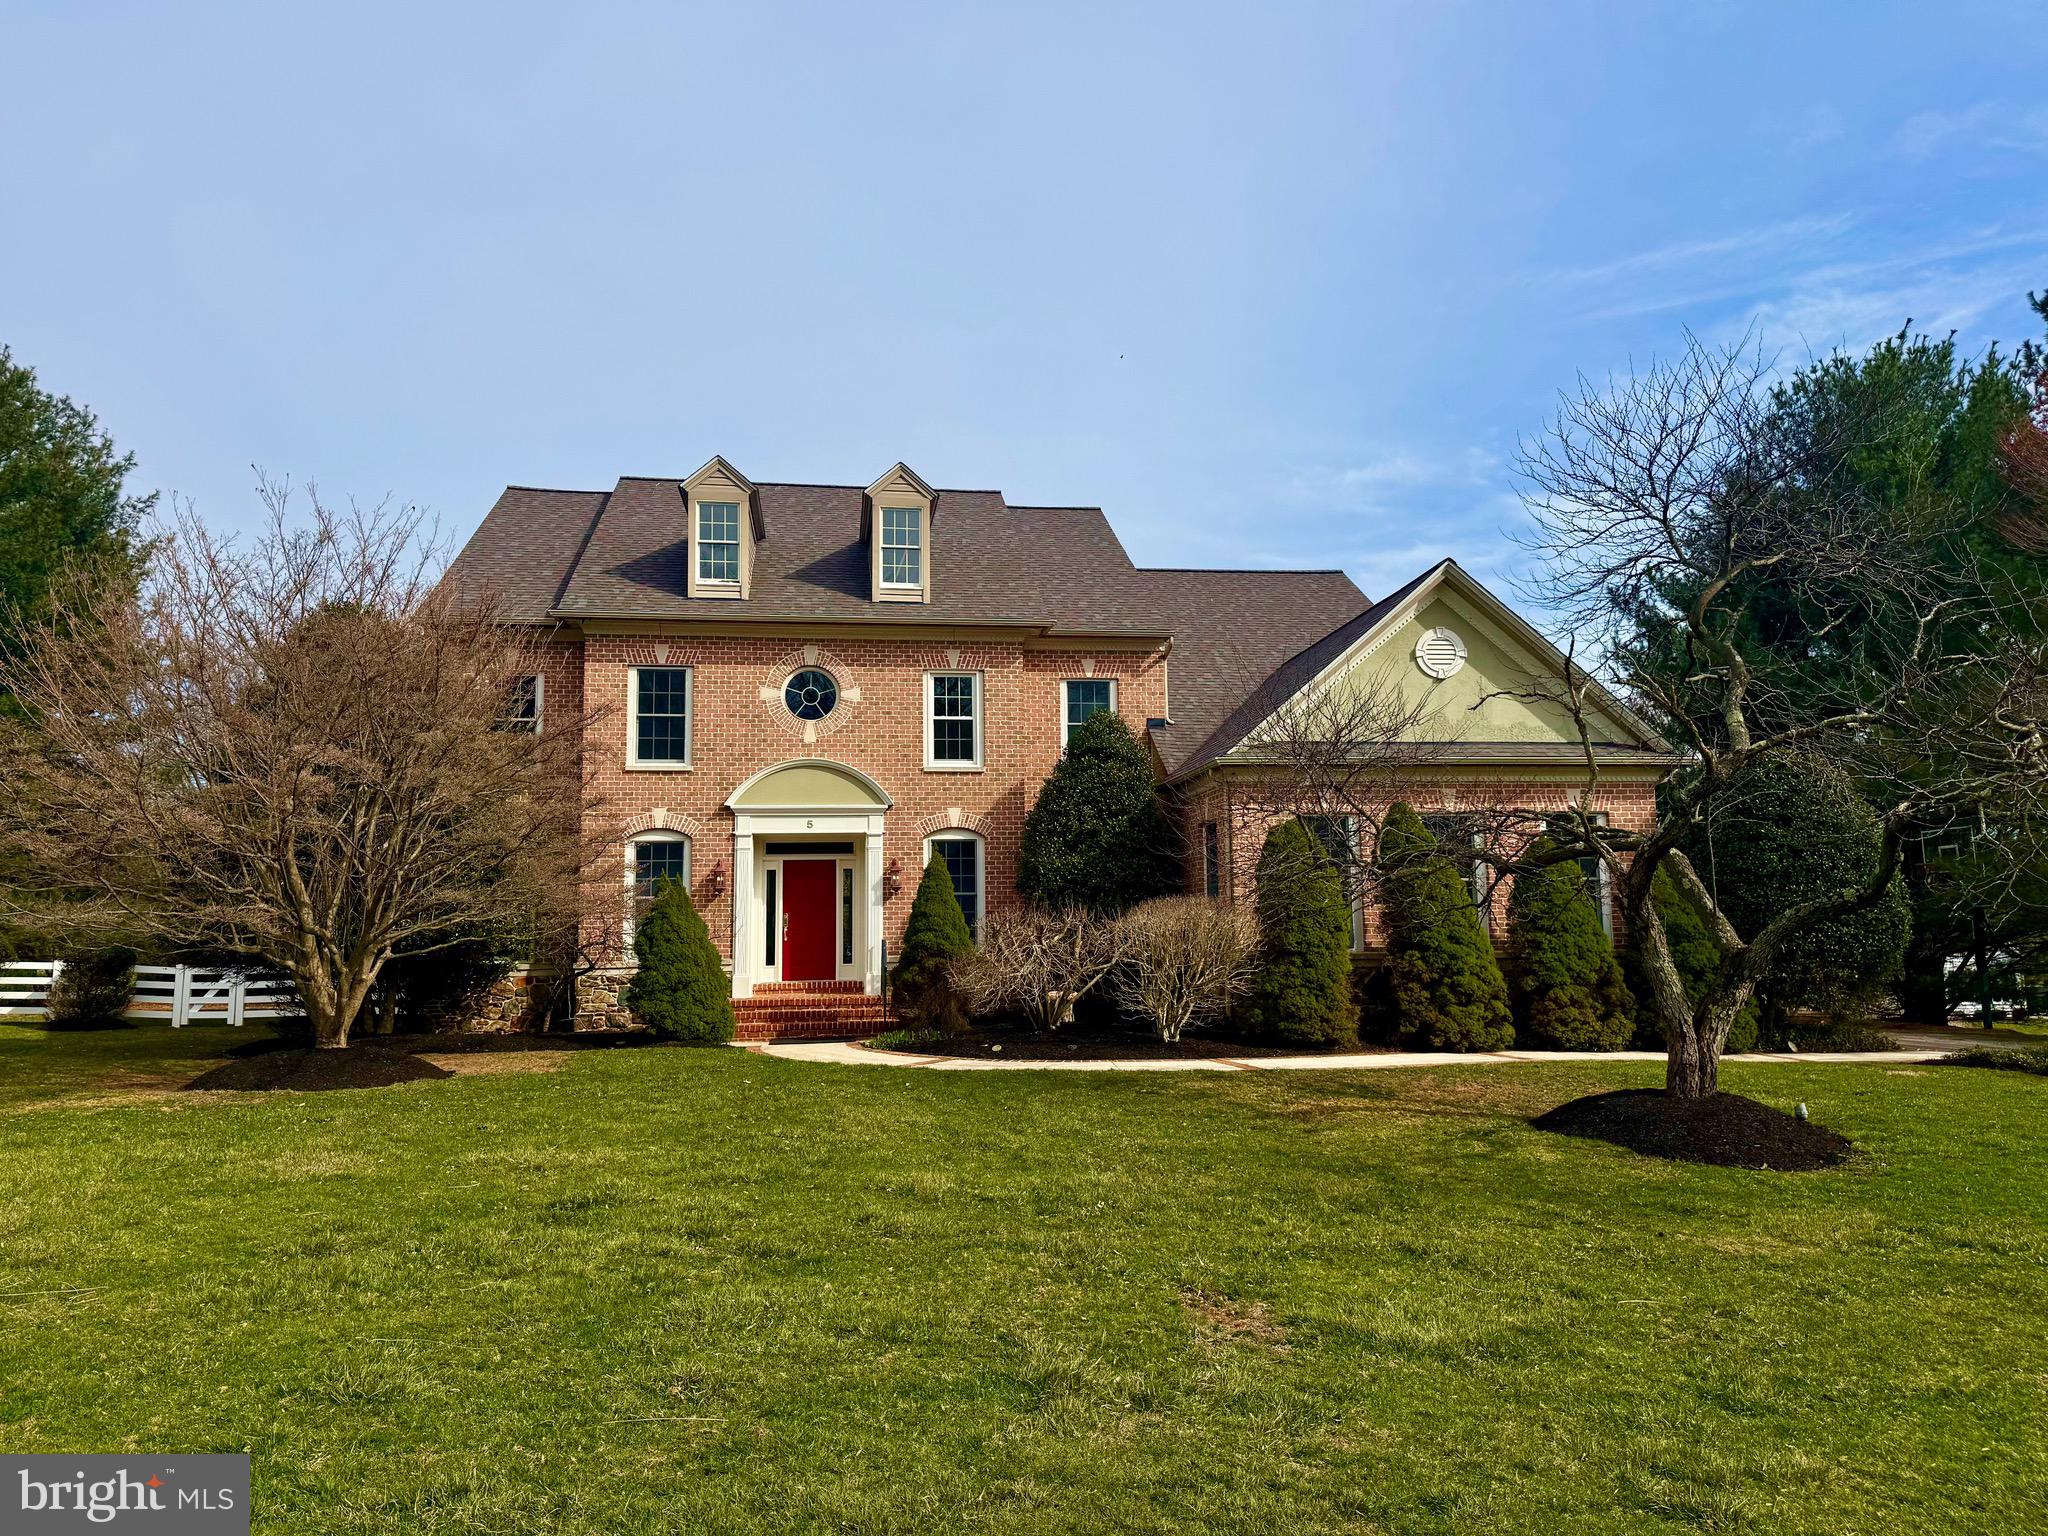
Rarely Available in Shaneybrook Farms – Elegant Colonial with Exceptional Features!
Nestled on a picturesque 2.11-acre lot in the highly sought-after Shaneybrook Farms, this stunning Colonial seamlessly blends timeless elegance with modern updates. Thoughtfully maintained and freshly painted throughout, this home is truly move-in ready with an array of upgrades that enhance both its beauty and functionality.

Step into the beautiful foyer, where newly refinished hardwood floors create an inviting first impression. The formal living and dining rooms offer elegant spaces for entertaining, while the private main-level office with built-ins provides an ideal work-from-home retreat. Need a main-floor bedroom suite? This space can easily be converted to suit your needs!

At the heart of the home, the gracious kitchen is designed to impress, featuring extensive countertops, a double wall oven, an expansive center island with a breakfast bar, and a spacious pantry. The attached sunroom, lined with floor-to-ceiling windows and a cozy wood stove, floods the space with natural light and overlooks the fenced rear yard, offering a serene backdrop for your morning coffee. The adjacent family room is equally inviting, boasting a gas fireplace with a wall switch for effortless ambiance and direct access to the huge deck—perfect for indoor-outdoor living.

Step outside to discover outdoor living at its finest! The sprawling deck, recently power-washed, offers ample space for entertaining, while the charming pergola provides a shaded retreat. The sport court is ideal for basketball, pickleball, or any outdoor activity, making this backyard a true oasis.

Upstairs, the luxurious primary suite is a private retreat, featuring a sitting area, dual walk-in closets, a dressing space, and a spa-like en-suite bath. Indulge in the glass-enclosed shower, a soaking tub, a generous vanity, and a private water closet. The upper level features custom built-ins and two bedrooms connected by a Jack-and-Jill bath, providing both privacy and convenience

The fully finished lower level offers flexible living space—whether you envision a game room, exercise space, or media area, this space is ready for your creativity. A bonus room, full bath, and ample storage complete this level. 

Recent Updates & Features:  the Roof is less than 5 years old! The Septic serviced  1.5 years ago! Instant hot  water unit! Brand-new glass doors installed by Renewal by Andersen! Freshly painted throughout! Brand new carpet installed! 

Don’t miss this rare opportunity to own a beautifully updated Colonial in Shaneybrook Farms, where homes rarely come available!
#MDBC2122486

REISTERSTOWN

5 FAWN RIDGE COURT

5 Beds

5 Baths

6,220 Sq.Ft.

$1,100,000

MLS#: MDBC2122486
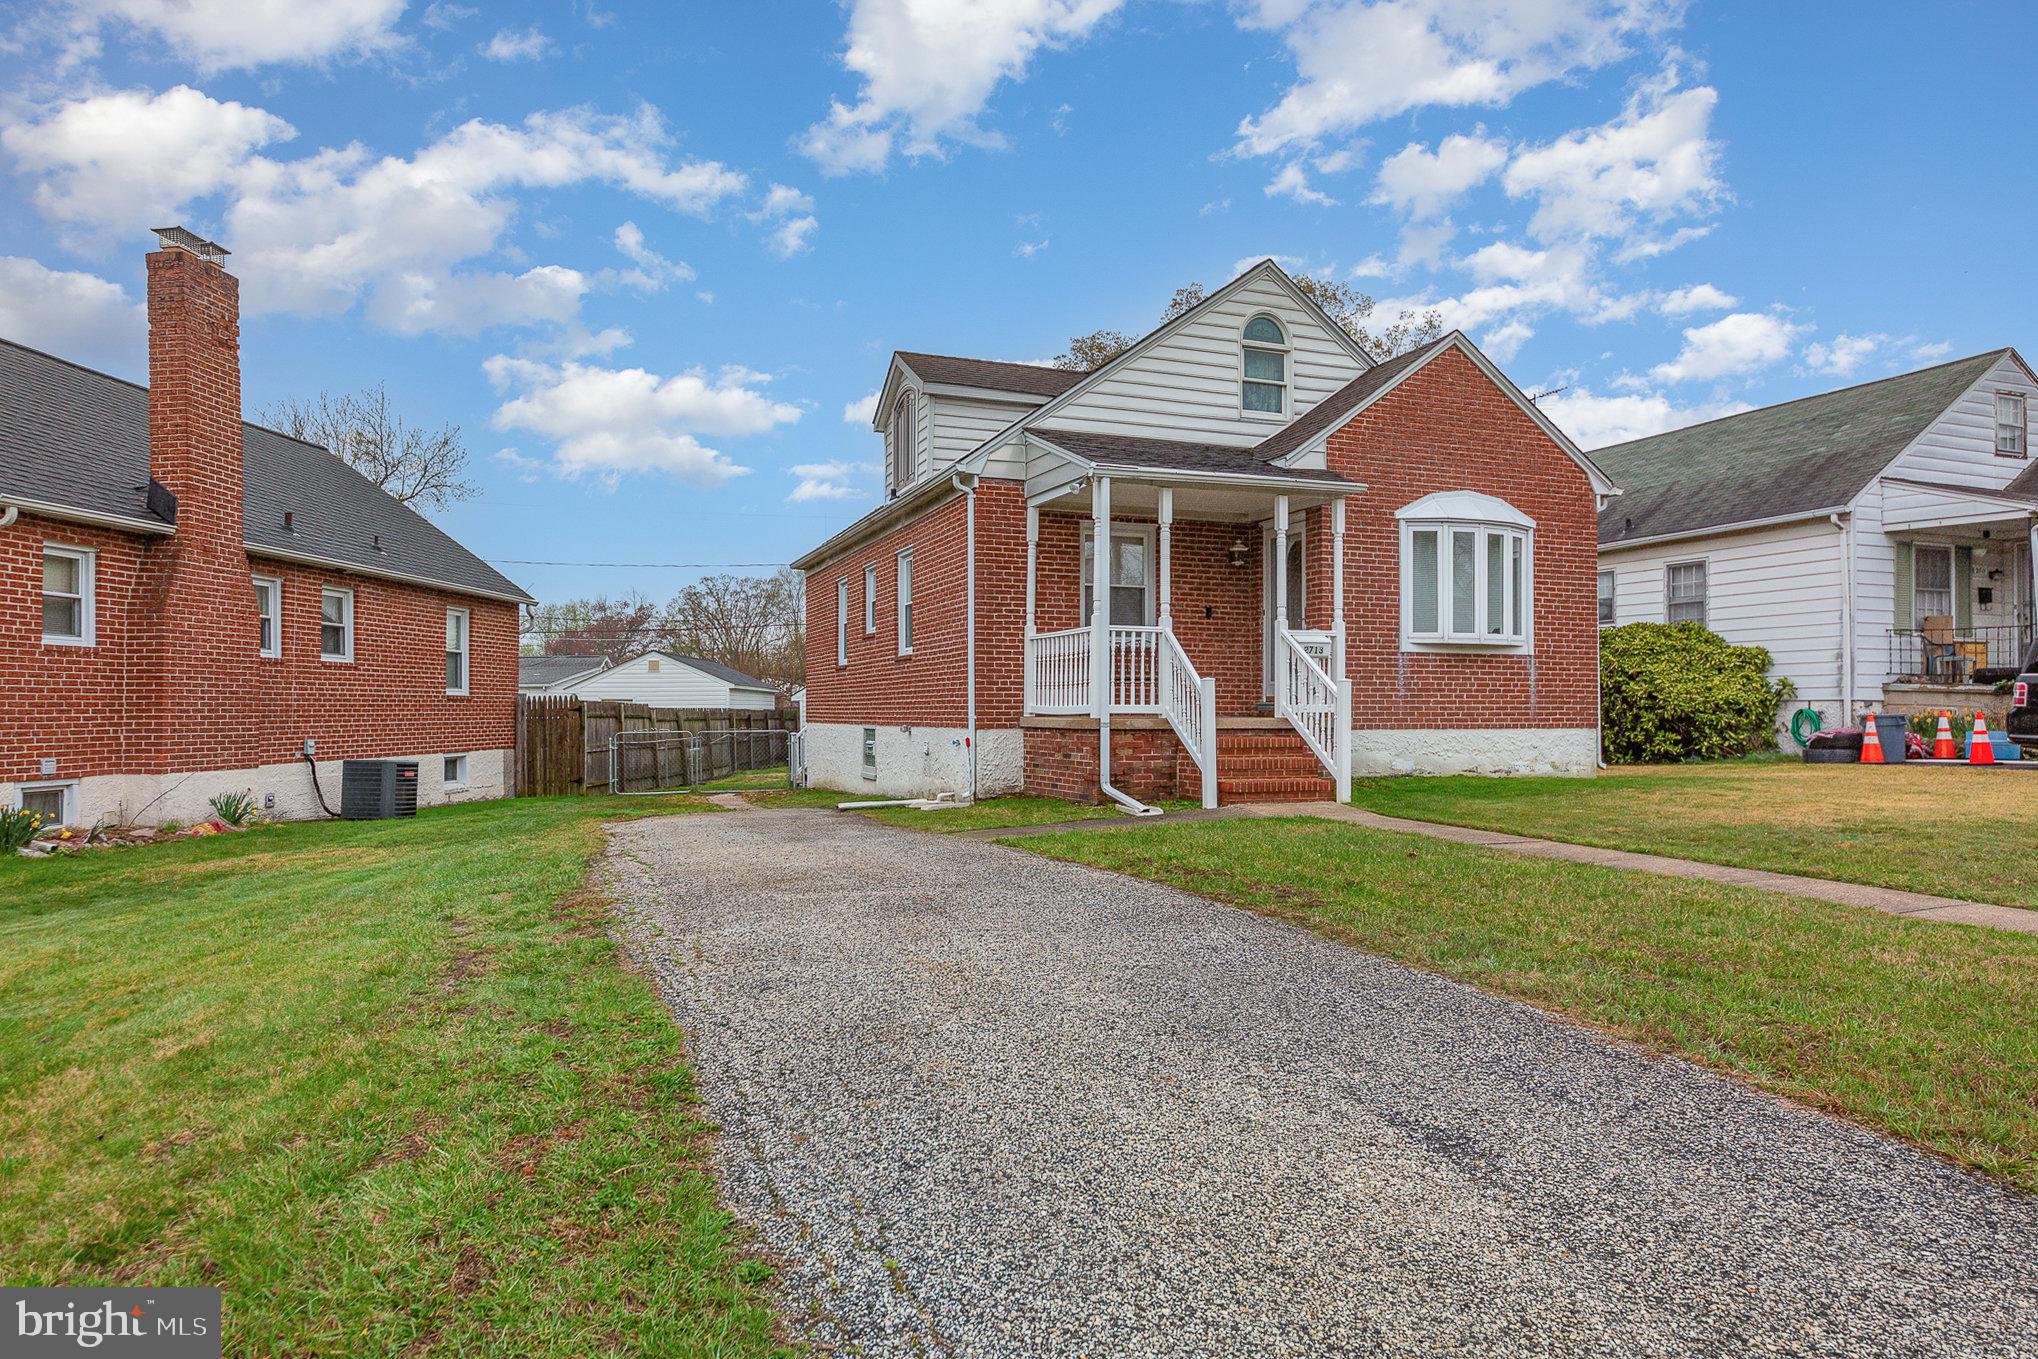
Deadline for offers is Sunday, April 13th at 3 pm    Charming All-Brick Cape Cod on Spacious Lot!  This delightful home features classic all-brick construction and sits on a generous lot with plenty of outdoor space. Enjoy relaxing on both the front and rear porches, perfect for morning coffee or evening gatherings. The fenced backyard is ideal for pets, kids, or entertaining. Convenient off-street parking with a dedicated driveway completes the package!
#MDBC2123920

BALTIMORE

2713 EMERALD ROAD

3 Beds

1 Baths

1,303 Sq.Ft.

$275,000

MLS#: MDBC2123920
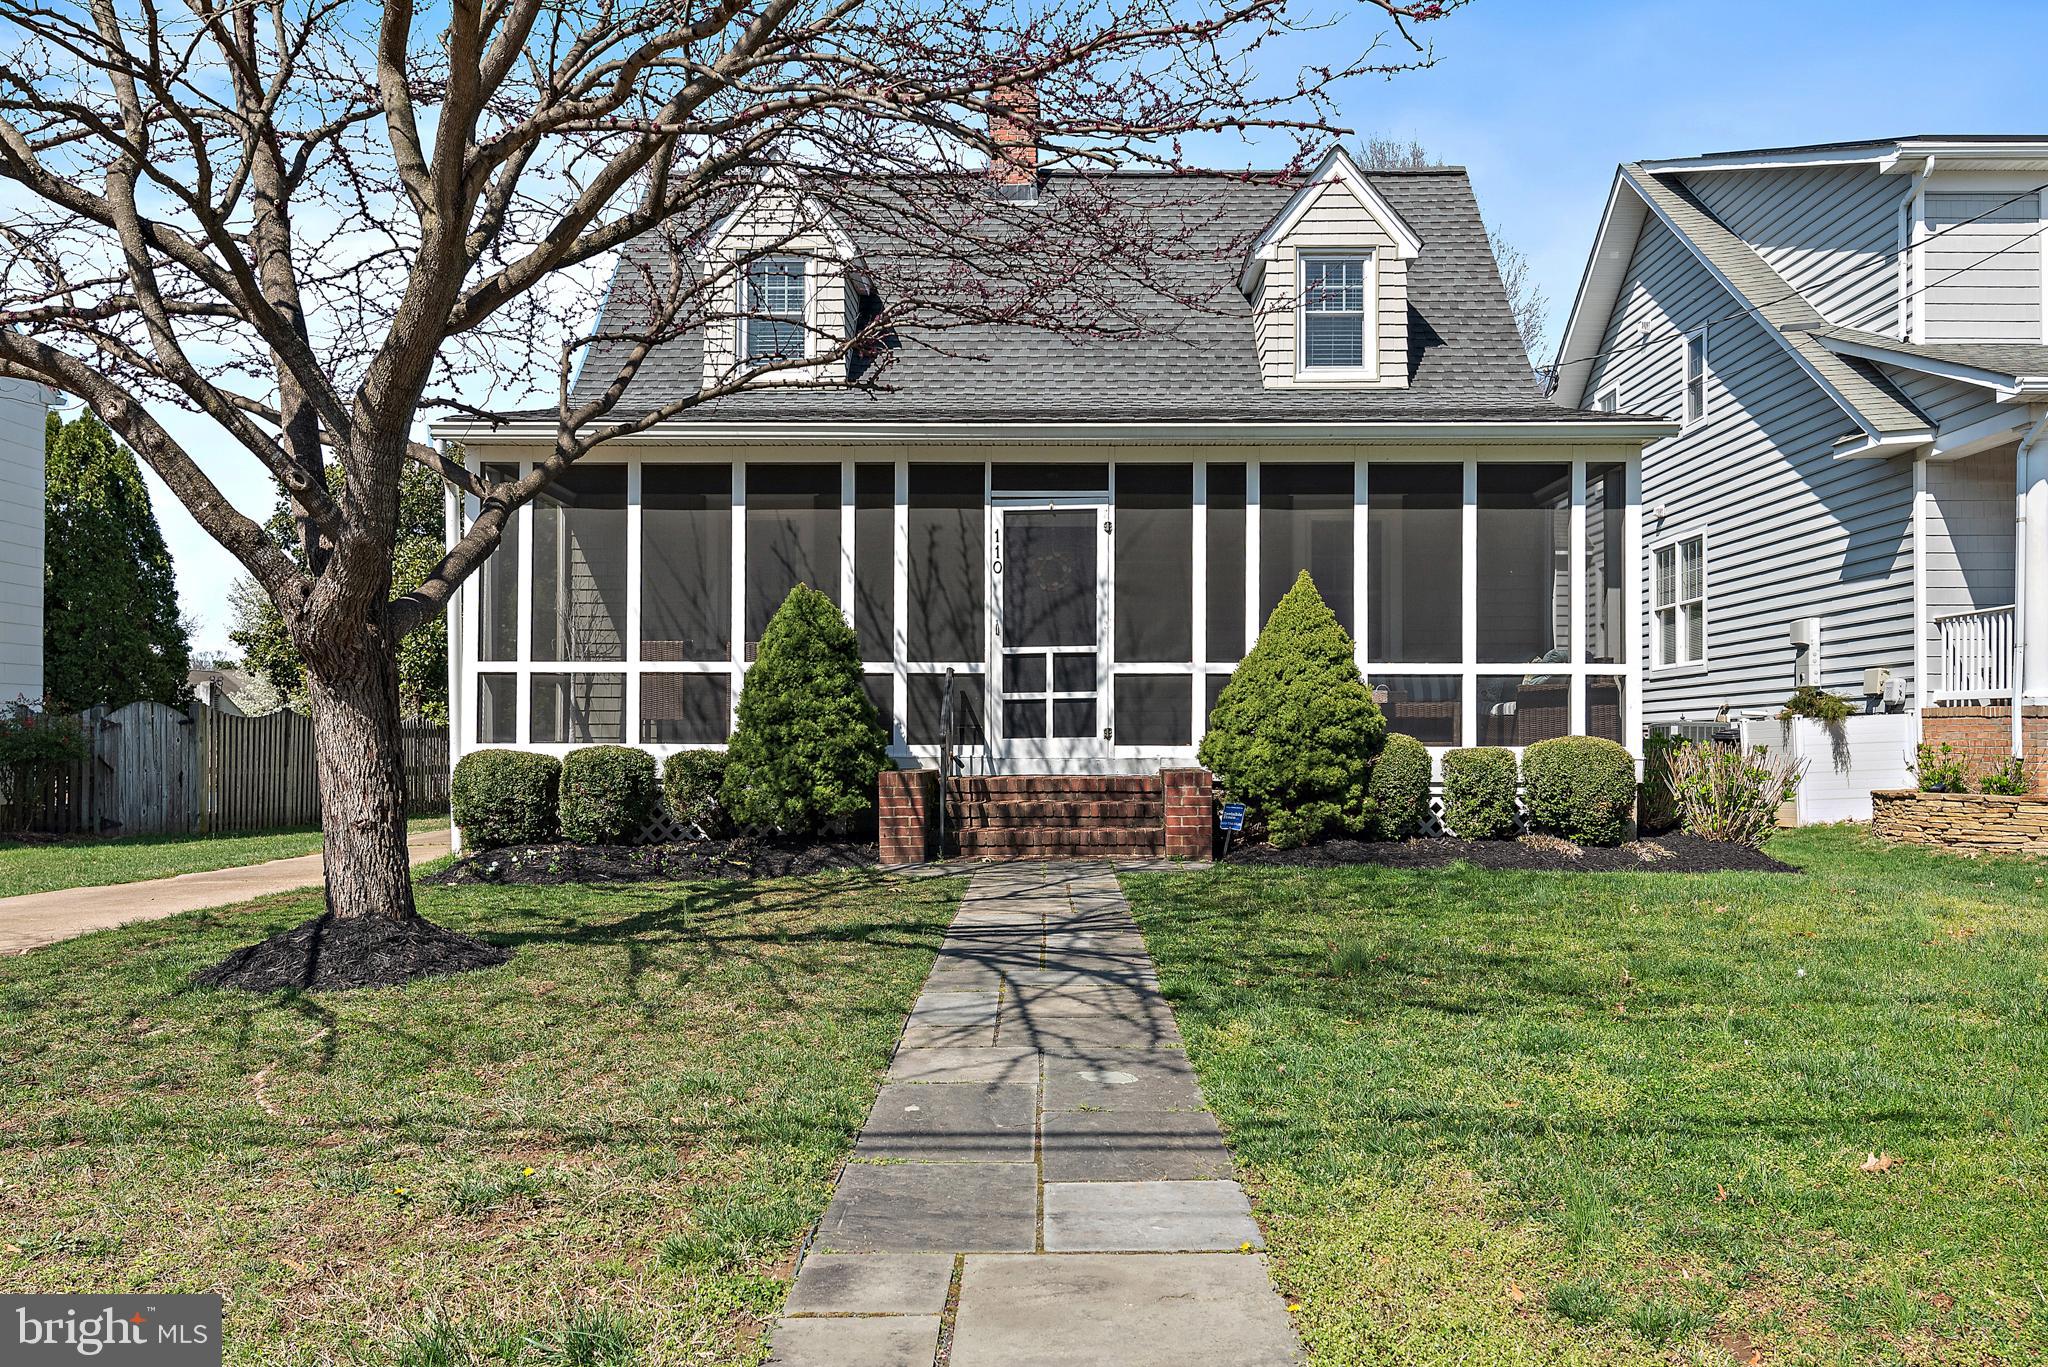
Nestled in the heart of Homewood, on one of the prettiest streets in the neighborhood, this light-filled charming 5 bedroom, 4 bathroom home in Annapolis is just a short distance from downtown. Walk to the library or nearby shops. This property offers an incredible screened-in front porch, hardwood floors, an expansive back deck, flagstone patio, large level backyard, and more. Owners and guests will benefit from a private driveway with room for five vehicles and a detached one-car garage. 

On the main level, you’ll be welcomed by a traditional foyer with a coat closet, a living room with cozy gas fireplace, a dining room that is next to an all-white kitchen with stainless steel appliances that looks into an airy den that takes you to the back deck, patio, and large yard. On this main level, you will find a large bedroom with a double closet and an en suite bathroom. 

The upper level is where you will find the primary bedroom with 5 large windows offering the space loads of natural light. This remarkable 2022 addition also has a wonderful walk-in closet with a built-in dresser and two large windows, as well as an en suite bathroom with more windows allowing natural light to pour in, a double vanity with marble countertop, a soaking tub, a spa shower with glass surround, stackable Bloomberg washer and dryer, and water closet. On this upper level, you will also find two additional bedrooms and another full bathroom.

The finished lower level offers yet another bedroom, full bathroom, media room/den, an office/workspace, and a utility room with a dedicated laundry area with full-sized washer and dryer. You’ll also find a full-sized refrigerator. This home is built to make memories for years to come. Please refer to the special features sheet for detailed information.
#MDAA2110426

ANNAPOLIS

110 S CHERRY GROVE AVENUE

5 Beds

4 Baths

2,728 Sq.Ft.

$1,135,000

MLS#: MDAA2110426
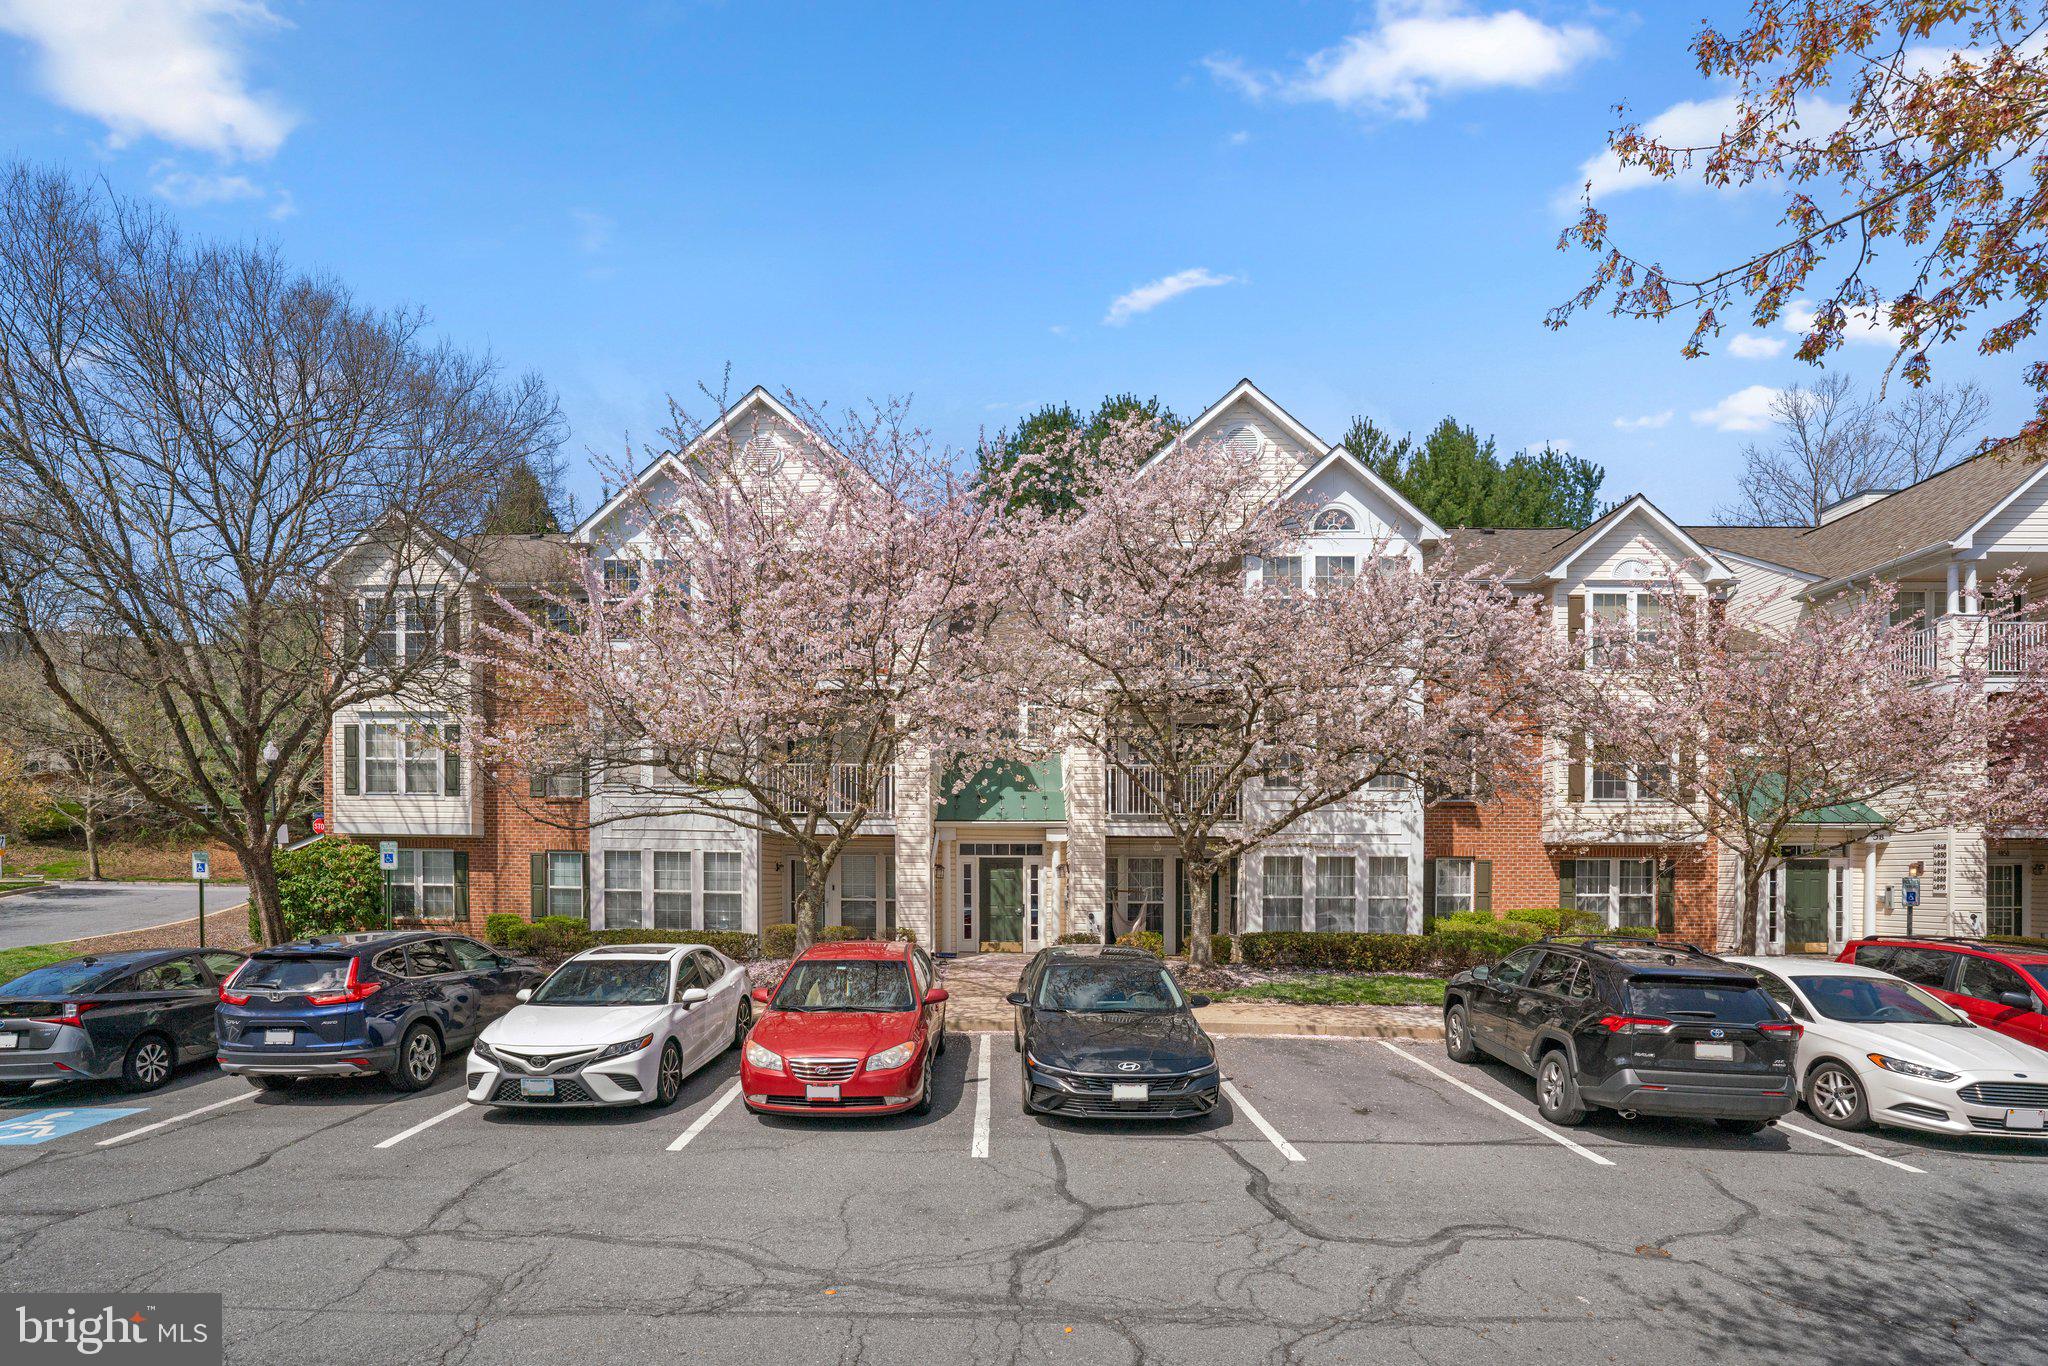
Welcome home to this beautiful 2-bedroom condo offering a convenient ground-floor location with no steps and wide hallways for easy accessibility. Step inside to a sunlit open floor plan featuring luxury vinyl plank flooring throughout and a bright white kitchen with quartz countertops, barstool seating, and stainless steel appliances including a microwave range hood. Enjoy your morning coffee on the private patio, just off the main living area. This home is perfectly situated near shopping, dining, scenic walking trails, and fantastic community amenities including pools and tennis courts. Don't miss your chance to own this low-maintenance gem in a desirable location!
#MDBC2123548

OWINGS MILLS

4840 SHELLBARK ROAD 4840

2 Beds

1 Baths

1,123 Sq.Ft.

$224,900

MLS#: MDBC2123548
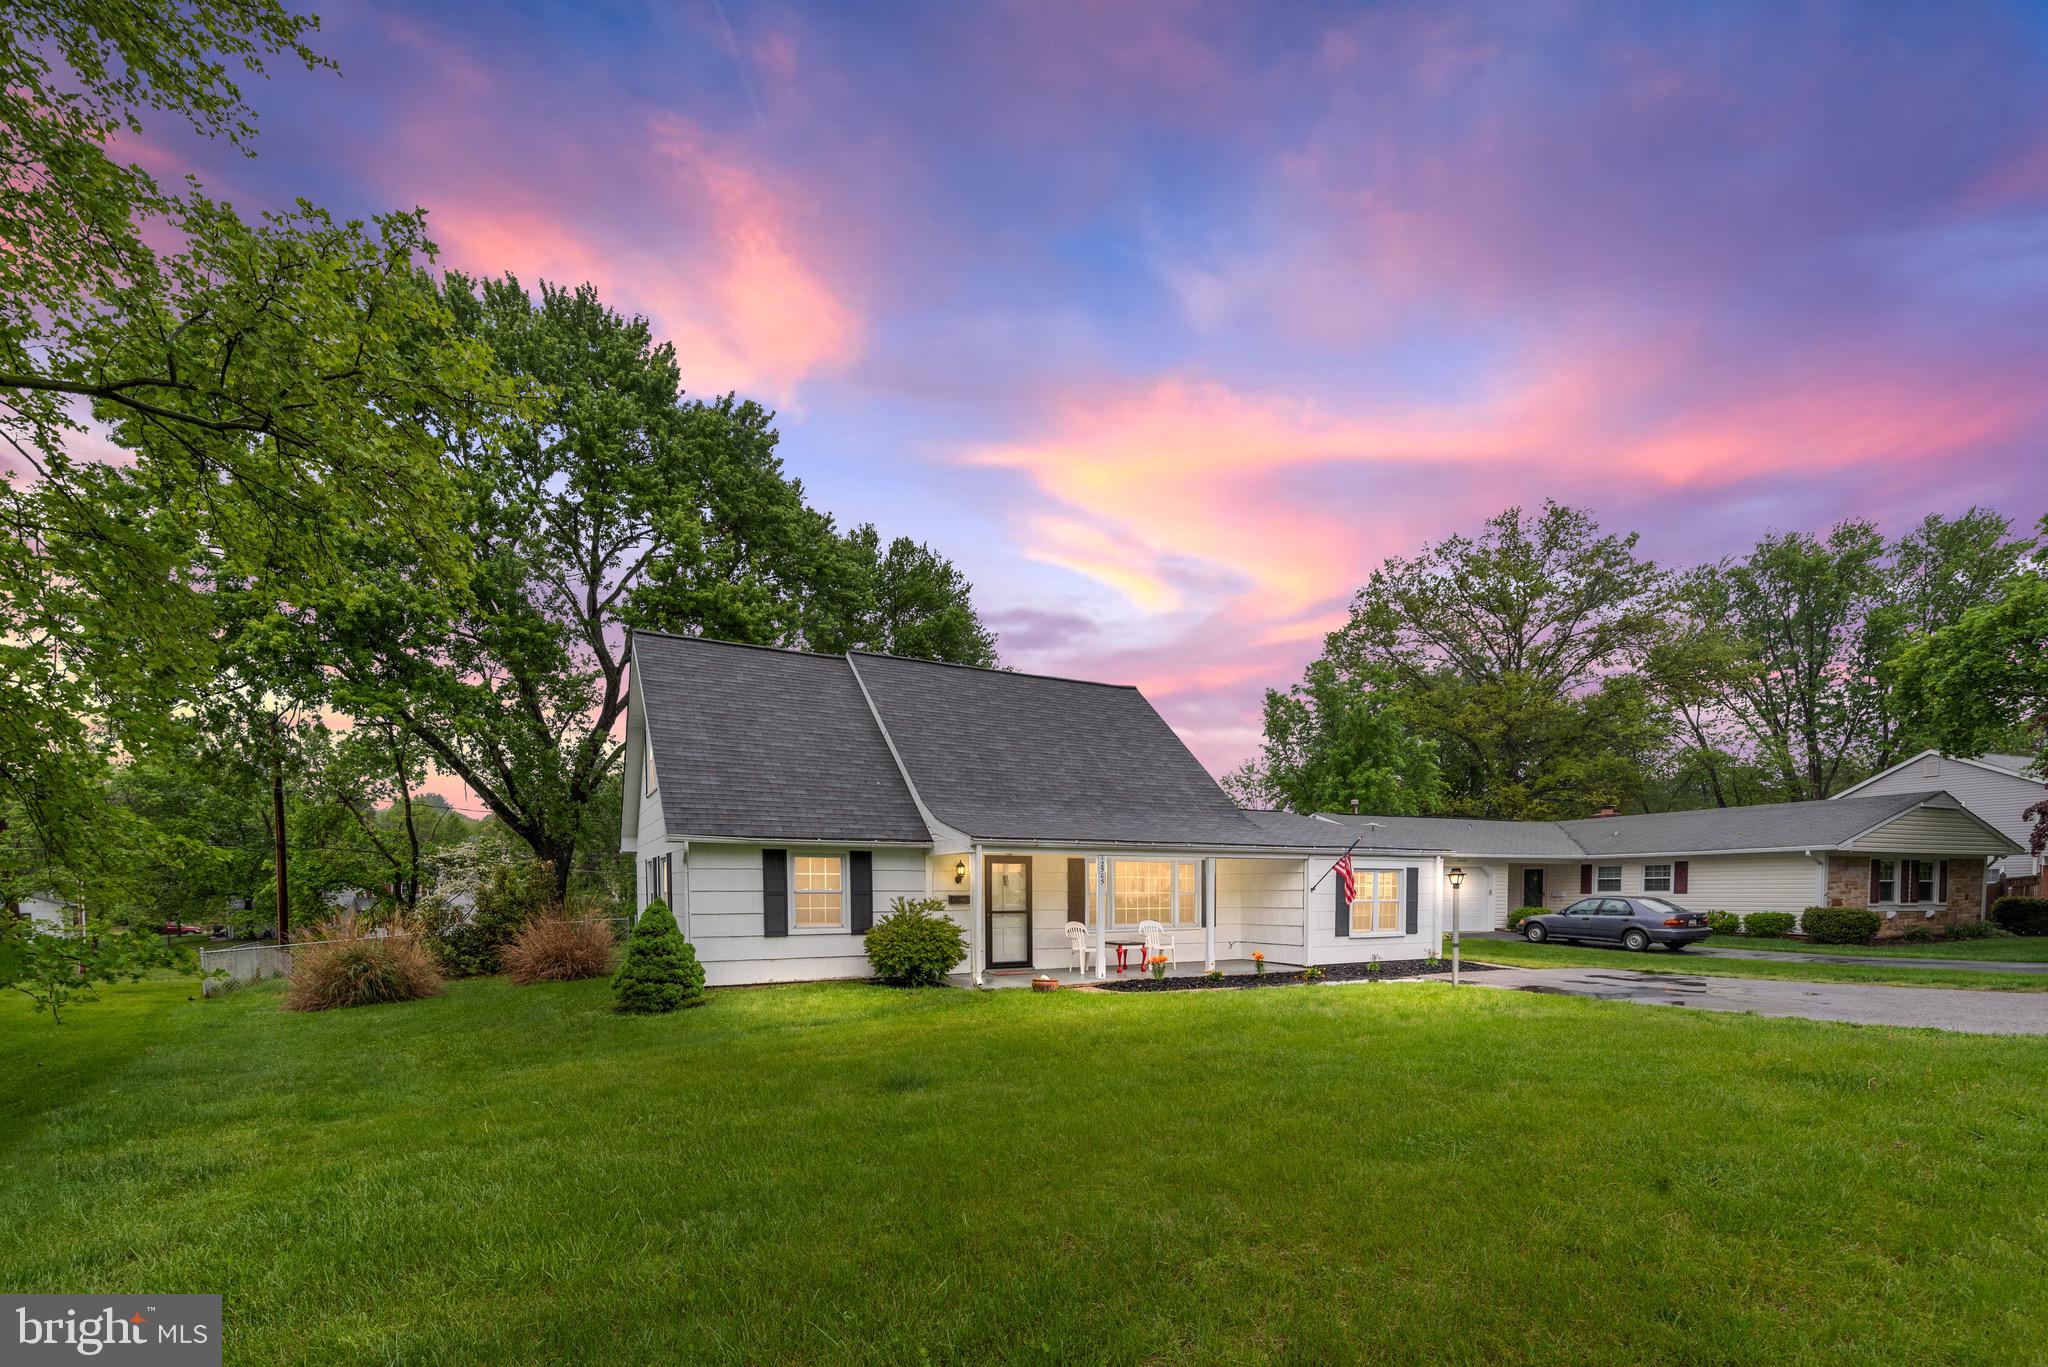
DO NOT CALL OWBER. 5 bedroom 2 full bath Cape Cod in Rockledge at Belair. The garage was converted by a previous owner to a very large bedroom with expansive walk-in closet.  The kitchen features stainless steel appliances and a slider that leads to the a four season room  with an independent through the wall split system HVAC unit. Perfect for entertaining year round.f
#MDPG2134172

BOWIE

12505 RAMBLING LANE

5 Beds

2 Baths

1,788 Sq.Ft.

$460,000

MLS#: MDPG2134172
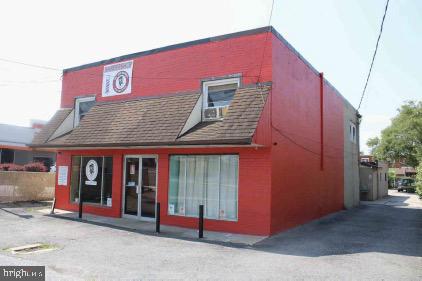
This exceptional mixed-use investment property presents a rare opportunity for investors seeking both stable commercial and residential income streams. Ideally located in a vibrant, high-traffic area, the property boasts two well-established commercial units and five residential units, making it an outstanding addition to any investment portfolio.

With its prime location, reliable tenants, and diverse income sources, this property is a must-see for investors looking for long-term growth and consistent returns. Don’t miss out on this opportunity to secure a valuable asset!
#MDBC2123818

DUNDALK

7819 WISE

None Beds

None Baths

4,920 Sq.Ft.

$750,000

MLS#: MDBC2123818
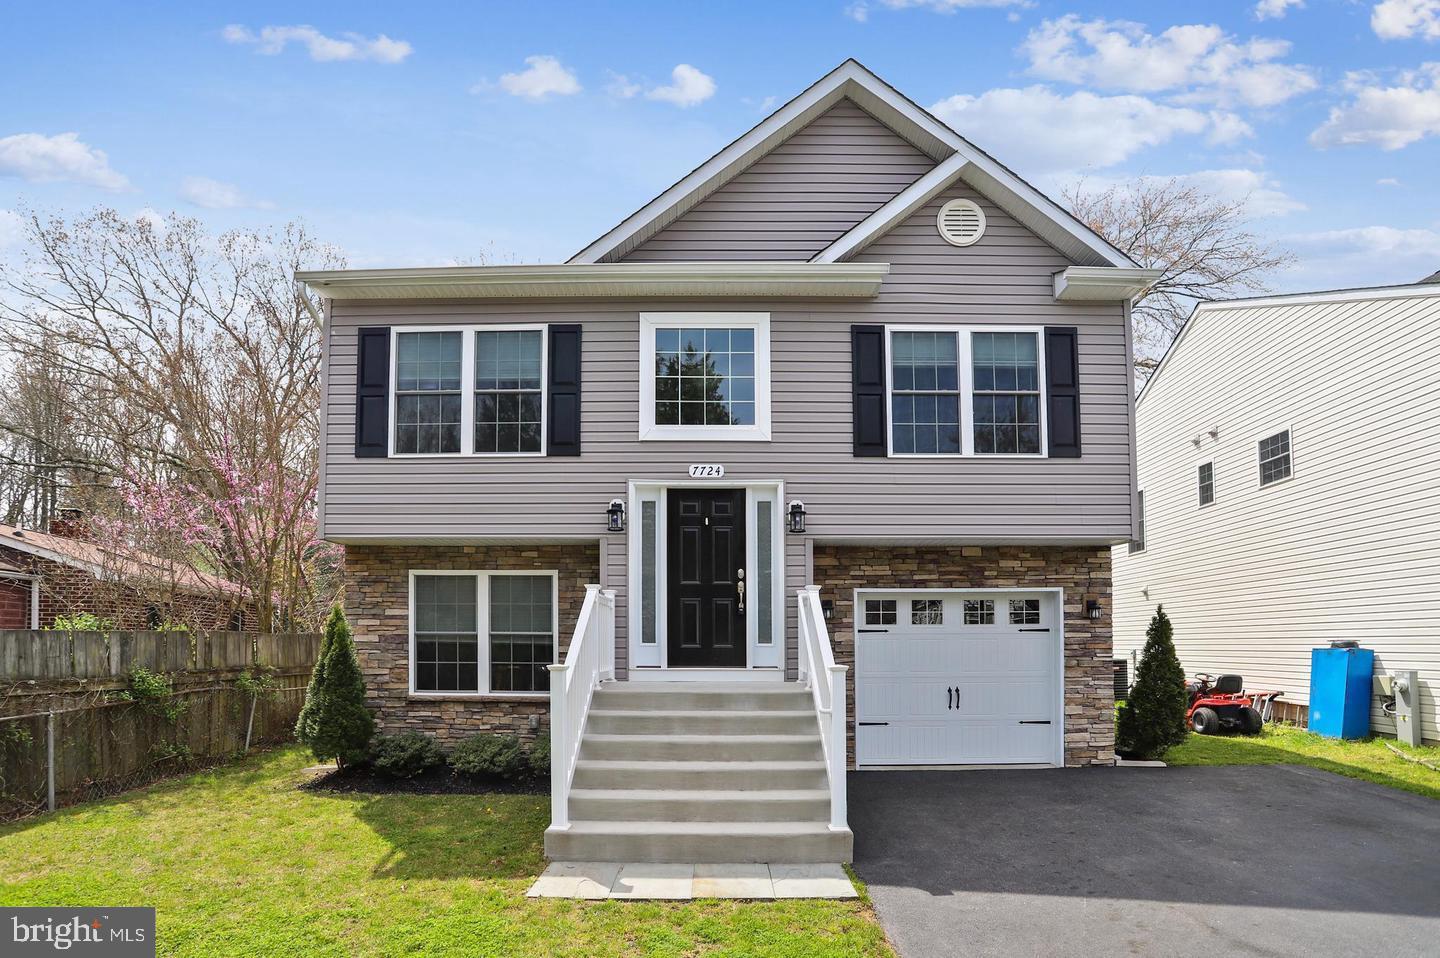
This beautiful home with NO HOA located in the water privileged community of Powhattan Beach features over 2000 sq ft of living space! You will find an upgraded kitchen with Stainless appliances and tons of cabinet space, a bright dining area and a cozy living room - all with hardwood flooring! The main level also features three large bedrooms including the primary bedroom with a private full bathroom! Two additional bedrooms, both with ample closet space, and another full bathroom in the hall. Downstairs you will find the finished basement with an open recreation room that is perfect for entertaining, plus another bedroom and a full bath for your guests! The exterior of this home includes a great fenced backyard, storage shed, deck. a one-car garage and a five-car driveway - all on a .30-acre cul-de-sac lot! This home is a must see!
#MDAA2109202

PASADENA

7724 SHIRLEY AVENUE

4 Beds

3 Baths

2,723 Sq.Ft.

$599,999

MLS#: MDAA2109202
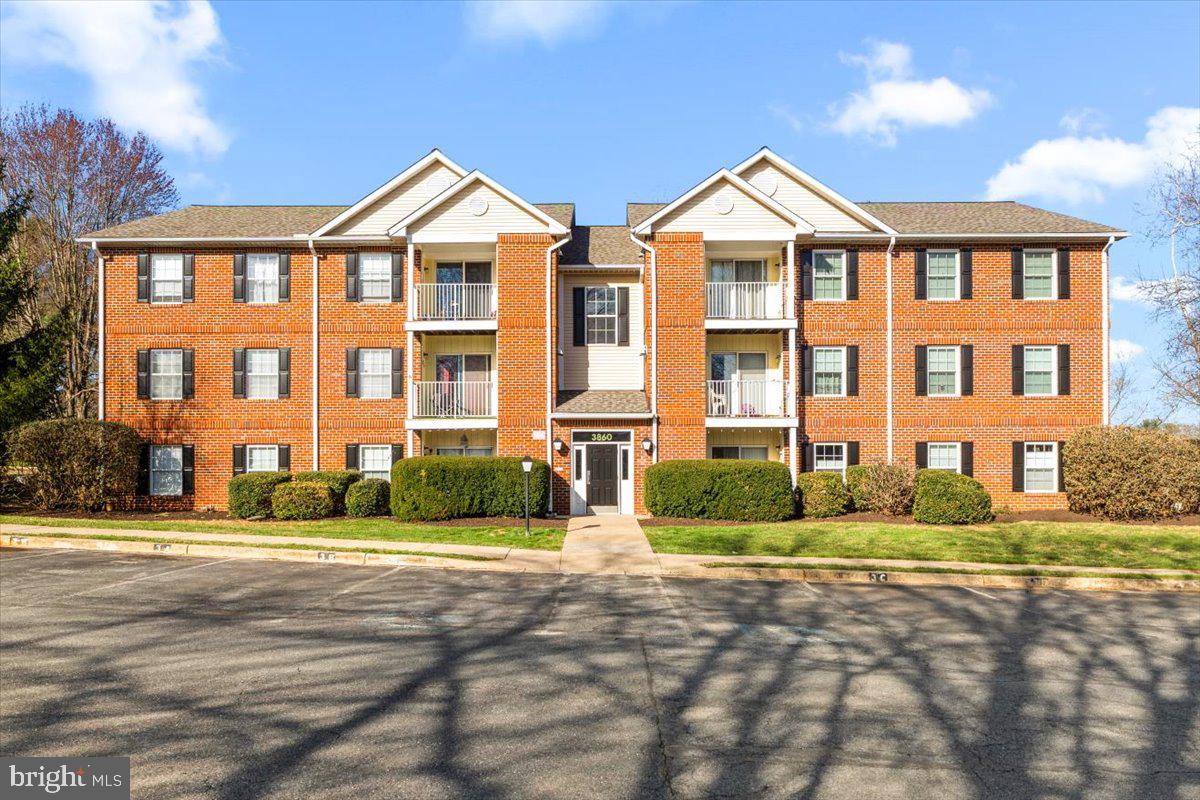
Enjoy stylish and comfortable living in this stunning 2-bedroom, 2-bathroom penthouse condo, ideally situated as a top-level corner unit with only one shared wall for maximum privacy. High ceilings, hardwood floors, and abundant natural light create an inviting and spacious atmosphere throughout.

The modern kitchen is equipped with sleek stainless steel appliances, seamlessly flowing into the open living area. Step out onto your private balcony to take in breathtaking scenic views—perfect for morning coffee or evening relaxation.

Located just five minutes west of Frederick, Jefferson offers small-town charm with everyday conveniences, including a country store, restaurants, gas stations, a butcher, bakery, and more. Commuters will love the easy access to the MARC train in Frederick or Point of Rocks, just a 10-minute drive away.

Don’t miss this rare opportunity—schedule your private tour today!
#MDFR2060686

JEFFERSON

3860 SHADYWOOD DRIVE 3B

2 Beds

2 Baths

896 Sq.Ft.

$249,990

MLS#: MDFR2060686
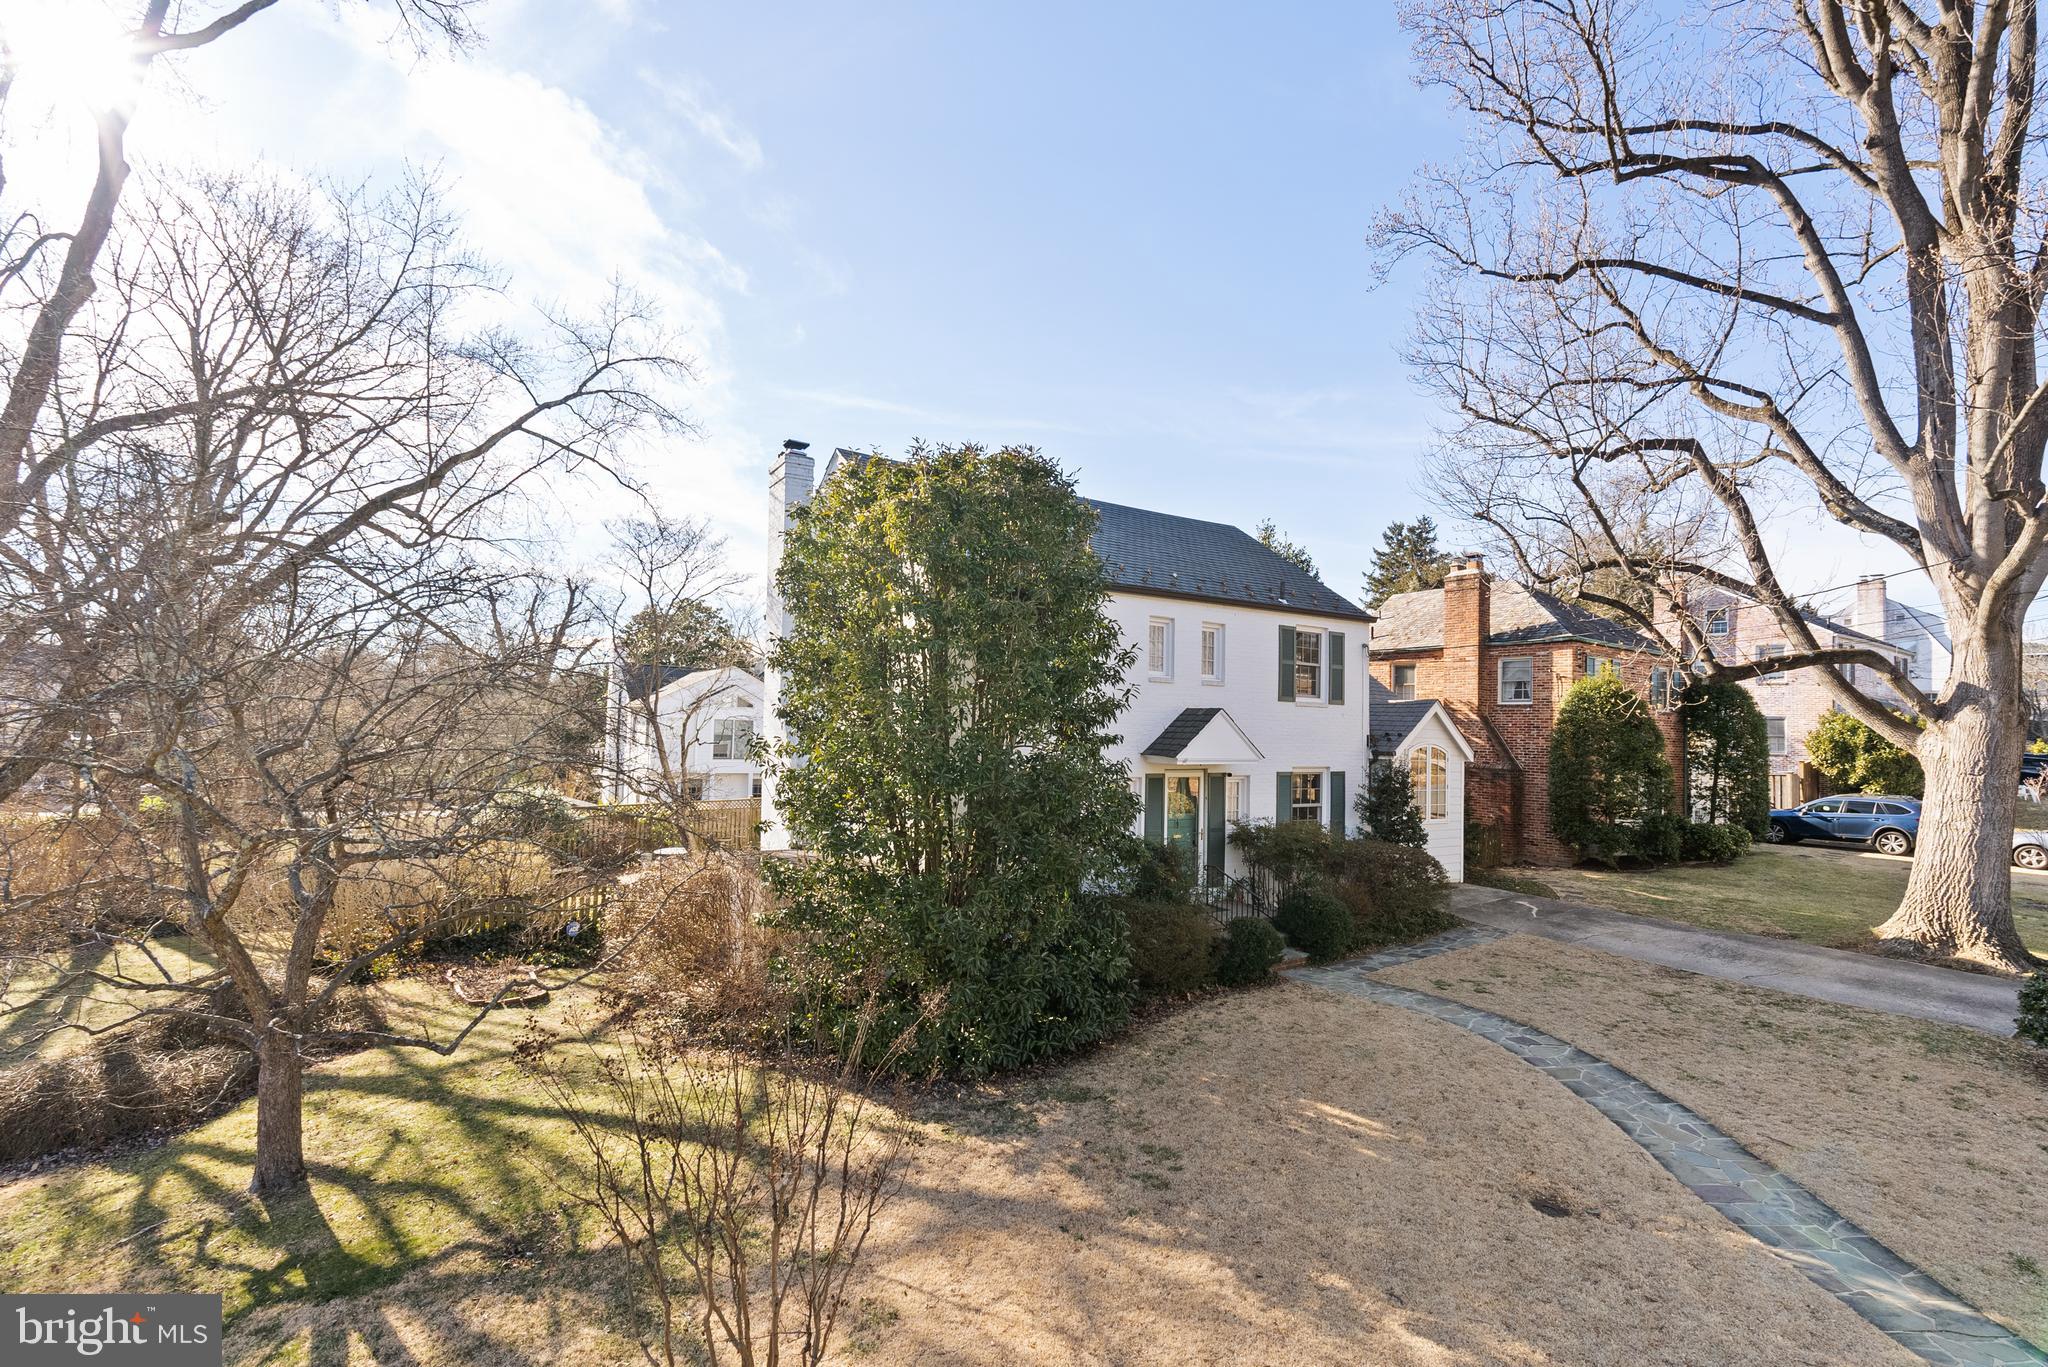
Welcome to 4700 Overbrook in Brookdale. An exquisite residence nestled in the heart of Bethesda, MD, perfectly positioned just a half-mile from the Friendship Heights Metro and mere blocks from the DC line. This fabulous home, set on a level, corner lot, is a Cooper Lightbown design and offers a seamless blend of modern sophistication and timeless charm.

The spacious chef's kitchen (added in 2016) with vaulted ceilings, expansive counter space, and updated stainless steel appliances, is a delight.  The addition flows gracefully into the sunken living area and extends to the fenced back gardens.

The main level also features  formal living and dining areas, complemented by a convenient office with an attached half bath. 

Venture upstairs to find three bedrooms and two full baths. The primary suite boasts an updated bath and a walk-in closet, with potential for further expansion (over the first floor family room) to accommodate a fourth bedroom and bath.

The lower level offers a beautifully-updated full bath, versatile play space, and abundant storage, along with a generous laundry room and workroom. With driveway parking for two cars and additional street parking, this home combines style and practicality. The location is convenient and perfect for commuters.
#MDMC2166186

BETHESDA

4700 OVERBROOK ROAD

3 Beds

3 Baths

2,647 Sq.Ft.

$1,600,000

MLS#: MDMC2166186

1 ... 408 409 410 411 412 ... 666
* Listings identified with the FMLS IDX logo come from FMLS and are held by brokerage firms other than the owner of this website. The listing brokerage is identified in any listing details. Information is deemed reliable but is not guaranteed. If you believe any FMLS listing contains material that infringes your copyrighted work please review our DMCA policy and learn how to submit a takedown request. © 2024. First Multiple Listing Service, Inc.

Send a message

Message successfully sent.

Your message

What is 3 + 4 ?

Reason for contacting?

I agree to receive email communication and understand I can unsubscribe at any time.

I agree to be contacted by Charis Realty Group - Christine Issler, Broker via call, email, and text for real estate services. To opt out, you can reply 'stop' at any time or reply 'help' for assistance. You can also click the unsubscribe link in the emails. Message and data rates may apply. Message frequency may vary. Privacy Policy

Sign Out

Virtual Assistant

Would you like to take the next step with this property? We can help you schedule a showing or virtual tour, or send you more details.

Yes, I would like more information.

Thank You for Your Reply, One of Our Agents will contact you as soon as possible

No, maybe later.

Thank you, you can always contact me via email, phone number or through the contact form.

Realhub AI

Lucy - Your AI-Powered Realtor

Update Your Temporary Password

Personalize your search

Enter your email and we'll notify you immediately when new listings match what you're looking for.

or enter email address

Already have an account ? Login here

Continue your home search

I agree to receive communications and understand I can unsubscribe at any time.

I agree to be contacted by Charis Realty Group - Christine Issler, Broker via call, email, and text for real estate services. To opt out, you can reply 'stop' at any time or reply 'help' for assistance. You can also click the unsubscribe link in the emails. Message and data rates may apply. Message frequency may vary. Privacy Policy

Already have an account ? Login here

We use cookies

We use cookies primarily for analytics to enhance your experience. By accepting, you agree to our use of these cookies. You can manage your preferences or learn more about our cookies policy.