Properties

Browse or get in touch to schedule a walkthrough.

  • Nearby me
Price range

Popular Features

Community Features

Association

Property Features

Waterfront

View

Exterior Features

Interior Features

Style

10000 properties match your criteria

Updated 1 minute ago

E-Alert name
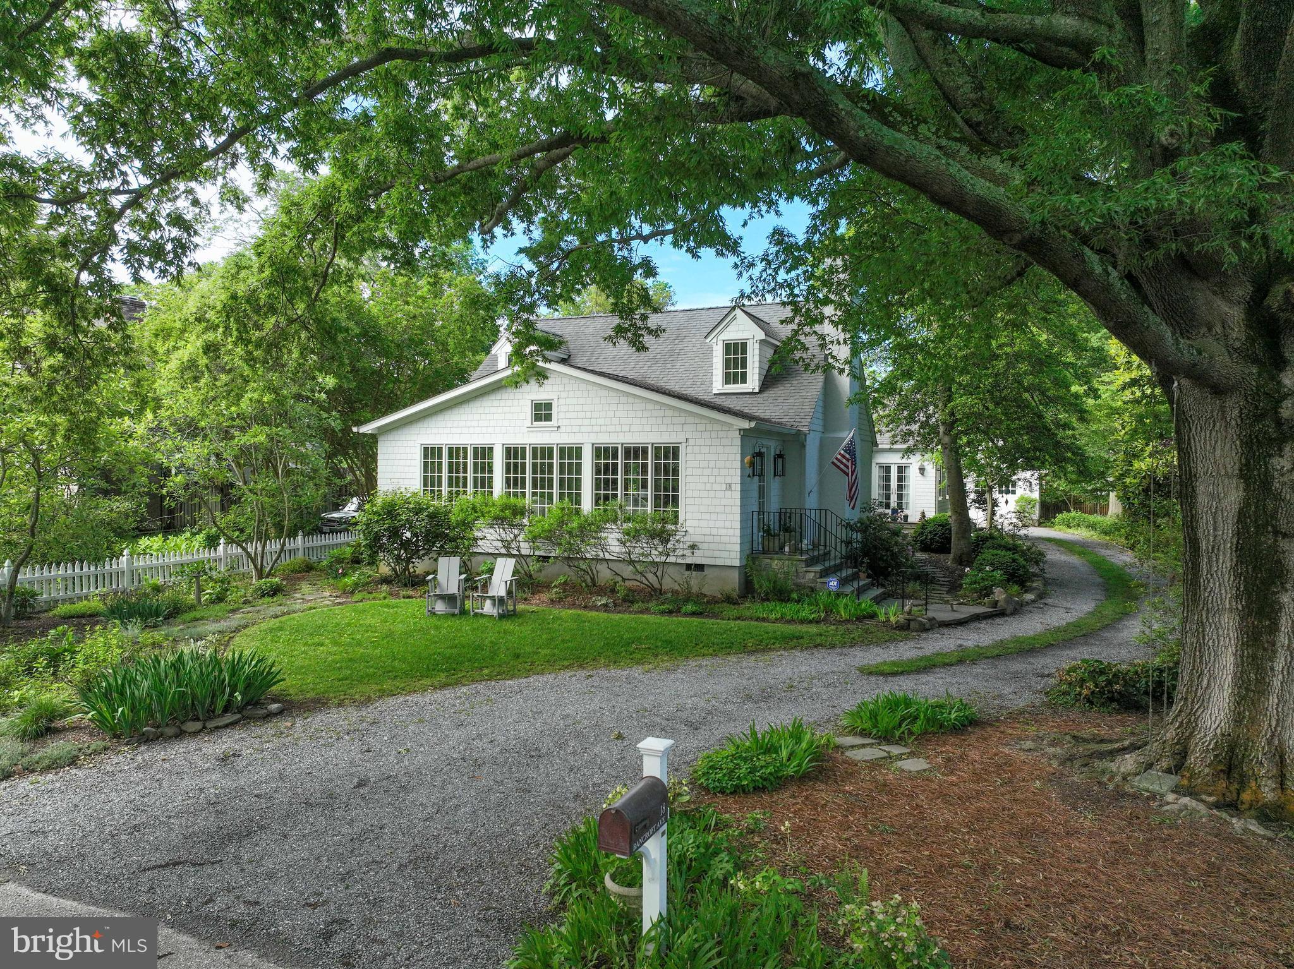
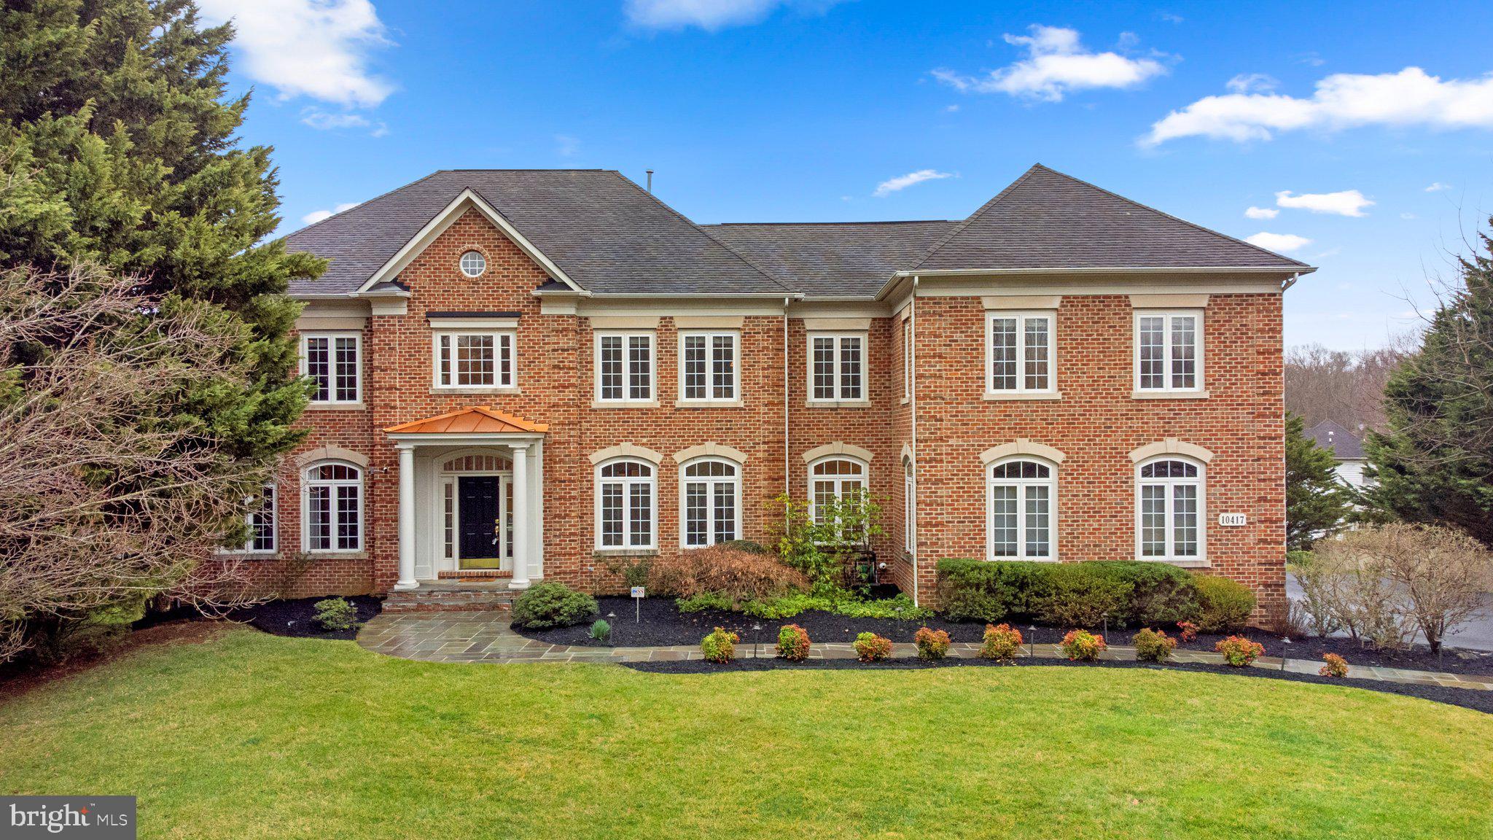
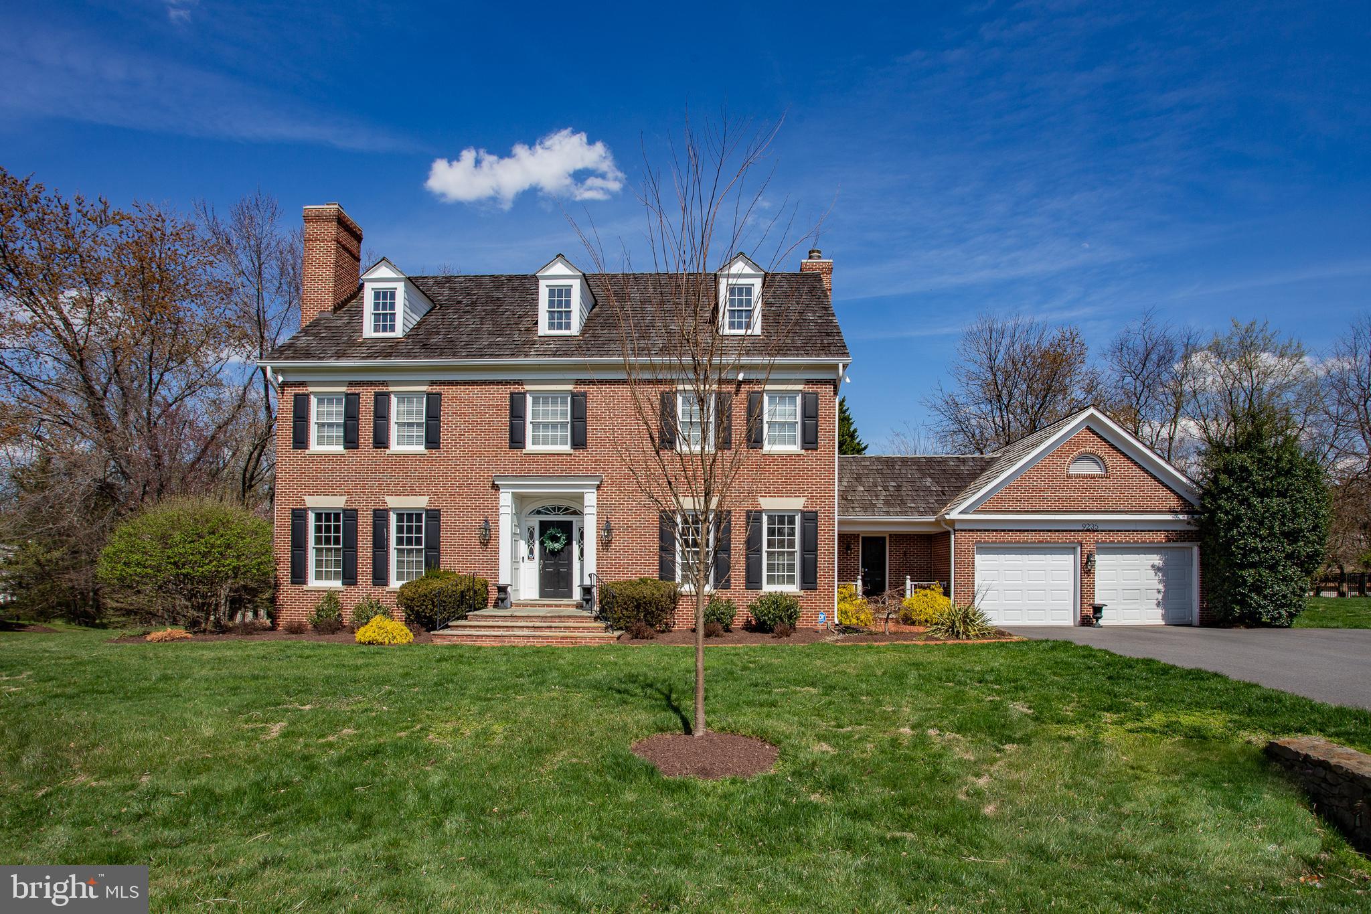
GORGEOUS NEW HOME BUILT BY AWARD-WINNING CARTER HOMES! RESERVE NOW & PICK YOUR FINISHES- AUG 1 DELIVERY- GET IN BEFORE THE SCHOOL YR STARTS! BRADLEY HILLS/PYLE/WHITMAN. 5BR,4.5BA, OPEN FLR PLAN, LUX FINISHES, GOURMET KITC, STONE COUNTERTOPS, COFFERED CEILINGS, FAB FAM RM LEADING TO COVERED PORCH & AMAZING YARD. MSTR SUITE W/SPA-LIKE BATH. MUD RM, 2 CAR GAR, INCREDIBLE TRIM PKG.
#1002510175

BETHESDA

5703 NORTHFIELD ROAD

5 Beds

4 Baths

4,771 Sq.Ft.

$1,745,000

MLS#: 1002510175

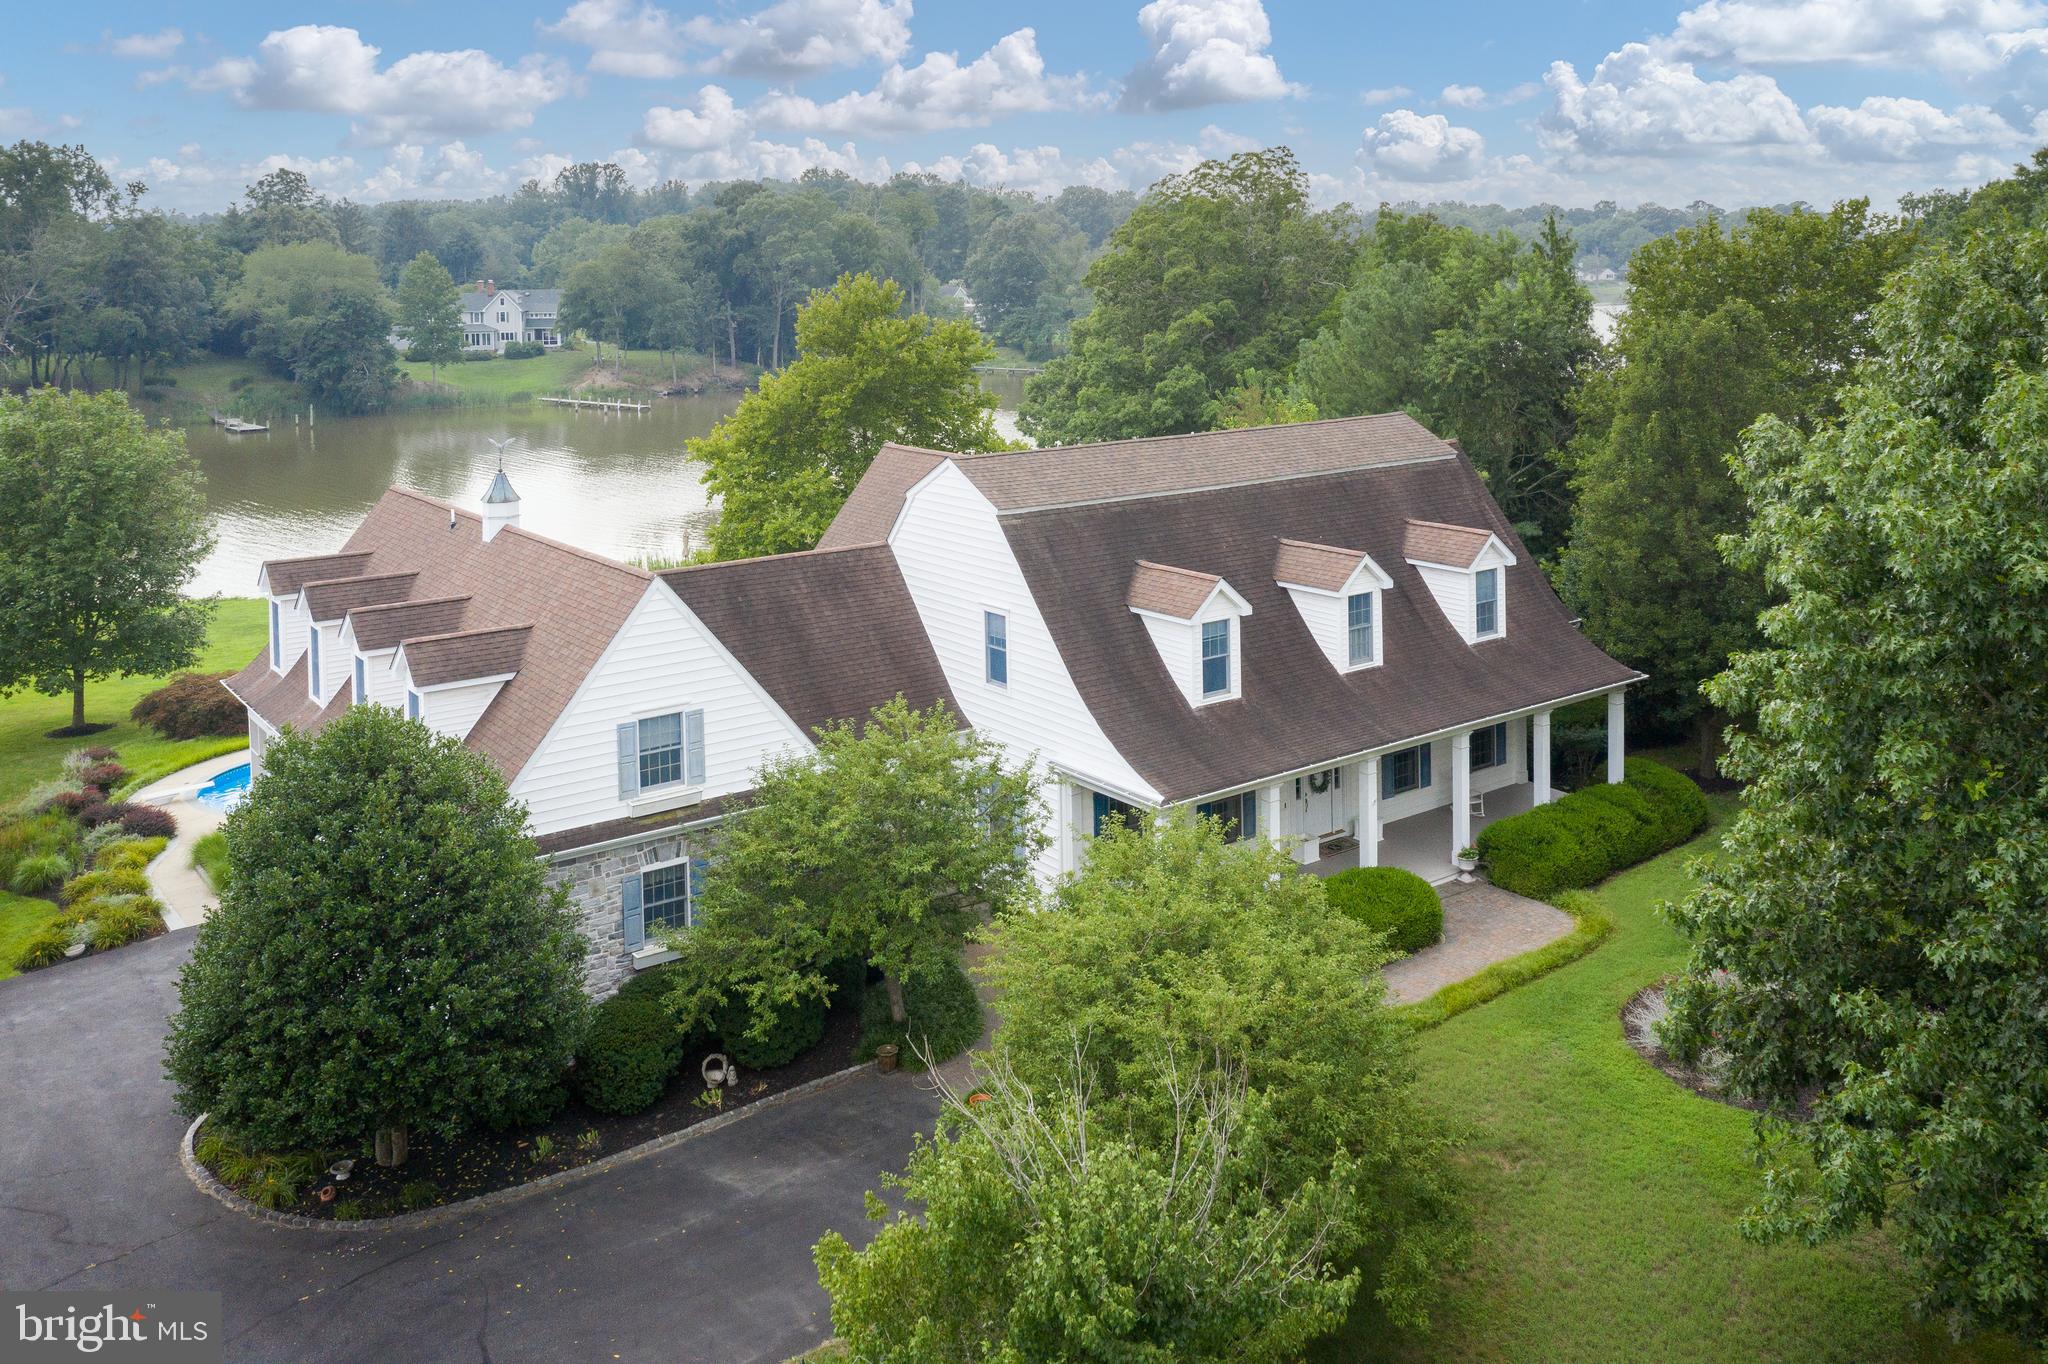
Current owner has invested > $3 million in this 25 ac luxury property & is moving to larger farm in area. This is a rare opportunity to own a remarkable & manageable family farm at 40% discount of replacement cost. Exquisitely updated circa 1850 stone residence, carriage hse, 6-car gar, restored 100 yo 9-stall barn w/entertainment loft, tennis crt, saltwatr pool & pool hse. 35 min to metro BMore.
#1003202492

BEL AIR

1100 SCHUCKS ROAD

4 Beds

3 Baths

N/A

$1,745,000

MLS#: 1003202492

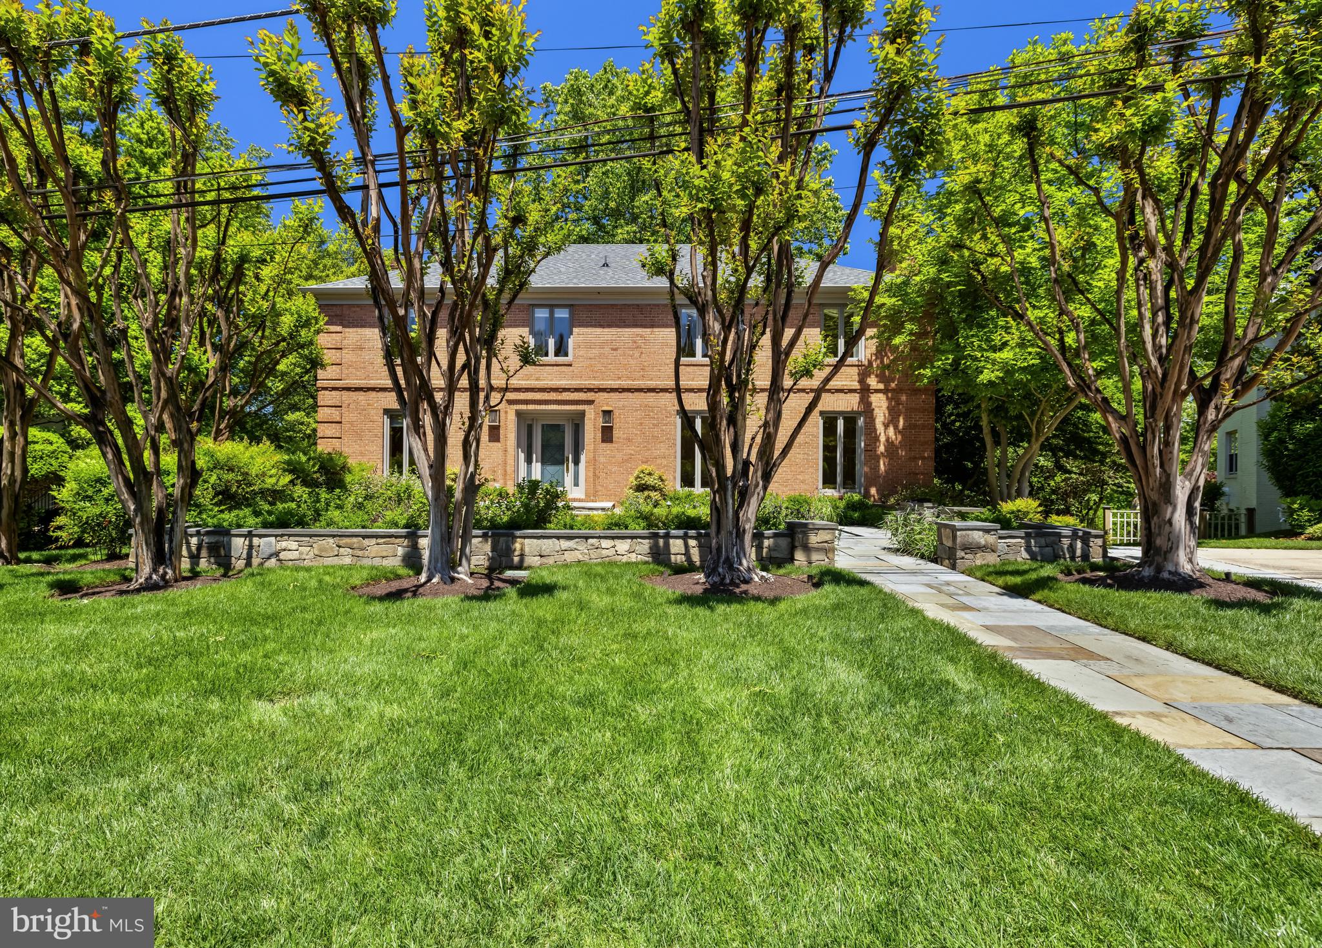
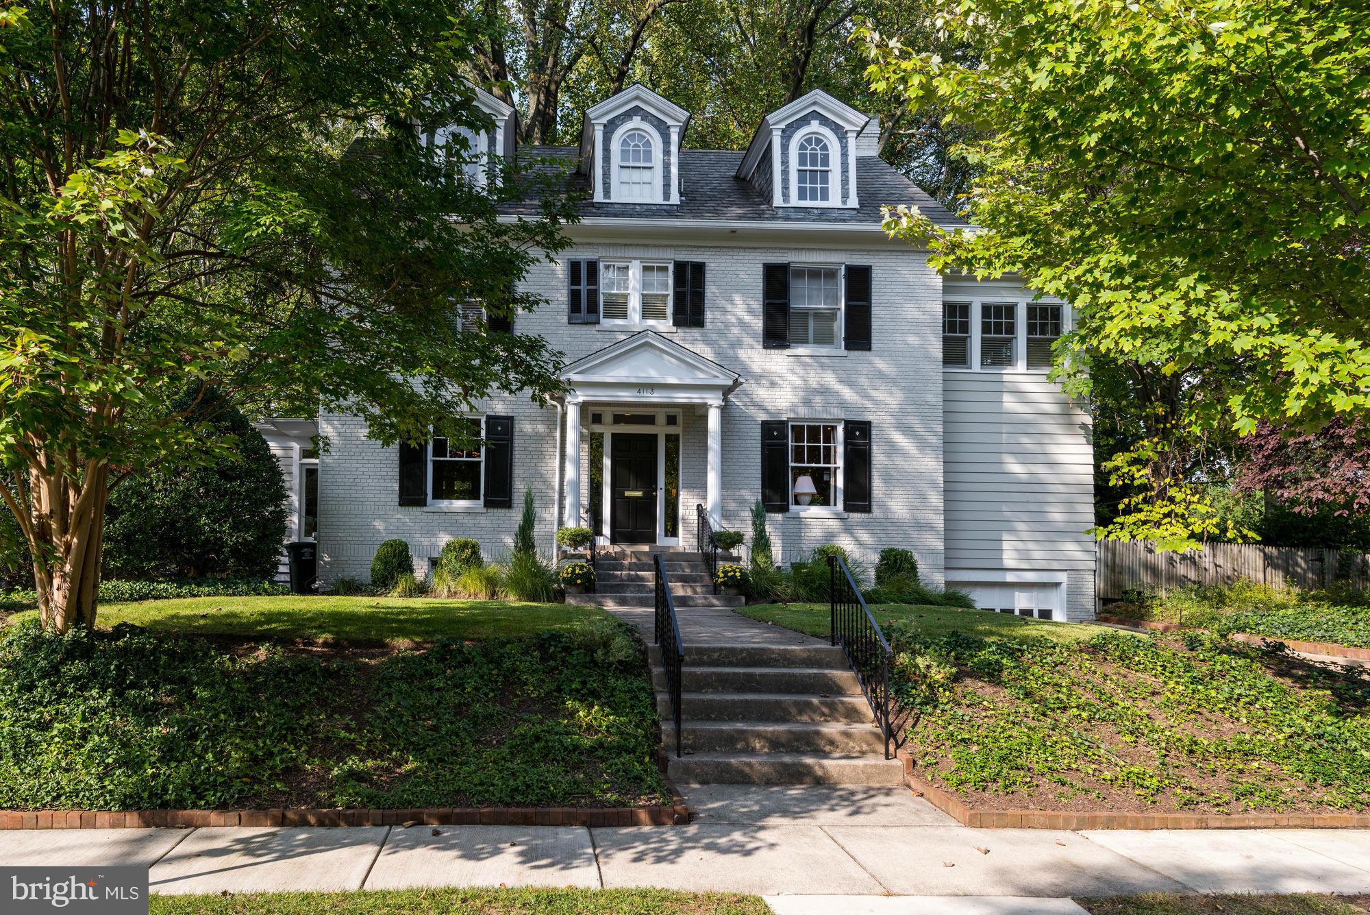
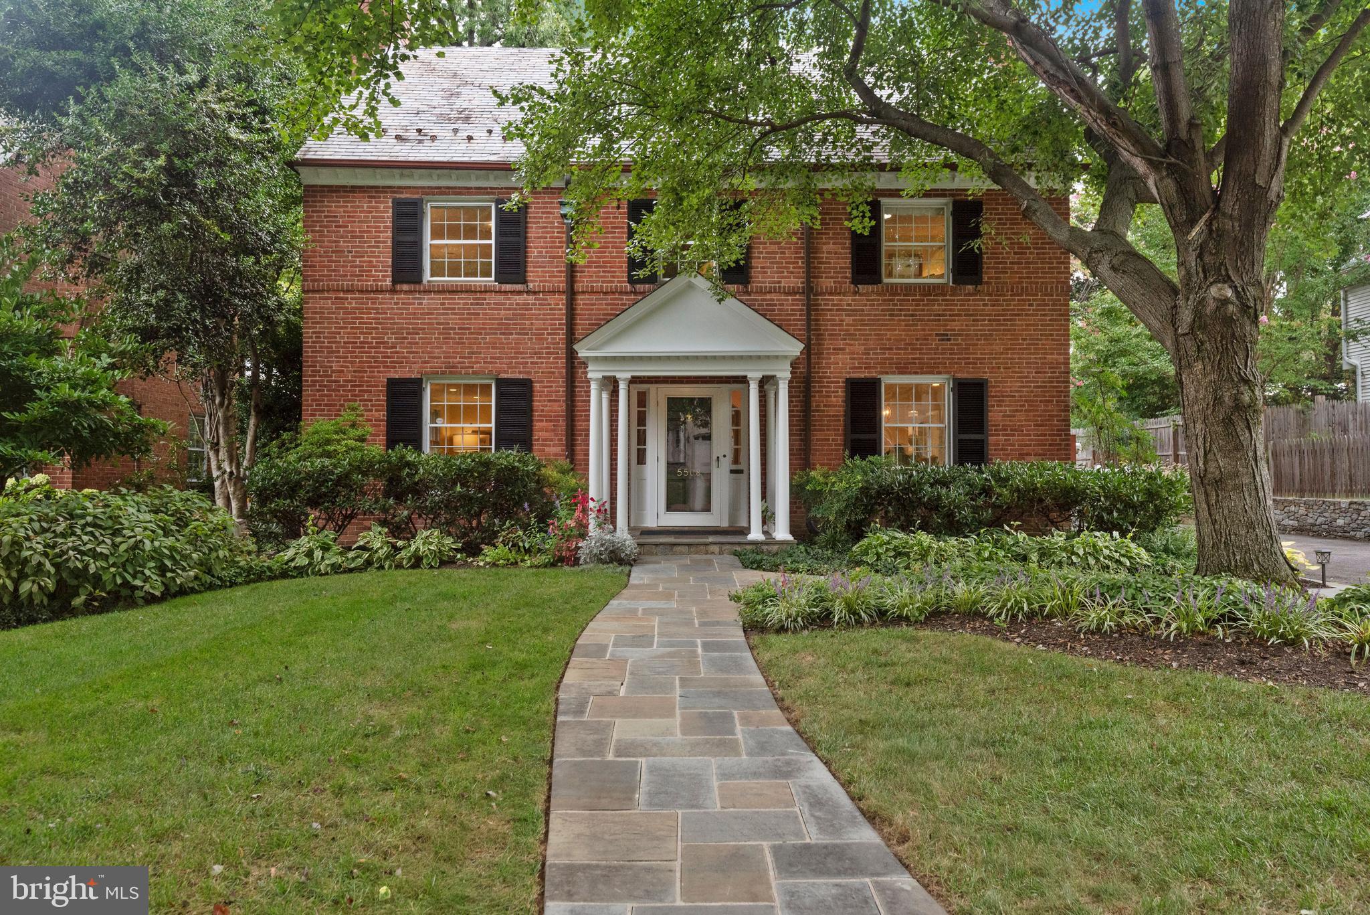
Welcome to 7501 Glendale Road, a gorgeous, 4-level, 5-bedroom, 4-bathroom, 1-half bathroom colonial elevated above a quiet street with sidewalks in Chevy Chase Section 5 (Jones Sub) between Connecticut Avenue and Brookville Road a short distance from the Chevy Chase Club, Columbia Country Club, Rock Creek Park and the shopping on Brookville Road.  From the moment the abundant curb appeal captures your attention to the moment the house presents itself upon entry, this property is a stunner!

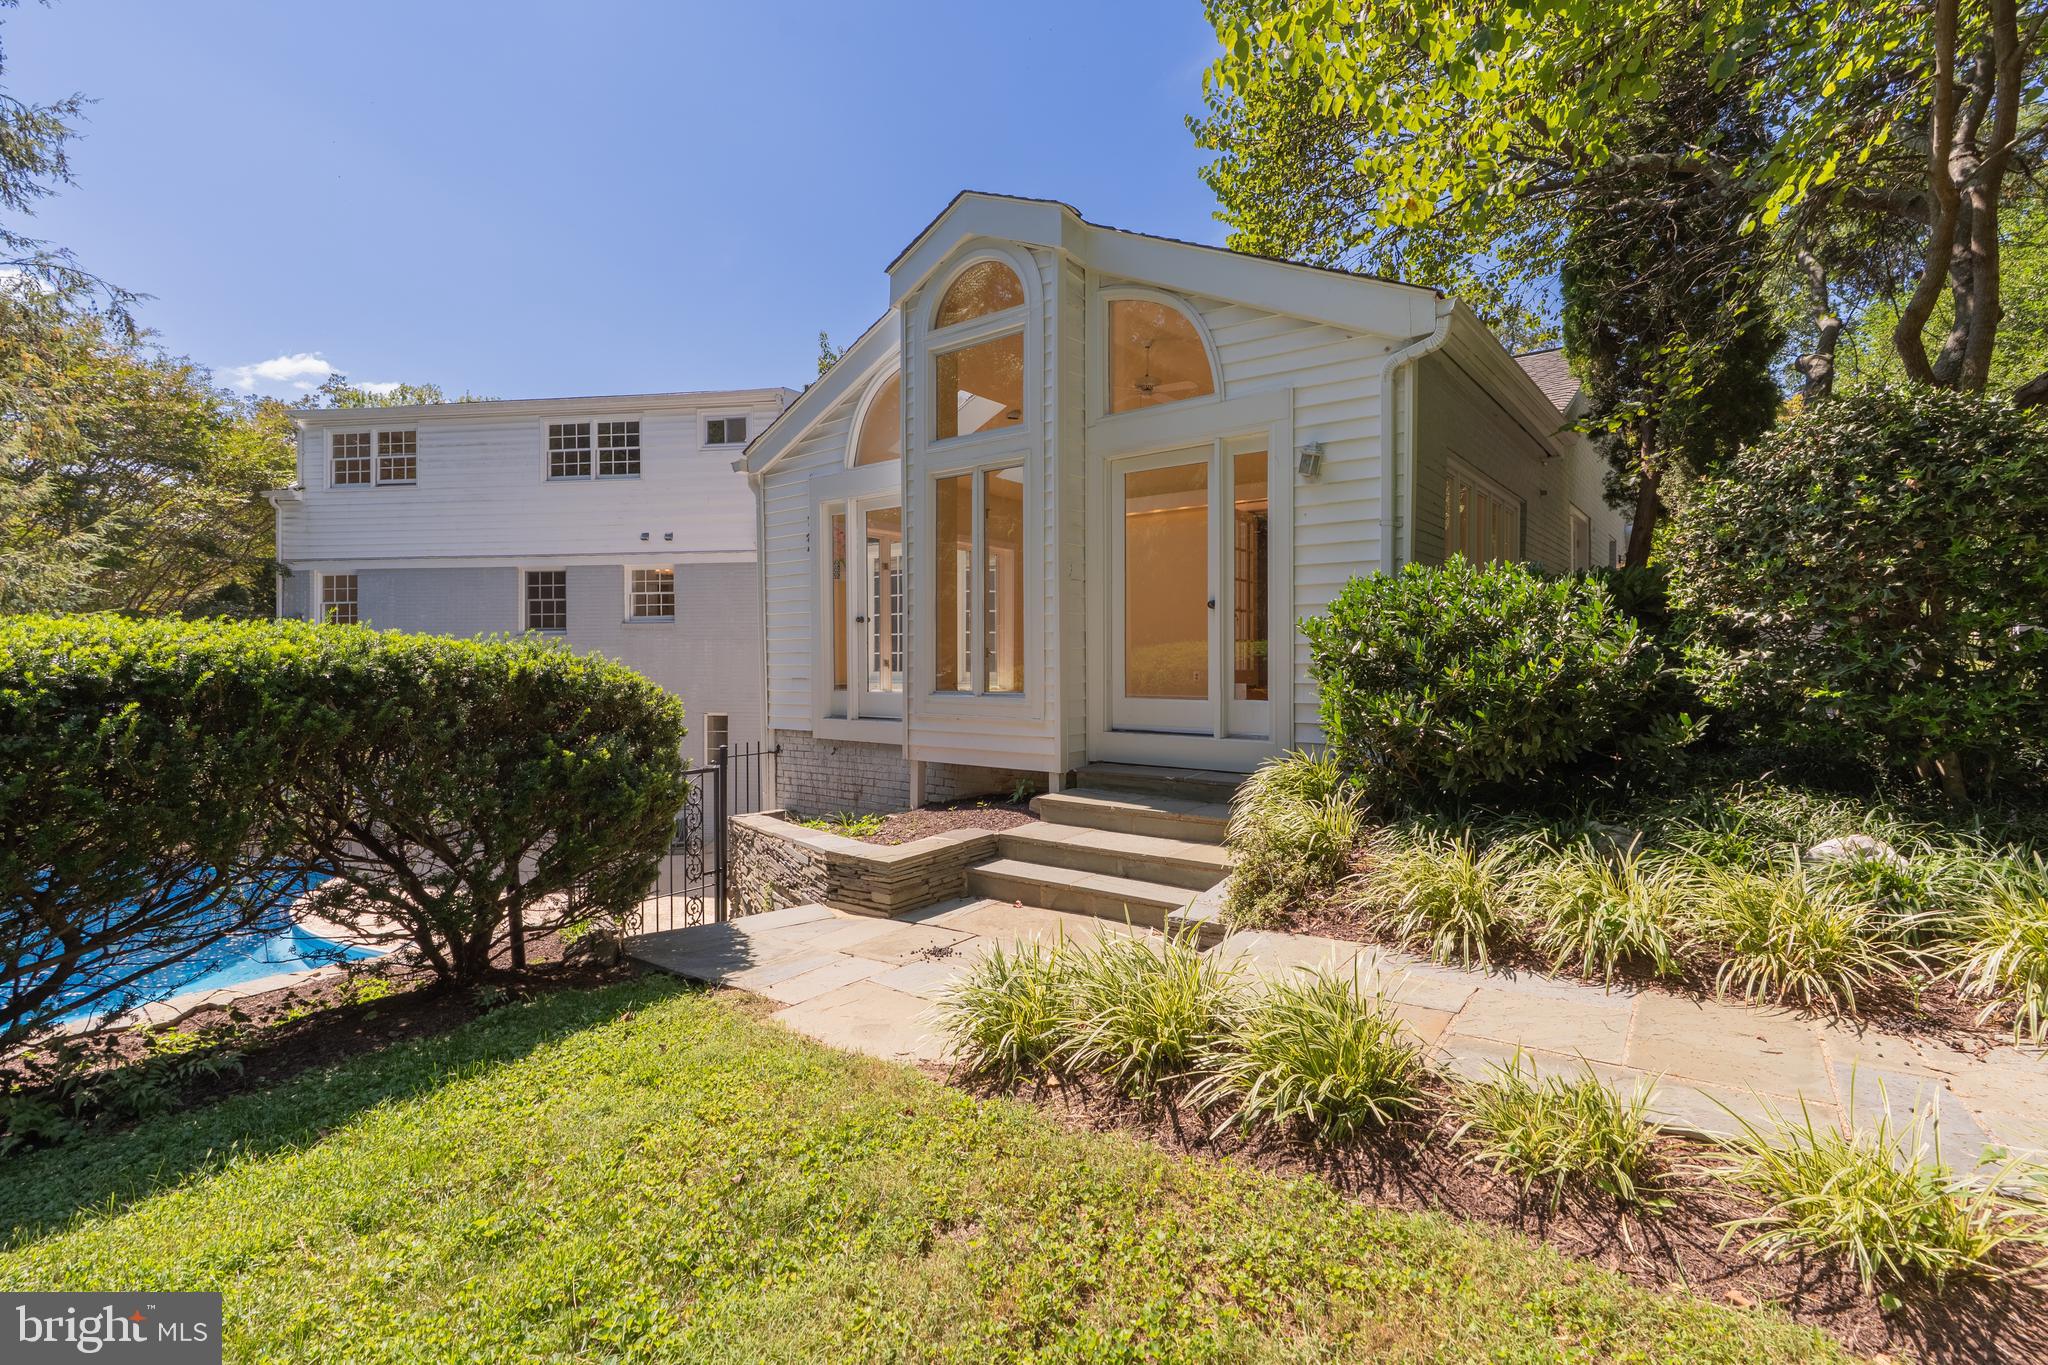
The convenient, comfortable Chevy Chase lifestyle can be yours with features that include a main level entry hall with coat closet, living room with woodburning fireplace, separate dining room overlooking the backyard, renovated kitchen (2014) with top-grade appliances and granite counters, breakfast room with built-in corner cupboards, a huge pantry, sunroom with wet bar and skylight opening to yard, powder room and family room opening to the flagstone terrace.

The upper level includes four spacious bedrooms and three full bathrooms, including two with showers and one with a Jacuzzi-style tub/shower.  The third floor is finished as a fifth bedroom with a walk-in closet, cedar closet and skylights.  The lower level includes a family/recreation room with fireplace, bonus room, full bathroom, laundry room and utility room.

The exterior boasts a fenced yard, off-street parking, low voltage lighting, an irrigation system, a beautiful lawn, stone walls, spacious planting beds, an expansive flagstone terrace opening from the family room, new slate roofing (2014) and a walk-in woodshed.

Other wonderful features include crown molding, chair rails, hardwood floors, marble and brick fireplaces, niches, bookshelves, 80-bottle wine storage, laundry chutes, multiple ceiling fans, marble and natural stone bathrooms, top-quality brass hardware, two safes, two-zone air conditioning and heating, copper gutters, Andersen windows in living room and kitchen, wooden shutters, wrought iron railings and motion detector floodlights.
#MDMC2125122

CHEVY CHASE

7501 GLENDALE ROAD

5 Beds

4 Baths

3,793 Sq.Ft.

$1,745,000

MLS#: MDMC2125122

Since the original listing seller has recently installed new hardwood floors on the second floor and new carpet in all the bedrooms. 

Welcome to 13526 Hunting Hill Way, a stunning 5-bedroom, 4.5-bathroom Colonial home nestled on a beautifully landscaped 2.05-acre lot in North Potomac’s highly sought-after Wootton School District. This meticulously maintained home offers over 5,900 square feet of finished living space with modern upgrades, luxurious finishes, and exceptional attention to detail.

As you enter, you're greeted by a grand open floor plan featuring vaulted ceilings, crown moldings, and hardwood floors throughout. The gourmet kitchen is a chef's dream, complete with upgraded countertops, dual ovens, and state-of-the-art appliances. The expansive living and dining areas flow seamlessly, perfect for entertaining and family gatherings.

The upper level boasts new hardwood floors and carpet,  four spacious bedrooms, including a luxurious primary suite with a spa-like ensuite bath and walk-in closet. The fully finished basement offers additional living space with a walkout level, perfect for a home theater, gym, or guest suite.

Recent updates include a new composite roof with a transferable warranty, an updated HVAC system, modernized bathrooms, and energy-efficient windows. The oversized 3-car garage and private deck overlooking pastoral views complete this home.

Conveniently located near shopping, dining, parks, and major commuting routes, this property combines tranquility with accessibility. With a low HOA fee covering snow removal and trash, this home is as practical as it is elegant.
#MDMC2157300

NORTH POTOMAC

13526 HUNTING HILL WAY

5 Beds

4 Baths

5,948 Sq.Ft.

$1,745,000

MLS#: MDMC2157300

Nestled in the heart of St. Michaels, the timeless Oliver Fairbank House, dating back to 1880, epitomizes classic charm. This distinguished residence boasts three bedrooms and three-and-a-half baths in the main house, complemented by a one-bedroom, one-bath guest suite atop the detached two-car garage.

With a seamless blend of historic elegance and modern convenience, the home showcases exquisite random-width pine floors, creating a warm and inviting ambiance. The expansive living/game room, adorned with built-in bookshelves, offers a versatile space for relaxation and entertainment.

Ascend to the generously-sized primary bedroom, complete with a fireplace and picturesque waterview balcony. A charming "she-shed" adds a touch of whimsy to the property, providing an idyllic retreat for moments of serenity.

Boasting an ideal location just minutes away from the harbor, shopping, restaurants, schools, and the YMCA, the Oliver Fairbank House presents an unparalleled opportunity to immerse yourself in the quintessential Eastern Shore lifestyle.
#MDTA2007136

SAINT MICHAELS

417 WATER STREET

3 Beds

3 Baths

2,579 Sq.Ft.

$1,745,000

MLS#: MDTA2007136

The San Domingo offers nearly 3,500 sq. ft. of thoughtfully designed living space, blending timeless architecture with the waterfront lifestyle of Maryland’s Eastern Shore. Set on a .869-acre lot with 78 feet of direct Corsica River frontage, this 4-bedroom, 3.5-bathroom home pairs elegant design with the natural beauty of its surroundings.

The main level is designed for connection and comfort, featuring a gourmet kitchen, spacious dining area, and multiple gathering rooms that open seamlessly to the outdoors. Large windows frame sweeping river views, filling the home with natural light. A detached garage preserves the home’s curb appeal and sightlines, creating a private courtyard feel while adding functional storage and parking.

Upstairs, four spacious bedrooms and three full bathrooms provide a private retreat for family and guests. The luxurious primary suite offers serene water views, a spa-inspired bath, and generous closet space, while the additional bedrooms deliver flexibility for family, guests, or home office needs.

Outdoor living is central to the San Domingo’s design. Expansive decks and porches extend the living space to the waterfront, creating the perfect setting for morning coffee, sunset entertaining, or simply enjoying the quiet beauty of the Corsica River. With direct access to the water for boating, crabbing, and fishing, your backyard becomes a private gateway to the Chesapeake Bay lifestyle.

With its approved perc test and build-ready status, this rare package allows you to secure a prime waterfront lot and bring to life a home crafted for modern coastal living. Here, every detail is designed to balance elegance, functionality, and the unparalleled setting of the Corsica River.
#MDQA2014910

CENTREVILLE

N HIBERNIA ROAD

4 Beds

3 Baths

N/A

$1,745,000

MLS#: MDQA2014910

Waterfront on Lake Ogleton - waterside pool and hot tub with hardscape, commanding water views. Striking stone entry w/ vaulted ceilings. Open floor plan, hardwood, stone FP. Main level master.LL walkout, 2nd kitchen, BR, bath, media room. 150' private pier, 75' of waterfront, 4 MLW.
#1003266243

ANNAPOLIS

182 WEST LAKE DRIVE

4 Beds

3 Baths

N/A

$1,745,000

MLS#: 1003266243

This residence is a testament to what can be achieved when sensible owners engage a talented architect and work in unison to create a residence which is elegant and logical. Circumspection was exercised in the design of this house that offers more than 4,900 square feet of finished living space, which is not immediately discernible because of its symmetrical and restrained façade. Instead of relying upon multiple gables, irregular fenestrations, and superfluous details, the architect created a new house that is dignified and straightforward. The spirit of the original c. 1947 was maintained in the new construction in 2004, which resulted in a comfortable and contemporary interior. The rear façade of the house is as pleasing as the front, offering a second story shed dormer which is reminiscent of many of the Foursquare houses that populated the area in the early part of the 20th century. Skylights provide a natural source of illumination for the loggia below.
The interior is a combination of an open floor plan for the public spaces, including the kitchen and living areas, but is preceded by a traditional foyer flanked by a library and separate dining room. Both the living room and library have gas fireplaces, and the entire house has a sprinkler system that is responsive by room. The first floor benefits from abundant natural light from French doors that open onto the garden, and a large mudroom and laundry is a convenient place to enter from the one-car detached garage. A large powder room is found on the main level and a butler’s pantry joins the kitchen with the dining room. The principal suite is found on the first floor, offering an ensuite bathroom, two individual walk-in closets and separate dressing area. Four bedrooms are located on the second floor, three of which have ensuite bathrooms. The bedrooms open onto a large landing, which can be used as a communal living space. A fifth room on this floor currently serves as an storage.
The lower level offers 12-foot ceilings and comprises almost 600 square feet of finished living space. There is a sixth bedroom, bathroom, linen closet, central living space, storage space under the stairs, and several large closets as well as a storage room. The mechanical systems have been impeccably maintained. The front and rear gardens offer an opportunity for anyone to create their own space among the mature plantings that have already been incorporated into the landscape.
#MDMC2181664

BETHESDA

5917 WILMETT ROAD

6 Beds

4 Baths

4,282 Sq.Ft.

$1,745,000

MLS#: MDMC2181664

Get ready to be impressed! Exquisite End-Unit Luxury Townhome with Private Elevator in Amalyn.
Don’t miss this rare opportunity to own a beautifully upgraded Madera end-unit townhome in the prestigious Amalyn community. Nearly new and approximately two years young, this stunning residence offers close to 3,300 square feet of refined living space across four light-filled levels, combining modern elegance, thoughtful functionality, and exceptional comfort.
Designed for today’s lifestyle, this home features 4 spacious bedrooms, including a versatile ground-level bedroom that can also serve as a recreation room, guest suite, or private office, along with 3.5 beautifully appointed bathrooms.
The main living level showcases an impressive open-concept design with expansive window walls, abundant natural light, and the added privacy of an end-unit setting. The gourmet kitchen is a true centerpiece, featuring upgraded modern cabinetry, a statement island with bar seating, pendant lighting, waterfall countertops, high-end JenAir appliances, a built-in panel refrigerator, pot filler, touch faucet, and soap dispenser. A covered outdoor living space off the kitchen provides the perfect setting for morning coffee, casual dining, or relaxing outdoors.
A private elevator provides effortless access to every level, adding convenience and long-term livability. Additional premium upgrades include custom automated shades, high-speed internet wiring, beautifully finished closets with built-in rack systems, and elegant designer finishes throughout.
The rooftop deck offers an ideal private retreat to unwind, entertain, or enjoy peaceful evenings after a long day.
Residents of Amalyn enjoy resort-style amenities just steps away, including a beautifully designed clubhouse, outdoor pool and splash pad, fitness center, outdoor kitchenette, locker rooms, media and gathering areas, Zen Garden, pocket parks, tot lot, and scenic walking trails throughout the community.
Perfectly located near top-rated schools, shopping, dining, and entertainment, this home offers convenient access to major commuter routes, METRO stations, downtown Bethesda, Washington, D.C., NIH, Walter Reed, Montgomery Mall, Balducci’s, and area airports. Zoned for Ashburton Elementary School, North Bethesda Middle School, and Walter Johnson High School.
This exceptional Amalyn residence offers the perfect blend of luxury, location, convenience, and community. Welcome home!!
#MDMC2232220

BETHESDA

6930 SILVER LINDEN ST

4 Beds

3 Baths

3,398 Sq.Ft.

$1,744,900

MLS#: MDMC2232220

This listing is 3.85 acres of a total 6-acre commercial property in Leonardtown, Maryland. Don't miss the chance to invest in this thriving and picturesque community. Whether you're looking to create a retail haven, upscale office space, or a dining destination, this property has all the ingredients for success. With its size and location near Patuxent Naval Air Station, this property is a blank canvas, ready to be developed according to your vision. Located near schools, a hospital, and a college, this property is also perfectly poised to cater to the needs of students, faculty, and staff. This offers great opportunities for businesses focused on education and healthcare services.
#MDSM2020046

LEONARDTOWN

25845 POINT LOOKOUT ROAD

None Beds

None Baths

3.85 acres

$1,740,000

MLS#: MDSM2020046

Welcome to the Eastern Shore of Maryland.  Beautiful waterfront on Greenwood Creek-off Prospect Bay- with private 6 + slip pier and all the amenities that you look for on the water! Over 5 acres with enough land for horses...and to have your own driving range in the front yard.  The main residence offers four bedrooms, gourmet kitchen and great room overlooking the pool, attached garage with your own Tesla charging station and great views. The beautiful, detached guest house is expansive with its own kitchen and has a deck overlooking the water.  The property also includes an attached 32 x 20 crab house with everything you need to enjoy your crabs this Summer and numerous decks and patios to enjoy the spectacular views.  The 37 x 18 in-ground pool will be where you spend most of your days.  The gardens and the fruit orchards will be an added bonus.  Apricots, blueberries, peach, plum, cherries, figs, apples, pears and even your own concord grapes!   All in your own front/back yard.  The 60-foot pier will be ideal to catch your crabs, fishing, and to enjoy all water sports. 
Prospect Bay 18-hole golf course is only a short golf cart away.  You can become a member or not, your preference.  Social memberships also available for those with not enough time to golf.
Just 10 minutes from the Chesapeake Bay Bridge and close to Easton and Annapolis. Welcome Home!
#MDQA2006668

GRASONVILLE

400 GREENWOOD CREEK LANE

5 Beds

4 Baths

4,200 Sq.Ft.

$1,740,000

MLS#: MDQA2006668

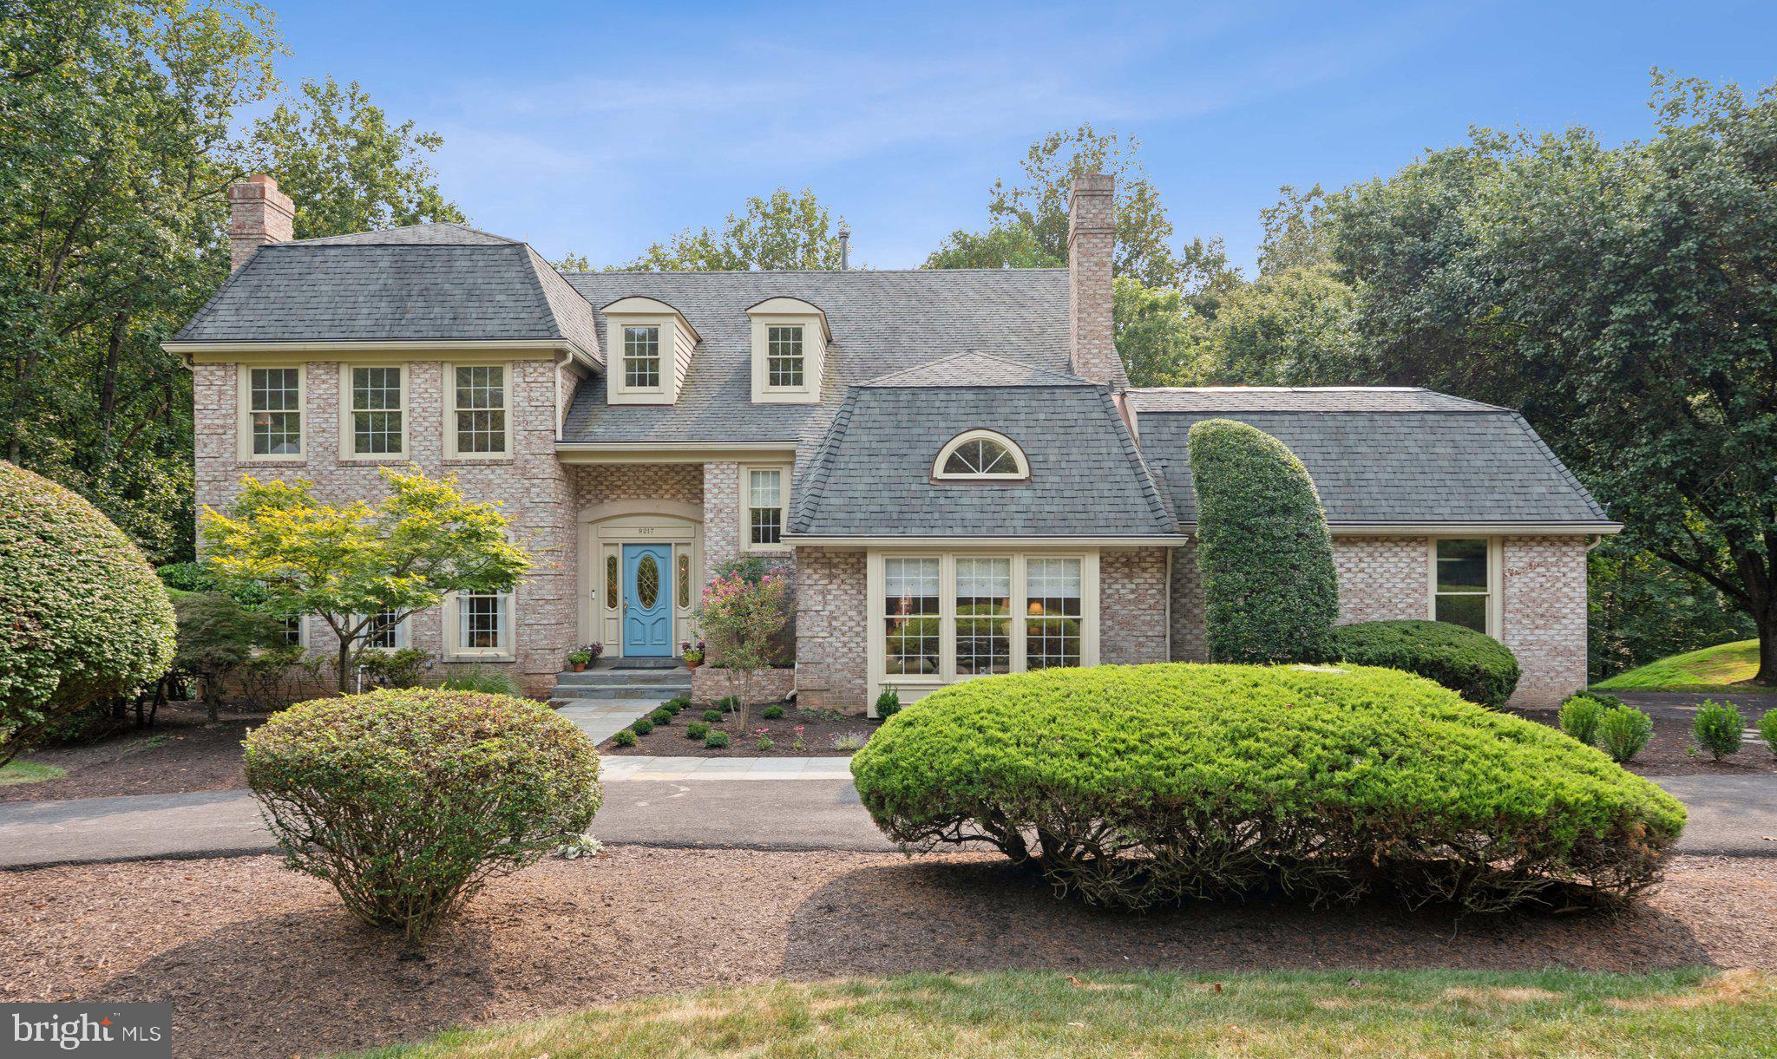
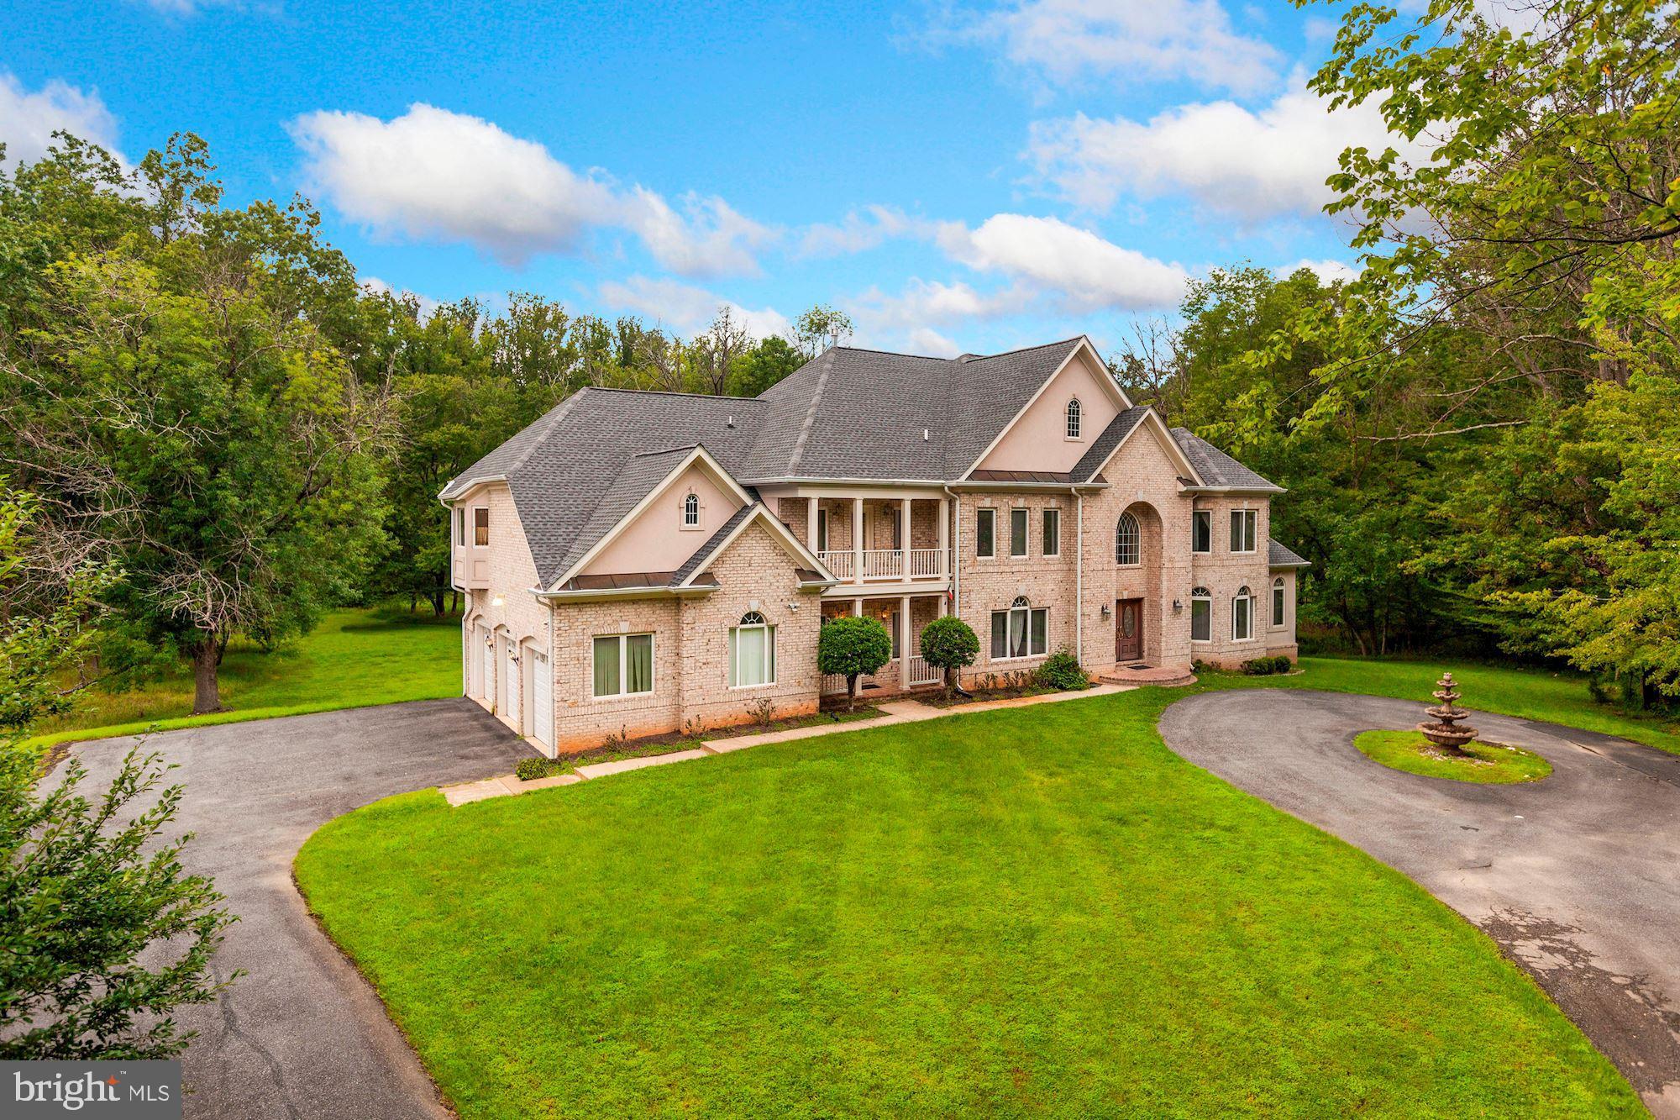
Tucked away on a quiet cul-de-sac in the prestigious Eagle Ridge at AVENEL neighborhood, this beautifully crated handsome brick colonial offers the perfect balance of classic style, generous living spaces and everyday comfort.  A dramatic two story entry foyer welcomes you into sun-filled interiors highlighted by high ceilings, hardwood floors, extensive millwork and an effortless floor plan designed for entertaining and relaxed family living.  The natural wood Kitchen features abundant cabinetry, a center island/breakfast bar and an inviting breakfast room that opens seamlessly to the step down Family room with a wood burning fireplace.  Enjoy easy access to the upper rear deck - a perfect place to tuck away with a good book!  A private main level office/study offers the ideal work-from-home retreat.  The Upper Level is anchored by a spacious Primary Suite, complete with a separate Sitting Room/2nd Office/Nursery, oversized walk-in closet and renovated spa inspired bath.  Two generously sized secondary bedrooms offer comfort and privacy for family and guests and completes the second level.   The versatile 3rd floor is a wonderful surprise, offering endless possibilities as another big bedroom suite, home office or the ultimate teenager's hideaway.  Complete with a full bath and an exceptionally large walk-in closet outfitted with custom shelving, this flexible space is ready to adapt to your lifestyle! The phenomenal daylight, walkout lower level lives like a private residence of its own.  Thoughtfully designed for multi-generational living, extended family, an au pair or long terms guests, it features a second full kitchen, spacious living and dining areas, a study (addt'l bedroom?) with a cozy fireplace, and a full bath. Easy access to the expansive rear deck creates a natural extension of the living space, inviting you to entertain friends or simply unwinding while overlooking the serene, peaceful backyard.  Privately situated on the other side of the lower level is a generous bedroom suite with its own sitting room and en suite full bath.  Whether welcoming aging parents, hosting family for extended visits, or giving a recent graduate a comfortable place to save for that first home, this exceptional space offers remarkable flexibility without sacrificing privacy.  The location is every bit as exceptional as the home itself.  Perfectly positioned  between Reagan National and Dulles International Airports, you'll enjoy remarkable convenience  for business and leisure travel alike.  Just moments away, Great Falls Park offers miles of scenic trails, breathtaking overlooks, making it easy to feel as though you've escaped  for the weekend- while remaining less than a mile from home.  Commuting is equally effortless with quick access to downtown DC, Tyson's Corner or north to the I-270, BioMed Corridor via the Capital Beltway.  In addition, this property is ideally situated in the nationally acclaimed Whitman School Cluster, consistently recognized among the nation's finest.  Residents of AVENEL enjoy an outstanding lifestyle with gorgeous grounds, exceptional HOA amenities including the swim/tennis/pickleball club, walking paths and playgrounds.  This is luxury living that truly offers the best of both worlds - an exceptional home, an extraordinary community and an unbeatable Bethesda location!  Make it yours today.
#MDMC2230668

BETHESDA

7016 FAWN TRAIL COURT

5 Beds

6 Baths

5,500 Sq.Ft.

$1,740,000

MLS#: MDMC2230668

Rarely available and absolutely stunning Crescent Townhome in Fells Point. 3 Bedrooms / 3  Full and 2 Half Baths plus a large Family Room. This is the one of the most exquisite waterfront homes in Baltimore. Over 4000 sq ft of ultra luxury living space with wide-open, panoramic views of the Crescent Marina, Canton waterfront, open harbor all the way to the Key Bridge.  Light filled rooms on each and every level. Recently remodeled - pristine condition. High ceilings, superb layout for entertaining. Floor to ceiling windows, large rooftop terrace, fantastic location.  If you are looking for the cream of the crop in Baltimore - you just found it.
#MDBA462702

BALTIMORE

965 FELL STREET

3 Beds

3 Baths

4,045 Sq.Ft.

$1,740,000

MLS#: MDBA462702

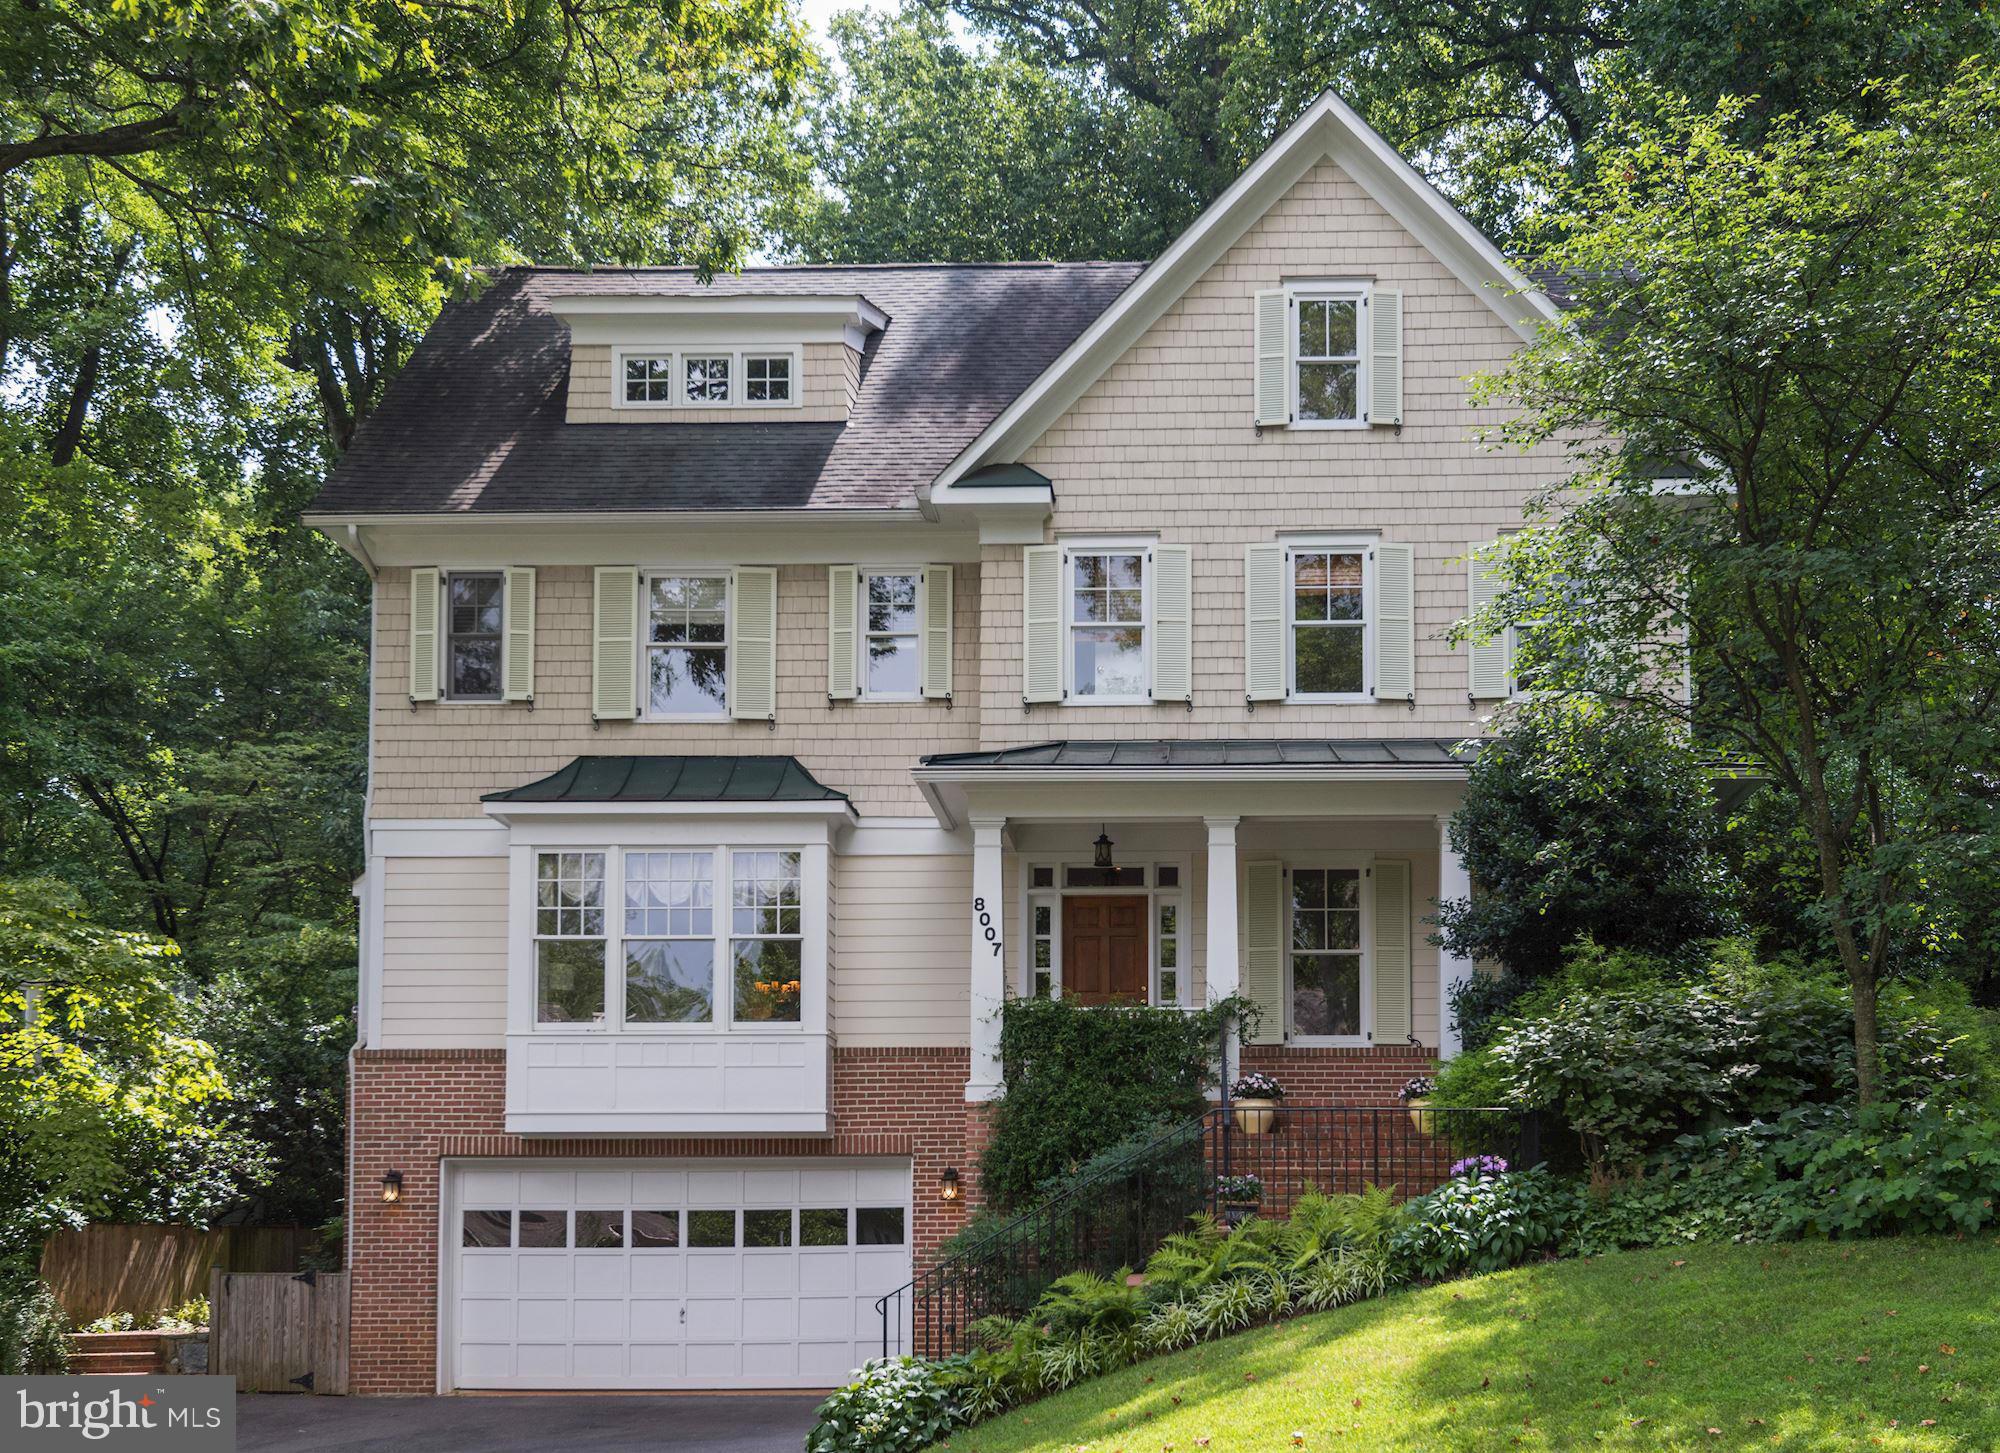
5BR, 4.5BA Craftsman w/ in the heart of Bethesda. Open layout w/Parlor, Study, Sep Dining Rm, gourmet eat-in chef's Kitch w/ SS Apls, granite counters & island & adjoining Fam Rm w/gas FP; custom doors to slate patio & FP outside. Elegant Master Suite w/jetted tub & sep shower. Basement has 5th BR, full bath, craft rm & Media Rm. Custom feats, millwork & built-ins. EstPropTax $16,947.67
#1002409605

BETHESDA

4413 WEST VIRGINIA AVENUE

5 Beds

4 Baths

5,089 Sq.Ft.

$1,739,000

MLS#: 1002409605

Fully Finished! Spacious Arts & Crafts Colonial masterpiece, built by award-winning builder Mid-Atlantic, offers 5BR, 4.5BA, chef's kitchen, 1st flr library & mud rm, 2-car garage, screened-in porch, owner's suite w/his&hers WICs and spa BA, 2nd flr hw/study area, finished lwr lvl incl 5th BR, FB, dry bar, rec rm, media rm, exercise rm and walk-up side exit. Part of the Whitman HS Cluster.
#1002467913

BETHESDA

8707 BRADMOOR DRIVE

5 Beds

4 Baths

5,309 Sq.Ft.

$1,739,000

MLS#: 1002467913

1 ... 412 413 414 415 416 ... 666
* Listings identified with the FMLS IDX logo come from FMLS and are held by brokerage firms other than the owner of this website. The listing brokerage is identified in any listing details. Information is deemed reliable but is not guaranteed. If you believe any FMLS listing contains material that infringes your copyrighted work please click here to review our DMCA policy and learn how to submit a takedown request. © 2024. First Multiple Listing Service, Inc.
 - property

Send a message

Message successfully sent.

Your message

What is 3 + 4 ?

Reason for contacting?

I agree to receive email communication and understand I can unsubscribe at any time.

I agree to be contacted by Charis Realty Group via call, email, and text for real estate services. To opt out, you can reply 'stop' at any time or reply 'help' for assistance. You can also click the unsubscribe link in the emails. Message and data rates may apply. Message frequency may vary. Privacy Policy

Sign Out

Virtual Assistant

Would you like to take the next step with this property? We can help you schedule a showing or virtual tour, or send you more details.

Yes, I would like more information.

Thank You for Your Reply, One of Our Agents will contact you as soon as possible

No, maybe later.

Thank you, you can always contact me via email, phone number or through the contact form.

Realhub AI

Lucy - Your AI-Powered Realtor

Update Your Temporary Password

Personalize your search

Enter your email and we'll notify you immediately when new listings match what you're looking for.

or enter email address

Already have an account ? Login here

Continue your home search

I agree to receive communications and understand I can unsubscribe at any time.

I agree to be contacted by Charis Realty Group via call, email, and text for real estate services. To opt out, you can reply 'stop' at any time or reply 'help' for assistance. You can also click the unsubscribe link in the emails. Message and data rates may apply. Message frequency may vary. Privacy Policy

Already have an account ? Login here

We use cookies

We use cookies primarily for analytics to enhance your experience. By accepting, you agree to our use of these cookies. You can manage your preferences or learn more about our cookies policy.