Properties

Browse or get in touch to schedule a walkthrough.

  • Nearby me
Price range

Popular Features

Community Features

Association

Property Features

Waterfront

View

Exterior Features

Interior Features

Style

10000 properties match your criteria

Updated 1 minute ago

E-Alert name
Professional Office Building with 10,000 SF for sale at $1,700,000.     Professional office space close to Calvert Memorial Hospital, shopping and restaurants.  Building sits on 0.84 acres with plenty of parking. Great Investment Opportunity.
#1000106305

PRINCE FREDERICK

1020 PRINCE FREDERICK BOULEVARD

None Beds

None Baths

10,000 Sq.Ft.

$1,700,000

MLS#: 1000106305

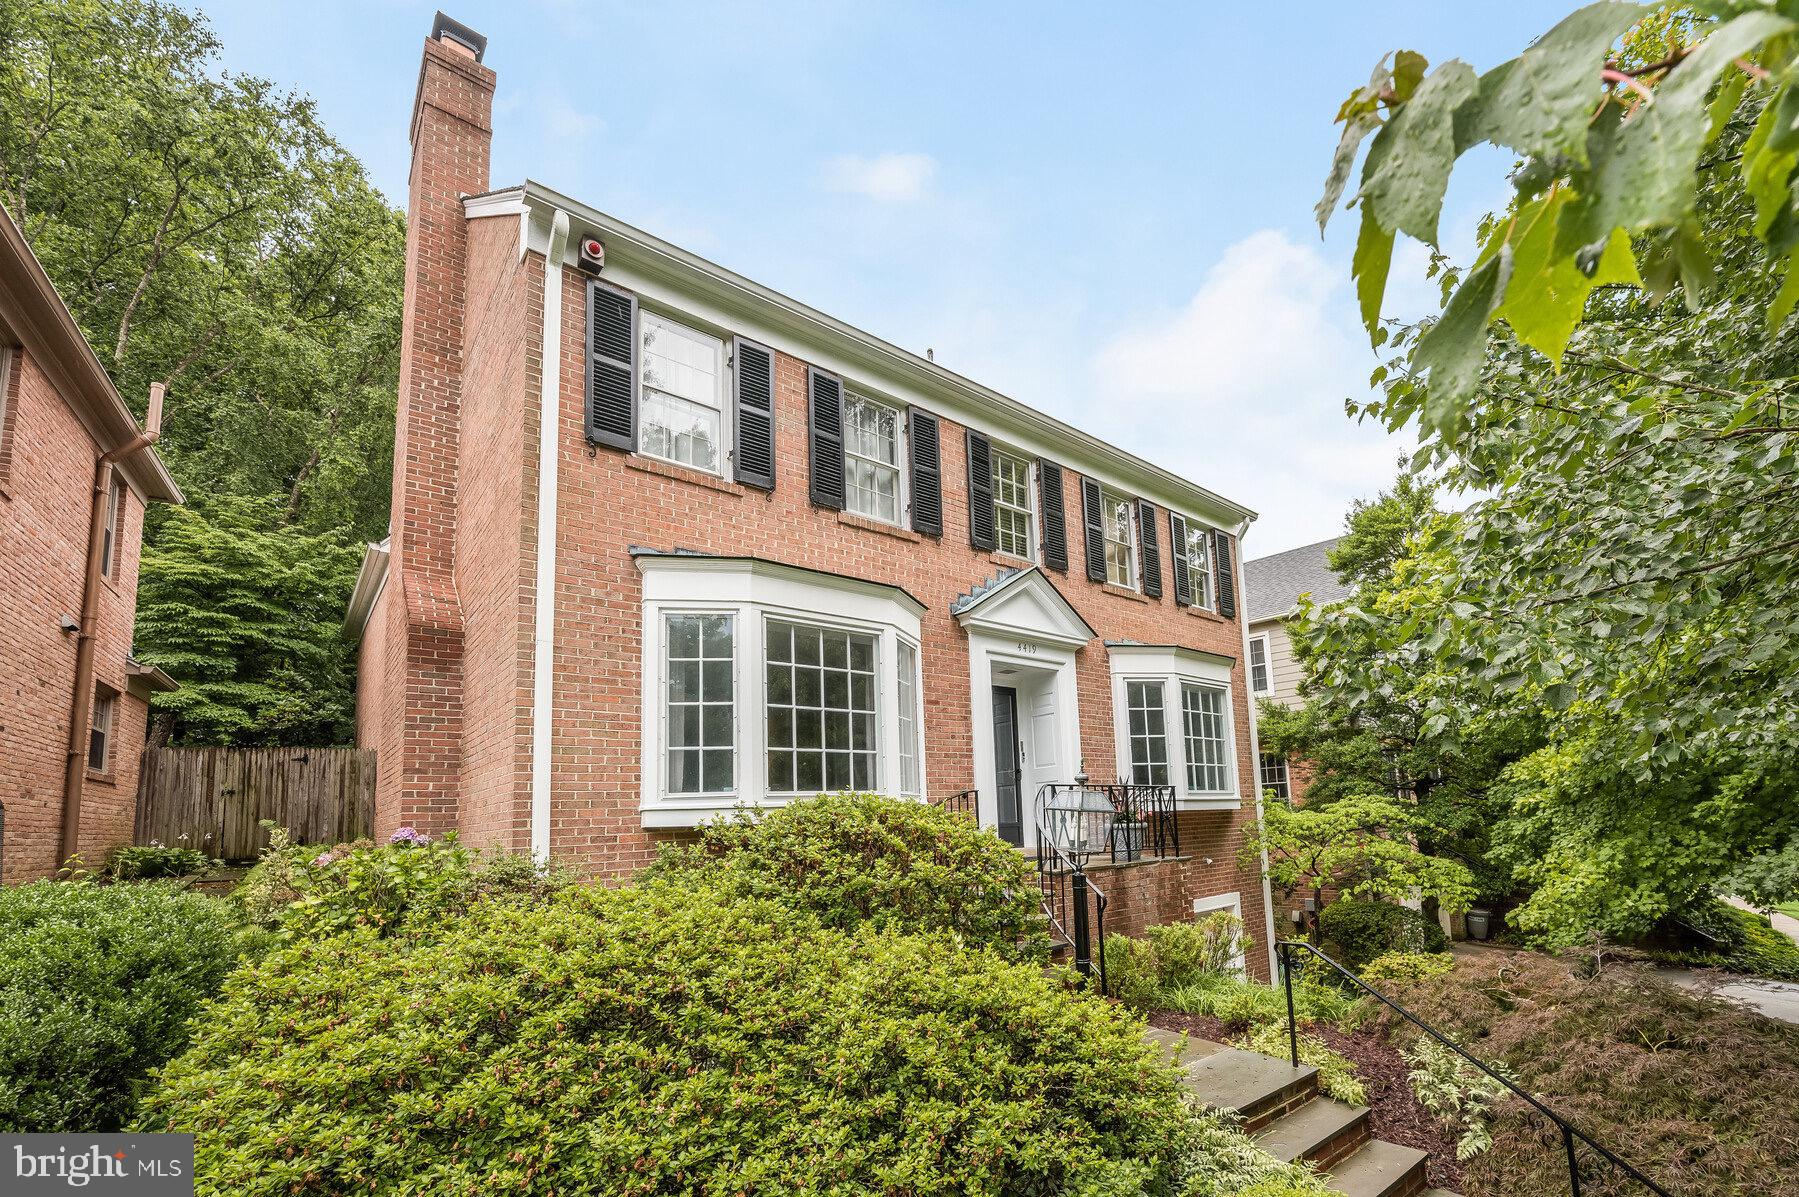
The seller has set an Offer Deadline  Sunday, 11 24/24 , 12 Noon     Rare opportunity, set on a peninsula, this  Annapolis waterfront property offers you a  panoramic Chesapeake Bay  view, from the front of the house, and a Lake Ogleton waterview, from the rear. The home overlooks a  private pier on Lake Ogleton.  This mid century modern house, built in 1944, awaits your personal re-design. The house is set on a .49 acre lot, in Annapolis Roads. It is being sold "As Is".    10 minutes to Historic Annapolis . Convenient to Shopping, restaurants, library, and Quiet Waters Park,  within 5 min.
#MDAA2098800

ANNAPOLIS

2509 CARROLLTON ROAD

3 Beds

2 Baths

2,681 Sq.Ft.

$1,700,000

MLS#: MDAA2098800

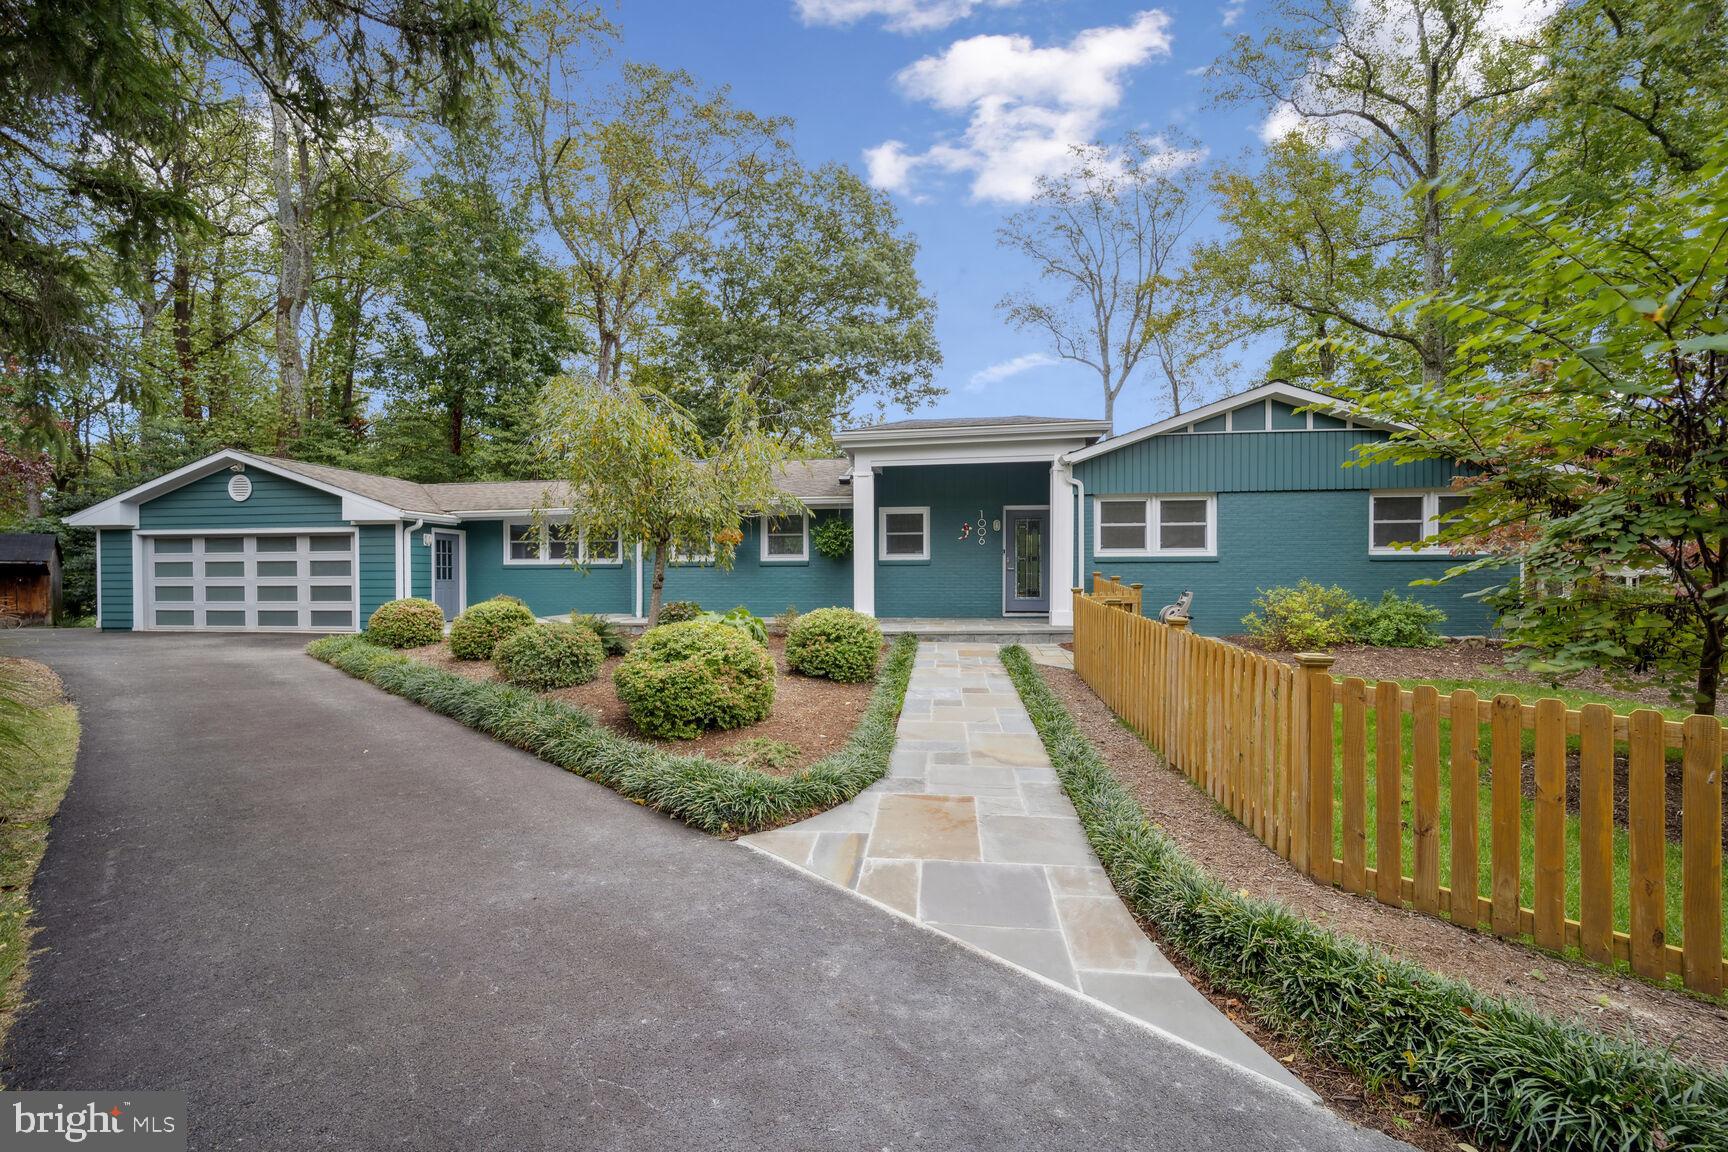
Highly desirable Overlook home with main level primary BR suite & 2-car garage!  This is it..... Backs to Army Corps of Engineering land (woods), private & beautiful.  Primary suite is on the back of the house & includes a walk-in closet & bath with separate tub/shower. Welcoming entrance foyer leads to spacious public rooms, which include a living room with gas fireplace & wall of doors overlooking private backyard & patio, formal dining room, family room/den with gas fireplace & wet bar, powder room, & table-space kitchen with Silestone counters, cherry wood cabinets, Sub-Zero paneled refrigerator & bay window.  Upstairs has 2 bedroom suites & the lower level has high ceilings, a full bath, & laundry & utility rooms. HOA is $1,950/yr & includes neighborhood pool!<br/><br/>Updates include new gas furnace (2024), AC (2024) & hot water heater (2024), roofs (2017/2011), siding (2013), windows/doors (2000-2006), & generator (2010), patio awing, & irrigation system.
#MDMC2138880

BETHESDA

4420 CHALFONT PLACE

3 Beds

4 Baths

2,478 Sq.Ft.

$1,700,000

MLS#: MDMC2138880

Nestled within the highly sought-after community of Green Spring at Compass Pointe, this extraordinary estate backs directly to Hole #7 of the Southwest Course and offers over 6,000 square feet of meticulously designed living space. Featuring 5 bedrooms, 4.5 bathrooms, and luxury finishes throughout, this home is truly an experience from the moment you arrive. Step inside to a grand foyer highlighted by a stunning staircase and elegant touches throughout. The main level offers a spacious private office complete with custom built-in shelving and french doors, as well as an additional flex room ideal for a playroom, sitting room, or second home office. The heart of the home is the breathtaking two-story living room showcasing soaring coffered ceilings, custom accent walls, and a dramatic floor-to-ceiling stone gas fireplace.
The formal dining room seamlessly flows into the beautiful gourmet kitchen, creating the perfect layout for both everyday living and entertaining. This stunner of a kitchen features an oversized 8-foot quartz island, dual dishwashers, island level microwave, a large walk-in pantry, and an impressive 60” gas range. A spacious mudroom conveniently connects to the oversized 3-car garage. Upstairs, two of the  bedrooms share a Jack-and-Jill bathroom, while a catwalk overlooking the main living area leads to an additional bedroom with its own private full bath and the luxurious primary suite. The primary retreat offers expansive his-and-her closets, a dedicated walk-in laundry room, and a spa-inspired bathroom complete with an oversized dual vanity, jetted soaking tub, and an incredible walk-in shower featuring eight shower heads.
The fully finished lower level was built for entertaining and multi-generational living alike, offering a full custom bar with sink, refrigerator, and ice maker, an additional bedroom and full bathroom, plus a versatile bonus room perfect for a home gym or media room.
The true showstopper, however, is the resort-style backyard oasis. A large screened-in porch opens to a stunning saltwater pool complete with a swim-up bar, waterfall, and tanning ledge. Multiple patios provide endless entertaining space surrounding the natural gas fire pit and custom putting green — all overlooking the golf course backdrop.
Additional premium features include CAT6 networking throughout, Sonance outdoor sound system, hardwired ADT security system, full lawn irrigation, expansive outdoor lighting, fully fenced backyard, tankless water heater, public water, and brand-new HVAC systems.
Luxury, lifestyle, and thoughtful design come together seamlessly in one of Compass Pointe’s most exceptional offerings.
#MDAA2145888

PASADENA

1631 CARNOUSTIE DRIVE

5 Beds

4 Baths

5,822 Sq.Ft.

$1,700,000

MLS#: MDAA2145888

Extraordinary custom luxury home. Gorgeous architecture. Chefs kitchen with every possible upgrade. Exquisite pool house with heat/cooling, full bath, fireplace, gourmet indoor/outdoor kitchen, bar, pizza oven, retractable walls & more. Heated pool, waterfall & hot tub, premium landscapes, koi ponds & gazebo. Separate apt. w/ private entrance. 4-car heated garage. Horses allowed. Dream lifestyle!
#1002399985

GAITHERSBURG

24306 HIPSLEY MILL ROAD

9 Beds

8 Baths

11,301 Sq.Ft.

$1,700,000

MLS#: 1002399985

Welcome to one of Woodberry Farms’ most exceptional homes. Offering over 5,600 finished square feet on a beautifully landscaped 0.47-acre corner lot, this one-of-a-kind Whittington floor plan is the only one of its kind in sought-after Woodberry Farms. Ideally located in the heart of Severna Park, you'll enjoy easy access to Annapolis, Baltimore, Washington, D.C., and award-winning Blue Ribbon Severna Park schools. Designed for both everyday living and elegant entertaining, this four-bedroom, four-and-a-half-bath home blends timeless style with luxurious updates throughout. The stunning gourmet kitchen is the centerpiece of the home, featuring an oversized quartz island, custom white cabinetry, KitchenAid stainless steel appliances, designer tile backsplash, and generous gathering space. Brand-new wide-plank hardwood flooring extends throughout the main level, both staircases, and the upper hallway. A private office provides the perfect space for working from home, reading, or quiet relaxation. Upstairs, the luxurious owner's suite is a true retreat with a newly renovated spa-inspired bath featuring a Delta steam shower, Japanese soaking tub, premium fixtures, and a custom walk-in closet. Three additional spacious bedrooms each offer walk-in closets with custom built-ins and plantation shutters. The finished walk-out lower level is an entertainer's dream, complete with custom wet and dry bars, wine and beverage refrigeration, a commercial ice maker, and flexible living space with the potential for a fifth bedroom or second owner's suite. Outside, discover a private resort-style backyard featuring a heated saltwater gunite pool with PebbleTec finish, Baja shelf, rock waterfall, synchronized LED lighting, natural gas fire bowls, Ipe Brazilian hardwood decking, a saltwater hot tub, outdoor grilling area, and a Four Seasons glass conservatory with fireplace and climate control—creating an extraordinary outdoor living experience in every season. Meticulously maintained and extensively updated with premium mechanical systems, smart home technology, and exceptional finishes throughout, this truly unique residence offers luxury living at its finest in one of Severna Park's most desirable communities.
#MDAA2150368

SEVERNA PARK

59 SIMMONS LANE

4 Beds

4 Baths

5,612 Sq.Ft.

$1,700,000

MLS#: MDAA2150368

New on site 1 day ago
A Once-in-a-Lifetime legacy property known historically as "Tippecanoe." Opportunities of this magnitude are extraordinarily rare. This unrestricted tract offers an unmatched combination of natural beauty, history, recreation, and development potential that may never be duplicated. One of the property's most remarkable features is that a portion of the land lies between the Potomac River and the C&O Canal National Historical Park—one of the last known tracts where private ownership exists in this unique setting. With nearly a mile of frontage along the Potomac River, beautiful bottom fields, county road access, frontage on state forest land, and adjoining National Park property, this is truly a one-of-a-kind offering. Located just 1.5 miles from Paw Paw, WV by road and a little over one mile along the C&O Canal Towpath from the historic Paw Paw Tunnel, the possibilities are endless. Purslane Run flows through the property, passing beneath the canal through a historic viaduct, while an 1800s cemetery serves as a reminder of the property's rich heritage. Additional improvements include an older mobile home with well and septic already in place, a pond, and an extensive network of roads and trails created through recent timbering, providing exceptional access throughout the property while enhancing wildlife habitat. The upper elevations reward you with long-range mountain views, while the river bottom offers fertile fields and exceptional water access. Whether your vision includes a private family estate, hunting and fishing preserve, campground, Airbnb village catering to canal travelers, residential development, equestrian property, or an investment in one of the Mid-Atlantic's most unique recreational tracts, this property offers virtually unlimited possibilities. Conveniently located just two hours from the Washington, D.C. and Baltimore metropolitan areas, this is more than just a piece of real estate—it's a legacy property unlike any other. Super rare. Super unique. Simply one of the most extraordinary land offerings to come to market in the region. ( property boundaries noted in pictures are approximate and not based on a survey )
#MDAL2015308

OLDTOWN

27406 SULPHUR SPRINGS ROAD SE

None Beds

None Baths

336.0 acres

$1,700,000

MLS#: MDAL2015308

Property Overview
6 lots sold together – a unique investment package featuring one standalone commercial building (formerly J&J Transmission) and two single-family homes with rental income potential. Total land area: 1.29 acres.
Zoning flexibility – newly designated RMF-20 and RSF-65 zoning allows for a variety of uses including retail and restaurants such as Starbucks or similar concepts, office space and convenience stores, and multifamily or townhome development and religious facilities.
Prime location and accessibility – strategically positioned on Martin Luther King Jr. Highway just south of Landover Road (MD 202), with high traffic flow, excellent visibility, an on-site WMATA bus stop (A12 and F12 routes), and surrounded by businesses, churches, and residential communities.
Endless Development Potential
Commercial expansion – develop a high-traffic retail hub while  Investors and developers – this is an opportunity to transform a high-potential site into a thriving destination.
Option 2
Own a shipping business and need storage space? Convert the standalone commercial building into a warehouse while continuing to rent out the two existing homes for steady income.
Rental Income Potential
Two-bedroom home: $1,900 per month
Five-bedroom home: $2,800 per month
Total annual rental income from homes: $56,400
Flex space rental after renovation: $8,000 to $10,000 per month
Total annual rental income from flex space: $96,000 or more
Potential total annual income exceeds $150,000.
If you prefer not to purchase the full portfolio, you may purchase 7300 Martin Luther King Jr. Highway separately for $1.2 million.
Contact us today to explore the possibilities
#MDPG2201814

HYATTSVILLE

7300 MARTIN LUTHER KING JR HIGHWAY

None Beds

None Baths

3,023 Sq.Ft.

$1,700,000

MLS#: MDPG2201814

None
#MDMC2119984

POTOMAC

9401 TURNBERRY DRIVE

4 Beds

4 Baths

4,590 Sq.Ft.

$1,700,000

MLS#: MDMC2119984

Welcome to this stunning single-family home that seamlessly blends Spanish charm with contemporary elegance. As you step into the grand entry foyer, you are greeted by soaring cathedral ceilings and high-end, hurricane-proof skylights that flood the space with natural light. The main level boasts exquisite Brazilian cherry wood floors, adding warmth and sophistication.

The state-of-the-art kitchen is a chef's dream, featuring top-of-the-line stainless steel appliances, Italian Varenna Poliform self-closing cabinets, quartz countertops, and sleek Porcelanosa backsplash. Sliding doors lead you to an adjacent deck, perfect for outdoor dining and entertaining. The deck is also equipped with a gas line for heaters and grills, as well as hardwired sound speakers for a seamless audio experience.
The living room opens to a charming balcony, while the separate formal dining room features a cozy wood-burning fireplace. And yes, there is a home office too!

The owner’s suite is a luxurious retreat with a stylish bathroom that includes a jacuzzi tub, Spanish tile, and a spacious walk-in closet. An adjacent nursery or home office provides versatility to suit your needs.

The lower level is a haven of additional living space, offering a bedroom with an ensuite bath, a library, and an exercise room complete with a whirlpool and sauna. Two storage rooms provide ample space for all your belongings. The family room, with its wood-burning fireplace, opens to a patio and barbecue area, perfect for gatherings. The partially covered flagstone patio includes a sitting and dining area, close to the barbecue grill, and the fully fenced backyard ensures privacy and security.

A circular driveway provides parking for 4+ cars, and the entire house has been reinforced to withstand hurricane winds. The slate-like composite tile roof comes with a 50+ year warranty, ensuring peace of mind for years to come.

Located in the coveted Whitman HS cluster, this home offers easy access to downtown Bethesda, Washington DC, and major highways. With its unbeatable location and top-of-the-line upgrades, this property truly has it all.
#MDMC2146076

BETHESDA

6272 CLEARWOOD ROAD

4 Beds

5 Baths

4,702 Sq.Ft.

$1,700,000

MLS#: MDMC2146076

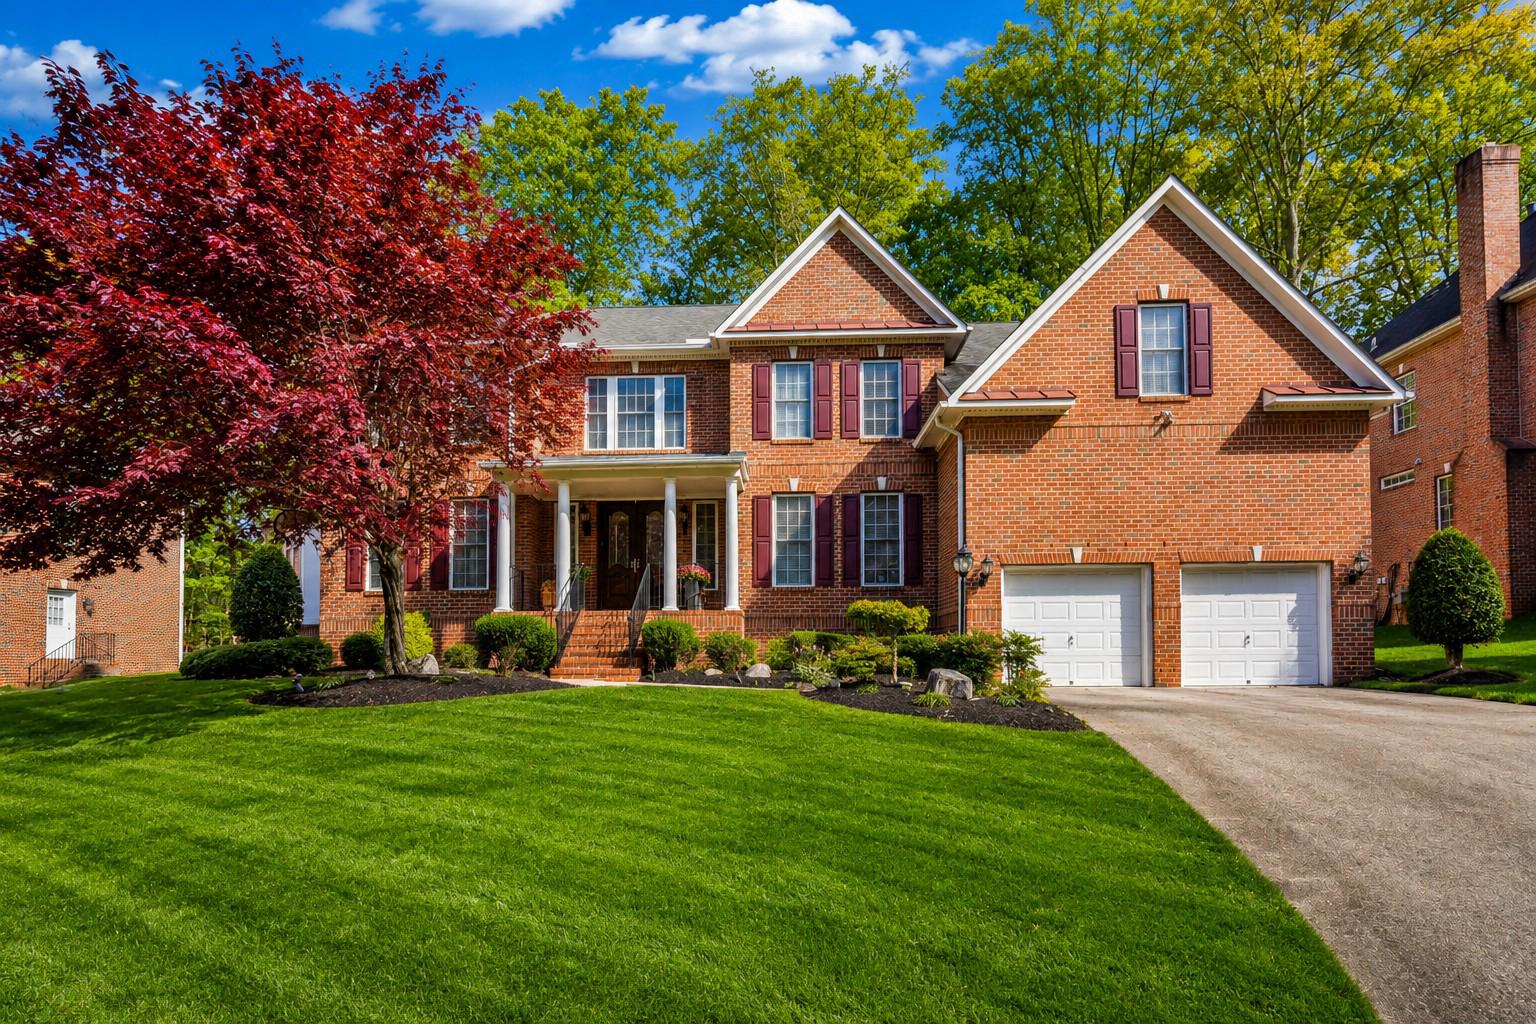
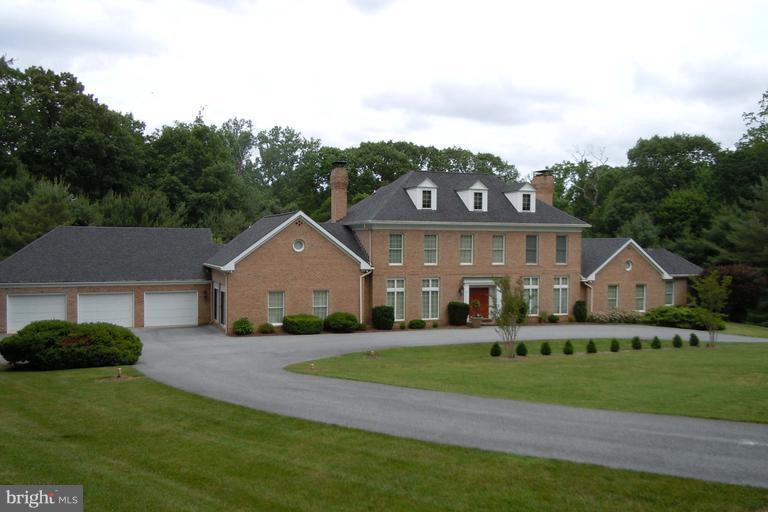
Welcome to 10100 Meyer Point Terrace, a fantastic brick colonial perfectly nestled in Avenel, one of Potomac, Maryland’s most sought-after neighborhoods. This four bedroom, four and a half bathroom home features over five thousand square feet of space and is complete with new wide-plank white oak hardwood flooring and a new roof.

Enter into the main foyer through double doors showcasing a curved stairwell, designer lantern fixture and multiple closet spaces.  The living room features a wood-burning fireplace elegantly wrapped in marble with a wood mantle and dental molding, making this an ideal place to lounge or gather. The generously sized dining room is comfortable to accommodate a larger dinner party and highlights crown molding, paneled walls and oversized windows with backyard views. The handsome kitchen offers granite countertops, stainless steel appliances, dual ovens, a paneled Sub-Zero refrigerator, six-burner gas cooktop and ample cabinet space for all of your storage needs. The sun-filled, eat-in kitchen space is wrapped in windows with backyard views and opens to the family room that can be accessed from the foyer or the kitchen, and hosts a stunning stone gas fireplace. A wet bar sits in between the kitchen and family room making entertaining incredibly convenient. The sunroom offers vaulted ceilings, skylights, sliding glass doors to the backyard and connects to the two-car garage compatible for an electric car charger. A newly designed office with built-in cabinets and shelving can comfortably accommodate work space for two. Three hall closets and a powder room round out this level. 

The hardwood flooring continues to the upper level where four bedrooms and three full bathrooms can be found. The spacious primary bedroom offers dual walk-in closets and a sitting area enclosed with french doors. Enter the primary en-suite bathroom through the double doors which highlights dual vanities, a walk-in shower and an oversized tub. An additional powder area sits outside the bathroom, providing ample space to prepare for any occasion. Three spacious bedrooms with comfortably sized closets complete this level. Two full bathrooms can be found off the hallway, one highlighting a walk-in shower and the other with a shower and tub. The upper level laundry room is ideally situated, complete with a sink and built-in shelving.

The lower level has a space for everyone. This generously sized level offers a play area, lounge seating and a bar for entertaining. A full bathroom and an oversized storage room complete this level, allowing for those larger items to be tucked away. 

This private corner lot offers a sizable front yard in addition to the backyard which features a wooded and secluded private patio space that can be accessed from the kitchen or sunroom. Wonderfully situated in the Avenel community, enjoy the convenience of being steps away from the Avenel park, pool, tennis courts, and down the road from TPC Avenel. Just minutes away from the Potomac Village, I-495 and Clara Barton Parkway, any commute would be incredibly convenient. With all this fabulous home has to offer in one of Potomac’s most popular communities, it will surely not last. Do not miss the opportunity to make this your home!
#MDMC2072008

POTOMAC

10100 MEYER POINT TERRACE

4 Beds

4 Baths

4,700 Sq.Ft.

$1,700,000

MLS#: MDMC2072008

Situated on a private cul-de-sac,  this contemporary  home offers 6 bedrooms, 5.5 baths. The first floor boasts an open floor plan with generous living spaces and enchanting views.  The living room features a dramatic cathedral ceiling with a stone wood burning fireplace.  The spacious gourmet kitchen has granite counters, a Viking 4-gas burner w/griddle and range, Subzero fridge, second oven,  Bosch dishwasher, wet bar, room for large kitchen table and a large island with seating.  Enjoy the seamless natural flow from the kitchen to the light filled family room with wood burning fireplace, cathedral ceiling and custom built-ins.  French doors in the family room, dining room and living room welcome you outside to the gorgeous patios and gardens.  First floor primary bedroom is a true retreat with vaulted ceiling, seating area, gas fireplace and luxurious spa bathroom.  The first floor includes a dedicated home office, half bath and a convenient  laundry/mud room next to the 3-car oversized garage.  The second level is accessed by the front and back staircases.  There are 4 additional bedrooms and 3 full  baths,  including a spacious in-law suite and a bonus study area. The lower level includes the 6th bedroom, full bath, family room with a fireplace and exercise area. Beautifully curated landscaping with patios and a pond provide the perfect backdrop for relaxing. Entertain with ease indoor and outdoor. This premier Ruxton location is convenient to I-83 and 695, minutes to downtown, Lake Roland Park and Greenspring Station. Updates: Architectural Shingle Roof 2022,  3 new gas furnaces, 2 water heaters (2016) ,Flagstone Front Walkway, Exterior Painted 2021, Interior Painted 2016. You will always look forward to going home!
#MDBC2064652

TOWSON

19 ROLAND COURT

6 Beds

5 Baths

5,019 Sq.Ft.

$1,700,000

MLS#: MDBC2064652

Welcome to 7605 Masters Drive, a fabulously updated home nestled in the highly desirable neighborhood of River Falls in Potomac, Maryland. This five bedroom, four full-bathroom and two half-bathroom home boasts over 4,300 square feet of space, highlighting a one-of-a-kind floor plan for this neighborhood. Showcasing a stunning modern kitchen, renovated bathrooms and a fully fenced yard with a sport-court, this home is turn-key and no project left behind.

Enter the main foyer where beautiful hardwood flooring can be found throughout the main level. The open family room and kitchen concept is the layout everyone is looking for. The family room showcases a wood-burning fireplace with stacked limestone surround, built-in custom cabinetry with roll-out drawers and display shelving. The tastefully renovated kitchen highlights top-of-the-line stainless steel appliances including a Sub-Zero refrigerator, Wolf Range and additional Wolf oven. The designer tile backsplash, sueded Caesarstone countertops, and expansive island with bar seating are just a few of the thoughtful touches that make this space so unique. A bay window perfectly wraps the table space area, while additional floor-to-ceiling cabinetry and beverage refrigerator can be found to the side. A glass door connects to the outdoor patio for seamless entertaining. The generously sized dining area is the ideal space for hosting larger parties, elegantly designed with custom trim work and chair-rail molding. The spacious living room offers bright and sunny front yard views through the numerous windows, and the wood-burning fireplace makes this the perfect room to gather and lounge. The main level office is ideal for those working from home with built-in bookshelves and cabinetry for storage. A powder room and mudroom, complete with a washer, dryer, and adjacent access to the two-car garage with an electric car charger, round out this main level, providing convenience for your everyday routine.

The upper level of this home offers a floor plan that is rarely seen in River Falls, showcasing a unique bedroom layout and bonus room. The primary suite has been thoughtfully designed with bay windows, built-in benches, generously sized walk-in closets and a modern bathroom highlighting custom-tile, dual vanities, and oversized walk-in shower. The three additional bedrooms are all complete with renovated en-suite bathrooms, and a ‘wow’ bonus room with vaulted ceilings offers the perfect setup for an accessible separate studio or office space to consult with clients or patients, complete with a powder room and an exterior staircase entrance.

The lower level of this home offers space to relax and lounge. The recreation room includes a fitness and living area, while a spacious utility room can hold all of your larger items. The fully fenced lot is versatile and includes a fabulously finished hardscape patio, sport court with basketball hoop, and privacy trees surrounding the lot. River Falls is a unique community featuring a neighborhood clubhouse, swimming pool, tennis courts, playgrounds, and fields. Located just minutes from Potomac Village, Clara Barton Parkway, and I-495, any commute is incredibly convenient. The endless trails and Great Falls National Park are great for year-round enjoyment. With such a unique floor plan in such a desirable neighborhood, this home won't last long. Don't miss out on the opportunity to make it yours.
#MDMC2092822

POTOMAC

7605 MASTERS DRIVE

5 Beds

4 Baths

4,350 Sq.Ft.

$1,700,000

MLS#: MDMC2092822

Dramatic $100K price reduction!!!
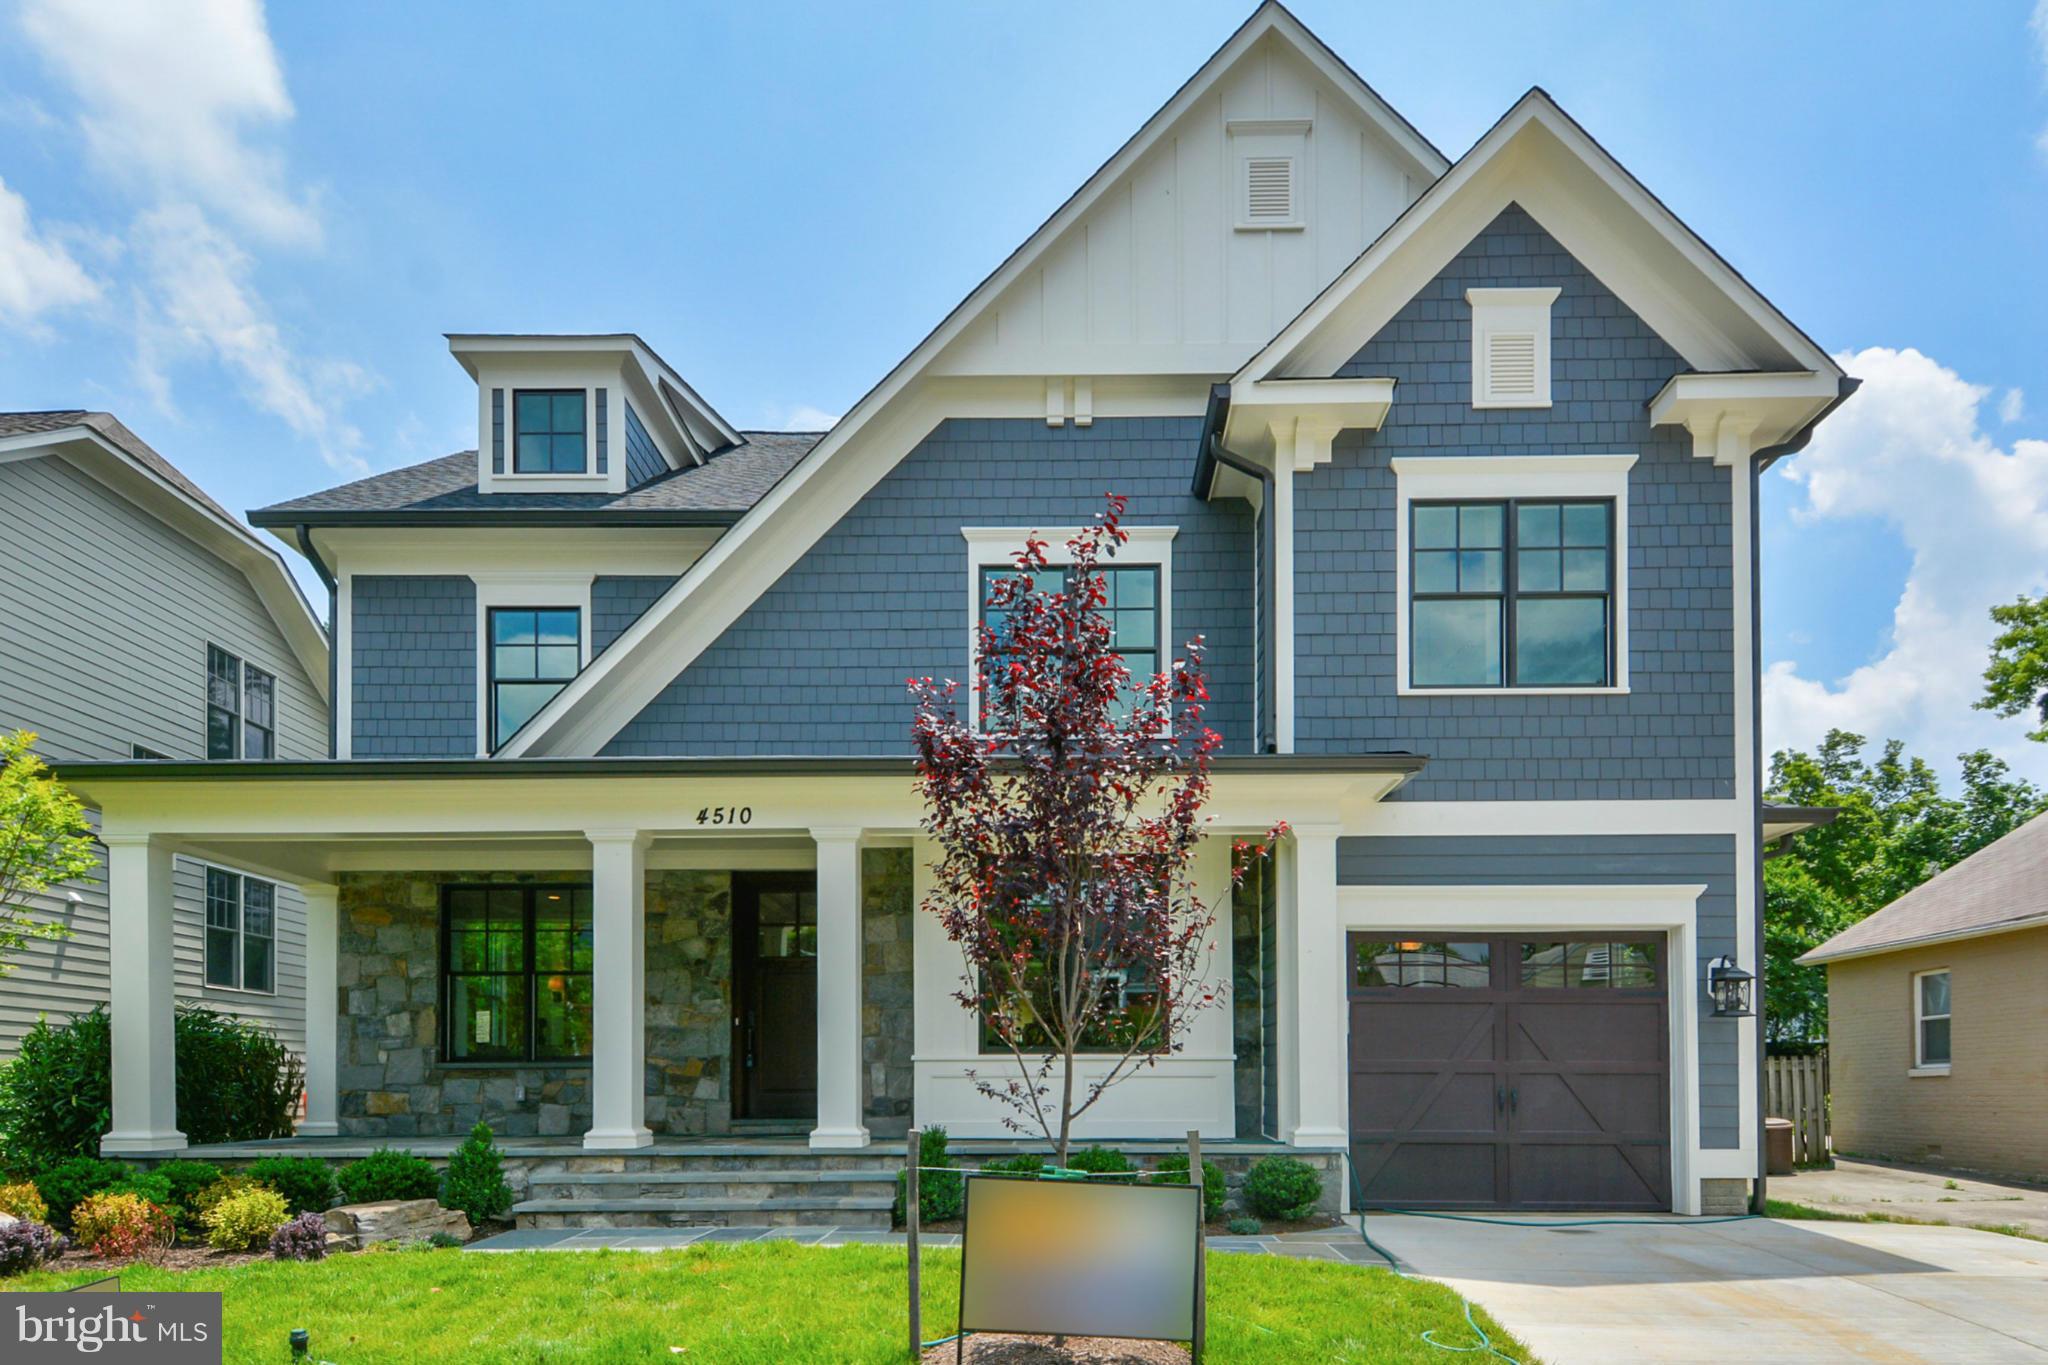
Welcome to 10102 Fleming Avenue, a modern marvel of 2021 construction in Bethesda, MD. This upscale home boasts 5 bedrooms, 4.5 bathrooms, and a generous 4104 square feet of living space. Step inside to discover a stunning interior featuring high ceilings, beautiful natural wood floors, and decorative mouldings throughout. The open kitchen is a chef's dream, complete with premium counters, wall oven, range hood, and stainless steel appliances. The coffered ceilings in the family room add a touch of elegance, while the marble bathrooms exude luxury.

The primary ensuite offers a separate tub, walk-in closet, and all the comforts you desire. With 4 bedrooms and 3 bathrooms upstairs, there's ample space for everyone. The lower level includes an additional bedroom and bath, perfect for guests plus there is a home office and play area as well. A full basement provides even more potential for entertainment or relaxation. The attached garage leads to a fabulous mudroom, ensuring convenience and organization.

Situated across from a park and the trolley trail, and near the Wildwood shopping mall, this home offers both natural beauty and urban convenience. Don't miss the chance to make this exquisite property yours.
#MDMC2137364

BETHESDA

10102 FLEMING AVENUE

5 Beds

4 Baths

3,996 Sq.Ft.

$1,700,000

MLS#: MDMC2137364

Once in a Lifetime Potomac River Estate on 20+ Acres

At the end of a long, private drive, discover this breathtaking custom-built Potomac River waterfront 3459SQFT Colonial, nestled on 20.35 acres of pristine land with sweeping river views and a private pond. Built in 1995 by its original owners, this stunning 4-bedroom, 2.5-bath estate redefines timeless craftsmanship, luxurious design, and absolute privacy.

The main level boasts soaring 10-foot ceilings and a primary bedroom with panoramic water views and a spa-like bath featuring a custom-made vanity by renowned craftsman Pat Woodburn. From the dramatic curved staircase imported from Milwaukee to the handcrafted maple cabinetry and heart pine coffered ceilings in the kitchen, every detail was designed to impress. The gourmet kitchen features top-of-the-line GE Monogram appliances, including a built-in 48” refrigerator, induction cooktop, and double ovens—framed by solid maple custom Pat Woodburn crafted cabinetry and bathed in natural light.

The family room stuns with a floor-to-ceiling stone masonry fireplace spanning 2 floors, a wet bar, and direct water views! Both the parlor and hearth room are also equipped with custom brick fireplaces. Entertain in style with the ample sized formal dining room accented by a solid brass chandelier.  
Upstairs offers three generously sized bedrooms, a full bath, and an incredible loft with commanding views and natural light. The home includes a cellar basement, encapsulated crawl space, and an oversized 3-car garage. Dual HVAC systems (with a brand-new unit upstairs), a newer gas water heater, whole-house humidifier, and surge suppressor offer modern comfort with efficiency.

The property also features marble rock riprap shoreline, 4–5’ MLW (mean low water) that is situated in a fairly protected section of the Potomac River, and a 2.1-acre private pond—perfect for the avid duck hunter or nature lover looking for peaceful reflection. The cleared area of the property has ample space to accommodate both a pool and/or a detached accessory dwelling, shop or garage! Its hard to find a property with this kind of privacy, acreage, water frontage, sunset views, and the ability to add a pool and/or outbuildings to suit your needs!

From custom architecture to unmatched natural beauty, this home is more than a residence—it’s a legacy. Set up a showing TODAY before you miss this opportunity!
#MDSM2026274

LEONARDTOWN

40972 MOLLIES WAY

3 Beds

2 Baths

3,459 Sq.Ft.

$1,700,000

MLS#: MDSM2026274

1 ... 420 421 422 423 424 ... 666
* Listings identified with the FMLS IDX logo come from FMLS and are held by brokerage firms other than the owner of this website. The listing brokerage is identified in any listing details. Information is deemed reliable but is not guaranteed. If you believe any FMLS listing contains material that infringes your copyrighted work please click here to review our DMCA policy and learn how to submit a takedown request. © 2024. First Multiple Listing Service, Inc.
 - property

Send a message

Message successfully sent.

Your message

What is 3 + 4 ?

Reason for contacting?

I agree to receive email communication and understand I can unsubscribe at any time.

I agree to be contacted by Charis Realty Group via call, email, and text for real estate services. To opt out, you can reply 'stop' at any time or reply 'help' for assistance. You can also click the unsubscribe link in the emails. Message and data rates may apply. Message frequency may vary. Privacy Policy

Sign Out

Virtual Assistant

Would you like to take the next step with this property? We can help you schedule a showing or virtual tour, or send you more details.

Yes, I would like more information.

Thank You for Your Reply, One of Our Agents will contact you as soon as possible

No, maybe later.

Thank you, you can always contact me via email, phone number or through the contact form.

Realhub AI

Lucy - Your AI-Powered Realtor

Update Your Temporary Password

Personalize your search

Enter your email and we'll notify you immediately when new listings match what you're looking for.

or enter email address

Already have an account ? Login here

Continue your home search

I agree to receive communications and understand I can unsubscribe at any time.

I agree to be contacted by Charis Realty Group via call, email, and text for real estate services. To opt out, you can reply 'stop' at any time or reply 'help' for assistance. You can also click the unsubscribe link in the emails. Message and data rates may apply. Message frequency may vary. Privacy Policy

Already have an account ? Login here

We use cookies

We use cookies primarily for analytics to enhance your experience. By accepting, you agree to our use of these cookies. You can manage your preferences or learn more about our cookies policy.