Properties

Browse or get in touch to schedule a walkthrough.

  • Nearby me
Price range

Popular Features

Community Features

Association

Property Features

Waterfront

View

Exterior Features

Interior Features

Style

10000 properties match your criteria

Updated 1 minute ago

E-Alert name
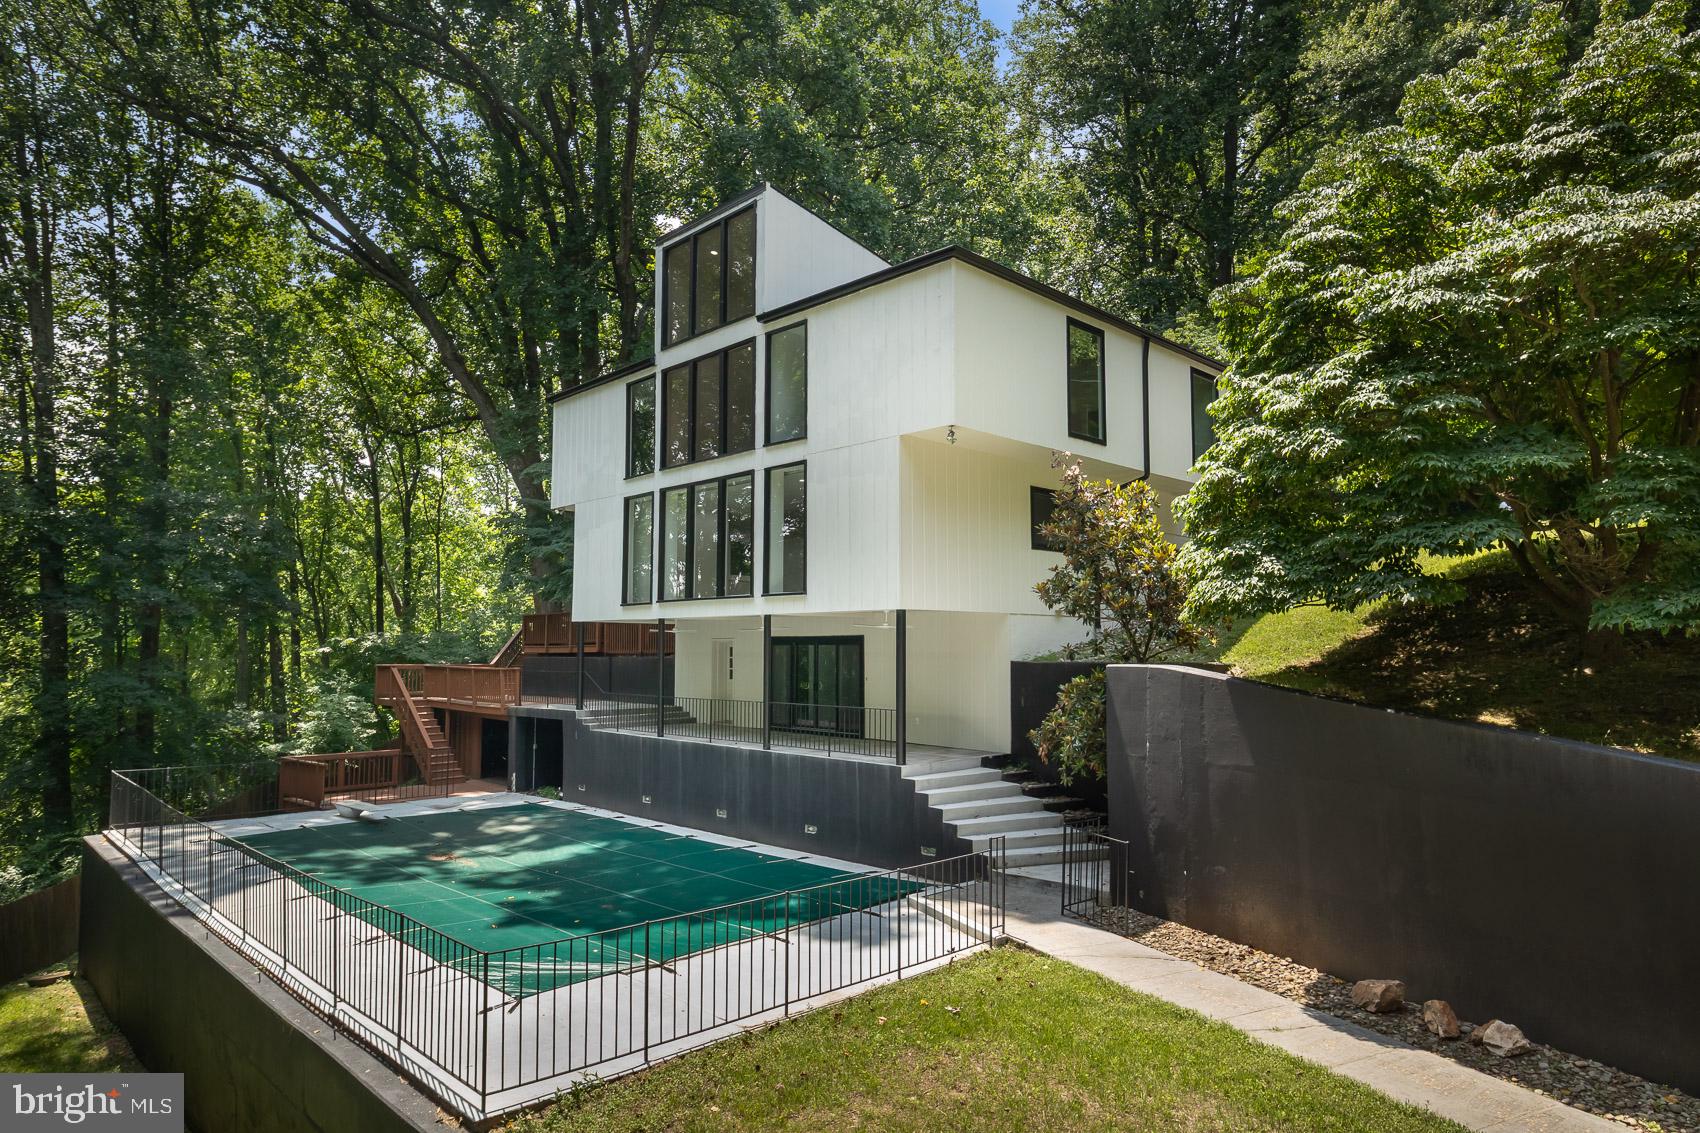
**EXCELLENT LAND OPPORTUNITY INSIDE THE VILLAGE**. BUILD YOUR DREAM HOME on this prime 2.68 acre level lot in Bradley Farms.  There's room for a magnificent home, a pool, a sport court, a pool house and more!  At a time when staying home is the new normal, you can create your own personal resort-like residence on this prime lot!  Renderings provided by Studio Z Architects & civil engineering completed by CAS Engineering.  Work with these wonderful firms or choose your own- no restrictions.  Perc testing complete and approved for 6BR.   On West side of River heading toward Potomac Village. Moments to the Village, Bethesda & Potomac. Easy access to downtown Wash., 495 & Northern Va.  This is the one you've been waiting for!!
#MDMC725236

POTOMAC

9540 RIVER ROAD

3 Beds

2 Baths

3,074 Sq.Ft.

$1,650,000

MLS#: MDMC725236

7319 Burdette Ct would make for a great redevelopment opportunity.  The current home is older and large, but rather dated.  The lot is a rectangular half-acre offering roughly 22,000 sq ft. 
This is a great opportunity if you have a client who wants to custom-build on an extraordinary lot in a very convenient and quiet location.  Alternatively, it could be a very nice high-end spec, with an outsale in the $4.5M+ range.  
Burdette Court is a quiet cul-de-sac, but very easy to get in and out of, and in a super convenient location for commuting purposes
The homes in the neighborhood command a very high price point, and values have always been strong there
This property is on the "quieter" side of the street.  The opposite side backs up to Holton Arms School.
Properties on this side of the street also sit higher up, adding more prominence and stately curb appeal
The lot is expansive and allows for many design options.  PLEASE DO NOT WALK THE LOT WITHOUT A CONFIRMED APPOINTMENT.  THE PROPERTY IS STILL OCCUPIED.
#MDMC2145568

BETHESDA

7319 BURDETTE COURT

5 Beds

5 Baths

3,571 Sq.Ft.

$1,650,000

MLS#: MDMC2145568

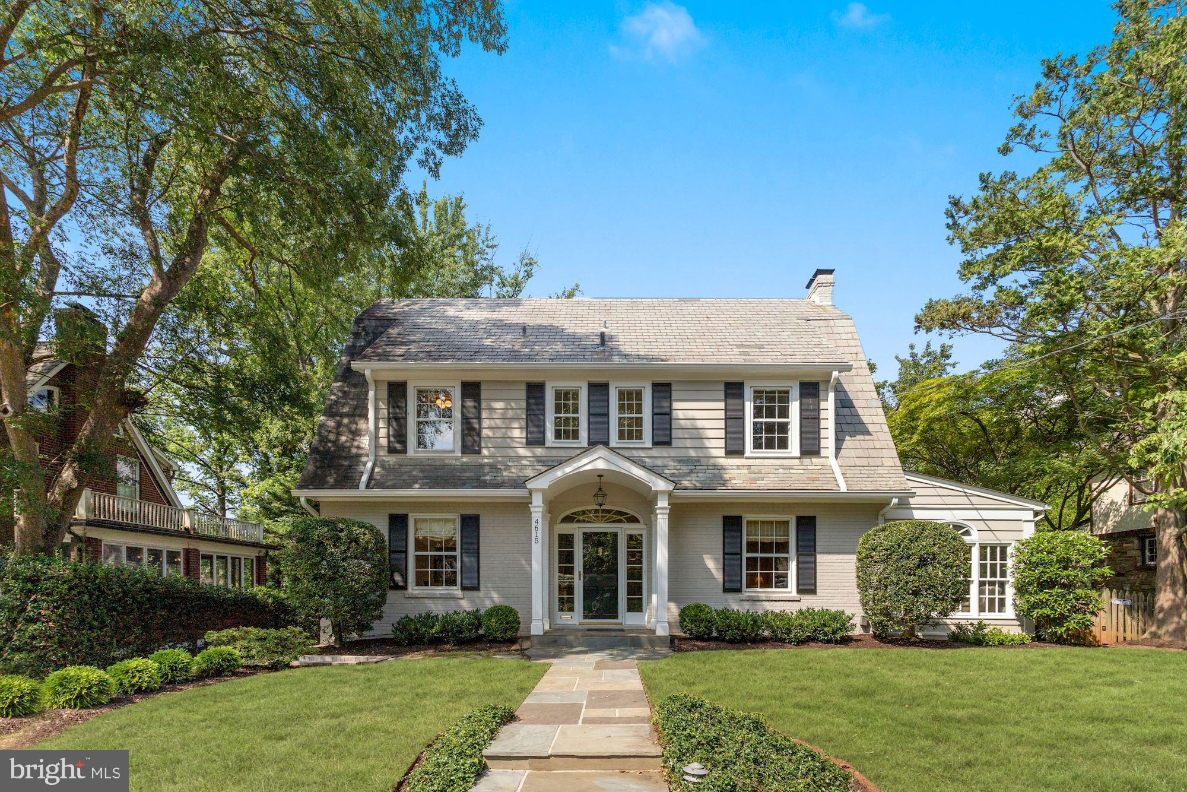
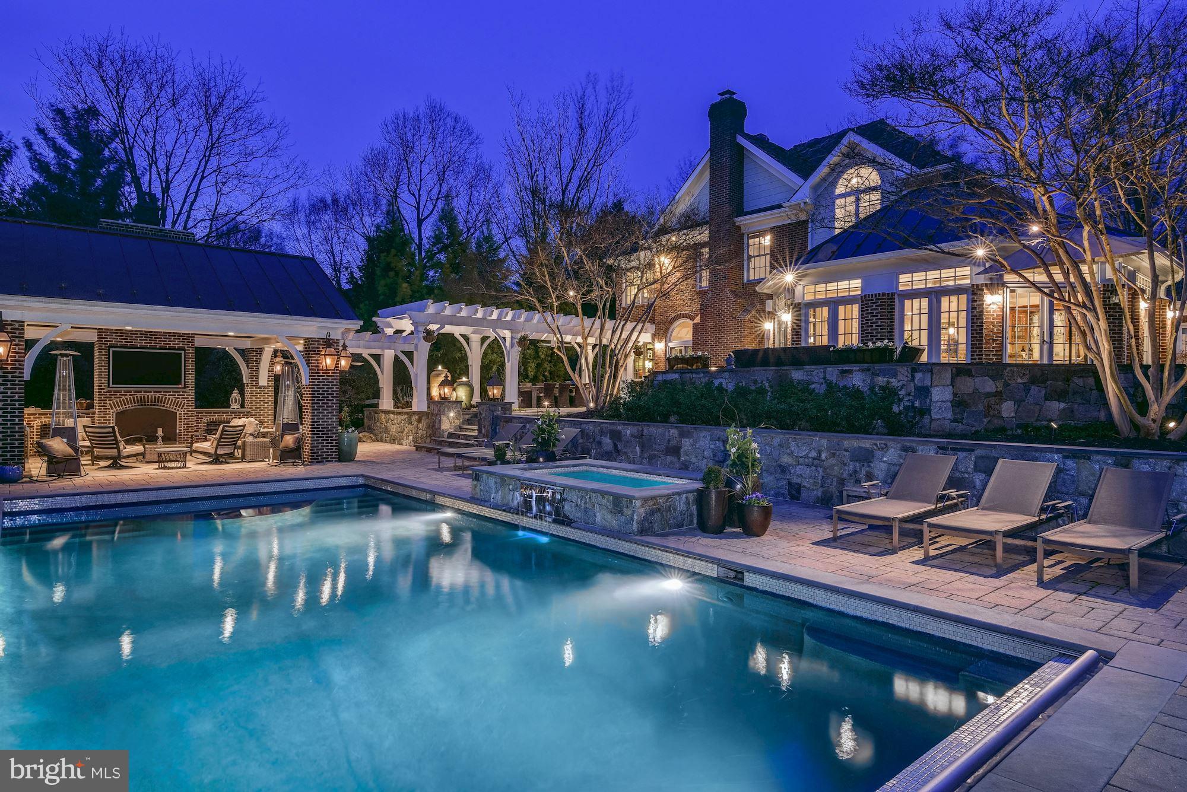
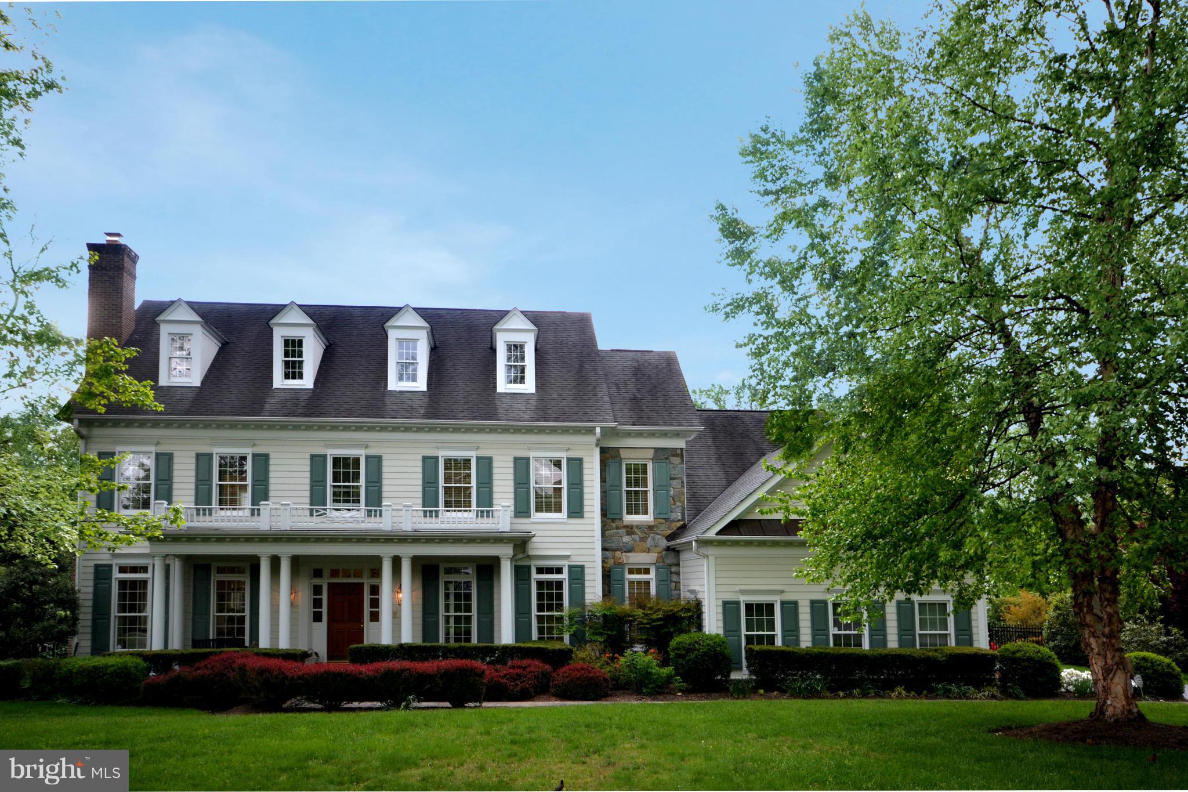
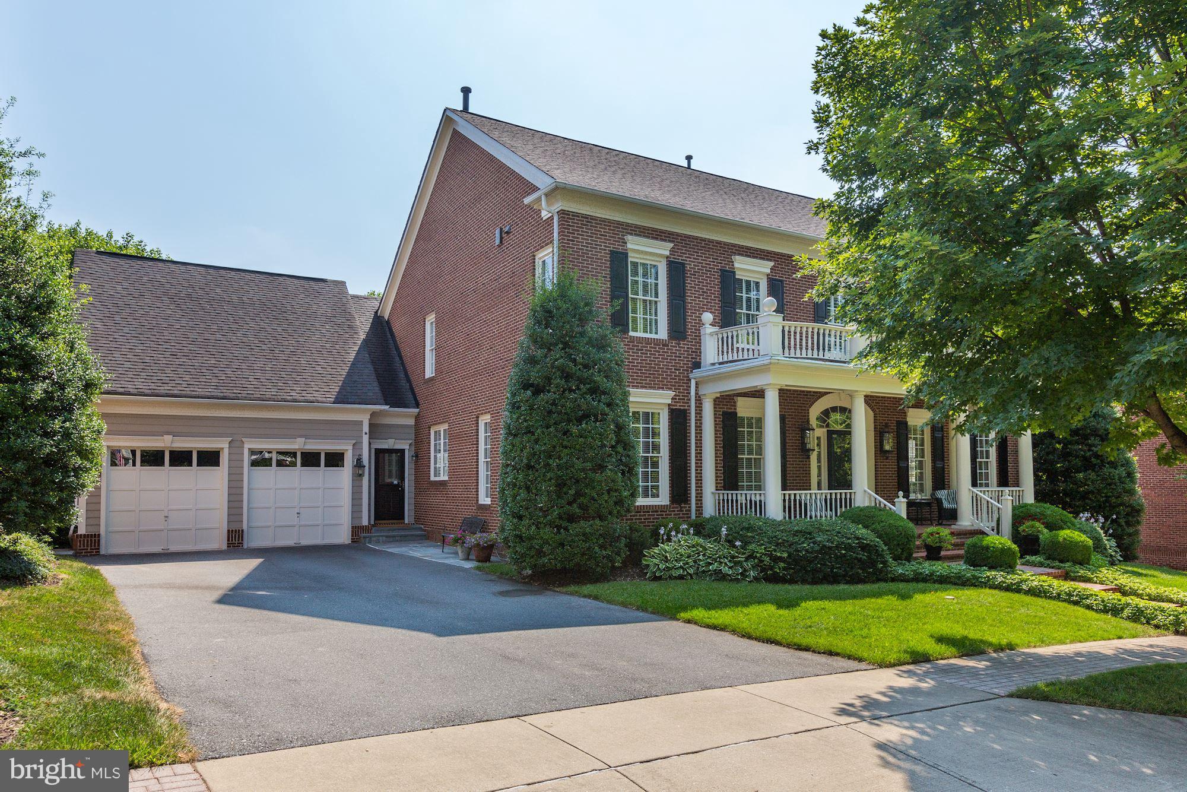
**Any & All offers are due on Monday 4/22 by noon** Welcome to this beautiful colonial-style residence that offers a blend of comfort and sophistication in a serene suburban setting. Upon arrival, you're greeted by a manicured lawn & a stately facade, hinting at the elegance within. Step through the grand entrance into a spacious foyer flooded w/ natural light, courtesy of large windows & high ceilings. The main level boasts a versatile floor plan, perfect for both entertaining & everyday living. The expansive gourmet kitchen is a chef's delight, featuring top-of-the-line appliances, ample cabinetry & a gorgeous center island for casual dining. Adjacent is a cozy breakfast nook, ideal for enjoying morning coffee while overlooking the lush backyard & pool or for larger table seating. Unwind in the inviting family room, complete w/ a gas fireplace, custom built-ins, & wet bar, creating a warm ambiance for gatherings w/ family & friends. Host formal dinners in the elegant dining room, accented by tasteful moldings & refined finishes. Main level bedroom steps from full bath w/ additional W/D hookup. Retreat upstairs to the luxurious primary suite, a private oasis boasting a spa-like ensuite bath & 2 spacious walk-in closets. 4 additional bedrooms w/ 2 additional updated baths offer comfort & convenience for family members or guests, each w/ its own unique charm. The finished lower level invites more entertaining along w/ loads of storage space.  Outside, discover a tranquil sanctuary in the meticulously landscaped yard, featuring a patio area overlooking the in-ground pool, perfect for al fresco dining & entertaining. With its serene ambiance & lush greenery, the backyard provides a peaceful escape from the hustle & bustle of daily life. Located in a highly sought-after neighborhood, this residence offers proximity to top-rated schools, upscale shopping, dining destinations, & recreational amenities. Experience the epitome of Potomac living —where luxury meets tranquility.
#MDMC2127196

POTOMAC

4 SNUG HILL COURT

6 Beds

5 Baths

4,628 Sq.Ft.

$1,650,000

MLS#: MDMC2127196

Amazing new Arts & Crafts built by award-winning Douglas Const (Best Green Bldr-Beth Mag) 4 fin lvls, 6BR, 5.5BA, chef's kit, 1st flr mud rm w/built-ins & liv rm. 2nd flr owners suite w/WICs, dressing area & spa BA, 3rd flr BR, FB & loft. Fin lwr lvl-rec rm, game rm, exercise rm, BR, FB. 2 car garage, patio w/Grill Area, covered frnt porch. In Whitman cluster.
#1000341160

BETHESDA

5614 MADISON STREET

6 Beds

5 Baths

6,100 Sq.Ft.

$1,650,000

MLS#: 1000341160

Circa 1743 with a stately 1825 addition, The Inn at Mitchell House is a rare pre-Revolutionary manor home on 9+ manicured acres on Maryland's Eastern Shore. Listed on the National Star-Spangled Banner Trail and just a mile from the Chesapeake Bay, this storied property offers a once-in-a-generation chance to own one of the region's most beloved historic estates.
The grounds unfold past champion and organic fruit trees, a generous herb garden, an original 18th-century smoke house, two private bridges over Stoneybrook Pond which are all framed by woods and rolling farm fields. 
Inside, nine bedrooms and six-and-a-half bathrooms reveal nearly two and a half centuries of craftsmanship: original wood floors, brick floors in the dining room and kitchen, signature Bulls Eye moldings, exposed hand hewn beams, eight fireplaces and soaring 11-foot ceilings.
For more than 40 years the property has operated as a successful Bed & Breakfast. An optional furniture package is available for a seamless turnkey transition. Its origins as a single-family residence also make it an extraordinary private estate, full-time home or weekend retreat. A coveted sewer allotment is included with the sale which opens the door for a future carriage house, barn, additional dwelling, stable, studio or expanded hospitality use.
A new roof, a complete exterior paint job, new hot water heater, new well pump and updated electrical service were completed in 2025–2026. This delivers the rare combination of historic character and modern peace of mind. Tolchester Marina and the Shanty Beach Bar are a mile away. Rock Hall is six miles down the road and the charming historic district of Chestertown is just ten miles away.
After nearly four decades of careful stewardship, the current owners are ready to pass on the privilege and the story of The Mitchell House.
#MDKE2006596

CHESTERTOWN

8796 MARYLAND PARKWAY

9 Beds

6 Baths

4,776 Sq.Ft.

$1,650,000

MLS#: MDKE2006596

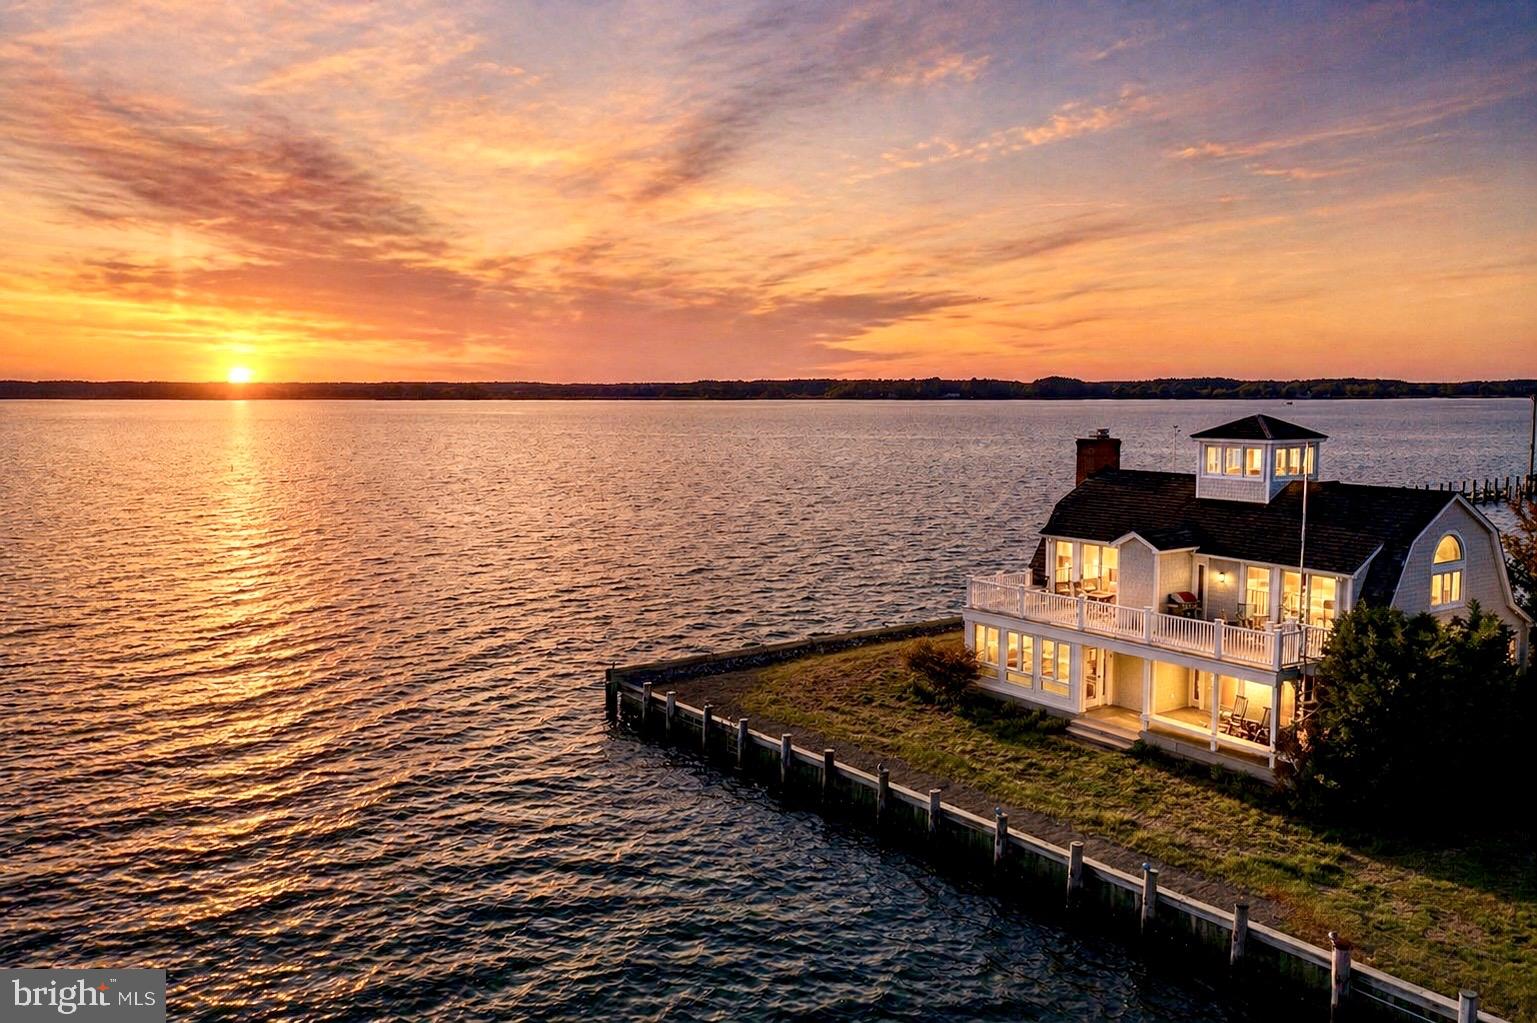
Experience waterfront living at its absolute finest in this breathtaking, fully renovated Chester River estate, where shimmering water views unfold from nearly every window and the lifestyle is nothing short of extraordinary. With 125 feet of pristine shoreline and sweeping panoramic river vistas, this remarkable property is equally suited as a luxurious primary residence or an unforgettable vacation retreat. The recent addition expanded the main level footprint and added the second story over the main part of the home.  The welcoming family room impresses with soaring vaulted ceilings and a cozy fireplace framed by a refined panel-molding accent wall, creating an inviting yet elegant gathering space. Just beyond, the sun-drenched main-level sunroom offers vaulted ceilings, ceramic tile flooring, a ceiling fan, and dramatic picture windows that frame the water like living art. At the heart of the home is a magazine-worthy kitchen renovation featuring custom cabinetry, granite countertops, pull-out drawers, gas cooking, and upgraded GE appliances, all anchored by a statement center island with pendant lighting. A stylish dry bar with display cabinetry adds a sophisticated touch, while the open-concept design flows effortlessly into the dining and family rooms. Perfectly positioned to capture the ever-changing river scenery, hardwood floors and recessed lighting grace the common areas, while walls of windows and sliding glass doors invite the outdoors in and open directly to the expansive waterfront deck. The main-level primary suite is a serene sanctuary with tranquil water views, a walk-in closet with custom organization, and a spa-inspired ensuite bath highlighted by a large tiled stall shower. Two additional main-level bedrooms, each appointed with ceiling fans and plush carpeting, are thoughtfully served by a beautifully finished hall bath, providing comfort and privacy for family and guests alike. Upstairs a charming loft creates a peaceful reading nook or relaxation space. Two additional bedrooms with plush carpeting and ceiling fans share access to an upstairs hall bath, while a cozy flex room, ideal for a home office, features carpeting and a delightful round window. Adding to the home’s versatility is a private second upper-level suite located above the two-car garage, offering an expansive bedroom with an architecturally striking half-wall separating a sitting or office area, along with a spacious en-suite bath, perfect for guests or multi-generational living. Outdoors, the property truly becomes unforgettable. 125 feet of unobstructed Chester River frontage provides direct access to the water, complemented by a deep-water dock with a boat lift and two jet ski lifts, all conveyed as-is. An enormous IPE wood deck creates an exceptional setting for entertaining, complete with a hot tub and a covered outdoor kitchen featuring a bar, grill, sink, ice maker, and even a full bath, delivering a true resort-style experience at home. A graceful circular driveway enhances both curb appeal and convenience, offering ample parking for guests. Recent improvements include a new roof and siding (2023), a replaced well and pump (2017), and the added luxury of a water softener and whole-house reverse osmosis system. This extraordinary waterfront residence seamlessly blends refined renovations, exceptional indoor and outdoor amenities, and an unparalleled riverfront setting, presenting a rare opportunity to own a true Chester River masterpiece.
#MDQA2015714

GRASONVILLE

1017 LONG POINT ROAD

6 Beds

5 Baths

3,512 Sq.Ft.

$1,650,000

MLS#: MDQA2015714

Contact Carl Becker at 301-873-3221 to discuss upcoming new construction and off market homes in Bethesda
#MDMC710732

BETHESDA

8615 MELWOOD ROAD

6 Beds

5 Baths

5,030 Sq.Ft.

$1,650,000

MLS#: MDMC710732

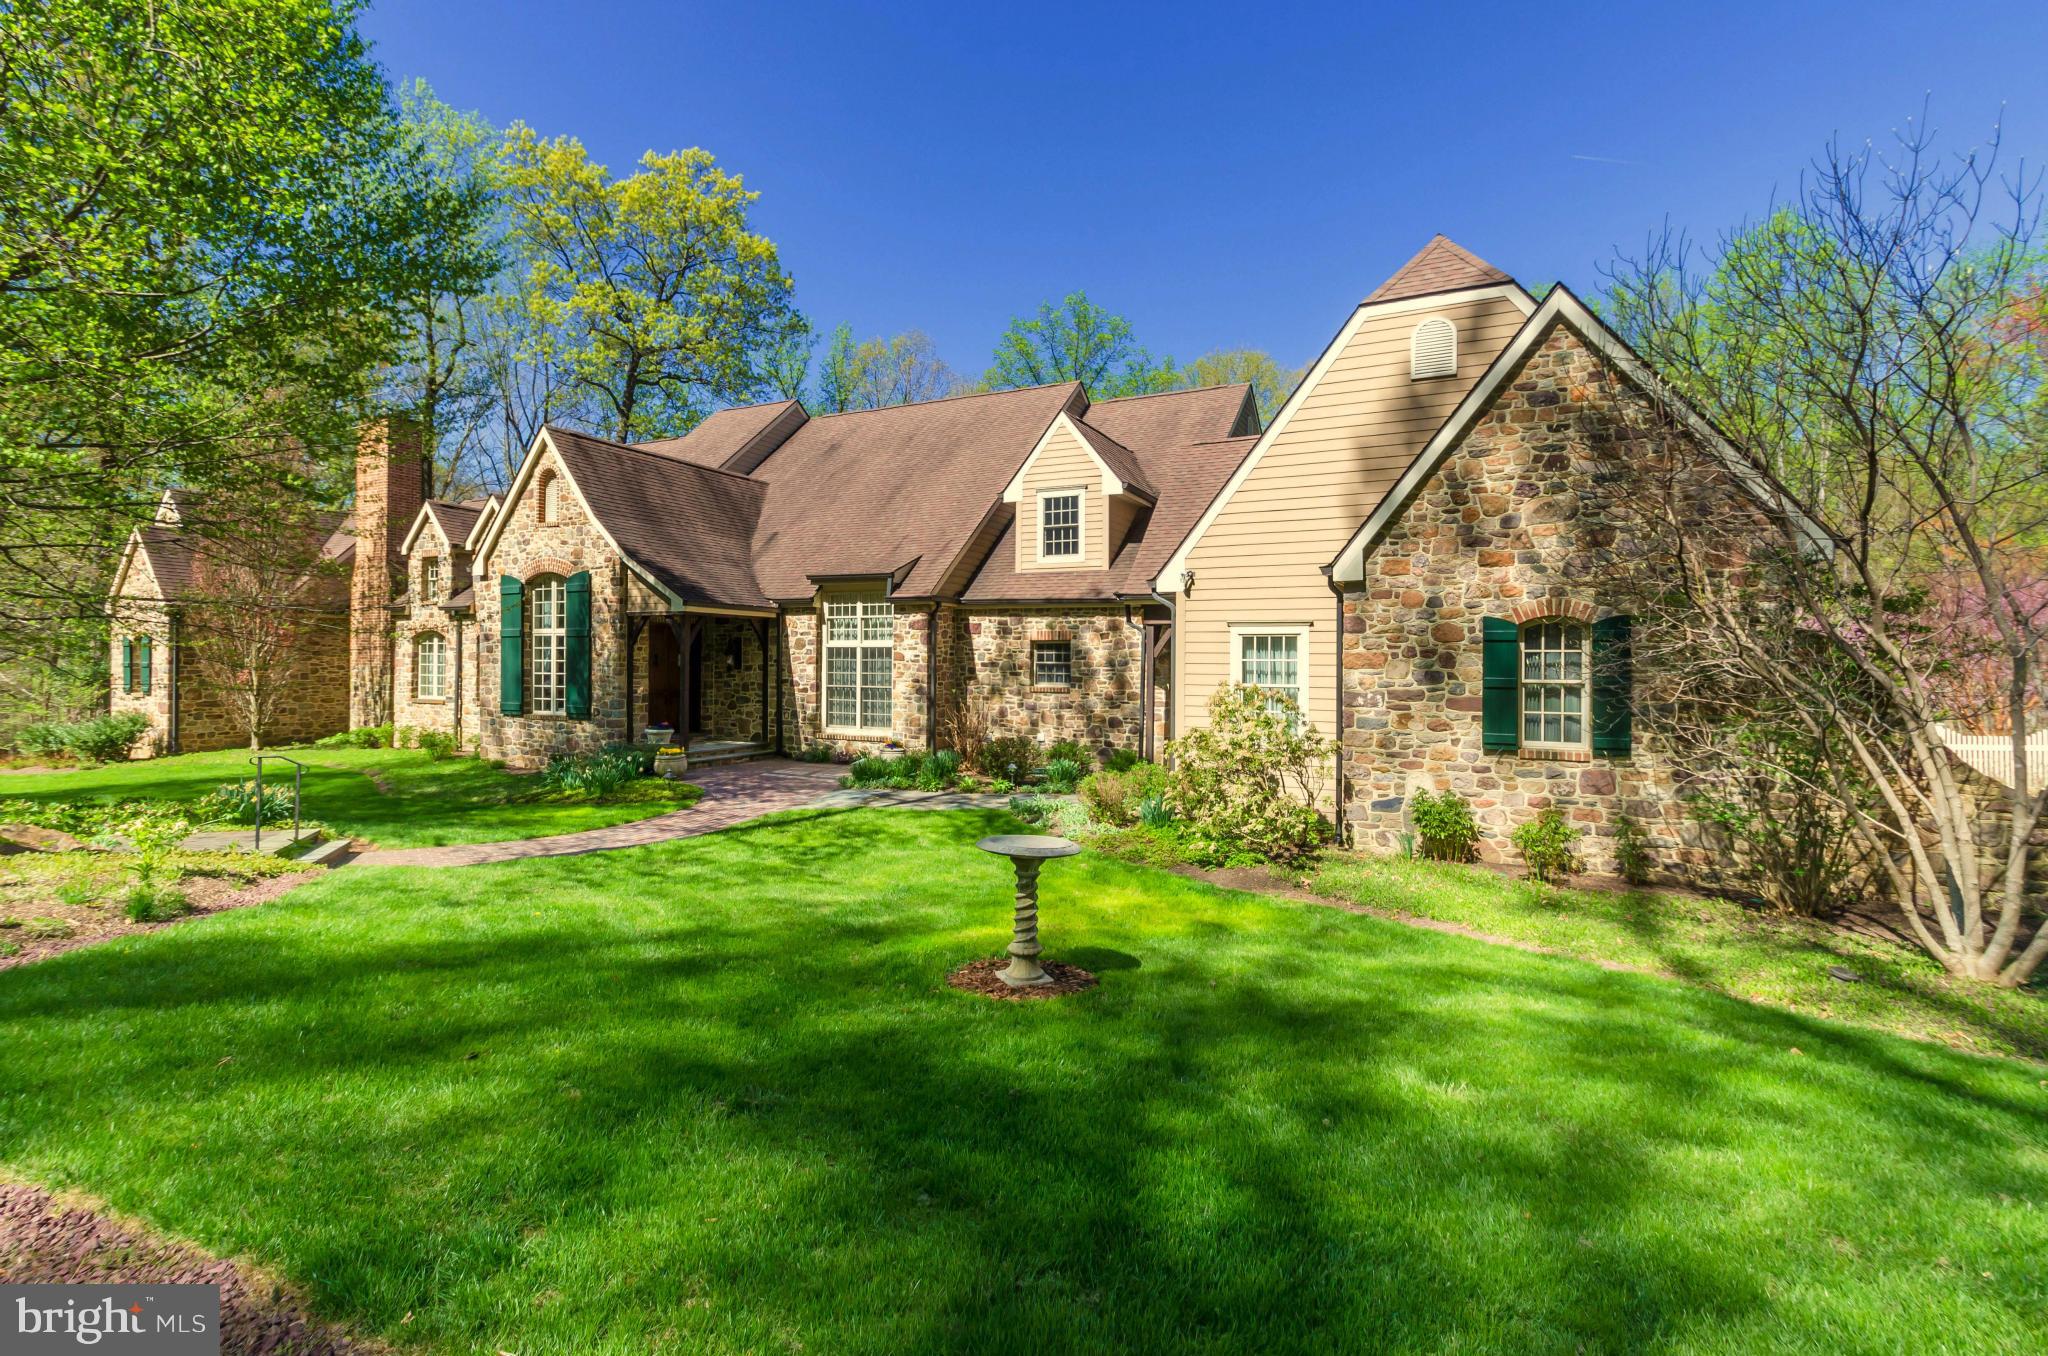
Stunning, midcentury modern rancher nestled on almost 25 wooded acres. This exceptional, private oasis is conveniently located minutes from downtown Frederick, Wegmans and major commuter routes. Perfect home for relaxing or entertaining. Your own private retreat features almost 8,000 square feet of finished living space plus in ground pool, multiple patios, wrap around deck, outdoor fireplace, fountain and lush, professional landscaping. Imagine the possibilities! Expansive entry foyer welcomes you to this spectacular home showcasing vaulted great room with with beamed ceiling, wood burning fireplace and full length, rear windows overlooking private woodland. Gourmet kitchen with professional grade, Thermador appliances, leathered granite, peninsula island and walk-in pantry.  Breakfast room with wet bar, sky light and separate sitting area with built-in cabinetry.  Kitchen opens to formal, vaulted dining room. Screened porch, wrap around deck and paver patio with stone fireplace provides great outdoor entertaining space. 3-car garage opens into the family foyer featuring two spacious closets, full bathroom, laundry room, entrance to kitchen double pocket doors and back staircase to lower level. Vaulted office with built-in shelving and skylights. Spectacular primary suite features spacious bedroom, en-suite luxury bathroom with custom walk-in closet and separate, private den/sitting room. Fully finished, walk-out lower level features family room with built-in cabinetry, surround sound, fireplace (gas insert) and kitchenette. Family room opens to pool and provides an ideal entertaining space.  Lower level half bath conveniently located off family room can also be accessed from exterior for pool use. Lower level also includes 3 bedrooms with en-suite bathrooms, 2 additional bedrooms with shared bathroom, exercise room, wine room, workshop, and storage room.
#MDFR2061242

FREDERICK

7702 DANCE HALL ROAD

6 Beds

6 Baths

7,947 Sq.Ft.

$1,650,000

MLS#: MDFR2061242

Renovated Retreat in Pendennis Mount! This beautifully updated 5BR/4.5BA home blends timeless charm with modern luxury in one of Annapolis’ most coveted waterfront communities. Enjoy the charm of West Annapolis with the benefit of Broadneck schools—just a short bike ride to downtown and the Naval Academy. Inside, a designer kitchen with a large island anchors the main level, complemented by thoughtfully renovated bathrooms and 4 bedrooms with private en suites. The walk-out lower level is a dream, featuring a full kitchen, private entrance, bedroom, and bath—perfect for guests, in-laws, or sponsored midshipmen. Step outside to a resort-style Pebble Tec pool with waterfalls, outdoor shower, covered deck, and expansive hardscaping. The fenced yard, gated drive, and detached 2-car garage offer both privacy and convenience, with a hidden finished flex room below for endless possibilities. Enjoy private Severn River access with a community pier, kayak launch, and gorgeous USNA views. Truly a special place to live, unwind, and make lasting memories.
#MDAA2120870

ANNAPOLIS

6 BRICE ROAD

5 Beds

4 Baths

4,792 Sq.Ft.

$1,650,000

MLS#: MDAA2120870

Unique luxury home on 23 acres with 360 degree views of Pleasant Valley. 5,100 + SQ. FT. 4 ensuite bedrooms, 2 additional powder rooms, formal living room/ballroom, informal living room, sunroom, den, pantry and large dine in kitchen. 4 fireplaces. full basement, 3 car attached garage. Whole home generator. Everything in this home is first rate. A must see for the discerning buyer
#MDGA2010508

OAKLAND

3898 3898 UNDERWOOD RD

4 Beds

4 Baths

5,117 Sq.Ft.

$1,650,000

MLS#: MDGA2010508

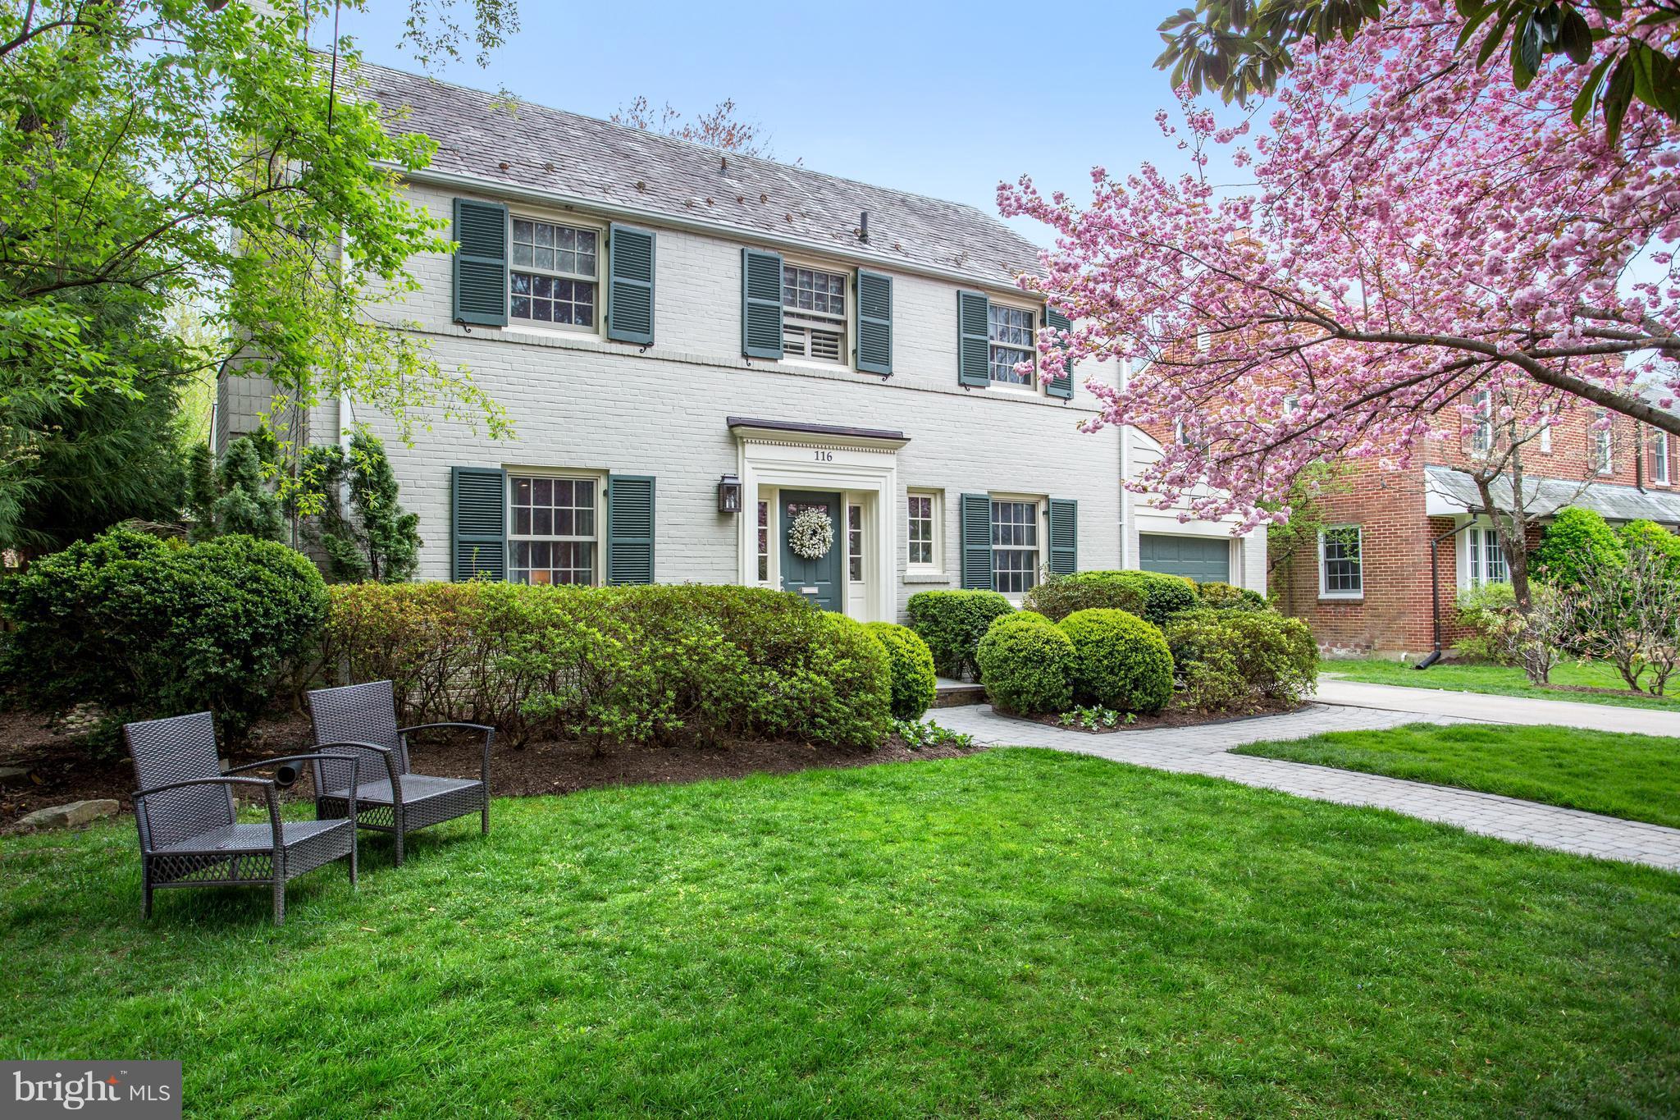
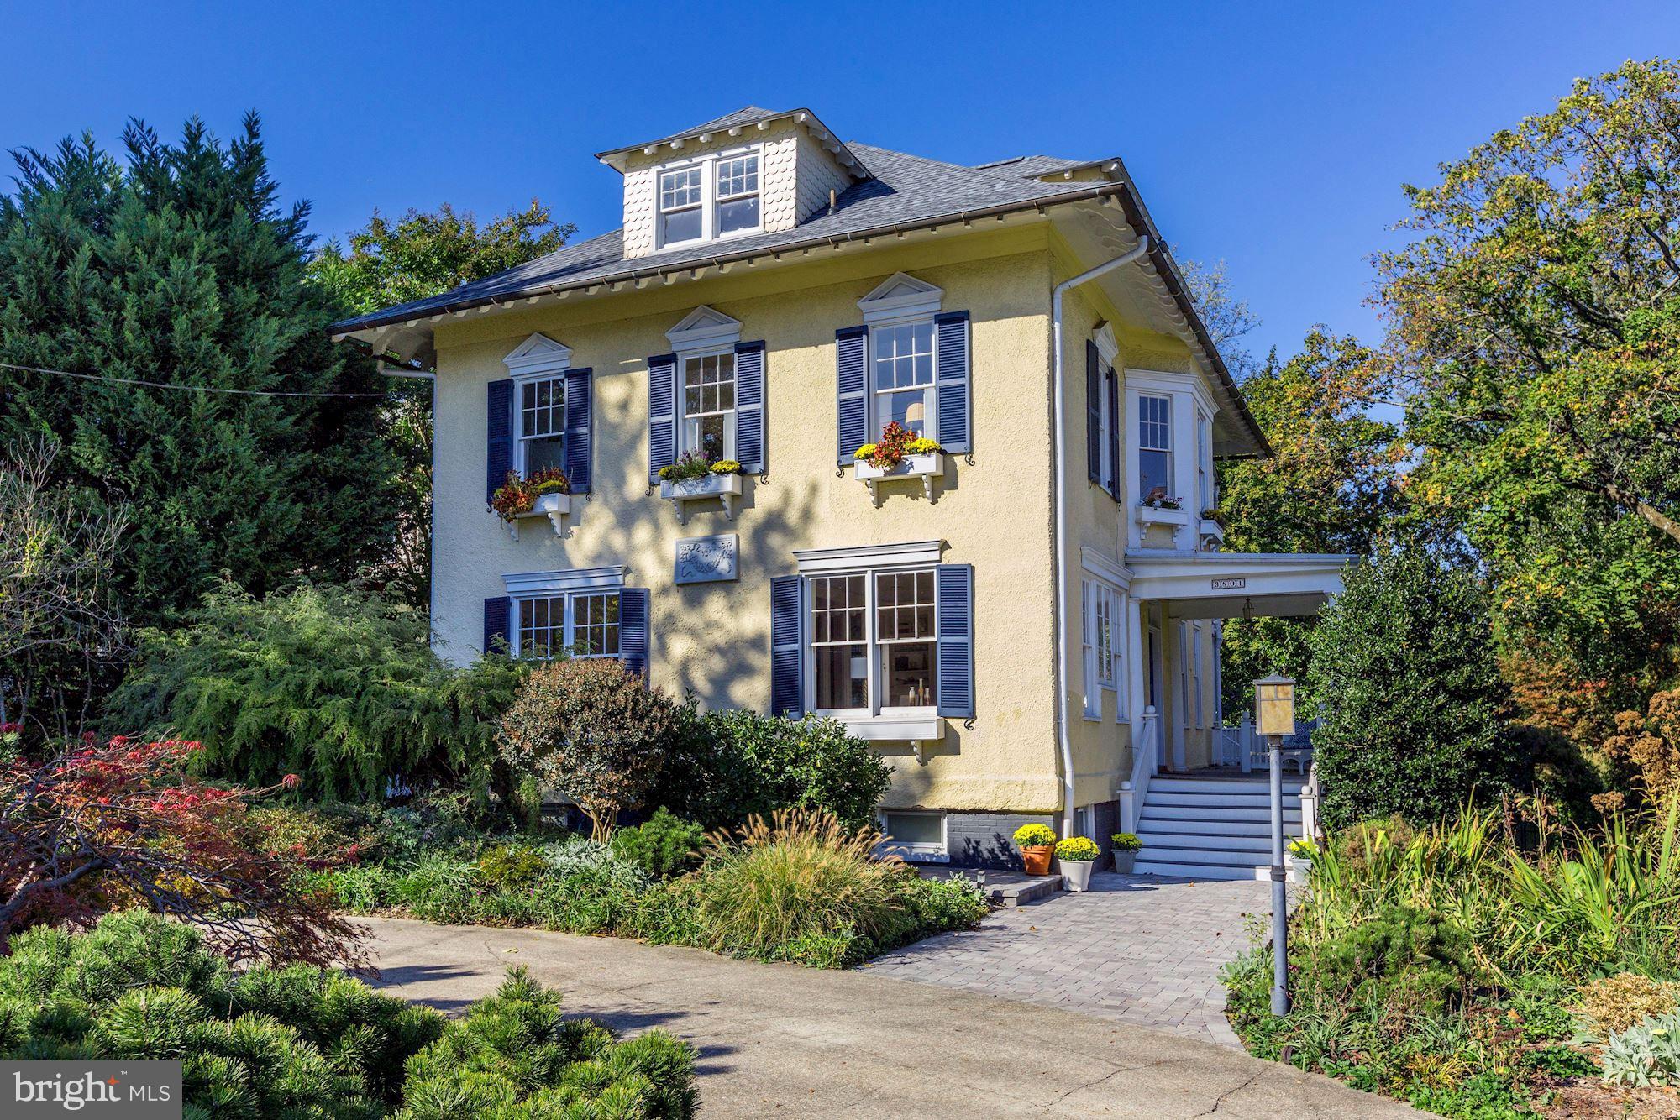
A rare jewel in the heart of Chevy Chase Village, 127 Hesketh Street is a meticulously preserved 1928 Spanish Mission home.  On one of the neighborhood's most beloved streets, this 2,500-square-foot residence delivers architectural romance at every turn — from the hand-laid terra cotta tile roof and arched entry portal to the extraordinary antique Gothic lancet stained glass window set into the facade. There is a charming garden that backs up onto the Chevy Chase Club golf course woods, providing amazing privacy.
Inside, the gracious living room anchors the home with a wood-burning fireplace framed by arched columns. A glass sunporch fills with natural light, and the formal dining room speaks to the home's original Spanish style. A thoughtfully designed rear addition expands the living space seamlessly, offering a combined kitchen and family room  plus a full bath that opens to a small heated pool and walled garden — the side garden features a wrought iron gate and mature azaleas, other perennials which  create a peaceful setting, entirely removed from hectic life.
Upstairs, three bedrooms, two full baths, plus a large den with lots of built ins, and an exceptionally large wooden deck off the master complete the upper level. The partially finished basement adds a fourth bath and flexible space for whatever you need most fourth bedroom or family playroom.  Signature trees and established perennials frame the 6,000-square-foot lot through every season. The pool is small, set under a pretty pergula and inside a hardscape patio. The Chevy Chase Club Golf course is behind the trees at back of garden, more visible in winter when leaves are down. The location feels very private. 
Situated in an historic 1920s streetscape of lovely homes, this part of Hesketh is close to Wisconsin Avenue making it have a high walkability score to Starbucks, Friendship Heights Metro, doctors offices and shopping.  Fabulous location with all the benefits of Chevy Chase Village including private garbage pickup, local police force, community center.
#MDMC2229404

CHEVY CHASE

127 HESKETH STREET

3 Beds

4 Baths

2,806 Sq.Ft.

$1,650,000

MLS#: MDMC2229404

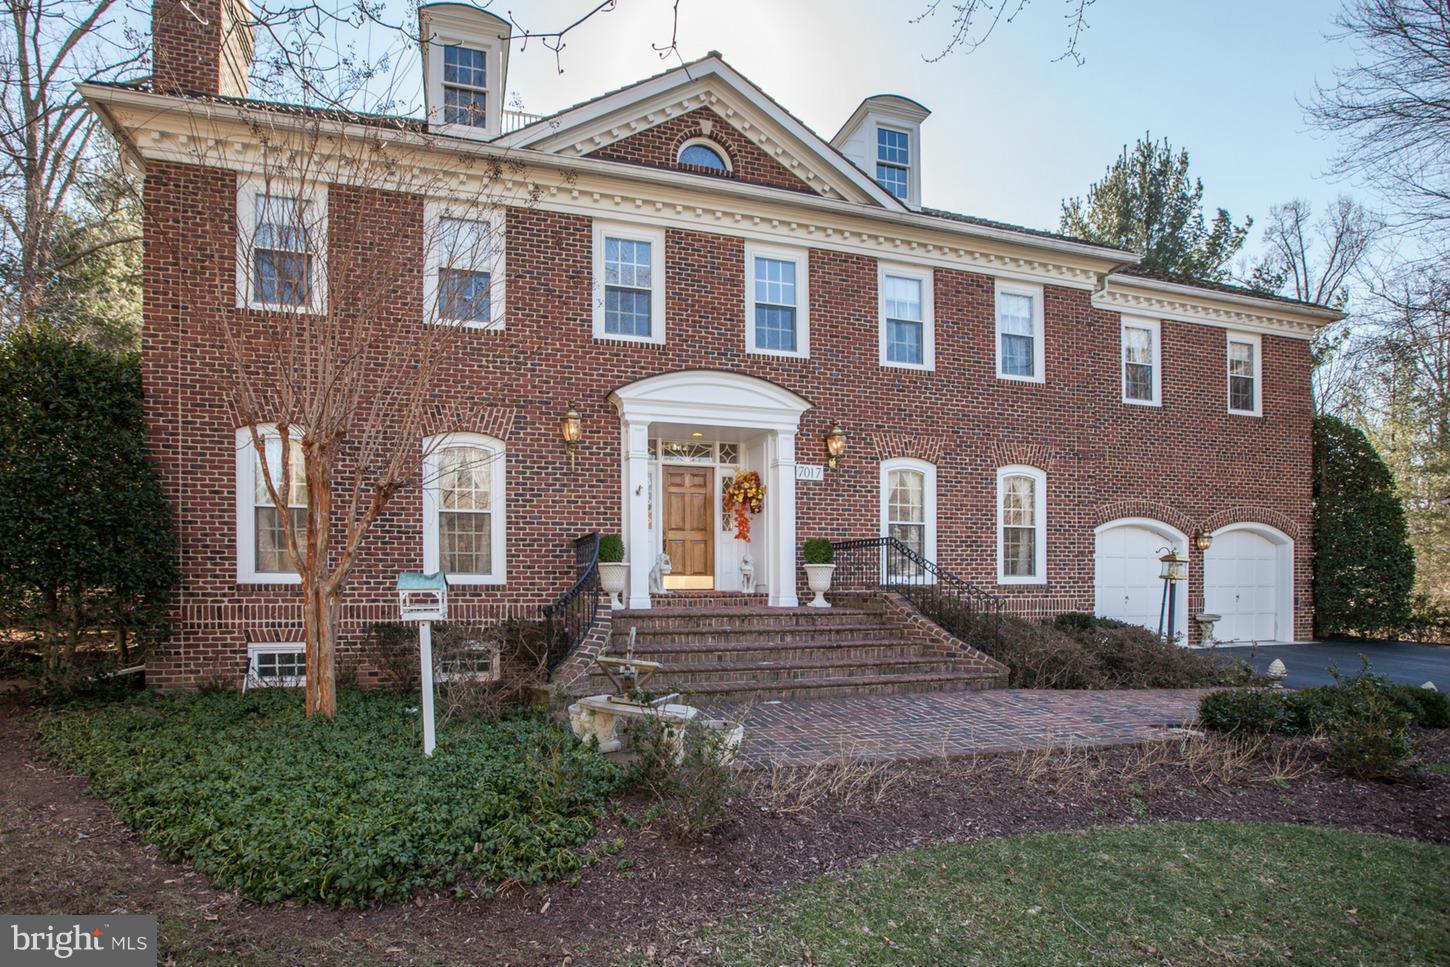
Welcome to this STUNNING John Laing custom built home, in the sought after community of Potomac Glen Estates. From the elegant grand foyer, to the gorgeous backyard, and FOUR car garage, you will love all this home has to offer.  Not one detail has been spared, and pride of home ownership is abundant. Boasting 6 bedrooms, 5 1/2 baths and over 7,300 square feet, there is no shortage on space for family or entertaining.

As you enter the two-story foyer with gorgeous columns separating the space, you will be delighted with the expansive, yet functional first floor layout. Amazing home office space with built-in cabinets, glass pocket doors, lighted vaulted barrel ceiling; Living Room with gas fireplace with a beautiful custom mantle; Large dining room with tray ceiling and indirect lighting; Kitchen is completed with Maple cabinetry, Sub-Zero Refrigerator, granite countertops, ceramic floor with marble insets, large island with downdraft cooktop & sink, and two desks with undercabinet lighting; There is an additional sitting area with see-thru glass fireplace, and a large breakfast room overlooking the backyard; Large LOW MAINTENANCE DECK off the kitchen; Family Room incudes custom paneling & built-ins, coffered ceiling, surround sound, see-thru fireplace, and woven wood shades complete the room; Butler's Pantry with large countertop and cabinets; FIRST FLOOR BEDROOM W/ EN SUITE BATH and private French door leading to the deck; Mud Room has another refrigerator & freezer, as well as a large utility sink, countertop & storage cabinets; Lovely plantation shutters, recessed lighting & beautiful hardwood floors completes all of the main level.

As you move upstairs, you have the HUGE primary bedroom (approx 14'X16') & sitting room (approx 9'X12'), including TWO walk-in closets, tray ceiling with indirect lighting, patio door to private master bedroom deck & plantation shutters; Primary bath has Maple cabinets, ceramic tile with glass inserts, large shower with bench, Kohler corner tub with jets, linen closet & plantation shutters;  Second large bedroom with en suite bathroom, walk-in closet & plantation shutters; Third and fourth large bedrooms both include a dedicated sink with a "Jack and Jill" shared shower and commode, plantation shutters & walk in closets in both rooms as well; Upstairs Laundry Room has pedestal front load washer & dryer, ceramic tile floor, and cabinets and garment rack.

And, it just keeps going... The walk-out level basement space includes the 6th bedroom & 5th full bathroom; Game Room with built-in cabinets, speaker system, and WET BAR with stainless refrigerator/freezer and large walk-in storage closet behind bar; Card Table Room with speakers & ceiling fan; Large Exercise Room; Utility Room & Two additional storage closets.

Car enthusiast? FOUR CAR GARAGE! Currently set up with the 4th garage as a fully climate-controlled garage/shop with storage cabinets. Remote Wi-Fi access to 2-car garage door; shelving & cabinets in garages; Garage electric raise/lower bike & storage rack. Incredible backyard has a beautiful patio with built-in bench, fenced in yard, landscape lighting front & back, and dramatic circular driveway.

Honorable mentions include 10' ceilings main level, 9' upstairs & basement; THREE zone HVAC systems; Upgraded Electrical system; Dedicated Gas line for grill on the deck; TWO 50 gallon hot water heaters; Sound system with speakers throughout the home; Gutters and roof shingles replaced in 2019.

Do not miss visiting this amazing home oasis, and making it your own!
#MDMC2007146

ROCKVILLE

13501 CAVANAUGH DRIVE

6 Beds

5 Baths

7,376 Sq.Ft.

$1,650,000

MLS#: MDMC2007146

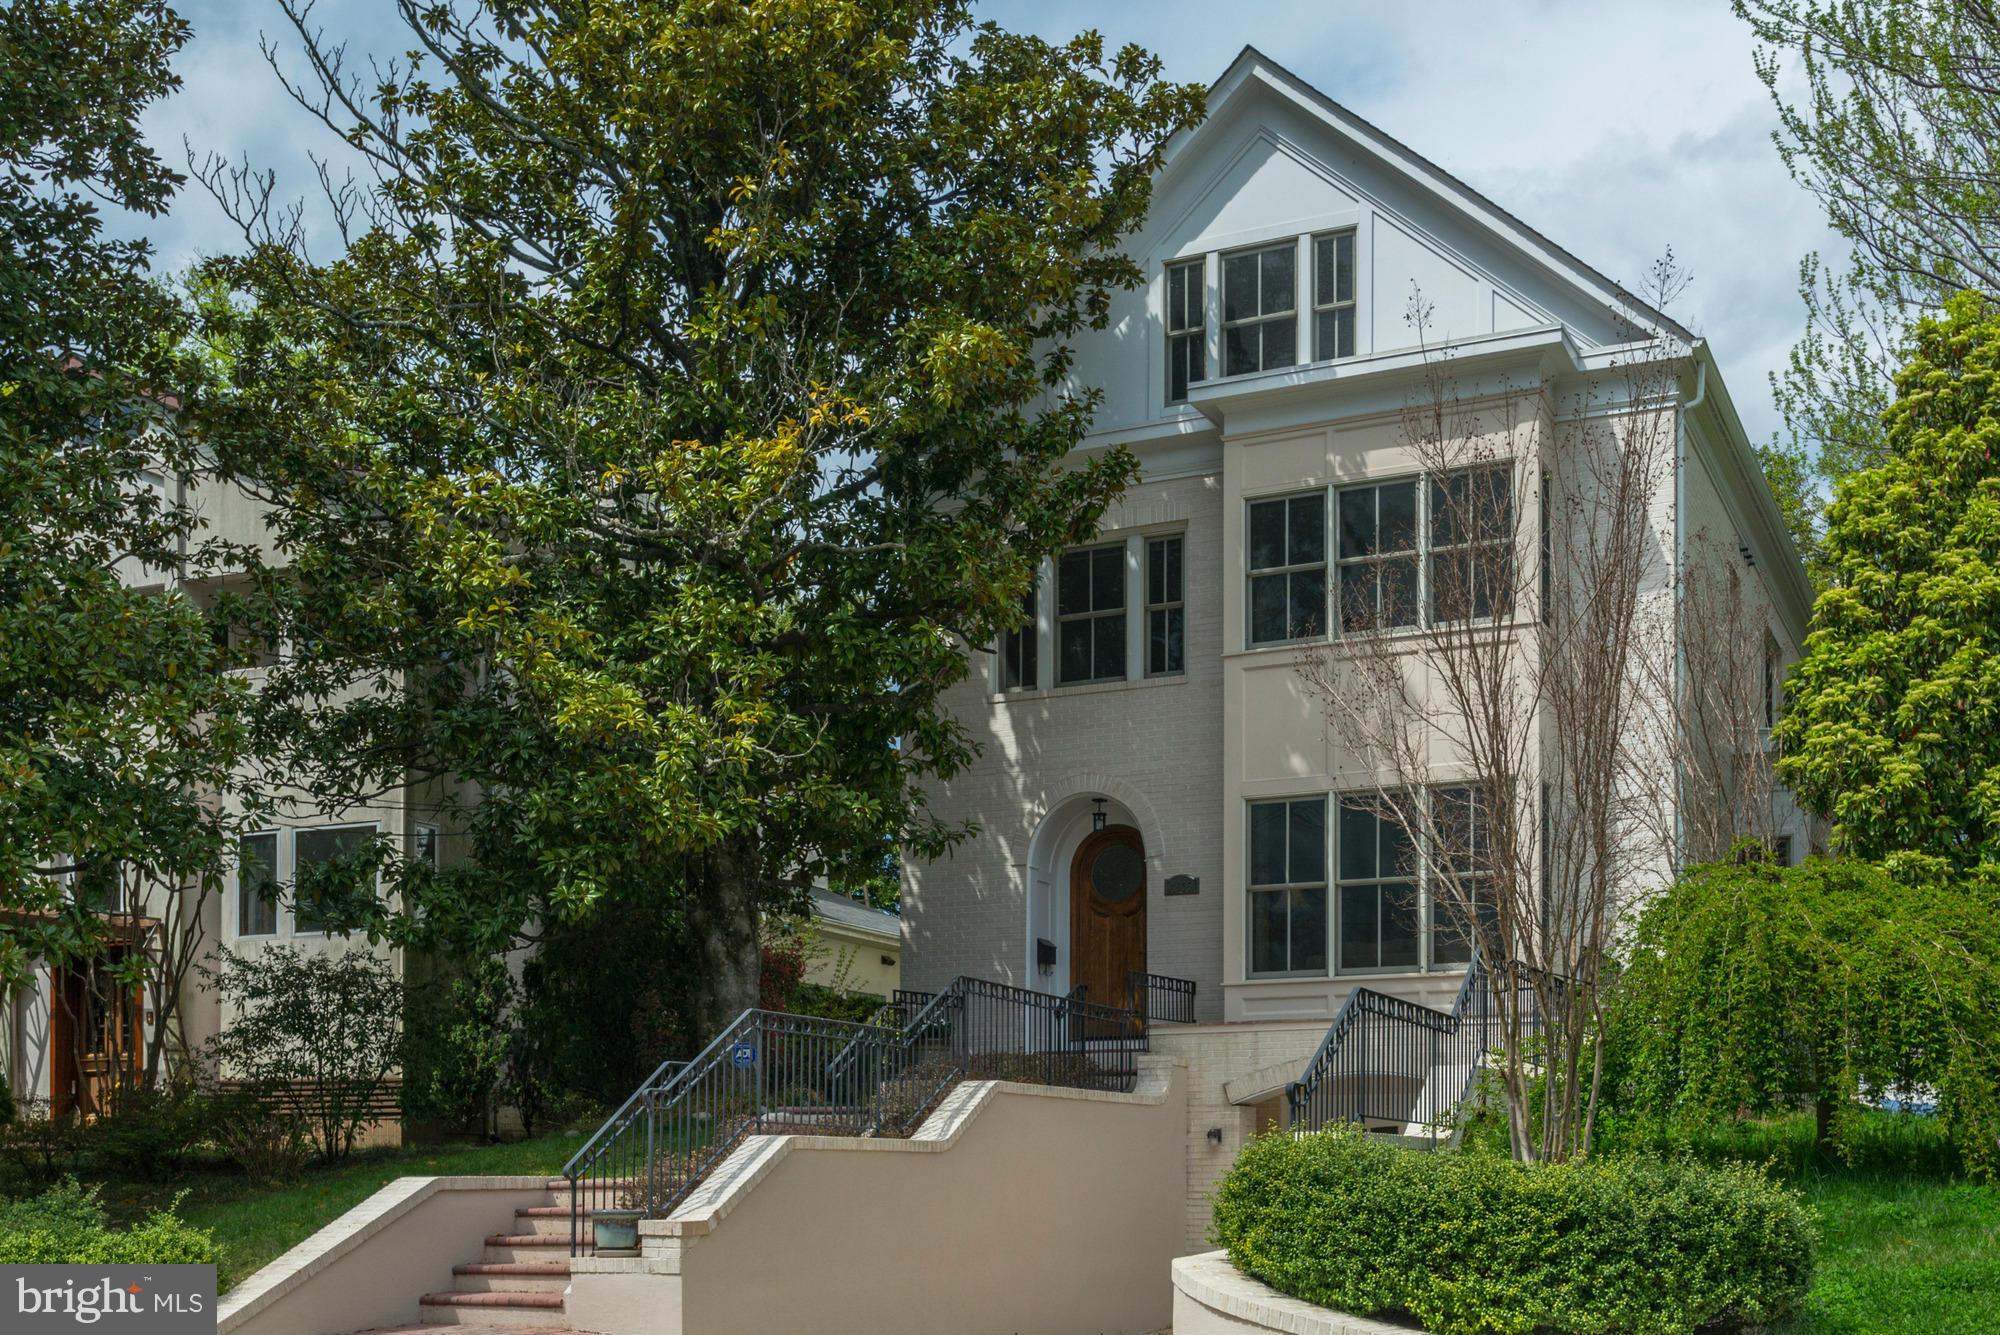
This exceptional luxury townhome, complete with a private home elevator, is a true masterpiece that blends thoughtful design with high-end finishes throughout. The first-floor flex room, paired with a convenient powder room, offers versatile space perfect for a spacious home office, a dedicated workout room, or both. The second floor boasts an expansive, open layout designed for effortless entertaining, featuring a chef-inspired kitchen, a spacious dining room, and a generously sized great room. A walk-in pantry and access to a covered deck enhance the kitchen’s functionality, while the great room's charming Juliet door adds a touch of elegance. The third floor is home to the luxurious primary bedroom suite, complete with ample closet space, alongside two additional bedrooms and a stylish full bath with a double vanity. Take the private elevator up to the rooftop terrace, where you can unwind by the fireplace on cool evenings or bask in the sunshine beneath the retractable awning. Conveniently located within walking distance of Chevy Chase Lakes retail center, and just a short drive from the vibrant shopping, dining, and entertainment options in Chevy Chase Circle, Friendship Heights, and Washington, D.C., this home offers the perfect blend of luxury, comfort, and modern living.
#MDMC2212542

CHEVY CHASE

8607 ERDEM PLACE

3 Beds

2 Baths

3,598 Sq.Ft.

$1,650,000

MLS#: MDMC2212542

New on site 1 day ago
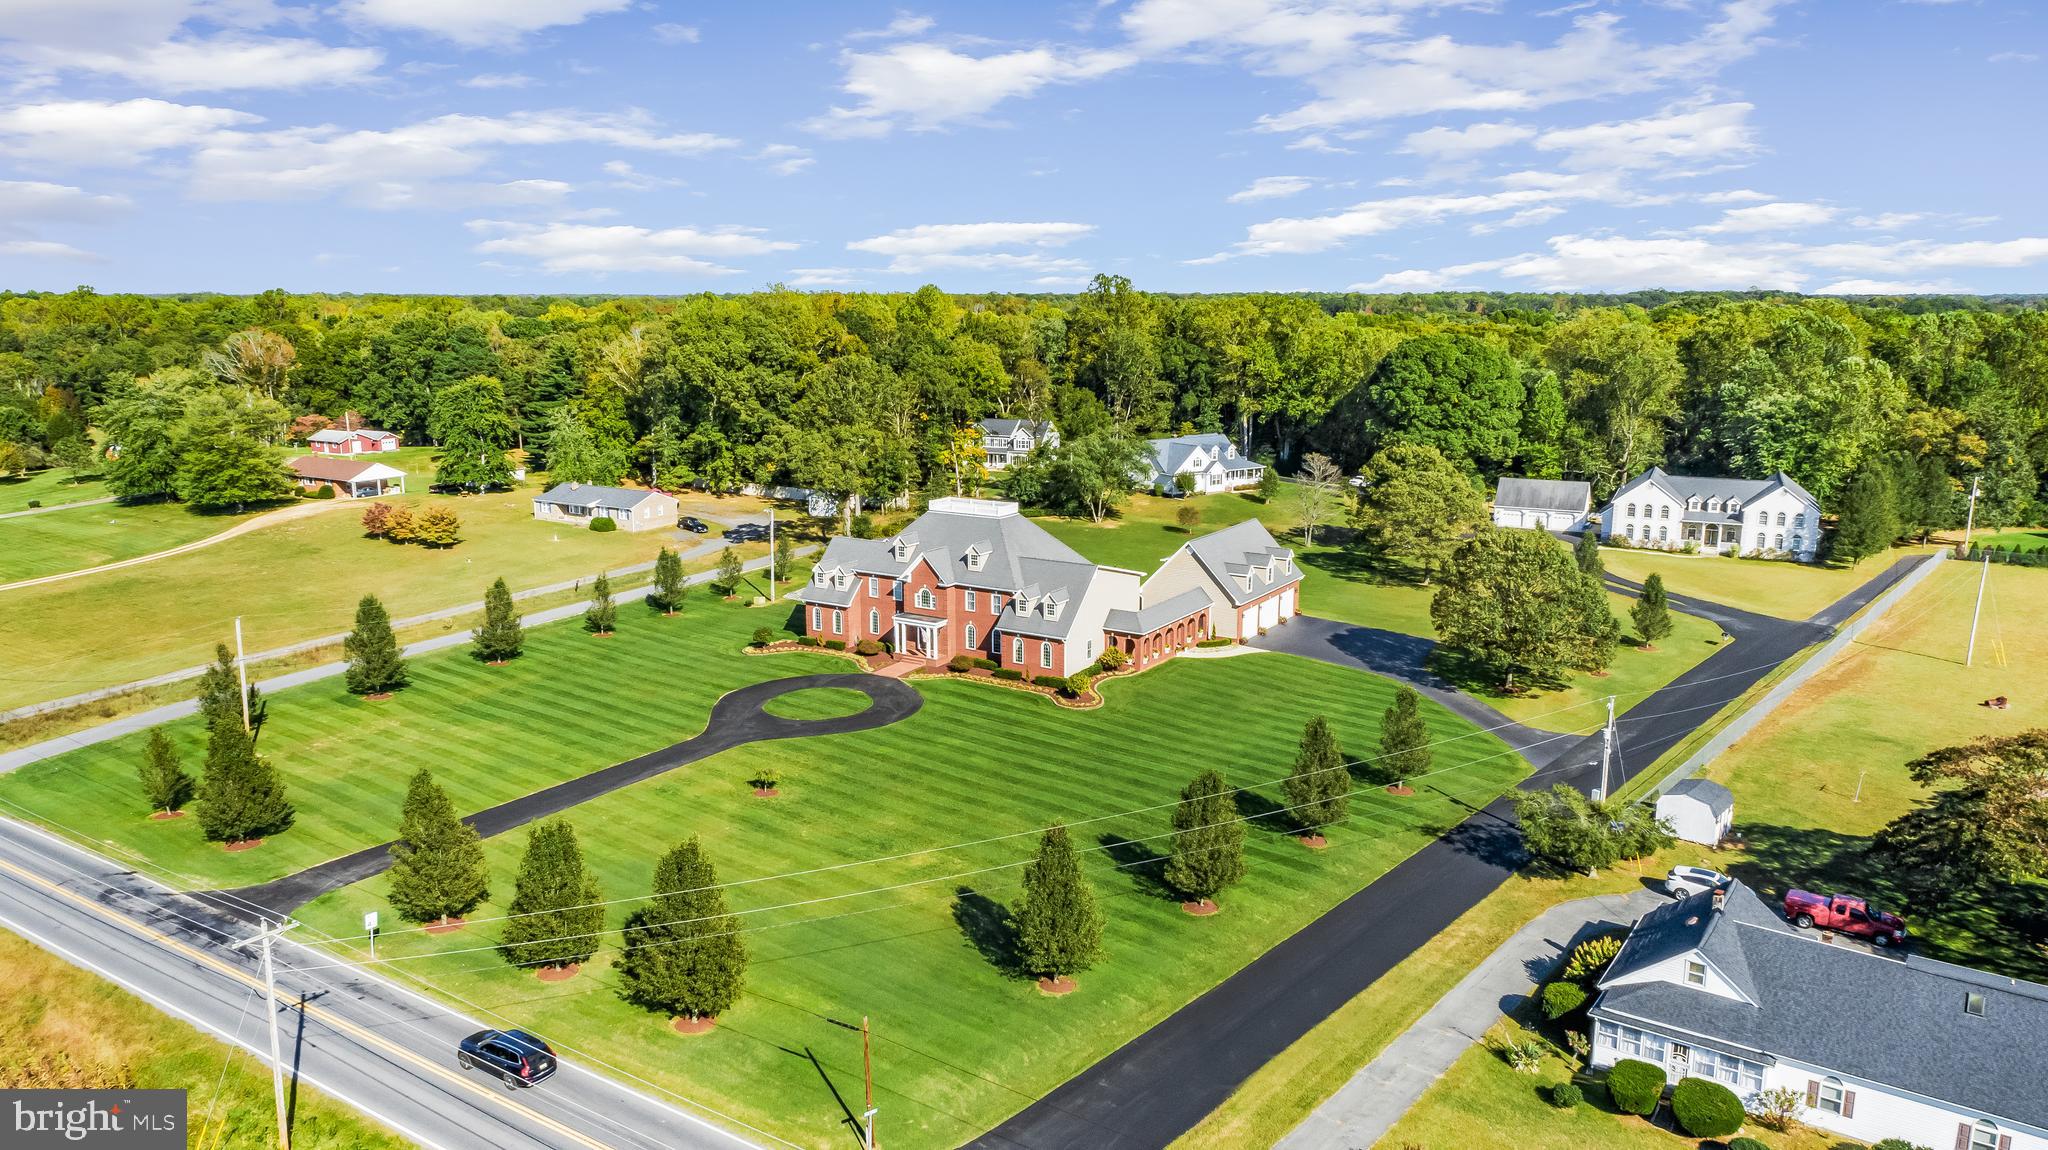
Welcome to this exceptional custom-built Brick Front Colonial in the highly desirable Gold Mine Crossing community of Brookeville. Situated on a breathtaking 3.92-acre lot and offering over 6,000 square feet of finished living space, this beautifully maintained residence combines luxury, comfort, and timeless elegance in a serene setting just minutes from shopping, dining, and commuter routes. A dramatic two-story foyer welcomes you into a spacious open floor plan featuring hardwood floors throughout the main level, formal living and dining rooms, a private office/library and mudroom. The recently renovated gourmet kitchen is the centerpiece of the home, showcasing granite countertops, custom cabinetry, stainless steel appliances,  dishwasher, a lighted beverage cooler, dual disposals, an oversized center island, and a sun-filled breakfast area. The adjoining sunroom opens to an expansive deck overlooking the picturesque rear grounds. Designed for both everyday living and entertaining, the home offers multiple gathering spaces, including a family room with a gas fireplace. The second-level owner's suite provides a private retreat with peaceful views of the surrounding property.  You'll also find three additional spacious bedrooms, three full baths, a convenient laundry room, and updated flooring throughout the second floor.  The finished lower level is designed for both entertainment and everyday living, featuring a spacious gathering area with a kitchen, a private bathroom, a dedicated music room, an exercise room, and built-in storage shelving for added convenience and organization.  Additional highlights include Palladian windows, recessed lighting, ceiling fans, new HVAC, water heater and roof, a three-car garage, and an extended driveway with ample parking. Enjoy the best of Brookeville living with nearby outdoor recreation at Rachel Carson Conservation Park and Mount Zion Local Park, offering miles of trails, playgrounds, pickleball courts, and open green space. Popular local destinations including Beer Farm at Brookeville, local farm markets, and the shops and restaurants of Olney are just minutes away, providing the perfect balance of peaceful country living and everyday convenience. This is a rare opportunity to own a one-of-a-kind estate property in one of Brookeville's most sought-after communities.
#MDMC2237678

BROOKEVILLE

2108 GOLD MINE ROAD

5 Beds

4 Baths

6,159 Sq.Ft.

$1,650,000

MLS#: MDMC2237678

THE SELLER IS WILLING TO CONTRIBUTE TOWARD AN INTEREST-RATE BUY DOWN OR PROVIDE CLOSING-COST ASSISTANCE WITH A SATISFACTORY OFFER. 3740 Larkview Court is the kind of Northern Calvert property that does not come along often. Set on a private 1.5-acre flag lot in Lyons Creek Overlook, this estate-style home offers more than 10,000 finished square feet between a 6-bedroom main residence and separate 2-bedroom guest house, backed by a recent appraisal supporting the list price. The quiet, tucked-away setting includes wooded surroundings, a paver circular driveway, lawn irrigation, site lighting, and plenty of room to spread out. The main home opens to a beautiful two-story foyer, with the formal living room to the right and formal dining room to the left. Toward the rear, the kitchen becomes the center point of the main level, featuring upgraded cabinetry, stainless steel appliances, a Wolf stove, luxury lighting, and a separate coffee/wet bar. Hardwood floors, ceramic tile, upgraded carpet, and custom molding throughout create a finished, comfortable feel. The family room overlooks the wooded rear setting and includes a surround sound TV package, making it a great space for movie nights or relaxing. On the home's north side, the main-level sunroom is ideal for opening the windows on summer evenings, and the composite deck overlooks the yard and trees. This level also has an office with a closet and nearby full bath, allowing a possible first-floor bedroom setup, plus the first laundry area and access to the first two-car garage. The upstairs bedroom layout is spacious and practical. One secondary bedroom has a private full bath, two share a buddy bath, and a second laundry closet adds convenience. The owner's suite offers the space and privacy expected in a home of this size, with a sitting room, double-sided fireplace, peaceful wooded views, and a royal bath with customized tile and glasswork, two separate vanities, and high-end finishes. The owner's closet is a major feature: a large, well-organized space for clothing, storage, dressing, and getting ready comfortably. The third floor adds even more usable space with a large loft recreation area, additional bedroom, and full bath, well suited for a playroom, large office, guest area, or private suite. The lower level continues the theme with a large rec room, workout area or possible additional bedroom/flex space, walk-out French doors, a large storage area, and access to the second two-car garage. Two separate two-car garages are rare and highly useful for a property this size. Connected by a breezeway from the side door near the kitchen, the guest house adds hard-to-find versatility. It offers just under 2,000 above-grade square feet, its own good-sized family room, a kitchen with granite countertops, breakfast nook/table space, large first-floor bedroom with full bath, second large upstairs bedroom with excellent closet space and full bath, and a large basement for storage. It has separate meters, phone and internet lines, and its own 500-gallon propane tank; the main house has a 1,000-gallon tank. These separate utilities create strong rental or income-producing potential while also serving long-term guests, multi-generational living, separate living quarters, private workspace, or extended household needs. Important updates include a new roof and skylights installed in August 2025 using CertainTeed Landmark architectural shingles in Colonial Slate, plus generators and electrical work completed in November 2025. Each house has its own generator. The HVAC includes a two-zone heat pump system with backup emergency heat and propane hot water. With its size, setting, and guest house, this is a standout opportunity in Northern Calvert.
#MDCA2027152

DUNKIRK

3740 LARKVIEW COURT

8 Beds

8 Baths

11,088 Sq.Ft.

$1,650,000

MLS#: MDCA2027152

1 ... 464 465 466 467 468 ... 666
* Listings identified with the FMLS IDX logo come from FMLS and are held by brokerage firms other than the owner of this website. The listing brokerage is identified in any listing details. Information is deemed reliable but is not guaranteed. If you believe any FMLS listing contains material that infringes your copyrighted work please click here to review our DMCA policy and learn how to submit a takedown request. © 2024. First Multiple Listing Service, Inc.
 - property

Send a message

Message successfully sent.

Your message

What is 3 + 4 ?

Reason for contacting?

I agree to receive email communication and understand I can unsubscribe at any time.

I agree to be contacted by Charis Realty Group via call, email, and text for real estate services. To opt out, you can reply 'stop' at any time or reply 'help' for assistance. You can also click the unsubscribe link in the emails. Message and data rates may apply. Message frequency may vary. Privacy Policy

Sign Out

Virtual Assistant

Would you like to take the next step with this property? We can help you schedule a showing or virtual tour, or send you more details.

Yes, I would like more information.

Thank You for Your Reply, One of Our Agents will contact you as soon as possible

No, maybe later.

Thank you, you can always contact me via email, phone number or through the contact form.

Realhub AI

Lucy - Your AI-Powered Realtor

Update Your Temporary Password

Personalize your search

Enter your email and we'll notify you immediately when new listings match what you're looking for.

or enter email address

Already have an account ? Login here

Continue your home search

I agree to receive communications and understand I can unsubscribe at any time.

I agree to be contacted by Charis Realty Group via call, email, and text for real estate services. To opt out, you can reply 'stop' at any time or reply 'help' for assistance. You can also click the unsubscribe link in the emails. Message and data rates may apply. Message frequency may vary. Privacy Policy

Already have an account ? Login here

We use cookies

We use cookies primarily for analytics to enhance your experience. By accepting, you agree to our use of these cookies. You can manage your preferences or learn more about our cookies policy.