Properties

Browse or get in touch to schedule a walkthrough.

  • Nearby me
Price range

Popular Features

Community Features

Association

Property Features

Waterfront

View

Exterior Features

Interior Features

Style

535556 properties match your criteria

Updated 1 minute ago

E-Alert name
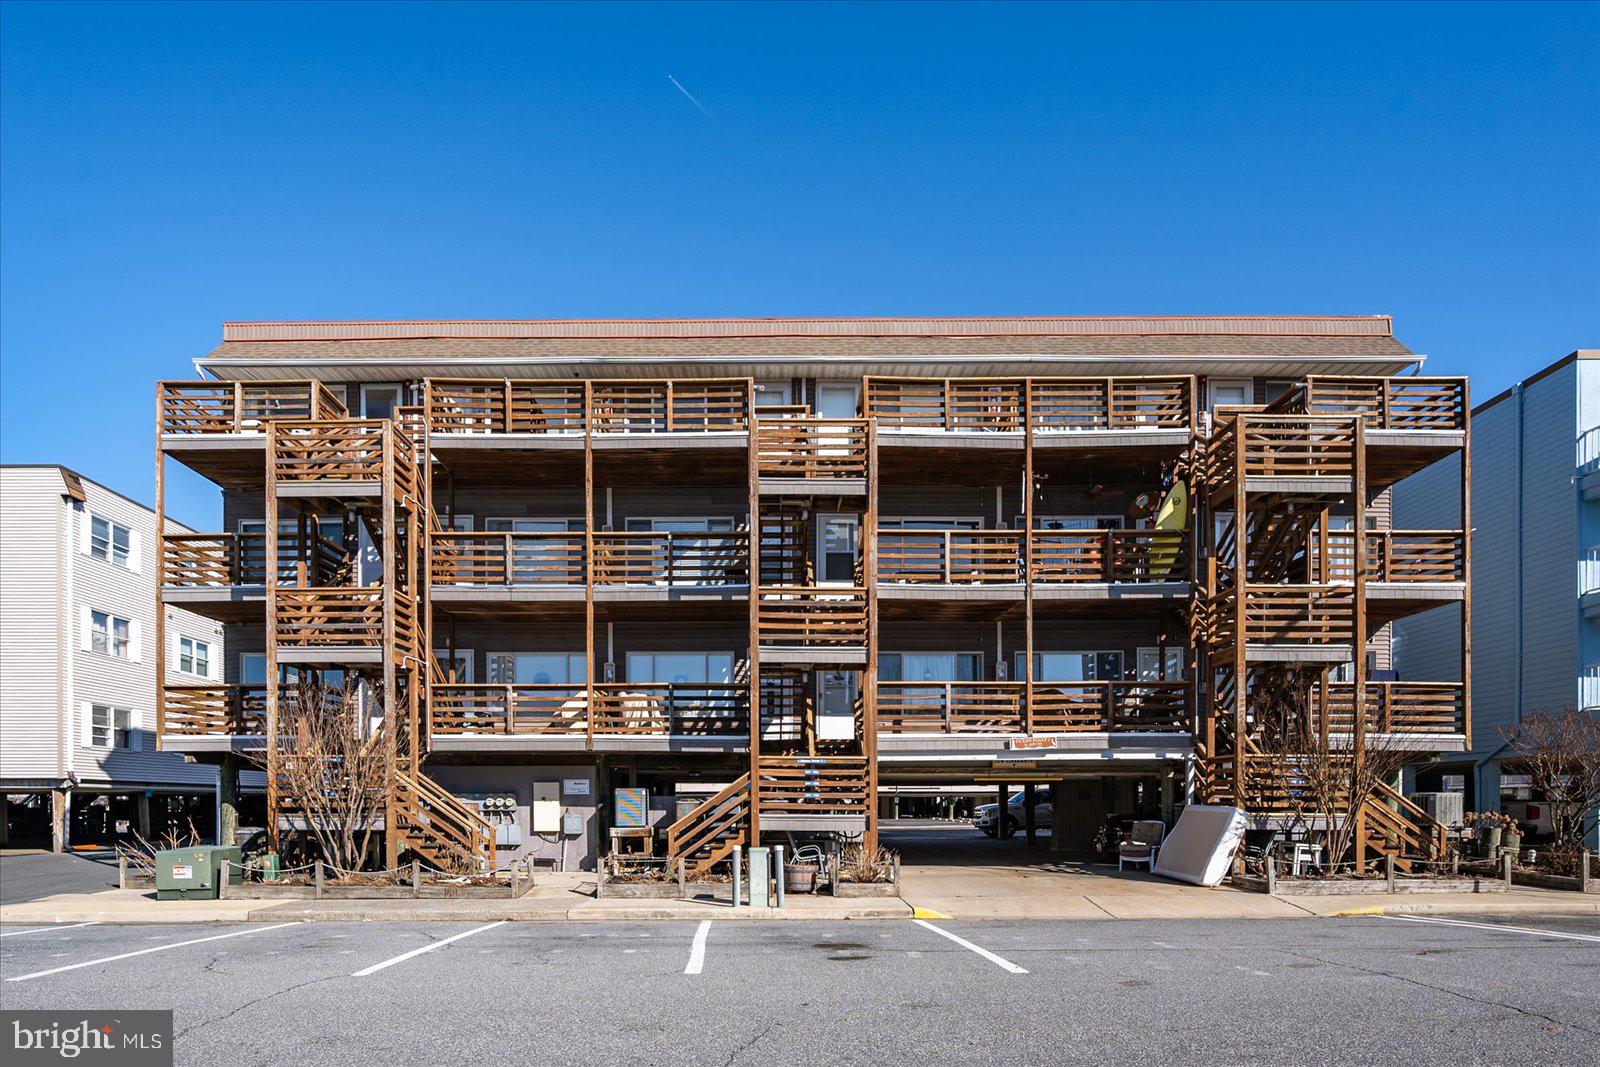
Welcome to your perfect beach retreat! This 1-bedroom, 1-bathroom condo is just steps from the sand, offering the ideal location and convenience. Located on the ocean block, this unit boasts beautiful views from the deck, where you can relax and enjoy the sights and sounds of the ocean breeze.
Inside, you'll find a bright and airy living space with an open floor plan, perfect for a weekend getaway or a full-time beach lifestyle. With easy beach access and close proximity to dining, shopping, and entertainment, this is a fantastic opportunity for investment, vacation living, or year-round enjoyment.

Don’t miss out on this seaside gem—schedule your showing today!
#MDWO2028656

OCEAN CITY

14 40TH STREET 303

1 Beds

1 Baths

616 Sq.Ft.

$259,900

MLS#: MDWO2028656
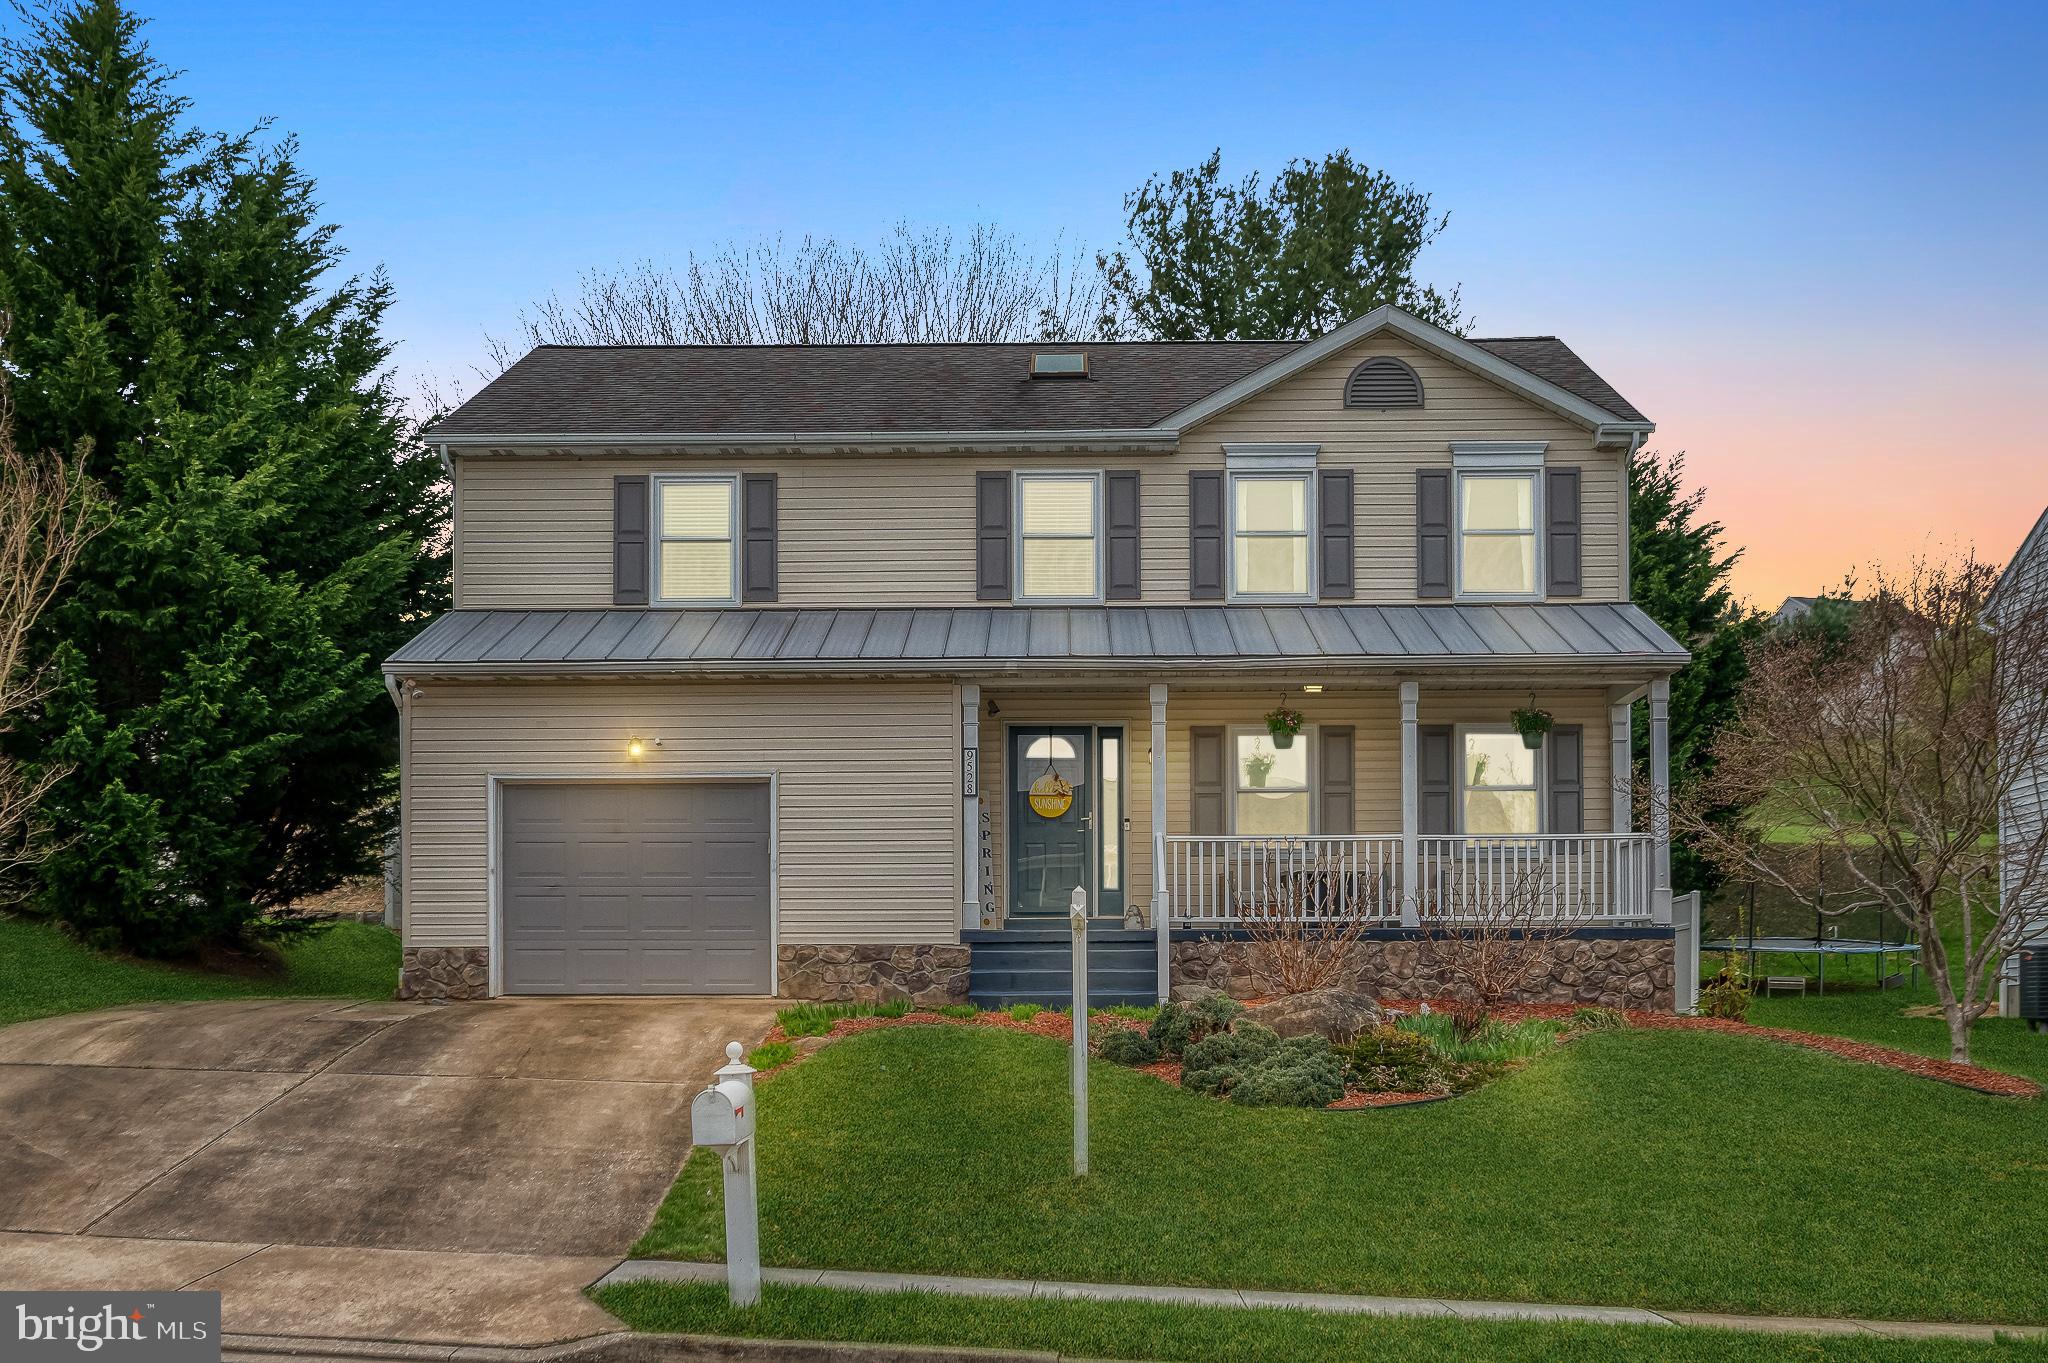
***SELLERS ARE REQUESTING HIGHEST AND BEST OFFERS DUE BY MONDAY 4/7 AT 2PM*** Discover this stunning 4-bedroom, 2.5-bath Colonial tucked away on a quiet cul-de-sac in Nottingham’s sought-after Oakhurst community. With thoughtful updates, inviting spaces, and a backyard built for fun and relaxation, this home blends comfort and character in all the right ways. Mature landscaping and a charming covered porch welcome you home, setting the stage for what’s inside. Rich Brazilian cherry hardwood floors run throughout the main level, where every room feels warm and intentional. The living and dining rooms are dressed with crown molding, chair rail, and wainscoting—details that add both charm and elegance. A bay window in the dining room brings in gorgeous natural light, perfect for gathering or everyday dining. At the heart of the home, the remodeled kitchen is a showstopper—featuring quartz countertops, stainless steel appliances, maple cabinetry, and a stylish tile backsplash. A breakfast bar adds casual seating, while pendant and recessed lighting create just the right ambiance. The kitchen opens to a cozy family room, complete with crown molding, ceiling fan, and direct access to the sunroom—where vaulted ceilings, ceramic tile, and a heatilator offer a bright and comfortable space to enjoy year-round. Upstairs, the spacious primary suite feels like a retreat with French doors, hardwood flooring, crown molding, and a beautifully updated bath featuring a large walk-in shower, double vanity, and walk-in closet. Three additional bedrooms each offer hardwood flooring, ceiling fans, and unique trim details. A full hall bath includes a skylight, granite-topped double sinks, and a tub/shower combo. Laundry is right where you need it—in the hallway with front-loading machines. The finished lower level adds flexibility for work or play, with a carpeted rec room and a large unfinished space currently used as a home gym and workshop, with walk-out access to the yard. Step outside to a backyard designed for enjoyment—paved patio, storage shed, gentle slope for wildlife watching, plus a basketball hoop and trampoline ready for weekend fun. A one-car garage, two-car driveway, and extra street parking make daily life a breeze. Key updates include windows (2024), dishwasher and washer (2024), oven/range (2022), water heater (2020), and a full energy audit in 2024. With its upgraded features, flexible layout, and unbeatable location, this home is a true standout—come see the lifestyle it offers.
#MDBC2122672

BALTIMORE

9528 HALLHURST ROAD

4 Beds

2 Baths

2,850 Sq.Ft.

$535,000

MLS#: MDBC2122672
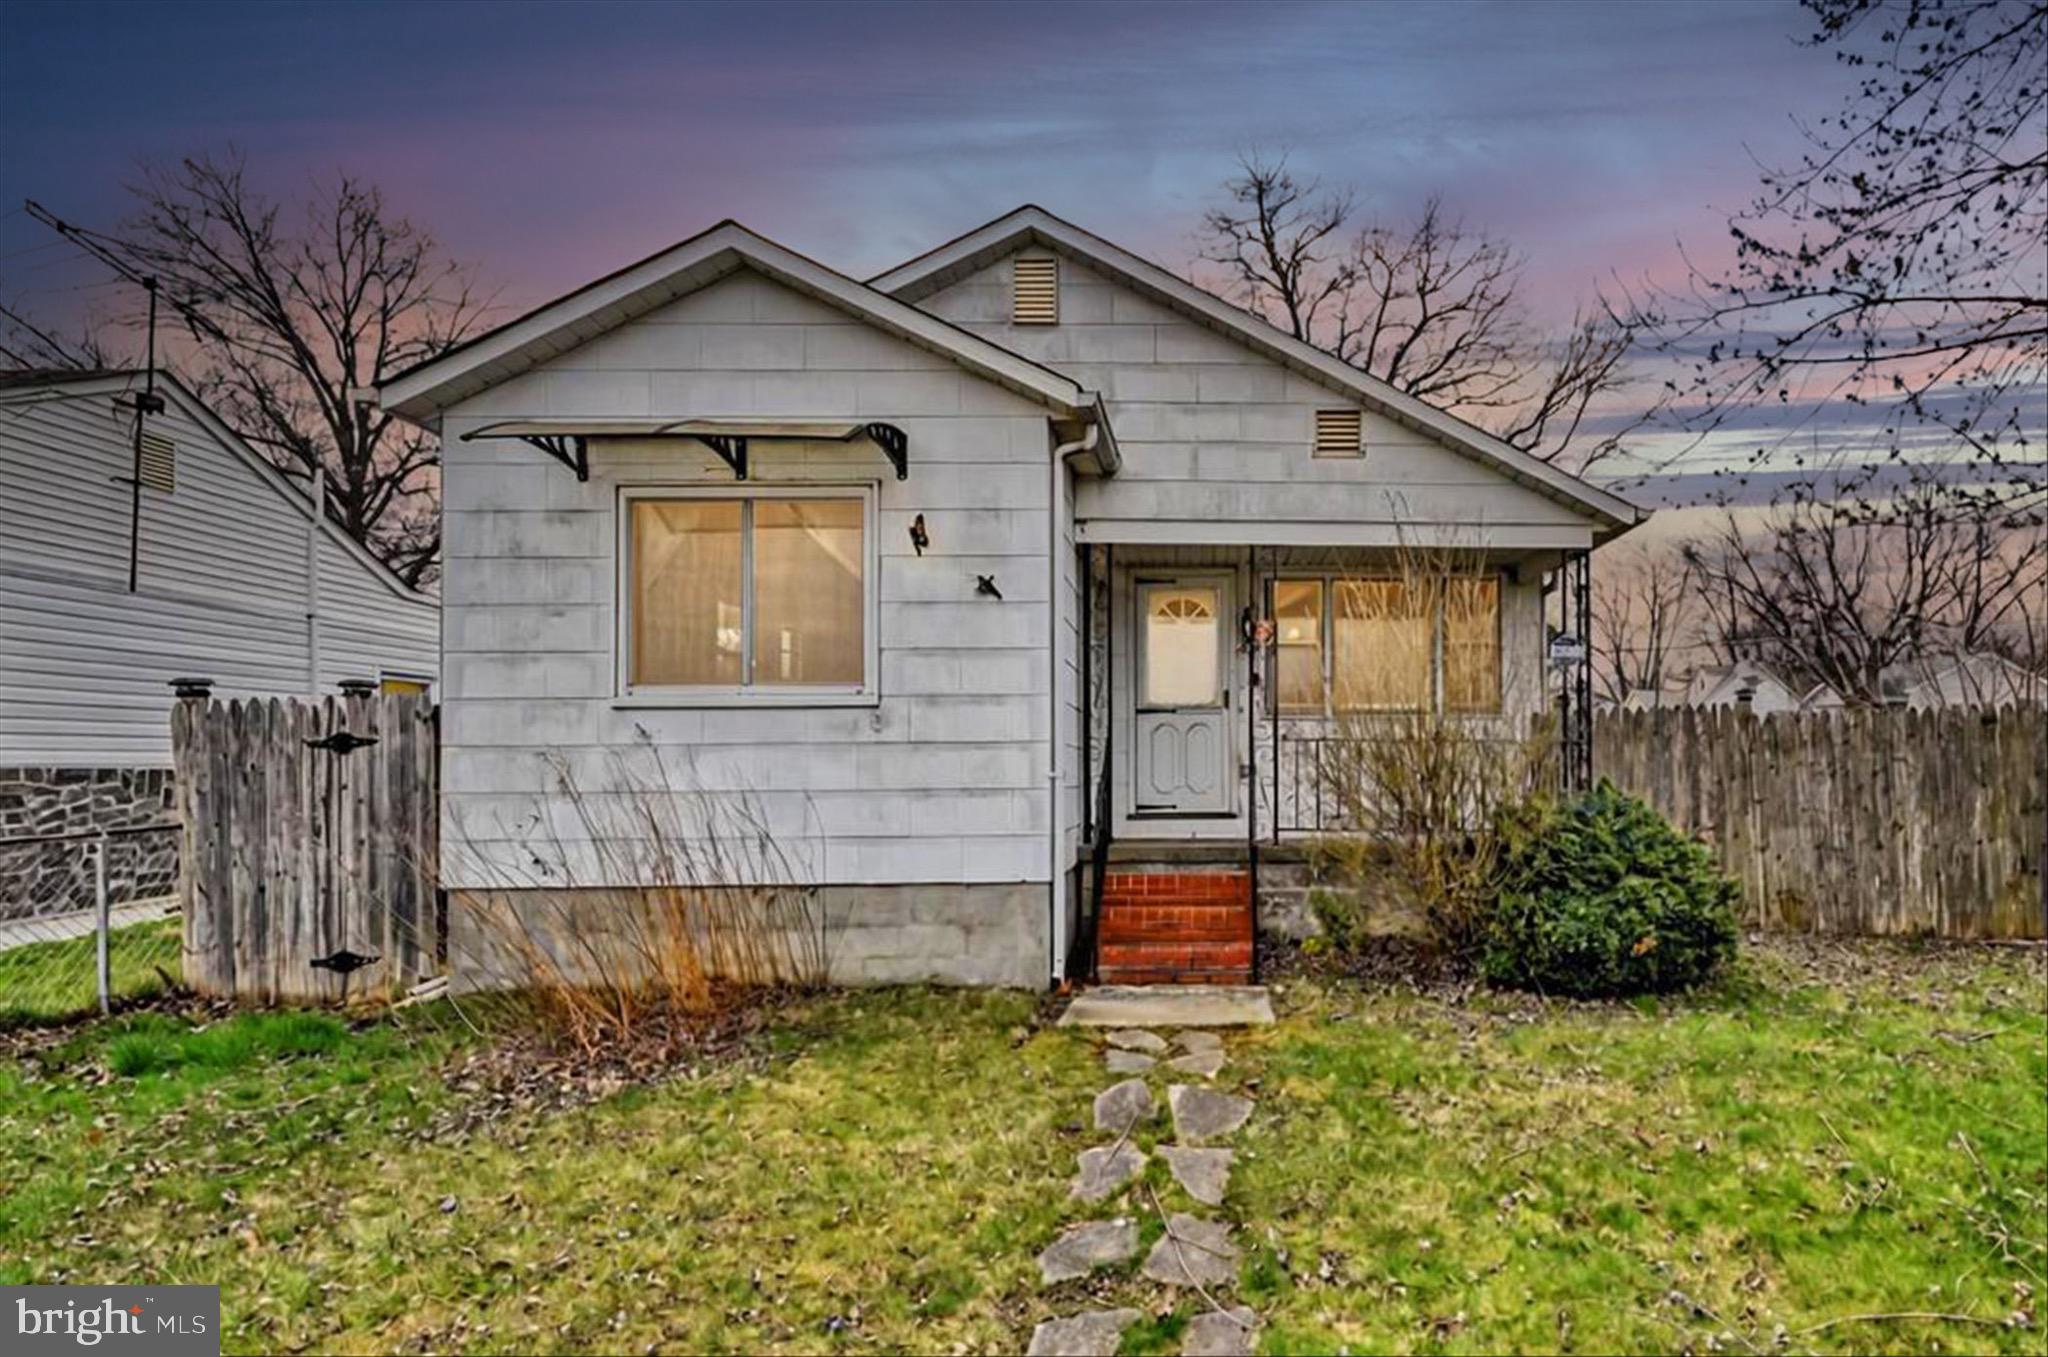
Charming 3-Bedroom Home in Victory Villa – Move-In Ready!

Welcome to 563 Compass Road, a delightful 3-bedroom, 2-bathroom home in the highly sought-after Victory Villa neighborhood. Sitting on a spacious corner lot, this home offers both charm and modern convenience.

Step onto the covered front porch, the perfect spot for your morning coffee, and then head inside to a cozy and inviting living space. Hardwood floors (installed in 2019) flow throughout the living room and bedrooms, complemented by elegant crown molding that enhances the home’s character.

The primary bedroom is bathed in natural light, featuring a generous closet and an ensuite bath with a stylish barn door and updated tile flooring. The second bedroom boasts two closets and a serene view of the fully fenced backyard, while the third bedroom offers flexible use as a guest room, office, or playroom.

The kitchen is a chef’s delight with stainless steel appliances, a sleek backsplash, granite countertops (installed in 2019), stone tile flooring, and an oversized stainless steel sink. Adjacent to the kitchen, the dining room features a large window overlooking the front yard, bringing in plenty of natural light.

Need storage? This home has you covered with a full unfinished attic and a partial, partially finished basement, perfect as a workshop or additional living space.

The private backyard is an oasis, enclosed by a privacy fence, offering plenty of room for gardening, play, or even backyard chickens. Enjoy evenings around the stone fire pit with lava rocks, and take advantage of two sheds and ample parking both inside and outside the privacy fence.

Conveniently located minutes from I-695 and I-95, commuting is a breeze. Don’t miss this opportunity to own a beautiful, move-in-ready home in Victory Villa—schedule your showing today!
#MDBC2122624

BALTIMORE

563 COMPASS ROAD

3 Beds

2 Baths

1,164 Sq.Ft.

$269,900

MLS#: MDBC2122624
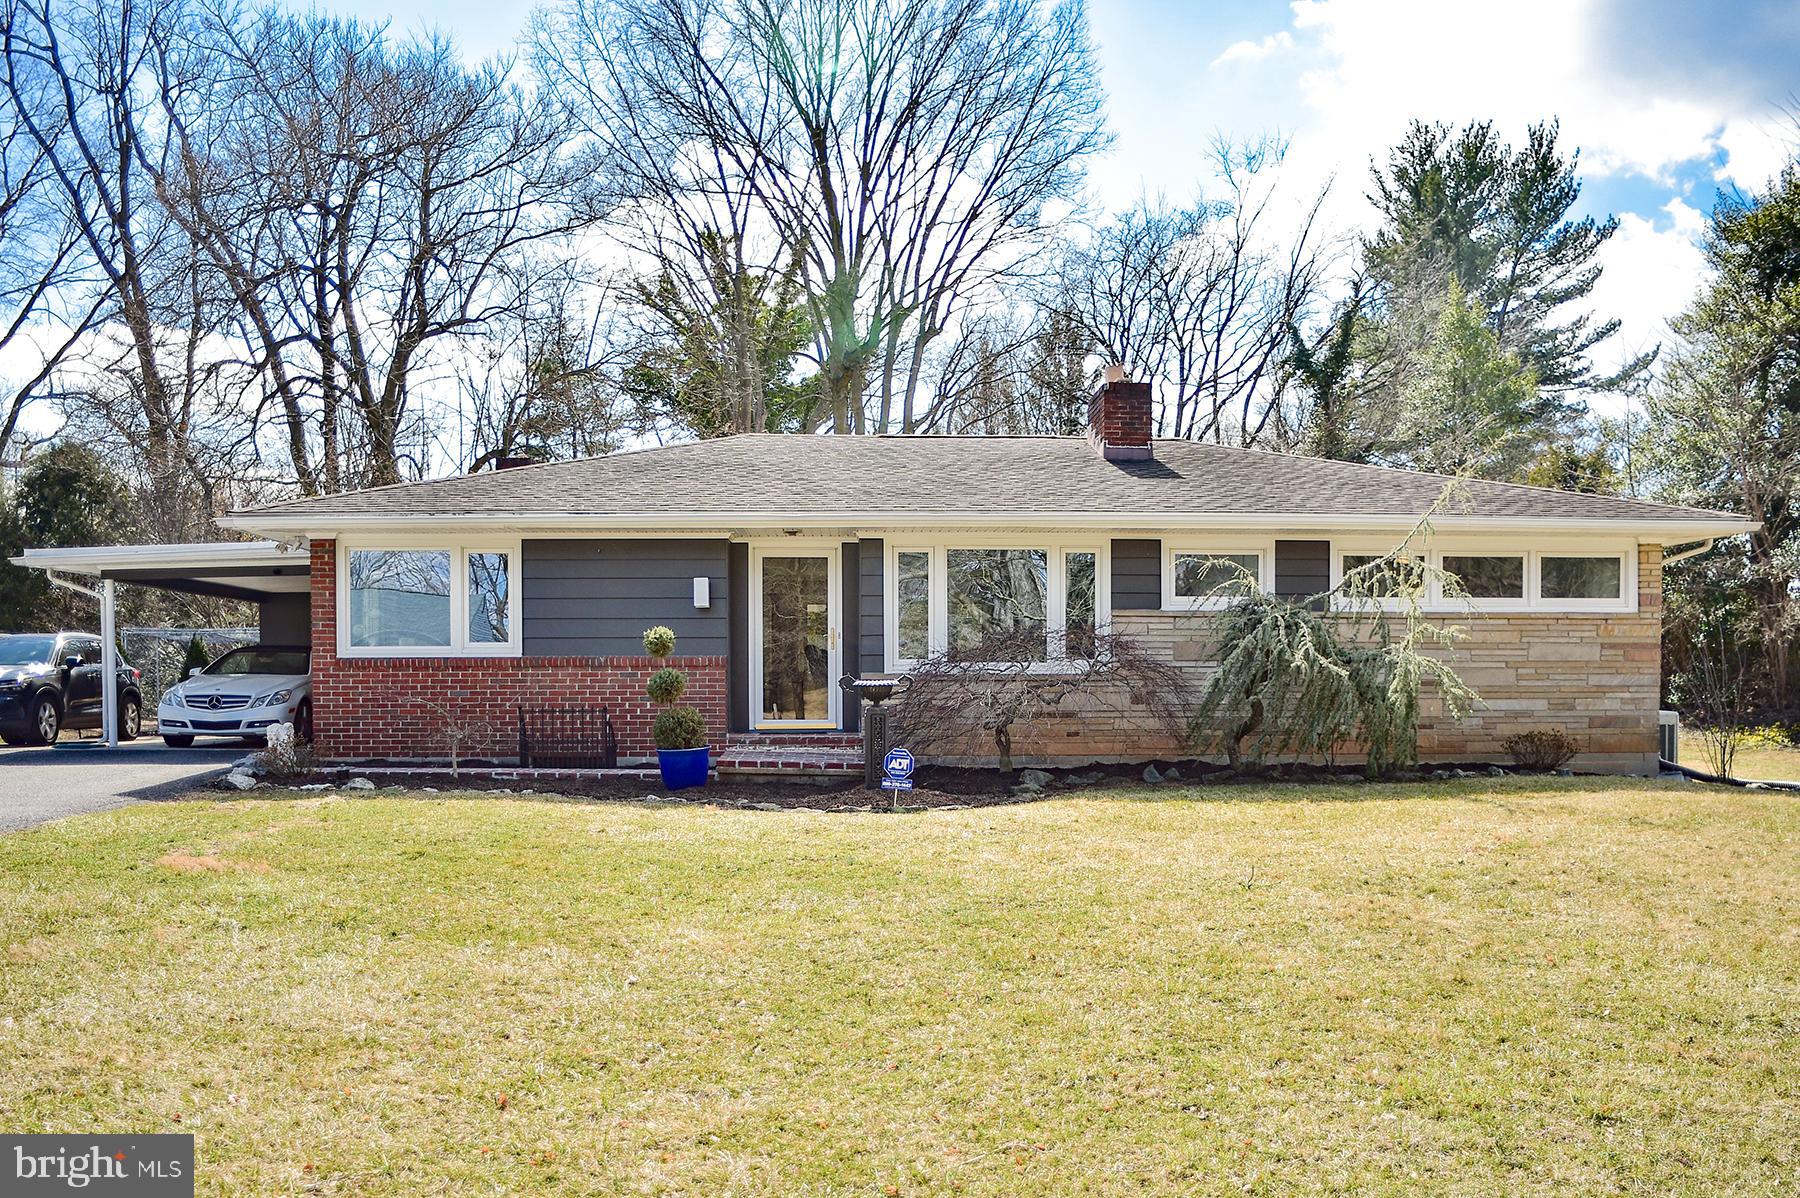
Stylish 3 bedroom, 2 bathroom rancher located in sought-after Fountainhead! This home offers a unique, semi-open floor plan featuring refinished hardwood floors, fresh paint, and central AC.  This home comes with a 1-year home warranty.  Upon entering, you'll be greeted by a spacious living room adorned with beautiful hardwood floors, a wood-burning brick fireplace, and multiple picture windows that flood the space with natural light. The dining room seamlessly connects to the living room, creating an inviting flow throughout the main level.  The kitchen includes plenty of cabinets and Corian countertops, with all appliances conveying. It overlooks the family room, complete with a woodstove, and opens to a lovely, private brick patio, perfect for outdoor relaxation.  Also on the first floor is a primary suite with an en-suite bathroom, along with a full hall bathroom serving two additional bedrooms. The sizable unfinished basement offers ample space to finish to your liking or use as-is, providing endless possibilities.  Enjoy the privacy of a treelined backyard, and benefit from the convenience of a single carport with built-in storage and an adjacent parking area.  NO CITY TAXES!  Convenient to I-81, I-70, schools, shopping, grocery and more!
#MDWA2027480

HAGERSTOWN

18713 BRIARWOOD DRIVE

3 Beds

1 Baths

1,908 Sq.Ft.

$369,900

MLS#: MDWA2027480
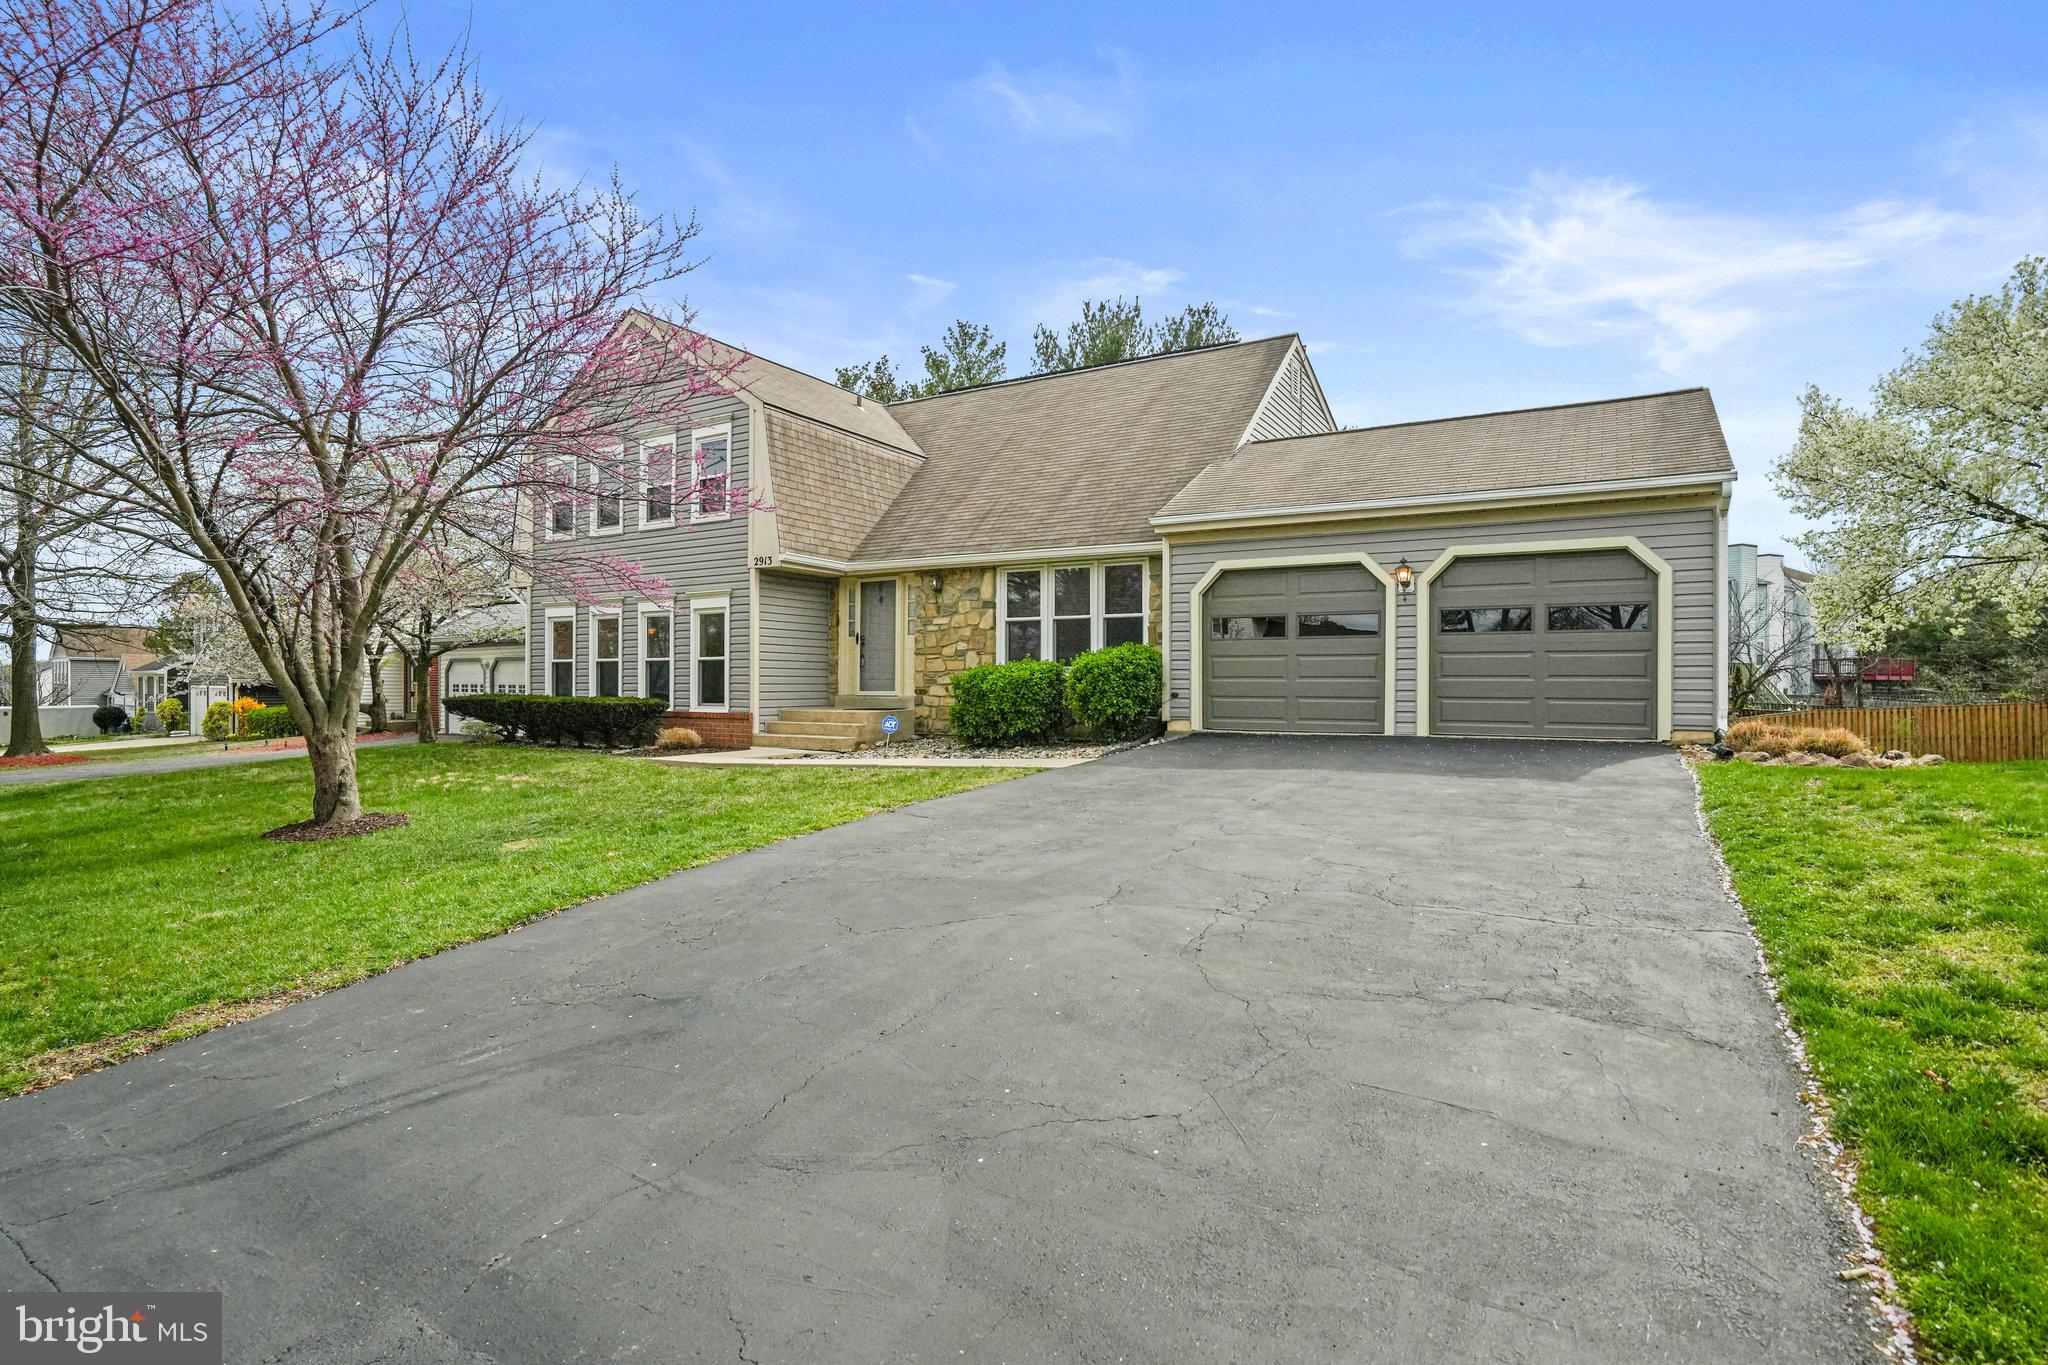
Welcome to this spacious 4 Finished  Levels (3000 sqft +), Split-Level home with 6 Bedrooms and 3.5 Full Bathrooms; one of the largest in the highly sought-after Calverton Community! The main level features a generously sized Eat-in Country Kitchen with beautiful granite countertops and ample space for a kitchenette table. The open Living and Dining Room combo offers convenient access to a large deck, perfect for entertaining, grilling, or simply relaxing.
Upstairs- 2nd Level, you'll find 4 comfortable bedrooms, including the expansive Primary Bedroom with a cozy sitting area. On the 3rd level, off the foyer, there’s a comfortable Family Room with a wood-burning fireplace, along with a 5th bedroom and a half bath.
The 4th level boasts a massive tiled room, previously used as a 6th bedroom, with an additional full bath. The light-filled walkout basement offers endless possibilities—whether as an independent studio apartment with potential for a kitchenette, an entertainment space, a rec room, and more!
This home also features numerous upgrades (many with remaining warranties): Fresh Paint In Most Areas, Oversized HVAC (9/2024), New Siding (2021), Smart Garage Doors (6/2024), 10 newer windows, Architectural Roof (2014), Gutters (2013), and Water Heater (2016). Save on electricity with the home's Solar Panels (with warranty) and check out the owner's one-year utility bill savings!
Lastly, Calverton is conveniently located near all the shops, including major box stores, 3 grocery stores (including Amazon Fresh), and a wide variety of restaurants! With easy access to I-95, Route 29, and between Washington, D.C. and Baltimore, this location can’t be beat. Hurry!
#MDMC2172556

SILVER SPRING

2913 GRACEFIELD ROAD

6 Beds

3 Baths

2,334 Sq.Ft.

$675,000

MLS#: MDMC2172556
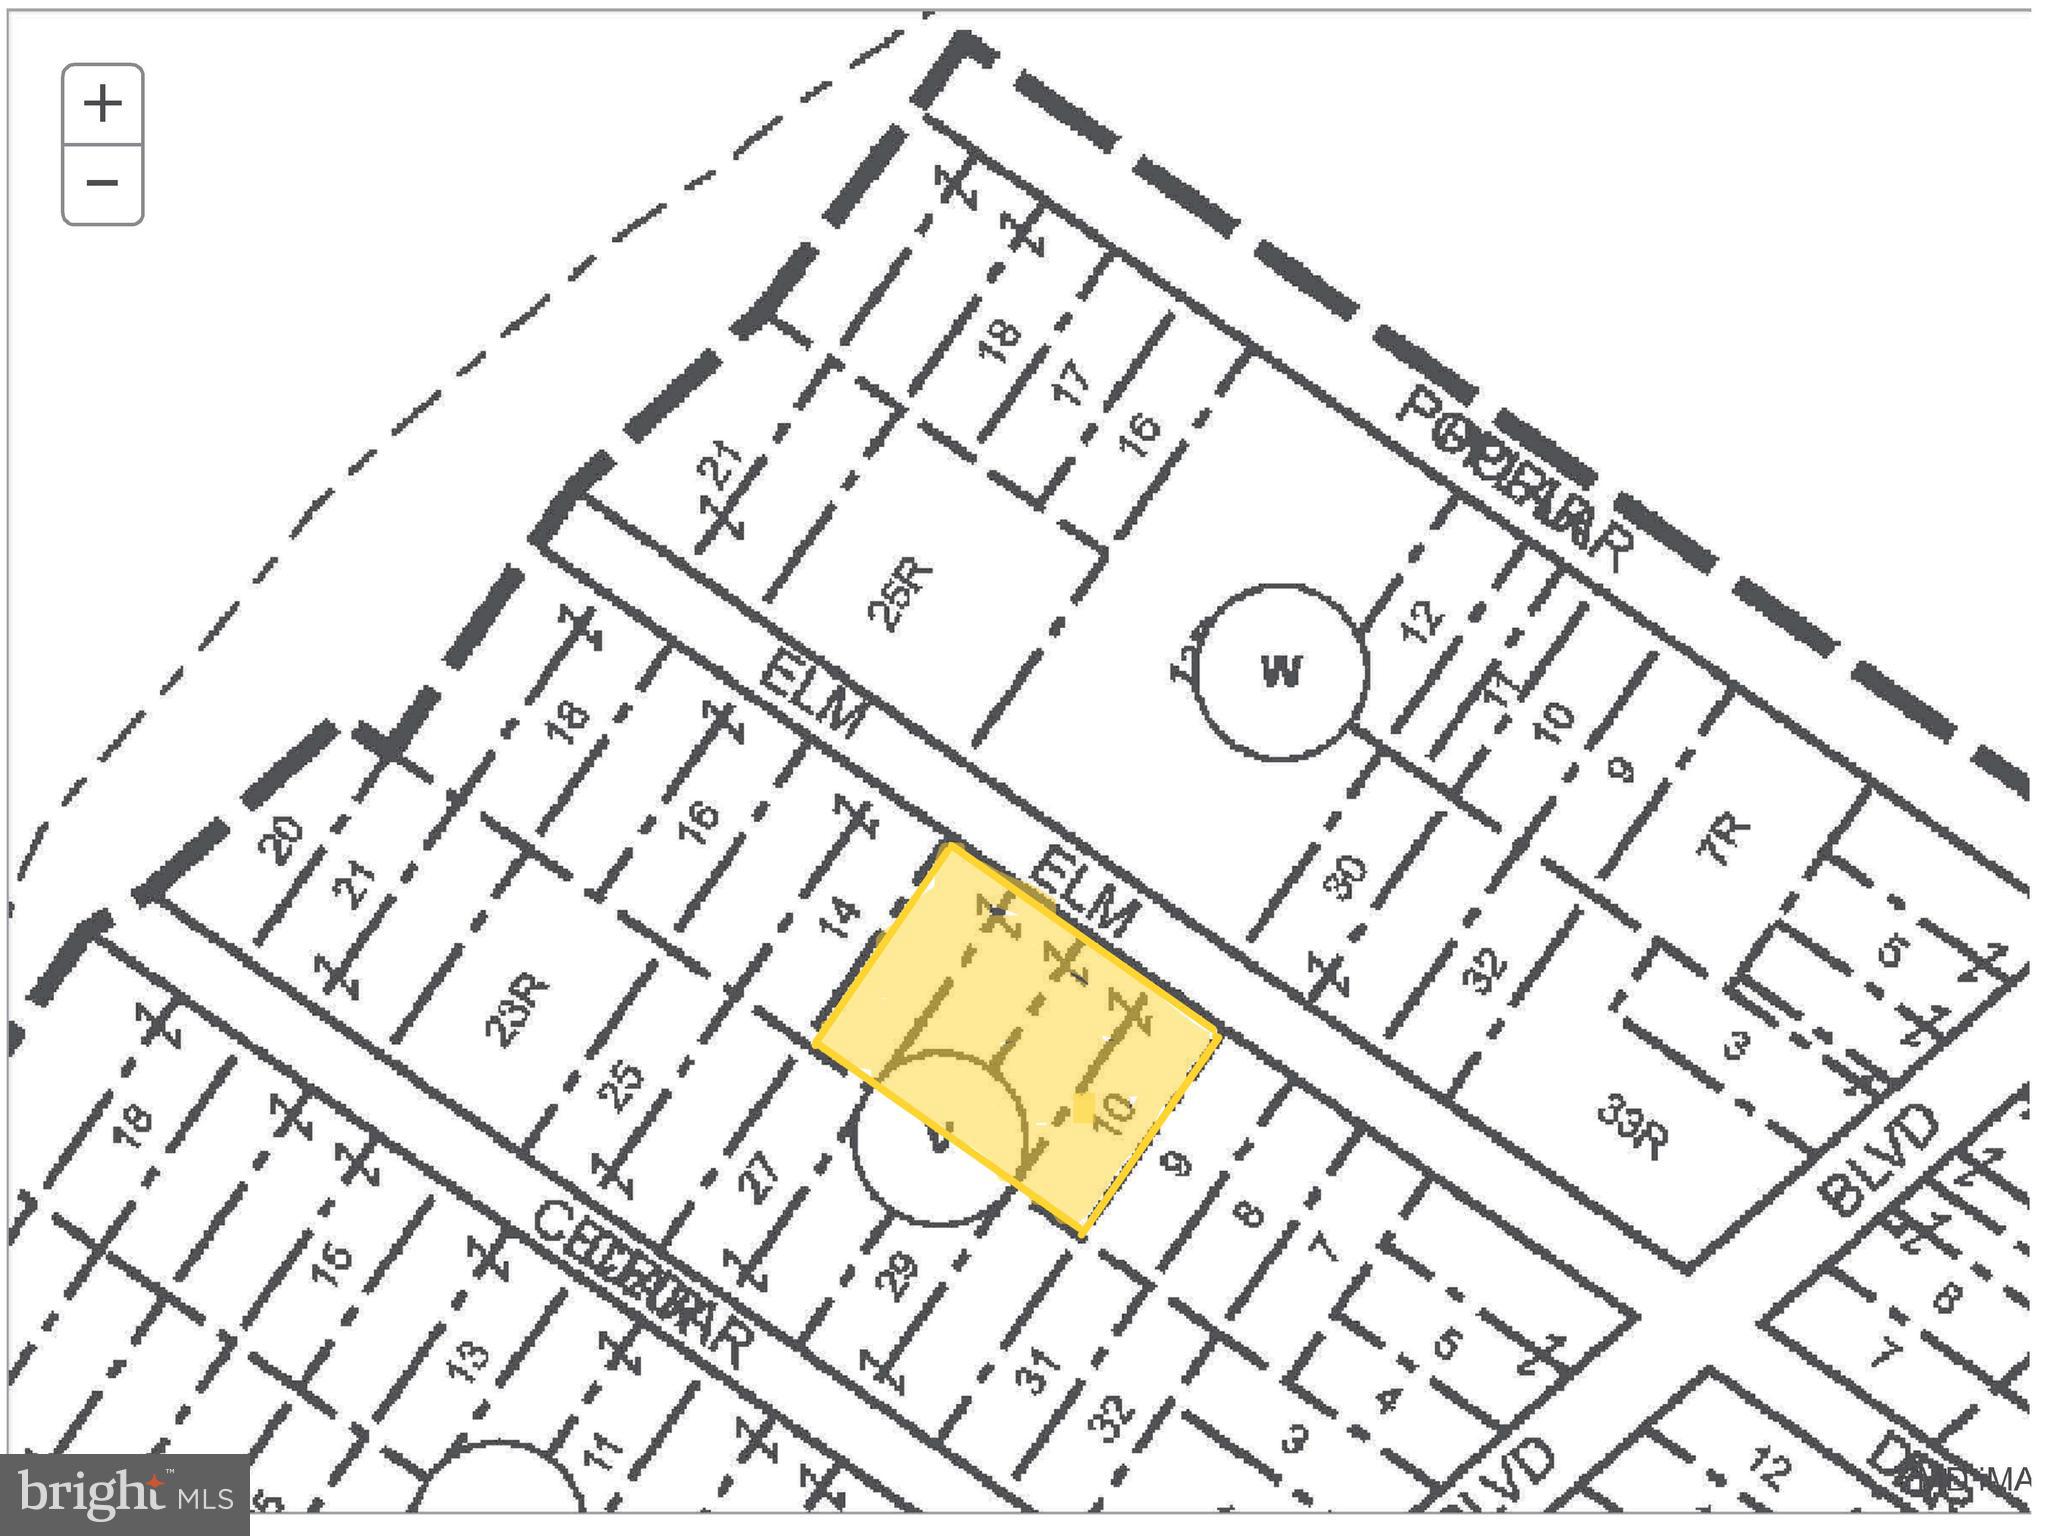
Just a short distance from the serene beaches of the Cove Point community, this 200' x 150' parcel offers a prime opportunity for camping, temporary Tiny Cabins (on wheels), or RVs (RVs need permission from Association) While the property cannot be subdivided and no well or septic is currently on file, the seller is open to offers and will consider contingencies for septic field applications and can negotiate a price for these completed permits accordingly.  Stated list price however is to purchase the property "AS IS - Where IS"

Participation in the local Cove Point Beach association provides access to private beaches and community events. Enjoy the tranquility of this beachside community with convenient access to local shopping, dining, and amenities, as well as nearby golf, fossil hunting, and water activities. Please review the Association documents for permitted uses, which may include permanent structures as well as "tiny portable houses on wheels," temporary parking, and staging of a Recreational Vehicle on an owners property.


Buyer to verify all information with the county. Seller and listing broker make no representations or warranties regarding zoning, permits, utilities, or any other property details.

Seller has asked for Offers to be delivered to Listing Agent by close of business April 7th, 2025 and responsded to on April 8th 2025 -
#MDCA2020306

LUSBY

10975 ELM DRIVE

None Beds

None Baths

0.69 acres

$25,000

MLS#: MDCA2020306
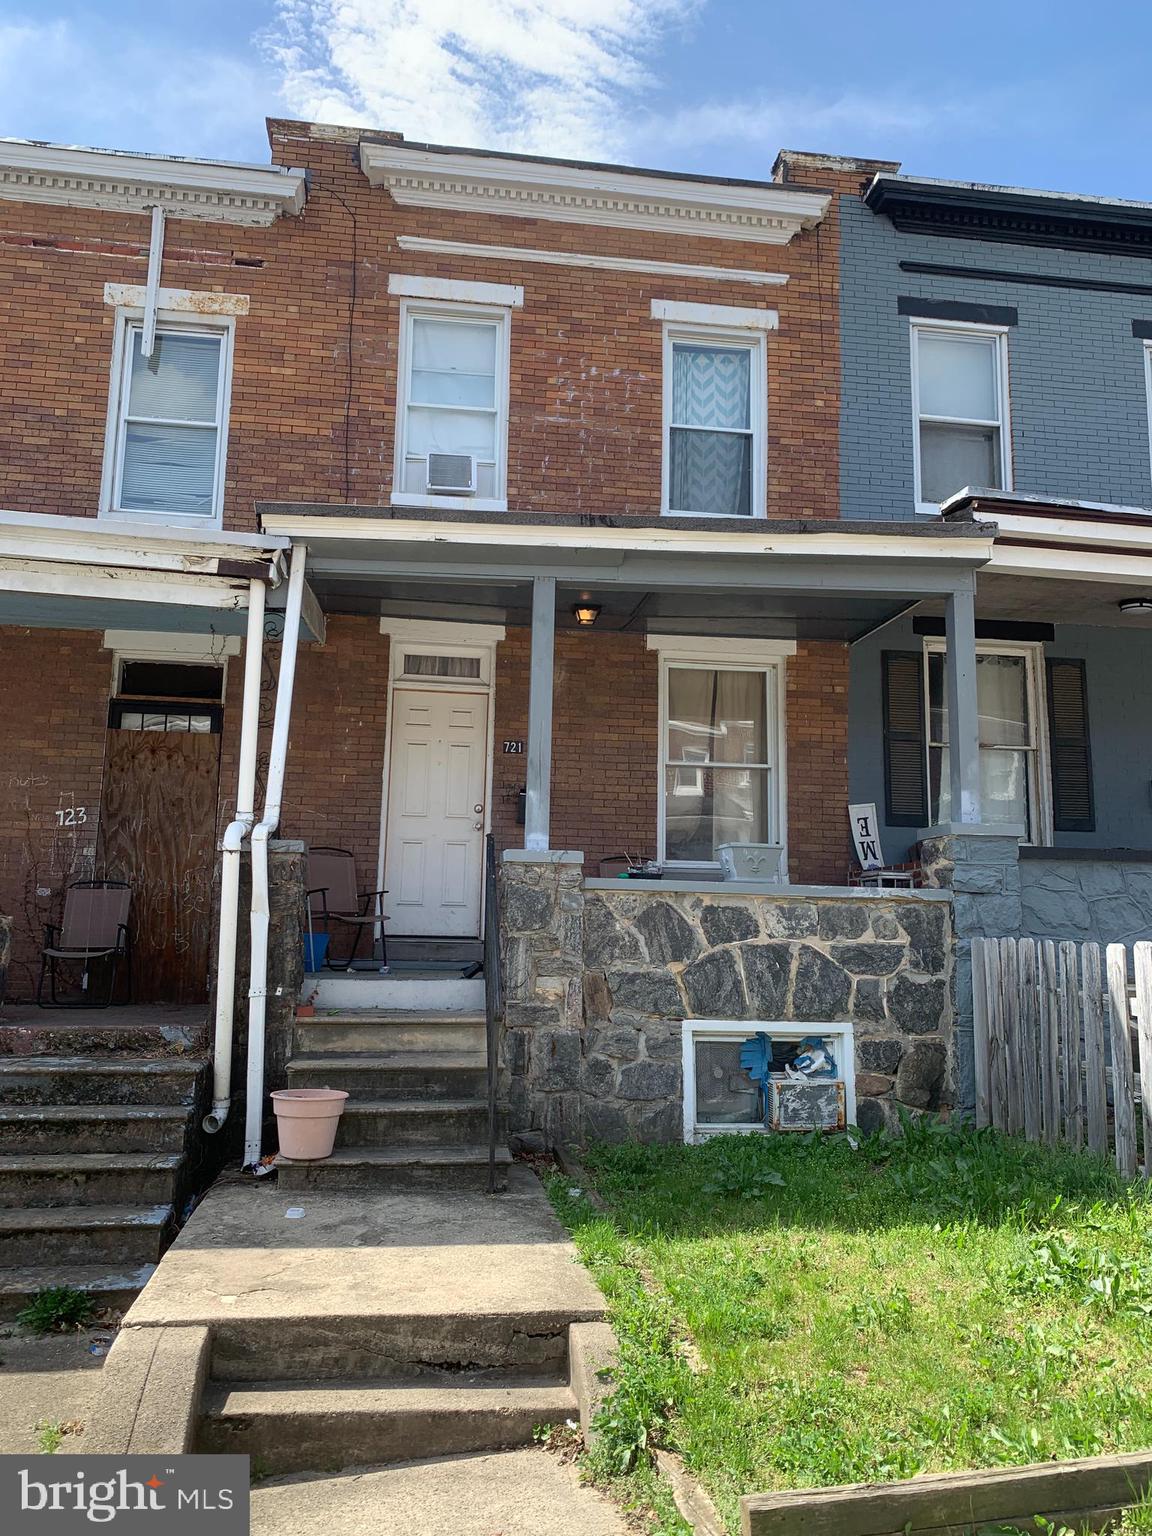
NOT AN AUCTION, NOT A SHORT SALE, NOT A BANK OWNED, NOT A FORECLOSURE, NOT WHOLESALING---QUICK AND EASY. BUYER TO PAY ALL TRANSFER AND RECORDING FEES.  Minimum $2,000 EMD. All reasonable offers considered. Listing agent has several more properties. Contact listing agent for full list.
#MDBA2162152

BALTIMORE

721 BARTLETT AVENUE

3 Beds

1 Baths

N/A

$50,000

MLS#: MDBA2162152
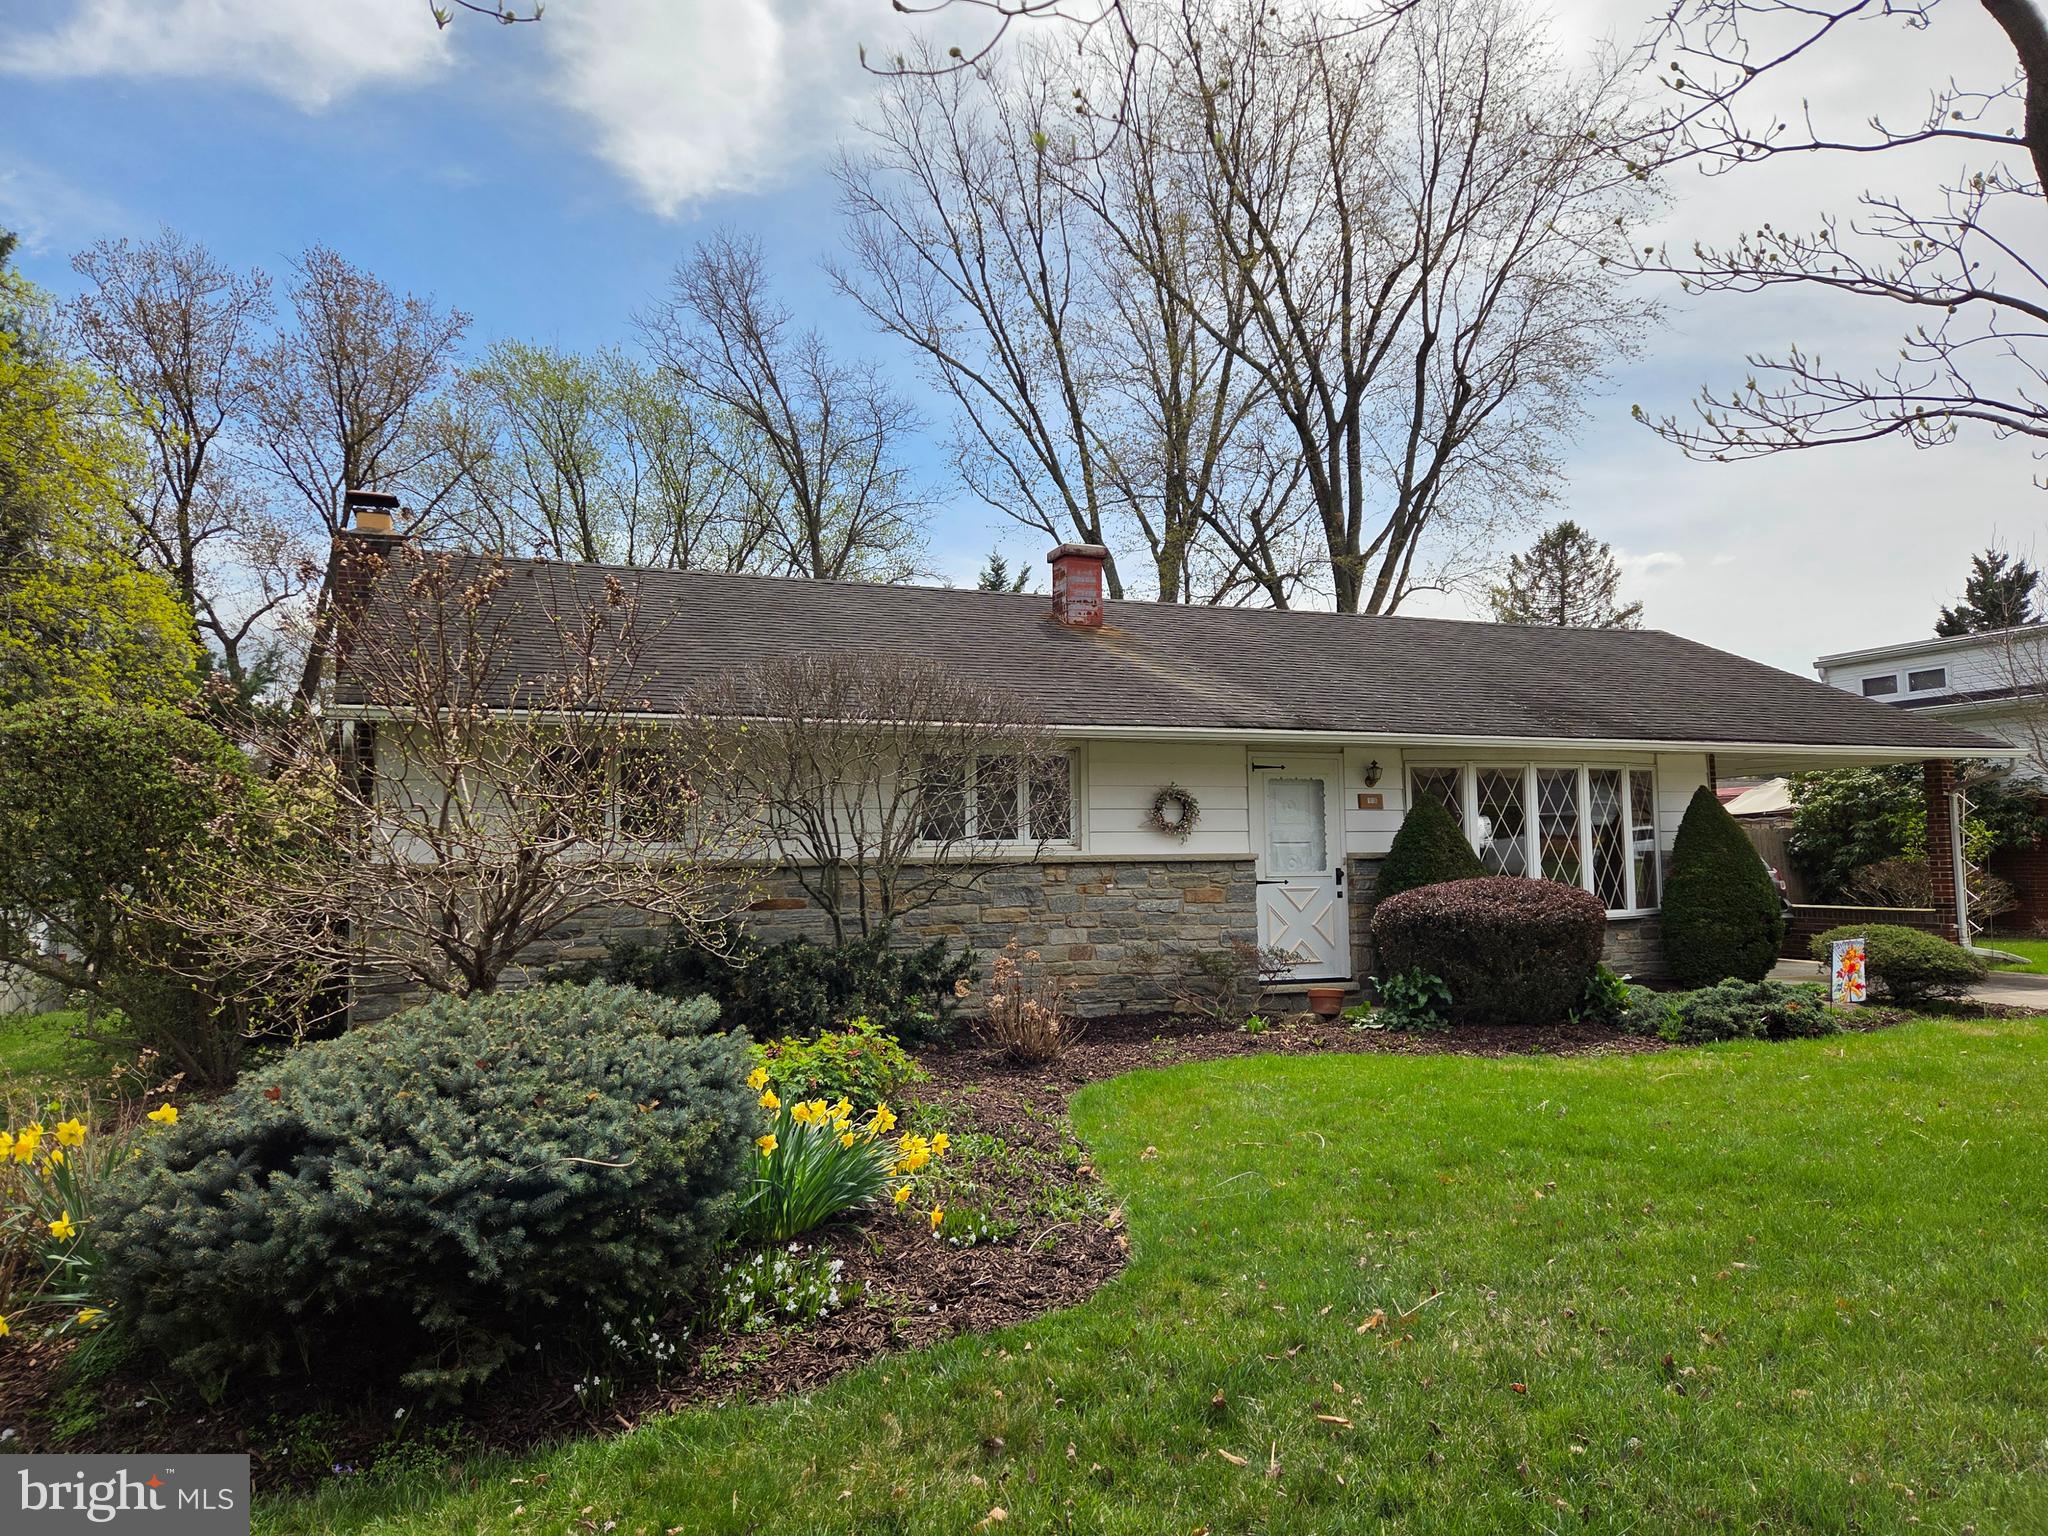
THIS STONE & BRICK RANCHER IS READY FOR A NEW FAMILY TO MAKE WONDERFUL MEMORIES HERE, IN THIS LOVELY, SOUGHT AFTER, BEL AIR COMMUNITY.  FEATURING A TRADITIONAL FLOOR PLAN ON THE MAIN LEVEL & A FINISHED BASEMENT, WITH A BEAUTIFUL BRICK FIREPLACE & A HUGE BACK YARD, THAT IS THE PERFECT SETTING FOR YEAR ROUND FUN, THIS WILL BE YOUR "HOME SWEET HOME".  THE OVERSIZED CARPORT WILL KEEP YOU DRY FROM INCLEMENT WEATHER, AND THERE IS A CONVENIENT SIDE ENTRY, INTO THE KITCHEN, FROM THE CARPORT.  FRESHLY PAINTED WALLS;  REFINISHED HARDWOOD FLOORS & NO CARPETING.  ALL BEDROOMS HAVE CONVENIENT CEILING LIGHT FIXTURES & GENEROUS CLOSET SPACE.  NO HOA;  CLOSE TO ALL THE FUN EVENTS THAT THE TOWN OF BEL AIR OFFERS.
#MDHR2041550

BEL AIR

118 N LYNBROOK ROAD

3 Beds

2 Baths

1,943 Sq.Ft.

$365,000

MLS#: MDHR2041550
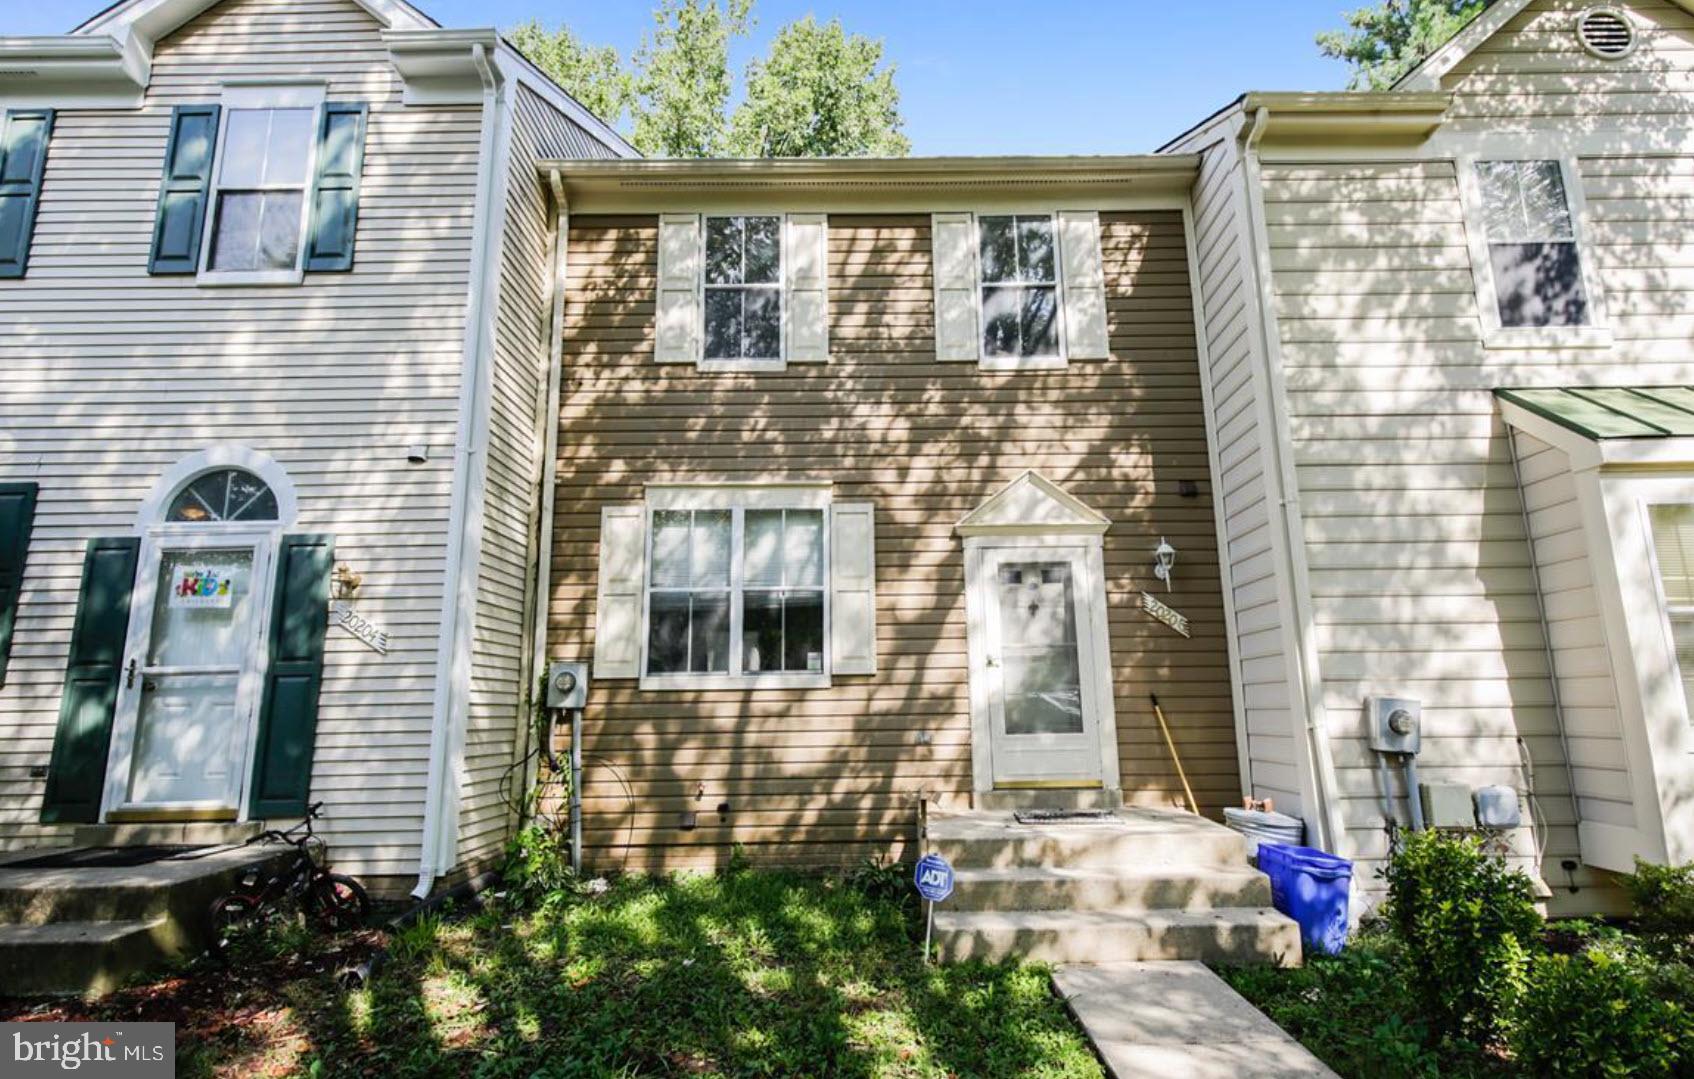
Super convenient location for this 3 level townhouse by the lake! 2 master suites and lower level with full bathroom too!  Main floor has a nice living area with access to a large deck overlooking the green area and lake! Large kitchen with separate eating area. This floor has a lovely powder room as well. Go upstairs to find 2 master bedrooms, each with an en-suite bathroom and ample closet space. All new carpets in this floor! Fully finished walk-out basement w/ full bathroom and closet as well as a privacy door so it can be used as a 3rd bedroom. This level has all new flooring and paint, a great fireplace, large laundry room with plenty of space for storage.   Come enjoy all this community has to offer. Walking trails, lake and tranquility!   Freshly painted and new carpeting.
#MDMC2167320

GERMANTOWN

20206 WATERSIDE DRIVE

3 Beds

3 Baths

1,630 Sq.Ft.

$414,900

MLS#: MDMC2167320
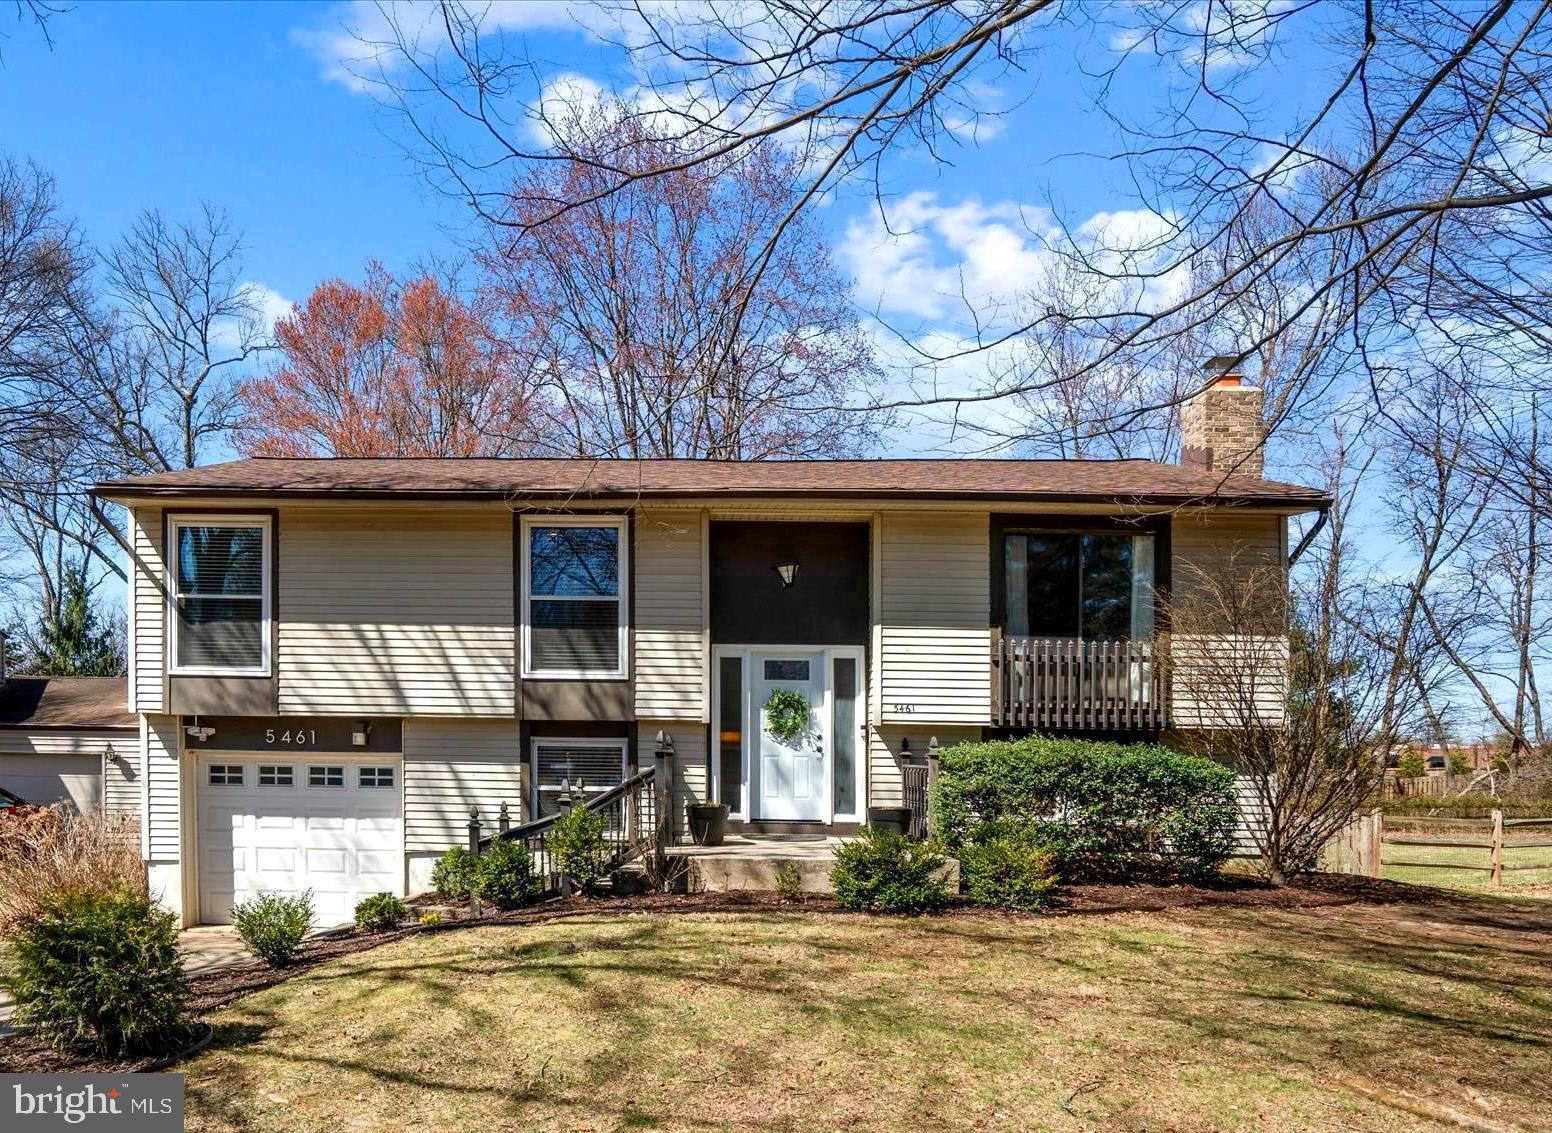
OFFER DEADLINE IS SATURDAY, 3/22 @ 7PM. Move right into this beautiful light-filled home located on a picturesque .43-acre level lot on a non-through street in the Howard High School District! The sprawling fenced backyard offers plenty of room for entertaining, relaxation and play. Impressive interior features include 4 Bedrooms, 3 Full Baths, updated Kitchen and Baths, and woodgrain LVP flooring. The Living Room and Dining Room showcase soaring vaulted beamed ceilings and are ideal for formal or casual gatherings. The kitchen was recently updated with white cabinetry, sleek granite counters, stainless steel appliances, a custom backsplash, and a breakfast bar for additional seating. The Primary Bedroom is ensuite with a fully remodeled Bathroom. Two additional Bedrooms and a remodeled Hall Bath complete the upper level. Relax and unwind in the spacious Family Room on the Lower-Level while enjoying the warmth from the cozy Fireplace. The Lower-Level also features a 4th Bedroom, remodeled Full Bathroom, Laundry/Storage Room, and a walk-out slider to the rear yard. The expansive Screened-In Porch, Deck, and Patio are perfect for hosting outdoor gatherings, while enjoying the tranquility of the large tree-lined backyard. Ample parking in the 1-car garage, extended driveway for 2 additional cars, plus street parking. Enjoy all the amenities that Columbia offers including the Columbia Mall, the new Merriweather District in downtown Columbia with urban energy, casual and fine dining, shopping, entertainment, multiple public parks, and endless walking/biking trails. Super convenient to BWI, I-95, Rt 29, Rt 32, Rt 100, 295, I-70, commuter lots, and Marc Train. This home is move-in ready and won't be on the market for long! BE SURE TO CLICK ON THE FILM REEL ICON IN THE LISTING FOR AN INTERACTIVE 3D VIRTUAL TOUR.
#MDHW2049940

COLUMBIA

5461 LUCKPENNY PLACE

4 Beds

3 Baths

1,775 Sq.Ft.

$550,000

MLS#: MDHW2049940
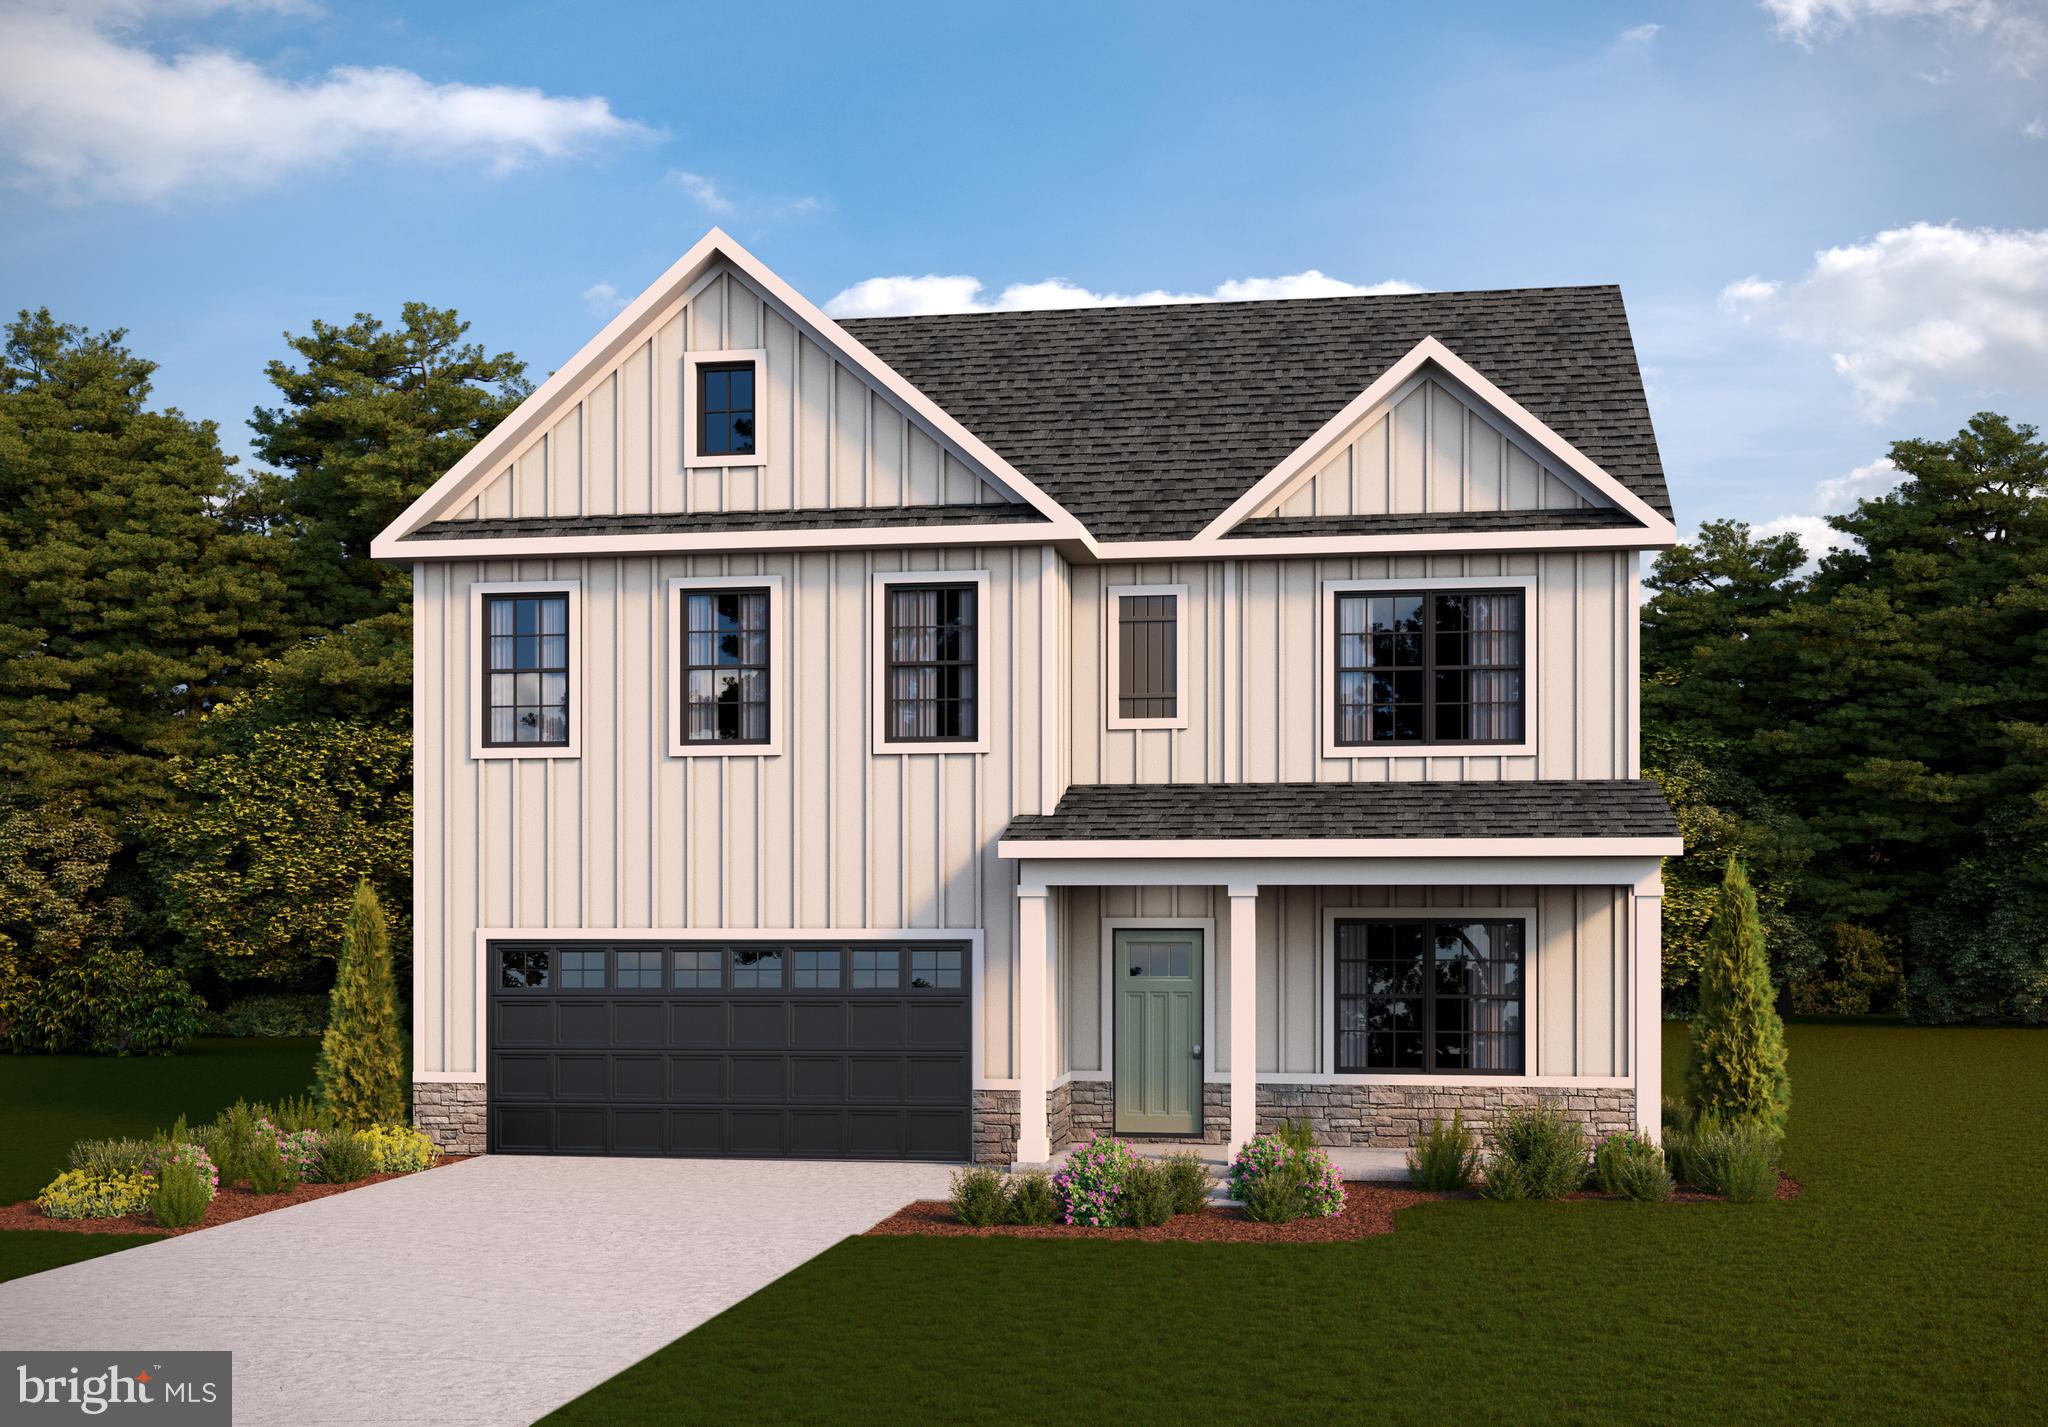
The Hayden floorplan offers a spacious layout with five bedrooms and three full bathrooms, providing ample space for comfortable living. One of the standout features of this floorplan is the in-law suite located on the main level, offering convenience and privacy for guests or extended family members.

Additionally, the open kitchen layout in the Hayden floorplan is perfect for those who enjoy cooking and entertaining, creating a welcoming space for family gatherings and social events. The finished basement rec room adds versatility to the home, providing extra space for relaxation or recreation.

Lastly, the two-car front entry garage ensures convenience and security for homeowners, offering ample parking space and storage options.

Overall, the Hayden floorplan in the Pinegrove community combines functionality, comfort, and style to create a truly exceptional living experience
#MDCH2039788

LA PLATA

551 TWISTED TWIG LANE

5 Beds

3 Baths

2,821 Sq.Ft.

$602,490

MLS#: MDCH2039788
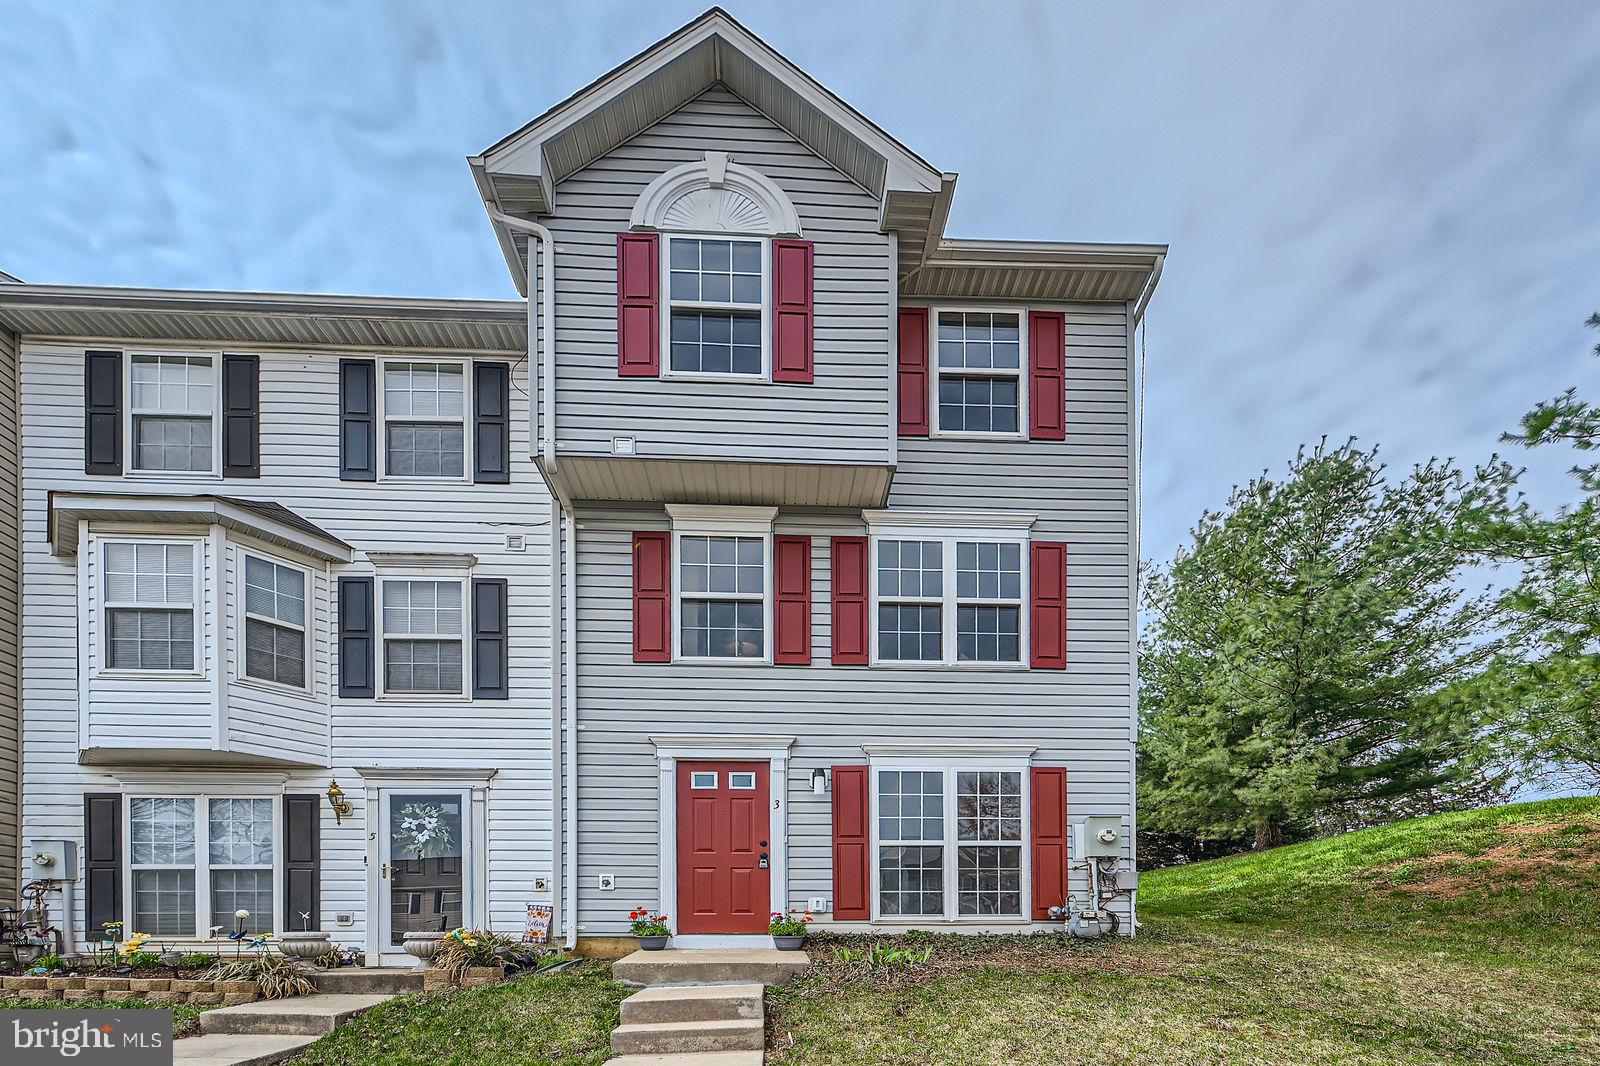
MULTIPLE OFFERS RECEIVED.  HIGHEST AND BEST DUE MONDAY APRIL 7TH BY 6PM.  Welcome to 3 Crestford Ct, an impressively renovated end-unit townhome offering 1,860 square feet of finished living space across three thoughtfully designed levels. It boasts a stylish kitchen, beautifully renovated bathrooms, new luxury vinyl flooring throughout, and an open-concept layout enhanced by recessed lighting. The heart of the home is the sleek kitchen, where white shaker cabinets, quartz countertops, a subway tile backsplash, under-cabinet lighting, stainless steel appliances, and a convenient pantry closet come together in a bright, functional space. A pass-through kitchen bar connects the space seamlessly to the dining area—perfect for entertaining. The dining room opens to a large, airy living room with three front-facing windows, a convenient half bath, and additional recessed lighting on dimmer switches for flexible ambiance. Upstairs, the spacious primary suite offers a peaceful retreat with treetop views, a walk-in closet, and an en suite bathroom featuring floor-to-ceiling marble tile shower walls with a dramatic black vertical accent, a stone tile shower floor, ceramic flooring, and a built-in pocket shelf. The additional upstairs bedrooms are full of natural light and are served by a stylishly updated hall bath with a new tub, vanity, marble tile, and ceramic flooring. All bathrooms include bonus recessed medicine cabinets for added storage and convenience. The entry level offers features rarely found at this price point, including a front-facing fourth bedroom that could easily serve as a flexible space for a home office or guest suite. A rear family room with both recessed and natural light makes the perfect playroom or bonus area. This level also includes a fully renovated hall bathroom with ceramic floors, marble tilework, a new vanity, and tub.  Outside, entertain on your oversized and freshly painted back deck, and enjoy the added privacy and green space that comes with being an end-unit. This home is located in a fantastic neighborhood in the desirable Gwynn Oak community of Baltimore County—less than two miles from the I-695 and I-70 interchange, and just minutes from the Route 40 shopping corridor. Commuters will also appreciate the two assigned parking spaces. Schedule your tour today! With its stylish and functional design, this home delivers space, comfort, and upgrades in all the right places—you will not be disappointed. Love it or leave it with our 12-month ‘Buy it Back or Sell it for Free Guarantee!’* Do you have a home to sell? Buy this home, and we will buy yours for cash!* Schedule a tour right now!
#MDBC2123692

BALTIMORE

3 CRESTFORD COURT

4 Beds

3 Baths

1,860 Sq.Ft.

$350,000

MLS#: MDBC2123692
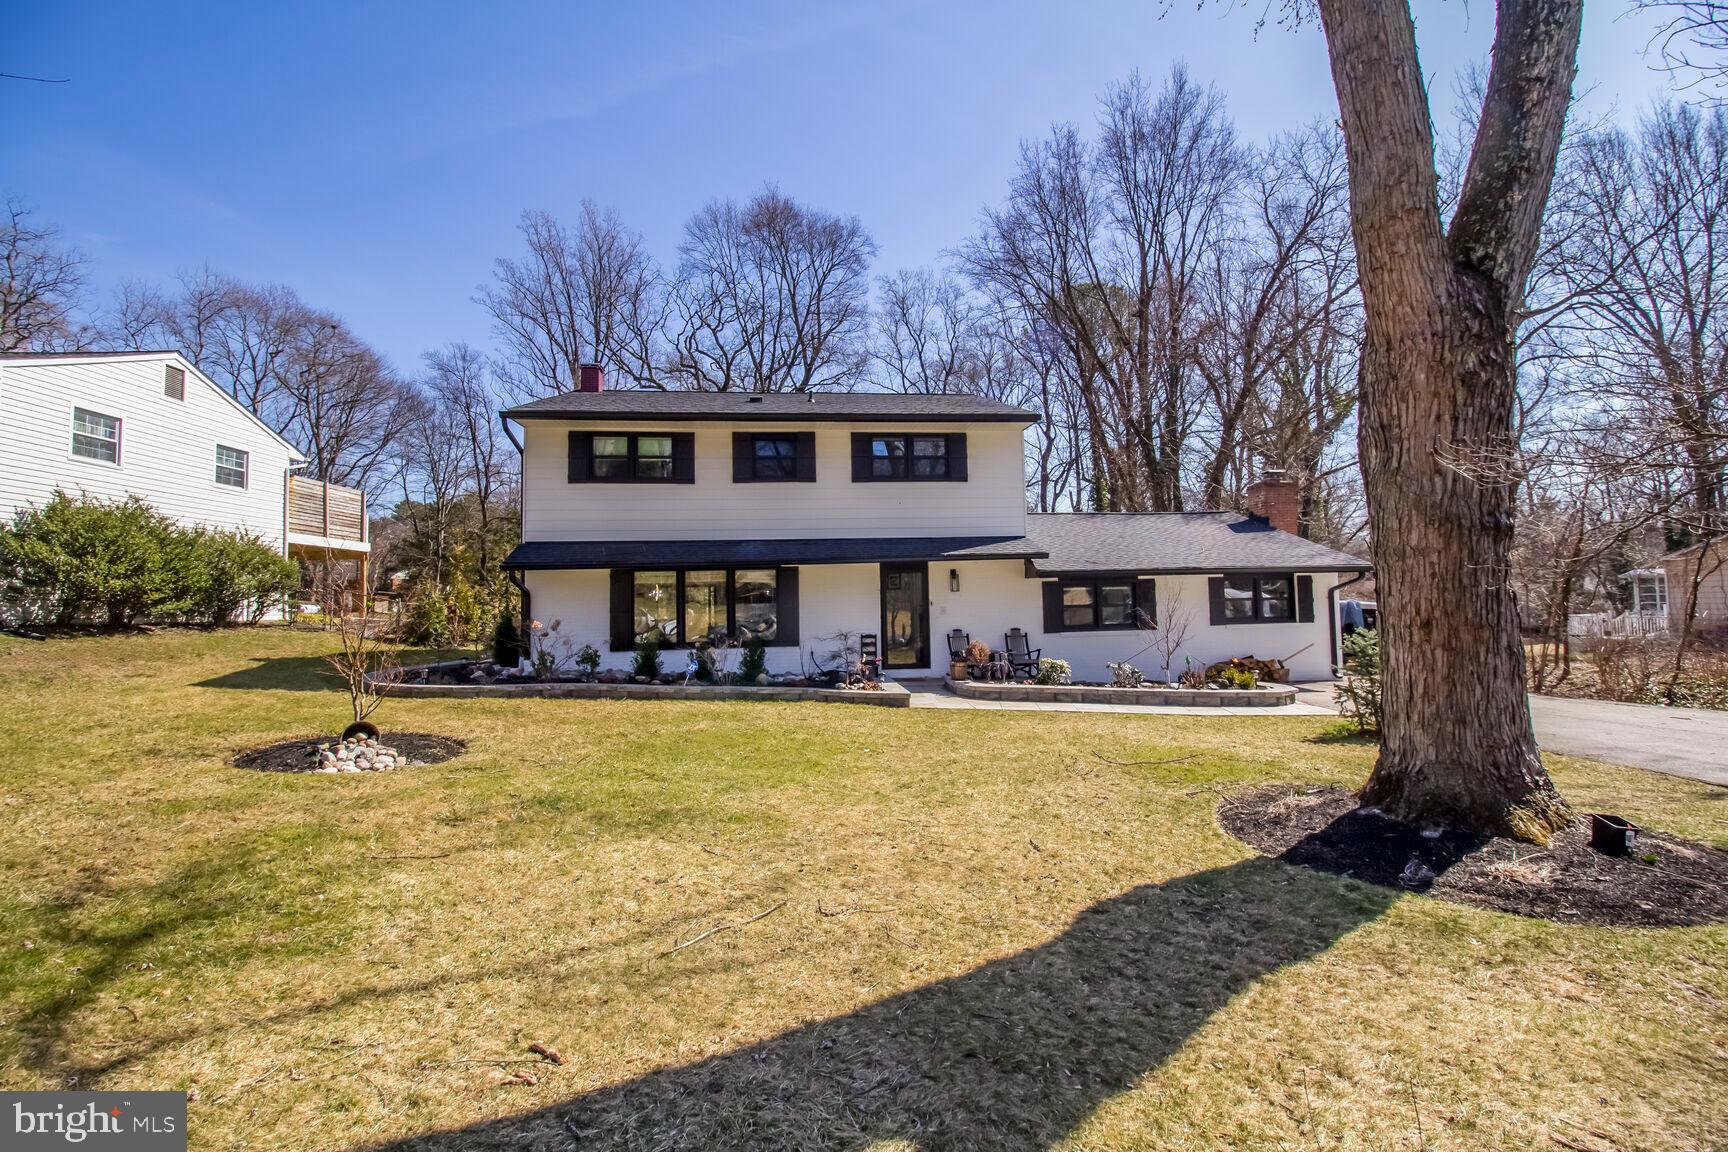
Welcome to this beautifully renovated two-level home, where modern design meets everyday convenience. Boasting an open-concept layout, this home has been completely updated from top to bottom, including brand new flooring, stylish bathroom vanities, and a sleek kitchen featuring chrome style appliances. The heart of the home is the chef’s kitchen, complete with a striking quartz waterfall island and countertops, perfect for entertaining. Sitting on a generous half-acre lot, the expansive yard provides endless possibilities for outdoor enjoyment. A private driveway and additional on-street parking ensure plenty of space for vehicles. Conveniently located near dining, shopping, and major roads, this home offers easy access to the DMV area, making commutes and weekend outings a breeze. Don’t miss out on this turn-key gem—schedule your showing today!
#MDHW2050184

LAUREL

10785 W CRESTVIEW LANE

4 Beds

2 Baths

2,408 Sq.Ft.

$725,000

MLS#: MDHW2050184
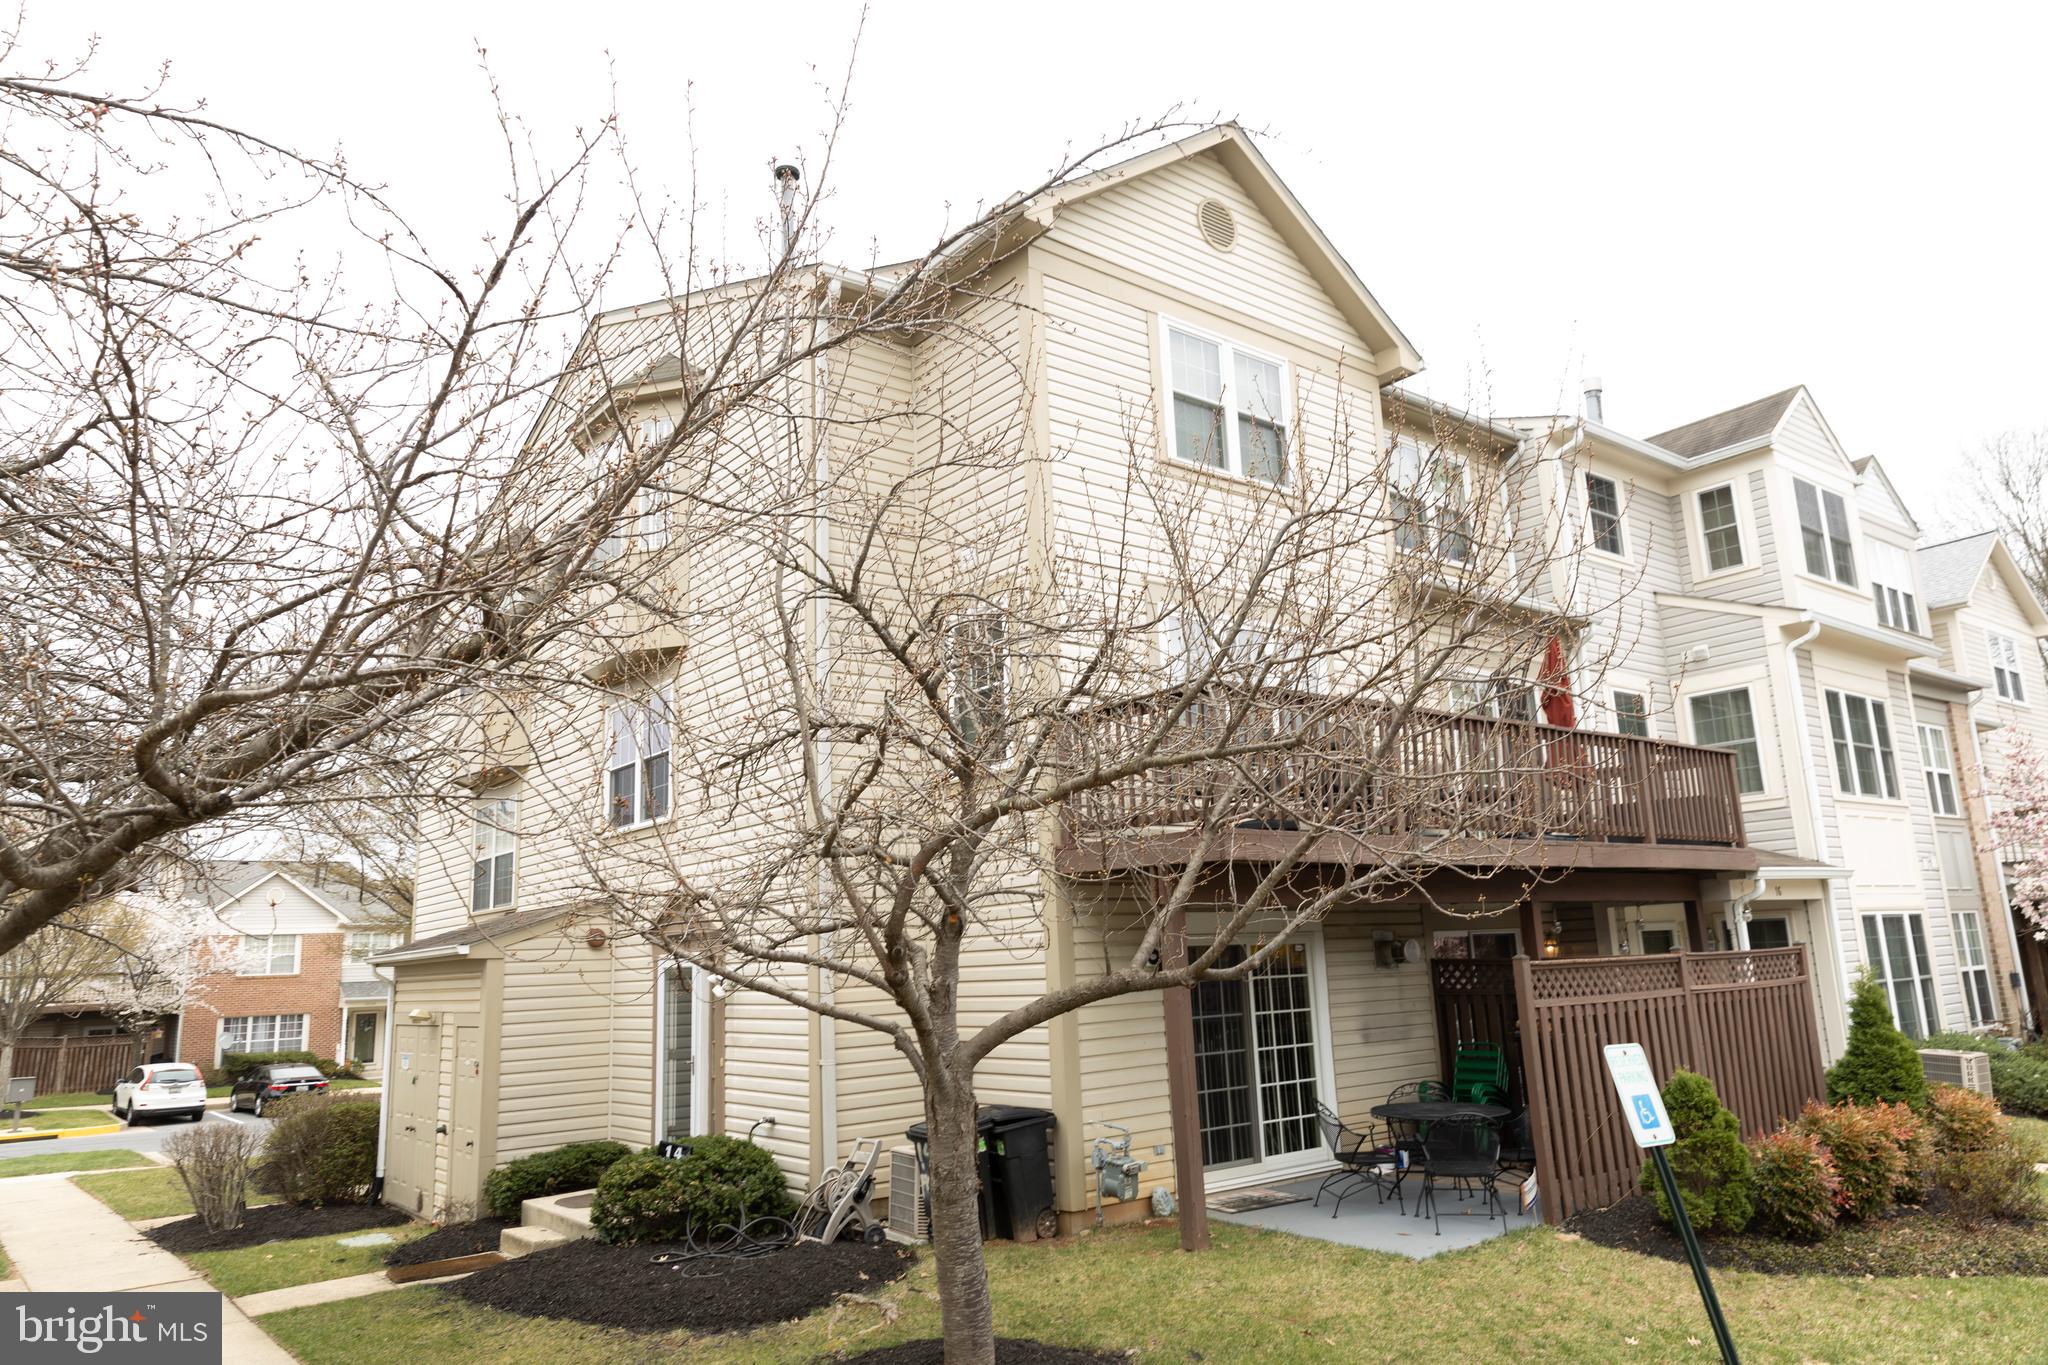
Welcome Home to the highly desired Andover community! Over 1,800 sqft this is a spacious end-unit 3-level townhome is ready for a newer owner's touch. Total 3 bedrooms, 2.5 bathroom and has a second half bathroom on the lower level with option to make a full bathroom because of existing plumbing. Open layout for living room and dining room with real hardwood throughout. Large kitchen with granite countertops, all stainless steel appliances, gas range, and natural sunlight that leads to the elongated deck. All bedrooms have high ceilings, lots of natural light, and skylights throughout the home. Home is freshly painted (2025), ALL windows replaced (2023), Roof replaced (2022), W/D (2022), HVAC serviced (March 2025). Home is priced to sell in a great community don't miss out!
#MDBC2123592

RANDALLSTOWN

14 FOXHOUND COURT 14

3 Beds

2 Baths

1,850 Sq.Ft.

$295,000

MLS#: MDBC2123592
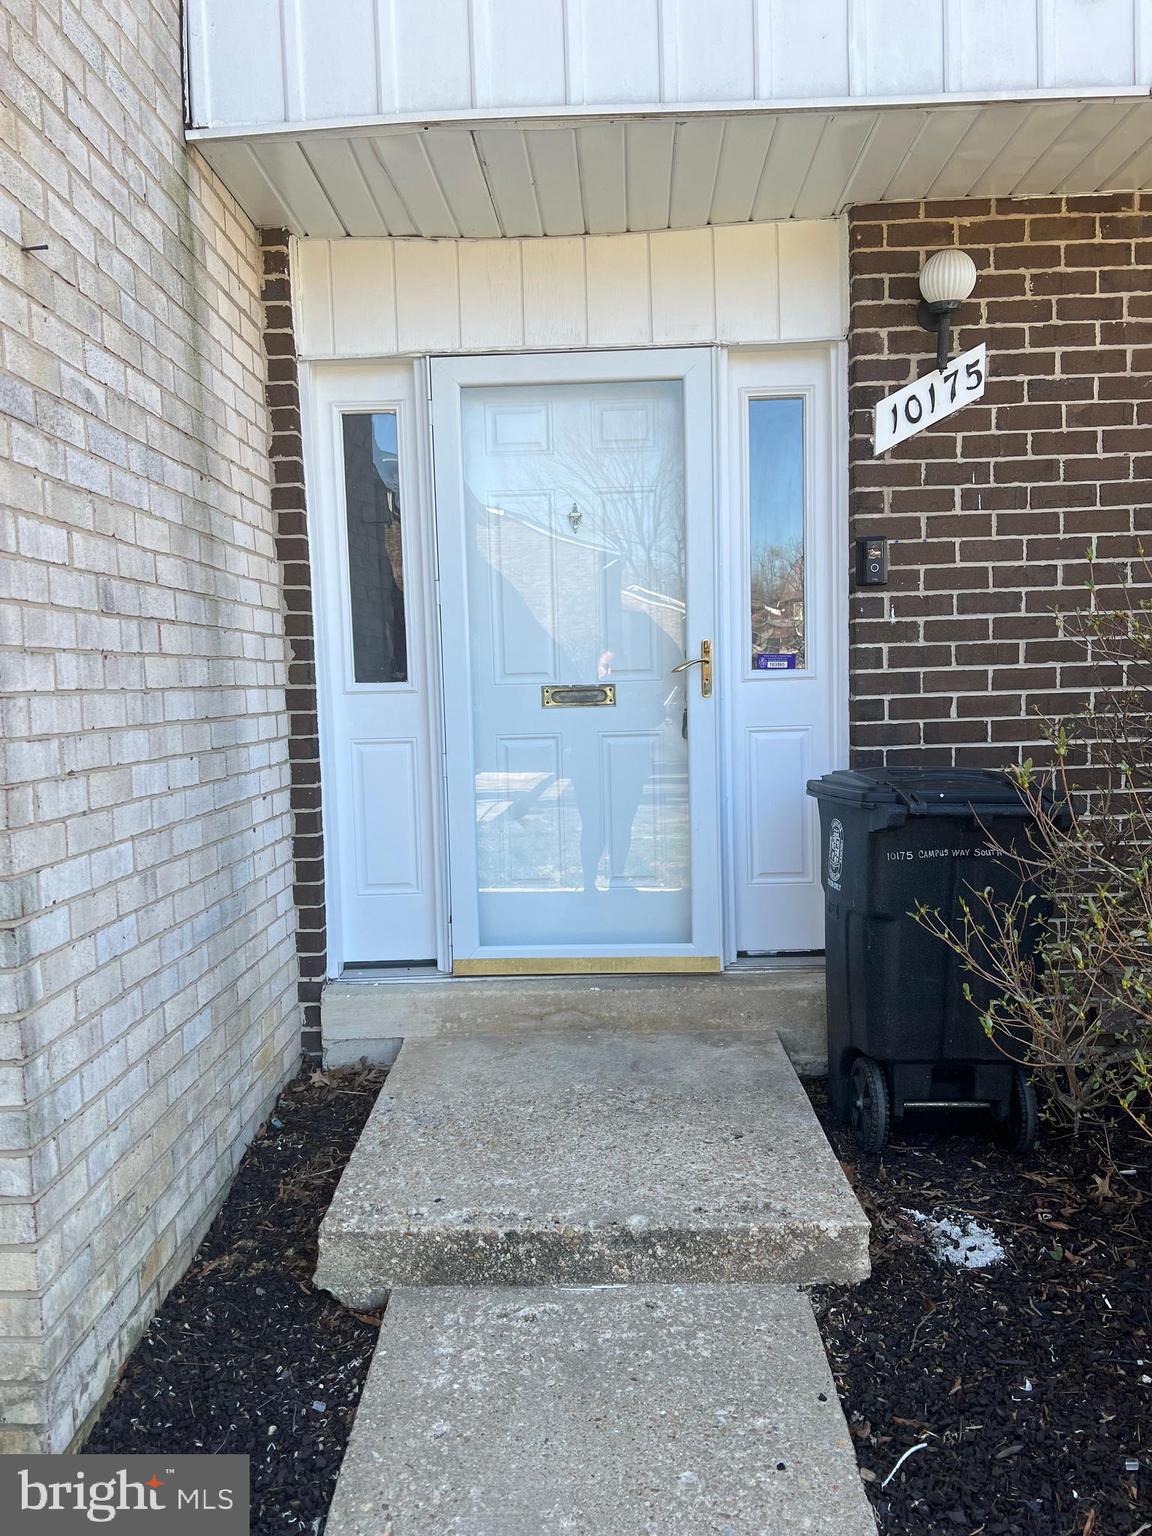
Nestled in a tranquil corner of the community, this charming residence boasts a serene treed area as its backyard, providing privacy and a natural escape. The interior features a spacious living room ideal for entertaining, a cozy recreation room with stylish paneled walls, and three generously sized bedrooms that offer ample comfort. Previously utilized as a rental property by the owner, this property is now being offered for sale as part of the owner’s estate. This property is poised to embark on its next chapter—do not miss the chance to make it your own!
#MDPG2146594

UPPER MARLBORO

10175 CAMPUS WAY S 13

3 Beds

1 Baths

1,752 Sq.Ft.

$329,900

MLS#: MDPG2146594

1 ... 468 469 470 471 472 ... 666
* Listings identified with the FMLS IDX logo come from FMLS and are held by brokerage firms other than the owner of this website. The listing brokerage is identified in any listing details. Information is deemed reliable but is not guaranteed. If you believe any FMLS listing contains material that infringes your copyrighted work please review our DMCA policy and learn how to submit a takedown request. © 2024. First Multiple Listing Service, Inc.

Send a message

Message successfully sent.

Your message

What is 3 + 4 ?

Reason for contacting?

I agree to receive email communication and understand I can unsubscribe at any time.

I agree to be contacted by Charis Realty Group - Christine Issler, Broker via call, email, and text for real estate services. To opt out, you can reply 'stop' at any time or reply 'help' for assistance. You can also click the unsubscribe link in the emails. Message and data rates may apply. Message frequency may vary. Privacy Policy

Sign Out

Virtual Assistant

Would you like to take the next step with this property? We can help you schedule a showing or virtual tour, or send you more details.

Yes, I would like more information.

Thank You for Your Reply, One of Our Agents will contact you as soon as possible

No, maybe later.

Thank you, you can always contact me via email, phone number or through the contact form.

Realhub AI

Lucy - Your AI-Powered Realtor

Update Your Temporary Password

Personalize your search

Enter your email and we'll notify you immediately when new listings match what you're looking for.

or enter email address

Already have an account ? Login here

Continue your home search

I agree to receive communications and understand I can unsubscribe at any time.

I agree to be contacted by Charis Realty Group - Christine Issler, Broker via call, email, and text for real estate services. To opt out, you can reply 'stop' at any time or reply 'help' for assistance. You can also click the unsubscribe link in the emails. Message and data rates may apply. Message frequency may vary. Privacy Policy

Already have an account ? Login here

We use cookies

We use cookies primarily for analytics to enhance your experience. By accepting, you agree to our use of these cookies. You can manage your preferences or learn more about our cookies policy.