Properties

Browse or get in touch to schedule a walkthrough.

  • Nearby me
Price range

Popular Features

Community Features

Association

Property Features

Waterfront

View

Exterior Features

Interior Features

Style

535508 properties match your criteria

Updated 1 minute ago

E-Alert name
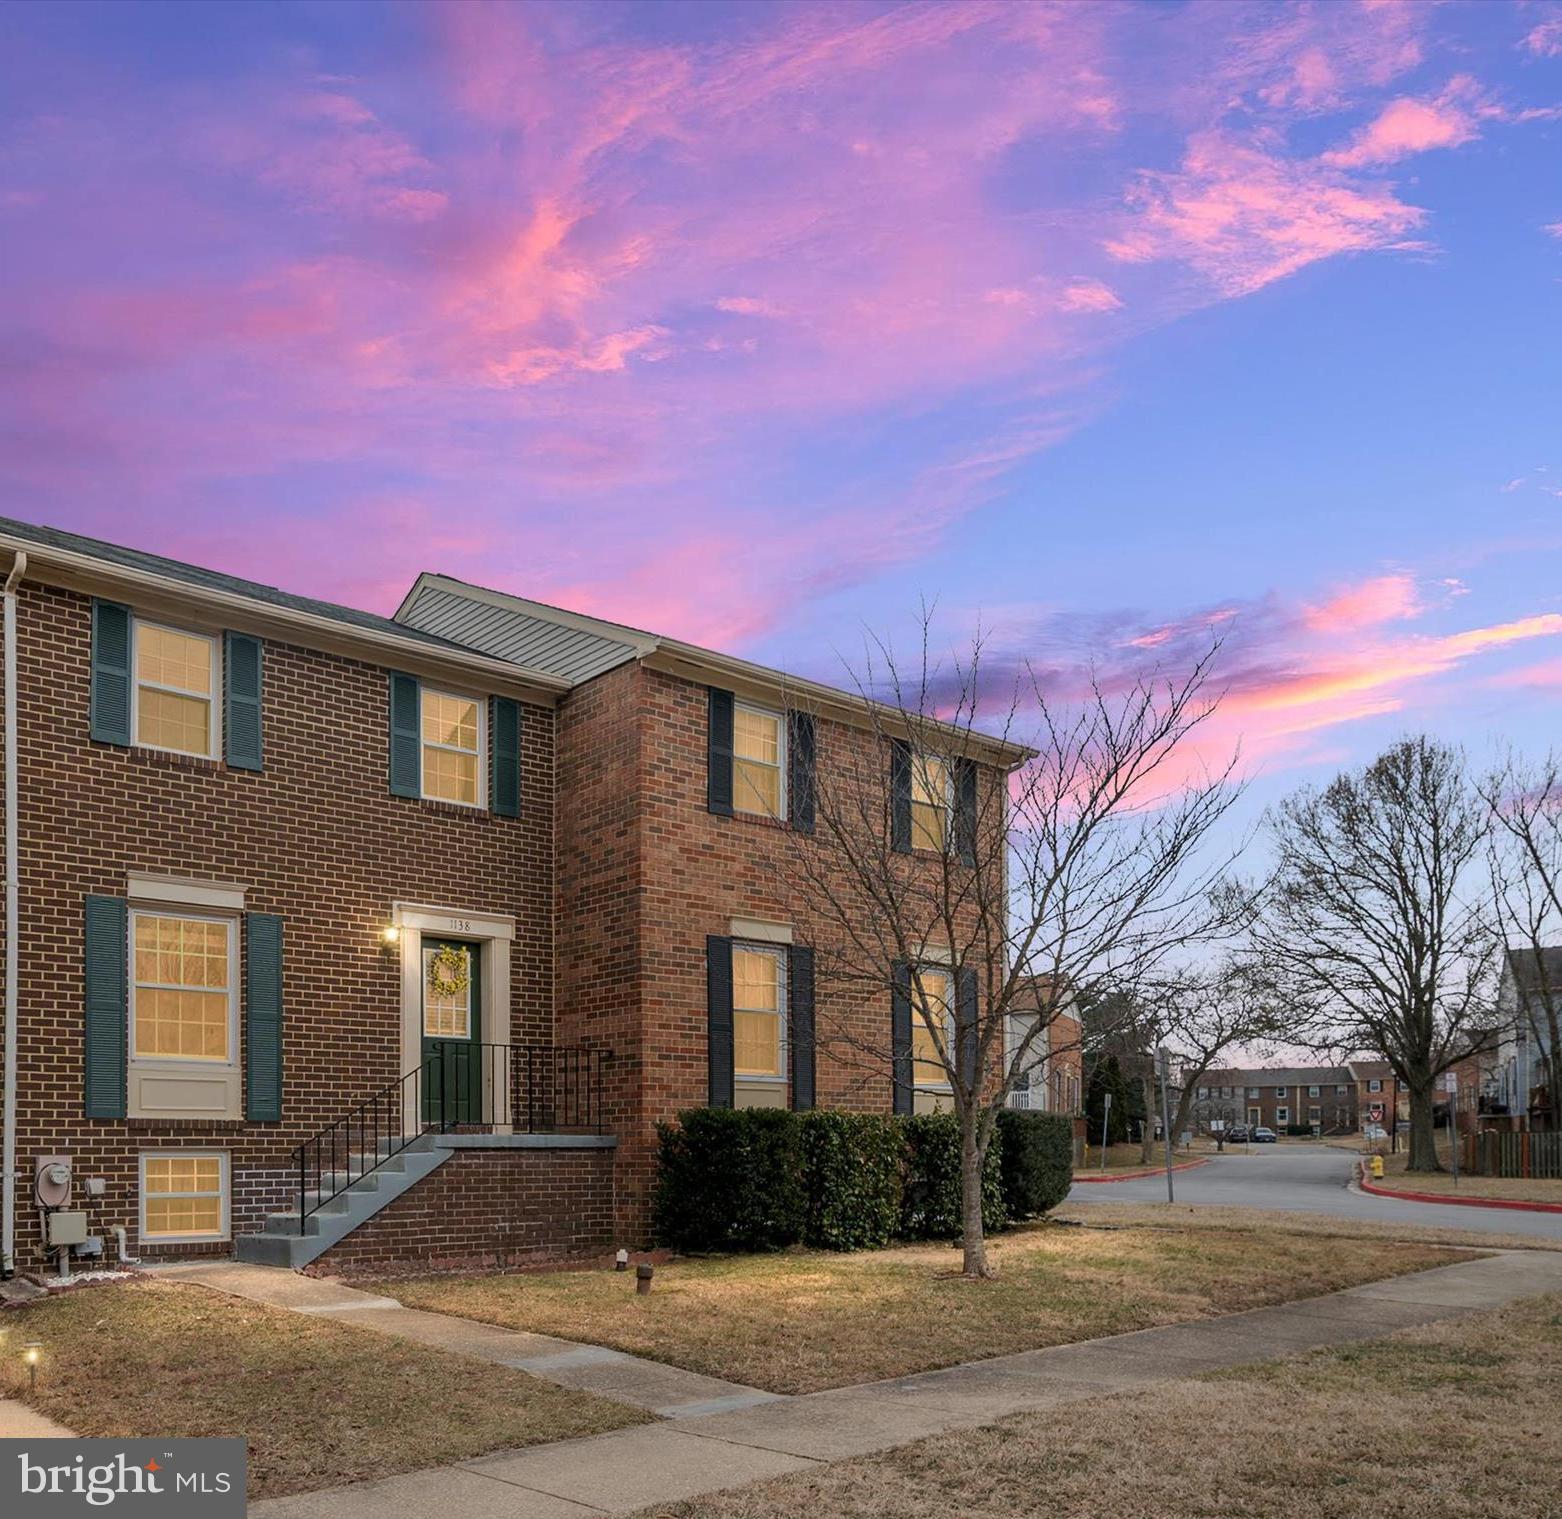
Welcome Home to your Private Water Privileged Community of Elizabeths Landing! The interior of this 3 Bedroom Home is Bright and Clean with all NEW Paint, NEW LVP Flooring, NEW Carpet, NEW Stainless Steel Refrigerator, NEW Kitchen Granite Countertop, NEW Lighting, HVAC 2021 and More! The primary bedroom offers a walk-in closet and access to the Full Bath and a Half! Ready to move right in!! Sought after Elizabeths Landing Amenities include a boat ramp, 2 piers, a private beach area with picnic tables and grills, boat storage, trailer parking, kayak racks, playground equipment, community house and the low HOA monthly fee also INCLUDES your Water Bill and the on-site Property Management! You will not find another Waterfront Community in this price range anywhere in Anne Arundel County!  Easy commute to Baltimore, DC, and Annapolis. Make your move today to enjoy All the Summer Fun!!
#MDAA2103312

PASADENA

1138 CHANDLER WAY

3 Beds

1 Baths

1,400 Sq.Ft.

$354,900

MLS#: MDAA2103312
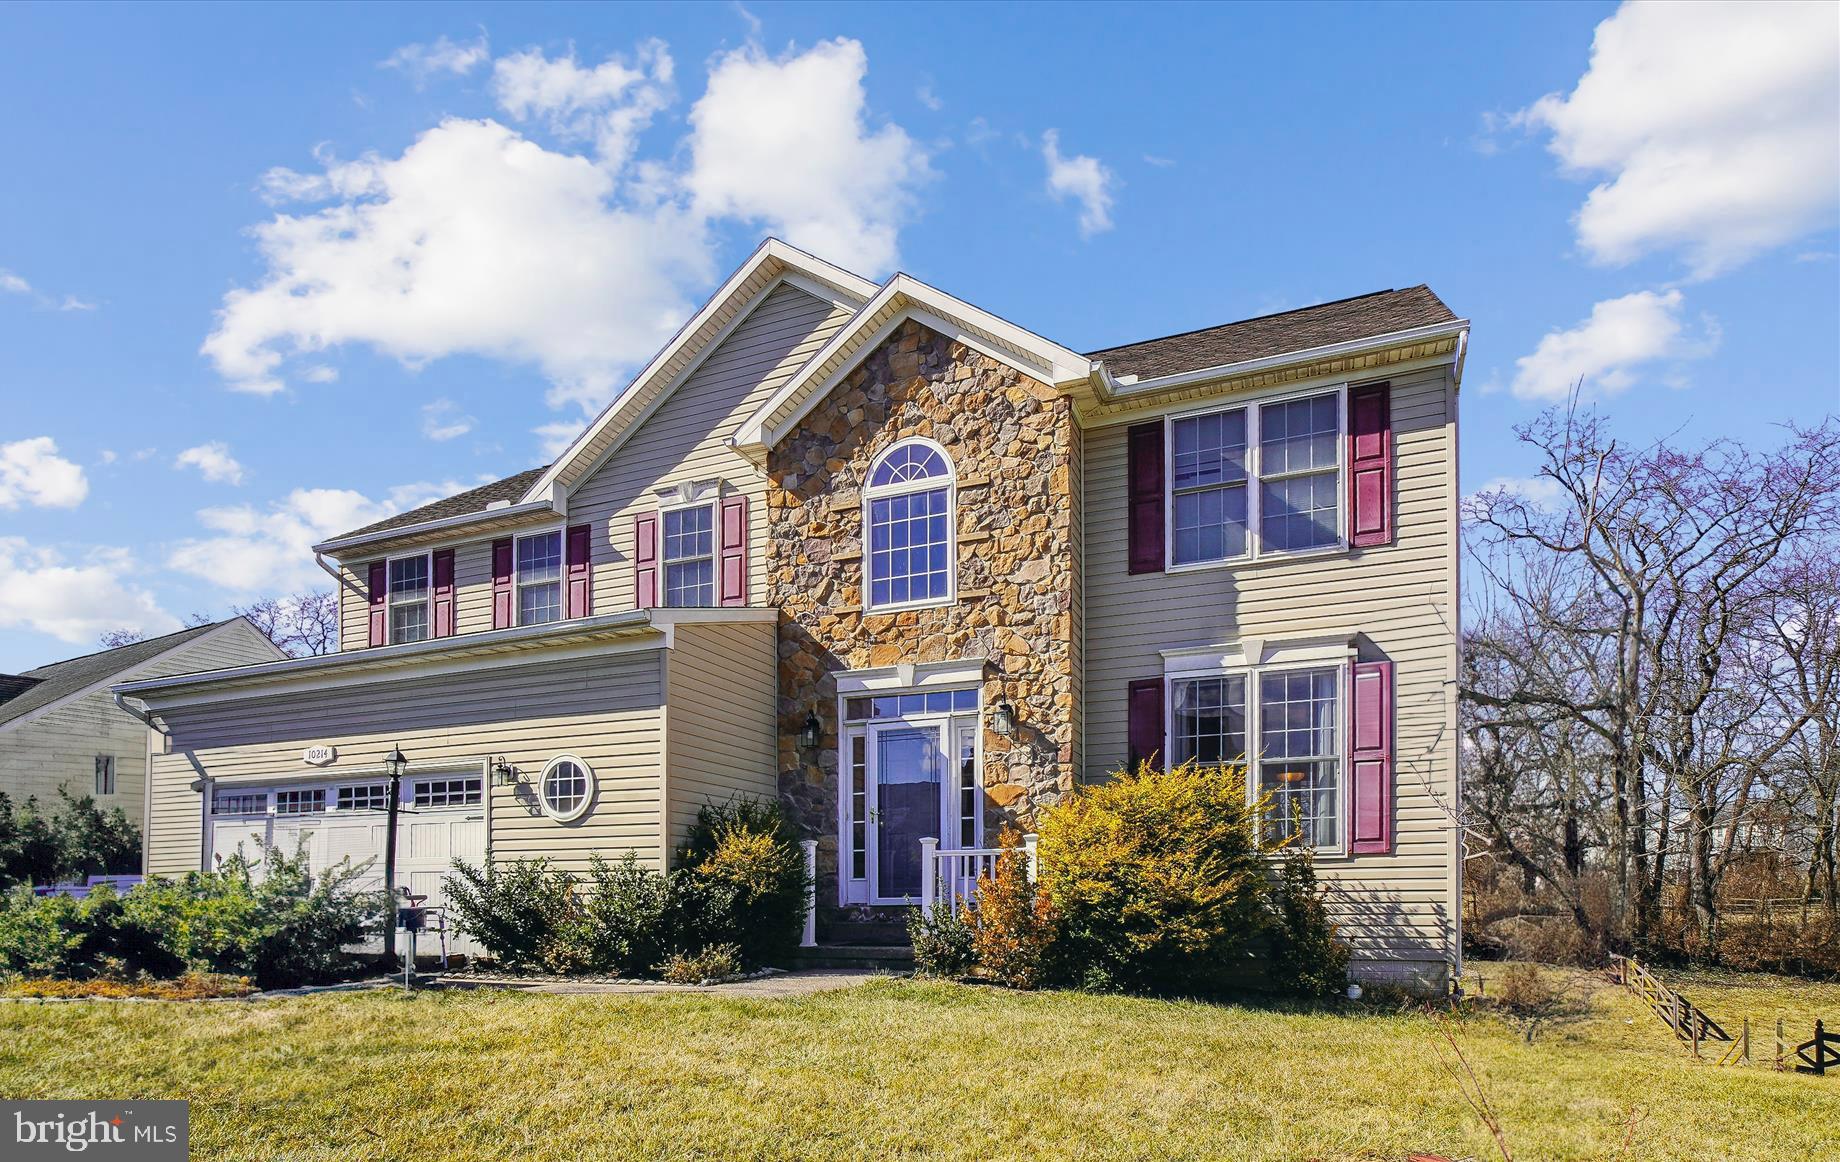
Showings to begin Sunday 2/23 at 12:00pm. Discover the possibilities at 10214 Stagecoach Drive, a substantial four-bedroom, three-and-a-half-bathroom home nestled in outlying Hagerstown. Offering 2,768 square feet of above-ground living space, plus an 1,176 square foot basement (mostly finished), this property provides ample room for comfortable living and entertaining.

Step inside to a grand entry foyer that leads to a formal living room, a bright dining room, and a spacious family room featuring a cozy gas fireplace—perfect for cool evenings. The well-appointed kitchen flows into a charming morning room, creating a seamless space for everyday living. A convenient mudroom and half bath complete the main level.

Upstairs, retreat to the expansive primary bedroom, boasting cathedral ceilings, dual closets, and a private en-suite bath. Three additional bedrooms and a full bath with dual sinks provide ample space for family or guests. The mostly finished basement offers a large recreation room, third full bath and a versatile space that could serve as a fifth bedroom or home office.

Enjoy the fresh air from the large rear deck, ideal for outdoor gatherings. This home presents a fantastic opportunity for those looking to personalize their space and create their dream home. Contact this listing agent to explore mortgage options to finance interior paint, flooring, and other improvements. This is your chance to craft a personalized haven without the wait or expense of new construction.
#MDWA2027180

HAGERSTOWN

10214 STAGECOACH DRIVE

4 Beds

3 Baths

2,768 Sq.Ft.

$445,000

MLS#: MDWA2027180
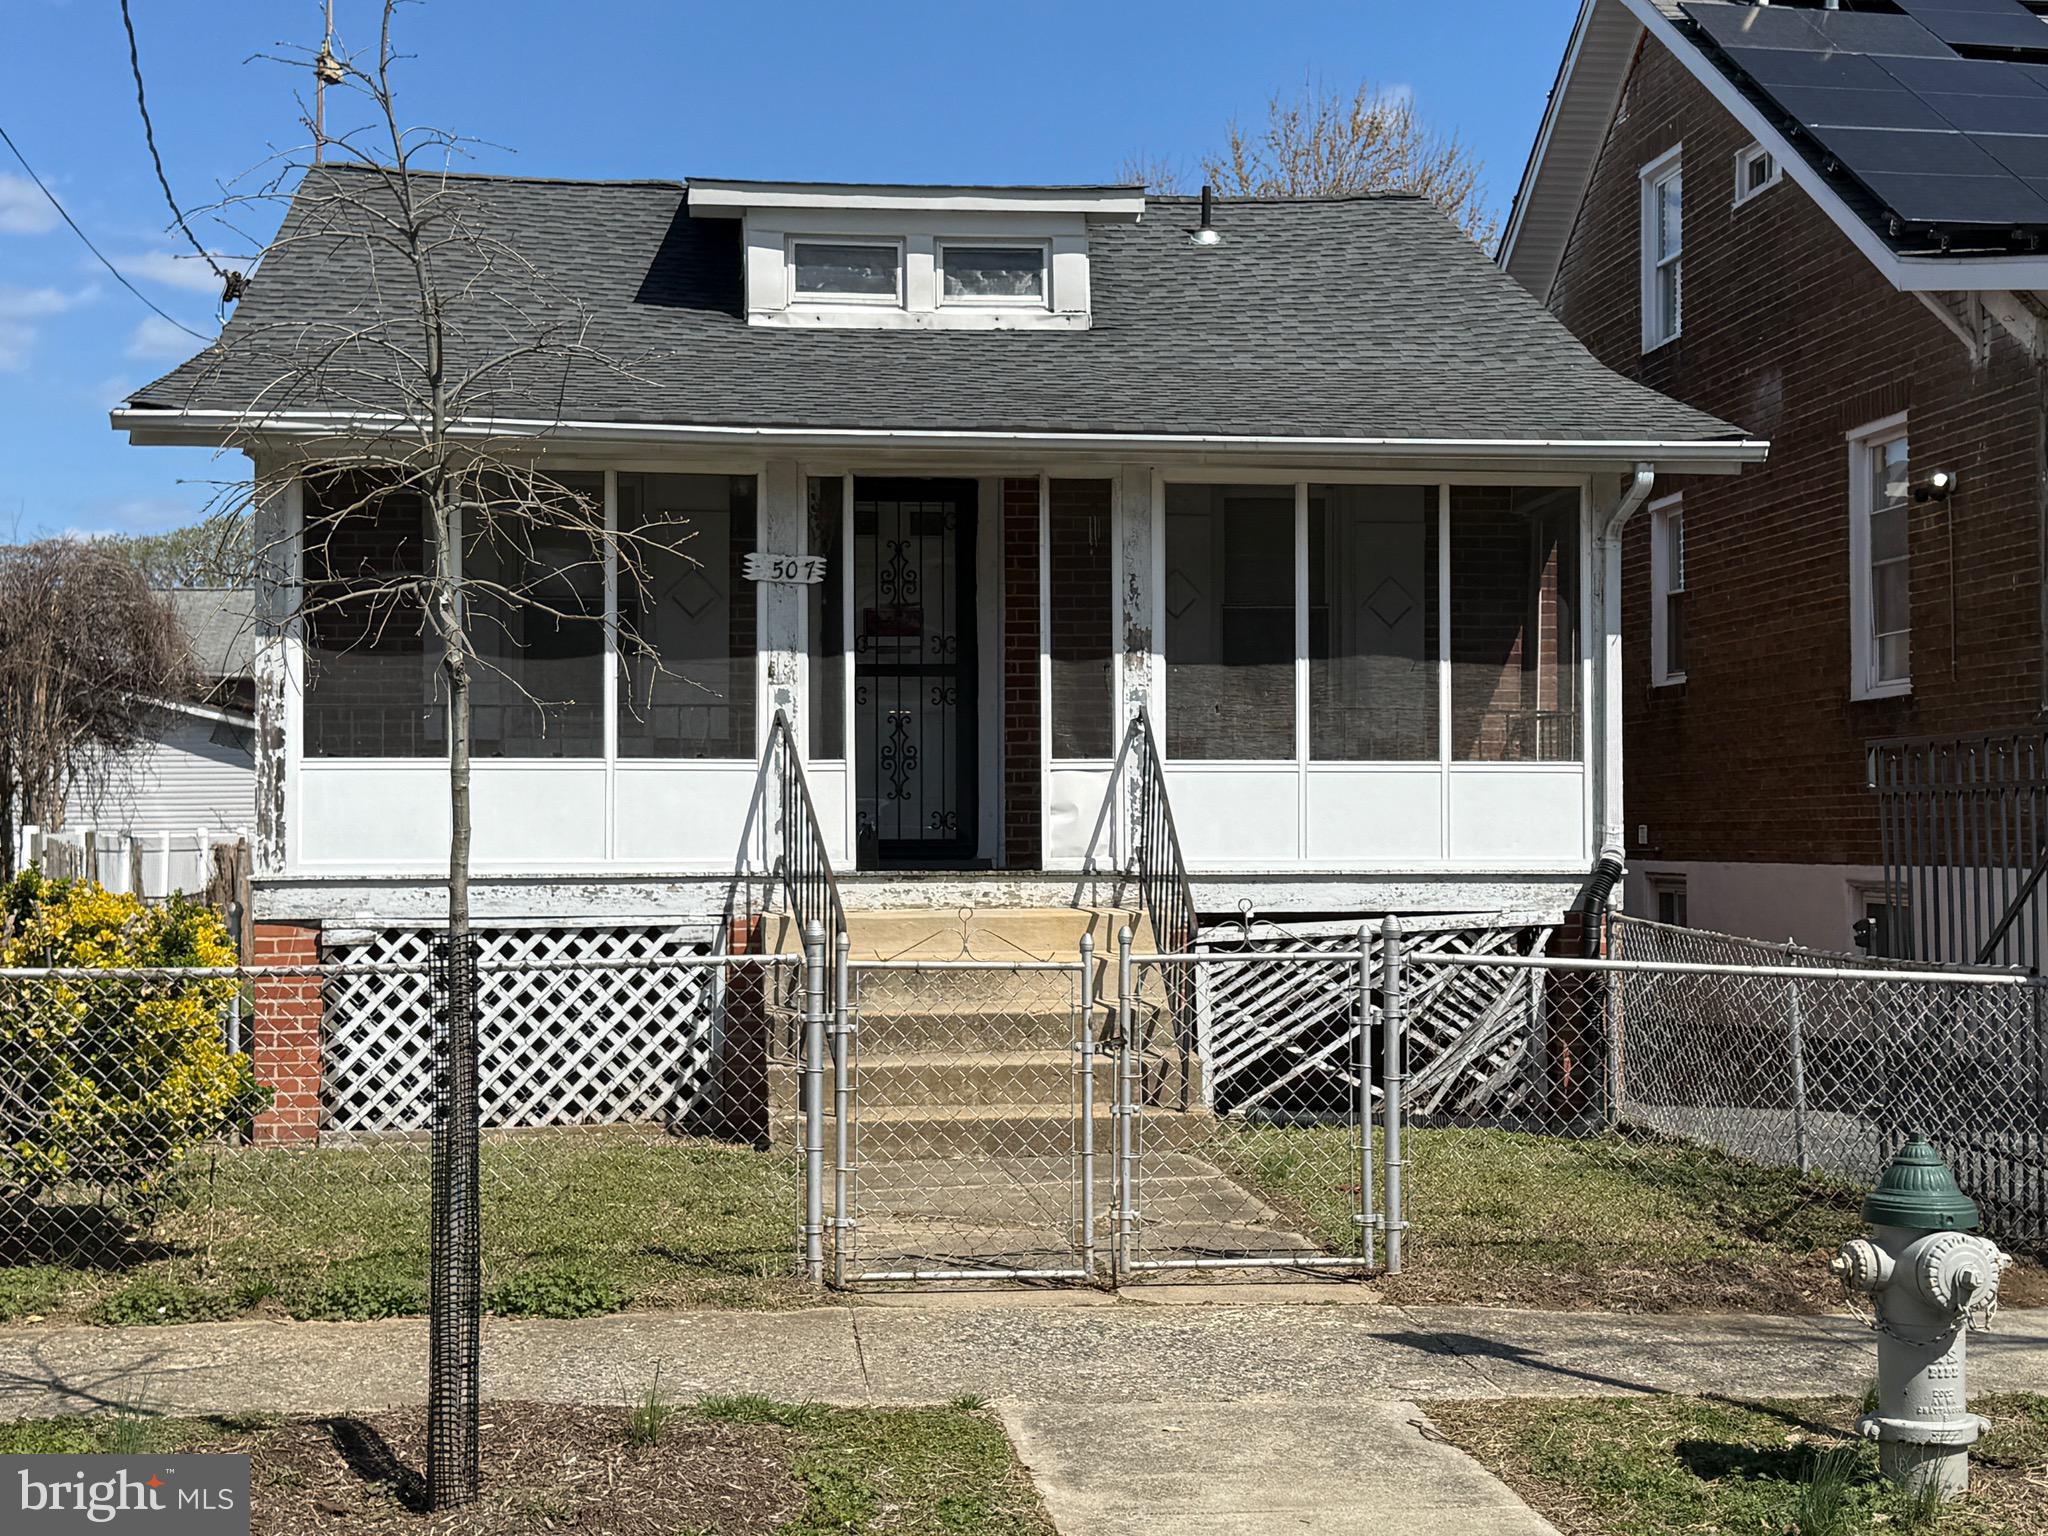
***Multiple Offers Received***A fantastic opportunity for investors or buyers looking to make this home their own! This charming 2-bedroom, 1-bath detached home offers a separate dining and living room with a ceiling fan, a spacious sunroom, and a large backyard—perfect for entertaining or relaxing. Nestled in a quiet neighborhood, it’s just a short walk to a playground and conveniently close to the DC line, offering easy access to city amenities. Strictly sold as-is—bring your vision and transform this home into your dream space! Don’t miss out—submit your offer today!
#MDPG2146970

BRENTWOOD

3507 43RD AVENUE

2 Beds

1 Baths

915 Sq.Ft.

$235,000

MLS#: MDPG2146970
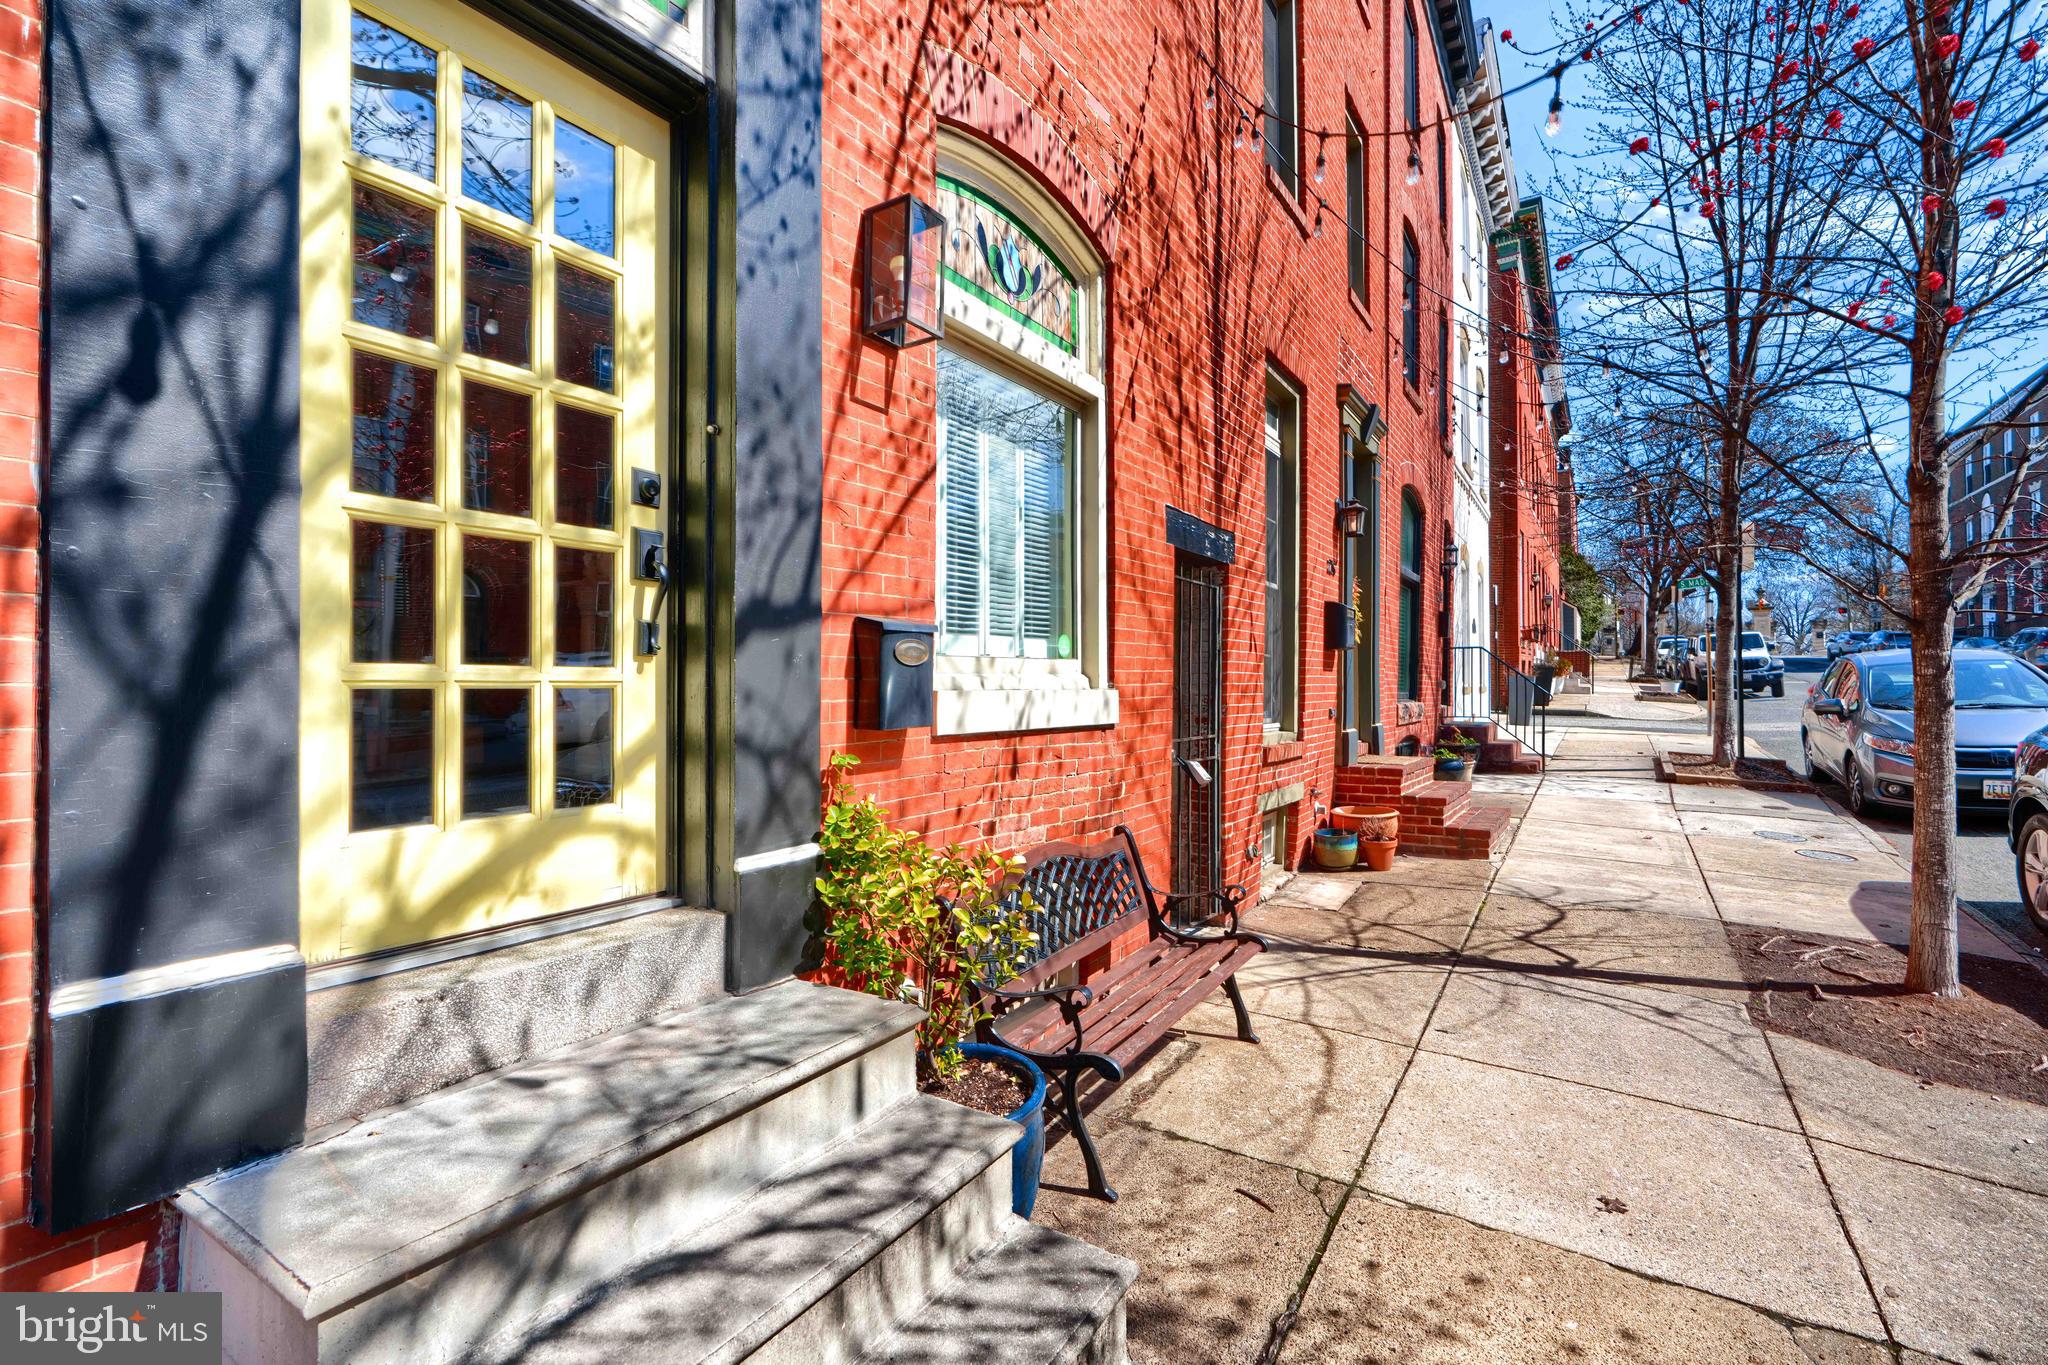
You don't want to miss this one! Ideal Butchers Hill location offering great walkability to local venues, waterfront, Patterson Park, Johns Hopkins Hospital, Kennedy Krieger, & much more! Bonus Parking Pad! Situated on a tree-lined street, this home boasts tons of charm along with modern amenities creating great space for easy day to day living. Meticulous from top to bottom with a warm ambiance throughout. Owner has invested substantial monies in renovations with stunning design features & finishes, gleaming hardwoods, bluestone patio and updated systems. Over 2,000 +/- Sq Ft of finished living space over 3 levels.  Bright and sunny on every floor with windows in front, rear and side of the property.  An interior door to side of property offers access to basement hatch which houses systems and offers storage.   Bluestone Patio & Fence (2021); Major Renovation work (2016-2017) - Kitchen Appliances & Flooring, 2nd Floor complete renovation of Bedrooms, Bathrooms, Walk-in Closet, Laundry area & hardwood floors redone, 3rd floor carpet, Added living room closet;  Roof (2017);  Exterior Siding (2016); Gas Boiler(2016 ) Water Heater (2016). NOTE: Empty oil tank in cellar is no longer in use but remains with the property.
#MDBA2160258

BALTIMORE

2214 E LOMBARD STREET E

3 Beds

2 Baths

2,070 Sq.Ft.

$495,000

MLS#: MDBA2160258
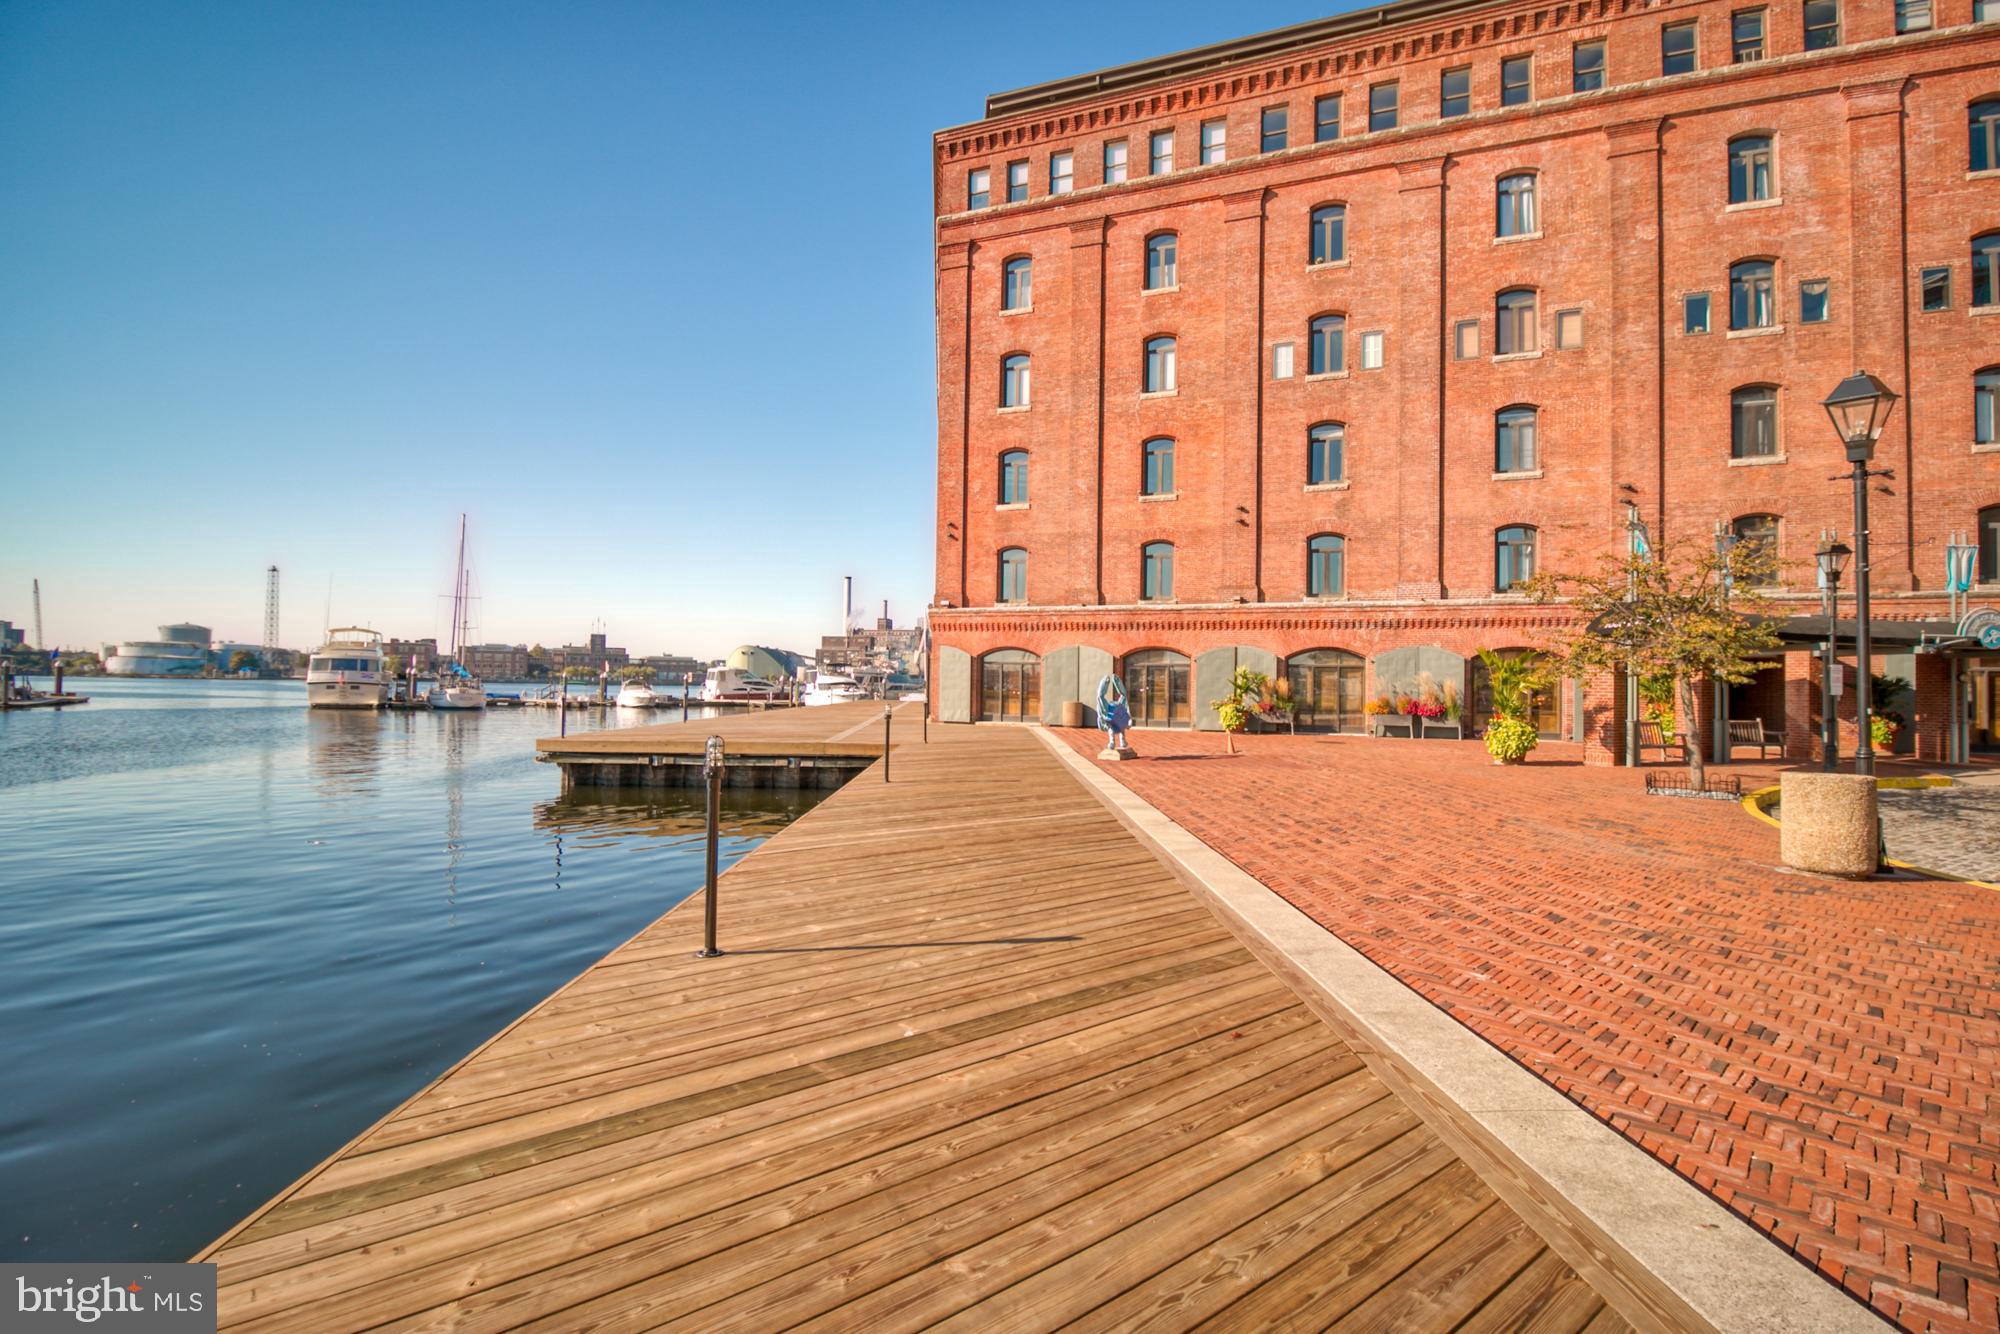
Nestled in the heart of historic Fells Point, 1000 Fell Street, Unit 228, is a charming loft-style condominium in the prestigious Henderson’s Wharf. This waterfront residence offers a partial waterview while blending modern convenience with the character of its cobblestone street surroundings, offering a unique urban retreat with water and cobblestone street views.
The open-concept living space boasts soaring ceilings, exposed brick walls, and hardwood floors, creating an inviting atmosphere. Large windows allow ample natural light, enhancing the unit's spacious feel. The sleek kitchen features granite countertops and stainless steel appliances, perfect for cooking and entertaining. The primary bedroom is a tranquil escape with generous closet space, while the well-appointed bathroom includes a double vanity and a soaking tub.

This sought-after building provides premium amenities, including secure garage parking with a deeded parking space, a fully equipped fitness center, twenty-four-hour security, and concierge services. Along the waterfront, Henderson’s Wharf is just steps away from Fells Point’s lively restaurants, boutique shops, and scenic harbor walkways. Experience the best of Baltimore’s waterfront living in this stylish and historic residence!

More interior photos will be added soon!
#MDBA2161120

BALTIMORE

1000 FELL STREET 228

1 Beds

1 Baths

887 Sq.Ft.

$234,900

MLS#: MDBA2161120
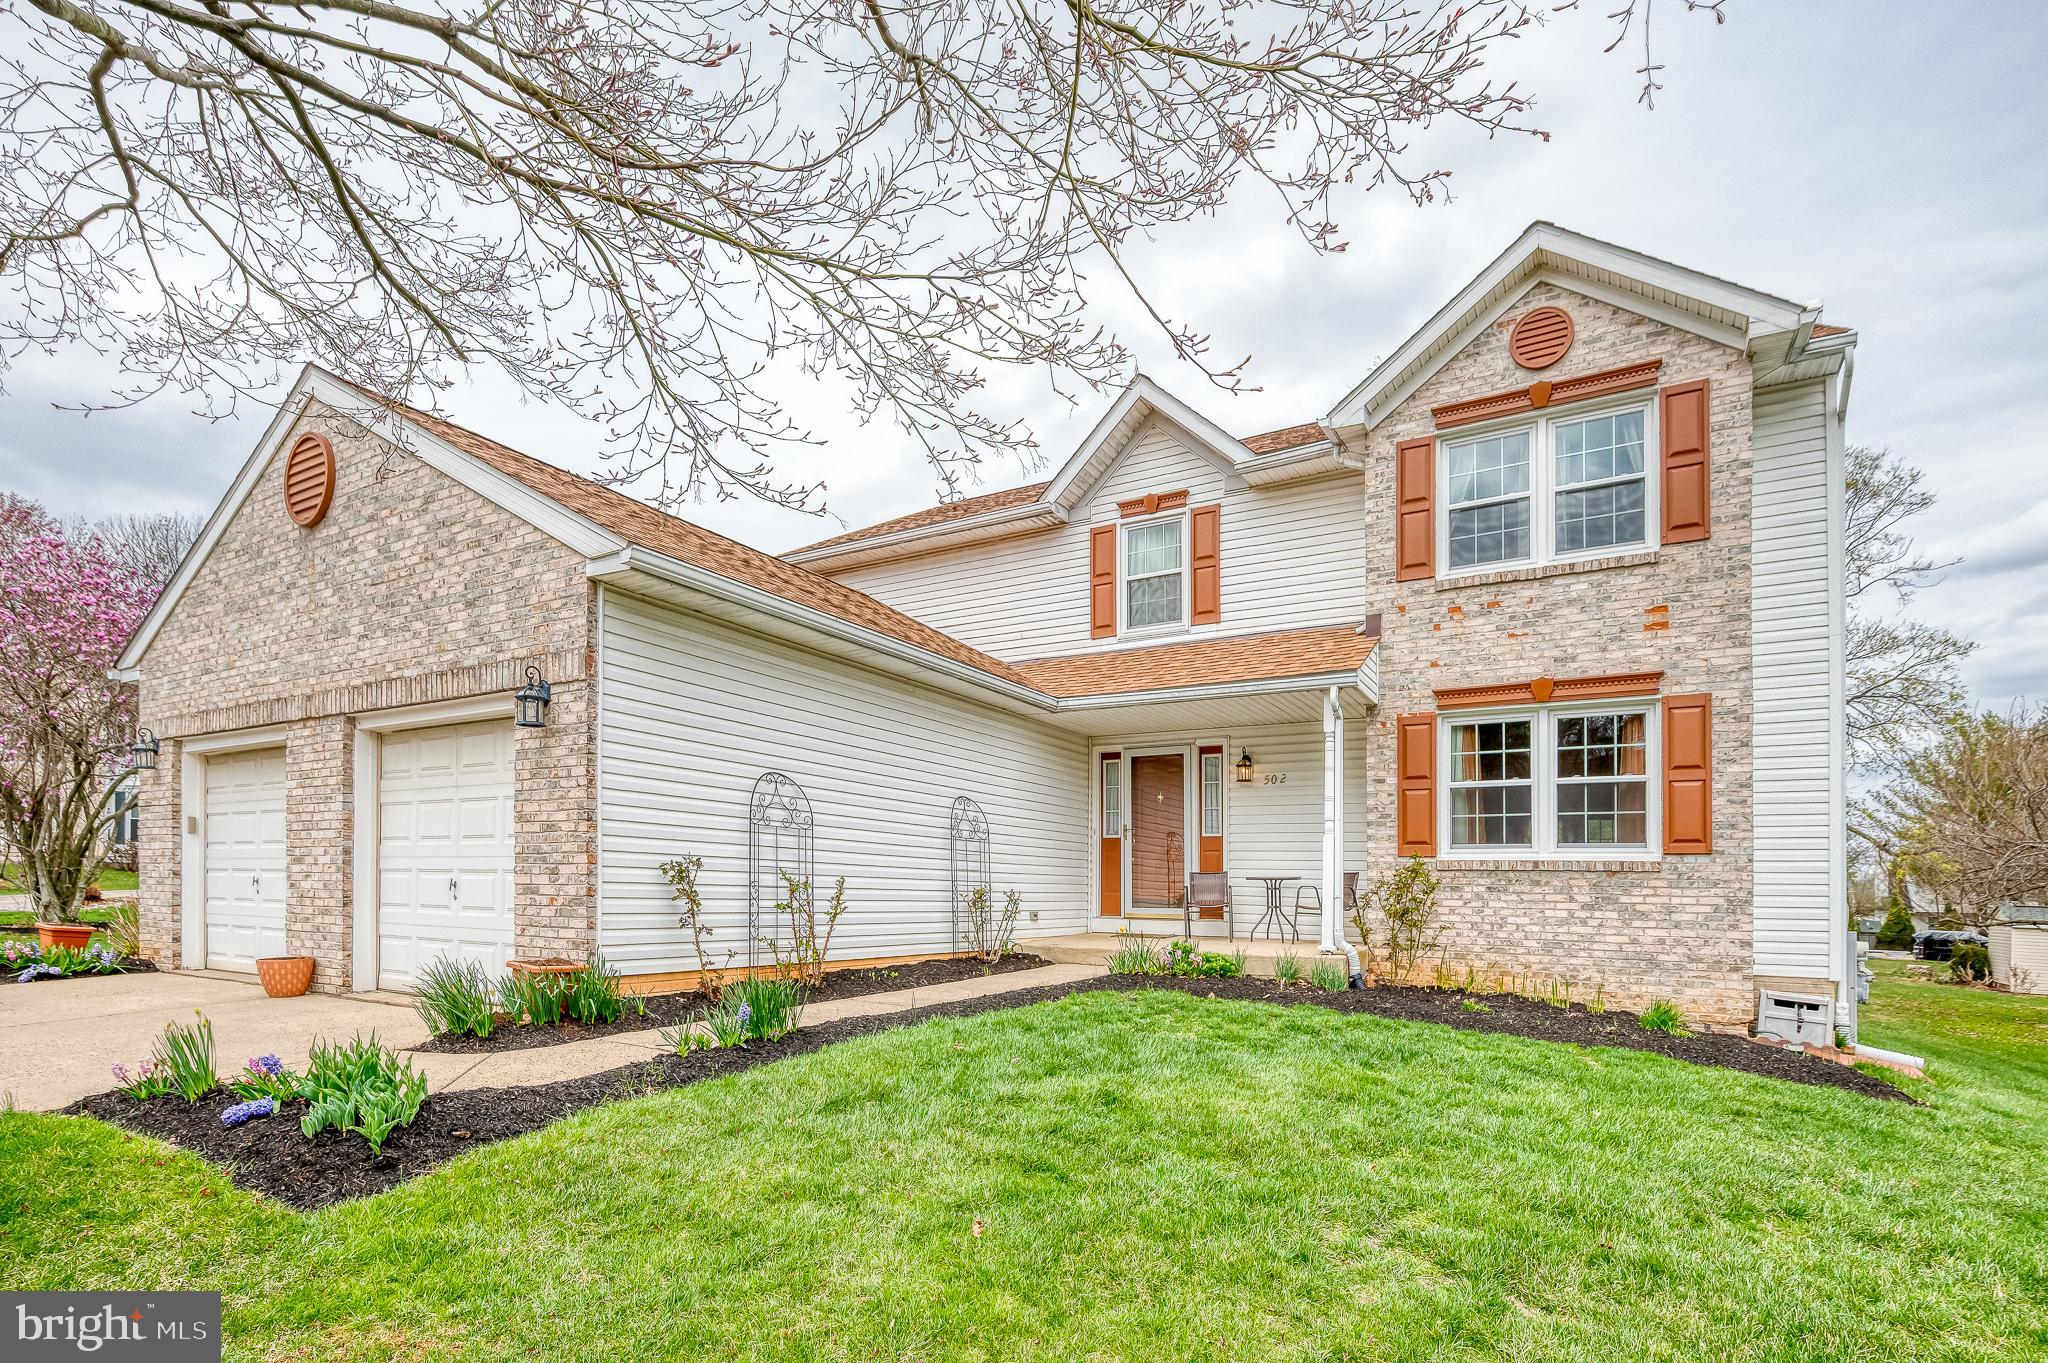
Welcome to 502 Summervale Court, a former model home, situated in a quiet cul-de-sac. Just inside the covered front porch, you'll find a two-story foyer with hardwood floors that flow into the living room. It opens to the sunken family room with pocket doors, where you'll find a brick surround gas fireplace and exit to the rear of the home. The eat-in kitchen has luxury vinyl plank flooring along with new stainless steel appliances (2021/2022) and backsplash. The main level laundry is just steps away with washer/dryer (2021) and you'll find a dining room with crown and chair molding. Upstairs, there is new carpet and fresh paint in the primary bedroom - complete with walk-in closet, vaulted ceiling and attached primary bathroom with double sink and jacuzzi tub. There are three additional bedrooms sharing a hall bathroom. The lower level is also finished with a large rec room and tons of storage. This home has tons of recent updates, including new windows (2023); new roof (2021); water heater (2022); appliances (2022/2021); and HVAC 2016. There is a modest HOA and a great rear yard with patio on the side of the home. You'll find peach trees and moscato grapes in the yard. This home is sure to impress!
#MDHR2037764

BEL AIR

502 SUMMERVALE COURT

4 Beds

2 Baths

2,868 Sq.Ft.

$585,000

MLS#: MDHR2037764
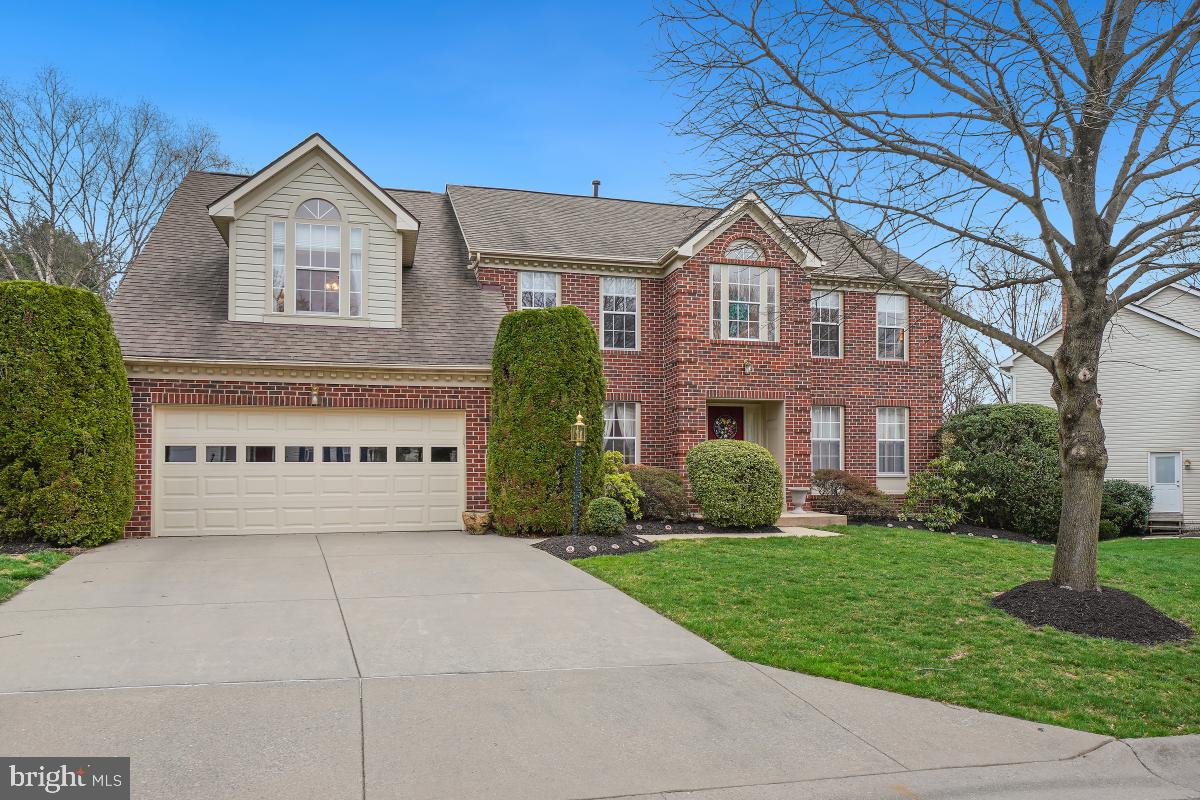
Lovingly cared for by its original owners, this center hall colonial radiates warmth, comfort, and an undeniable sense of home. The house has a stately front brick facade, elegant circle-top windows, a two-car garage, and is professionally landscaped. Entering the home, find yourself in the two-story foyer with hardwood flooring. A convenient coat closet is along the hall. Off to the right is the living room, which has four windows, and access to the office. The formal dining room has two front yard facing windows and connects to the kitchen and breakfast area.  Enjoy the deck and backyard views through the breakfast nook’s big bay window. A convenient desk is built into the kitchen.  Granite countertops stretch around the room, and the center island has a matching granite countertop and built-in gas stovetop. There is also a tile backsplash, double oven and pantry closet.  Just off the kitchen on this main level is garage access, and the mudroom/laundry room which has outside access. There is also a half bathroom on the main level. An expansive family room features a floor to ceiling gas fireplace with brick surround, a cathedral ceiling with two skylights, and a set of French doors that open to the exterior Trex deck with steps leading down the backyard. Upstairs, the spacious primary suite has high vaulted ceilings and a skylight, a sitting area, a vanity area, a sizeable walk-in closet, and a large bathroom. This bathroom features an inviting soaking tub, a walk-in shower, and a vanity area with a skylight.  The hall bath has a tub/shower and a linen closet. There are three additional bedrooms upstairs. This house has a walk-out basement. You’ll find it in the recreation room downstairs, with recessed lights and a sliding glass door to the backyard. A hallway leads down to the full bathroom on this level. There’s also a huge storage room with utilities, various workspaces, and built in shelving.  Newer carpet is throughout the house, and a new floor is in the kitchen area. Other recent improvements include a double oven and a new garage door. The attached two-car garage has built-in shelves and ensures everything has its place. Sited on a quiet cul-de-sac in the sought after neighborhood of Quince Haven, this property is just minutes to major highways, parks like Seneca Creek State Park, and shopping and restaurants in the Kentlands. Don’t miss this opportunity to make this home your very own!
#MDMC2170570

GAITHERSBURG

15803 LAUTREC CT

4 Beds

3 Baths

3,581 Sq.Ft.

$889,900

MLS#: MDMC2170570
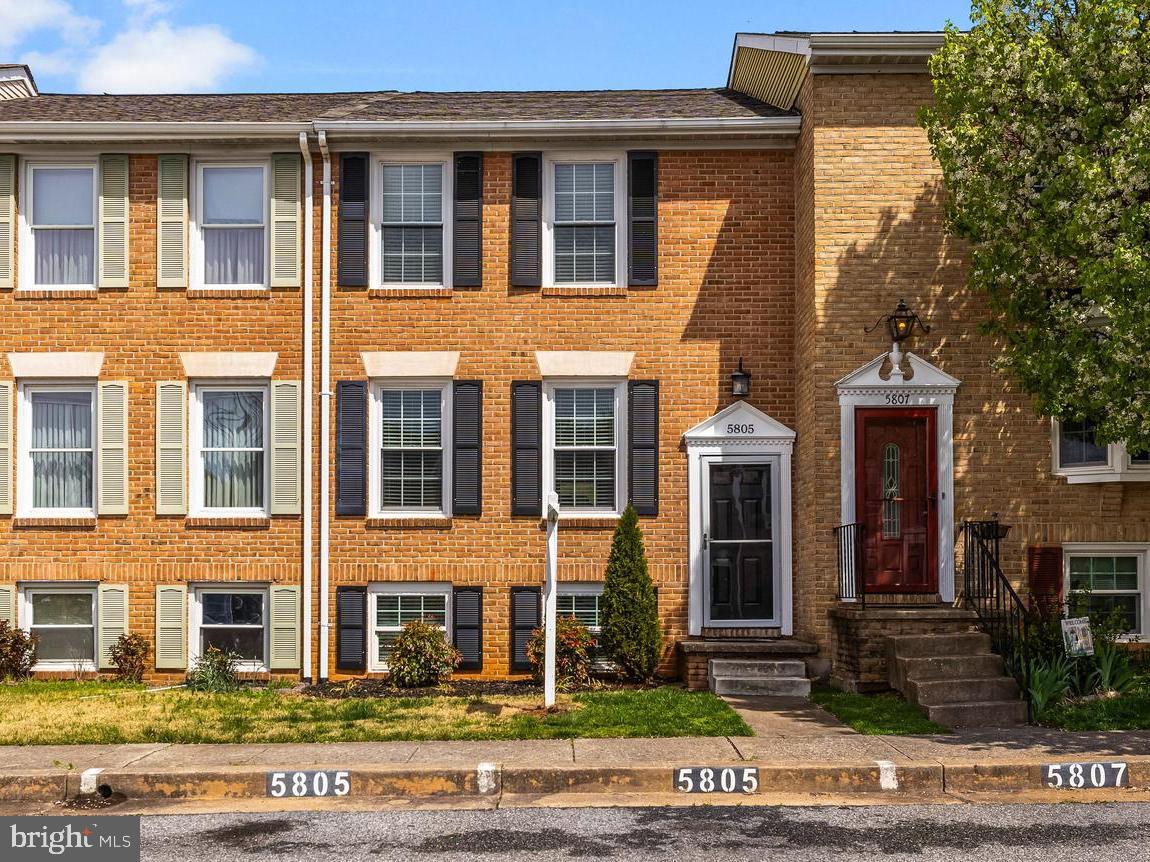
Welcome to 5805 Richardson Mews Square - This fully updated, move-in-ready townhome features 3 bedrooms, 3 full bathrooms, and 2 dedicated parking spaces.  As you enter the home, you will realize right away that no inch of the home was left untouched, and no expense was spared to modernize this home to today’s standards.  The main level offers an open concept with a spacious living room and dining room highlighted by recently refinished hardwood floors.  The large chef’s kitchen features beautiful dark wood cabinetry, granite counters, a tiled backsplash, stainless steel appliances, and an island with room for 2 stools.  From the kitchen, sliding glass doors allow easy access to the fenced private yard.  The paved patio provides lots of opportunities for entertaining friends and family while you enjoy summer days grilling out.  Upstairs, you will discover 3 bedrooms and 2 full bathrooms.  The primary bedroom suite includes an attached private bathroom with a large walk-in shower.  Two additional bedrooms and another full bath with upgraded tile complete the upper level.  The lower level is fully finished and is home to an oversized bonus room that can be used as a playroom, home office, home theater, gym, or additional guest space.  Additional storage space and the laundry are alongside a recently added full bathroom.   2 reserved parking spaces are located in front of the home.  The HOA covers lawn maintenance and water.  The Richards Mews community is adjacent to the new Relay Elementary School and allows for easy access to I-95 and the Halethorpe MARC station.  Don't miss out on this incredible opportunity - schedule a showing today as this property won't last long!
#MDBC2123478

BALTIMORE

5805 RICHARDSON MEWS SQUARE

3 Beds

3 Baths

1,530 Sq.Ft.

$365,000

MLS#: MDBC2123478
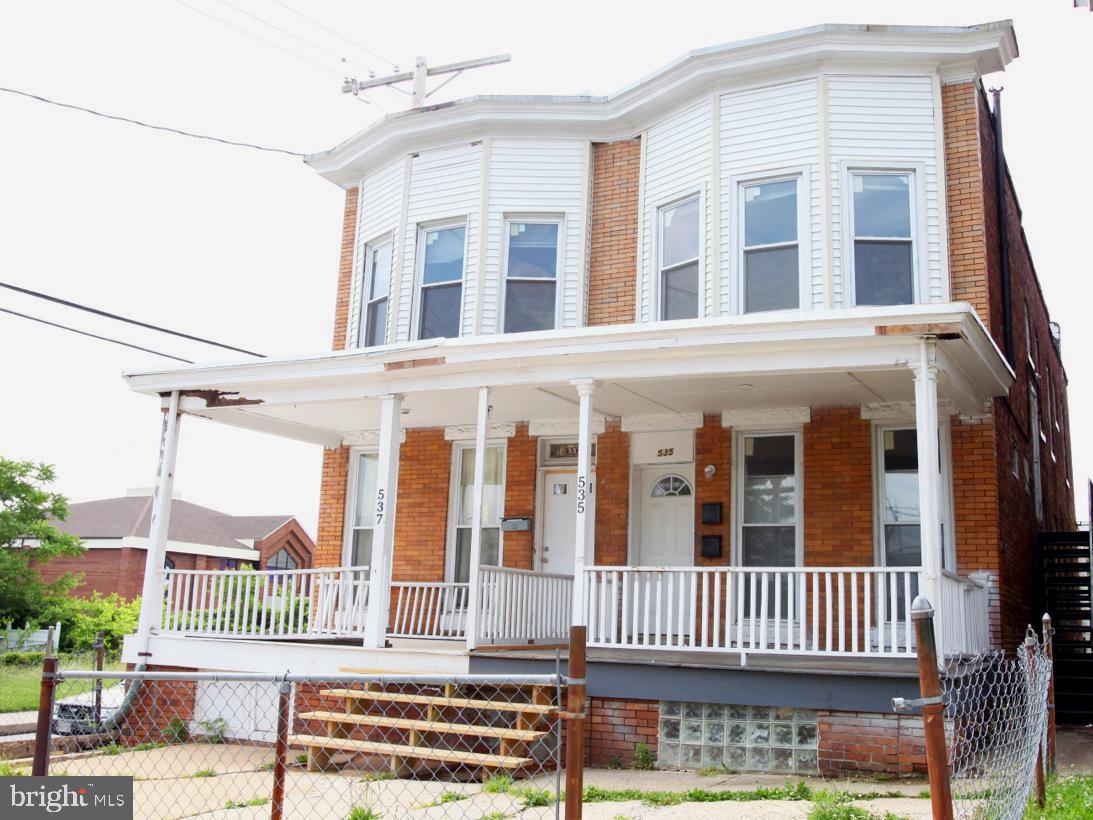
Welcome to 537 Oakland Ave! This semi-detached brick colonial is an excellent addition to any portfolio. With 1,515 sqft of above-grade living space, this single-family home features 3 bedrooms, 2 total bathroom, and a spacious layout designed for comfort and practicality. The fenced backyard and porch provides added appeal for tenants, and the basement offers additional storage or potential upgrades. Don’t wait, schedule your private showing today!
#MDBA2157294

BALTIMORE

537 OAKLAND AVENUE

3 Beds

1 Baths

1,515 Sq.Ft.

$149,900

MLS#: MDBA2157294
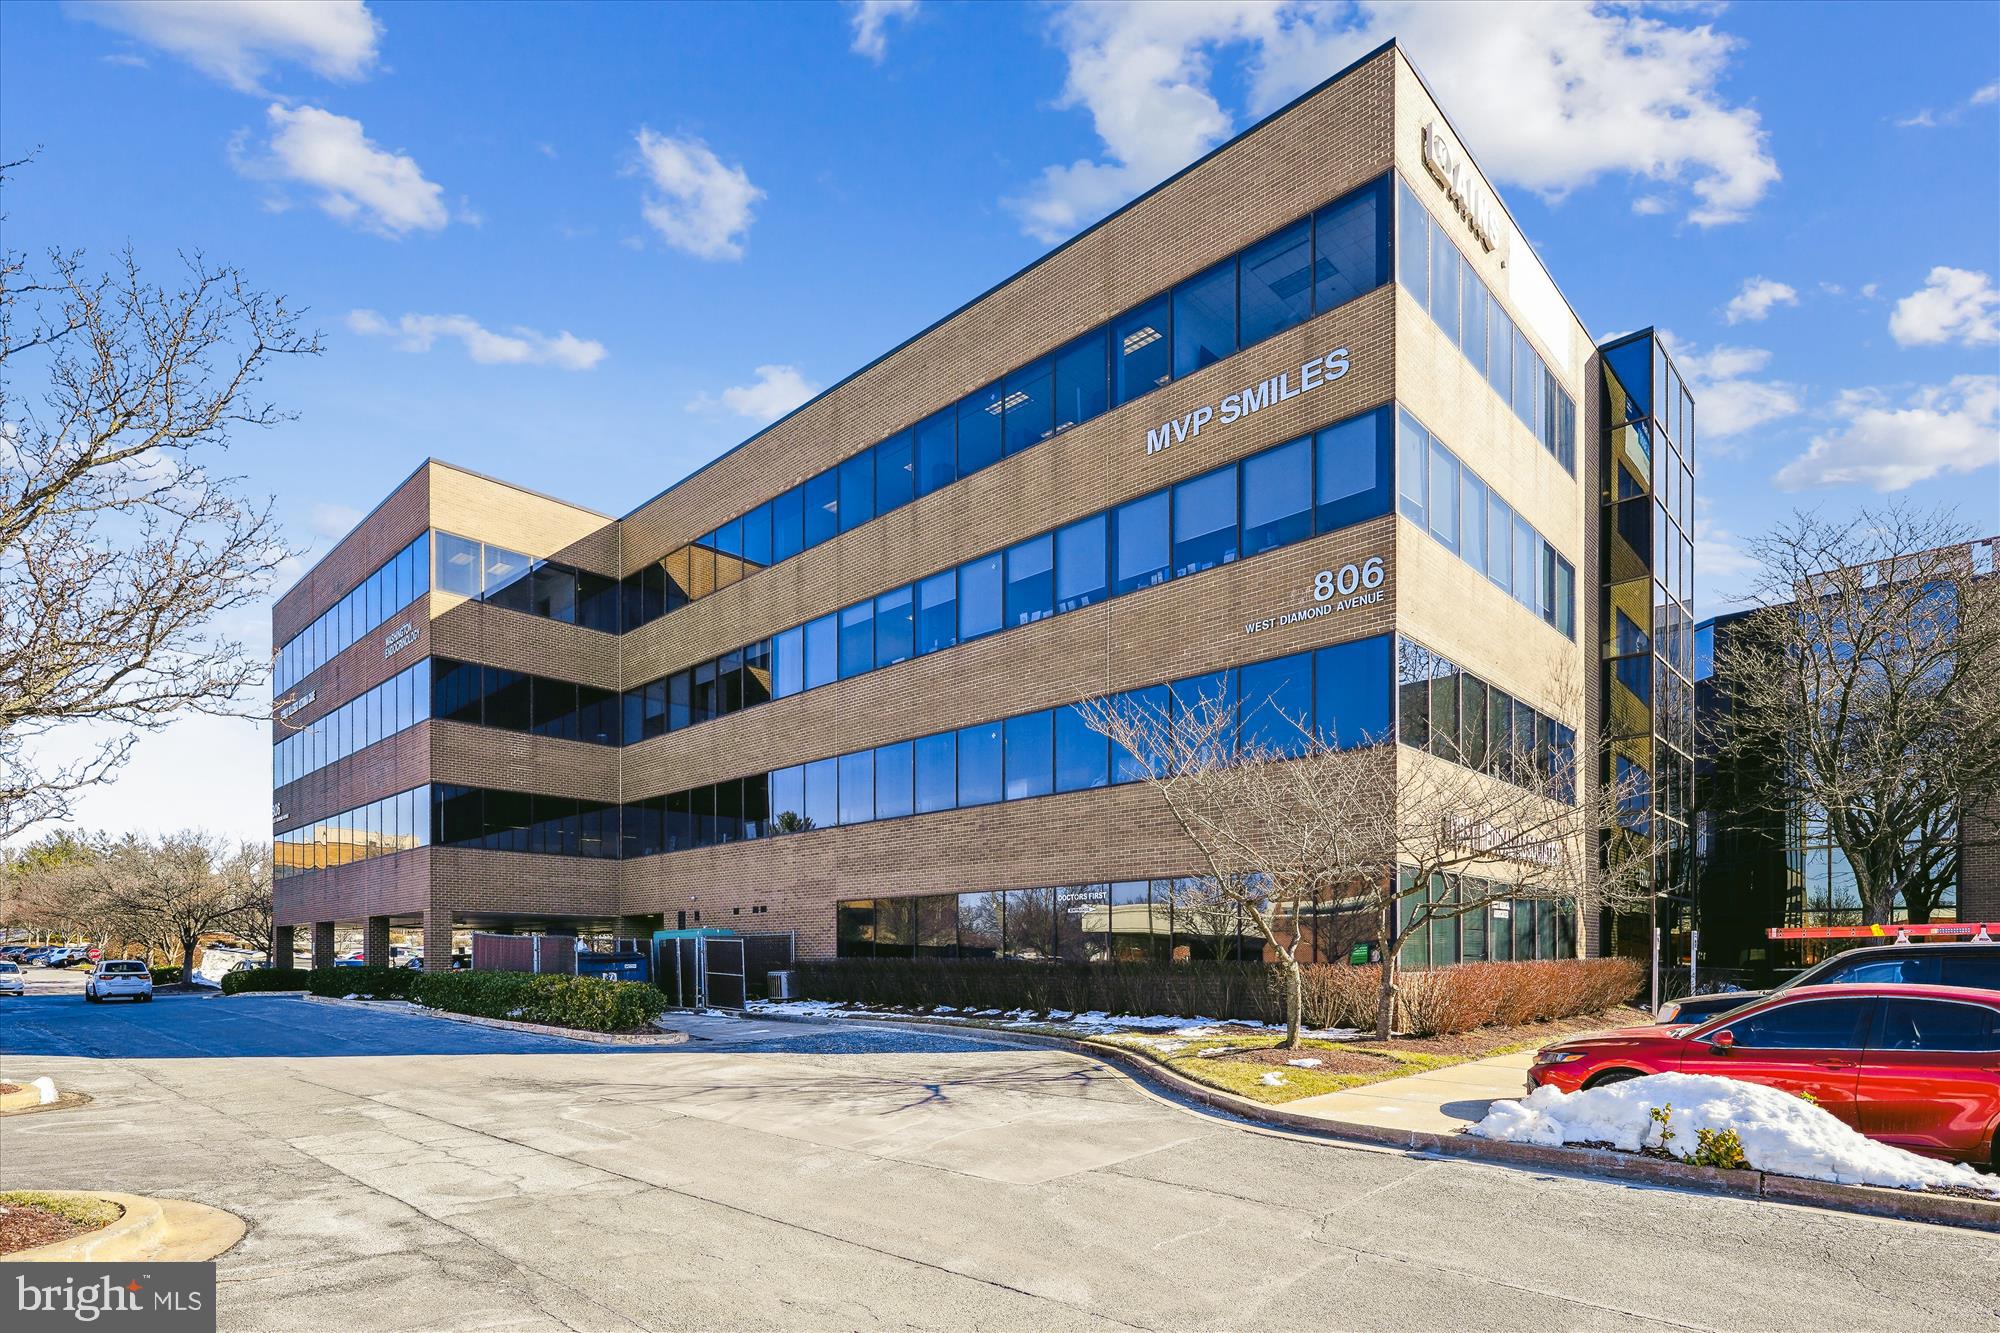
Welcome to your new office space on the entire 4th floor of this office building in Gaithersburg! This top floor unit boasts 10,965 SF that is divisible to suit your needs. With a dedicated generator for the entire floor and 10 reserved covered parking spaces, convenience is key. Enjoy great natural light throughout the space, a fully built-out and furnished suite, and a 100 sq ft storage unit on the 1st floor. The double door glass secured entry off the elevator leads to a formal reception area, multiple work rooms and offices with built-in workstations, a conference room, print/copy area, large kitchen, and so much more. Exterior building signage is available for added visibility. Don't miss this opportunity to elevate your business in this prime location! Seller financing available. Bring offers!
#MDMC2164296

GAITHERSBURG

806 DIAMOND 400

None Beds

None Baths

10,965 Sq.Ft.

$1,650,000

MLS#: MDMC2164296
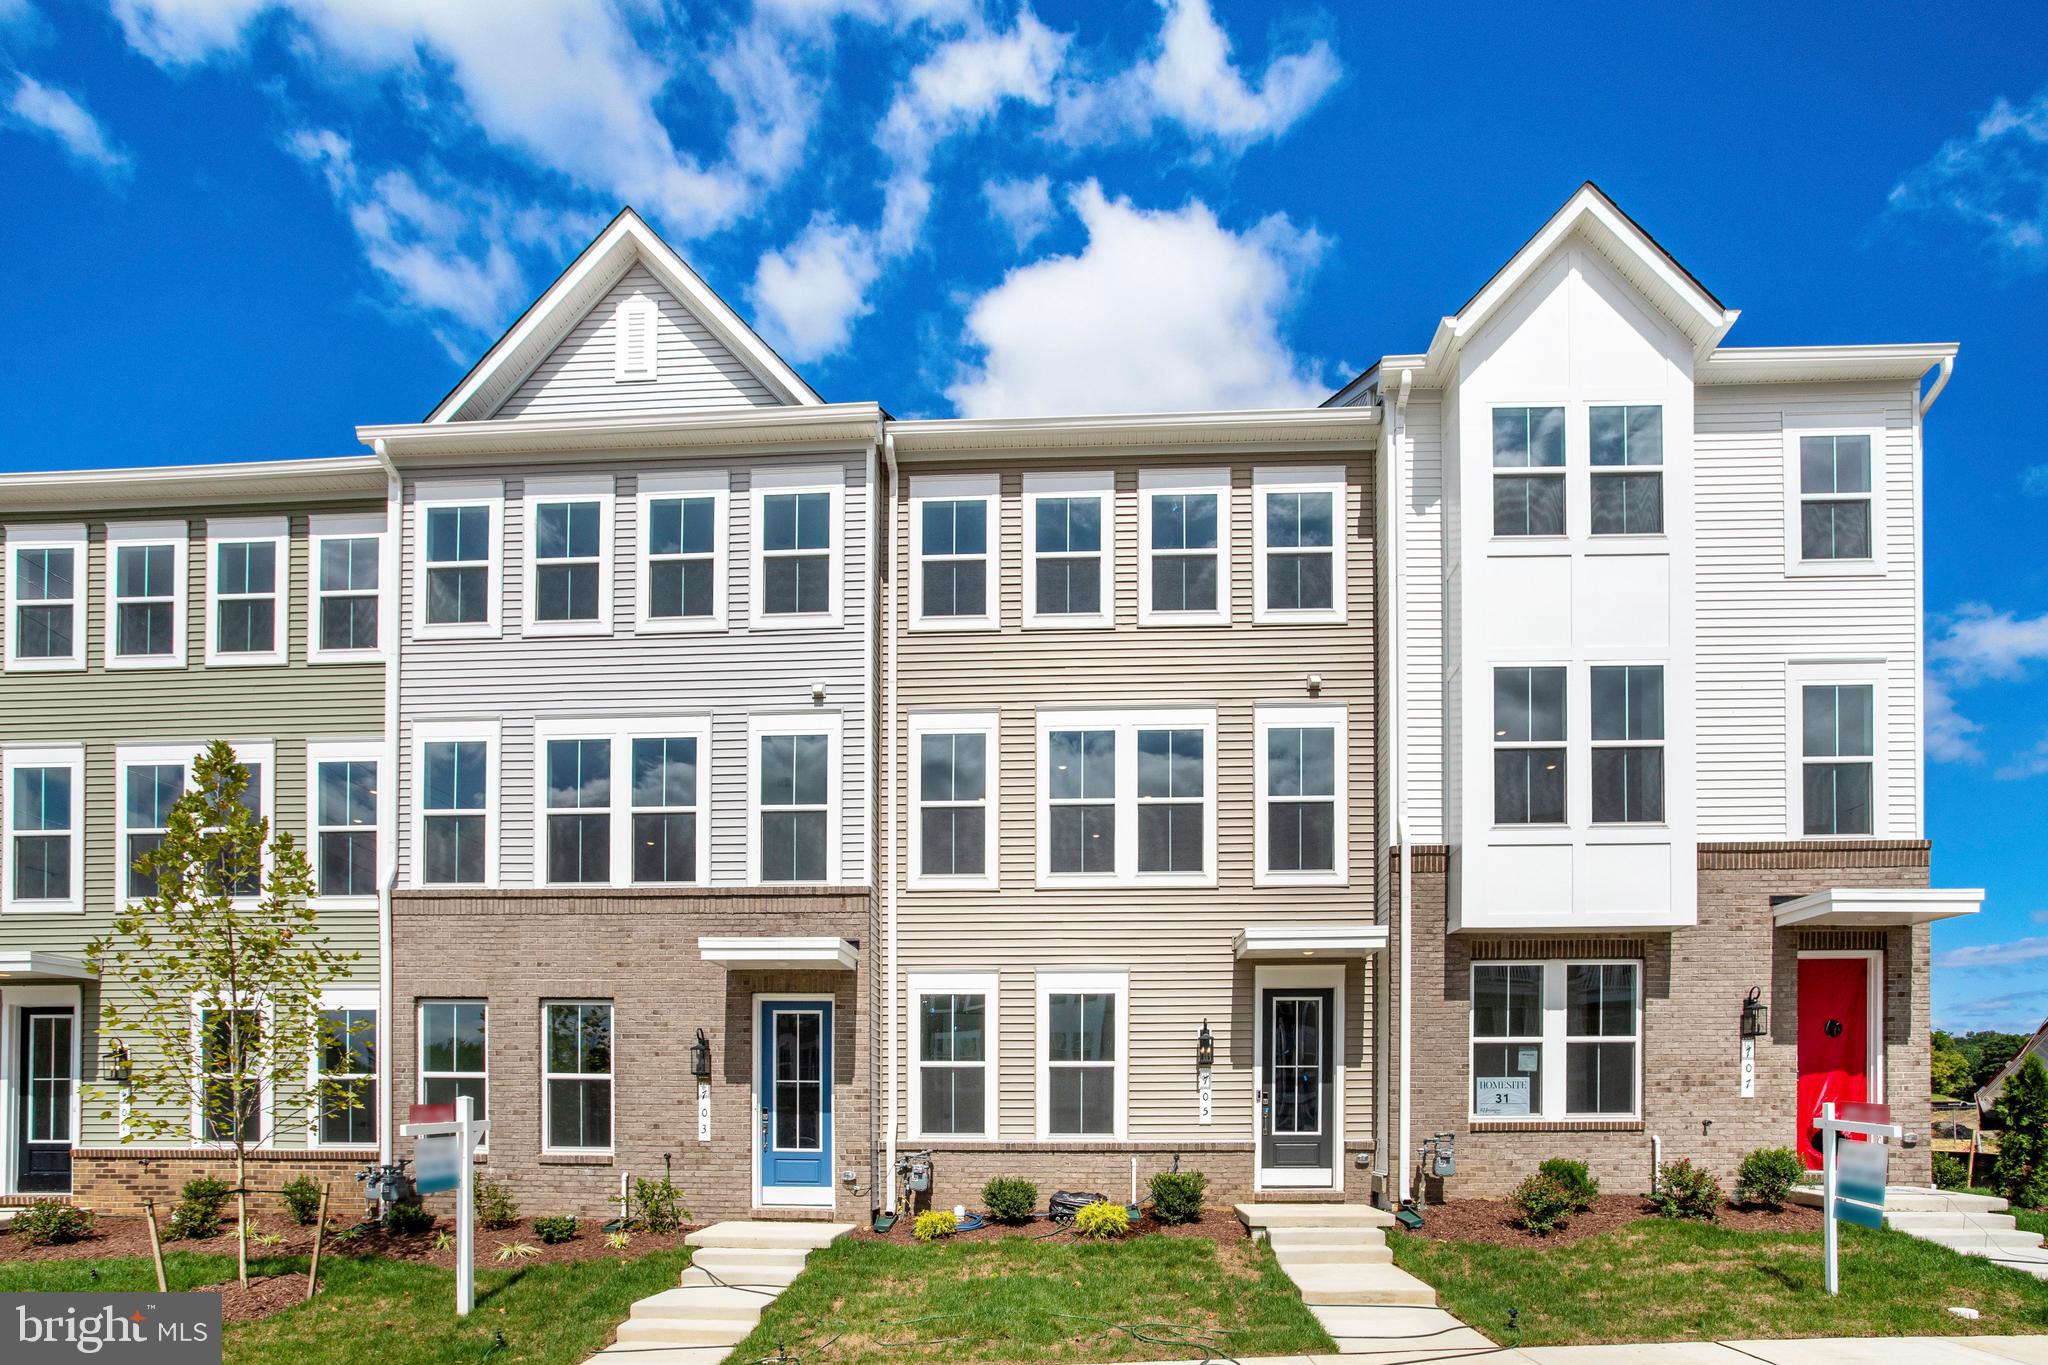
MOVE IN MARCH 2025!***This trendy townhome design is a must have.   The main level includes an additional bedroom suite with full bath perfect for guests or other family members.  The main living level includes an exceptional, large farmhouse-style kitchen complete with center island, upgraded cabinets, upgrade quartz countertops, elegant ceramic backsplash,  upgraded stainless steel appliances plus both a pantry closet and cabinet.  Plus low-maintenance luxury vinyl plank flooring throughout the main living level with oak stairs leading to the upper level bedrooms, baths and laundry area.  Primary bath includes quartz countertops, upgraded ceramic tile floors and frameless shower enclosure.  Our LOOKS designers have coordinated all of the interior finishes to make this home complete.
****The Towns at Gambrill Glenn is a stunning community of 110 new townhomes for sale in the city of Frederick, Maryland. Homeowners can enjoy shopping, dining, and entertainment options all close to their new home. Live nearby commuting routes, I-70, I-270 and Rt 15. Each home is offered in one of our new interior design Looks: Loft, Farmhouse, Classic or Elements for on-trend style in your new home.
Offered By: K. Hovnanian at Gambrill Glenn, LLC
#MDFR2057052

FREDERICK

1750 BLACKSMITH WAY LOT 48

4 Beds

3 Baths

2,011 Sq.Ft.

$499,990

MLS#: MDFR2057052
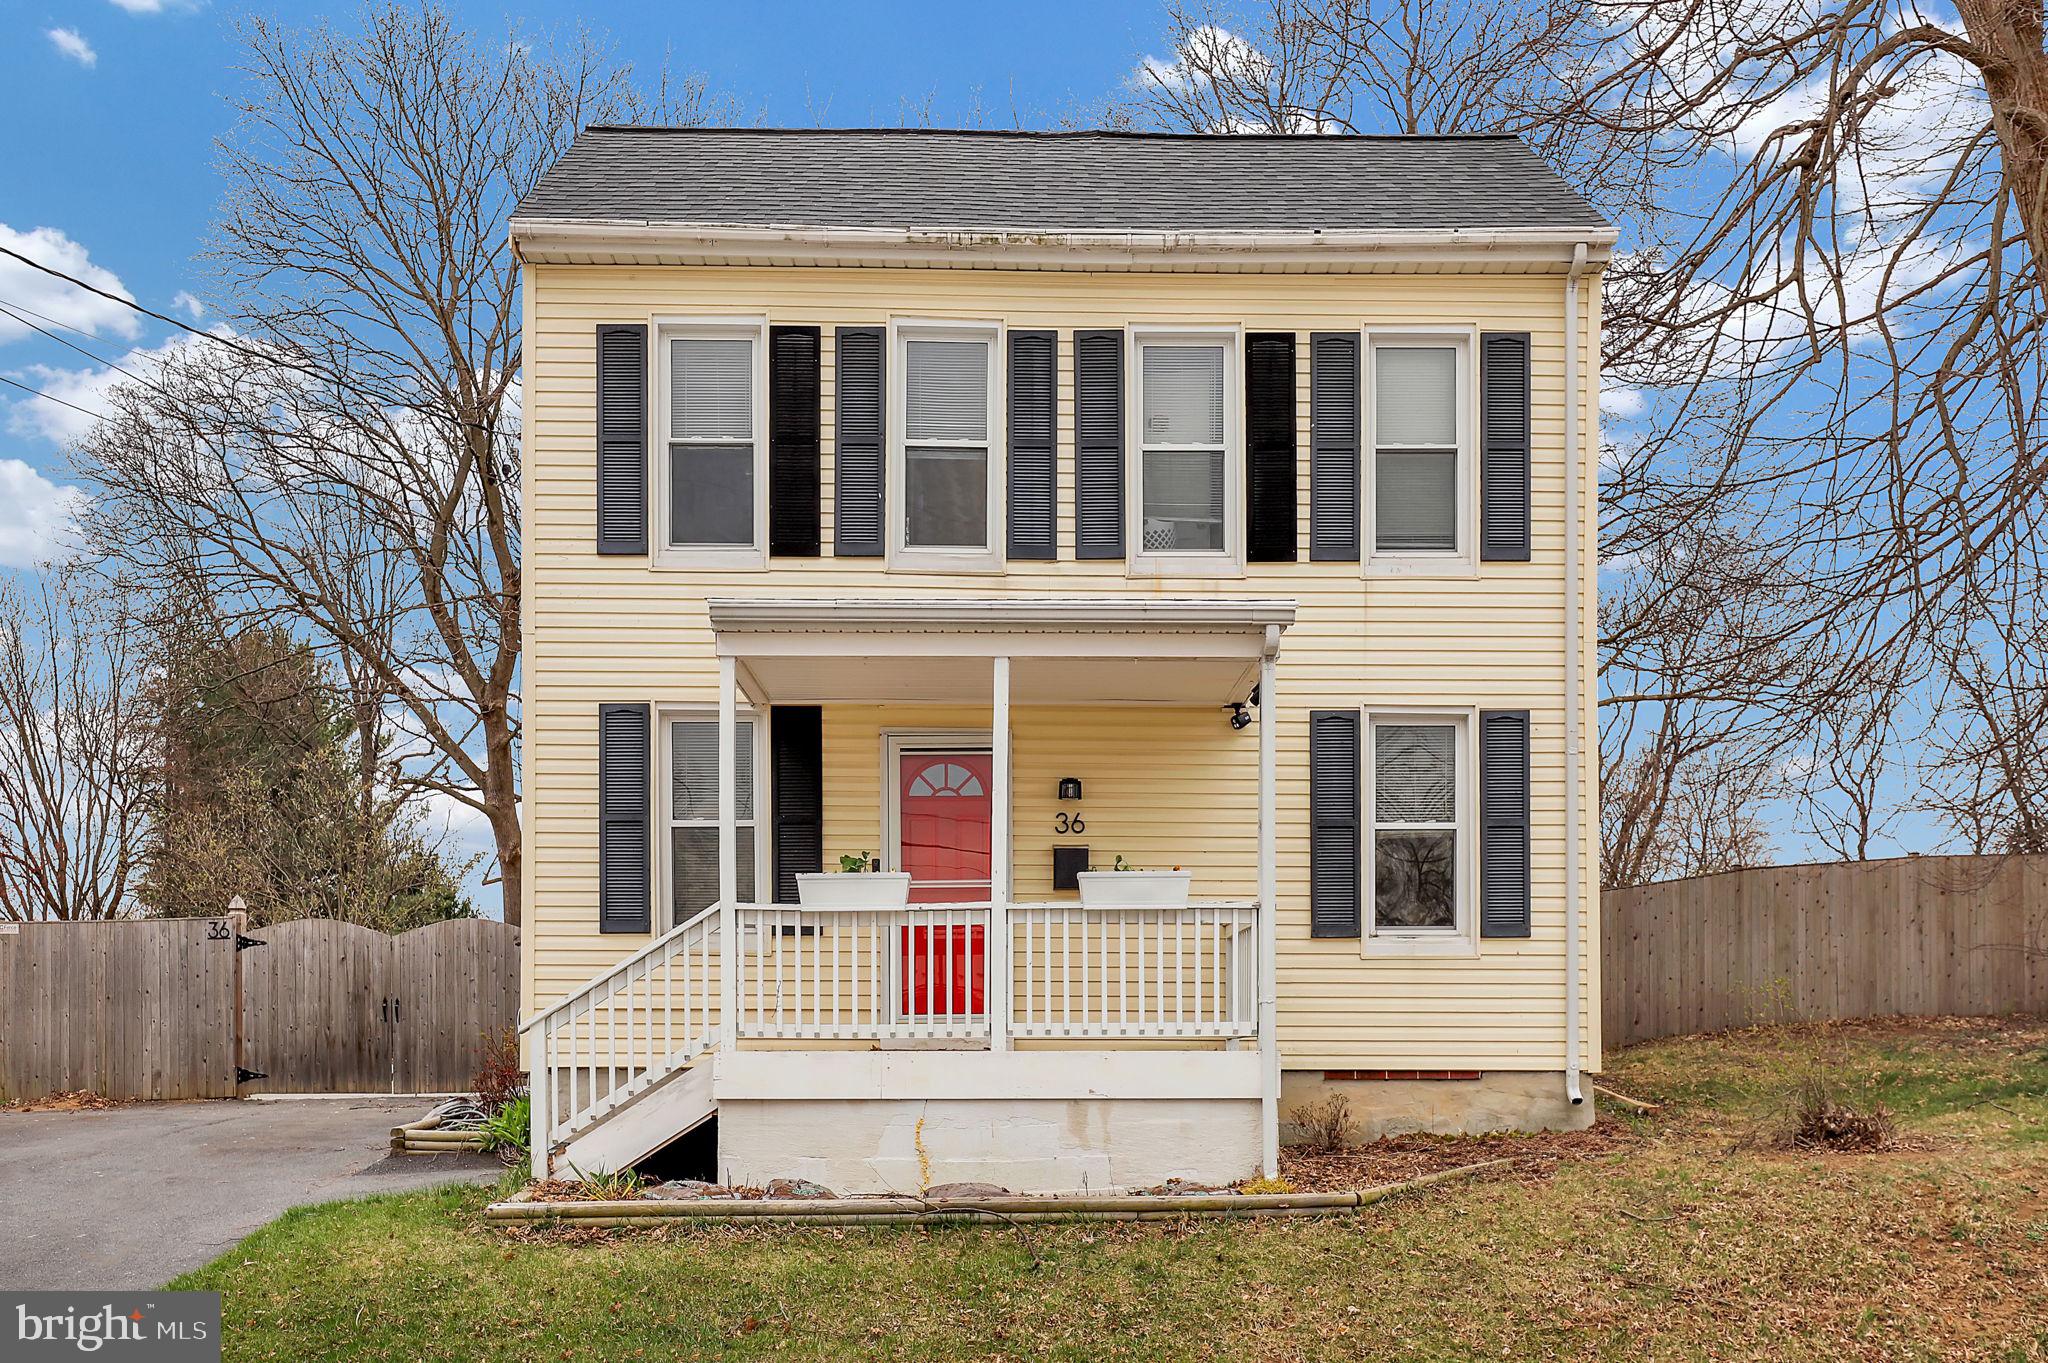
Come see this renovated 3 bedroom, 2 full bathroom Colonial right in heart of Westminster.  The first floor has been fully redone, freshly painted, & LVP flooring added.  The kitchen is complete with stainless steel appliances, tiled backsplash, granite countertops, & freshly painted too.  The main level also has the primary bedroom.  Upstairs there are 2 more bedrooms and again, everything has been redone, LVP flooring added and freshly painted.  Both full bathrooms have just been renovated too!  Outside you'll find a brand new 6' privacy fence, added a asphalt driveway for 4 cars, extensive landscaping that includes a rose garden, front garden, vegetable garden, added bushes and thee is even a built-in fish pond.  There is also a 12 X 12 shed for all of your outside tools.  The seller also poured a new concrete floor in the basement!  Washer/Dryer 2025!  All of this and the location can not be beat!  Very walkable to shops and restaturants!  Being sold "As-Is".  Check out the virtual tour!
#MDCR2026118

WESTMINSTER

36 CHARLES STREET

3 Beds

2 Baths

1,575 Sq.Ft.

$350,000

MLS#: MDCR2026118
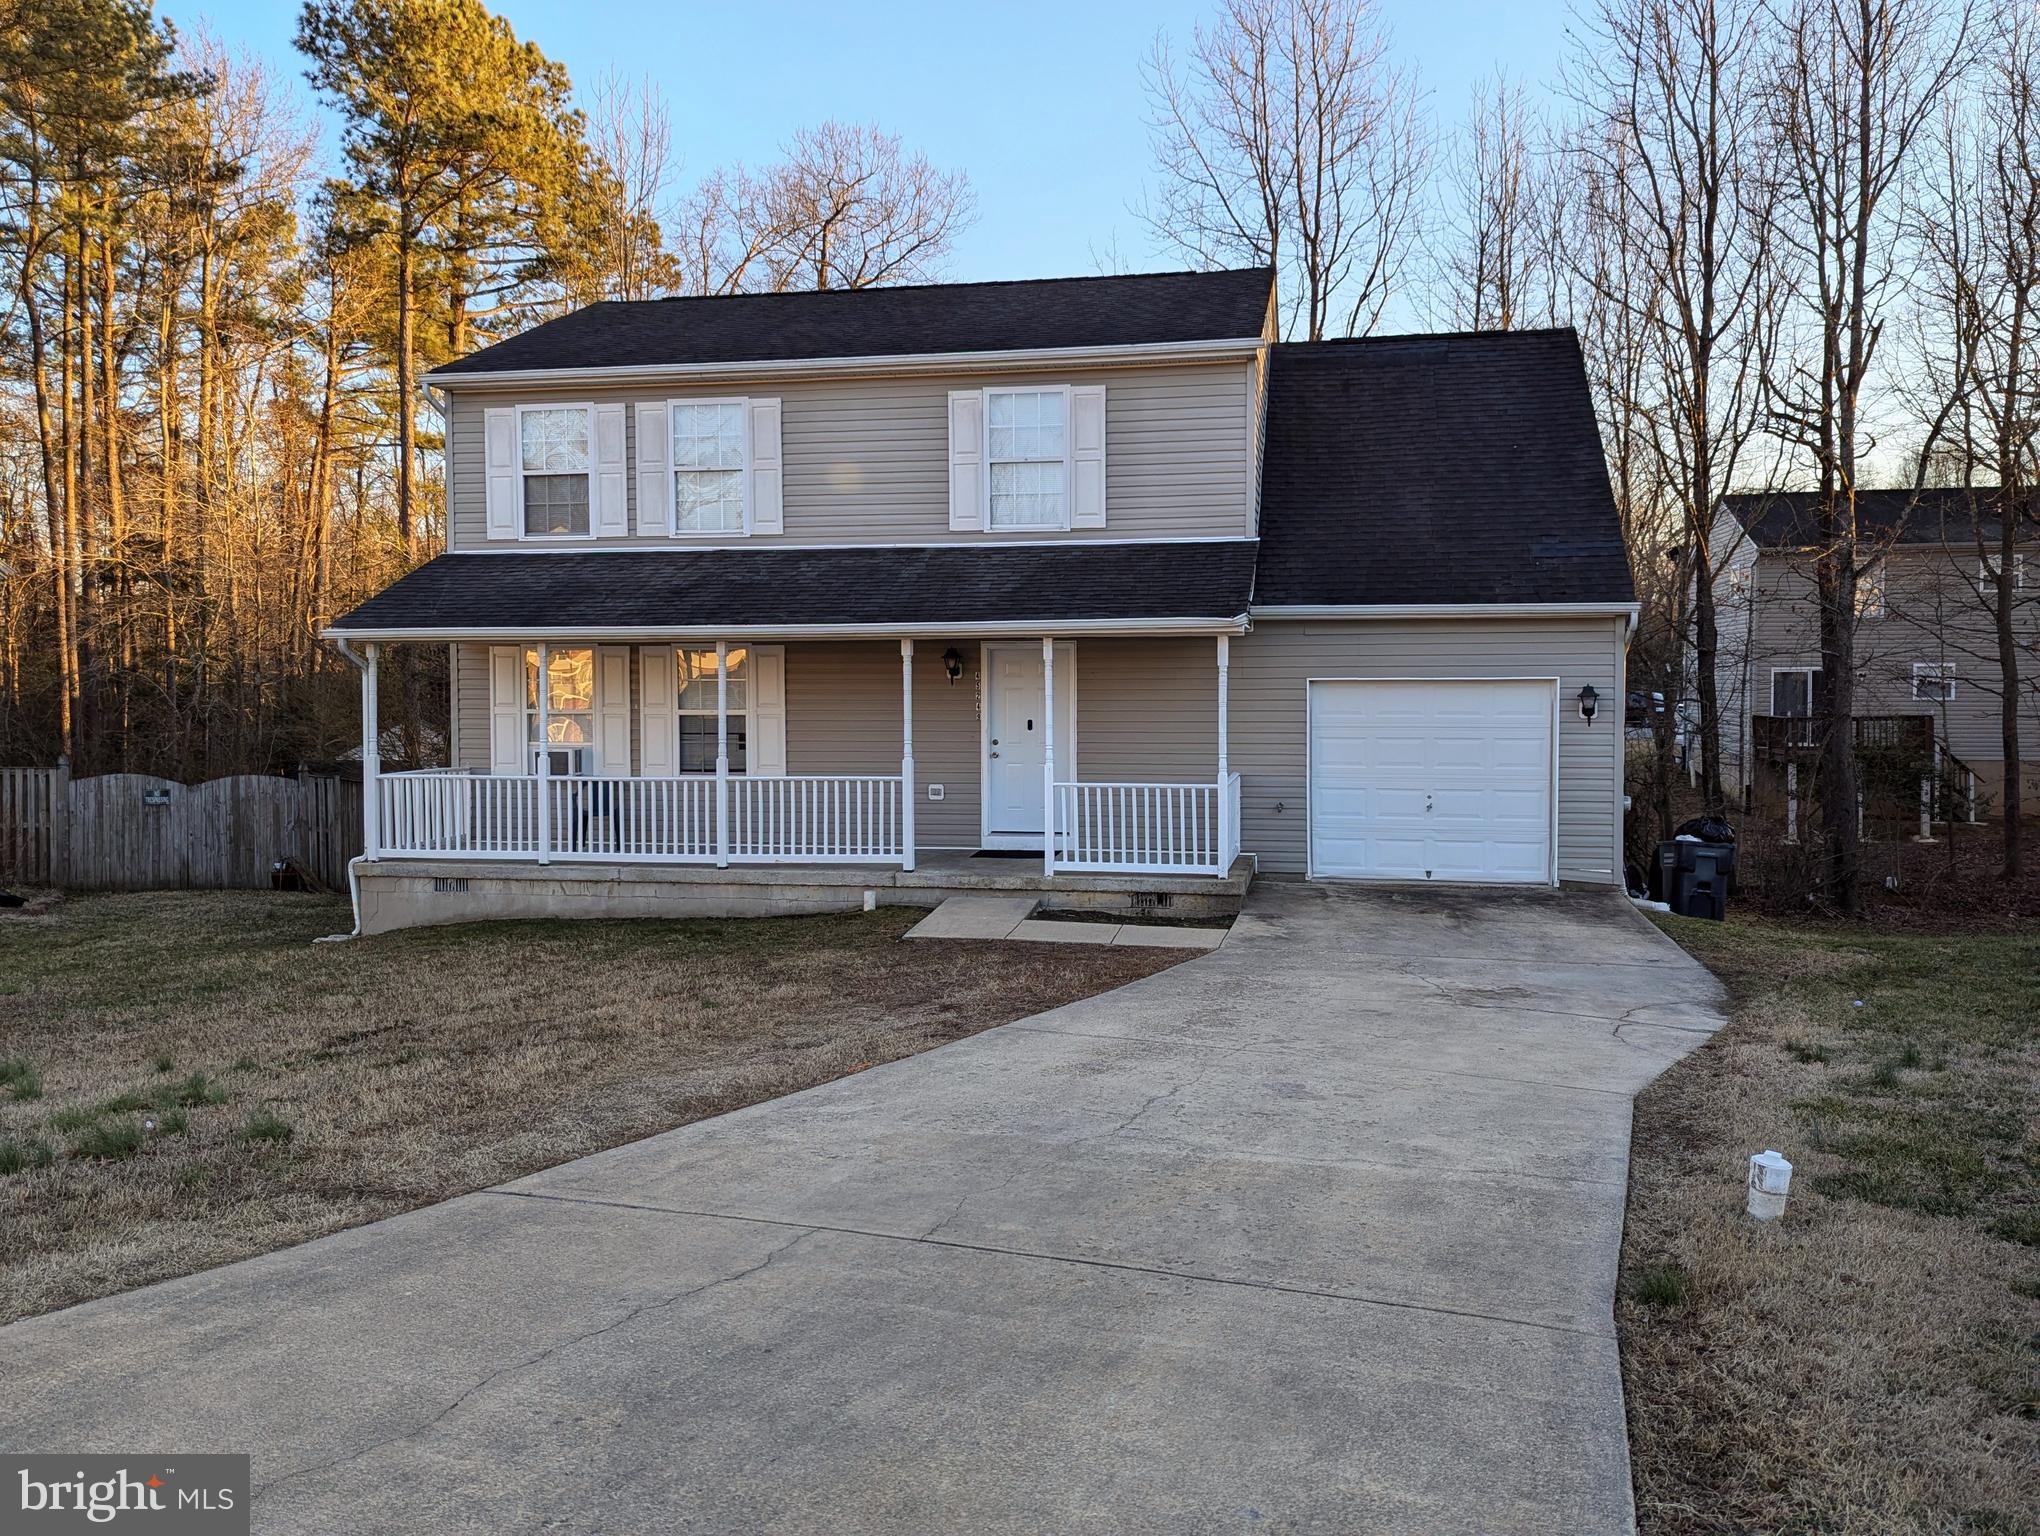
4 Bedroom Single Family Home in Laurel Glen Neighborhood.
Spacious home located near Shopping and Restaurants.  Easy commute to NAS Patuxent River.
Nice quiet location.   New Heating and cooling system to be installed after settlement.
#MDSM2022956

CALIFORNIA

45249 COLEDORALL COURT

4 Beds

2 Baths

1,716 Sq.Ft.

$325,000

MLS#: MDSM2022956
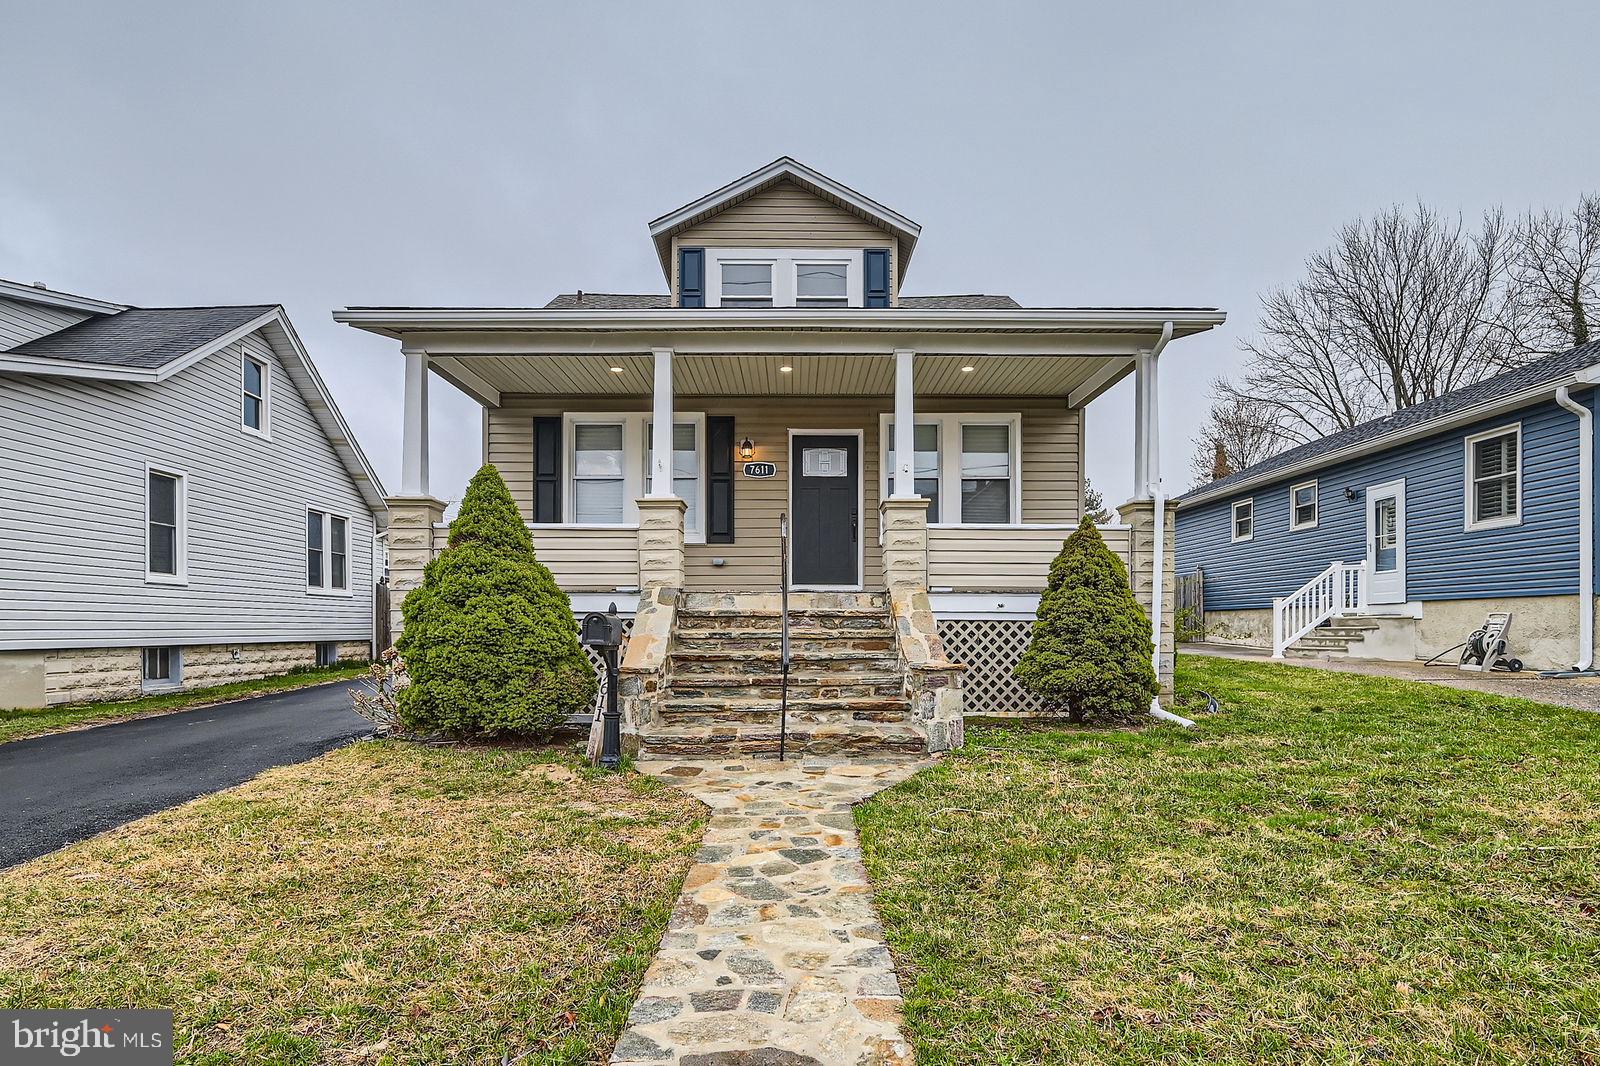
Just Renovated & Move-In Ready | 5 Bed, 4 Full Baths Stunner with Detached 2-Car Garage + Bonus Bay!

Welcome to your dream home! This beautifully renovated 5-bedroom, 4-bathroom residence blends modern luxury with thoughtful functionality. Step inside to brand-new engineered hardwood floors, an electric fireplace and a coffered ceiling in the living room that sets the tone for elegant living. The home is lit to perfection with custom recessed lighting throughout, offering multiple lighting features to suit any mood.

The heart of the home—a gourmet kitchen—boasts a farmhouse apron sink, LG Smart French Door Refrigerator, and sleek finishes that make cooking and entertaining a breeze. Each of the four full bathrooms features smart mirrors, adding both style and convenience to your daily routine.

You'll love the added functionality of a mudroom, perfect for keeping things clean and organized. Step outside onto the Trex deck, ideal for gatherings or quiet evenings, and enjoy the newly paved blacktop driveway that leads to a detached 2-car garage with a brand-new roof and an additional bay for storage or workshop use.

This home offers space, style, and smart living—all in one impressive package. Don’t miss your chance to own this turn-key gem!
#MDBC2122344

PARKVILLE

7611 OLD HARFORD

5 Beds

4 Baths

2,264 Sq.Ft.

$439,000

MLS#: MDBC2122344
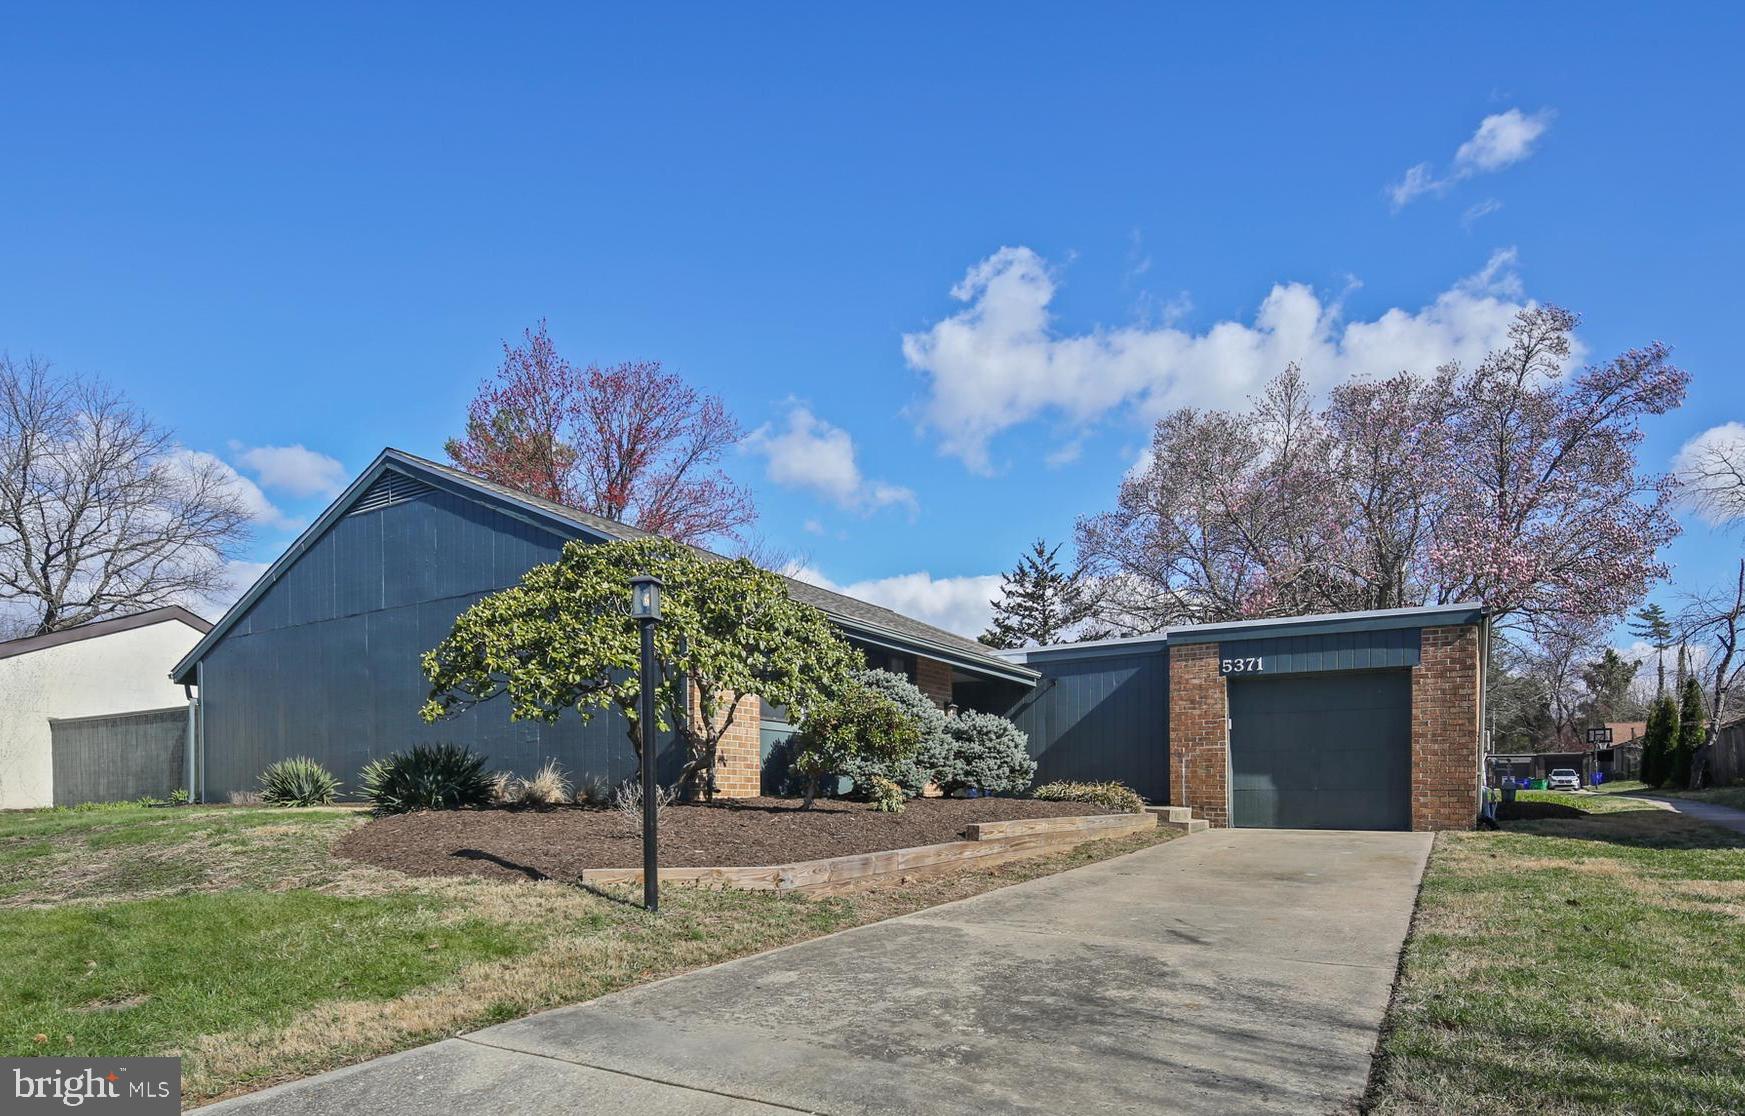
OFFER DEADLINE: Monday 4/7 at 10:00 am! Nestled on a peaceful cul-de-sac, this charming home offers the convenience of one-level living with a bright and open layout. A landscaped front yard welcomes you as you head up the driveway and into your private garage. Head inside to a sun-filled entryway leading to the combined living and dining rooms, where vaulted ceilings create an airy and spacious feel. The updated kitchen is bright and open with recessed lights, white shaker style cabinets and bright counters. The kitchen connected to the family room which has a vaulted ceiling, access to one of two patios and a convenient laundry center.
Down the hall, you’ll find three spacious bedrooms and two full baths. The owner’s suite includes an attached full bath and private access to a patio—perfect for enjoying morning coffee or unwinding after a long day.
Summer is going to be fun at this house! The awesome backyard has two patios, offering plenty of space for outdoor activities, entertaining, or gardening. Recent updates include a new garage door opener (2024), a new LG dryer (2023), and a brand-new roof (2023) with a transferable 10-year warranty. Conveniently located in Long Reach, this home is ready for you to move in and enjoy!
#MDHW2050536

COLUMBIA

5371 RED LAKE COURT

3 Beds

2 Baths

1,859 Sq.Ft.

$555,000

MLS#: MDHW2050536

1 ... 473 474 475 476 477 ... 666
* Listings identified with the FMLS IDX logo come from FMLS and are held by brokerage firms other than the owner of this website. The listing brokerage is identified in any listing details. Information is deemed reliable but is not guaranteed. If you believe any FMLS listing contains material that infringes your copyrighted work please review our DMCA policy and learn how to submit a takedown request. © 2024. First Multiple Listing Service, Inc.

Send a message

Message successfully sent.

Your message

What is 3 + 4 ?

Reason for contacting?

I agree to receive email communication and understand I can unsubscribe at any time.

I agree to be contacted by Charis Realty Group - Christine Issler, Broker via call, email, and text for real estate services. To opt out, you can reply 'stop' at any time or reply 'help' for assistance. You can also click the unsubscribe link in the emails. Message and data rates may apply. Message frequency may vary. Privacy Policy

Sign Out

Virtual Assistant

Would you like to take the next step with this property? We can help you schedule a showing or virtual tour, or send you more details.

Yes, I would like more information.

Thank You for Your Reply, One of Our Agents will contact you as soon as possible

No, maybe later.

Thank you, you can always contact me via email, phone number or through the contact form.

Realhub AI

Lucy - Your AI-Powered Realtor

Update Your Temporary Password

Personalize your search

Enter your email and we'll notify you immediately when new listings match what you're looking for.

or enter email address

Already have an account ? Login here

Continue your home search

I agree to receive communications and understand I can unsubscribe at any time.

I agree to be contacted by Charis Realty Group - Christine Issler, Broker via call, email, and text for real estate services. To opt out, you can reply 'stop' at any time or reply 'help' for assistance. You can also click the unsubscribe link in the emails. Message and data rates may apply. Message frequency may vary. Privacy Policy

Already have an account ? Login here

We use cookies

We use cookies primarily for analytics to enhance your experience. By accepting, you agree to our use of these cookies. You can manage your preferences or learn more about our cookies policy.