Properties

Browse or get in touch to schedule a walkthrough.

  • Nearby me
Price range

Popular Features

Community Features

Association

Property Features

Waterfront

View

Exterior Features

Interior Features

Style

535533 properties match your criteria

Updated 1 minute ago

E-Alert name
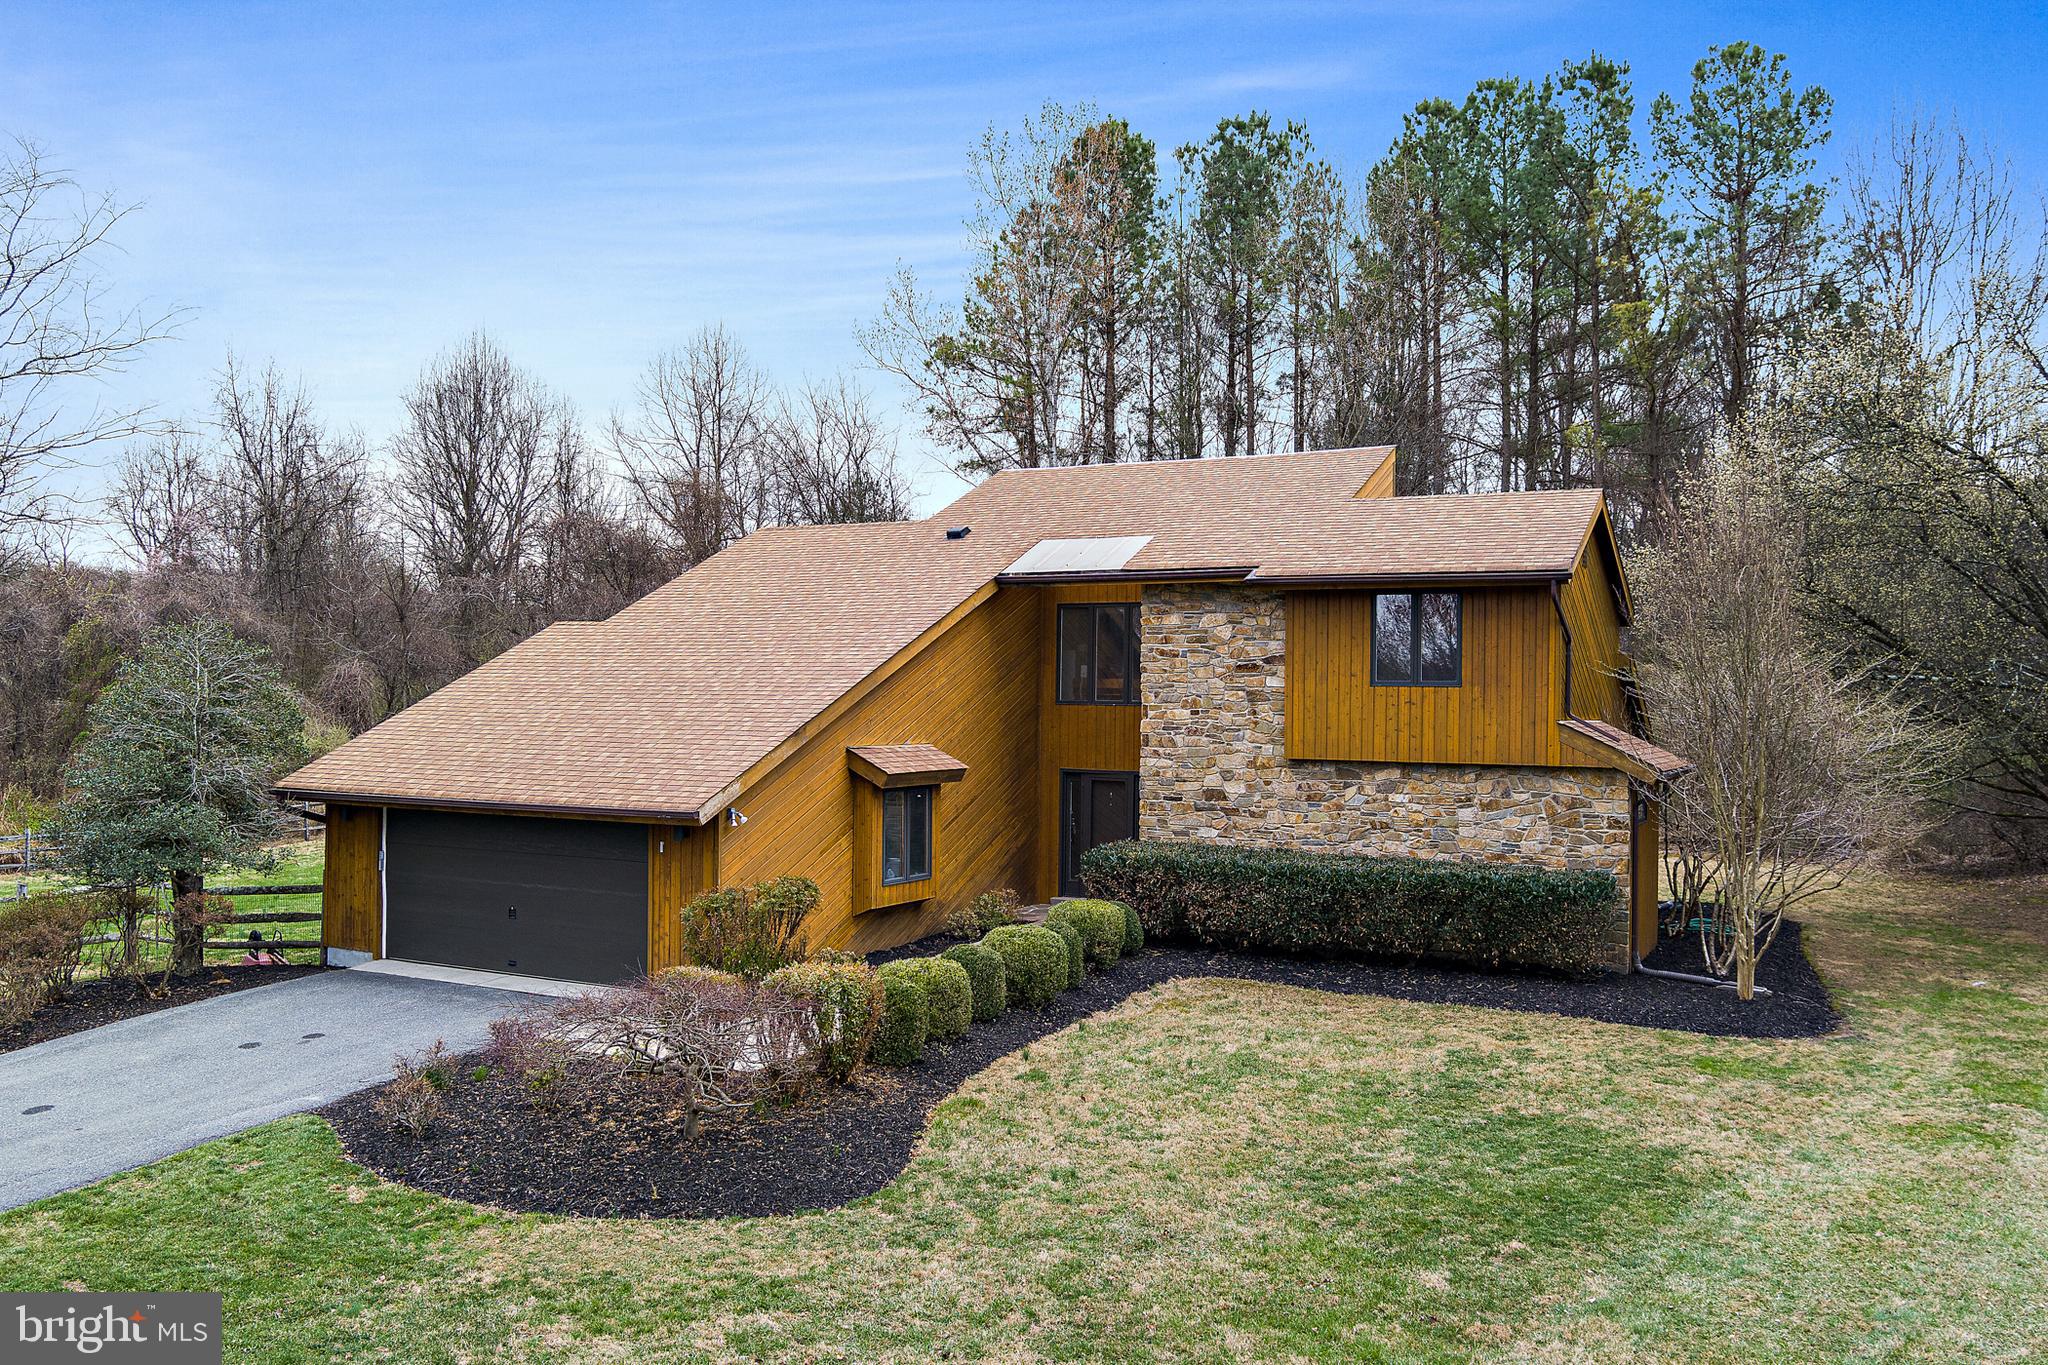
This stunning contemporary home with over 60K in upgrades is tucked away in a private cul-de-sac, offering a peaceful retreat on three beautiful acres in the heart of Highland. This thoughtfully designed home showcases a stone, wood-burning fireplace as the focal point on the main living area. The home has been freshly painted inside and out, with updates to the cedar and stone exterior enhancing its modern appeal.
The first-floor primary suite provides the ultimate convenience, featuring an en-suite bathroom and a brand-new sliding door that opens to a private Trex deck—a perfect spot to unwind. The recently updated kitchen is designed for both style and functionality, with rich wood cabinetry, quartz countertops, and stainless steel appliances. A second sliding door off the kitchen leads to another Trex deck, ideal for outdoor dining. Hardwood flooring flows throughout the main level, while brand-new carpeting has been installed upstairs. All bathrooms have been refreshed with new lighting, mirrors, and faucets that complement the home’s sleek, contemporary design.
The finished lower level adds even more living space, offering a bathroom, a bonus room that can be used as an office or hobby space, and plenty of storage. Outside, the home is set back on a long driveway, providing privacy and ample parking. Expert landscaping creates a picturesque setting with hardscaped walkways, new trees, and vibrant flowers that will bloom beautifully this spring. The fenced-in yard adds an extra layer of privacy and security.
While this home feels like a private retreat, it’s just minutes from major commuter routes, shopping, dining, and conveniences in Clarksville. Downtown Columbia is also a short drive away, offering even more amenities. Welcome home!
#MDHW2050718

HIGHLAND

6676 LUSTER DRIVE

3 Beds

3 Baths

2,094 Sq.Ft.

$750,000

MLS#: MDHW2050718
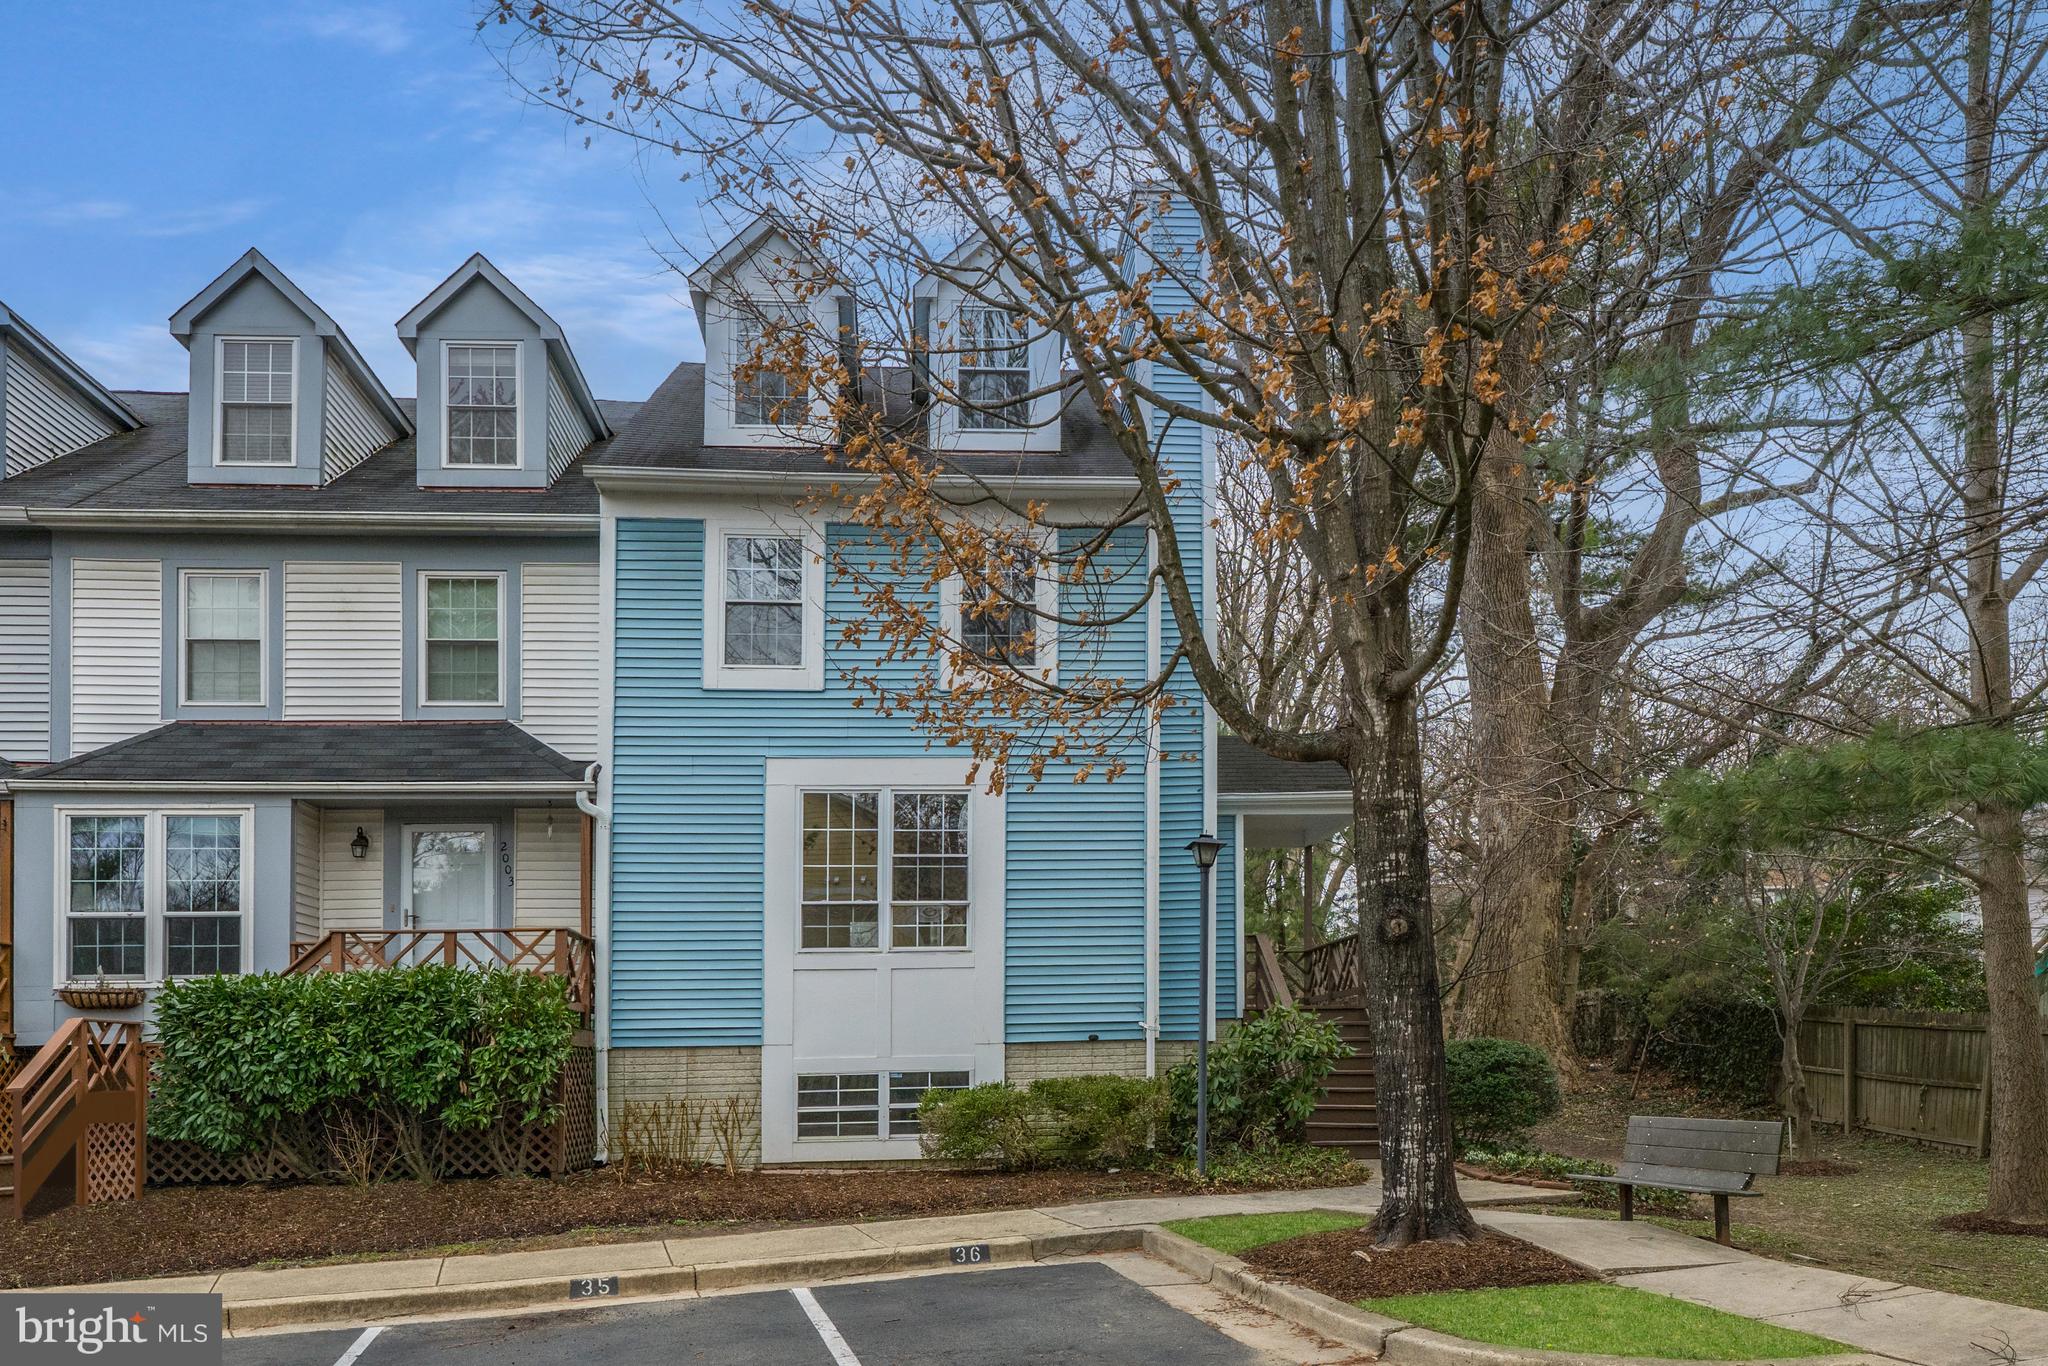
Welcome to 2001 Lyttonsville Road, a fantastic end-unit townhome ideally situated in Silver Spring, Maryland. This three bedroom, two full bathroom and two half bathroom home offers 1,746 square feet of finished space over three levels. Enter through the front door, thoughtfully positioned on the side of the home, and be welcomed by gleaming hardwood floors that flow seamlessly throughout the main level. Step down into the family room where a wood-burning fireplace takes center stage, and oversized windows bathe the room with natural light. The kitchen showcases granite countertops, stainless steel appliances and an eat-in area with access to the deck through the sliding glass door. Ample cabinet space provides storage for all of your items, and a pantry closet allows you to stay organized. The dining area is perfectly situated adjacent to the kitchen, creating an effortless flow for entertaining and gathering. A conveniently located powder room and hall closet complete the main level. Ascend to the upper level where brand-new carpeting extends throughout. The primary bedroom features a soaring vaulted ceiling, double-door closet with built-in shelving, and an upper-level loft—perfect for a home office or additional living space. The en-suite bathroom offers both style and convenience with a shower/tub combination and a spacious vanity. The additional bedroom also boasts its own en-suite bathroom, complete with a shower/tub, as well as a closet with built-in shelving for added storage. The lower level of the home provides an additional bedroom and a half bathroom, along with a dedicated laundry area featuring a washer and dryer. Additional storage space ensures all of your larger items can be neatly tucked away. This level offers direct access to the backyard and lower-level deck, seamlessly blending indoor and outdoor living. Enjoy the added space and privacy that this end-unit home provides. Complete with two assigned parking spaces, this home is a unique find in such a prime location. Located just minutes away from downtown Silver Spring, and in such close proximity to Washington, DC, any commute would be incredibility convenient. With all this home has to offer in such a sought-after location, it will surely not last. Do not miss this wonderful opportunity.
#MDMC2169416

SILVER SPRING

2001 LYTTONSVILLE ROAD

3 Beds

2 Baths

1,746 Sq.Ft.

$600,000

MLS#: MDMC2169416
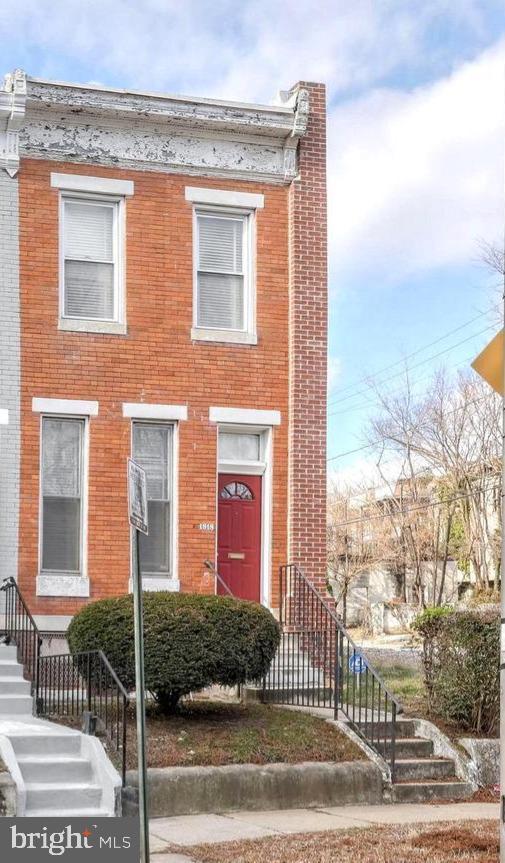
This is a great investment opportunity!  Built in 1920, this brick-front rowhome offers three bedrooms and 1 full bath ready to customize and renovate to your taste. Sold in as-is condition, it offers a canvas for transformation and improvement, ideal for those looking to invest and add value. Whether you're a first-time buyer seeking to break into the market or an investor looking for your next project, this property presents an opportunity you won't want to miss. Cash or Renovation Financing may be needed for purchase. The buyer is responsible for all due diligence. This home is located just off North Ave., less than 1 mile from Coppin State University, Mondawmin Mall, and 2 miles from Druid Hill Park.

 Don’t miss this great opportunity—schedule your showing today.
#MDBA2161546

BALTIMORE

1818 N DUKELAND STREET

3 Beds

1 Baths

N/A

$49,999

MLS#: MDBA2161546
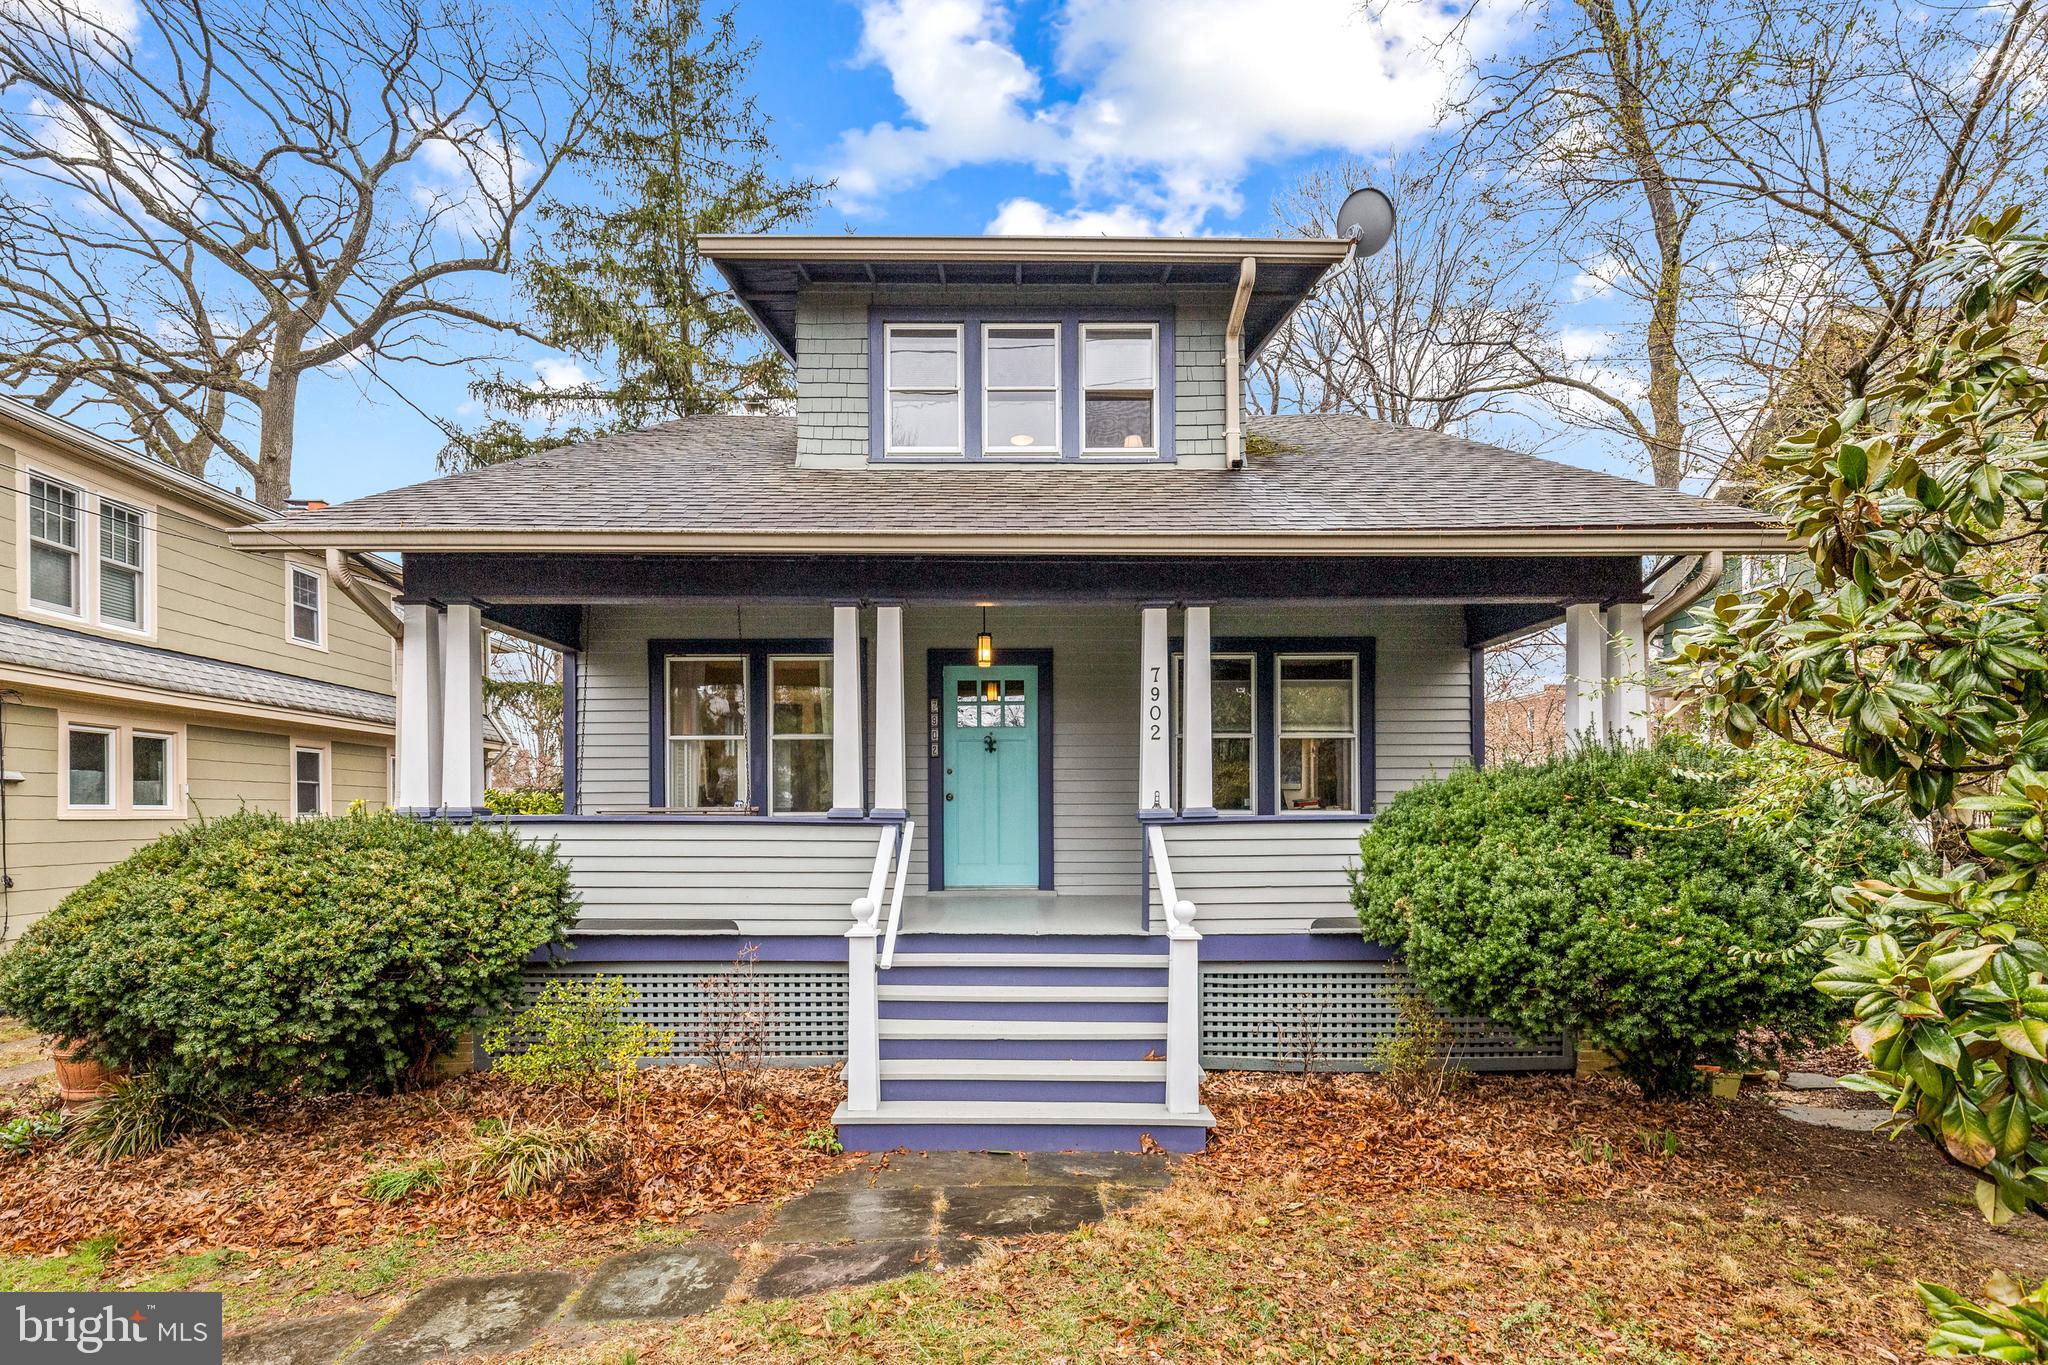
Timeless Takoma Park Bungalow with Vintage Charm & Modern Comfort!

Tucked behind a lush privacy hedge and embraced by a stately magnolia and towering pines, this classic Takoma Park bungalow welcomes you with a wide, inviting front porch - the perfect spot to enjoy a quiet morning or connect with neighbors. Inside, the home’s rich history is evident in every detail, from the original wood floors to the graceful flow of its sun-filled rooms. The spacious living and dining areas lead seamlessly to a bright, eat-in kitchen with vaulted ceilings, offering a sense of airiness and connection to the outdoors. Just beyond, an expansive rear deck overlooks a beautifully fenced backyard - ideal for gardening, entertaining, or simply soaking in the peaceful surroundings. A cozy adjoining family room adds to the home’s generous living space, providing the perfect spot to gather. The main-level suite offers flexibility for guests, a home office, or easy first-floor living. Upstairs, two staircases lead to an array of charming rooms with deep walk-in closets, each with its own unique character - perfect for bedrooms, creative studios, or workspaces. The expansive primary suite serves as a tranquil retreat, with dual walk-in closets and abundant natural light.

Throughout the home, classic craftsmanship and timeless details create a sense of warmth and authenticity, while a dual-zone forced air AC system ensures modern comfort. The lower level offers ample storage, a work area, and unlimited potential - ready to be transformed into whatever space best suits your needs. Off-street parking for three cars is an added convenience in this highly desirable location.

All this, is just one block from the community gathering spots of Koma Cafe and the delicious West African flavors of Mansa Kunda. A rare opportunity to own a home that blends character, charm, and a prime Takoma Park location—don’t miss it!
#MDMC2167958

TAKOMA PARK

7902 FLOWER AVENUE

4 Beds

2 Baths

1,722 Sq.Ft.

$744,999

MLS#: MDMC2167958
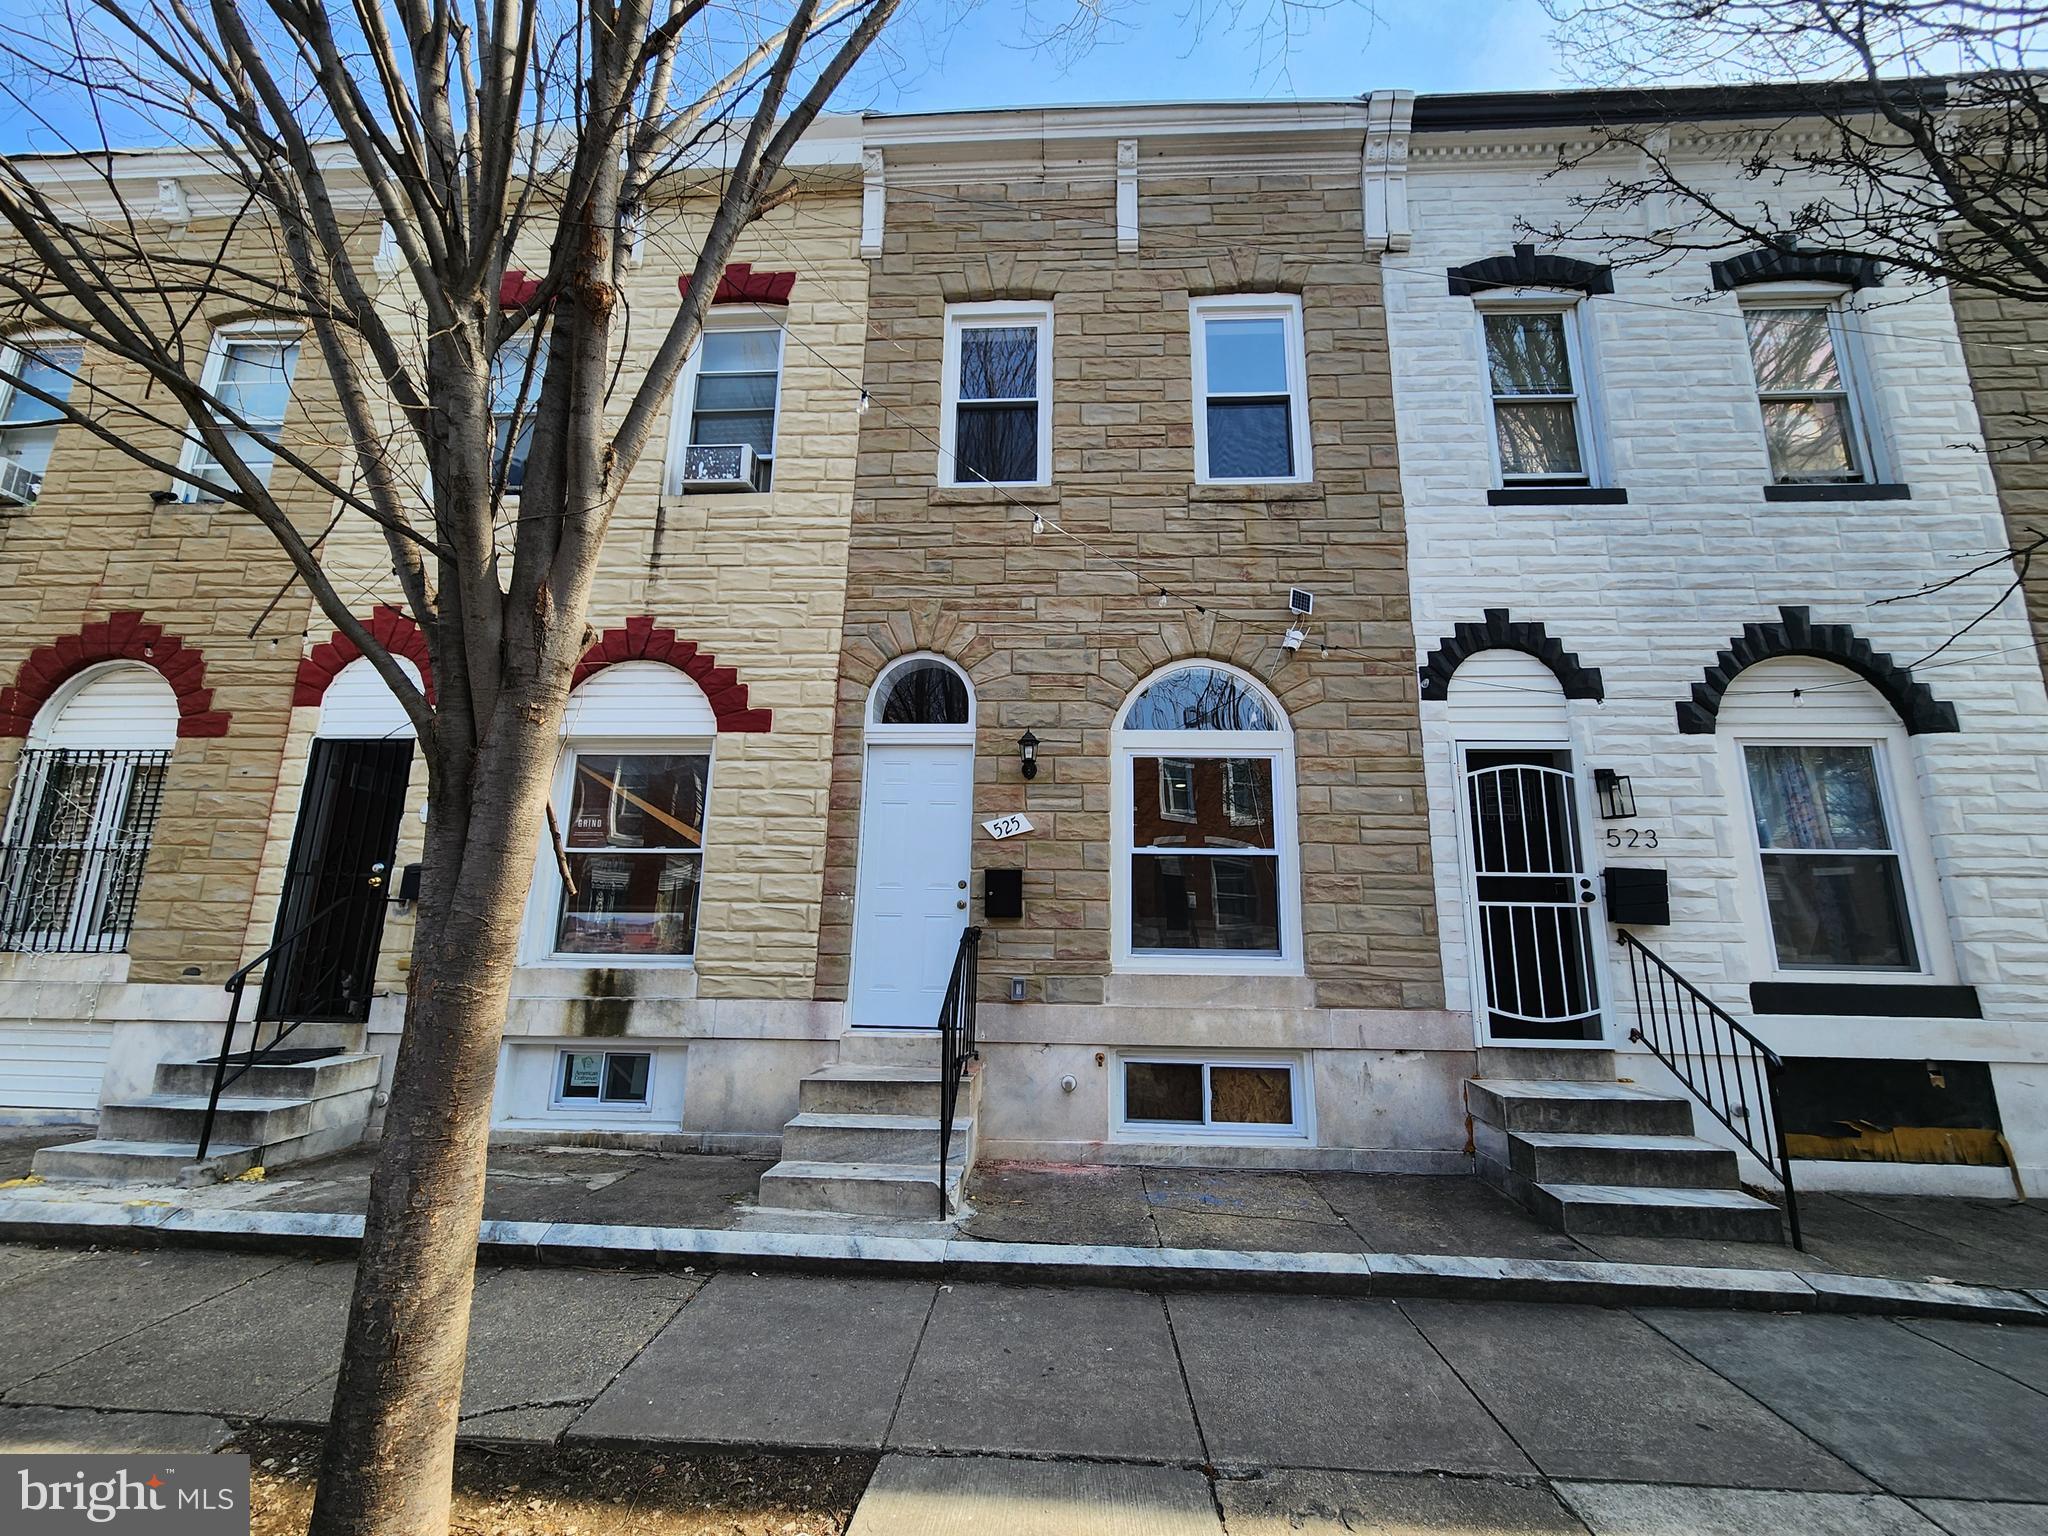
Large modern renovated home close to Canton and Patterson Park
#MDBA2158398

BALTIMORE

525 N LAKEWOOD AVENUE

2 Beds

2 Baths

N/A

$195,000

MLS#: MDBA2158398
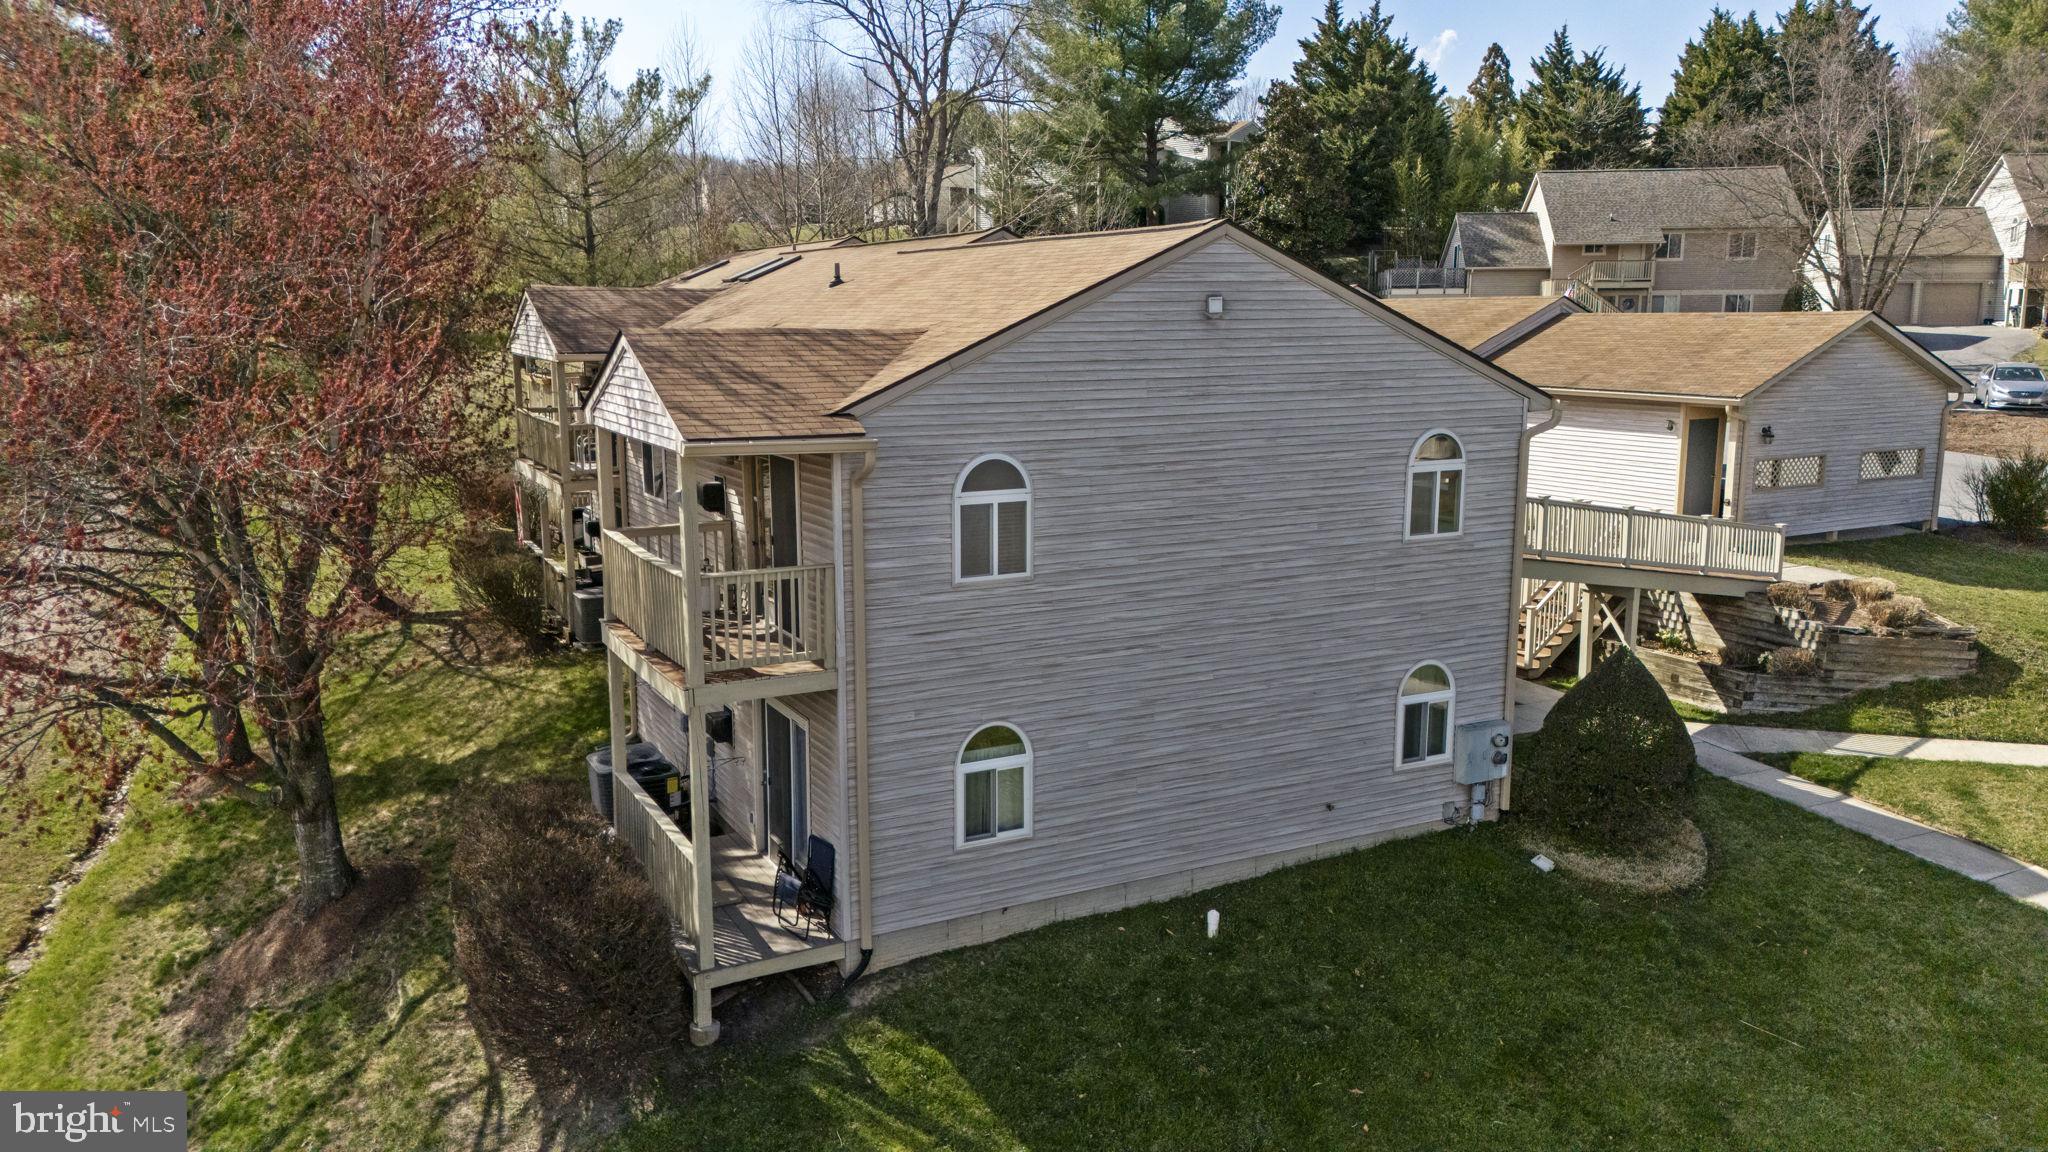
Welcome to Audubon Terrace Villas a Lake Linganore community- walk to the club house, pool and tennis. Enjoy hiking trails and a short walk to private lake privileges including beach, non-motorized boat launch, fishing pier and so much more that this community offers for an active lifestyle! This unit also has private carport parking with a secure storage unit. Inside you will enjoy vaulted ceilings with exposed beam, a covered deck, and 2 BR plus a private in-unit laundry. This unit needs cosmetics and is priced accordingly.
AGENTS: see agent remarks
#MDFR2061330

NEW MARKET

10253 REDTAIL COURT 201F

2 Beds

1 Baths

858 Sq.Ft.

$232,000

MLS#: MDFR2061330
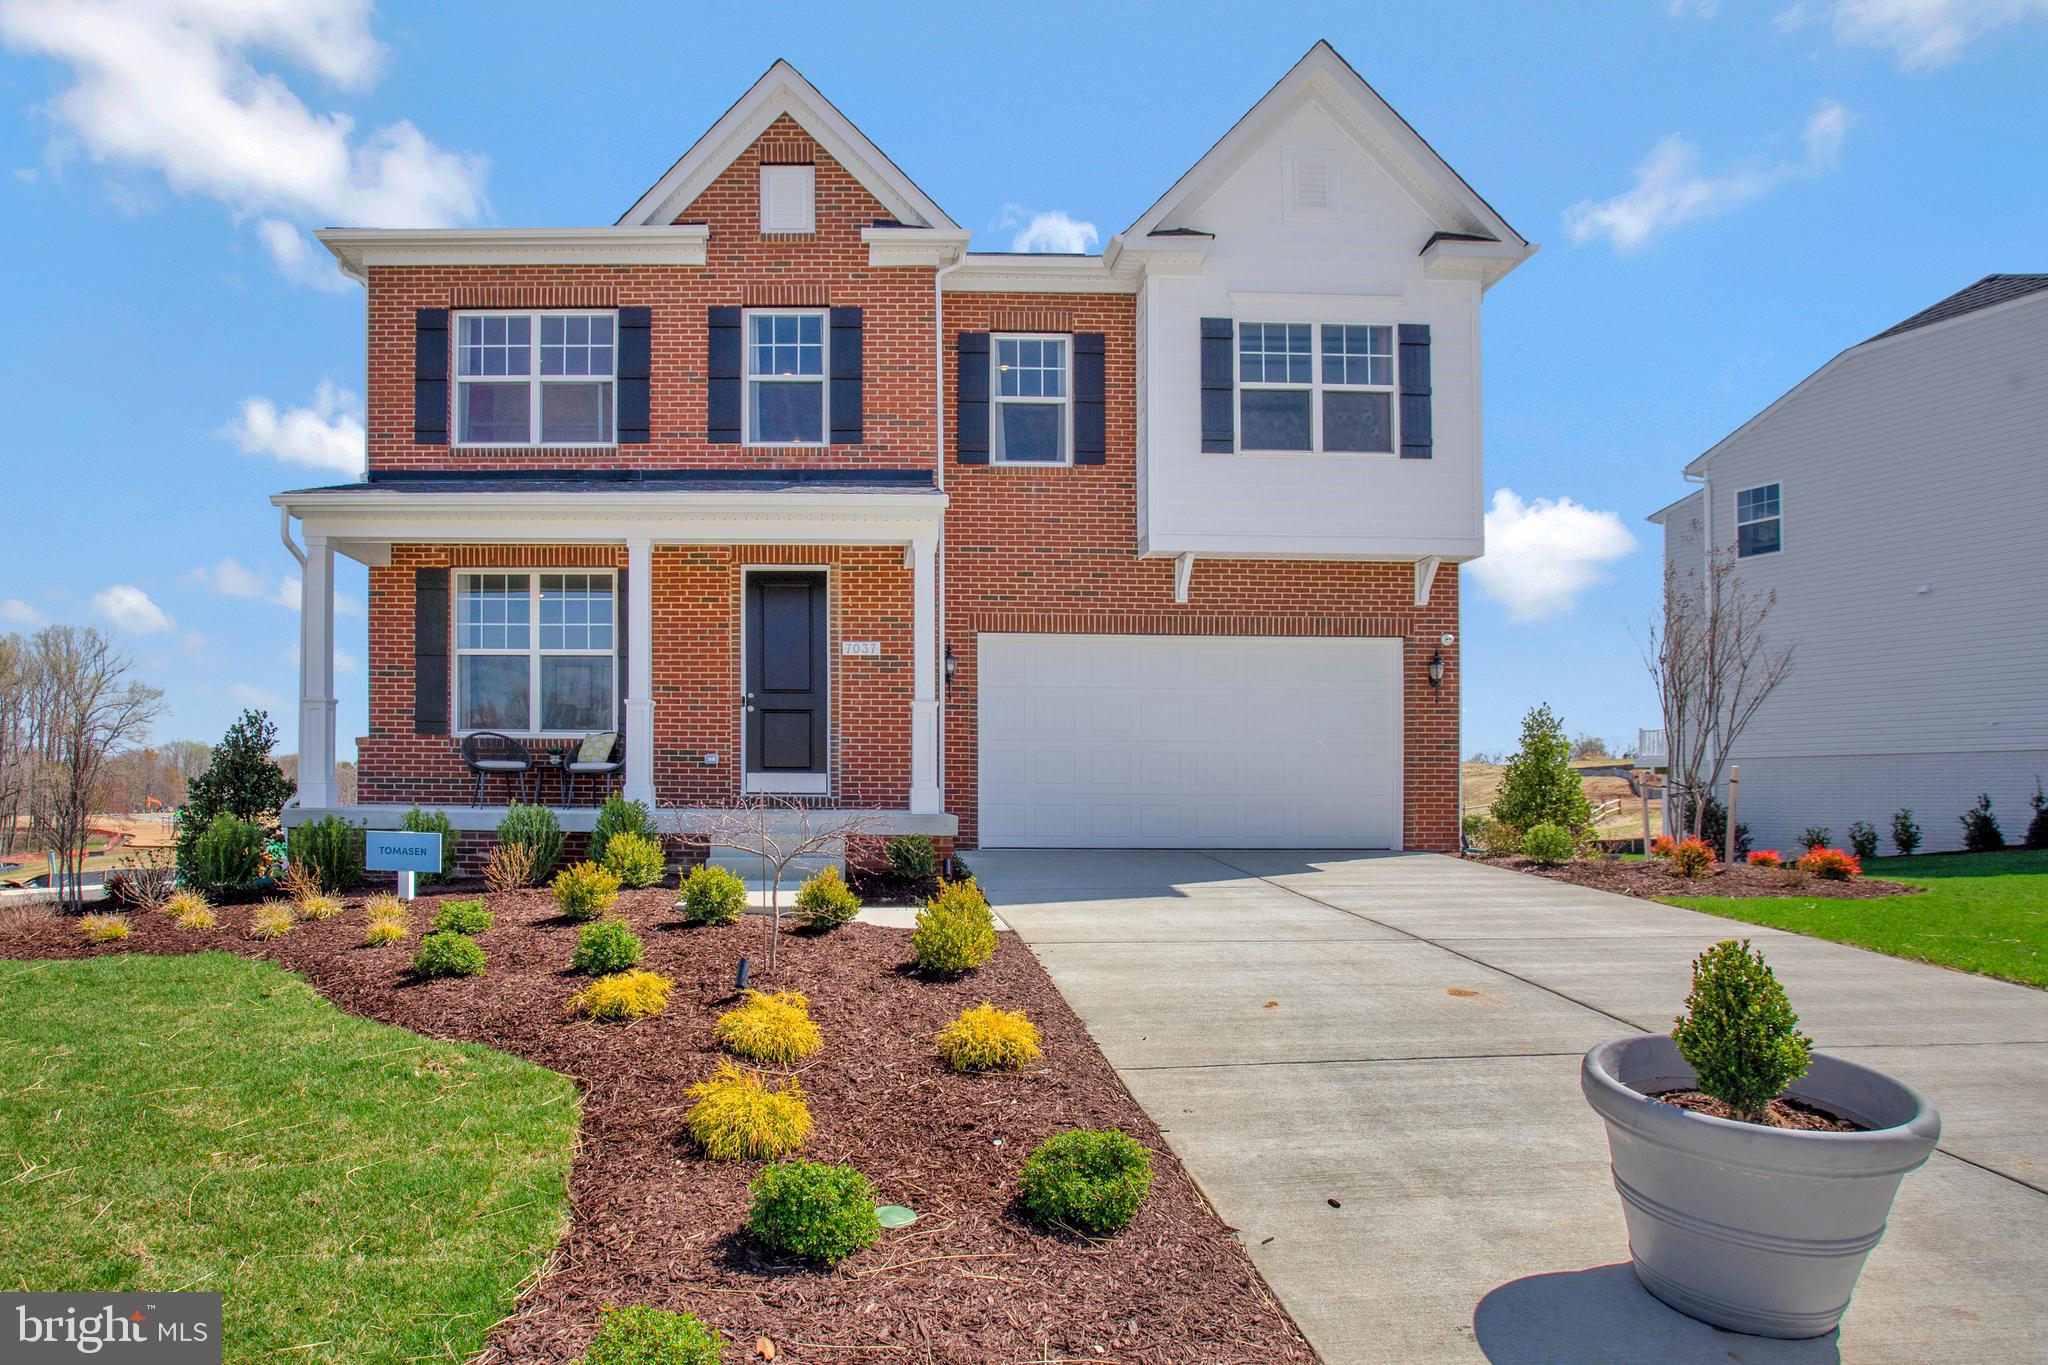
MODEL HOME FOR SALE!!!!Beautiful Brick front Craftsman style home with 4 Bedrooms and 4 1/2 Baths with  sunny morning room off the gourmet kitchen*** Main level  includes a home office and  formal dining room, Gourmet kitchen includes over-sized island w/ pendants above, stainless steel appliances with double oven and gas cooktop, trendy upgrade cabinets and quartz countertops; plus an extended great room with a cozy fireplace . The main living areas include upgraded Luxury Vinyl Plank flooring. Upper level includes 4 spacious bedrooms,  hall bath, second bath off Bedroom #2, upper level laundry room  and Loft area.  Primary bedroom includes large walk-in closet,  primary luxury bath with  separate soaking tub, double vanity with quartz countertops.  AS A MODEL HOME THIS HOME INCLUDES EXTERIOR IRRIGATION, CUSTOM LANDSCAPING AND LIGHTING, CUSTOM INTERIOR LIGHTING, CUSTOM MILLWORK AND MANY OTHER DESIGNER FEATURES.  Don't miss this incredible home -- perfect for your family! Prices and terms subject to change. Photos representative of this model home. ***SPECIAL FINANCING MAY BE AVAILABLE FOR QUALIFIED BUYERS - TERMS APPLY.
#MDPG2135388

GLENN DALE

7037 CORNER CREEK WAY LOT 1401 (#1) MODEL

5 Beds

4 Baths

4,362 Sq.Ft.

$949,683

MLS#: MDPG2135388
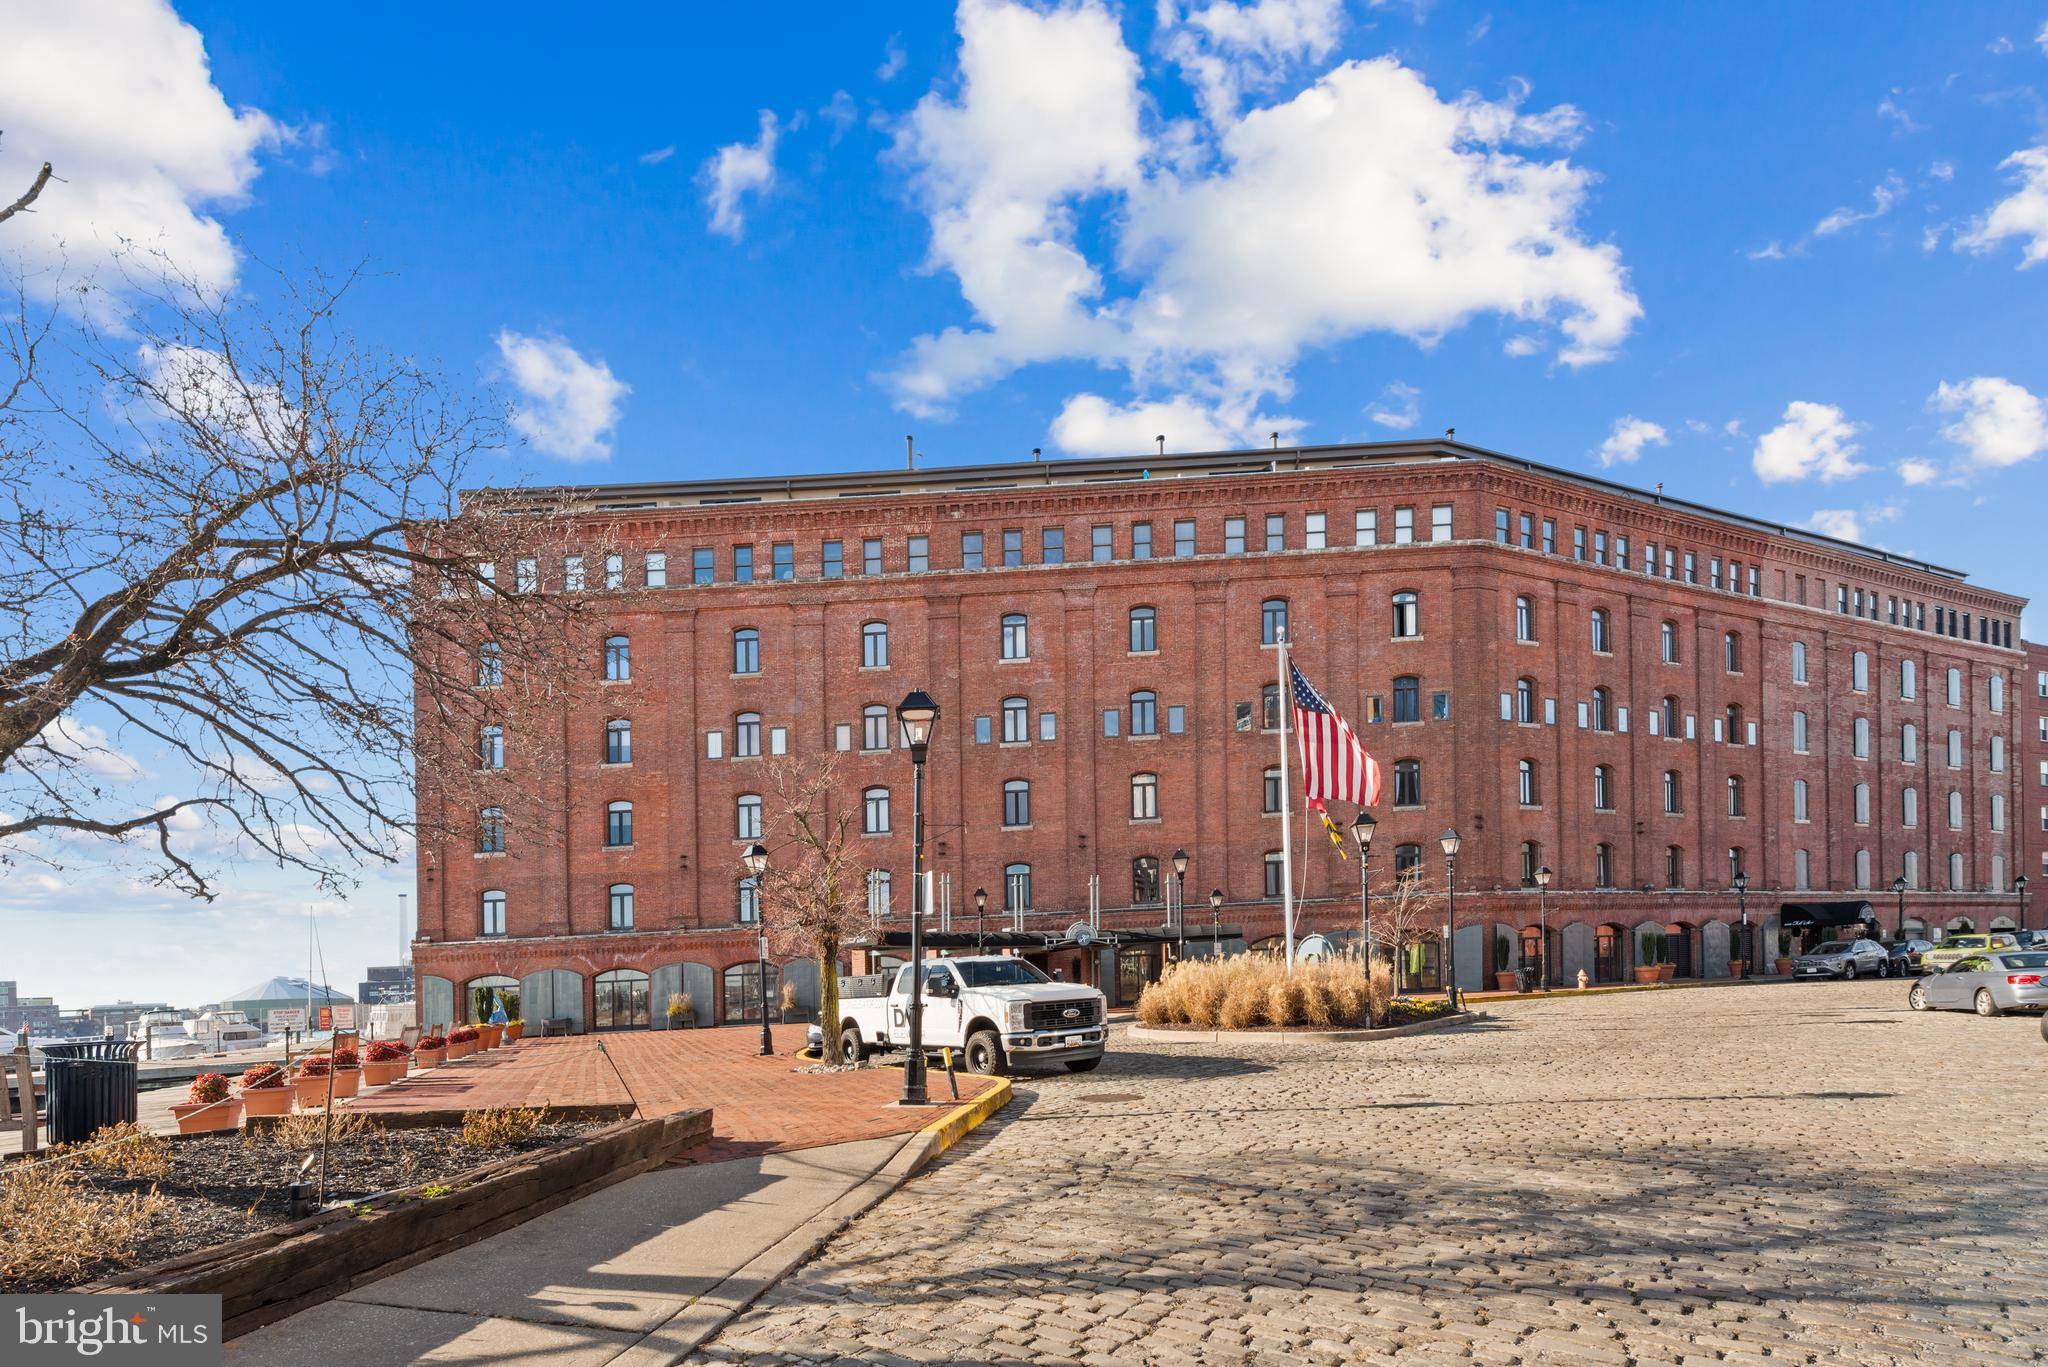
Chic 2-level condo in Baltimore's historic waterfront Henderson's Wharf. Totally renovated 1 BR 1 BA open concept W/Custom Kitchen, Hardwood Flooring, Custom Plantation Shutters that open to stunning sunrises on the water. Upper level boasts huge BR, Laundry, Custom Closet Systems. There is a beautiful lobby with common areas, gym, 24 hour Concierge/Security, and one deeded parking space in the garage closest to the 4th floor entrance. Imagine yourself home, as you stroll along the waterfront in charming Fells Point.
#MDBA2152364

BALTIMORE

1000 FELL STREET 430

1 Beds

1 Baths

884 Sq.Ft.

$264,900

MLS#: MDBA2152364
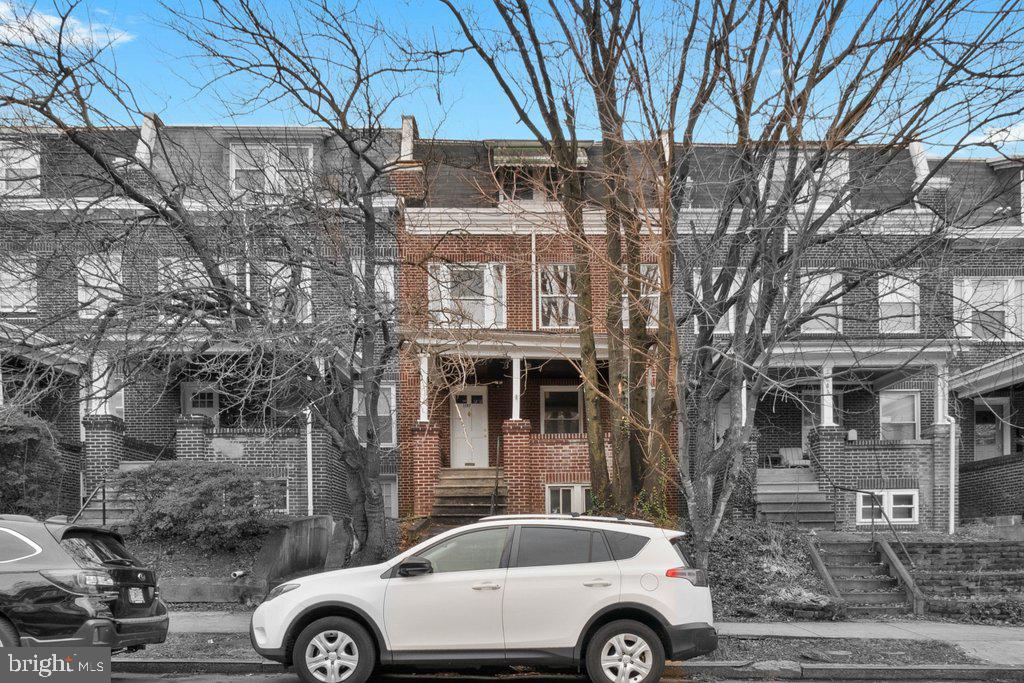
This rented 6-bedroom, 3-bath home is leased from 5/1/2025 through 5/31/2026, making it a turnkey investment for rental property owners.  Great investment property: 8.6 GRM @ market rents; 9.62% Cap Rate, 12.85% Projected Cash-on-Cash Return.  Current rent is $4,400; market rent is $4,600.  Tenants are responsible for all utilities and snow removal!

The home features wood floors throughout, fresh paint, and a denned-out basement. An oversized living and dining area provides ample space for entertaining. The kitchen is built for durability, equipped with a 30" gas range, refrigerator, dishwasher, garbage disposal, and easy-to-maintain laminate countertops. A convenient half bath is located on the main floor.

The second floor offers four bedrooms and a full bath, while the third floor has two additional bedrooms and another full bath. The partially finished basement provides abundant storage or extra living space and includes a third full bathroom, along with a washer and dryer.

This property holds a valid rental license through 4/4/2027 and is professionally managed by a local company for added ease.

Residents can enjoy free street parking on Guilford Avenue, while those seeking off-street parking have access to over 20 nearby garages, professionally managed by Preller Properties.

The property is just four walkable blocks from Johns Hopkins University Homewood Campus and the Charles Village Shopping District, home to Chipotle, Starbucks, Barnes & Noble, Streets Market, and a variety of shops and restaurants. Union Memorial MedStar Hospital is conveniently located two blocks north.

For added peace of mind, the street is monitored/serviced by Charles Village Special Benefits District and Johns Hopkins Campus Security Officers.

Incoming group of tenants did receive a leasing incentive; May 2025 Rent is discounted to $2700.  See our cash flow in documents.
#MDBA2155480

BALTIMORE

3207 GUILFORD AVENUE

6 Beds

3 Baths

2,394 Sq.Ft.

$475,000

MLS#: MDBA2155480
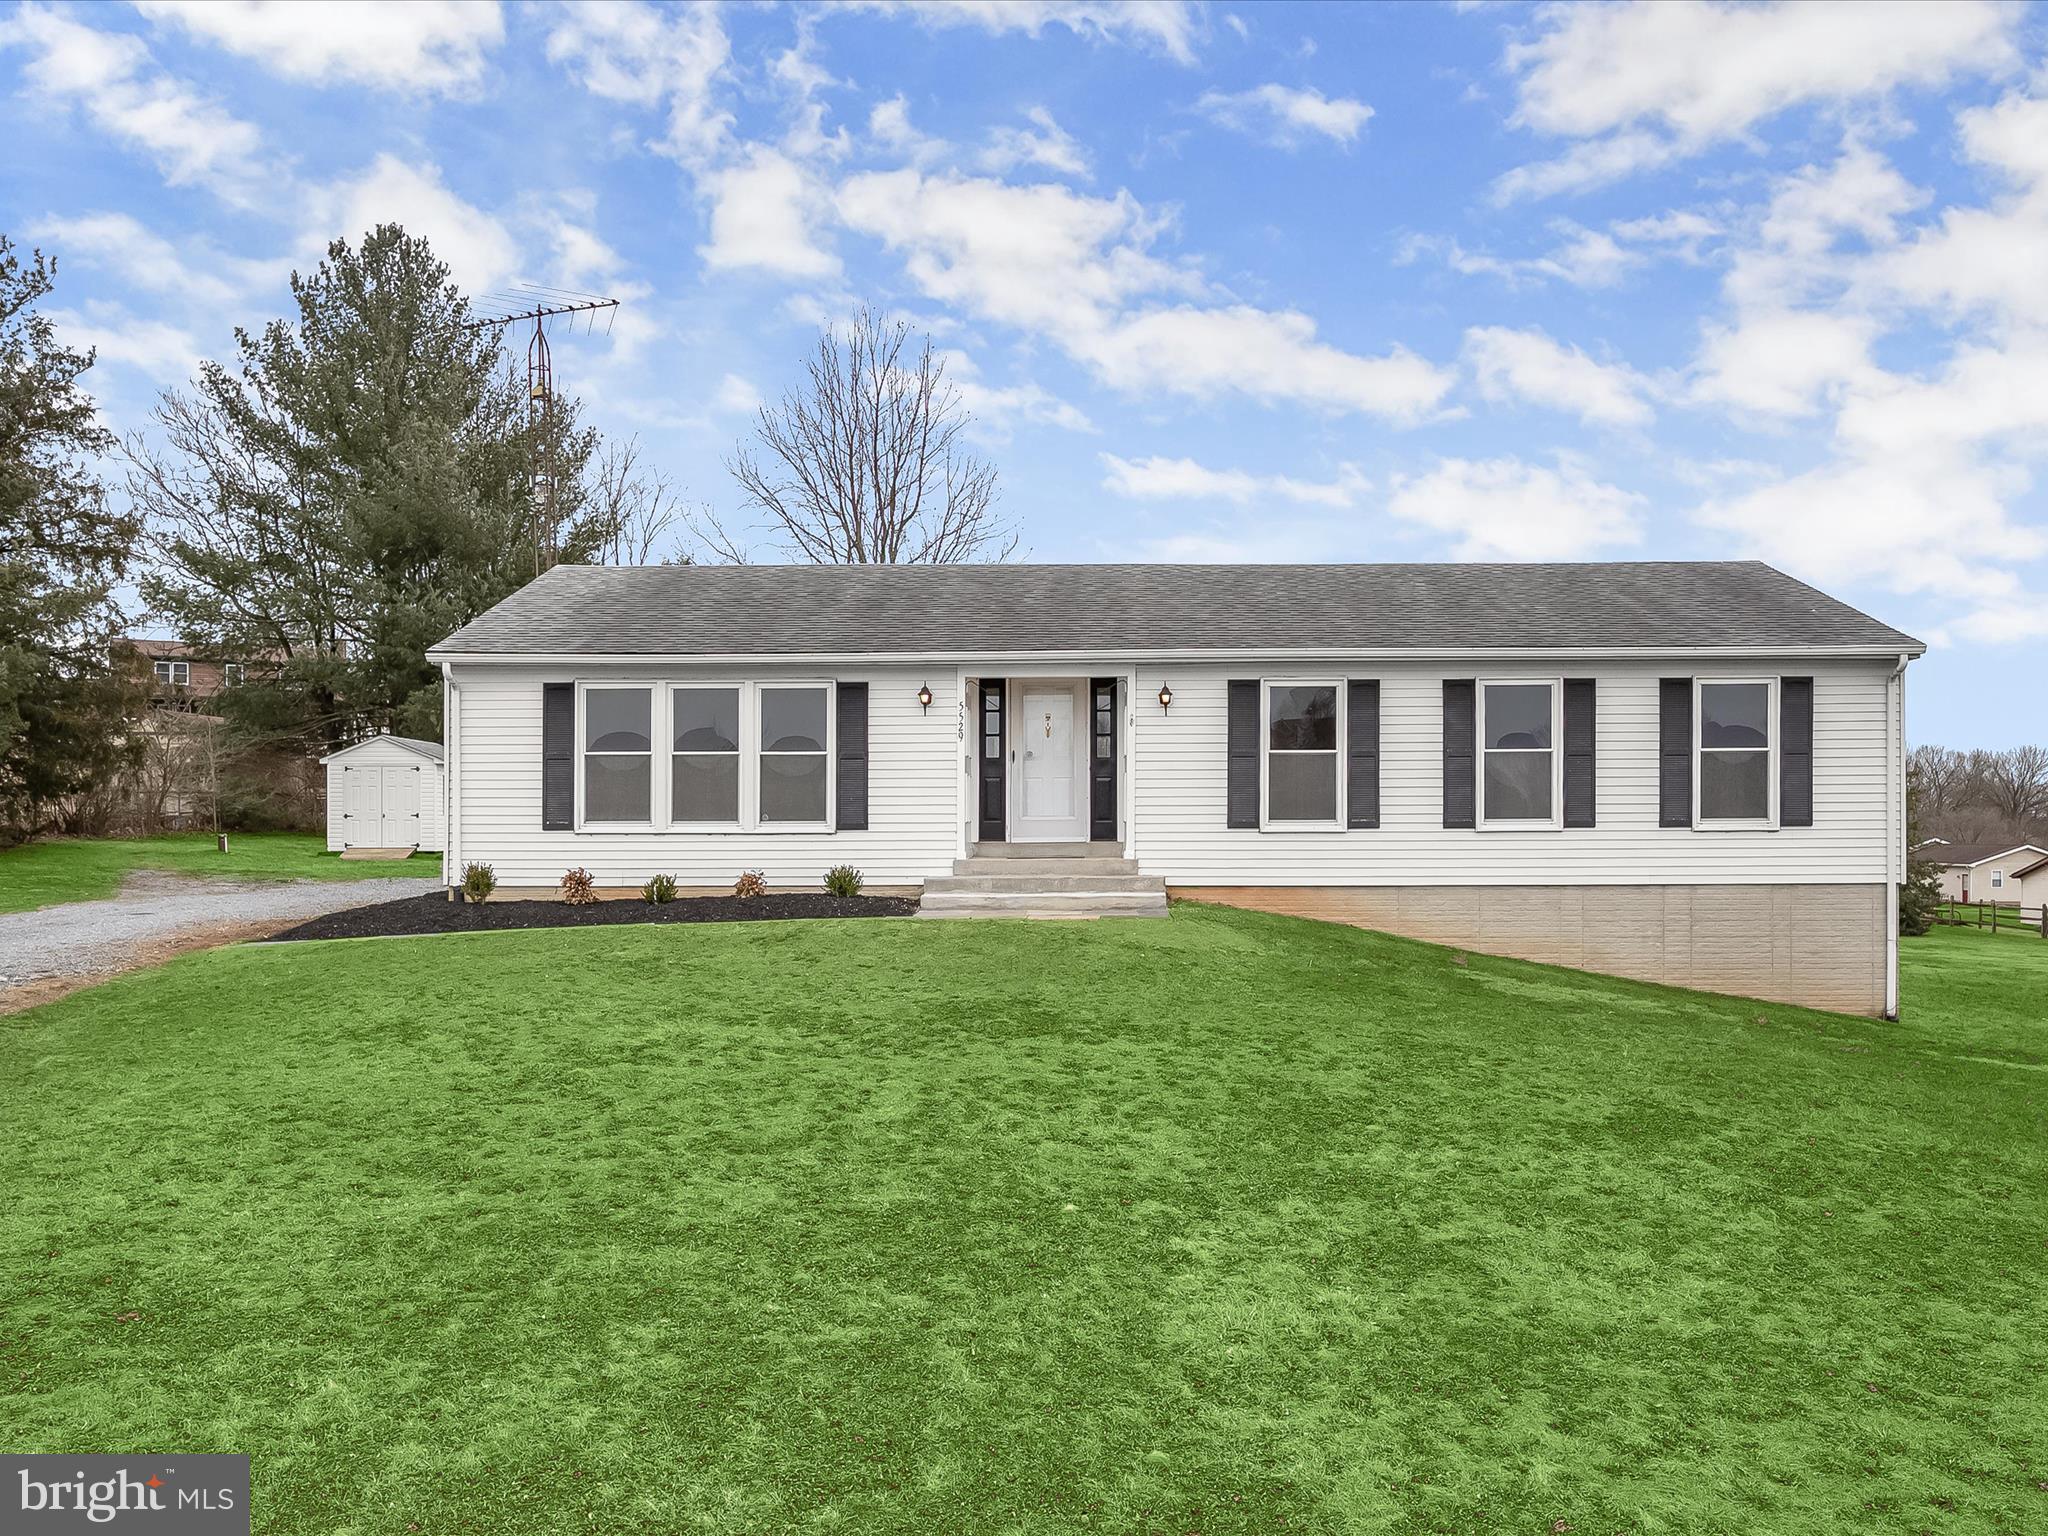
Welcome to 5529 Doubs Road, a charming rancher set on a picturesque 1.98 -acre lot, offering the perfect blend of comfort and convenience. Step into the inviting living room, where vaulted ceilings create an airy ambiance, flowing seamlessly into the dining room with direct access to an expansive deck—ideal for outdoor entertaining or simply enjoying the serene surroundings. The eat-in kitchen is thoughtfully designed with ample cabinetry, a pantry, and a casual dining area, along with a conveniently located laundry space. The primary bedroom serves as a peaceful retreat, complete with an en-suite full bath. Two additional generously sized bedrooms and a full bath complete the main level. The lower level provides abundant storage, walk-out access to the backyard, and a spacious billiard room, offering endless possibilities for recreation and relaxation. Don't miss the opportunity to make this wonderful property your new home! Some photos have been virtually staged.
#MDFR2059920

ADAMSTOWN

5529 DOUBS ROAD

3 Beds

2 Baths

1,512 Sq.Ft.

$499,000

MLS#: MDFR2059920
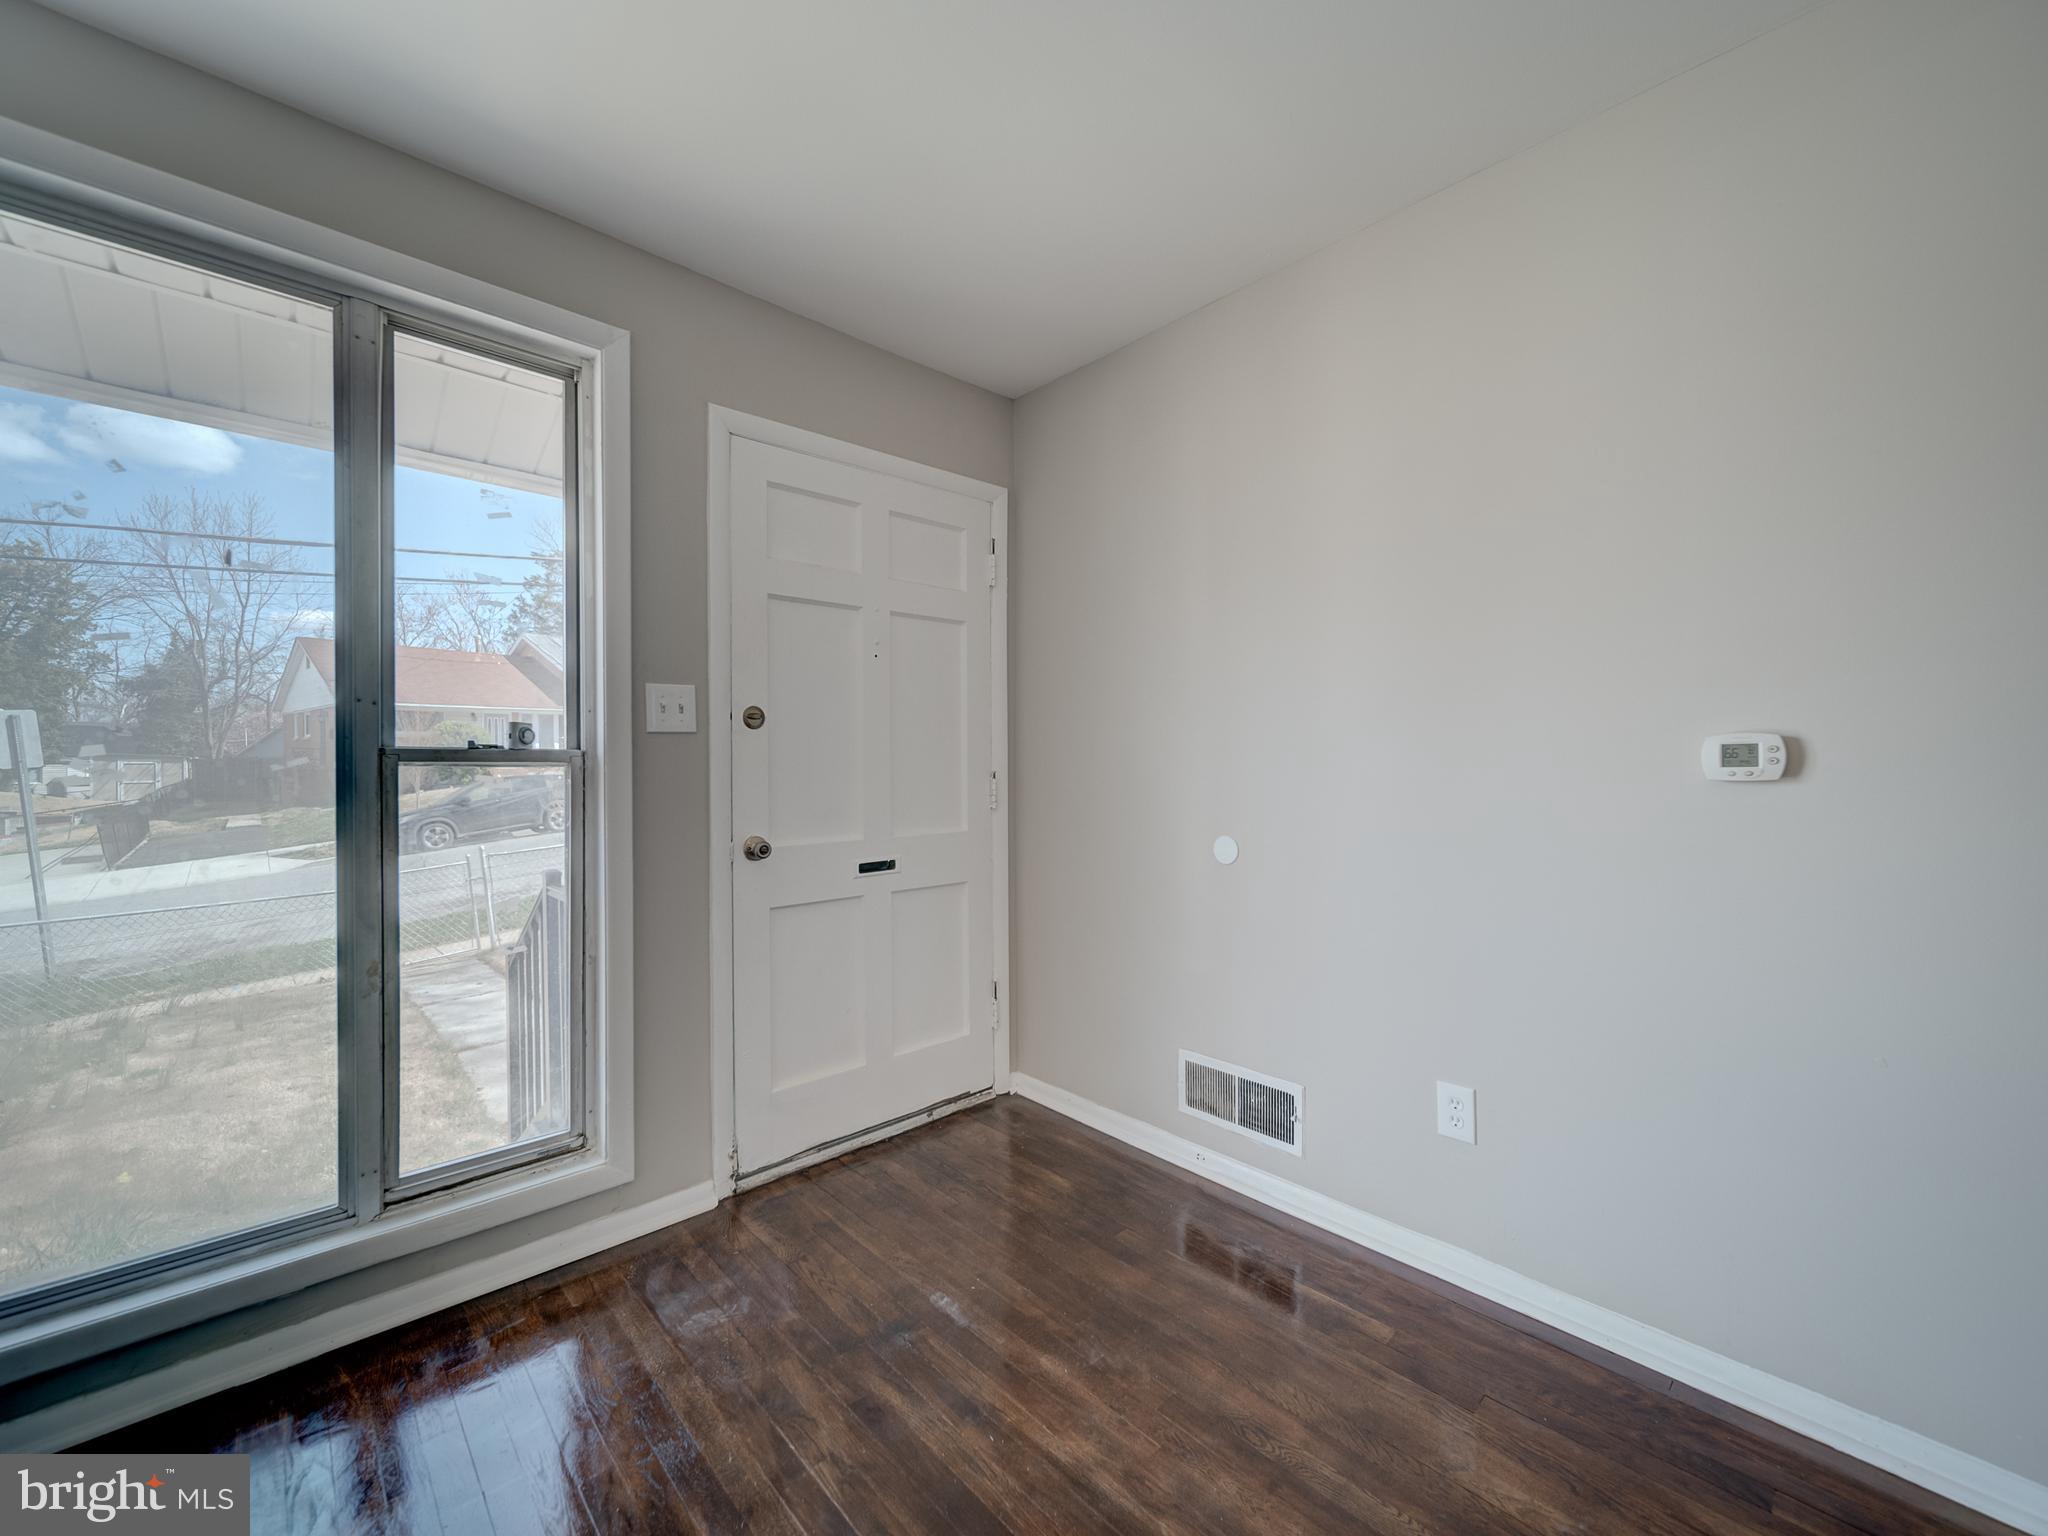
For Sale: Newly Renovated 4-Bed, 2-Bath Semi-Detached Home.
This beautifully renovated 4-bedroom, 2-bathroom semi-detached home offers  upgrades and a prime location. Features include:.Upgraded kitchen with a new cooktop, dishwasher, and microwave.
Renovated bathrooms .
Wood flooring throughout the main level
Convenient location – close to shopping centers, Metro station, and Washington, D.C.
Don’t miss this move-in-ready home with modern comforts and easy access to amenities!
#MDPG2146342

TEMPLE HILLS

2717 BELLBROOK STREET

4 Beds

2 Baths

988 Sq.Ft.

$338,900

MLS#: MDPG2146342
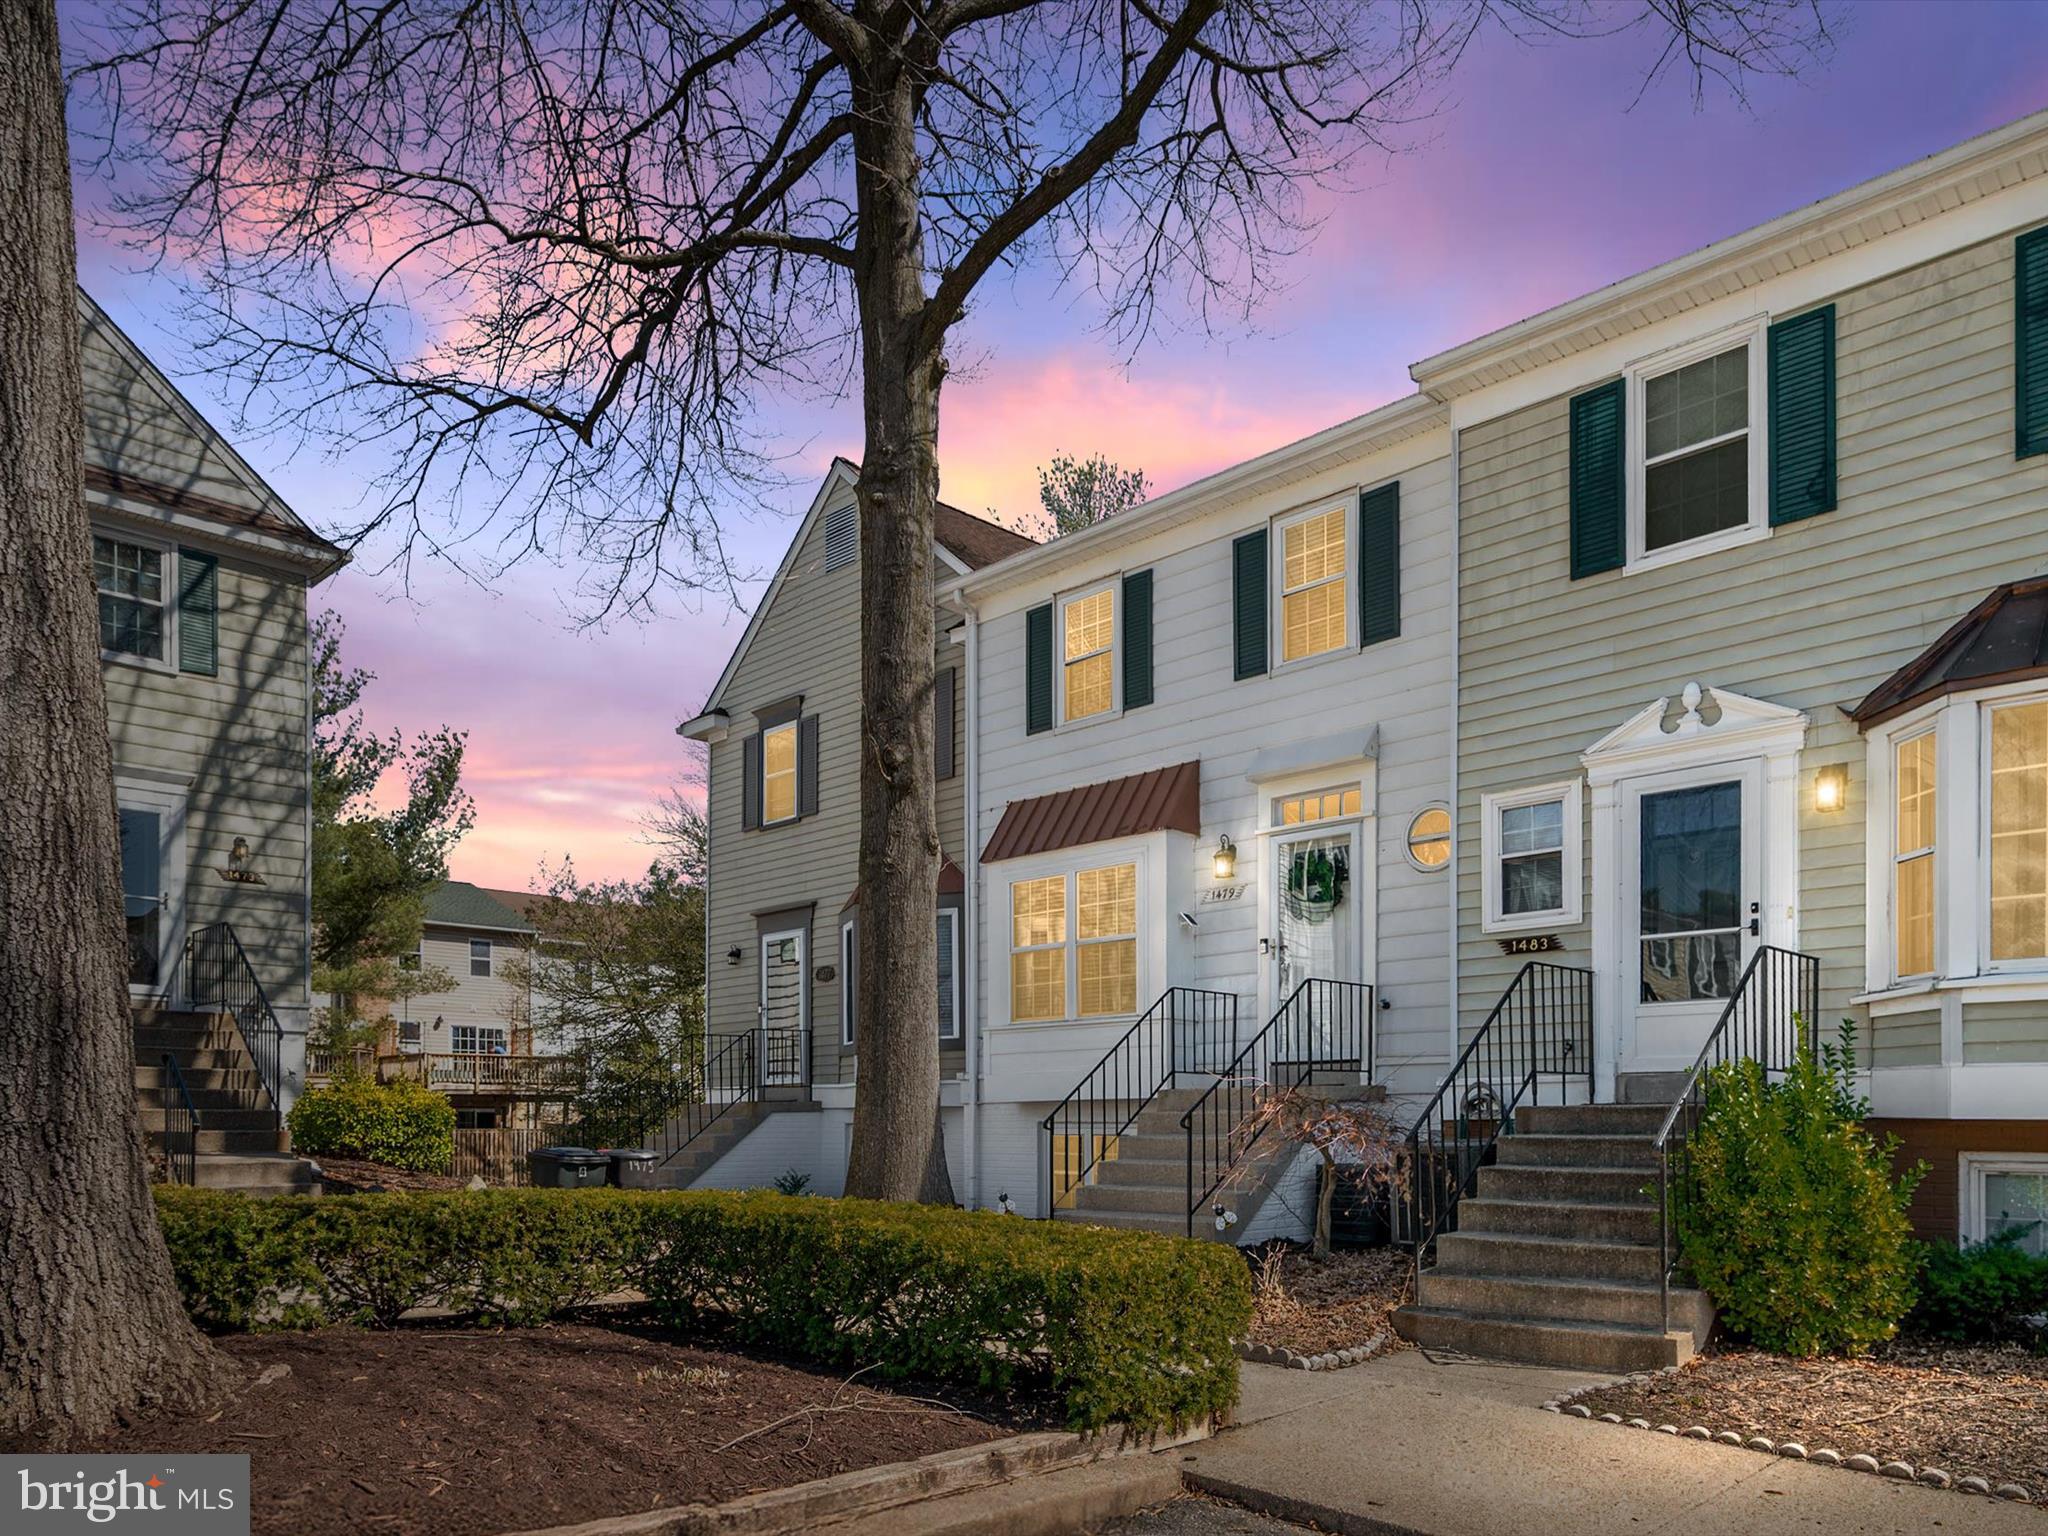
This open floor plan townhome in sought after Crofton is ready for you to move in!  Neutral paint, stainless steel kitchen appliances, lots of natural light coming through with a deck to enjoy the fresh air for all entertaining occasions!  All 3 bedrooms are upstairs and the primary has its own full bathroom and the other two bedrooms would share the full hall bathroom with granite vanity sink tops, nicely updated.  Come and see for yourself; the location is central to all Crofton schools, Waugh Chapel Centre and easy drive to Baltimore, Annapolis and Washington, DC.  The condo dues include water consumption (so you won't get a water bill), insurance (all you need is a policy to cover your belongings), snow removal the roof and gutters when need to be replaced.  One-year Home warranty is included to buyer(s) starting settlement date.
#MDAA2106312

CROFTON

1479 LOWELL COURT

3 Beds

2 Baths

1,332 Sq.Ft.

$350,000

MLS#: MDAA2106312
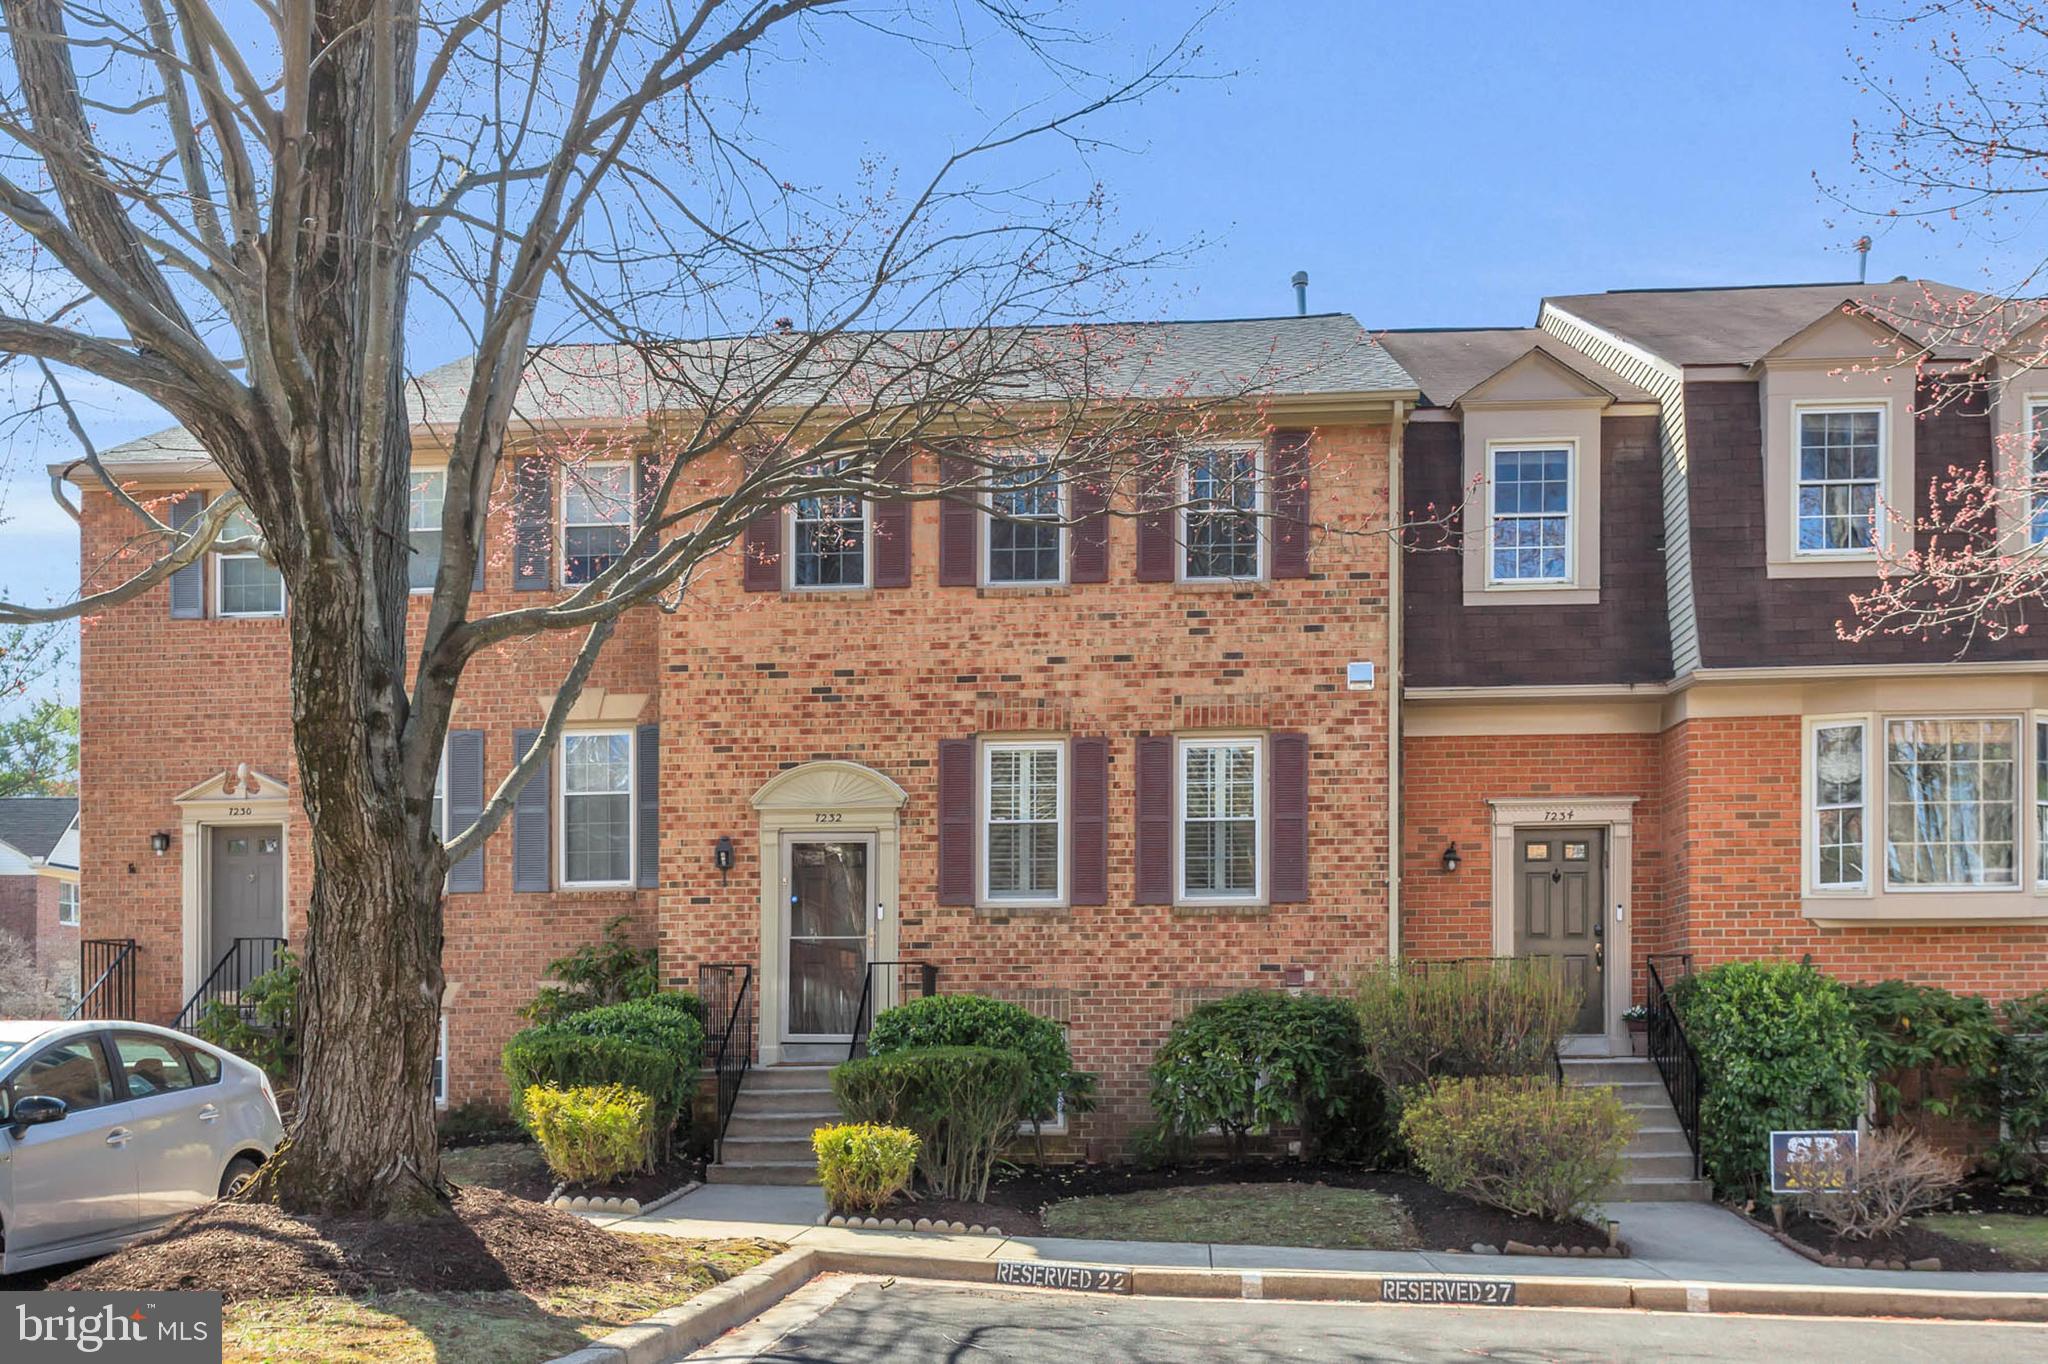
Introducing this exceptional, recently upgraded and renovated brick townhome, ideally located in the serene, tree-lined community of Wildwood Hills. Offering a perfect blend of tranquility and convenience, this home is located in close proximity to major commuter routes and downtown Bethesda. Enjoy easy access to shopping, dining, entertainment and vibrant city life.

With 4 spacious bedrooms, 3 full baths, and 1 half bath, this home spans three fully finished levels, each designed with a thoughtful floor plan perfect for both entertaining and everyday living. Upon entering, you’re greeted by a welcoming foyer that leads up to the main level. Here, newly installed LVP floors flow throughout the entire space, creating a warm, inviting atmosphere. The renovated kitchen is a chef’s delight, featuring elegant Quartz countertops, a new Quartz-topped island, sleek 42” cabinetry, a gas range with an externally vented hood, and upscale stainless steel appliances.

Adjacent to the kitchen is a formal dining room with wainscoting, and a step down leads to a spacious living room with access to the new deck, perfect for relaxing or entertaining. The main level also includes an updated powder room for added convenience.

Upstairs, the generously sized sleeping quarters include a luxurious and bright primary suite with vaulted ceilings, a large, organized walk-in closet, and an updated en-suite bath designed for ultimate comfort. Two additional well-proportioned bedrooms share a stylishly appointed hallway full bath.

The sprawling finished lower level adds even more living space, featuring a spacious family room with a cozy wood-burning fireplace, renovated full bath, a laundry room, and a fourth bedroom. Walk-out access leads to a new, rear patio and fenced yard, offering an ideal space for outdoor relaxation or play.

Lovingly maintained and move-in ready, this home is a true gem. With its superb features, spacious layout, and prime location, it’s an incredible opportunity you won’t want to miss. Schedule a showing today and discover everything this spectacular townhome has to offer!

*** Please Look at Disclosures to view list of recent Upgrades, Renovations and repairs***
#MDMC2170520

BETHESDA

7232 TAVESHIRE WAY

4 Beds

3 Baths

2,553 Sq.Ft.

$924,900

MLS#: MDMC2170520
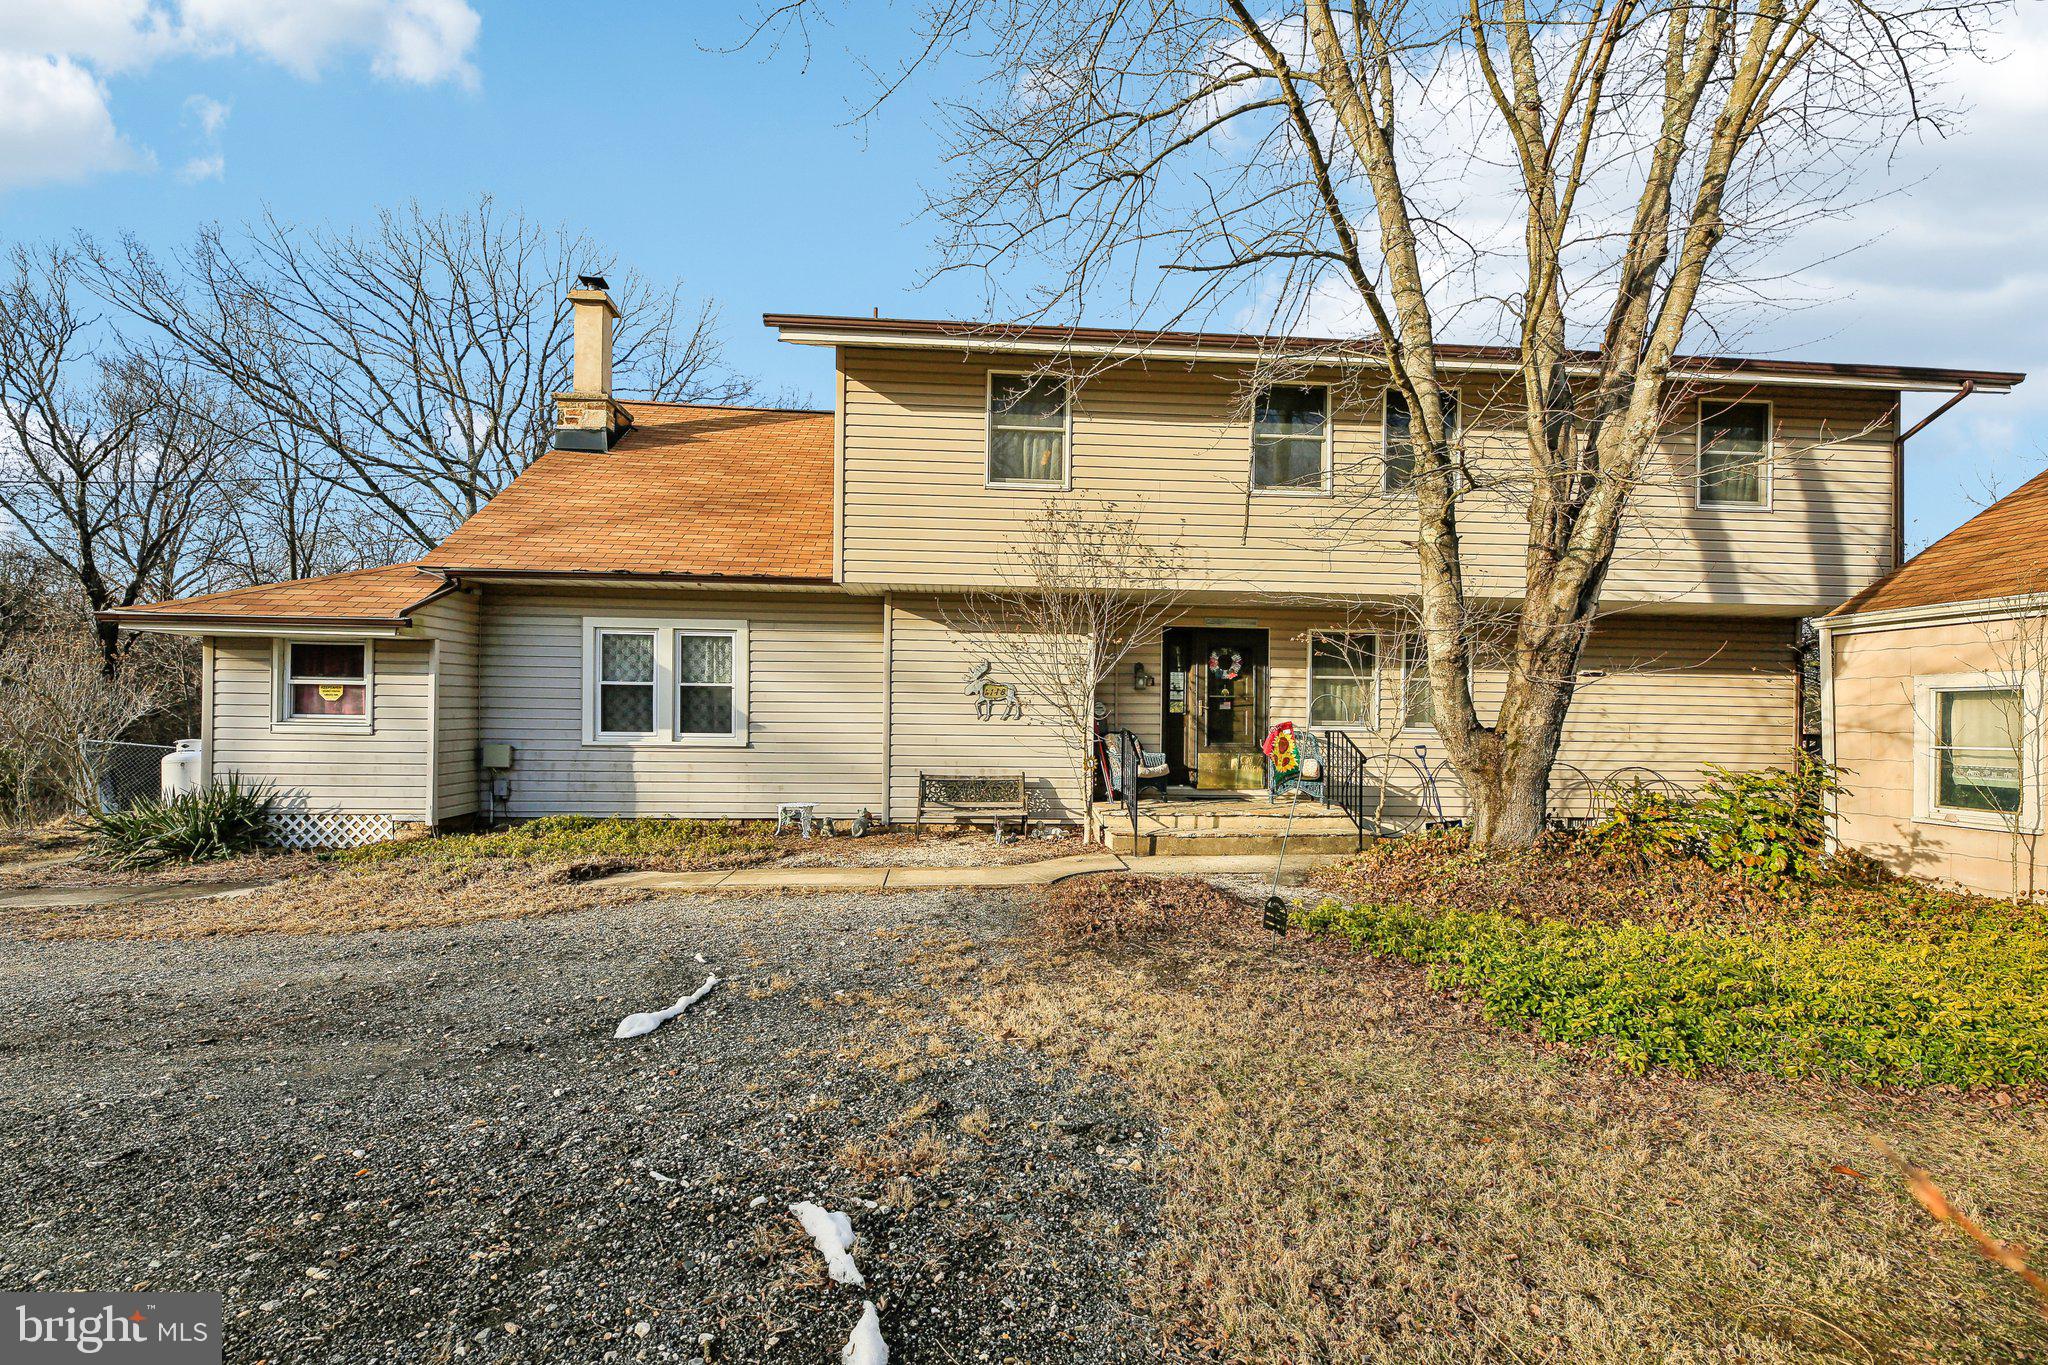
Here’s your chance to own this Impressive 4 bedroom 3 bathroom home nestled on an expansive private lot! Features an open layout perfect for holiday functions and large gatherings, 2 fireplaces surrounded by stunning stone accent walls, large kitchen with plenty of cabinetry, a bonus family room for additional living space and all bedrooms are very spacious! There’s plenty of outdoor space to enjoy -the cozy front porch and the side deck are great spots to unwind after a long day and enjoy the beautiful serene views of nature that surround this home. The views from every angle are amazing! Parking is a breeze with the front graveled driveway as well as the detached 2 car garage. Septic 2012, Roof 2020, furnace 2020, Hot Water Heater 2018. Move in and enjoy country living in the middle of the county! Welcome Home! **Seller needs a rent back through May 1st**
#MDBC2118554

REISTERSTOWN

1118 COCKEYS MILL ROAD

4 Beds

3 Baths

2,100 Sq.Ft.

$485,000

MLS#: MDBC2118554
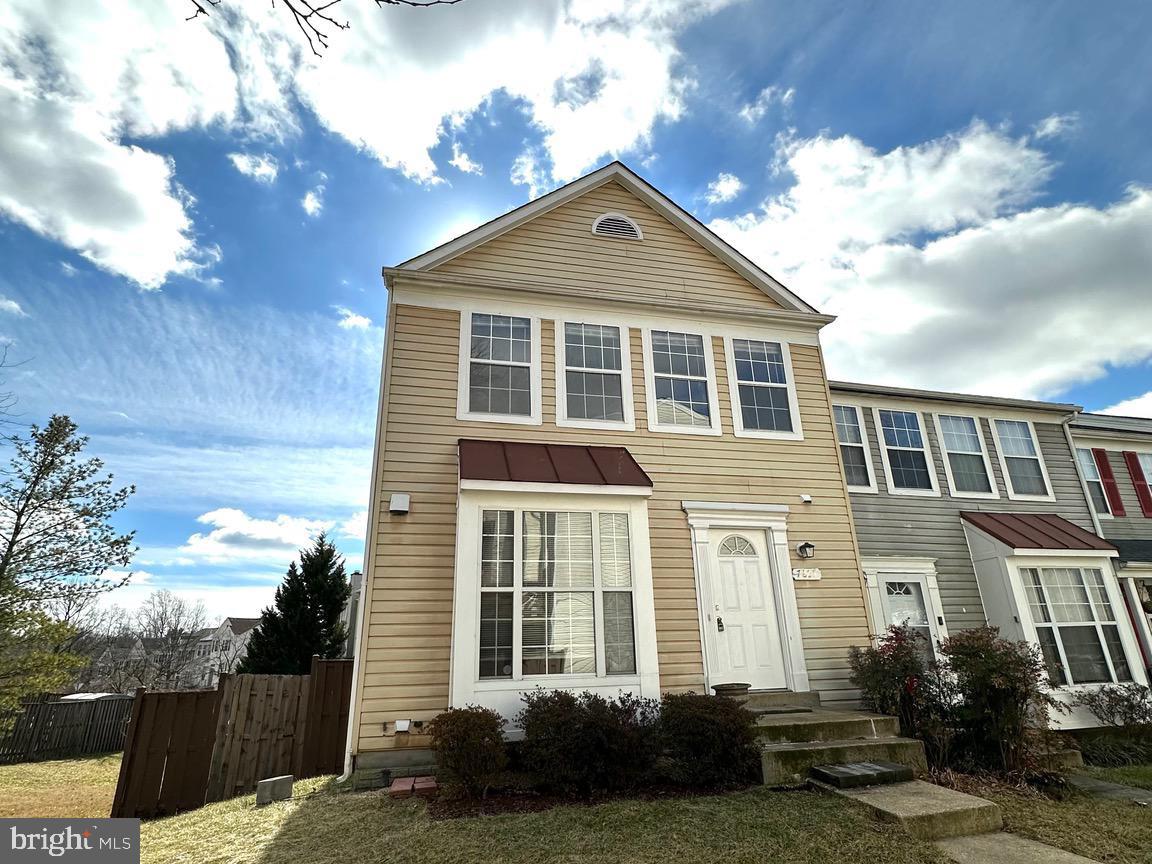
Beautiful spacious end unit townhome. 3 Beds, 3.1 baths.  Modern open floorpan is gorgeous w/ large dining room opens to the step down living room w/ cozy fireplace to light up both spaces.  Luxury Vinyl floors throughout most of the house is stunning.  Living room leads to the nice size deck great for entertaining & gives loads of natural light.  Kitchen w/ eat in area & bay window gives lots of light & half bath on main level.  Spacious owners suite is warm & inviting featuring owners bathroom, 2 more spacious rooms & full bathroom in hallway.  Fully finished basement is massive w/ full bathroom, washer & dryer & walkout to the patio w/  fully fenced backyard.  This end unit gives you a huge backyard w/ plenty of space.  Location close to beltway/shopping/metro.  Don't miss out.
#MDPG2141776

GREENBELT

7827 SOMERSET COURT

4 Beds

3 Baths

1,934 Sq.Ft.

$419,900

MLS#: MDPG2141776

1 ... 530 531 532 533 534 ... 666
* Listings identified with the FMLS IDX logo come from FMLS and are held by brokerage firms other than the owner of this website. The listing brokerage is identified in any listing details. Information is deemed reliable but is not guaranteed. If you believe any FMLS listing contains material that infringes your copyrighted work please review our DMCA policy and learn how to submit a takedown request. © 2024. First Multiple Listing Service, Inc.

Send a message

Message successfully sent.

Your message

What is 3 + 4 ?

Reason for contacting?

I agree to receive email communication and understand I can unsubscribe at any time.

I agree to be contacted by Charis Realty Group - Christine Issler, Broker via call, email, and text for real estate services. To opt out, you can reply 'stop' at any time or reply 'help' for assistance. You can also click the unsubscribe link in the emails. Message and data rates may apply. Message frequency may vary. Privacy Policy

Sign Out

Virtual Assistant

Would you like to take the next step with this property? We can help you schedule a showing or virtual tour, or send you more details.

Yes, I would like more information.

Thank You for Your Reply, One of Our Agents will contact you as soon as possible

No, maybe later.

Thank you, you can always contact me via email, phone number or through the contact form.

Realhub AI

Lucy - Your AI-Powered Realtor

Update Your Temporary Password

Personalize your search

Enter your email and we'll notify you immediately when new listings match what you're looking for.

or enter email address

Already have an account ? Login here

Continue your home search

I agree to receive communications and understand I can unsubscribe at any time.

I agree to be contacted by Charis Realty Group - Christine Issler, Broker via call, email, and text for real estate services. To opt out, you can reply 'stop' at any time or reply 'help' for assistance. You can also click the unsubscribe link in the emails. Message and data rates may apply. Message frequency may vary. Privacy Policy

Already have an account ? Login here

We use cookies

We use cookies primarily for analytics to enhance your experience. By accepting, you agree to our use of these cookies. You can manage your preferences or learn more about our cookies policy.