Properties

Browse or get in touch to schedule a walkthrough.

  • Nearby me
Price range

Popular Features

Community Features

Association

Property Features

Waterfront

View

Exterior Features

Interior Features

Style

10000 properties match your criteria

Updated 1 minute ago

E-Alert name
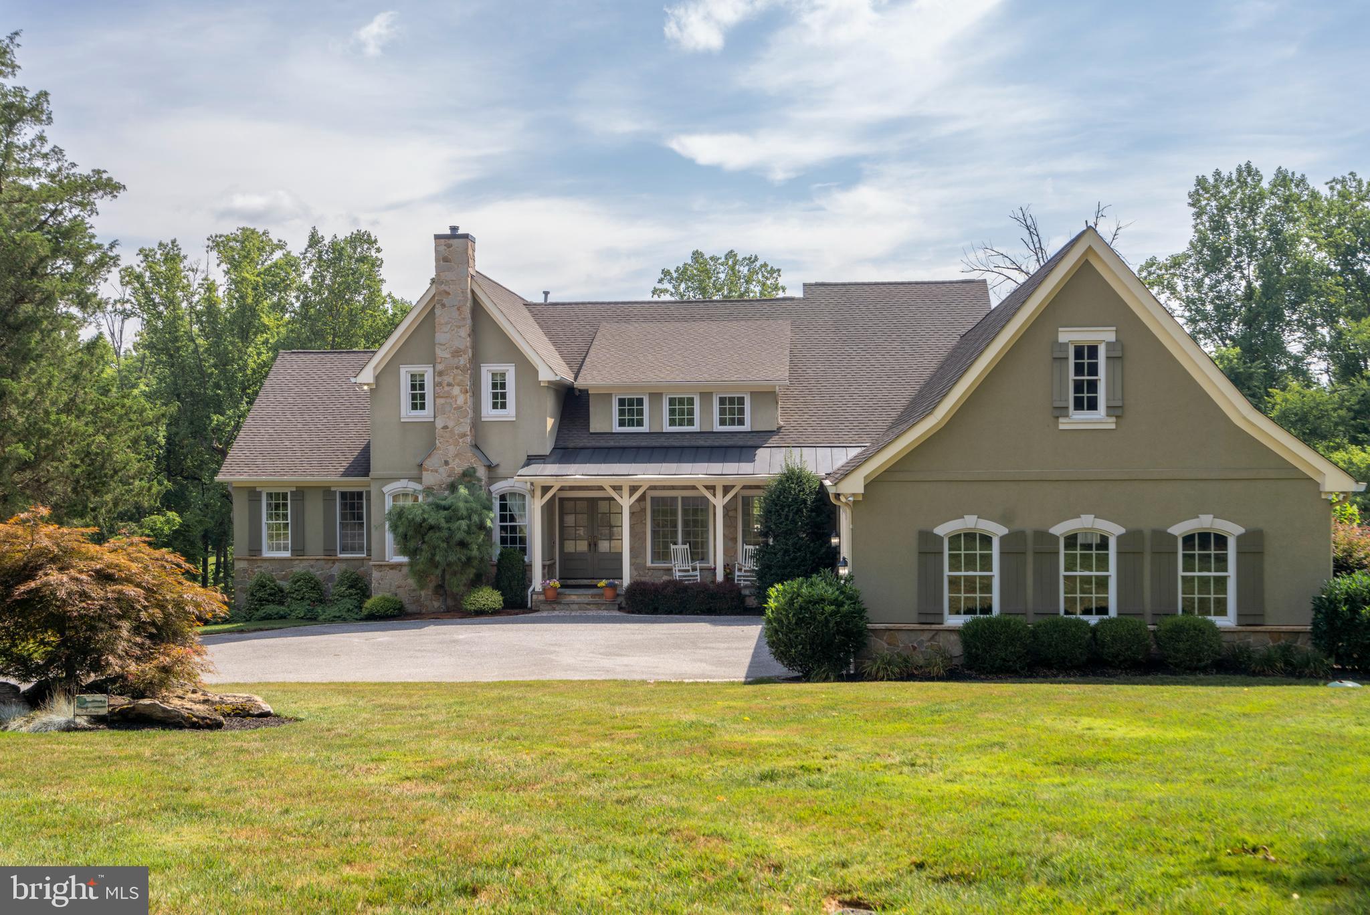
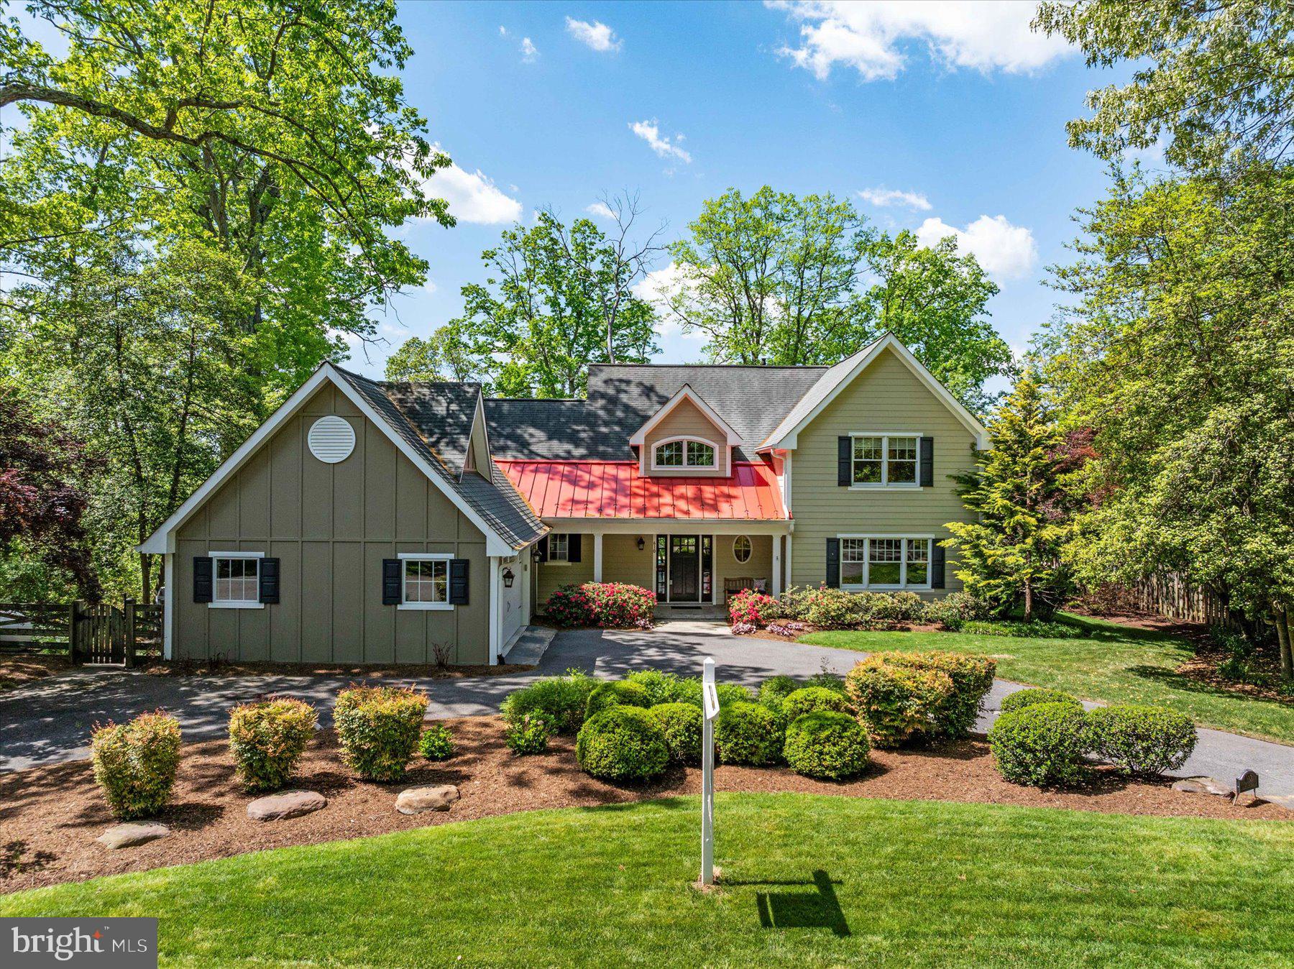
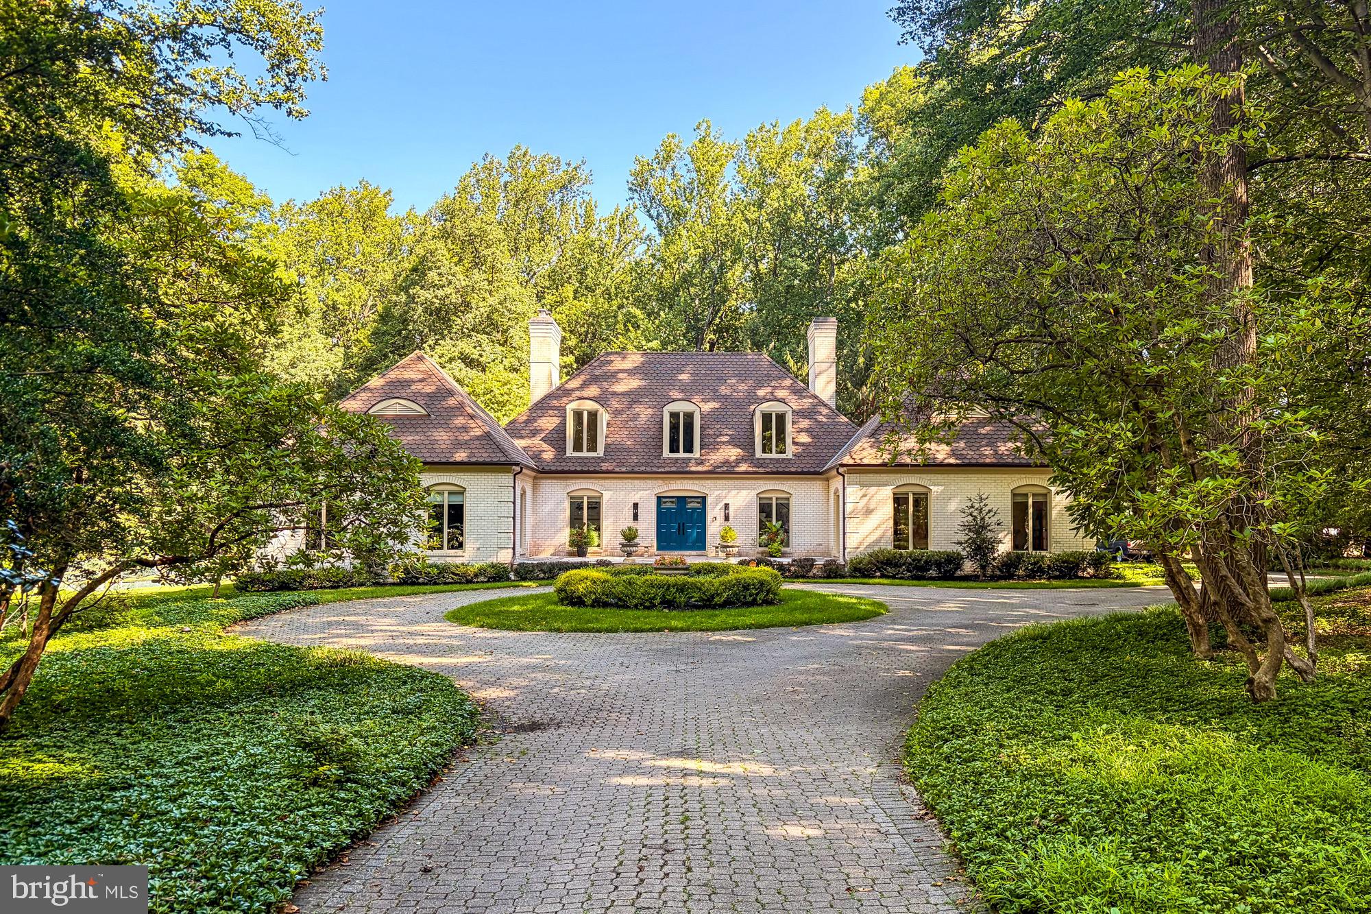
Refined luxury in the heart of Guilford. Fully renovated and thoughtfully expanded in 2013, this exceptional Cape Cod blends timeless architecture with modern sophistication. Offering 5 bedrooms, 3 full baths, and 2 half baths, the home is designed for both elegant entertaining and everyday comfort. The main level features rich hardwood floors, stunning millwork, double-hung Pella windows, and a seamless floor plan. The gourmet eat-in kitchen opens to the dining &  living spaces and includes an 8-foot island with seating, built-in banquette with park views, five-burner gas cooktop, double wall ovens, stainless farmhouse sink, wine refrigerator, coffee station, walk-in pantry, custom cabinetry, and designer lighting. A welcoming living room with gas fireplace, a family room, a first-floor guest suite, and custom mudroom with cubbies complete the main level. Upstairs, the primary suite offers a walk-in closet with custom built-ins and a beautiful  bathroom with double vanities and oversized walk-in shower. Two additional bedrooms, a shared bath, and convenient second-floor laundry complete the upper level. The fully finished lower level provides a fifth bedroom, full bath, expansive recreation/media space, and generous storage. Outdoor living is equally impressive with a bluestone walkway and patio overlooking Sunken Park, enhanced landscaping and lighting, enlarged gated driveway, and attached two-car garage.  A rare opportunity for turnkey living  in one of Baltimore’s most distinguished neighborhoods.
#MDBA2202756

BALTIMORE

10 OVERHILL ROAD

5 Beds

4 Baths

2,750 Sq.Ft.

$1,400,000

MLS#: MDBA2202756

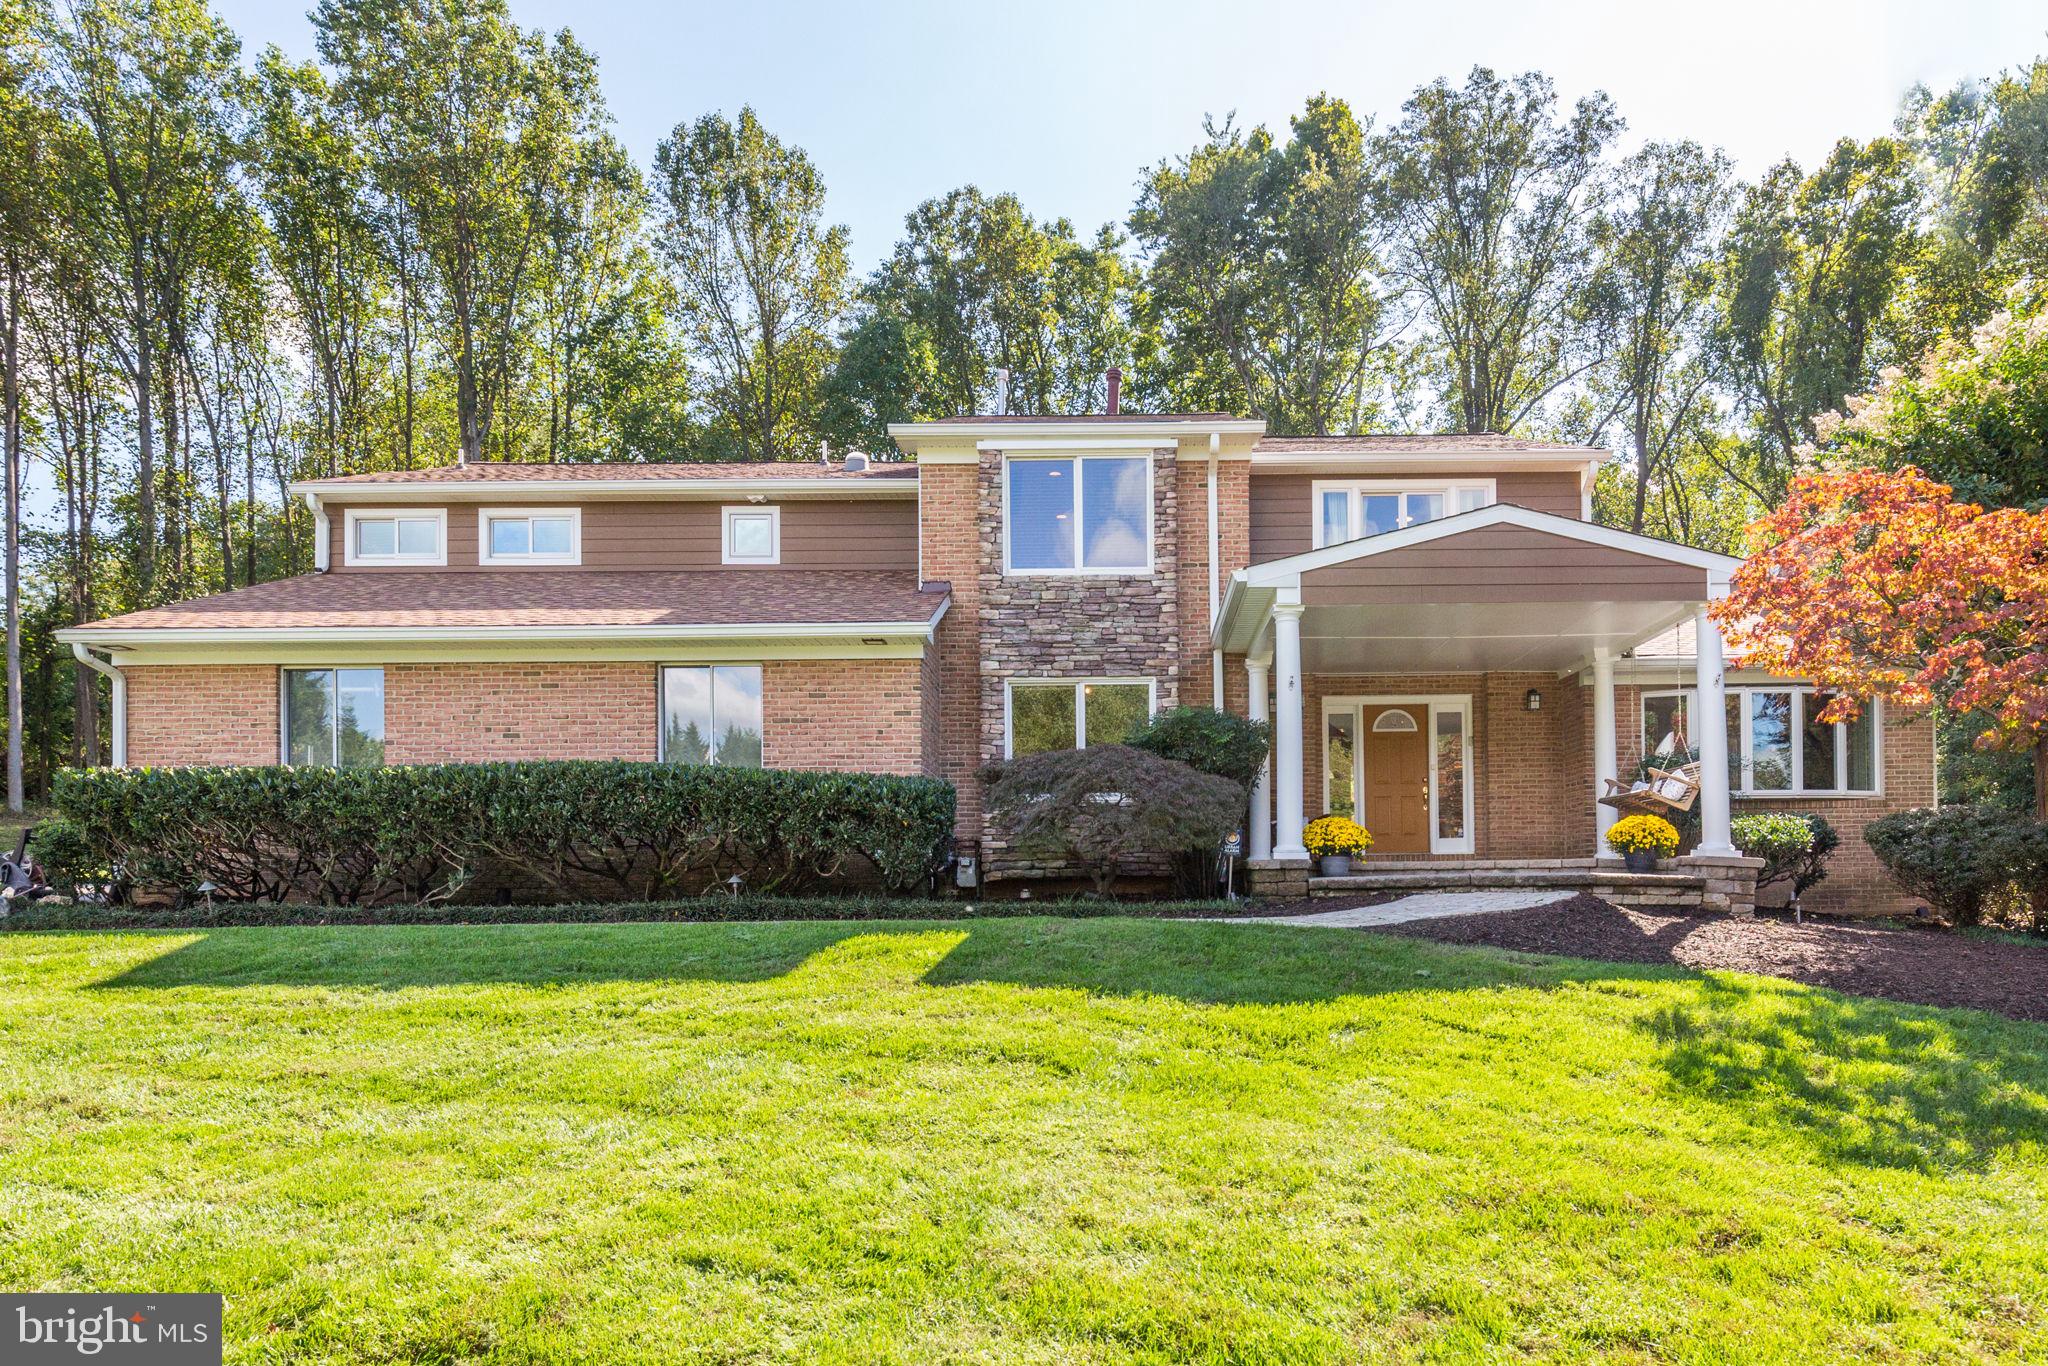
Stunning 4-Bedroom Home on a Private Cul-de-Sac in the Wootton School District

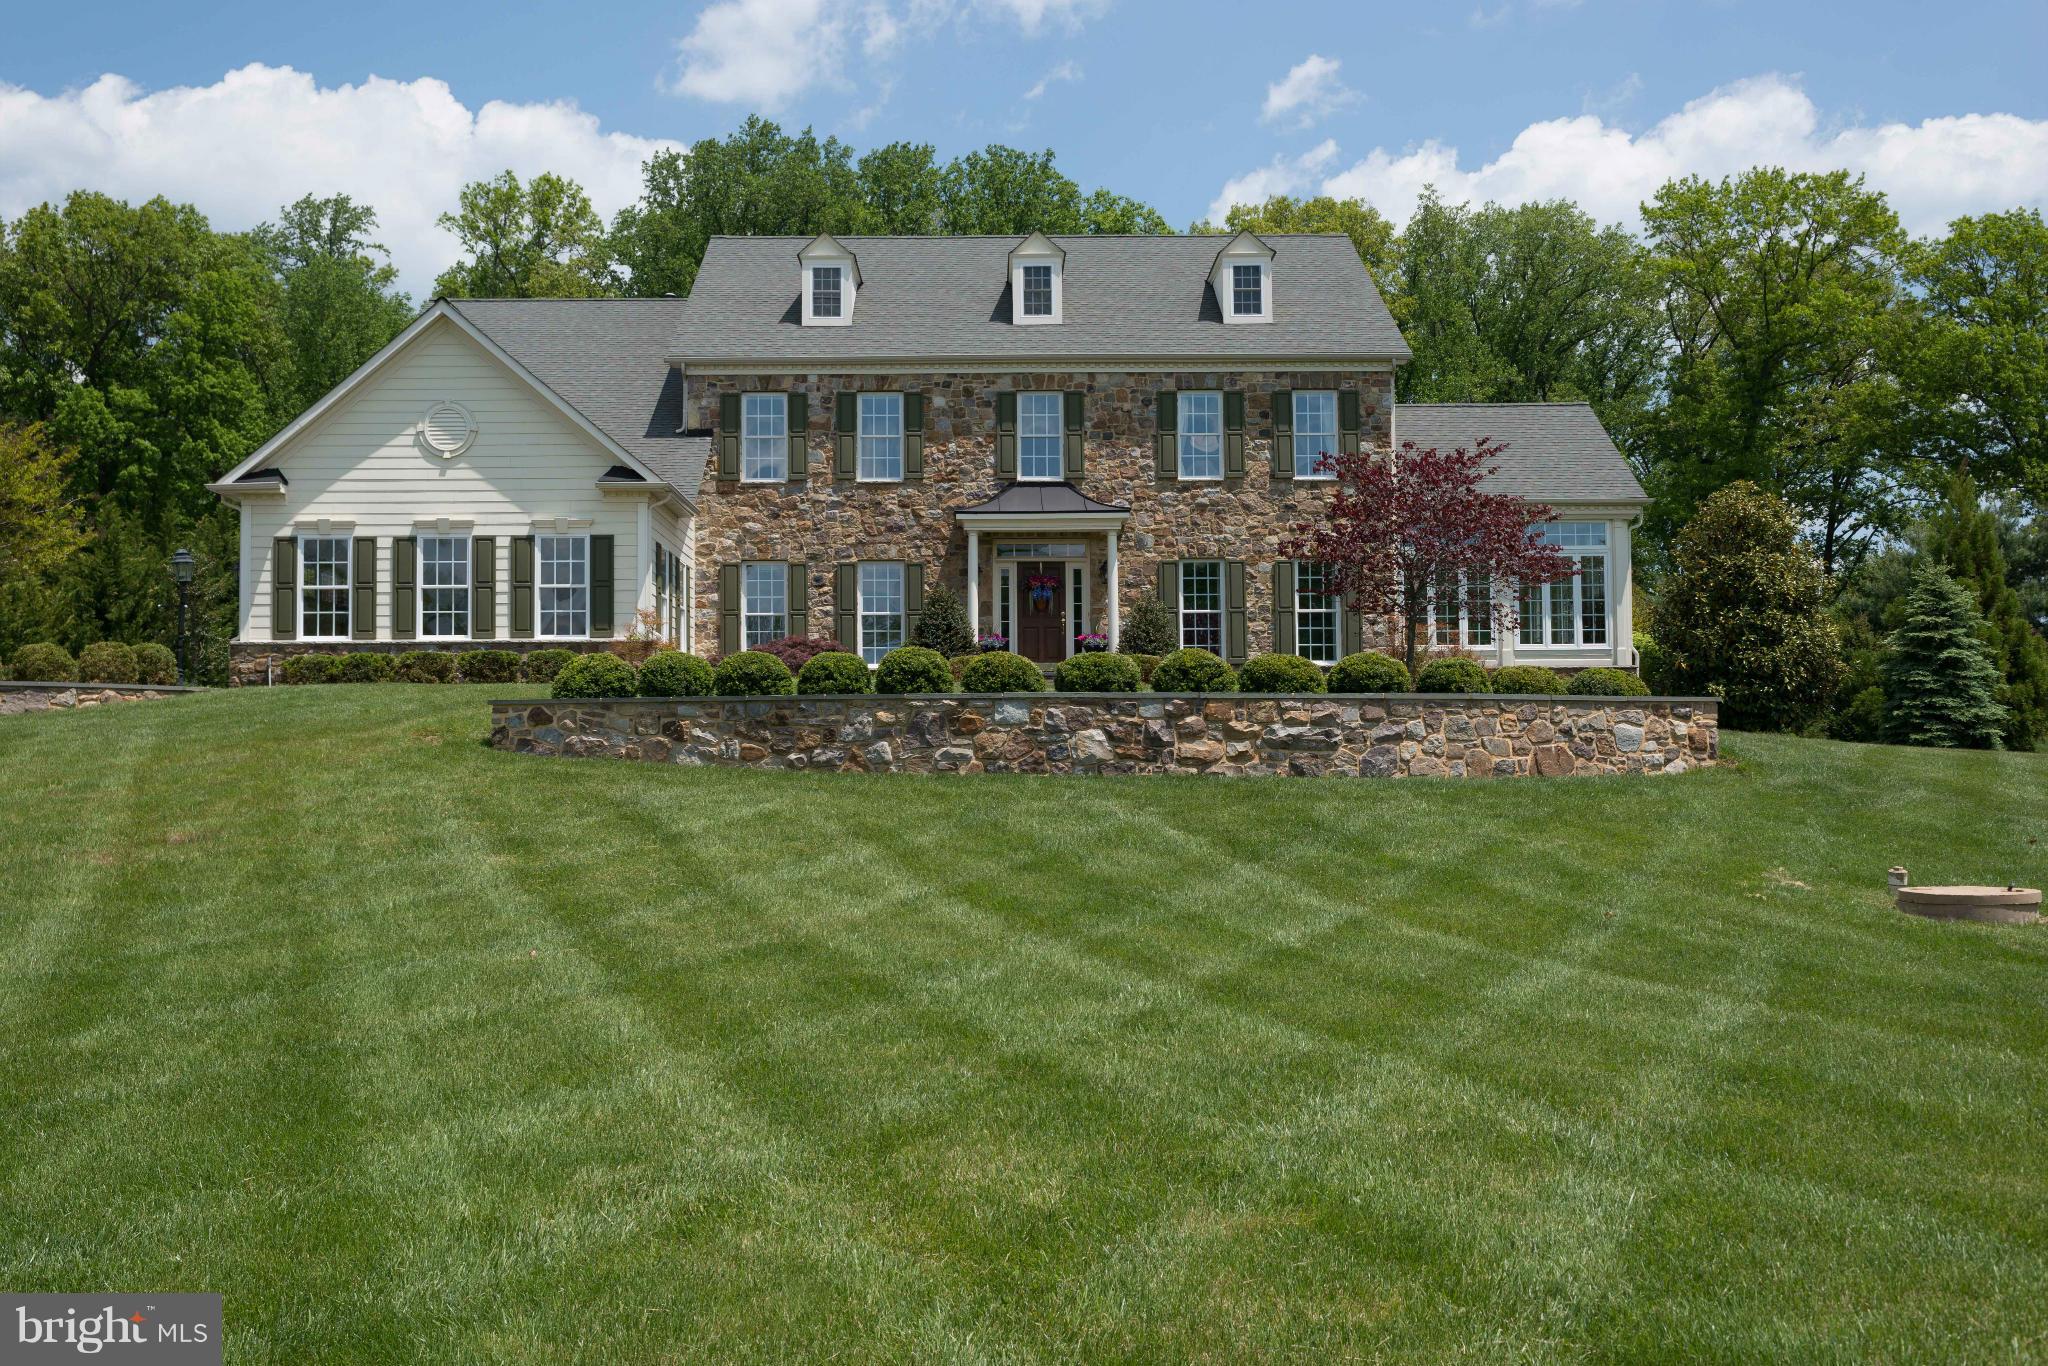
Welcome to this beautifully updated 4-bedroom home, perfectly situated on a private cul-de-sac in the highly desirable Wootton school district. Thoughtful upgrades, elegant finishes, and exceptional spaces make this home ideal for everyday living and entertaining.

At the heart of the home is a remodeled kitchen featuring new stainless-steel appliances, a designer vented hood, custom cabinetry, and generous counter space — perfect for the home chef and gatherings. The bathrooms have been tastefully remodeled, offering modern finishes and a spa-inspired feel.

The lower level offers flexibility and comfort, complete with new carpet and a custom-built wine cellar with redwood wine racks and a CellarPro cooling unit, a rare and luxurious feature for wine enthusiasts. Hardwood floors grace the rest of the home, adding warmth and timeless elegance.

Major upgrades provide peace of mind, including a new A/C and heating system with whole-house humidifier (2024) and a Lifetime CertainTeed asphalt roof.

The outdoor spaces are equally impressive, featuring beautiful landscaping with rock walls and extensive plantings, a private deck with outdoor speakers and hot tub, and indoor/dining-room speakers for seamless entertainment.

This home offers walkability to Kentlands shops and restaurants, while providing the privacy and tranquility of a cul-de-sac location — the perfect balance of convenience and serenity.

A rare opportunity — schedule your private tour today!
#MDMC2206884

NORTH POTOMAC

115 FOX TRAIL TERRACE

4 Beds

3 Baths

4,537 Sq.Ft.

$1,400,000

MLS#: MDMC2206884

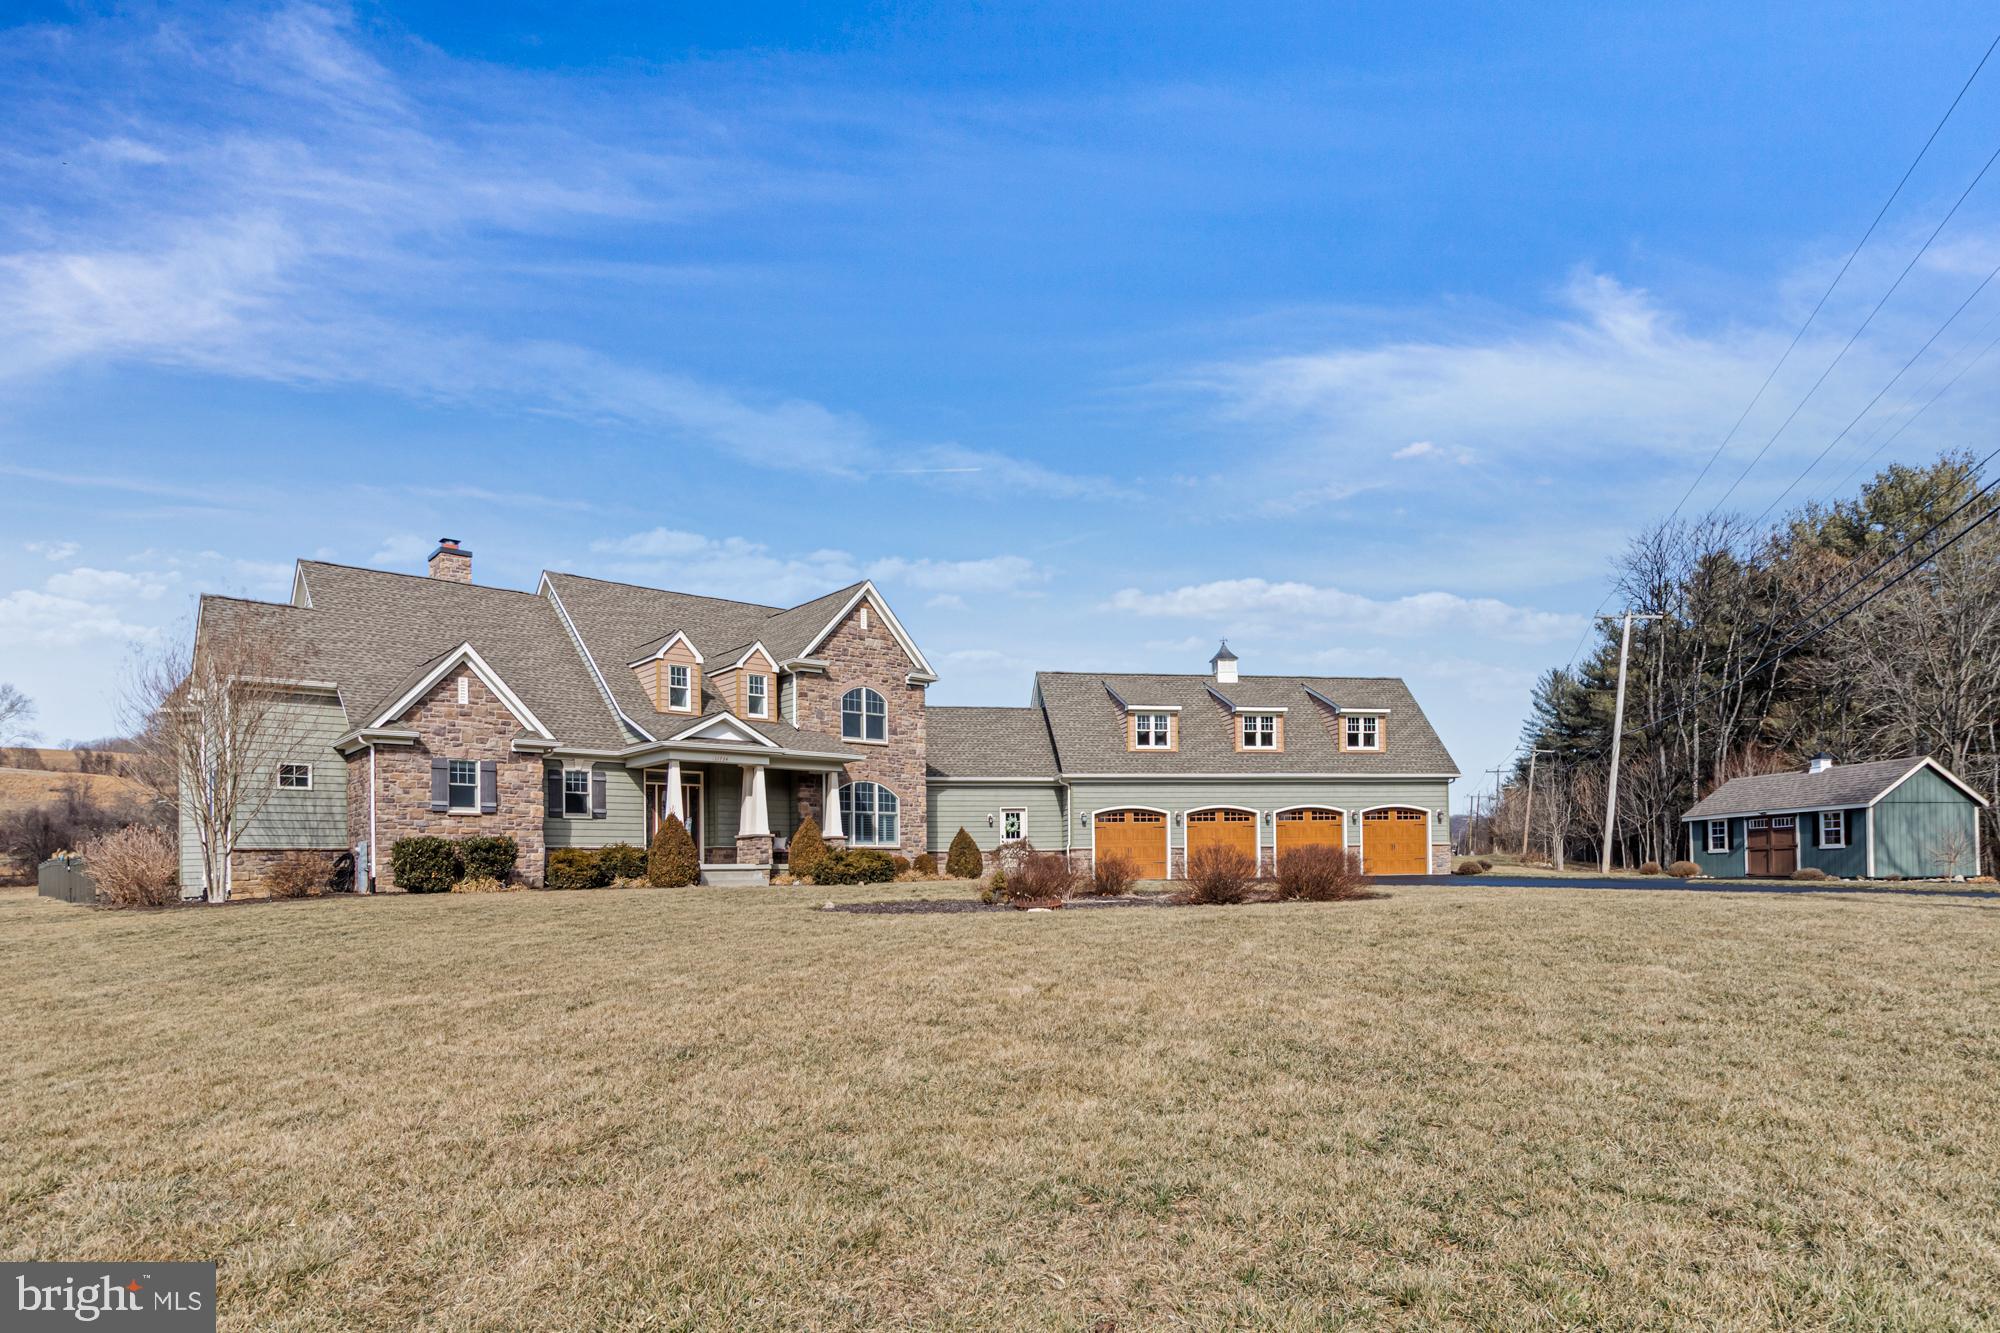
Welcome to 6111 Rippling Tides Terrace, a stately Colonial gracefully positioned on a peaceful cul-de-sac in the heart of the highly sought-after River Hill community. Showcasing timeless elegance, this exceptional residence offers rich hardwood floors, classic moldings, soaring ceilings, and sun-filled interiors designed for both everyday living and grand entertaining. A dramatic two-story foyer is flanked by formal living and dining rooms, while the living room provides access to a private office through French doors, creating an ideal work-from-home retreat. At the heart of the home, the expansive eat-in kitchen is thoughtfully appointed with a center island featuring a cooktop, wall oven, sleek stainless steel appliances, 42-inch cabinetry, a planning station, butler's pantry, and a bright breakfast room with access to the deck. The impressive two-story family room is anchored by a cozy fireplace and hardwood floors, offering an inviting gathering space. A laundry room, powder room, and access to the attached three-car garage complete the main level. Upstairs, the luxurious primary suite is a true sanctuary featuring a private sitting room with a striking peninsula fireplace, an expansive walk-in closet, and a spa-inspired en-suite bath with separate vanities, a soaking tub, and a glass-enclosed shower. Three additional generously sized bedrooms and a full bath complete the upper level. The finished lower level expands the living space with a spacious recreation room, a fifth bedroom with built-in shelving and French doors, two versatile bonus rooms ideal for a home gym, theater, or hobby space, a full bath, and abundant storage. Outdoors, enjoy relaxing or entertaining on the spacious deck overlooking the beautifully landscaped surroundings. Perfectly located just moments from River Hill's scenic trails, award-winning schools, community pools, fitness centers, shopping, dining, and major commuter routes including MD-32, MD-29, and I-95, this remarkable home offers convenient access to Baltimore, Washington, D.C., Rockville, and Annapolis. A rare opportunity to experience luxurious living in one of Howard County's most prestigious communities.  Some photos have been virtually staged.
#MDHW2066626

CLARKSVILLE

6111 RIPPLING TIDES TERRACE

5 Beds

3 Baths

4,946 Sq.Ft.

$1,400,000

MLS#: MDHW2066626

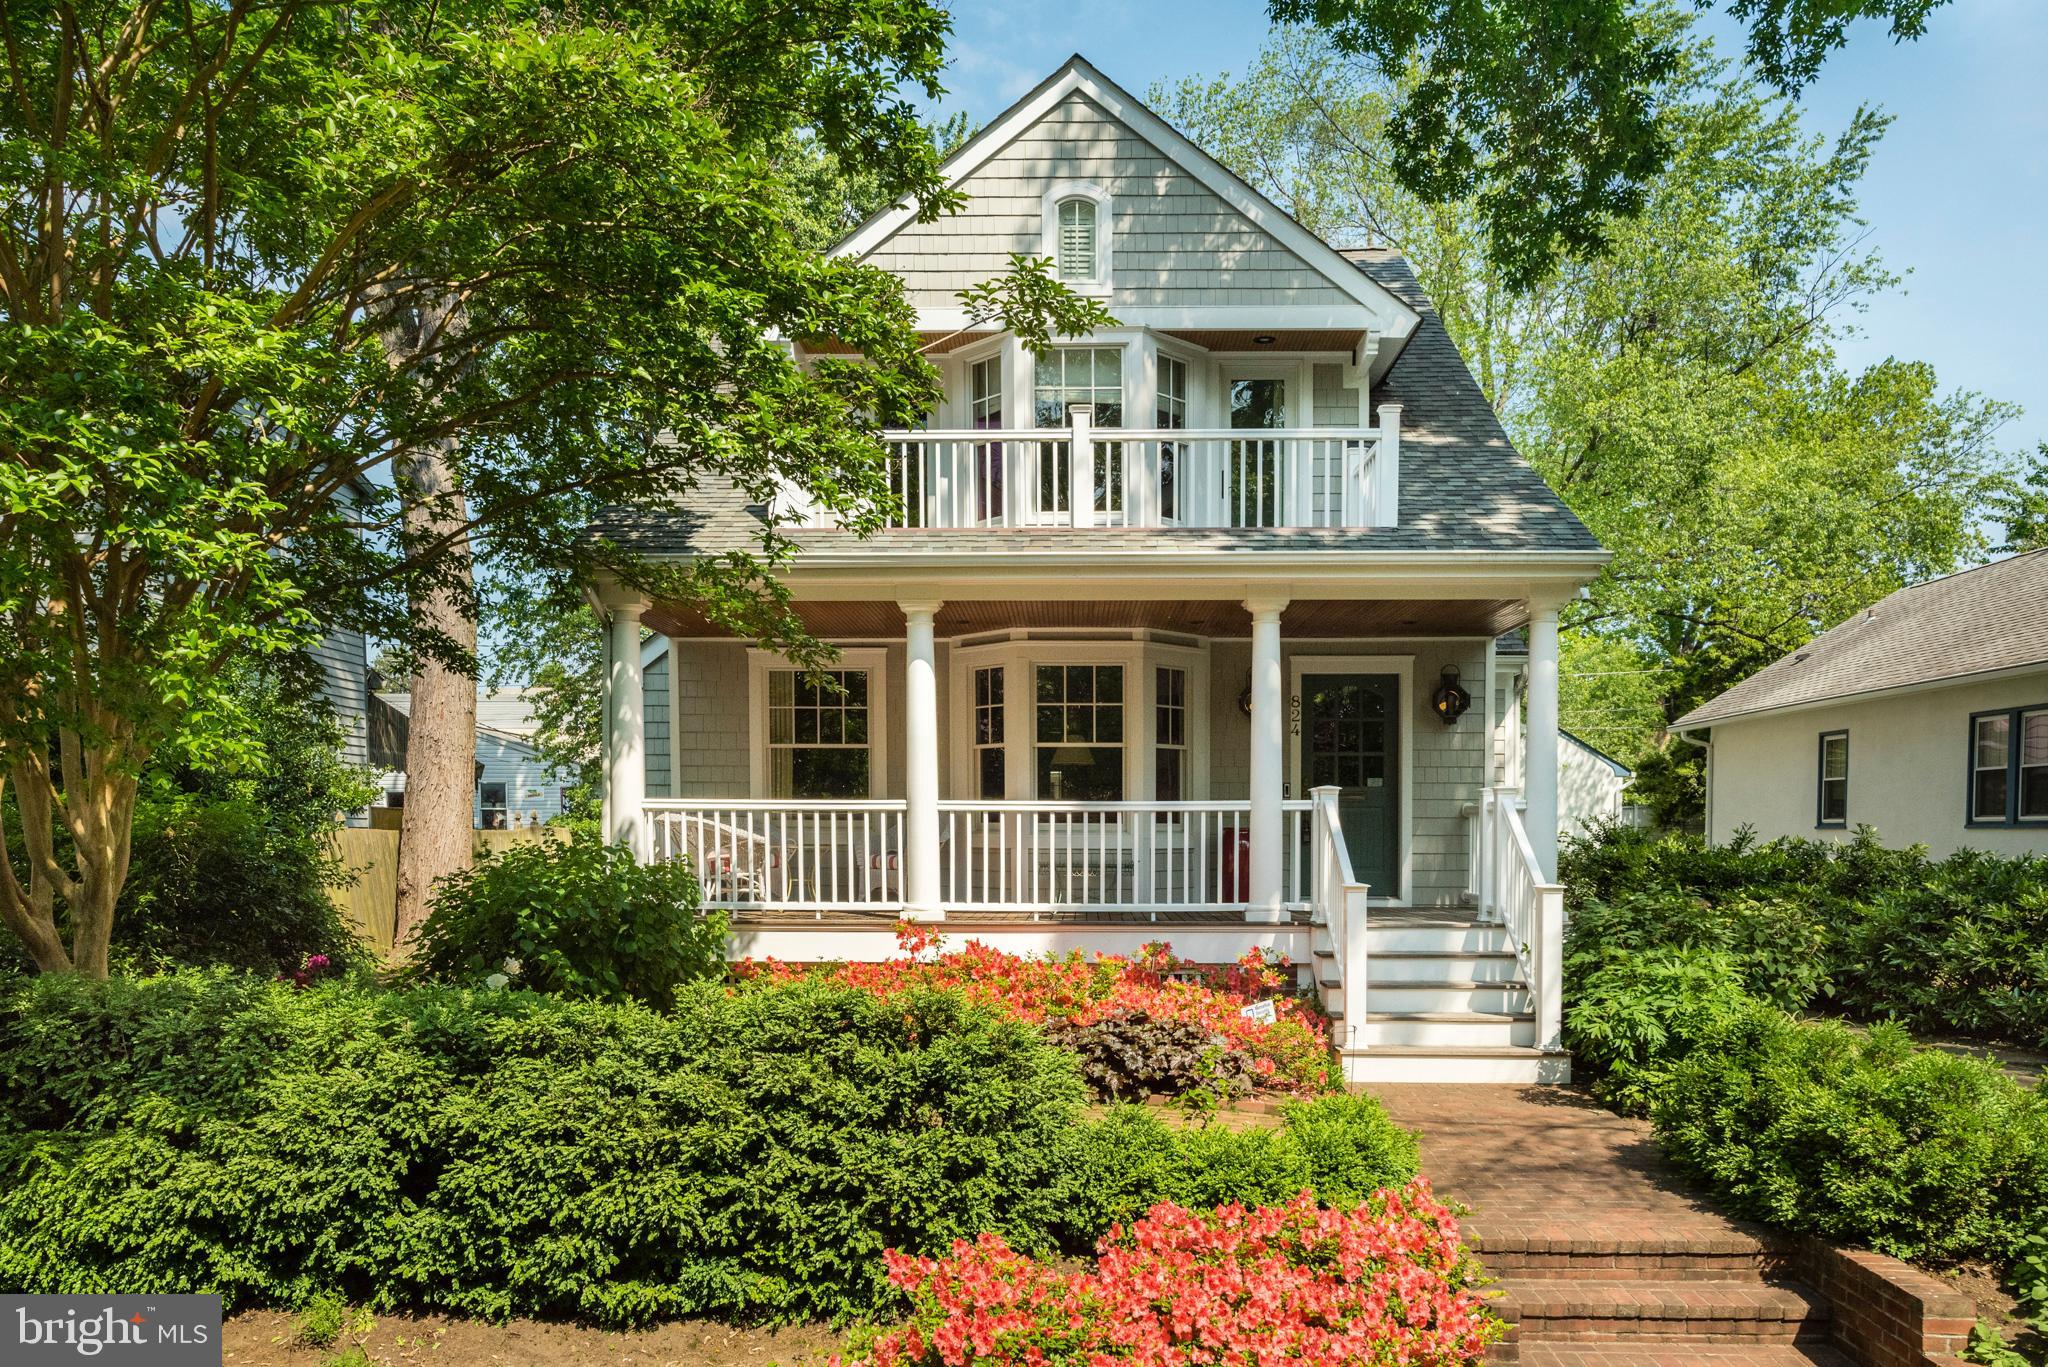
OH - SUNDAY 1-3 pm! YOU DON'T WANT TO MISS IT!  NEW PRICE TOO! Welcome to 8308 Lilly Stone Drive, a beautifully maintained Glenmore model that perfectly captures the ease of one-floor living. Set on a sprawling, flat lot, this home greets you with an airy flow and sophisticated finishes from the moment you step through the front door.

The interior is anchored by stunning floors that lead you into the heart of the home: a welcoming living room with wood burning fireplace, soaring ceilings and expansive balcony with views of the beautiful backyard. The space flows seamlessly into the dining room which in turn opens to the private deck, with durable Trex flooring - a perfect spot for morning coffee or evening dining while overlooking the expansive, level lawn. The crisp white kitchen feels both timeless and modern. Whether you’re prepping a casual meal or hosting a gathering, the space is as functional as it is stylish. 

The primary suite is complemented by a thoughtfully renovated bathroom, offering double vanity sinks and tiled in shower. Two additional bedrooms - currently used as home offices- and a hallway bath  complete this main floor.

Downstairs, the expansive walkout basement provides incredible versatility. With direct access to the rear yard, it’s a bright and inviting space for a cozy family room,  a home gym,  4th bedroom and 3rd bath.
For added convenience, the home features an attached 1-car garage, providing plenty of space for vehicles and extra storage.
This is a rare opportunity to find a turnkey home that balances classic mid-century charm with effortless, single-level functionality and modern upgrades.
#MDMC2241256

BETHESDA

8308 LILLY STONE DRIVE

4 Beds

3 Baths

2,495 Sq.Ft.

$1,400,000

MLS#: MDMC2241256

Coming soon
Coming Soon! Stunning home backing to wooded areas. Beautiful trees and nature to enjoy from the privacy of your backyard. The sellers have performed major remodeling over the years to make the home their own. They added a first floor bedroom with adjoining bath in addition to the traditional home layout with 4 bedrooms 2 baths up and optional 6th bedroom 4th full bath in the lower level. A huge deck and screened porch on the back makes the most of the spectacular views and adds to the outdoor living space. Inside the decor is neutral and updated. Spacious rooms and 3 full levels of luxurious living space. Side load 3 car garage with extended driveway. Located minutes from Rt32 and Rt70 in western Howard County. Photos coming 7/15 and hopefully showings to begin July 26. Call your agent for private showings that weekend.
#MDHW2070084

GLENELG

3700 BOLD RULER COURT

6 Beds

5 Baths

6,302 Sq.Ft.

$1,400,000

MLS#: MDHW2070084

New on site 2 days ago
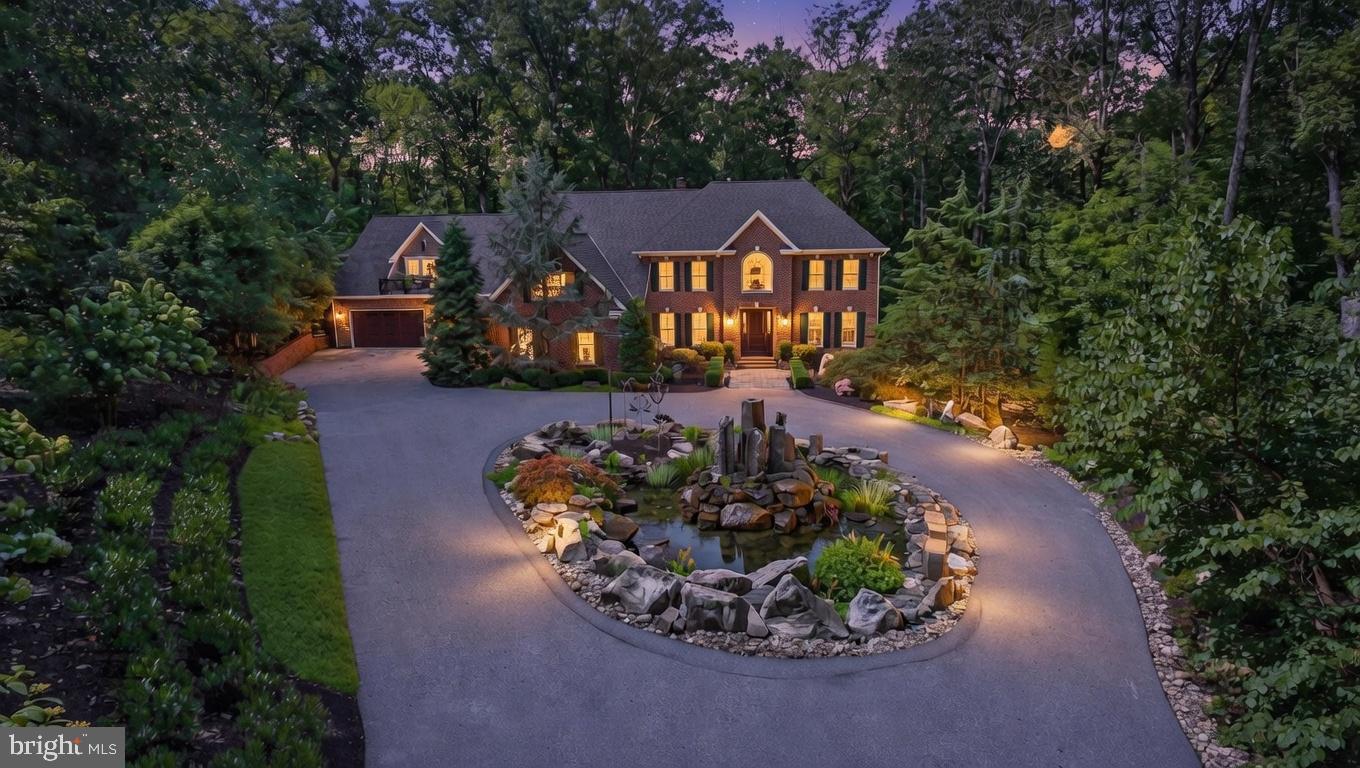
Tucked away at the end of a quiet cul-de-sac in one of Columbia's most distinctive neighborhoods, this exceptional contemporary residence offers 7,635 finished square feet of thoughtfully-designed space blending architectural character, expansive living, and serene privacy. Cherished by its original owners, this home reflects decades of pride in ownership while offering an extraordinary opportunity for its next chapter. //  Set on a spacious private homesite backing to mature woodland, the property feels worlds away while remaining just minutes from the best of Howard County. Stone monuments introduce the property, adding a refined approach to the gorgeous setting. A circular driveway brings you to the residence, as extensive hardscaping, wooded views, multiple outdoor entertaining areas, and beautifully landscaped grounds create an atmosphere of quiet retreat rarely found in Columbia like this.  //  

Designed around light, volume, and connection to nature, the home unfolds through soaring ceilings, dramatic walls of glass, and expansive living spaces that invite both grand entertaining and comfortable everyday living. From the 2-story foyer to the upper hall, every space is thoughtfully designed to maximize openness, natural light, and views of the surrounding landscape. At the heart of the home is a huge gourmet kitchen featuring custom cabinetry, generous granite workspaces, stainless steel appliances, a breakfast nook, and an oversized center island. A dramatic living room defined by soaring vaulted ceilings and abundant natural light leads seamlessly into a formal dining room. Just beyond, the music room showcases a breathtaking two-story bay window and skylights, filling the space with natural light and providing the perfect setting for a grand piano, lush greenery, a reading nook, or an inspiring home studio. The family room features its own vaulted ceiling, a floor-to-ceiling stone gas fireplace, and access to the sunroom. A private study, laundry room, full bath, and half bath complete this level.  //  The large deck functions as an outdoor extension of the interior—perfect for effortless entertaining, al fresco dining, or simply enjoying the peaceful wooded surroundings. Below, the bluestone patio provides a second destination for gathering to enjoy the outdoors throughout the day and into the evening. // 

Occupying its own wing, the impressive owner’s suite serves as a luxurious retreat, curated with generous proportions and exceptional amenities. The spacious bedroom is complemented by a dedicated sitting room, custom dressing room, oversized walk-in closet, and a beautifully-renovated spa-inspired bath featuring dual vanities, a freestanding soaking tub, and an oversized walk-in shower. Also on this level are three additional bedrooms, two additional full bathrooms, a walk-in hall closet, and a huge loft with a built-in desk workstation. One of the bedrooms is a suite with a private attached bath. // The walk-out lower level presents exceptional flexibility with a large recreation room with brick wood burning fireplace and a walkout to the patio, a full kitchen, a bonus room, two bedrooms, full and half baths, and endless possibilities for multigenerational living, extended guest accommodations, an au pair suite, or a private work-from-home environment. // 

La Isla is an intimate and sought-after community prized for its distinctive architecture, mature trees, quiet streets, walking paths, and the added benefit of no HOA fees. This central Columbia location is ideal for commuters and is close to wherever you want to be—just minutes from premier shopping, dining, parks, commuter routes, Old Ellicott City, and more.

// For those seeking a residence far beyond the ordinary, welcome to 6614 Corina Court. Where architectural design, privacy, and everyday luxury come together in one rare offering. //
#MDHW2071148

COLUMBIA

6614 CORINA COURT

6 Beds

5 Baths

7,635 Sq.Ft.

$1,400,000

MLS#: MDHW2071148

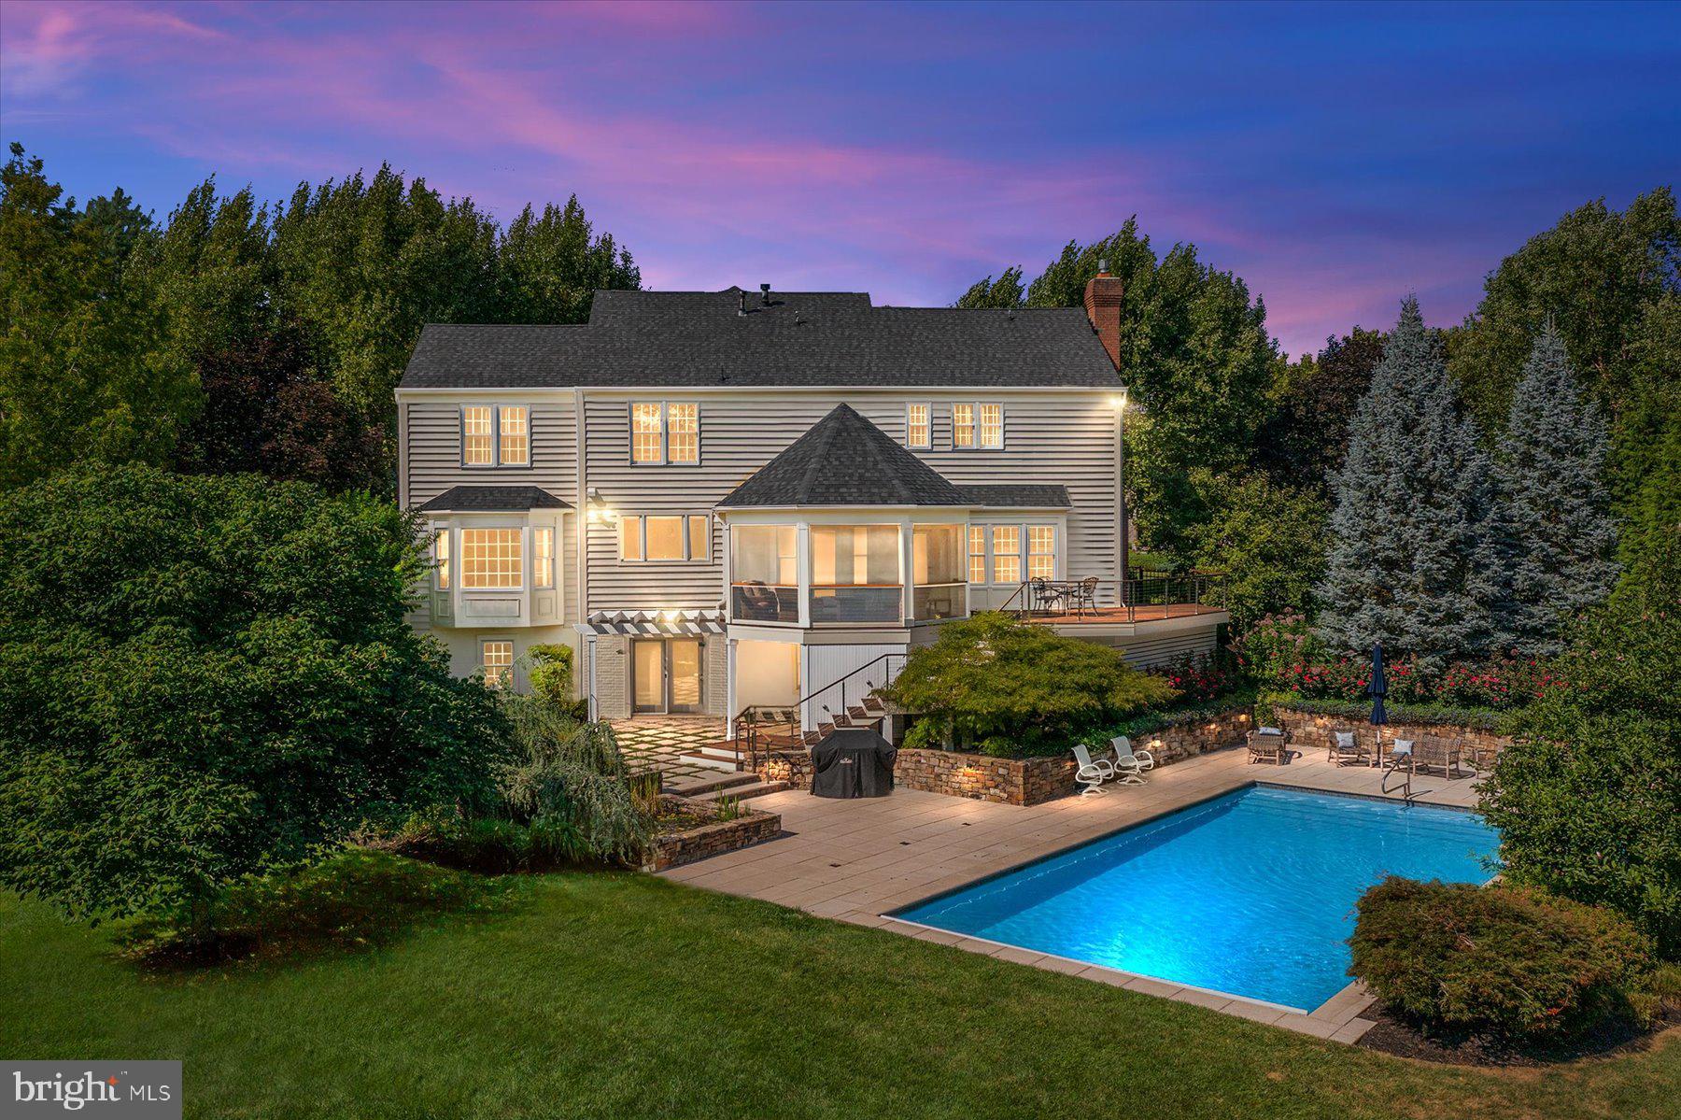
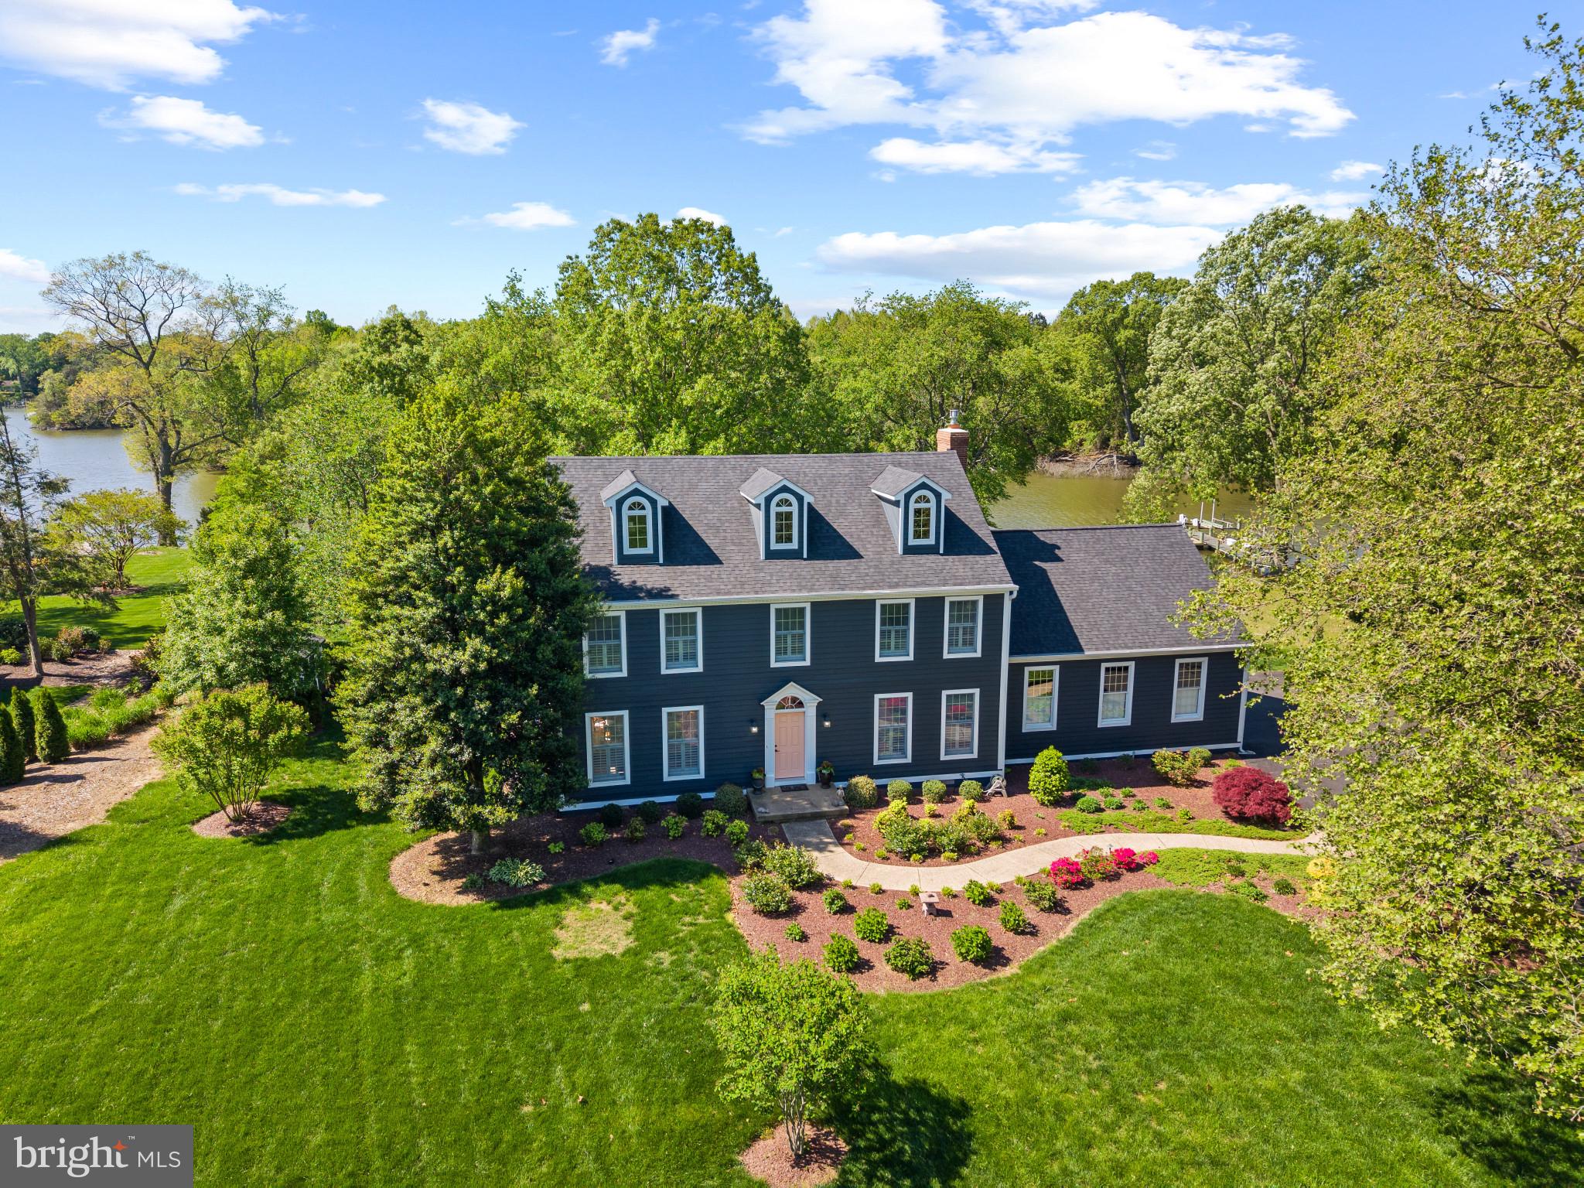
Nestled in the highly sought-after water-privileged community of Manhattan Beach, this beautifully updated 4-bedroom, 3.5-bath waterfront home offers panoramic water views, deep protected water, and direct access to the Magothy River. With approximately 8 feet of MLW, an extensive private pier with boat lift, additional slip and mooring, this property is perfectly suited for both avid boaters and those who simply enjoy life on the water. Thoughtfully updated throughout, the home features fresh paint, refinished hardwood floors, and updated lighting. Outdoor living takes center stage with expansive composite decking overlooking the water, creating the perfect setting for entertaining, dining, or simply enjoying the sunset. The private pool, detached two-car garage, large driveway, and detached elevated office with covered parking below provide exceptional flexibility and functionality. Located within the highly regarded Severna Park School District, Manhattan Beach residents enjoy access to private beaches, a clubhouse, playground, boat ramp, and boat storage. This property offers an exceptional waterfront lifestyle in one of Severna Park's most desirable communities.
#MDAA2149686

SEVERNA PARK

310 MAGOTHY ROAD

4 Beds

3 Baths

3,142 Sq.Ft.

$1,400,000

MLS#: MDAA2149686

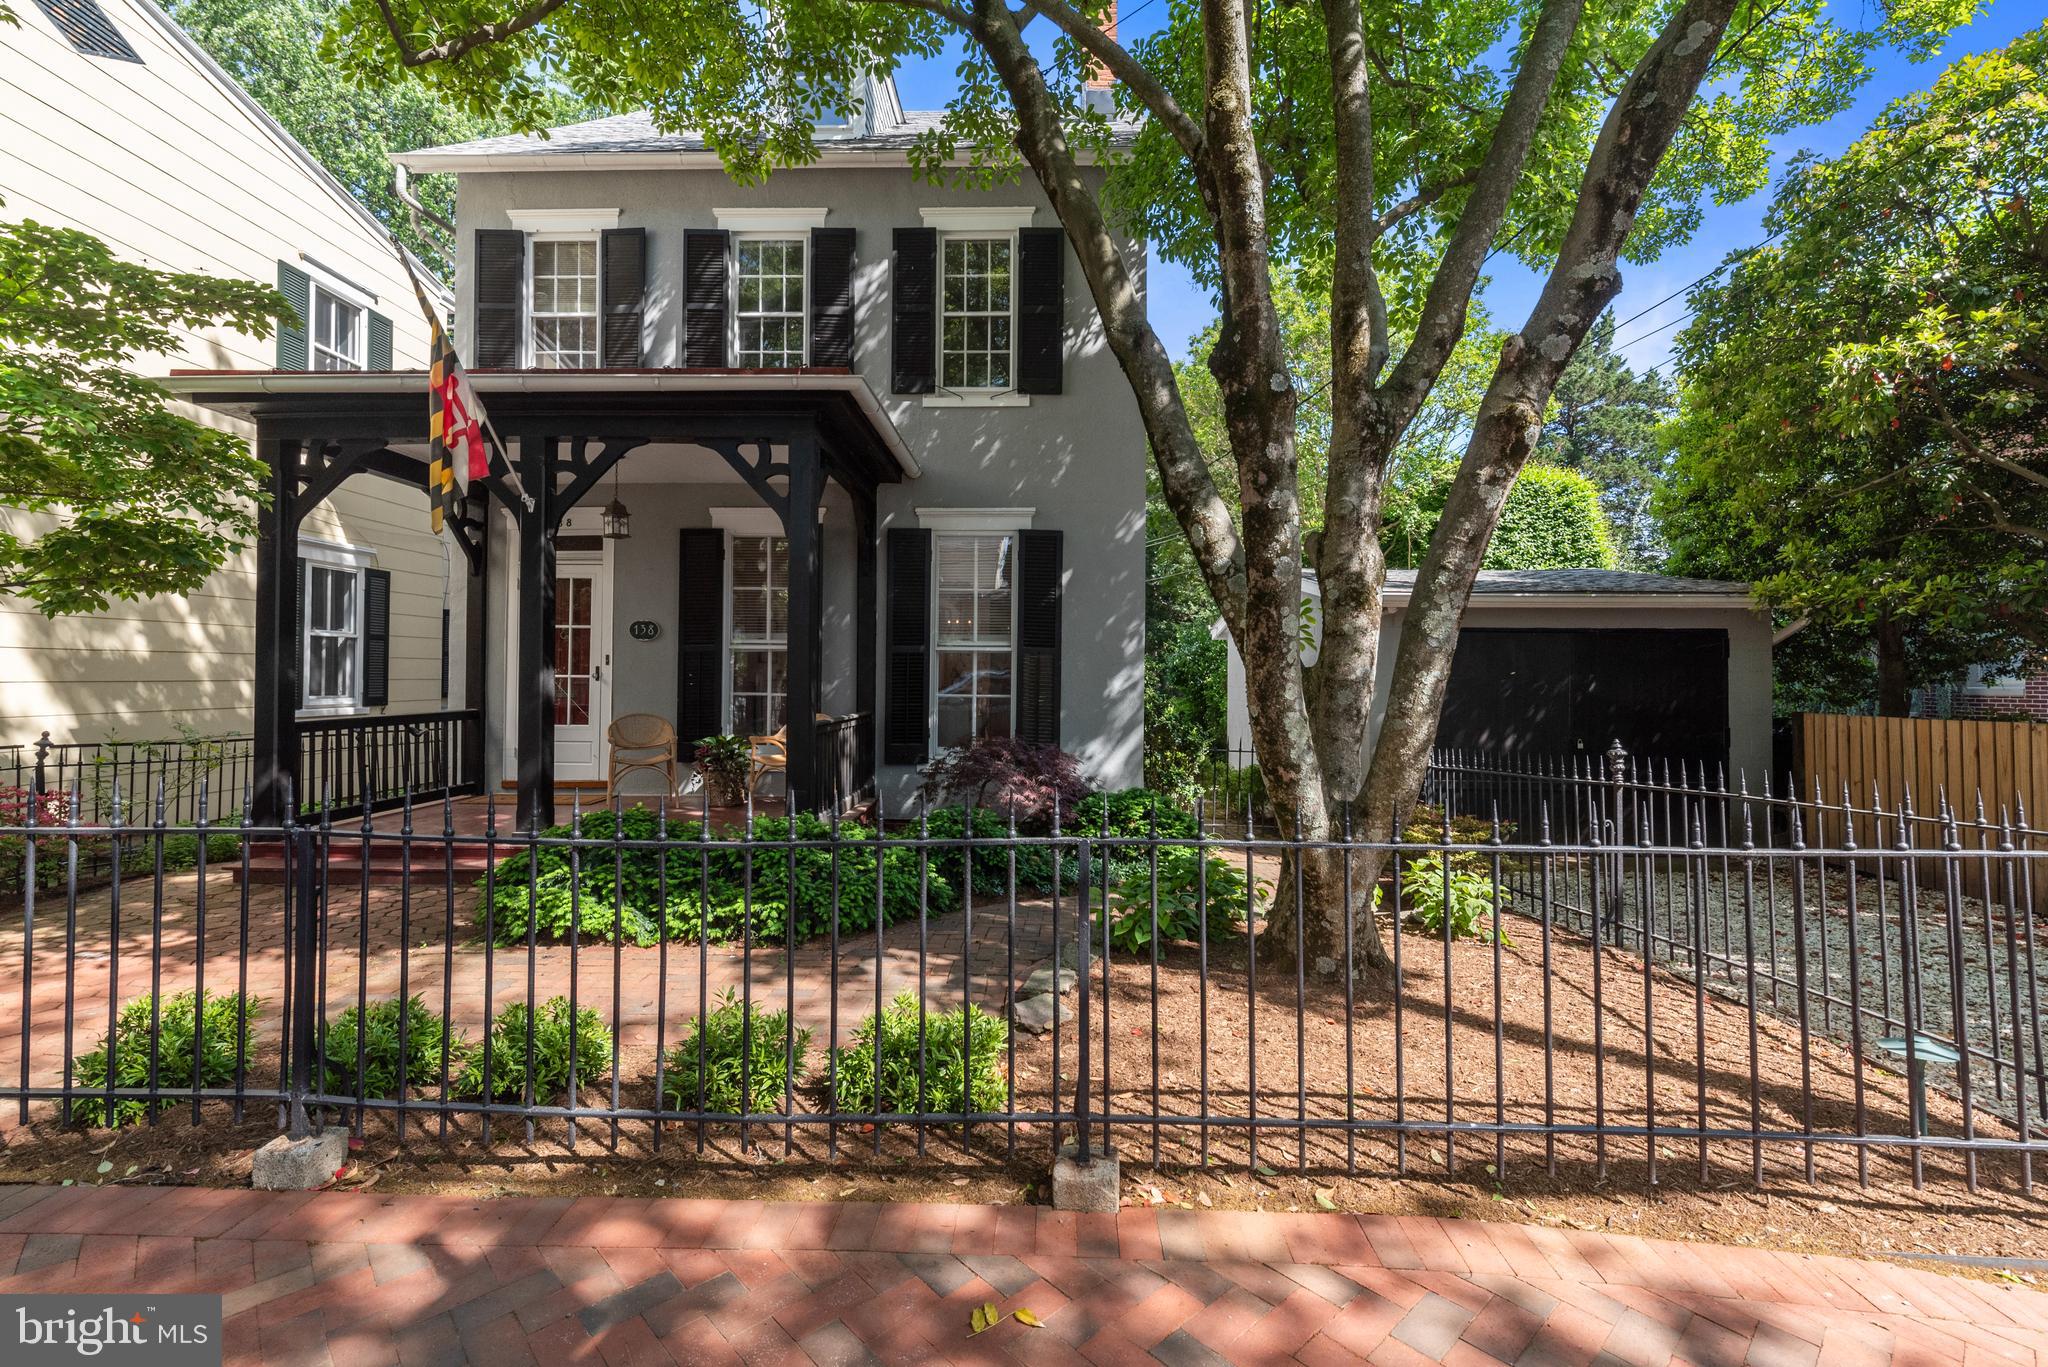
Welcome home and welcome to a slice of historic Annapolis that could be all yours. Whether you're looking to live in one of the most treasured spots in Annapolis or you're looking for a Long Term or Short Term Rental, this is not one to let pass you by!!! 

This home has so much character and just ready to carry on the over 100 years of traditions the current owner and previous generations of ownership enjoyed since 1875. Can you just see your self sitting on the front porch wondering what the conversations were like in the late 1800’s? Wow, what a treat!

Talk about potential the future owners will have, you’ll see while touring the home plenty of room to add a primary suit full bathroom and even add more living space in the attic area. 

***Parking-Parking-Parking!!! Yes I said it comes with space for more than 3 cars to park!!! And the home conveys with a brand new Tesla Charging Station / Port.
#MDAA2064728

ANNAPOLIS

216 PRINCE GEORGE STREET

3 Beds

1 Baths

1,512 Sq.Ft.

$1,399,999

MLS#: MDAA2064728

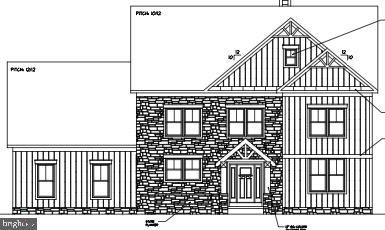
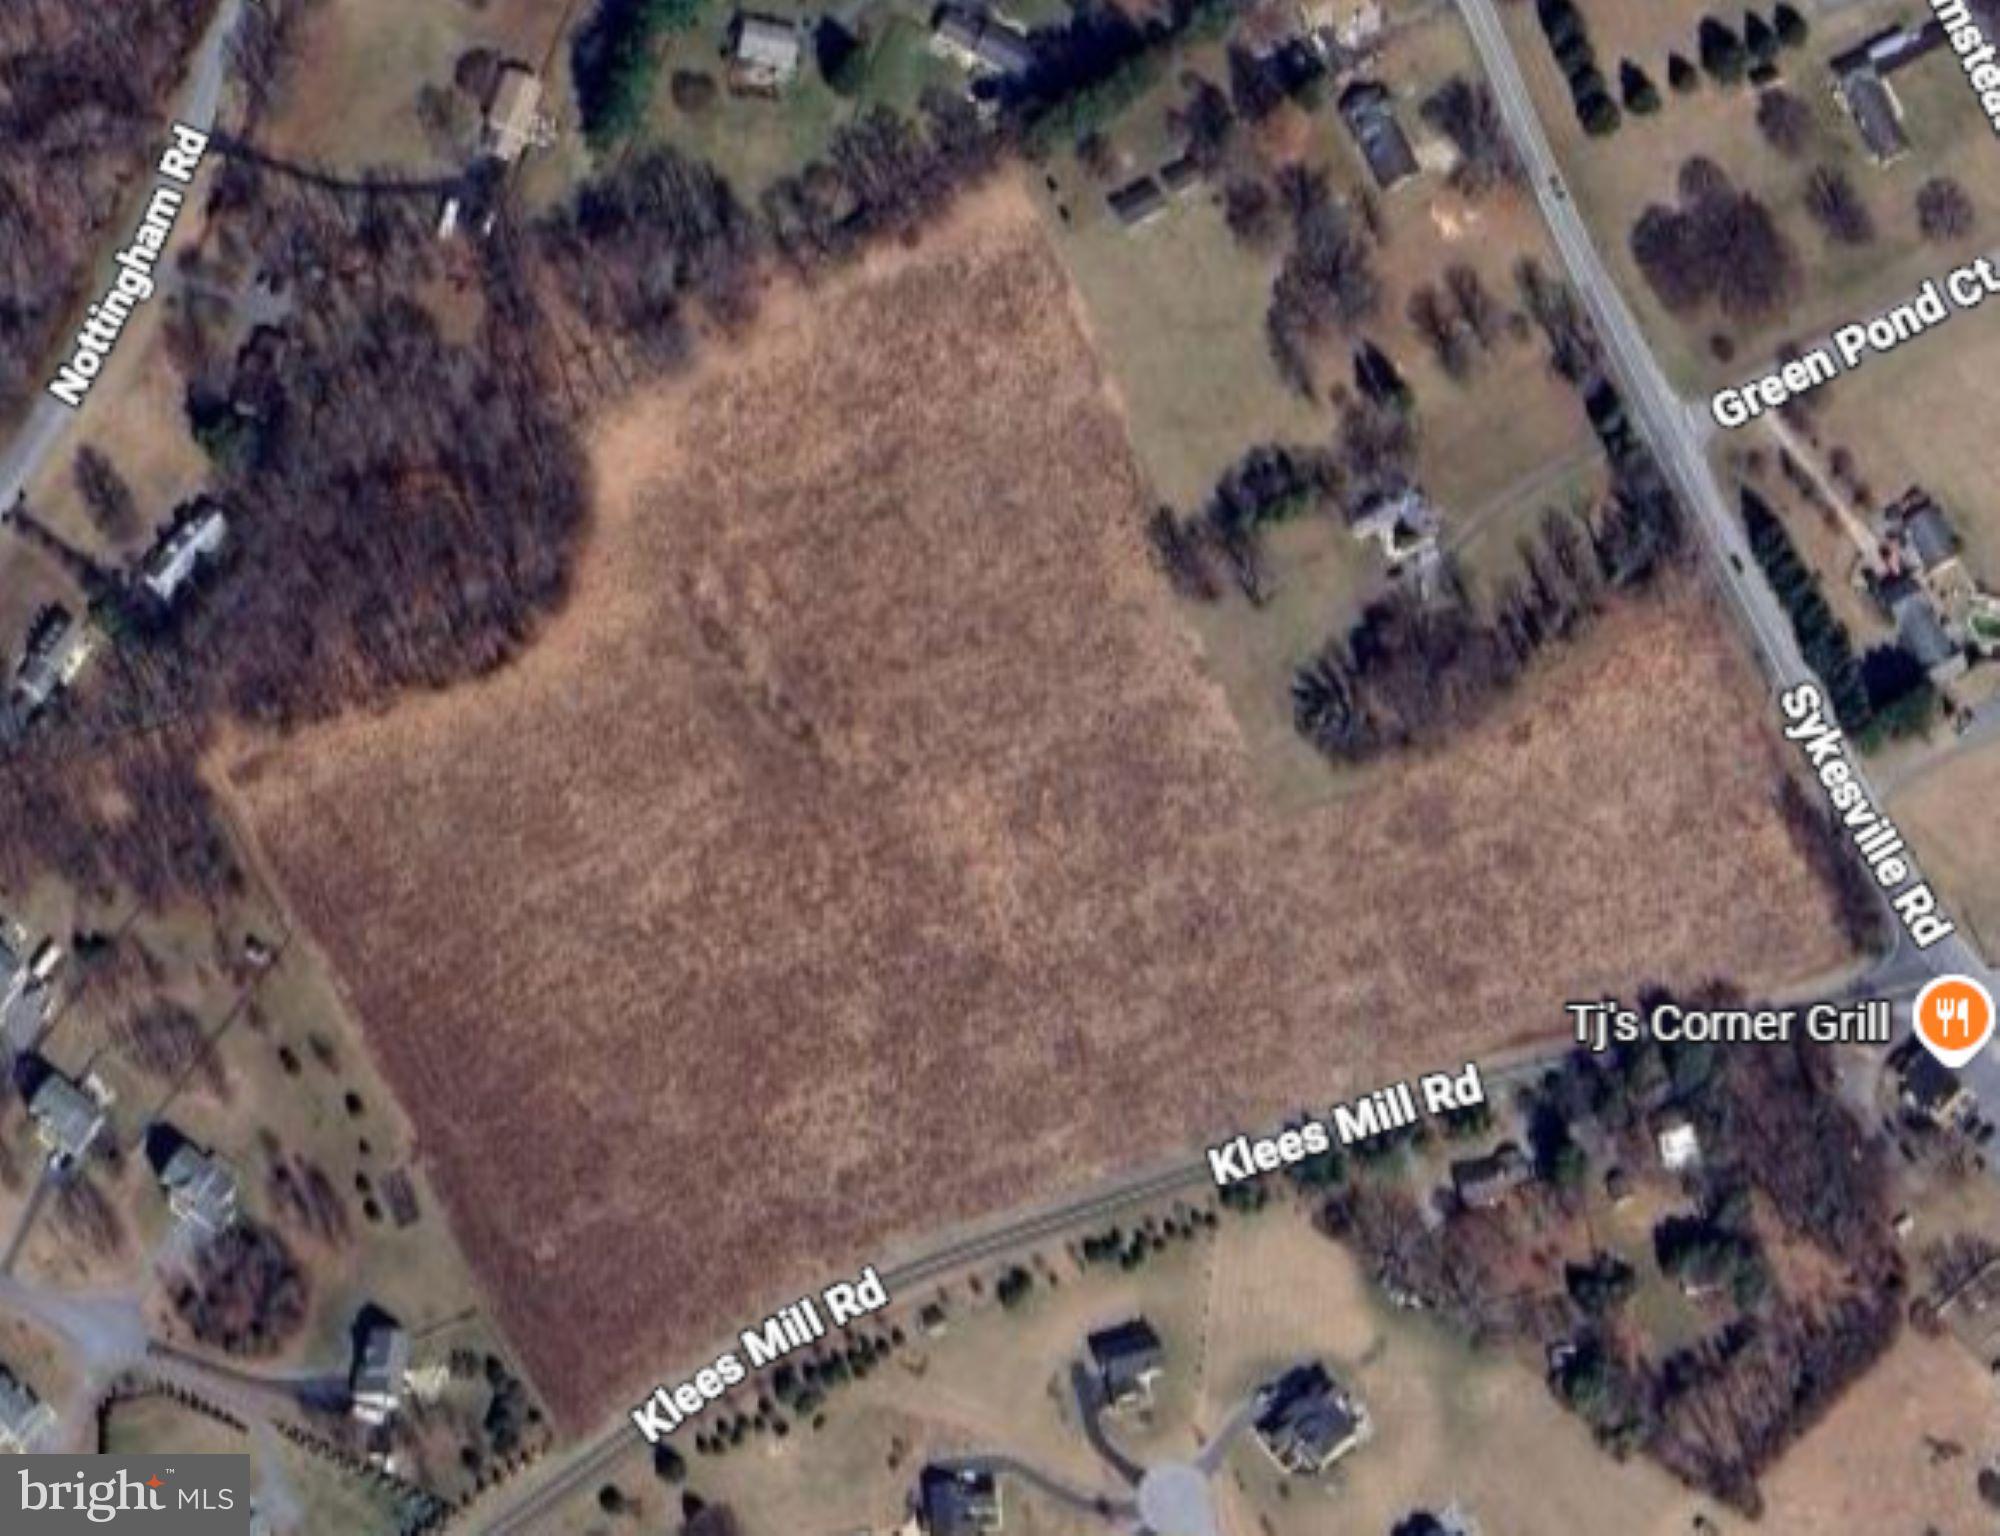
Rare opportunity to build your High-End Custom Home on a Beautiful, Private Two-Acre Lot with Park like Settings. Located in one of Bethesda's prime neighborhoods with Multi-Million Dollar Homes and is across the street from Congressional Country Club. This is a level lot that sits above the street with public utilities at the site.
#1001723522

BETHESDA

9014 CLEWERWALL DRIVE

None Beds

None Baths

2.05 acres

$1,399,999

MLS#: 1001723522

Endless westerly vistas stretch across Madison Bay, delivering breathtaking sunsets that feel like a private showing each and every evening. This is more than a home—it’s a waterfront sanctuary designed for those who expect their lifestyle to be as elevated as their surroundings.

Welcome to Saltmarsh, an extraordinary 8.5-acre estate where luxury, privacy, and coastal beauty converge. With 5 bedrooms (plus a bonus room that could be considered a 6th) and 3 full bathrooms, this property effortlessly transitions between an exceptional full-time residence and the ultimate weekend retreat for unforgettable gatherings with friends and family.

Spanning over 5,000 square feet, the home is thoughtfully designed to maximize both space and scenery, with walls of windows that flood the interior with natural light and showcase those sweeping bay views from nearly every room. The main level is nothing short of an entertainer’s masterpiece—an open-concept layout anchored by a stunning great room, seamlessly flowing into a chef’s gourmet kitchen and sun-drenched sunroom on one side, while the opposite wing reveals a full-scale game room complete with a pool table and custom bar built for hosting on any scale.

Step outside and the experience only gets better. Multiple expansive decks offer the perfect setting for everything from quiet mornings to lively evenings, all framed by panoramic water views. At the private dock, every detail has been accounted for—featuring water and electric, two jet ski lifts, and a 10,000-pound boat lift—creating a true waterfront playground.

The oversized 3-bay garage provides ample space for all your water toys, equipment, and more—because a property like this is meant to be enjoyed without compromise.

Offered fully furnished, Saltmarsh is completely turnkey—allowing you to step right into an effortless, elevated coastal lifestyle from day one.

This is not just a home—it’s a statement.
#MDDO2012058

MADISON

4808 SALTMARSH ROAD

5 Beds

3 Baths

5,087 Sq.Ft.

$1,399,999

MLS#: MDDO2012058

Beautiful Mitchell & Best colonial w/ exceptional private backyard with exquisite plantings and mature trees. Highlights include: 2 story foyer, hardwoods on main & upper level, Renovated Kit /w granites, floor to ceiling windows in BFR open to beamed FR w/ stone fireplace, year round sun room, 4 BRS & 3FBA up and fully fin LL w/ full bath, den, built-in bar & spacious play space.
#1002417611

POTOMAC

10012 MEYER POINT TERRACE

4 Beds

4 Baths

5,333 Sq.Ft.

$1,399,999

MLS#: 1002417611

**Sellers request that offers, if any, be submitted by 4 PM on Monday, June 10** Welcome to 9911 Holmhurst Road an expertly reimagined five bedroom , three-full and one-half bath home by the amazing team at Monarch Prime. Stepping into the home feels like you've been transported to the pages of a magazine as you're immediately greeted by spacious and thoughtful living areas with luxury design choices throughout.

 A convenient mud area is located just inside the home and adjacent to  a light-filled and generously sized main living room. Just beyond is an incredible kitchen where no detail was overlooked. An oversized quartz island is both functional and an entertainer's dream boasting ample space for multiple diners and food prep, dual dishwashers and a deep sink. Just behind is the equally efficient and stunning kitchen. A custom built Zephyr hood features under cabinet lighting that highlights a gigantic Jennair range. Surrounded by custom built rift white oak cabinets that include a hidden appliance cabinet with outlets and an integrated cabinet depth Jennair fridge, the kitchen is a showstopper. To complete the dining options, a custom banquet has been added and is flanked by dual pantries for storage. Not to be overlooked, a custom wet bar featuring a water drop water filter and beautiful sconces is just beyond the kitchen and leads to the home's spacious deck and large, flat backyard. Rounding out the main level are the addition of a powder room complete with wallpaper ceiling, a hidden door pantry, and a hidden laundry room with utility sink and custom cabinets with quartz countertops. 

Just a few steps down from the main level is the home's impeccable primary suite with multiple sky lights and french door access to the back yard. Spacious enough for a king sized bed and additional sitting area, it is only overshadowed by the walk-in closet of your dreams. Made from reclaimed shelves and accentuated by a vintage standing mirror, the closet will be the envy of all. A spa like ensuite bathroom boasts dual vanities, custom mirrors, a water closet and a large shower. 

On the home's upper level, three generously sized bedrooms await. Each room has appropriately sized closets and tons of natural light. An updated full bathroom with dual vanities, a tub and built-in towel hooks rounds out this area. 

Just off the main living room is the home's secondary living area that makes for a bonus family room or a perfect in-law suite with separate exterior entrance. The main room features custom built in cabinets and dual exposure windows. Just off is a kitchenette boasting GE Monagram fridge and quartz countertops. The homes third full bathroom is located adjacent. A few steps down is the homes fifth full bedroom with dug out egress. A large utility room with bonus storage space rounds out this level. 

Located just minutes from the Georgetown shopping center and and a short drive to downtown Bethesda, this home is convenient to all shopping, dining and recreational needs. With 495 and 270 access just a few minutes away, it is also perfect for commuters. Ashburton Elementary, North Bethesda Middle and Walter Johnson High School.

Open Saturday June 8 and Sunday June 9 from 12 - 2 PM. Do not miss your opportunity to view this one of a kind home.
#MDMC2135280

BETHESDA

9911 HOLMHURST ROAD

5 Beds

3 Baths

3,192 Sq.Ft.

$1,399,999

MLS#: MDMC2135280

Welcome to 5806 Toboggan Circle, a stunning former model home on a quiet, tree lined street in the Preserve at Rock Creek. This elegant residence offers 5 bedrooms, 4.5 baths, and over 4,800 square feet of refined living space with wide plank hardwood floors, architectural moldings, designer lighting, and custom window treatments throughout.
The open main level centers around a gourmet kitchen featuring a six seat island, dramatic quartz waterfall surfaces, premium appliances, and an oversized walk in serving pantry. The layout flows seamlessly into a cozy keeping room and sun filled morning room, ideal for both entertaining and everyday living.
Upstairs, the luxurious primary suite features a spa inspired bath and a custom walk in closet with built in shoe gallery. Additional bedrooms are generously sized, including a loft style suite perfect for guests or flexible use.
The fully finished lower level adds over 2,000 square feet of versatile space, including a bedroom, full bath, Italian tile kitchenette and bar, and a private walk up entrance, ideal for multigenerational living or guest accommodations.
Enjoy outdoor living in the serene backyard with mature trees, a spacious deck, and stone patio - all deck and patio furniture conveys. Additional highlights include an oversized two car garage, extended driveway, renovated mudroom with custom built-ins, and a seller credit toward closing costs or future upgrades. Conveniently located near Shady Grove Metro, MD 200, I 270, and top rated Montgomery County schools.
#MDMC2211024

DERWOOD

5806 TOBOGGAN CIRCLE

5 Beds

4 Baths

7,010 Sq.Ft.

$1,399,999

MLS#: MDMC2211024

Welcome to 9813 Singleton Drive, a newly renovated 5 bed/4.5 bathroom single family home in one of Bethesda’s most desirable neighborhoods, Wyngate, in the highly acclaimed Walter Johnson cluster. Set on a tree-lined street with mature trees, this is the kind of neighborhood where people still wave hello and children are riding their bikes up and down the streets. As you make your way into the home, you notice how open and airy the home is, with neutral paint colors, light white oak floors and lots of windows.  The foyer features a custom mud room, with a place to keep all your shoes, jackets and backpacks.  The open kitchen features a waterfall island with seating for 4, high end stainless steel appliances, a beautiful backsplash and a pantry space.  The spacious family room has a custom feature wall with easy access to an updated half bath and your conditioned four seasons room.  This level also features a private office and an additional seating area off of the kitchen.  Your flat and fenced back yard is a great place to entertain!   As you make your way upstairs, you will find a large bedroom with it's own bathroom, two additional bedrooms each with sizable closets, your laundry room, another hallway bathroom and your primary suite, with a walk-in custom closet and en-suite bathroom.  The en-suite bath is absolutely breath-taking, with a soaking tub, a large shower with dual shower heads, a high tech toilet and dual floating vanities!  The finished basement is another great place to relax and unwind.  It features a large rec room with a wet bar, a flex room - which can be your 5th bedroom or home gym, another full bath and ample storage space with a second washer/dryer.  All the major mechanicals were all replaced this year, including an electrical heavy up, new water heater, both HVAC systems, as well as a brand new roof.  Enjoy peaceful suburban living just minutes from local parks, the YMCA, NIH, shopping, Montgomery Mall and downtown Bethesda. Commuters will love the location with easy access to I-495, I-270, Old Georgetown Road, Metro, and a Ride-On bus stop less than a block away. This is a rare opportunity to own a move-in-ready home with modern upgrades in one of Bethesda’s most sought-after communities—don’t miss your chance to make it yours.  Welcome Home!
#MDMC2181870

BETHESDA

9813 SINGLETON DRIVE

5 Beds

4 Baths

3,381 Sq.Ft.

$1,399,999

MLS#: MDMC2181870

NEW PRICE!!!!   NO HOA!!!!  CAR ENTHUSIASTS!!   NEED A POTENTIAL GUEST HOUSE?  CAR LIFT/OFFICE ?  POSSIBLE IN-LAW HOUSE!  
Discover over 6,000 square feet on 3 + acres of exceptional living space, where luxury and comfort blend seamlessly.  Built in 2006, this stunning residence was designed and built by the current owner with every detail to perfection.   Walk into an elegant foyer with Brazilian cherrywood flooring, (all imported from Brazil), and a massive chandelier that lowers to ground level for easy cleaning and maintenance.  The front formal living room is ready to have it's wall removed to add to the open floor plan of the first floor, or it can be used as a 6th bedroom!  The home features 5 spacious bedrooms, 4.5 elegant bathrooms, a formal living room, and a refined dining room perfect for entertaining.  The primary bedroom has a seating area, a wet bar, crown molding and a custom third floor over sized walk in closet.  The primary bath is enormous with jetted soaking tub and impressive shower.  All windows throughout the home have top and bottom panes that fold in for easy cleaning.  The heart of the home is a chef’s dream kitchen, outfitted with premium VIKING appliances, a butlers pantry with an espresso machine and duel wall ovens.  The kitchen opens to a generous family room designed for relaxing or hosting with ease. The fully finished basement offers a fifth bedroom that can also be used as additional space for recreation, a home gym, or a media room—tailored to your lifestyle.   There is another fire place, a wet bar with a second espresso machine, a projector with built in screen, surround sound and a full bathroom.  Step outside to a private, expansive backyard oasis ideal for entertaining or unwinding in tranquility.   With surround sound, a hot tub and invisible fence, the masonry work was all done by the owner and designed to impress with unlimited details to add extra beauty.  Adding to the home’s unmatched amenities and attached three car garage, is a massive 3,000 + square foot detached garage,—perfect for car enthusiasts with a 12K car lift, a heated workshop, extra storage, a bathroom and laundry room.  In addition, it's what you don't see that is also impressive, with the foundation being triple water proofed, well pump replaced 7 years ago, septic pumped every two years, a water softening system, and multi level zoning for HVAC , two of which have been replaced with in the last 5 years.  Detail upon detail, this home gets more impressive with every step.

This home is more than just a place to live—it’s a place to thrive in style.
#MDHW2054168

CLARKSVILLE

5280 TEN OAKS ROAD

5 Beds

4 Baths

4,257 Sq.Ft.

$1,399,999

MLS#: MDHW2054168

1 ... 632 633 634 635 636 ... 666
* Listings identified with the FMLS IDX logo come from FMLS and are held by brokerage firms other than the owner of this website. The listing brokerage is identified in any listing details. Information is deemed reliable but is not guaranteed. If you believe any FMLS listing contains material that infringes your copyrighted work please click here to review our DMCA policy and learn how to submit a takedown request. © 2024. First Multiple Listing Service, Inc.
 - property

Send a message

Message successfully sent.

Your message

What is 3 + 4 ?

Reason for contacting?

I agree to receive email communication and understand I can unsubscribe at any time.

I agree to be contacted by Charis Realty Group via call, email, and text for real estate services. To opt out, you can reply 'stop' at any time or reply 'help' for assistance. You can also click the unsubscribe link in the emails. Message and data rates may apply. Message frequency may vary. Privacy Policy

Sign Out

Virtual Assistant

Would you like to take the next step with this property? We can help you schedule a showing or virtual tour, or send you more details.

Yes, I would like more information.

Thank You for Your Reply, One of Our Agents will contact you as soon as possible

No, maybe later.

Thank you, you can always contact me via email, phone number or through the contact form.

Realhub AI

Lucy - Your AI-Powered Realtor

Update Your Temporary Password

Personalize your search

Enter your email and we'll notify you immediately when new listings match what you're looking for.

or enter email address

Already have an account ? Login here

Continue your home search

I agree to receive communications and understand I can unsubscribe at any time.

I agree to be contacted by Charis Realty Group via call, email, and text for real estate services. To opt out, you can reply 'stop' at any time or reply 'help' for assistance. You can also click the unsubscribe link in the emails. Message and data rates may apply. Message frequency may vary. Privacy Policy

Already have an account ? Login here

We use cookies

We use cookies primarily for analytics to enhance your experience. By accepting, you agree to our use of these cookies. You can manage your preferences or learn more about our cookies policy.