Properties

Browse or get in touch to schedule a walkthrough.

  • Nearby me
Price range

Popular Features

Community Features

Association

Property Features

Waterfront

View

Exterior Features

Interior Features

Style

10000 properties match your criteria

Updated 1 minute ago

E-Alert name
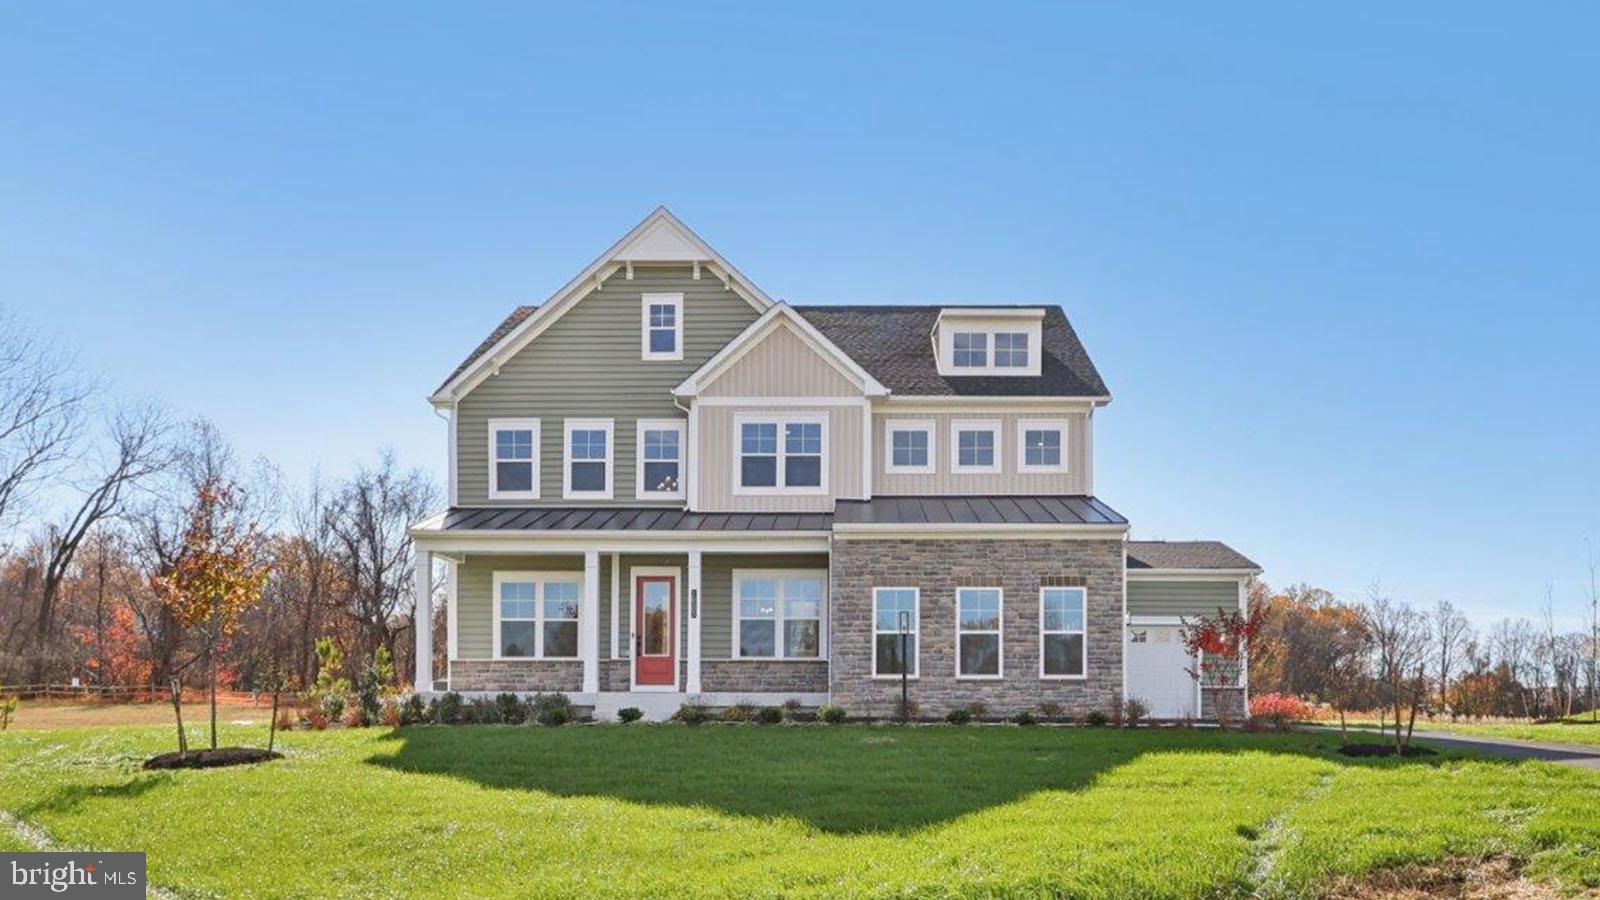
Meet the Stonehaven II.  The Stonehaven II offers 5 bedrooms, 4.5 baths and 2-car side entry garage.  Build time is approximately 4-6 months.  This home will be positioned on a 2.36 wooded walk-out homesite.  This home includes a generous stone front with siding and welcoming front porch.  A study and generous dining room with butler pantry are opposite of the grand 2-story foyer.  10-foot ceilings and 8-foot doors are throughout the main living area providing an open- airy feel.  The great room, kitchen, and casual dining area feature the ever-desired open-concept feel.  Our chef’s kitchen includes a 6-burner cooktop, double oven, microwave, and dishwasher.  A main level bedroom is included with private bathroom and walk-in closet.  A walk-in pantry is positioned off the garage along with built in drop zone.  Oak stairs lead to the bedroom level which features a bedroom level loft along with 4 additional bedrooms and bedroom level laundry.  The primary suite has two generous walk-in closets.  A spa-like primary bath is included with dual vanities, a generous soaking tub and walk-through shower.  This home is EV ready and includes our home is connected package to include keyless entry; apps for your phone adjust the thermostat/lock & unlock your front door, a front door camera and smart switches throughout.  Additional non-structural options may be added!  Personalize your new home at our design studio.  Area conveniences include the new South Lake shopping center.  This location is perfect for commuters with easy access to Route 301, Route 50 and Route 4 to Washington DC, Annapolis or Baltimore.  We look forward to welcoming you to your new home!
#MDPG2205394

UPPER MARLBORO

16503 GOLDEN CROWN DRIVE

6 Beds

5 Baths

5,372 Sq.Ft.

$1,414,285

MLS#: MDPG2205394
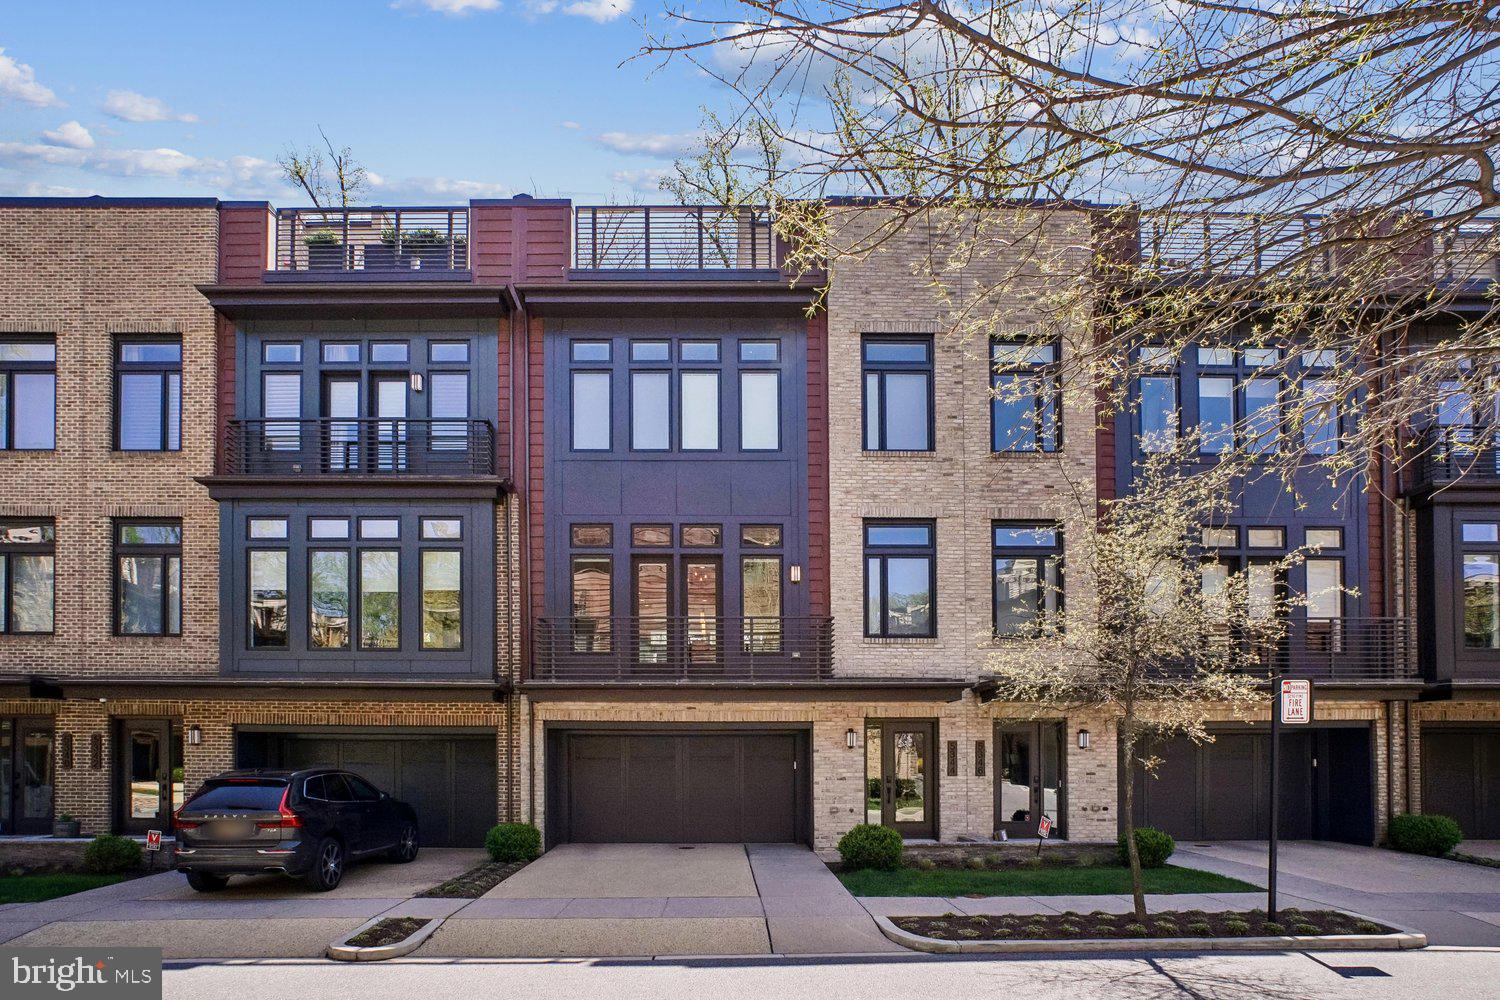
Experience refined townhome living in coveted Grosvenor Heights. This exceptional EYA Harrison model offers three features distinguishing it from other models in the neighborhood: a full driveway providing 2 parking spaces in addition to the EV equipped 2-car garage, a fully fenced rear yard for privacy, and beautiful treed views from every level and the rooftop deck. Offering approximately 3,400 sq. ft. of finished space, with an elevator-served layout designed for comfort and convenience. The sunlit main level showcases dramatic 10-foot floor-to-ceiling windows and is ideal for entertaining, with a gourmet kitchen, oversized island, spacious dining area, and a great room with a fireplace. The entry level includes versatile living options with a full bath—perfect flex space for a home office, guest suite, additional family room, art studio...the possibilities are endless. Upstairs, 9-foot ceilings accentuate the airy feel, with a privately situated primary suite on one side and two additional bedrooms with a full bath on the other—an ideal layout for everyday living or guests. Thoughtful finishes throughout reflect EYA’s award-winning craftsmanship. Enjoy low HOA fees and exceptional convenience—less than a mile to Grosvenor Metro, the Bethesda Trolley Trail, Fleming Park, Wildwood Shopping Center, Grosvenor Market, Strathmore Hall, and major routes including I-495 and I-270. Sophisticated but comfortable, sunlit, and superbly located—this is a rare offering in Grosvenor Heights.
#MDMC2224962

BETHESDA

5344 MERRIAM STREET

3 Beds

3 Baths

3,411 Sq.Ft.

$1,410,000

MLS#: MDMC2224962
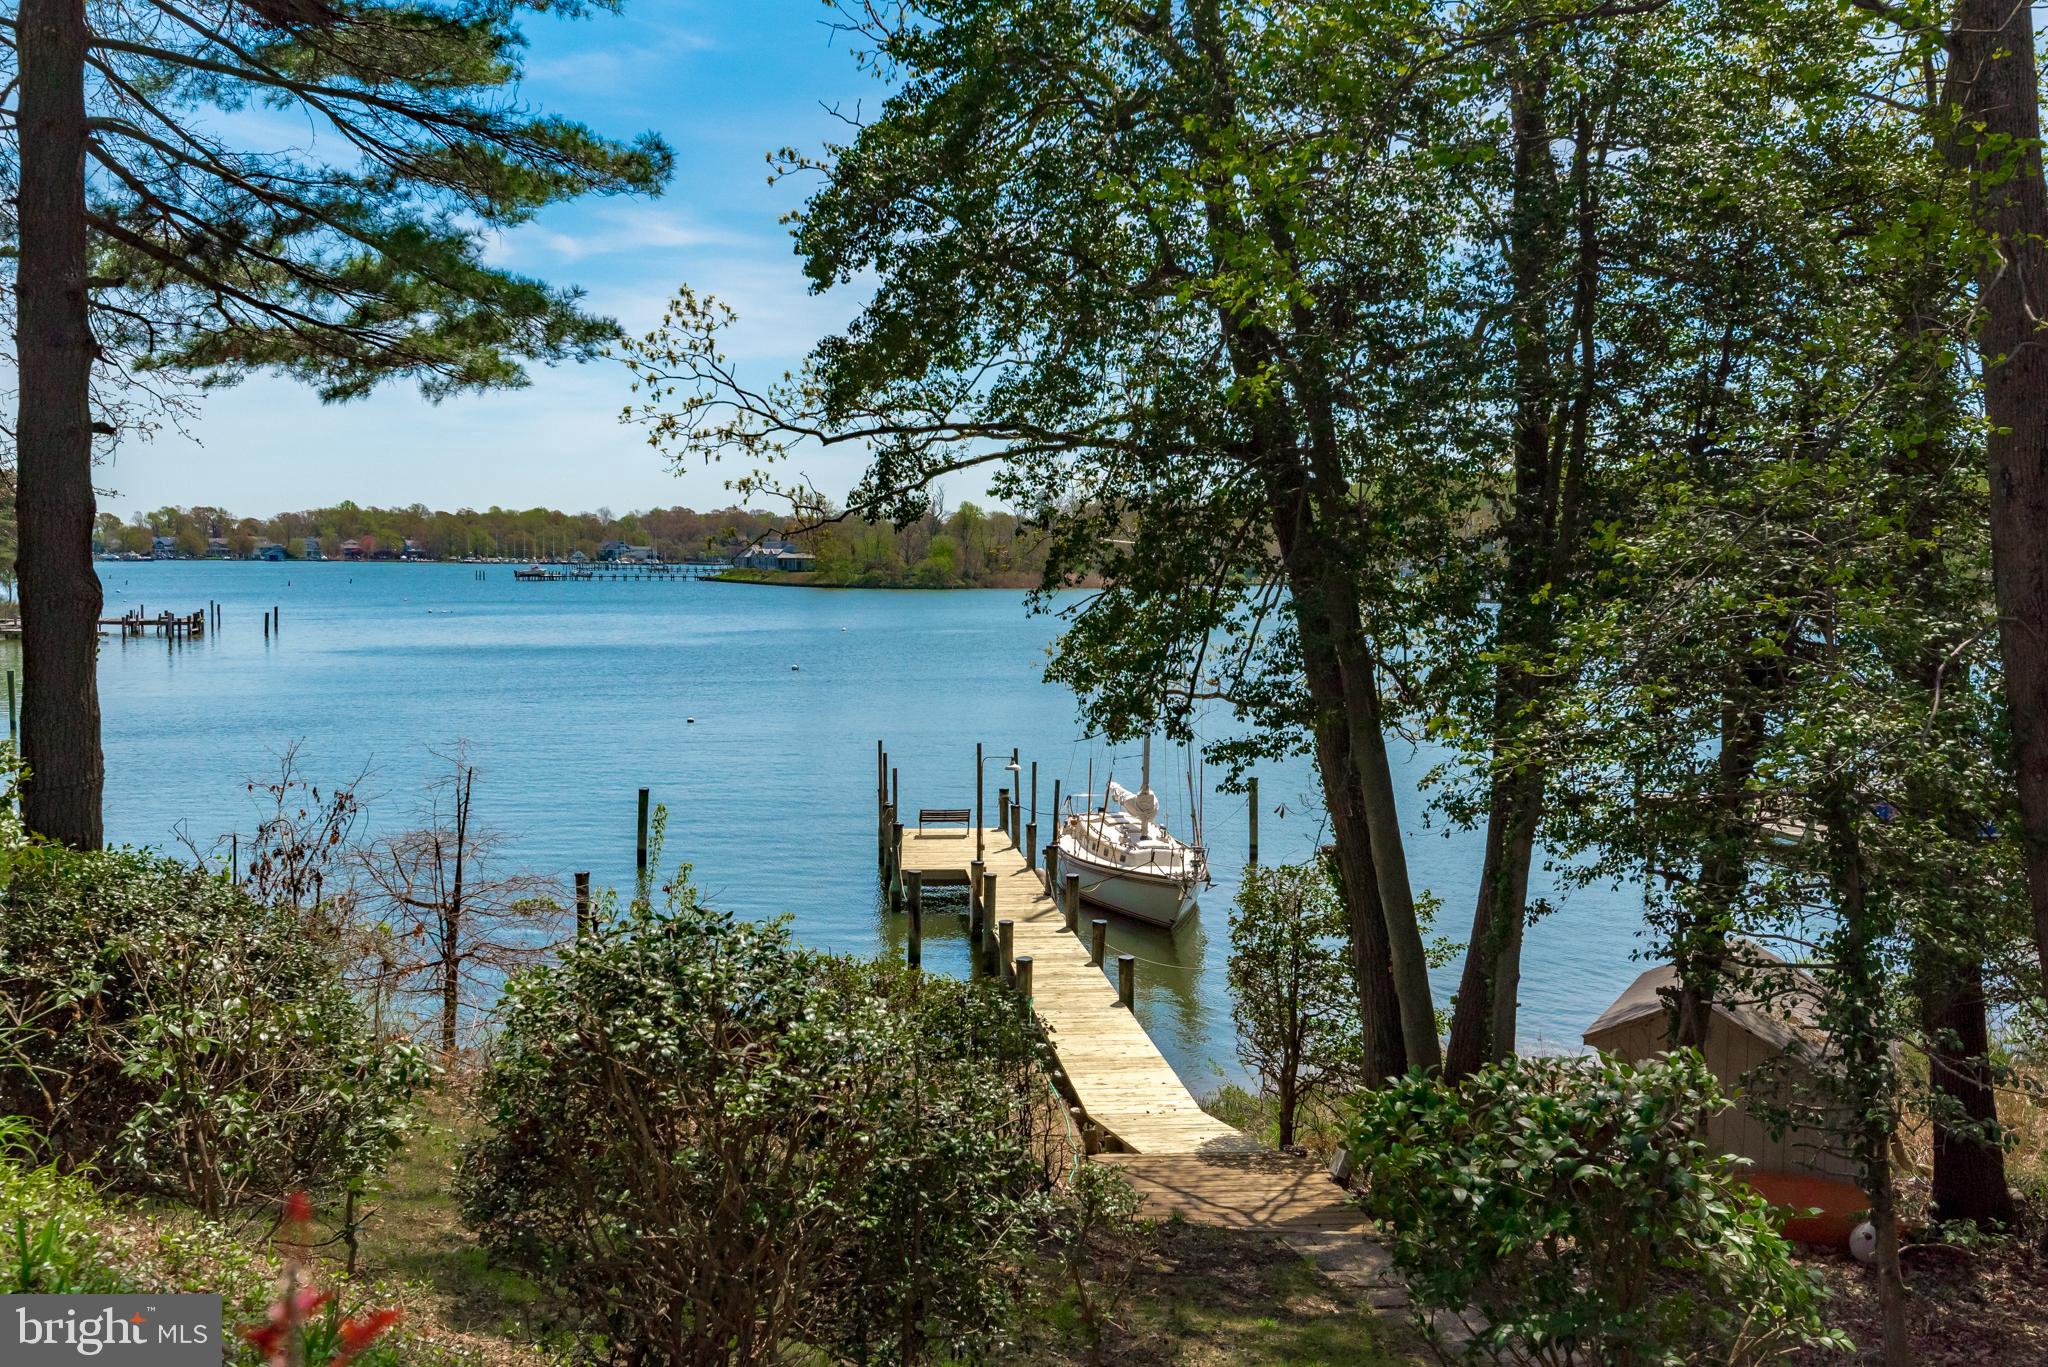
This property boasts over 200 ft of water frontage on protected Lake Ogelton with stunning views. This absolutely charming 2 bedroom, 3 bath contemporary with open floor plan is a boater's delight, situated well out of the flood plain with a gentle slope to the water,  4ft+MLW at  your private pier and storage shed for all your boating needs. Move to the desireble community of Annapolis Roads with amenities galore. Enjoy the beach, playground, field, grill & picnic area, boat ramp, kayak rack, and wooded walking  trails. You can access all that the community has to offer or retreat to your private oasis with bird and boat watching from your ever changing rear deck view. Home in need of a full renovation.
#MDAA2030586

ANNAPOLIS

1117 JENNIPER LANE

2 Beds

3 Baths

1,752 Sq.Ft.

$1,410,000

MLS#: MDAA2030586
Huge Price Drop
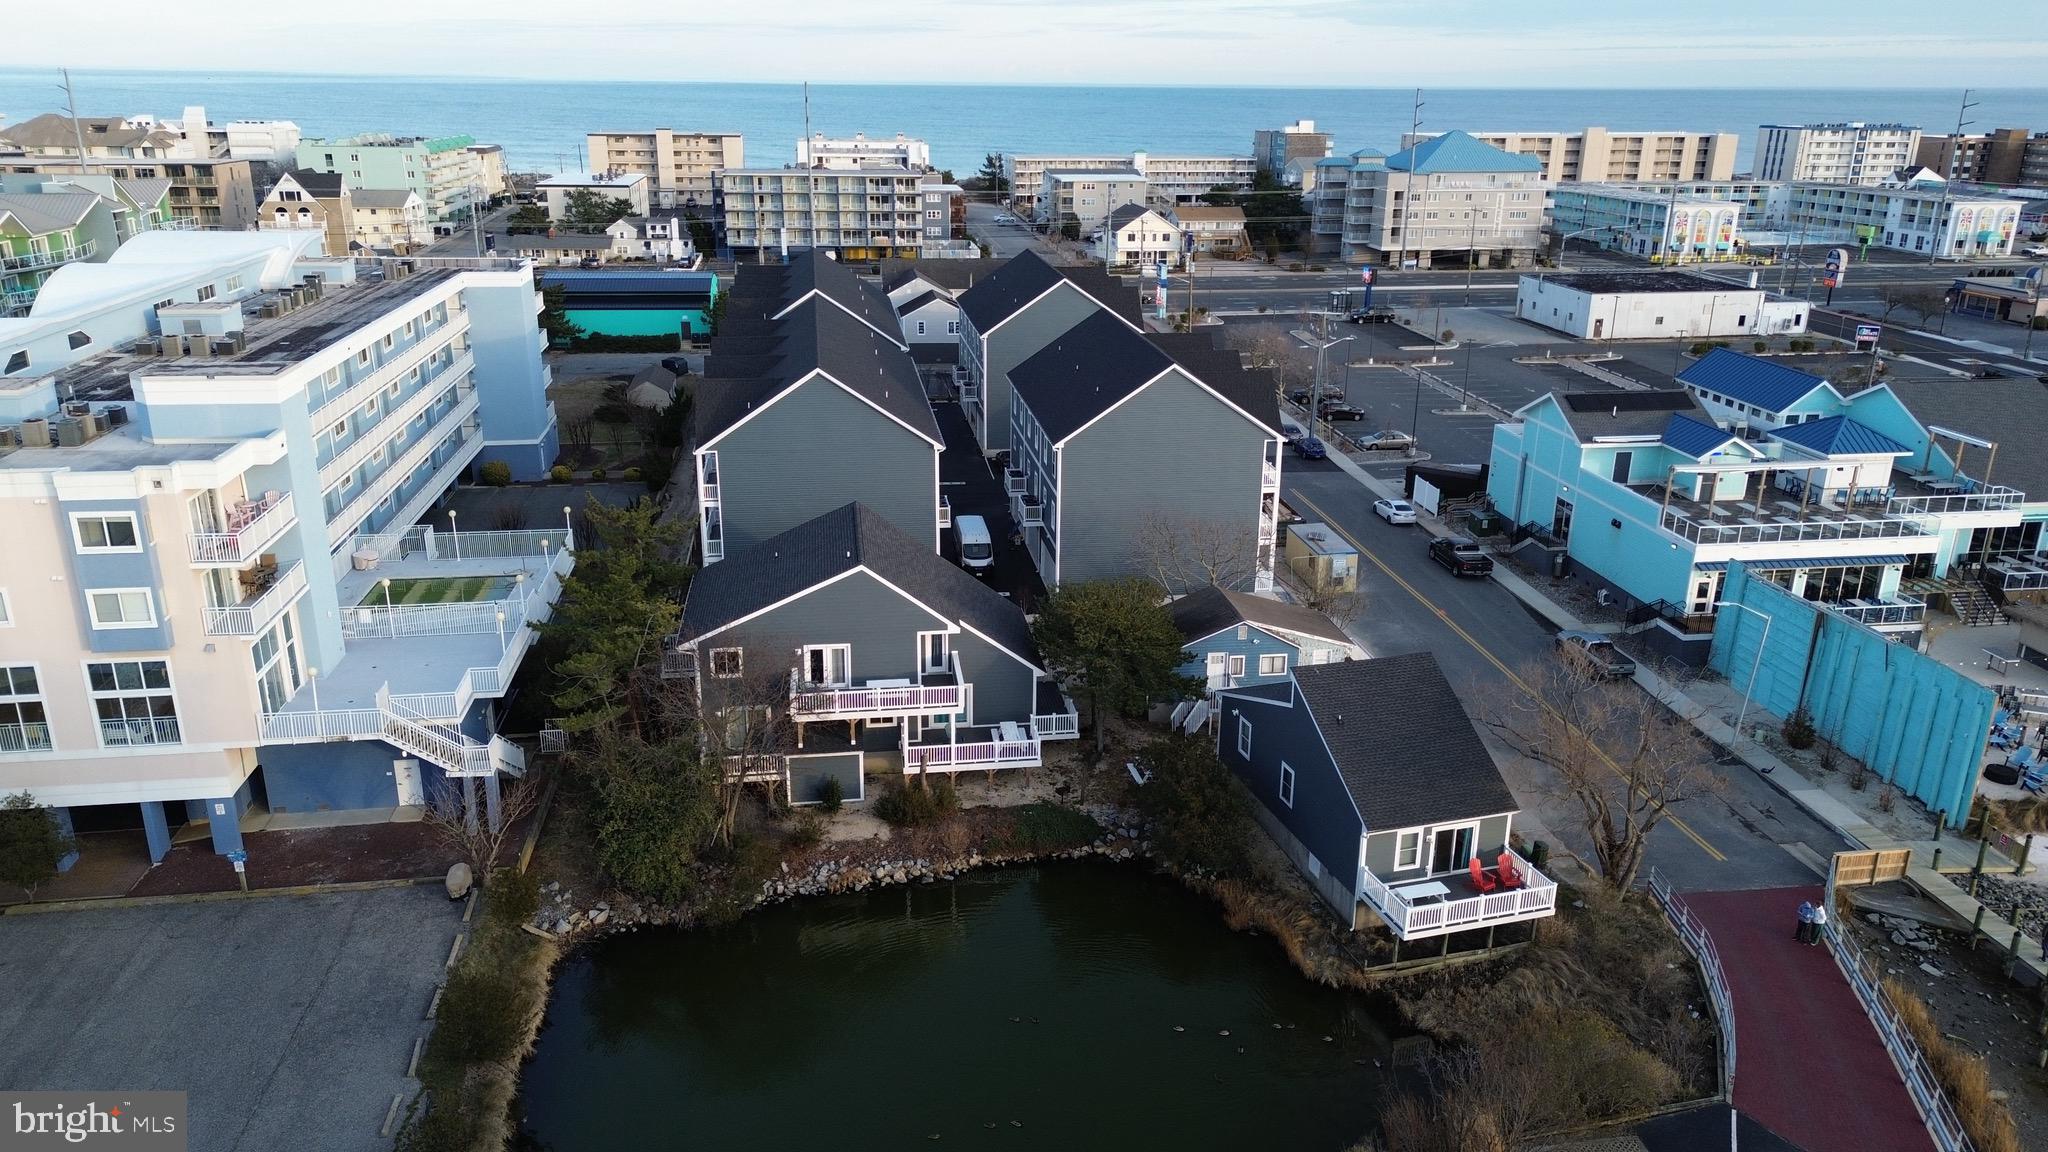
This bayfront, income-producing multi-unit property on 75th Street in Ocean City, MD presents a rare opportunity to own a unique compound overlooking Assawoman Bay. Situated on two parcels, Tax ID #2410086868 and Tax ID #2410086841, the property includes three separate buildings offering exceptional water views from each structure and strong rental performance potential.

The complex consists of one two-bedroom house, two three-bedroom units, and one four-bedroom unit, totaling twelve bedrooms and nine full bathrooms. Each unit is designed to maximize views and functionality, creating an ideal setup for vacation rentals, multi-generational use, or a private waterfront retreat.

The property has been substantially improved with a new roof and new siding on two of the three buildings, raised foundations, extensive interior renovations, and the addition of a storage unit, making this a turnkey opportunity with reduced future capital needs.

Unit A offers three bedrooms and two bathrooms, sleeps up to ten guests, features central air conditioning, and showcases excellent bay views. Unit B includes two bedrooms and one bathroom with wall air conditioning and baseboard heat and presents a clear value-add opportunity for future redevelopment on the existing raised foundation. Unit C features a large updated kitchen, four spacious bedrooms, three full bathrooms, central air and heat, and expansive bay views, comfortably sleeping up to twelve guests. Unit D has been nicely updated with granite countertops, large bedrooms and bathrooms, three bedrooms and three full baths, central air conditioning, excellent water views, and sleeps up to ten.

All units are furnished in a coastal style and include laminate flooring, updated countertops, large flat-screen televisions, refrigerators, and microwaves. The property also features a community washer and dryer on site, an outdoor shower, on-site storage, and a large driveway with thirteen off-street parking spaces, allowing guests to park once and walk to nearby midtown shops, restaurants, and the beach.

Located just blocks from the ocean with direct bay access only steps away for paddleboarding or kayaking, this property delivers both the lifestyle renters seek and the income investors value. With large decks, stunning bay sunsets, and a flexible multi-building layout, this is a rare midtown Ocean City waterfront compound offering immediate income and long-term upside. Professional photos to follow.
#MDWO2035604

OCEAN CITY

112 / 114 75TH STREET A

11 Beds

None Baths

4,048 Sq.Ft.

$1,409,900

MLS#: MDWO2035604
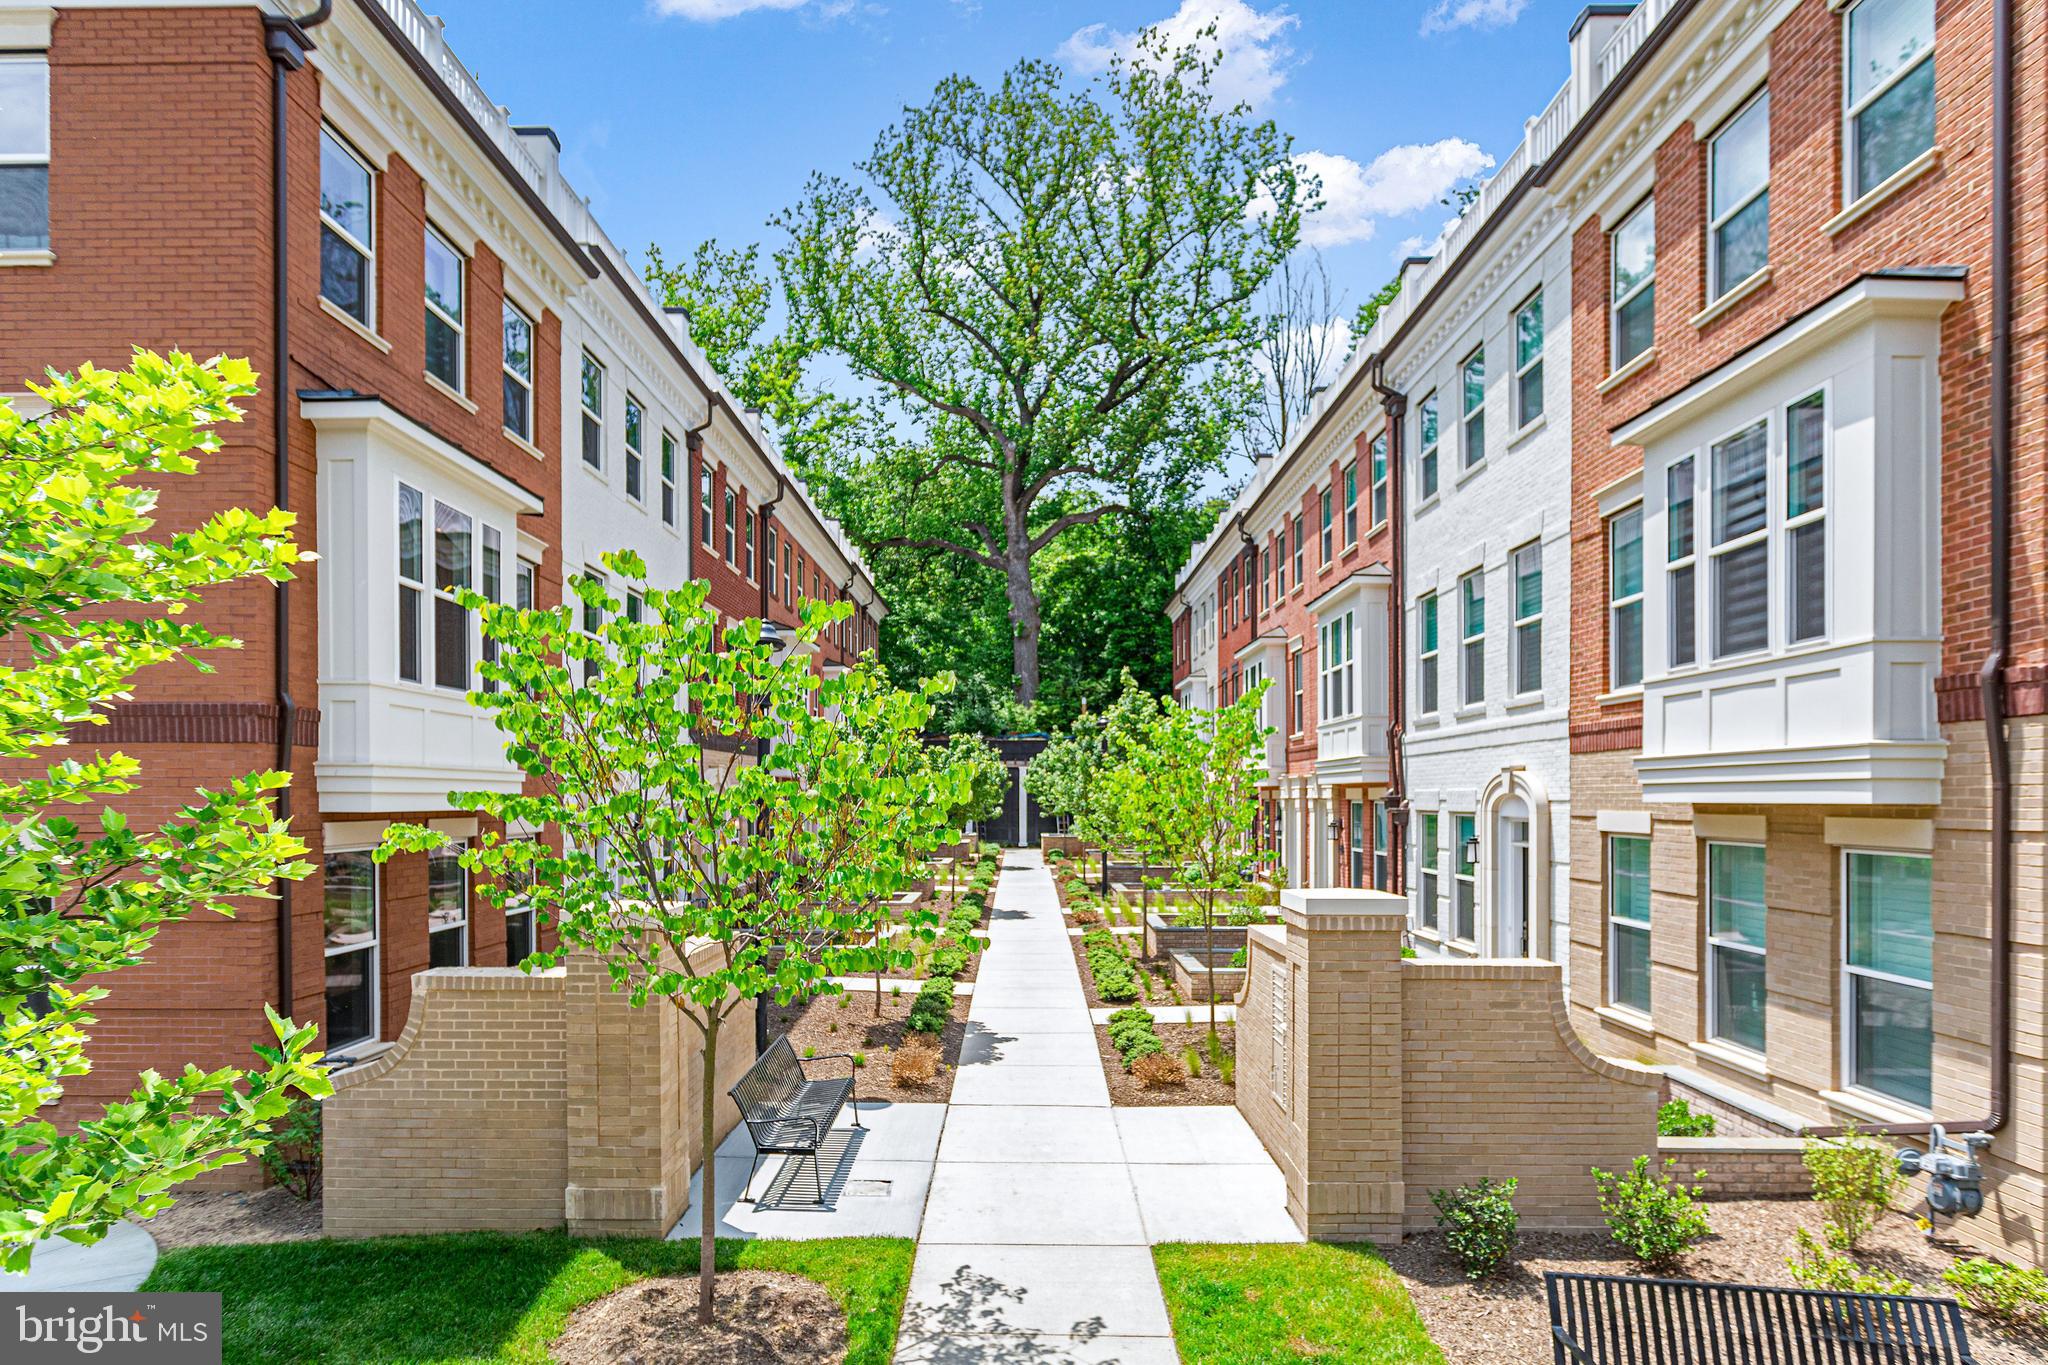
LAST DELLWOOD  HOME AVAILABLE FOR IMMEDIATE MOVE - IN!  LIMITED TIME INCENTIVE - $60,000  credit at closing.  DON'T MISS THE OPPORTUNITY TO OWN THIS BEAUTIFUL END UNIT HOME! Only 9 BRAND NEW  ELEVATOR TOWNHOMES remain, located in Grosvenor Park/North Bethesda. Additional homes are designed to easily add an elevator in the future. Located in Grosvenor Park/North Bethesda.  Sales Information and Model Home Open Friday - Sunday  11 AM to 5 PM or by Appointment

Finding your new home in today's market can be very nerve-racking and frustrating, especially in the D.C. Metro area. Competing offers. Escalation clauses. Settling for what a home has instead of getting a home with what you want. What if you could have your choice of newly constructed homes with contemporary finishes and floor plans, and could escape the stress and challenges of a limited inventory market? Come visit our decorated model townhome and  see what makes our homes so special. 

 Inside this gorgeous Dellwood home, you will instantly feel the openness as you walk across the wide-plank flooring and marvel at the 9' ceilings on each of the four levels. On the main level, you'll appreciate a chef-inspired kitchen which includes 42" cabinets, soft close drawers and doors, under cabinet lighting, microbe-resistant quartz countertops. ceramic tile backsplash, stainless steel  appliances, and an island with an eat-in bar. The main level living area is open and spacious with the kitchen towards the front of the home that flows into the dining room & living room. The home is filled with plenty of natural sunlight and is very bright, floor-to-ceiling windows and sliding glass doors which lead to your rear deck. Each of the 4  bedrooms come with an en suite bath, including 12 x 24 Carrara Porcelain Floor tiles, quartz countertops, and a spacious closet. The expansive loft living level and outdoor terrace will provide extra privacy and comfort while taking in the fresh air and Vitamin D. Energy Efficient/Smart Home features such as tankless water heater, dual zone heating & cooling system, Honeywell Smart thermostat, and home security system are other key features included in this new home along with so much more! 

Spectacular location which is close proximity to the Grosvenor Strathmore Metro Center, Strathmore Music Center, Grosvenor Market, Rock Creek Trail, Bethesda Trolley Trail, & Wildwood Shopping Center. Minutes to Bethesda Row, Pike & Rose, I-495 & I-270. Images for illustrative purposes only.
#MDMC2095448

ROCKVILLE

10266 GROSVENOR PLACE

4 Beds

4 Baths

2,179 Sq.Ft.

$1,408,752

MLS#: MDMC2095448
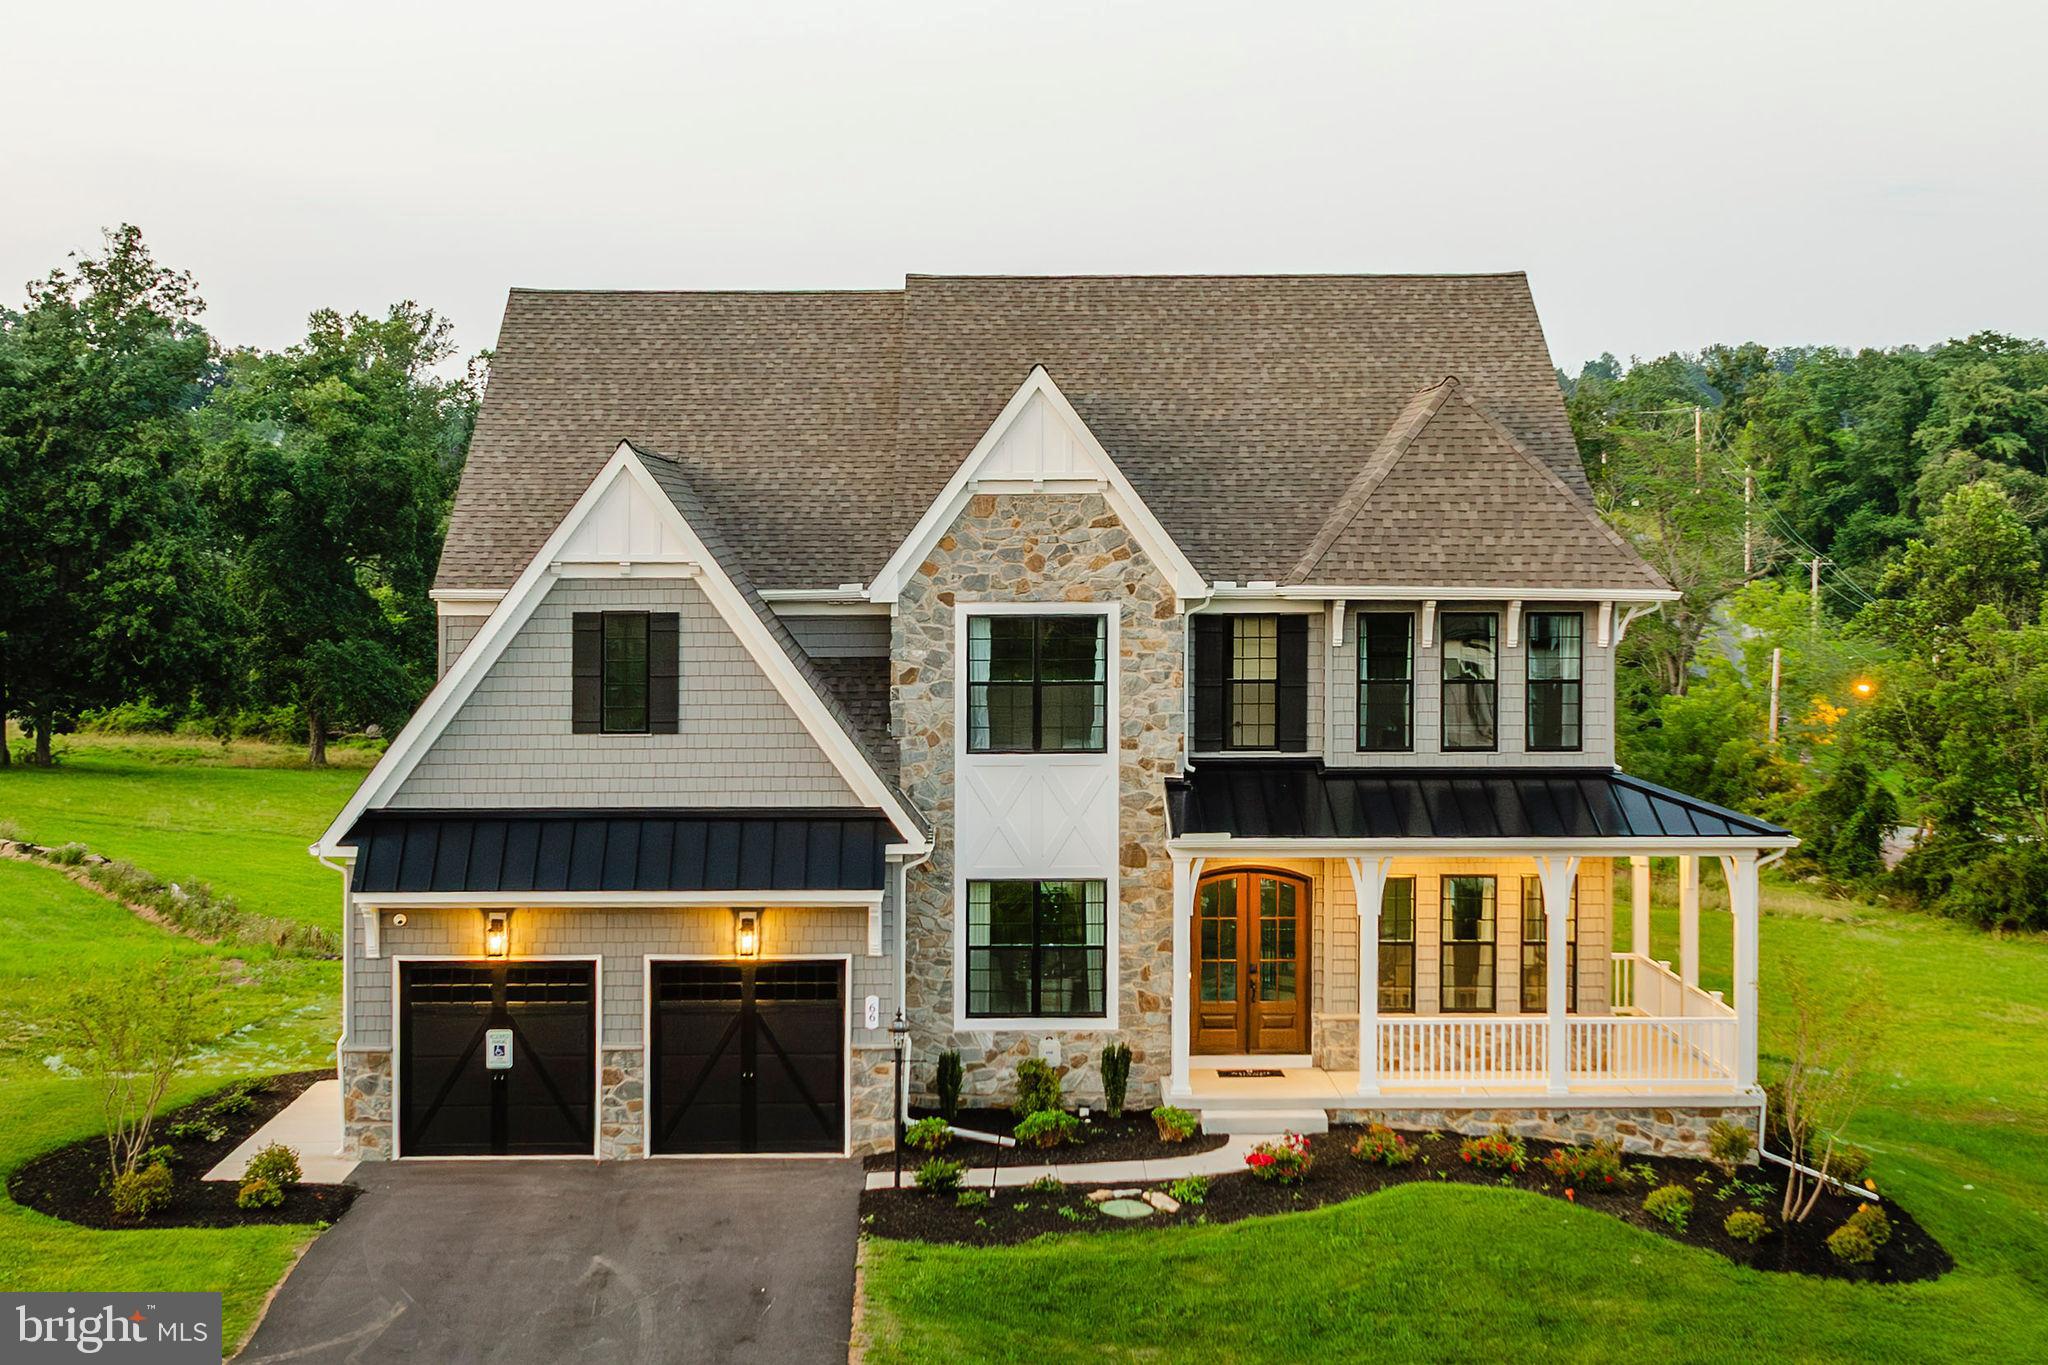
The Devonshire Cottage is a 4+ bed, 4.5+ bath home featuring an open floorplan, 2 staircases, and many unique customization options. Inside the Foyer, there is a Living Room to one side and Dining Room to the other. In the main living area, the 2-story Family Room with a fireplace opens to the upgraded Chef’s Kitchen with a large eat-in island. The Kitchen also has a walk-in pantry and butlers pantry. A back hall leads to the Study/Guest suite with full bath and the 2nd staircase to the 2nd floor. Upstairs, the spacious Owner's Suite has a walk-in closet and includes the upgraded Serenity bath package. There are three additional bedrooms - bedroom 2 with an ensuite full bath and bedrooms 3 and 4 share a Jack and Jill bath. The Laundry Room is conveniently located on the same floor as all bedrooms. A 3-car garage is included.
#MDBC2165782

LUTHERVILLE TIMONIUM

Lot #1 MEYLSTON DRIVE

5 Beds

4 Baths

4,088 Sq.Ft.

$1,406,857

MLS#: MDBC2165782
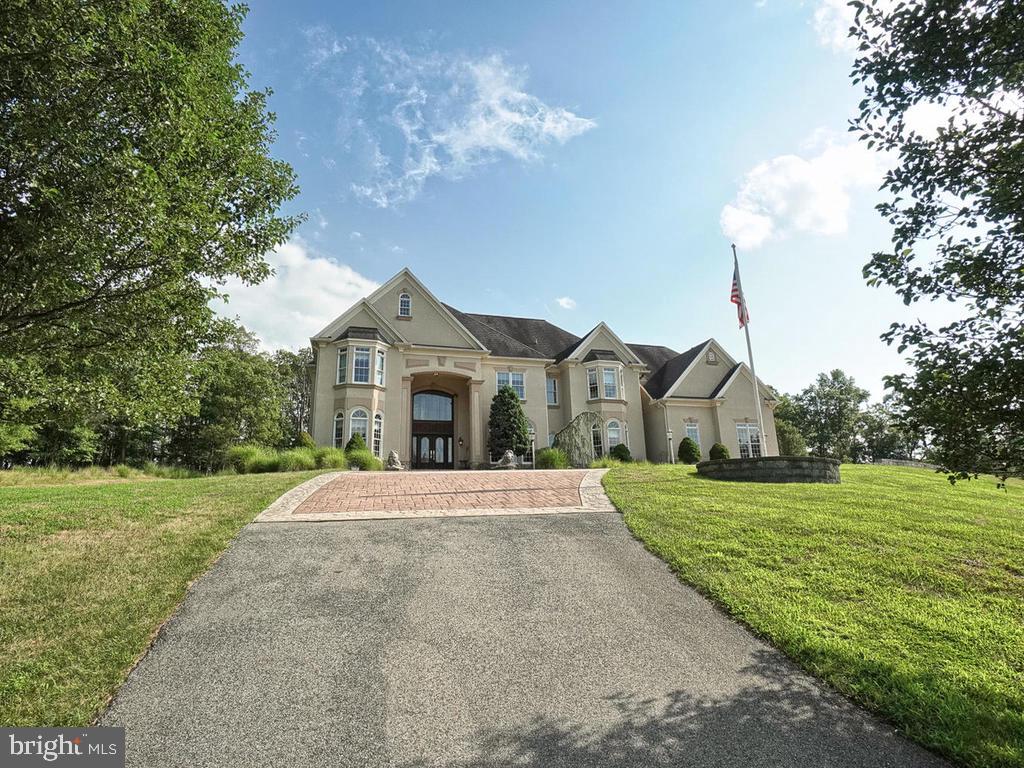
When only the best will do...Amazing opportunity to own the timeless masterpiece  situated on 10.75 private acres. Own your very own private resort in this super luxurious home with a stunning indoor salt water pool and hot tub with fountains and so much more. Over 12000 square feet of elegant living space with great attention to detail all throughout.  Features include: custom moldings, marble, tile, cabinetry, custom bar, hardwood floors throughout, custom vanities & lighting, large deck, soaring ceilings, wrought iron railings and so much more.  This home is and entertainer's dream. The virtual tour and professional photography are a must see.  Radiant heated floors including garage. Custom stone work, roof with 50 year shingles and more.
#MDCR198566

MOUNT AIRY

3525 GILBOA DRIVE

5 Beds

5 Baths

11,886 Sq.Ft.

$1,405,000

MLS#: MDCR198566
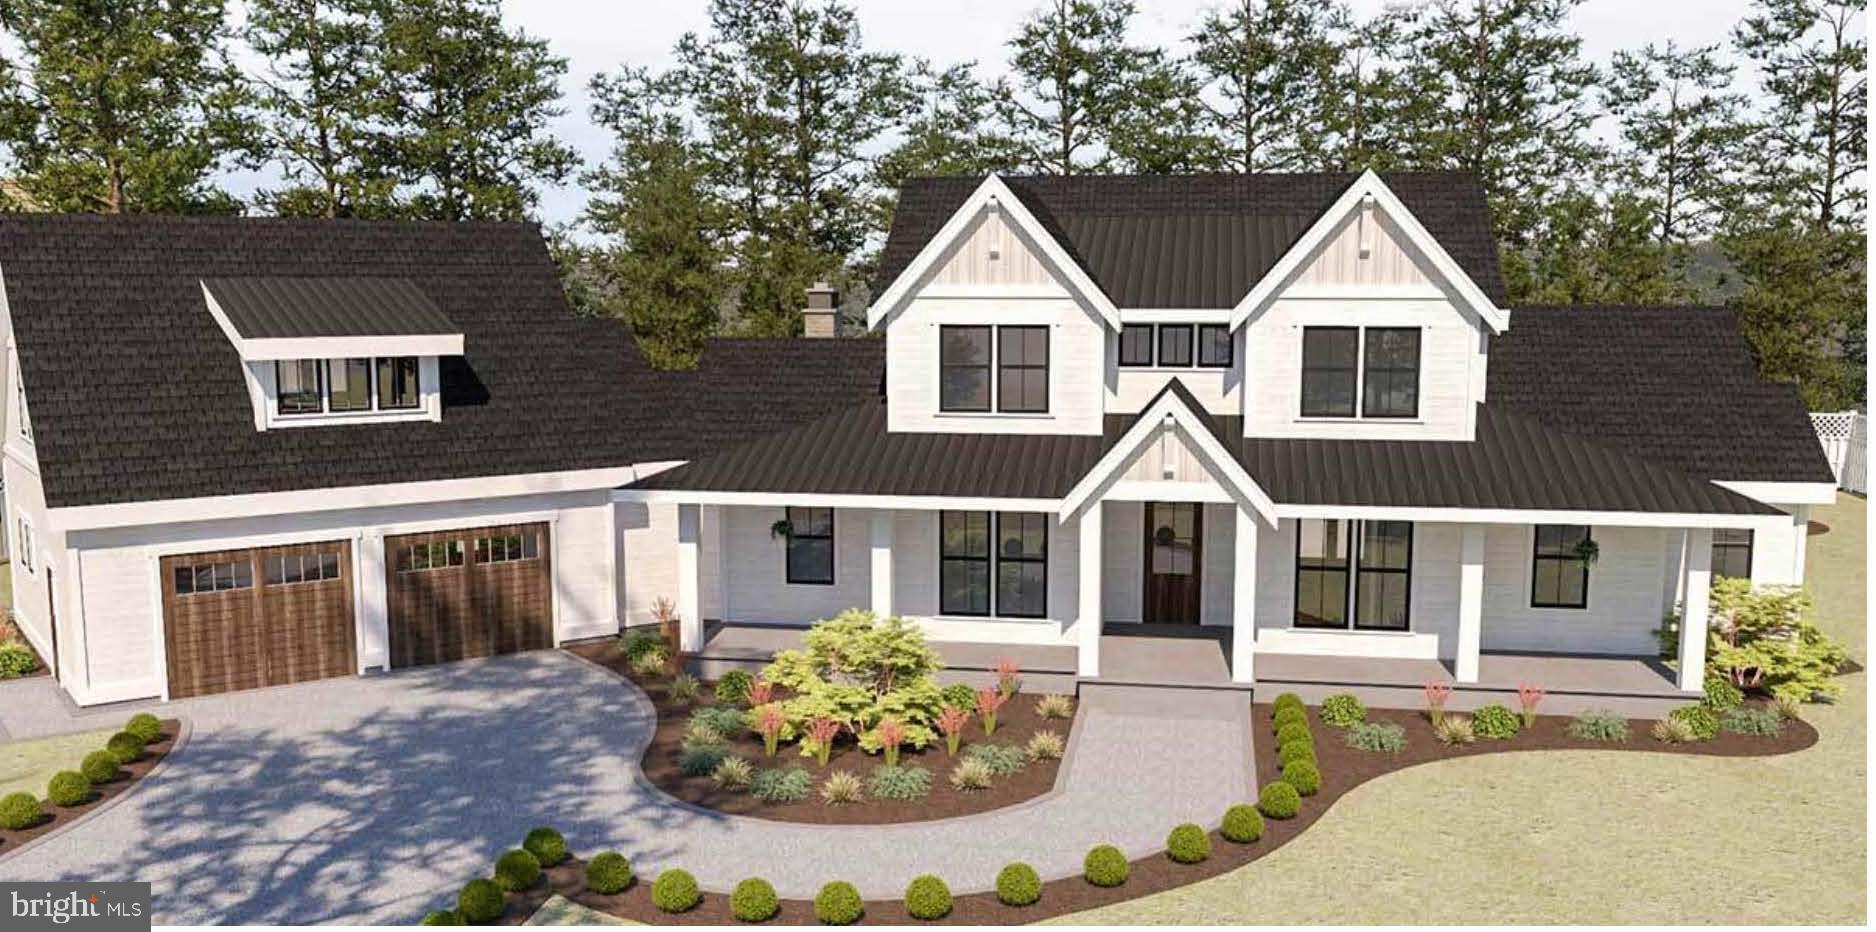
Listed and sold simultaneously.  Construction Perm
#MDAA420350

EDGEWATER

3910 JIGGSY COURT

7 Beds

4 Baths

6,336 Sq.Ft.

$1,403,123

MLS#: MDAA420350
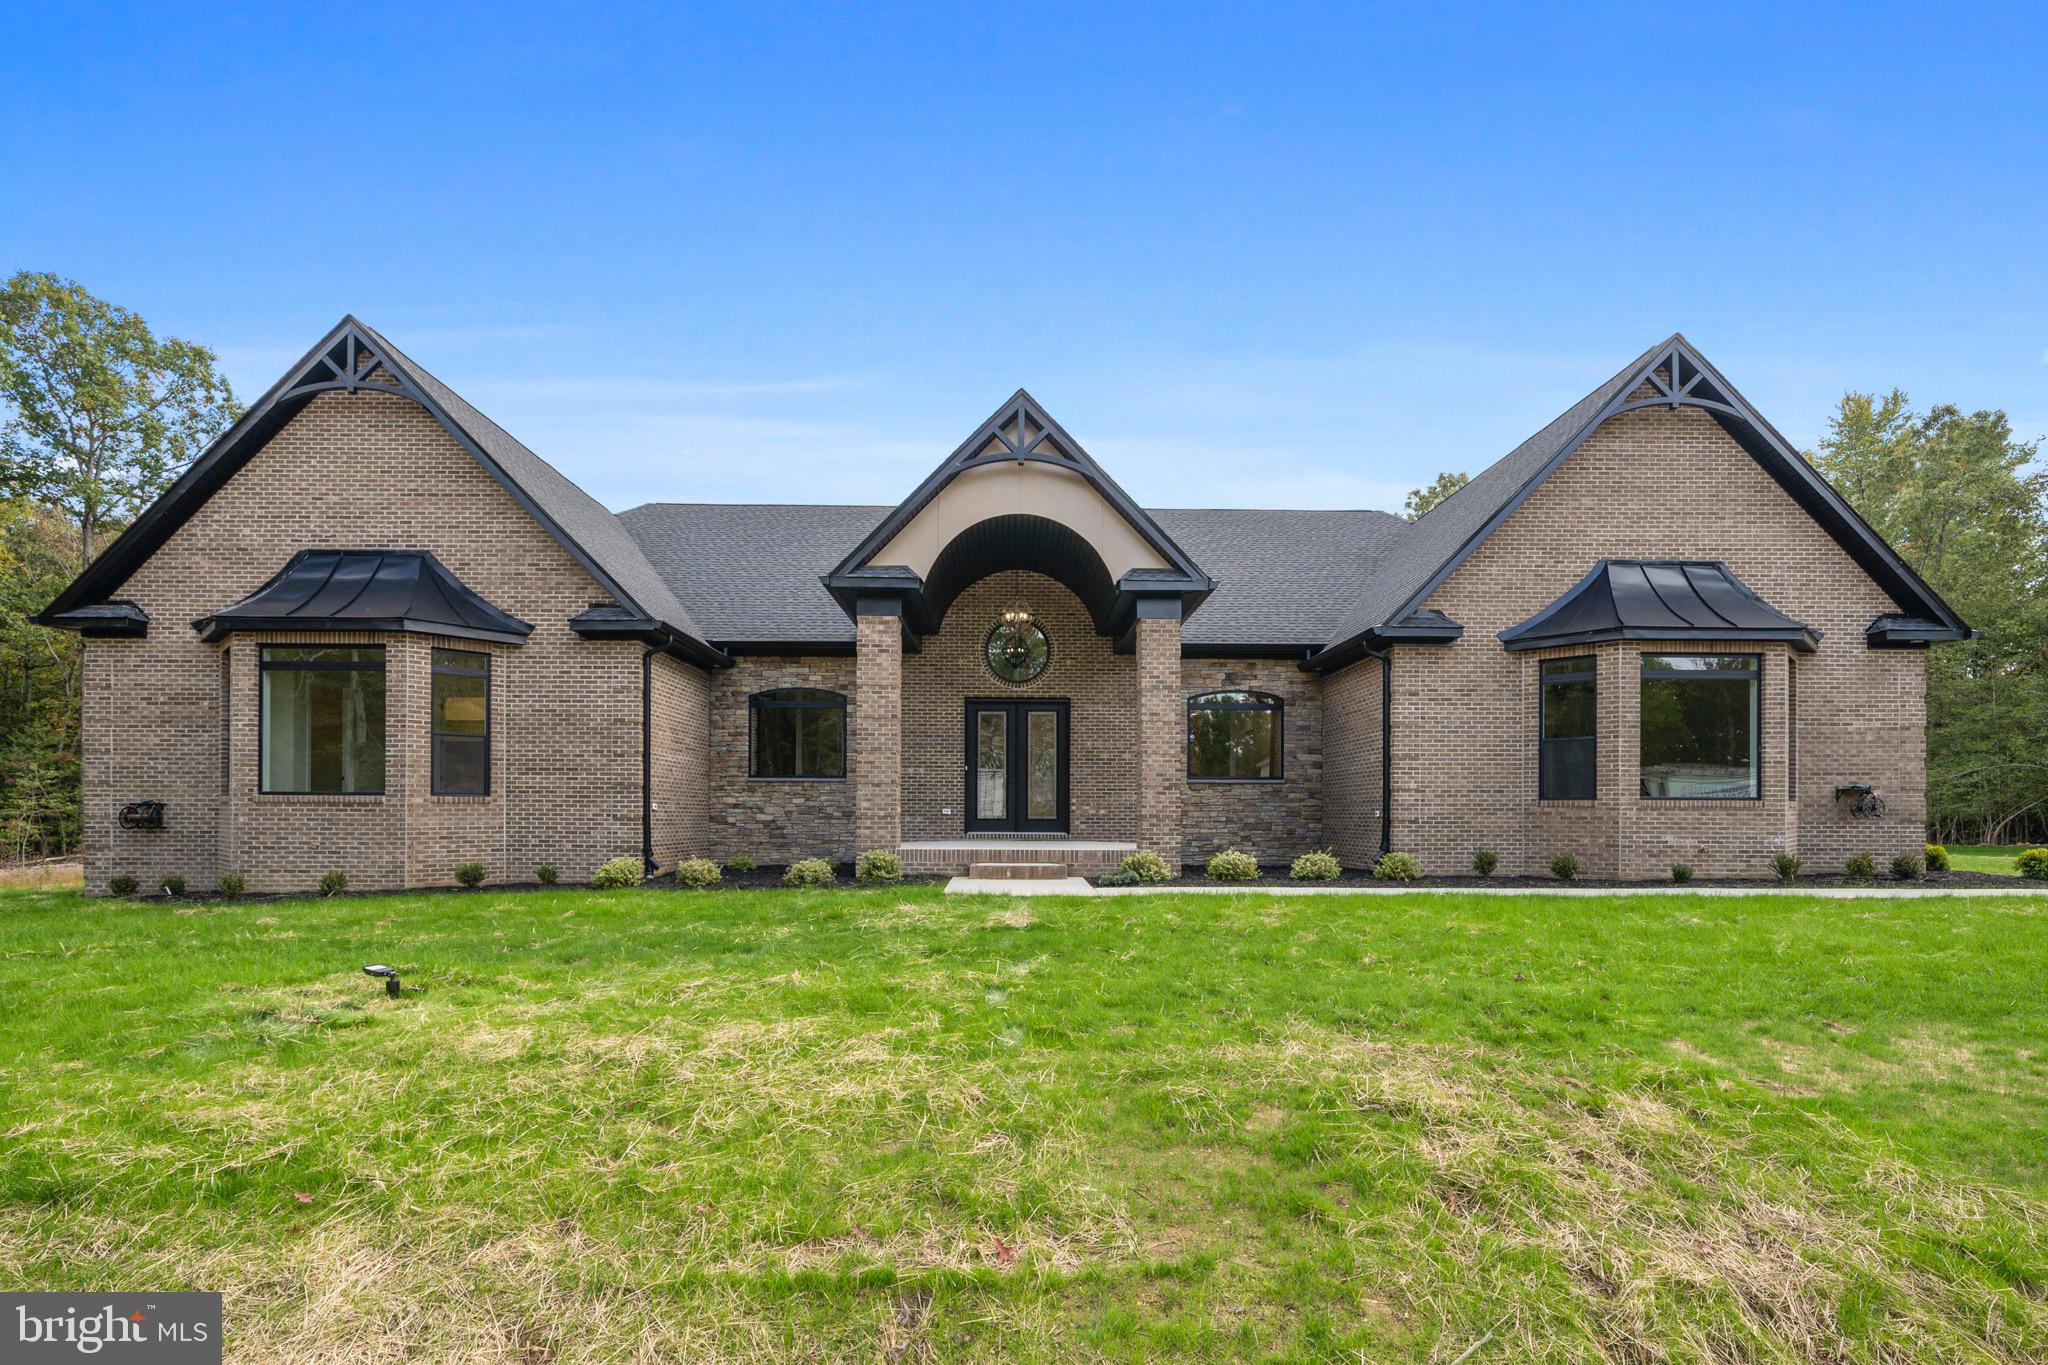
Custom Home built by Litz Custom Homes, with pool/guest house
#MDSM2016052

LEONARDTOWN

24716 TRAILSIDE LANE

6 Beds

5 Baths

N/A

$1,400,975

MLS#: MDSM2016052
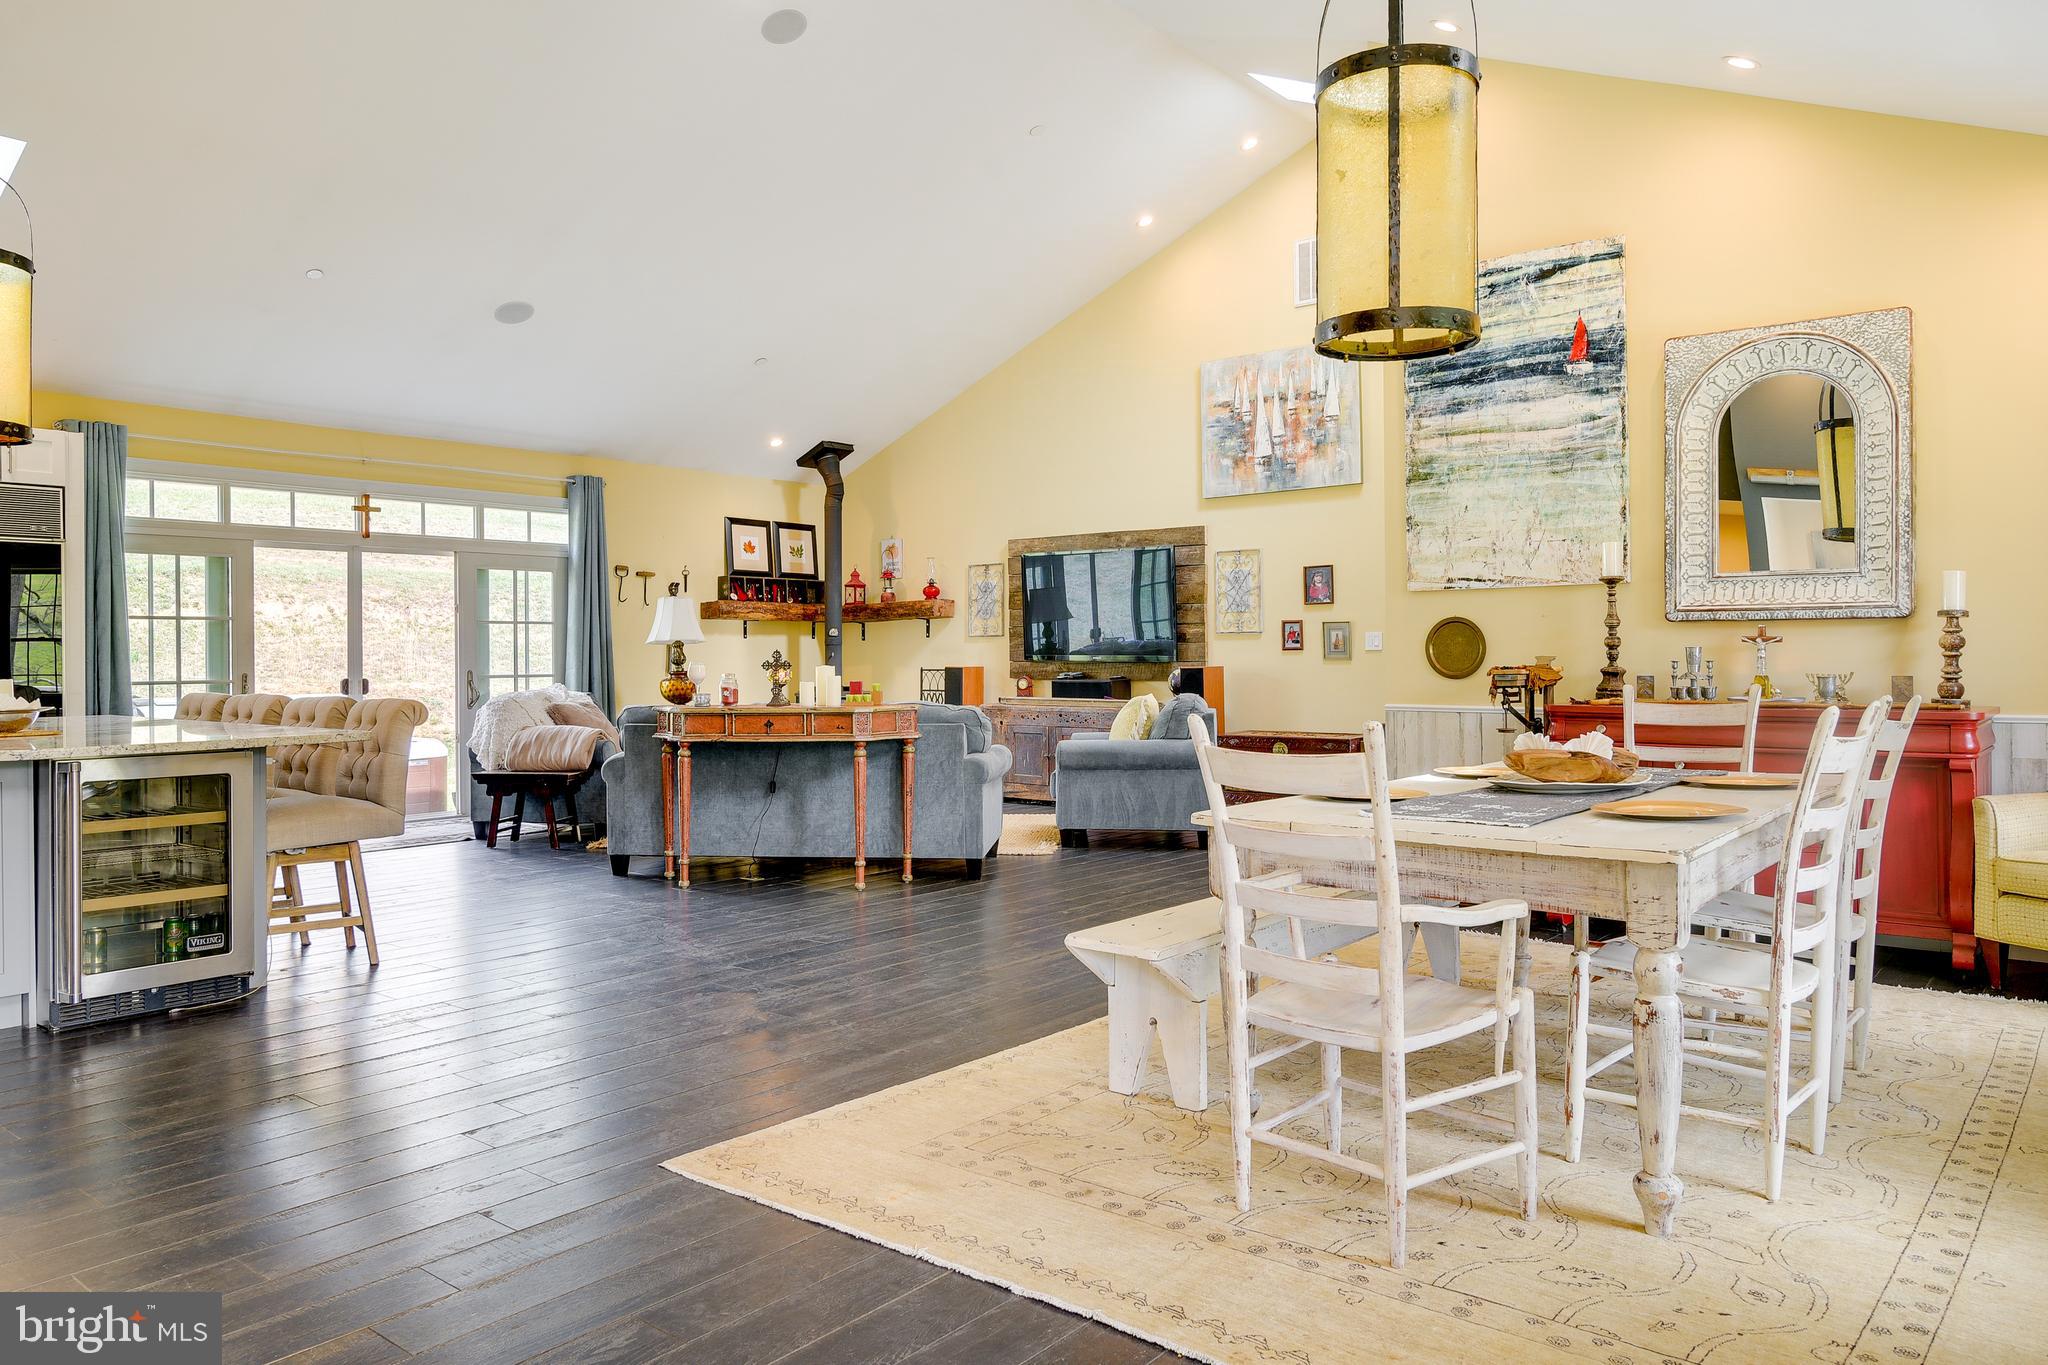
Motivated seller.  Horse lover’s paradise on 34.51 acres of land. Truly a rare find. This property backs up to trails that lead to Daniels Dam and Patapsco State Park for your horseback riding pleasure. Attention to detail can be found throughout this gorgeous home. The 3 bedroom and 2.5 bathroom farmhouse was custom built in 2018 with the finest materials. The home features a kitchen suitable for a chef, high ceilings and beautiful wood floors. The large front porch overlooks the pond for outdoor relaxation. The full unfinished basement is a blank canvas ready to finish and plumbed for an additional bathroom. 

The seller has had discussions with the County and it is believed that the property can be subdivided into 3 parcels – two 10 acre parcels and a 14.51 acre parcel that contains the existing farmhouse. A survey is included with the photos. There are many items of personal property that can be moved by the seller or they can be purchased. The items that are available include a tractor, 72 inch Zero Turn X-Mark mower, snowplow, hydraulic lift for auto repair, large storage containers and a work trailer.

Seller would consider owner financing.
#MDBC2072836

WINDSOR MILL

8523 DOGWOOD

None Beds

None Baths

34.51 acres

$1,400,000

MLS#: MDBC2072836
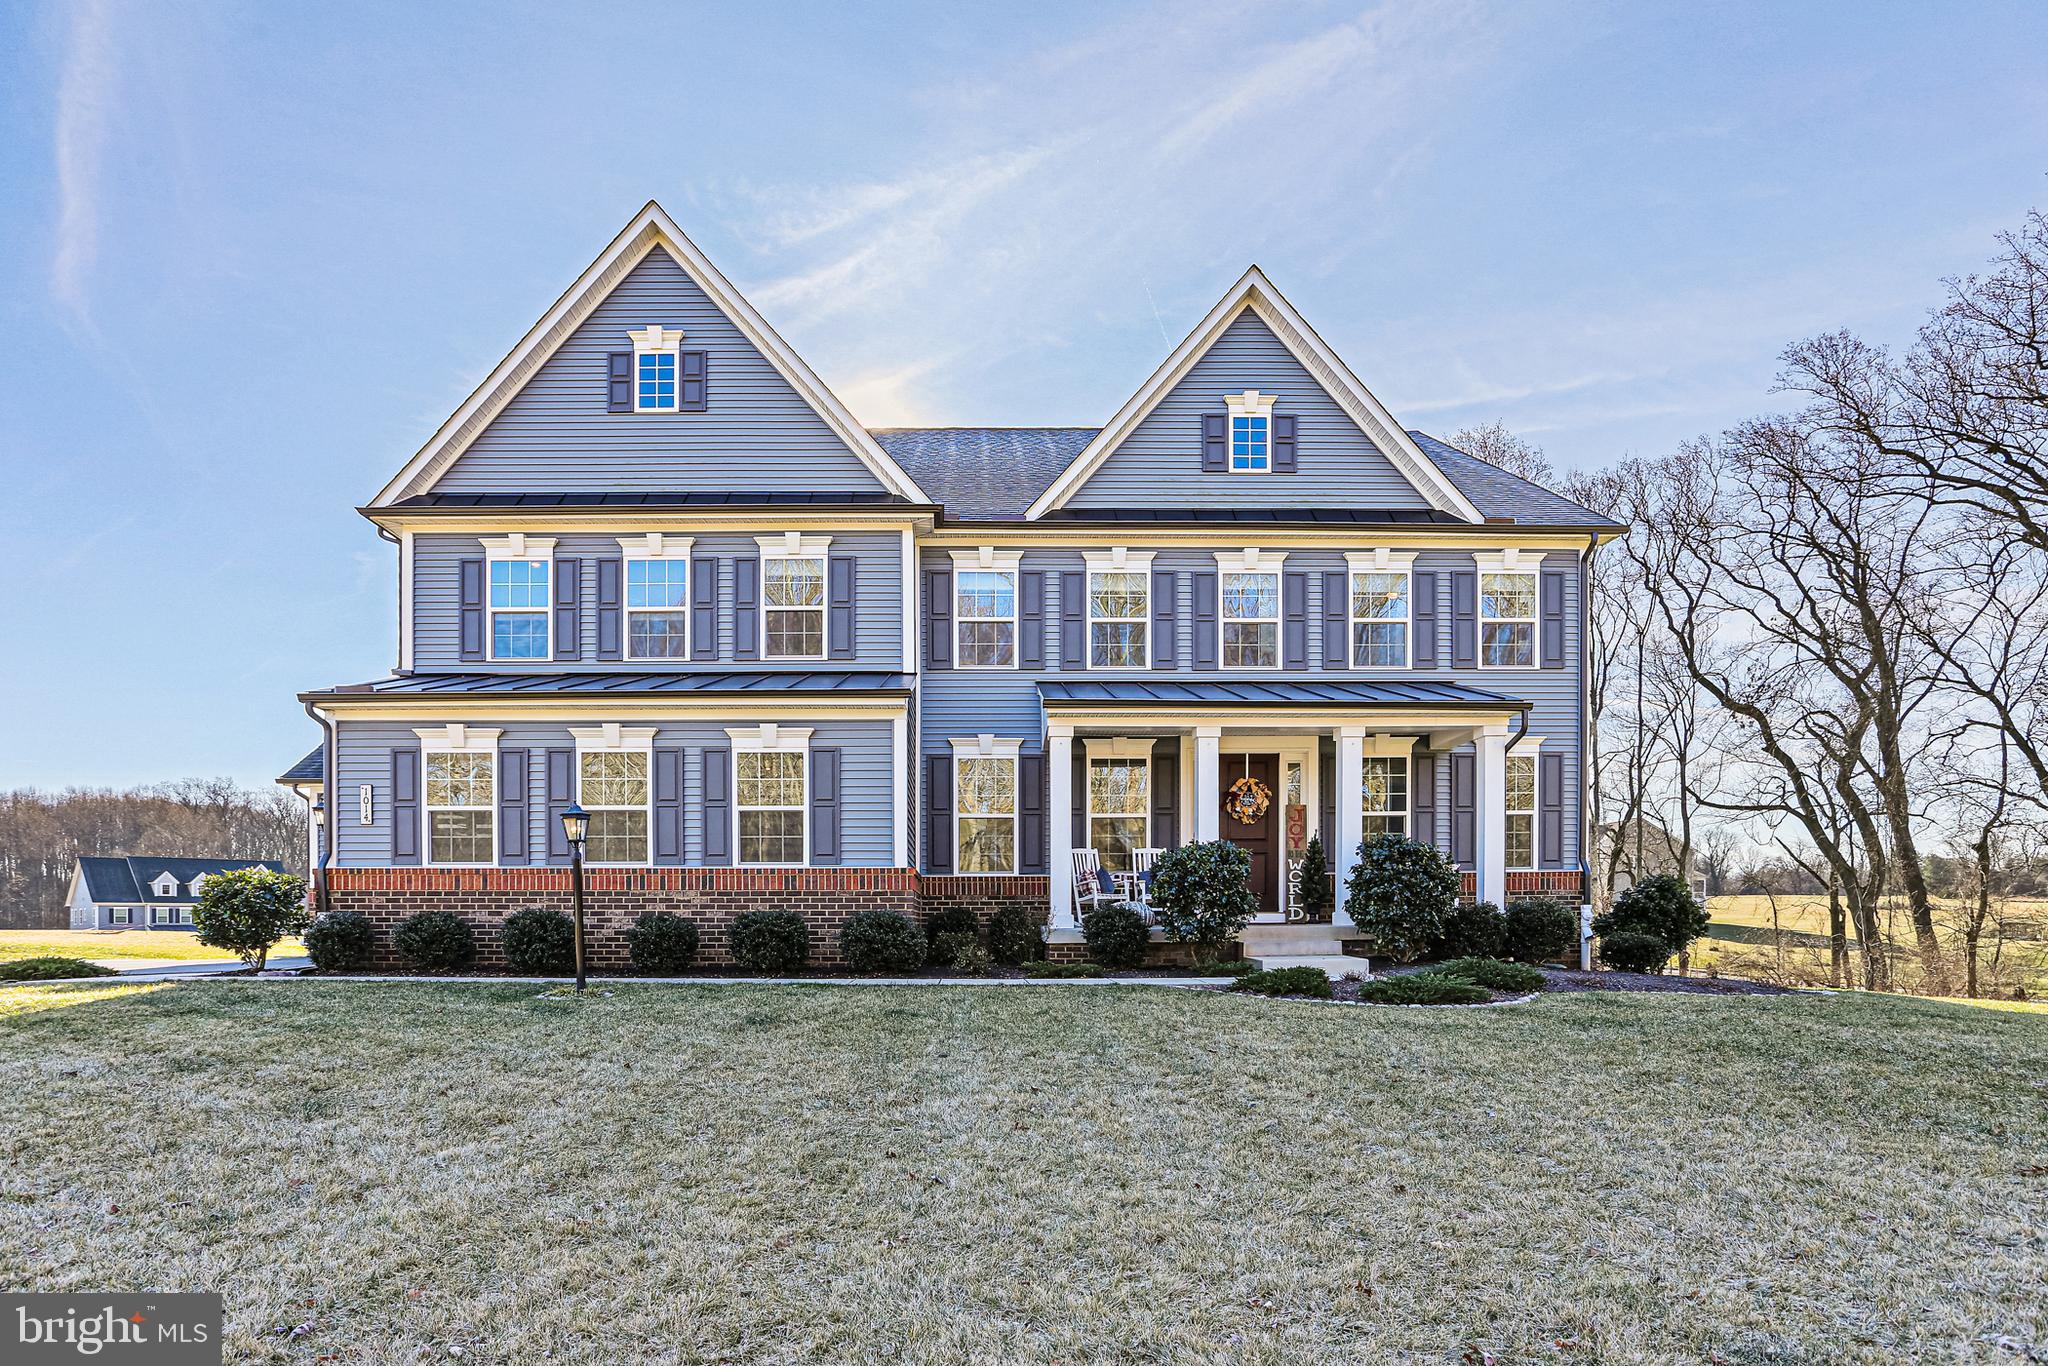
A rare opportunity awaits to become the proud owner of this extraordinary residence, meticulously crafted by NV Homes in the esteemed Walker Meadows community of Sykesville. Nestled against the picturesque backdrop of Patapsco State Park, this collection of Estates Single-Family Homes provides a harmonious blend of luxury and natural beauty, seamlessly connected to major thoroughfares for convenience.  Step into modern elegance with the Stratford model, boasting 5 bedrooms, including an office/den, and 5.5 baths. The inviting open-concept layout flows effortlessly through formal and casual dining areas, revealing a gourmet Chef's Kitchen with a central island, farm sink, a supersized walk-in pantry, a side entrance area and 7-inch plank floors on the Main Level.  

Upstairs, the upper floor unveils four (4) generously proportioned bedrooms, each paired with ample walk-in closets and private baths, ensuring comfort and privacy for every member of the household. The lower level adds to the allure with a tastefully finished Rec Room, a 5th bedroom with a full bath, and an indispensable bonus room – offering flexibility and functionality.

Don't miss out on this exclusive chance to embrace luxury living in a home designed for both sophisticated entertaining and everyday comfort.
#MDHW2035556

SYKESVILLE

1014 HIGH STEPPER TRAIL

5 Beds

5 Baths

5,741 Sq.Ft.

$1,400,000

MLS#: MDHW2035556
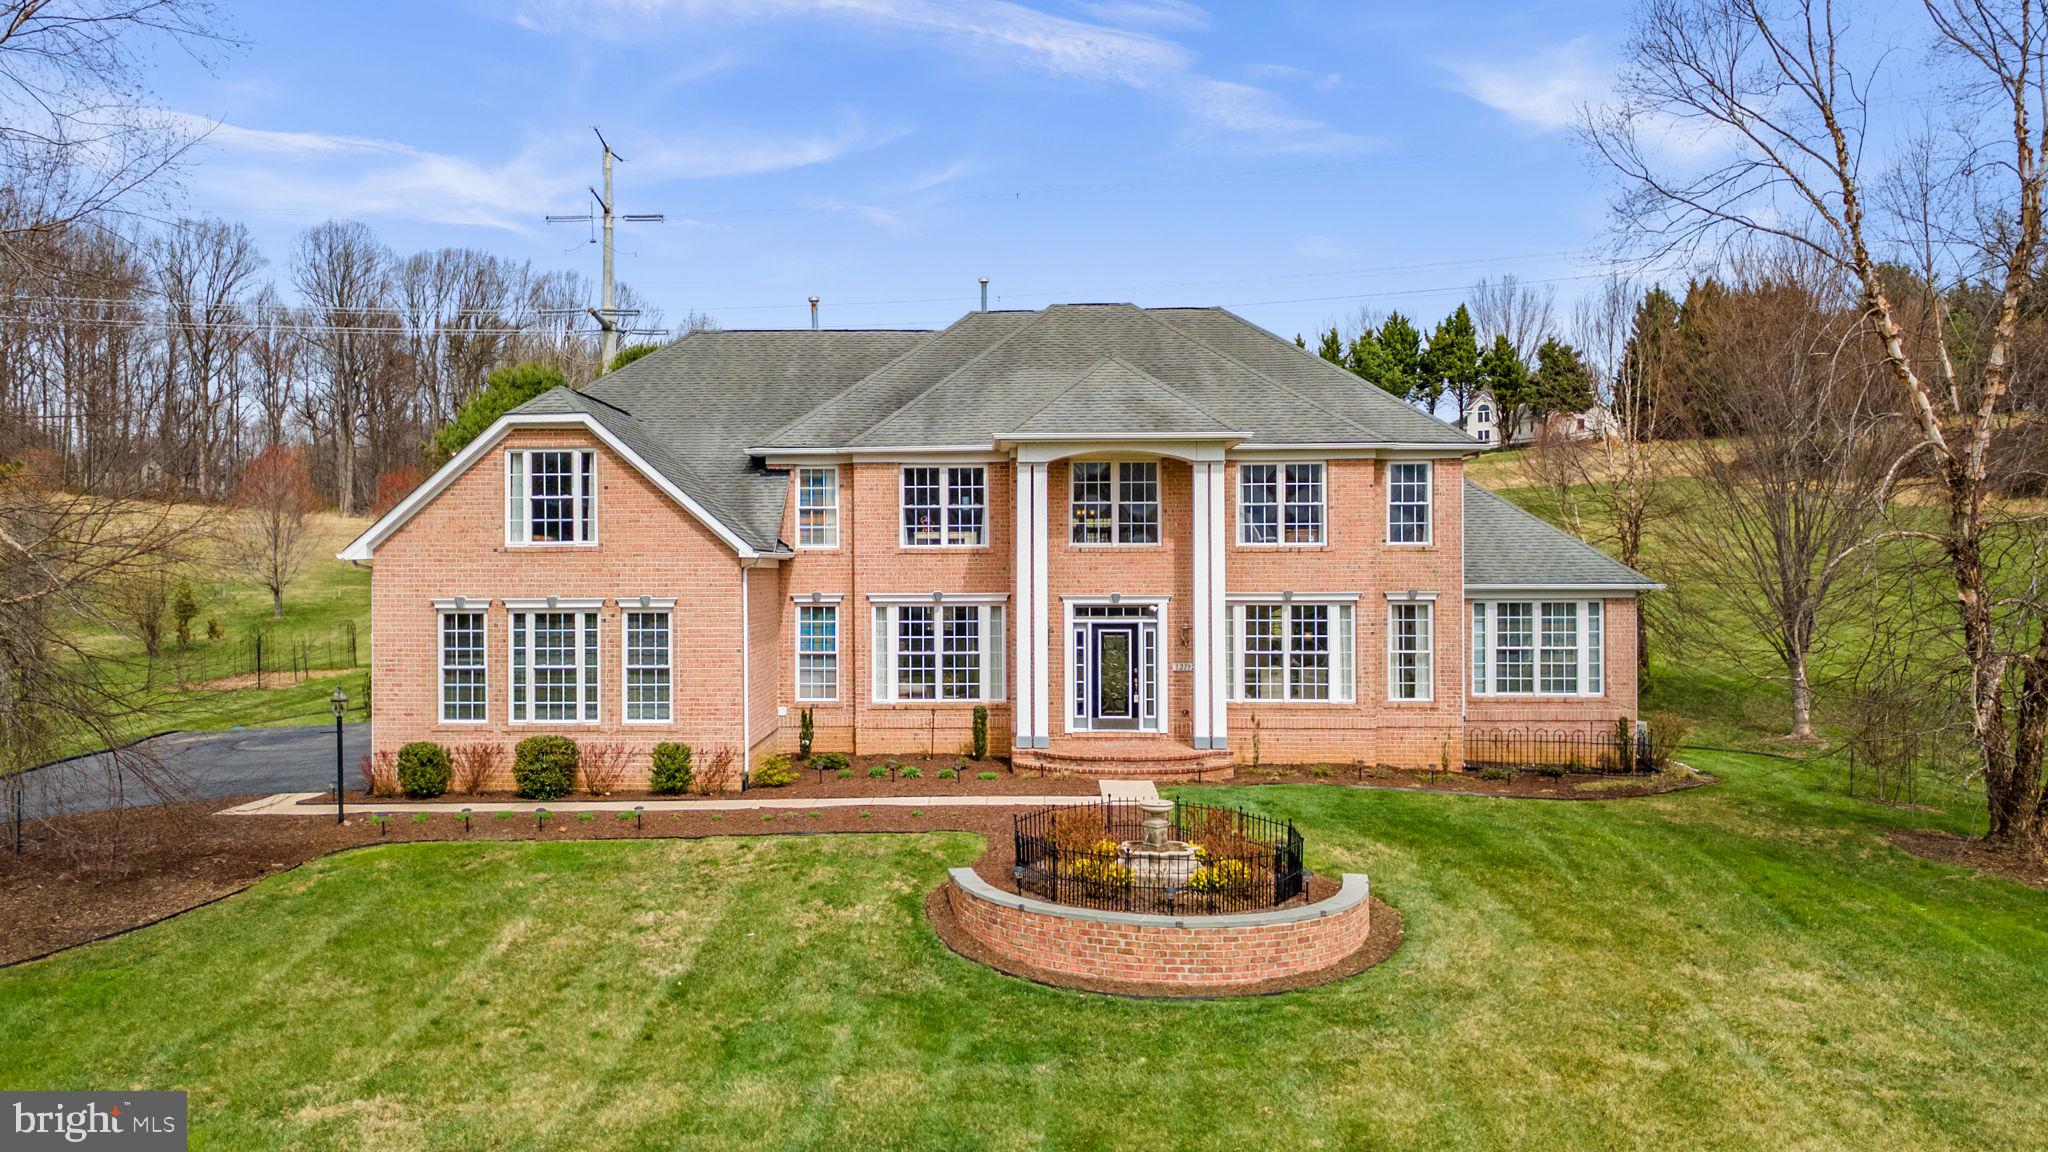
Elegant Colonial residence nestled in prestigious Lime Kiln Valley, lovingly maintained by its original owners and set on a breathtaking 3+ acre homesite with panoramic views. The stately brick façade is complemented by extensive, professional landscaping and a luxurious water feature, creating a truly memorable first impression // Rich hardwood floors flow throughout the traditional yet open layout, enhanced by a warm, neutral palette, airy living spaces, and graceful arched walkways that add timeless architectural character. A grand two-story foyer with classic wainscoting details welcomes you inside, flanked by a formal living room and an elegant dining room featuring chair railing accents. French doors lead to a stunning family room/sunroom highlighted by panoramic windows that frame the picturesque grounds and fill the space with natural light. // The gourmet eat-in kitchen is thoughtfully designed for both everyday living and entertaining, featuring a spacious center island including a pot filler/sink bar seating, stainless steel appliances including double ovens and a French door refrigerator, granite countertops, and a custom real marble backsplash. Crisp white shaker-style cabinetry, a pantry, and a breakfast bar accented by a striking marble feature wall below elevate both the style and functionality of the space. // The impressive two-story family room is defined by elegant columns and anchored by a propane fireplace, with expansive upper and lower windows that create a light-filled, inviting atmosphere. A well-appointed laundry room with access to the attached 3-car garage adds everyday convenience, while a versatile main-level office/flex room is complemented by an adjacent, beautifully finished full bathroom showcasing designer tilework. // Ascend the staircase adorned with iron rod railings to the upper level, where hardwood floors continue throughout. The luxurious primary suite features a cathedral ceiling, a cozy sitting room, two walk-in closets, and a spa-like en-suite bath with a dual sink vanity, a jetted soaking tub, and a private water closet. A secondary bedroom offers its own private bath and walk-in closet, while two additional bedrooms provide generous double closets and share a well-appointed full bath. // The fully finished walk-up lower level offers LVT flooring throughout and is designed with versatility in mind, featuring a spacious recreation area with built-in storage and bench seating, multiple defined zones for entertaining, gaming, or fitness, and a flexible bonus room or den with dual-entry access to a full bathroom. Additional storage space further enhances functionality. // Outdoor living is equally exceptional, with a covered porch with vaulted ceiling, a brick-accented patio, and an expansive yard complete with a hilltop fire pit patio area. Meandering stepping stones lead to the driveway, where an additional detached one-car garage provides added flexibility.
#MDHW2065490

HIGHLAND

12732 LIME KILN ROAD

4 Beds

5 Baths

5,983 Sq.Ft.

$1,400,000

MLS#: MDHW2065490
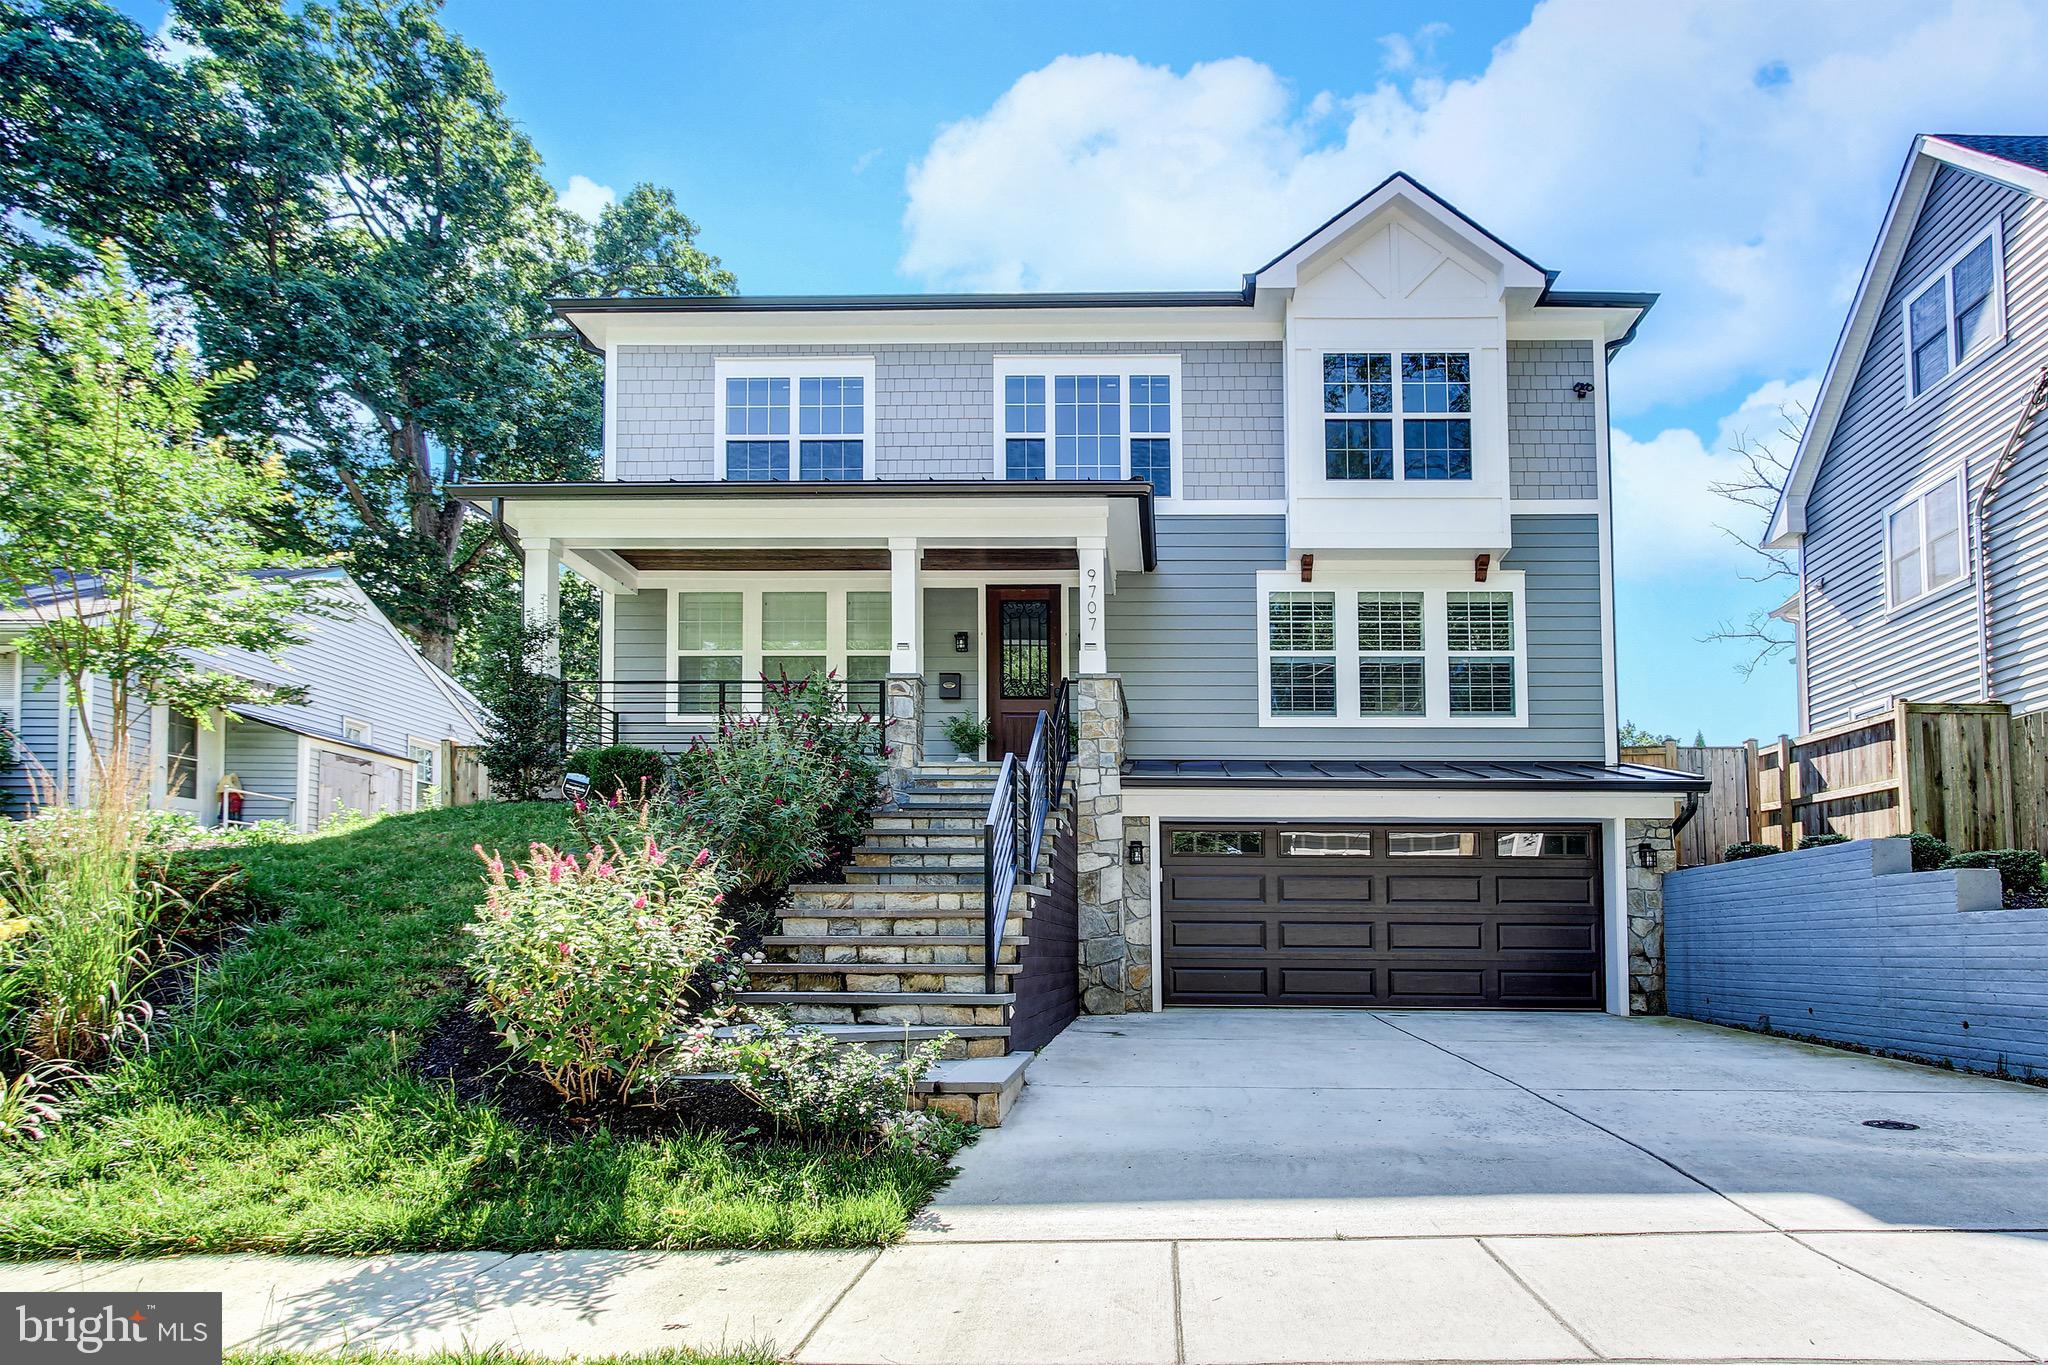
Custom single family home in Bethesda! This home is situated in a prime location off the  I-495 and I-270 spur. Located within minutes to NIH,  Walter Reed Medical Center, and the Bethesda Metro. You are also close to Downtown Bethesda with great restaurants, night life, and retail. Built in 2018 this home is like new and well maintained with 5 Bedrooms and 4.5 Bathrooms including a 2 car garage. The main level is bright and open with high ceilings, detailed crown moldings, and gleaming hardwood floors throughout. You have a formal living room off the entry and a large private office. There is also a formal dining room with beautiful modern wainscoting and custom lighting. The gourmet kitchen features stainless steel Viking appliances including a 7 burner gas range. The kitchen also features custom two tone cabinetry and huge center island with breakfast bar seating. Off the kitchen is the family room with tons of natural light and features a stacked stone gas fireplace. The family room and kitchen combination has direct access to the back patio and fully fenced yard which is perfect for indoor/outdoor living and entertaining. The upper level has 4 spacious bedrooms and 3 bathrooms. The master bedroom retreat includes a custom walk-in closet, tray ceiling, and beautiful view of your backyard. The best part of the master is the luxurious ensuite bath with double vanities, soaking tub, and walk-in shower with a rain shower system. There is also a Jr. Suite with an attached bath and walk-in closet. The other bedrooms are also spacious and share a jack and jill bathroom. The lower level of this home is fully finished with garage access, wine room, and additional guest room, and full bath.  You also have a huge rec area including a wet bar and walk-up to the backyard. Don't forget to check out the virtual tour of this home!
#MDMC713984

BETHESDA

9707 MONTAUK AVENUE

5 Beds

4 Baths

4,309 Sq.Ft.

$1,400,000

MLS#: MDMC713984
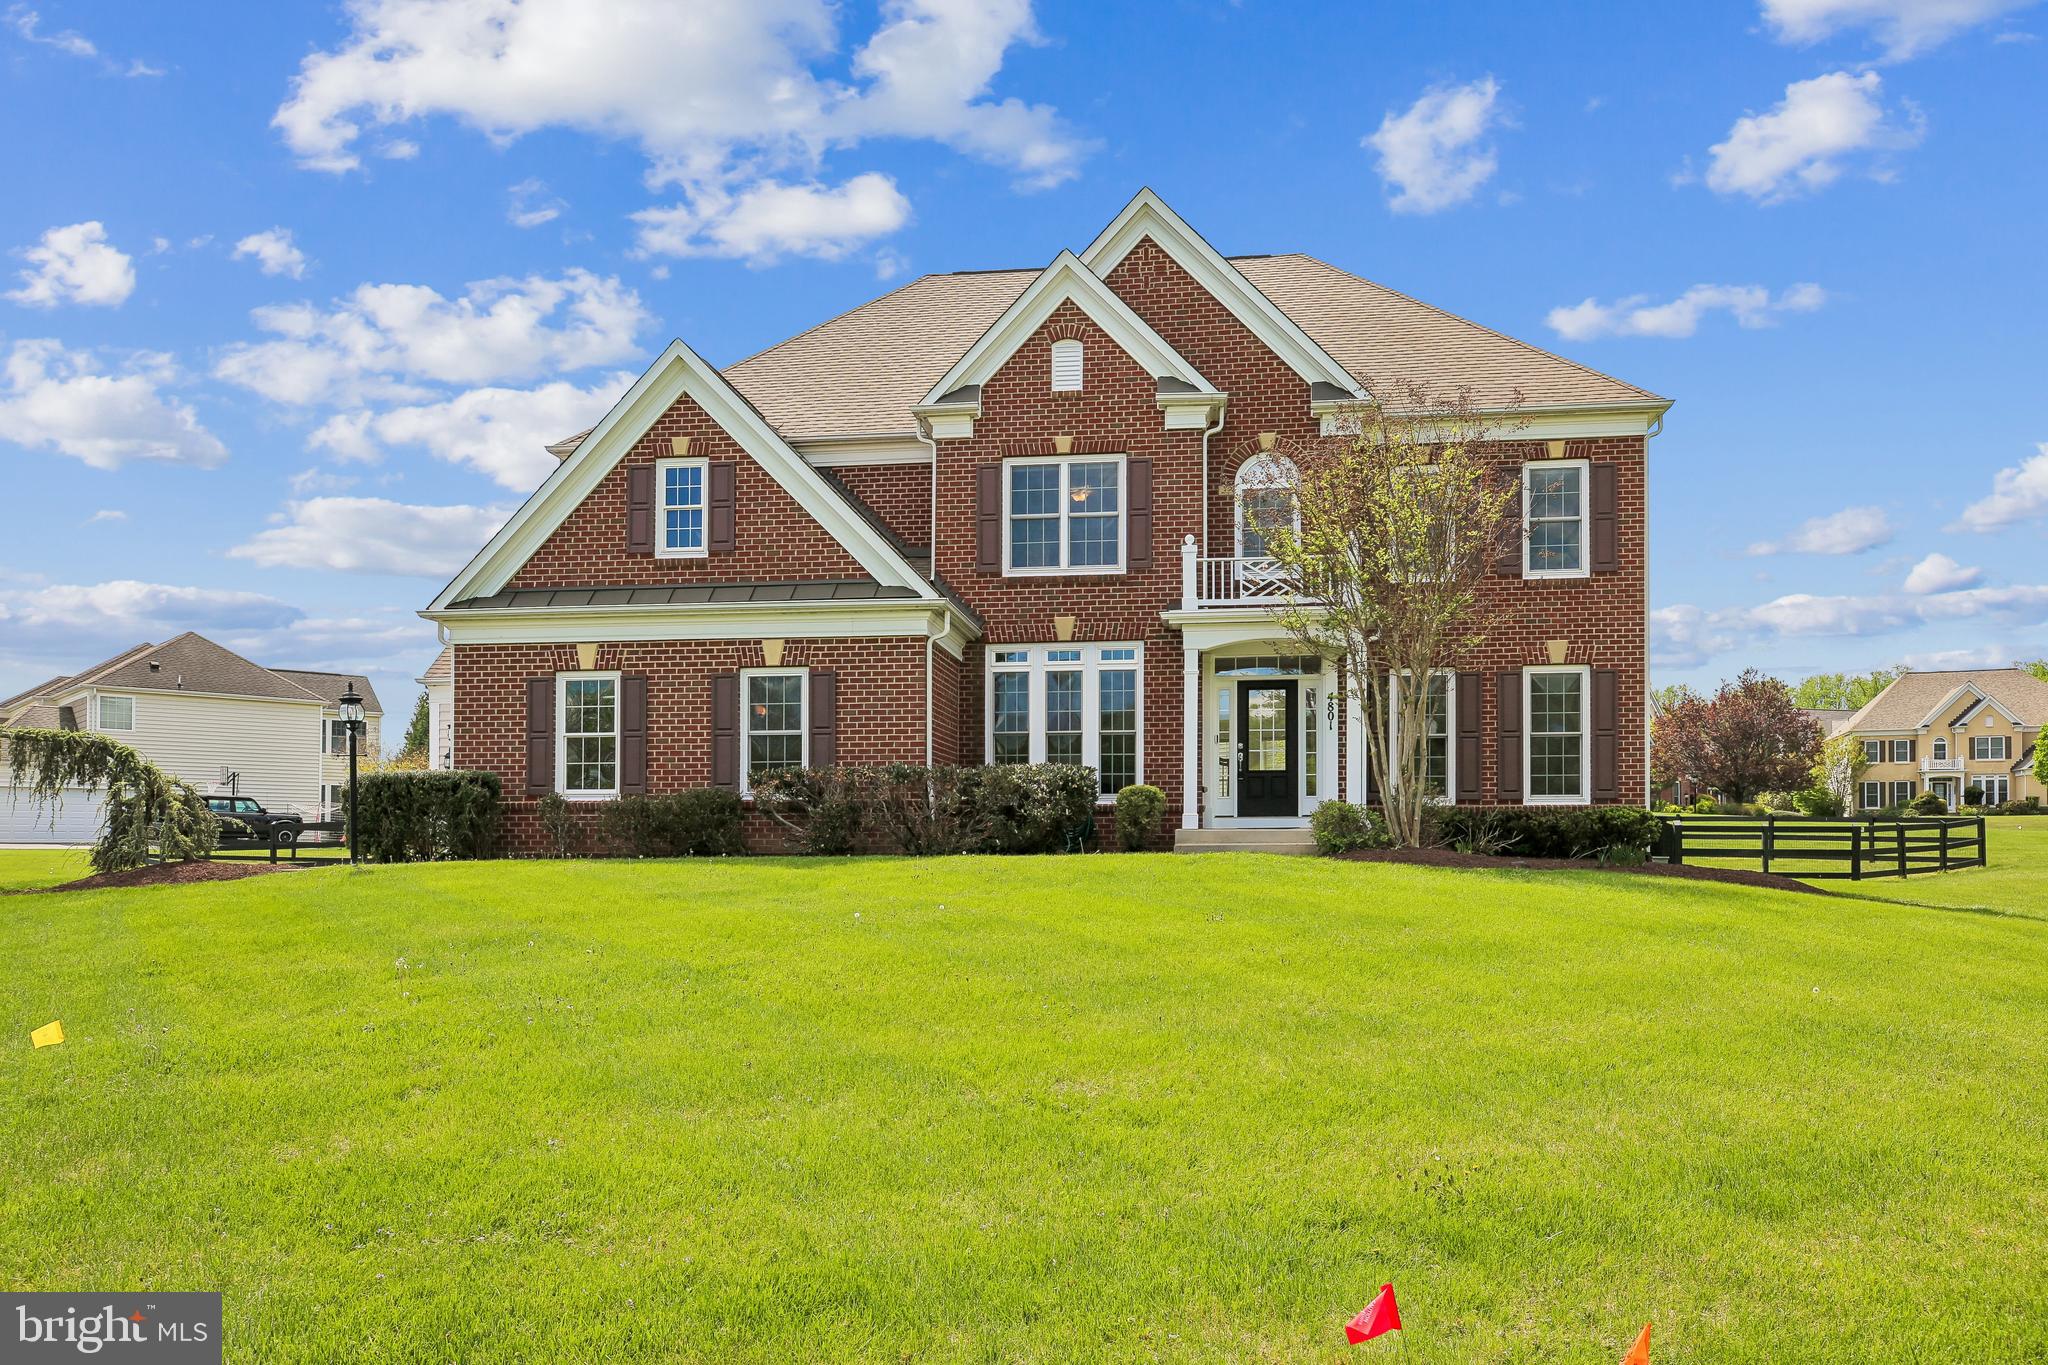
Nestled in the prestigious Reserve at Fair Hill, this rarely available Pulte Avalon offers over 6,000 sq ft of living space and presents in like‑new condition from top to bottom. Homes in this sought‑after community sell quickly, and this exceptional property will be open for touring on Sunday, April 19.  Must see Virtual Tour with floor plan this is an amazing home!  Designed with timeless Colonial architecture and meticulous care, the home features an expansive, flowing layout ideal for both everyday living and entertaining. The gourmet kitchen includes upgraded countertops, a large center island, and a walk in pantry, opening seamlessly to the bright two story family room with a gas fireplace framed by towering windows. Detailed crown molding, chair railings, and refined finishes elevate the entire home.
With six spacious bedrooms and five well‑appointed bathrooms, the home offers outstanding flexibility. A main‑level bedroom adds convenience, while generous walk‑in closets and abundant storage support effortless organization. The huge bright lower level with walkout stairs includes a wet bar with refrigerator and offers endless potential for recreation, fitness, or additional living space.
The exterior impresses with brick and vinyl construction, architectural bump‑outs, extensive hardscaping, and stone retaining walls that create a private outdoor retreat. Community amenities include a nearby pool, bike trails, and jogging paths, enhancing the lifestyle appeal.
A three‑car side‑entry garage and wide asphalt driveway provide ample parking. The premium lot with fenced back yard and large stone patio adds privacy and tranquility, making this home a standout opportunity in one of the area’s most desirable neighborhoods.
Offering exceptional space, condition, and craftsmanship, this Avalon model delivers luxury living at its finest. Don’t miss your chance—properties in the Reserve at Fair Hill move fast, and this one is truly special.
#MDMC2227010

OLNEY

4801 FAIR HILL ROAD

6 Beds

5 Baths

5,756 Sq.Ft.

$1,400,000

MLS#: MDMC2227010
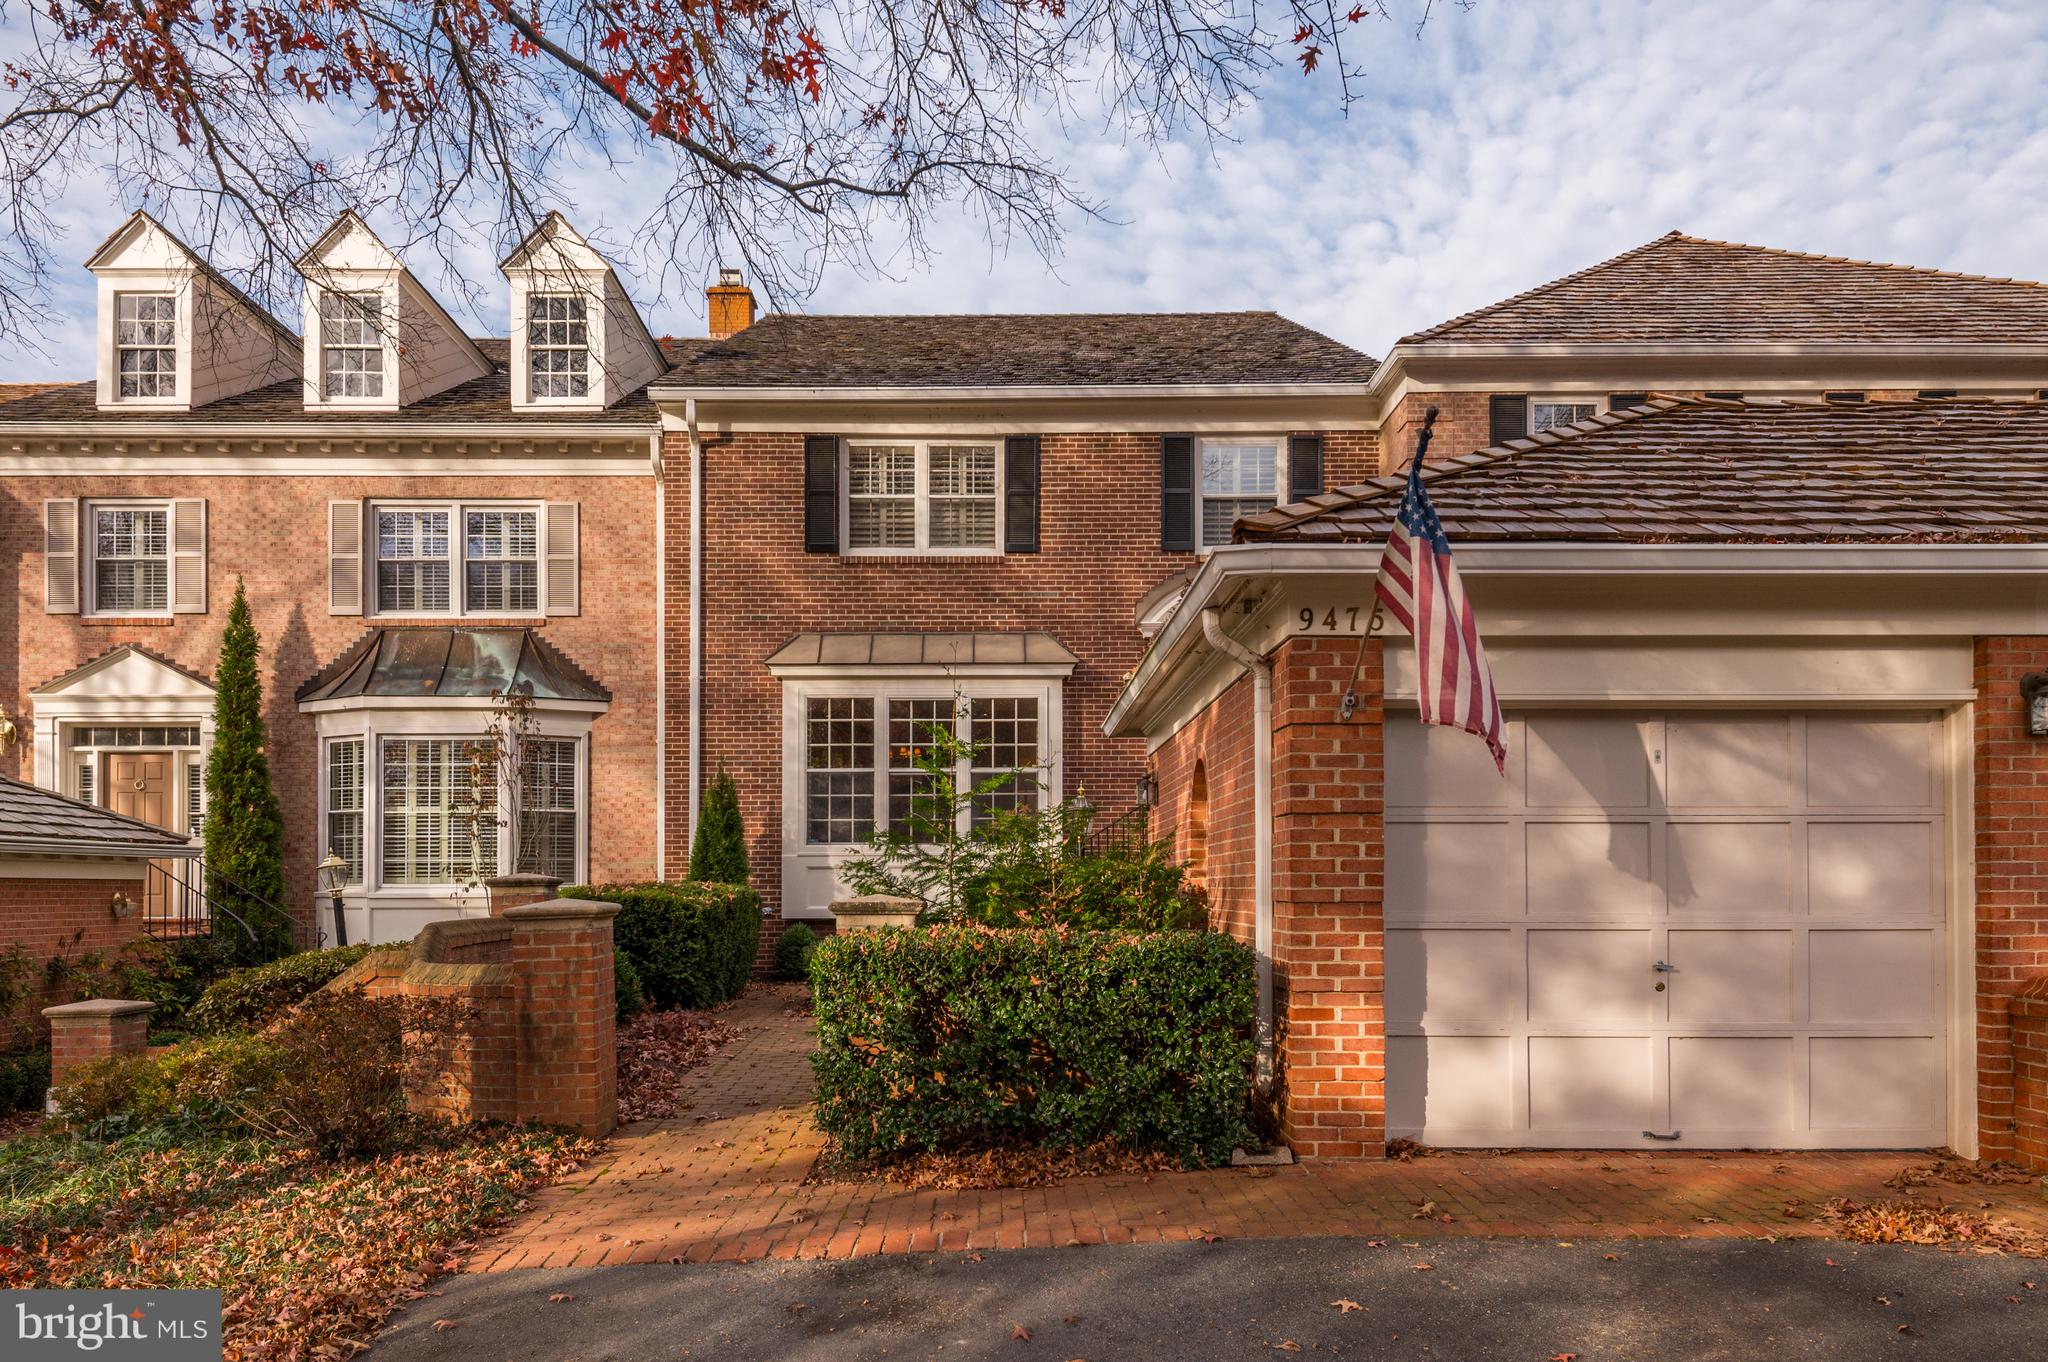
Sought after Turnberry Drive in Avenel. This  home has it all!  Direct views on the 15th fairway of the TPC golf course welcome you from almost every room in the residence.  Beautifully renovated and updated from top to bottom.  
SPECIAL FEATURES INCLUDE:
New roof (2021), hardwood floors on main and upper levels, main level porch and upper level porch --- both enclosed for year round use.   A brick walled outdoor patio off the main level kitchen  makes entertaining a breeze.  The main level offers a spacious living room, separate dining room, large eat in kitchen with breakfast room, family room with gas fireplace, powder room  and enclosed porch too. The upper level primary suite provides a large bedroom, sitting room, enclosed porch/library, double closets and a more than ample primary bath with both soaking tub and glass shower.  Two additional bedrooms and hall bath along with a second level laundry room  complete this floor.   A bonus fourth bedroom is found on the third level of this townhome with skylights and double cedar closets.  Additional floored storage is found on this third level as well.   The beautifully renovated lower level includes a full bath, second family room, finished storage room and bonus office too.  A total of 4 bedrooms three full baths, two home offices, two enclosed porches, brick walled outdoor patio and parking for three cars.......a one car garage and two car parking pad make this city home everything you need for easy Avenel living.   Private surveillance, landscape maintenance, swim and tennis membership and professional onsite management are included in the HOA fee.   Approximately 30 minutes to Reagan National and Dulles Airports.  Approximately 50 minutes to BWI airport.  Twenty minutes to the Kennedy Center and White House.  Potomac Village (three minutes away by car, offers two major grocery stores, fabulous restaurants and retail too.   Hurry this neighborhood is in high demand!
#MDMC2113680

POTOMAC

9475 TURNBERRY DRIVE

4 Beds

3 Baths

3,256 Sq.Ft.

$1,400,000

MLS#: MDMC2113680

1 ... 663 664 665 666
* Listings identified with the FMLS IDX logo come from FMLS and are held by brokerage firms other than the owner of this website. The listing brokerage is identified in any listing details. Information is deemed reliable but is not guaranteed. If you believe any FMLS listing contains material that infringes your copyrighted work please click here to review our DMCA policy and learn how to submit a takedown request. © 2024. First Multiple Listing Service, Inc.

Send a message

Message successfully sent.

Your message

What is 3 + 4 ?

Reason for contacting?

I agree to receive email communication and understand I can unsubscribe at any time.

I agree to be contacted by Charis Realty Group - Christine Issler, Broker via call, email, and text for real estate services. To opt out, you can reply 'stop' at any time or reply 'help' for assistance. You can also click the unsubscribe link in the emails. Message and data rates may apply. Message frequency may vary. Privacy Policy

Sign Out

Virtual Assistant

Would you like to take the next step with this property? We can help you schedule a showing or virtual tour, or send you more details.

Yes, I would like more information.

Thank You for Your Reply, One of Our Agents will contact you as soon as possible

No, maybe later.

Thank you, you can always contact me via email, phone number or through the contact form.

Realhub AI

Lucy - Your AI-Powered Realtor

Update Your Temporary Password

Personalize your search

Enter your email and we'll notify you immediately when new listings match what you're looking for.

or enter email address

Already have an account ? Login here

Continue your home search

I agree to receive communications and understand I can unsubscribe at any time.

I agree to be contacted by Charis Realty Group - Christine Issler, Broker via call, email, and text for real estate services. To opt out, you can reply 'stop' at any time or reply 'help' for assistance. You can also click the unsubscribe link in the emails. Message and data rates may apply. Message frequency may vary. Privacy Policy

Already have an account ? Login here

We use cookies

We use cookies primarily for analytics to enhance your experience. By accepting, you agree to our use of these cookies. You can manage your preferences or learn more about our cookies policy.
