
Property
Beds
4
Full Baths
3
1/2 Baths
1
Year Built
2020
Sq.Footage
2,236
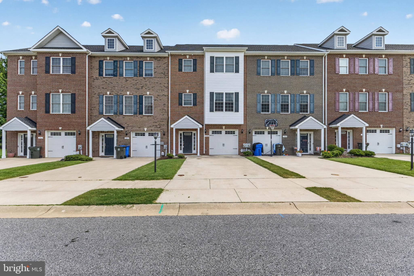
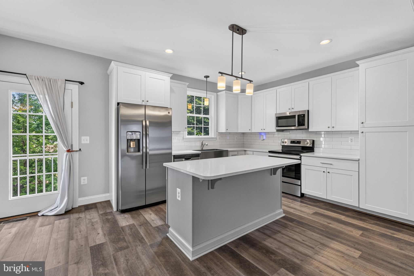
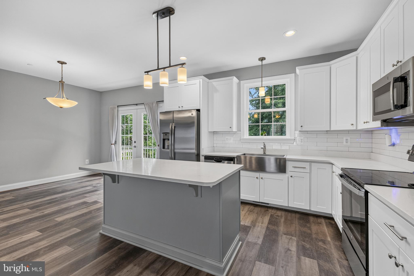
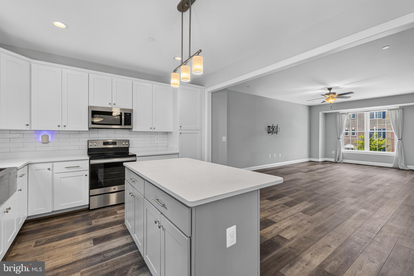
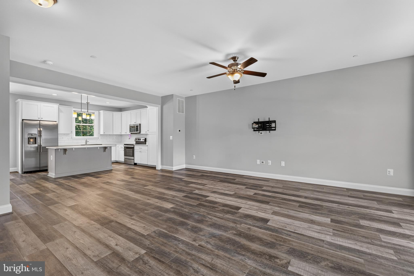
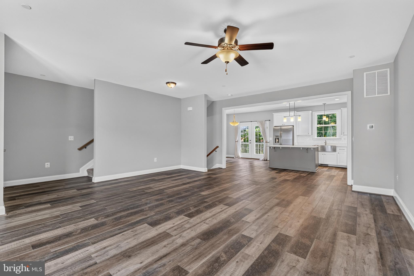
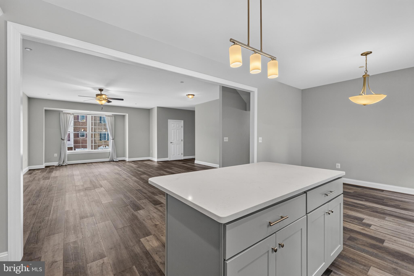
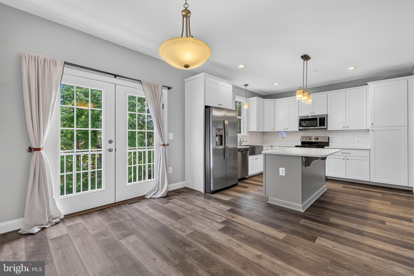
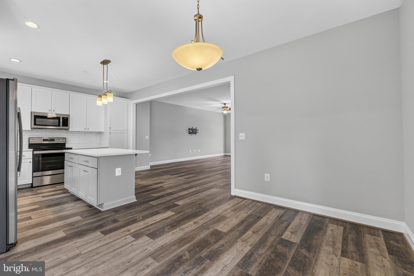
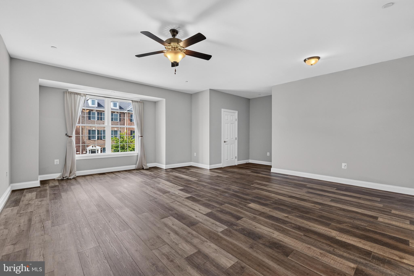
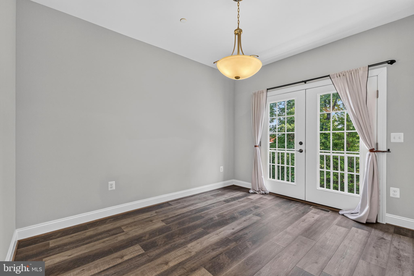
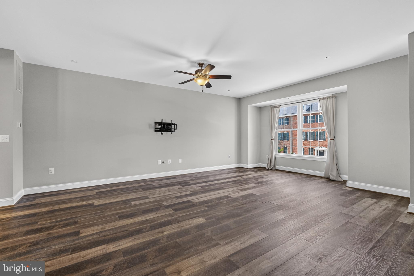
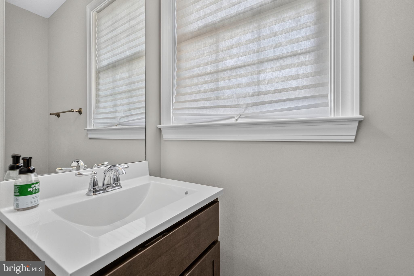
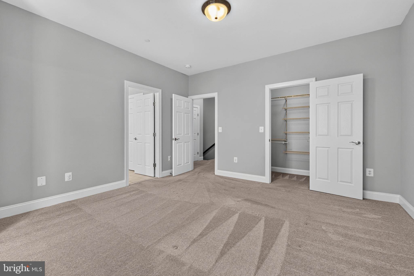
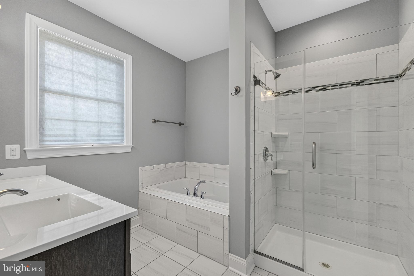
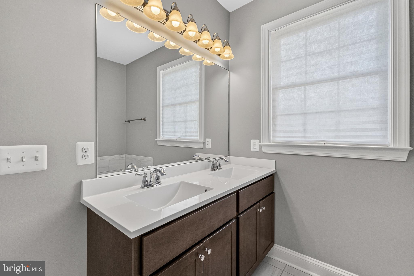
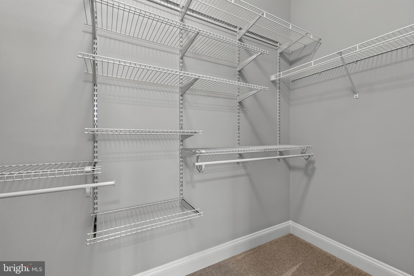
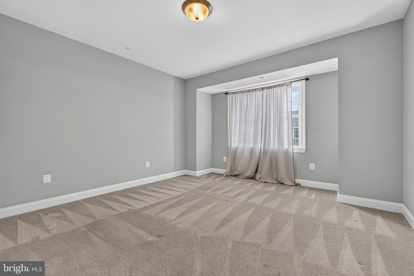
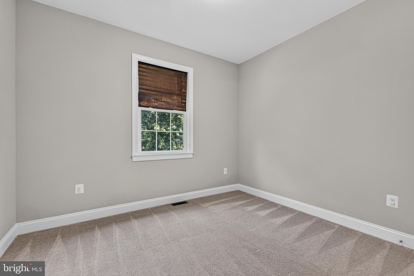
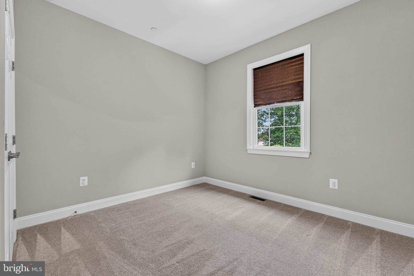
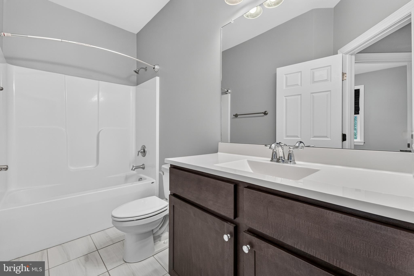
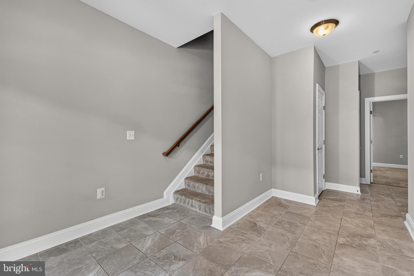
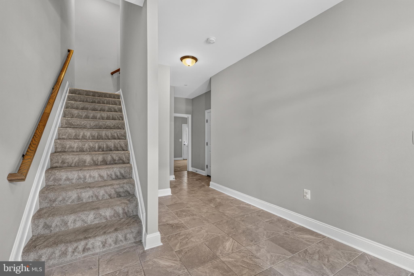
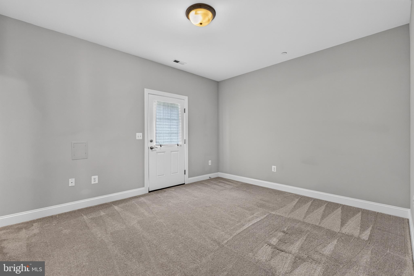
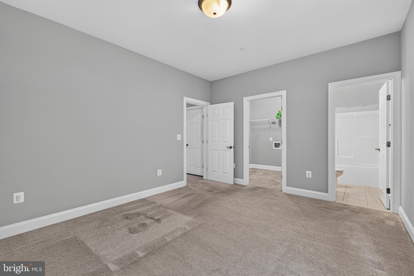
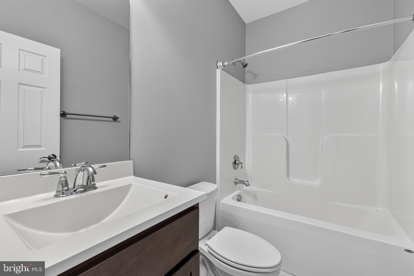
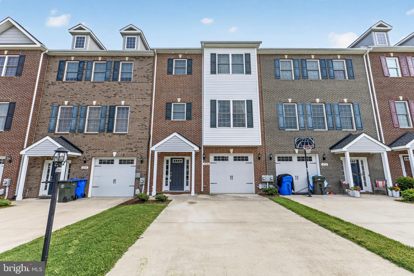
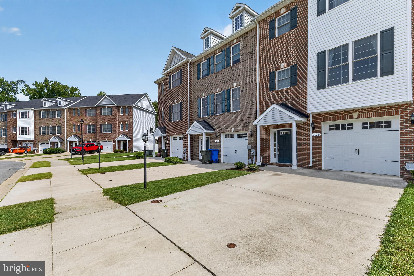
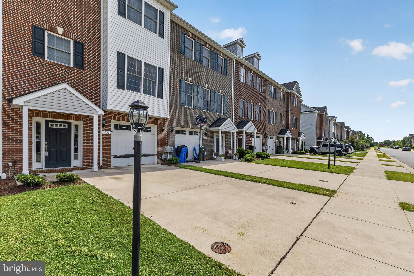
Welcome to this beautiful 4-bedroom, 3.5-bath townhome in the highly desirable Agricopia community of La Plata. Offering over 2,200 square feet across three finished levels, this home features an open floor plan and stylish modern finishes throughout. The main level offers LVP flooring and an open layout connecting the living room, dining area, and kitchen. The kitchen is the centerpiece of the home with white cabinetry, white quartz countertops, a contrasting gray island, stainless steel appliances, a large farmhouse sink, and plenty of cabinet and counter space. Upstairs, the spacious primary suite features a walk-in closet and private bath with dual vanities, a tiled walk-in shower, and a separate soaking tub. Two additional bedrooms and a full hall bath complete the upper level. The lower level offers a versatile fourth bedroom with an attached full bath that can easily serve as a guest suite, recreation room, home office, or flex space. The laundry room is also conveniently located on this level, along with access to the attached one-car garage. Located in the walkable Agricopia community, you'll enjoy being just minutes from shopping, restaurants, parks, schools, and commuter routes to Andrews Air Force Base, Patuxent River Naval Air Station, and Washington, D.C. This move-in ready home offers the perfect combination of comfort, convenience, and location.
Features & Amenities
Interior
-
Total Bedrooms
4
-
Bathrooms
3
-
1/2 Bathrooms
1
-
Above Grade Finished Area
2236.0
-
Basement YN
NO
-
Cooling YN
YES
-
Cooling
Heat Pump, Electric
-
Fireplace YN
NO
-
Heating YN
YES
-
Heating
Electric, Heat Pump
-
Pet friendly
N/A
Exterior
-
Garage
Yes
-
Garage spaces
1
-
Construction Materials
Brick, Vinyl Siding
-
Parking
On Street, Garage, Driveway, Attached
-
Pool
No
-
Waterfront YN
NO
Area & Lot
-
Lot Size(acres)
0.05
-
Lot Size(square feet)
2,178
-
Property Type
Residential
-
Property Sub Type
Townhouse
-
Architectural Style
Colonial
Price
-
Sales Price
$425,000
-
Tax Amount
$5,938
-
Sq. Footage
2,236
-
Price/SqFt
$190
HOA
-
Association
YES
-
Association Fee
$800
-
Association Fee Frequency
Annually
-
Association Fee Includes
N/A
School District
-
Elementary School
N/A
-
Middle School
N/A
-
High School
N/A
Property Features
-
New Construction
NO
-
Foundation Details
Slab
-
Senior Community YN
NO
-
Sewer
Public Sewer
-
Tax Lot
513
-
Water Source
Public
Schedule a Showing
Showing scheduled successfully.
Mortgage calculator
Estimate your monthly mortgage payment, including the principal and interest, property taxes, and HOA. Adjust the values to generate a more accurate rate.
Your payment
Principal and Interest:
$
Property taxes:
$
HOA fees:
$
Total loan payment:
$
Total interest amount:
$
Location
County
CHARLES
Elementary School
Middle School
High School
Listing Courtesy of Adam Chambers , JPAR Real Estate Professionals
RealHub Information is provided exclusively for consumers' personal, non-commercial use, and it may not be used for any purpose other than to identify prospective properties consumers may be interested in purchasing. All information deemed reliable but not guaranteed and should be independently verified. All properties are subject to prior sale, change or withdrawal. RealHub website owner shall not be responsible for any typographical errors, misinformation, misprints and shall be held totally harmless.

AGENT
Jennifer Gordon
Call Jennifer today to schedule a private showing.

* Listings on this website come from the FMLS IDX Compilation and may be held by brokerage firms other than the owner of this website. The listing brokerage is identified in any listing details. Information is deemed reliable but is not guaranteed. If you believe any FMLS listing contains material that infringes your copyrighted work please click here to review our DMCA policy and learn how to submit a takedown request.© 2024 FMLS.
Related Properties
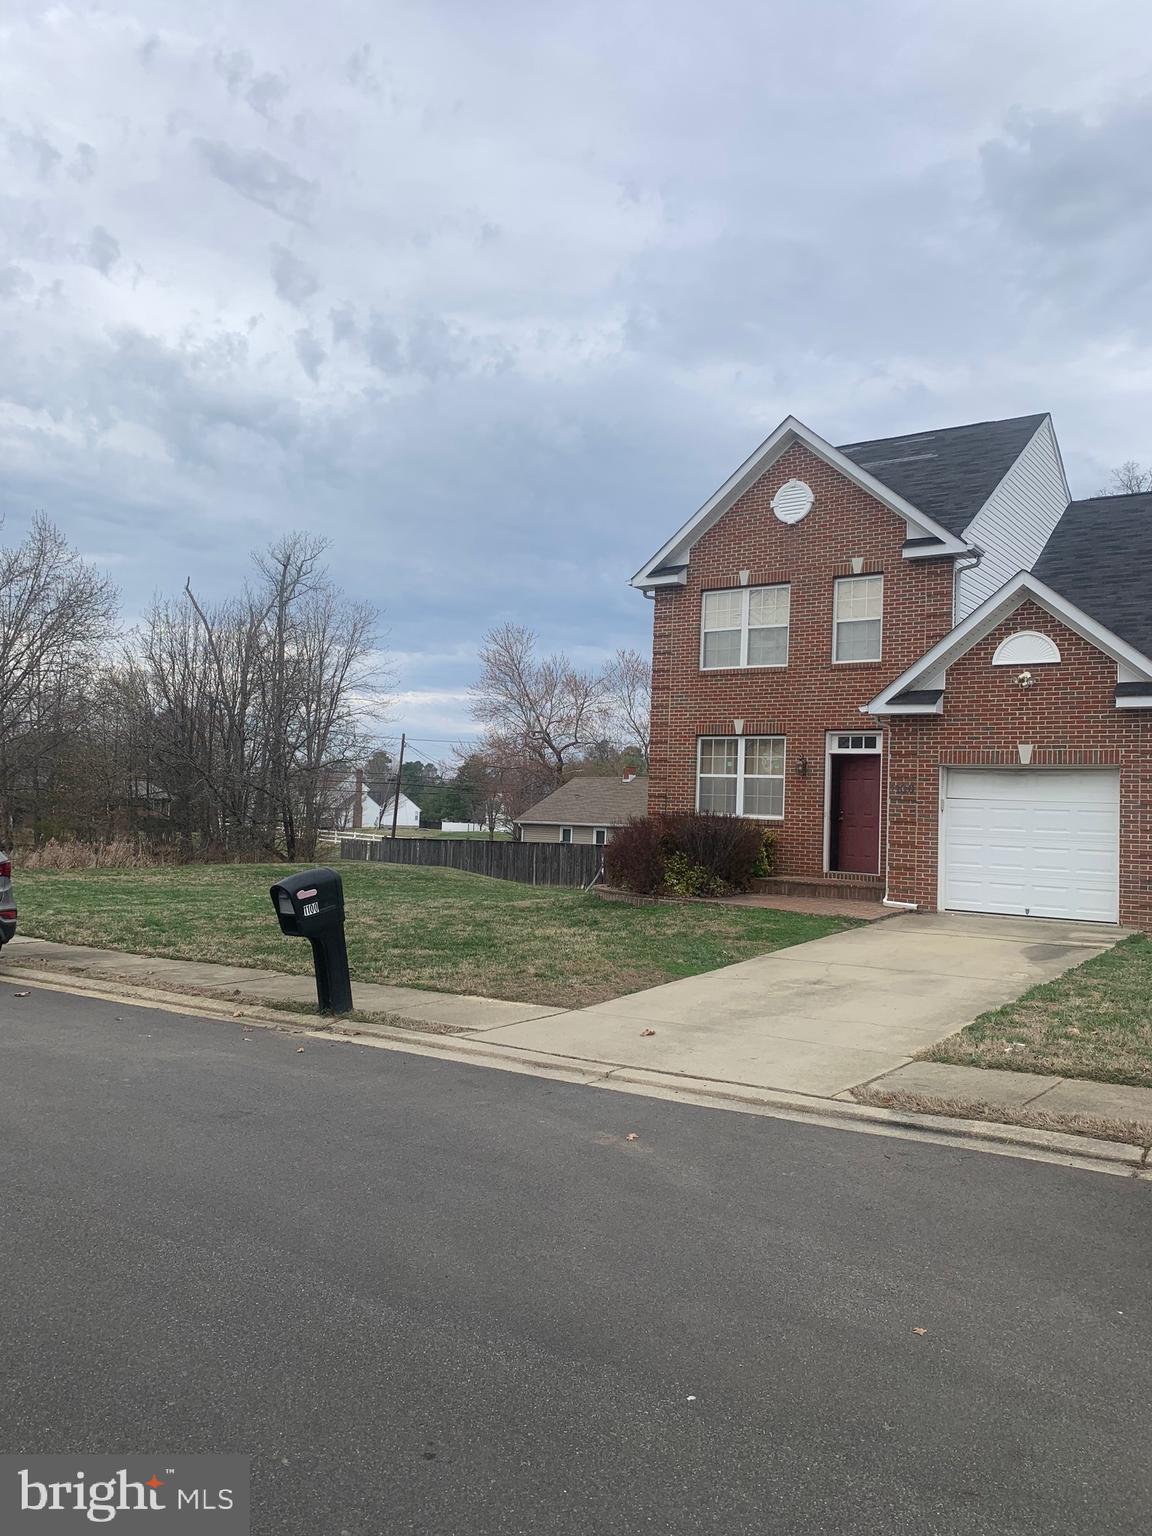
LA PLATA
1100 STATION DRIVE
4 Beds
2 Baths
2,028 Sq.Ft.
$450,000
MLS#: MDCH2052496
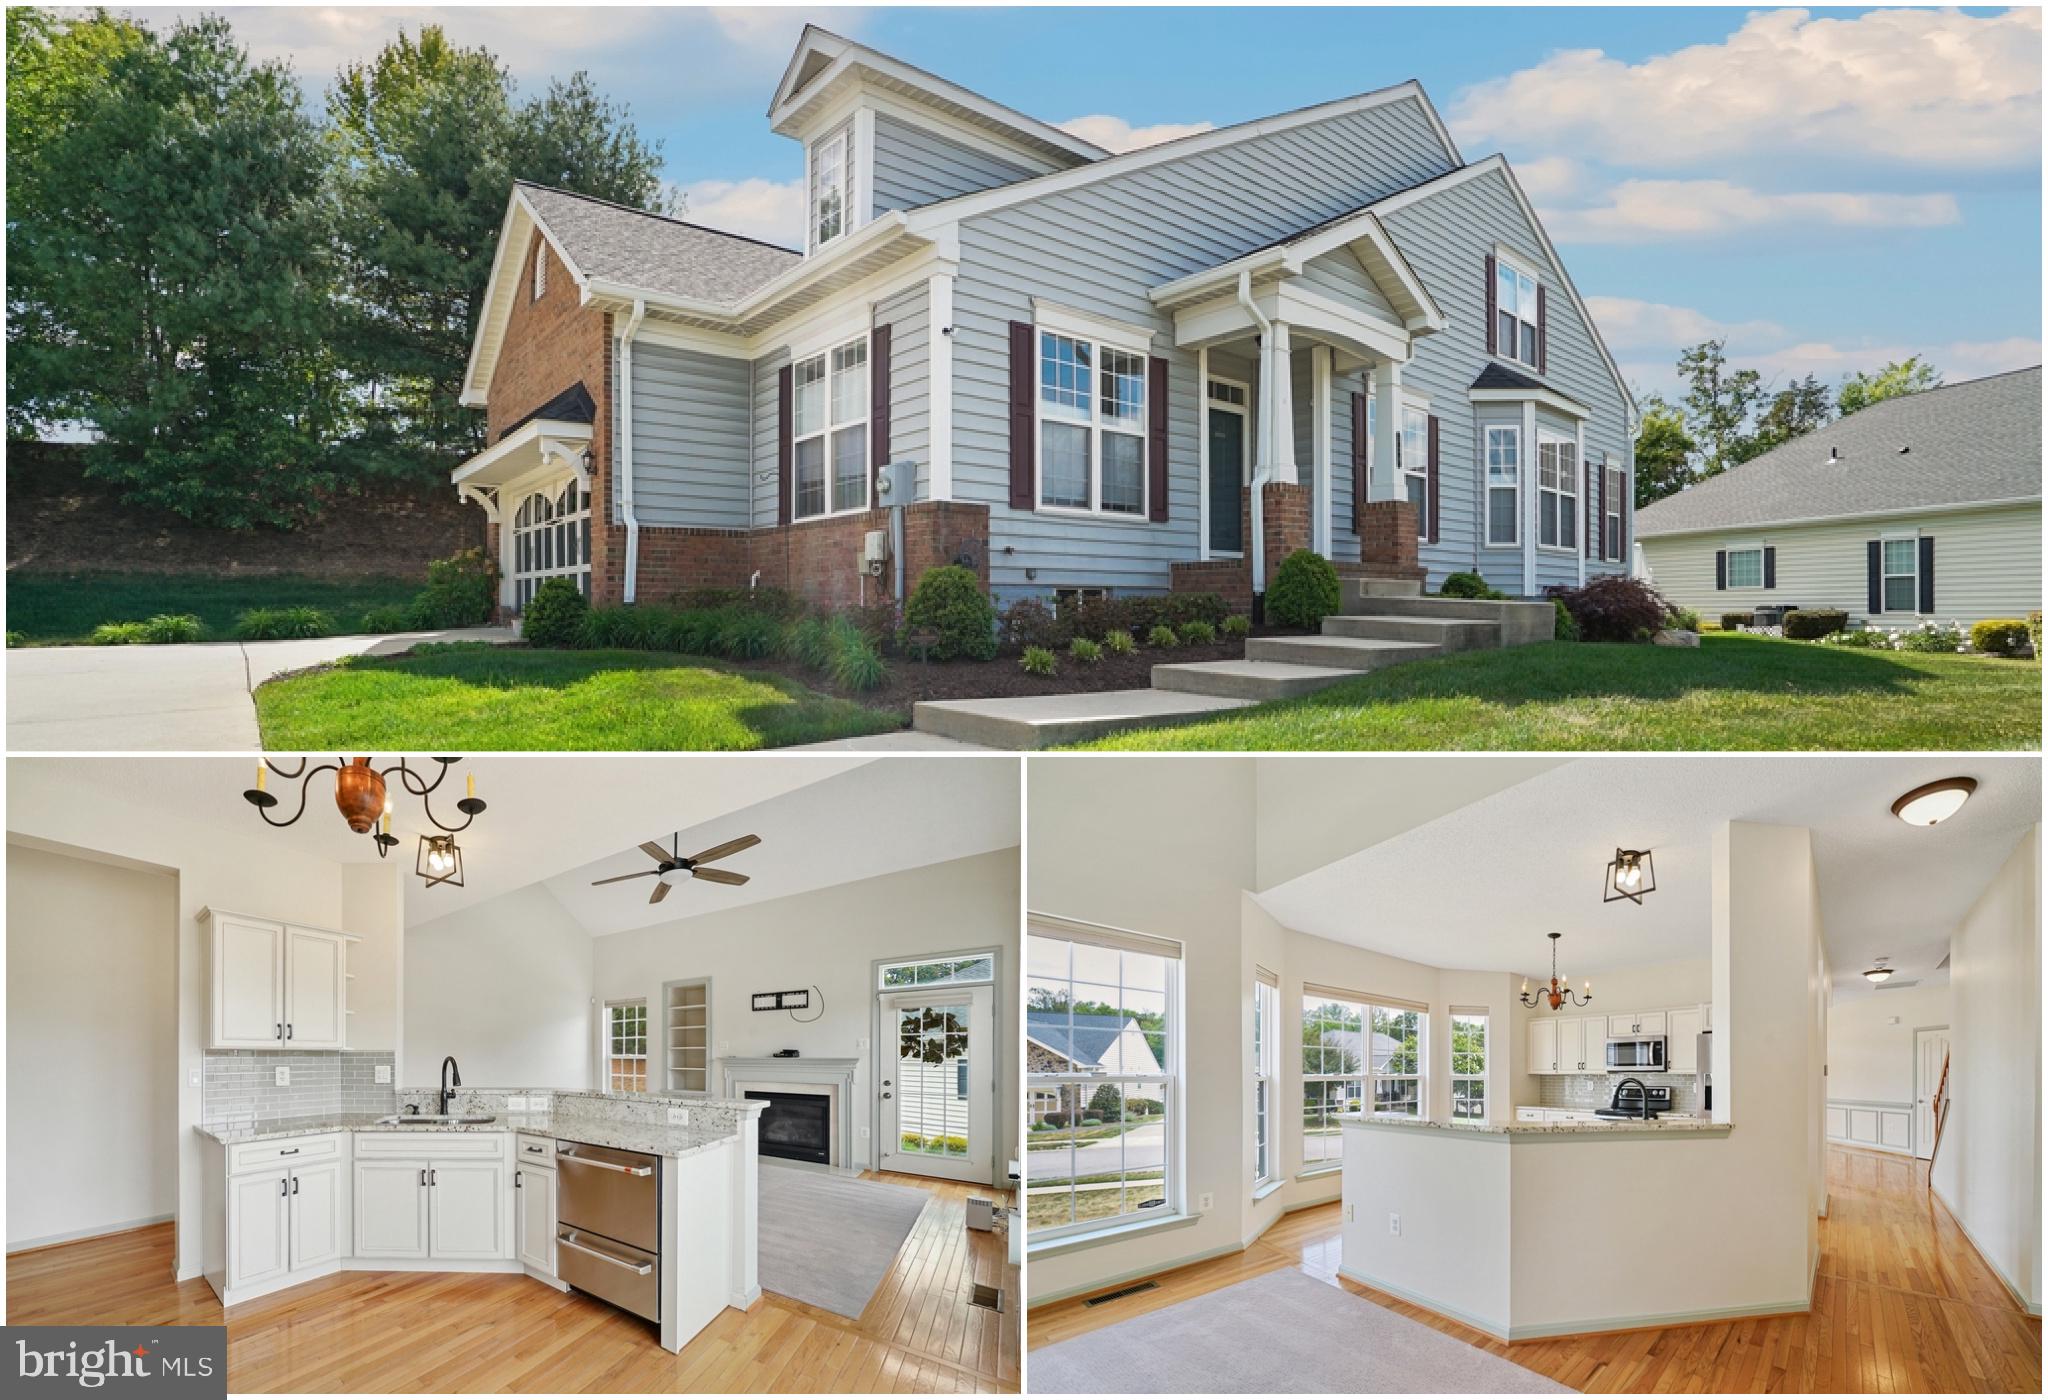
LA PLATA
120 HAWTHORNE GREENE CIRCLE
3 Beds
2 Baths
2,095 Sq.Ft.
$475,000
MLS#: MDCH2057050
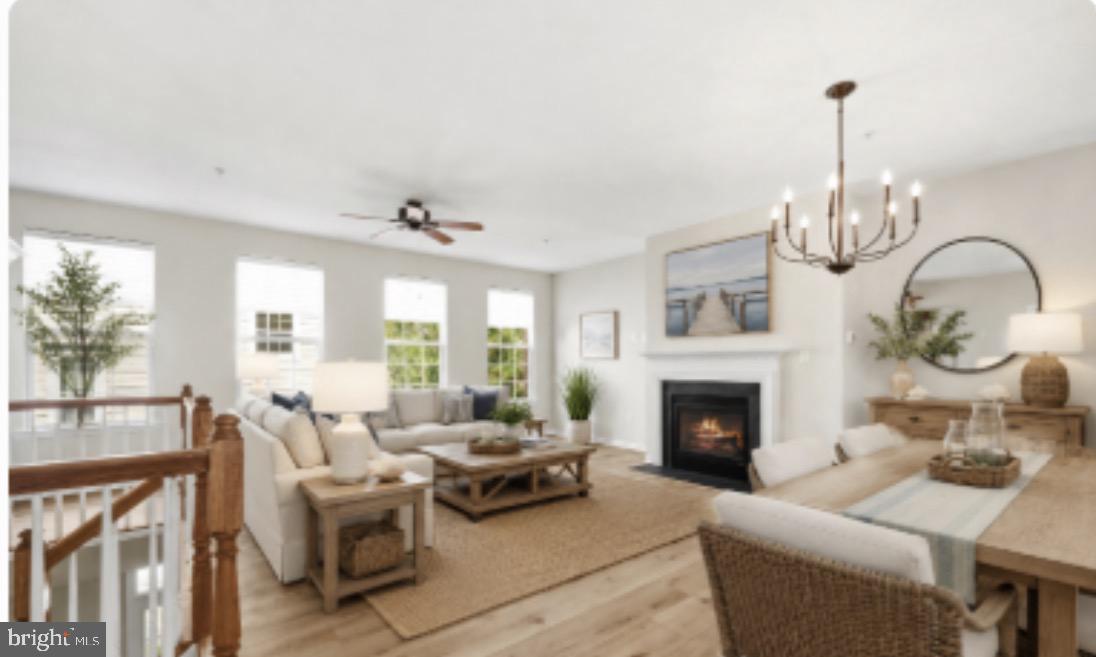
LA PLATA
27 STEEPLECHASE DRIVE
3 Beds
2 Baths
1,848 Sq.Ft.
$410,000
MLS#: MDCH2056144
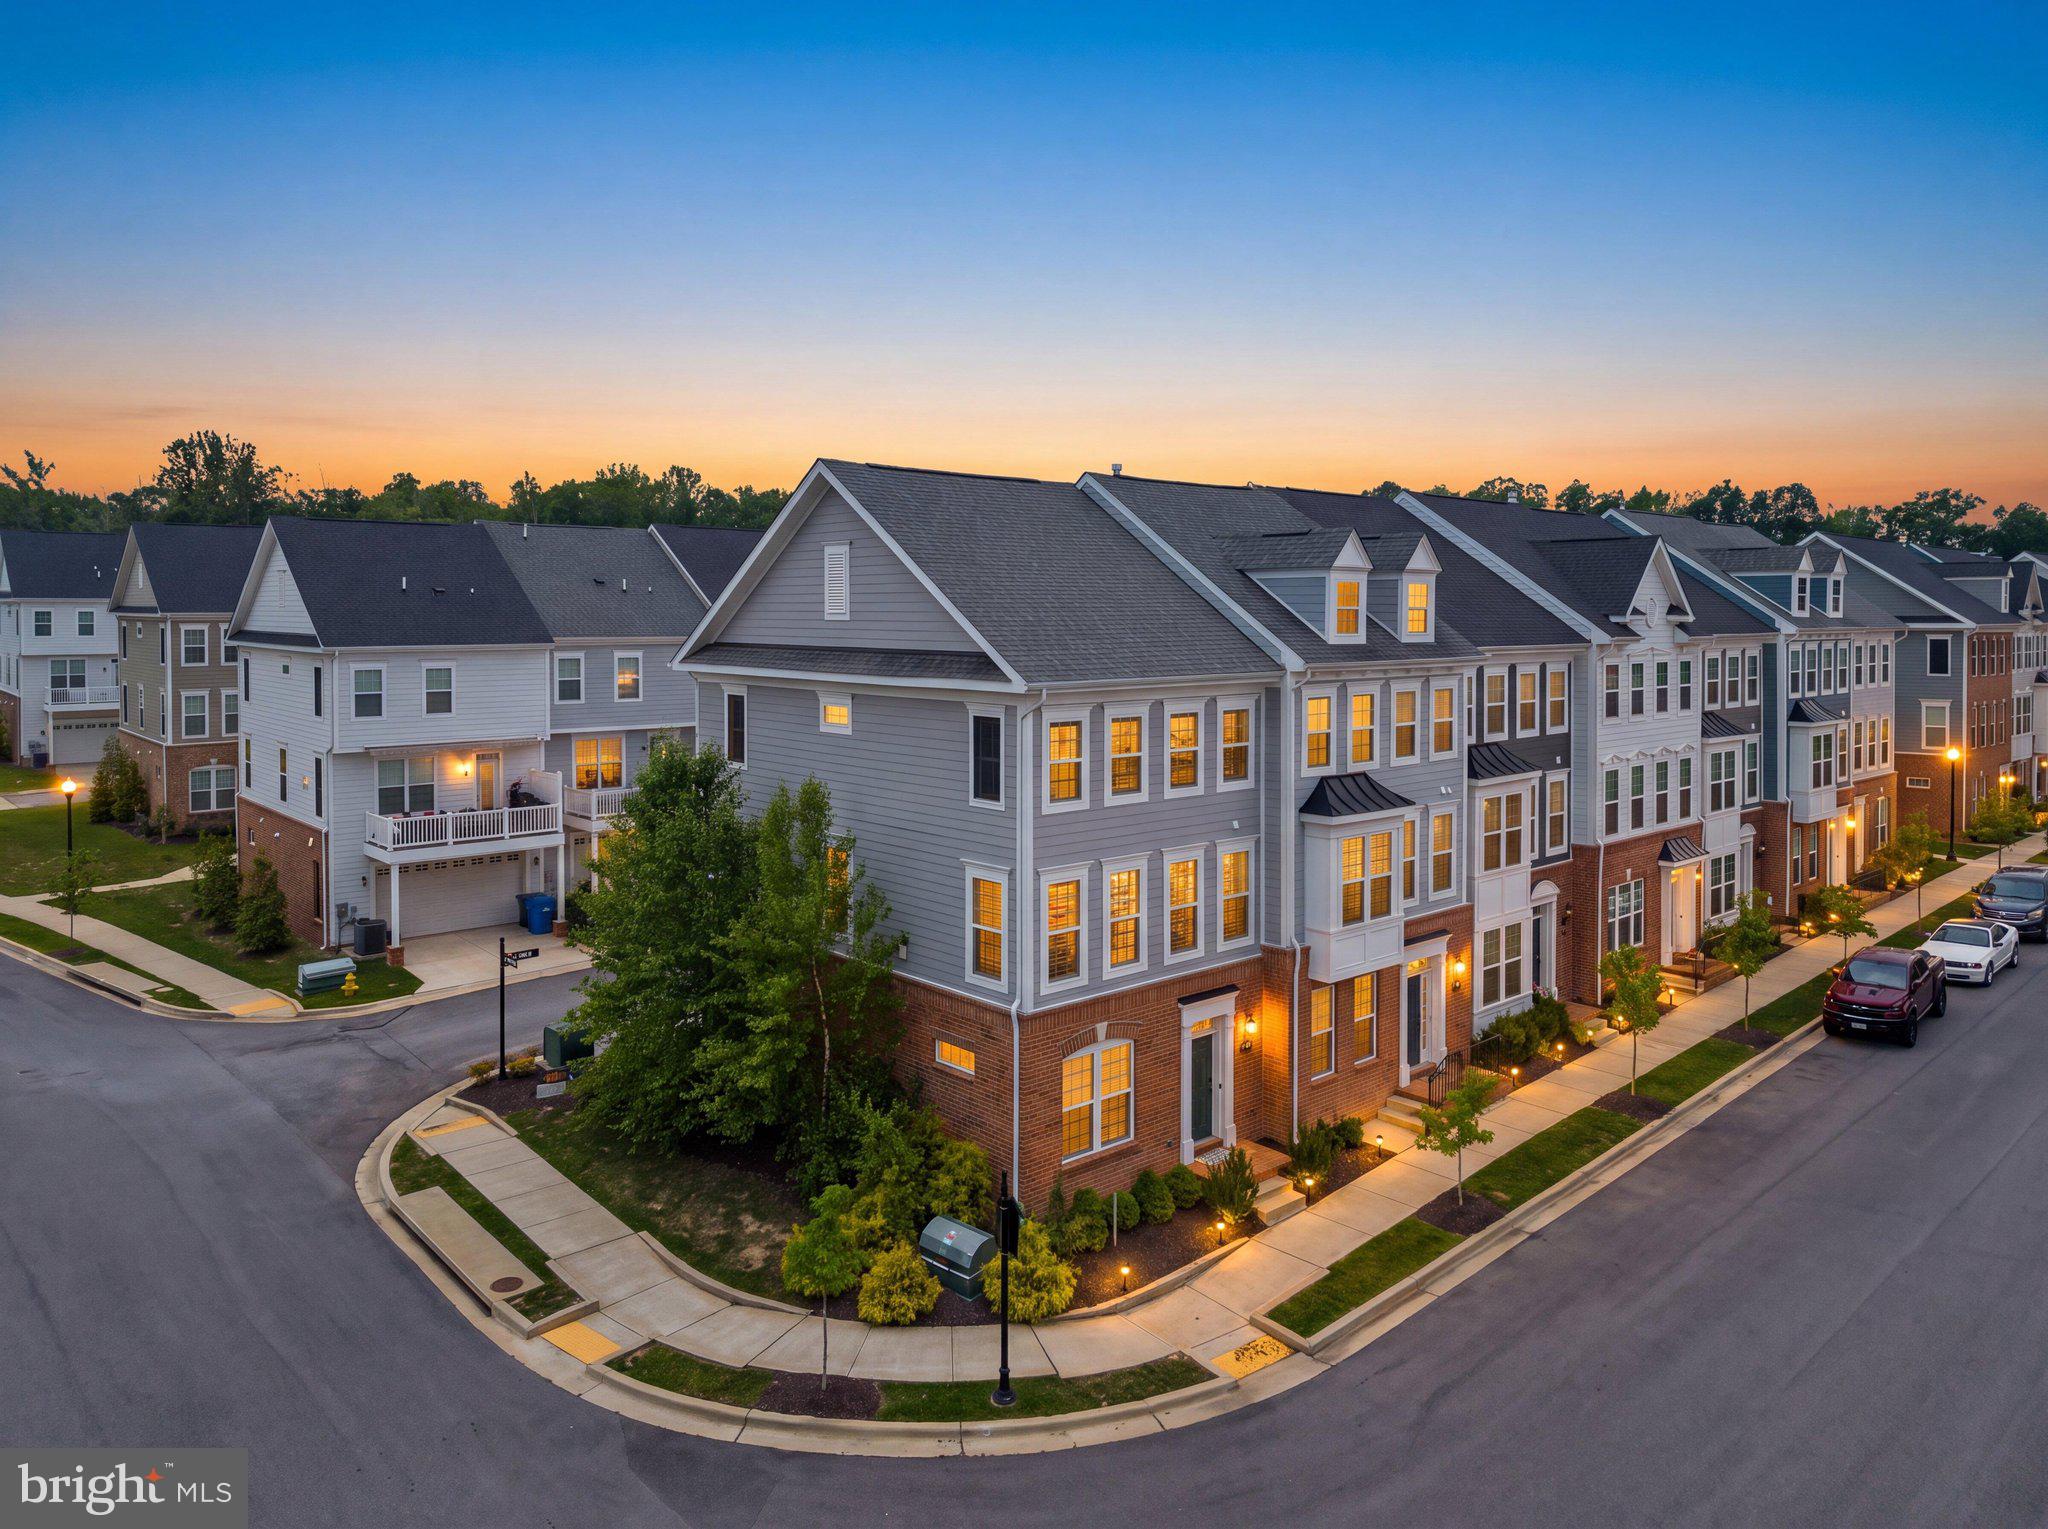
LA PLATA
101 GALLOP DRIVE
4 Beds
2 Baths
2,046 Sq.Ft.
$447,900
MLS#: MDCH2056716
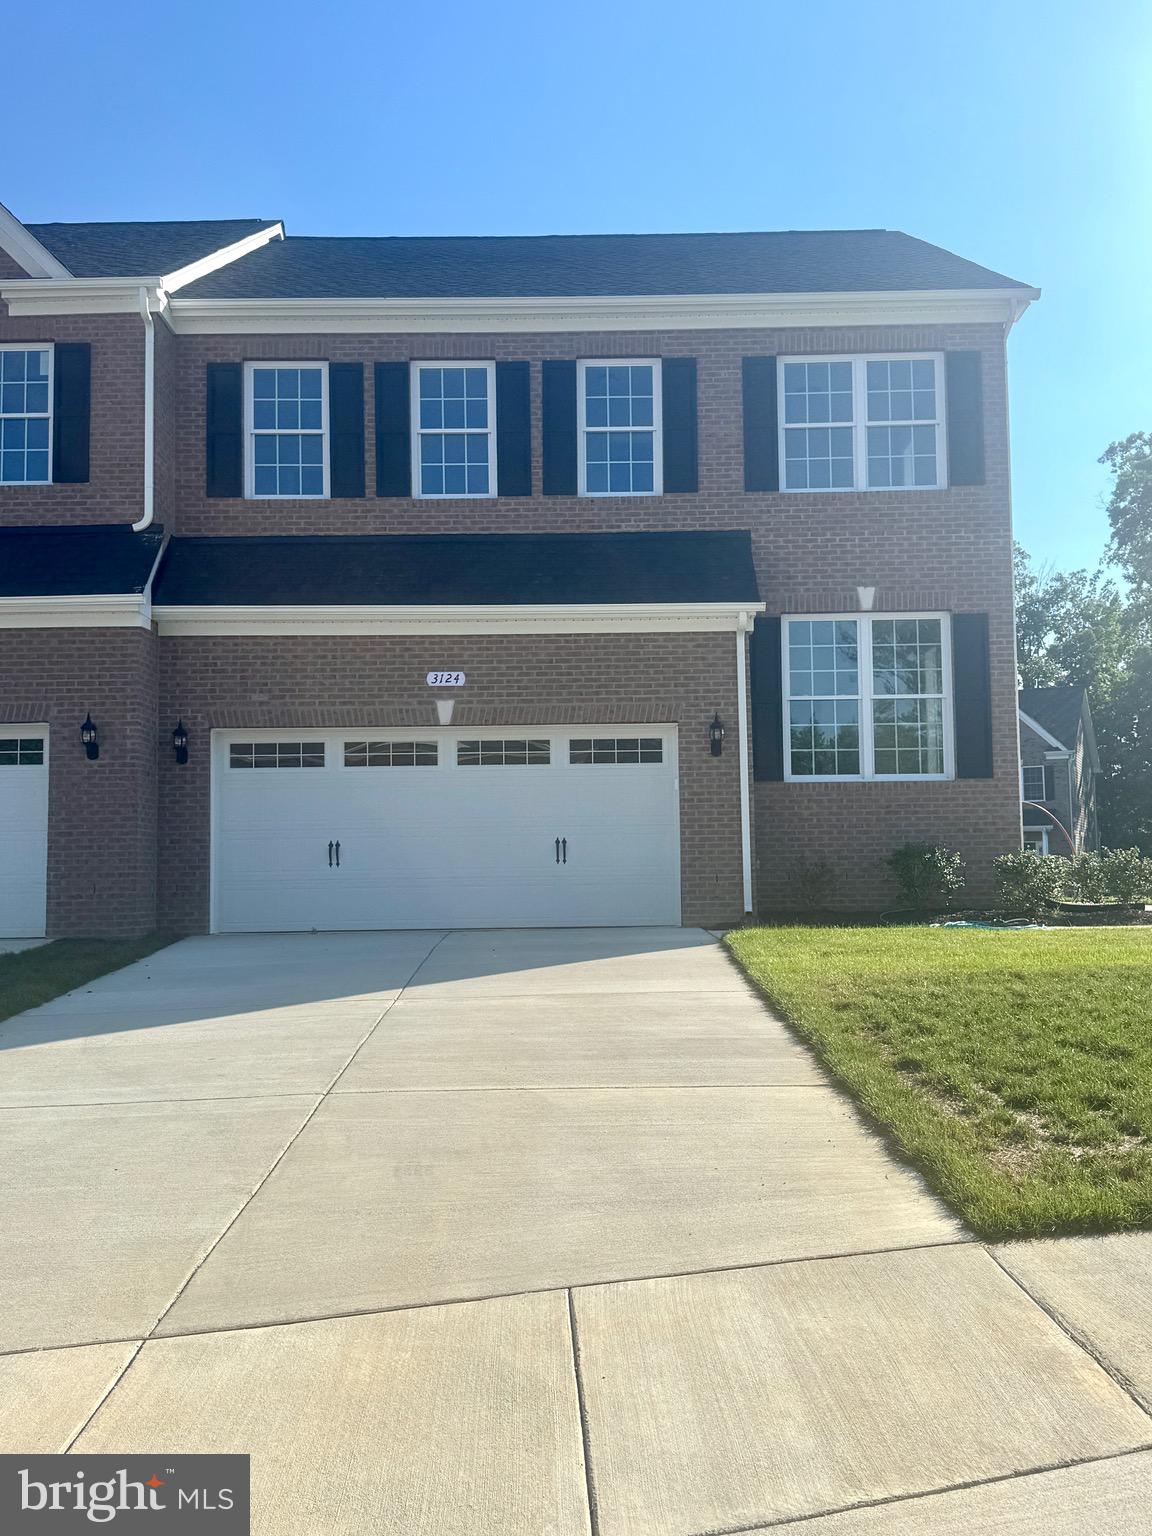
LA PLATA
3124 ALFALFA CIRCLE
4 Beds
3 Baths
1,974 Sq.Ft.
$485,000
MLS#: MDCH2056772
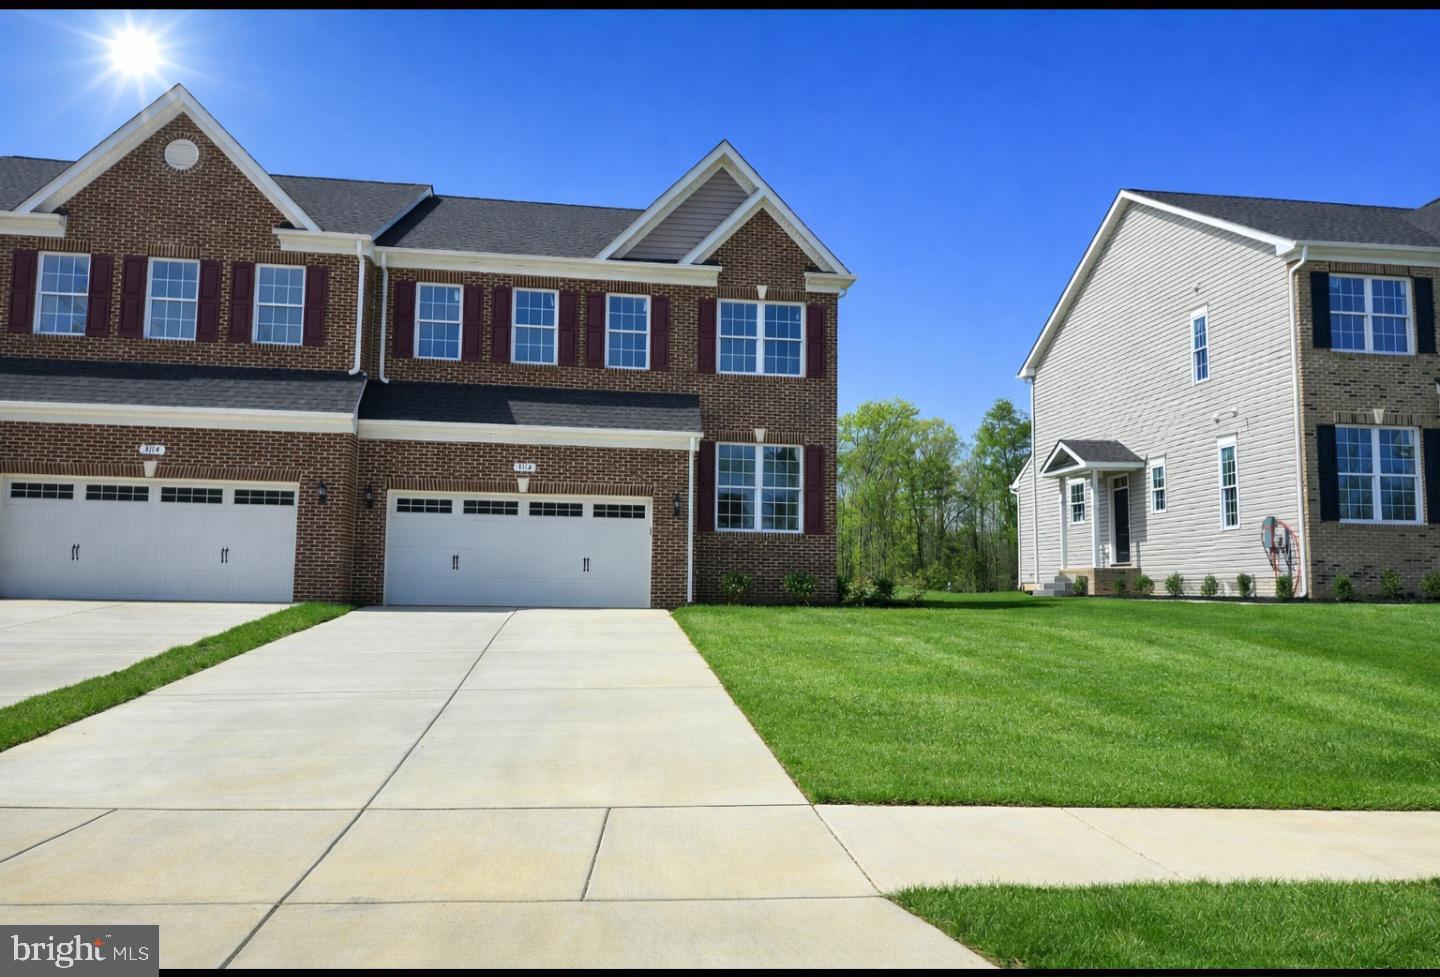
LA PLATA
3116 ALFALFA CIRCLE
4 Beds
3 Baths
2,495 Sq.Ft.
$485,000
MLS#: MDCH2056552
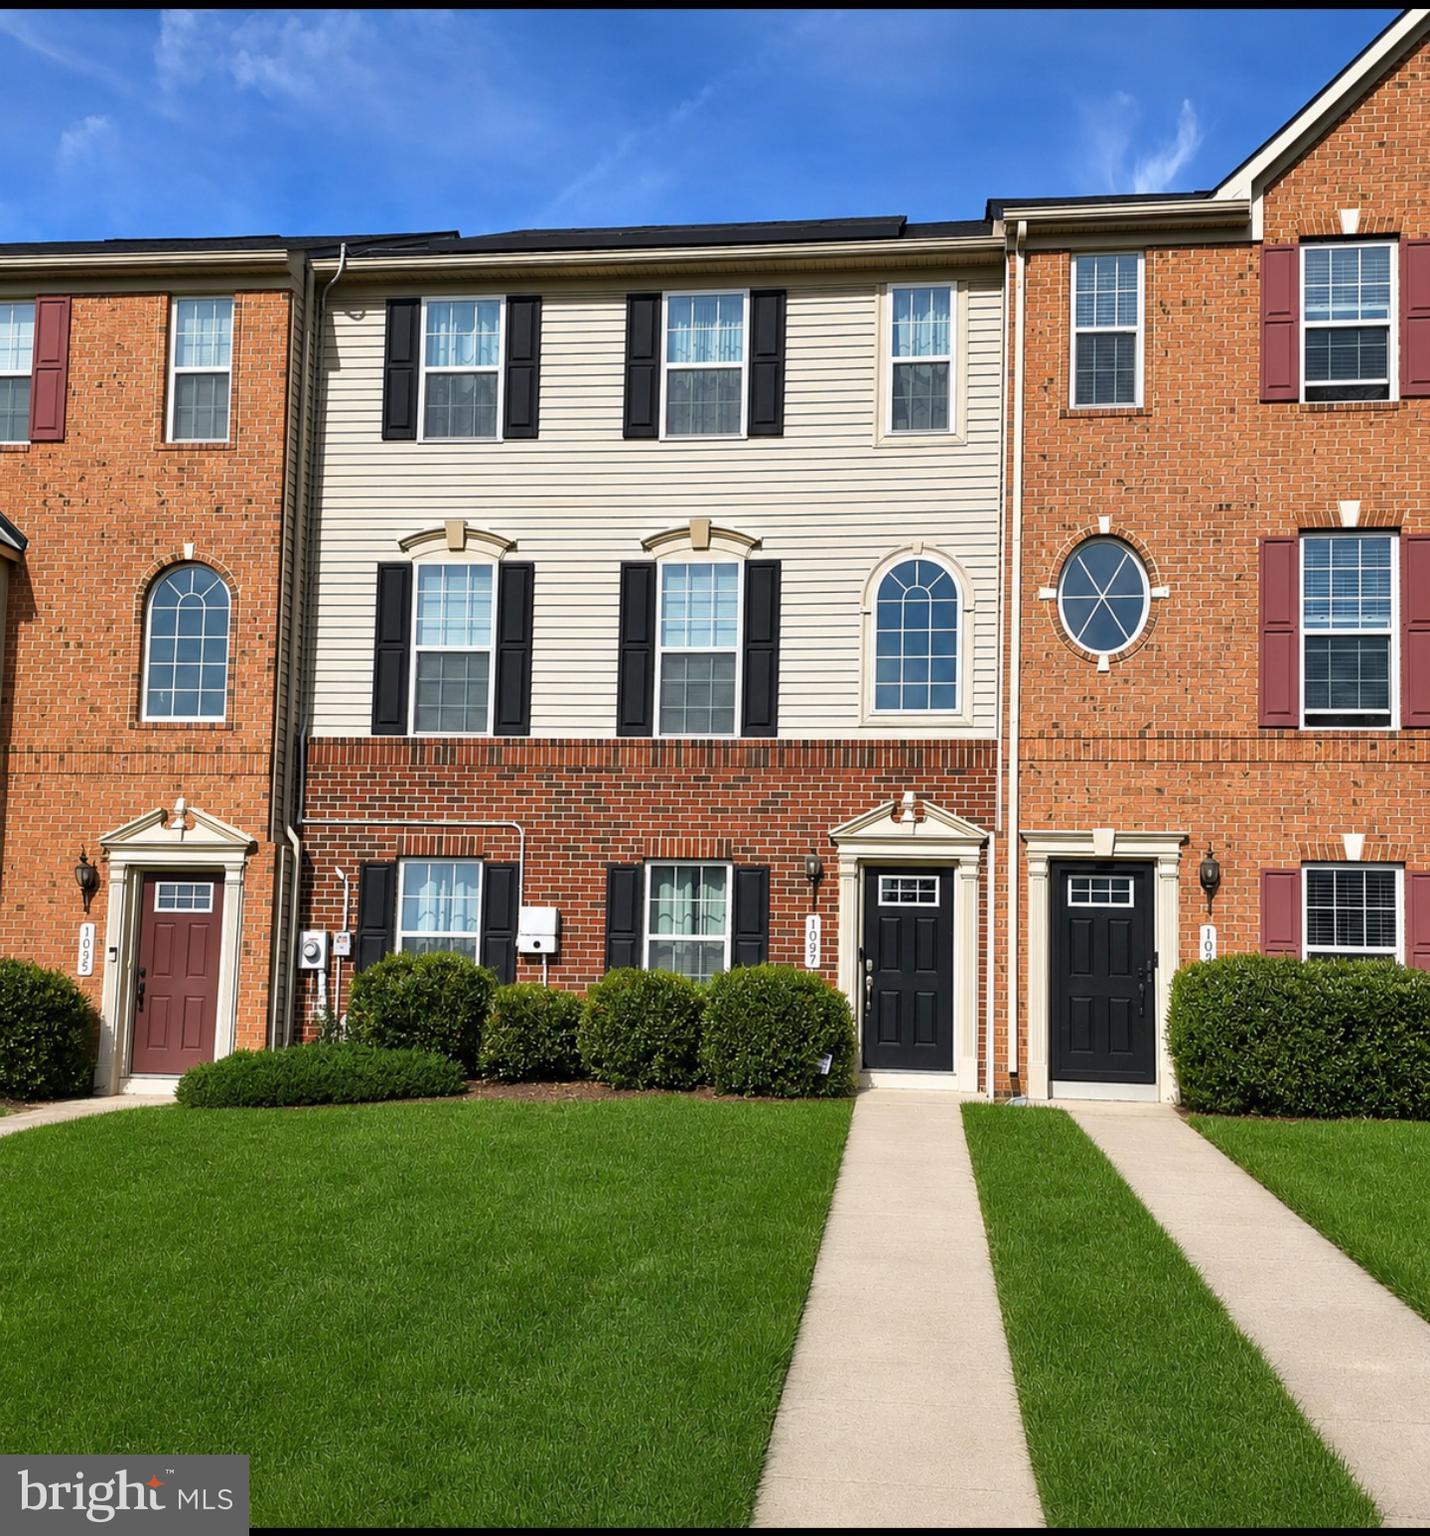
LA PLATA
1057 AGRICOPIA DRIVE
3 Beds
2 Baths
2,112 Sq.Ft.
$420,000
MLS#: MDCH2056550
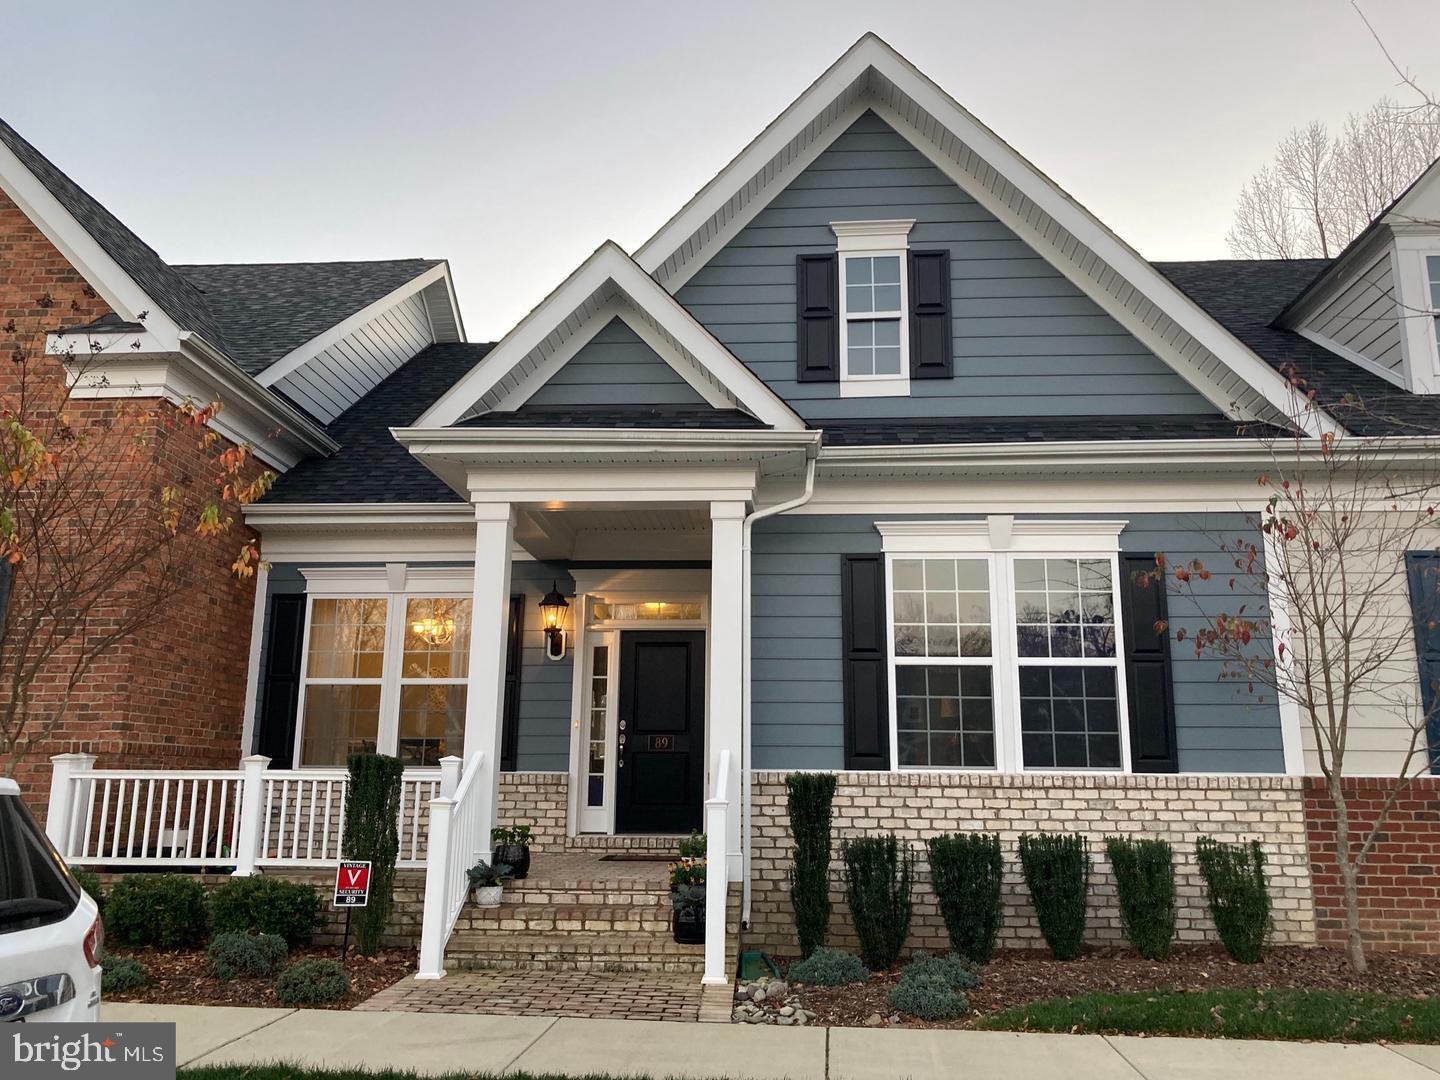
LA PLATA
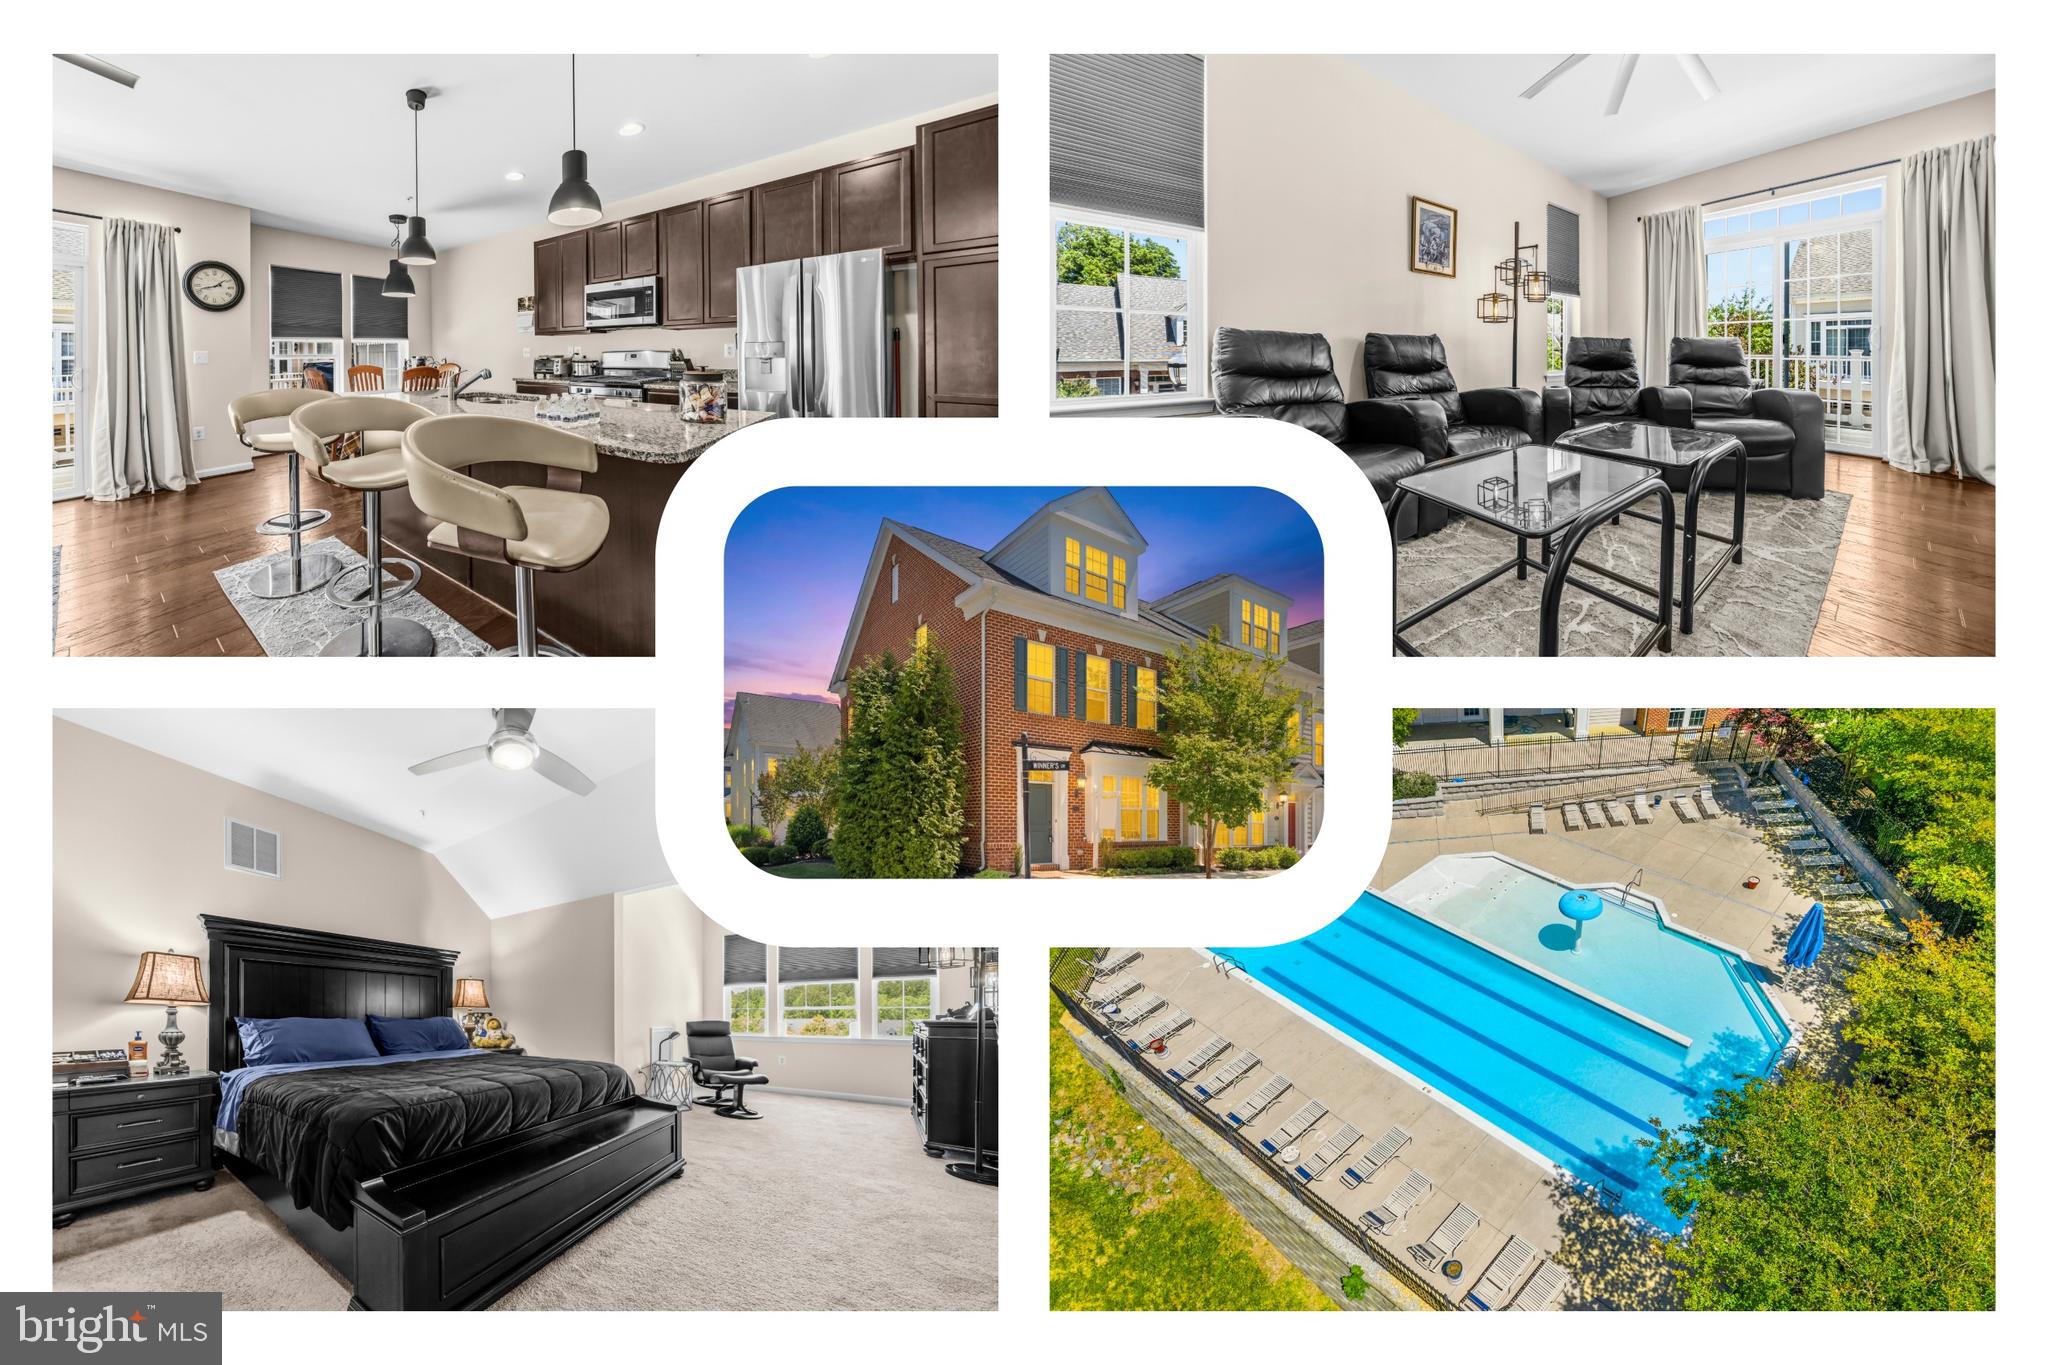
89 WINNERS CIRCLE
3 Beds
3 Baths
2,348 Sq.Ft.
$425,000
MLS#: MDCH2056274
LA PLATA
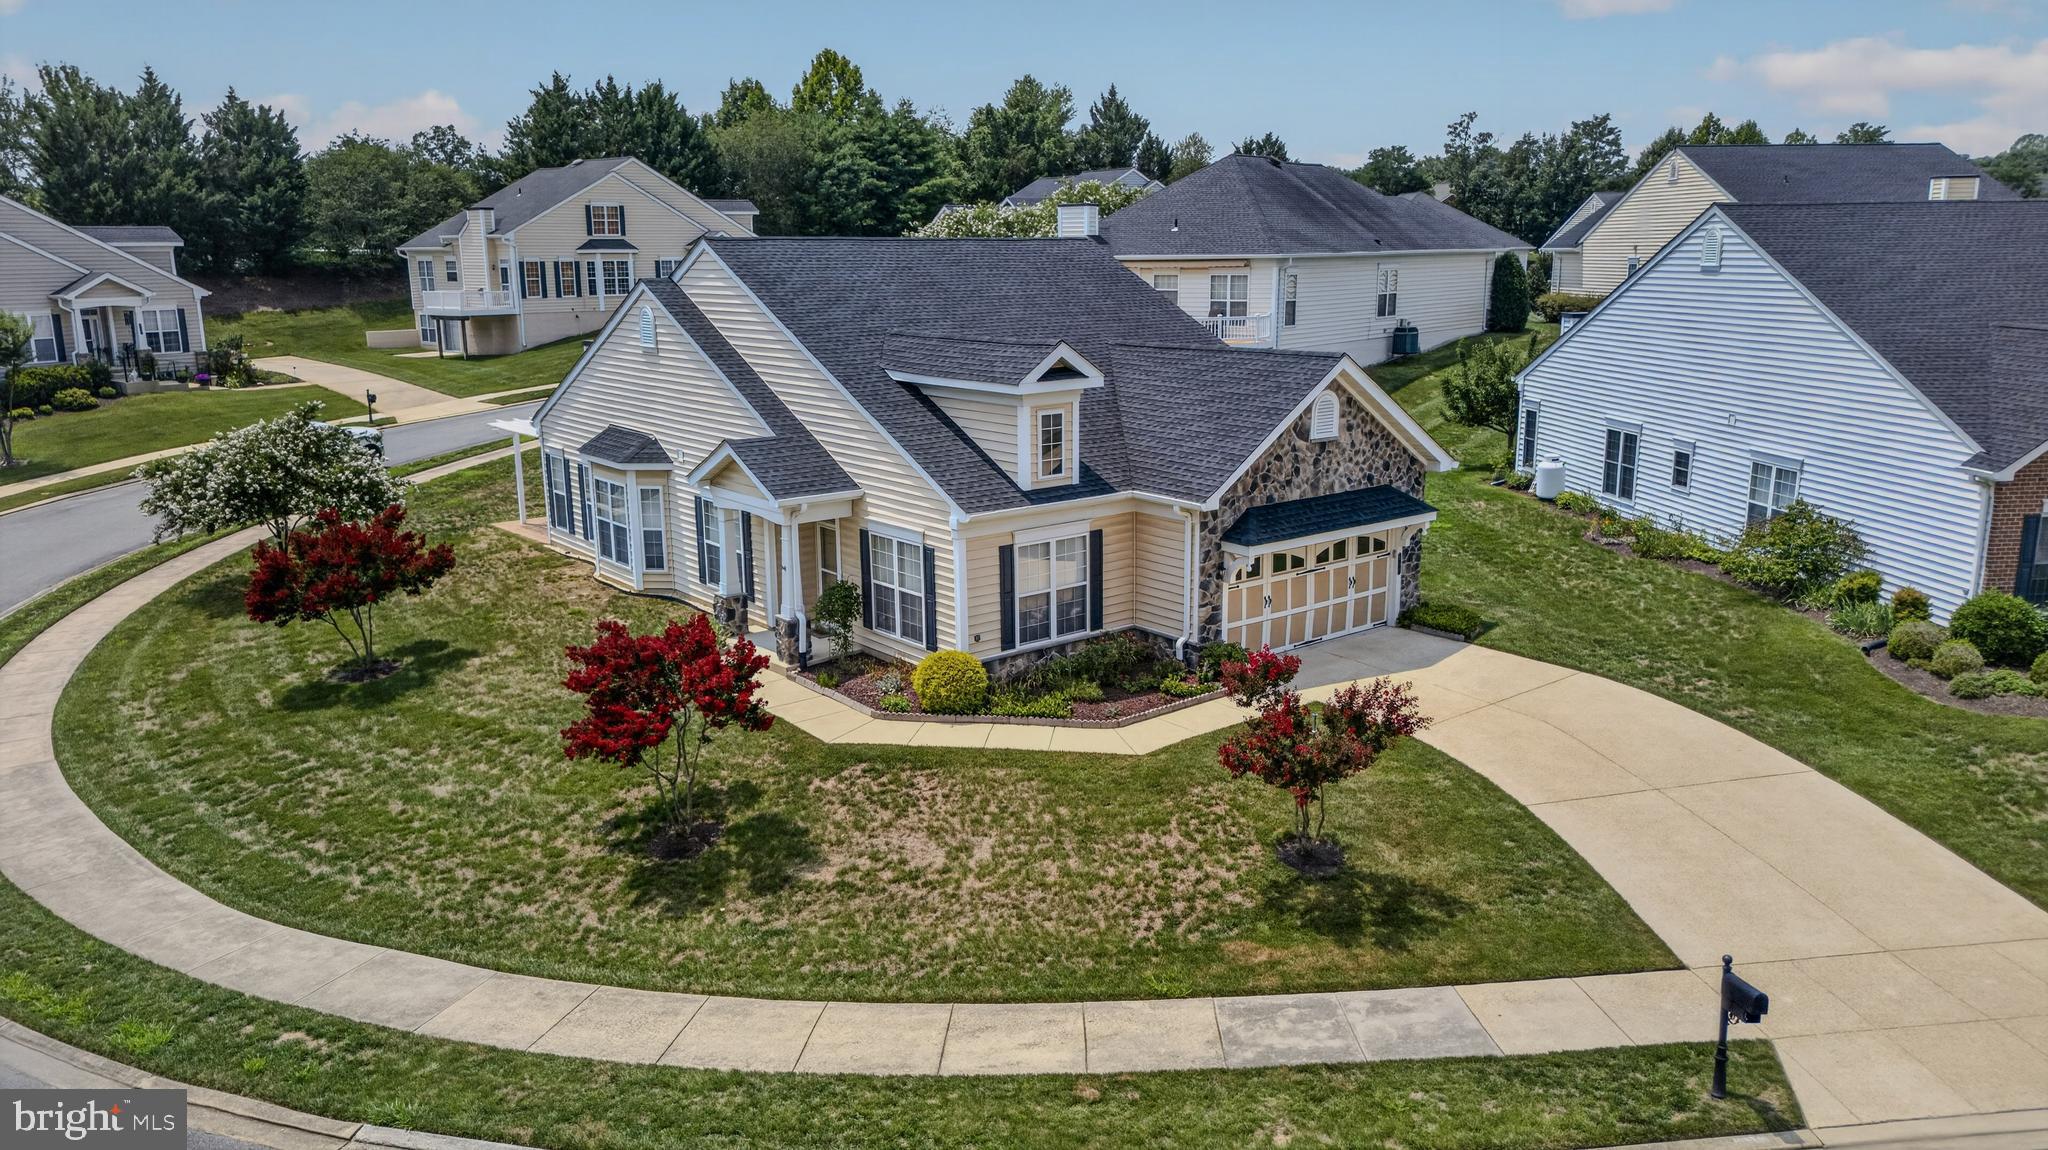
65 WINNERS CIRCLE
3 Beds
3 Baths
1,698 Sq.Ft.
$375,000
MLS#: MDCH2056850
LA PLATA
131 HAWTHORNE GREENE CIRCLE
2 Beds
2 Baths
1,709 Sq.Ft.
$439,999
MLS#: MDCH2053104
.png)