


Property
Beds
4
Full Baths
3
1/2 Baths
1
Year Built
1948
Sq.Footage
2,436
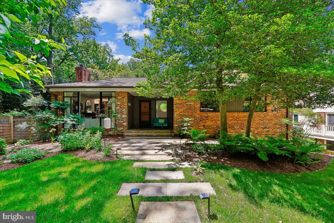
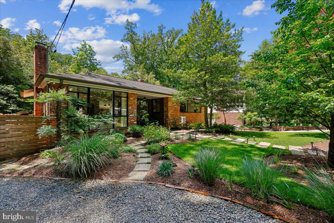
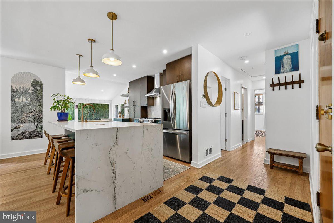
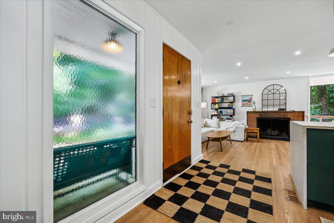
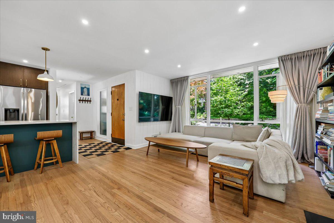
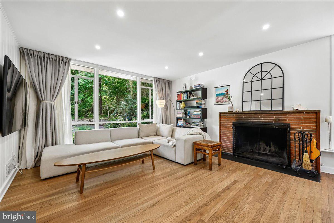
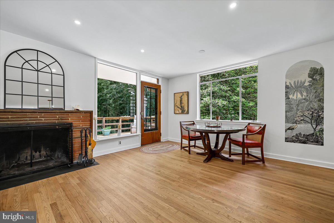
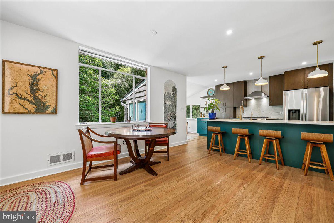
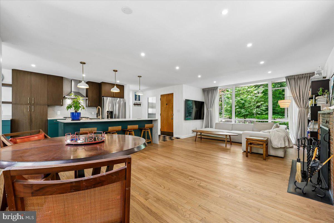
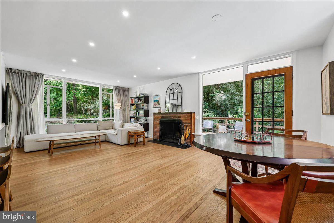
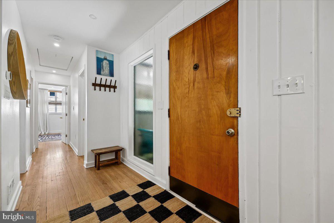
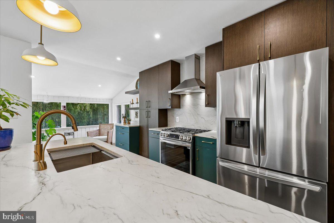
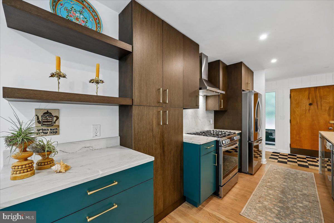
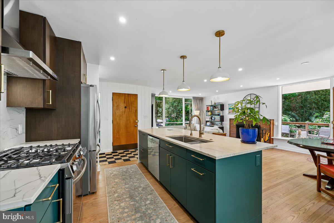
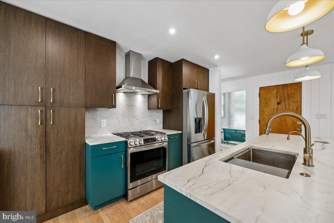
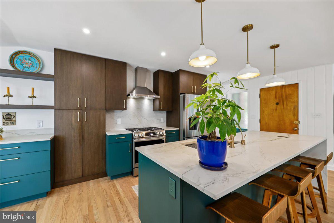
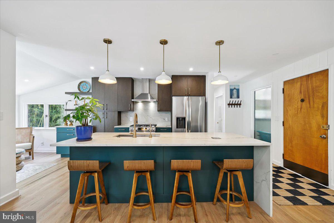
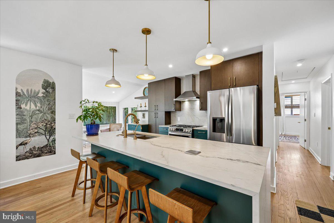
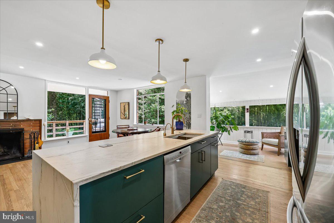
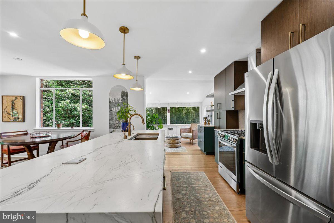
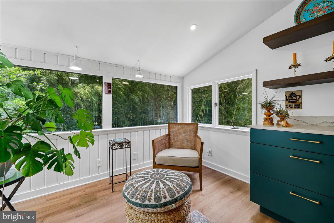
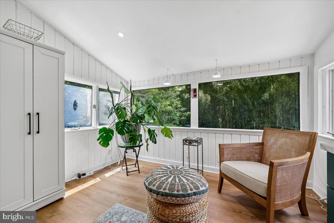
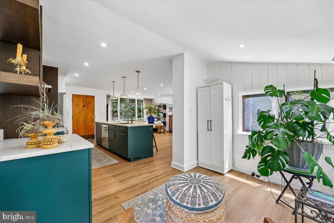
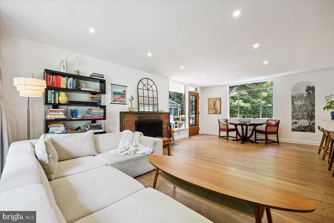
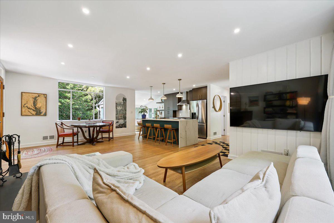
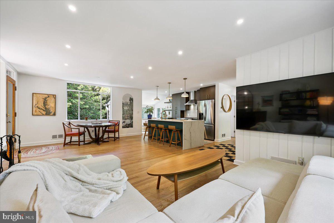
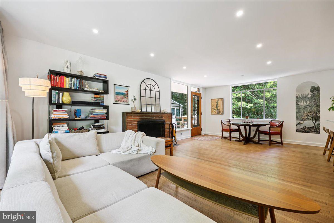
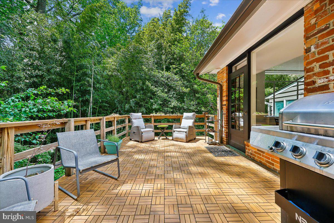
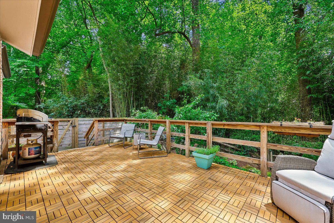
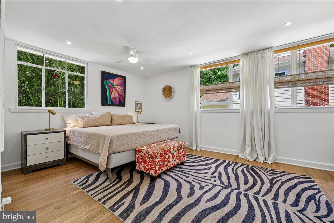
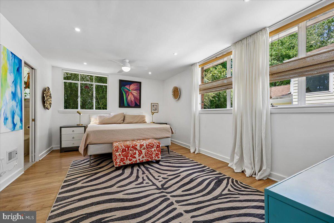
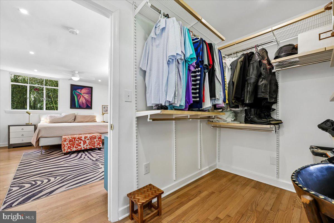
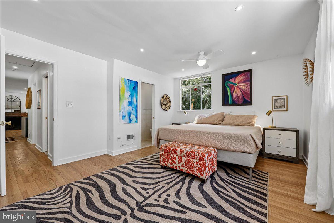
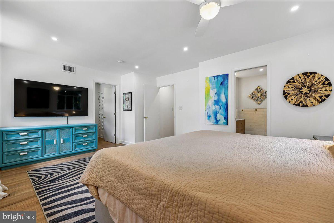
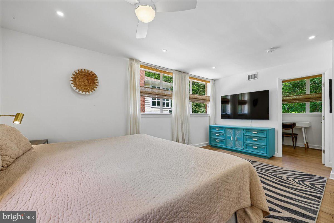
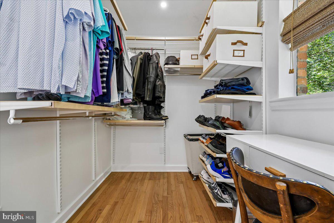
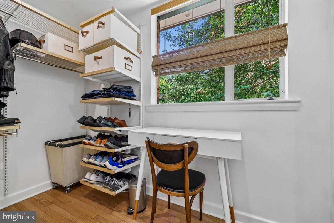
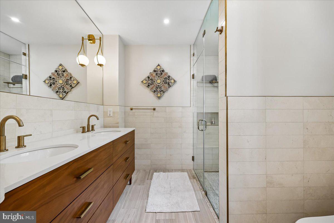
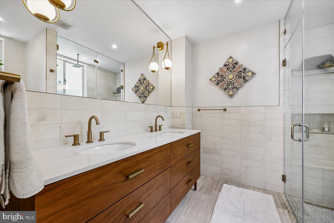
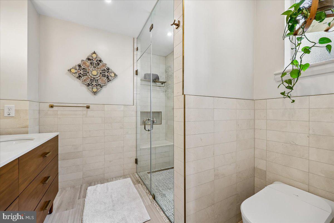
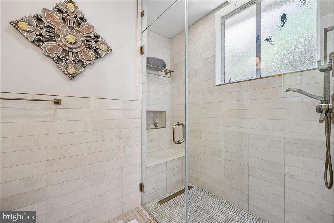
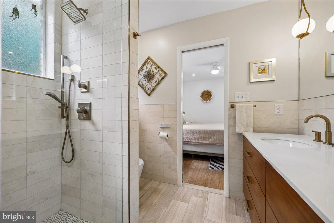
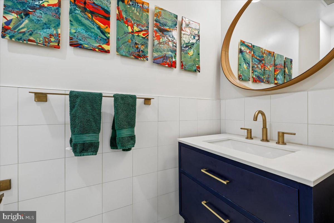
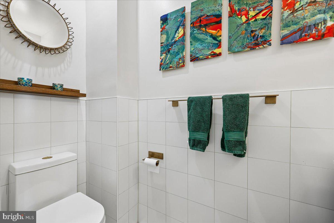
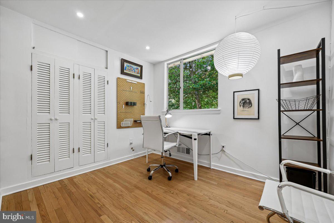
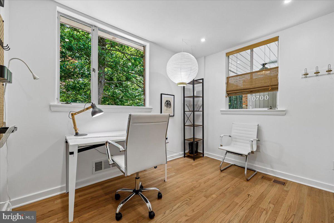
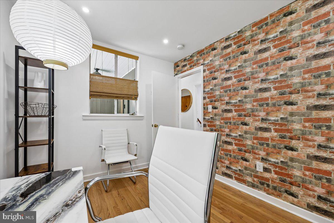
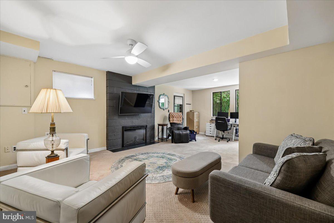
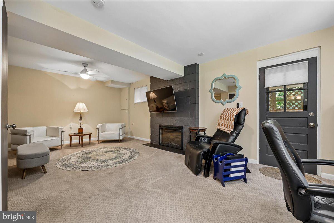
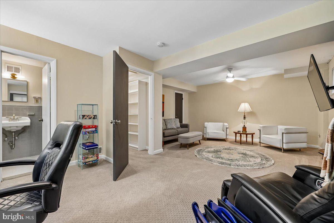
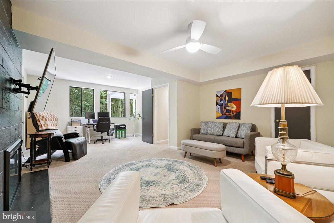
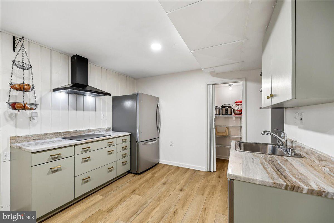
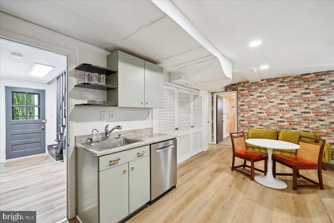
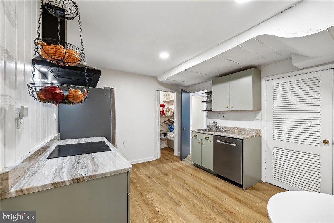
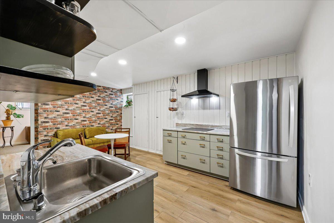
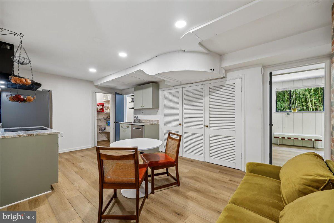
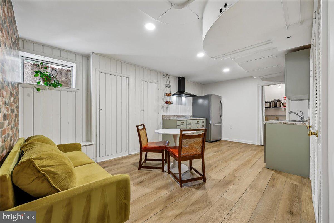
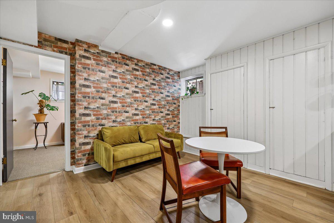
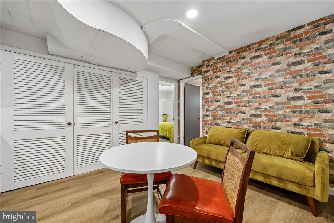
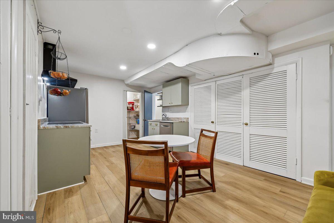
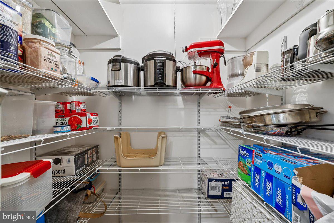
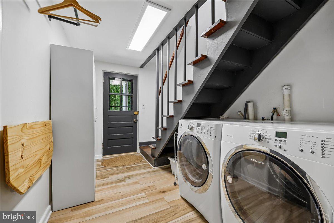
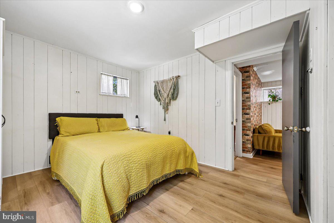
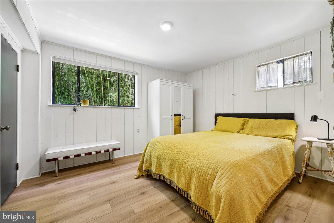
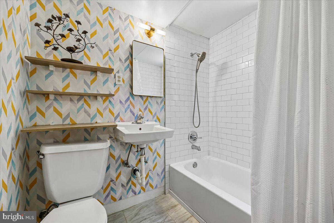
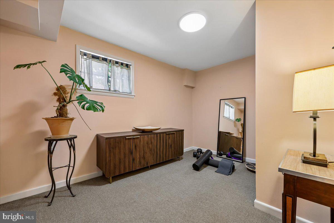
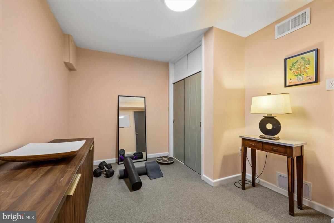
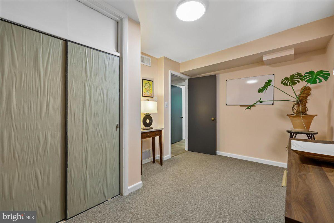
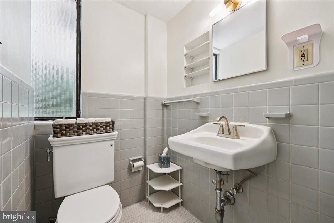
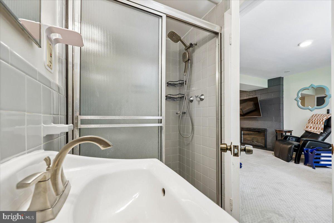
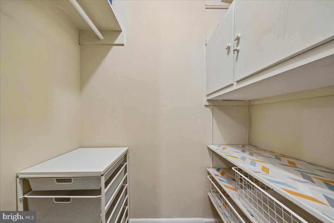
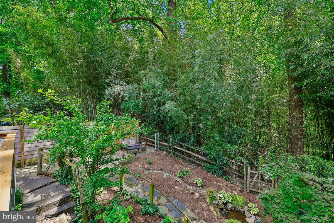
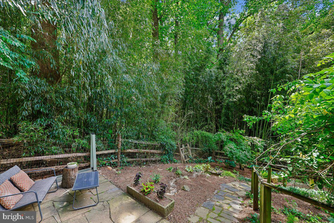
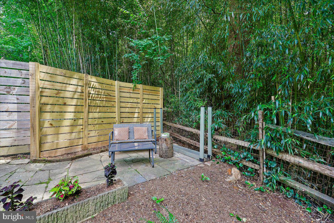
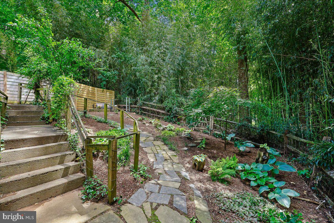
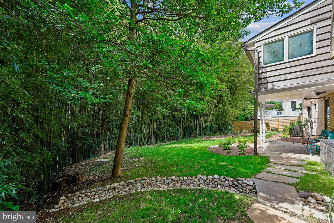
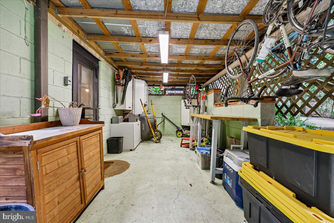
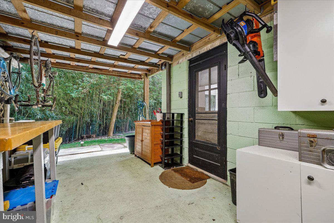
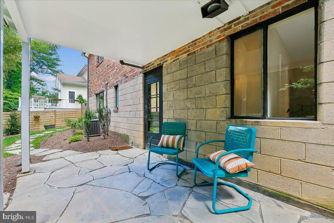
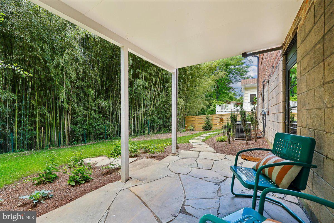
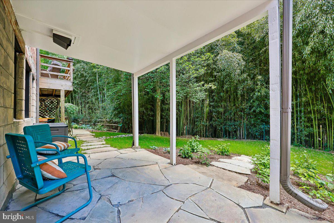
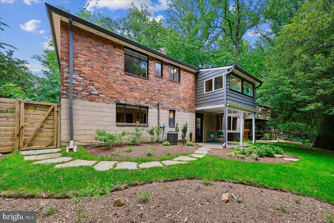
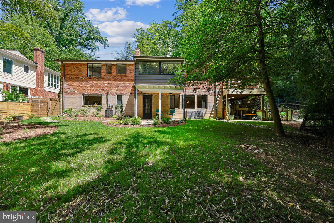
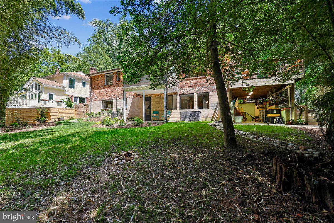
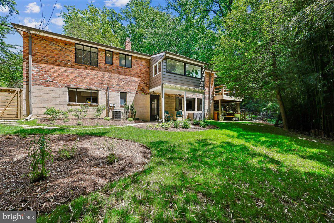
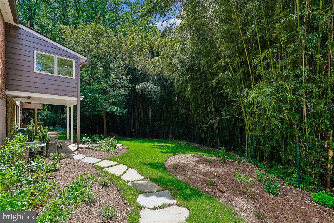
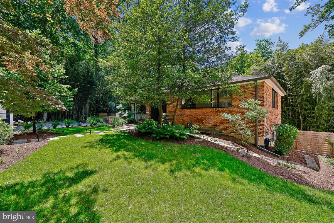
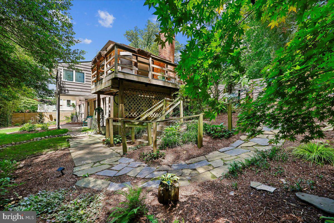
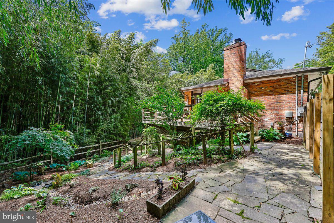
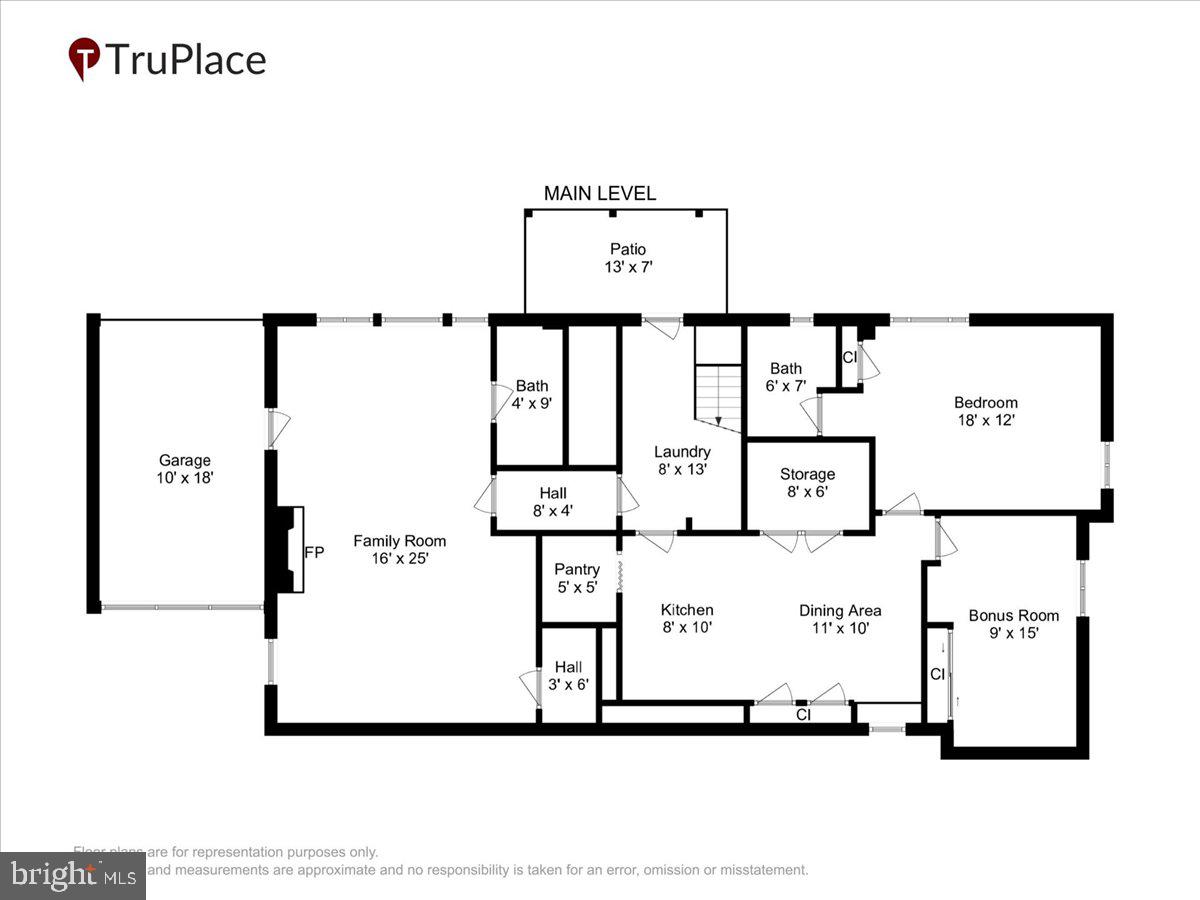
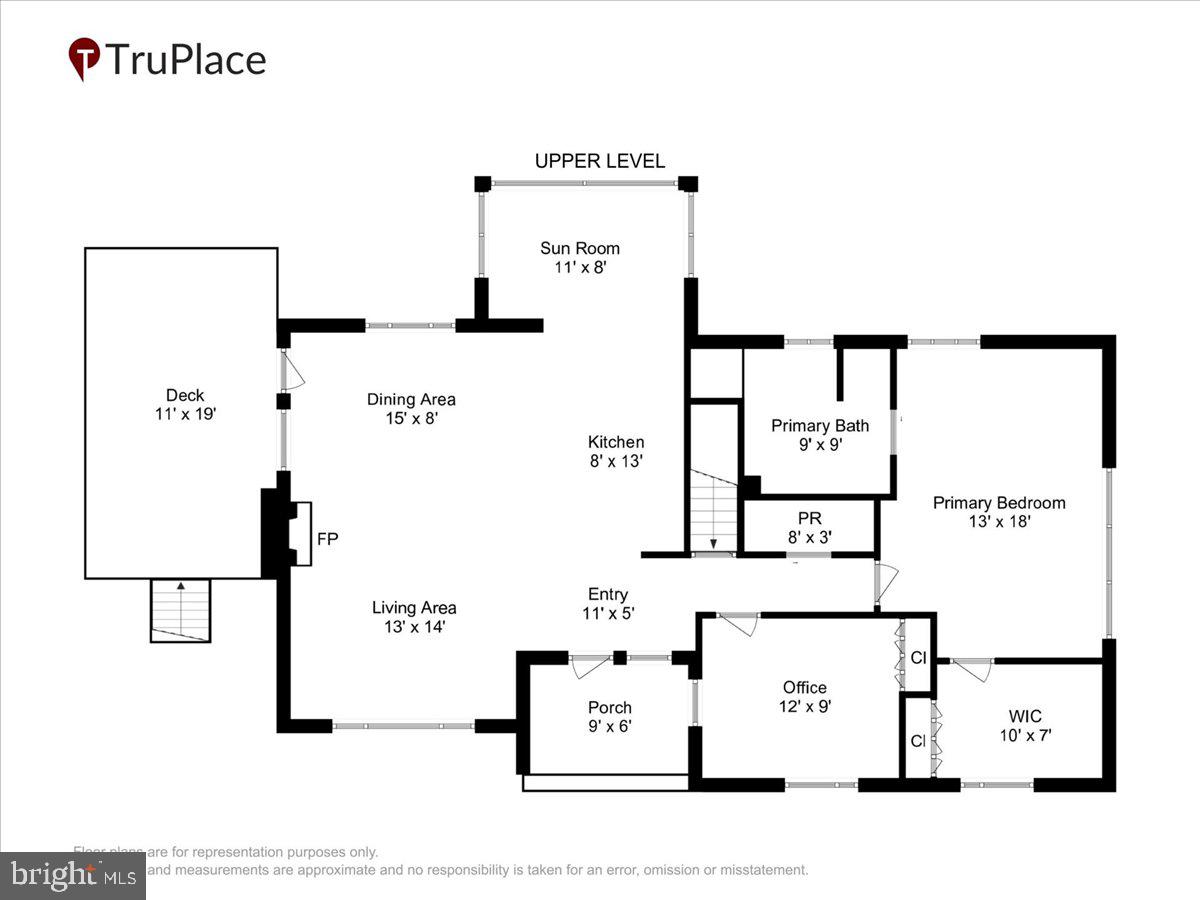
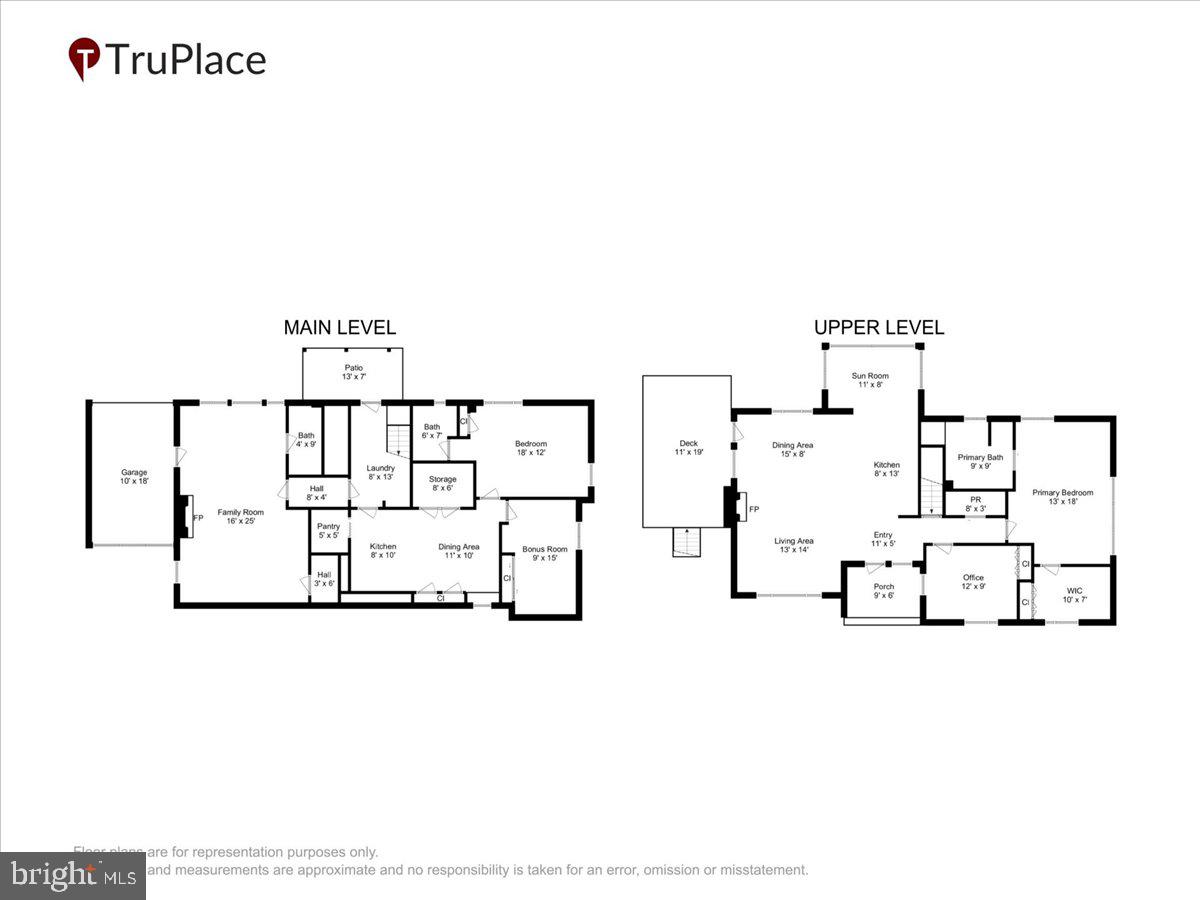
Prepare to fall in love with this masterfully restored Mid-Century Modern gem, where iconic architectural bones meet a $375,000 top-to-bottom transformation. Tucked away at the quiet end of a coveted Garrett Park block, this home feels like a private sanctuary, enveloped by lush woods and professionally curated native gardens. From the moment you cross the threshold, the home’s "wow factor" takes over. The main level has been reimagined into a breathtaking, open-concept Great Room that’s practically bathed in sunlight. At its heart is a chef’s dream kitchen featuring an impressive island with seating and high-end finishes, flowing effortlessly into a charming breakfast nook and a living area anchored by a classic brick fireplace. Enjoy your private deck that is perfect for relaxing morning coffee among the treetops. The primary suite is a true retreat, born from a clever redesign that combined two rooms into one luxurious haven complete with a walk-in closet and a spa-inspired bath. A second bright bedroom and a chic, remodeled powder room round out the main floor. The sun drenched lower level is a world of its own—with amazing flexibility. With a spacious family room, a second brick fireplace, two full baths, two additional bedrooms, and a brand-new second kitchen, the possibilities are endless. Whether you’re dreaming of a high-end Airbnb, a sophisticated in-law suite, or a private space for a nanny, this level delivers. Beyond the aesthetics, the owners have invested heavily in the home’s integrity, from energy audits and attic insulation to a newly fenced yard and a dedicated project/storage room tucked under the deck. Every inch of the native landscaping has been elevated to create a seamless connection between the indoors and the serene, wooded outdoors. This isn't just a renovation; it’s a total revival of a Mid-Century classic. Don't wait—explore the virtual tour and interactive floorplan today!
Features & Amenities
Interior
-
Other Interior Features
Walk-In Closet(s), Ceiling Fan(s), Kitchen Island, Recessed Lighting, Built-in Features, Open Floorplan
-
Total Bedrooms
4
-
Bathrooms
3
-
1/2 Bathrooms
1
-
Above Grade Finished Area
1291.0
-
Basement YN
YES
-
Cooling YN
YES
-
Cooling
Central Air, Ceiling Fan(s), Electric
-
Fireplace YN
YES
-
Heating YN
YES
-
Heating
Exhaust Fan, Natural Gas, Forced Air
-
Main Level Bedrooms
2
-
Pet friendly
N/A
Exterior
-
Garage
No
-
Construction Materials
Brick
-
Parking
Off Street
-
Patio and Porch Features
Deck, Patio
-
Pool
Yes
-
Pool Features
Community
-
Waterfront YN
NO
-
View
Trees/Woods, Garden
Area & Lot
-
Lot Features
Wooded, Private, Few Trees
-
Lot Size(acres)
0.23
-
Lot Size(square feet)
10008.0
-
Property Type
Residential
-
Property Sub Type
Single Family Residence
-
Architectural Style
Ranch/Rambler
Price
-
Sales Price
$1,150,000
-
Tax Amount
$10,466
-
Sq. Footage
2, 436
-
Price/SqFt
$472
HOA
-
Association
No
School District
-
Elementary School
GARRETT PARK
-
Middle School
TILDEN
-
High School
WALTER JOHNSON
Property Features
-
New Construction
NO
-
Foundation Details
Slab
-
Senior Community YN
NO
-
Sewer
Public Sewer
-
Tax Lot
18
-
Water Source
Public
Schedule a Showing
Showing scheduled successfully.
Mortgage calculator
Estimate your monthly mortgage payment, including the principal and interest, property taxes, and HOA. Adjust the values to generate a more accurate rate.
Your payment
Principal and Interest:
$
Property taxes:
$
HOA fees:
$
Total loan payment:
$
Total interest amount:
$
Location
County
MONTGOMERY
Elementary School
GARRETT PARK
Middle School
TILDEN
High School
WALTER JOHNSON
Listing Courtesy of Kathleen L Whalen , Compass
RealHub Information is provided exclusively for consumers' personal, non-commercial use, and it may not be used for any purpose other than to identify prospective properties consumers may be interested in purchasing. All information deemed reliable but not guaranteed and should be independently verified. All properties are subject to prior sale, change or withdrawal. RealHub website owner shall not be responsible for any typographical errors, misinformation, misprints and shall be held totally harmless.

AGENT
Jennifer Gordon
Call Jennifer today to schedule a private showing.

* Listings on this website come from the FMLS IDX Compilation and may be held by brokerage firms other than the owner of this website. The listing brokerage is identified in any listing details. Information is deemed reliable but is not guaranteed. If you believe any FMLS listing contains material that infringes your copyrighted work please click here to review our DMCA policy and learn how to submit a takedown request.© 2024 FMLS.
.png)