Features & Amenities

Interior

  • Other Interior Features

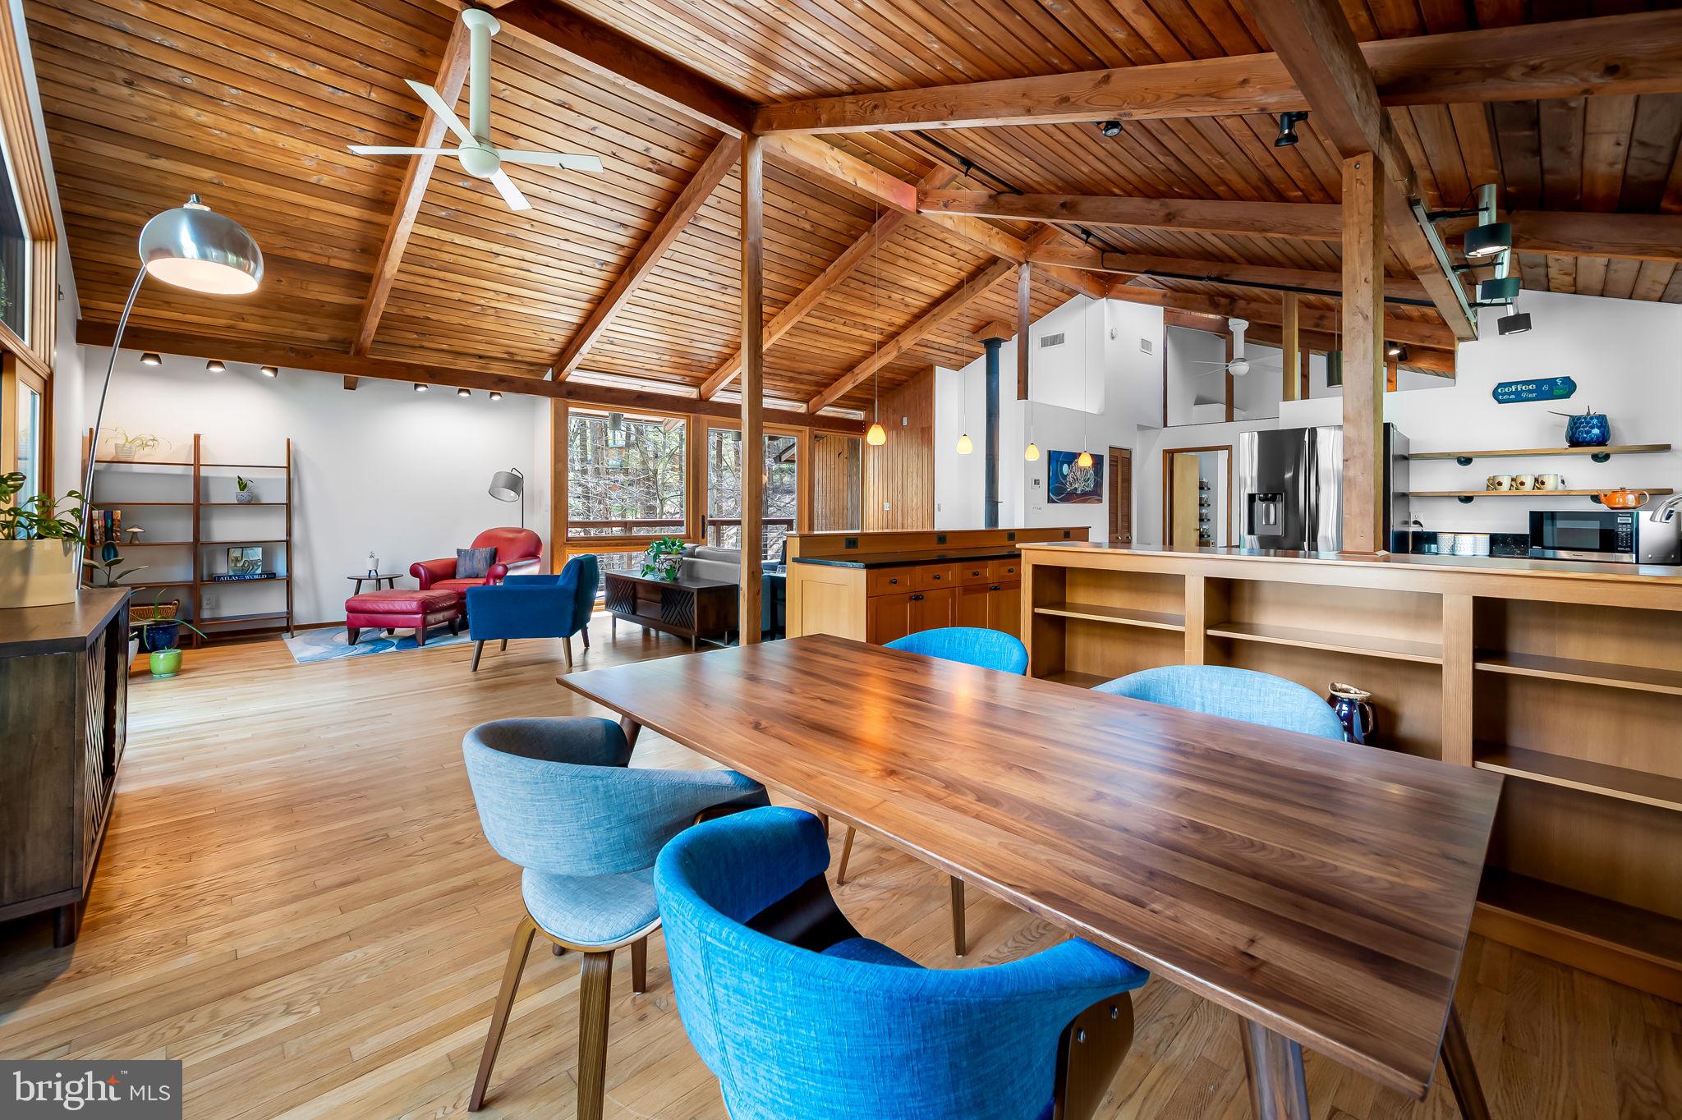
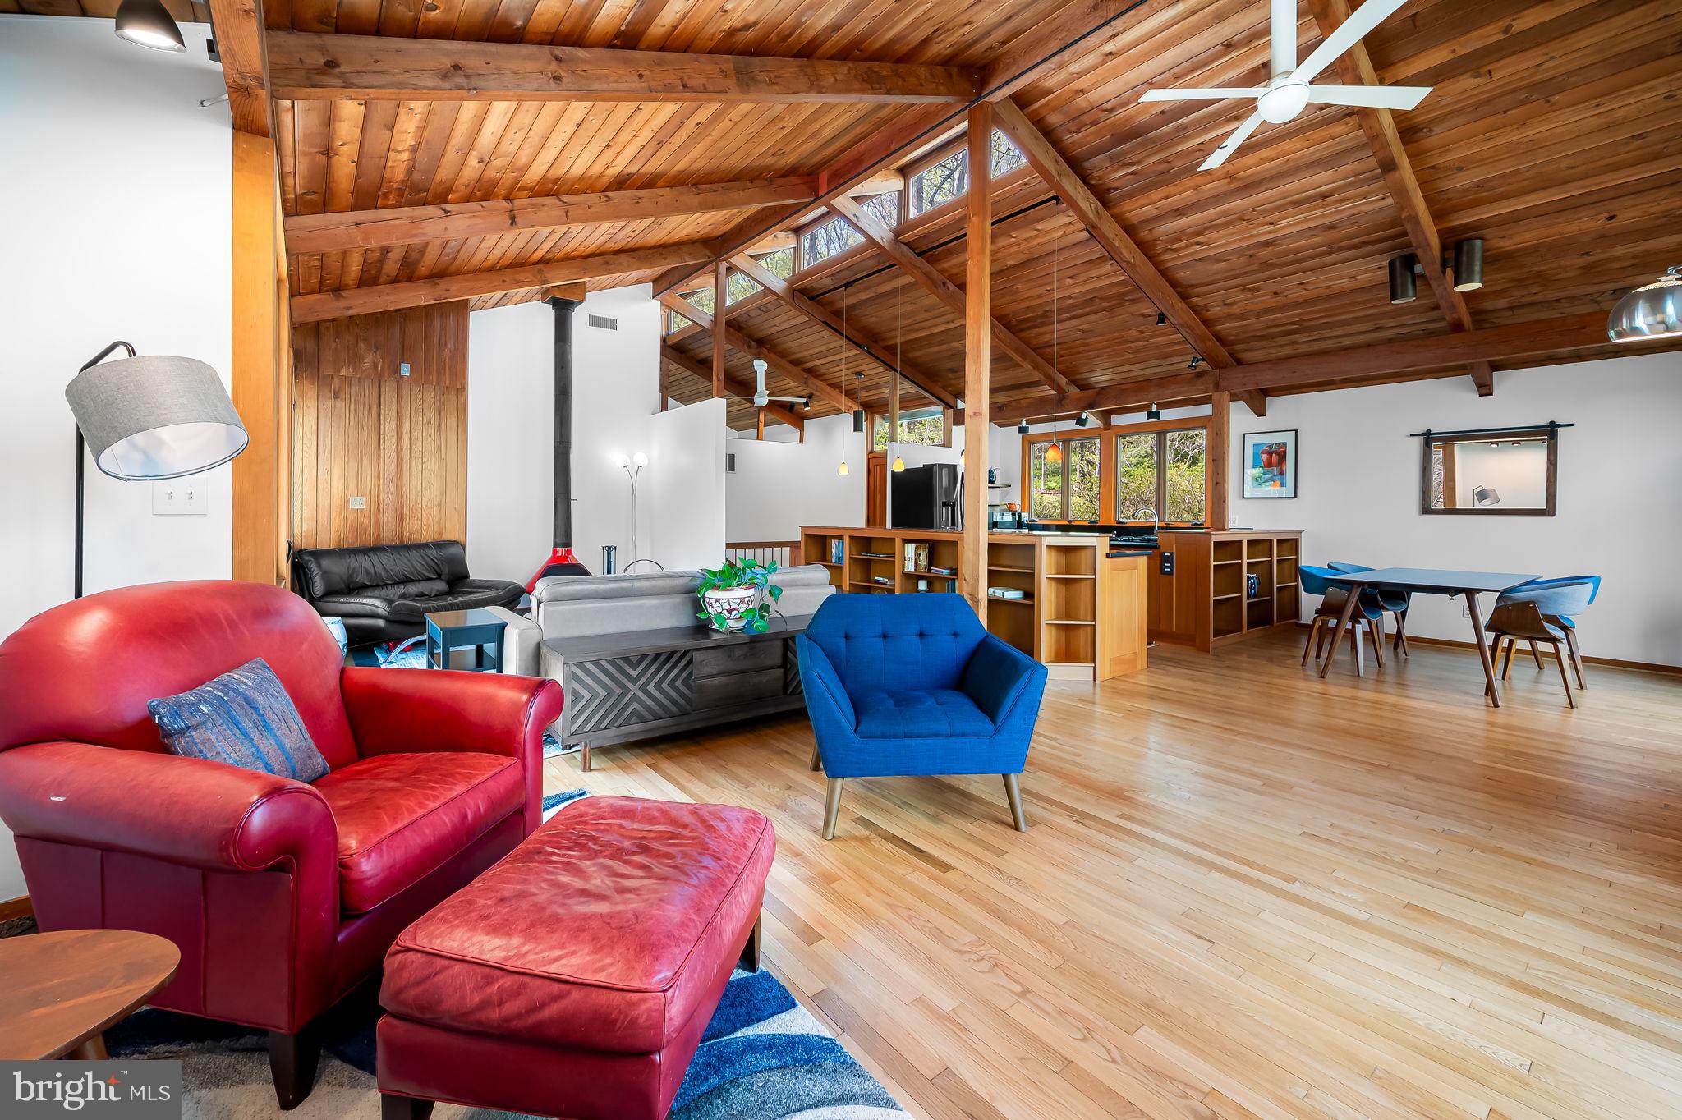
    Ceiling Fan(s), Kitchen Island, Cathedral Ceiling(s), Built-in Features, Beamed Ceilings, Open Floorplan

  • Total Bedrooms

    4

  • Bathrooms

    2

  • Above Grade Finished Area

    1222.0

  • Basement YN

    YES

  • Cooling YN

    YES

  • Cooling

    Central Air, Ceiling Fan(s), Electric

  • Fireplace YN

    YES

  • Heating YN

    YES

  • Heating

    Exhaust Fan, Natural Gas, Forced Air

  • Main Level Bedrooms

    1

  • Pet friendly

    N/A

Exterior

  • Garage

    No

  • Construction Materials

    Concrete, Wood Siding

  • Parking

    Asphalt, Off Street, Shared Driveway, Driveway

  • Patio and Porch Features

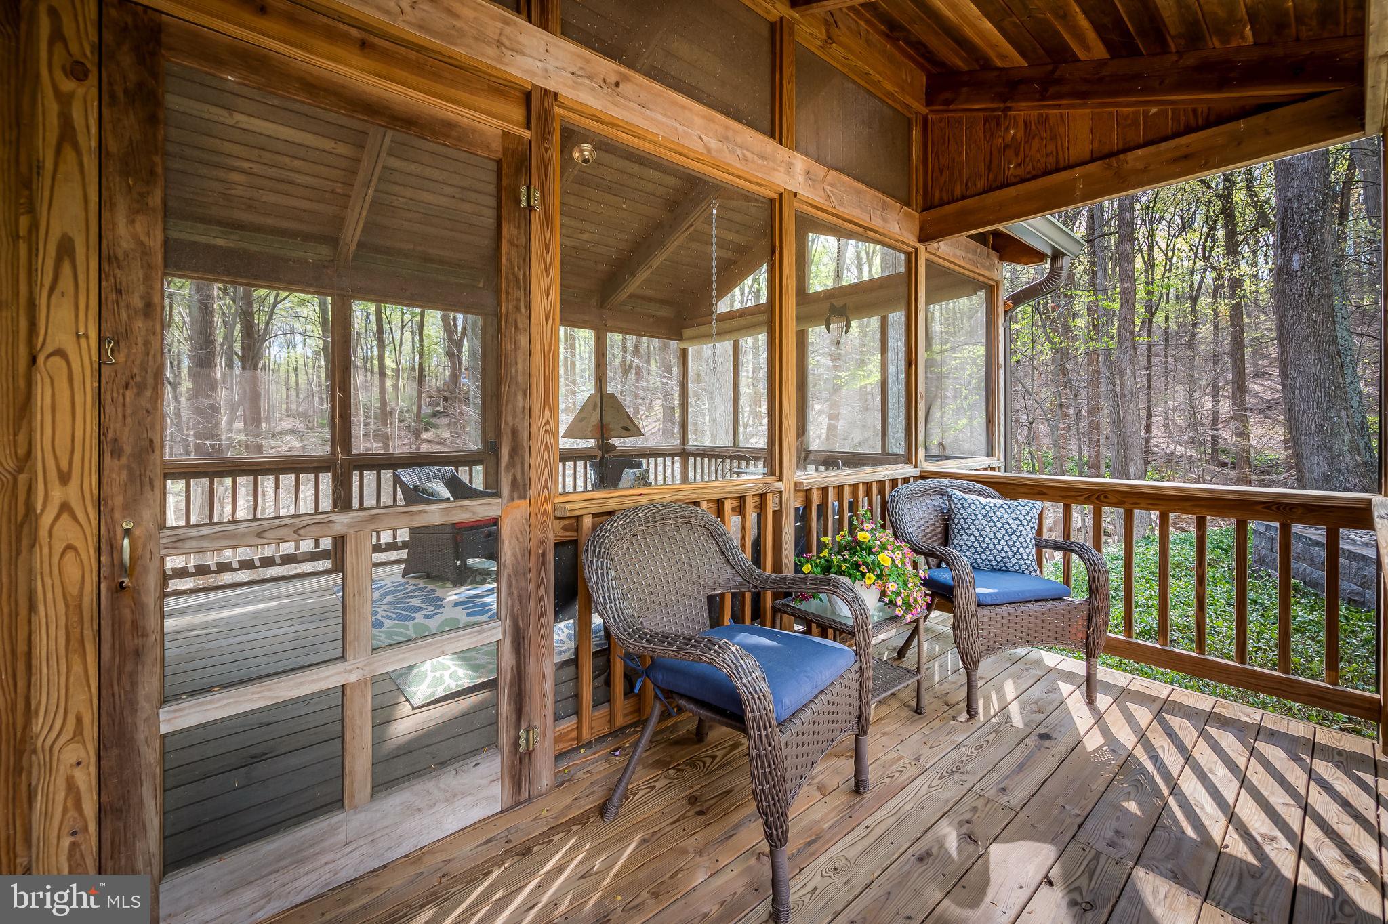
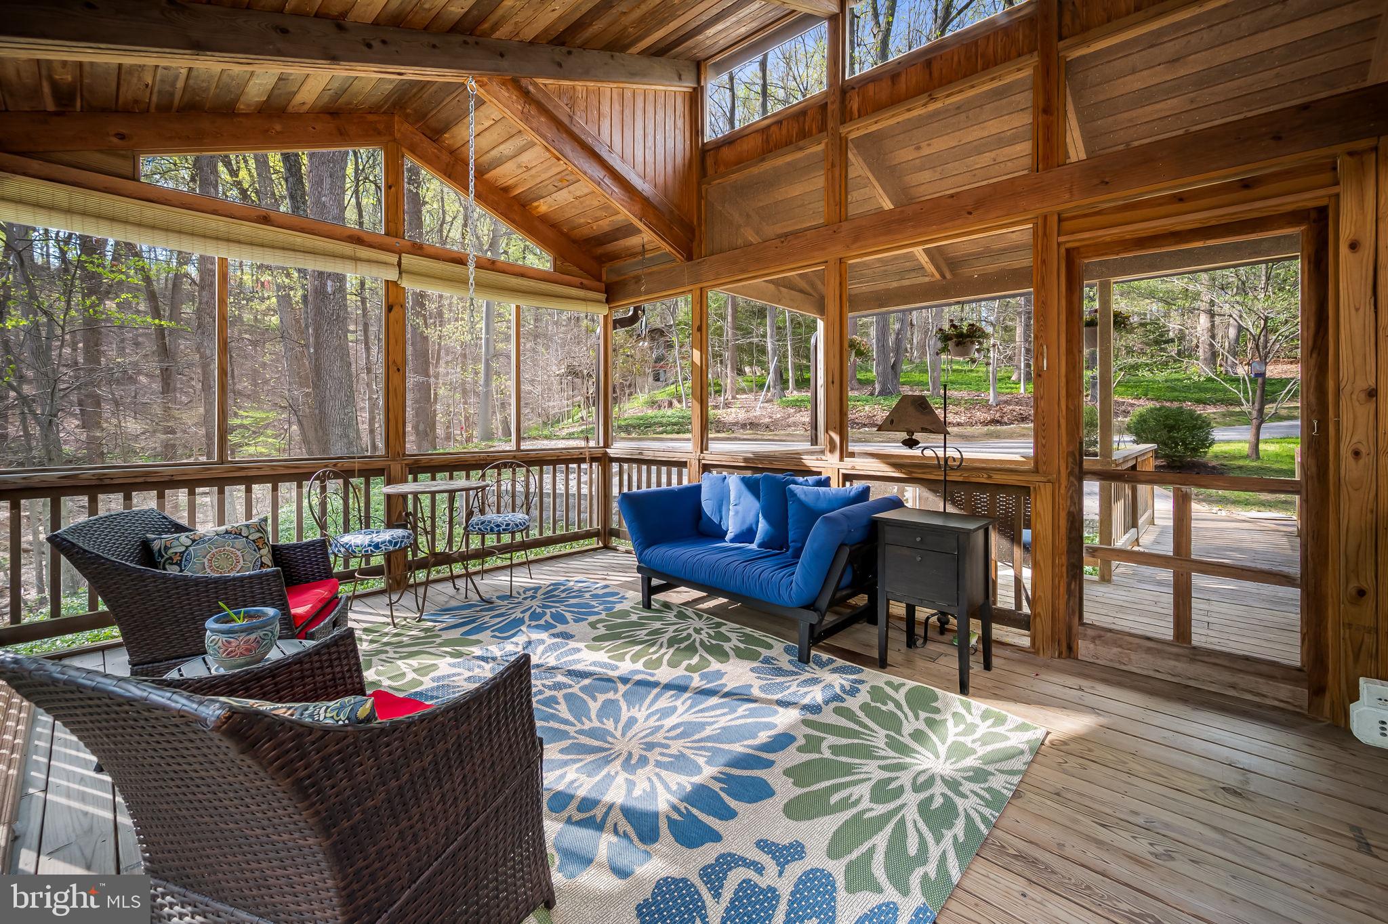
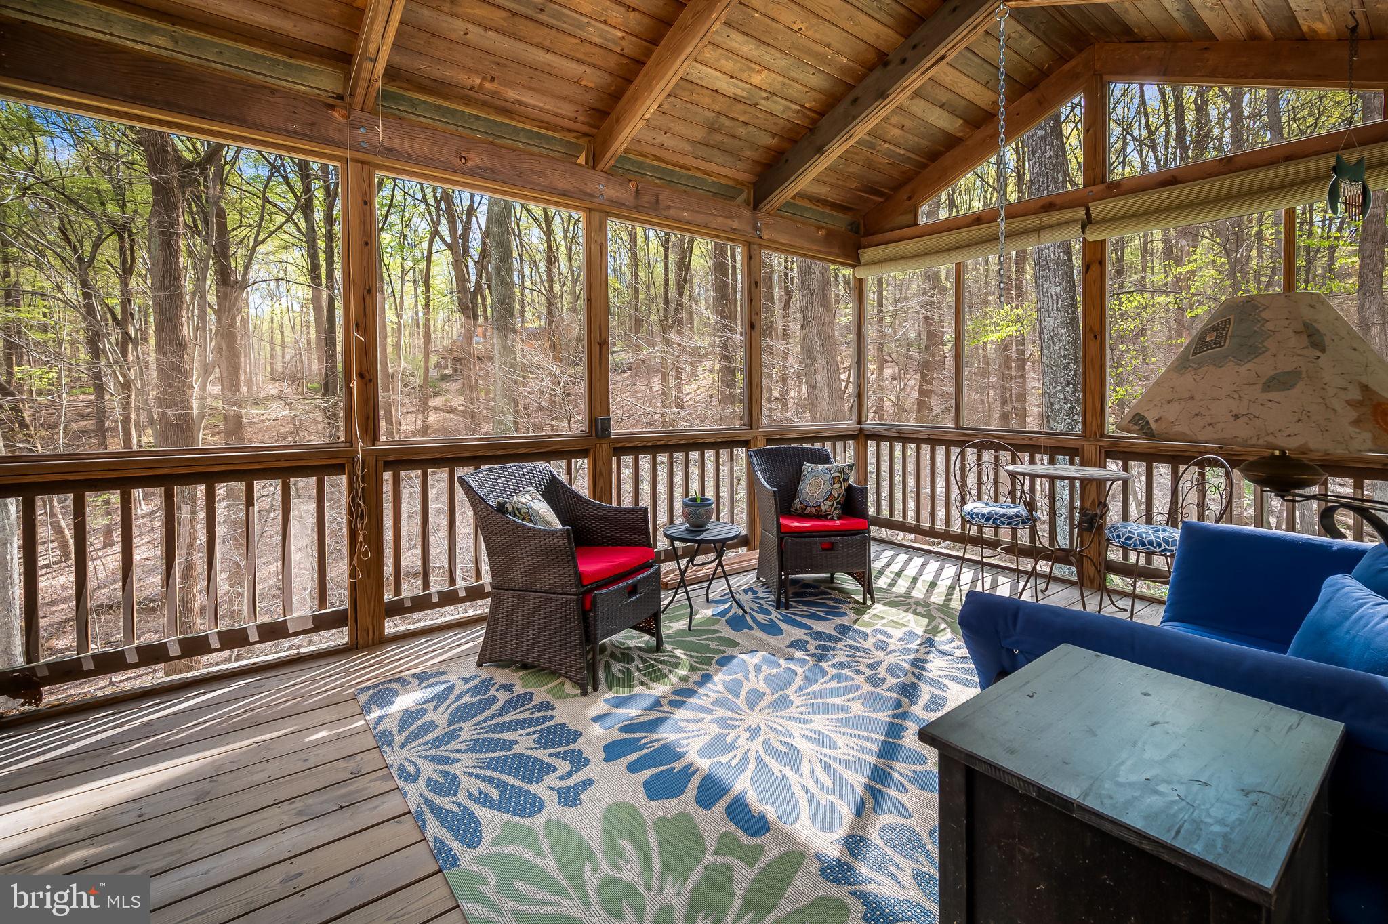
    Deck, Patio, Enclosed, Screened

  • Pool

    No

  • Waterfront YN

    NO

  • View

    Trees/Woods

Area & Lot

  • Lot Features

    Wooded, Private, Secluded

  • Lot Size(acres)

    3.74

  • Lot Size(square feet)

    162,914

  • Property Type

    Residential

  • Property Sub Type

    Single Family Residence

  • Architectural Style

    Contemporary

Price

  • Sales Price

    $649,000
  • Tax Amount

    $5,582

  • Sq. Footage

    2,422

  • Price/SqFt

    $267

HOA

  • Association

    No

School District

  • Elementary School

    HAMPTON

  • Middle School

    RIDGELY

  • High School

    LOCH RAVEN

Property Features

  • New Construction

    NO

  • Accessibility Features

    Therapeutic Whirlpool

  • Foundation Details

    Other

  • Senior Community YN

    NO

  • Sewer

    Septic Tank

  • Tax Lot

    132A

  • Water Source

    Well

Schedule a Showing

Showing scheduled successfully.

<
>
IN PERSON
VIA CHAT

What is 3 + 4 ?


Mortgage calculator

Estimate your monthly mortgage payment, including the principal and interest, property taxes, and HOA. Adjust the values to generate a more accurate rate.

Your payment

Principal and Interest:

$

Property taxes:

$

HOA fees:

$

Total loan payment:

$

Total interest amount:

$

Location

County

BALTIMORE

Elementary School

HAMPTON

Middle School

RIDGELY

High School

LOCH RAVEN

Listing Courtesy of Jennifer C Cernik, Next Step Realty

RealHub Information is provided exclusively for consumers' personal, non-commercial use, and it may not be used for any purpose other than to identify prospective properties consumers may be interested in purchasing. All information deemed reliable but not guaranteed and should be independently verified. All properties are subject to prior sale, change or withdrawal. RealHub website owner shall not be responsible for any typographical errors, misinformation, misprints and shall be held totally harmless.

Agent Jennifer Gordon

Salesperson, Realtor

Jennifer Gordon

Call Jennifer today to schedule a private showing.


* Listings on this website come from the FMLS IDX Compilation and may be held by brokerage firms other than the owner of this website. The listing brokerage is identified in any listing details. Information is deemed reliable but is not guaranteed. If you believe any FMLS listing contains material that infringes your copyrighted work please review our DMCA policy and learn how to submit a takedown request.© 2024 FMLS.
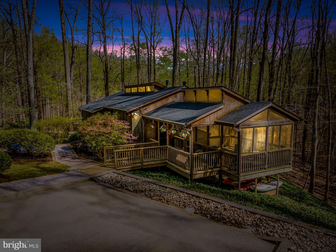
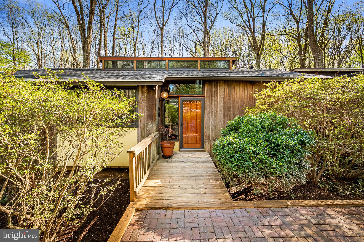
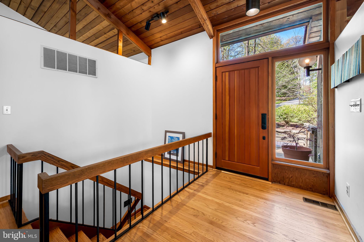
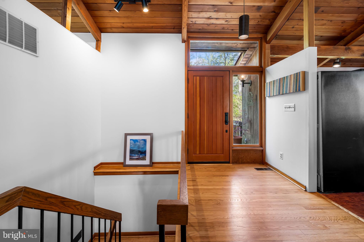
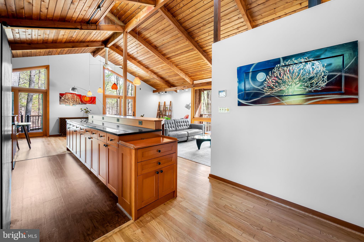
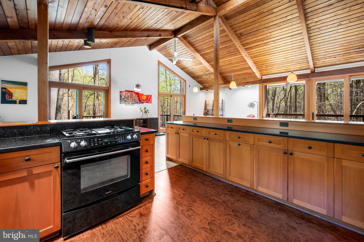
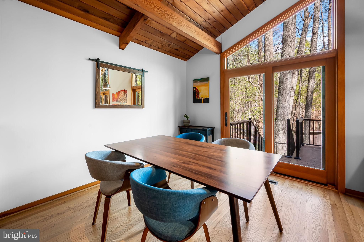
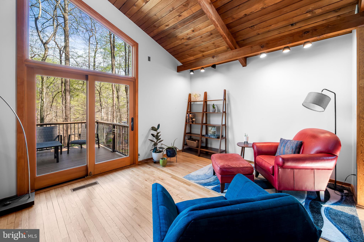
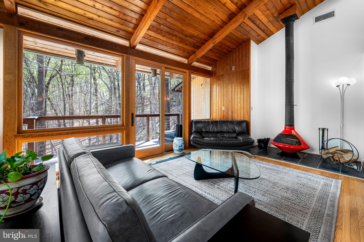
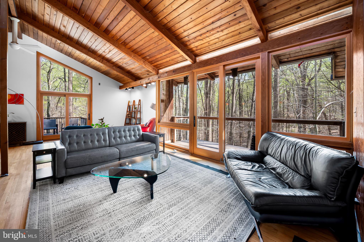
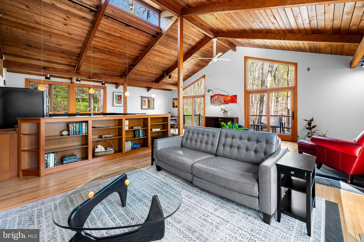
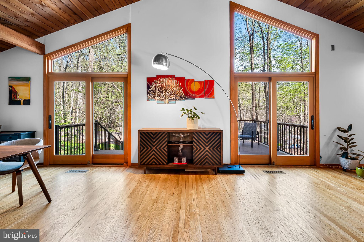
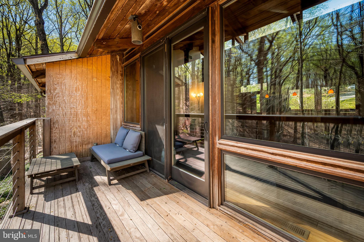
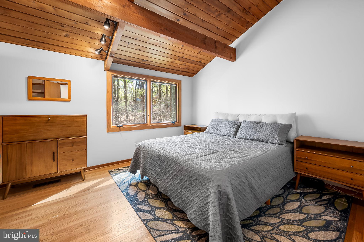
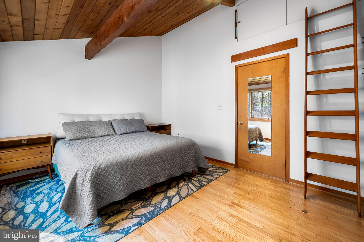
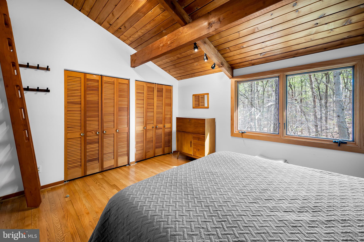
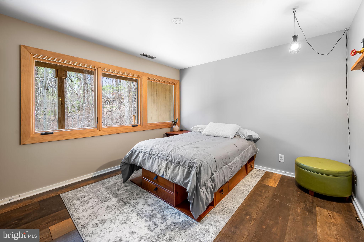
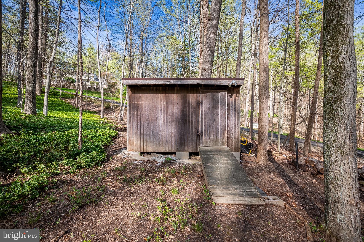
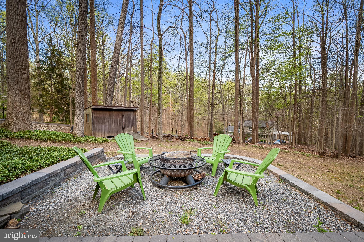
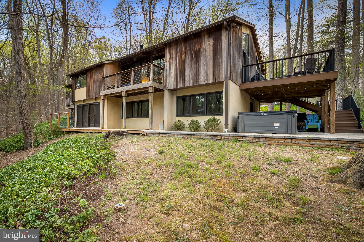
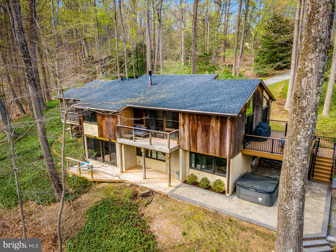
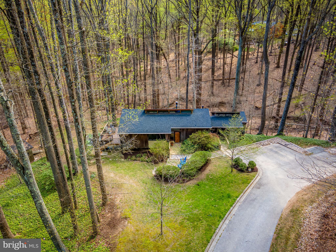
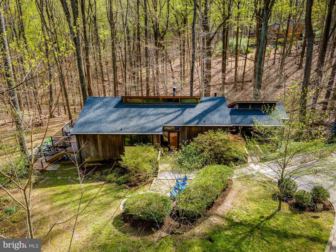
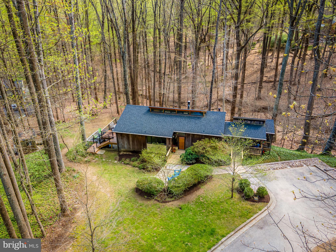
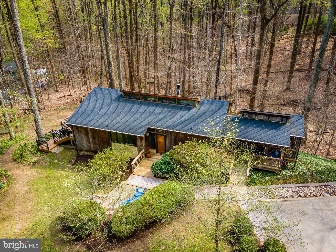
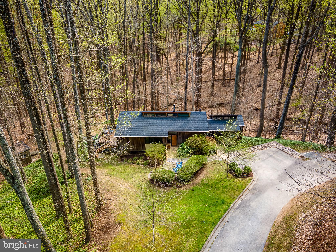
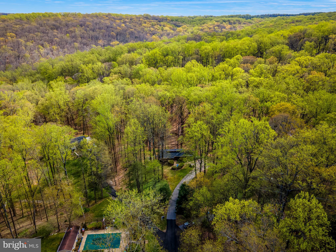
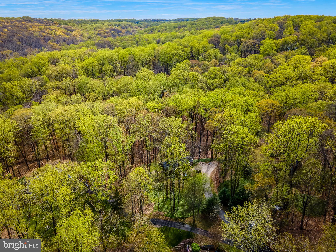
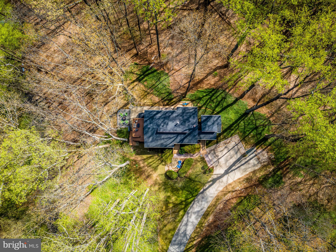
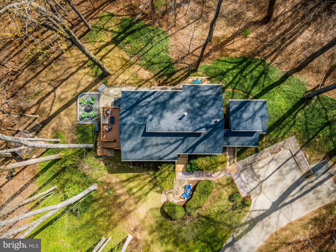
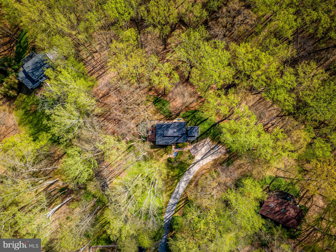
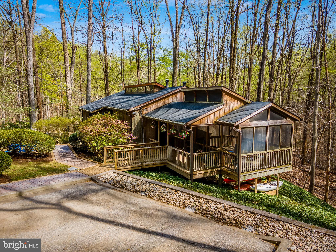
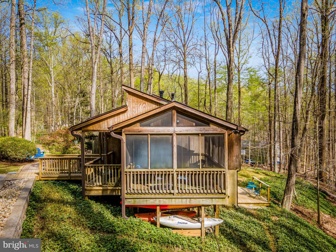
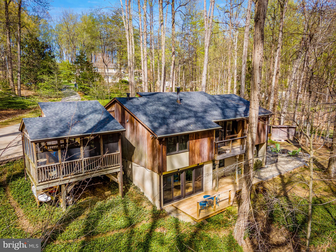
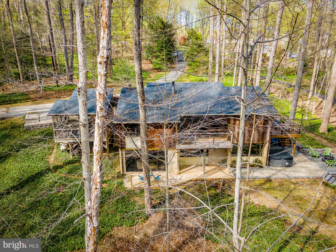
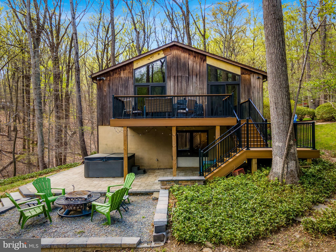
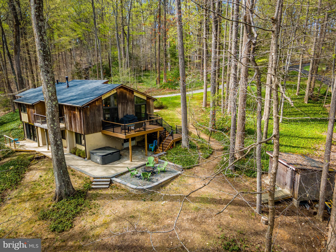
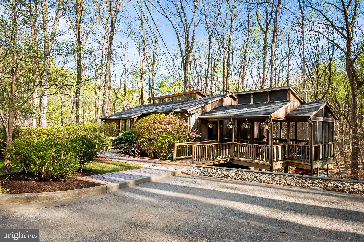
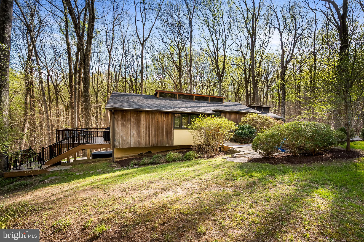
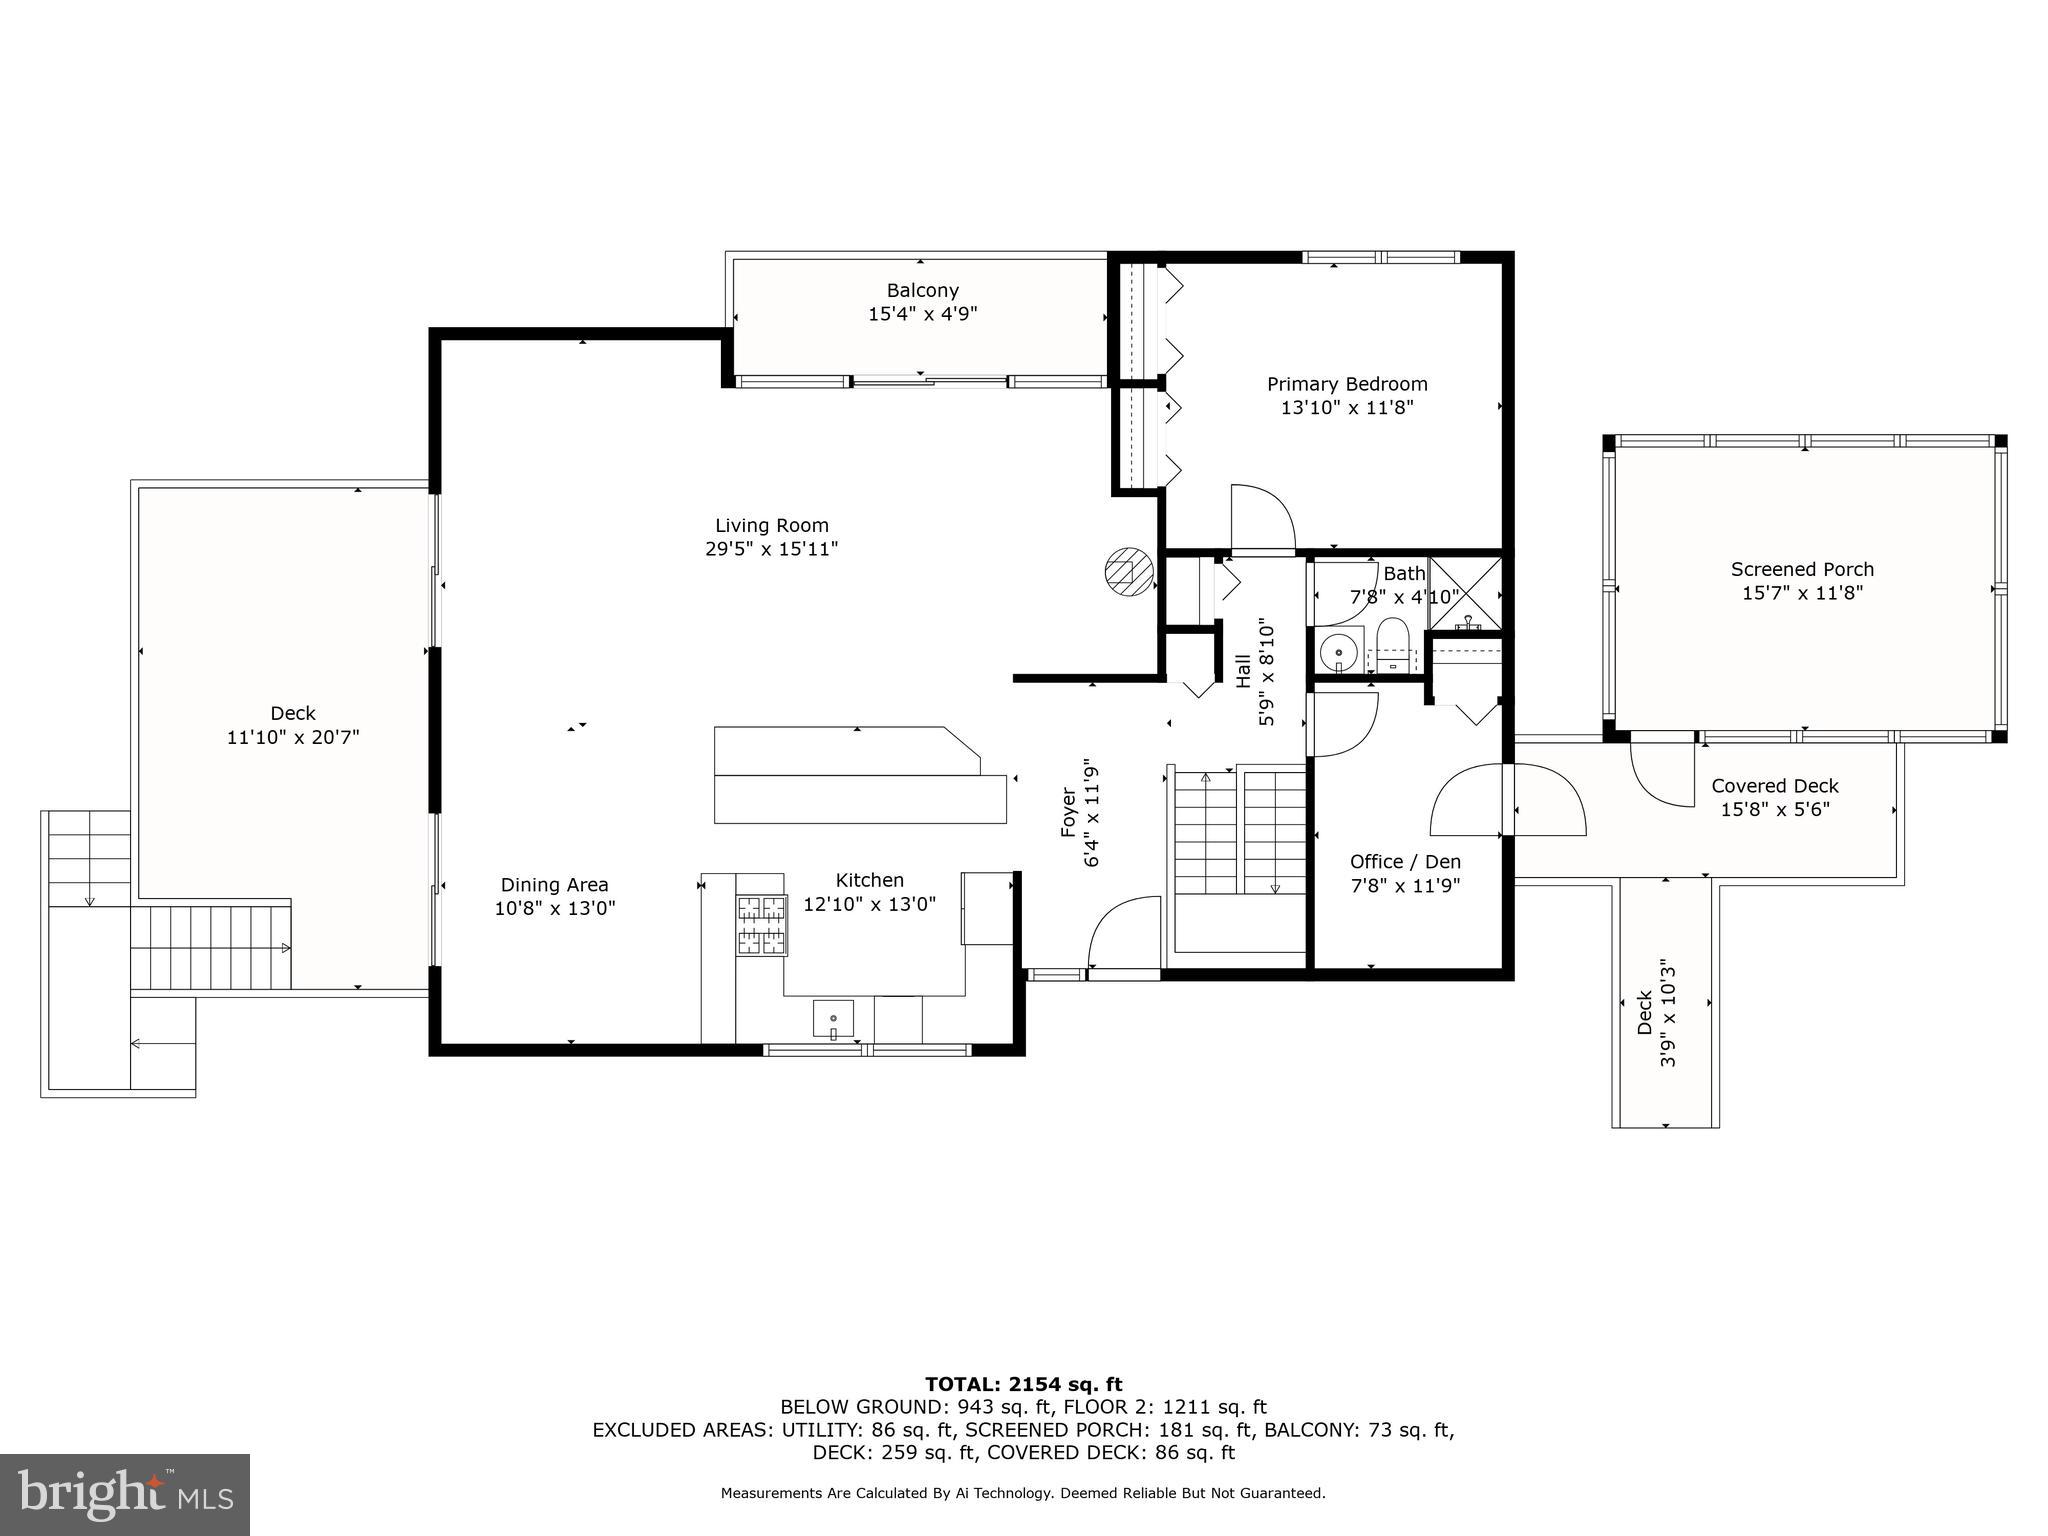
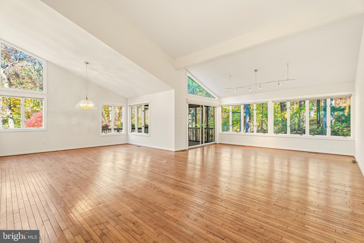
REQUEST FOR OFFER DEADLINE-HIGHEST AND BEST DUE 4/20 AT 3 PM! Architect-designed mid-century contemporary home privately sited on 3.74 wooded acres, blending timeless design with thoughtful modern updates. Located down a secluded driveway, this open-plan home features soaring cathedral ceilings with post-and-beam construction, tongue-and-groove wood ceilings, and clerestory windows that bring in abundant natural light. Expanses of Marvin replacement windows and doors provide serene tree-filled views from every room.

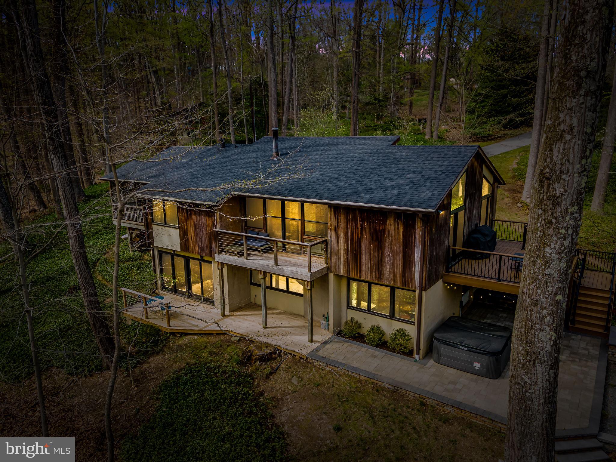
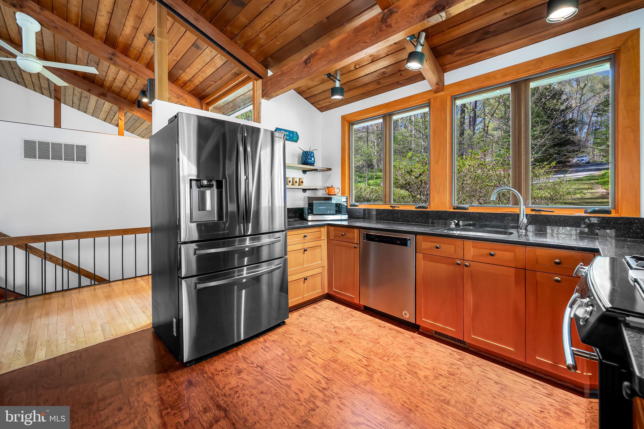
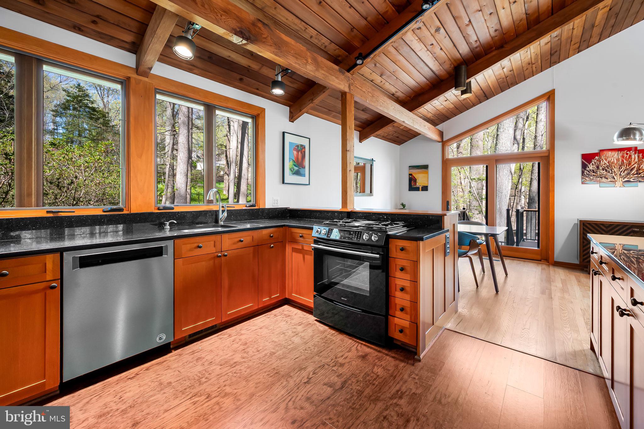
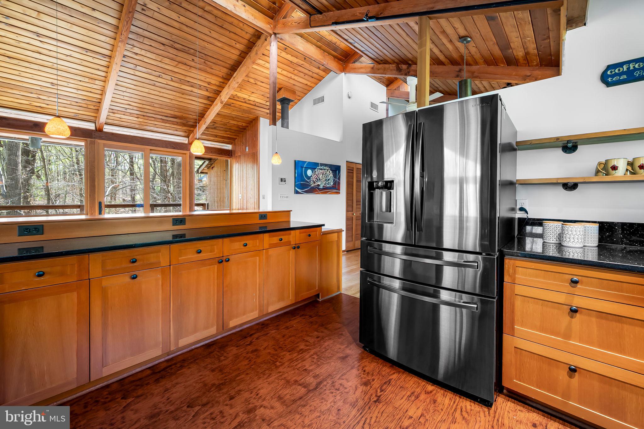
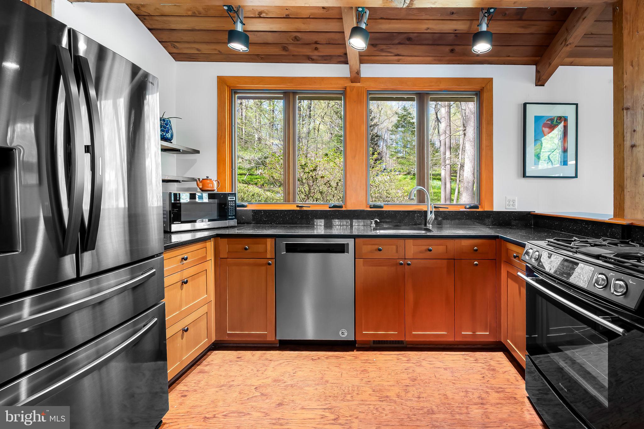
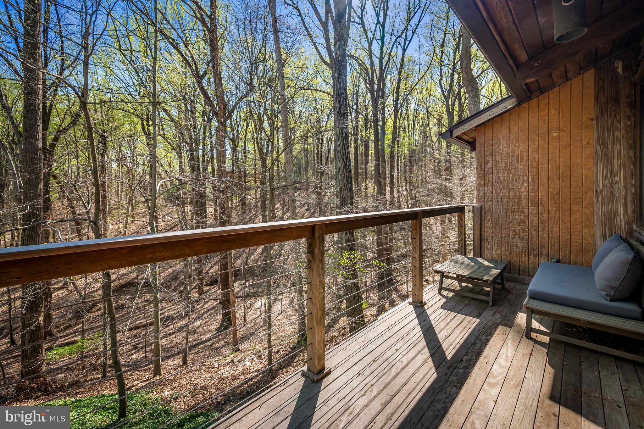
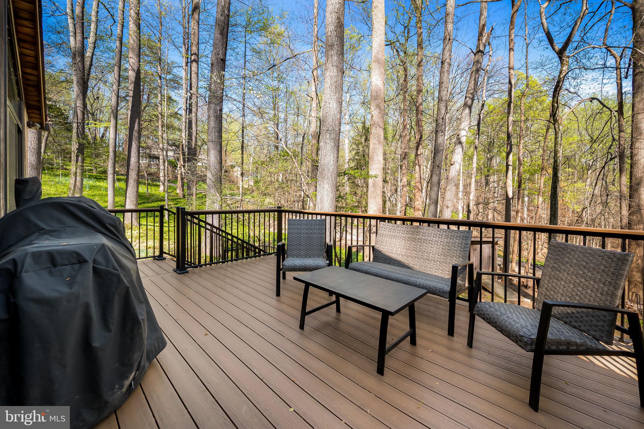
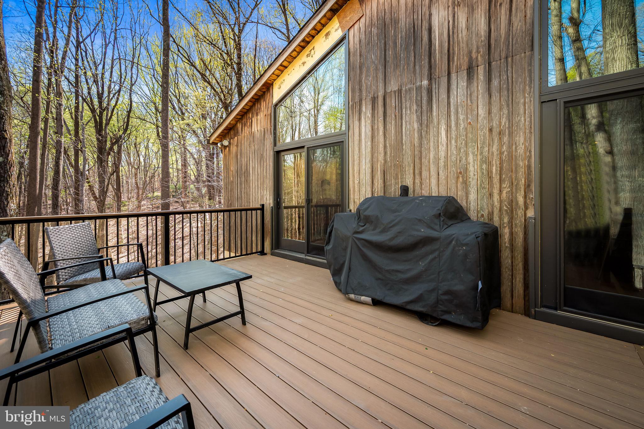
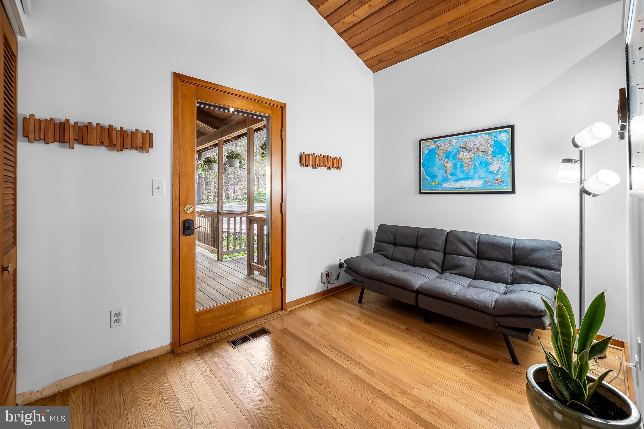
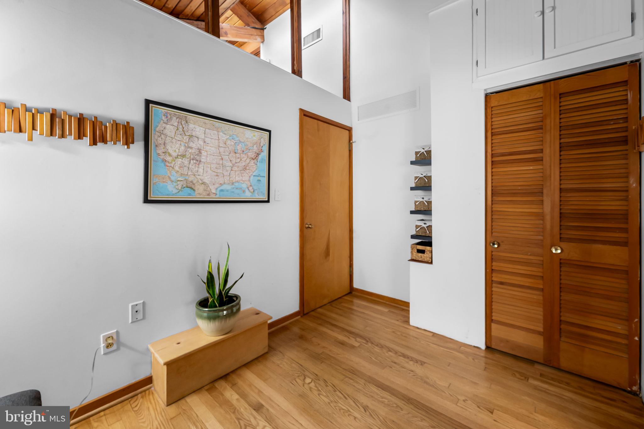
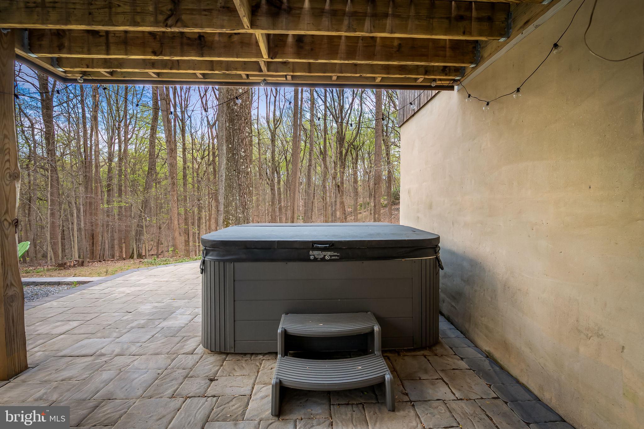
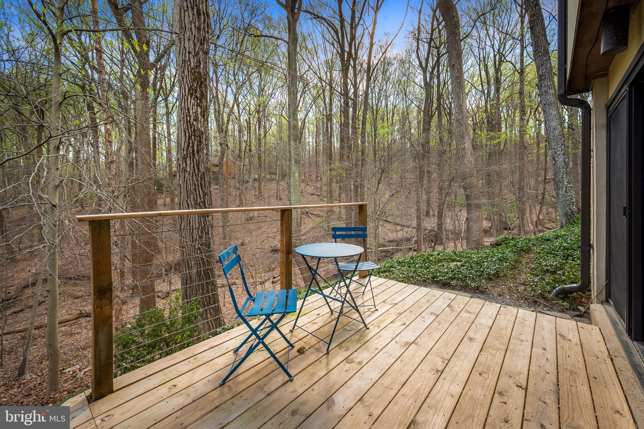
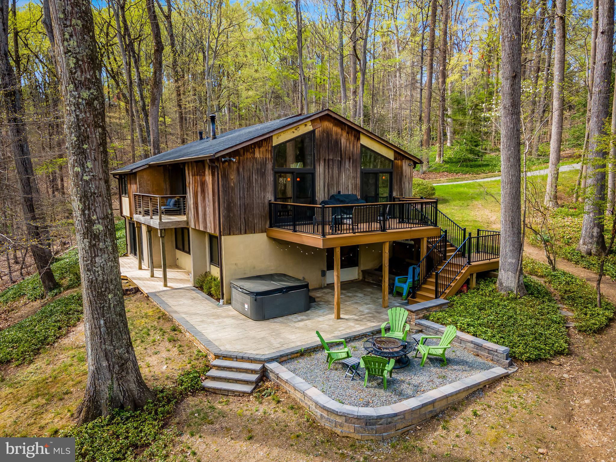
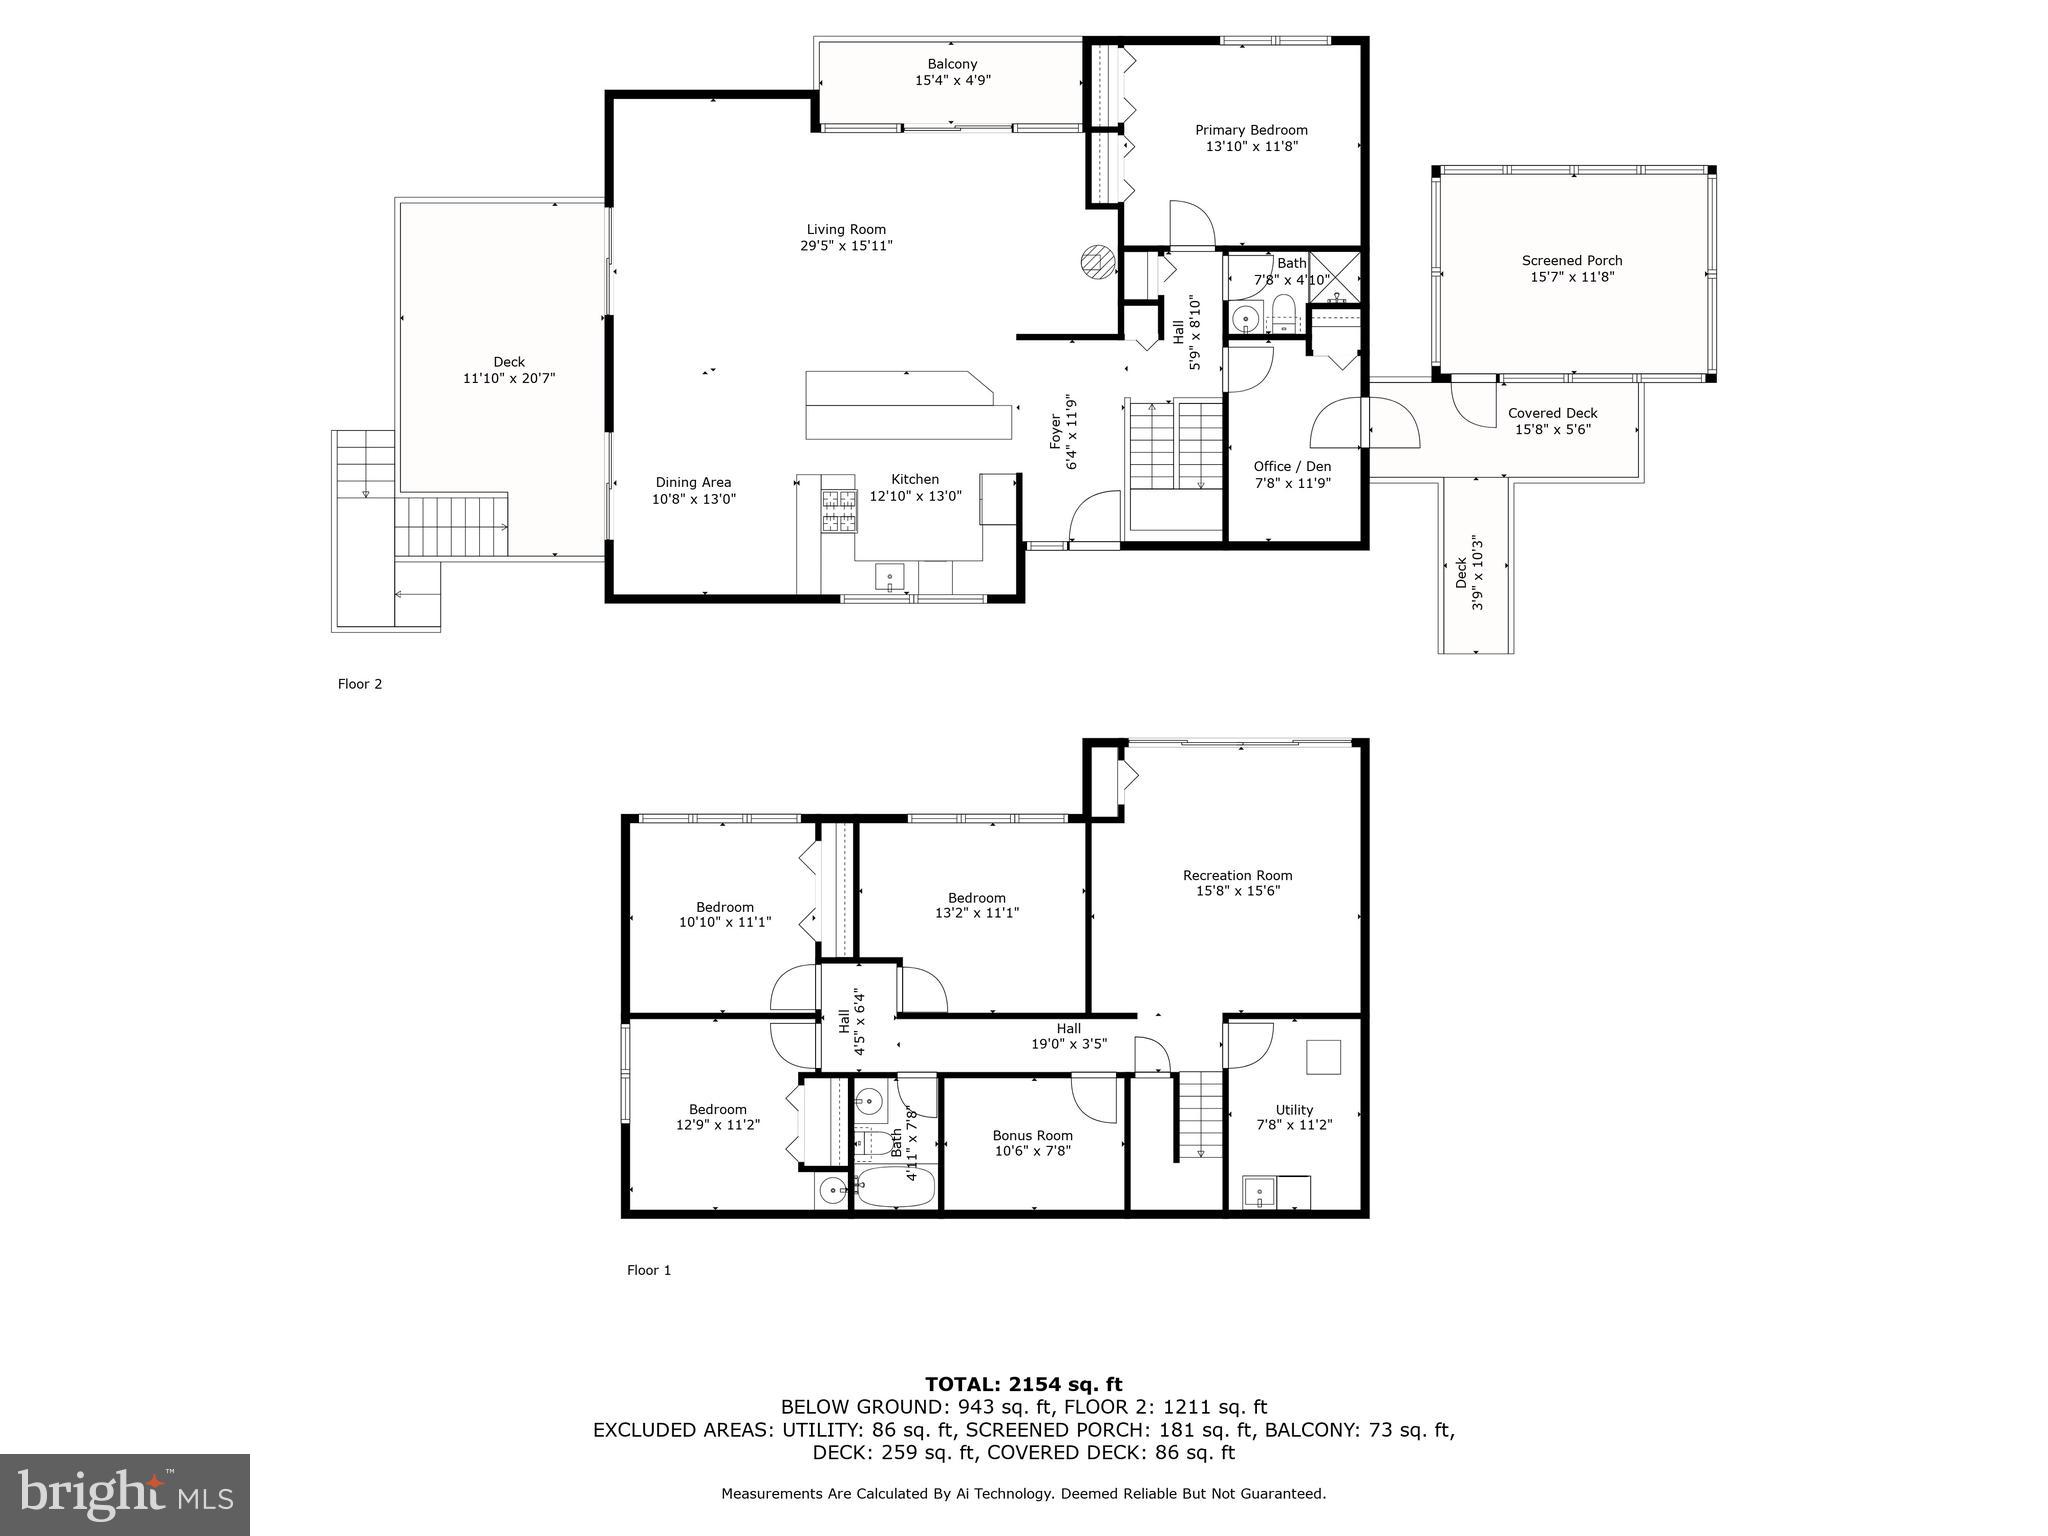
The main level features a spacious Living and Dining area with a freestanding fireplace, an open Kitchen, and seamless access to newly rebuilt decks and a stunning wraparound patio (2023)—ideal for indoor-outdoor living. Refinished hardwood floors (2022) span the main level. The Primary Suite includes updated lighting (2023), and an adjacent bonus room offers flexibility as a home office, laundry, or mudroom. A charming screened sleeping porch adds to the livability.

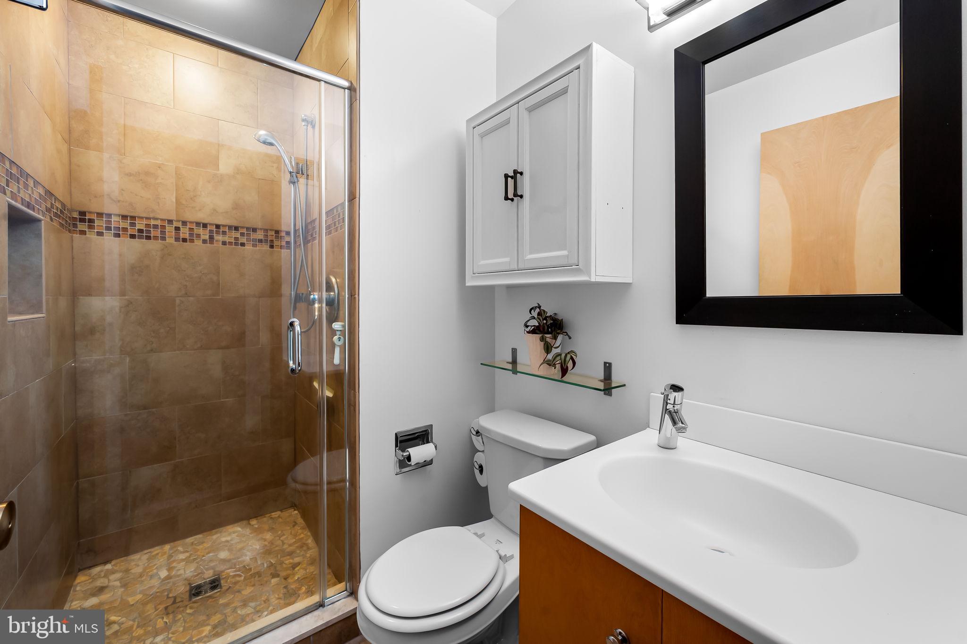
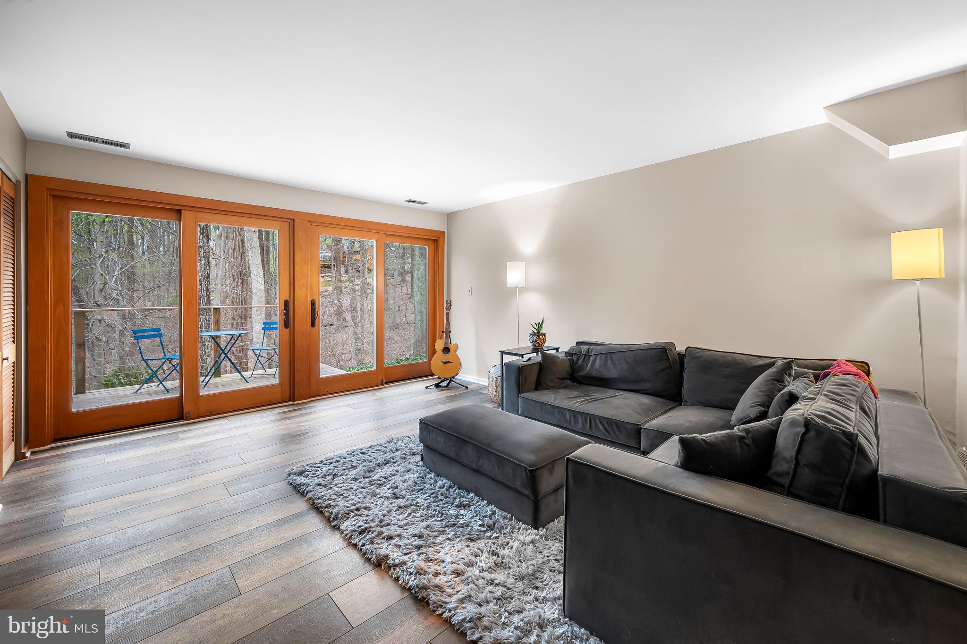
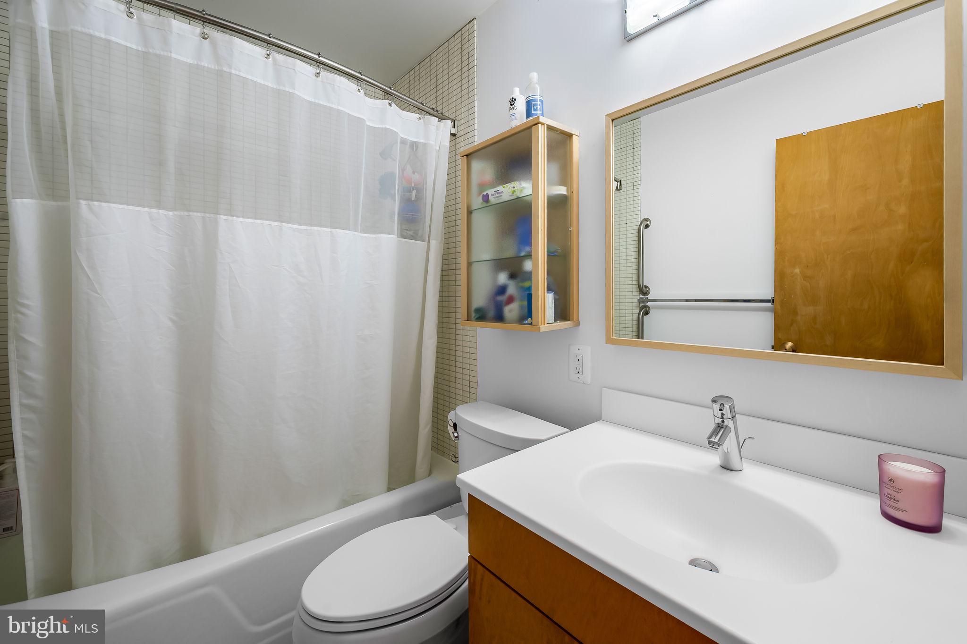
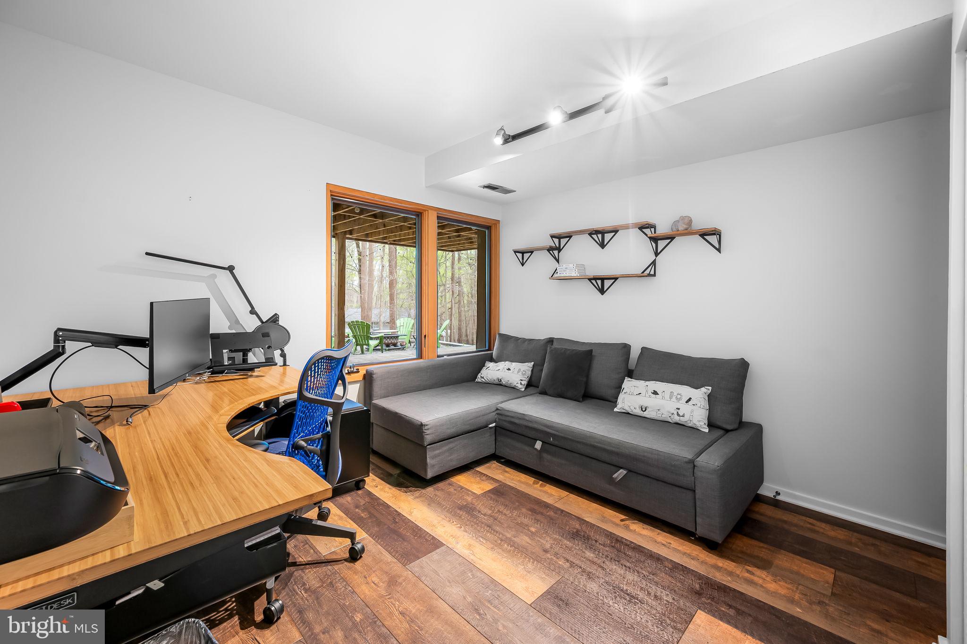
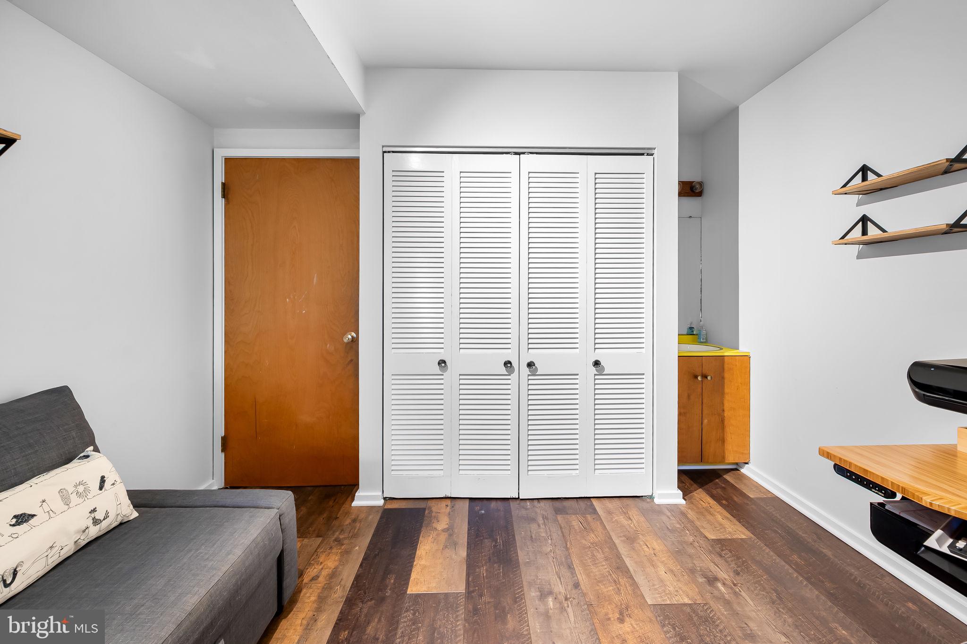
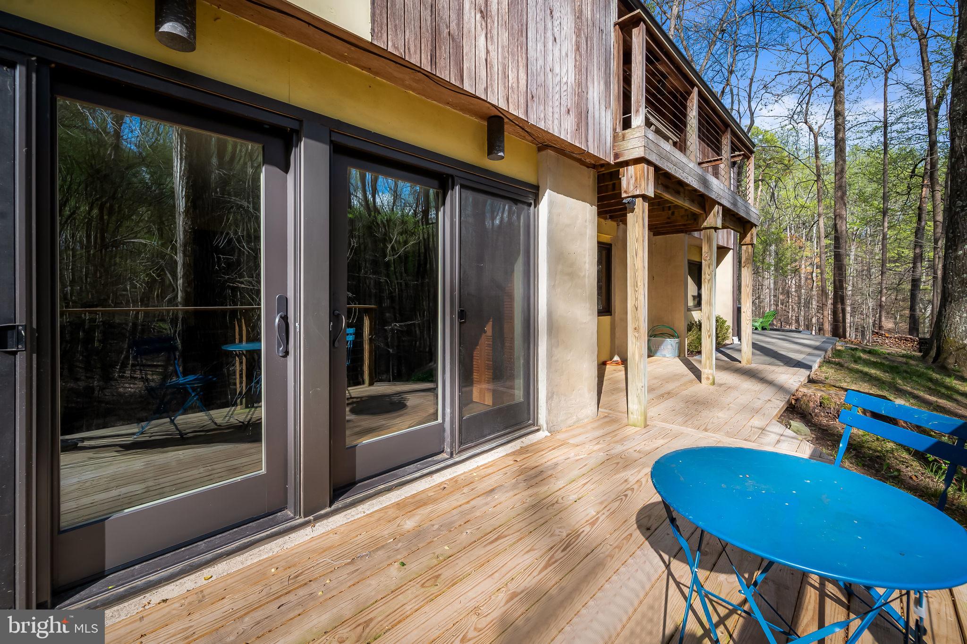
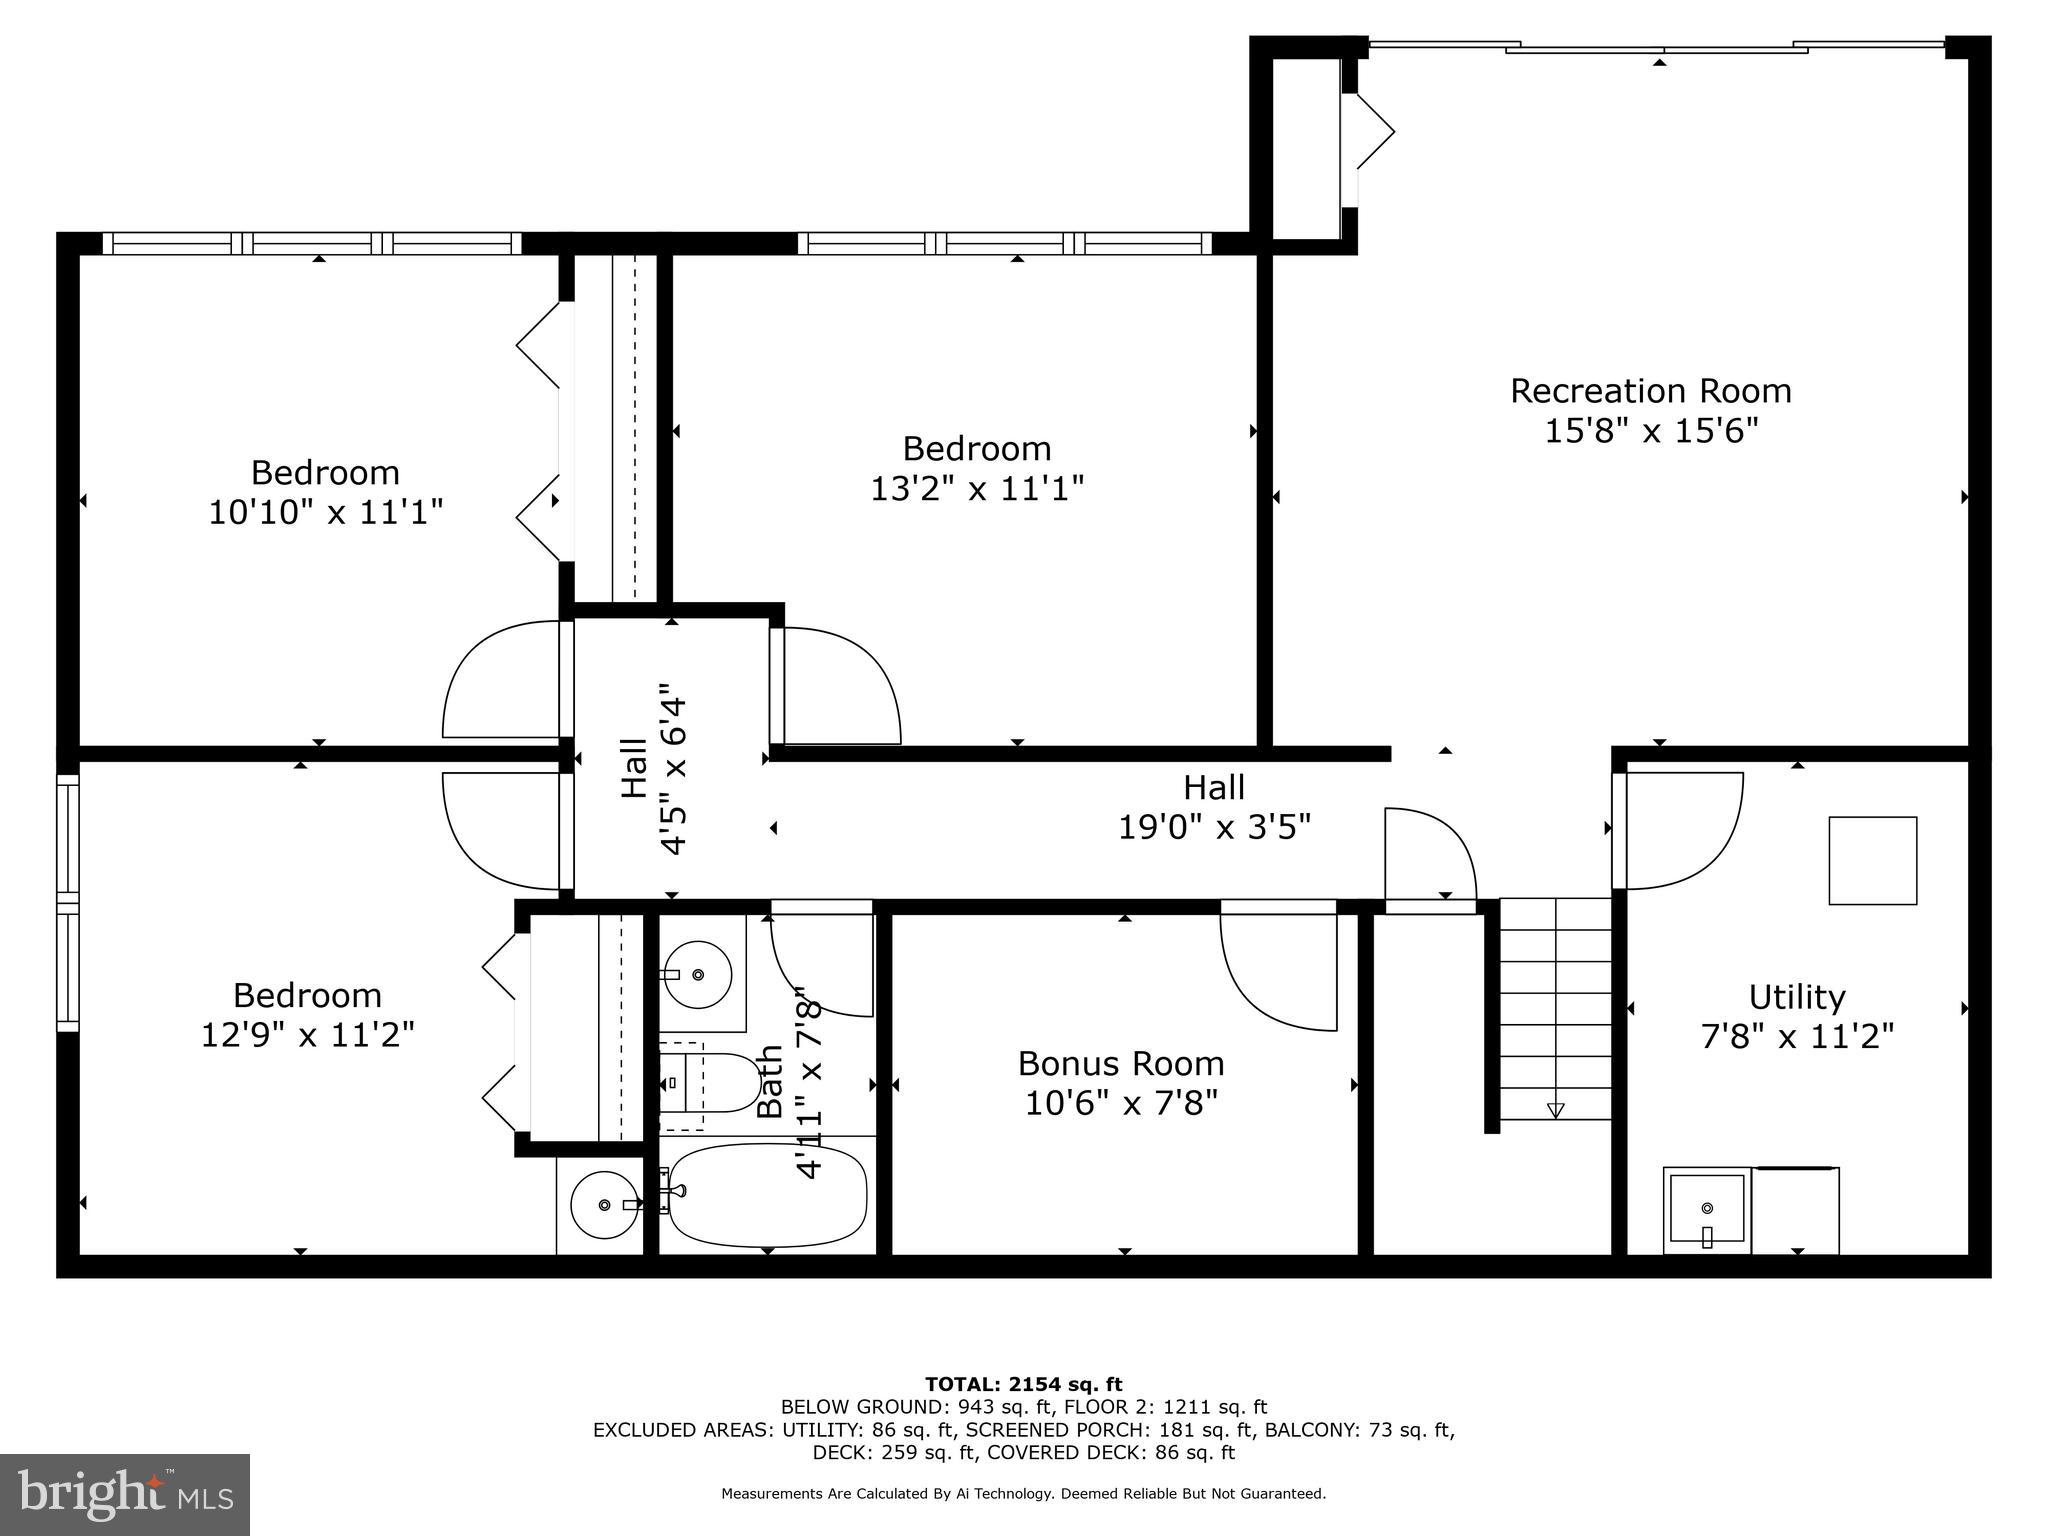
The walk-out lower level includes a bright Family Room with sliding doors to a grade-level deck, three additional Bedrooms, and an updated full Bath. New luxury vinyl plank flooring was installed in the Kitchen and lower level in 2022. Additional features include art lighting (2023), custom closet systems (2023), and a hot tub (2023).

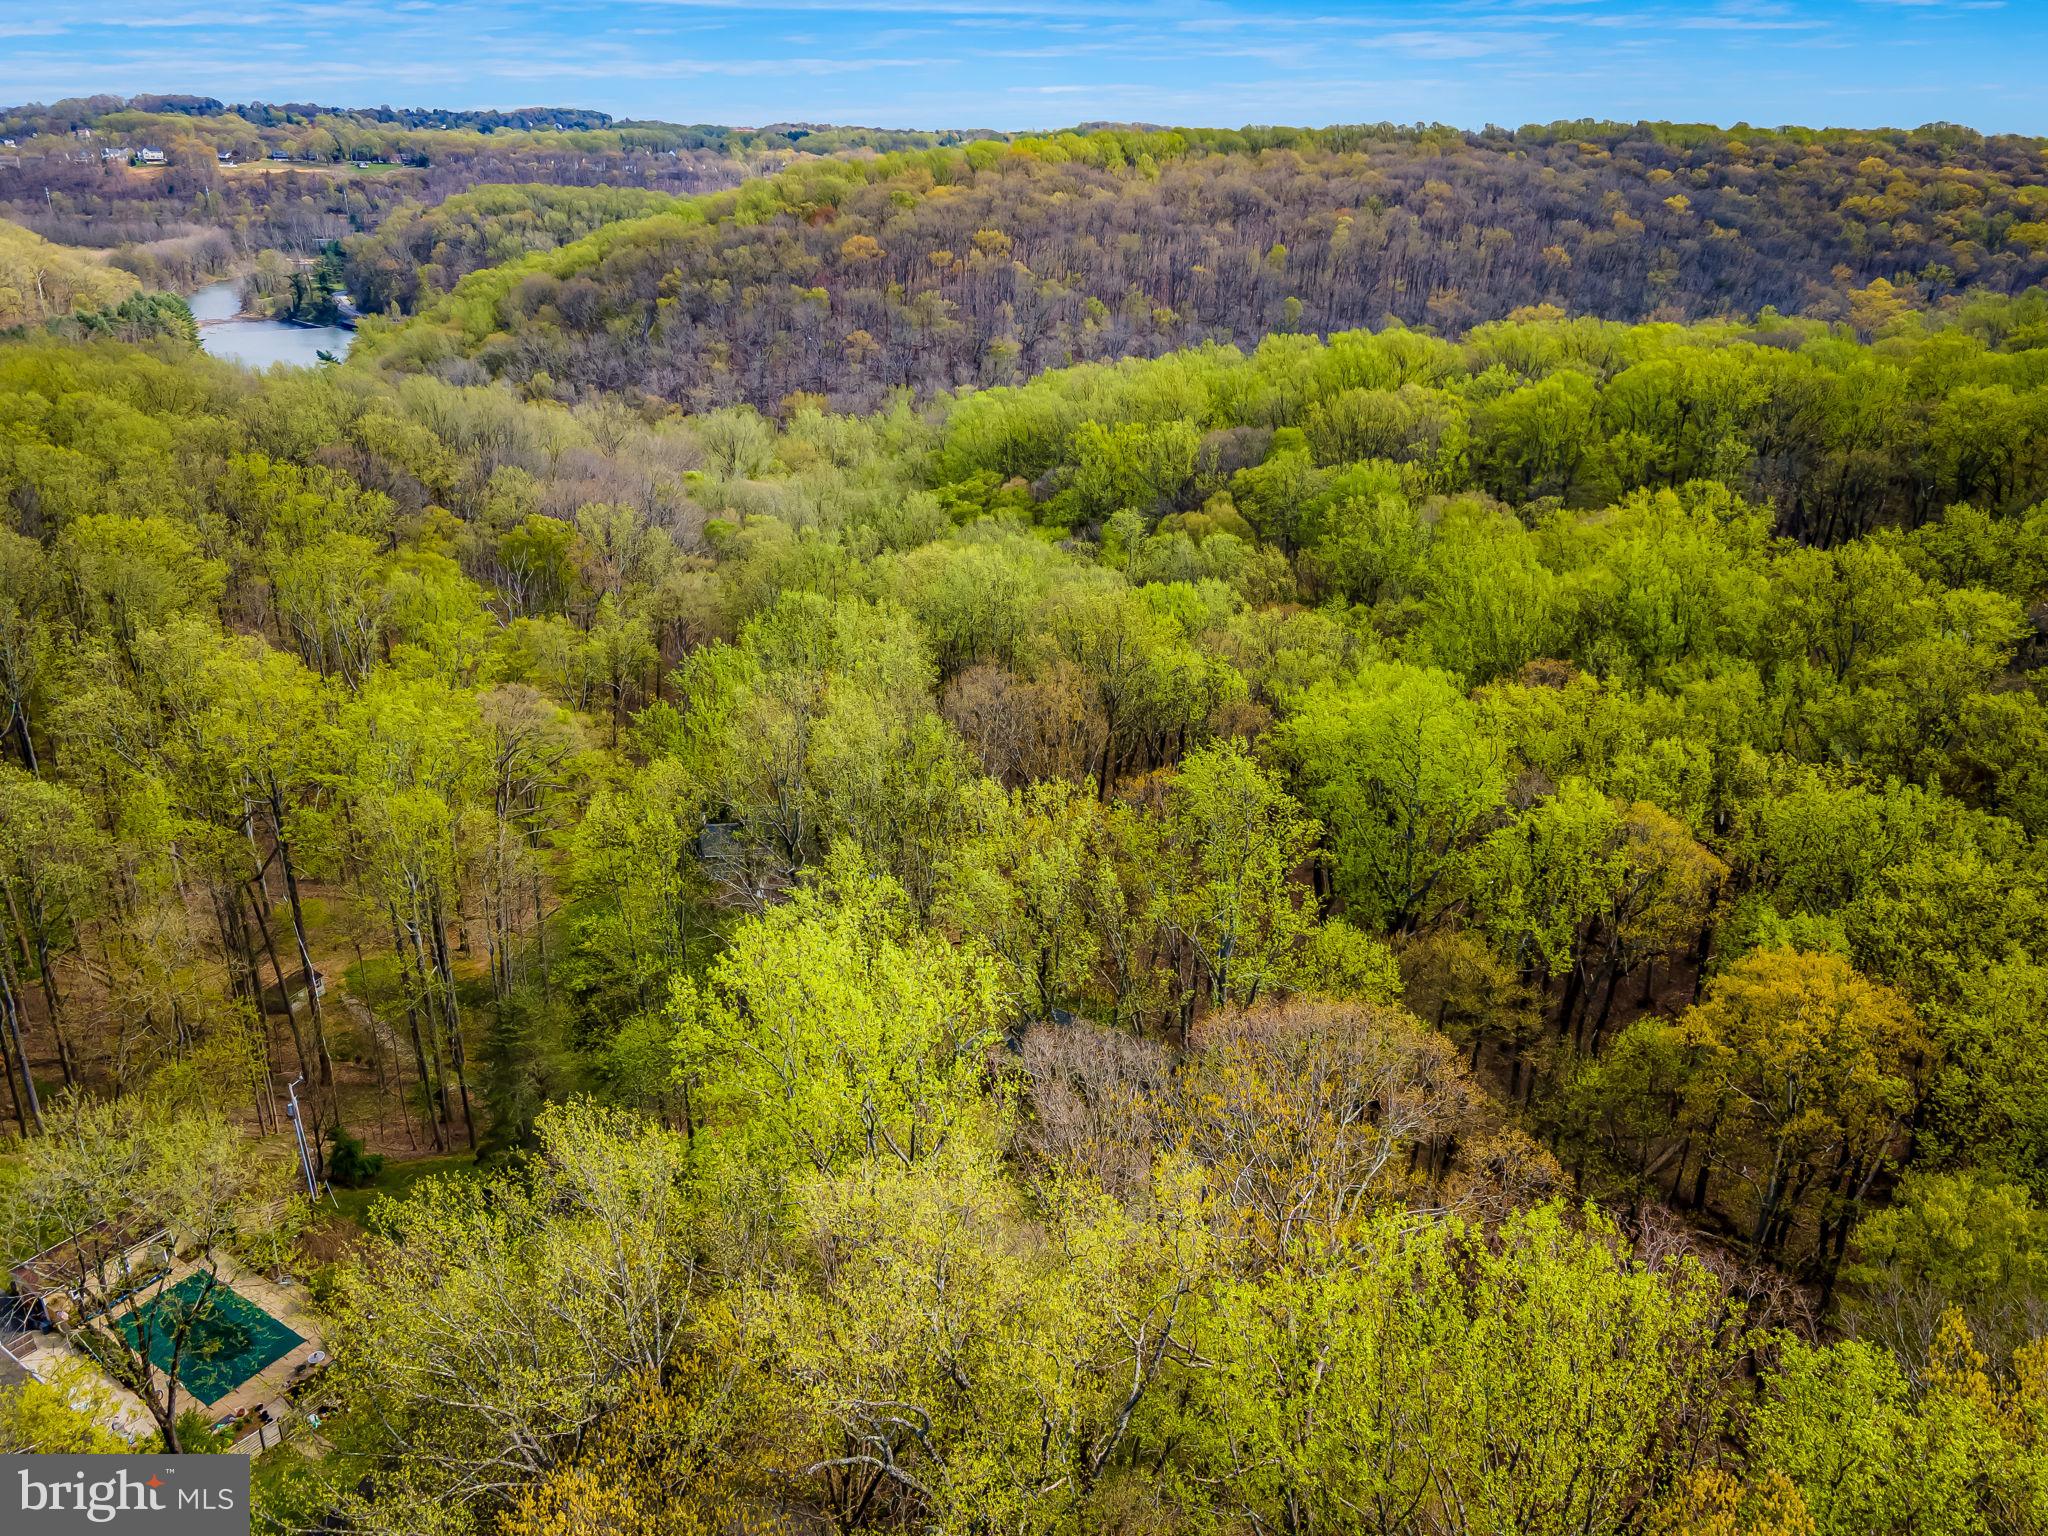
Enjoy direct access to walking trails leading to Loch Raven Reservoir, offering scenic outdoor recreation right from your doorstep.

Extensive mechanical upgrades include:

Tankless water heater (2024)
Bryant HVAC with major service and new thermostat (2024); system installed 2014 by Pipco
Roof and gutters replaced (2020)
Top driveway resurfaced (2024)
Septic pumped (2024)
New refrigerator and dishwasher (2022)
Dog fence installed (2023)

A custom Rogue Valley raised-panel front door with Baldwin hardware enhances the entry. Driveway parking for multiple vehicles. This special property offers exceptional privacy, architectural integrity, access to nature, and a long list of quality updates—ready for its next chapter.

1115 HIGH COUNTRY ROAD

Message successfully sent.

What would you like to know?

What is 3 + 4 ?

I agree to receive email communication and understand I can unsubscribe at any time.

I agree to be contacted by Charis Realty Group - Christine Issler, Broker via call, email, and text for real estate services. To opt out, you can reply 'stop' at any time or reply 'help' for assistance. You can also click the unsubscribe link in the emails. Message and data rates may apply. Message frequency may vary. Privacy Policy

Related Properties

Welcome to 7725 York Road! Discover a beautifully updated and exceptionally versatile home in the heart of Towson, offering an inviting combination of comfort, space, convenience, and opportunity.

Extensive recent improvements include a new roof, siding, gutters, HVAC system, sewer line, newly built rear deck, and expansive, freshly paved private parking. Inside, enjoy bright and spacious living areas, a kitchen with stainless steel appliances, comfortable bedrooms, and beautifully updated bathrooms. The permitted rear addition features an expanded dining room and a versatile bonus room, ideal for a private home office, bedroom, guest space, sitting area, or additional living space.

Enjoy the charming covered front porch, new rear deck, and fenced outdoor area with mature trees providing natural screening along one side. A detached garage with electricity offers additional storage, workshop, or hobby space. Additional storage is available in the basement and attic, with the attic featuring plywood flooring, drywall, and a window.

One of the property's most impressive features is its exceptional off-street parking! A long driveway leads to an expansive, newly paved rear parking area with ample space for multiple vehicles and convenient access through the rear entrance.

Ideally situated along York Road, near Towson University, University of Maryland St. Joseph Medical Center, downtown Towson, shopping, dining, and major commuter routes. Beyond its appeal as a primary residence, the property's desirable location, flexible layout, and abundant parking offer excellent rental and investment potential, particularly for those seeking convenient access to Towson's educational, medical, and employment centers. Prominent York Road frontage also presents possibilities for professional office or live-work use. 

Whether you're searching for a beautiful place to call home, a promising rental investment, or a property offering exceptional flexibility for the future, 7725 York Road presents a wonderful opportunity. Schedule your private showing today!
#MDBC2177068

TOWSON

7725 YORK ROAD

5 Beds

3 Baths

1,956 Sq.Ft.

$699,900

MLS#: MDBC2177068

Tucked into the coveted enclave of Riderwood Station, this architecturally distinctive contemporary residence offers a rare blend of privacy, natural beauty, and flexible modern living in one of Ruxton’s most desirable settings. Surrounded by mature landscaping and nestled within an intimate court of just nine homes, this light-filled retreat is designed to bring the outdoors in.
A dramatic two-story foyer opens to soaring interiors and a stunning wall of windows overlooking peaceful wooded views, immediately creating a sense of space and serenity. Freshly painted throughout and featuring brand-new plush carpeting, the home is move-in ready while offering timeless contemporary design and exceptional versatility.
Just off the foyer, a cozy den or private home office features a handsome stone gas fireplace and custom built-in shelving—an inviting space for quiet mornings, remote work, or relaxing evenings. The expansive living and dining areas showcase cathedral ceilings, hardwood flooring, and sliding glass doors that lead to a spacious screened porch, perfect for entertaining or enjoying the tranquil natural surroundings year-round.
The generously sized kitchen offers abundant cabinetry, a built-in desk area, tile flooring, and ample space for casual dining and gathering. The main-level primary suite provides both comfort and convenience, complete with multiple closets and a spacious ensuite bath featuring a jetted soaking tub with remote-controlled hot water filling system and separate shower.
Upstairs, two additional bedrooms, a full bath, and an airy loft create ideal space for family, guests, reading, or a secondary office. The walkout lower level offers exceptional flexibility with luxury vinyl flooring, two additional bedrooms, a full bath, and a second kitchen—well suited for multi-generational living, extended guests, private quarters, or recreation space.
Additional highlights include a main-level laundry room with direct access to the attached two-car garage with loft storage, plus the added peace of mind of a gas-powered generator.
With its dramatic architecture, wooded setting, and highly flexible floor plan, this exceptional residence offers a unique opportunity to enjoy privacy, space, and contemporary living in a premier Ruxton location.
#MDBC2164370

TOWSON

2 RIDERWOOD STATION

5 Beds

3 Baths

3,520 Sq.Ft.

$749,900

MLS#: MDBC2164370

Wonderfully remodeled Thornleigh split level with 3 BR 2.5 BA and large fenced backyard walking distance to Riderwood Elementary and Valley Country Club.  Wall has been removed between LR & DR (2024) for open concept living.  You're welcomed in with warm hardwood floors and an open floor plan perfect for day to day living and all your entertaining needs. The beautifully remodeled 2024 kitchen had abundant counter and cabinet space with granite, Stainless Steel, and a window over the sink with full view of the very large  fully fenced backyard.  The bedroom level boasts a primary bedroom with remodeled ensuite bath (2023) with enlarged shower surrounded with glass and tasteful tile work.  2 additional  good size bedrooms share the also fully remodeled hall bathroom with jetted tub.  Lower level is a great open and airy space to play, entertain, or just hang-out. New LVP Flooring in LL (2025). The powder room has also been updated in 2026.  In addition,  there is a large Laundry room, (LVP and freshly painted in 2026) utility space and abundant storage.  The lower level slider installed in 2026 walks out to a huge fully fenced flat  rear yard with great space to run & play.  Backyard patio is the perfect accent to this versatile space. Exterior painted and 4 new air vents added in 2025. New Architectural shingled roof in 2023 with transferable warranty. New 200 amp electric to include service cable (2023).  Gutter guards have been installed as well in 2021. New gas furnace and CAC in 2019.  All windows and doors to include bay window have been replaced. AND MORE! Please see capital improvements list in disclosures for complete list of all updates.   Community pool requires membership.  A Must See!
#MDBC2166472

TOWSON

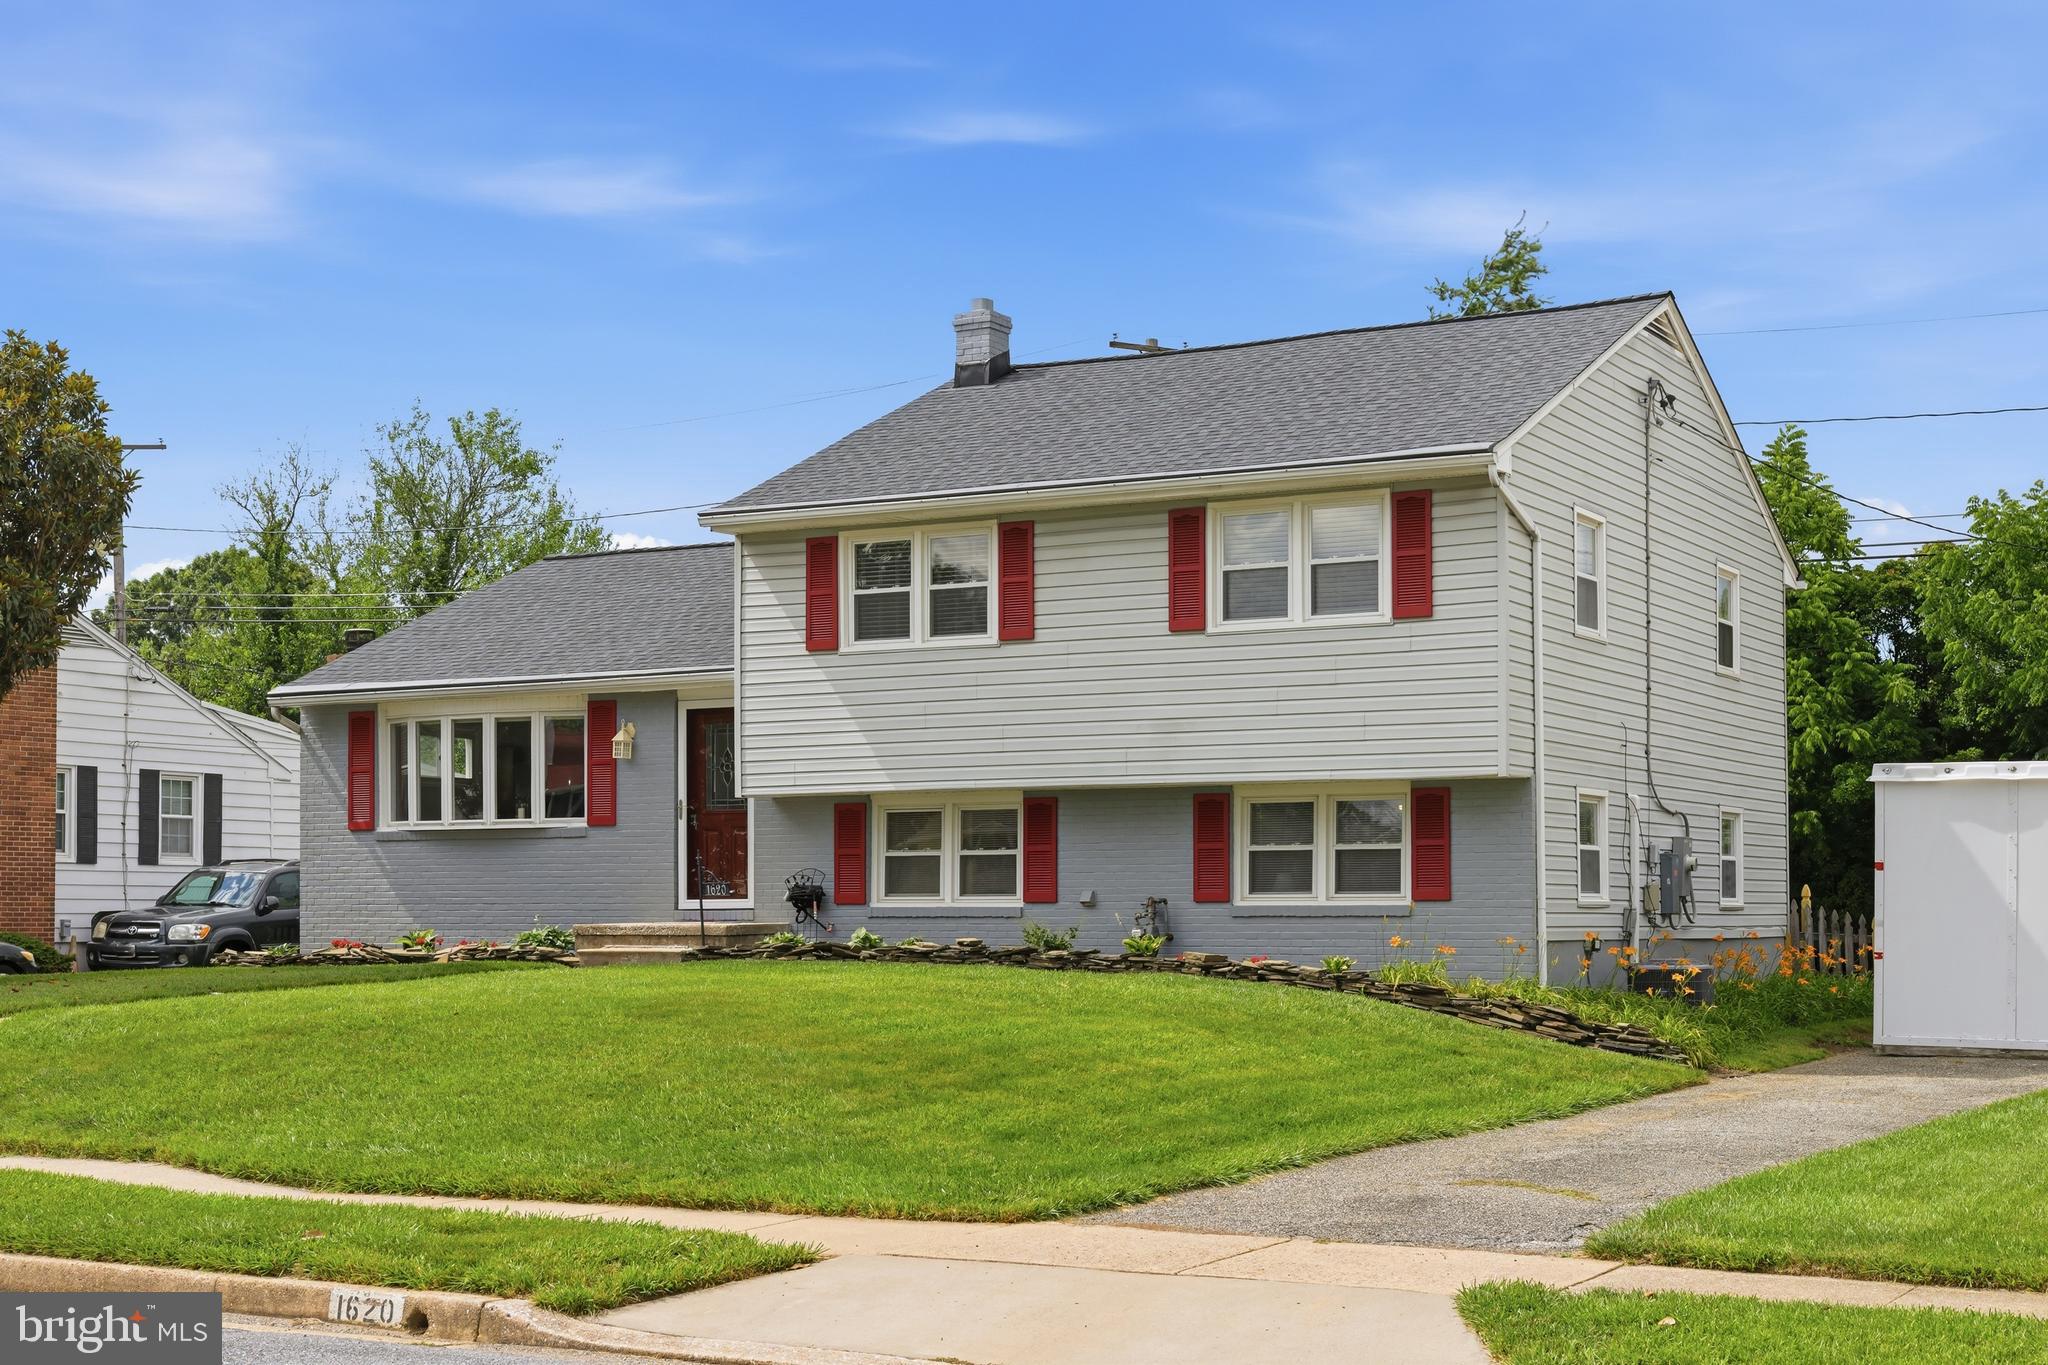
1620 ALSTON ROAD

3 Beds

2 Baths

2,068 Sq.Ft.

$550,000
MLS#: MDBC2166472

“A unique home designed for the way modern families actually live.”

BEAUTIFULLY RENOVATED & SPACIOUS HOME IN TOWSON! 
Welcome to this beautifully renovated and spacious home featuring 6 bedrooms, 5 full bathrooms, and multiple living spaces across three levels.
The thoughtfully designed layout offers exceptional flexibility for multigenerational living, extended family, guests, a home office, or those who simply want plenty of private space.
With bedrooms and living areas thoughtfully distributed throughout the home, each level offers its own comfortable living environment while maintaining the convenience of multiple full bathrooms.
The home features generous living areas, beautifully updated spaces, a modern kitchen, multiple family rooms, and plenty of room to live, work, relax, and entertain.
The unique layout allows each family member to enjoy their own space while still bringing everyone together in the home's welcoming common areas.
🌟 6 Bedrooms
🌟 5 Full Bathrooms
🌟 Multiple Family/Living Rooms
🌟 Beautifully Renovated
🌟 Flexible Multi-Level Floor Plan
🌟 Ideal for Multigenerational Living
🌟 Spacious Lot in a Desirable Towson Location
This is not a typical floor plan — and that's what makes this home special. If you're looking for space, flexibility, privacy, and room for everyone, this home is worth seeing in person!
#MDBC2163180

TOWSON

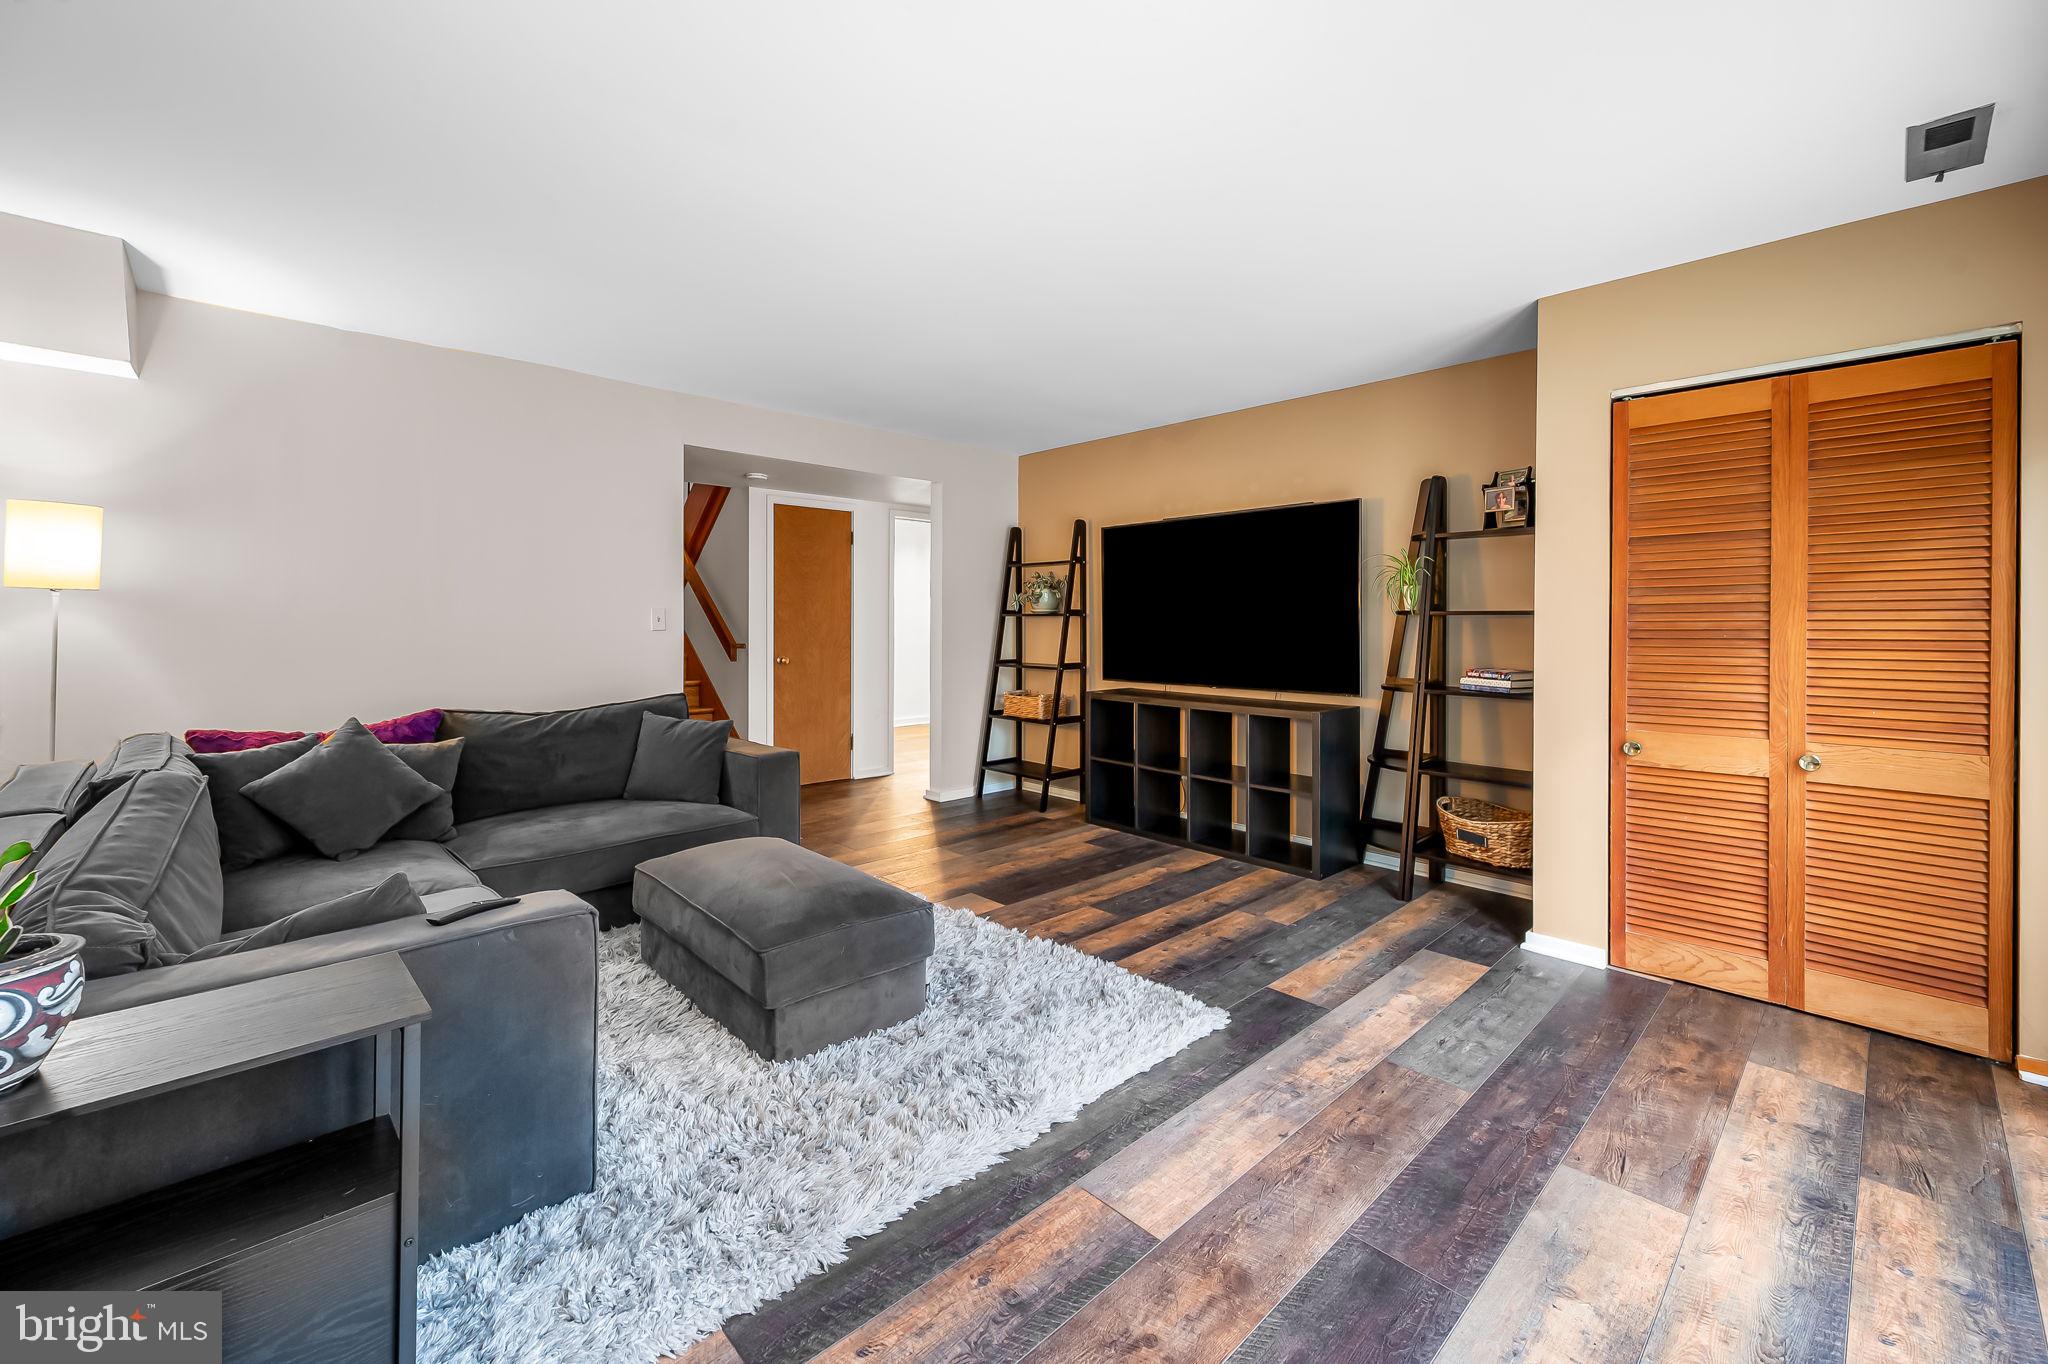
113 EDGEWOOD ROAD

6 Beds

5 Baths

3,906 Sq.Ft.

$679,900

MLS#: MDBC2163180

Peacefully private and beautifully updated, this charming 3-bedroom, 2-bath Hampton rancher, affectionately known as “The Treehouse”, offers a wonderful combination of character, comfort, and indoor-outdoor living. Beautifully refinished hardwood floors, wall-to-wall carpeting, and three wood-burning fireplaces add warmth and personality throughout.

The inviting main level features an open kitchen, dining area, and family room with granite countertops, vaulted ceilings, a fireplace, and a dry bar - creating a wonderful space for everyday living and entertaining. The spacious living room features the home’s third fireplace, while the covered front porch offers a peaceful spot to enjoy the scenic surroundings.

The bedroom wing includes a spacious primary bedroom with its own fireplace and atrium door leading to the patio, along with a generously sized guest bedroom. Both bedrooms feature new hardwood flooring. The renovated main-level full bathroom features new fixtures, flooring, tub/shower, and vanity.

The lower level adds tremendous flexibility with a third bedroom, full bathroom, and spacious second family room with built-ins - ideal for a recreation room, home office, hobbies, or a private retreat.

Outside, the magic of “The Treehouse” truly comes to life. The expansive two-tiered Trex deck, recently upgraded, feels like you are sitting among the trees and provides a beautiful setting for dining, entertaining, or simply relaxing in the peaceful surroundings. The newly fenced yard is perfect for pets, gardening, and outdoor enjoyment. A recently paved large parking pad and driveway provides ample space for multiple vehicles.

Additional updates include a newer washer, updated HVAC (2016), and roof (2019). Tucked away on a quiet, scenic street while remaining conveniently close to the parks, restaurants, shopping, and amenities of Towson, this special home offers the best of both worlds: a peaceful, private retreat with everything you need just minutes away.
#MDBC2177458

TOWSON

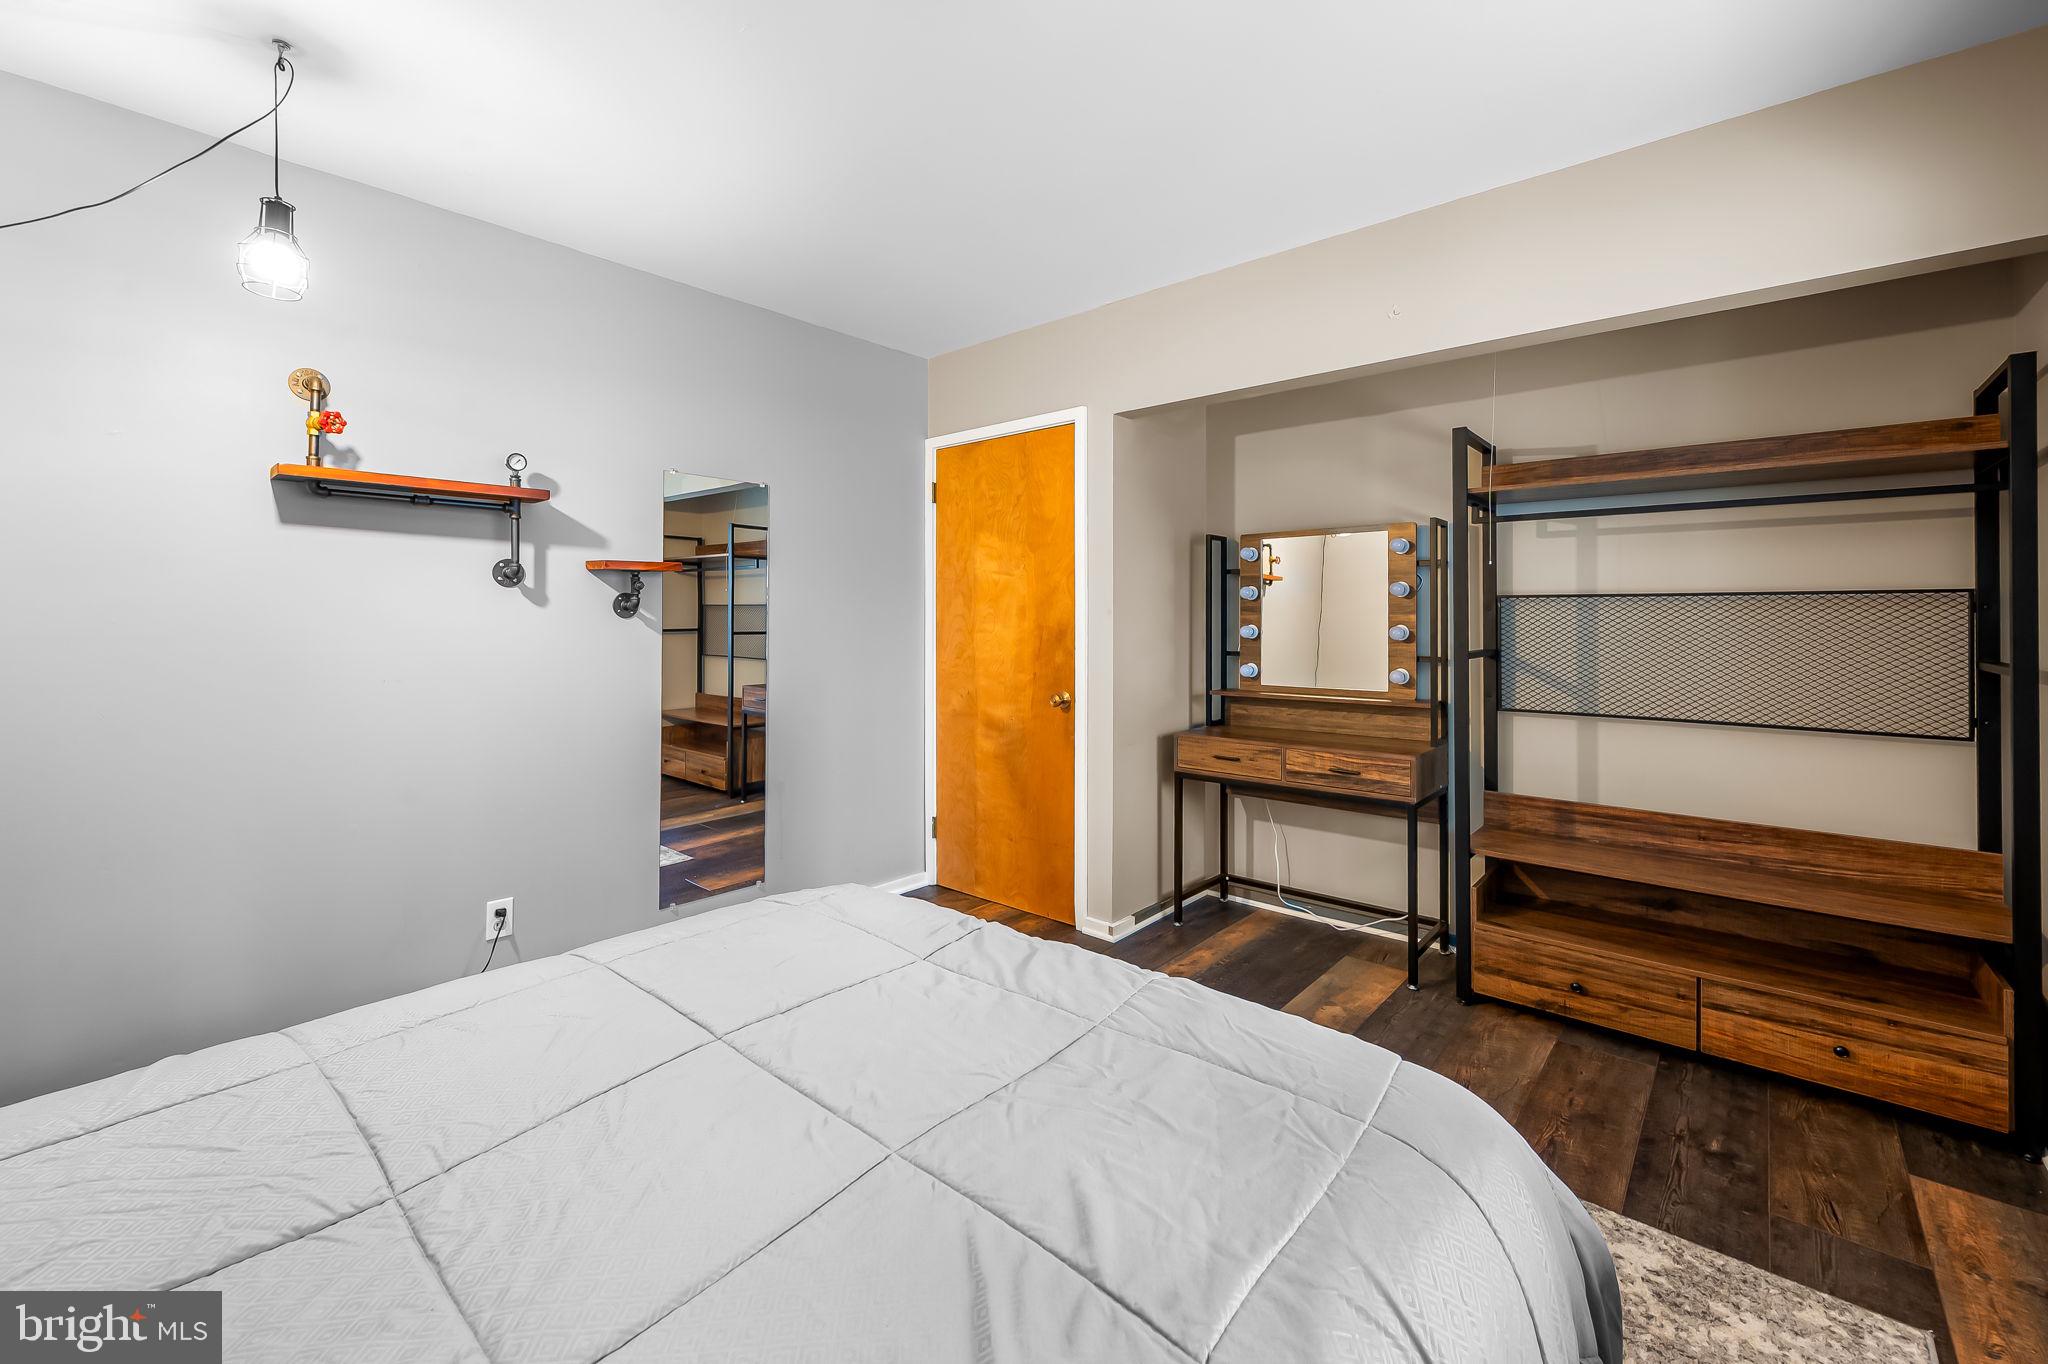
1206 CULVERT ROAD

3 Beds

2 Baths

1,829 Sq.Ft.

$525,000
MLS#: MDBC2177458

Open house
Welcome to this beautifully updated Cape Cod nestled along the desirable Providence Road corridor walking distance to Loch Raven Reservoir. Situated on nearly half an acre, this 4-bedroom, 3-full-bath home offers a wonderful combination of character & charm with modern updates, and comfortable living spaces. Step inside to discover warm hardwood floors, abundant natural light and an inviting living room with a wood-burning fireplace, updated eat-in kitchen perfect for everyday living and entertaining. Dining room and kitchen both walk out to a large screened-in porch, 2023 deck that overlooks the vast backyard with patio for all your outdoor living needs.  2 bedrooms and 1 full bath on the main level for ease of living plus two additional large bedrooms and a full bath upstairs, this flexible layout offers plenty of options. The finished lower level provides even more room to spread out, complete with a third full bath, laundry, storage and convenient outside access. Outside, enjoy the spacious, fully fenced backyard with a peaceful backdrop of trees, offering plenty of room for outdoor gatherings, gardening, or simply relaxing. An attached two-car garage with additional storage or room for a shop adds everyday convenience. Major improvements include an updated architectural shingle roof, replacement windows, updated electrical, kitchen and bathroom renovations, 2022 Furnace, 2023 water heater and more. All of this in a fantastic Towson location, convenient to not only nature but also shopping, dining, parks, and major commuter routes. This charming cape cod lives well on a great sized lot in a highly sought after location with space, thoughtful updates, and an exceptional setting!
#MDBC2178444

TOWSON

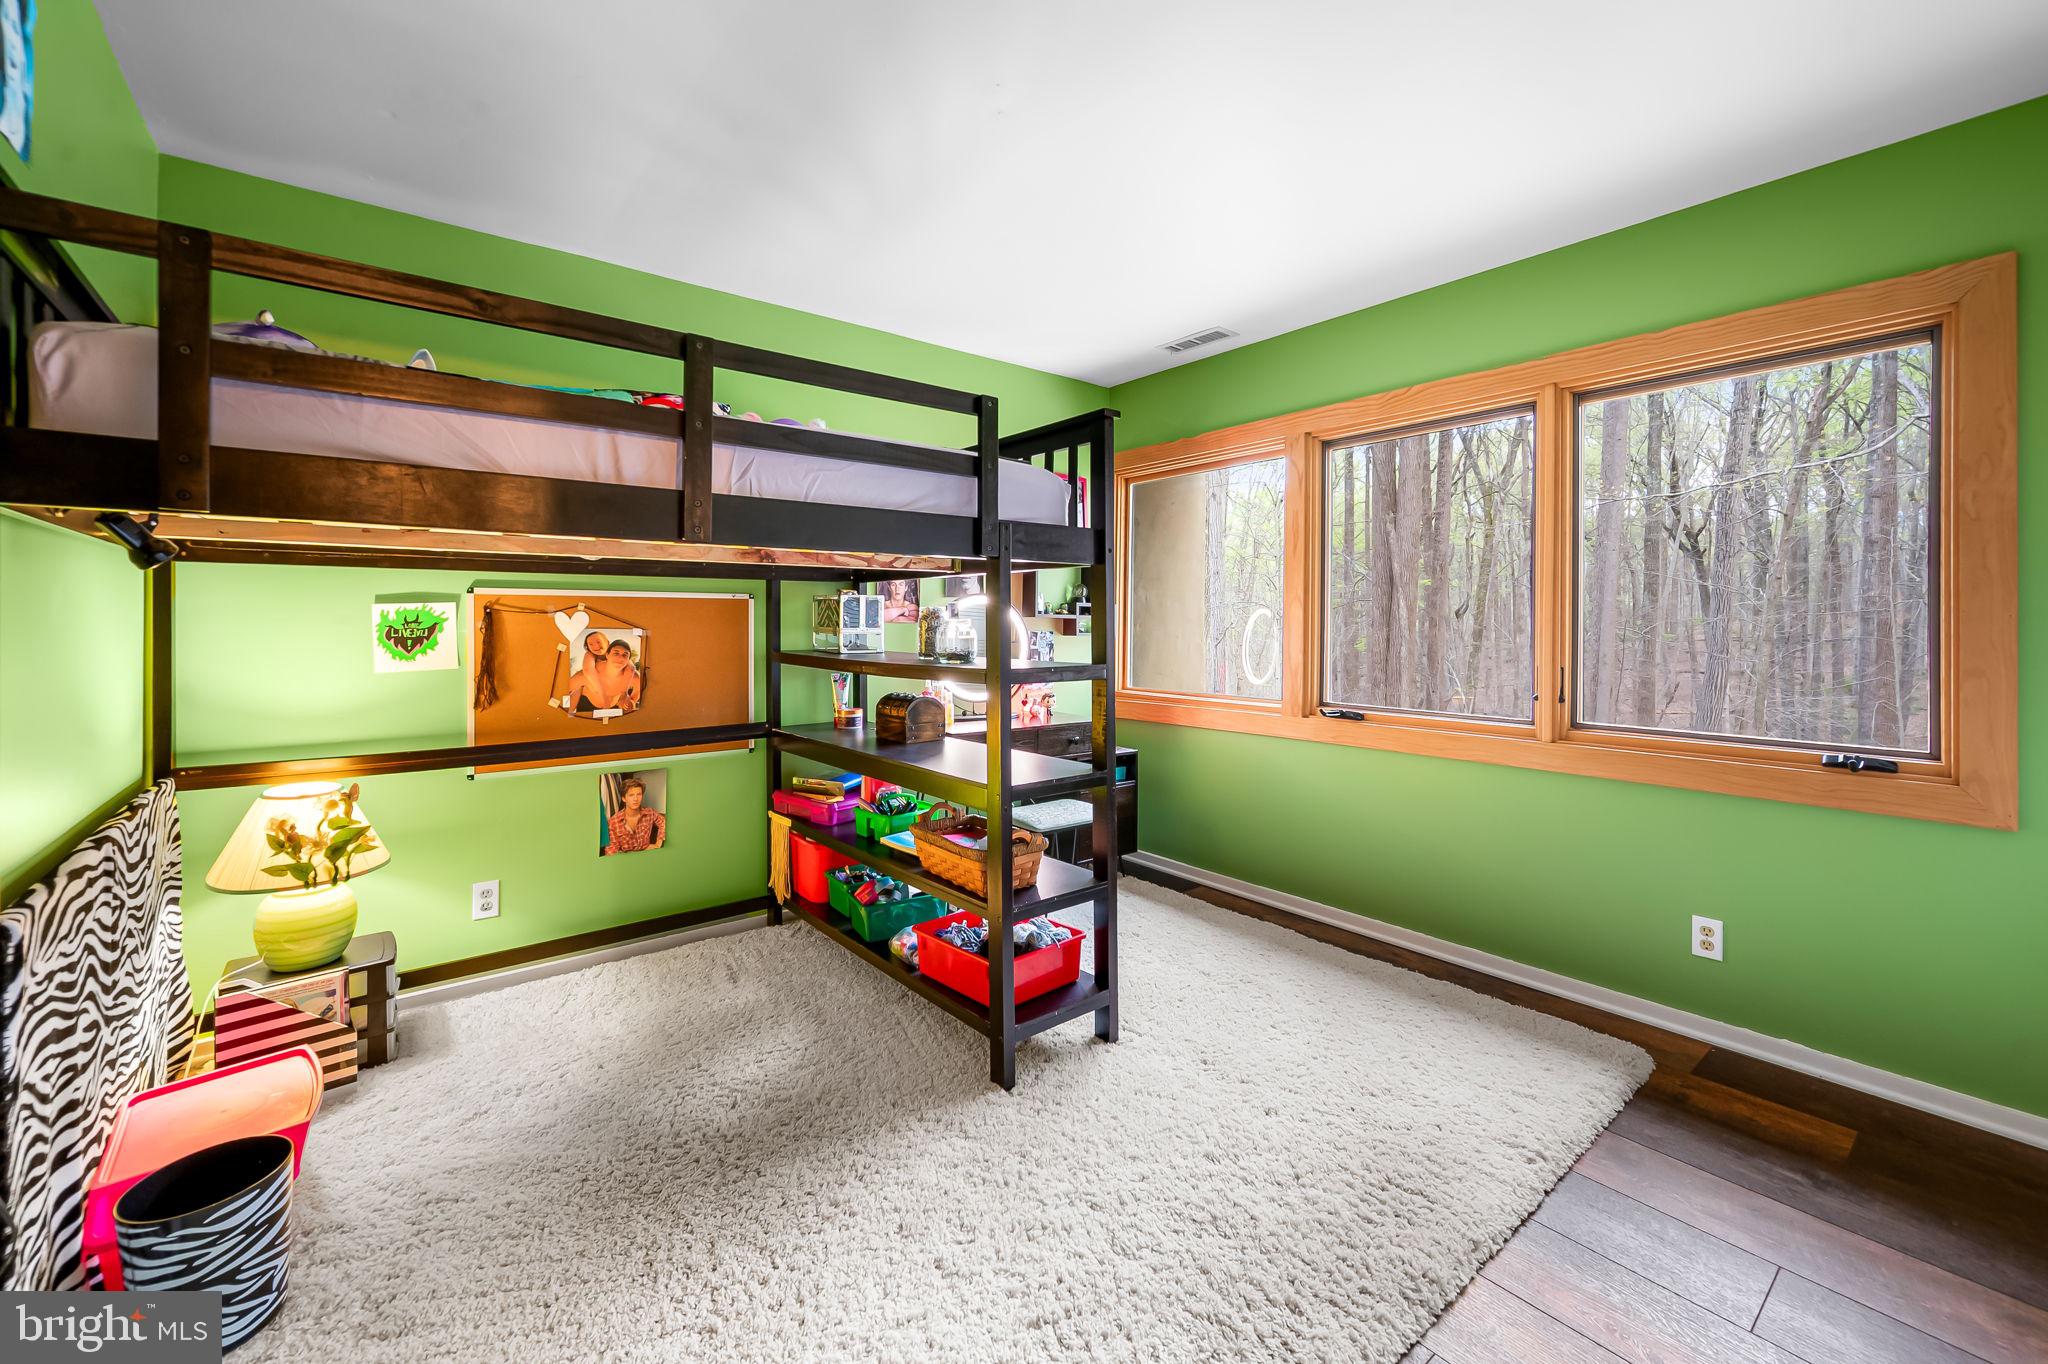
1433 PROVIDENCE ROAD

4 Beds

3 Baths

2,780 Sq.Ft.

$600,000
MLS#: MDBC2178444

Send a message

Message successfully sent.

Your message

What is 3 + 4 ?

Reason for contacting?

I agree to receive email communication and understand I can unsubscribe at any time.

I agree to be contacted by Charis Realty Group - Christine Issler, Broker via call, email, and text for real estate services. To opt out, you can reply 'stop' at any time or reply 'help' for assistance. You can also click the unsubscribe link in the emails. Message and data rates may apply. Message frequency may vary. Privacy Policy

Sign Out

Virtual Assistant

Would you like to take the next step with this property? We can help you schedule a showing or virtual tour, or send you more details.

Yes, I would like more information.

Thank You for Your Reply, One of Our Agents will contact you as soon as possible

No, maybe later.

Thank you, you can always contact me via email, phone number or through the contact form.

Realhub AI

Lucy - Your AI-Powered Realtor

Update Your Temporary Password

Personalize your search

Enter your email and we'll notify you immediately when new listings match what you're looking for.

or enter email address

Already have an account ? Login here

Continue your home search

I agree to receive communications and understand I can unsubscribe at any time.

I agree to be contacted by Charis Realty Group - Christine Issler, Broker via call, email, and text for real estate services. To opt out, you can reply 'stop' at any time or reply 'help' for assistance. You can also click the unsubscribe link in the emails. Message and data rates may apply. Message frequency may vary. Privacy Policy

Already have an account ? Login here

We use cookies

We use cookies primarily for analytics to enhance your experience. By accepting, you agree to our use of these cookies. You can manage your preferences or learn more about our cookies policy.