Features & Amenities

Interior

  • Other Interior Features

    Eat-in Kitchen, Kitchen Island, Recessed Lighting, Ceiling Fan(s), Vaulted Ceiling(s), Built-in Features, Bar, Crown Molding

  • Total Bedrooms

    5

  • Bathrooms

    4

  • 1/2 Bathrooms

    1

  • Above Grade Finished Area

    4050.0

  • Basement YN

    YES

  • Cooling YN

    YES

  • Cooling

    Ceiling Fan(s), Zoned, Electric

  • Fireplace YN

    YES

  • Heating YN

    YES

  • Heating

    Electric, Zoned, Heat Pump

  • Main Level Bedrooms

    2

  • Pet friendly

    N/A

Exterior

  • Garage

    Yes

  • Garage spaces

    6

  • Construction Materials

    Brick, Stone, Wood Siding

  • Other Exterior Features

    Storage

  • Parking

    Garage Door Opener, Garage, Driveway, Detached

  • Patio and Porch Features

    Deck, Patio, Porch, Enclosed

  • Pool

    Yes

  • Pool Features

    In Ground, Private

  • Waterfront YN

    NO

  • View

    Trees/Woods, Scenic

Area & Lot

  • Lot Features

    Private, Few Trees

  • Lot Size(acres)

    3.42

  • Lot Size(square feet)

    148,975

  • Property Type

    Residential

  • Property Sub Type

    Single Family Residence

  • Architectural Style

    Cape Cod

Price

  • Sales Price

    $985,000

  • Tax Amount

    $11,666.88

  • Zoning

    Residential

  • Sq. Footage

    4,845

  • Price/SqFt

    $203

HOA

  • Association

    No

School District

  • Elementary School

    N/A

  • Middle School

    N/A

  • High School

    N/A

Property Features

  • New Construction

    NO

  • Foundation Details

    Block

  • Senior Community YN

    NO

  • Sewer

    Septic Tank

  • Tax Lot

    5

  • Water Source

    Well

Schedule a Showing

Showing scheduled successfully.

<
>
IN PERSON
VIA CHAT

What is 3 + 4 ?


Change time

Mortgage calculator

Estimate your monthly mortgage payment, including the principal and interest, property taxes, and HOA. Adjust the values to generate a more accurate rate.

Your payment

Principal and Interest:

$

Property taxes:

$

HOA fees:

$

Total loan payment:

$

Total interest amount:

$

Location

County

BALTIMORE

Elementary School

Middle School

High School

Listing Courtesy of Carole M Glick , Long & Foster Real Estate, Inc.

RealHub Information is provided exclusively for consumers' personal, non-commercial use, and it may not be used for any purpose other than to identify prospective properties consumers may be interested in purchasing. All information deemed reliable but not guaranteed and should be independently verified. All properties are subject to prior sale, change or withdrawal. RealHub website owner shall not be responsible for any typographical errors, misinformation, misprints and shall be held totally harmless.

Agent Jennifer Gordon

AGENT

Jennifer Gordon

Call Jennifer today to schedule a private showing.


* Listings on this website come from the FMLS IDX Compilation and may be held by brokerage firms other than the owner of this website. The listing brokerage is identified in any listing details. Information is deemed reliable but is not guaranteed. If you believe any FMLS listing contains material that infringes your copyrighted work please click here to review our DMCA policy and learn how to submit a takedown request.© 2024 FMLS.
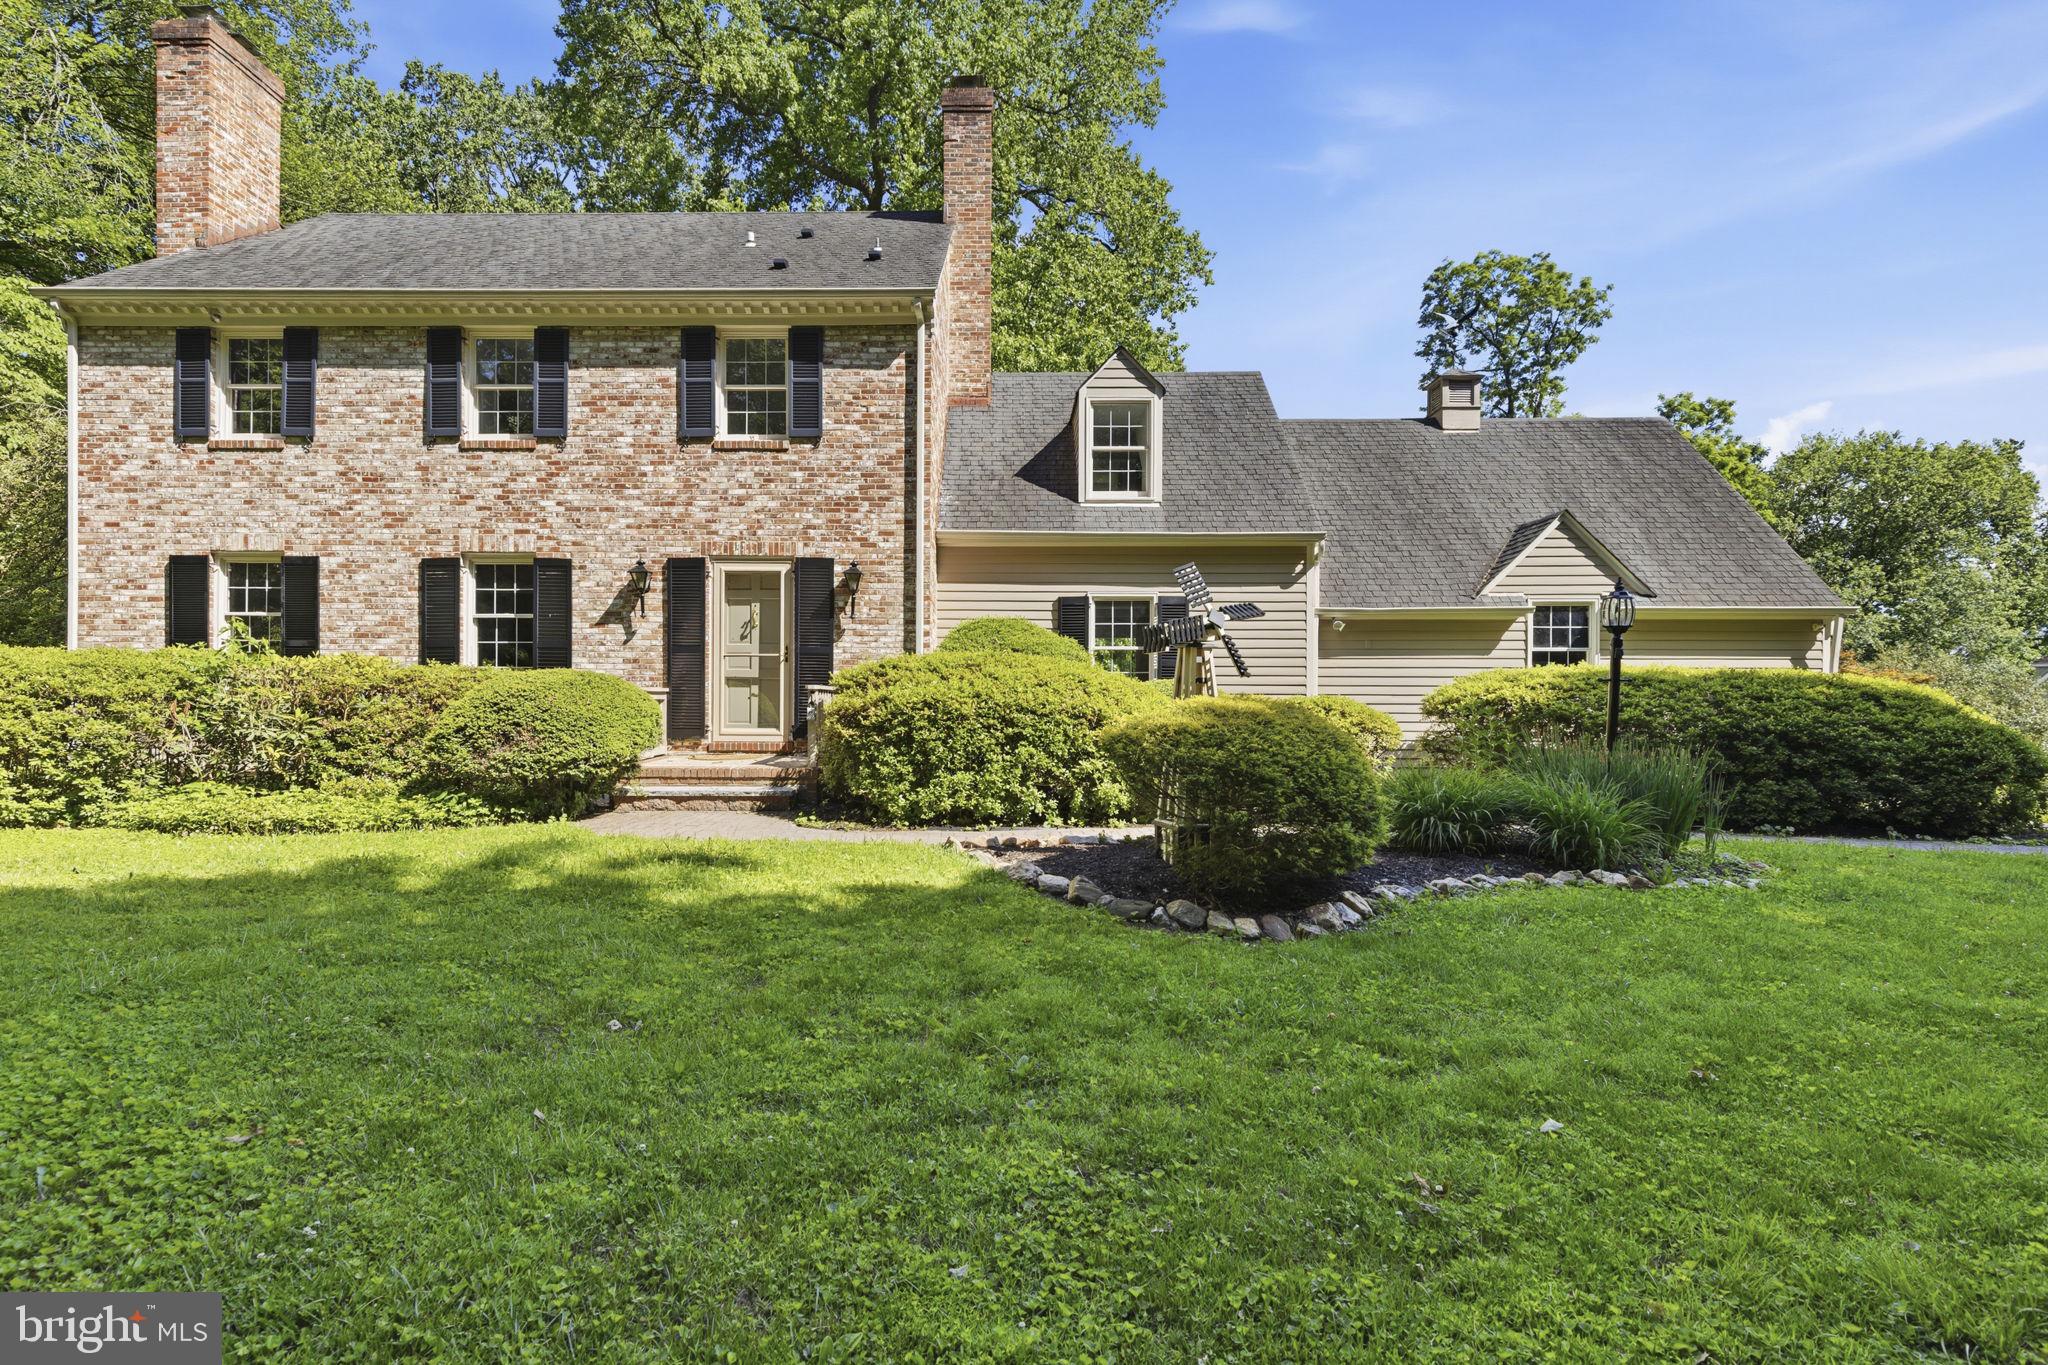
Wow! This impressive, expanded Cape Cod is set on 3.73 acres (2 parcels) with attached main floor in-law suite, gorgeous inground pool, and first floor primary suite is tucked away in a beautiful, private setting.  This multi-generational home with gleaming hardwood floors throughout has an excellent floor plan for gracious entertaining and easy, everyday living. Step into the large, two-story foyer that opens to the formal living room with crown and chair moldings, and a wood burning fireplace. The spacious dining room also has crown and chair rail moldings and offers the perfect setting for casual or formal meals. The expansive kitchen is a chef's dream, featuring granite counters and newer Monogram and Bosch stainless appliances (2022). Adjoining the kitchen is a wonderful family room with custom built-ins, and a second fireplace. The family room leads to the bright sunroom with cathedral ceilings, wrap-around windows, wet bar & mini frig. The enclosed, tranquil rear porch, located off the kitchen, is shared with the in-law suite which includes a kitchenette, bedroom and full bath. Upstairs, there are three spacious bedrooms with hardwood floors and a remodeled full bath. The barn-like detached garage can accommodate 6 cars and includes an EV charger. There are stairs to a huge upper level that can be finished as additional space depending on your needs. Some of the many updates in the past 5 years include: interior & exterior painting (house & garage), new pool filter & pump, all bathrooms updated, water filtration system, EV charger in garage, and appliances. New back patio in 2020, new high-efficiency HVAC system in 2018, new roof in 2017, and new windows throughout the house in 2016. 11210 Old Carriage Rd is a truly exceptional home in move-in condition that offers multi-generational options, comfort and timeless design!

11210 OLD CARRIAGE ROAD

Message successfully sent.

What would you like to know?

What is 3 + 4 ?

I agree to receive email communication and understand I can unsubscribe at any time.

I agree to be contacted by Charis Realty Group via call, email, and text for real estate services. To opt out, you can reply 'stop' at any time or reply 'help' for assistance. You can also click the unsubscribe link in the emails. Message and data rates may apply. Message frequency may vary. Privacy Policy

Related Properties

Imagine coming home to a peaceful retreat tucked away from the world, where mature trees shade a meticulously landscaped corner lot and every room reflects a complete transformation done right. This 4-bed, 2.5-bath stunner in coveted Glen Arm isn't your average renovation — it has been rebuilt for the way families actually live, with the space, finishes, and systems to prove it.
Step inside to find beautifully preserved hardwood floors, in most of the house,flowing through sun-filled formal living spaces, while the fully redesigned chef's kitchen anchors the heart of the home with new cabinetry, countertops, and appliances worth gathering around. Every bathroom has been rebuilt from scratch. The primary suite has been completely transformed into a true retreat — the kind of space you stop and appreciate every morning. A private bonus room with a pitched ceiling adds the flex space modern families crave, whether for a home office, creative studio, or quiet escape.
The expanded floor plan delivers room to grow, and new HVAC throughout means the hard stuff is already done. No deferred maintenance. No surprise repairs. Just move in and live. Enjoy  the private outdoor sanctuary unlike anything else on the market.
Set on the scenic Dulaney Valley corridor with easy access to top-rated schools, Hunt Valley, and downtown Baltimore — this is the forever home your family has been waiting for, delivered turnkey at a price that makes the math work. Opportunities like this don't come twice.
#MDBC2165392

GLEN ARM

13001 DULANEY VALLEY ROAD

4 Beds

2 Baths

2,496 Sq.Ft.

$799,999

MLS#: MDBC2165392
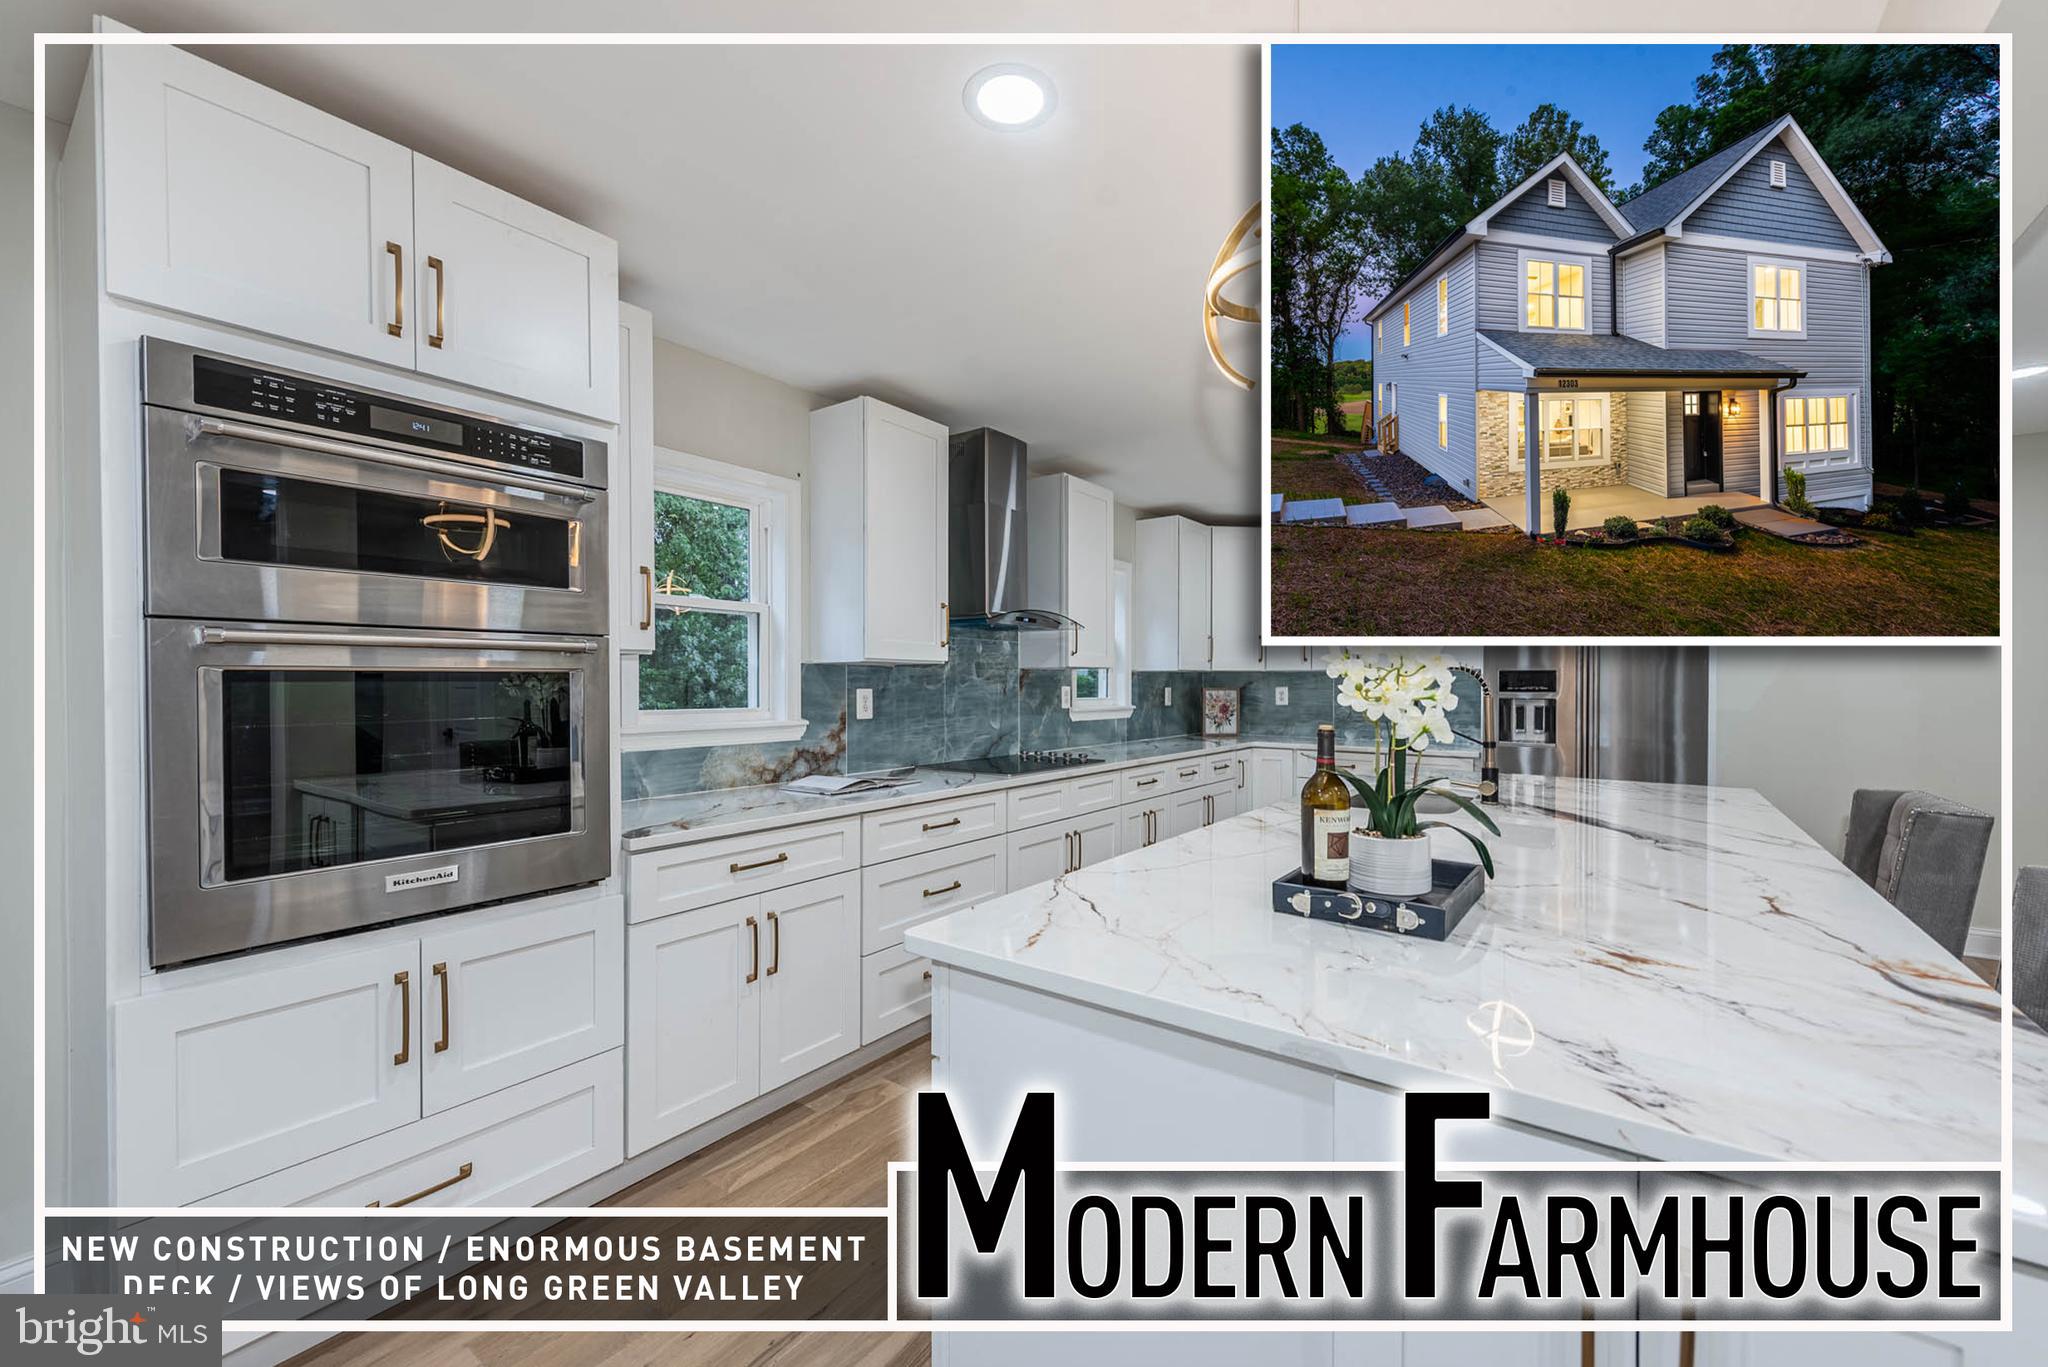
Extraordinary New Construction Home Overlooking the Iconic Long Green Valley.  Set gracefully on 2 breathtaking acres with panoramic, unobstructed views, this newly constructed luxury colonial is a masterclass in refined living—offering over 4,500 square feet of impeccably curated space where timeless elegance meets modern sophistication.  From the moment you enter, you’re greeted by rich hardwood flooring, and an abundance of natural light that highlights the home’s open yet purposeful design. The main level is both grand and inviting, featuring a spacious living room ideal for entertaining, and a stunning formal dining room centered around a dramatic stacked stone electric fireplace—creating a warm, elevated ambiance for memorable gatherings. A private executive office provides a quiet retreat for work or study, while a stylishly appointed powder room adds convenience.  At the heart of the home lies a showstopping gourmet kitchen designed to impress even the most discerning chef. Anchored by an oversized island, this space features sleek Quartz countertops, custom cabinetry, an electric cooktop, and double wall ovens—seamlessly blending beauty and function. The kitchen flows effortlessly to the outdoor living space, making indoor-outdoor entertaining a dream.  Upstairs, retreat to the lavish primary suite—a true sanctuary—offering generous proportions, a spacious walk-in closet, and a spa-caliber bath designed for relaxation and indulgence. Unwind in the freestanding soaking tub or refresh in the oversized shower featuring a rain head and handheld wand for a resort-like experience. A secondary bedroom suite with a private ensuite bath ensures comfort and privacy for guests, while two additional well-sized bedrooms are connected by a thoughtfully designed Jack and Jill bath. A conveniently located upper-level laundry room enhances everyday living with ease and efficiency.  The fully finished lower level delivers exceptional versatility, featuring a sprawling great room perfect for recreation or media, a private bedroom, and a full bath—ideal for guests, an au pair suite, or extended family living.  Step outside to the expansive 32’ x 12’ deck and immerse yourself in the tranquil beauty of Long Green Valley—where rolling hills and endless skies create a picturesque, ever-changing backdrop. Whether hosting elegant gatherings or enjoying quiet mornings, this outdoor space is simply unmatched. The detached, powered garage adds tremendous value, offering the flexibility for a workshop, studio, or additional storage.  No detail has been overlooked, with premium upgrades including a whole-house sprinkler system, dual-zoned HVAC for optimal climate control, and brand-new well and septic systems ensuring modern efficiency and peace of mind.  Perfectly positioned near beloved destinations such as Prigel Family Creamery, Boordy Vineyards, and DeJon Vineyards, this exceptional property offers a rare opportunity to embrace luxurious countryside living while remaining within easy reach of everyday conveniences.  A truly remarkable offering—where elegance, comfort, and scenic beauty converge.  Seller willing to convert main level half bath to a full bath if desired.  Buyer to pay all transfer and recordation taxes
#MDBC2164006

GLEN ARM

12303 LONG GREEN PIKE

5 Beds

4 Baths

4,504 Sq.Ft.

$849,900

MLS#: MDBC2164006

 - property

Send a message

Message successfully sent.

Your message

What is 3 + 4 ?

Reason for contacting?

I agree to receive email communication and understand I can unsubscribe at any time.

I agree to be contacted by Charis Realty Group via call, email, and text for real estate services. To opt out, you can reply 'stop' at any time or reply 'help' for assistance. You can also click the unsubscribe link in the emails. Message and data rates may apply. Message frequency may vary. Privacy Policy

Sign Out

Virtual Assistant

Would you like to take the next step with this property? We can help you schedule a showing or virtual tour, or send you more details.

Yes, I would like more information.

Thank You for Your Reply, One of Our Agents will contact you as soon as possible

No, maybe later.

Thank you, you can always contact me via email, phone number or through the contact form.

Realhub AI

Lucy - Your AI-Powered Realtor

Update Your Temporary Password

Personalize your search

Enter your email and we'll notify you immediately when new listings match what you're looking for.

or enter email address

Already have an account ? Login here

Continue your home search

I agree to receive communications and understand I can unsubscribe at any time.

I agree to be contacted by Charis Realty Group via call, email, and text for real estate services. To opt out, you can reply 'stop' at any time or reply 'help' for assistance. You can also click the unsubscribe link in the emails. Message and data rates may apply. Message frequency may vary. Privacy Policy

Already have an account ? Login here

We use cookies

We use cookies primarily for analytics to enhance your experience. By accepting, you agree to our use of these cookies. You can manage your preferences or learn more about our cookies policy.