


Property
Beds
3
Full Baths
2
1/2 Baths
1
Year Built
2017
Sq.Footage
2,004
Welcome home to 12 Leekyler Place! This amazing 3 bedroom 2 1/2 bathroom townhome is sure to check every box! The entry level of your home offers a spacious rec room with ample sunlight. The main living level of your home offers an open concept living room, gorgeous kitchen, dining area and guest half bathroom. The upper level of your home features your primary suite bedroom with walk-in closet and private full bath, two secondary bedrooms, full hall bath, and convenient upper level laundry. Outside of the home you'll find an upper level deck, perfect sized backyard which backs to the trolley trail and one car garage. Beyond what you can see the home also offers a brand new HVAC system (July 2026), newer water heater and water softener (both March 2025)! All of this in a convenient area - walking distance to the library, close to Main Street for shopping and dining, a short distance to public parks and with easy access to major commuter routes. Don't miss your chance to call this amazing house, home!
Features & Amenities
Interior
-
Other Interior Features
Ceiling Fan(s), Pantry, Walk-In Closet(s), Crown Molding, Open Floorplan
-
Total Bedrooms
3
-
Bathrooms
2
-
1/2 Bathrooms
1
-
Above Grade Finished Area
2004.0
-
Basement YN
NO
-
Cooling YN
YES
-
Cooling
Central Air, Ceiling Fan(s), Electric
-
Fireplace YN
NO
-
Heating YN
YES
-
Heating
Electric, Heat Pump
-
Pet friendly
N/A
Exterior
-
Garage
Yes
-
Garage spaces
1
-
Construction Materials
Vinyl Siding
-
Parking
Concrete, Garage, Driveway, Attached
-
Patio and Porch Features
Deck
-
Pool
No
-
Waterfront YN
NO
Area & Lot
-
Lot Size(acres)
0.04
-
Lot Size(square feet)
1,804
-
Property Type
Residential
-
Property Sub Type
Townhouse
-
Architectural Style
Colonial
Price
-
Sales Price
$369,900
-
Tax Amount
$4,662
-
Sq. Footage
2,004
-
Price/SqFt
$184
HOA
-
Association
YES
-
Association Fee
$48
-
Association Fee Frequency
Monthly
-
Association Fee Includes
N/A
School District
-
Elementary School
THURMONT
-
Middle School
THURMONT
-
High School
CATOCTIN
Property Features
-
New Construction
NO
-
Foundation Details
Permanent
-
Senior Community YN
NO
-
Sewer
Public Sewer
-
Tax Lot
19
-
Water Source
Public
Schedule a Showing
Showing scheduled successfully.
Mortgage calculator
Estimate your monthly mortgage payment, including the principal and interest, property taxes, and HOA. Adjust the values to generate a more accurate rate.
Your payment
Principal and Interest:
$
Property taxes:
$
HOA fees:
$
Total loan payment:
$
Total interest amount:
$
Location
County
FREDERICK
Elementary School
THURMONT
Middle School
THURMONT
High School
CATOCTIN
Listing Courtesy of James Bass, Real Estate Teams, LLC
RealHub Information is provided exclusively for consumers' personal, non-commercial use, and it may not be used for any purpose other than to identify prospective properties consumers may be interested in purchasing. All information deemed reliable but not guaranteed and should be independently verified. All properties are subject to prior sale, change or withdrawal. RealHub website owner shall not be responsible for any typographical errors, misinformation, misprints and shall be held totally harmless.

Salesperson, Realtor
Jennifer Gordon
Call Jennifer today to schedule a private showing.

* Listings on this website come from the FMLS IDX Compilation and may be held by brokerage firms other than the owner of this website. The listing brokerage is identified in any listing details. Information is deemed reliable but is not guaranteed. If you believe any FMLS listing contains material that infringes your copyrighted work please click here to review our DMCA policy and learn how to submit a takedown request.© 2024 FMLS.
Related Properties

THURMONT
13 LEEKYLER PLACE
3 Beds
2 Baths
2,004 Sq.Ft.
$375,000
MLS#: MDFR2088946
THURMONT
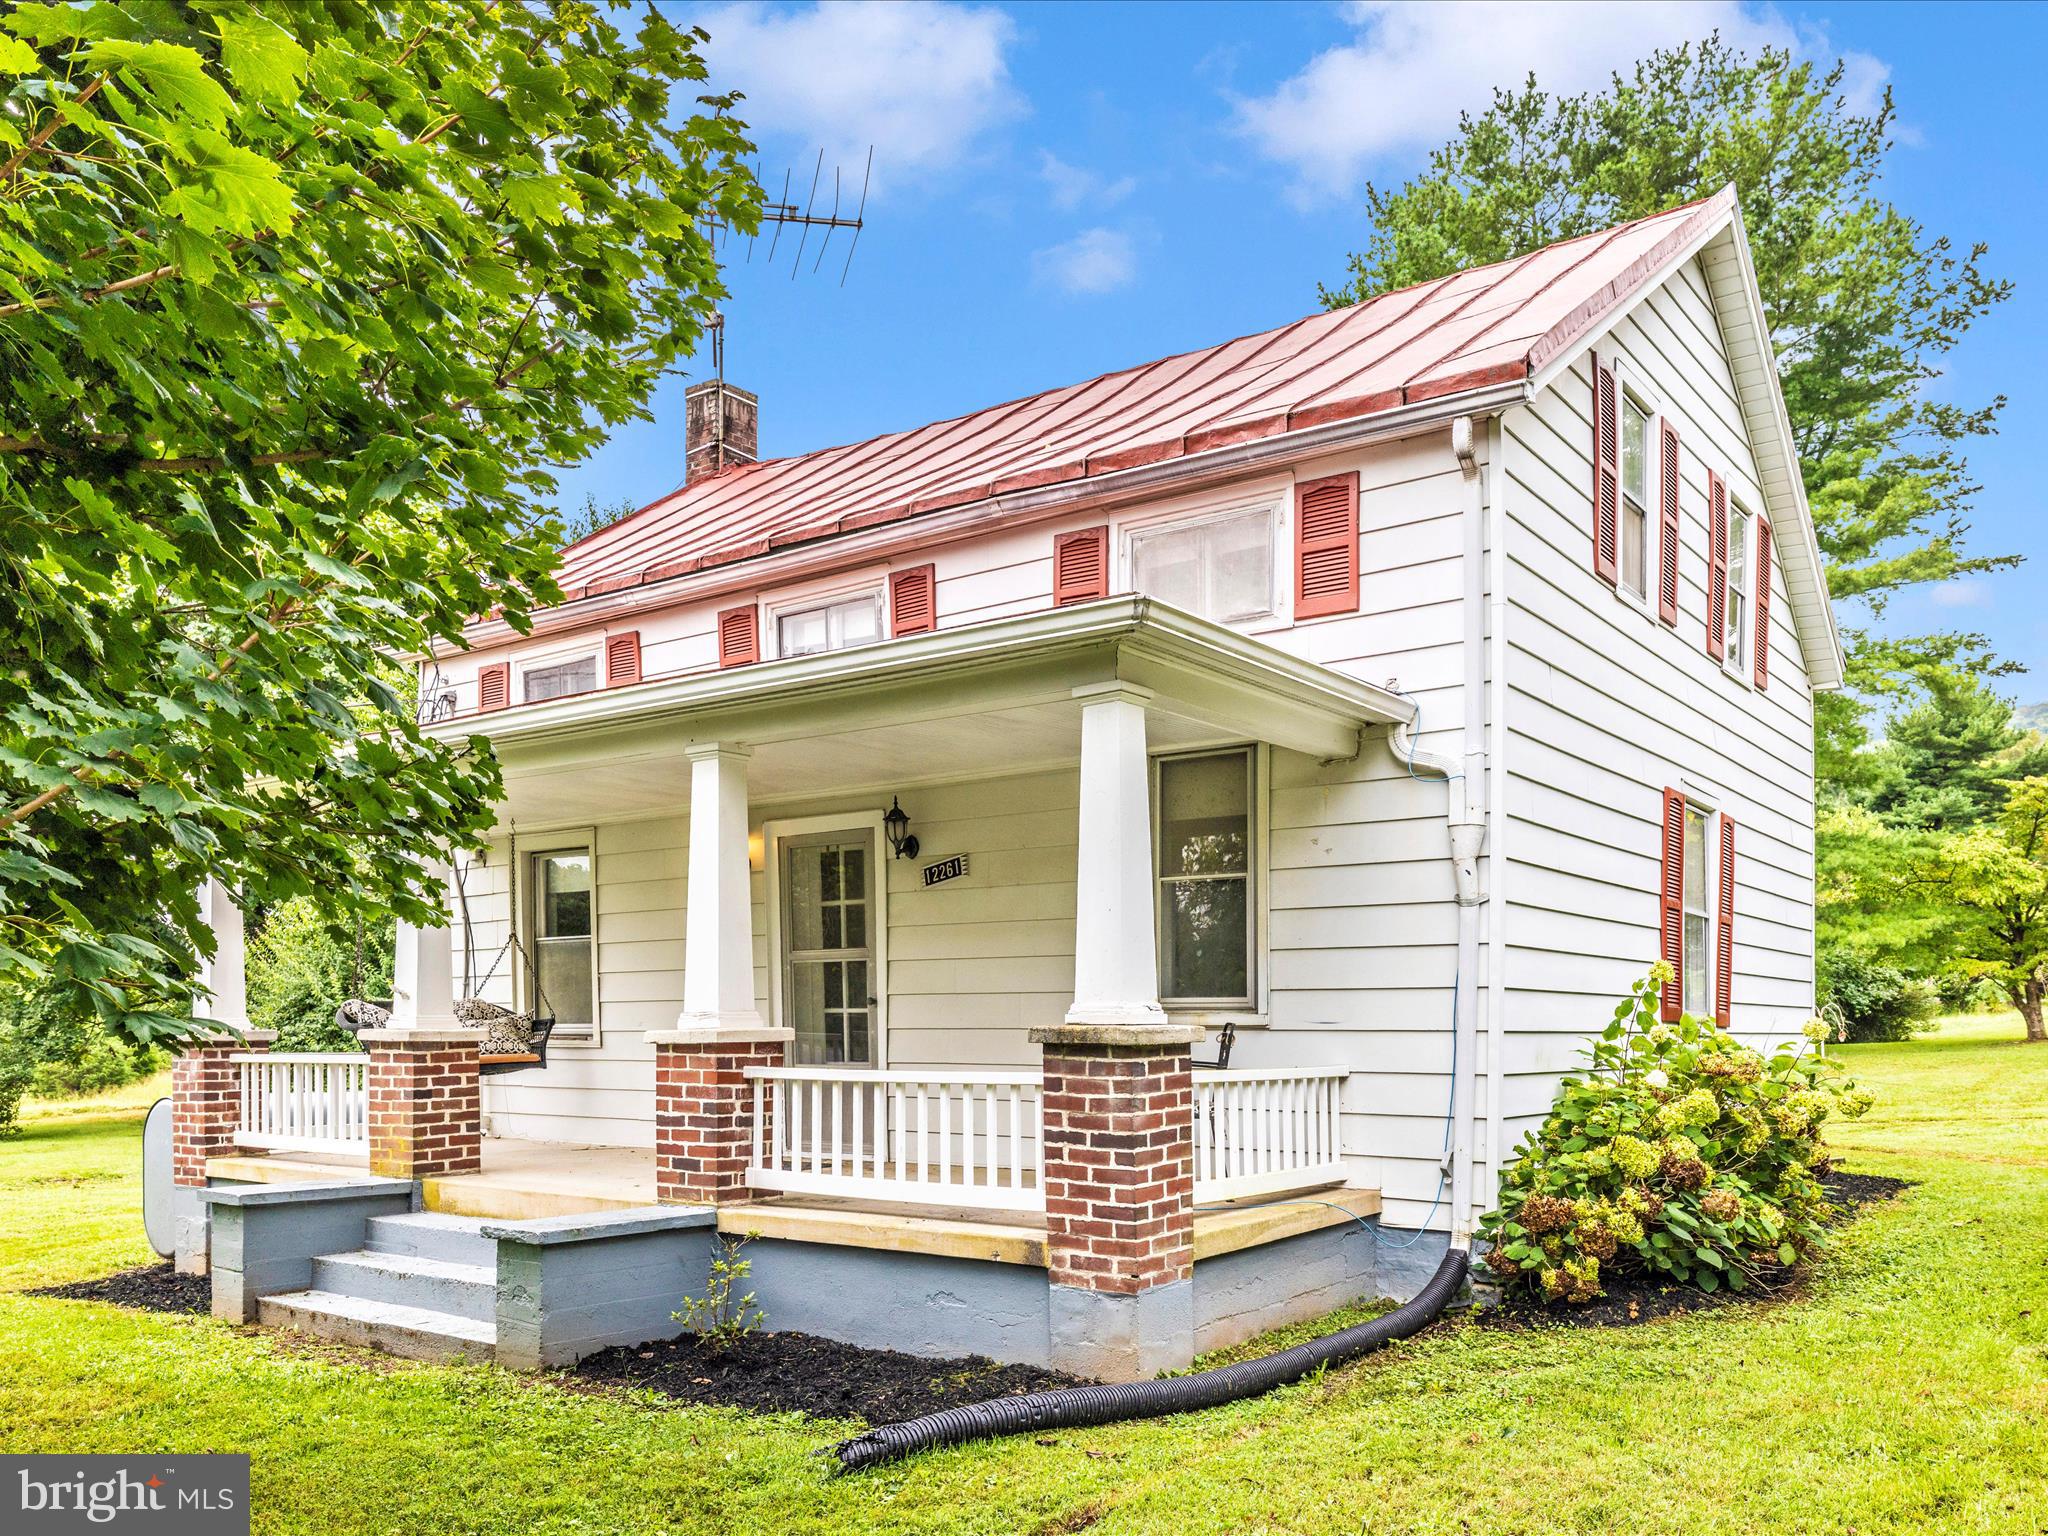
12261 BAUGHER ROAD
2 Beds
1 Baths
1,472 Sq.Ft.
$424,900
MLS#: MDFR2068128

THURMONT
417 N CHURCH STREET
4 Beds
2 Baths
1,566 Sq.Ft.
$359,900
MLS#: MDFR2087204

THURMONT
11 WINDWARD COURT
3 Beds
3 Baths
1,376 Sq.Ft.
$340,000
MLS#: MDFR2088176
THURMONT
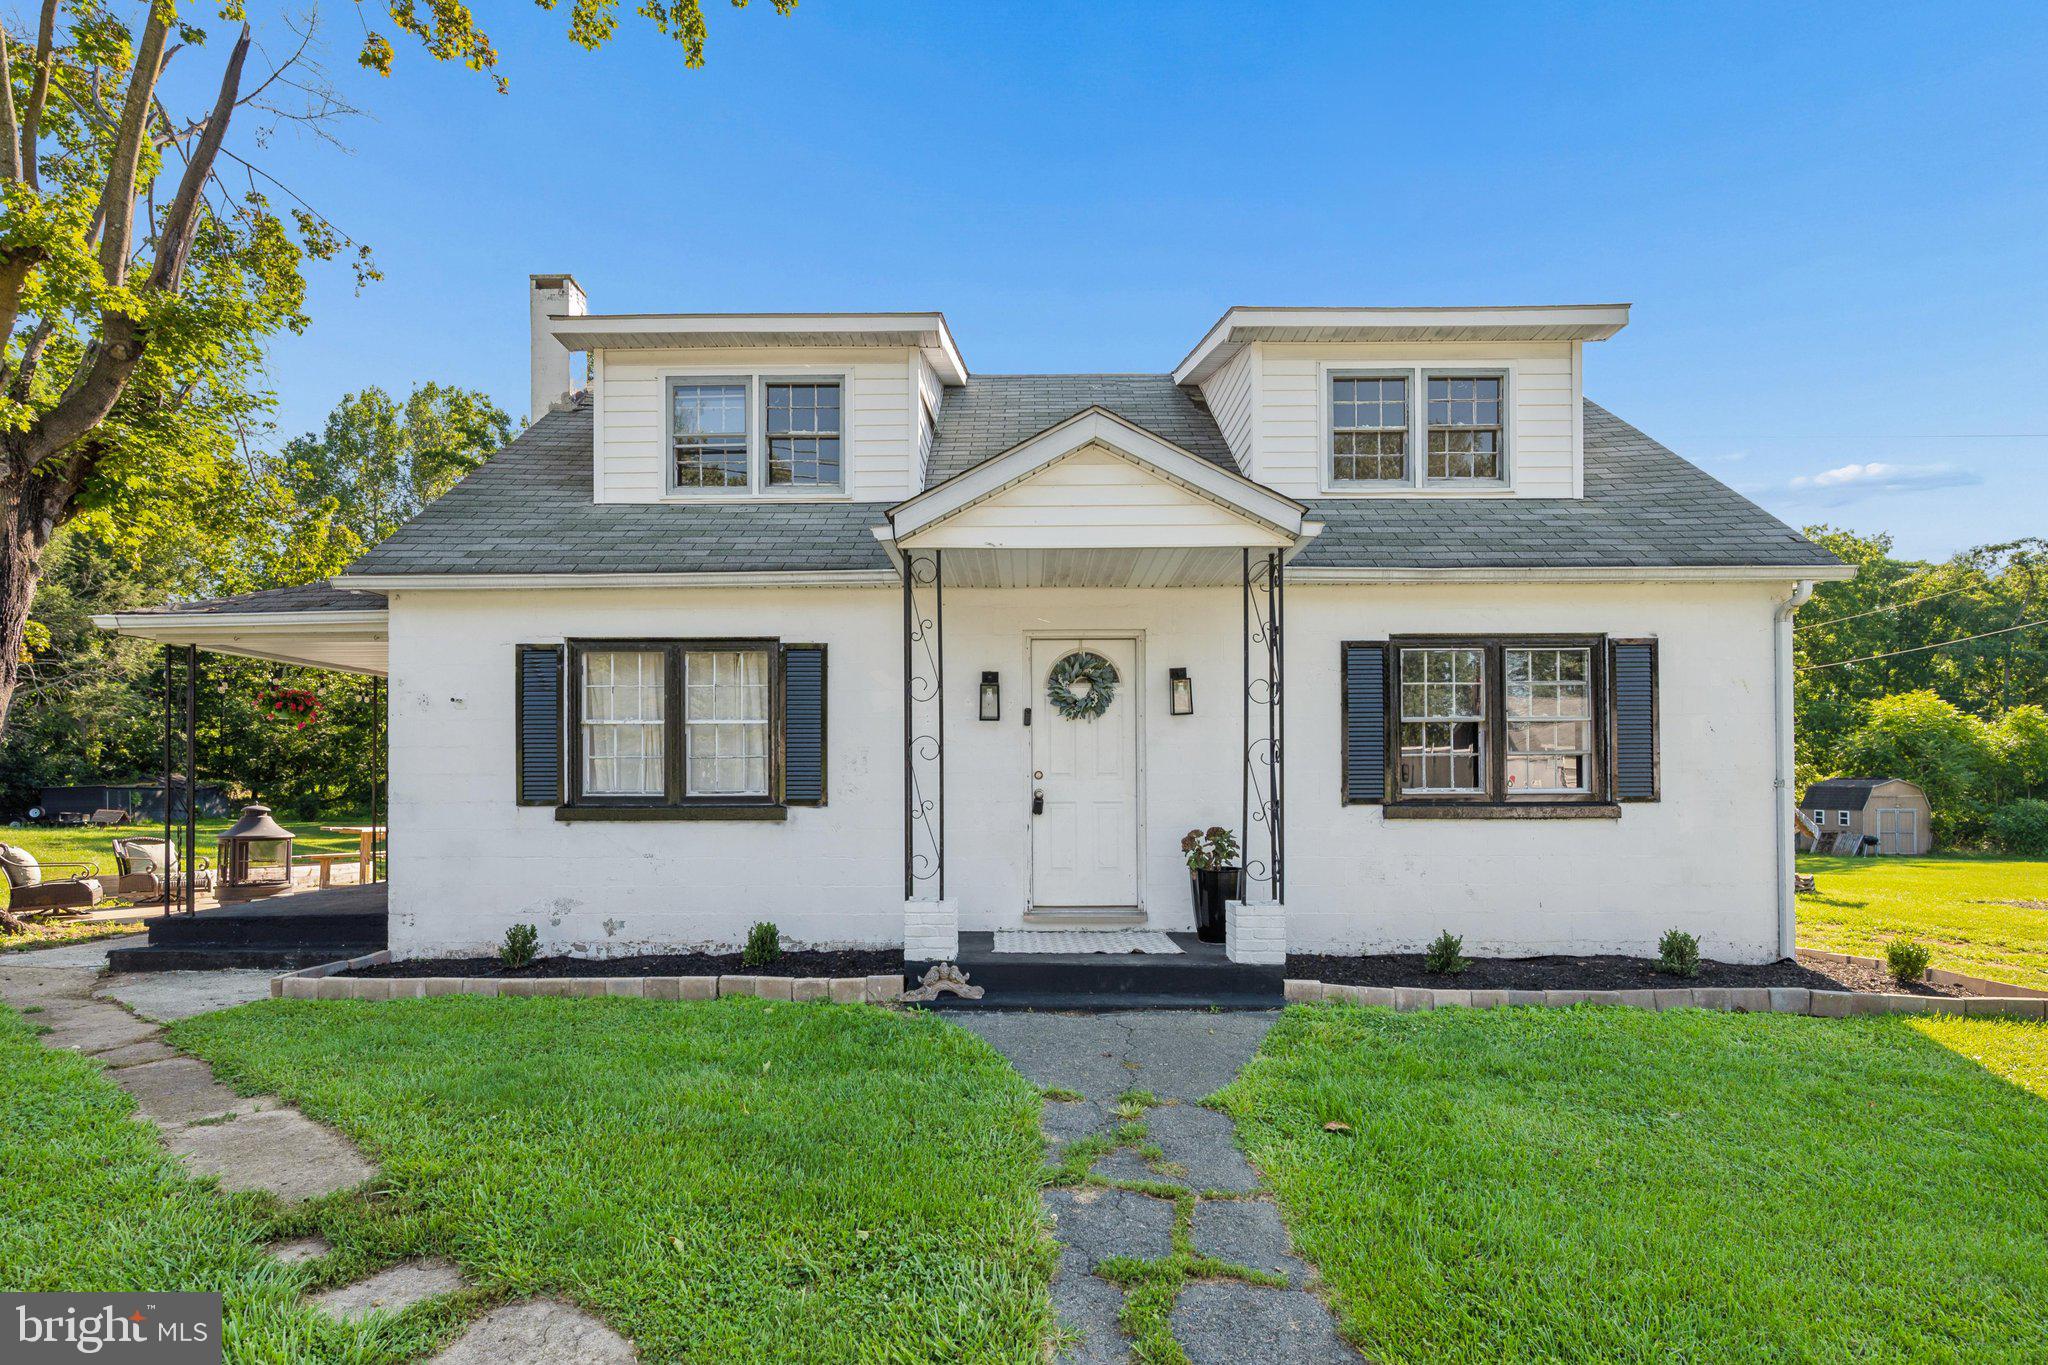
15851 SMITH ROAD
3 Beds
1 Baths
1,326 Sq.Ft.
$379,900
MLS#: MDFR2085890

THURMONT
221 MOSER CIRCLE
4 Beds
2 Baths
1,780 Sq.Ft.
$329,900
MLS#: MDFR2088698
THURMONT
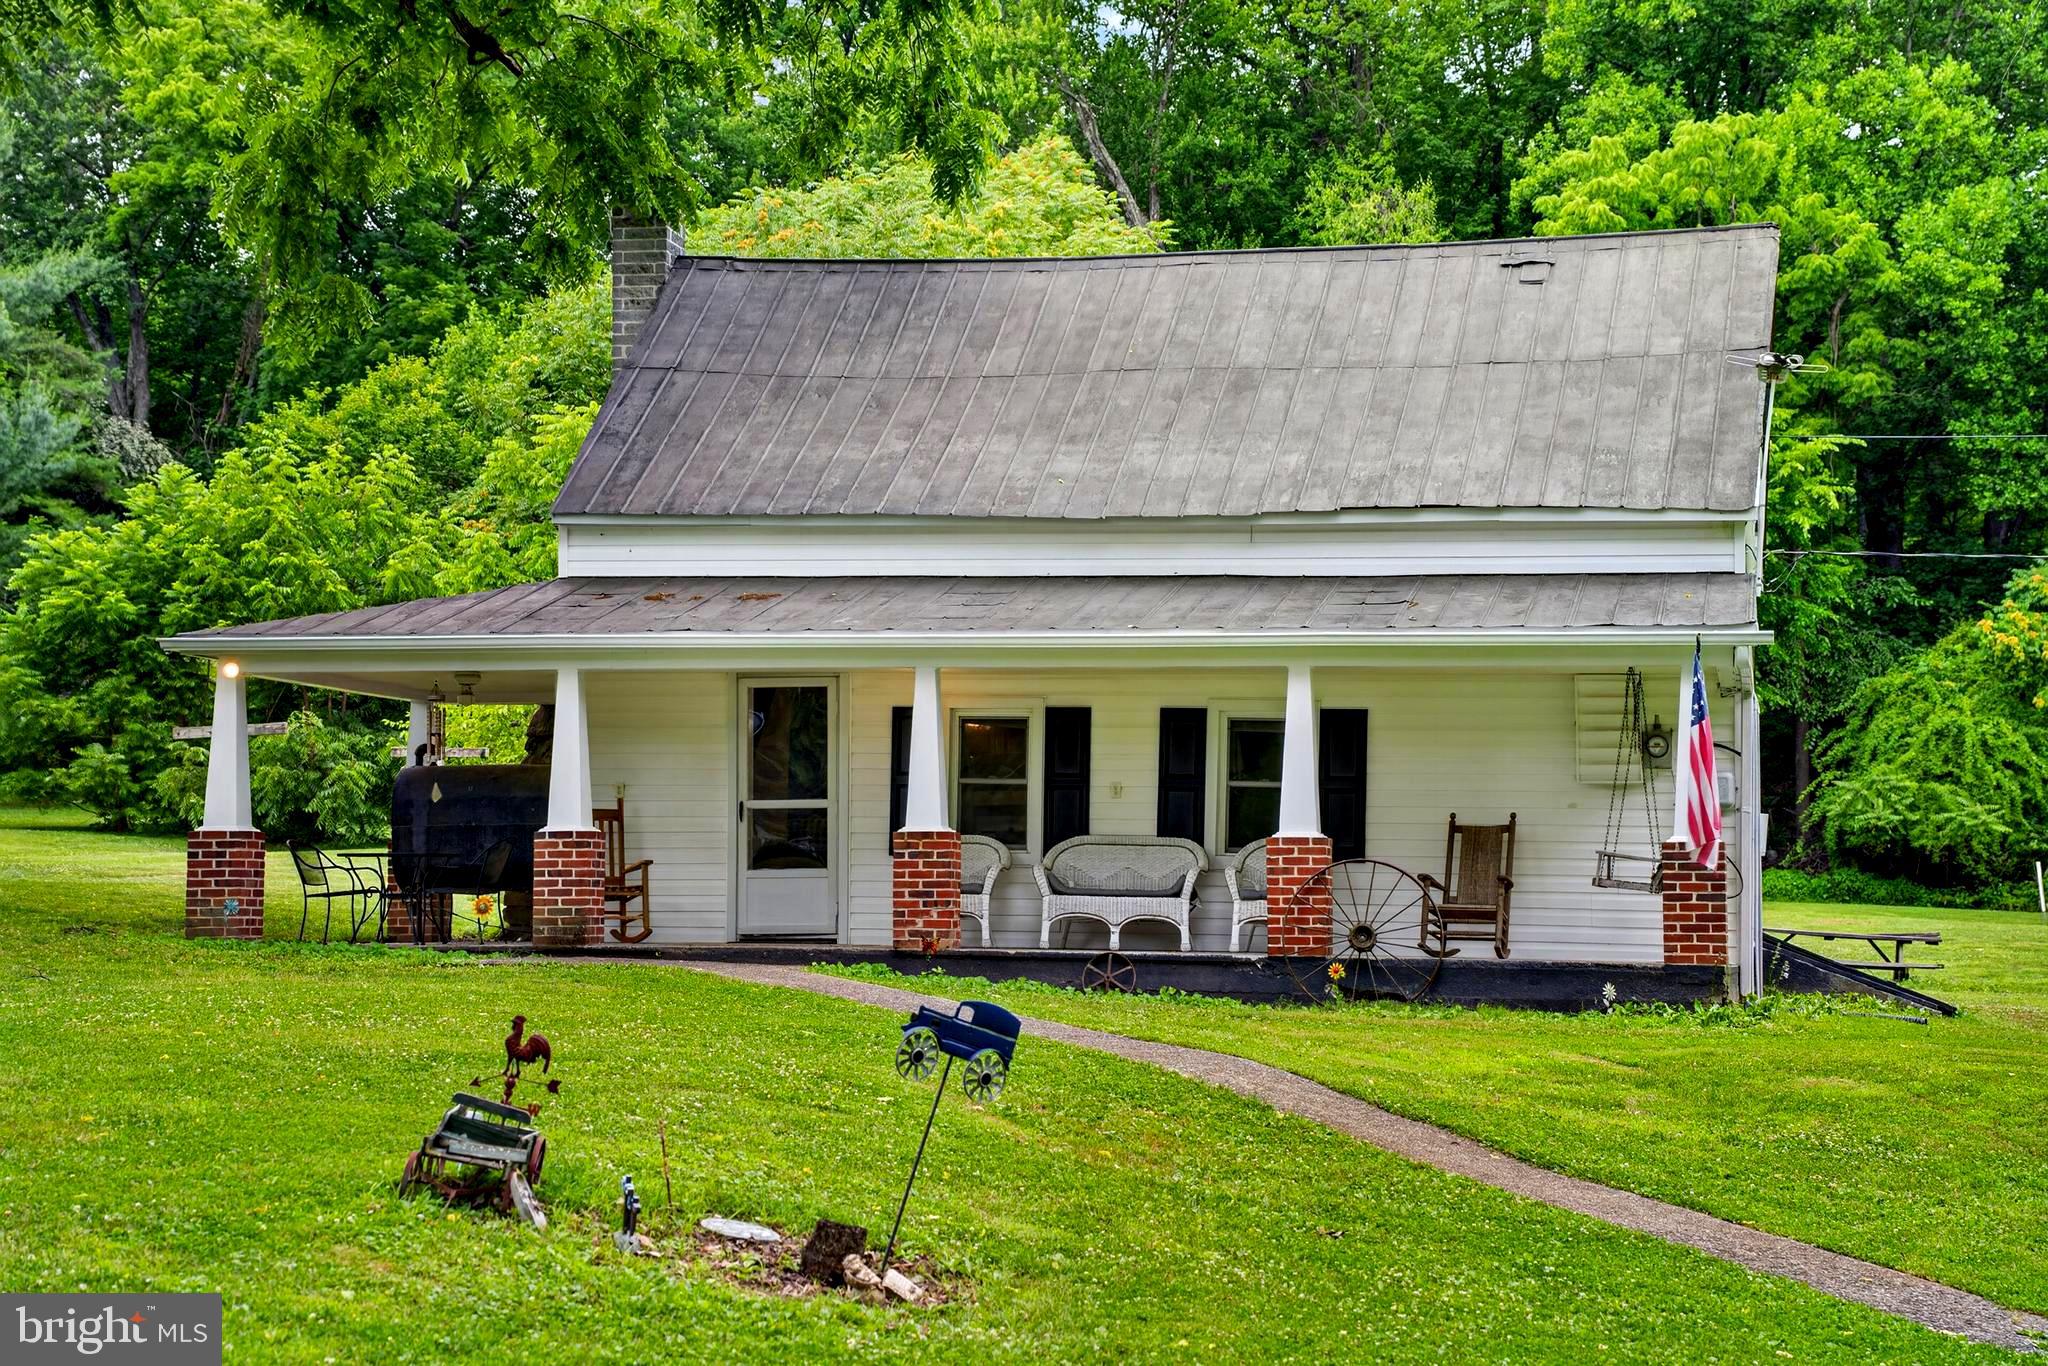
13320 CATOCTIN FURNACE ROAD
3 Beds
2 Baths
1,155 Sq.Ft.
$349,900
MLS#: MDFR2083566
THURMONT
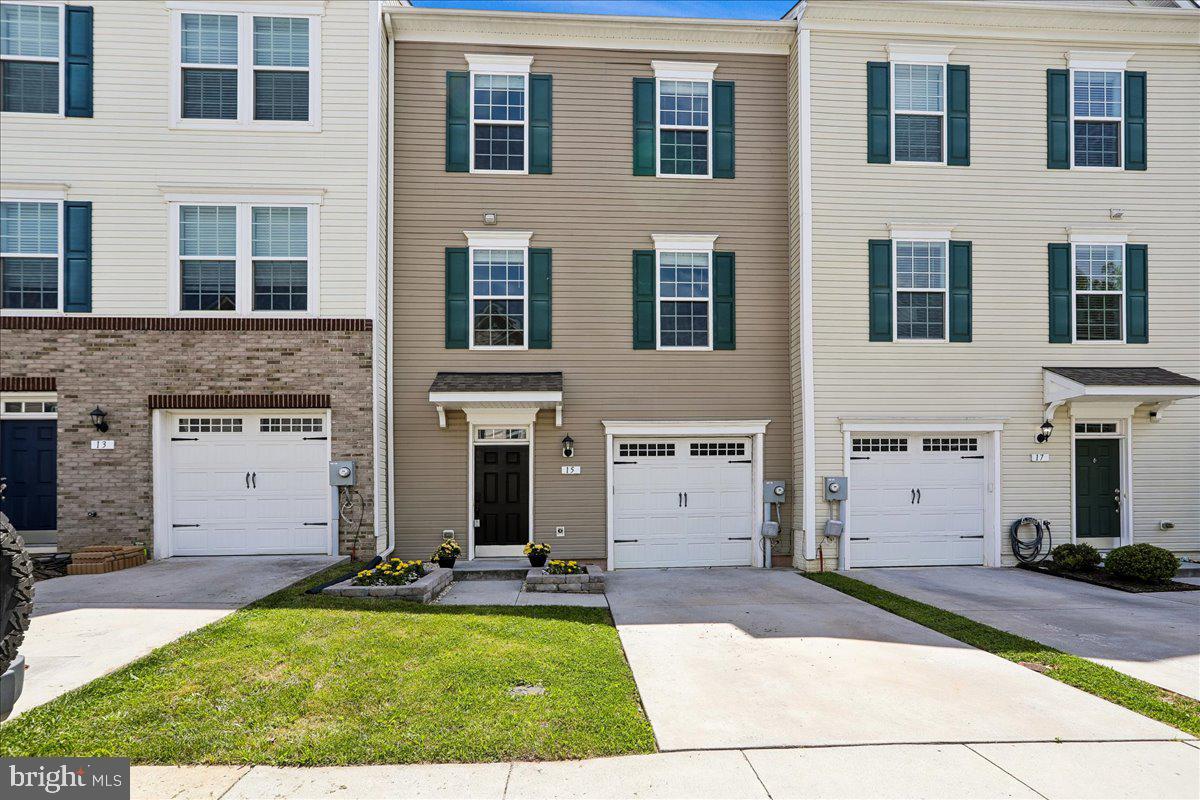
15 LEEKYLER PLACE
4 Beds
3 Baths
2,404 Sq.Ft.
$370,000
MLS#: MDFR2083314

THURMONT
11012 HESSONG BRIDGE ROAD
2 Beds
1 Baths
1,301 Sq.Ft.
$310,000
MLS#: MDFR2088868
.png)