
Craftsman, Colonial, Contemporary, Farmhouse/National Folk, Traditional, Transitional
1210 INDIAN LANDING ROAD
MILLERSVILLE, MD 21108
MLS#: MDAA2161262
$1,650,000


Property
Beds
5
Full Baths
5
1/2 Baths
1
Year Built
2026
Sq.Footage
4,702
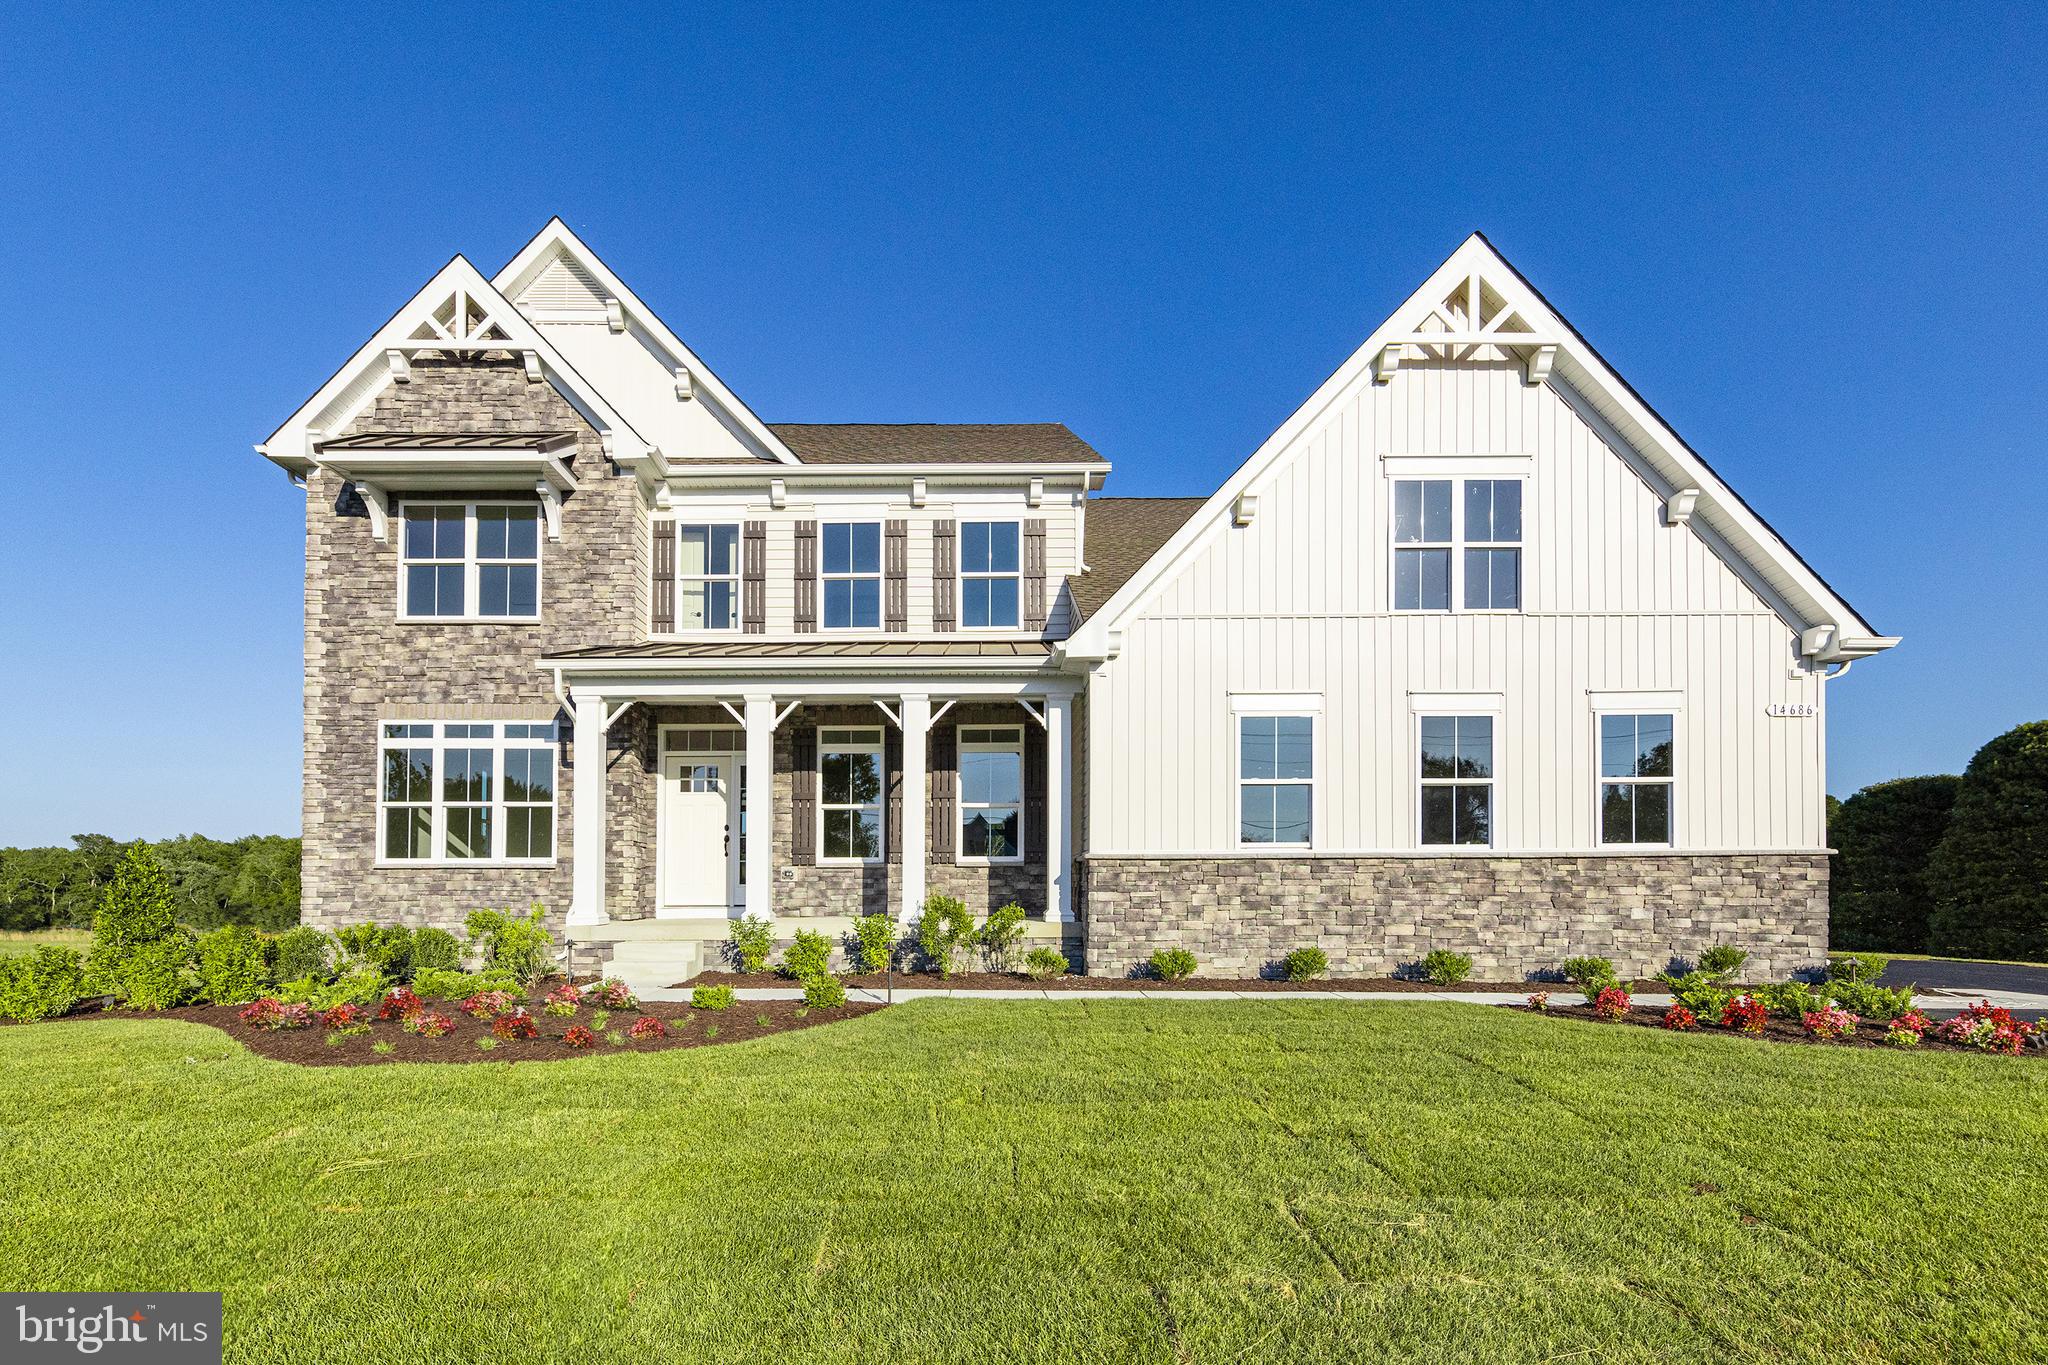
BRAND NEW & MOVE-IN READY, this custom arts & crafts estate home sits on a premium 4+ homesite and boasts nearly 5,000 finished square feet including 5 bedrooms, 5.5 bathrooms and high end appointments throughout. Step into the two story foyer via the spacious front porch and enjoy main level amenities including a private office, light-filled morning room and a luxurious gourmet kitchen. The kitchen is clad with warm Stone and Dove cabinetry, D'oro quartz countertops and slab backsplash, a large center island with breakfast bar, an artisan wood range hood and Z-Line appliances anchored by a 48" six burner dual fuel range w/champagne bronze accessory kit. The MAIN-LEVEL OWNER’S SUITE is a true retreat with panoramic views, dual walk-in closets w/custom built-in organization systems, and a spa-inspired bath with freestanding soaking tub, dual vanities, and an expansive walk-in shower with dual shower heads and floor-to-ceiling two-tone tile. The upper level features a spacious multi-purpose loft - perfect for an office, playroom, second family room or formal sitting room, 3 additional bedrooms and 3 full baths. The finished lower level offers a spacious recreational room, 5th bedroom, 5th full bath and ample storage space. Additional amenities include 560 sqft of covered outdoor living space, high efficiency dual zone hvac, 7.5" engineered hardwood flooring, James Hardie siding and stone water table, Pella windows, custom trim package and light fixtures, 400A electric service, EV charging prewire and much more. Enjoy all these amenities on premium homesite in an excellent commuter location approximately 10 miles from Annapolus and 30 miles from Washington D.C. This beautiful property will not last long, schedule your private tour today!
Open Houses
Open house times are shown in the property’s local time.
Features & Amenities
Interior
-
Other Interior Features
Eat-in Kitchen, Ceiling Fan(s), Kitchen Island, Pantry, Recessed Lighting, Walk-In Closet(s), High Ceilings, Beamed Ceilings, Built-in Features, Crown Molding, Open Floorplan, Soaking Tub
-
Total Bedrooms
5
-
Bathrooms
5
-
1/2 Bathrooms
1
-
Above Grade Finished Area
3747.0
-
Basement YN
YES
-
Cooling YN
YES
-
Cooling
Central Air, Ceiling Fan(s), Zoned, Electric
-
Fireplace YN
YES
-
Heating YN
YES
-
Heating
Exhaust Fan, Electric, Propane, Zoned, Forced Air, Heat Pump
-
Main Level Bedrooms
1
-
Pet friendly
N/A
Exterior
-
Garage
Yes
-
Garage spaces
3
-
Construction Materials
Fiber Cement, Batts Insulation, Asphalt, Blown-In Insulation, Cement Siding, Concrete, HardiPlank Type, Shake Siding
-
Other Exterior Features
Lighting
-
Parking
Garage Door Opener, Asphalt, Circular Driveway, Private, Shared Driveway, Garage, Driveway, Inside Entrance, Attached
-
Patio and Porch Features
Porch
-
Pool
No
-
Waterfront YN
NO
Area & Lot
-
Lot Features
Front Yard, Level, Private, Few Trees, Back Yard
-
Lot Size(acres)
4.06
-
Lot Size(square feet)
176,854
-
Property Type
Residential
-
Property Sub Type
Single Family Residence
-
Architectural Style
Craftsman, Colonial, Contemporary, Farmhouse/National Folk, Traditional, Transitional
Price
-
Sales Price
$1,650,000
-
Tax Amount
$2,759
-
Sq. Footage
4,702
-
Price/SqFt
$350
HOA
-
Association
No
School District
-
Elementary School
N/A
-
Middle School
N/A
-
High School
N/A
Property Features
-
New Construction
NO
-
Foundation Details
Permanent, Concrete Perimeter
-
Senior Community YN
NO
-
Sewer
Septic Tank
-
Tax Lot
5
-
Water Source
Well
Schedule a Showing
Showing scheduled successfully.
Mortgage calculator
Estimate your monthly mortgage payment, including the principal and interest, property taxes, and HOA. Adjust the values to generate a more accurate rate.
Your payment
Principal and Interest:
$
Property taxes:
$
HOA fees:
$
Total loan payment:
$
Total interest amount:
$
Location
County
ANNE ARUNDEL
Elementary School
Middle School
High School
Listing Courtesy of Adam Ellison, Long & Foster Real Estate, Inc.
RealHub Information is provided exclusively for consumers' personal, non-commercial use, and it may not be used for any purpose other than to identify prospective properties consumers may be interested in purchasing. All information deemed reliable but not guaranteed and should be independently verified. All properties are subject to prior sale, change or withdrawal. RealHub website owner shall not be responsible for any typographical errors, misinformation, misprints and shall be held totally harmless.

Salesperson, Realtor
Jennifer Gordon
Call Jennifer today to schedule a private showing.

* Listings on this website come from the FMLS IDX Compilation and may be held by brokerage firms other than the owner of this website. The listing brokerage is identified in any listing details. Information is deemed reliable but is not guaranteed. If you believe any FMLS listing contains material that infringes your copyrighted work please review our DMCA policy and learn how to submit a takedown request.© 2024 FMLS.
Related Properties

MILLERSVILLE
403 WOODLAND ESTATES WAY
5 Beds
6 Baths
6,267 Sq.Ft.
$1,525,000
MLS#: MDAA2147278
MILLERSVILLE
927 HEATHERFIELD LANE
5 Beds
4 Baths
3,345 Sq.Ft.
$1,475,000
MLS#: MDAA2119164

MILLERSVILLE
1621 MILLERSVILLE ROAD
4 Beds
4 Baths
6,200 Sq.Ft.
$1,795,000
MLS#: MDAA2150854
