Features & Amenities

Interior

  • Other Interior Features

    High Ceilings

  • Total Bedrooms

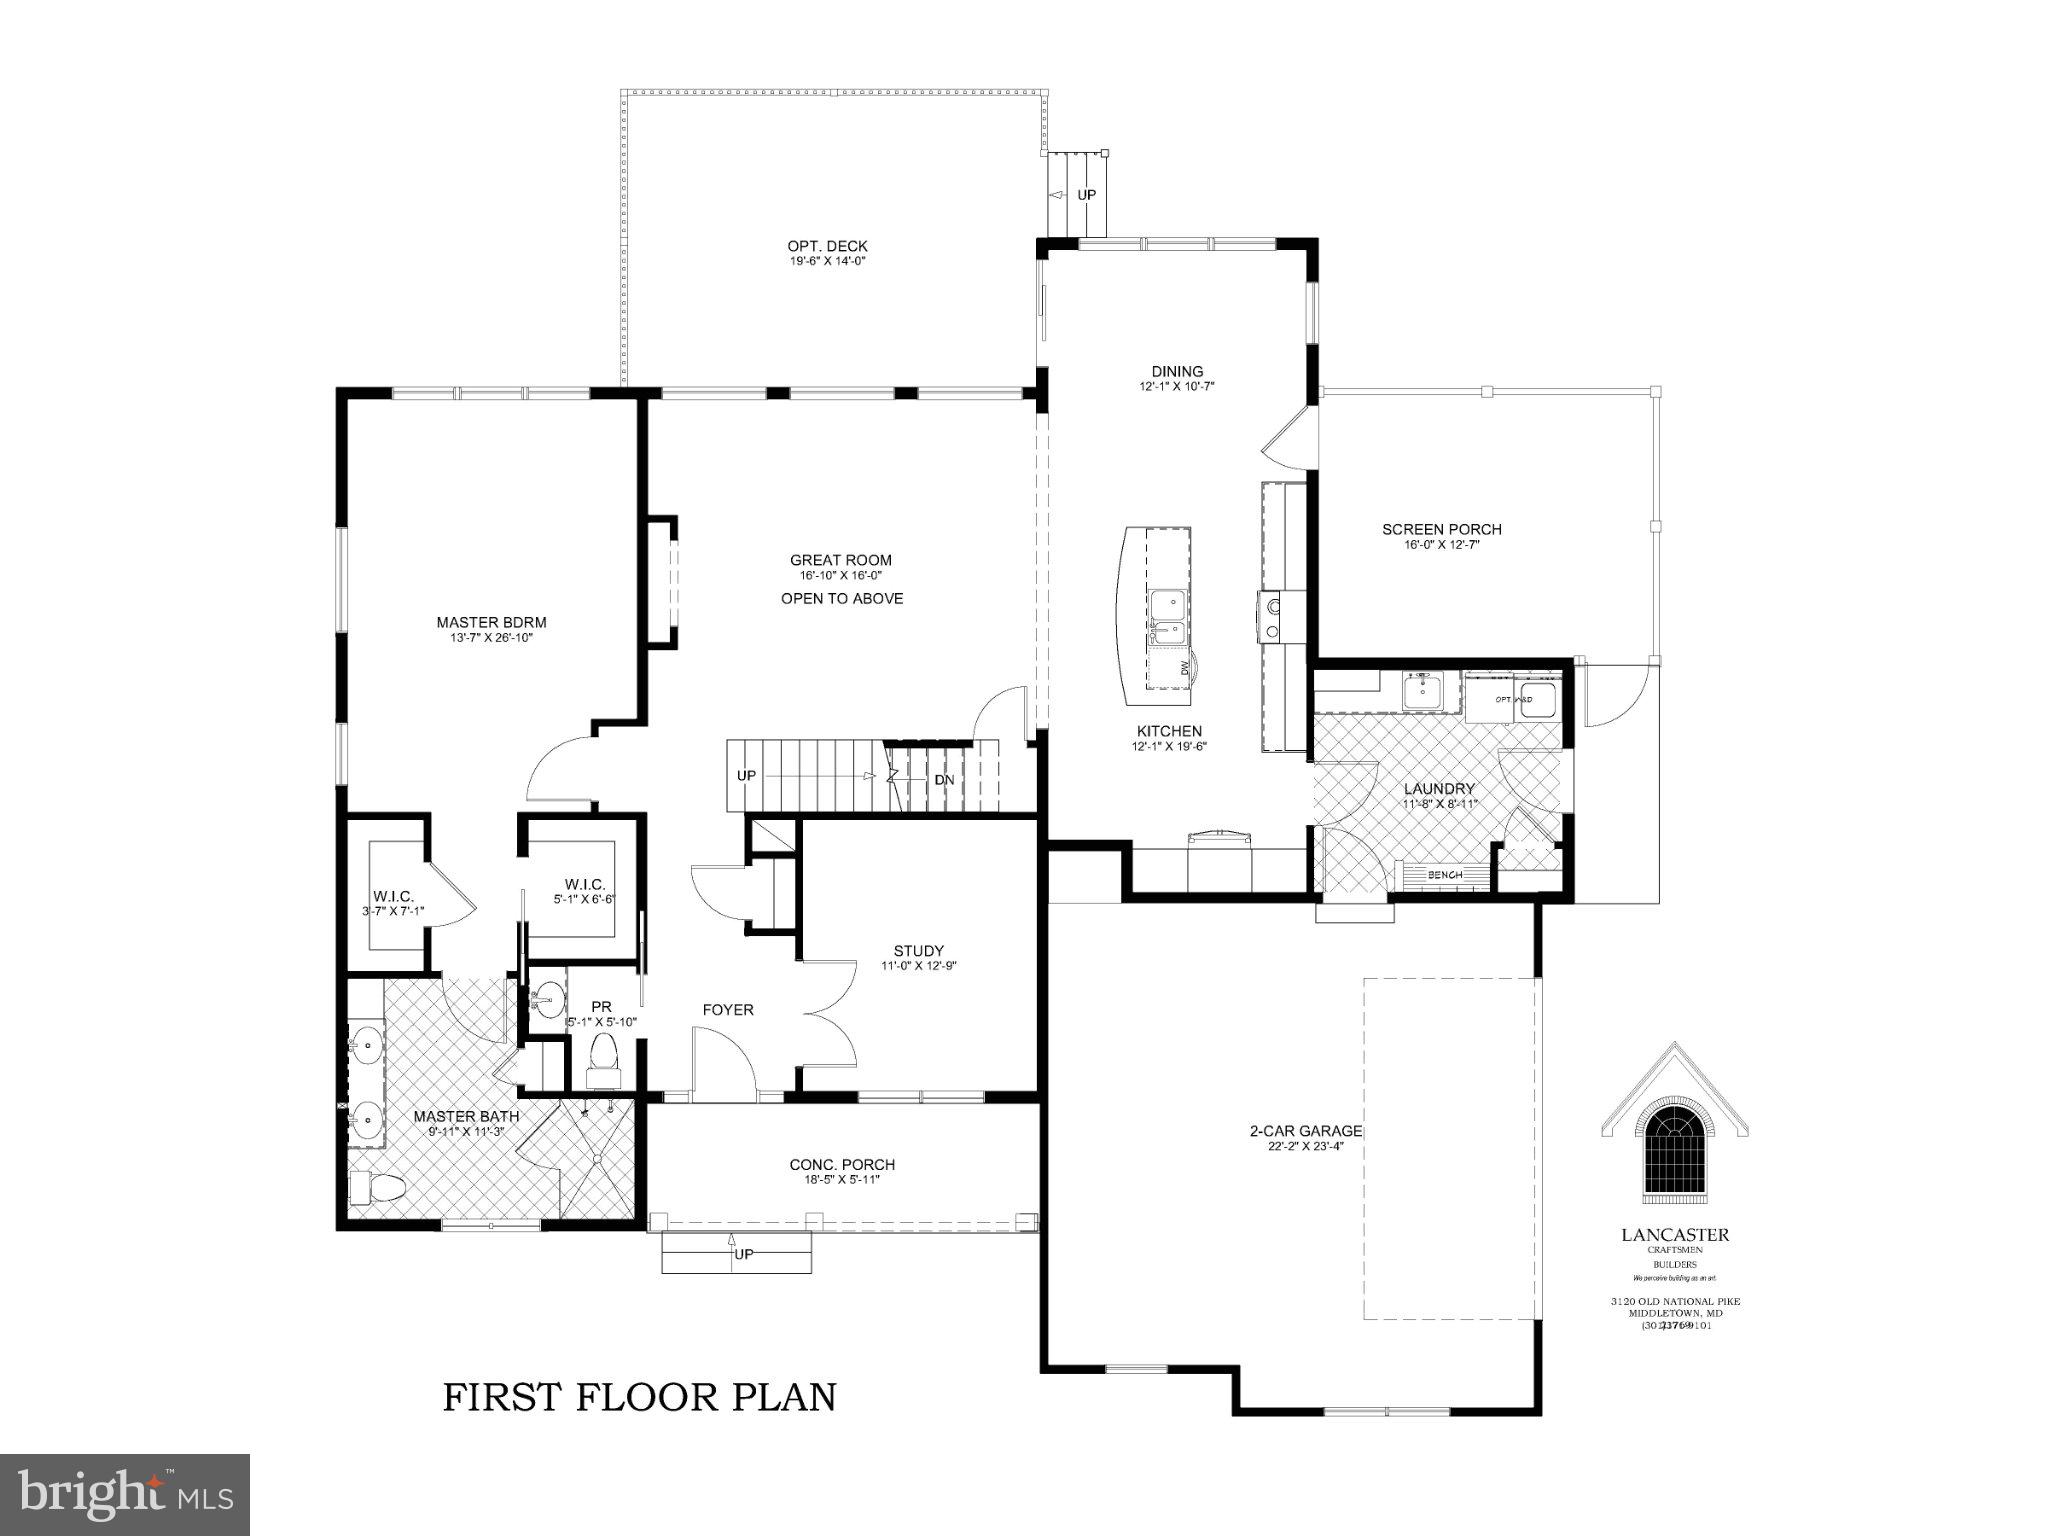
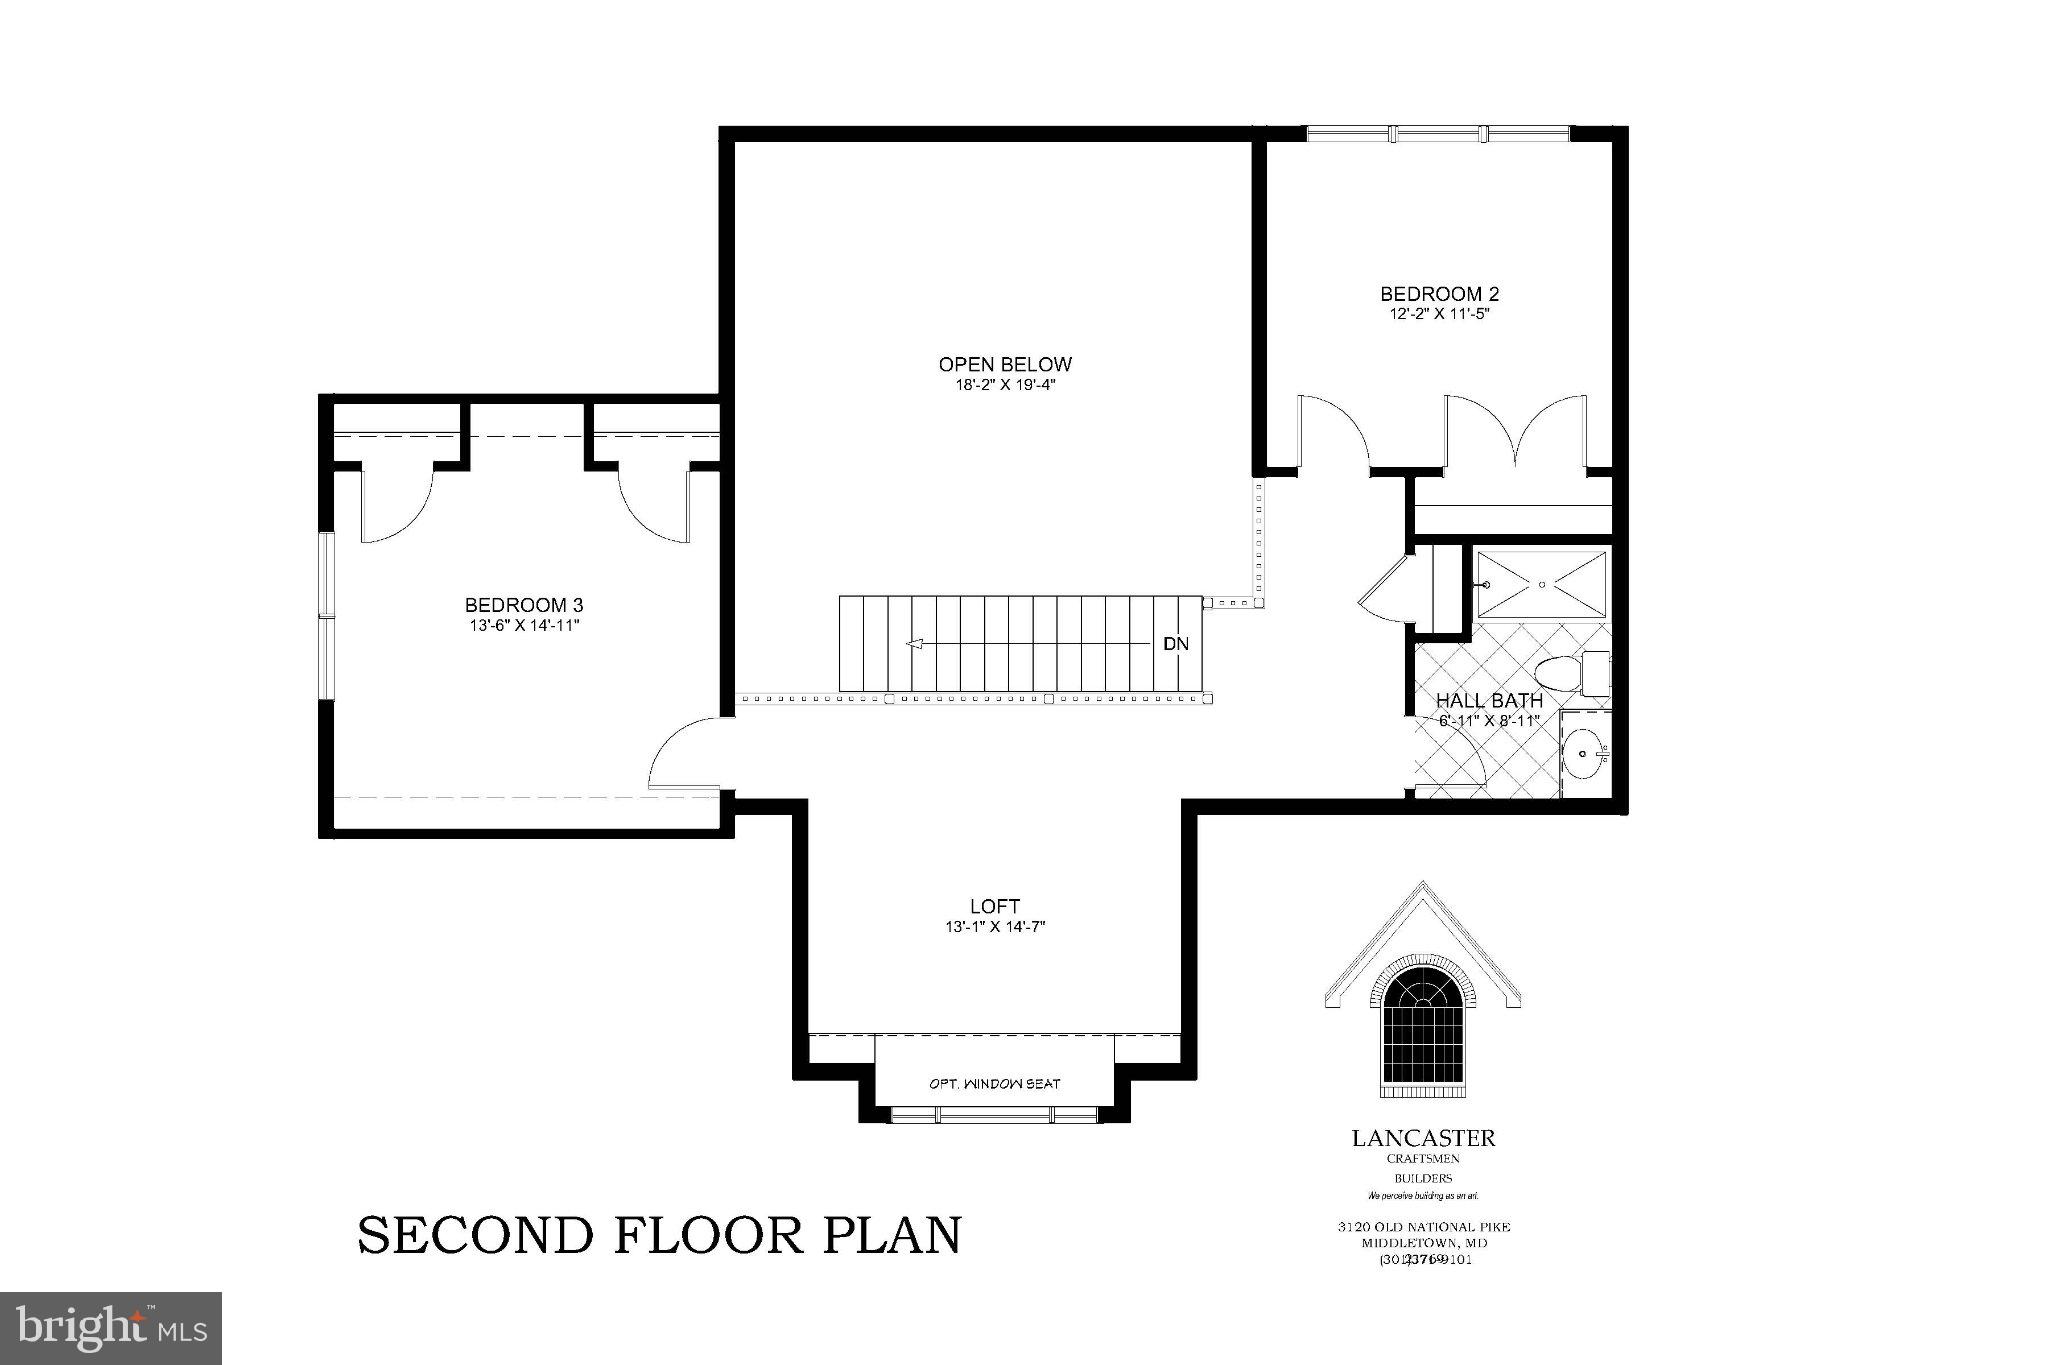
    4

  • Bathrooms

    2

  • 1/2 Bathrooms

    1

  • Above Grade Finished Area

    2853.0

  • Basement YN

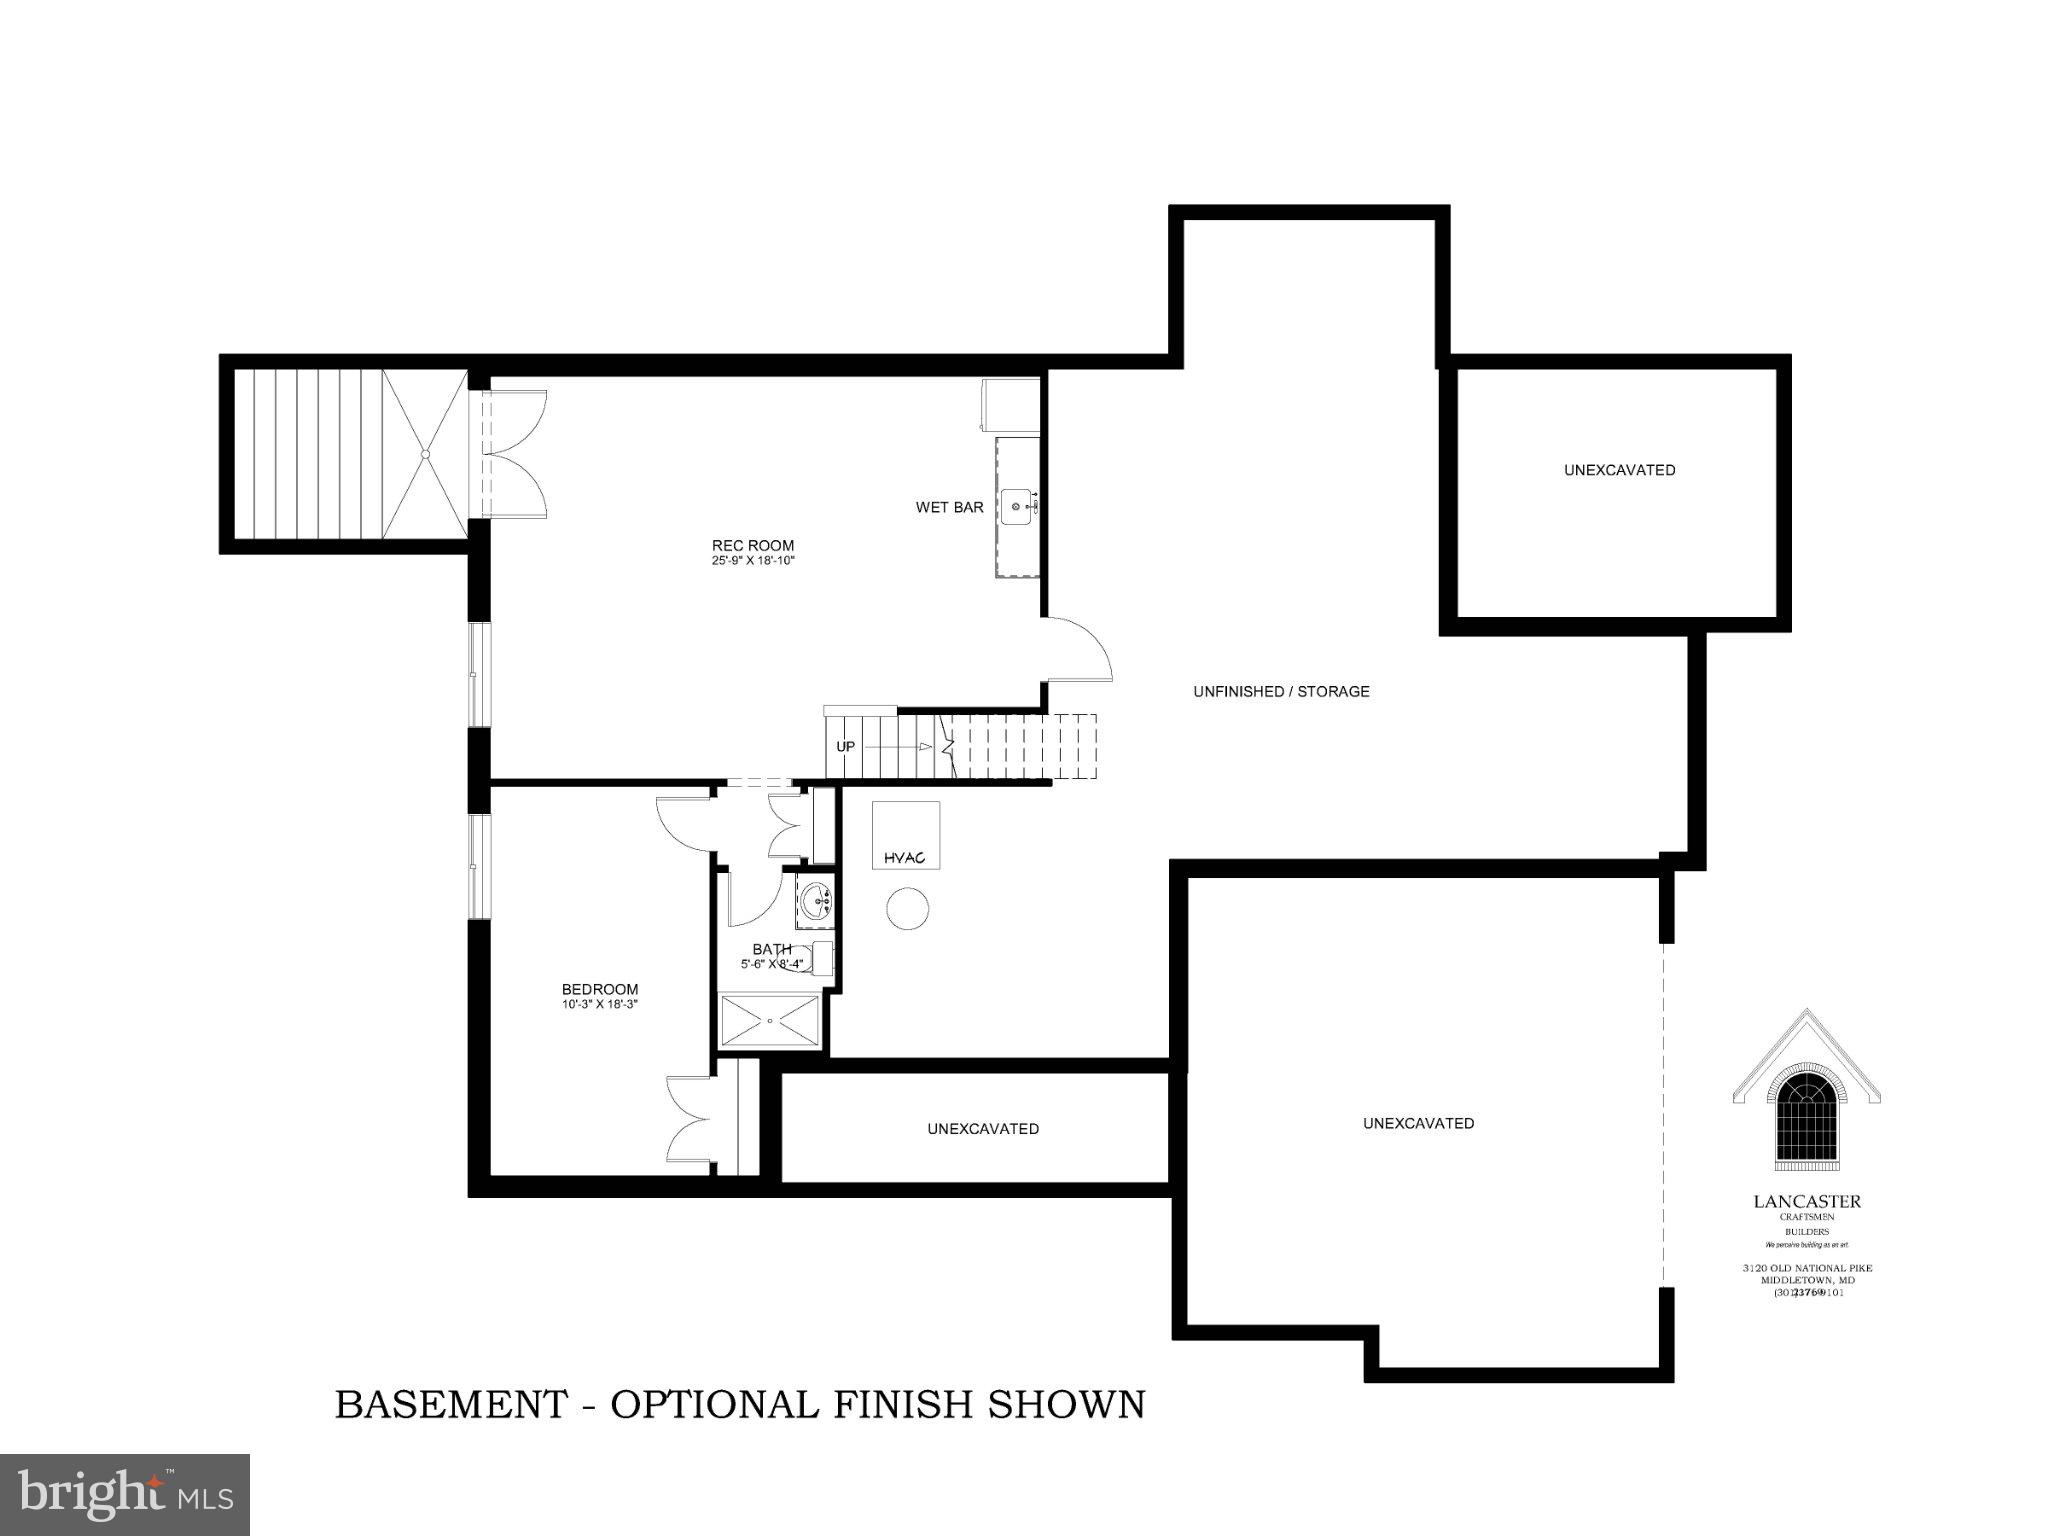
    YES

  • Cooling YN

    YES

  • Cooling

    Heat Pump, Electric

  • Heating YN

    YES

  • Heating

    Electric, Heat Pump

  • Main Level Bedrooms

    1

  • Pet friendly

    N/A

Exterior

  • Garage

    Yes

  • Garage spaces

    2

  • Parking

    Garage, Attached

  • Pool

    No

  • Waterfront YN

    NO

  • View

    Mountain(s), Panoramic, Valley, Scenic

Area & Lot

  • Lot Size(acres)

    1.09

  • Lot Size(square feet)

    47,480

  • Property Type

    Residential

  • Property Sub Type

    Single Family Residence

  • Architectural Style

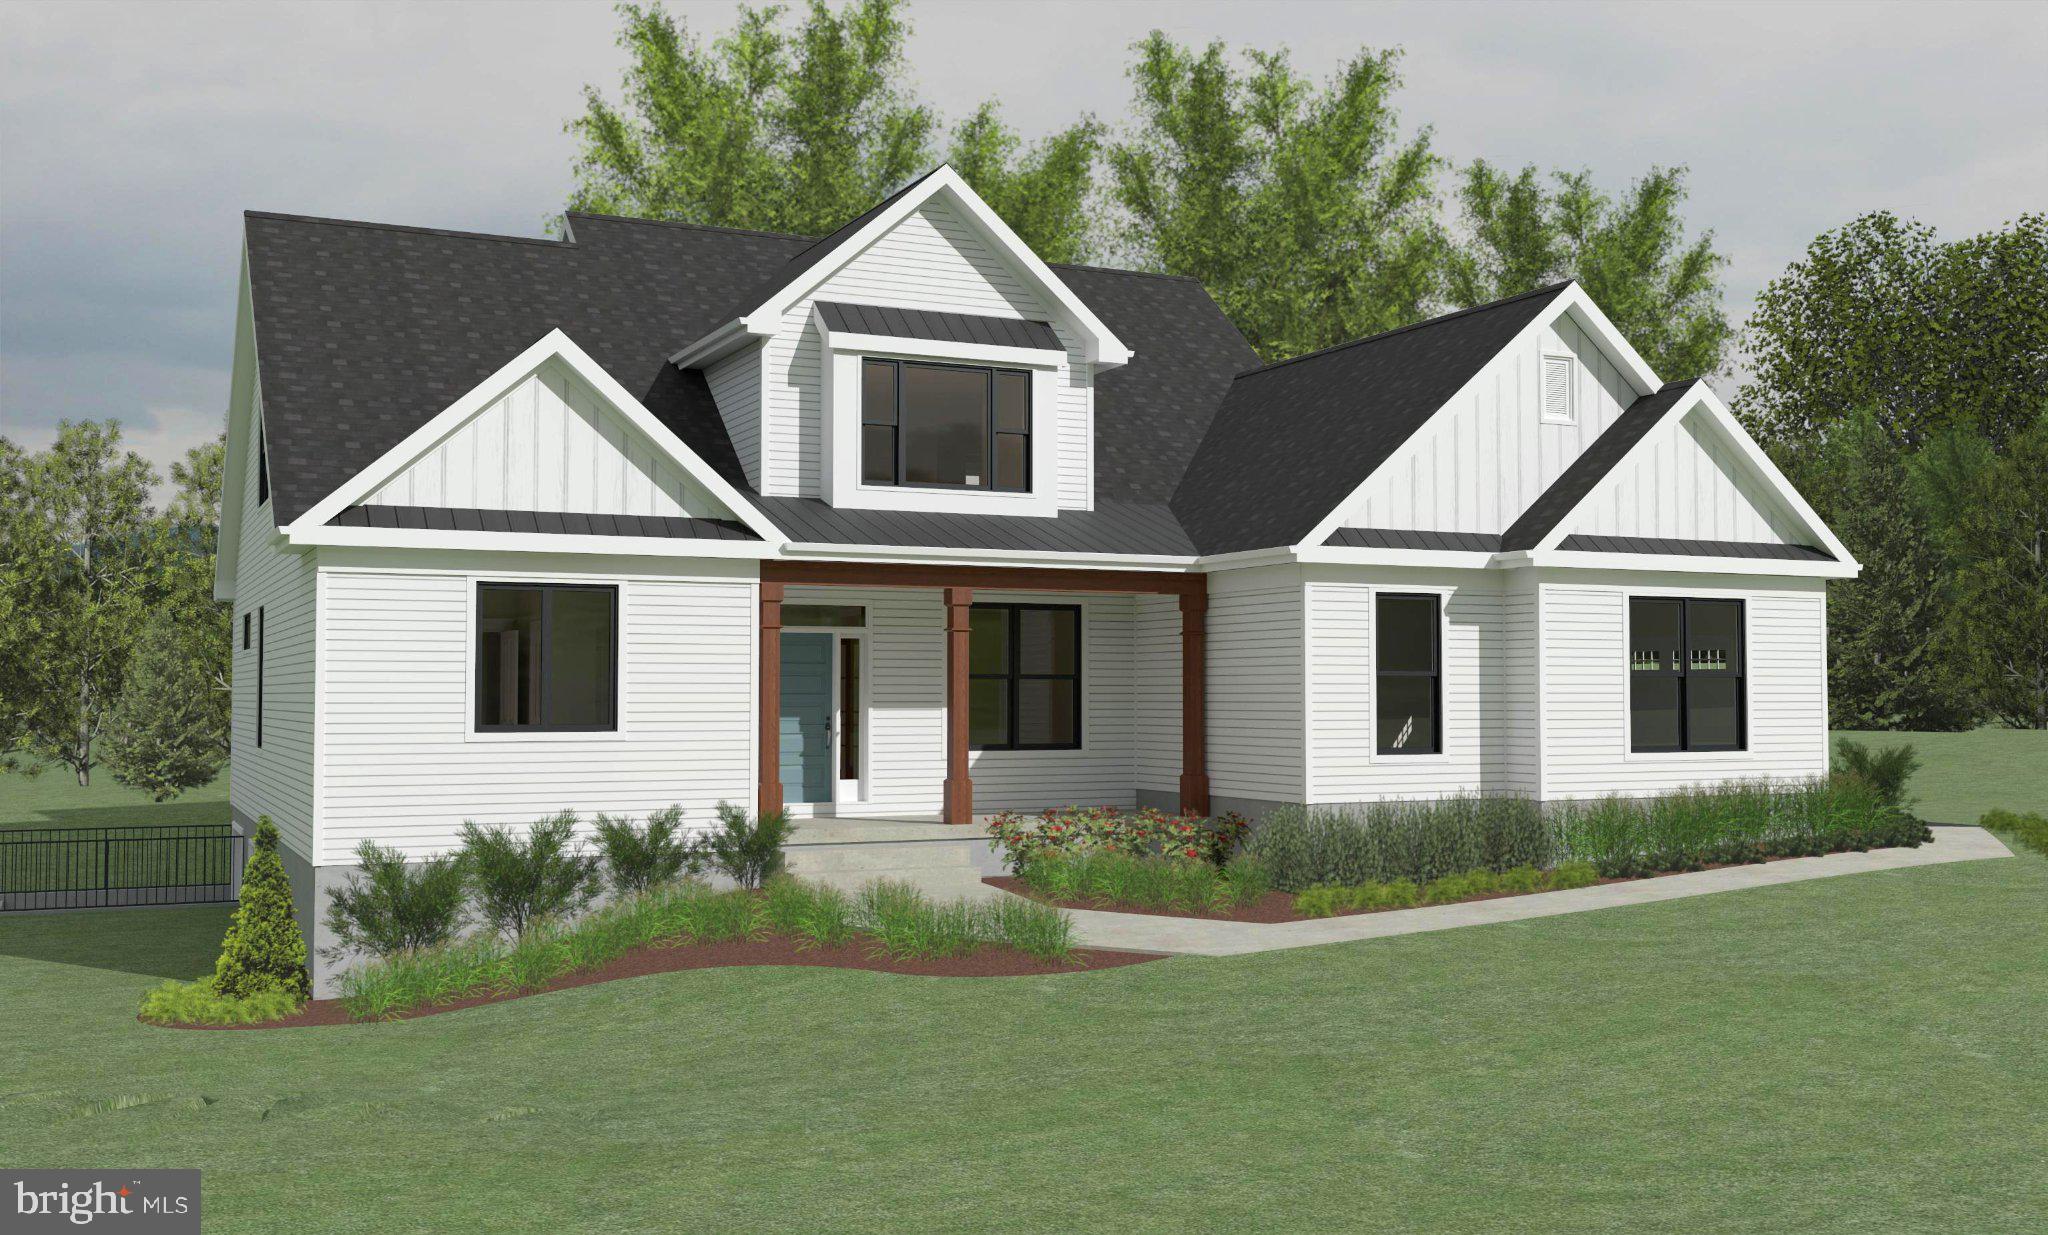
    Craftsman

Price

  • Sales Price

    $889,000

  • Tax Amount

    $1,416

  • Financing Options

    Cash, Conventional, Private

  • Zoning

    LDR

  • Sq. Footage

    2,853

  • Price/SqFt

    $311

HOA

  • Association

    No

School District

  • Elementary School

    WOLFSVILLE

  • Middle School

    MIDDLETOWN

  • High School

    MIDDLETOWN

Property Features

  • New Construction

    YES

  • Foundation Details

    Concrete Perimeter

  • Senior Community YN

    NO

  • Tax Lot

    4

  • Water Source

    Well

Schedule a Showing

Showing scheduled successfully.

<
>
IN PERSON
VIA CHAT

What is 3 + 4 ?


Change time

Mortgage calculator

Estimate your monthly mortgage payment, including the principal and interest, property taxes, and HOA. Adjust the values to generate a more accurate rate.

Your payment

Principal and Interest:

$

Property taxes:

$

HOA fees:

$

Total loan payment:

$

Total interest amount:

$

Location

County

FREDERICK

Elementary School

WOLFSVILLE

Middle School

MIDDLETOWN

High School

MIDDLETOWN

Listing Courtesy of Charles A Jenkins , Charles Jenkins Signpost Realty

RealHub Information is provided exclusively for consumers' personal, non-commercial use, and it may not be used for any purpose other than to identify prospective properties consumers may be interested in purchasing. All information deemed reliable but not guaranteed and should be independently verified. All properties are subject to prior sale, change or withdrawal. RealHub website owner shall not be responsible for any typographical errors, misinformation, misprints and shall be held totally harmless.

Agent Jennifer Gordon

AGENT

Jennifer Gordon

Call Jennifer today to schedule a private showing.


* Listings on this website come from the FMLS IDX Compilation and may be held by brokerage firms other than the owner of this website. The listing brokerage is identified in any listing details. Information is deemed reliable but is not guaranteed. If you believe any FMLS listing contains material that infringes your copyrighted work please click here to review our DMCA policy and learn how to submit a takedown request.© 2024 FMLS.
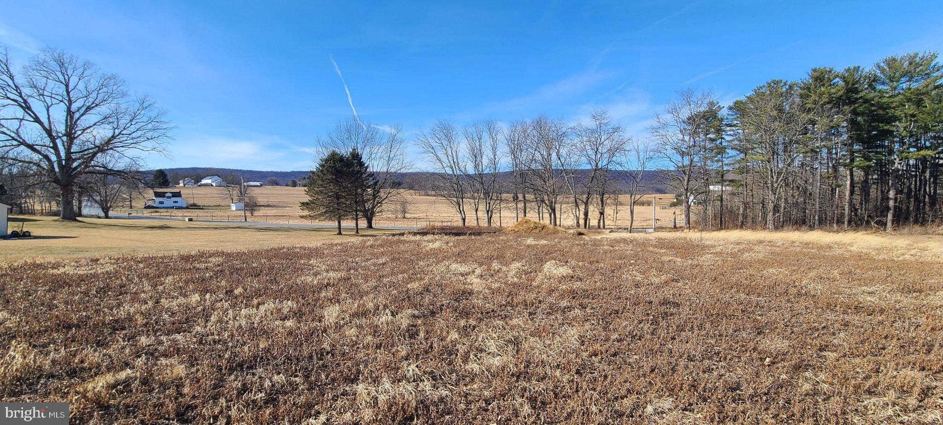
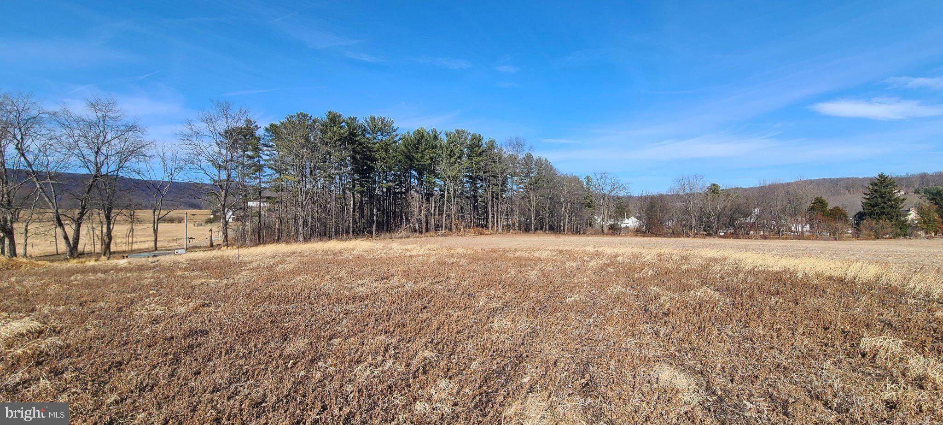
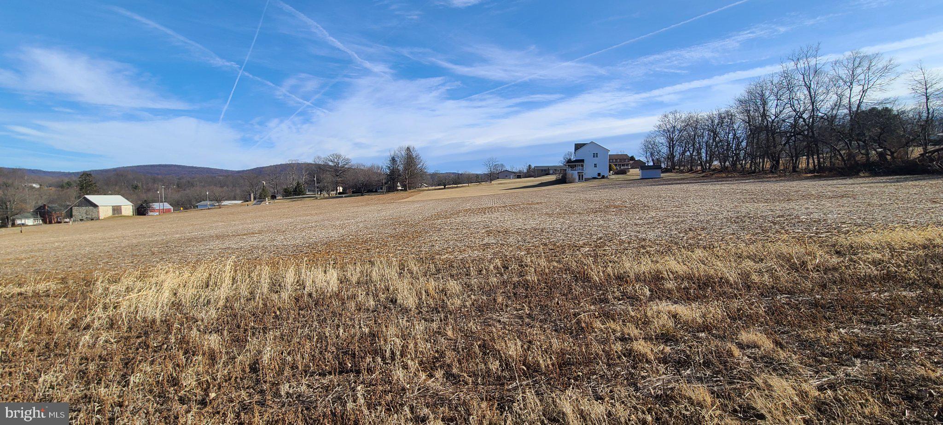
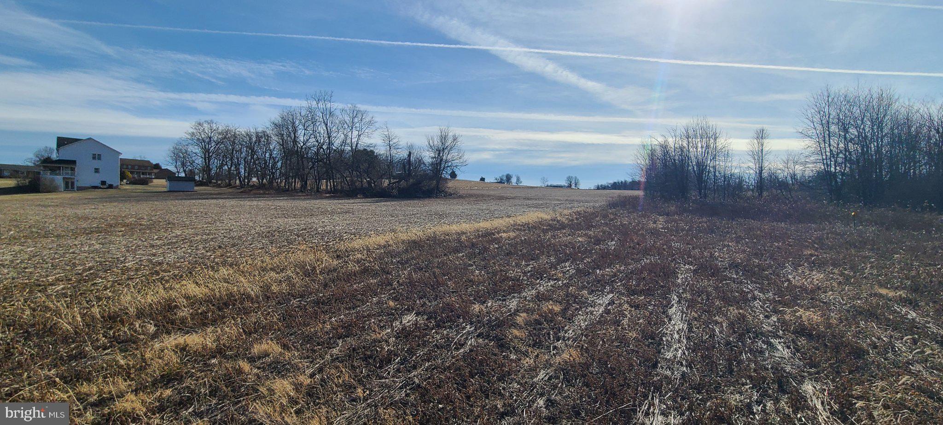
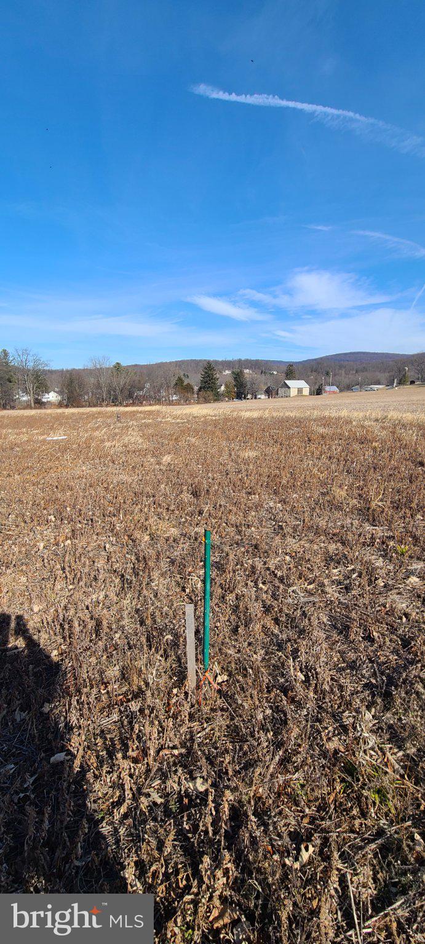
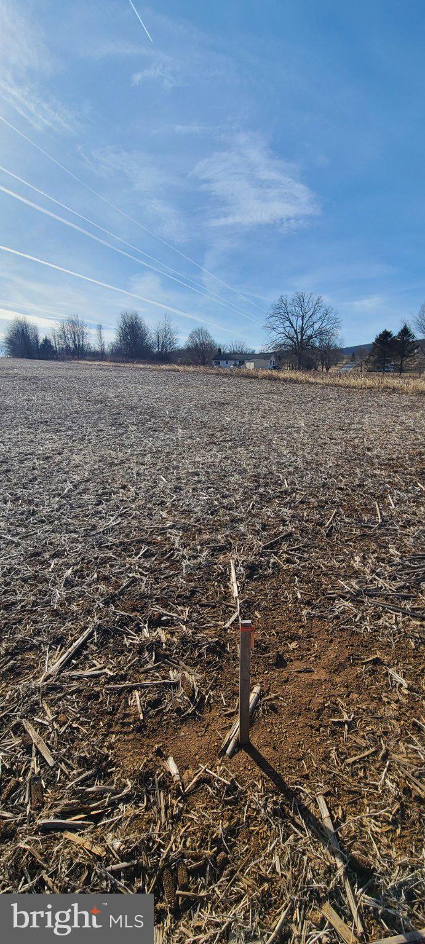
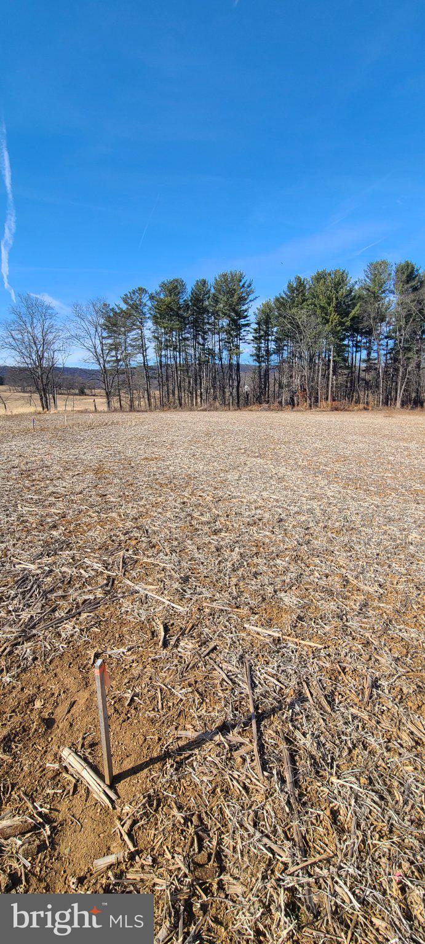
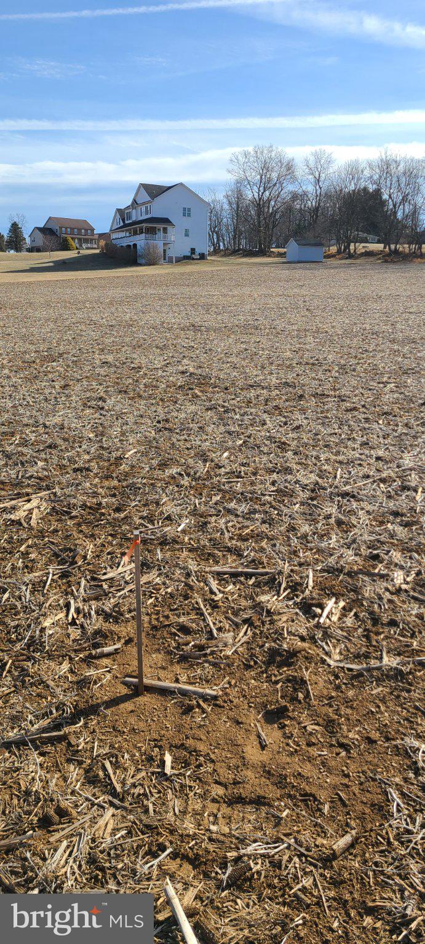
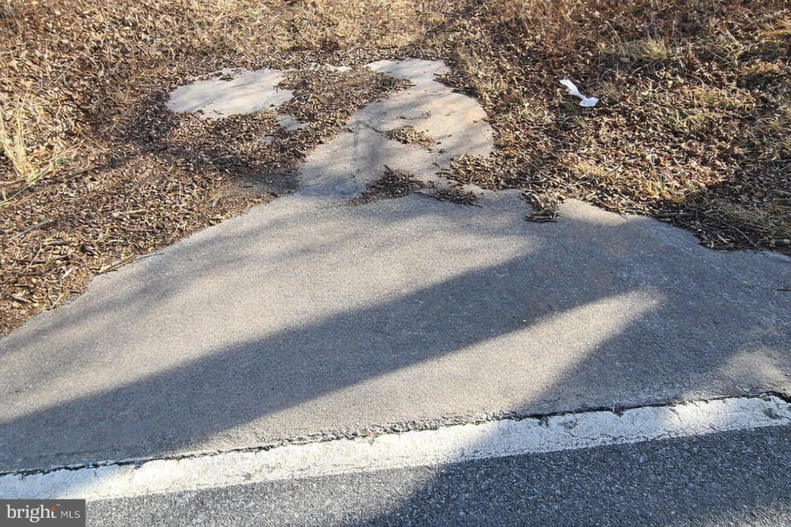
Build your dream home on a rare scenic lot located in Wolfsville, MD.  Choose from one of Lancaster Craftsmen Builders custom design homes starting at $889,00.00 or bring your own design and have the Lancaster Builders design team intentionally customize it to fit your vision..   Property is located in desirable Middletown area school district, 10 minute drive from to Myersville and Smithsburg and offers close access to Rt.40 and I-70. Walking distance to local parks and Wolfsville Elementary school.  Lancaster Craftsmen Builders standard quality features include tall ceilings, oak hardwood floors, 1st floor master bedroom suite, luxury kitchens and baths, attached two-car garage and covered porches.  Additionally, each home includes a high-performance building envelope—featuring foam insulation, Low-E glass insulated windows & doors, and a high-efficiency HVAC system—for low operating costs and comfortable living.  

Lot is ready to build.  Conventional septic perc approved for 4 bedrooms.  Well produces at 6 GPM.  No HOA fees. No city taxes. 

The lot is available for independent purchase.  Contact listing agent for more information.

12417 PLEASANT WALK ROAD

Message successfully sent.

What would you like to know?

What is 3 + 4 ?

I agree to receive email communication and understand I can unsubscribe at any time.

I agree to be contacted by Charis Realty Group via call, email, and text for real estate services. To opt out, you can reply 'stop' at any time or reply 'help' for assistance. You can also click the unsubscribe link in the emails. Message and data rates may apply. Message frequency may vary. Privacy Policy

Related Properties

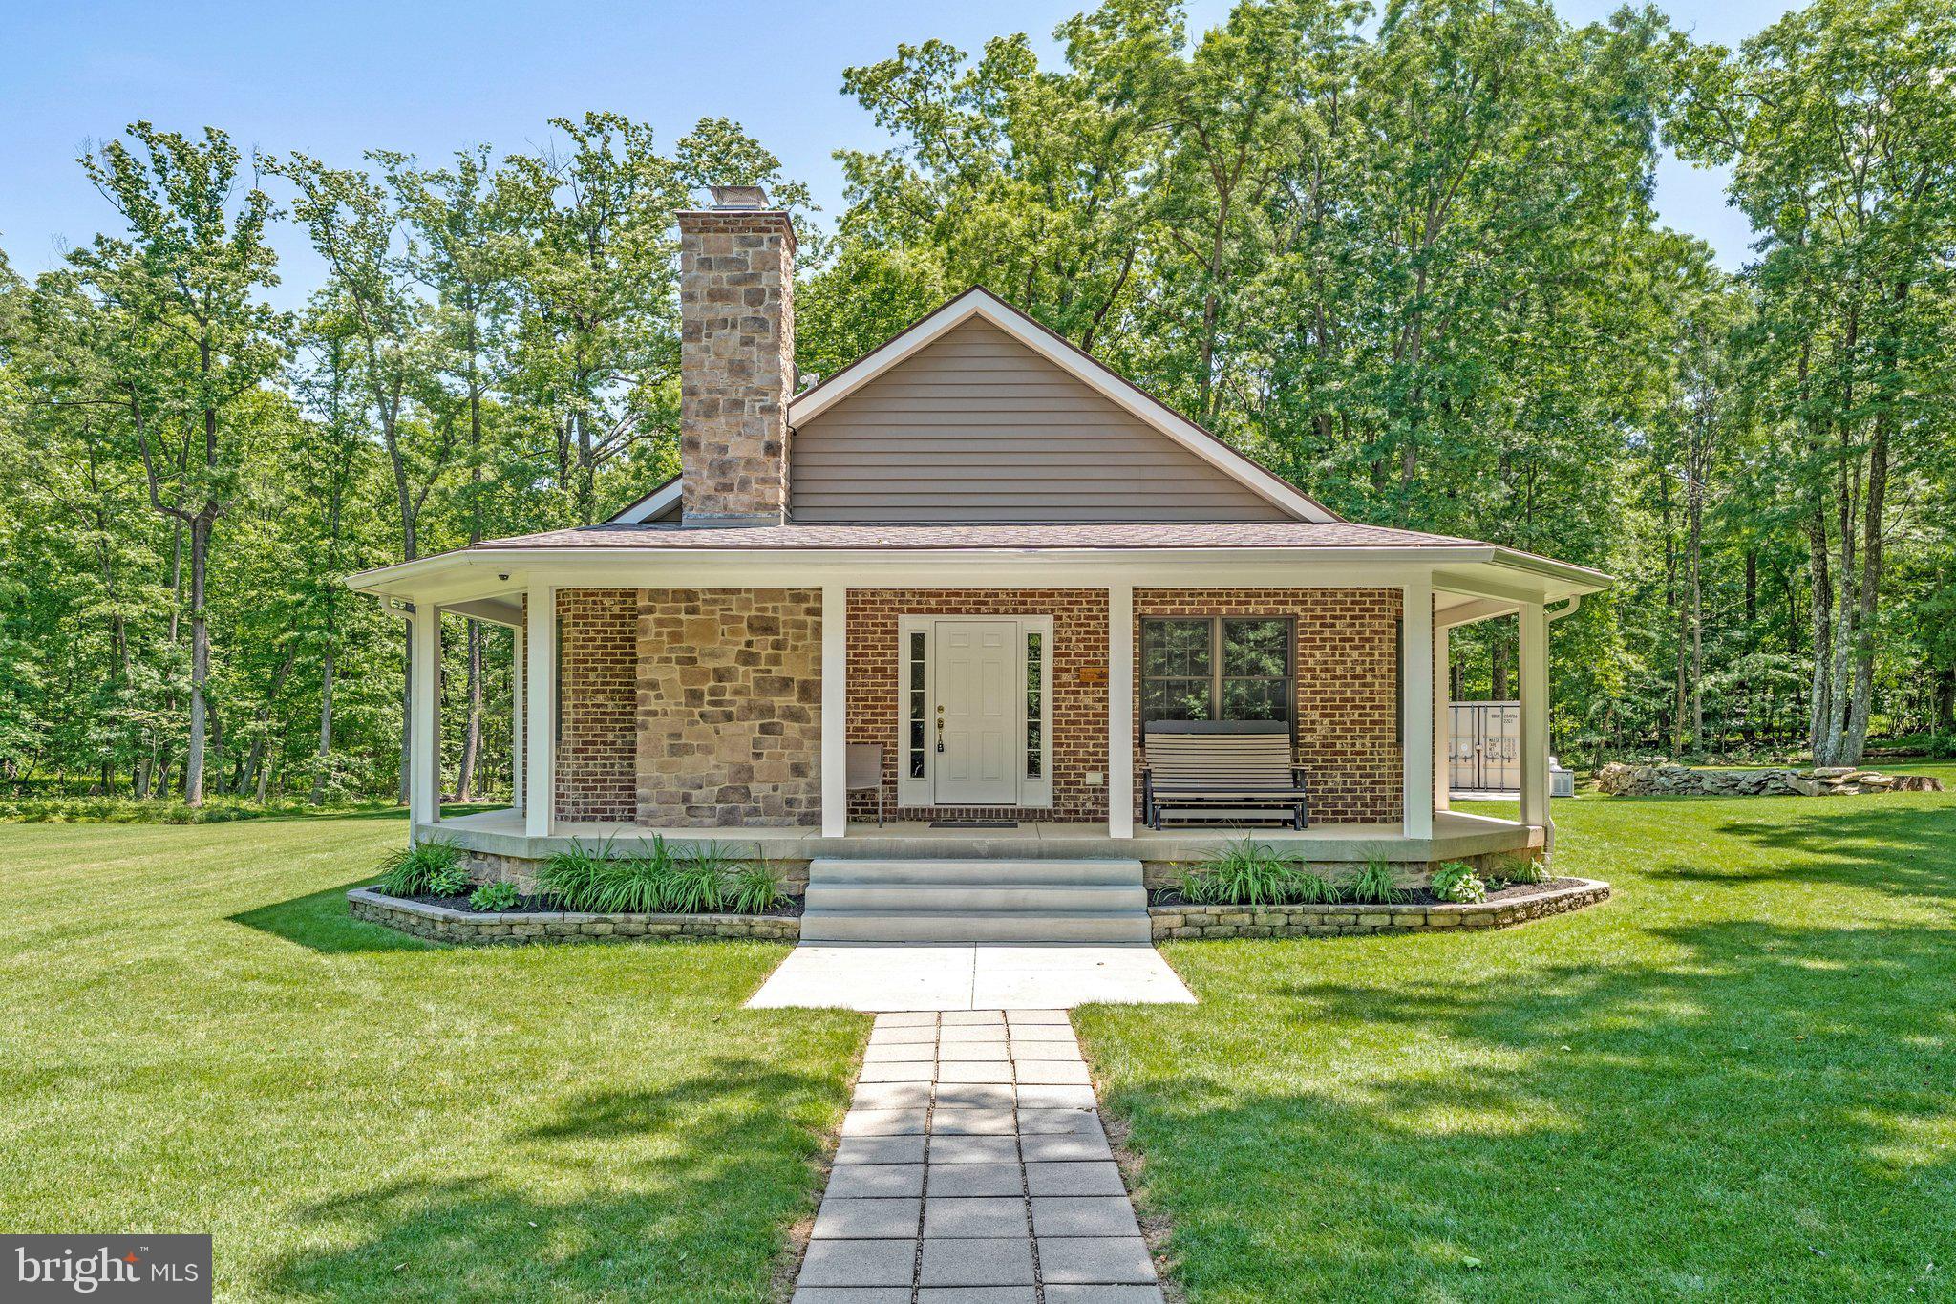
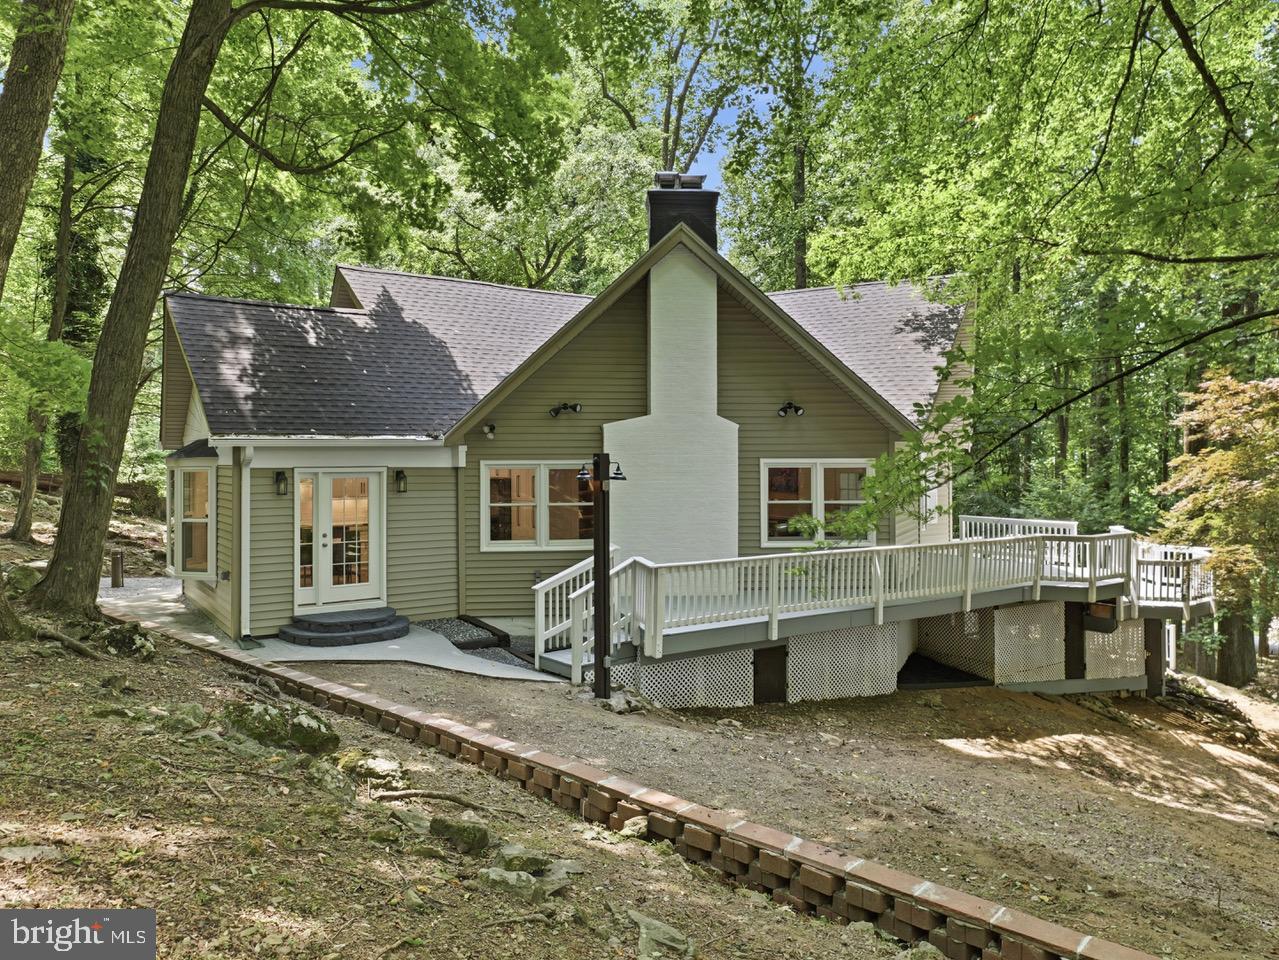
Welcome to your private retreat in Frederick County. Set on 27.34 wooded acres behind a secure gated entrance, this one-of-a-kind property offers exceptional privacy, natural beauty, and endless opportunity.
Originally rebuilt in 2014 on the site of a previous residence, the custom home was thoughtfully designed for comfort, functionality, and quality craftsmanship. Inside, you’ll find 3 spacious bedrooms, 2 full baths, hardwood floors, granite countertops, custom cabinetry, and a cozy wood-burning fireplace. The owners also reimagined the landscaping to create a more open yard, enhance the mountain surroundings, and bring in more natural sunlight. Outdoors, the property is a true haven for nature lovers and outdoor enthusiasts, featuring a stocked pond with bass and catfish, mature woods, abundant wildlife, and excellent hunting opportunities with two premium 360 Hunting Blinds and three ladder stands. Additional features include a home security system, 9kW Generac generator, wood storage shed with concrete floor, and a Conex storage container. Whether you’re looking for a full-time residence, weekend getaway, hunting retreat, or investment opportunity, this property offers a rare blend of peace, recreation, and long-term potential. Potential subdivision may provide added value for the next owner. Photos may be virtually staged
#MDFR2083678

MYERSVILLE

4740 FORD FIELDS ROAD

3 Beds

2 Baths

1,480 Sq.Ft.

$1,050,000

MLS#: MDFR2083678
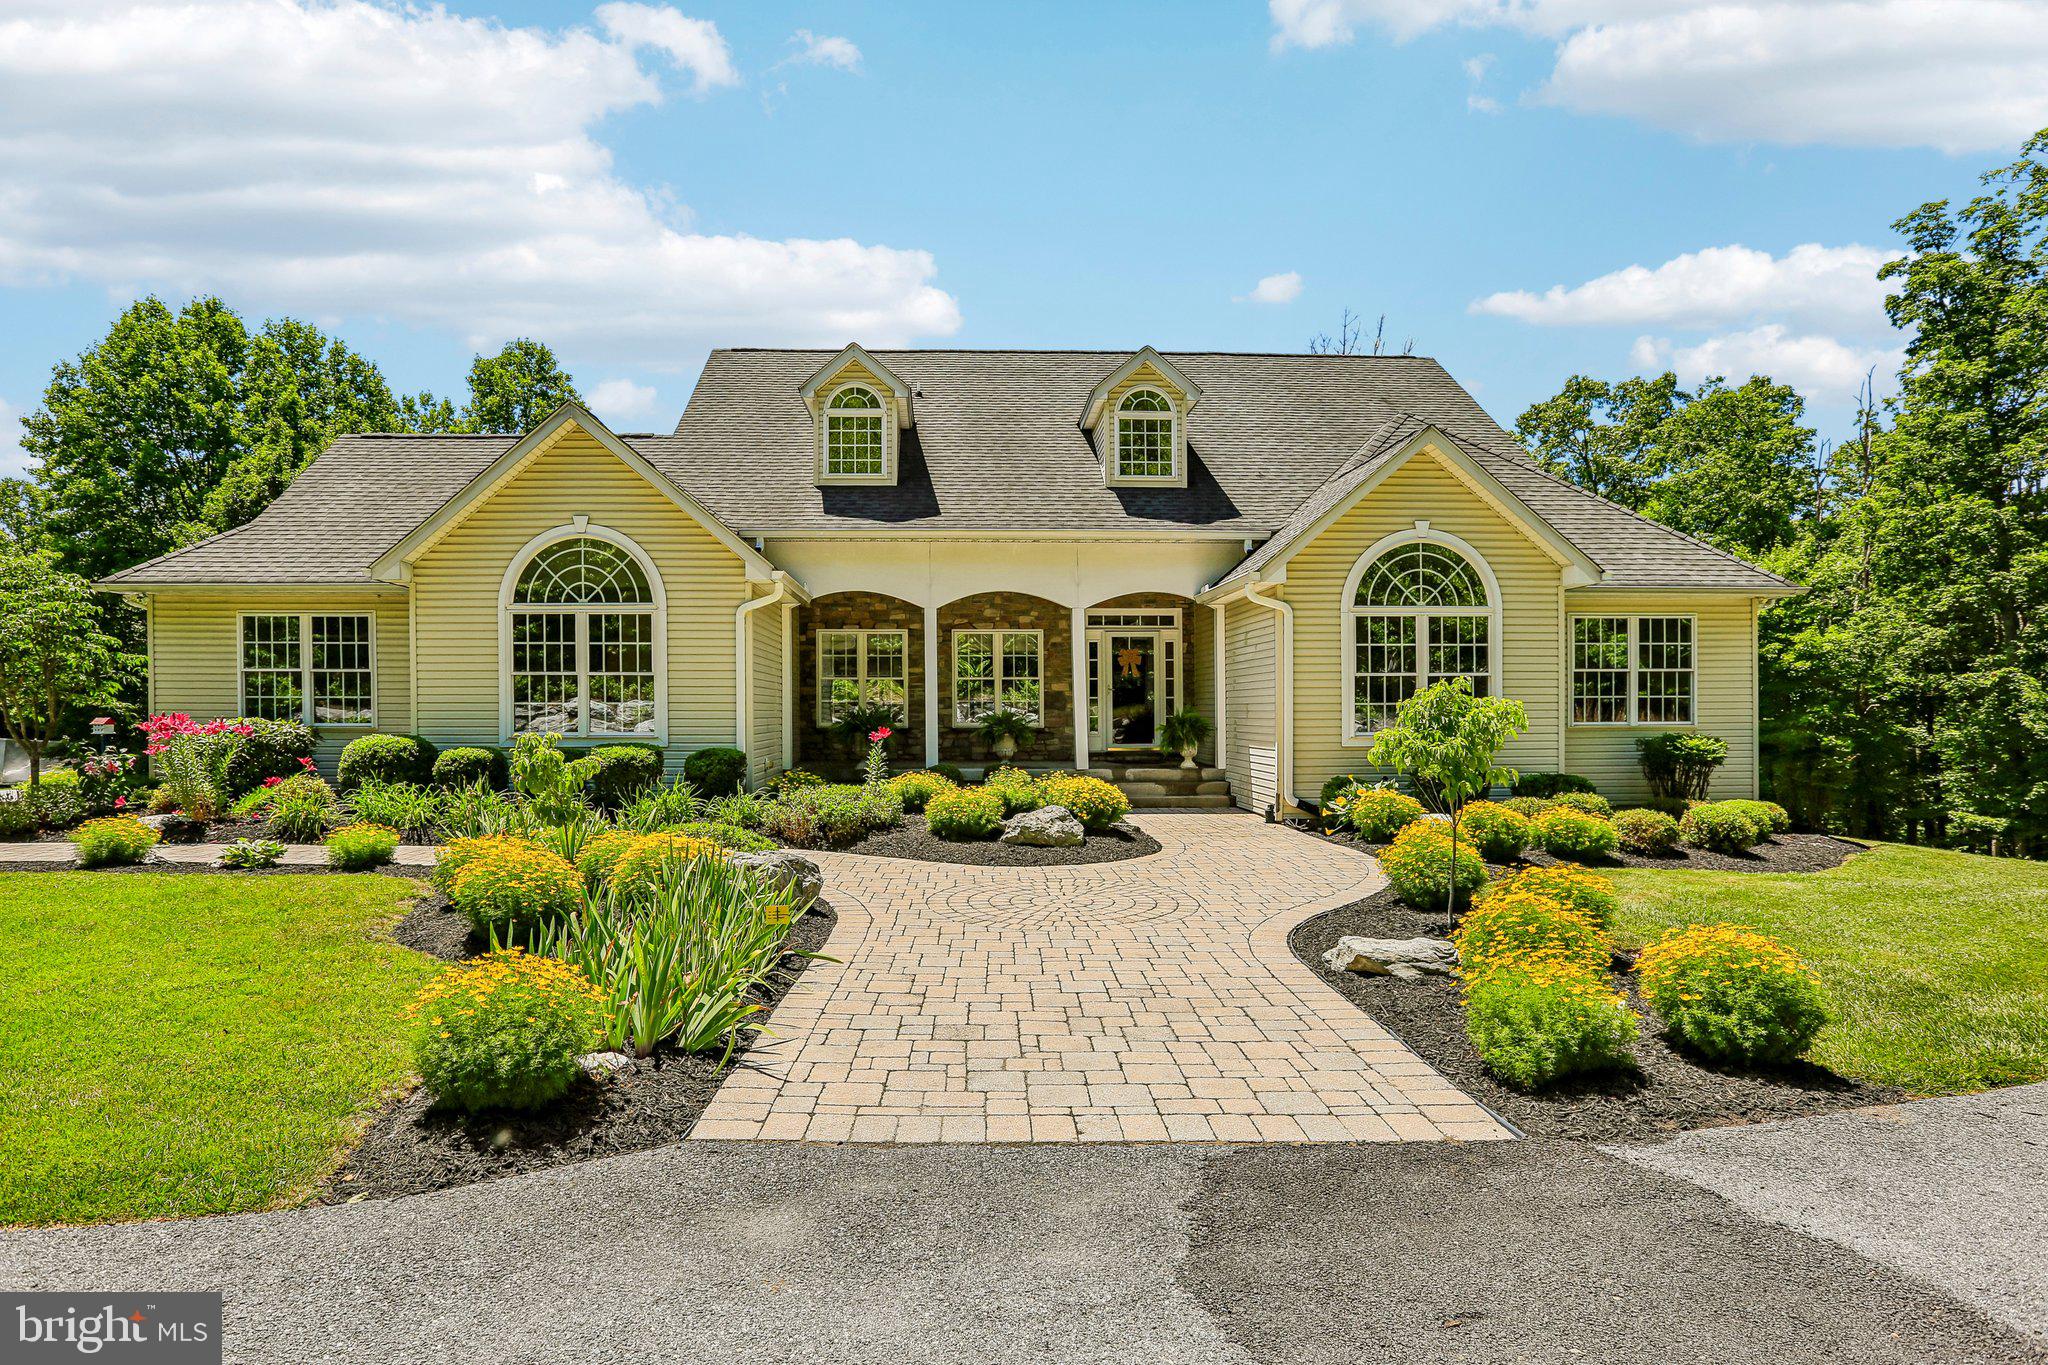
Tucked into a beautifully landscaped, wooded setting, this custom home offers the perfect blend of space, craftsmanship, and privacy. A dramatic foyer opens to an impressive great room with soaring ceilings, rich hardwood flooring, oversized arched windows, and a striking floor-to-ceiling stone fireplace. The open layout flows into a spacious kitchen featuring abundant custom wood cabinetry, granite countertops, stainless steel appliances, a center island, breakfast bar seating, and a bright dining area wrapped in windows with access to the covered deck. The main-level primary suite is a standout with vaulted ceilings, hardwood floors, a large arched window, and a spacious ensuite bath with dual vanity, soaking tub, separate shower, and custom stained-glass accents. Additional main-level bedrooms and bath provide flexible space for guests, office use, or hobbies, while the laundry room adds everyday convenience. The basement is ready for your personal touches and features high ceilings and full-size windows to give it natural light that's ready to be finished. Outdoor living is equally inviting with a covered rear deck overlooking the private yard and mature tree line. The circular drive, manicured grounds, and exceptional detached multi-bay garage/outbuilding elevate the property even further. The outbuilding offers oversized garage bays, extensive workspace, and room for vehicles, equipment, storage, or workshop use. A rare opportunity to enjoy quality construction, generous living space, and an impressive accessory building in a peaceful 8-acre setting.
#MDFR2084248

MYERSVILLE

11275 RUM SPRINGS ROAD

3 Beds

2 Baths

2,667 Sq.Ft.

$899,900

MLS#: MDFR2084248

New on site today
Your dream home awaits!   Located on a quiet cul-de-sac in the sought-after Middletown school district, this beautifully maintained 4-bedroom, 4 bath home is move-in ready!  Freshly painted in today's neutral colors with brand-new carpeting, this home features engineered hardwood flooring, a formal dining room, a spacious family room with a gas fireplace, and a gourmet kitchen with granite countertops, stainless steel appliances, a center island, pantry, and breakfast area.  The upper level has four spacious bedrooms.  The stunning primary suite features two walk-in closets.   The en-suite offers a luxurious custom-tiled oversized shower, while the beautifully renovated hall bath adds modern style. The walkout lower level includes a rough-in for a future full bath and is ready for your finishing touches.   **Tax square footage is not correct.   Home is larger.  Enjoy your private backyard oasis with an extended patio, heated saltwater in-ground pool, and tree-lined yard—perfect for relaxing or entertaining.   Updates include; new carpet, freshly painted, new HVAC blower, renovated bathrooms and new fence.   Home and pool inspections have been completed and will be included in disclosures, Conveniently located near I-70, Route 15, parks, shopping, and restaurants.  This exceptional home has it all and won't last long. Schedule your private tour today!
#MDFR2085302

MYERSVILLE

1006 BRIARFIELD COURT

4 Beds

3 Baths

2,384 Sq.Ft.

$729,999

MLS#: MDFR2085302

New on site today
Gorgeous colonial in desired Sabre Ridge in a blue ribbon school district!   Over 4,000 finished sq ft!   Four bedrooms, three full baths and one half-bath.  Freshly painted and featuring an open floor plan, hardwood floors throughout the main level, large morning room,  gas fireplace, and a dedicated office/den on main level.    Four large bedrooms, two full baths and the laundry room are on the upper level.  The fully finished basement is huge!  There is also one full bath, walkout level to a patio, deck with fenced rear yard and a shed with electric, all on a quiet cul-de-sac.   Owners had a pre-listing home inspection - this home is in excellent condition.   HOA is $150/annually.   Approximately 15 windows have been replaced in the past week, under warranty for failed seals.
#MDFR2085238

MYERSVILLE

1032 HUNTERS KNOLL

4 Beds

3 Baths

4,069 Sq.Ft.

$739,900

MLS#: MDFR2085238

 - property

Send a message

Message successfully sent.

Your message

What is 3 + 4 ?

Reason for contacting?

I agree to receive email communication and understand I can unsubscribe at any time.

I agree to be contacted by Charis Realty Group via call, email, and text for real estate services. To opt out, you can reply 'stop' at any time or reply 'help' for assistance. You can also click the unsubscribe link in the emails. Message and data rates may apply. Message frequency may vary. Privacy Policy

Sign Out

Virtual Assistant

Would you like to take the next step with this property? We can help you schedule a showing or virtual tour, or send you more details.

Yes, I would like more information.

Thank You for Your Reply, One of Our Agents will contact you as soon as possible

No, maybe later.

Thank you, you can always contact me via email, phone number or through the contact form.

Realhub AI

Lucy - Your AI-Powered Realtor

Update Your Temporary Password

Personalize your search

Enter your email and we'll notify you immediately when new listings match what you're looking for.

or enter email address

Already have an account ? Login here

Continue your home search

I agree to receive communications and understand I can unsubscribe at any time.

I agree to be contacted by Charis Realty Group via call, email, and text for real estate services. To opt out, you can reply 'stop' at any time or reply 'help' for assistance. You can also click the unsubscribe link in the emails. Message and data rates may apply. Message frequency may vary. Privacy Policy

Already have an account ? Login here

We use cookies

We use cookies primarily for analytics to enhance your experience. By accepting, you agree to our use of these cookies. You can manage your preferences or learn more about our cookies policy.