Features & Amenities

Interior

  • Other Interior Features

    Ceiling Fan(s), Kitchen Island, Pantry, Walk-In Closet(s), High Ceilings, Open Floorplan

  • Total Bedrooms

    4

  • Bathrooms

    2

  • 1/2 Bathrooms

    1

  • Above Grade Finished Area

    2445.0

  • Basement YN

    NO

  • Cooling YN

    YES

  • Cooling

    Central Air, Ceiling Fan(s), Electric

  • Fireplace YN

    NO

  • Heating YN

    YES

  • Heating

    Electric, Heat Pump

  • Pet friendly

    Yes

Exterior

  • Garage

    Yes

  • Garage spaces

    2

  • Parking

    Garage Door Opener, Asphalt, On Street, Garage, Driveway, Attached

  • Pool

    No

  • Waterfront YN

    NO

Area & Lot

  • Lot Features

    Front Yard, Level, Back Yard

  • Lot Size(acres)

    0.15

  • Lot Size(square feet)

    6,325

  • Property Type

    Residential

  • Property Sub Type

    Single Family Residence

  • Architectural Style

    Colonial

Price

  • Sales Price

    $549,900

  • Tax Amount

    $4,251

  • Sq. Footage

    2,445

  • Price/SqFt

    $224

HOA

  • Association

    YES

  • Association Fee

    $70

  • Association Fee Frequency

    Monthly

  • Association Fee Includes

    N/A

School District

  • Elementary School

    N/A

  • Middle School

    N/A

  • High School

    KENT ISLAND

Property Features

  • New Construction

    NO

  • Association Amenities

    Other, Playground

  • Senior Community YN

    NO

  • Sewer

    Public Sewer

  • Tax Lot

    86

  • Water Source

    Public

Schedule a Showing

Showing scheduled successfully.

<
>
IN PERSON
VIA CHAT

What is 3 + 4 ?


Change time

Mortgage calculator

Estimate your monthly mortgage payment, including the principal and interest, property taxes, and HOA. Adjust the values to generate a more accurate rate.

Your payment

Principal and Interest:

$

Property taxes:

$

HOA fees:

$

Total loan payment:

$

Total interest amount:

$

Location

County

QUEEN ANNES

Elementary School

Middle School

High School

KENT ISLAND

Listing Courtesy of Allen J Stanton, RE/MAX Executive

RealHub Information is provided exclusively for consumers' personal, non-commercial use, and it may not be used for any purpose other than to identify prospective properties consumers may be interested in purchasing. All information deemed reliable but not guaranteed and should be independently verified. All properties are subject to prior sale, change or withdrawal. RealHub website owner shall not be responsible for any typographical errors, misinformation, misprints and shall be held totally harmless.

Agent Jennifer Gordon

AGENT

Jennifer Gordon

Call Jennifer today to schedule a private showing.


* Listings on this website come from the FMLS IDX Compilation and may be held by brokerage firms other than the owner of this website. The listing brokerage is identified in any listing details. Information is deemed reliable but is not guaranteed. If you believe any FMLS listing contains material that infringes your copyrighted work please click here to review our DMCA policy and learn how to submit a takedown request.© 2024 FMLS.
Just reduced- LOWEST PRICE IN THE NEIGHBORHOOD! Motivated seller, turn key home. 

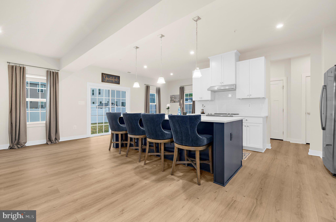
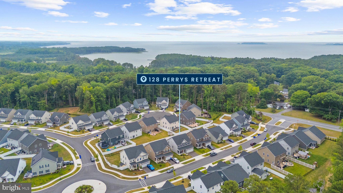
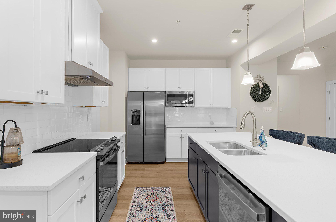
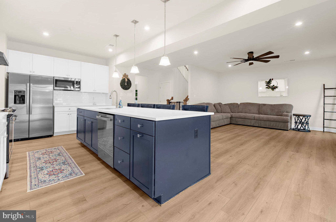
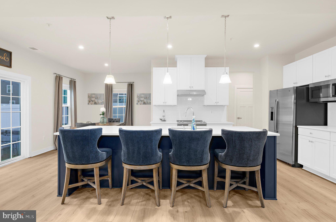
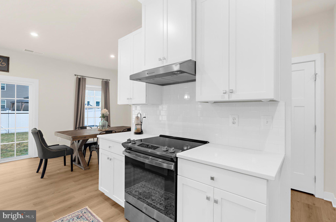
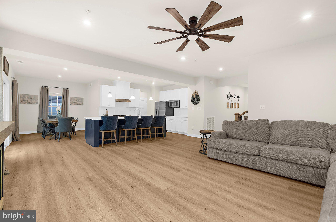
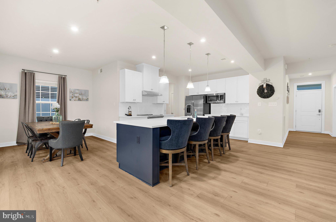
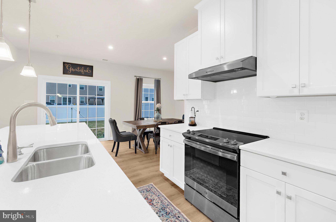
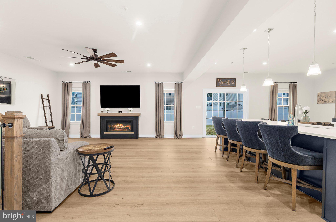
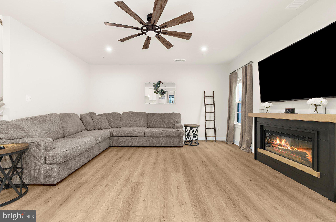
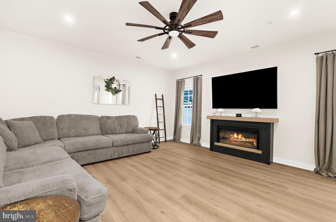
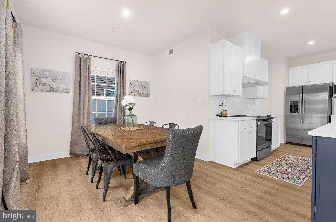
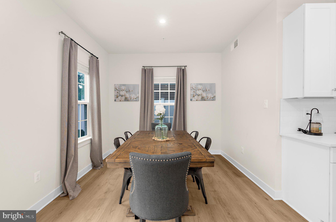
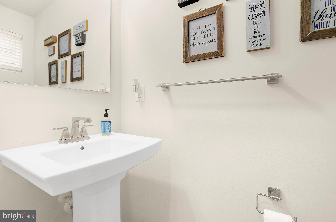
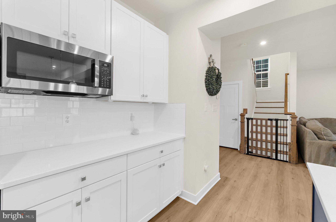
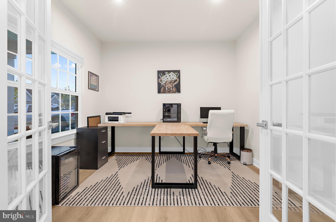
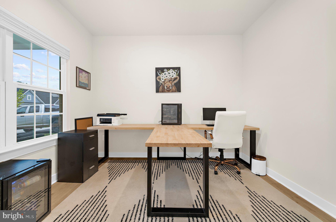
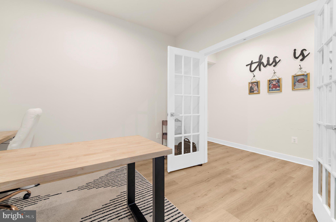
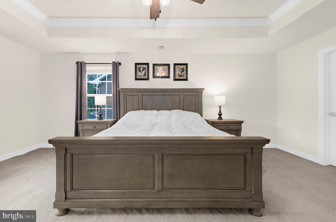
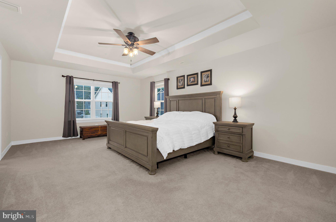
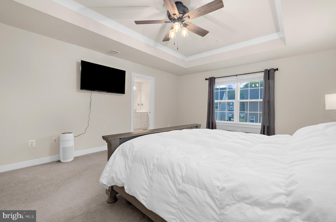
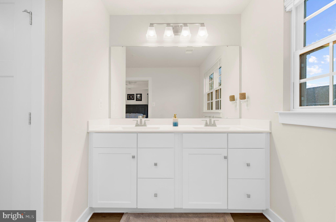
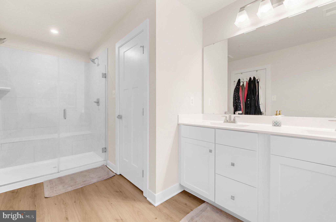
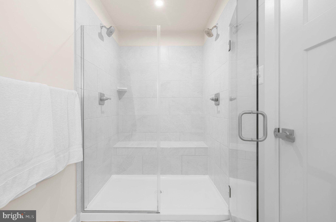
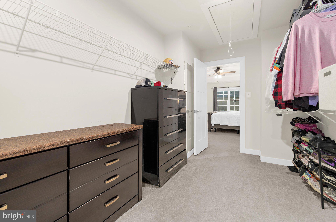
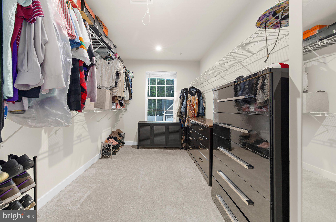
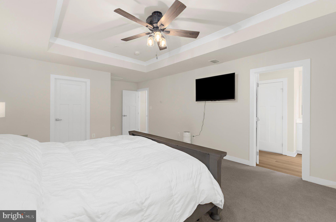
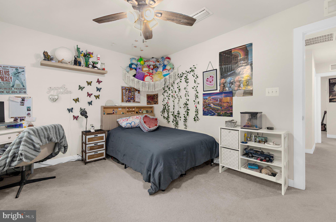
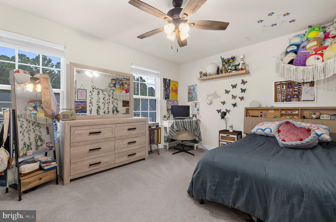
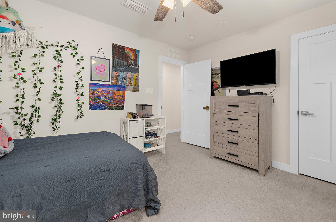
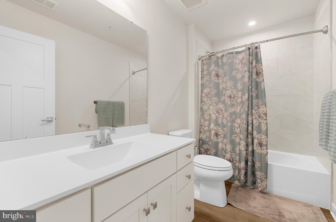
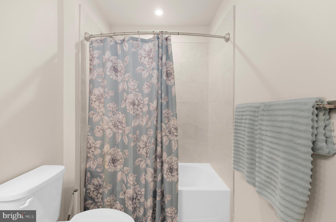
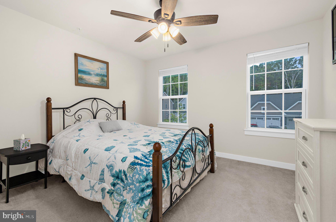
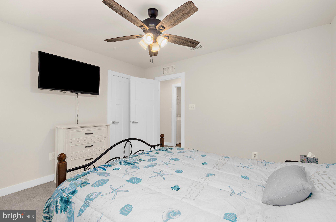
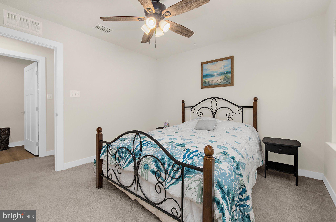
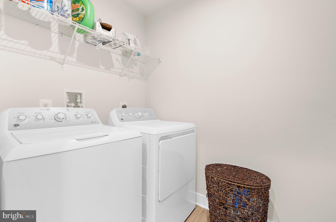
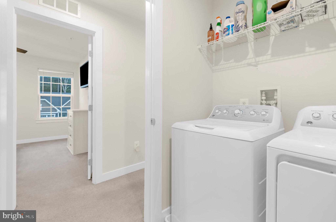
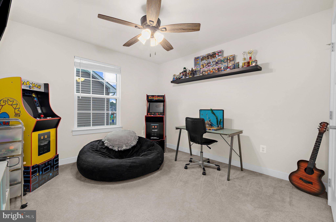
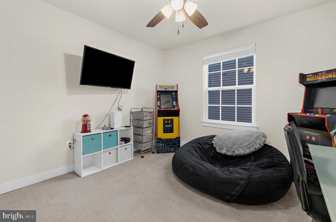
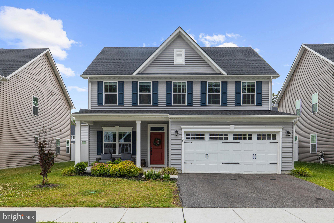
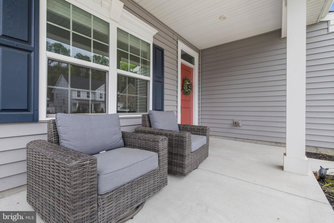
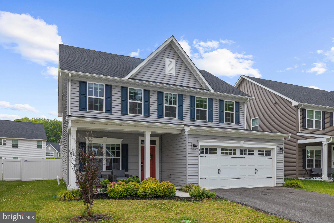
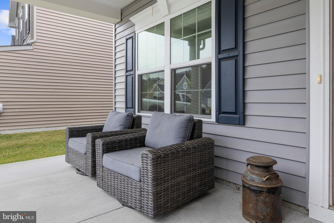
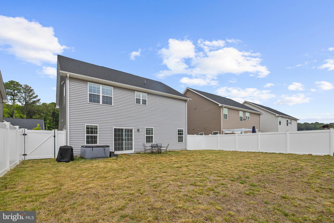
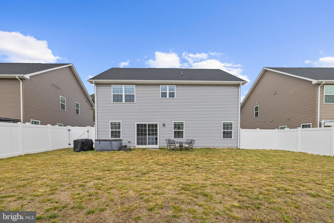
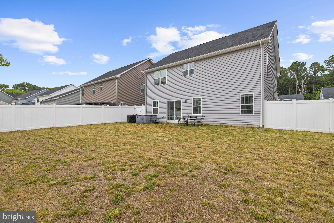
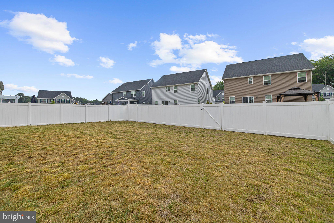
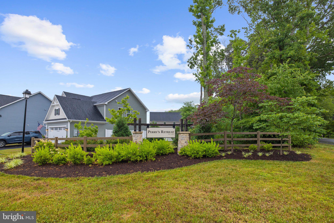
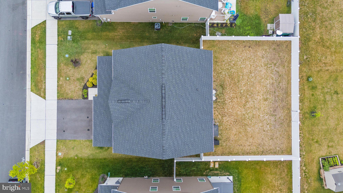
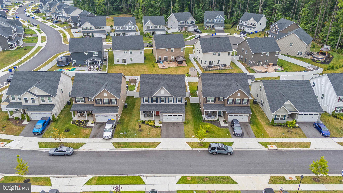
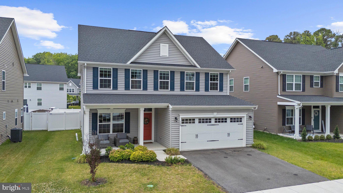
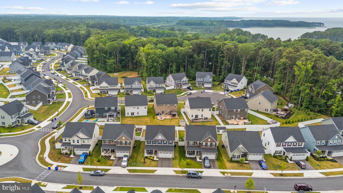
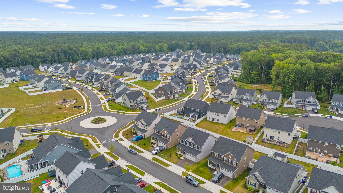
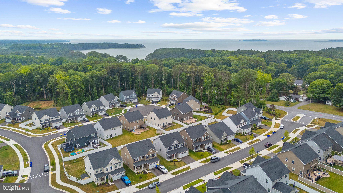
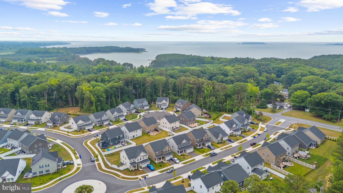
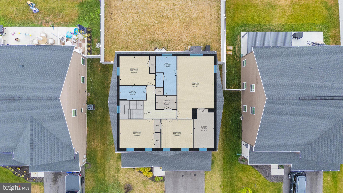
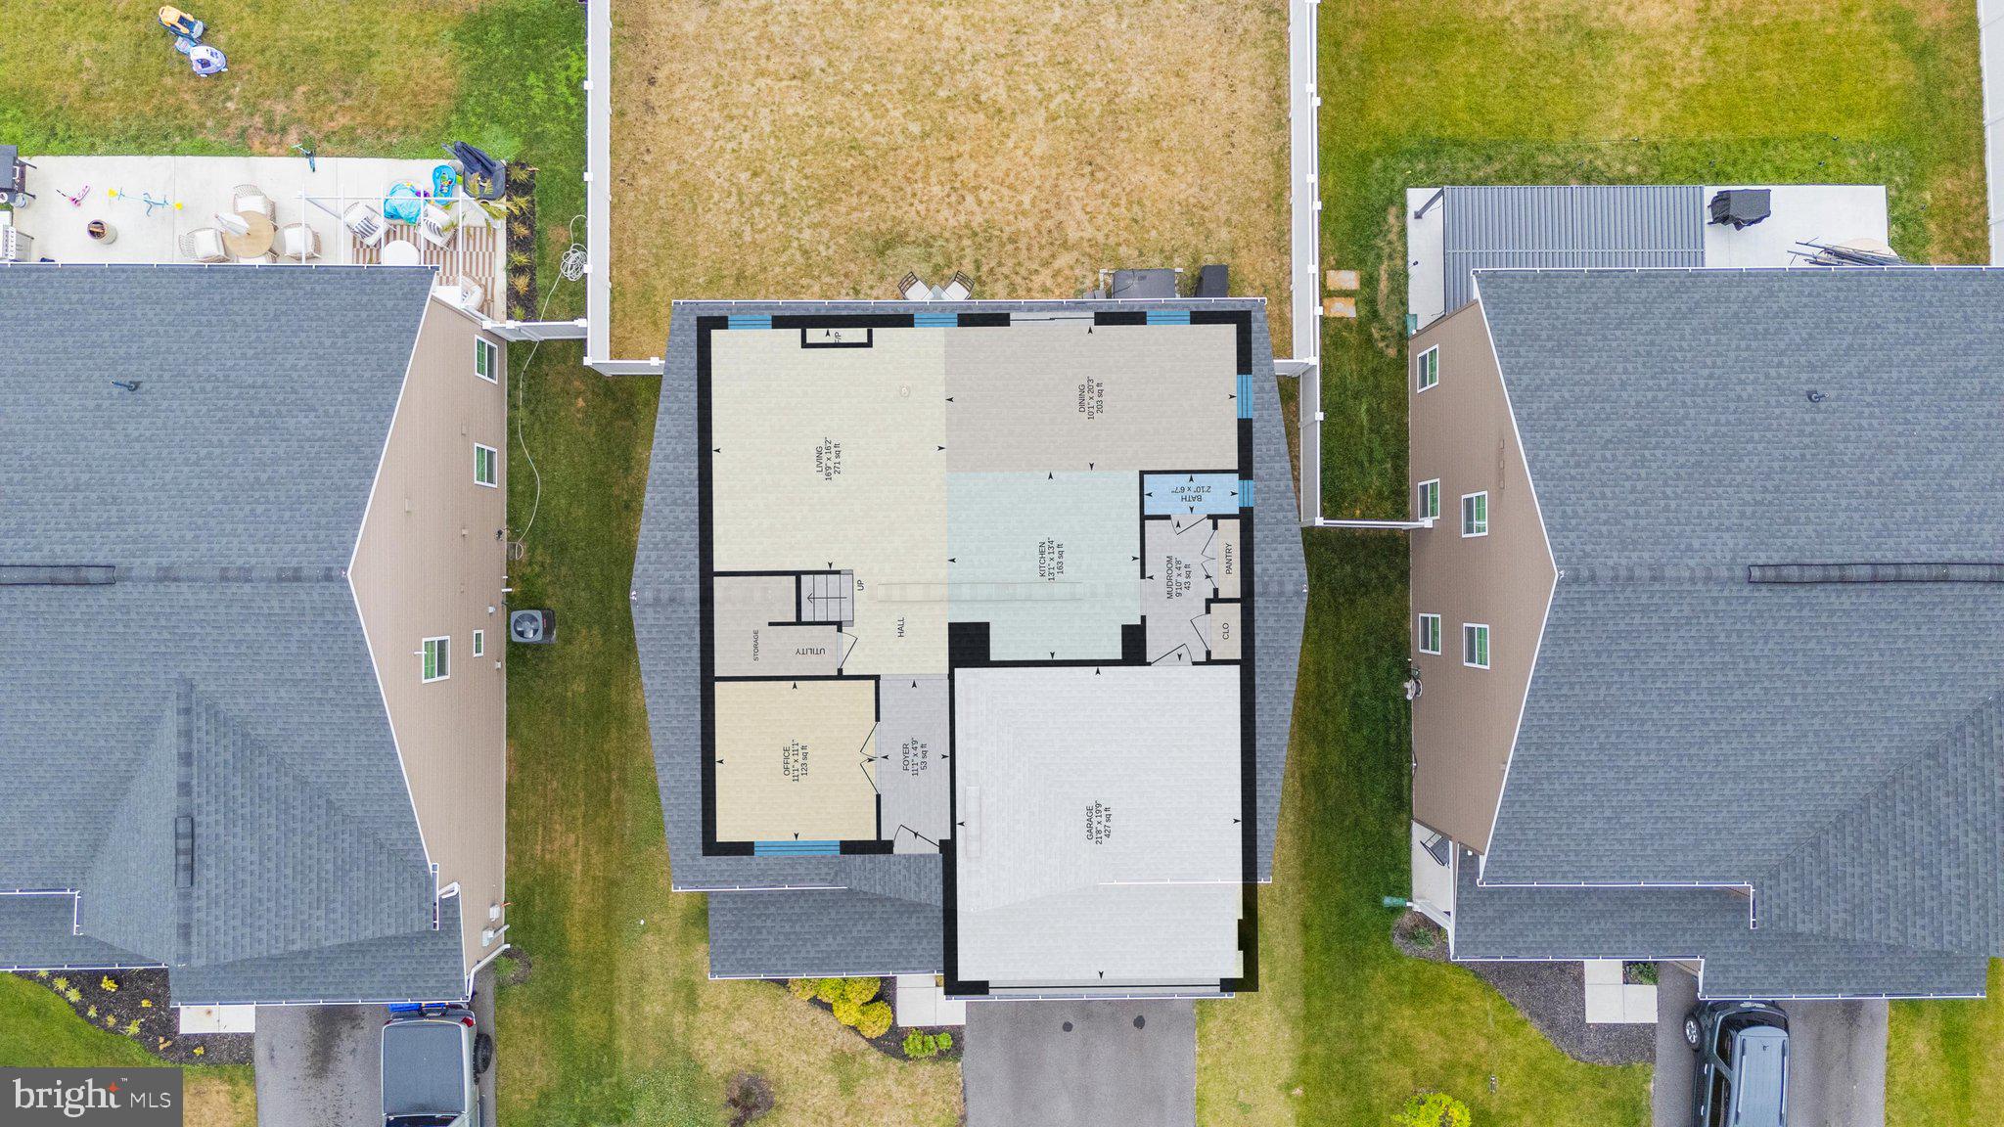
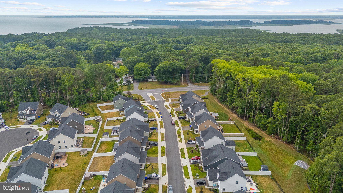
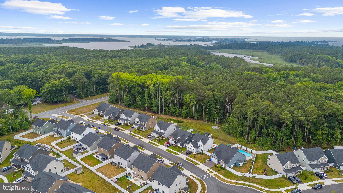
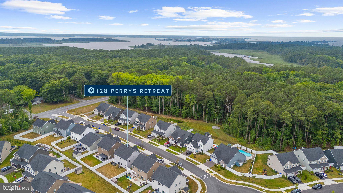
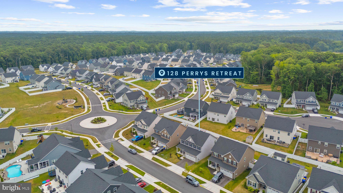
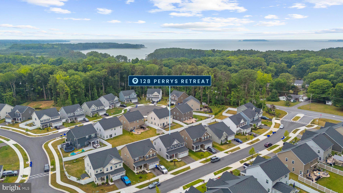
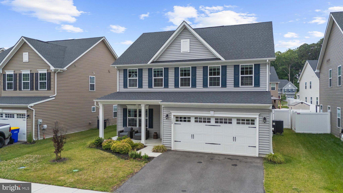
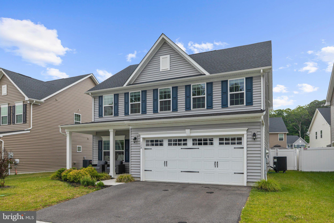
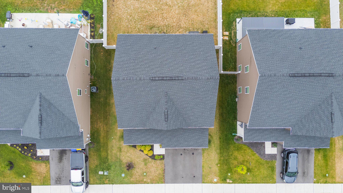
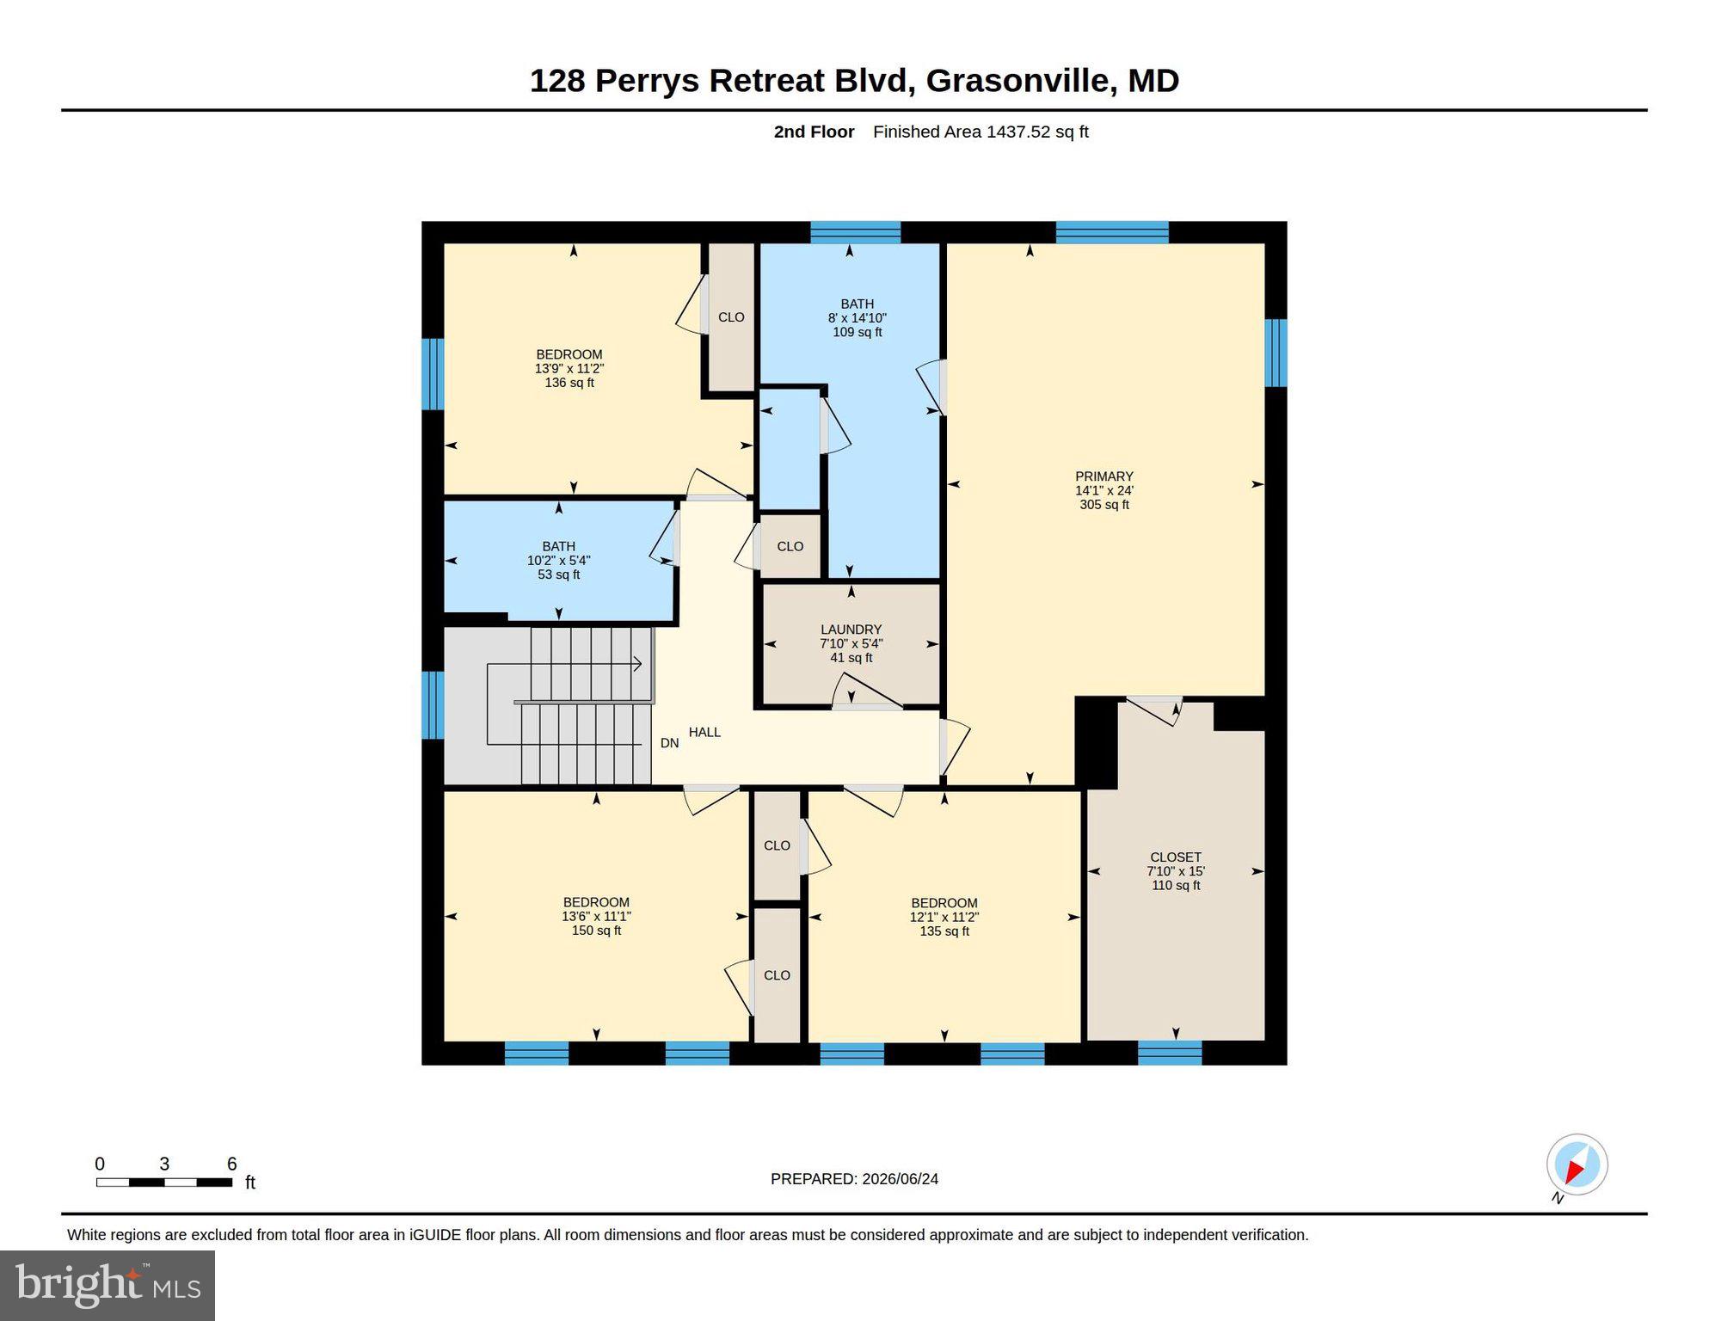
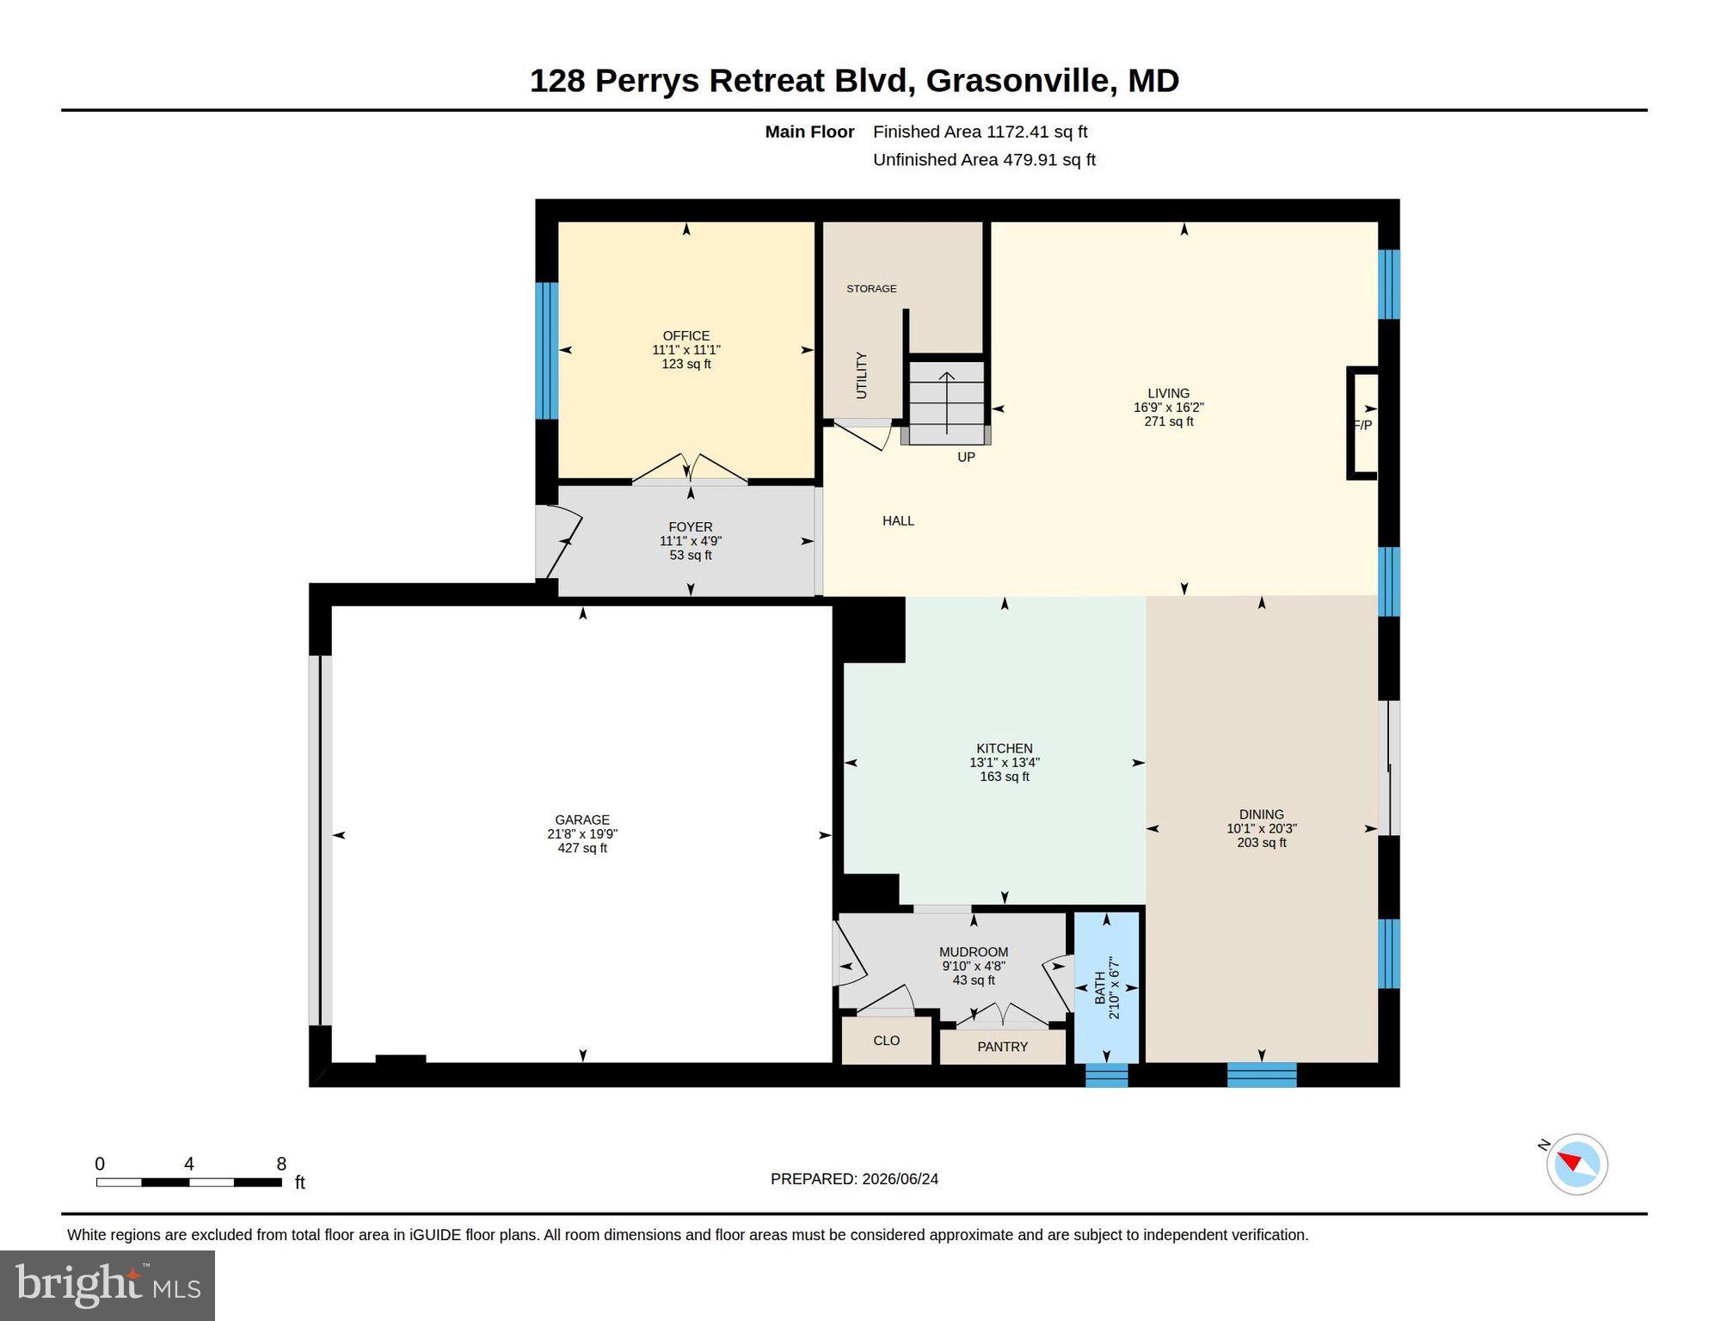
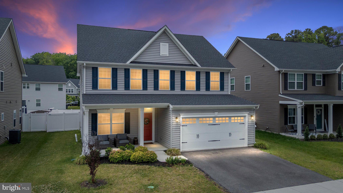
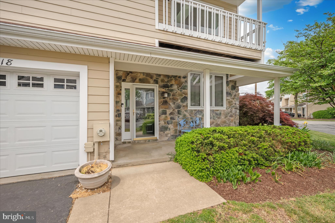
Why wait for new construction when this barely lived-in home in the desirable community of Perry’s Retreat is available now? Welcome to 128 Perry’s Retreat Boulevard, offering a bright, open-concept main level with LVP flooring throughout and a layout designed for everyday living and easy entertaining. The spacious kitchen features an oversized island, stainless steel appliances, pantry, quartz countertops, soft-close cabinetry, and plenty of room to gather. The main level also includes a convenient half bathroom, office space, garage access, an oversized coat closet, and a walkout to the spacious backyard. Upstairs, you’ll find four carpeted bedrooms, two full bathrooms, and a conveniently located laundry area. The beautiful primary suite features a tray ceiling, spacious walk-in closet with natural light, and an upgraded en-suite bathroom with LVP flooring, a dual vanity, and a shower with built-in seating and dual showerheads. Outside, enjoy a covered front porch with space for seating, a spacious backyard, and a maintenance-free vinyl privacy fence. Perry’s Retreat offers sidewalks throughout the community, playgrounds, and additional parking for boats, RVs, and extra vehicles. The location is another major bonus, with quick access to Route 50 and close proximity to Kent Island, the Narrows, Annapolis, Easton, St. Michaels, local dining, shopping, golf, boat launches, and Chesapeake Bay favorites. This move-in ready home offers the benefits of newer construction, a convenient Eastern Shore location, and no wait!

128 PERRYS RETREAT BLVD

Message successfully sent.

What would you like to know?

What is 3 + 4 ?

I agree to receive email communication and understand I can unsubscribe at any time.

I agree to be contacted by Charis Realty Group - Christine Issler, Broker via call, email, and text for real estate services. To opt out, you can reply 'stop' at any time or reply 'help' for assistance. You can also click the unsubscribe link in the emails. Message and data rates may apply. Message frequency may vary. Privacy Policy

Related Properties

New Construction, Ready September, this new home features 4 bedrooms, 2.5 bathrooms, and the builder’s highly sought-after 3rd Floor Sky-Basement. This home combines comfort, style, and versatility.

The main level boasts an open floor plan with luxury vinyl plank flooring and crown molding throughout. A flex room off the foyer is ideal for a home office or formal living area. The gourmet kitchen features granite countertops, white shaker cabinets, stainless steel appliances, and a large breakfast bar, seamlessly connecting to a bright and airy sunroom—perfect for casual dining and entertaining. The spacious family room offers a cozy retreat for relaxing evenings. A stylish mudroom with a barn door and built-in bench leads to the attached 2-car garage.

Upstairs, the owner’s suite includes a spacious walk-in closet and a spa-inspired bath with double vanities. Three additional bedrooms and a full hall bath offer plenty of room for family or guests. The third-floor Sky-Basement is fully finished with its own HVAC system—ideal for a rec room, gym, media space, or extra storage.

Located in a quiet, neighbor-friendly community with convenient access to commuter routes, including US-50, this home is a perfect blend of luxury and accessibility.

Sales price reflects builder promotion with the use of a preferred lender and title company. See the sales agent for details. Photos are for illustrative purposes and may show optional features. Home is under construction.
#MDQA2018254

GRASONVILLE

157 FAWN LANE

5 Beds

2 Baths

3,291 Sq.Ft.

$619,900

MLS#: MDQA2018254
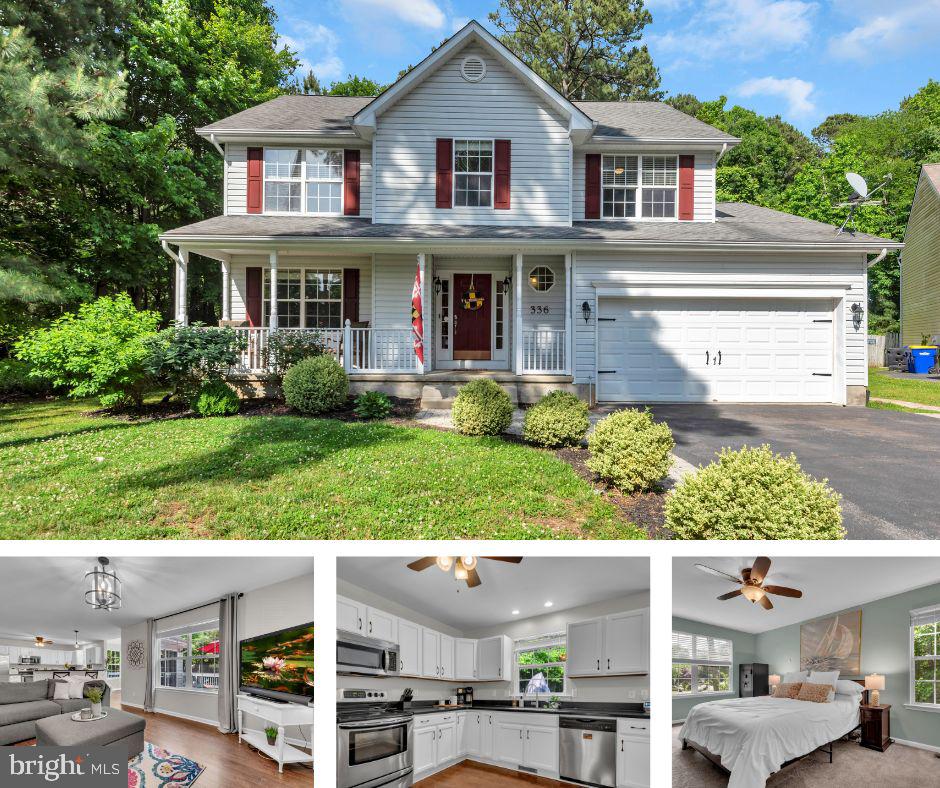
Welcome to 336 Timber Lane—a beautifully maintained Colonial offering the space, comfort, and lifestyle today's buyers are looking for, all in a convenient Grasonville location just minutes from Kent Island and the Bay Bridge.
With over 2,100 square feet, this move-in ready home features 4 bedrooms, 2.5 baths, hardwood flooring, a cozy fireplace, and a spacious, flowing floor plan designed for everyday living and effortless entertaining. The bright kitchen overlooks the family room, creating the perfect gathering place for holidays, game nights, or simply spending time together.
Upstairs, the spacious primary suite offers a peaceful retreat with a walk-in closet and private en-suite bath, while three additional bedrooms provide flexibility for family, guests, a home office, or fitness space.
Step outside and enjoy a generous backyard with plenty of room for entertaining, gardening, play, or simply relaxing after a day on the water.
One of Grasonville's best-kept secrets is the lifestyle. You'll enjoy quick access to marinas, waterfront restaurants, boating, fishing, shopping, and Route 50—all while experiencing less congestion than many neighboring communities. Best of all, this home offers an incredible opportunity to enjoy the Eastern Shore lifestyle while getting more home for your investment than many comparable properties on Kent Island.
Whether you're commuting, raising a family, or looking for a place to enjoy everything the Chesapeake Bay has to offer, 336 Timber Lane delivers the perfect blend of space, value, and location.
#MDQA2017444

GRASONVILLE

336 TIMBER LANE

4 Beds

2 Baths

2,189 Sq.Ft.

$499,000

MLS#: MDQA2017444

Location, Location, Location! This GVC zoned property offers multiple possibilities to both investors and businesses located across from Grasonville Post Office. Perfect for anyone looking to expand their business in a growing area or investor looking for a great multiuse rental property. This corner property features 1000 sf storefront with additional warehouse, loading dock and storage containers, remolded 2nd floor 2 bedroom/ 1 full bath with deck and sunroom. Recent renovations include new roof and skylights, siding, new upper level and warehouse windows, new kitchen, new bath with tiled floor/shower bath and walls and flooring throughout 2nd floor apartment. Rare find with possible owner financing to qualifying Buyers.
#MDQA2018336

GRASONVILLE

4300 MAIN

None Beds

None Baths

2,304 Sq.Ft.

$459,000

MLS#: MDQA2018336
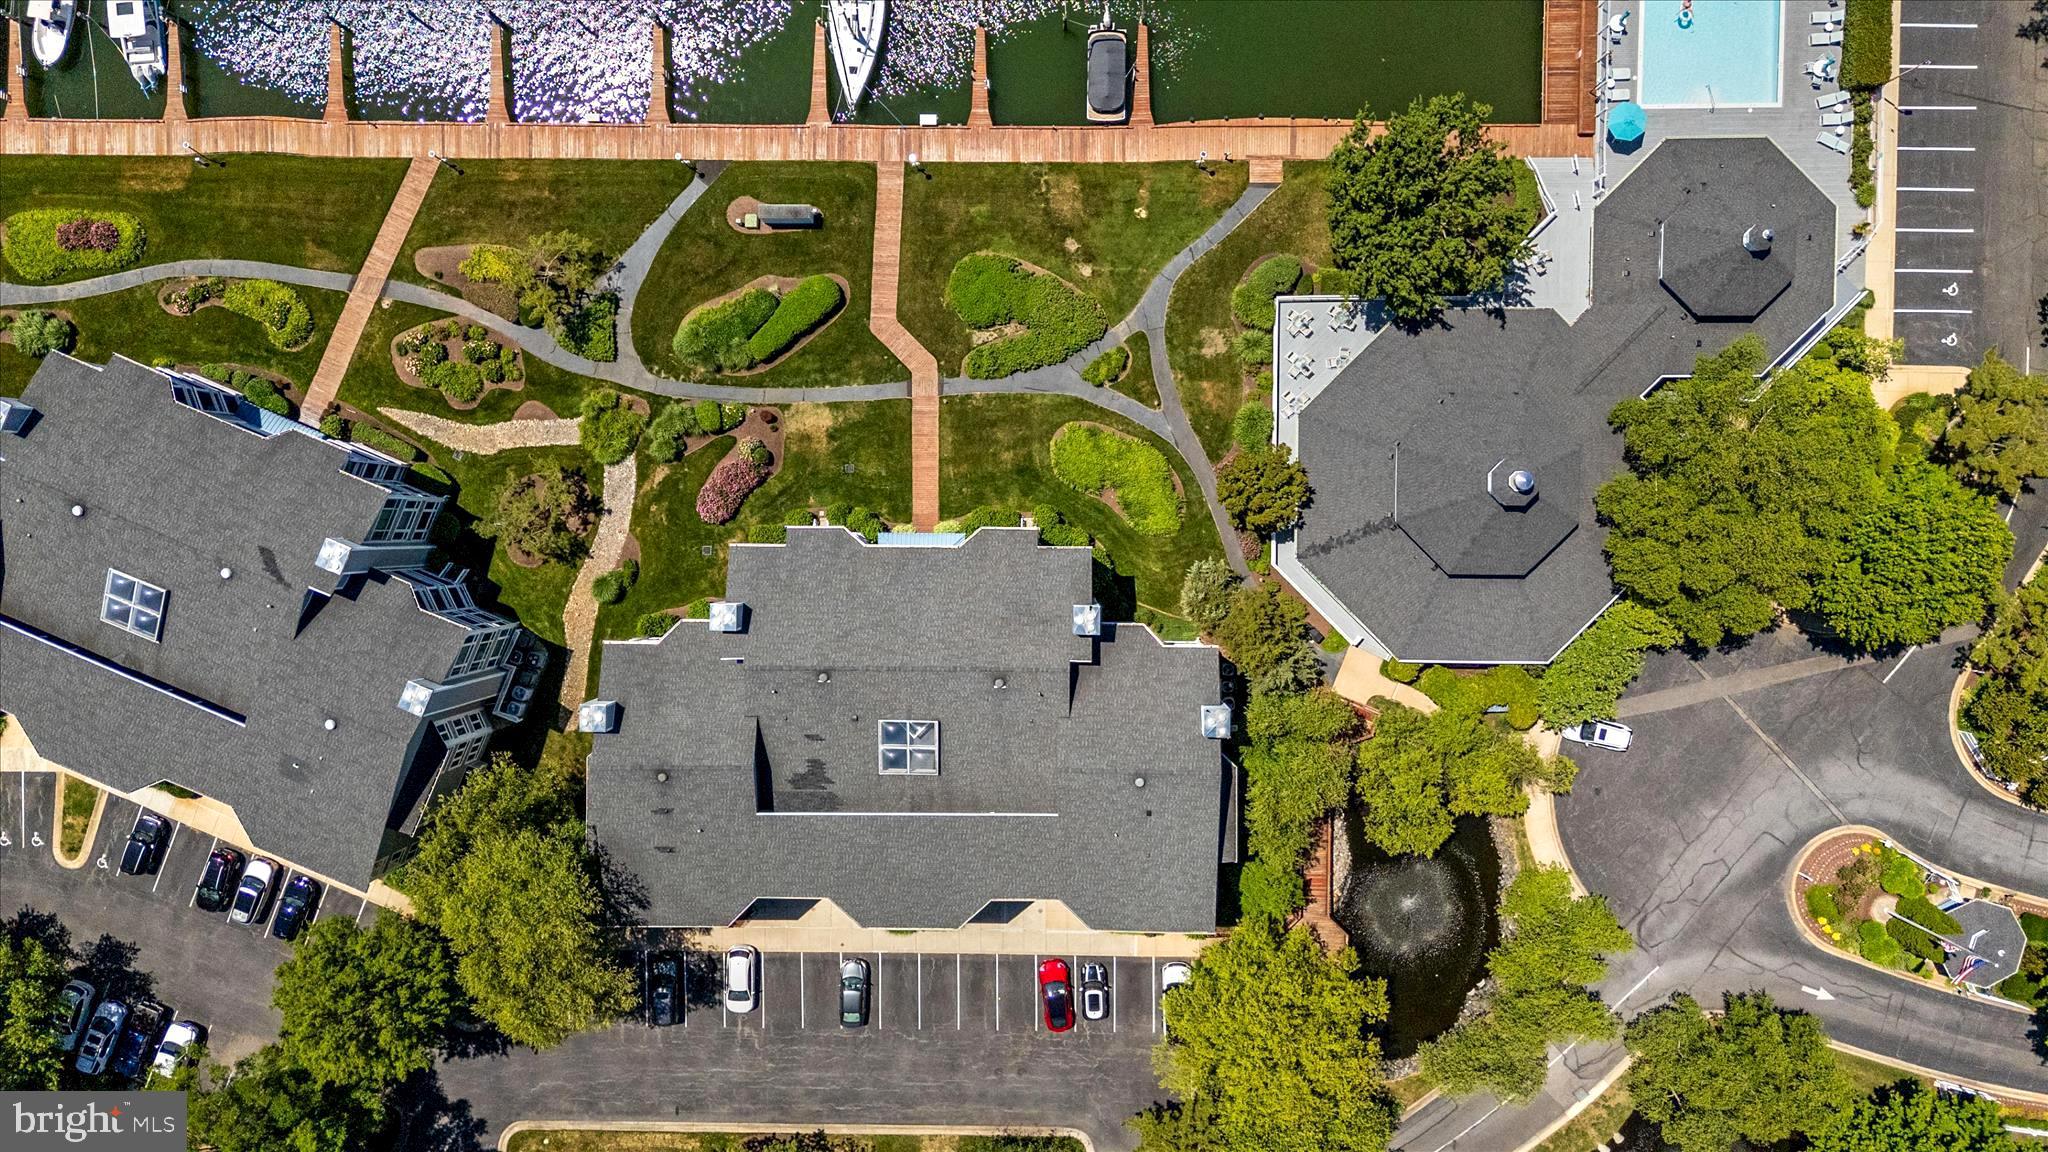
Enjoy carefree WATERFRONT living in this Beautifully UPDATED Condo in the sought-after Oyster Cove Community! Offering 3 bedrooms and 2 full bathrooms, this light-filled, one-level residence features an open floor plan designed for easy living and entertaining! Stunning wide plank wood flooring flows throughout the main living areas, complemented by newer stone countertops, fresh interior custom paint throughout and NEW carpet in the bedrooms. The spacious living and dining areas open to a Waterfront Deck where you can relax and enjoy breathtaking Sunsets over Eastern Bay and The Narrows. The thoughtfully designed layout offers generous bedroom sizes and two updated baths. Recent exterior improvements include new siding and new windows. Oyster Cove residents enjoy an exceptional Waterfront lifestyle with access to two Marinas, Swimming Pool, two Tennis Courts, a walking/jogging path and a Clubhouse with a fitness room.  Conveniently located within walking distance to many restaurants, coffee spots, ice cream parlors, shops and popular dock bars!! Hop on the Kent Island Cross Trail for a bike ride throughout the Island!  Just minutes from the Chesapeake Bay Bridge, this is Eastern Shore living at its finest!   Qualified buyers may receive a 5.875%  INTEREST RATE  for the first year at no cost through our preferred lender!
#MDQA2017398

GRASONVILLE

116 OYSTER COVE DRIVE 1D

3 Beds

2 Baths

1,651 Sq.Ft.

$599,000

MLS#: MDQA2017398
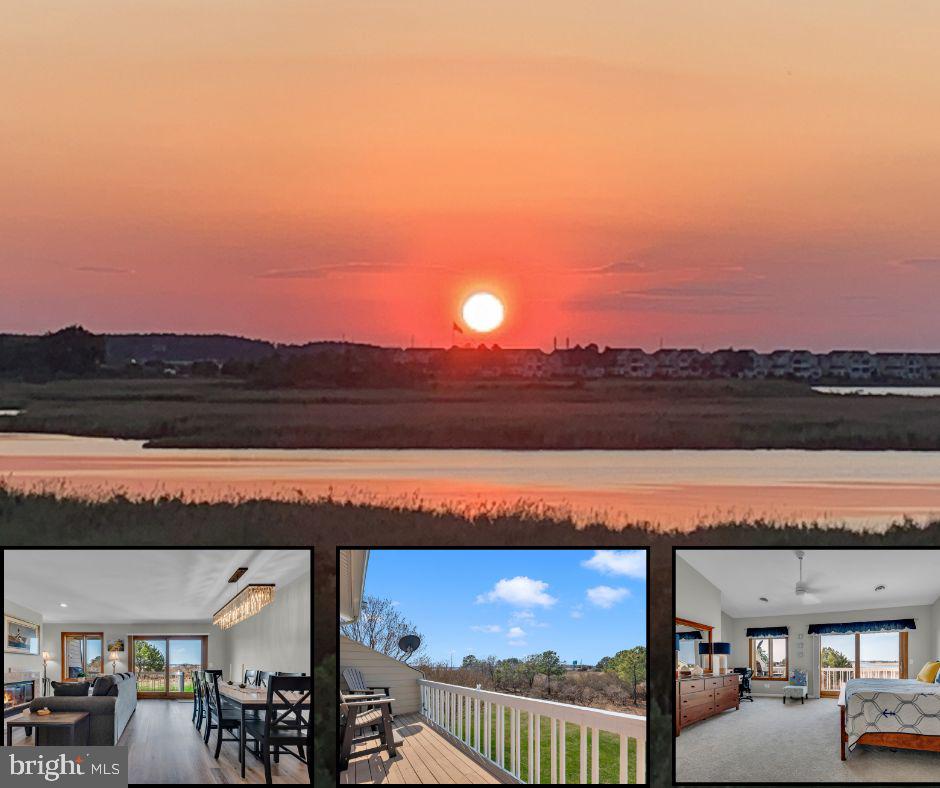
Save up to $320/month with a Lender Paid 1 Point Buy Down with accepted offer by 6/30/26 - Ask Lender for details! Welcome to 114 Bayview—where your boat days get a serious upgrade. This home includes a private boat slip in the community marina with direct access to Kent Narrows, putting you just a 30-minute ride to St. Michaels, Rock Hall, or Cambridge. If you’ve been dreaming about pulling up to waterfront restaurants or spending full days on the water… this is your launch point.
Back at home, enjoy front-row views of the 4th of July fireworks, all without leaving your property.
Inside, this home is completely turn-key with LVP flooring, fresh paint, and an updated primary bath. Each bedroom features its own private bath, making it ideal for guests, roommates, or weekend hosting.
The garage offers the storage every boater needs—perfect for kayaks, paddleboards, bikes, and all your gear.
Even better? This home can be sold furnished, making it a true move-in-ready or weekend getaway opportunity.
All of this—boat slip, water access, views, updates, garage, and flexibility—offered at just $540,000.
If you’ve been waiting for an easy, low-maintenance way to live the Eastern Shore boating lifestyle… this is it.
#MDQA2016640

GRASONVILLE

114 BAYVIEW

3 Beds

3 Baths

2,044 Sq.Ft.

$525,000

MLS#: MDQA2016640

Please remove shoes or use shoe covers provided!

Welcome to the rarely-available upgraded Hudson model at Perry's Retreat located at 106 Pixie Court. This beautiful unit offers the perfect blend of space, comfort, and modern design on a PREMIUM LOT. This home presents a rare opportunity to own one of the community's most desirable models in a cud-de-sac. The main level features an open concept design that seamlessly connects the kitchen, dining, and living areas, creating an ideal layout for both everyday living and entertaining. A private office with French doors provides the perfect work from home space, while an additional ensuite bedroom on this level offers endless possibilities as a guest room, or hobby space. 

The upgraded kitchen serves as the heart of the home, showcasing quartz countertops, stainless steel appliances, upgraded backsplash, additional wall oven, and a large island overlooking the spacious living room. Luxury vinyl plank flooring in most of the main level adds both style and durability. 

Upstairs, the spacious primary suite offers a relaxing retreat with a tray ceiling, two oversized walk-in closets, and a beautifully appointed en-suite bathroom featuring dual vanities, private water closet, and linen closet. Three additional bedrooms, a full bathroom with double sinks, and a convenient upper-level laundry room complete the second floor. 

Outside, enjoy a backyard that creates a setting for relaxation and entertaining. Community amenities include a playground, open green space for neighborhood events. Conveniently located just minutes from Route 50, residents enjoy easy access to Kent Island, Annapolis, Easton, St. Michaels, Oxford, Tilghman Island, Baltimore, and Washington, D.C. 

Directly across from the community, the Chesapeake Bay Environmental Center offers hiking trails, kayaking, wildlife viewing, educational programs, and summer camps, allowing you to fully embrace the Eastern Shore lifestyle. Professional photos coming soon!
#MDQA2018118

GRASONVILLE

106 PIXIE COURT

5 Beds

3 Baths

2,778 Sq.Ft.

$599,900

MLS#: MDQA2018118

Nestled in the woods this home is in the sought after Grasonville community The Woods and is on the market for the first time since being built. Meticulously maintained, featuring a new kitchen, new primary bathroom, in ground & fully fenced pool, gorgeous vaulted ceilings, upstairs second living room loft, and an open floor plan perfect for entertaining. Minutes to 50/301 for the commuter!
#MDQA2018250

GRASONVILLE

458 TIMBER LANE

3 Beds

2 Baths

1,662 Sq.Ft.

$459,900

MLS#: MDQA2018250
Tucked away in a peaceful community on the Chesapeake Bay, this 2 bedroom, 2.5 bathroom townhouse with a loft offers the perfect mix of comfort, charm, and bay living. Situated on a desirable corner lot, the home features beautiful hardwood floors, a spacious kitchen with plenty of room to cook and gather, and a cozy fireplace that makes the living space feel warm and inviting on a winter day. **Boat Slip Included & Dredging has been started!**

Step outside onto the large deck and take in the views — the perfect spot for morning coffee or relaxing evenings by the Bay. The loft adds extra flexible space for a home office, guest area, or additional lounge space. Residents also enjoy access to a private community pool, making it easy to enjoy everything this lifestyle has to offer.
#MDQA2016846

GRASONVILLE

118 BAYVIEW

2 Beds

2 Baths

2,031 Sq.Ft.

$579,999

MLS#: MDQA2016846

Welcome to your dream coastal retreat in the highly sought-after Chester River Beach community of Grasonville, Maryland. This beautiful, luxurious bayside property is a single-story rancher that offers the perfect blend of modern upgrades, breathtaking views of the Bay and relaxed coastal living in a vibrant and lively neighborhood that is perfect for boating enthusiasts, crabbing, and fishing. This fully remodeled three bedroom, one full bath home sits on one of the largest corner lots and has been thoughtfully updated from top to bottom with high end finishes and brand new systems throughout. Enjoy peace of mind with newly installed roof, vinyl siding, flooring, central air conditioning system with heat pump, new well tank, and water heater. Next on the list is a completely renovated bathroom featuring a state-of-the-art smart toilet with bidet. After enjoying the beach, boating, fishing or swimming, relax in the spacious, brand new, tub and shower. Gorgeous coastal style kitchen designed with two spacious islands, providing ample prep space, including breakfast bar seating perfect for entertaining family and guests. Amenities showcasing high end cabinetry, ceramic tile backsplash, wall mounted retractable pot filler, smart appliances including flat top range, stainless double door refrigerator, double oven, and farm sink as well as other high end features! Enjoy breathtaking water views filling the space with natural light and creating a serene coastal atmosphere through two newly installed bay windows. Additional features include a cozy working fireplace, off-street parking, and a spacious detached garage equipped with electrical service. The home also includes a full, easily accessible attic, providing plenty of storage and potential to include additional living space! The property includes access to private boat docks, boat ramps, and private managed beach just a few steps away. Residents also enjoy a community park, entertainment pavilion with stunning waterfront views, along with convenient access to nearby shopping malls, restaurants, and grocery stores. Boat directly to many waterfront bars and boating restaurants making every day feel like a vacation. Whether you're looking for a full-time residence or a weekend getaway, this move-in-ready Chester River Beach home delivers the very best of Eastern Shore bayside living.
#MDQA2017598

GRASONVILLE

801 CHESTER RIVER DRIVE

3 Beds

1 Baths

1,256 Sq.Ft.

$599,000

MLS#: MDQA2017598

 - property

Send a message

Message successfully sent.

Your message

What is 3 + 4 ?

Reason for contacting?

I agree to receive email communication and understand I can unsubscribe at any time.

I agree to be contacted by Charis Realty Group - Christine Issler, Broker via call, email, and text for real estate services. To opt out, you can reply 'stop' at any time or reply 'help' for assistance. You can also click the unsubscribe link in the emails. Message and data rates may apply. Message frequency may vary. Privacy Policy

Sign Out

Virtual Assistant

Would you like to take the next step with this property? We can help you schedule a showing or virtual tour, or send you more details.

Yes, I would like more information.

Thank You for Your Reply, One of Our Agents will contact you as soon as possible

No, maybe later.

Thank you, you can always contact me via email, phone number or through the contact form.

Realhub AI

Lucy - Your AI-Powered Realtor

Update Your Temporary Password

Personalize your search

Enter your email and we'll notify you immediately when new listings match what you're looking for.

or enter email address

Already have an account ? Login here

Continue your home search

I agree to receive communications and understand I can unsubscribe at any time.

I agree to be contacted by Charis Realty Group - Christine Issler, Broker via call, email, and text for real estate services. To opt out, you can reply 'stop' at any time or reply 'help' for assistance. You can also click the unsubscribe link in the emails. Message and data rates may apply. Message frequency may vary. Privacy Policy

Already have an account ? Login here

We use cookies

We use cookies primarily for analytics to enhance your experience. By accepting, you agree to our use of these cookies. You can manage your preferences or learn more about our cookies policy.