
Property
Beds
2
Full Baths
1
1/2 Baths
None
Year Built
2008
Sq.Footage
1,049
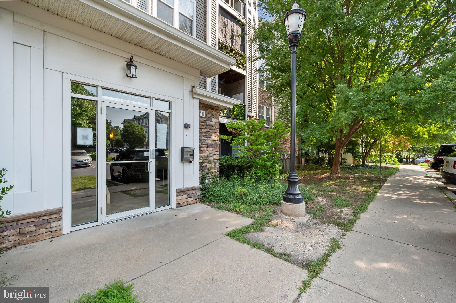
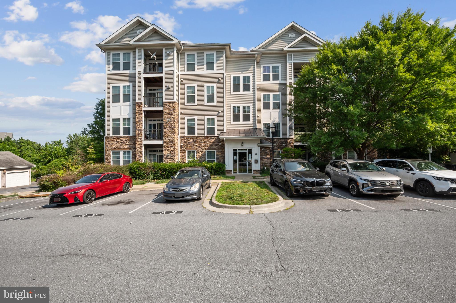
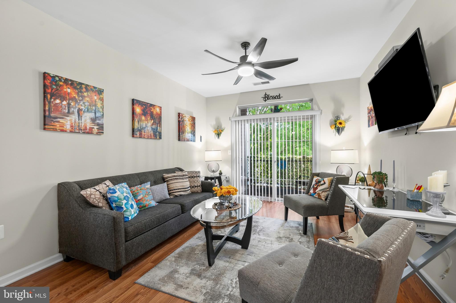
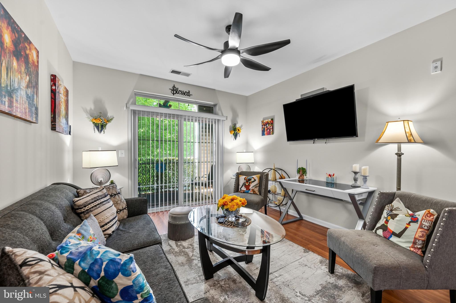
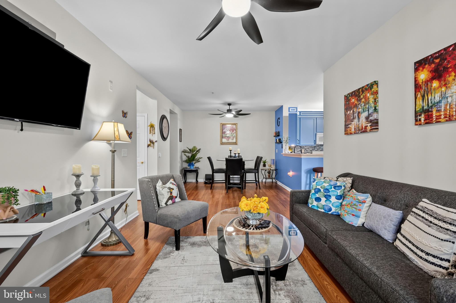
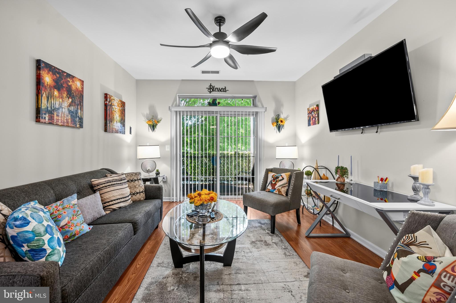
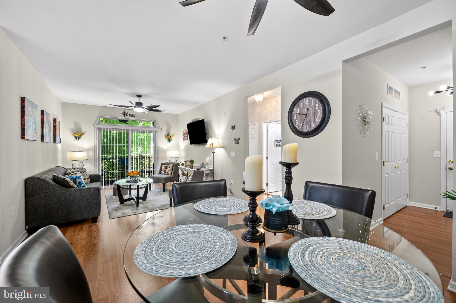
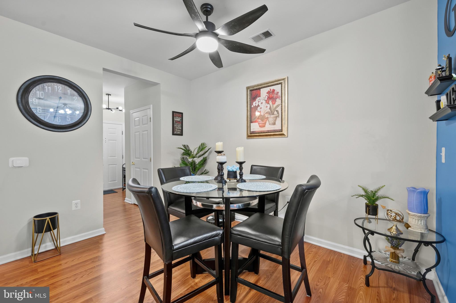
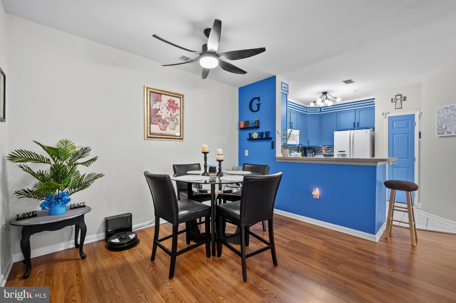
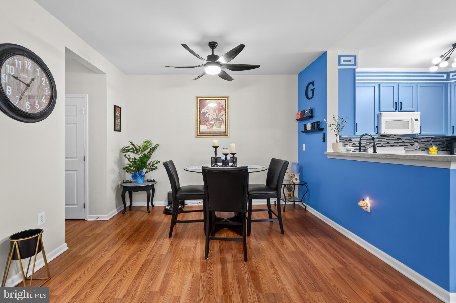
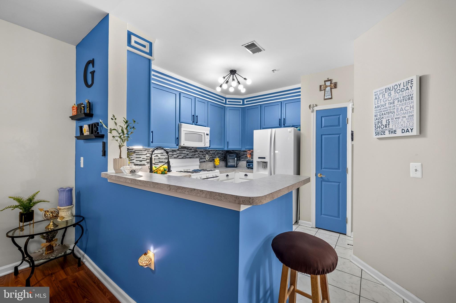
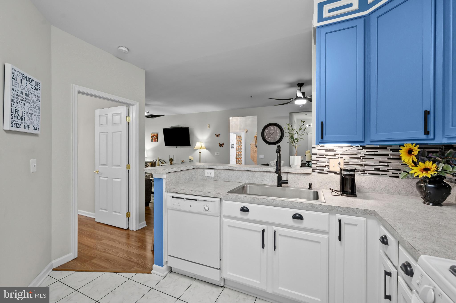
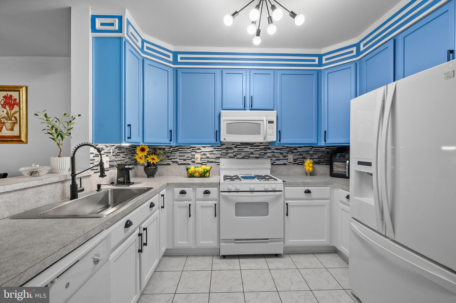
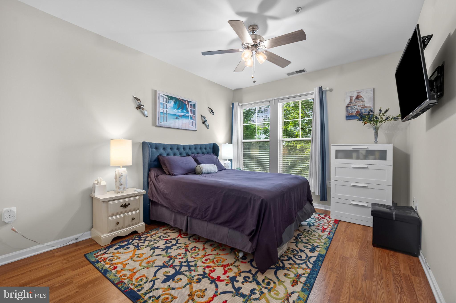
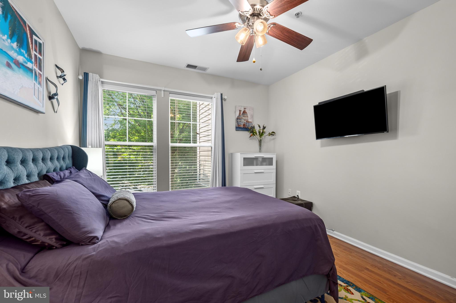
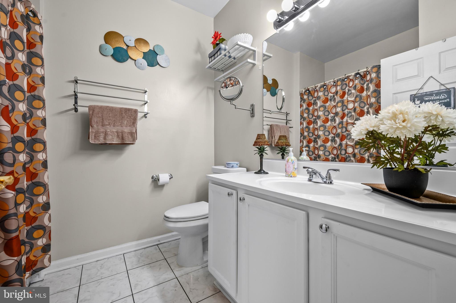
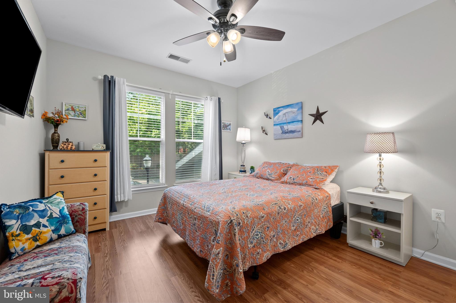
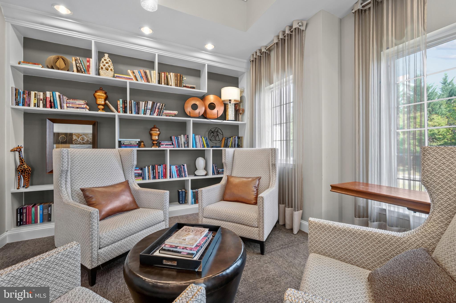
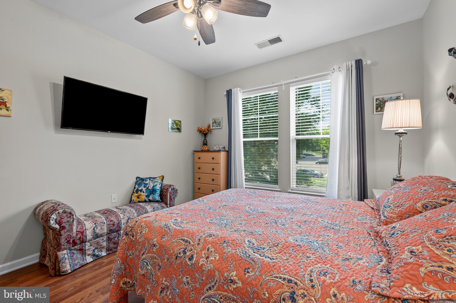
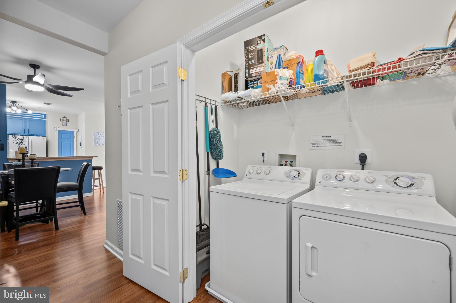
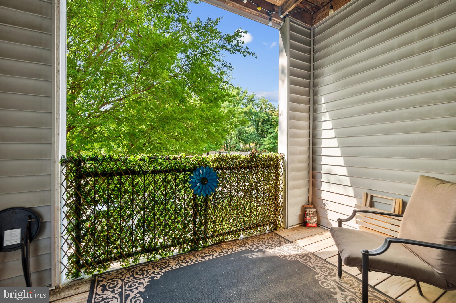
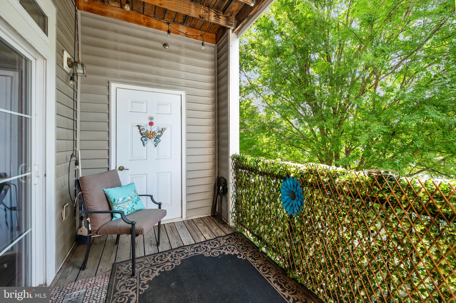
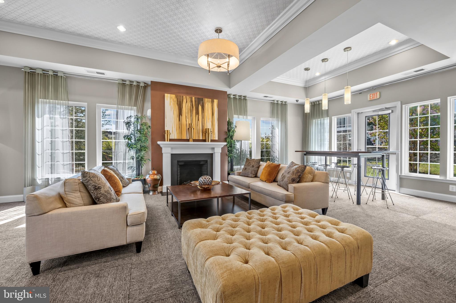
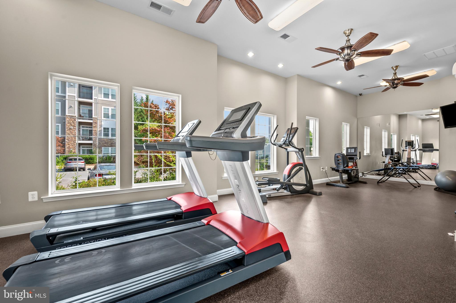
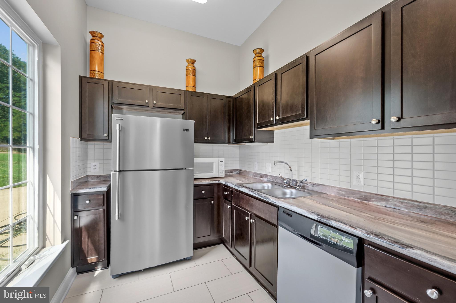
Welcome to this bright and spacious condominium, nestled in the gated community of "The Addison at St. Paul"! This pristine 2-bedroom, 1-bathroom unit shows like a “model” home , With the unit being only one flight of stairs up (even though its #301), it's an easy climb to gain entry into your home! The kitchen has beautiful granite countertops and updated appliances and plenty of ample pantry storage. The dining/living room areas provide an open concept space perfect for both relaxing and entertaining. The living room provides access to a large private balcony where you can enjoy a morning coffee or unwind after work. With two large sized bedrooms and a beautifully updated bathroom, this home is a gem waiting for its new owner! Residents of this community enjoy an array of amenities, including a beautiful clubhouse, with an exercise room for fitness enthusiasts and a children’s park. The community is gated, and the building is secured for peace of mind. The grounds are beautifully landscaped, adding to the community's charm. Perfectly located for commuting, this home is less than 3 miles from the 495 Beltway and the Addison Road Metro station, putting the best of the DC metro area within easy reach. Don't miss out—schedule your tour today!
Features & Amenities
Interior
-
Total Bedrooms
2
-
Bathrooms
1
-
Above Grade Finished Area
1049.0
-
Basement YN
NO
-
Cooling YN
YES
-
Cooling
Central Air, Electric
-
Fireplace YN
NO
-
Heating YN
YES
-
Heating
Natural Gas, Central
-
Main Level Bedrooms
2
-
Pet friendly
Cats OK, Dogs OK, Yes
Exterior
-
Garage
No
-
Construction Materials
Vinyl Siding, Stone
-
Other Exterior Features
Balcony
-
Parking
Unassigned, Permit Required, Parking Lot
-
Pool
No
-
Waterfront YN
NO
Area & Lot
-
Lot Size(acres)
0.04
-
Lot Size(square feet)
1,733
-
Property Type
Residential
-
Property Sub Type
Condominium
-
Architectural Style
Contemporary
Price
-
Sales Price
$234,900
-
Tax Amount
$2,830
-
Financing Options
Cash, Conventional, FHA, VA
-
Sq. Footage
1,049
-
Price/SqFt
$223
HOA
-
Association
No
School District
-
Elementary School
JOHN H BAYNE
-
Middle School
WALKER MILL
-
High School
CENTRAL
Property Features
-
New Construction
NO
-
Association Amenities
Clubhouse, Fitness Center, Gated
-
Foundation Details
Other
-
Senior Community YN
NO
-
Sewer
Public Sewer
-
Water Source
Public
Schedule a Showing
Showing scheduled successfully.
Mortgage calculator
Estimate your monthly mortgage payment, including the principal and interest, property taxes, and HOA. Adjust the values to generate a more accurate rate.
Your payment
Principal and Interest:
$
Property taxes:
$
HOA fees:
$
Total loan payment:
$
Total interest amount:
$
Location
County
PRINCE GEORGES
Elementary School
JOHN H BAYNE
Middle School
WALKER MILL
High School
CENTRAL
Listing Courtesy of Lydia H Newman , Corner House Realty
RealHub Information is provided exclusively for consumers' personal, non-commercial use, and it may not be used for any purpose other than to identify prospective properties consumers may be interested in purchasing. All information deemed reliable but not guaranteed and should be independently verified. All properties are subject to prior sale, change or withdrawal. RealHub website owner shall not be responsible for any typographical errors, misinformation, misprints and shall be held totally harmless.

AGENT
Jennifer Gordon
Call Jennifer today to schedule a private showing.

* Listings on this website come from the FMLS IDX Compilation and may be held by brokerage firms other than the owner of this website. The listing brokerage is identified in any listing details. Information is deemed reliable but is not guaranteed. If you believe any FMLS listing contains material that infringes your copyrighted work please click here to review our DMCA policy and learn how to submit a takedown request.© 2024 FMLS.
Related Properties
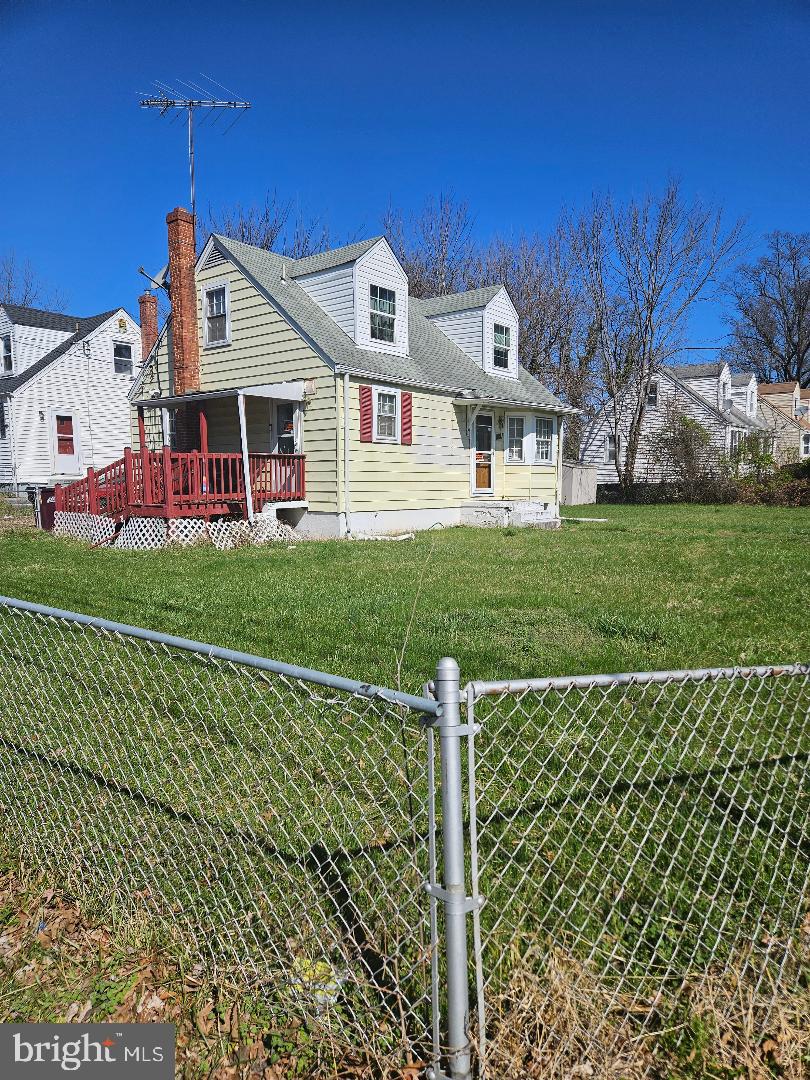
CAPITOL HEIGHTS
629 LARCHMONT AVENUE
4 Beds
1 Baths
1,092 Sq.Ft.
$265,000
MLS#: MDPG2196104
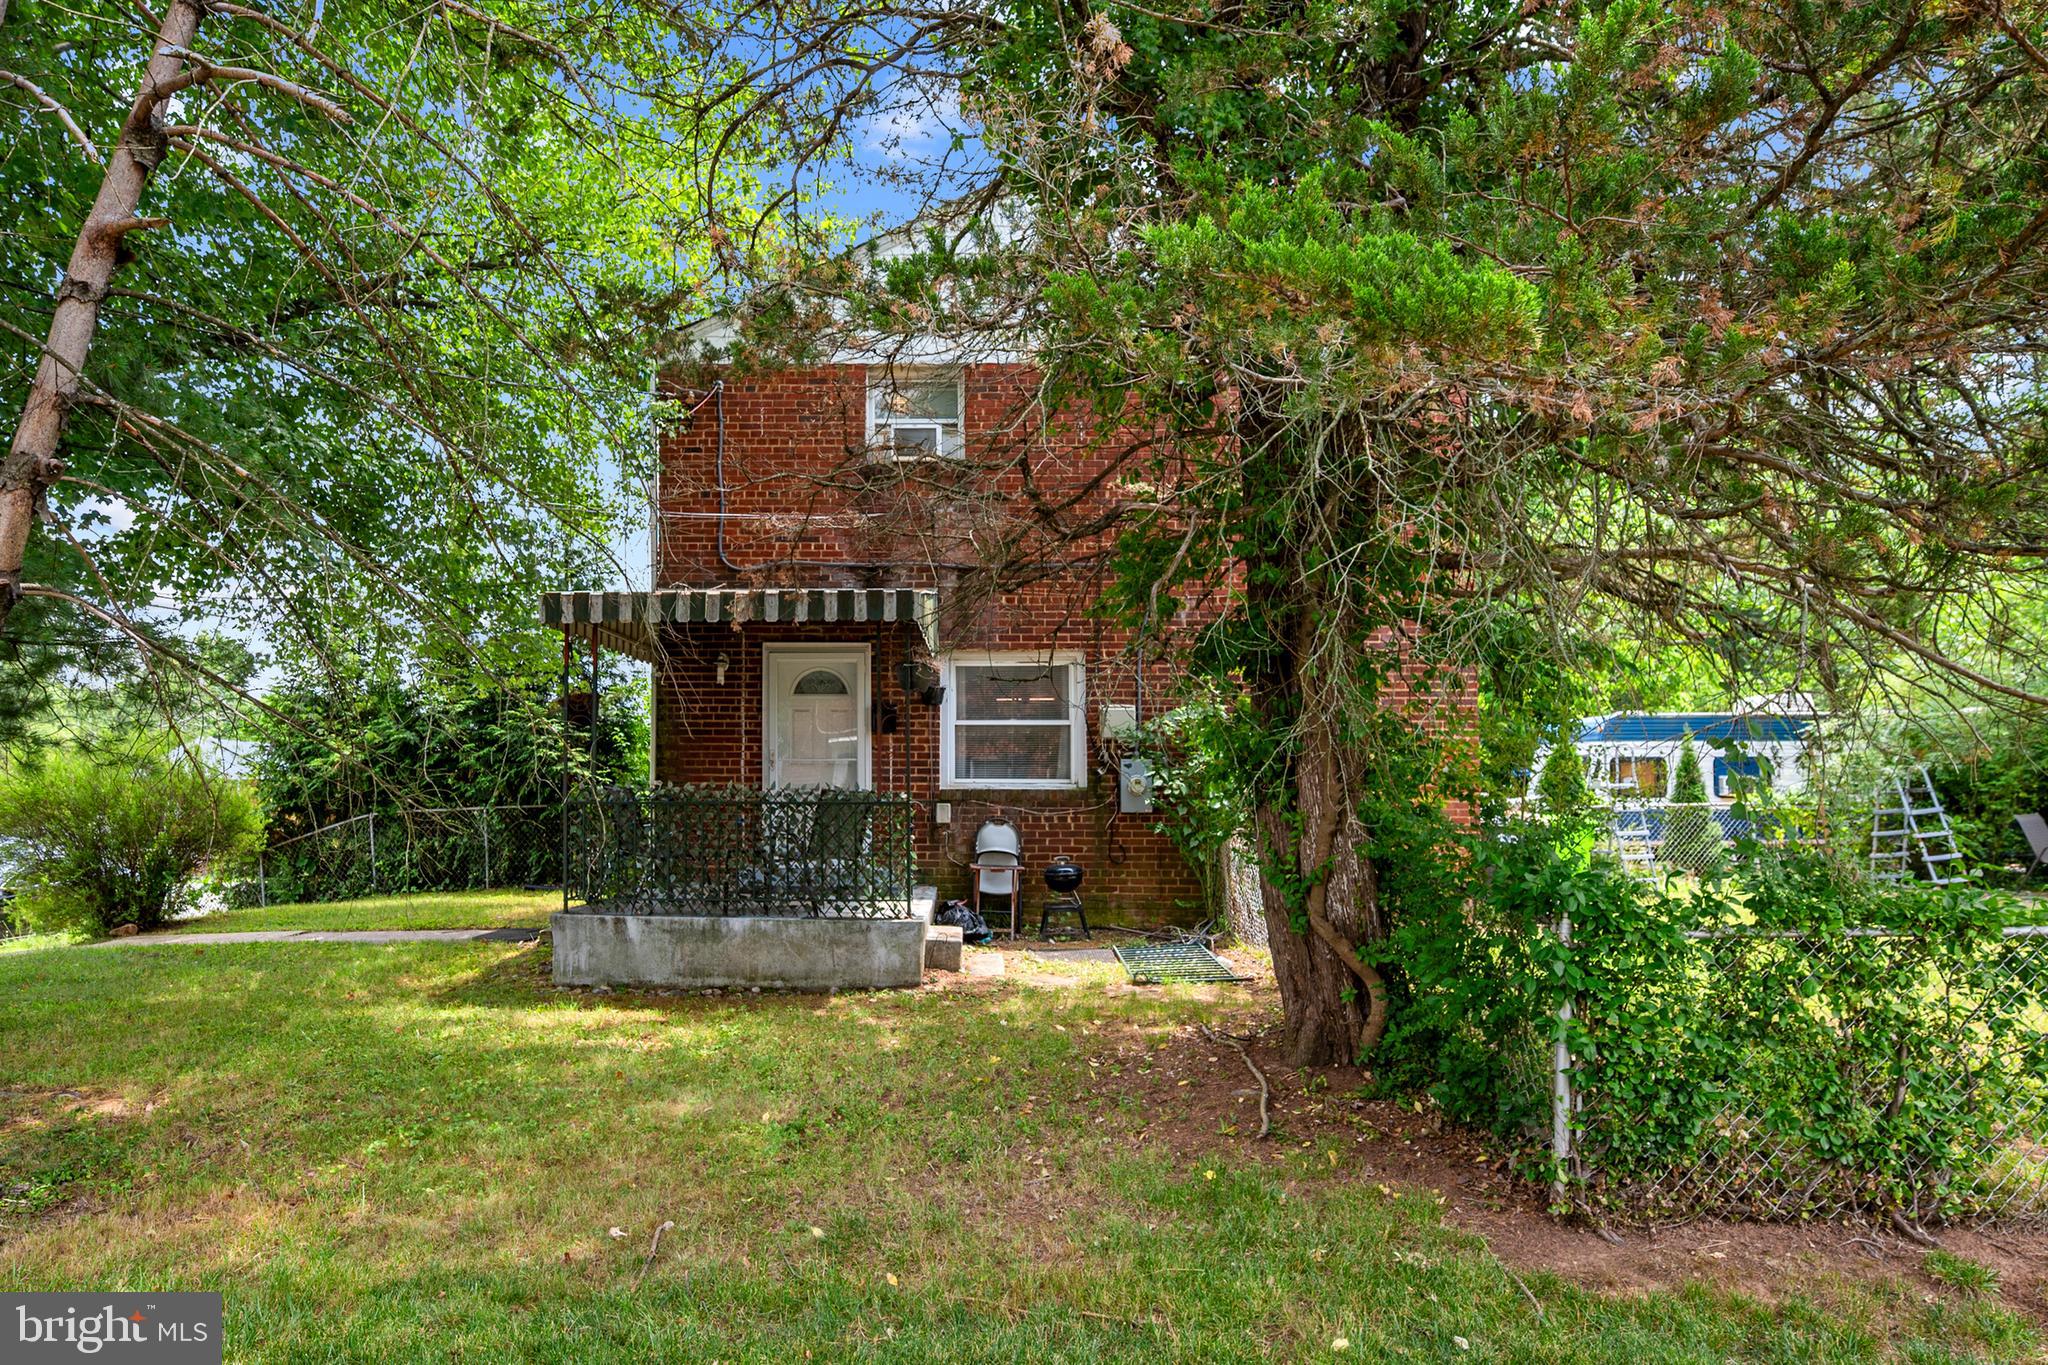
CAPITOL HEIGHTS
620 71ST AVENUE
2 Beds
1 Baths
850 Sq.Ft.
$249,999
MLS#: MDPG2209390
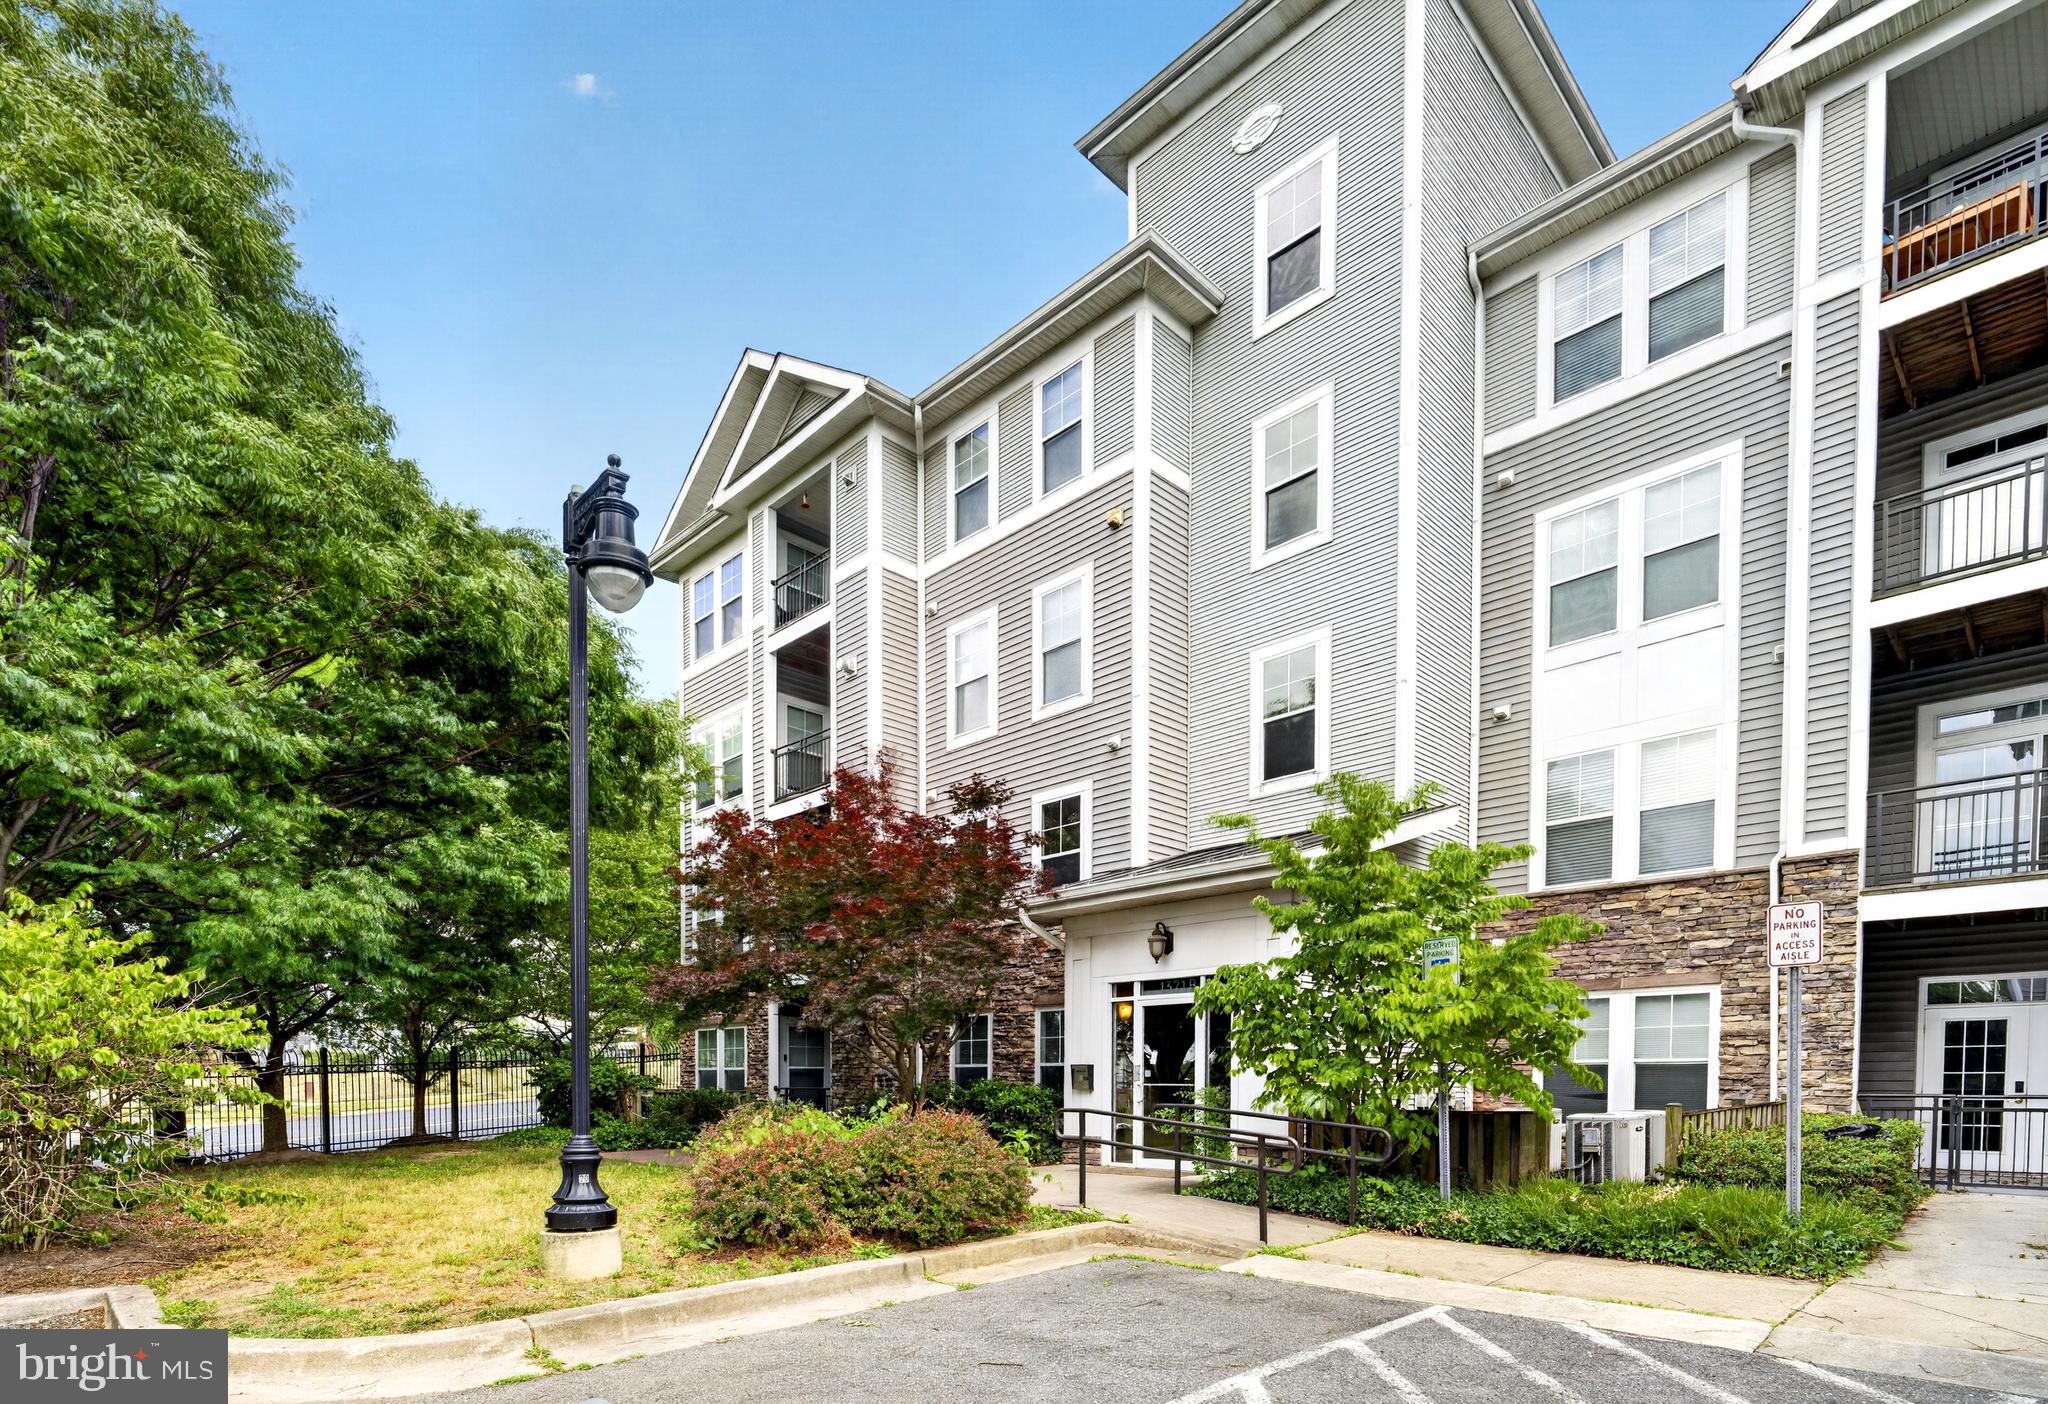
CAPITOL HEIGHTS
1321 KAREN BOULEVARD 103
2 Beds
1 Baths
1,125 Sq.Ft.
$219,000
MLS#: MDPG2200696
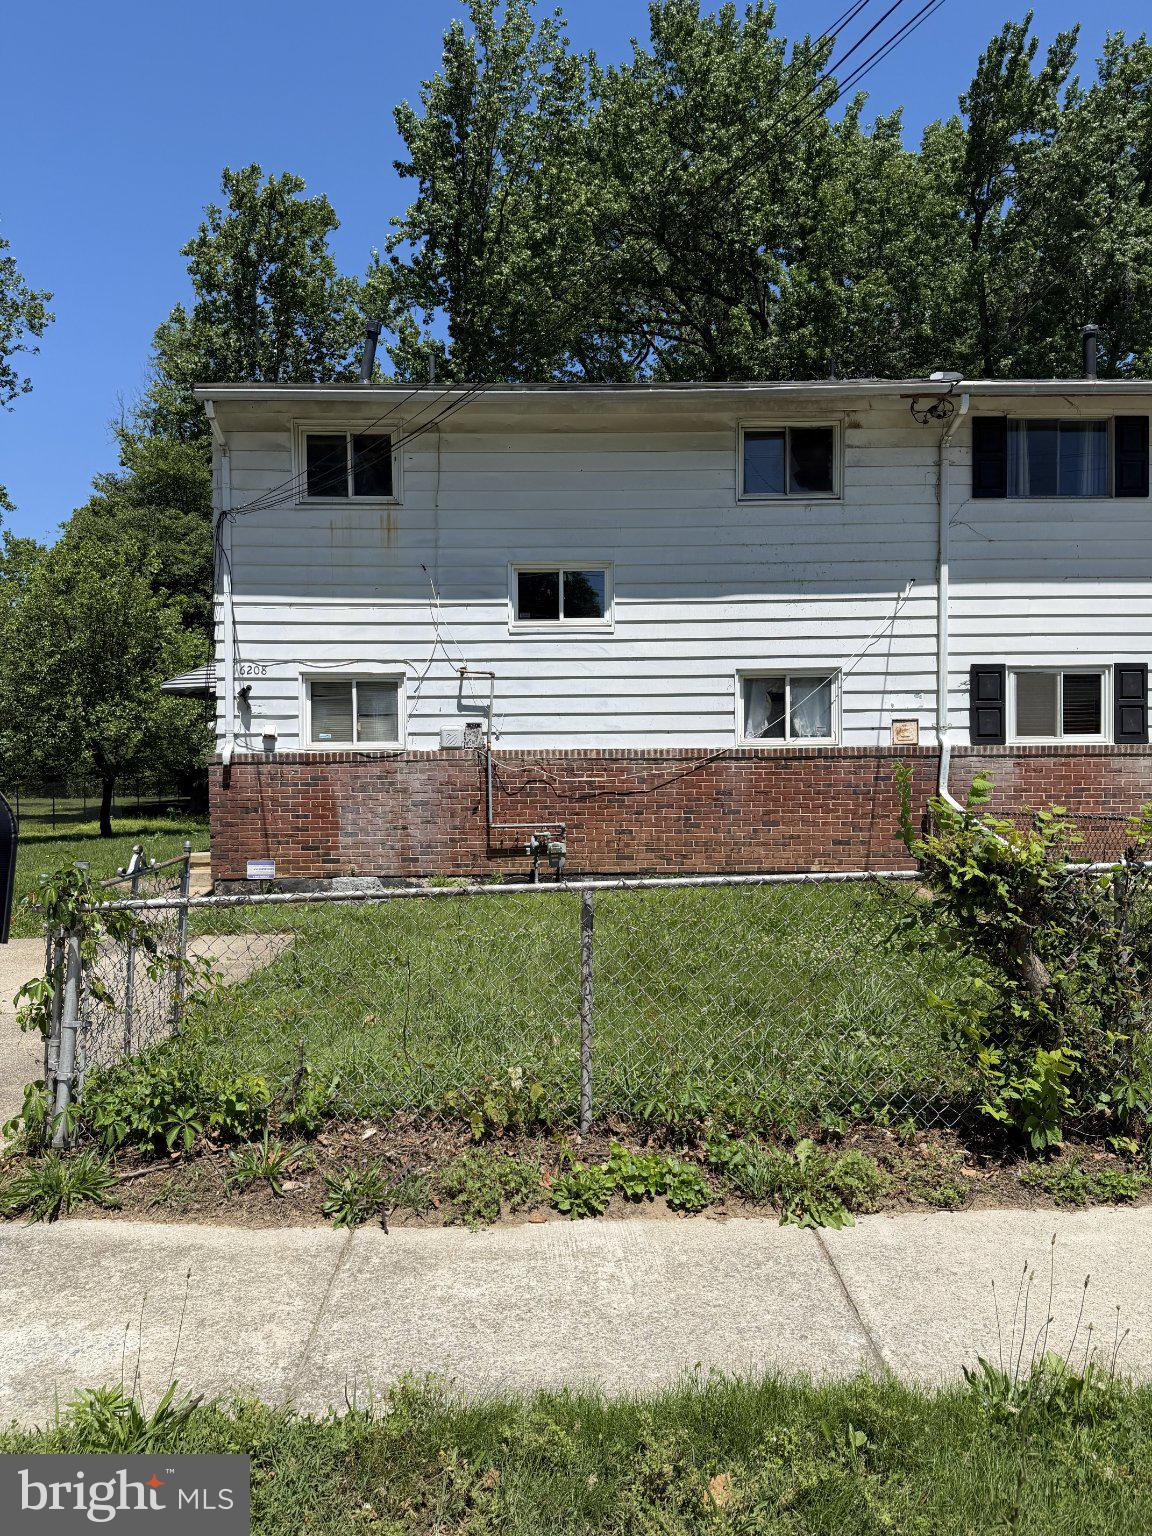
CAPITOL HEIGHTS
6208 SEAT PLEASANT DRIVE
4 Beds
1 Baths
1,456 Sq.Ft.
$250,000
MLS#: MDPG2205666
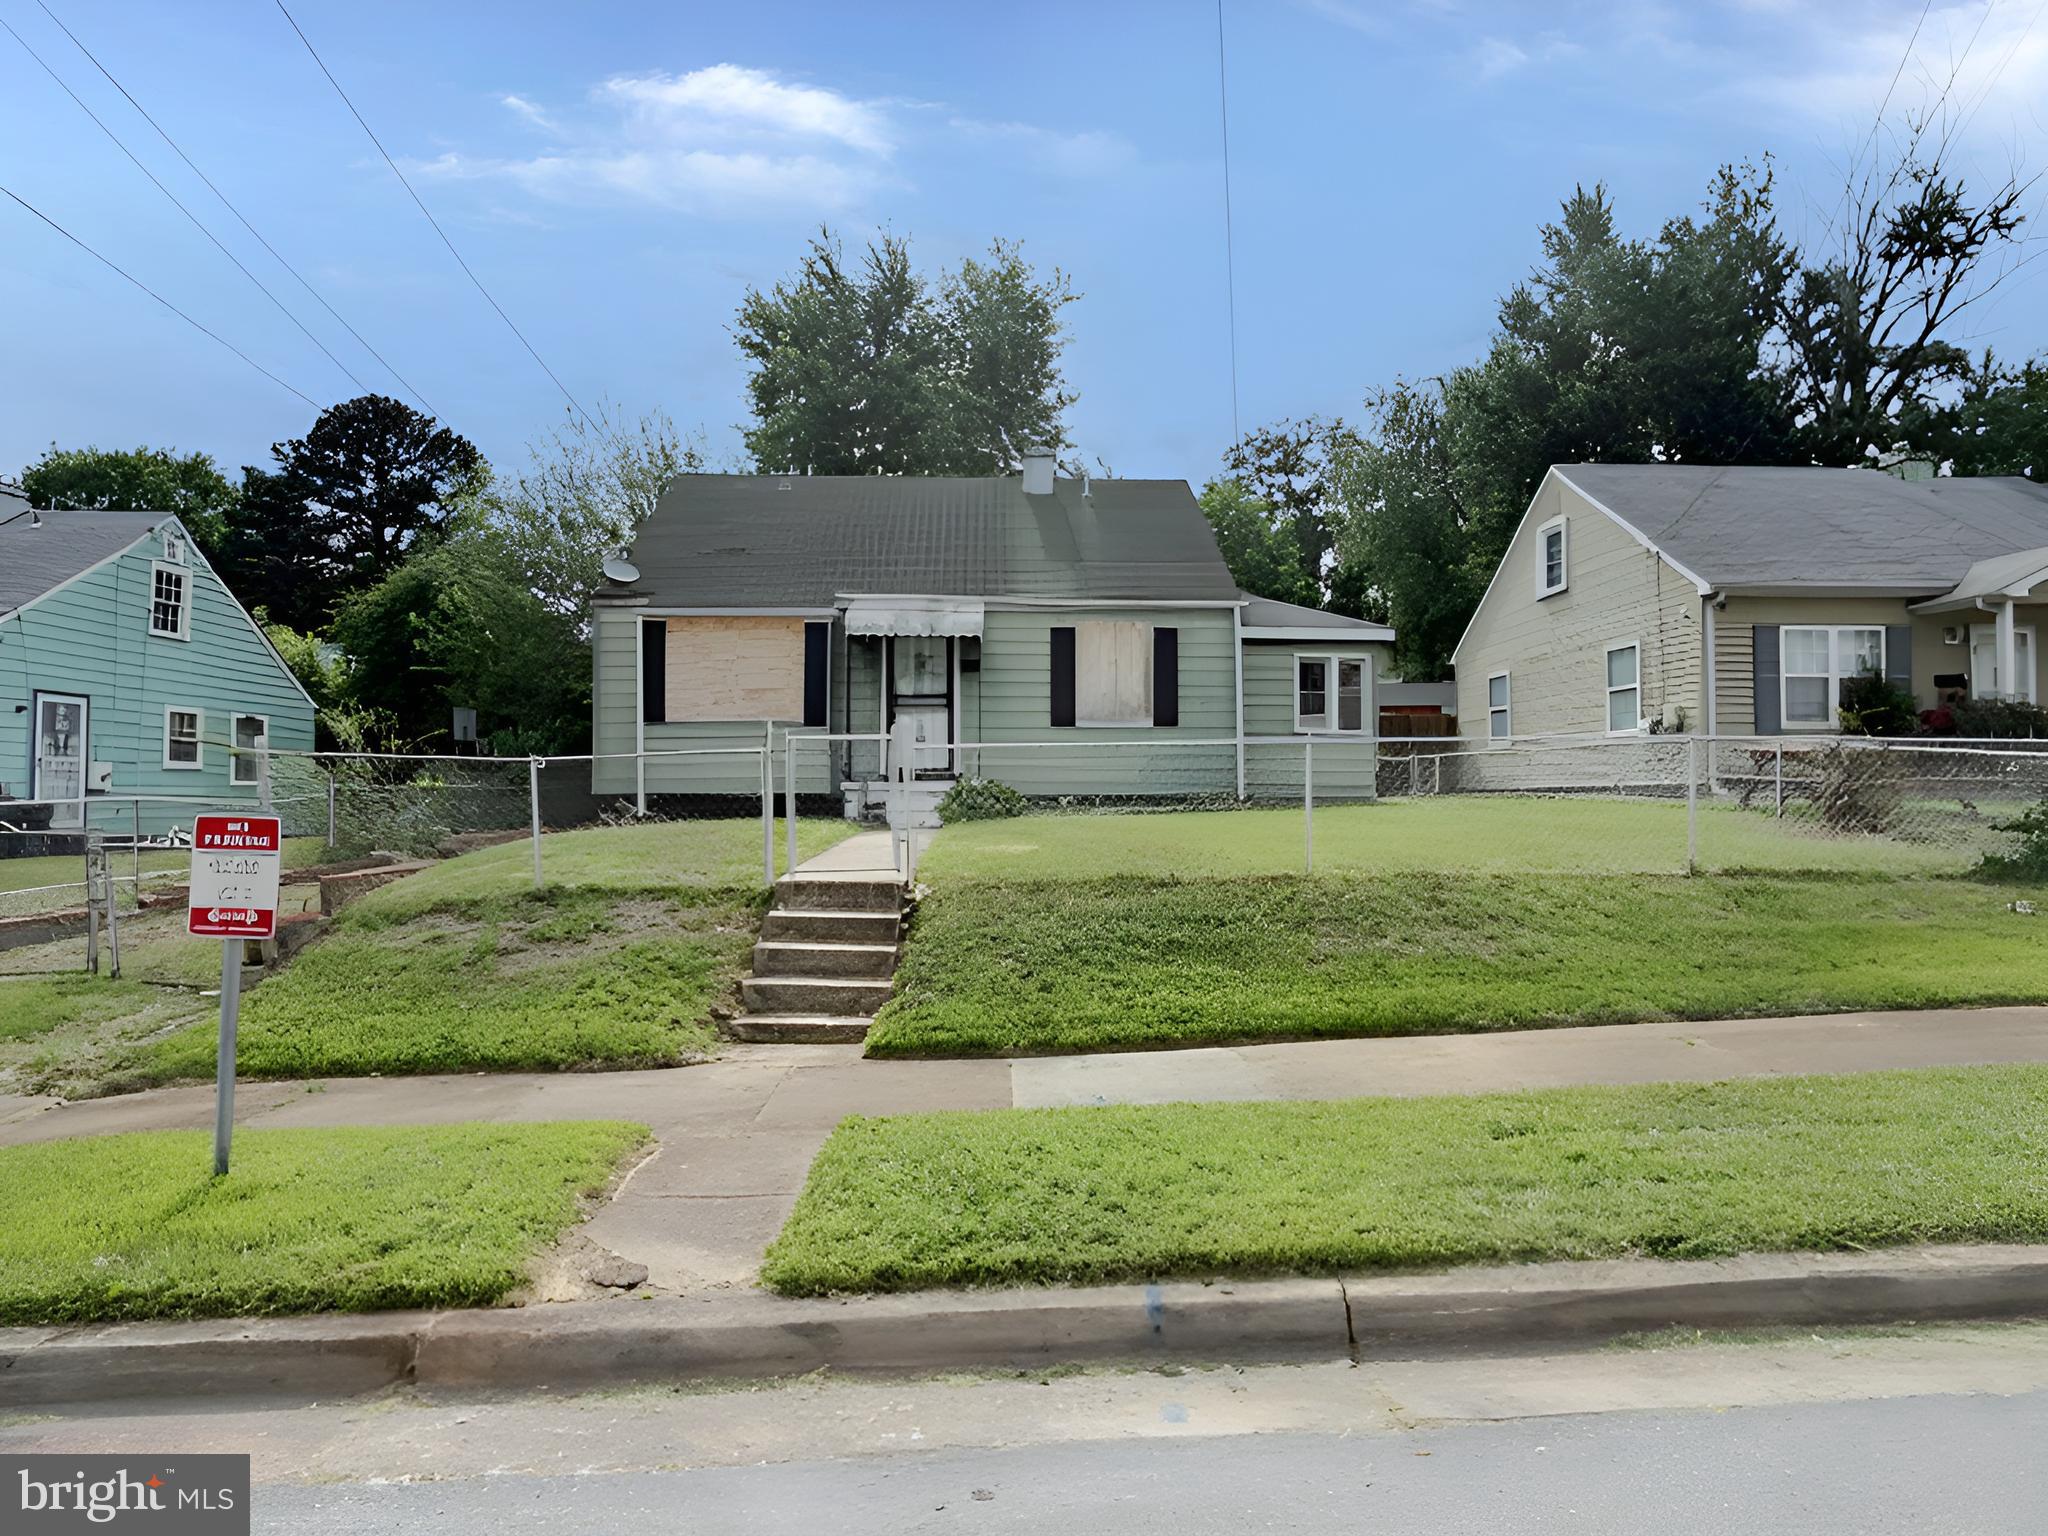
CAPITOL HEIGHTS
612 64TH AVENUE
4 Beds
1 Baths
1,237 Sq.Ft.
$229,900
MLS#: MDPG2208394
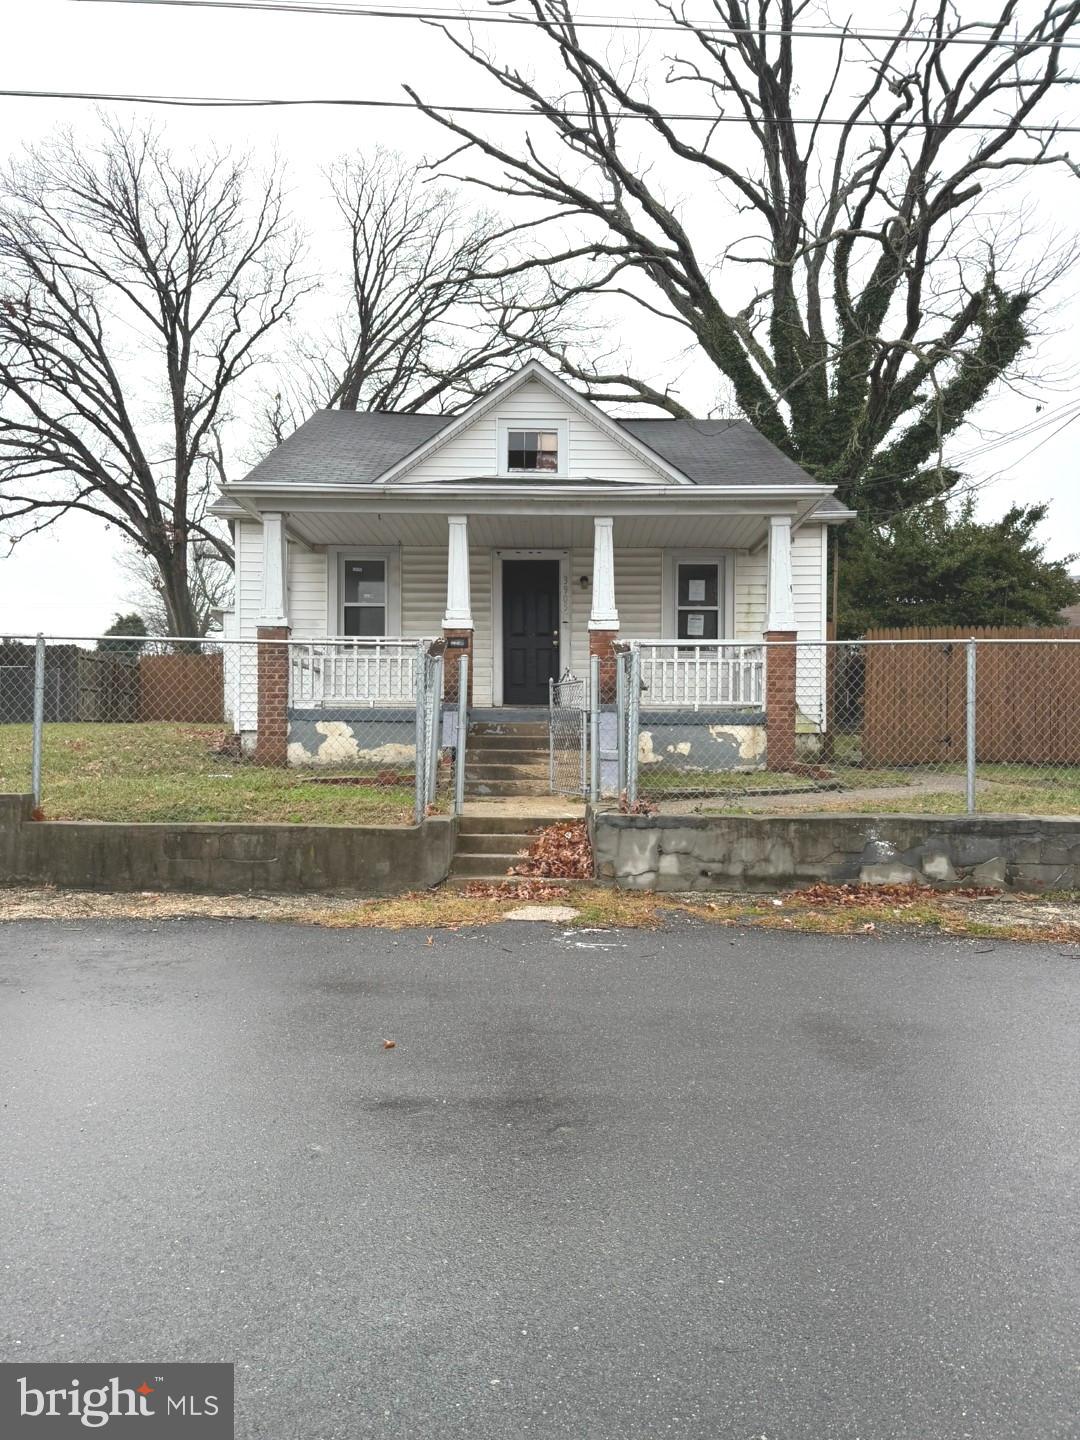
CAPITOL HEIGHTS
3905 BYERS STREET
3 Beds
2 Baths
2,000 Sq.Ft.
$240,000
MLS#: MDPG2186250
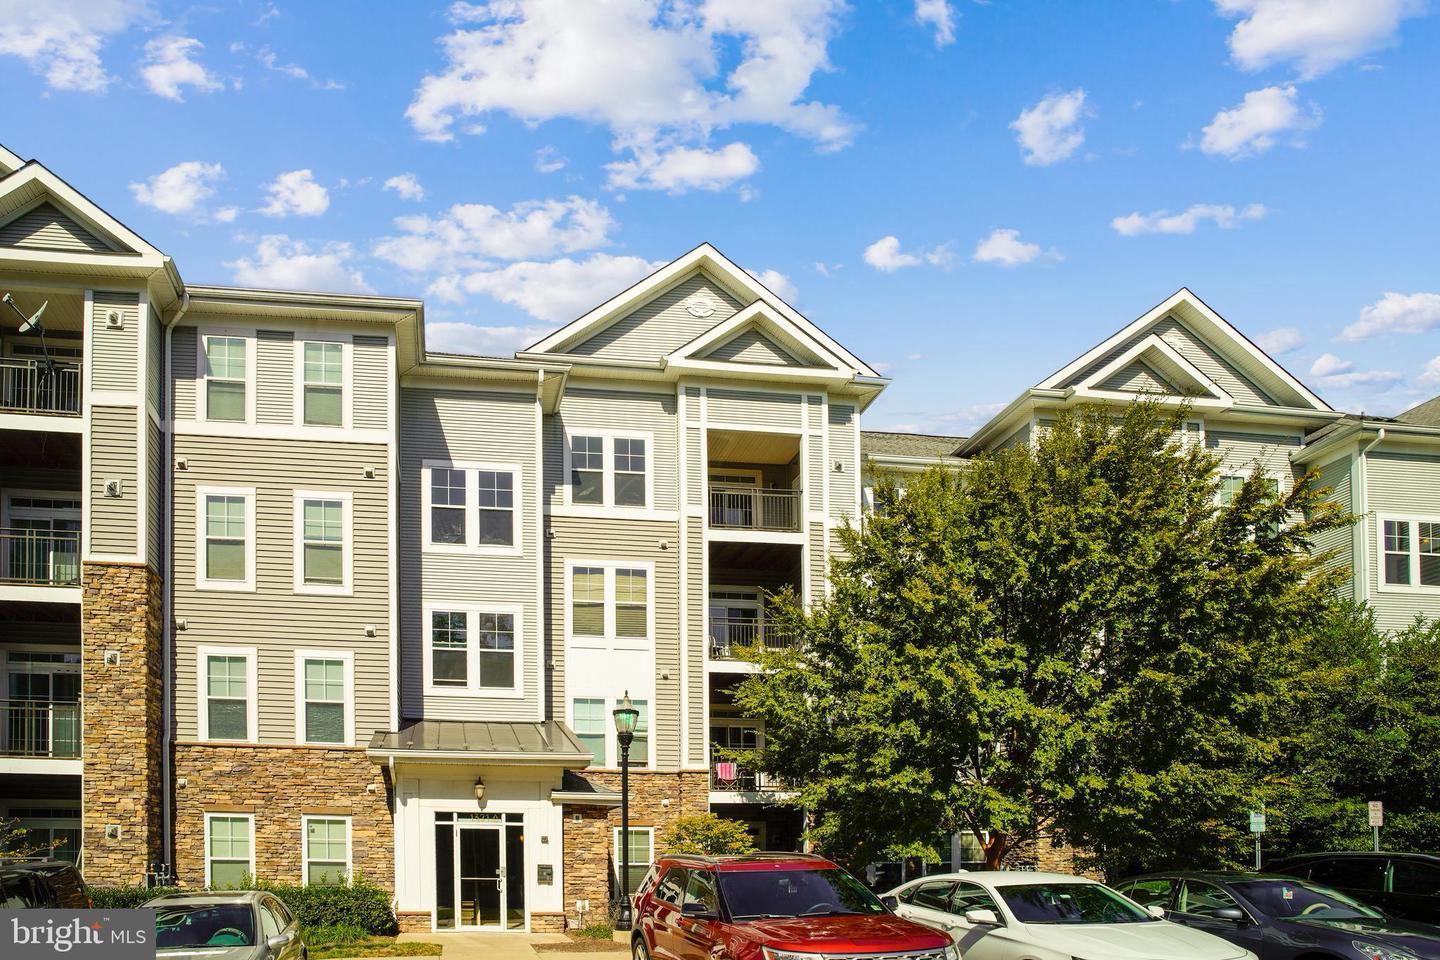
CAPITOL HEIGHTS
1321 KAREN BOULEVARD 501
2 Beds
1 Baths
1,035 Sq.Ft.
$220,000
MLS#: MDPG2203006
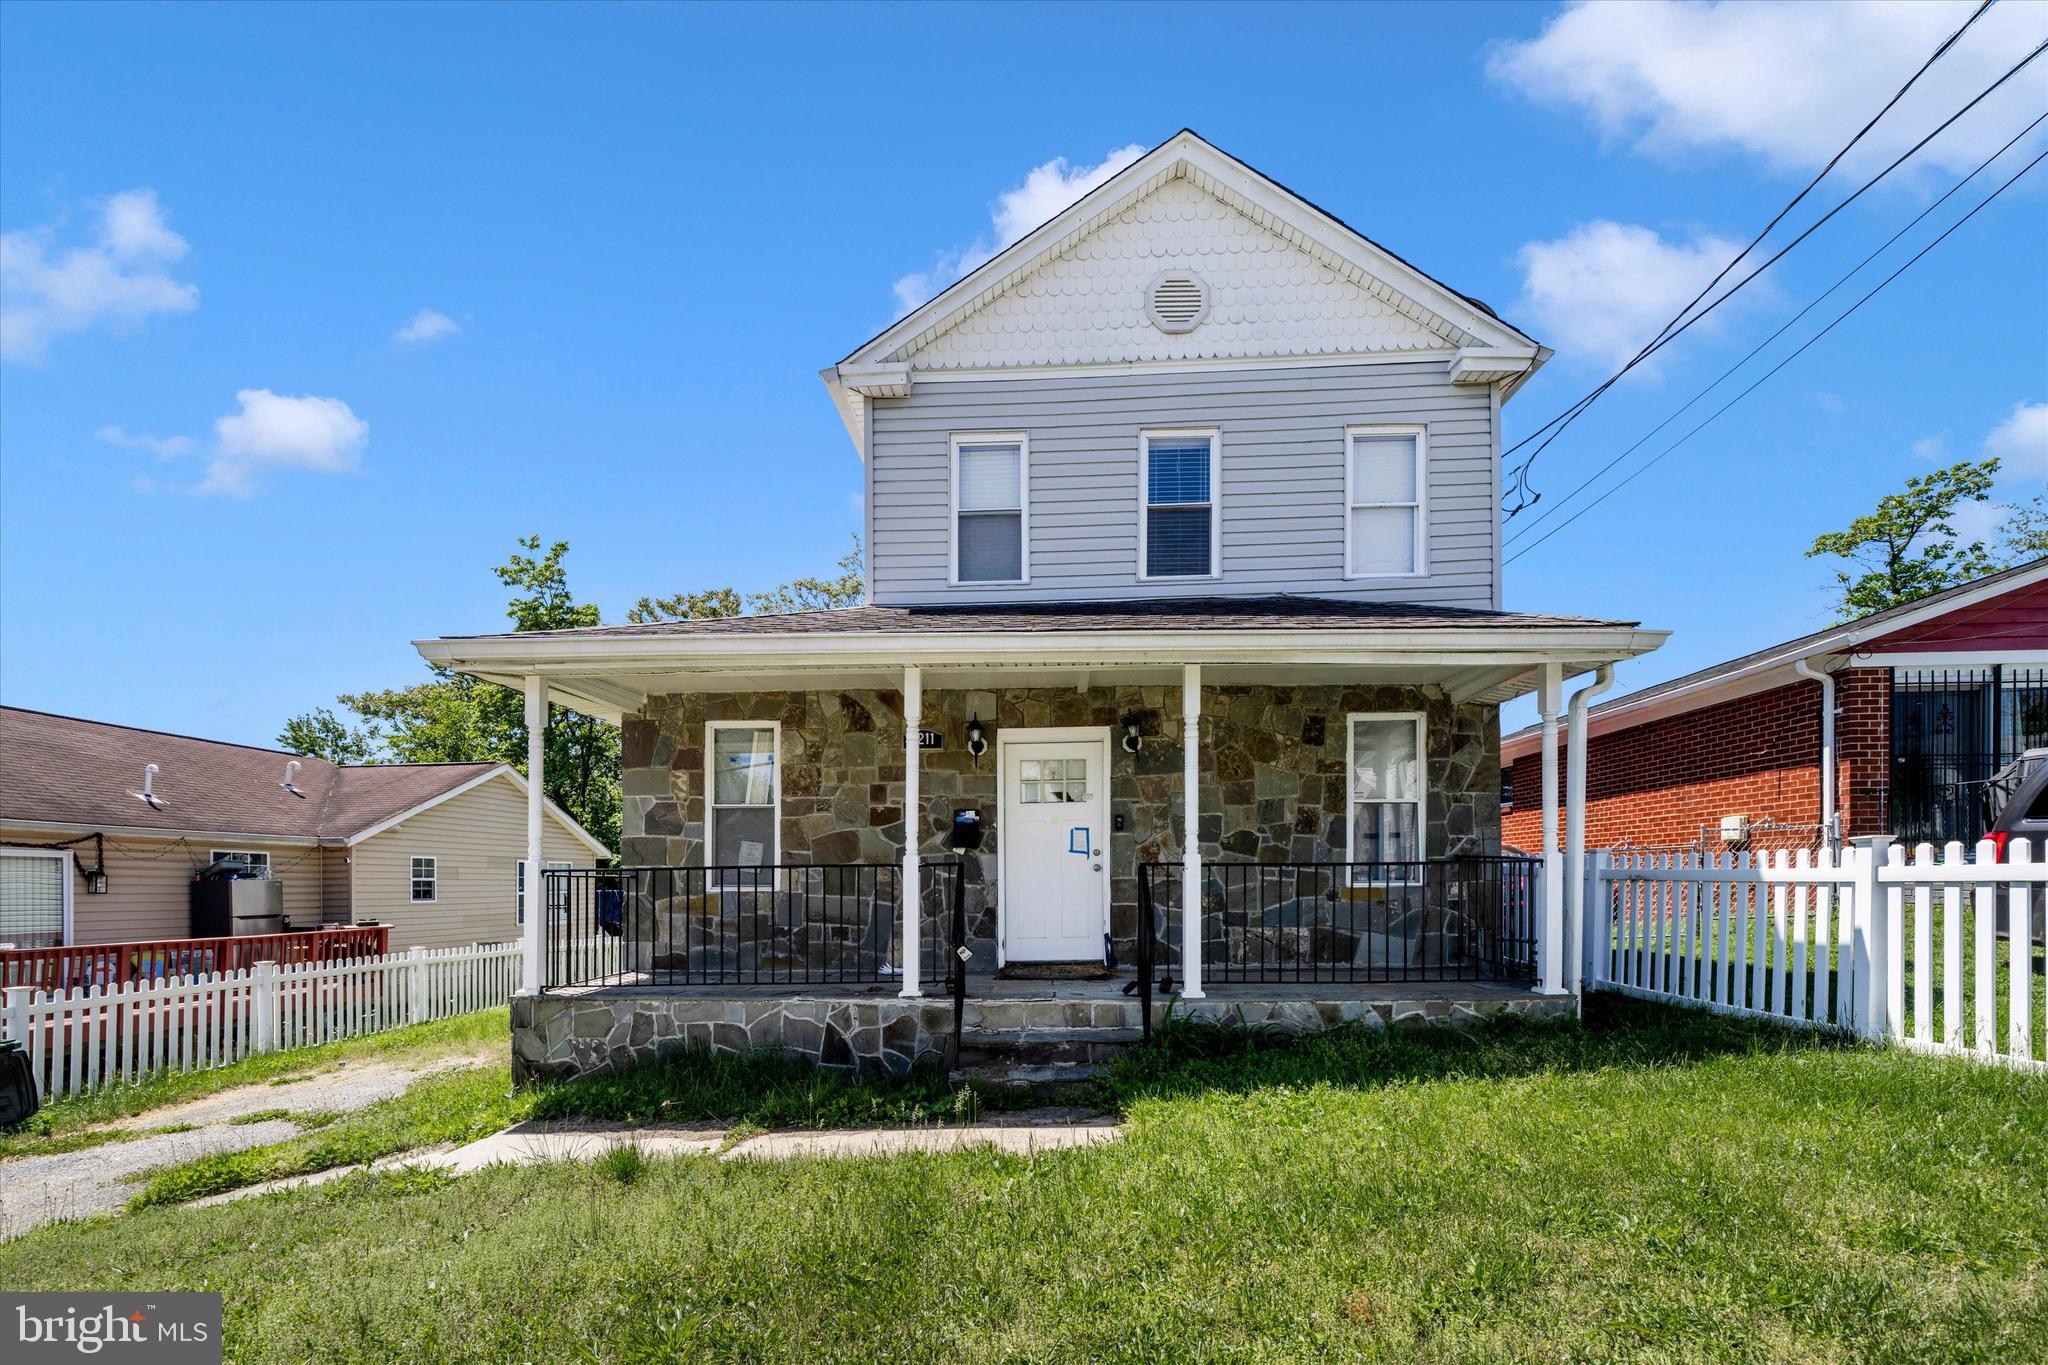
CAPITOL HEIGHTS
6211 FOOTE STREET
3 Beds
3 Baths
1,760 Sq.Ft.
$255,211
MLS#: MDPG2196922
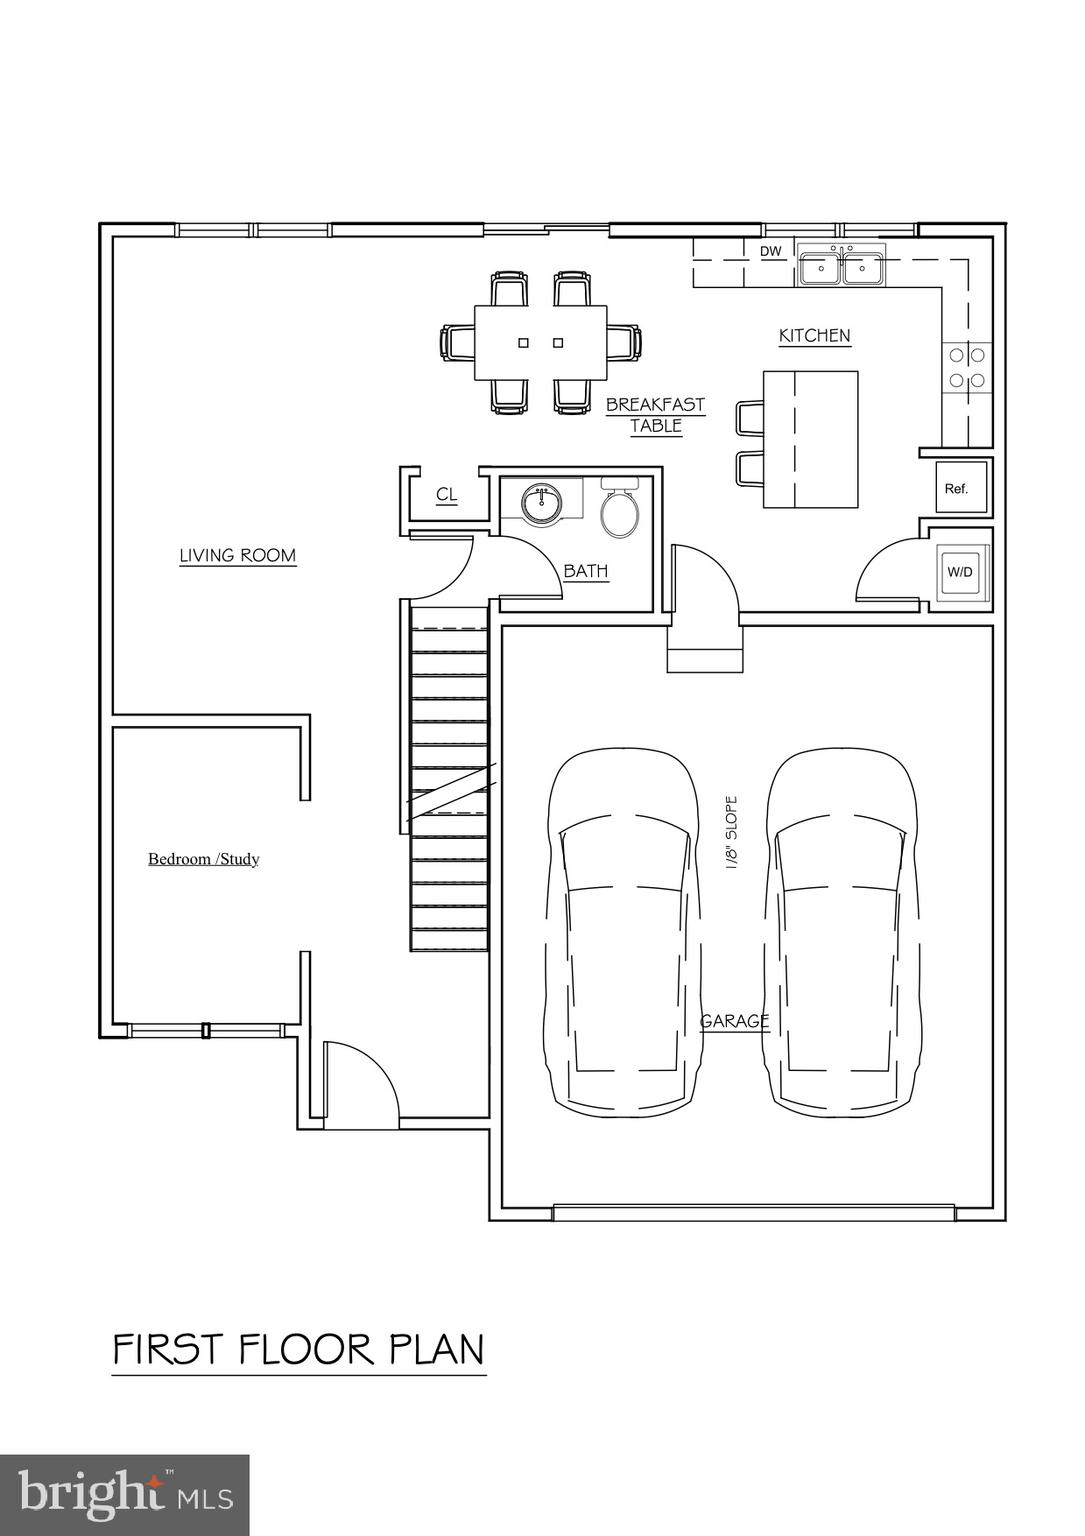
CAPITOL HEIGHTS
5731 EAGLE STREET
5 Beds
3 Baths
N/A
$250,000
MLS#: MDPG2191248
.png)