Features & Amenities

Interior

  • Other Interior Features

    Bar, Ceiling Fan(s), Kitchen Island, Pantry, Recessed Lighting, Walk-In Closet(s), Built-in Features, Crown Molding, Open Floorplan

  • Total Bedrooms

    6

  • Bathrooms

    5

  • 1/2 Bathrooms

    1

  • Above Grade Finished Area

    5076.0

  • Basement YN

    YES

  • Cooling YN

    YES

  • Cooling

    Central Air, Ceiling Fan(s), Zoned, Ductless, Electric

  • Fireplace YN

    YES

  • Heating YN

    YES

  • Heating

    Exhaust Fan, Natural Gas, Forced Air, Zoned

  • Main Level Bedrooms

    1

  • Pet friendly

    Yes

Exterior

  • Garage

    Yes

  • Garage spaces

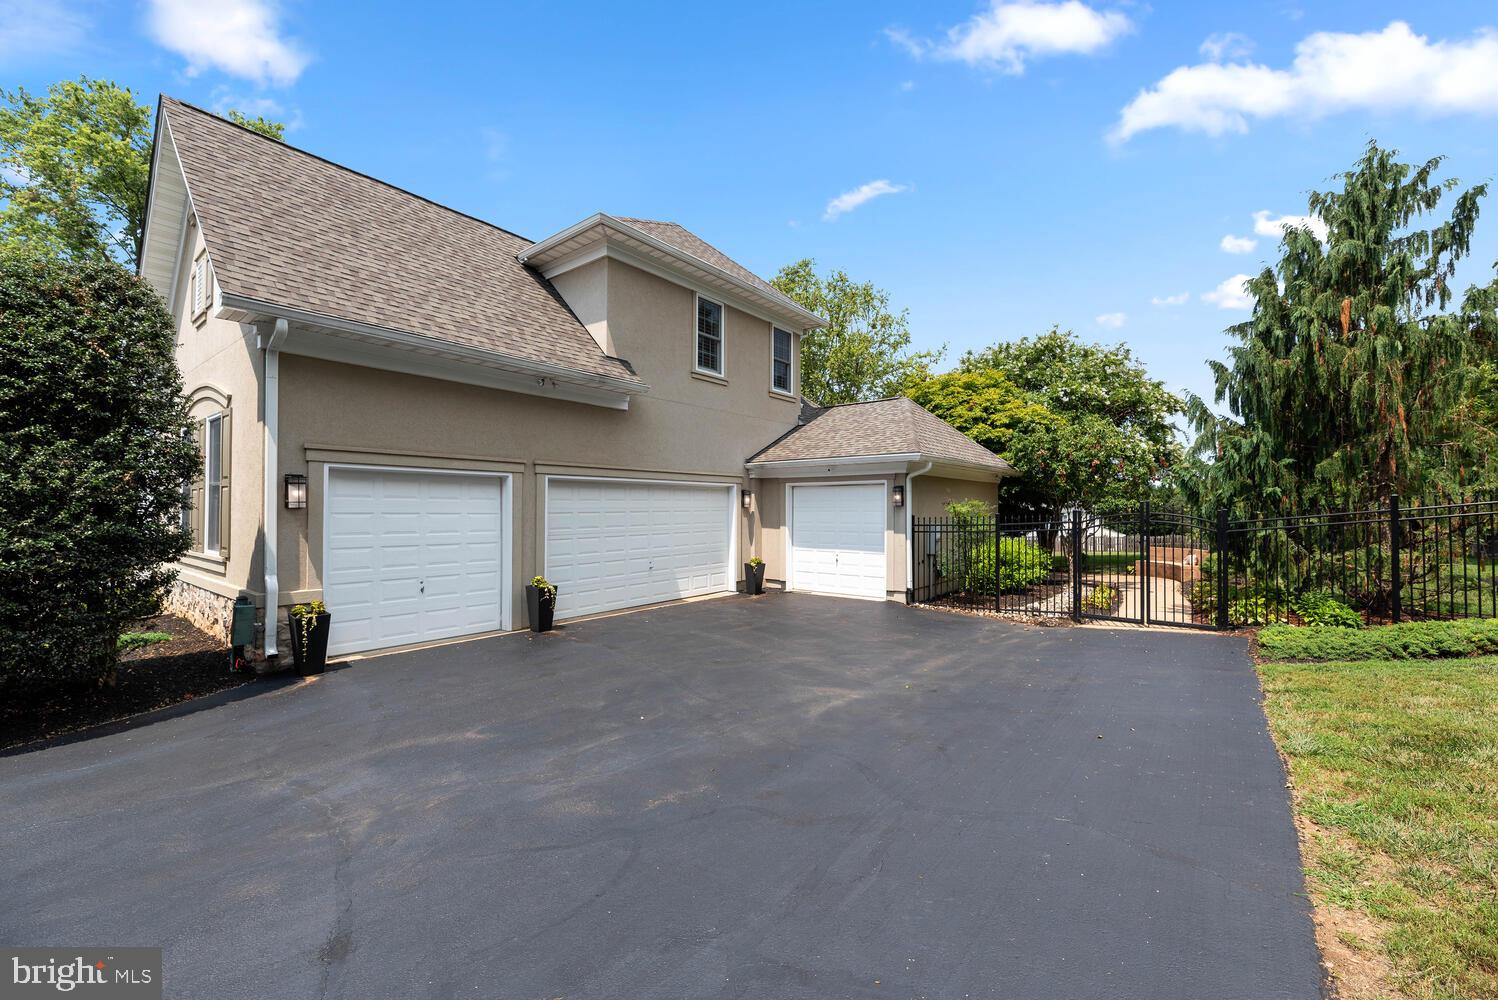
    4

  • Construction Materials

    Stucco

  • Parking

    Oversized, Garage Door Opener, Garage, Attached

  • Pool

    No

  • Waterfront YN

    NO

Area & Lot

  • Lot Size(acres)

    1.03

  • Lot Size(square feet)

    44,682

  • Property Type

    Residential

  • Property Sub Type

    Single Family Residence

  • Architectural Style

    Colonial

Price

  • Sales Price

    $1,650,000

  • Tax Amount

    $16,334

  • Financing Options

    Conventional

  • Sq. Footage

    7,376

  • Price/SqFt

    $223

HOA

  • Association

    YES

  • Association Fee

    $480

  • Association Fee Frequency

    Semi-Annually

  • Association Fee Includes

    N/A

School District

  • Elementary School

    LAKEWOOD

  • Middle School

    ROBERT FROST

  • High School

    THOMAS S. WOOTTON

Property Features

  • New Construction

    NO

  • Senior Community YN

    NO

  • Sewer

    Public Sewer

  • Tax Lot

    18

  • Water Source

    Public

Schedule a Showing

Showing scheduled successfully.

<
>
IN PERSON
VIA CHAT

What is 3 + 4 ?


Change time

Mortgage calculator

Estimate your monthly mortgage payment, including the principal and interest, property taxes, and HOA. Adjust the values to generate a more accurate rate.

Your payment

Principal and Interest:

$

Property taxes:

$

HOA fees:

$

Total loan payment:

$

Total interest amount:

$

Location

County

MONTGOMERY

Elementary School

LAKEWOOD

Middle School

ROBERT FROST

High School

THOMAS S. WOOTTON

Listing Courtesy of Lisa M Nasar, NextHome Envision

RealHub Information is provided exclusively for consumers' personal, non-commercial use, and it may not be used for any purpose other than to identify prospective properties consumers may be interested in purchasing. All information deemed reliable but not guaranteed and should be independently verified. All properties are subject to prior sale, change or withdrawal. RealHub website owner shall not be responsible for any typographical errors, misinformation, misprints and shall be held totally harmless.

Agent Jennifer Gordon

Salesperson, Realtor

Jennifer Gordon

Call Jennifer today to schedule a private showing.


* Listings on this website come from the FMLS IDX Compilation and may be held by brokerage firms other than the owner of this website. The listing brokerage is identified in any listing details. Information is deemed reliable but is not guaranteed. If you believe any FMLS listing contains material that infringes your copyrighted work please click here to review our DMCA policy and learn how to submit a takedown request.© 2024 FMLS.
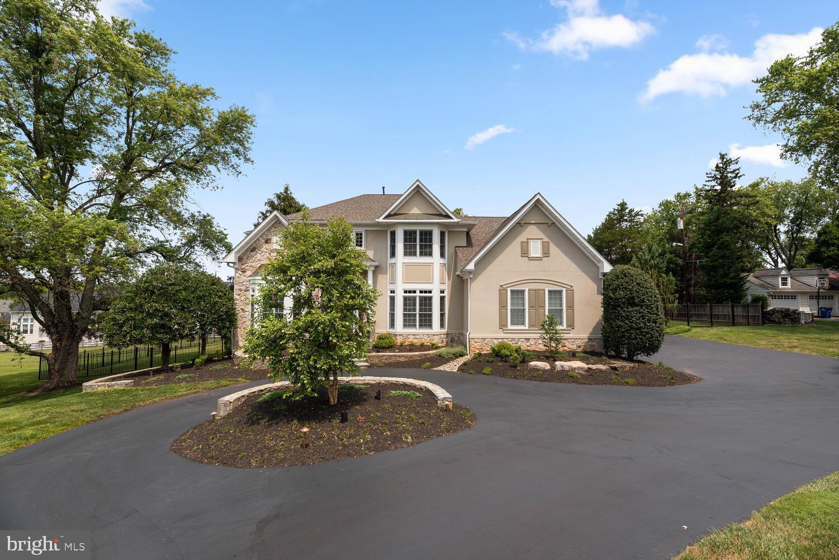
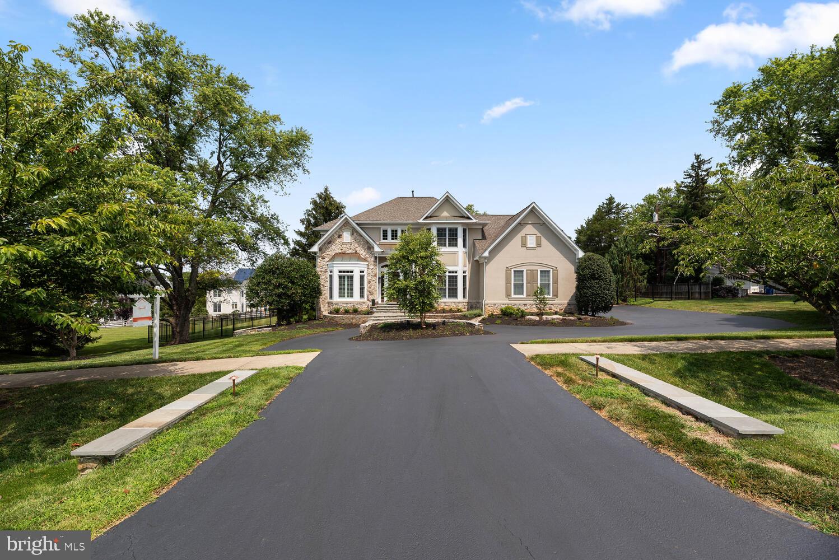
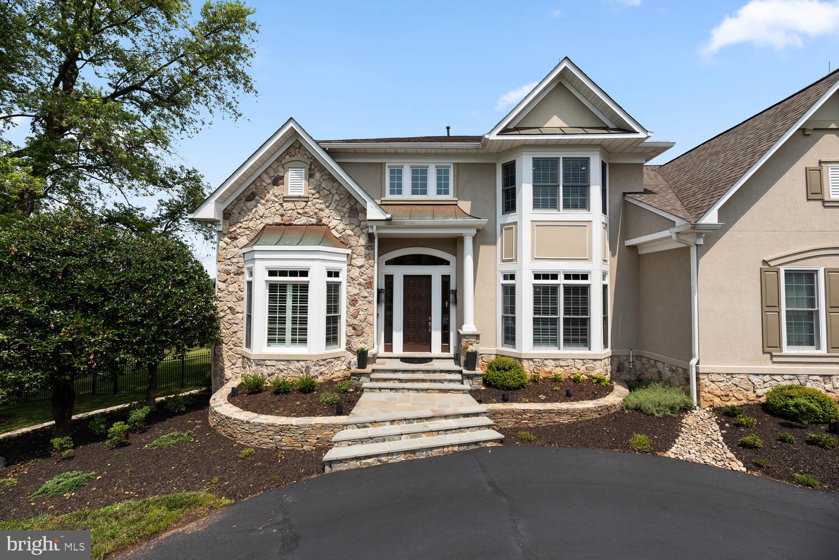
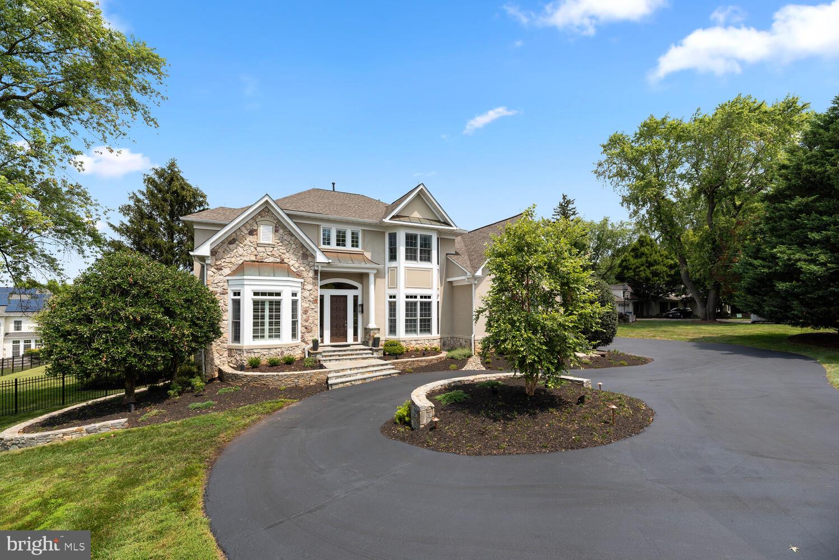
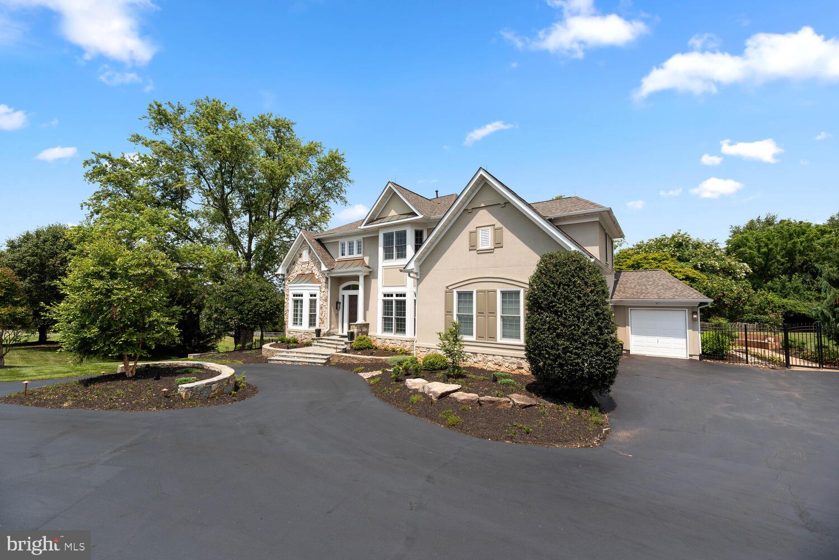
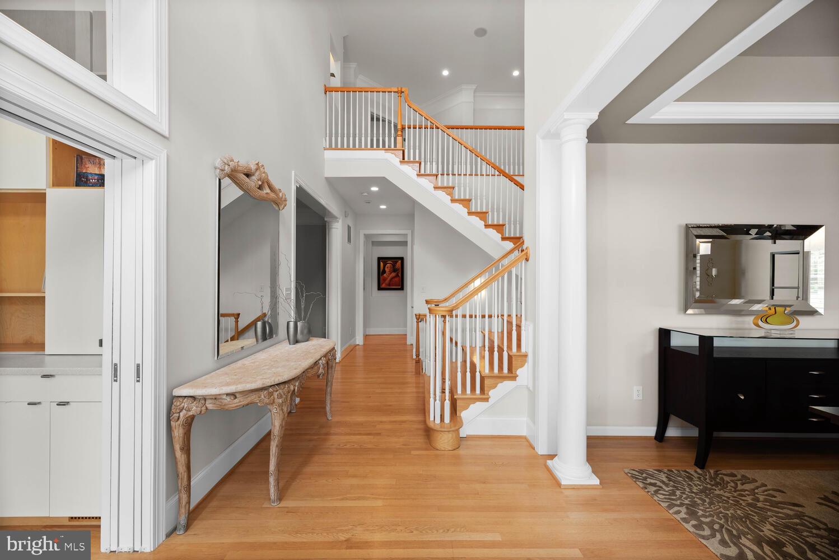
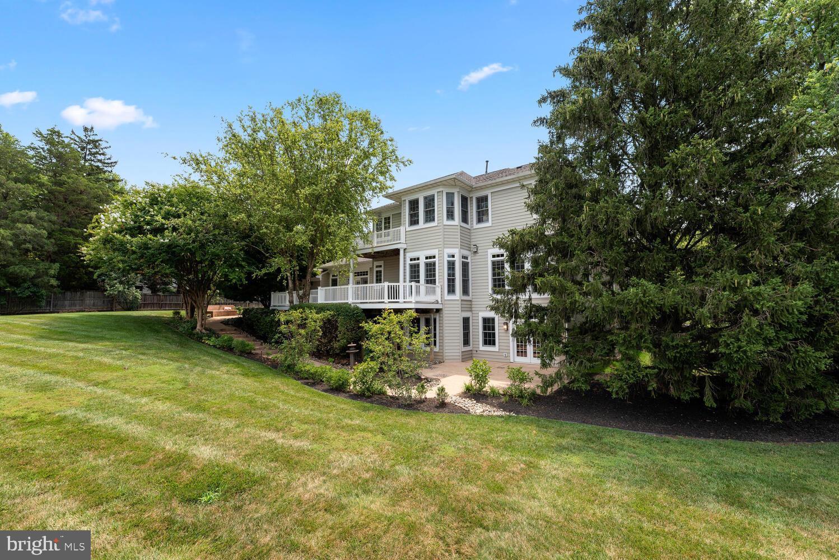
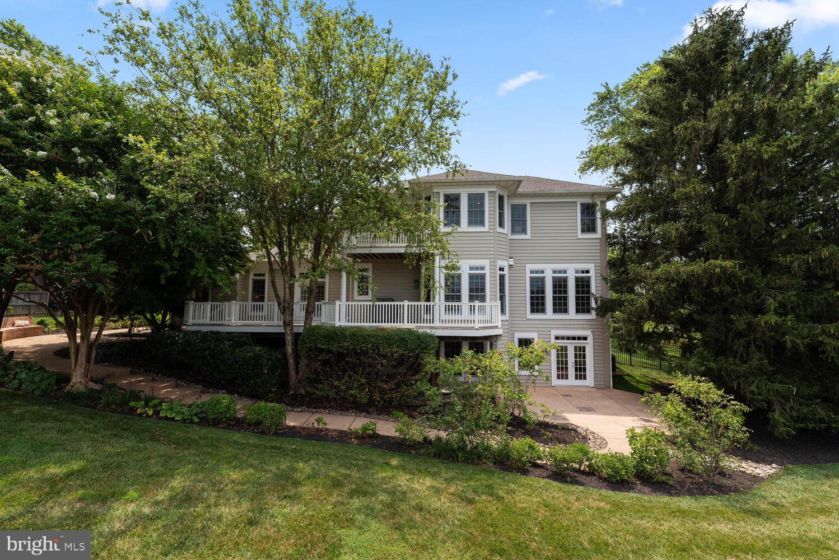
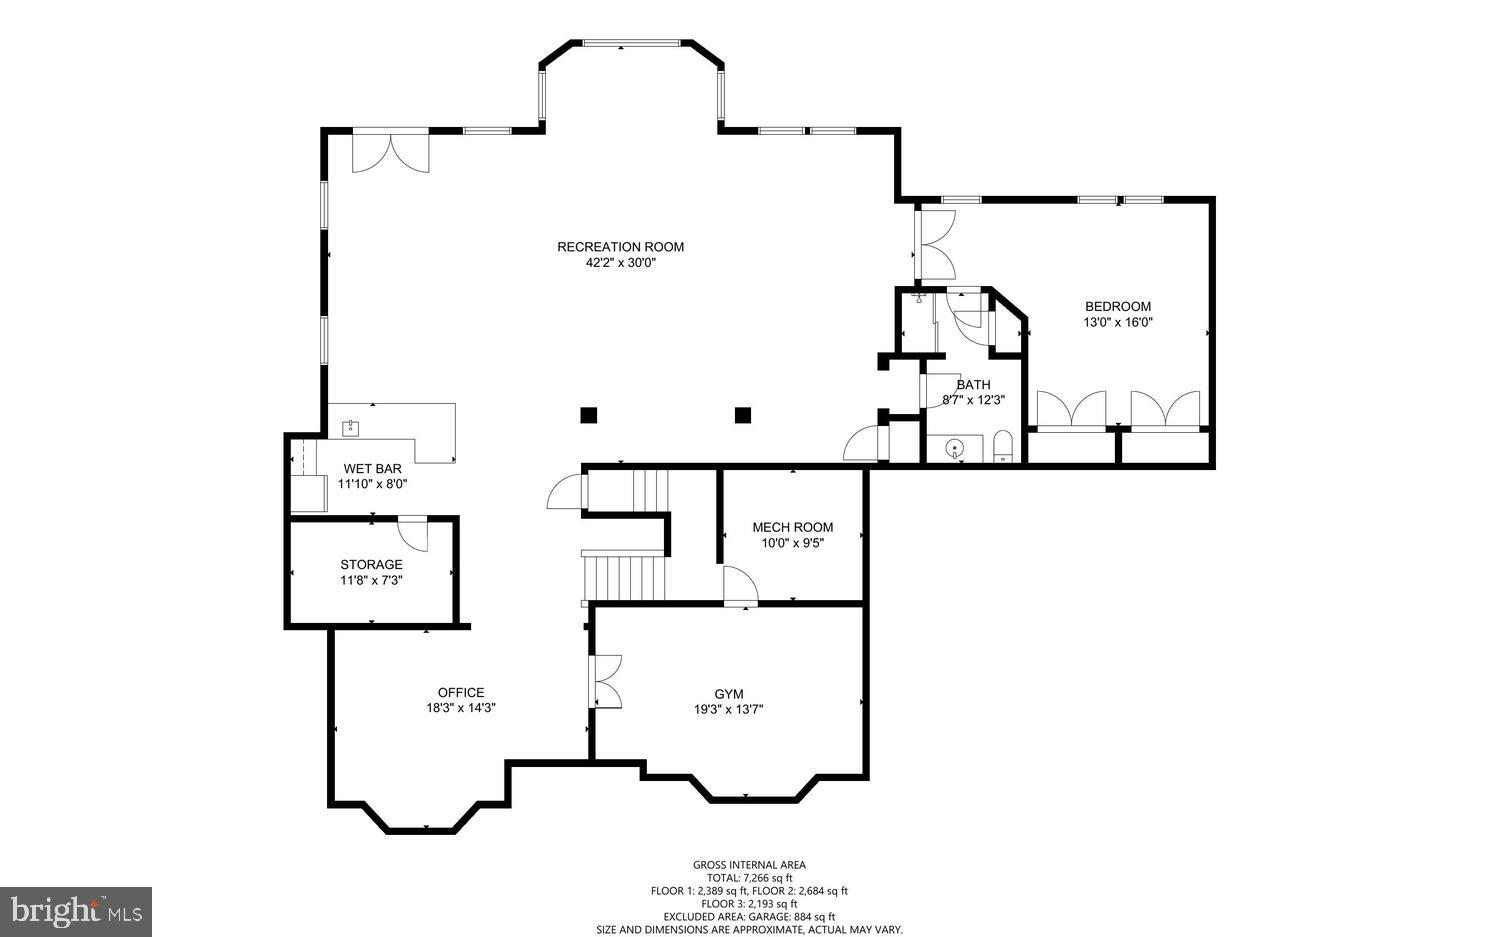
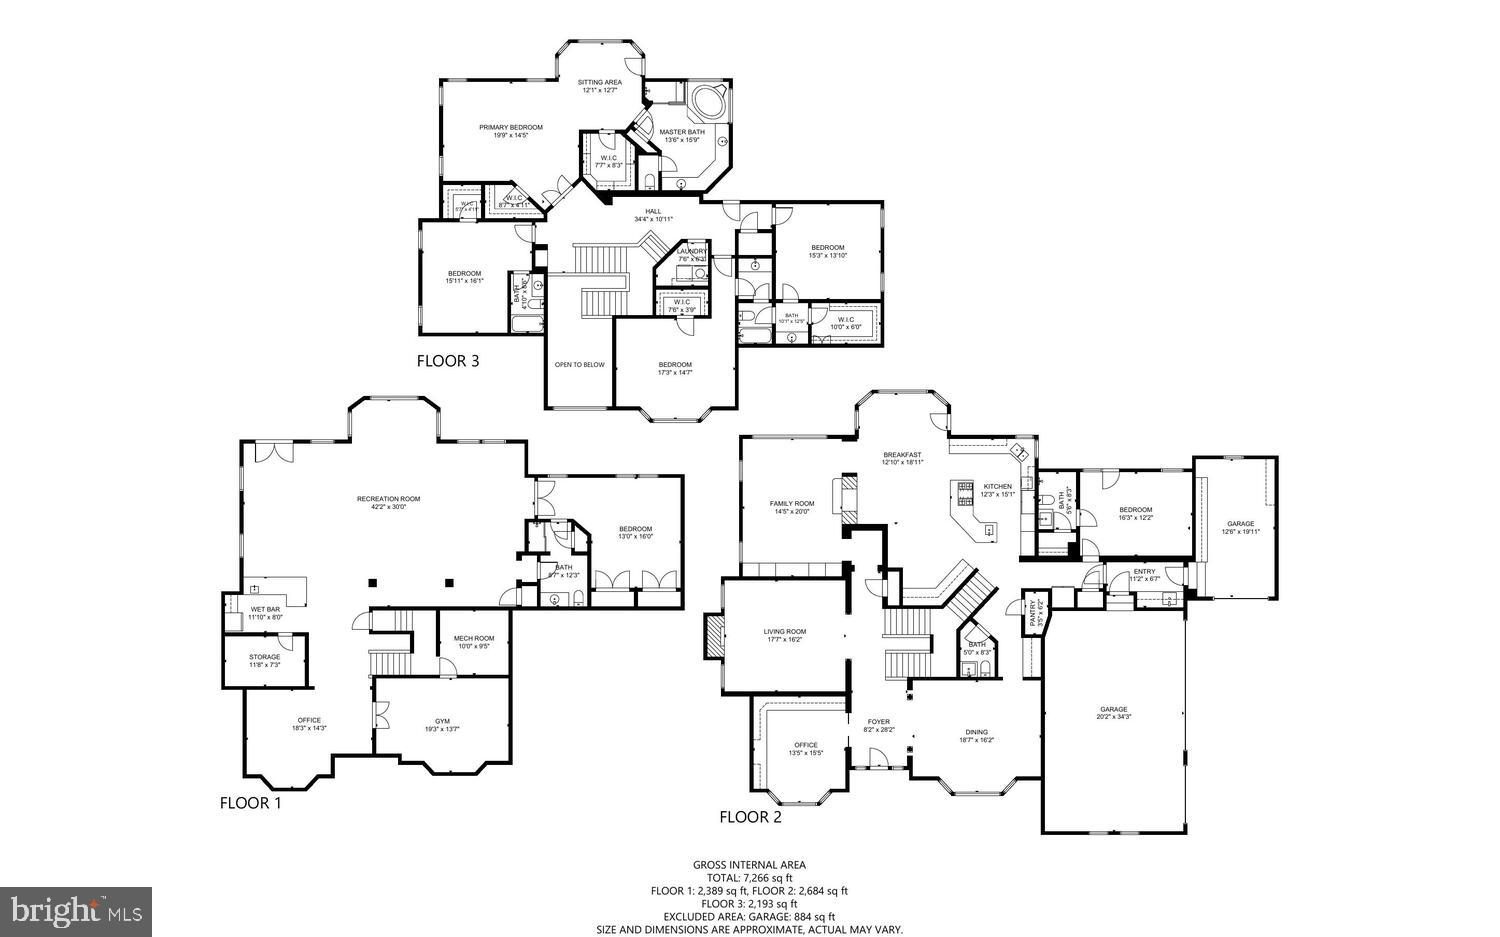
Welcome to this STUNNING John Laing custom built home, in the sought after community of Potomac Glen Estates. From the elegant grand foyer, to the gorgeous backyard, and FOUR car garage, you will love all this home has to offer.  Not one detail has been spared, and pride of home ownership is abundant. Boasting 6 bedrooms, 5 1/2 baths and over 7,300 square feet, there is no shortage on space for family or entertaining.

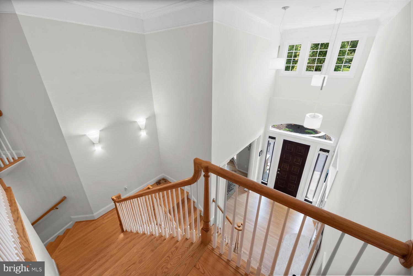
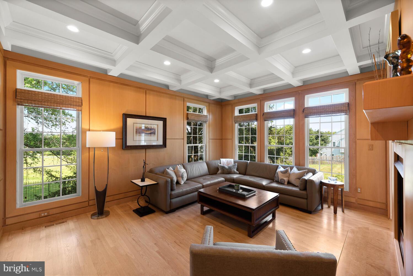
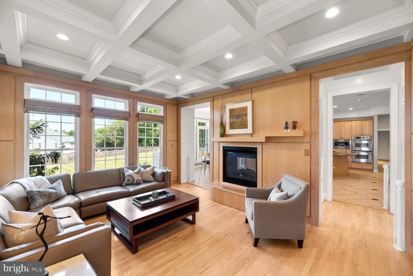
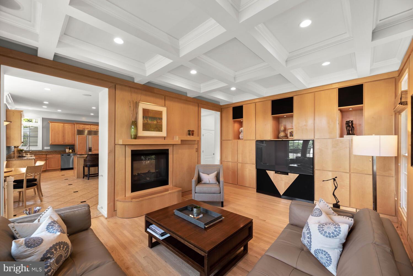
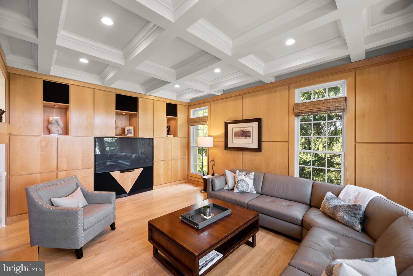
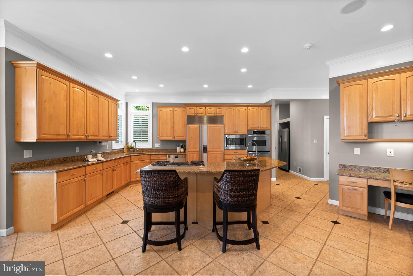
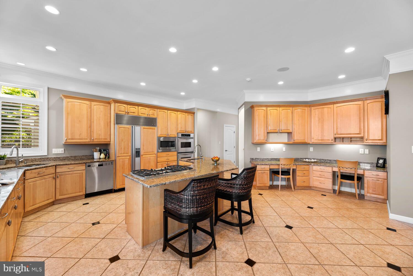
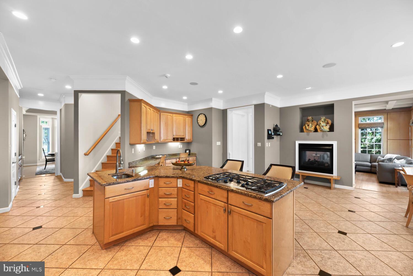
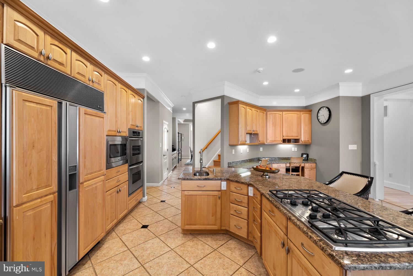
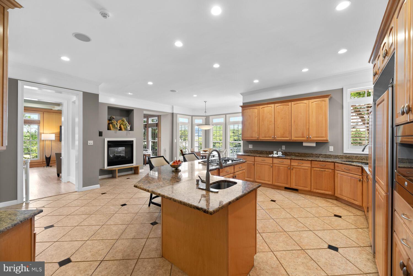
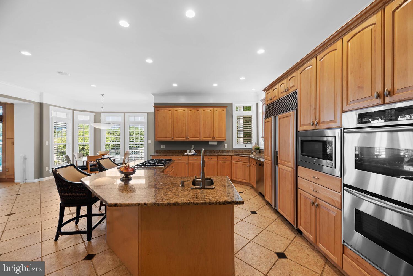
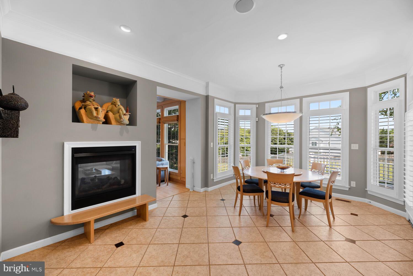
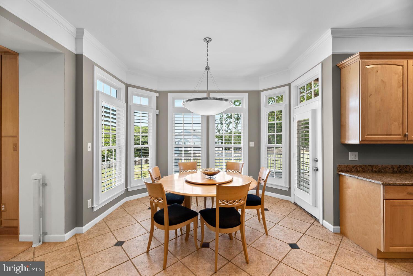
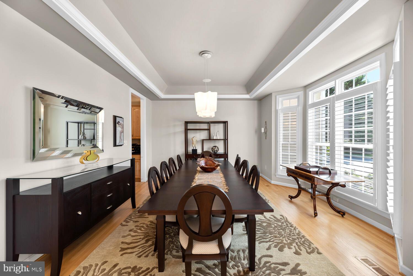
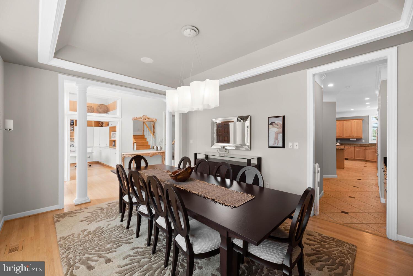
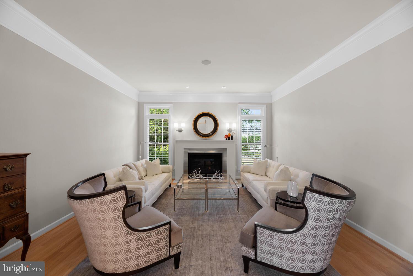
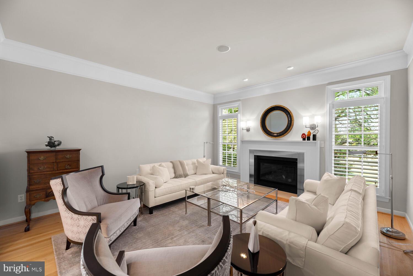
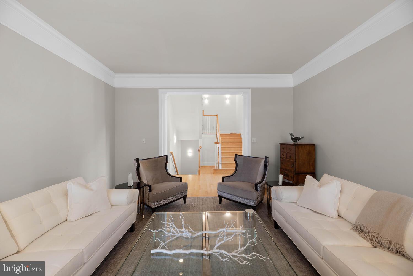
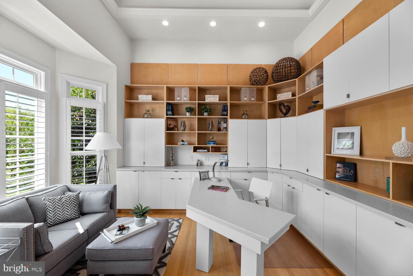
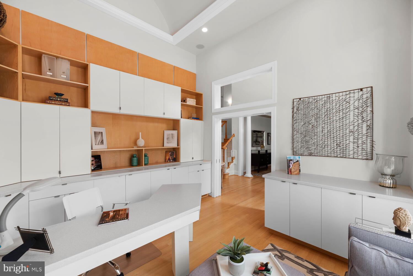
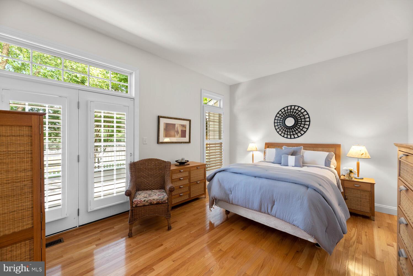
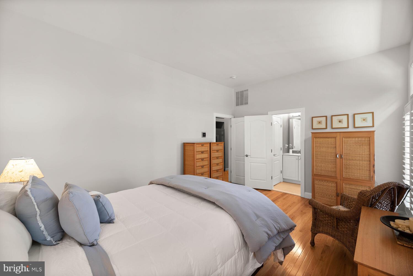
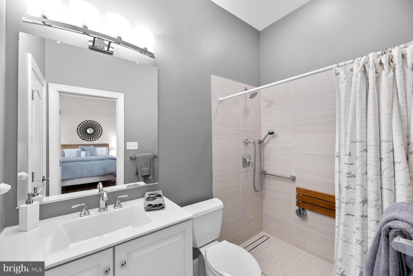
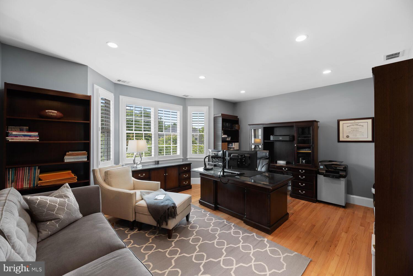
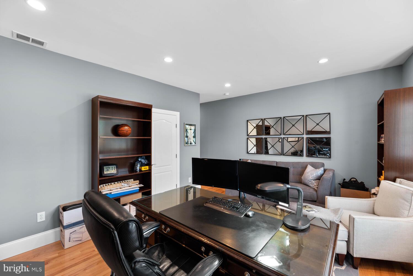
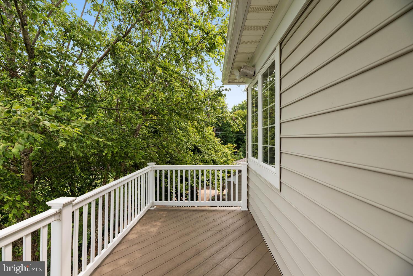
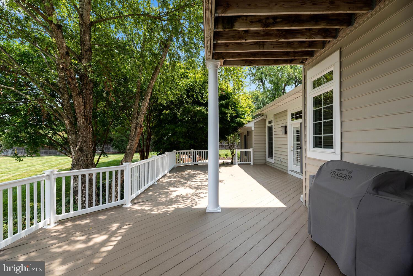
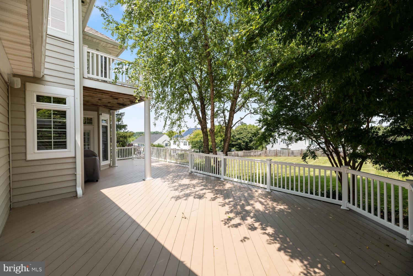
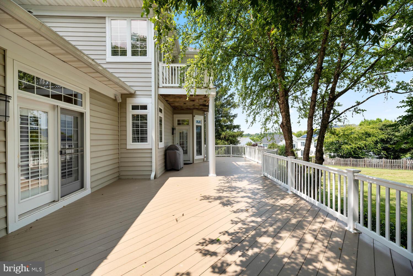
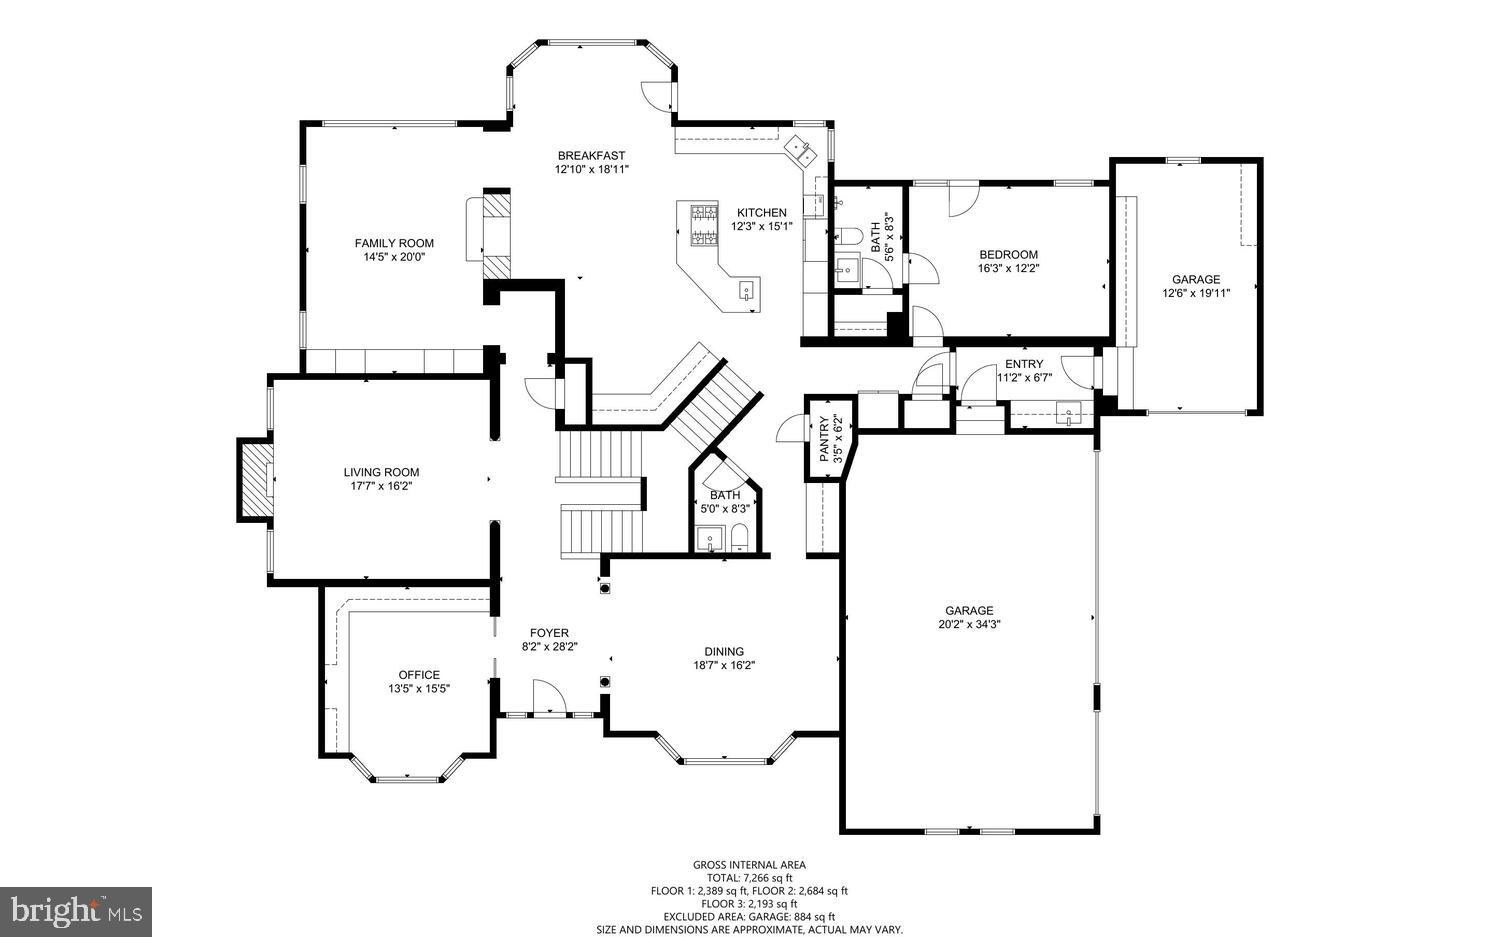
As you enter the two-story foyer with gorgeous columns separating the space, you will be delighted with the expansive, yet functional first floor layout. Amazing home office space with built-in cabinets, glass pocket doors, lighted vaulted barrel ceiling; Living Room with gas fireplace with a beautiful custom mantle; Large dining room with tray ceiling and indirect lighting; Kitchen is completed with Maple cabinetry, Sub-Zero Refrigerator, granite countertops, ceramic floor with marble insets, large island with downdraft cooktop & sink, and two desks with undercabinet lighting; There is an additional sitting area with see-thru glass fireplace, and a large breakfast room overlooking the backyard; Large LOW MAINTENANCE DECK off the kitchen; Family Room incudes custom paneling & built-ins, coffered ceiling, surround sound, see-thru fireplace, and woven wood shades complete the room; Butler's Pantry with large countertop and cabinets; FIRST FLOOR BEDROOM W/ EN SUITE BATH and private French door leading to the deck; Mud Room has another refrigerator & freezer, as well as a large utility sink, countertop & storage cabinets; Lovely plantation shutters, recessed lighting & beautiful hardwood floors completes all of the main level.

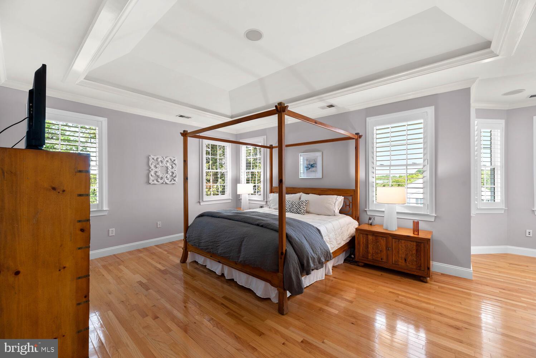
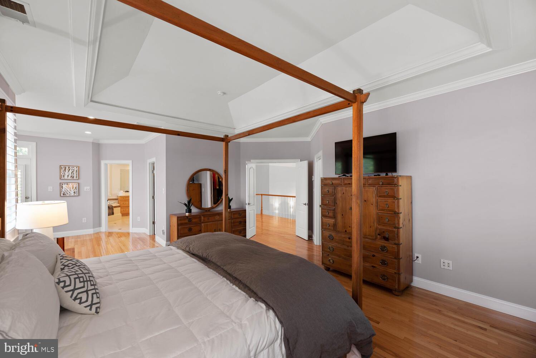
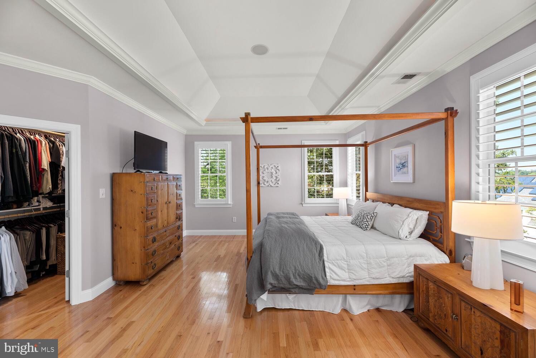
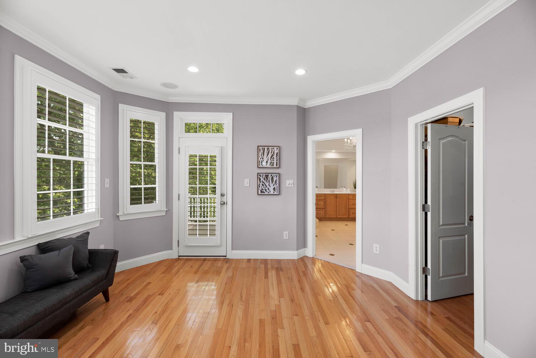
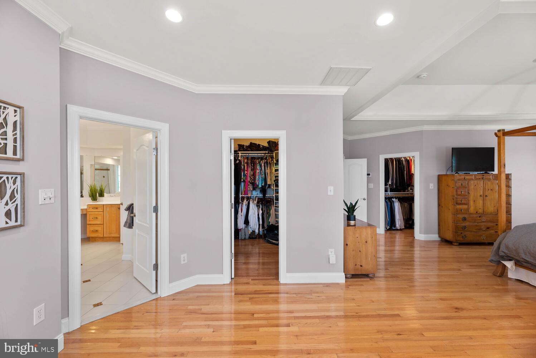
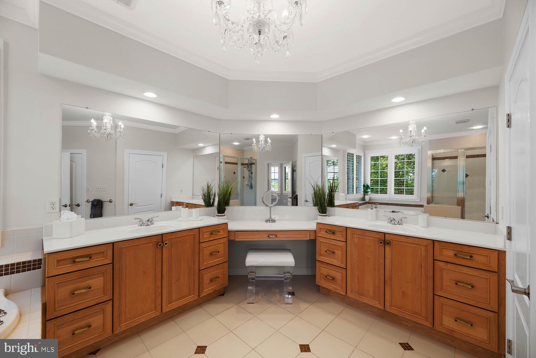
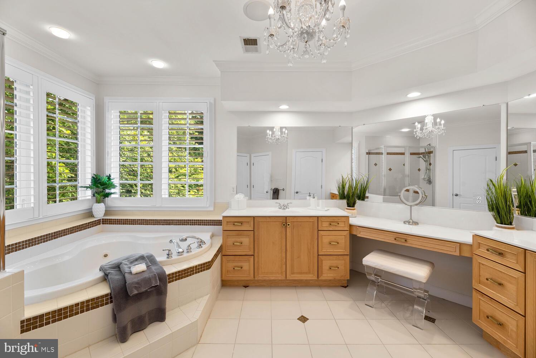
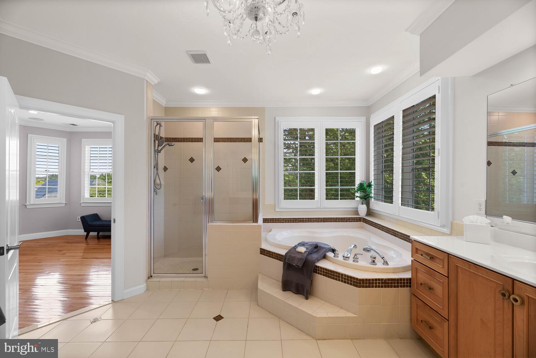
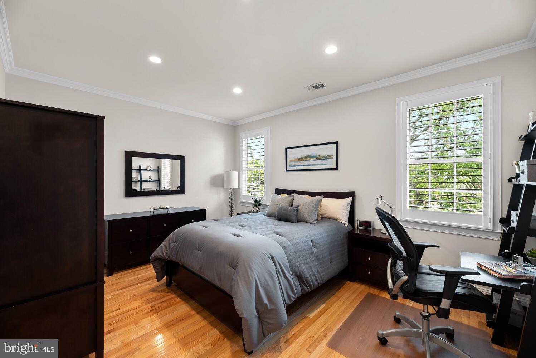
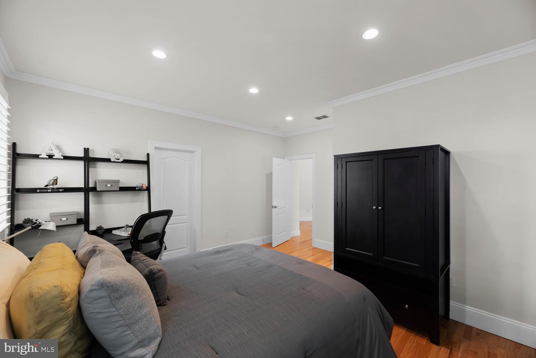
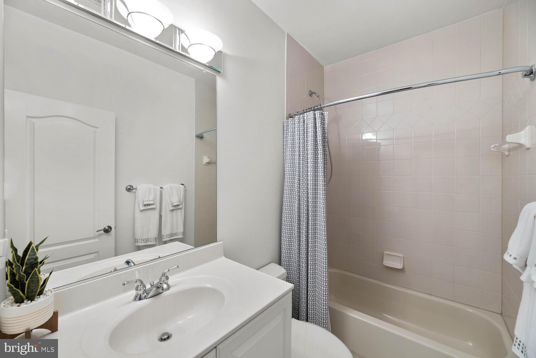
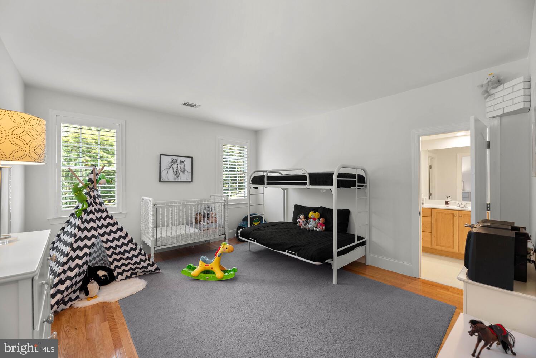
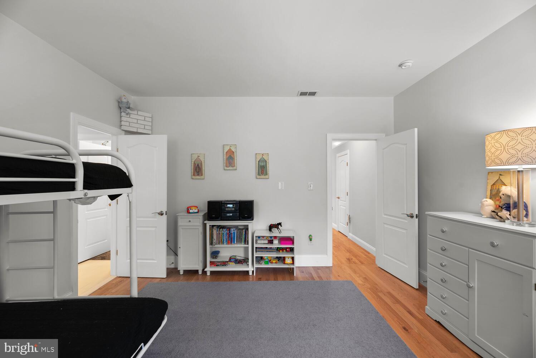
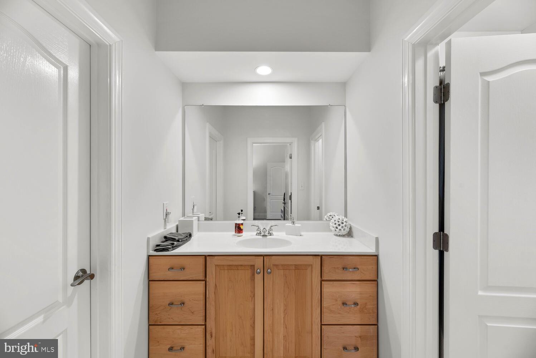
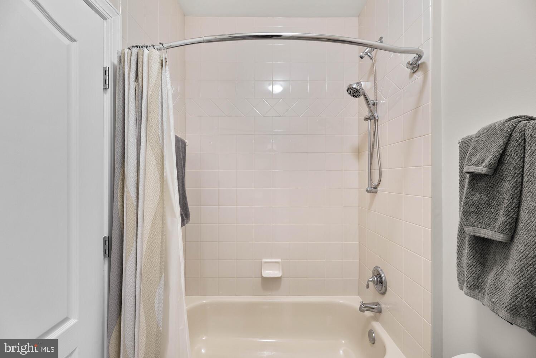
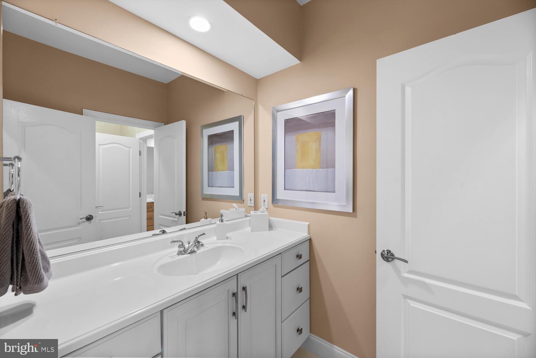
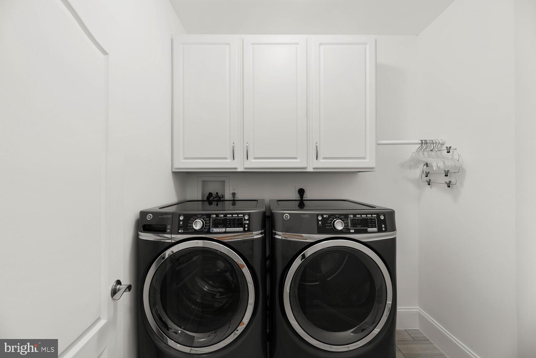
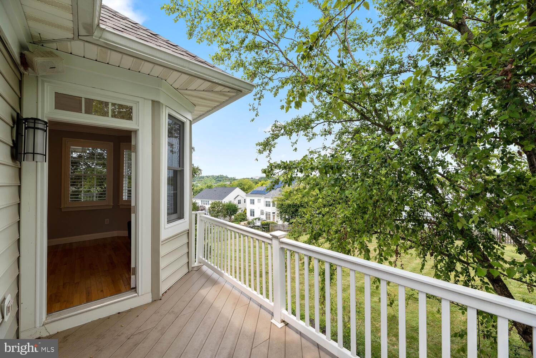
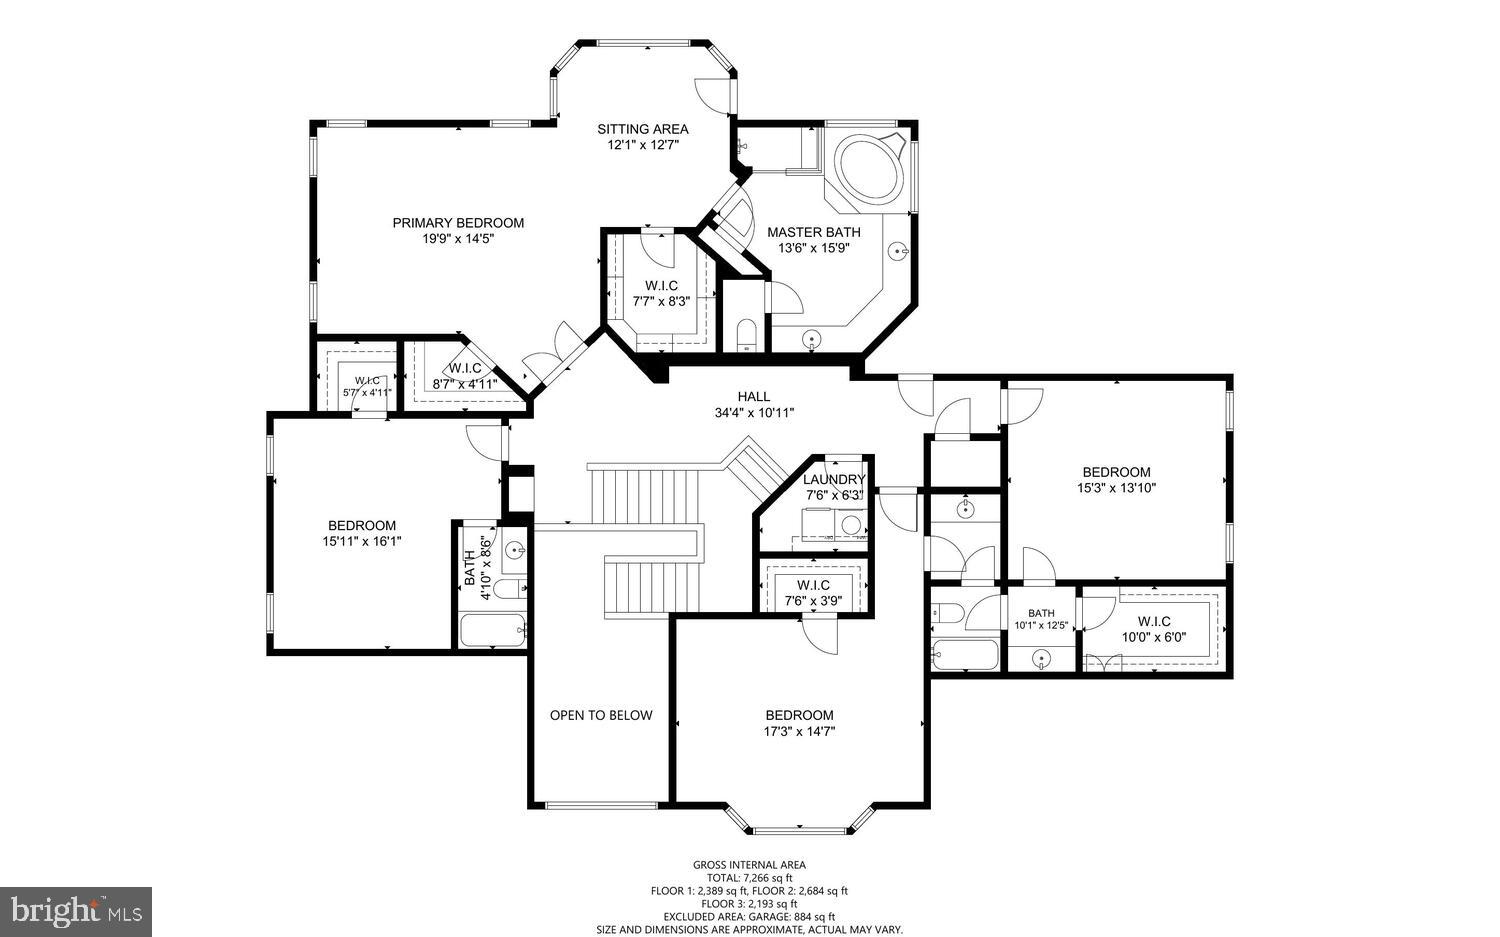
As you move upstairs, you have the HUGE primary bedroom (approx 14'X16') & sitting room (approx 9'X12'), including TWO walk-in closets, tray ceiling with indirect lighting, patio door to private master bedroom deck & plantation shutters; Primary bath has Maple cabinets, ceramic tile with glass inserts, large shower with bench, Kohler corner tub with jets, linen closet & plantation shutters;  Second large bedroom with en suite bathroom, walk-in closet & plantation shutters; Third and fourth large bedrooms both include a dedicated sink with a "Jack and Jill" shared shower and commode, plantation shutters & walk in closets in both rooms as well; Upstairs Laundry Room has pedestal front load washer & dryer, ceramic tile floor, and cabinets and garment rack.

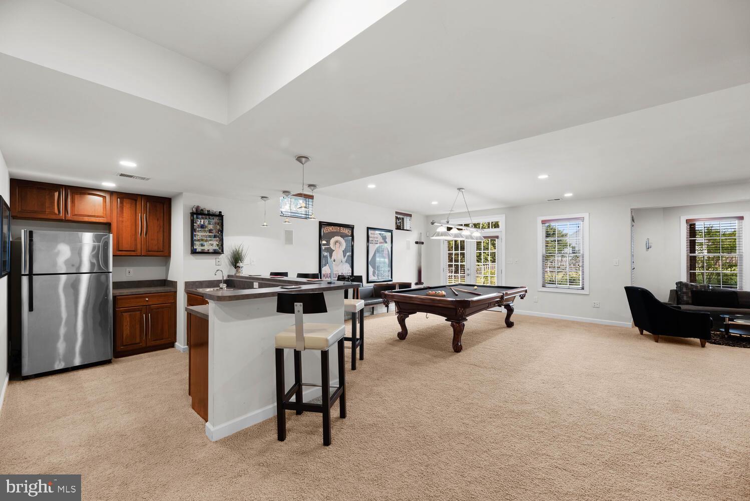
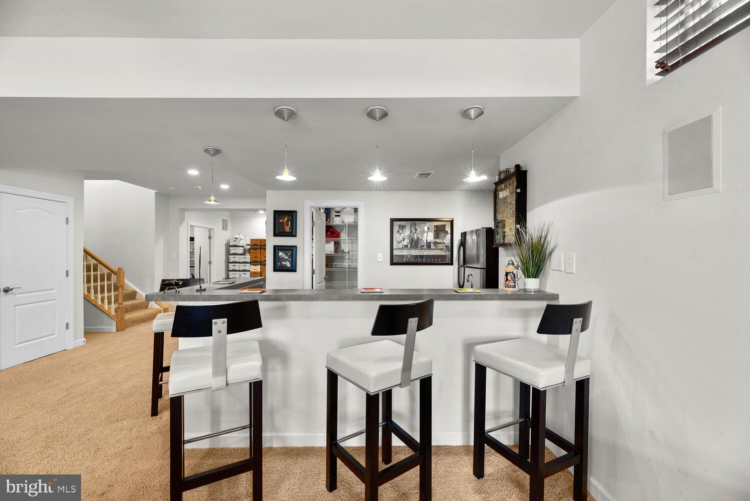
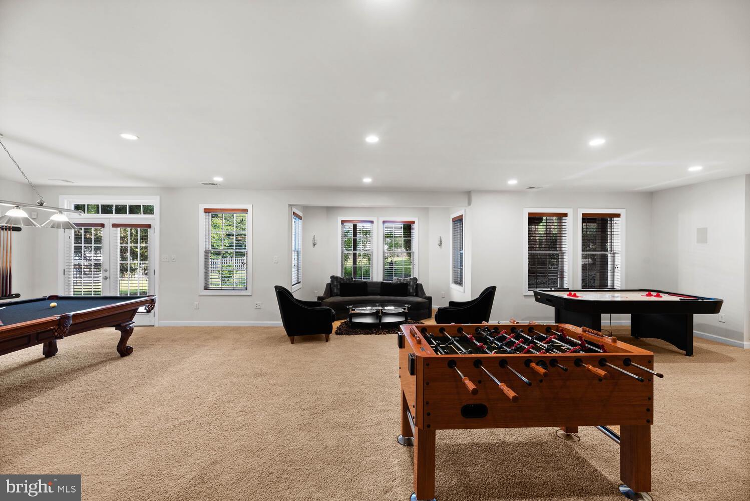
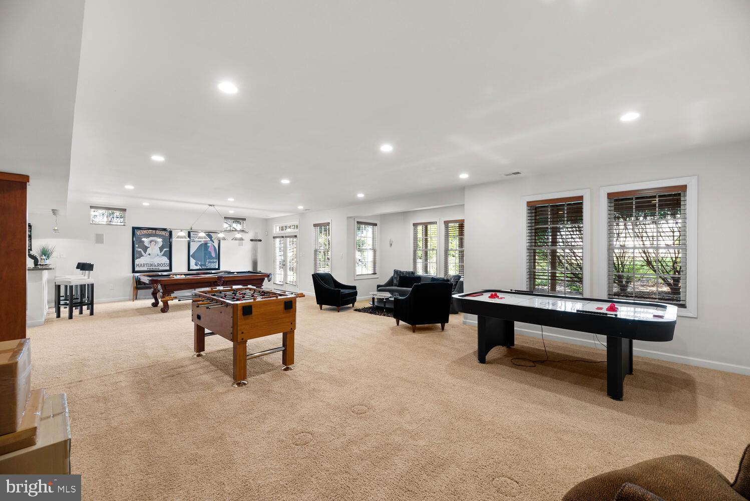
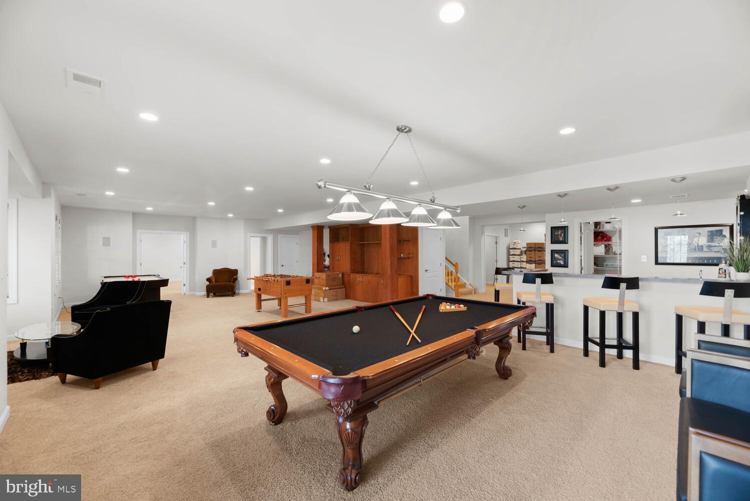
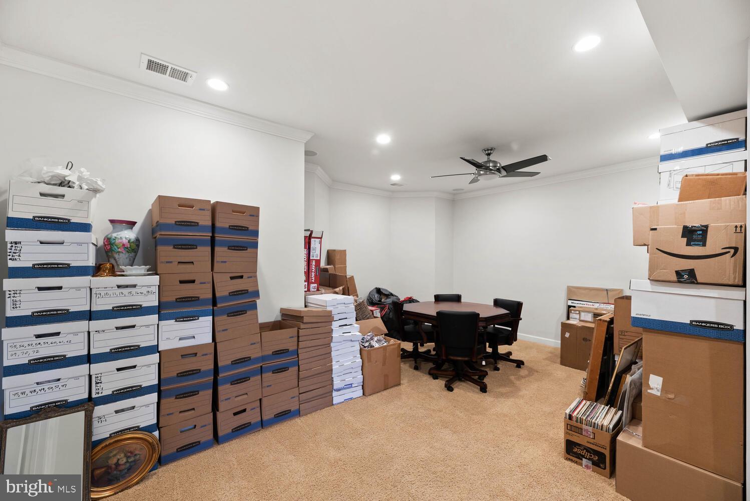
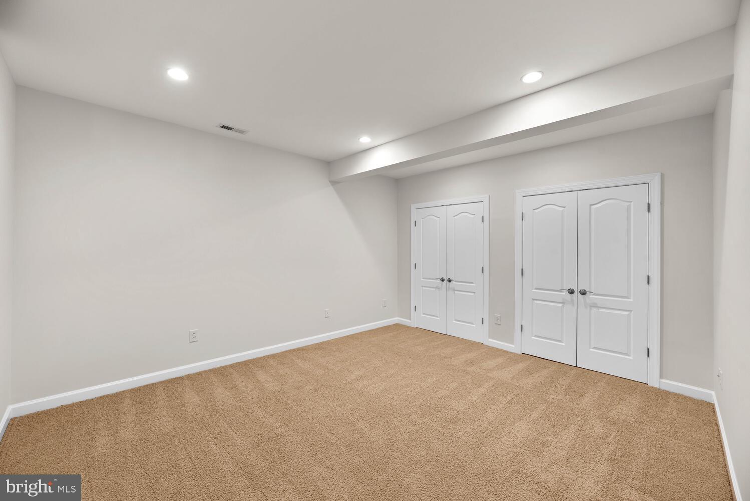
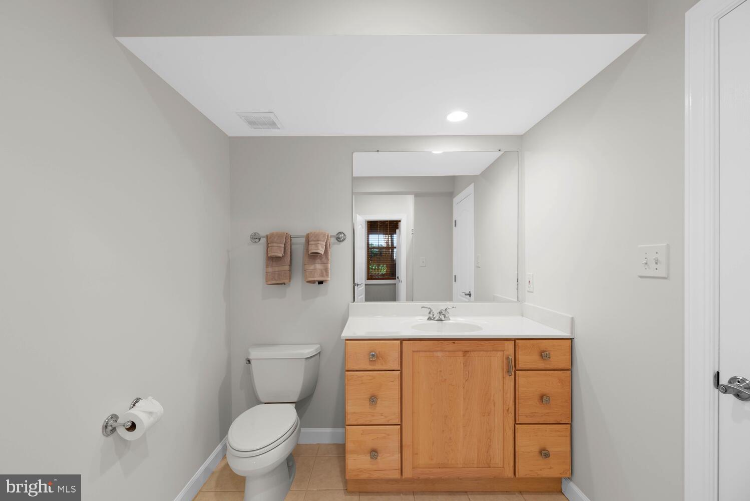
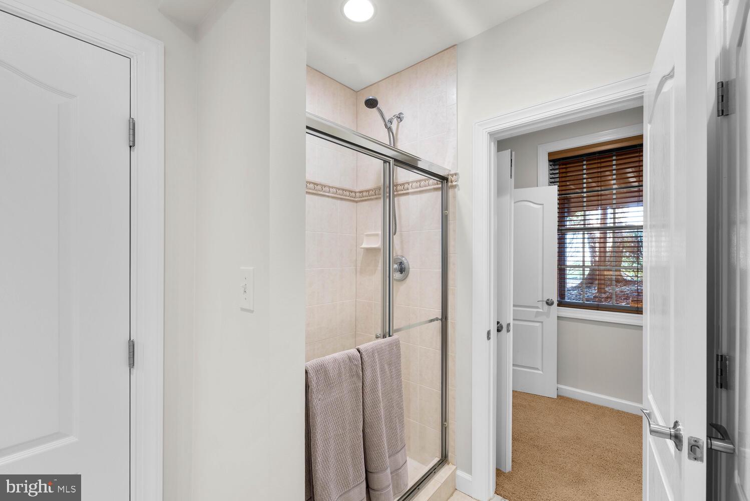
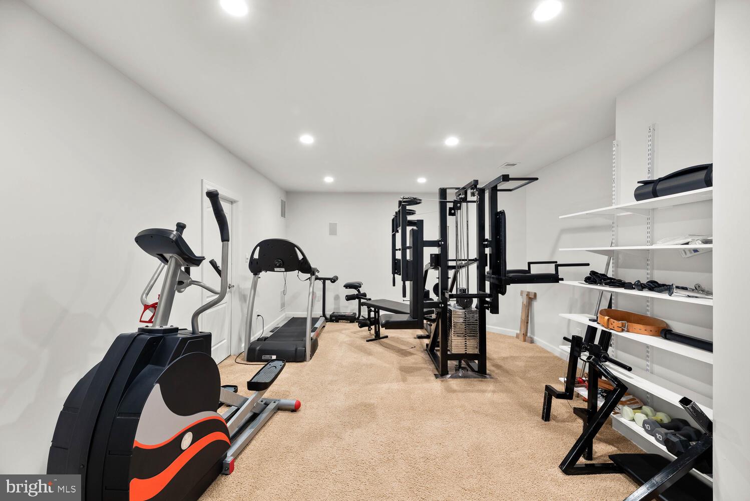
And, it just keeps going... The walk-out level basement space includes the 6th bedroom & 5th full bathroom; Game Room with built-in cabinets, speaker system, and WET BAR with stainless refrigerator/freezer and large walk-in storage closet behind bar; Card Table Room with speakers & ceiling fan; Large Exercise Room; Utility Room & Two additional storage closets.

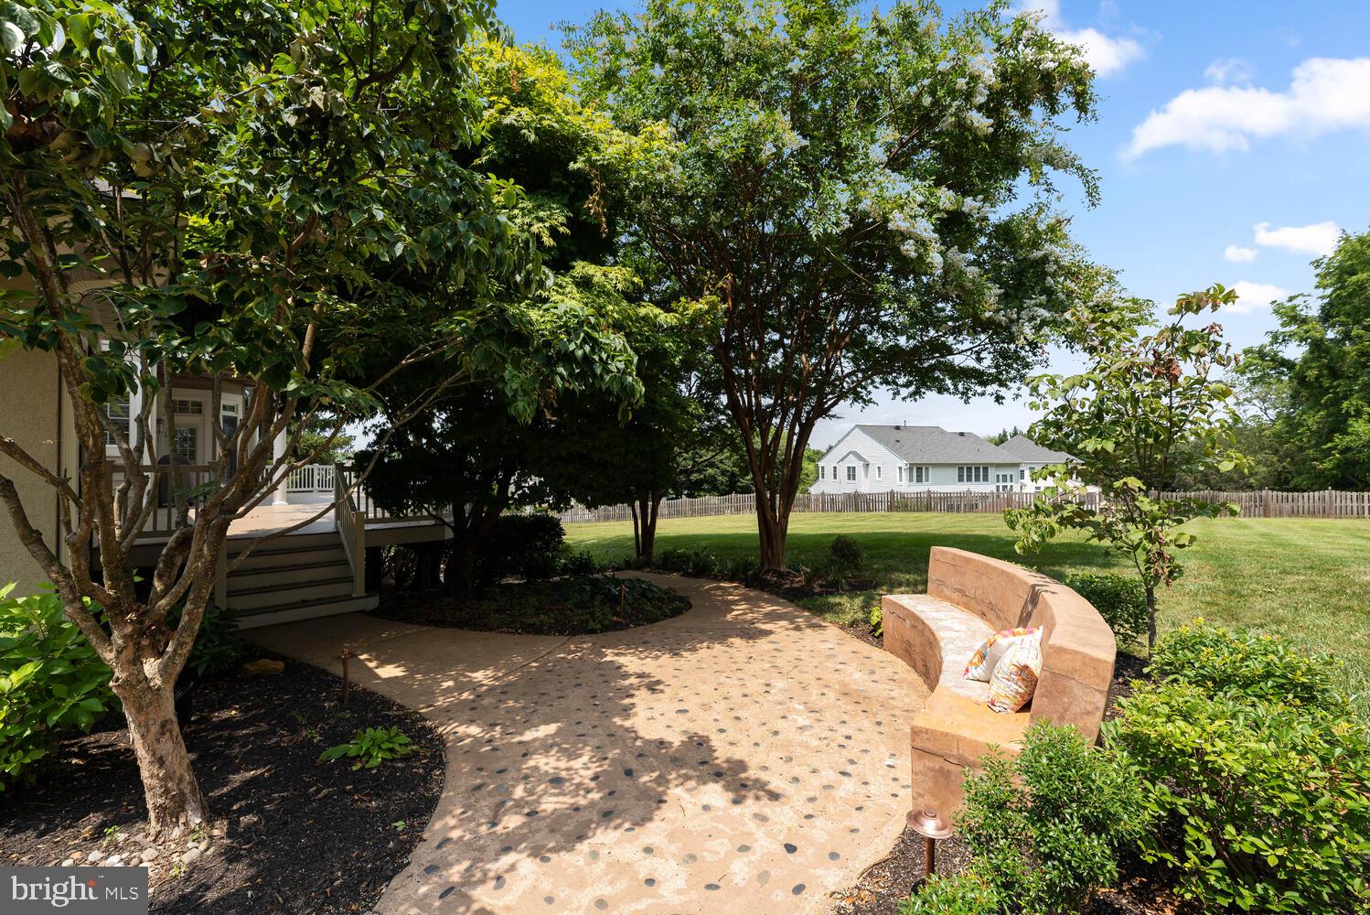
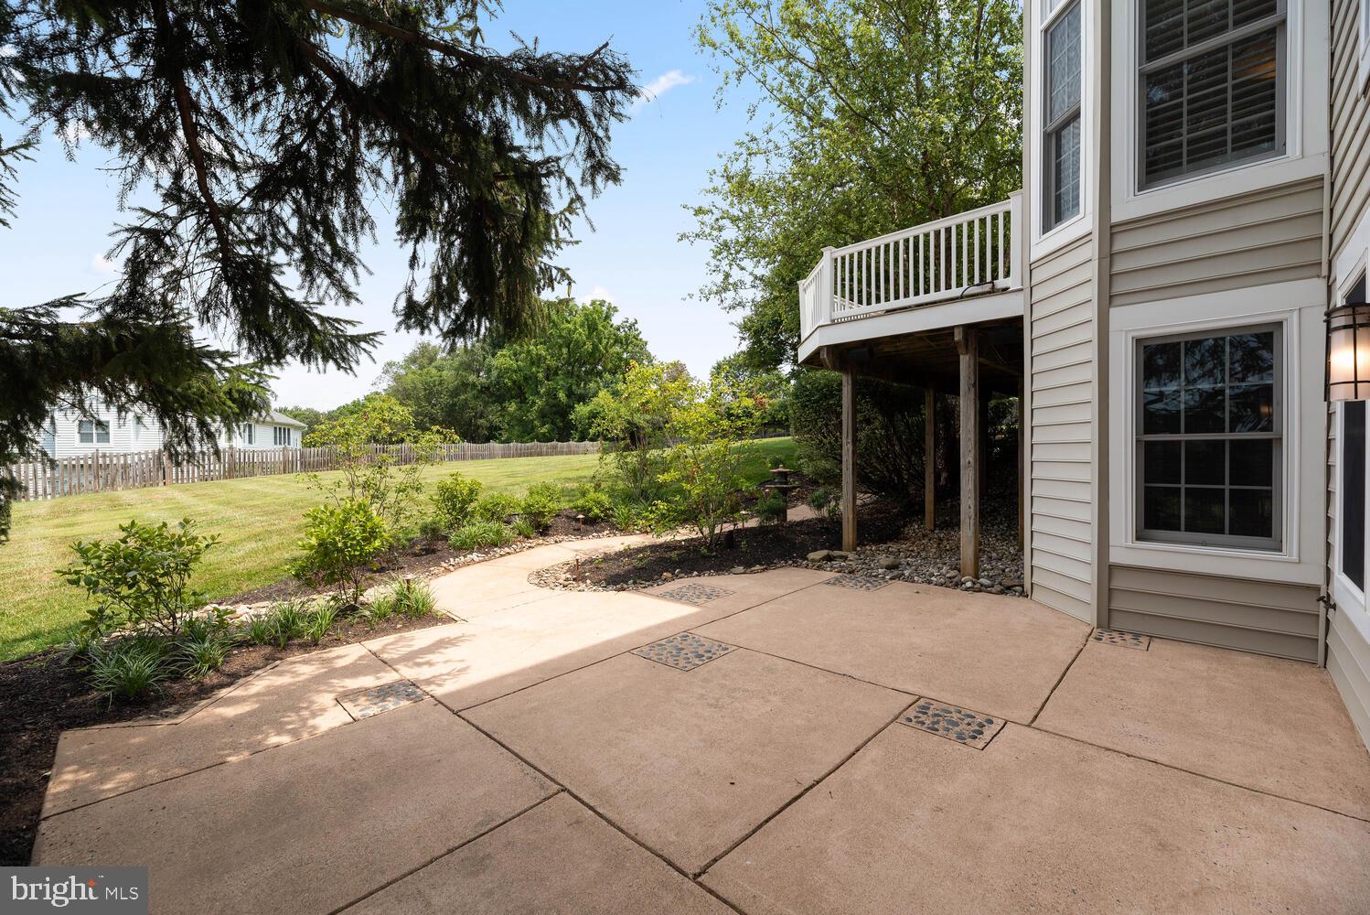
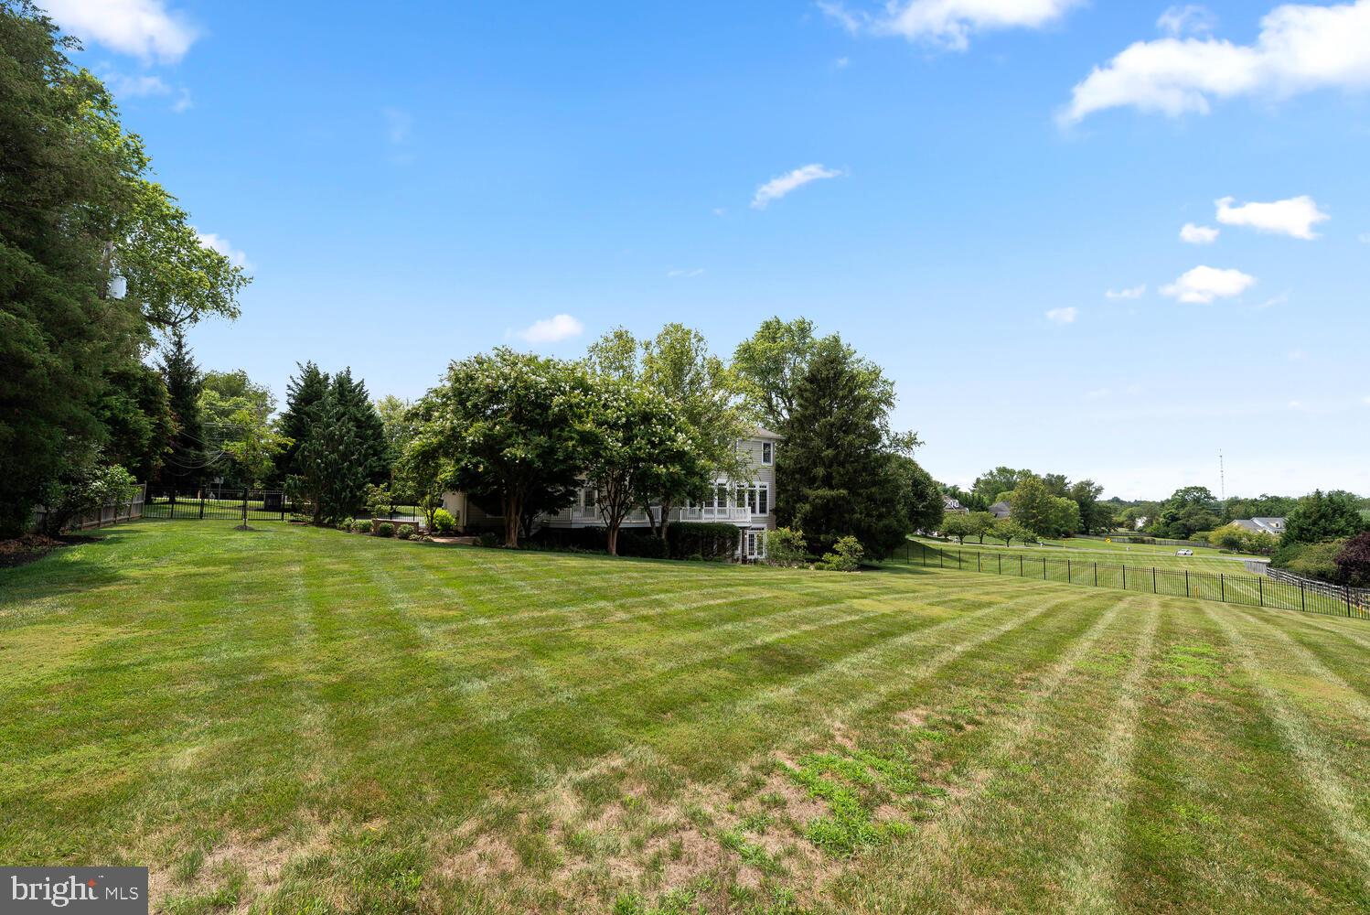
Car enthusiast? FOUR CAR GARAGE! Currently set up with the 4th garage as a fully climate-controlled garage/shop with storage cabinets. Remote Wi-Fi access to 2-car garage door; shelving & cabinets in garages; Garage electric raise/lower bike & storage rack. Incredible backyard has a beautiful patio with built-in bench, fenced in yard, landscape lighting front & back, and dramatic circular driveway.

Honorable mentions include 10' ceilings main level, 9' upstairs & basement; THREE zone HVAC systems; Upgraded Electrical system; Dedicated Gas line for grill on the deck; TWO 50 gallon hot water heaters; Sound system with speakers throughout the home; Gutters and roof shingles replaced in 2019.

Do not miss visiting this amazing home oasis, and making it your own!

13501 CAVANAUGH DRIVE

Message successfully sent.

What would you like to know?

What is 3 + 4 ?

I agree to receive email communication and understand I can unsubscribe at any time.

I agree to be contacted by Charis Realty Group - Christine Issler, Broker via call, email, and text for real estate services. To opt out, you can reply 'stop' at any time or reply 'help' for assistance. You can also click the unsubscribe link in the emails. Message and data rates may apply. Message frequency may vary. Privacy Policy

Related Properties

Offered within the highly sought-after Timberlawn community, this beautifully maintained Chapel Hill model delivers more than 4,400 square feet of living space with four bedrooms, three full bathrooms, one half bathroom and a traditional floor plan that is ideal for both entertaining and everyday life. From the moment you enter, pride of ownership is evident throughout, beginning with a welcoming open foyer where ceramic tile transitions into rich hardwood floors and a beautiful staircase creates an elegant first impression. The main level offers an impressive combination of defined spaces and everyday versatility. A private office or flex room sits just off the foyer, while the formal dining room provides a classic setting for holidays and special occasions. One of the home's most memorable spaces is the oversized sunroom, wrapped in windows that fill the room with natural light. French doors open directly to the rear deck, while the room itself offers endless possibilities to customize as an additional sitting area, creative space, home office or simply a favorite place to unwind. At the heart of the home, the spacious kitchen combines function with plenty of room to gather. Granite countertops, stainless steel appliances, a Viking cooktop, abundant cabinetry and generous workspace make it equally equipped for weeknight dinners and entertaining a crowd. An additional counter nook with wine refrigerator is ideal for creating a dedicated coffee station or dry bar, while the eat-in kitchen provides the perfect spot for casual meals at home. From here, the layout flows into the gorgeous great room, where a gas fireplace with brick accent wall creates a warm focal point. New oversized glass doors bring in natural light and lead directly to the expansive rear deck, extending the living space outdoors and creating a natural backdrop for entertaining, dining or relaxing at the end of the day. Upstairs, four spacious bedrooms continue the attention to detail, each featuring recessed lighting and ceiling fans. The primary suite offers a comfortable retreat with a walk-in closet and oversized en suite bathroom complete with dual vanity, separate standing shower and corner jetted tub. And the living space doesn't stop there. The finished lower level adds another dimension to the home with an oversized finished area ready to become a second family room, den, recreation space or whatever best fits your lifestyle. Two additional bonus rooms provide even more flexibility for a home office, gym, hobby room or guest accommodations, while a full bathroom and unfinished workshop add even greater function and storage. Set within the established charm of Timberlawn, this home brings together the qualities that are increasingly hard to find: generous living space, a traditional and functional layout, versatile rooms that can evolve with your needs, and the unmistakable pride of ownership that comes from a home that has been thoughtfully cared for. Residents also enjoy access to the Penbrooke Community Association, with three pools, tennis and pickleball courts and a Tot Lot playground. Ideally located near Pike & Rose, Rockville Town Center, North Bethesda dining and shopping, Metro and major commuter routes, this is an opportunity to enjoy the space you want, the location you need and a community you'll be proud to call home.
#MDMC2254350

ROCKVILLE

5613 SUGARBUSH LANE

4 Beds

3 Baths

4,408 Sq.Ft.

$1,345,000

MLS#: MDMC2254350
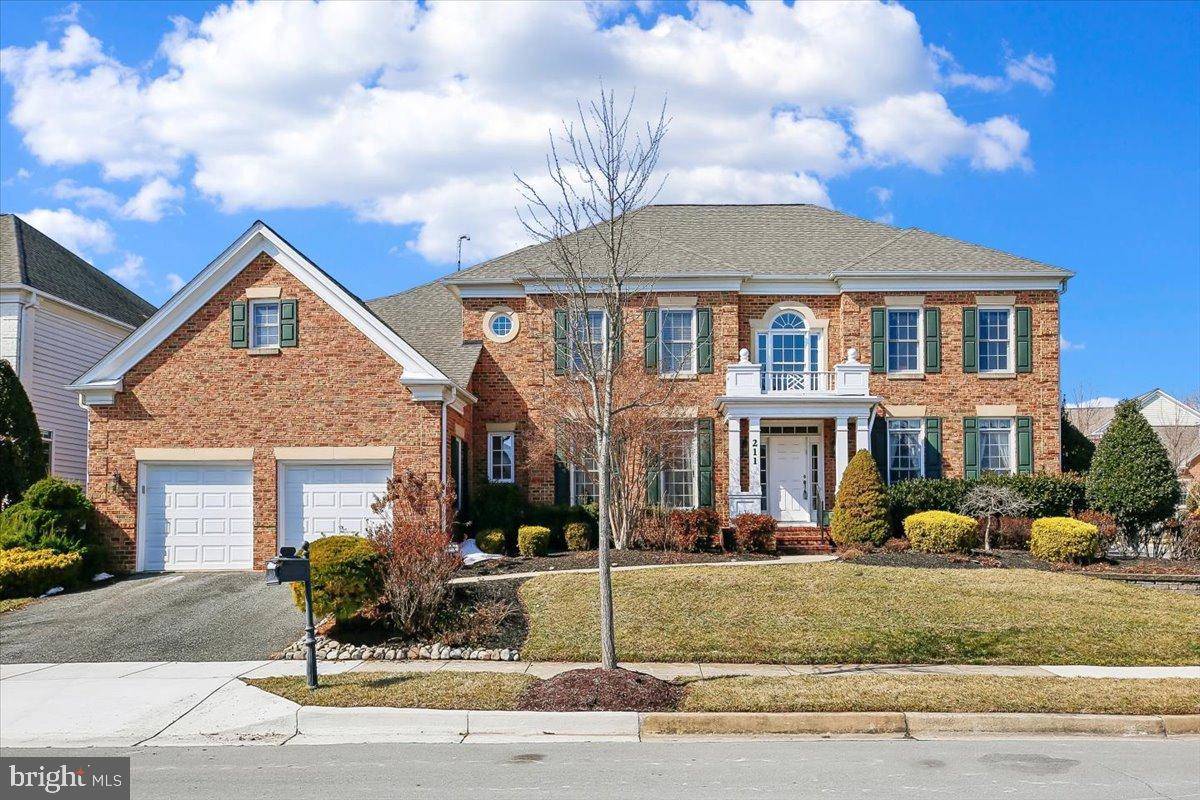
Stunning luxury home in Fallsgrove. This exceptional brick Colonial offers approximately 7,800 square feet of beautifully finished living space across three expansive levels, blending timeless elegance with modern comfort in one of Rockville’s most desirable communities.
From the moment you arrive, the stately brick façade, beautiful landscaping, and welcoming front porch set the tone for what awaits inside. A dramatic two-story foyer with an overlook above creates an unforgettable first impression and anchors the home’s gracious formal and informal spaces.
The main level is thoughtfully designed for both entertaining and everyday living. Elegant formal Living and Dining Rooms feature refined architectural detailing and abundant natural light. The impressive Family Room showcases a coffered ceiling and striking stone fireplace, seamlessly flowing into the gourmet Kitchen and Breakfast Area.
The chef’s Kitchen is the heart of the home, appointed with granite countertops, 42” cabinetry, an oversized center island, stainless steel appliances, externally vented cooktop, and extensive prep and storage space. A sun-drenched Breakfast Area and adjoining Sunroom provide panoramic backyard views and direct access to the expansive rear deck—ideal for indoor-outdoor entertaining.
Also on the main level: a private Office/Library, Powder Room, Mud Room, and Laundry Room for added convenience.
Upstairs boasts 4 generously sized bedroom suites each offer direct bath access, creating comfort and privacy for all. The luxurious Primary Suite is a true retreat, complete with a sitting room with fireplace, spa-inspired bath featuring dual vanities, soaking tub, separate shower, and an extraordinary multi-room walk-in closet that rivals custom boutique spaces.
The fully finished walk-out lower level expands the living space dramatically, offering a large recreation room, fitness area, additional 5th bedroom with full bath, an office/den or 6th BR. With abundant natural light and flexible layout options, this level is perfect for entertaining and guests. 
Ideally located just minutes from Fallsgrove Village Center, I-270, dining, shopping, and commuter routes, this home offers the perfect balance of tranquility and accessibility.
#MDMC2243538

ROCKVILLE

211 JERSEY LANE

5 Beds

5 Baths

7,800 Sq.Ft.

$1,550,000

MLS#: MDMC2243538
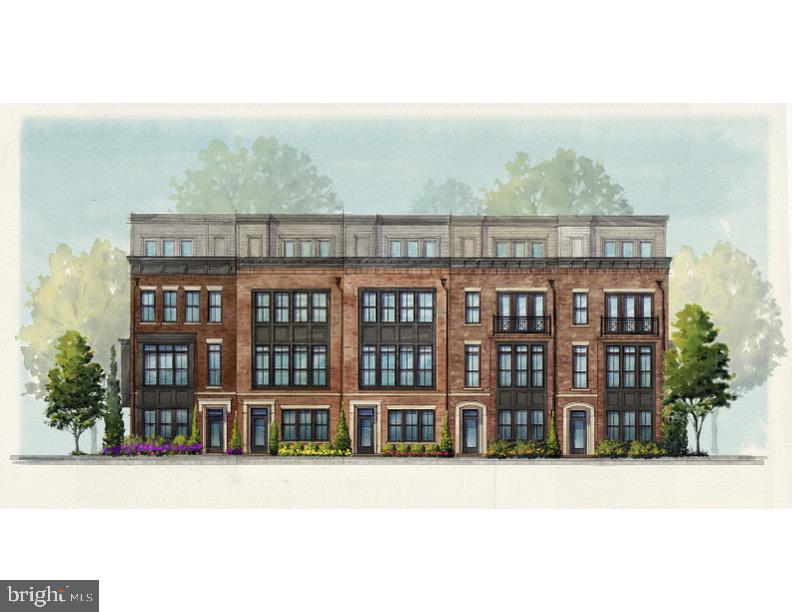
New elevator Brownstone by Michael Harris Homes, delivering Fall 2026. Introducing Tower Preserve, an exceptional new collection of 82 luxury brownstone residences by Michael Harris Homes, with first deliveries anticipated in Fall 2026. Set among mature trees in Rockville’s sought-after Tower Oaks neighborhood, these four-level homes offer just under 3000 square feet, three bedrooms, private two-car garage and expansive rooftop terrace.  Designer kitchen features Bosch appliances, oversized island and Silestone countertop, complemented by soaring ceilings, open living spaces and thoughtfully appointed interiors. Classic brick architecture, landscaped walkways and a central 14,000-square-foot community green create a rare park-like setting just moments from Clyde’s, Glenwood’s, Harris Teeter and Park Potomac. Convenient access to I-270 and I-495 provides easy connections to Bethesda, Washington, DC and Northern Virginia. Now selling—schedule a private appointment.
#MDMC2235594

ROCKVILLE

2108 TOWLER ST STREET

3 Beds

3 Baths

2,788 Sq.Ft.

$1,395,087

MLS#: MDMC2235594

Incredible Western exposure with beautiful sunsets. Bright, sun filled, thoughtfully updated and meticulously maintained  large (2336 Sq. Ft.)  3 Bedroom 3 1/2 Bath home is very special. Hardwood Flooring through out. Electric Fireplace in Living Room. Guest Powder room off foyer. Upgraded kitchen cabinetry and appliances, brand new laminate tile flooring. Breakfast room  off kitchen. 
  Spacious Primary Suite  with  new plush premium carpeting. Large primary bath with heated floors, stall shower with 2 shower heads and body jets.  Large Walk-in Closet with built-ins.  Second suite with hardwood flooring, 2 closets, one walk in, full private bath with separate tub and shower. Third bedroom with hardwood flooring can be used home office or guest room. Full bathroom directly across hall from bedroom. Full sized laundry room with full size washer and dryer (2023), and additional separate storage closet. Unit consists of 2 new HVAC systems (2022&2025).  
 The Wisconsin is an exceptional established community in North Bethesda. Building is well managed and has very strong reserves. Long time friendly staff.  Beautiful resort style amenities. Truly a wonderful place to call home!
#MDMC2248918

ROCKVILLE

5809 NICHOLSON LANE 103

3 Beds

3 Baths

2,336 Sq.Ft.

$1,375,000

MLS#: MDMC2248918

New on site 4 days ago
Welcome to this exceptional custom-built Colonial in the heart of Rockville, ideally located just minutes from Rockville Town Center, Metro, shopping, dining, and major commuter routes. Offering approximately 5,647 square feet of finished living space, this impressive home features 6 bedrooms, 4.5 bathrooms, and a versatile layout designed for comfortable everyday living as well as entertaining. 
 
Step inside to soaring ceilings, abundant natural light, beautiful hardwood flooring, and an inviting open floor plan. The spacious main level offers elegant living and dining areas, a dramatic two-story family room, and a gourmet kitchen with ample cabinetry, generous counter space, and a bright breakfast area. The kitchen flows naturally into the family room, creating an ideal gathering space for family and friends. 
 
The upper level features generously sized bedrooms, including a private primary suite with a spacious bedroom, luxurious bath, and excellent closet space. The finished walk-out lower level provides exceptional flexibility, featuring a large recreation area, two additional bedrooms, a full bathroom, and a kitchenette—an ideal setup for multi-generational living, guests, extended family, or a private home office and entertainment space. 
 
Enjoy outdoor living on the deck and beautifully landscaped grounds, with plenty of space for relaxing, dining, and entertaining. A two-car garage and ample driveway parking add convenience. 
 
Perfectly situated near Rockville Town Center, Rockville Metro Station, restaurants, shopping, parks, and major commuter routes including I-270, this property combines generous living space, flexible accommodations, and an outstanding location. 
 
Don’t miss this rare opportunity to own a spacious and versatile home in one of Rockville’s most convenient locations. Schedule your private showing today!
#MDMC2257276

ROCKVILLE

215 N VAN BUREN STREET

6 Beds

4 Baths

5,647 Sq.Ft.

$1,399,000

MLS#: MDMC2257276
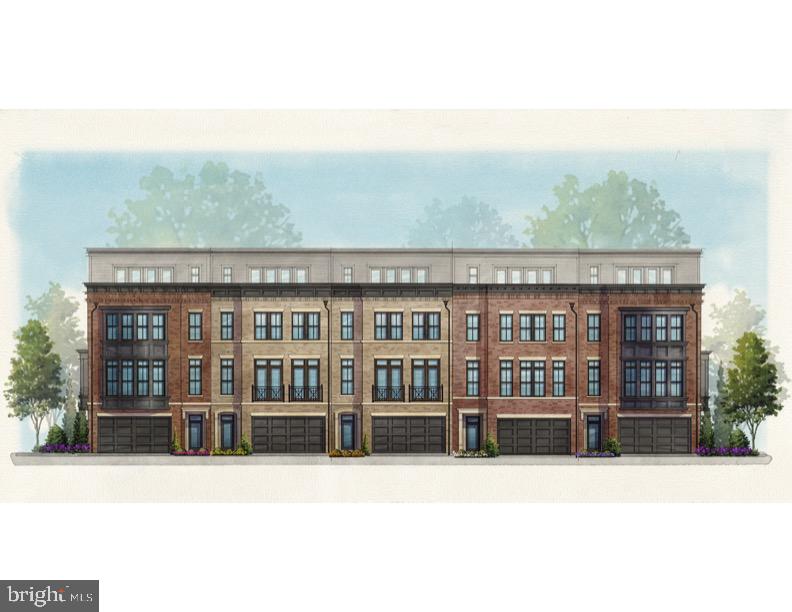
Introducing Tower Preserve, an exceptional new collection of 82 luxury brownstone residences by Michael Harris Homes, with first deliveries anticipated in Fall 2026. Set among mature trees in Rockville’s sought-after Tower Oaks neighborhood, these four-level homes offer approximately 2,788 to 3,352 square feet, three to four bedrooms, private two-car garages and expansive rooftop terraces.  The Overlook floorplan includes a private elevator,  along with additional opportunities to personalize floor plans and finishes. Designer kitchens feature Bosch appliances, oversized islands and Silestone countertops, complemented by soaring ceilings, open living spaces and thoughtfully appointed interiors. Classic brick architecture, landscaped walkways and a central 14,000-square-foot community green create a rare park-like setting just moments from Clyde’s, Glenwood’s, Harris Teeter and Park Potomac. Convenient access to I-270 and I-495 provides easy connections to Bethesda, Washington, DC and Northern Virginia. Now selling—schedule a private appointment to explore available homesites, floor plans and personalization opportunities.
#MDMC2235604

ROCKVILLE

2340 ROSEFIELD LANE

3 Beds

2 Baths

3,352 Sq.Ft.

$1,579,900

MLS#: MDMC2235604
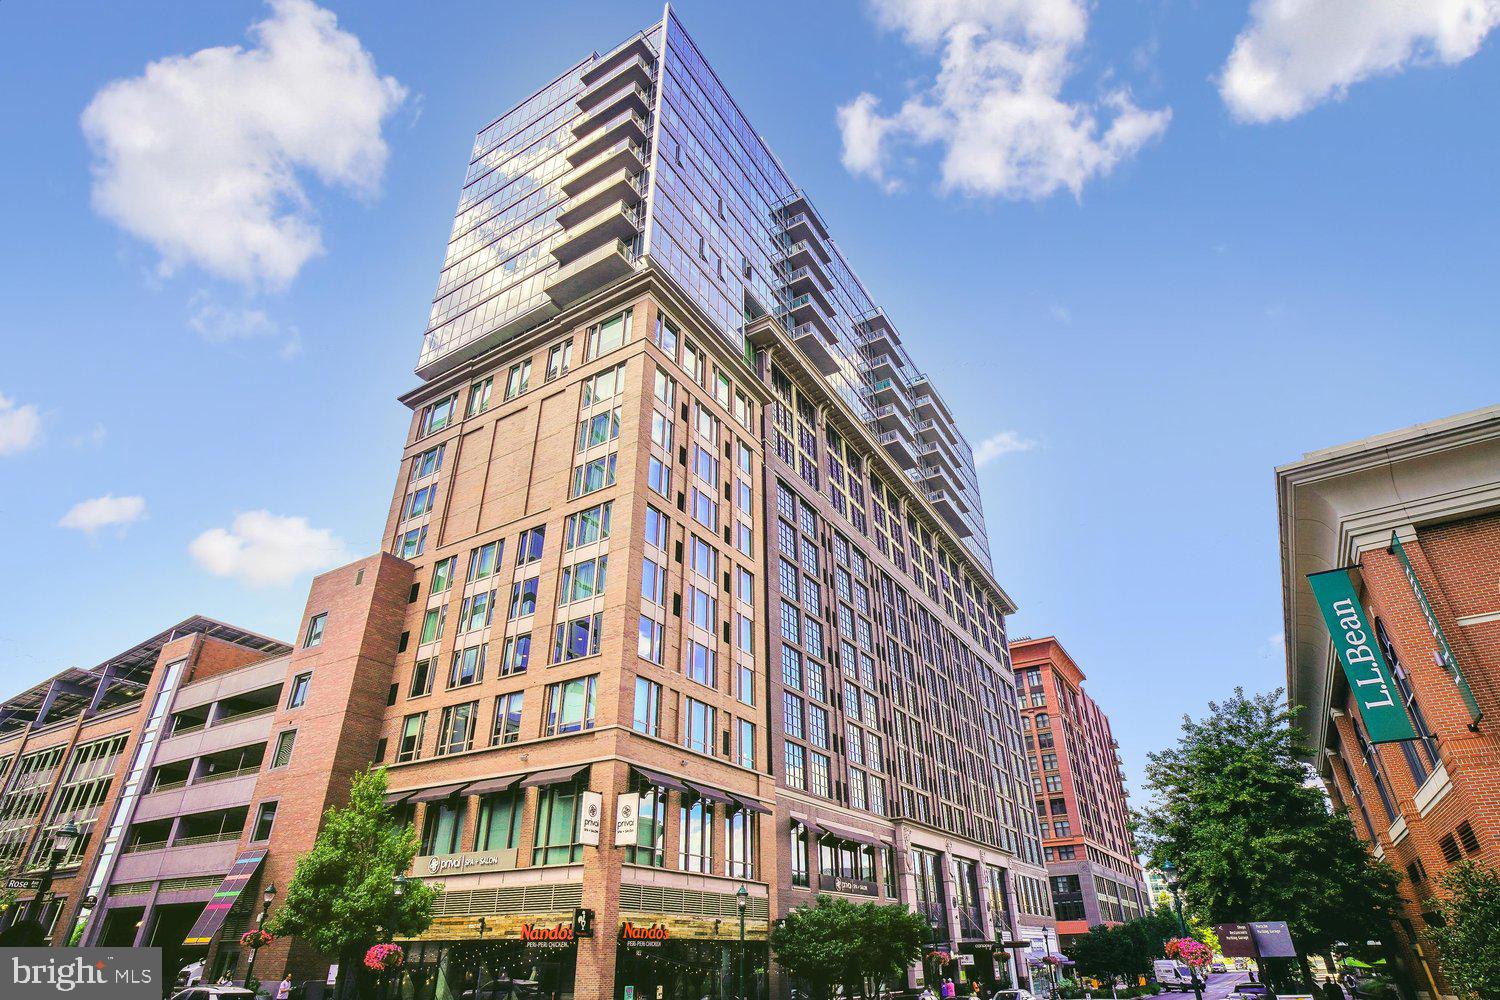
Huge price adjustment. Welcome to 930 Rose Ave, a stunning luxury condominium offering sophisticated living in the heart of Rockville, MD. An impressive 2,237 square feet, 3 Bedrooms and 2.5 Bathrooms. This contemporary residence features floor-to-ceiling windows that bathe the interiors in natural light, while tasteful window treatments add elegance and privacy. The open-concept layout boasts sleek new flooring and enhanced lighting with stylish chandeliers and recessed fixtures, creating an inviting ambiance.                                                                                                                            
The spacious primary suite bedroom is a true retreat. The Bathroom is complete with a separate shower, relax and soak in the tub while enjoying the amazing view and serene atmosphere. Step out onto your private balcony, perfect for enjoying your morning coffee or unwinding in the evening. The large walk-in closet and 2 additional closets are fitted with the Closet Stretcher System, completing this tranquil primary suite.

Opposite the primary suite, the hallway leads to two pantries, a laundry room, a full bathroom, and two additional bedrooms that feature floor-to-ceiling windows and plenty of natural light.

All closets are fitted with The Closet Stretchers. All new floors (Builder's floors replaced)

This building offers top-tier amenities, including a common roof deck with a barbecue area and a dog run. Stay active in the state-of-the-art gym or relax in the residents' lounge, media/recreation room, or billiards room. Enjoy  2 assigned garage parking spaces and large storage.

The building features a concierge service and enhanced security for your peace of mind. With  2 elevators for easy access, this home truly combines luxury and practicality. Don't miss the rare opportunity to live in this one-of-a-kind property. Schedule your private showing today to make 930 Rose Ave your next home!
#MDMC2232926

ROCKVILLE

930 ROSE AVENUE 2001

3 Beds

2 Baths

2,236 Sq.Ft.

$1,490,000

MLS#: MDMC2232926

RATE REDUCTION INCENTIVE + OPEN HOUSE SATURDAY 11 AM- 3 PM! Seller is offering a credit equal to 1% of the buyer’s loan amount toward an interest-rate buydown with a ratified contract by September 15, subject to lender approval. Join us for a light lunch and refreshments this Saturday and get a full tour of the home!  Brand new construction is a rare find in this part of Montgomery County, and this new home offers nearly 5,000 square feet of living space with 5 bedrooms, 5 full bathrooms, and a layout designed for long-term flexibility.

The main level centers around a great room with double height ceilings that includes a large kitchen, dining area, and family room, naturally becoming the main gathering place for everything from everyday life to holidays and entertaining. Large windows bring in natural light throughout the home.

There are two primary suites, each with its own private bathroom featuring a rain shower and body sprays, as well as a private balcony. With a minor modification, one of the suites could easily function as an in-law suite, with a separate main-level entrance, creating a comfortable option for multi-generational living.

Throughout the home you'll find spaces designed for everyone, whether that's working from home, studying, hosting guests, pursuing hobbies, or simply finding a quiet place to relax. Multiple areas can serve as offices, sitting rooms, playrooms, fitness spaces, or media rooms depending on your needs.

The oversized, partially finished garage offers even more possibilities. In addition to providing ample parking and storage, it could be adapted into a mudroom, workshop, creative space, or additional storage area. Two laundry facilities are offered for convenience, one in the basement and one on the upper level.

The beautiful wooded lot shows through the large windows and allows for both intimate outdoor gatherings and larger ones for outdoor cooking or the fire pit.

Every detail has been thought through, from the built-in night lights in the bathrooms to the appliance garage in the kitchen, to the ability to customize as needed. With 5 full bathrooms, and several living spaces, the layout allows household members to have privacy without feeling disconnected from one another. The result is a home that can adapt as your needs change over time.

Located close to shopping, restaurants, parks, and major commuter routes, this home combines convenience with the kind of space and flexibility that's becoming increasingly difficult to find.
#MDMC2230036

ROCKVILLE

16708 CASHELL ROAD

5 Beds

5 Baths

4,961 Sq.Ft.

$1,849,000

MLS#: MDMC2230036
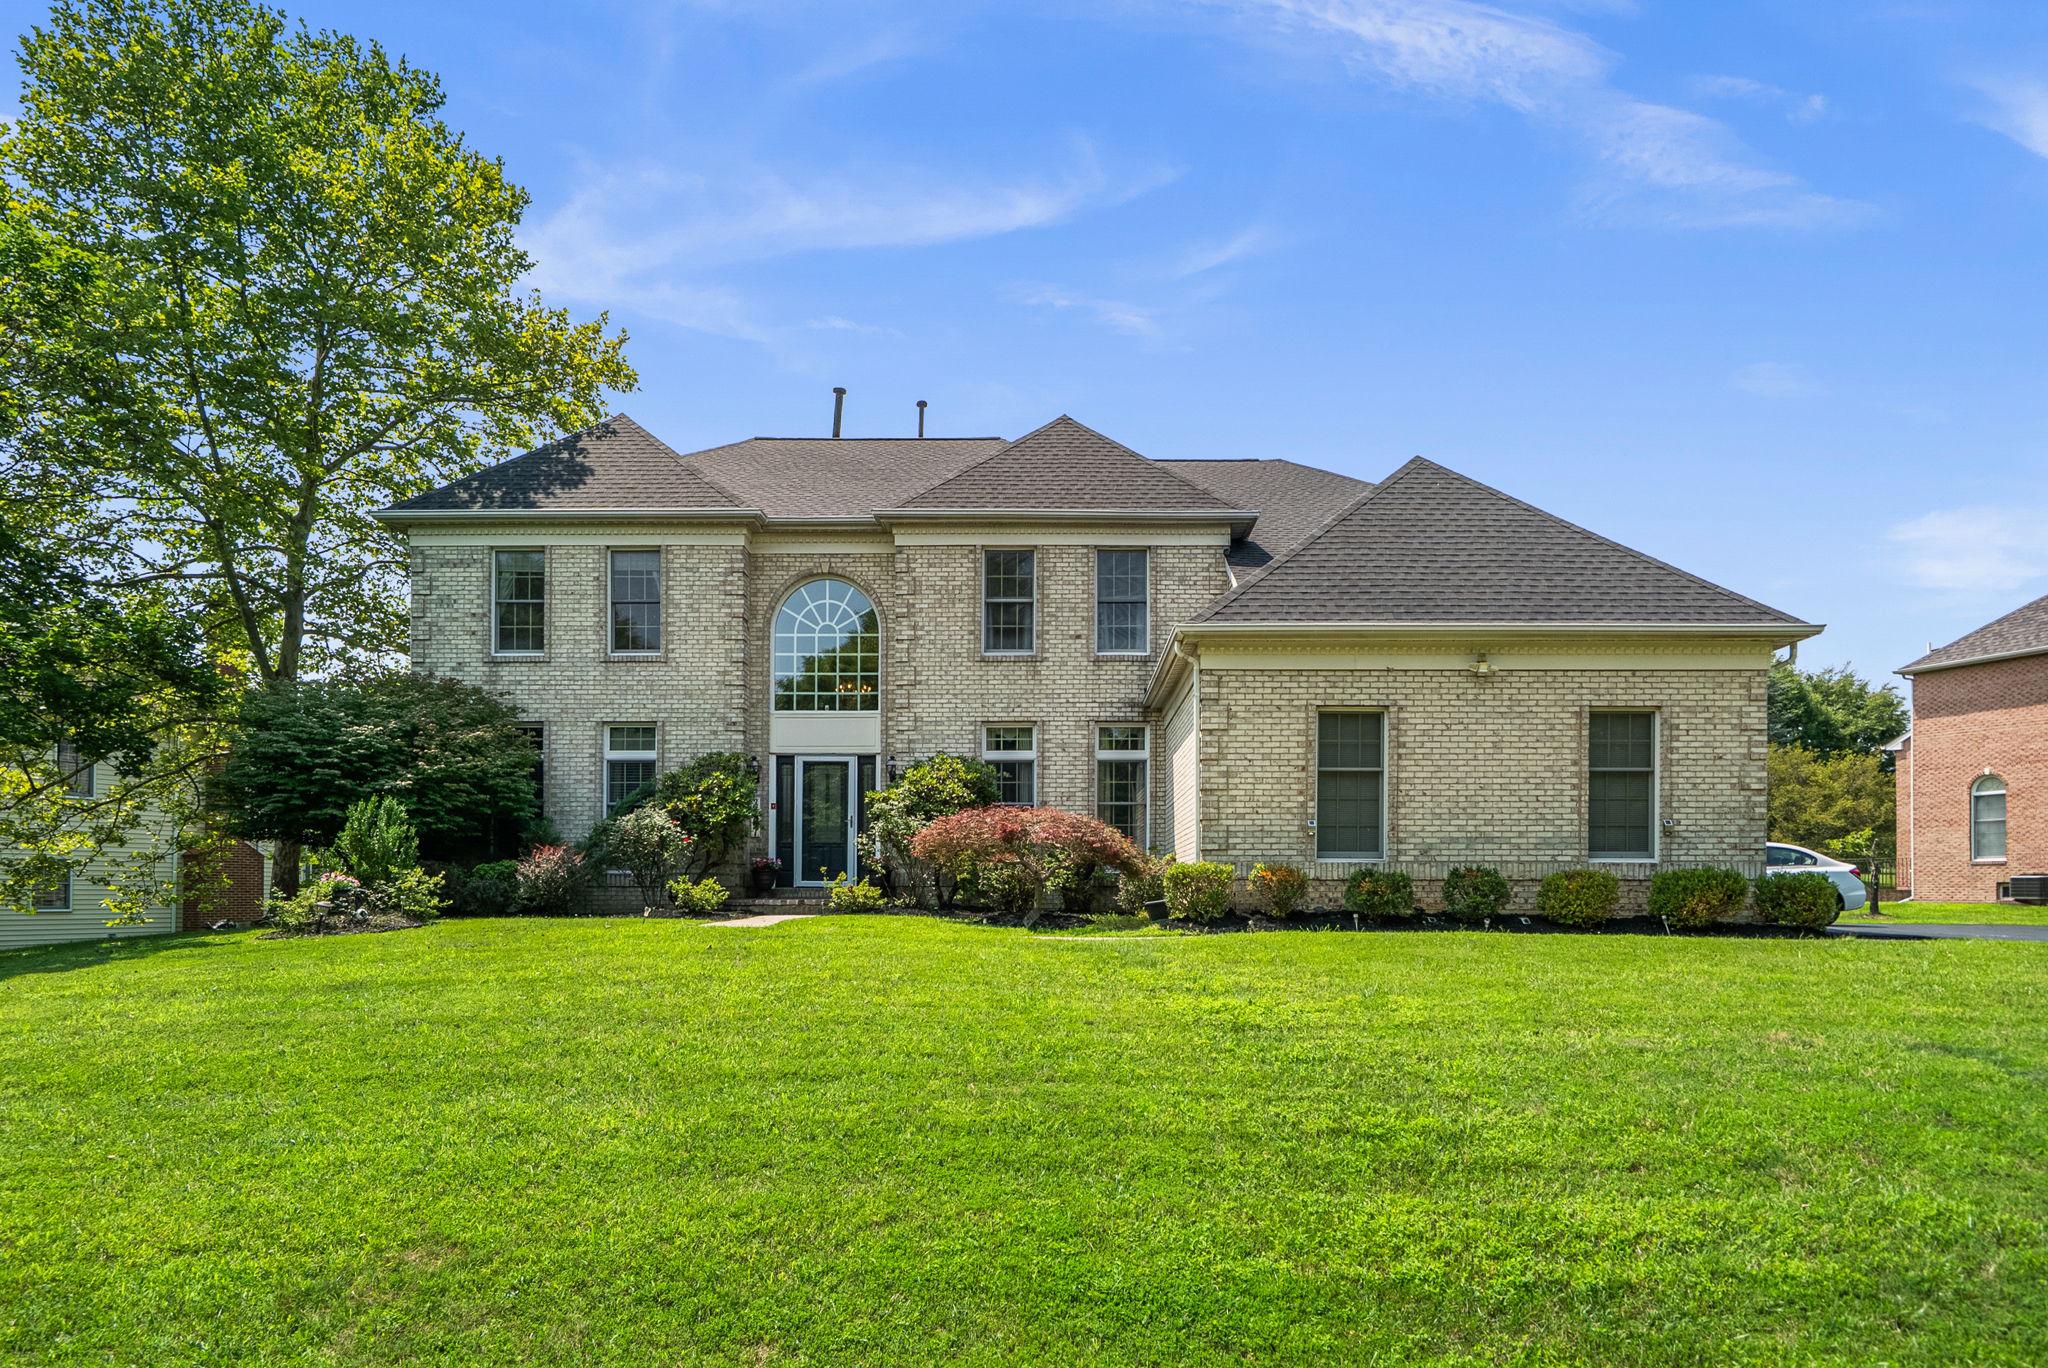
PRICE REDUCED 150K! BRAND NEW ROOF!  Welcome to this stunning four-bedroom brick estate, perfectly situated on one of the most picturesque lots in the highly sought-after Brooke Manor community. Nestled on a beautifully landscaped 0.57-acre homesite, this exceptional property offers the perfect balance of privacy and convenience. Ideally located just minutes from Route 200 (ICC), Georgia Avenue, and Route 28, it is a commuter's dream—yet tucked away within the neighborhood, providing a peaceful setting free from road noise.

Designed with both everyday living and hosting in mind, the main level features an open, airy floor plan and a cozy library enclosed by elegant glass French doors—an inviting retreat for reading, working from home, or quiet relaxation. The expansive gourmet kitchen boasts crisp white cabinetry, newer stainless steel appliances, a large center island, and abundant natural light from oversized windows, skylights, and French doors leading to the deck and patio.

The kitchen opens to the spectacular two-story family room, where soaring ceilings, dramatic Palladian windows, walls of glass, a floor-to-ceiling brick fireplace, and a secondary staircase create an unforgettable gathering space. French doors provide seamless indoor-outdoor living, while a convenient powder room and laundry room complete the main level.

Upstairs, plush neutral carpeting enhances the comfort of three generously sized secondary bedrooms and the luxurious primary suite. The spacious owner's retreat features double-door entry, a sitting area, walk-in closets, and a well-appointed en-suite bath. One secondary bedroom enjoys its own private en-suite bath, while the remaining two bedrooms share a convenient Jack-and-Jill bath.

The fully finished lower level expands the home's living space with a large recreation room, wet bar, media room, private den or office, and a full bath—offering endless possibilities for entertaining, relaxing, or accommodating guests.

Outdoor living is equally impressive. Step through the French doors from either the kitchen or family room onto the expansive deck with low-maintenance vinyl railings, which overlooks a large stone patio and tranquil backyard. The beautifully landscaped setting provides the perfect backdrop for peaceful mornings with coffee, outdoor dining, and memorable gatherings with family and friends.

Beyond the home, you'll appreciate the outstanding location. Residents of Brooke Manor enjoy exceptional community amenities, including an outdoor swimming pool, tennis courts, a soccer field, tot lots, and scenic walking paths around 2 small lakes and woods, creating an active and welcoming neighborhood lifestyle. The community is also conveniently located near premier private schools, including Our Lady of Good Counsel High School, as well as a large indoor aquatic center just across Georgia Avenue. Enjoy easy access to grocery stores, shopping, restaurants, parks, and everyday conveniences, along with the renowned Olney Theatre Center and the many amenities that make this area such a desirable place to call home.

Offering timeless elegance, thoughtful updates, and exceptional living spaces, this remarkable Brooke Manor residence combines a brand-new roof, fresh interior paint, beautifully refinished hardwood floors, and an unbeatable blend of privacy, convenience, and location. This is a rare opportunity to own a truly move-in-ready home in one of the area's most desirable communities.
#MDMC2246132

ROCKVILLE

3807 PARK LAKE DRIVE

4 Beds

4 Baths

5,564 Sq.Ft.

$1,350,000

MLS#: MDMC2246132

10904 Roundtable Court is an exceptional luxury residence in the heart of North Bethesda that combines timeless elegance with  outstanding craftsmanship, and an ideal floor plan. Approached by professionally designed landscaping and hardscaping, the home is framed by flowering trees, shrubs, seasonal planters, and an inviting stone walkway leading to impressive double front entry doors accented by elegant black iron railings. Garden sculpture lighting beautifully illuminates the property in the evening, while motion-sensor lighting surrounds the home for added convenience and security. One of the home’s most desirable features is its highly sought-after main-level primary suite, a floor plan found in only a select number of homes in the community. The beautifully appointed kitchen features gorgeous granite countertops, abundant custom cabinetry and drawers, exceptional storage, and excellent task and accent lighting. Adjacent to the kitchen, the spacious butler’s pantry provides generous cabinet and drawer space for china, glassware, linens, and other entertaining essentials. An elegant banquet-sized dining room provides the perfect setting for warm holiday gatherings and memorable dinner parties. Designed for both everyday comfort and informal entertaining, the family room is anchored by a dramatic floor-to-ceiling stone fireplace, converted to gas in 2017, with the chimney professionally relined and capped that same year. Pocket doors between the family room and the living room ensure privacy. Extensive crown and chair rail moldings and a stiking ceiling medallion in the dining room further showcase the home’s timeless architectural details. Upstairs finds four additional generously sized bedrooms, each with a large walk-in closet. One bedroom has been enhanced with custom floor-to-ceiling American Century built-in wood shelving, creating an exceptional library, office, or study. The entire home has been freshly painted throughout, and the beautiful American Century hardwood floors on both the main and upper levels have been professionally refinished, enhancing the home’s warm, sophisticated character.
The expansive unfinished lower level offers tremendous potential, featuring attractive luxury vinyl tile flooring and an abundance of flexible space ready for a new owner’s personal vision. Whether you envision a state-of-the-art fitness center, recreation or playroom, home office, media room, hobby space, or multiple lifestyle areas, this level provides endless opportunities to customize. In addition, an oversized deck provides a wonderful extension of the living space, creating the perfect setting for outdoor dining, gatherings, and relaxation.
The home features nearly all new Renewal by Andersen windows and doors (2025), new remote-controlled garage doors (2025), underground gutter drainage, a premium professionally installed irrigation system, and a top-of-the-line Kinzie whole-house generator. As the largest model in this beautifully maintained neighborhood, the home enjoys a cul-de-sac setting while offering access to the Heritage Walk Association’s private swimming pool and tennis courts. Ideally located just minutes from the Grosvenor Metro, Suburban Hospital/Johns Hopkins, the National Institutes of Health, and the shopping, dining, and entertainment destinations of Cabin John Village, Westfield Montgomery, Pike & Rose, and downtown Bethesda, this exceptional residence offers an extraordinary combination of luxury, comfort, convenience, and enduring appeal.
#MDMC2240082

ROCKVILLE

10904 ROUNDTABLE COURT

5 Beds

3 Baths

3,750 Sq.Ft.

$1,499,900

MLS#: MDMC2240082

Send a message

Message successfully sent.

Your message

What is 3 + 4 ?

Reason for contacting?

I agree to receive email communication and understand I can unsubscribe at any time.

I agree to be contacted by Charis Realty Group - Christine Issler, Broker via call, email, and text for real estate services. To opt out, you can reply 'stop' at any time or reply 'help' for assistance. You can also click the unsubscribe link in the emails. Message and data rates may apply. Message frequency may vary. Privacy Policy

Sign Out

Virtual Assistant

Would you like to take the next step with this property? We can help you schedule a showing or virtual tour, or send you more details.

Yes, I would like more information.

Thank You for Your Reply, One of Our Agents will contact you as soon as possible

No, maybe later.

Thank you, you can always contact me via email, phone number or through the contact form.

Realhub AI

Lucy - Your AI-Powered Realtor

Update Your Temporary Password

Personalize your search

Enter your email and we'll notify you immediately when new listings match what you're looking for.

or enter email address

Already have an account ? Login here

Continue your home search

I agree to receive communications and understand I can unsubscribe at any time.

I agree to be contacted by Charis Realty Group - Christine Issler, Broker via call, email, and text for real estate services. To opt out, you can reply 'stop' at any time or reply 'help' for assistance. You can also click the unsubscribe link in the emails. Message and data rates may apply. Message frequency may vary. Privacy Policy

Already have an account ? Login here

We use cookies

We use cookies primarily for analytics to enhance your experience. By accepting, you agree to our use of these cookies. You can manage your preferences or learn more about our cookies policy.