
Property
Beds
3
Full Baths
2
1/2 Baths
1
Year Built
2018
Sq.Footage
1,718
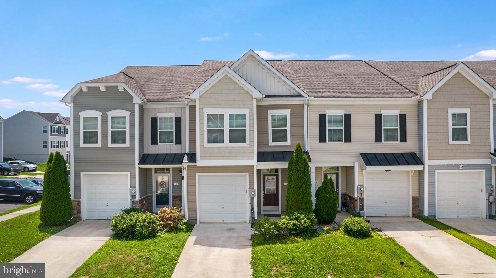
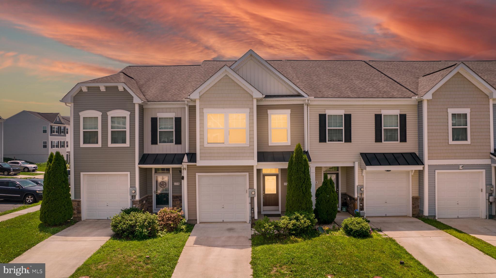
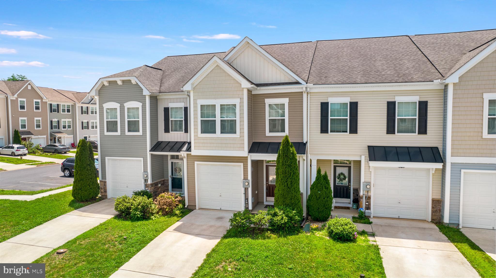
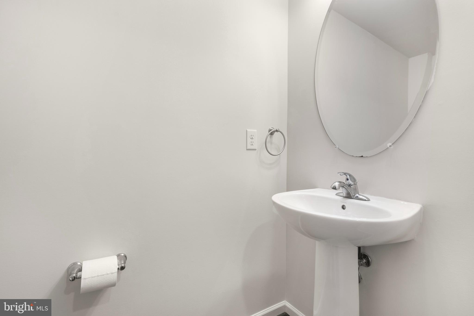
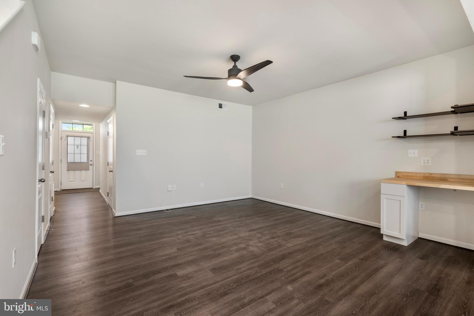
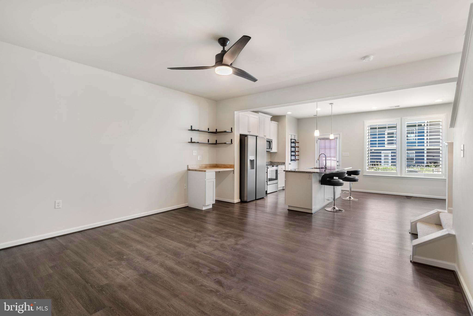
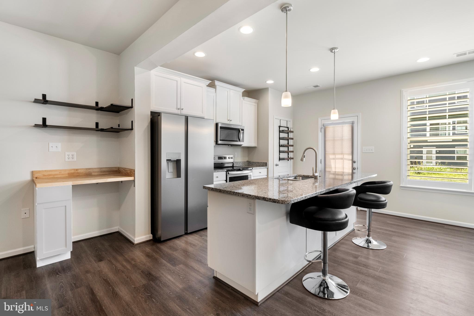
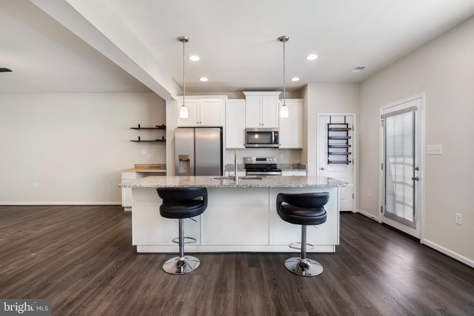
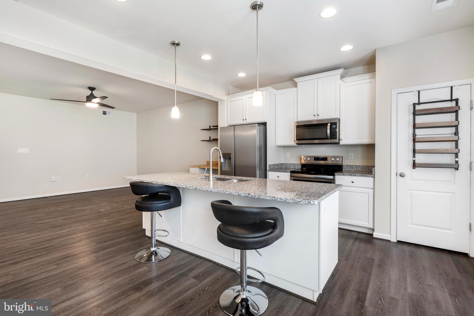
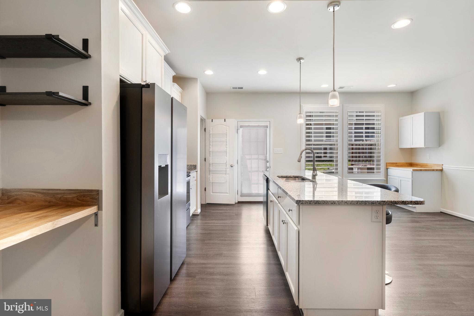
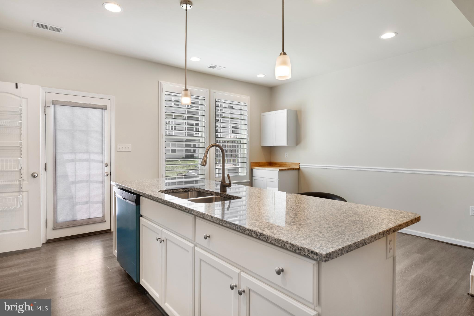
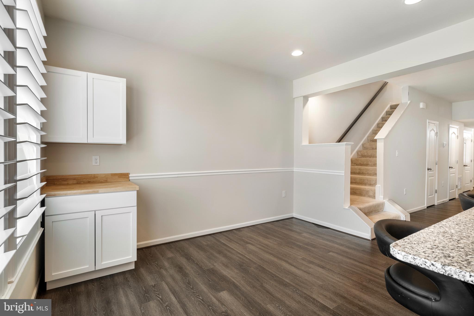
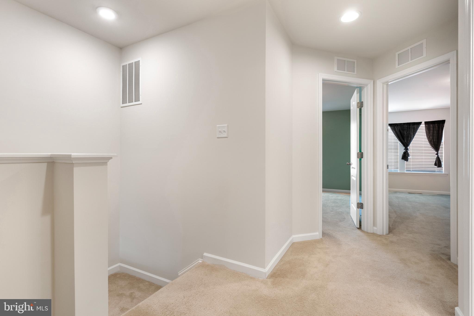
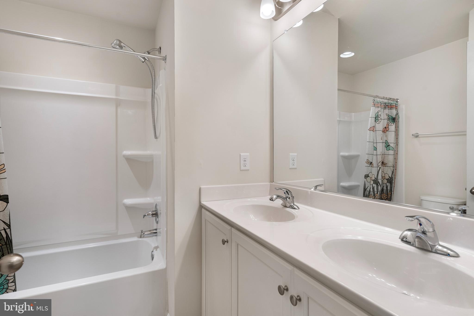
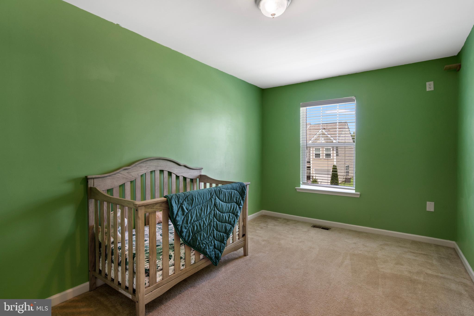
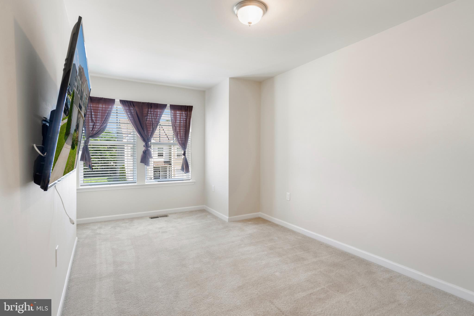
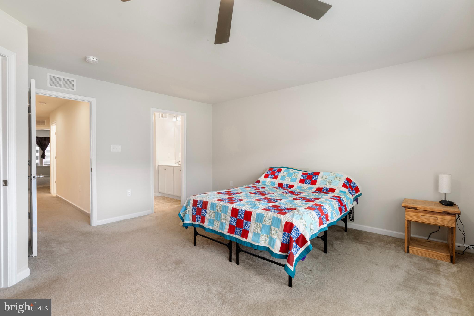
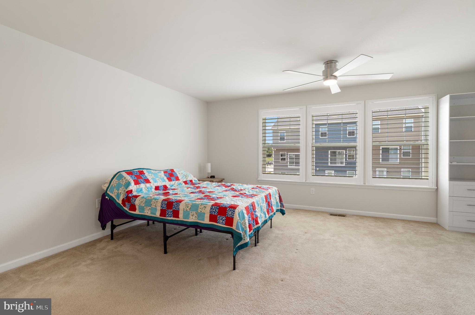
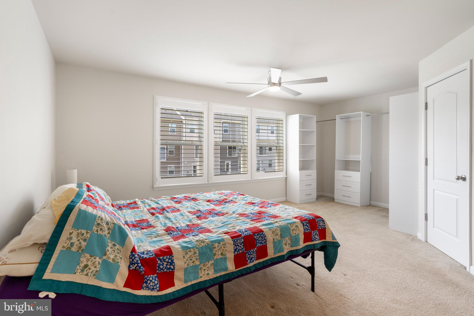
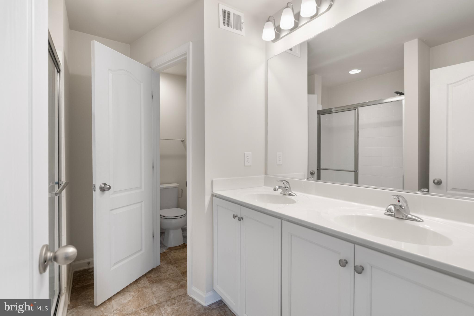
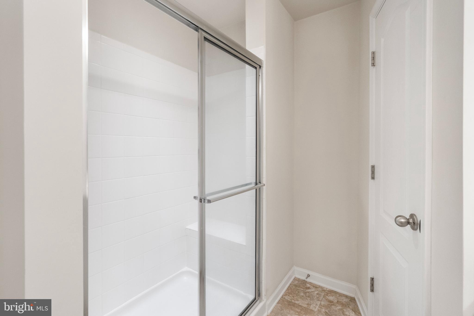
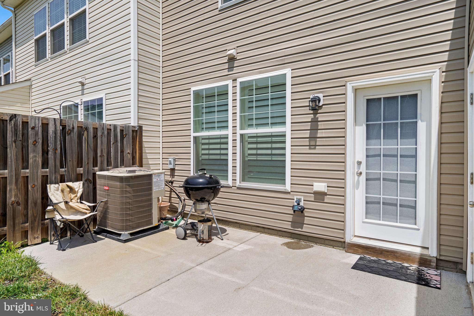
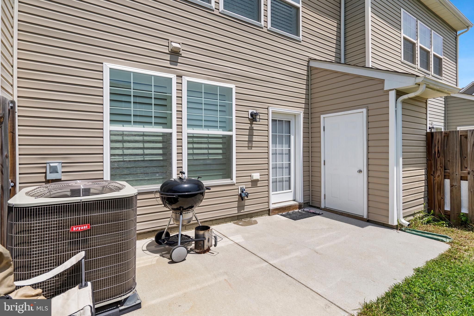
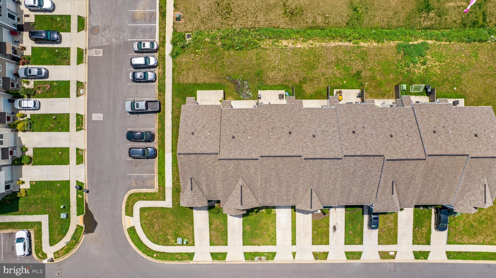
Welcome to this well-maintained 3-bedroom, 2.5-bath townhome in the desirable Gallery subdivision, conveniently located just minutes from I-81, shopping, restaurants, and everyday amenities. The open-concept main level features durable LVP flooring and a spacious kitchen with upgraded countertops, an island, and pantry. Recent updates include a new HVAC system, water heater, refrigerator, and dishwasher, all installed in 2026, along with fresh interior paint. Enjoy outdoor living on the covered front porch or rear patio, plus the convenience of an attached one-car garage. Move-in ready and ideally located for commuters and everyday convenience!
Features & Amenities
Interior
-
Other Interior Features
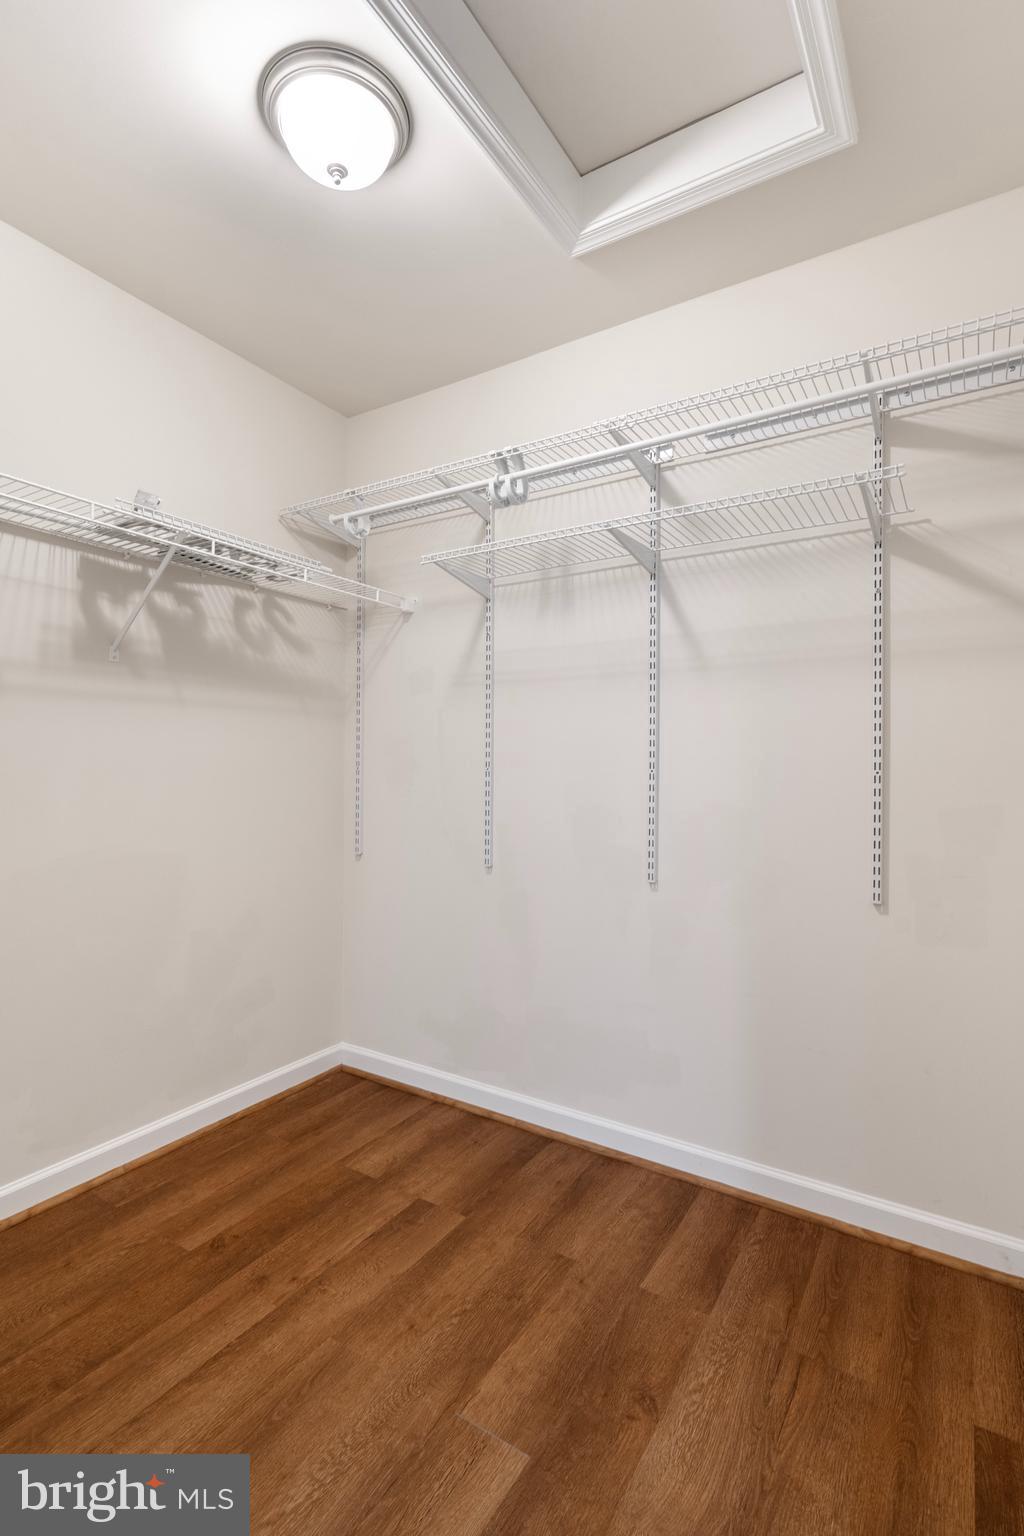
Kitchen Island, Pantry, Recessed Lighting, Walk-In Closet(s), Open Floorplan
-
Total Bedrooms
3
-
Bathrooms
2
-
1/2 Bathrooms
1
-
Above Grade Finished Area
1718.0
-
Basement YN
NO
-
Cooling YN
YES
-
Cooling
Heat Pump, Electric
-
Fireplace YN
NO
-
Heating YN
YES
-
Heating
Exhaust Fan, Electric, Heat Pump
-
Pet friendly
N/A
Exterior
-
Garage
Yes
-
Garage spaces
1
-
Construction Materials
Vinyl Siding
-
Parking
Garage Door Opener, Garage, Driveway, Parking Lot, Inside Entrance, Attached
-
Patio and Porch Features
Patio, Porch
-
Pool
No
-
Waterfront YN
NO
Area & Lot
-
Lot Features
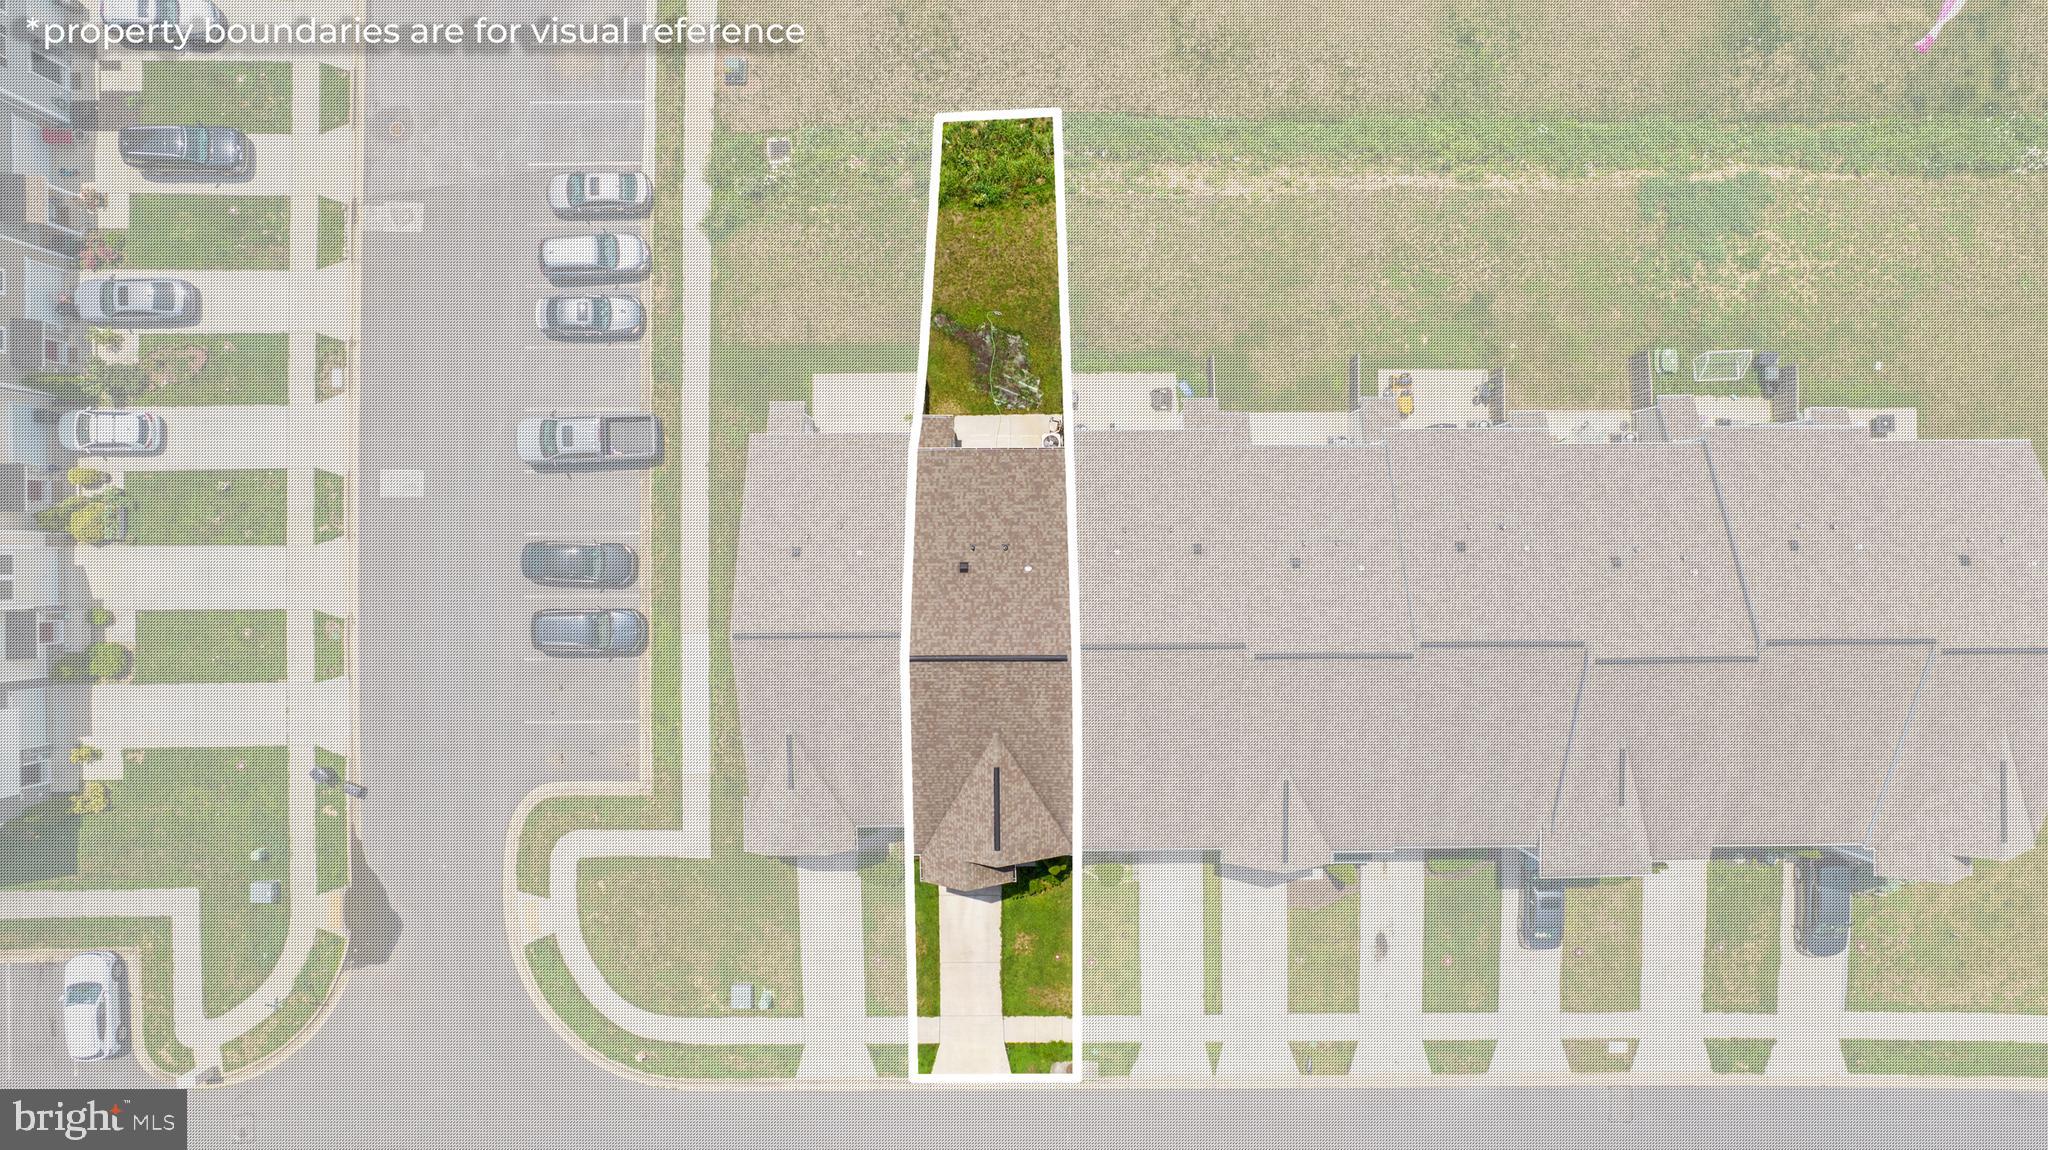
Front Yard, Back Yard
-
Lot Size(acres)
0.05
-
Lot Size(square feet)
2,178
-
Property Type
Residential
-
Property Sub Type
Townhouse
-
Architectural Style
Colonial
Price
-
Sales Price
$262,500
-
Tax Amount
$2,104.24
-
Financing Options
FHA, Cash, Conventional, USDA, VA
-
Sq. Footage
1,718
-
Price/SqFt
$152
HOA
-
Association
YES
-
Association Fee
$26
-
Association Fee Frequency
Monthly
-
Association Fee Includes
N/A
School District
-
Elementary School
N/A
-
Middle School
N/A
-
High School
N/A
Property Features
-
New Construction
NO
-
Foundation Details
Slab
-
Senior Community YN
NO
-
Sewer
Public Sewer
-
Tax Lot
522
-
Water Source
Public
Schedule a Showing
Showing scheduled successfully.
Mortgage calculator
Estimate your monthly mortgage payment, including the principal and interest, property taxes, and HOA. Adjust the values to generate a more accurate rate.
Your payment
Principal and Interest:
$
Property taxes:
$
HOA fees:
$
Total loan payment:
$
Total interest amount:
$
Location
County
BERKELEY
Elementary School
Middle School
High School
Listing Courtesy of Meredith A. Smith, Samson Properties
RealHub Information is provided exclusively for consumers' personal, non-commercial use, and it may not be used for any purpose other than to identify prospective properties consumers may be interested in purchasing. All information deemed reliable but not guaranteed and should be independently verified. All properties are subject to prior sale, change or withdrawal. RealHub website owner shall not be responsible for any typographical errors, misinformation, misprints and shall be held totally harmless.

Salesperson, Realtor
Jennifer Gordon
Call Jennifer today to schedule a private showing.

* Listings on this website come from the FMLS IDX Compilation and may be held by brokerage firms other than the owner of this website. The listing brokerage is identified in any listing details. Information is deemed reliable but is not guaranteed. If you believe any FMLS listing contains material that infringes your copyrighted work please click here to review our DMCA policy and learn how to submit a takedown request.© 2024 FMLS.
Related Properties

MARTINSBURG
181 DUNROBIN DRIVE
3 Beds
2 Baths
1,850 Sq.Ft.
$265,000
MLS#: WVBE2053248

MARTINSBURG
730 W JOHN STREET
6 Beds
2 Baths
2,460 Sq.Ft.
$309,990
MLS#: WVBE2052408

MARTINSBURG
202 E MARTIN STREET
5 Beds
3 Baths
2,644 Sq.Ft.
$265,000
MLS#: WVBE2053784

MARTINSBURG
L48 RECIFE COURT
3 Beds
2 Baths
1,440 Sq.Ft.
$265,000
MLS#: WVBE2053064
MARTINSBURG
GRAVENSTEIN LANE 0076
3 Beds
2 Baths
1,802 Sq.Ft.
$274,990
MLS#: WVBE2052450

MARTINSBURG
25 DESERT ROSE WAY
3 Beds
3 Baths
2,400 Sq.Ft.
$267,900
MLS#: WVBE2053994

MARTINSBURG
4928 SHEPHERDSTOWN ROAD
3 Beds
2 Baths
2,788 Sq.Ft.
$280,000
MLS#: WVBE2053298
MARTINSBURG
98 GRIMES DRIVE
3 Beds
2 Baths
3,476 Sq.Ft.
$299,000
MLS#: WVBE2051622

MARTINSBURG
800 N HIGH STREET
3 Beds
2 Baths
1,058 Sq.Ft.
$225,000
MLS#: WVBE2053954

MARTINSBURG
188 SEVERNA PARKWAY
3 Beds
2 Baths
1,272 Sq.Ft.
$265,000
MLS#: WVBE2054808
.png)