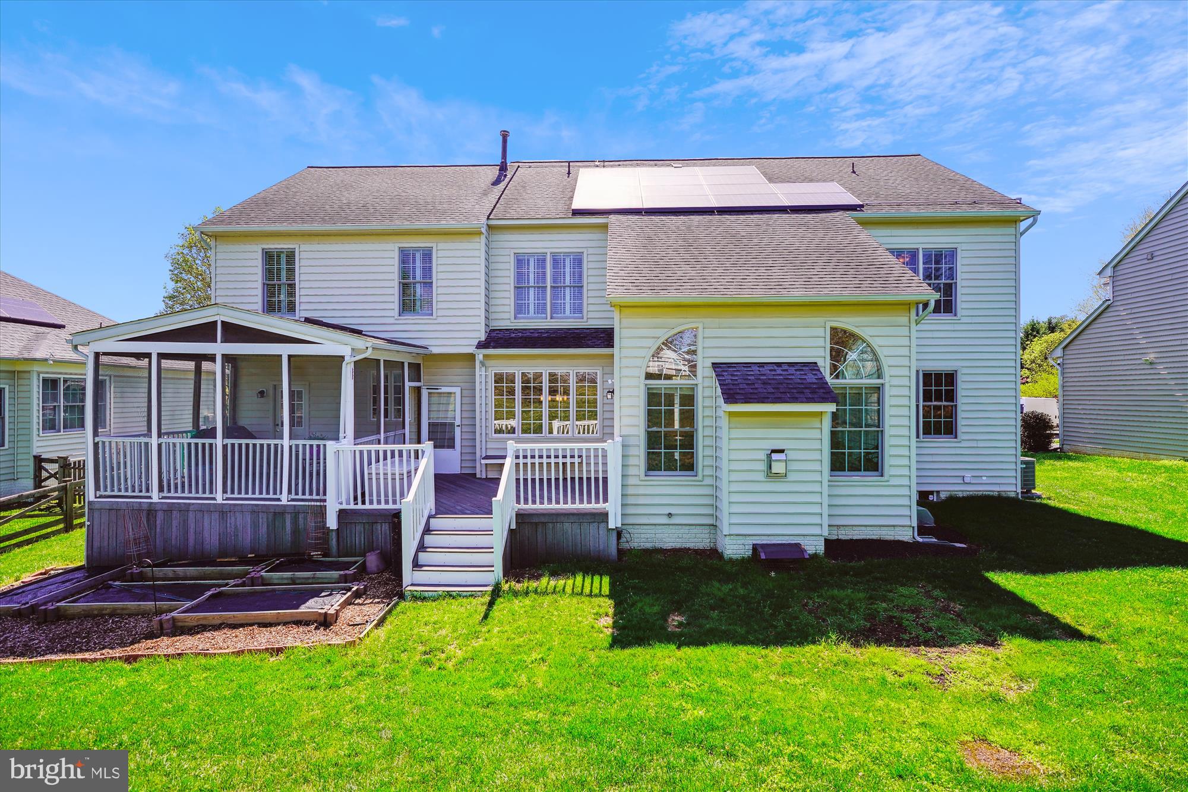
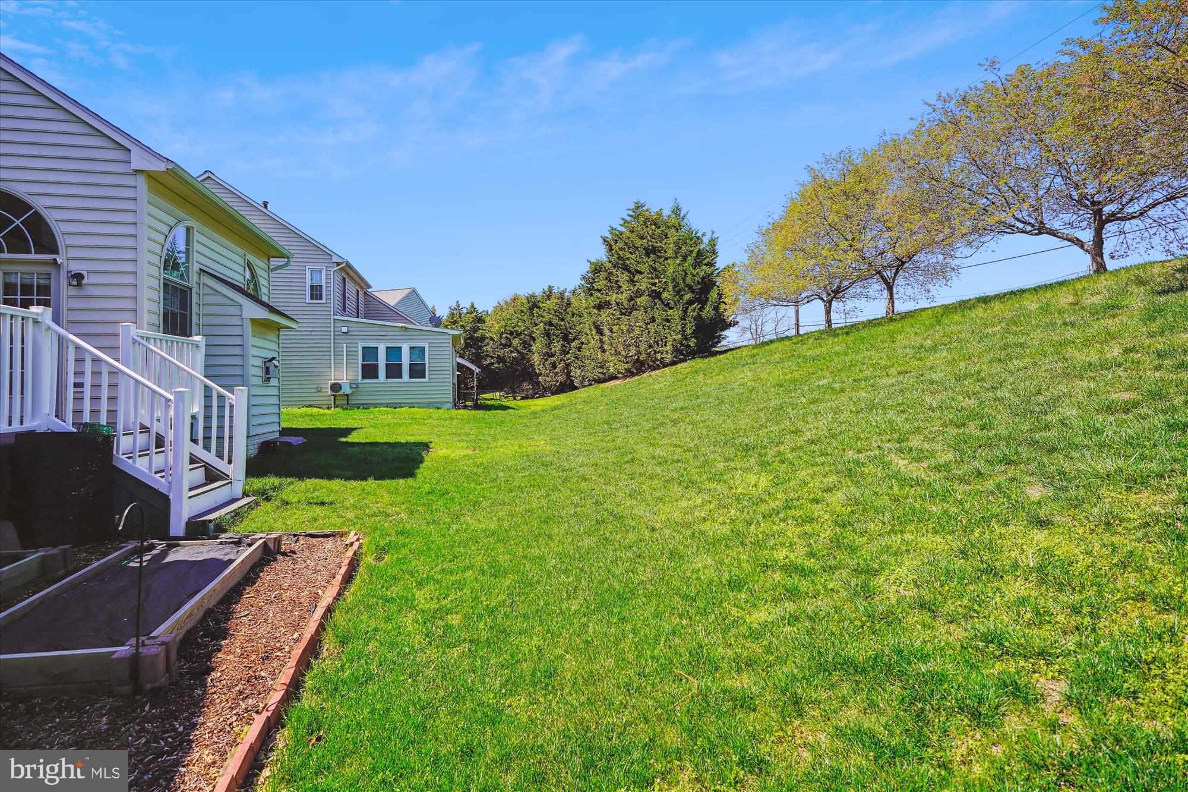
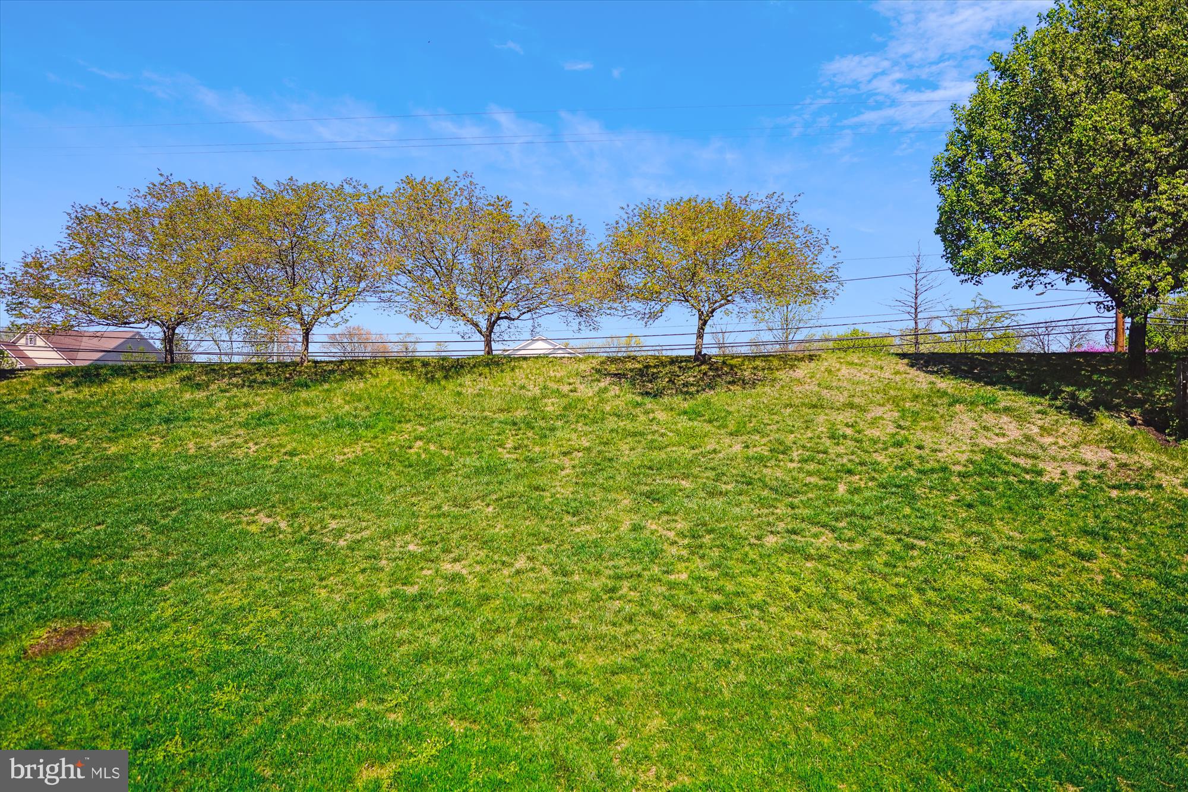
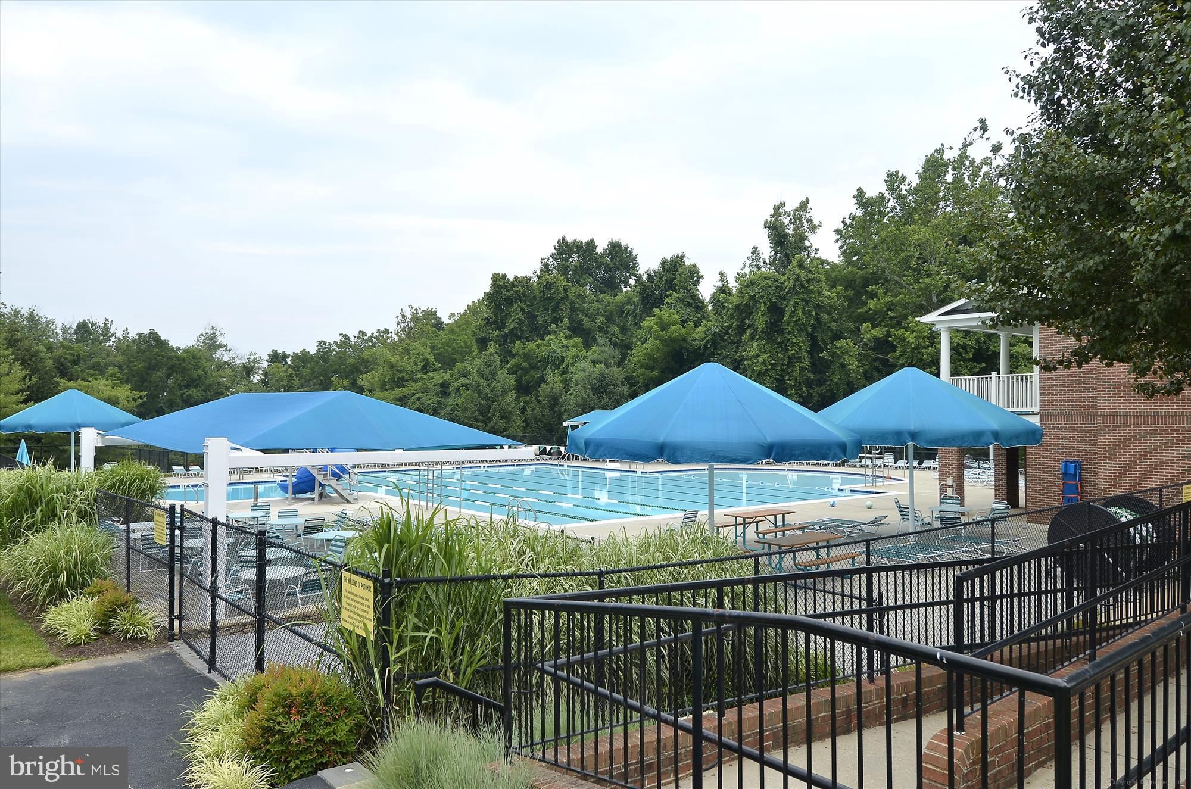

Features & Amenities

Interior

  • Total Bedrooms

    5

  • Bathrooms

    4

  • 1/2 Bathrooms

    1

  • Above Grade Finished Area

    3594.0

  • Basement YN

    YES

  • Cooling YN

    YES

  • Cooling

    Central Air, Electric

  • Fireplace YN

    YES

  • Heating YN

    YES

  • Heating

    Natural Gas, Central

  • Pet friendly

    N/A

Exterior

  • Garage

    Yes

  • Garage spaces

    2

  • Construction Materials

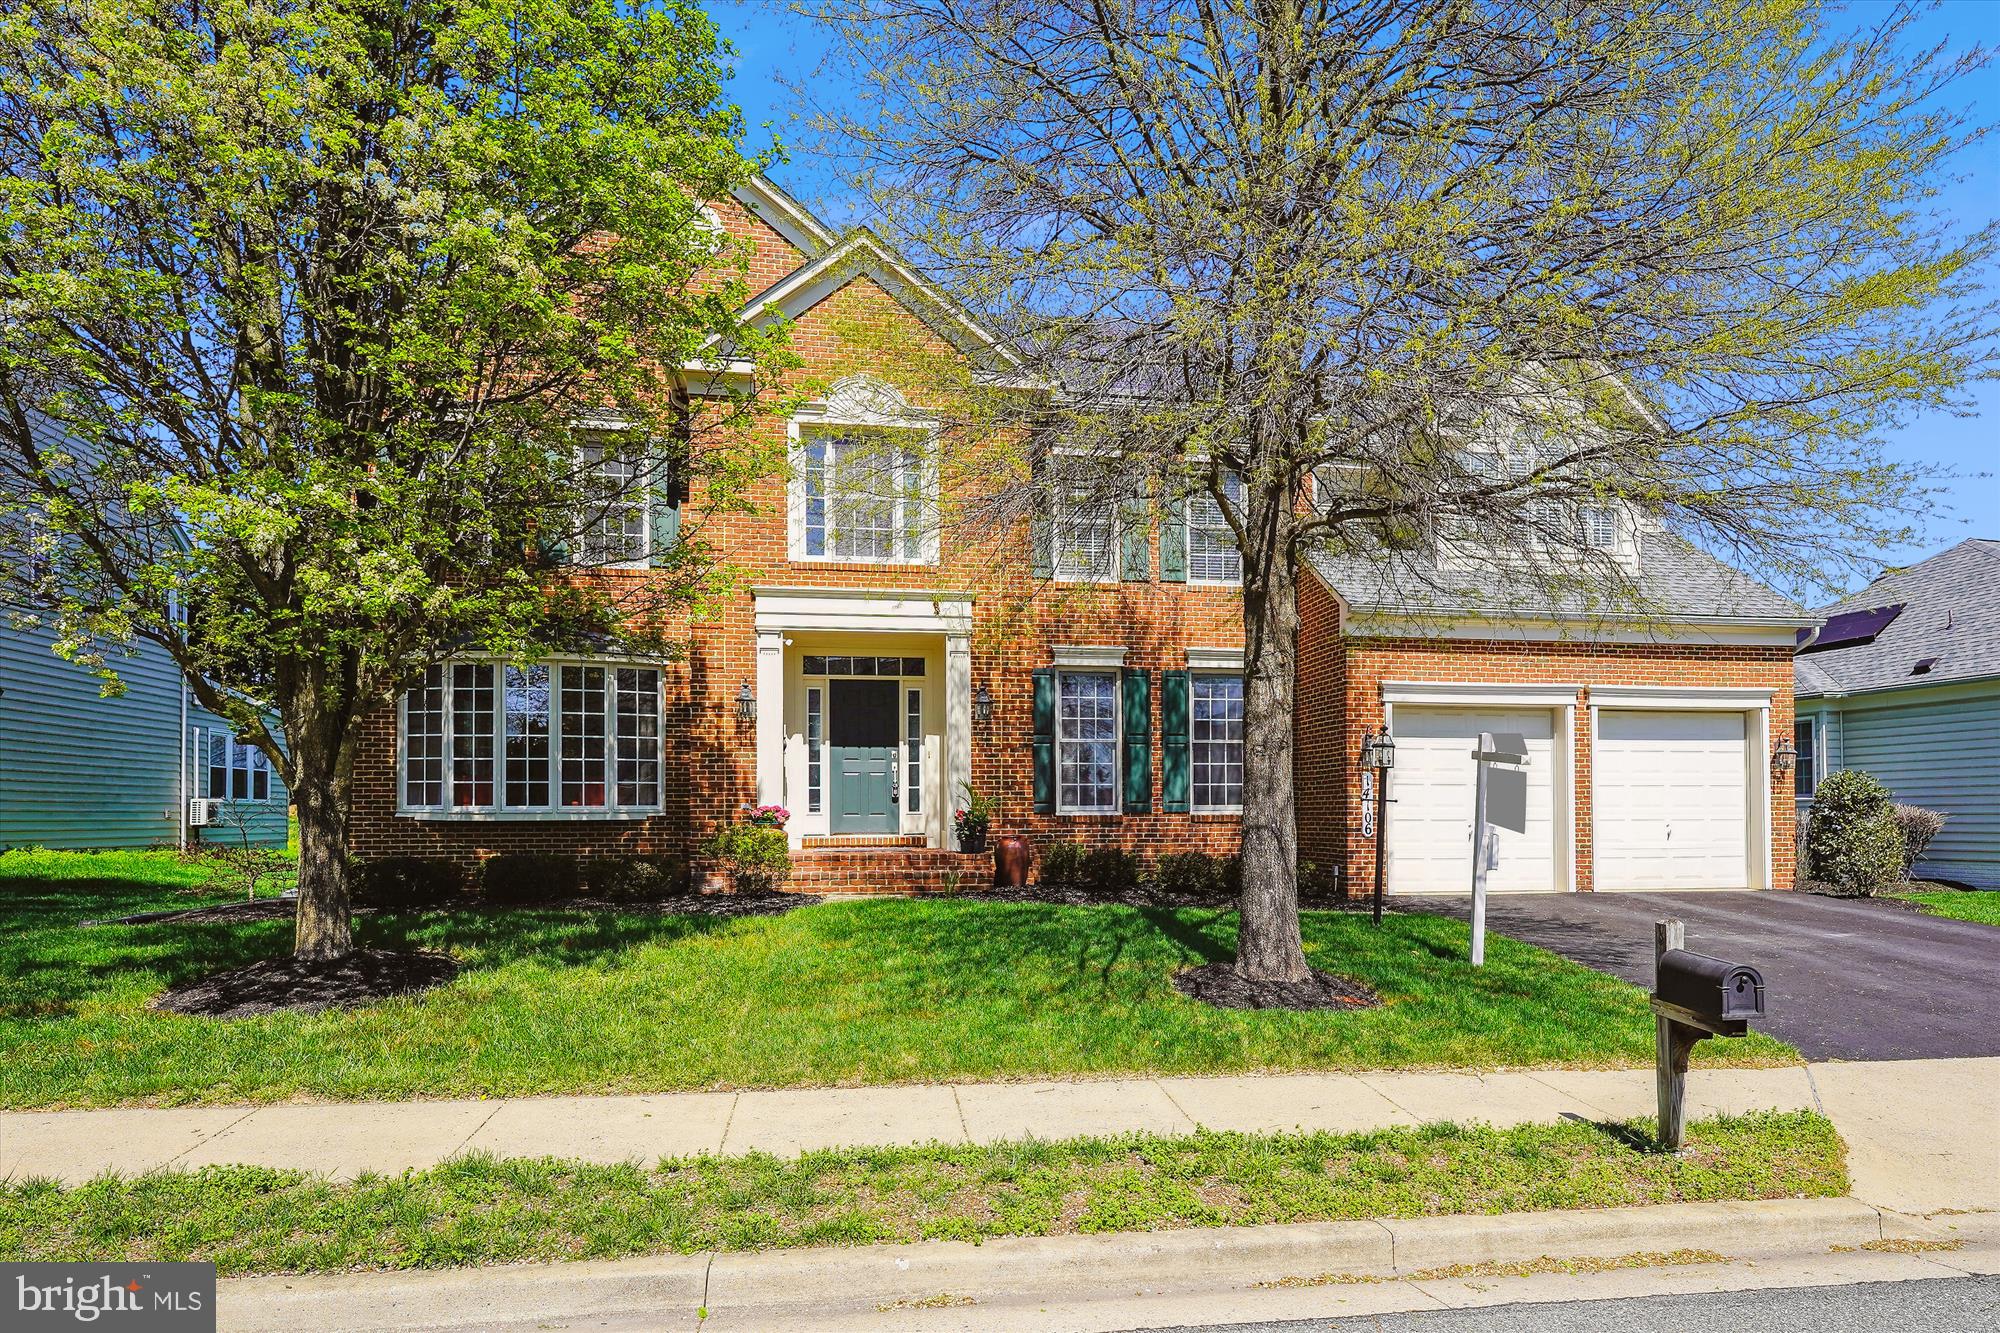
    Brick Veneer

  • Parking

    Concrete, Garage, Attached

  • Patio and Porch Features

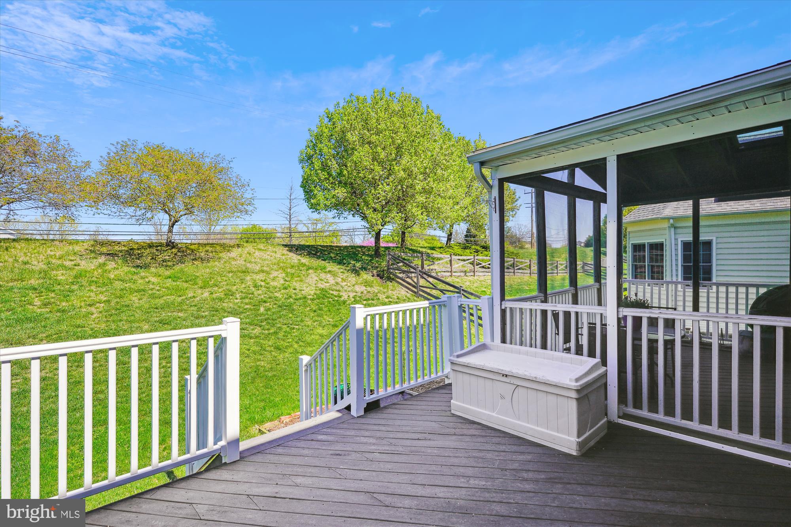
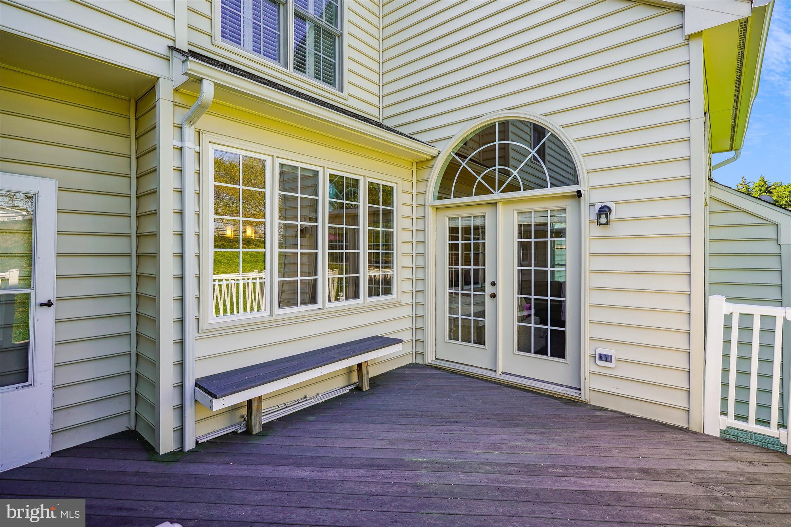
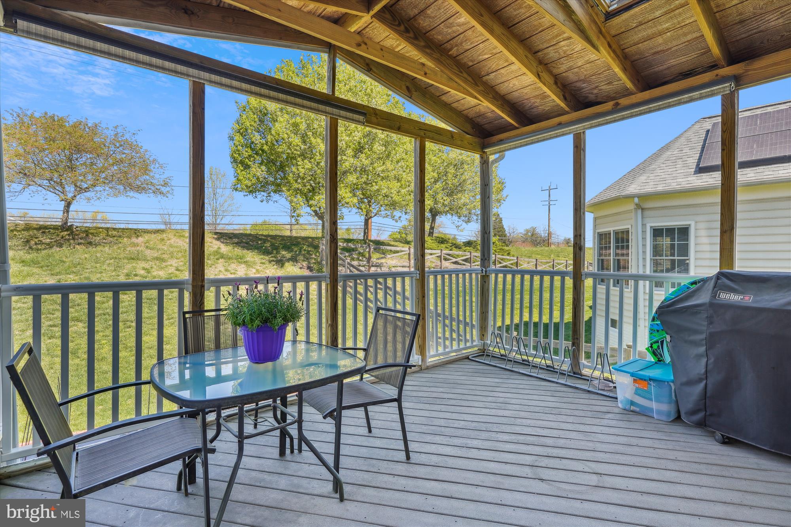
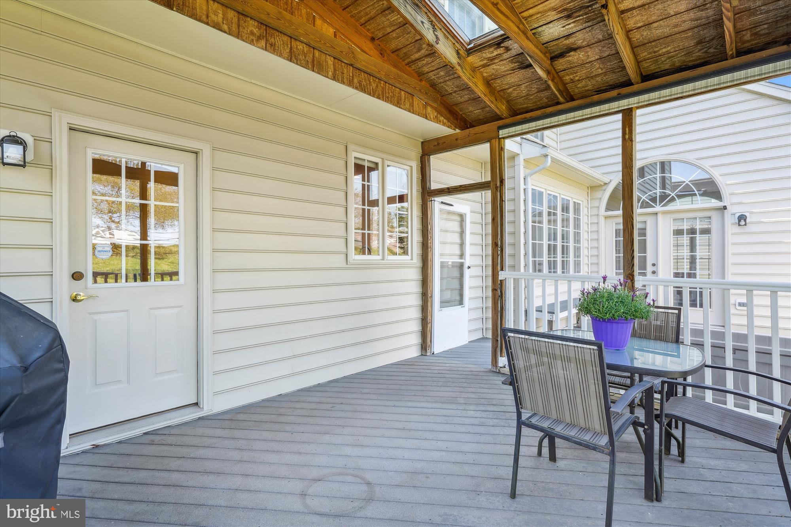
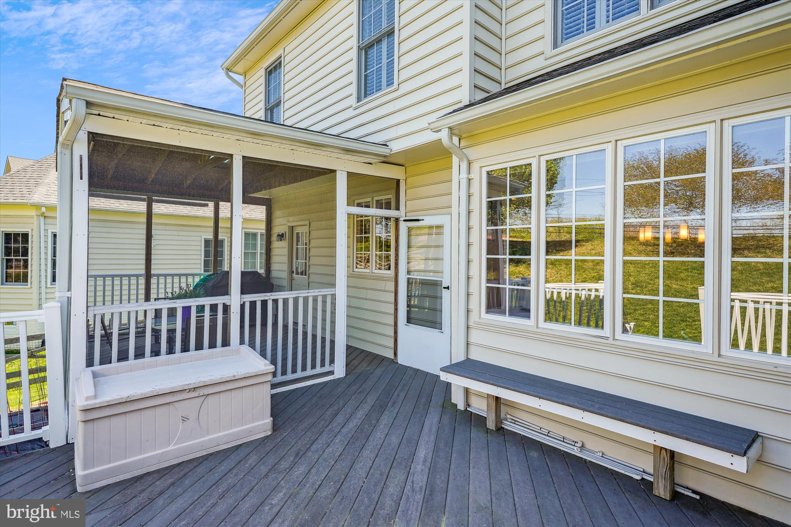
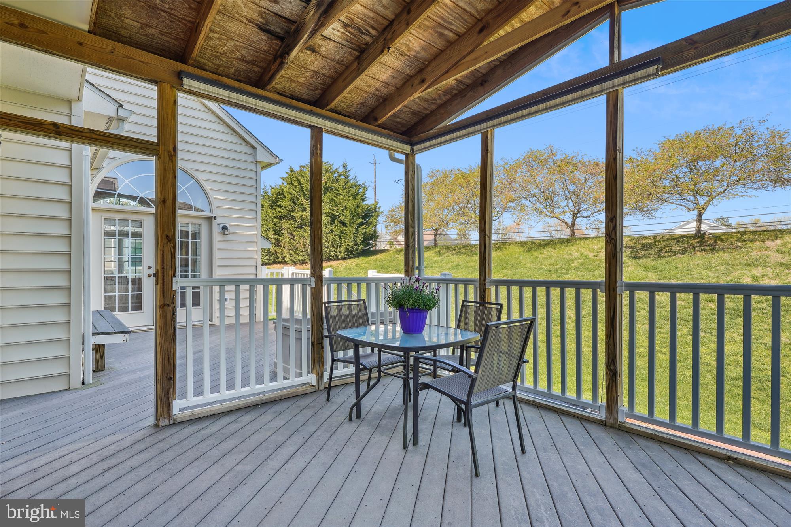
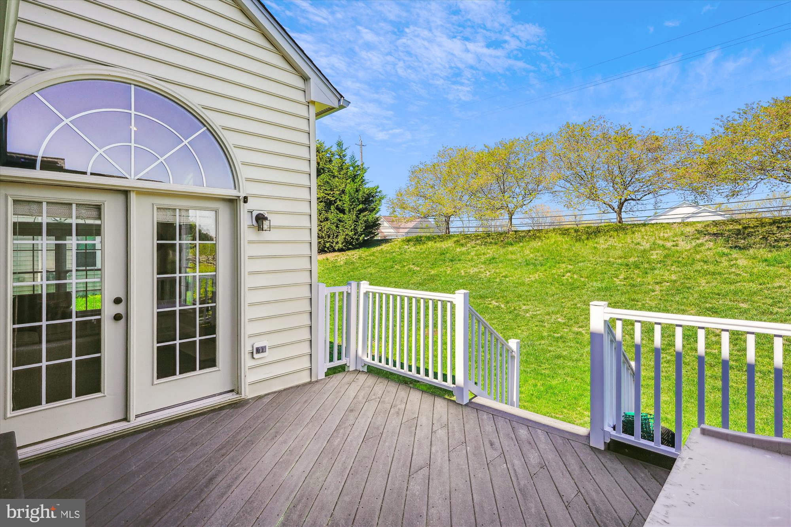
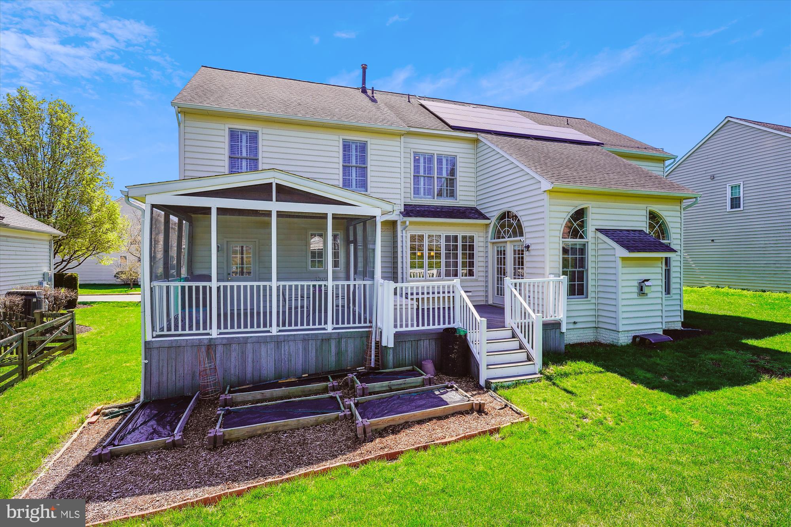
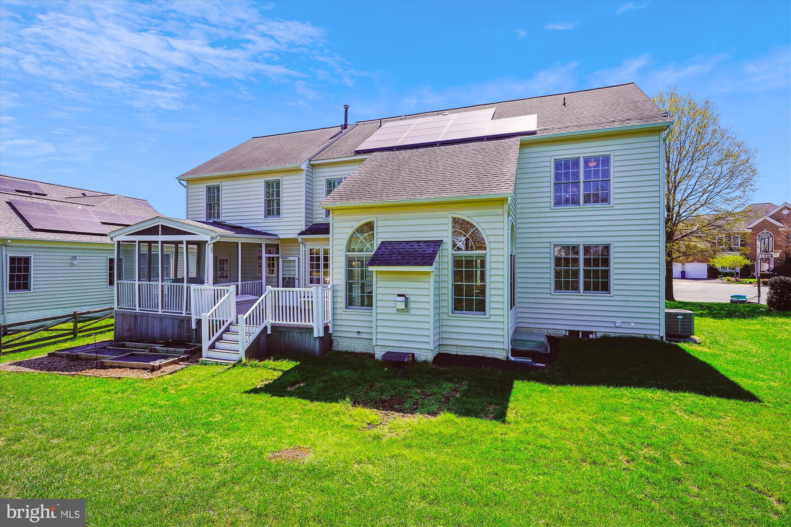
    Deck, Screened

  • Pool

    Yes

  • Pool Features

    Community

  • Waterfront YN

    NO

Area & Lot

  • Lot Size(acres)

    0.22

  • Lot Size(square feet)

    9400.0

  • Property Type

    Residential

  • Property Sub Type

    Single Family Residence

  • Architectural Style

    Colonial

Price

  • Sales Price

    $1,350,000

  • Tax Amount

    $13,503

  • Sq. Footage

    4, 894

  • Price/SqFt

    $275

HOA

  • Association

    Yes

  • Association Fee

    $116

  • Association Fee Frequency

    Monthly

  • Association Fee Includes

    N/A

School District

  • Elementary School

    STONE MILL

  • Middle School

    CABIN JOHN

  • High School

    THOMAS S. WOOTTON

Property Features

  • New Construction

    NO

  • Association Amenities

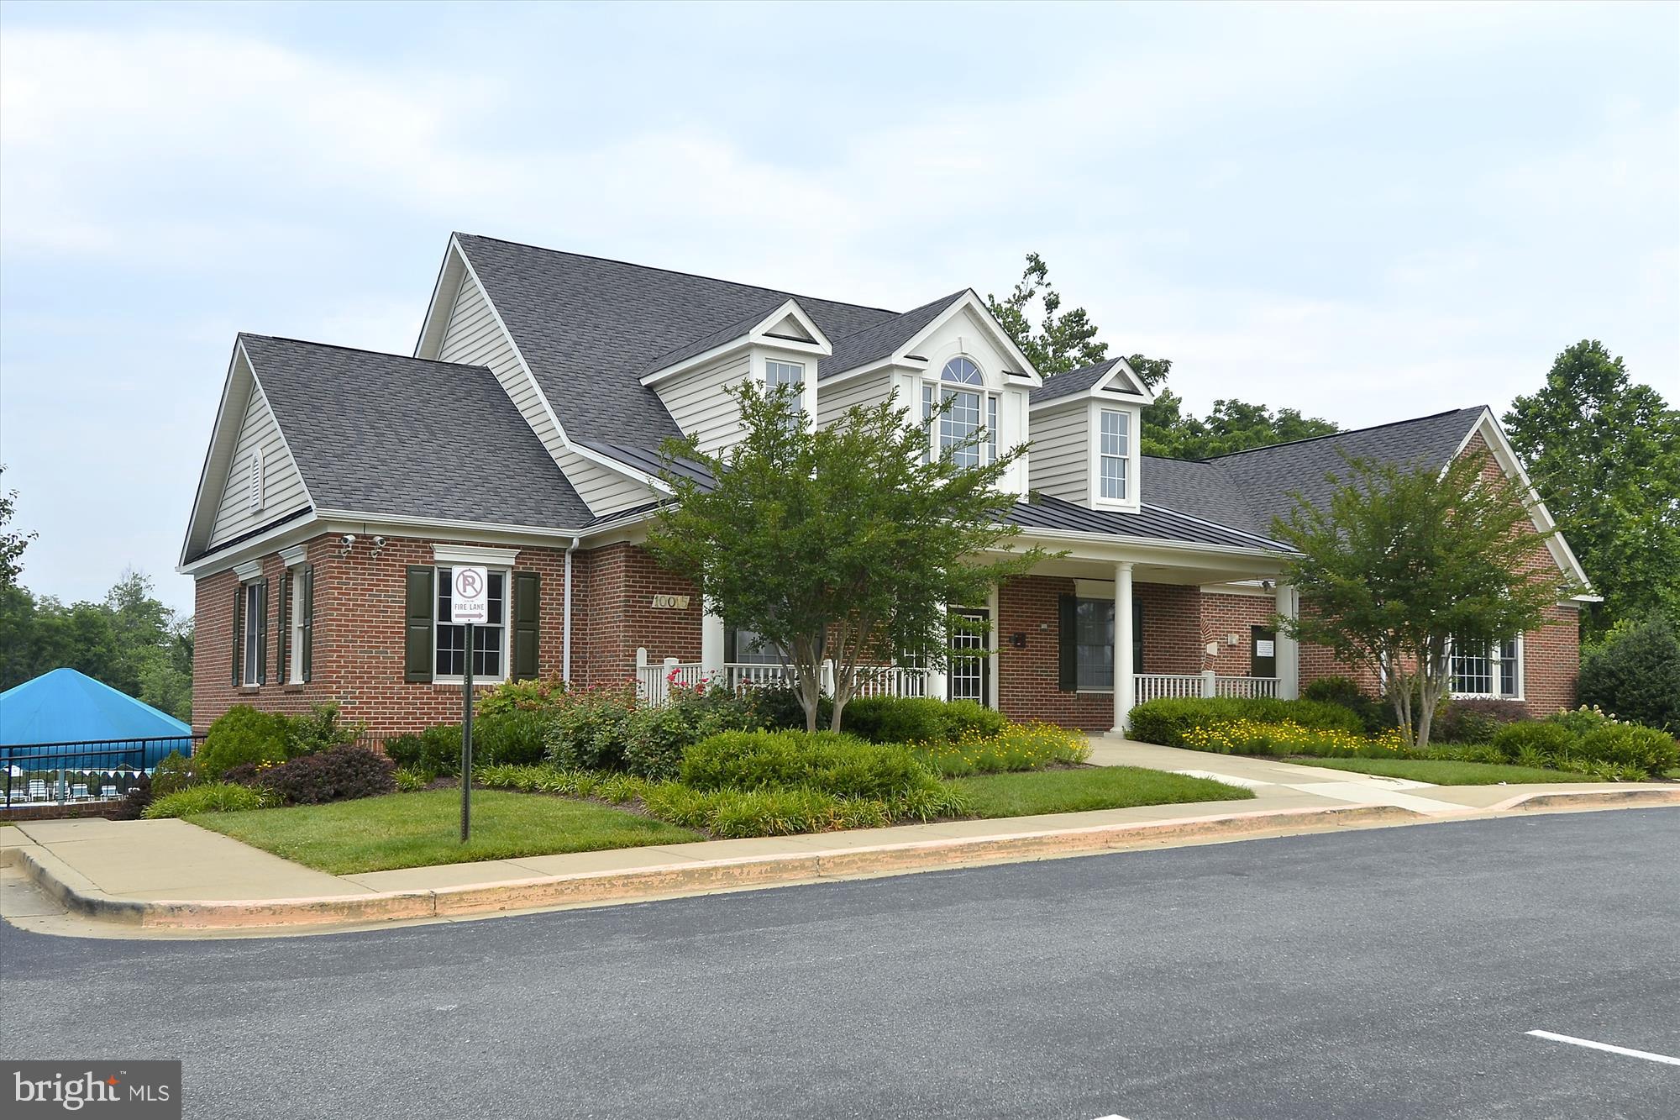
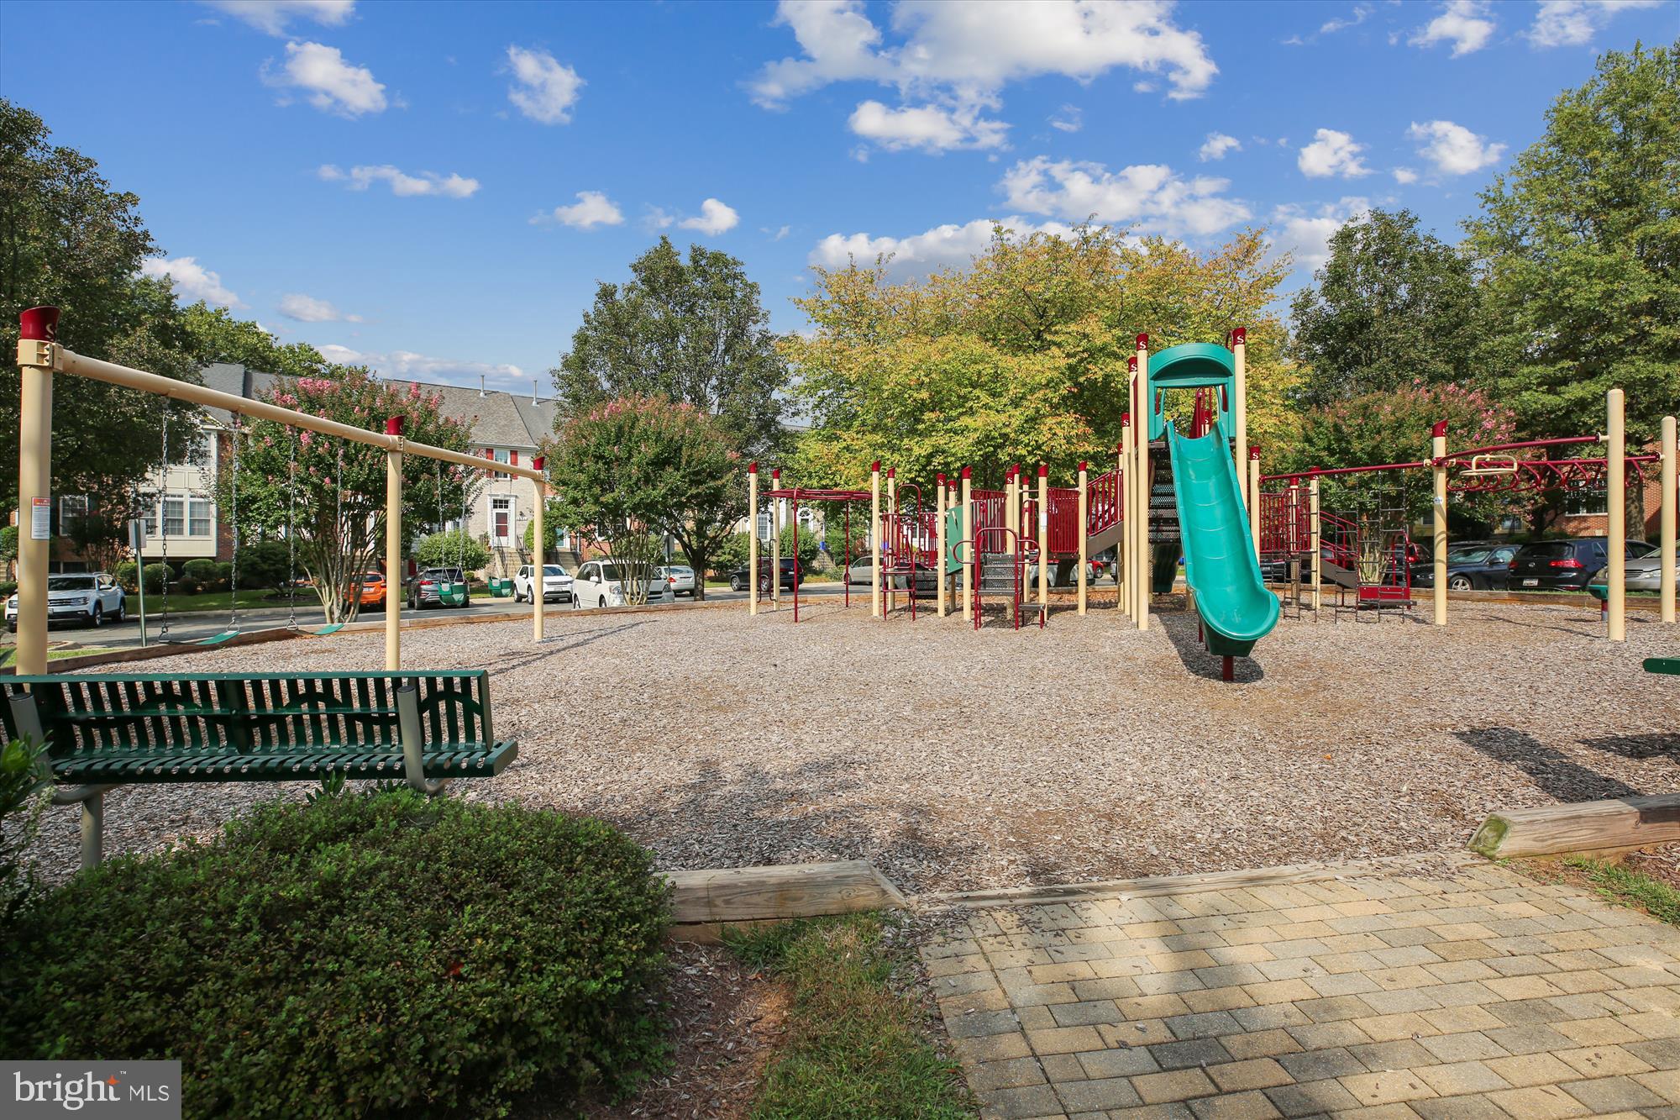
    Tennis Court(s), Basketball Court, Jogging Path, Playground

  • Foundation Details

    Permanent

  • Senior Community YN

    NO

  • Sewer

    Public Sewer

  • Tax Lot

    122

  • Water Source

    Public

Schedule a Showing

Showing scheduled successfully.

<
>
IN PERSON
VIA CHAT

What is 3 + 4 ?


Change time

Mortgage calculator

Estimate your monthly mortgage payment, including the principal and interest, property taxes, and HOA. Adjust the values to generate a more accurate rate.

Your payment

Principal and Interest:

$

Property taxes:

$

HOA fees:

$

Total loan payment:

$

Total interest amount:

$

Location

County

MONTGOMERY

Elementary School

STONE MILL

Middle School

CABIN JOHN

High School

THOMAS S. WOOTTON

Listing Courtesy of Saji Sebastian , RE/MAX Town Center

RealHub Information is provided exclusively for consumers' personal, non-commercial use, and it may not be used for any purpose other than to identify prospective properties consumers may be interested in purchasing. All information deemed reliable but not guaranteed and should be independently verified. All properties are subject to prior sale, change or withdrawal. RealHub website owner shall not be responsible for any typographical errors, misinformation, misprints and shall be held totally harmless.

Agent Jennifer Gordon

AGENT

Jennifer Gordon

Call Jennifer today to schedule a private showing.


* Listings on this website come from the FMLS IDX Compilation and may be held by brokerage firms other than the owner of this website. The listing brokerage is identified in any listing details. Information is deemed reliable but is not guaranteed. If you believe any FMLS listing contains material that infringes your copyrighted work please click here to review our DMCA policy and learn how to submit a takedown request.© 2024 FMLS.
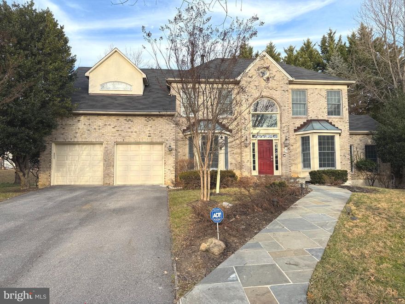
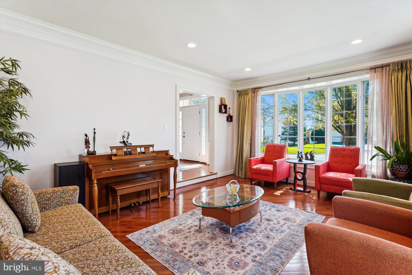
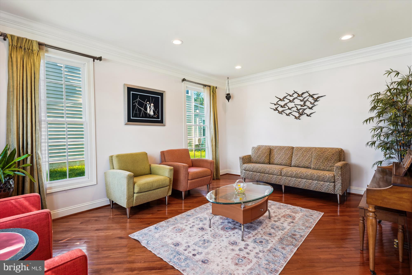
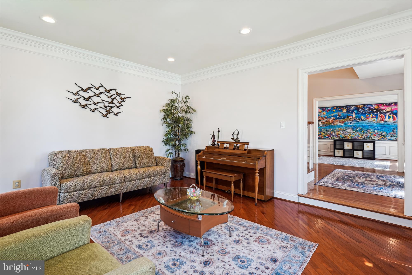
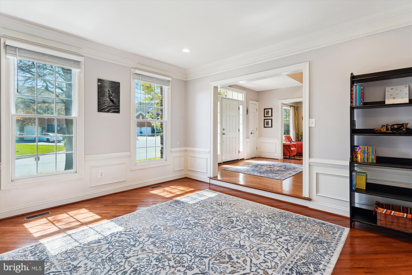

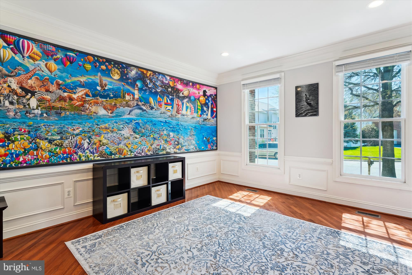
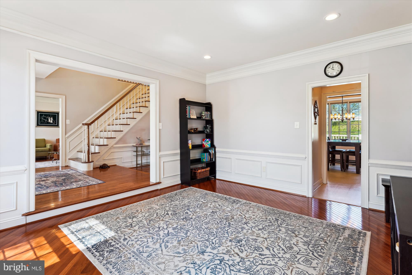
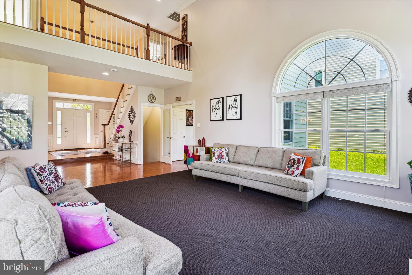
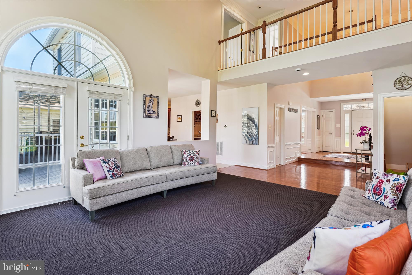
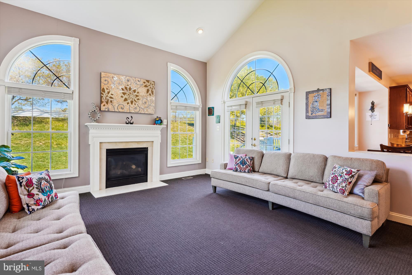
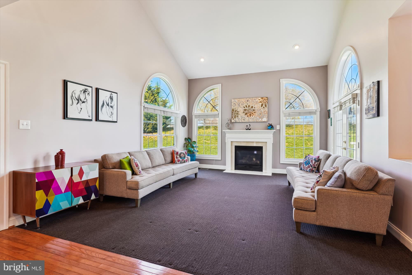
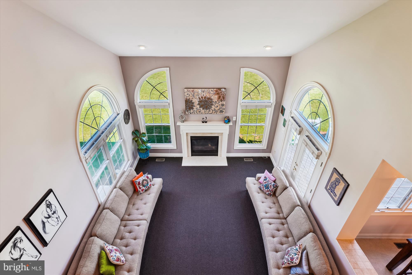
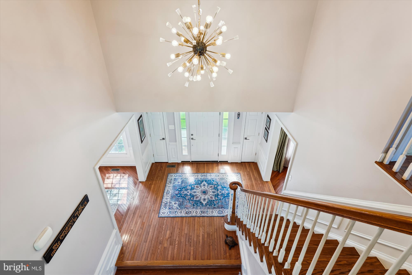
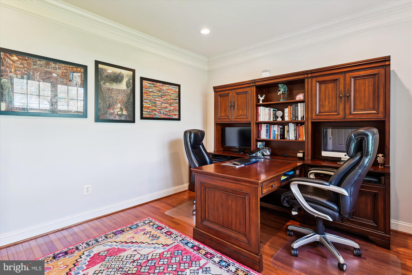
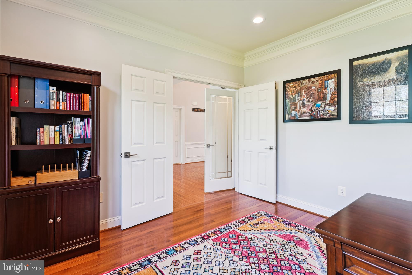
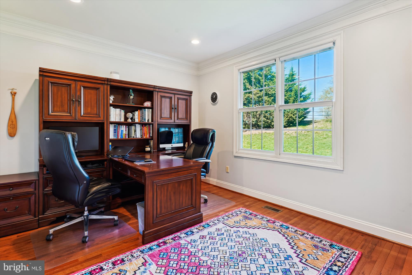
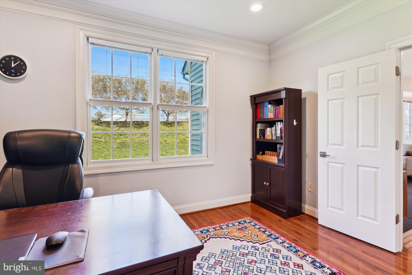
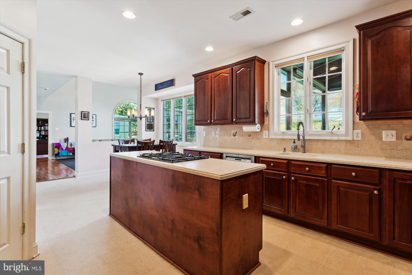
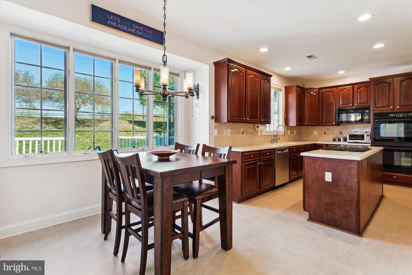
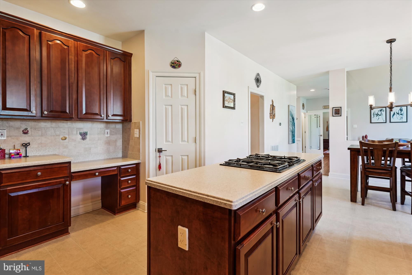
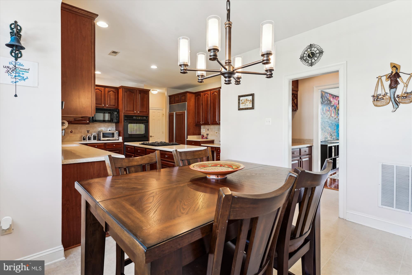
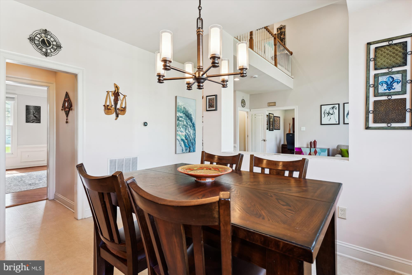
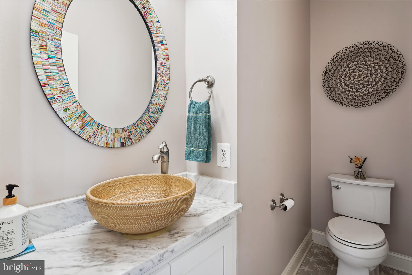
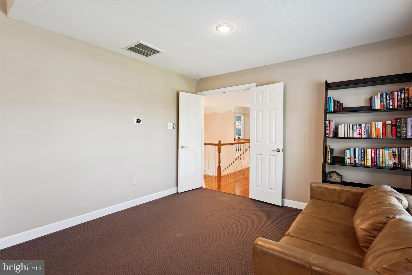
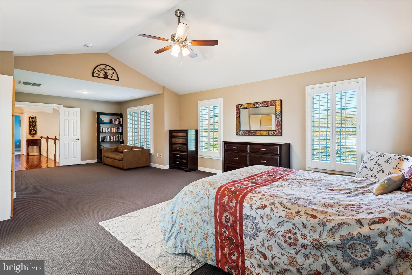
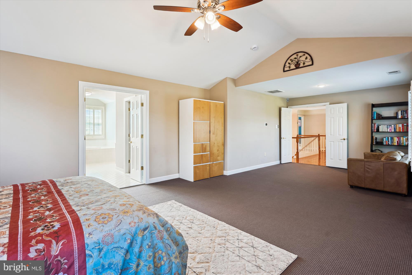
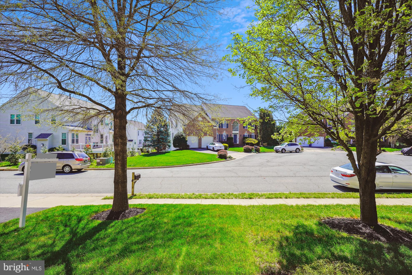
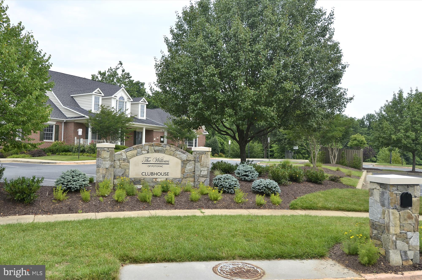
14106 Chinkapin Dr, Rockville: This stunning residence in the Willows of Potomac neighborhood offers elegance, space, and comfort, featuring five spacious bedrooms and four and a half baths. Thoughtfully designed for both grand entertaining and everyday living, it boasts a dramatic two-story family room, beautifully appointed formal living and dining rooms, a private library, and a gourmet kitchen with a charming breakfast area.
Adding to its appeal, this home is located in the nationally acclaimed WOOTTON SCHOOL DISTRICT, with its elementary school honored as a NATIONAL BLUE RIBBON SCHOOL, reflecting its excellence in education.
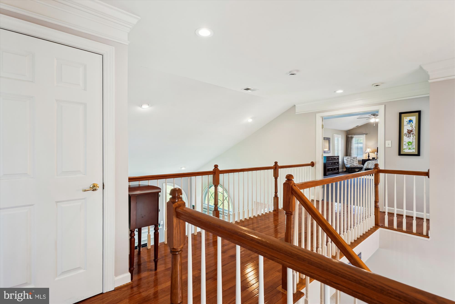
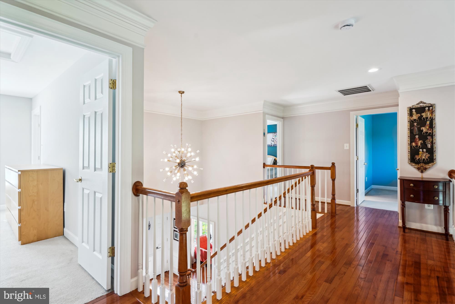
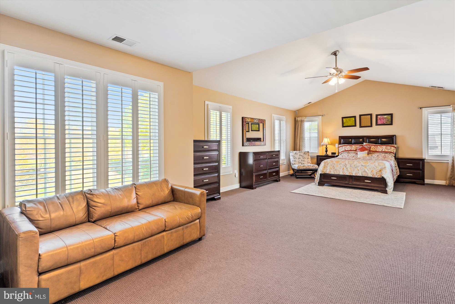
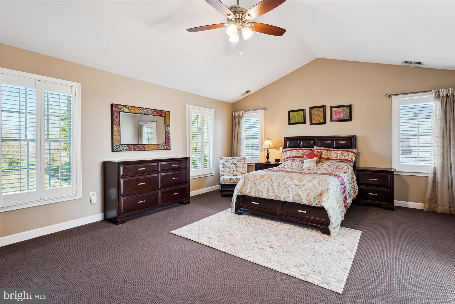
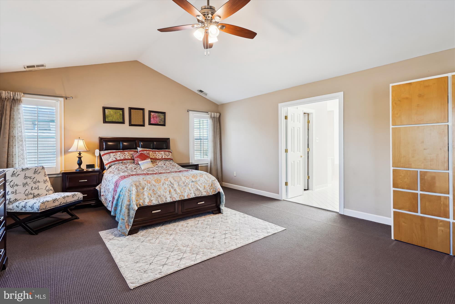
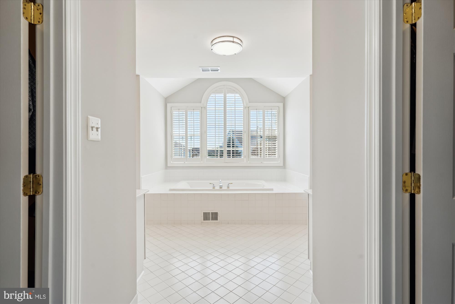
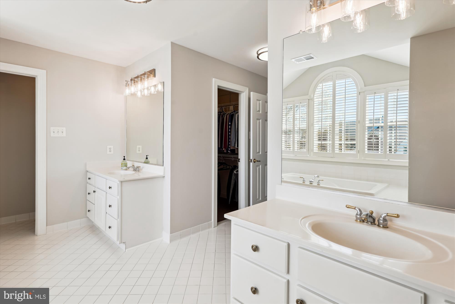
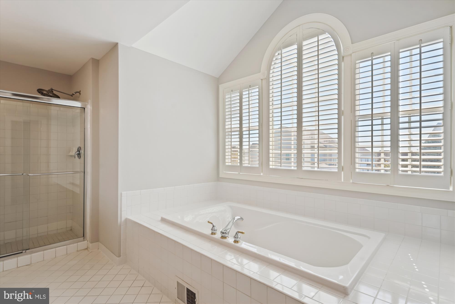
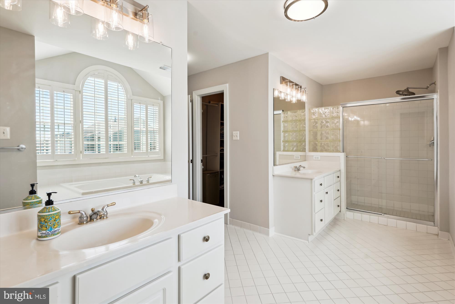
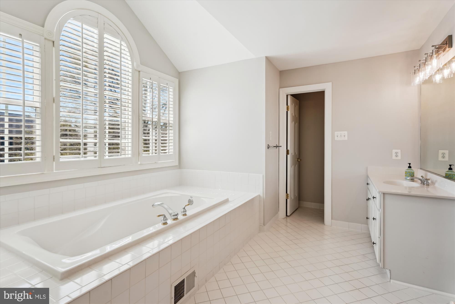
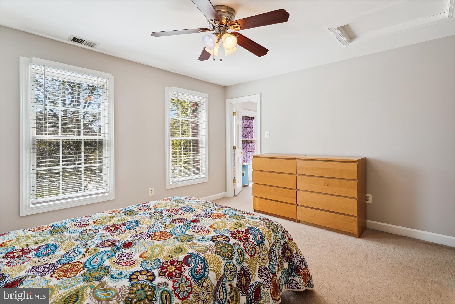
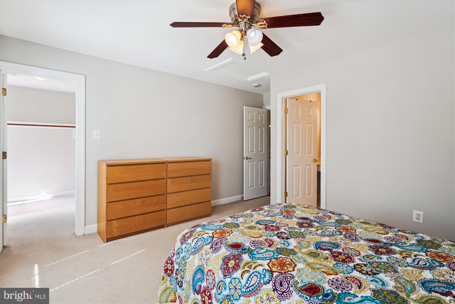
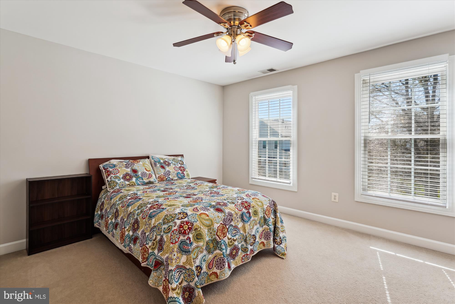

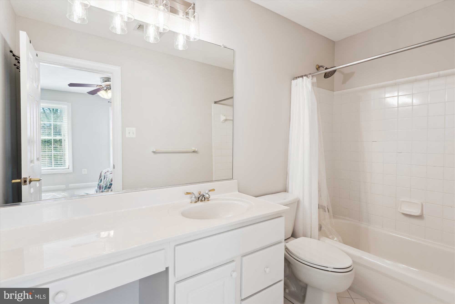
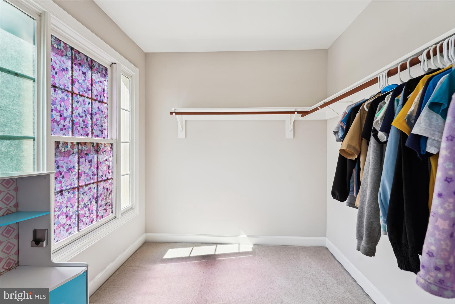
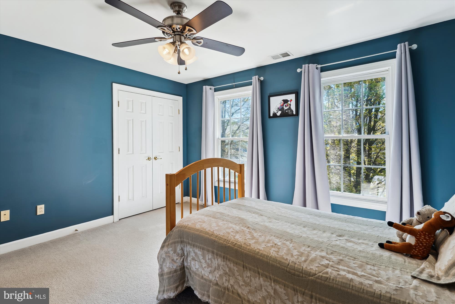
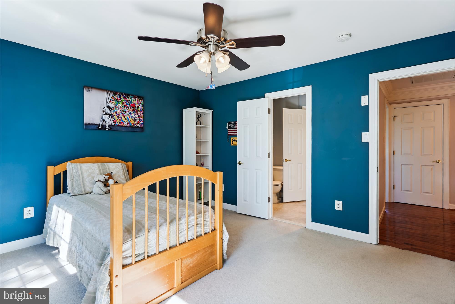
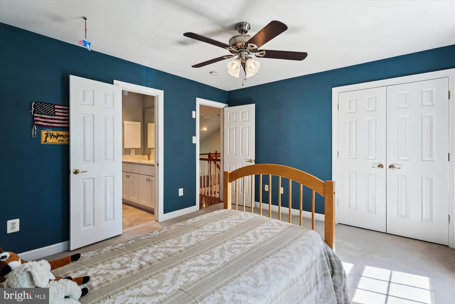
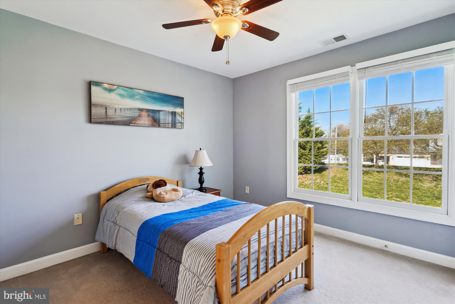
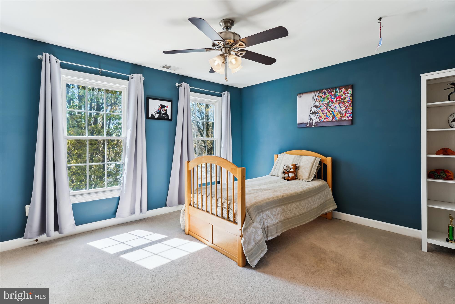
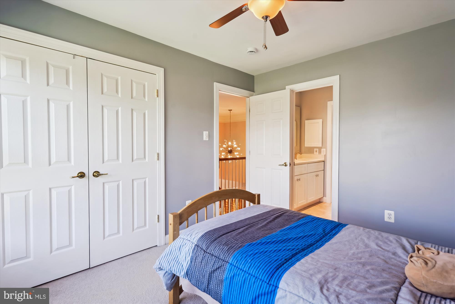
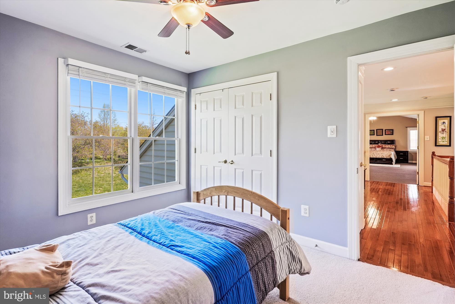
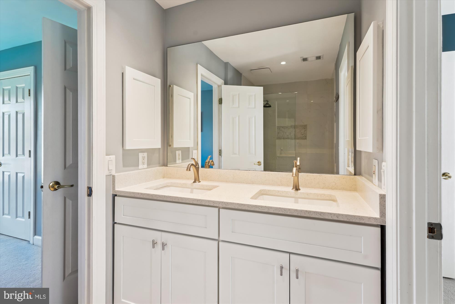
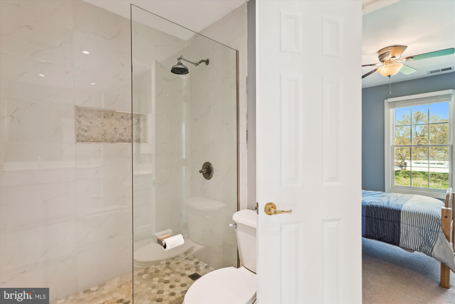
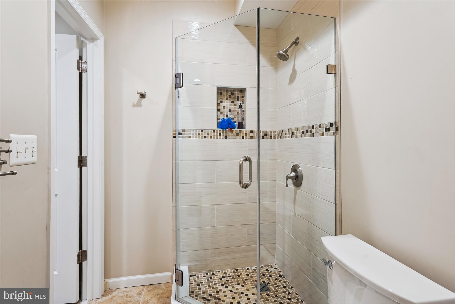
The expansive primary suite serves as a true retreat, featuring a gracious sitting area, two generous walk-in closets, and a light-filled en-suite bathroom . The additional bedrooms are equally impressive, including a  renovated Jack-and-Jill bathroom connecting two of them and a second bedroom with an attached private bath, ensuring comfort and privacy.
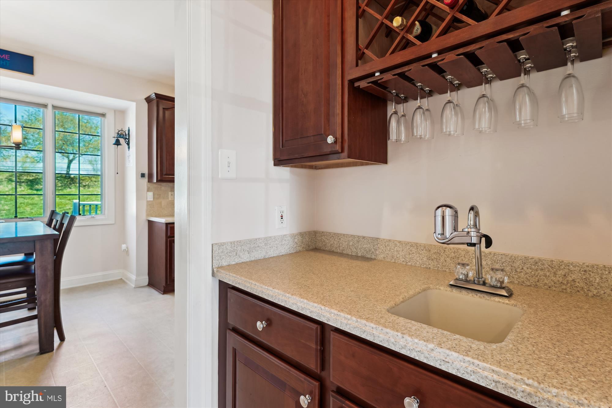
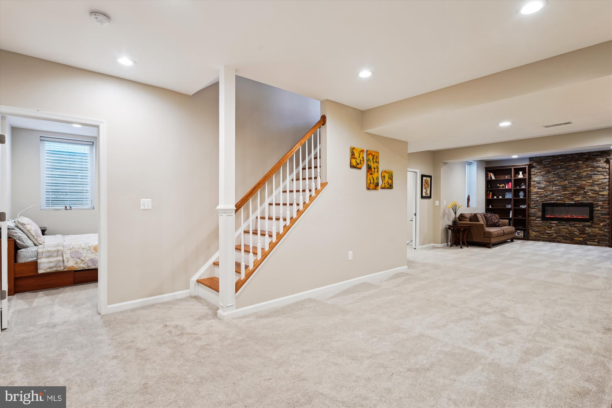
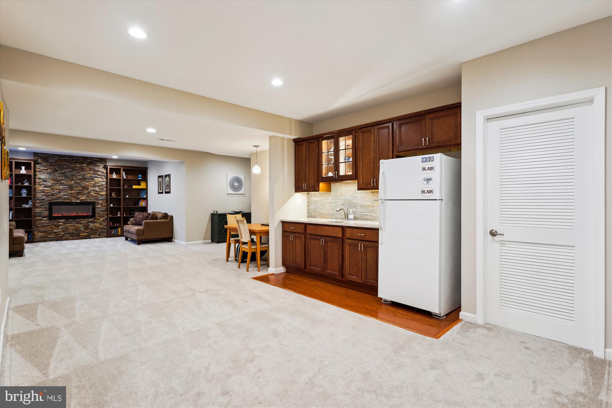
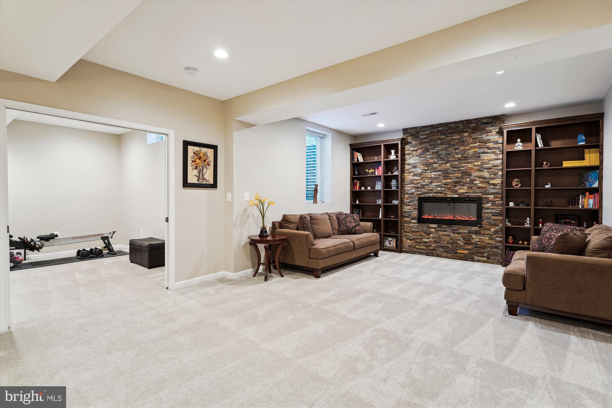
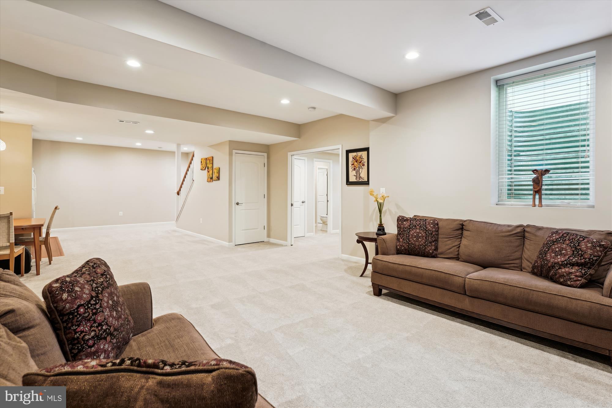
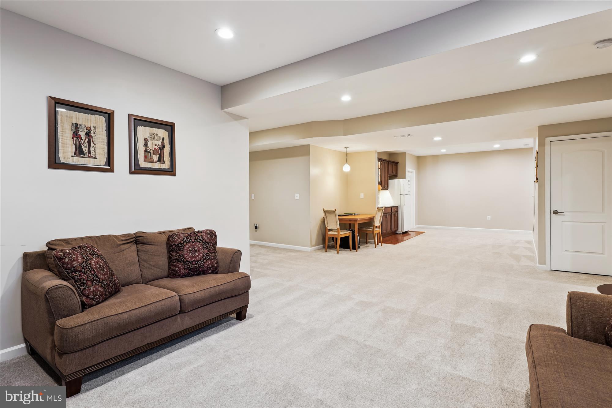
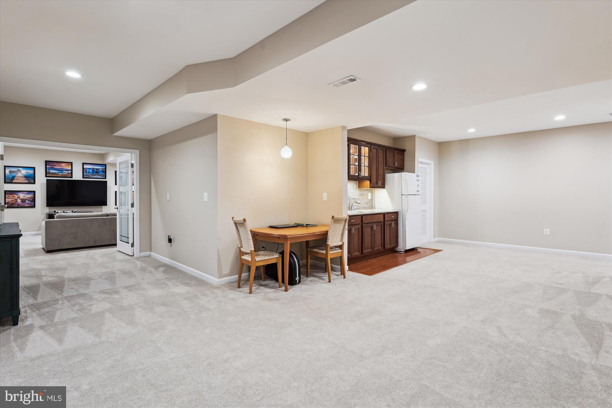
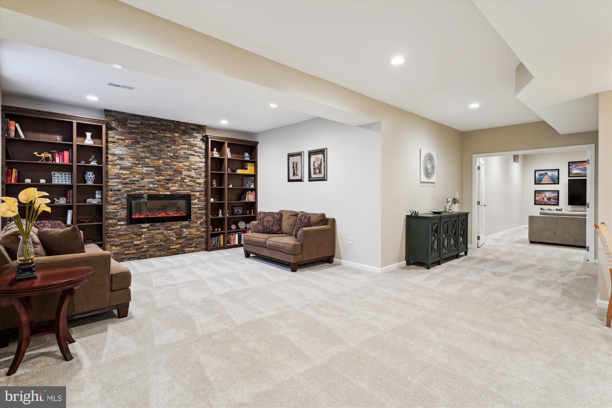
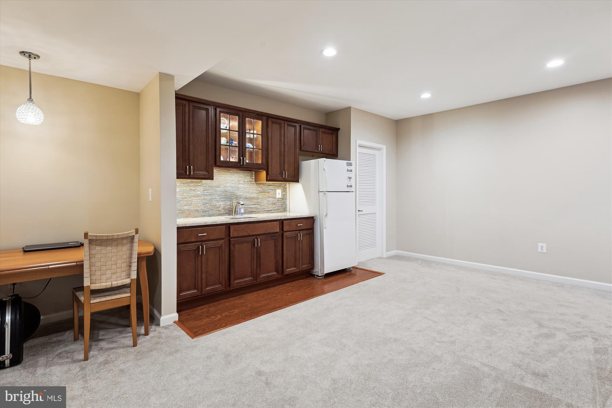
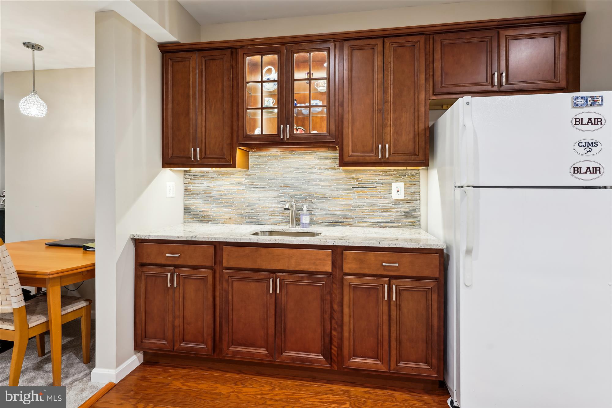
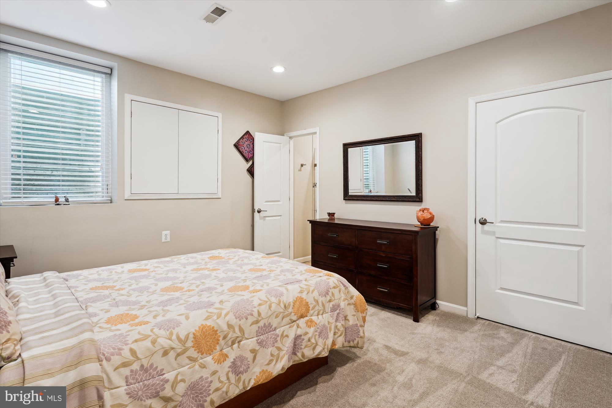
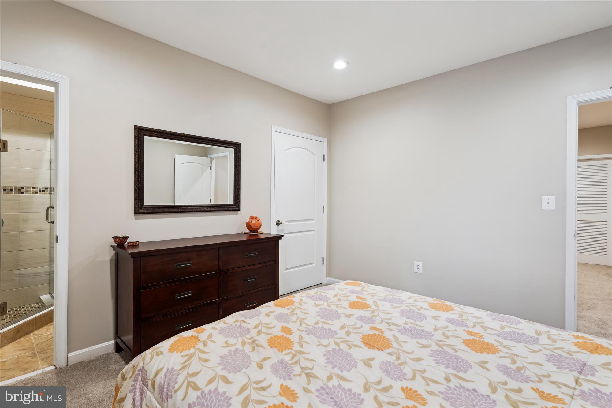
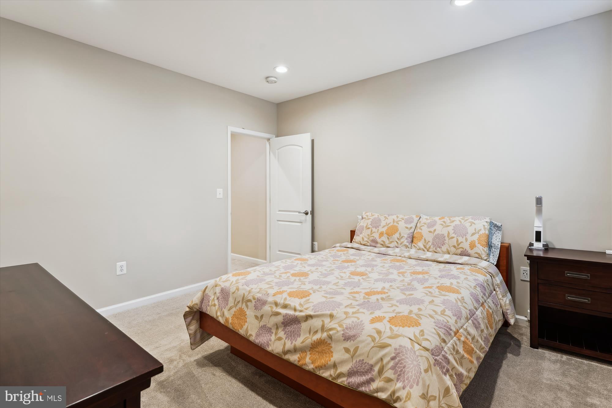
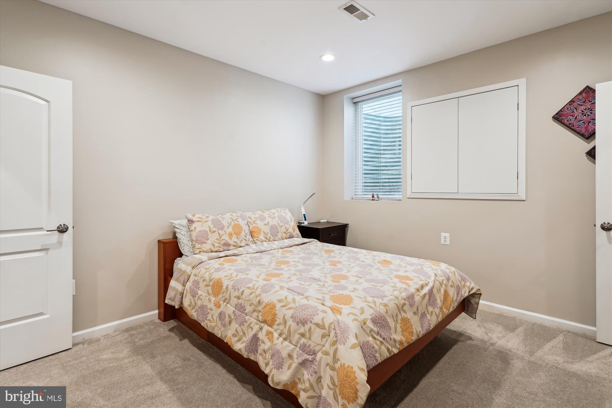
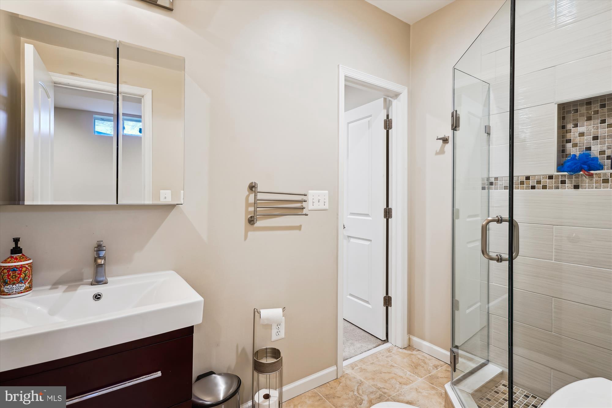
The custom-finished basement extends the home’s living space, offering a large bedroom with an attached full bath, a spacious recreation room, a dedicated workout room, an additional family room, and a wet bar, perfect for entertaining or relaxed living. Plus, ample storage space ensures organization and functionality.
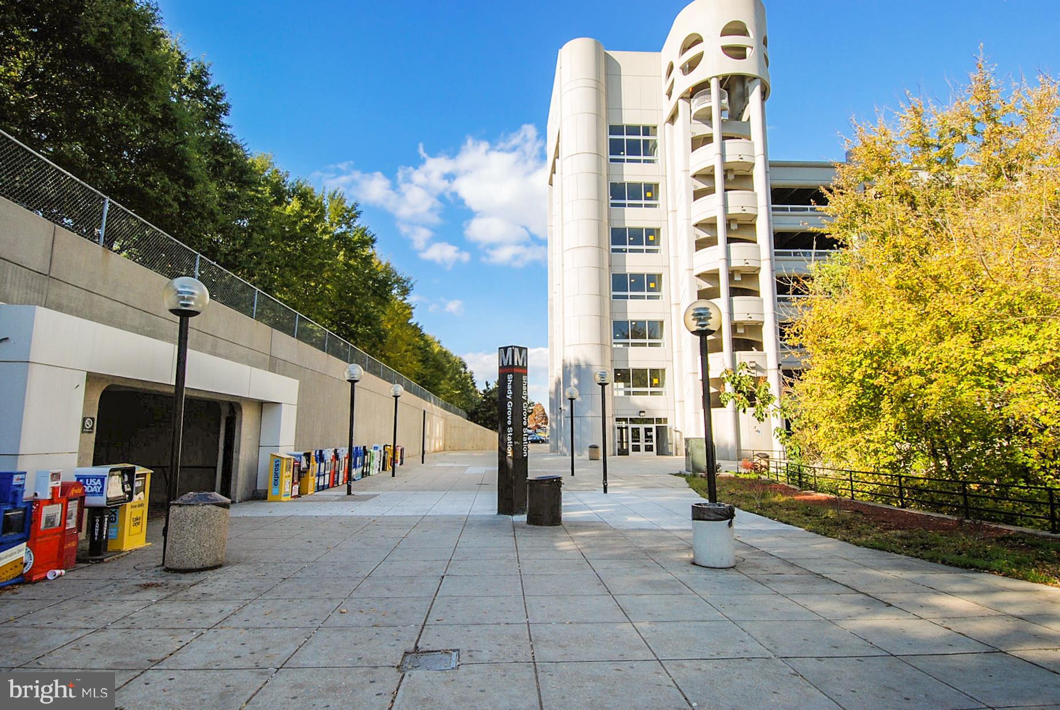
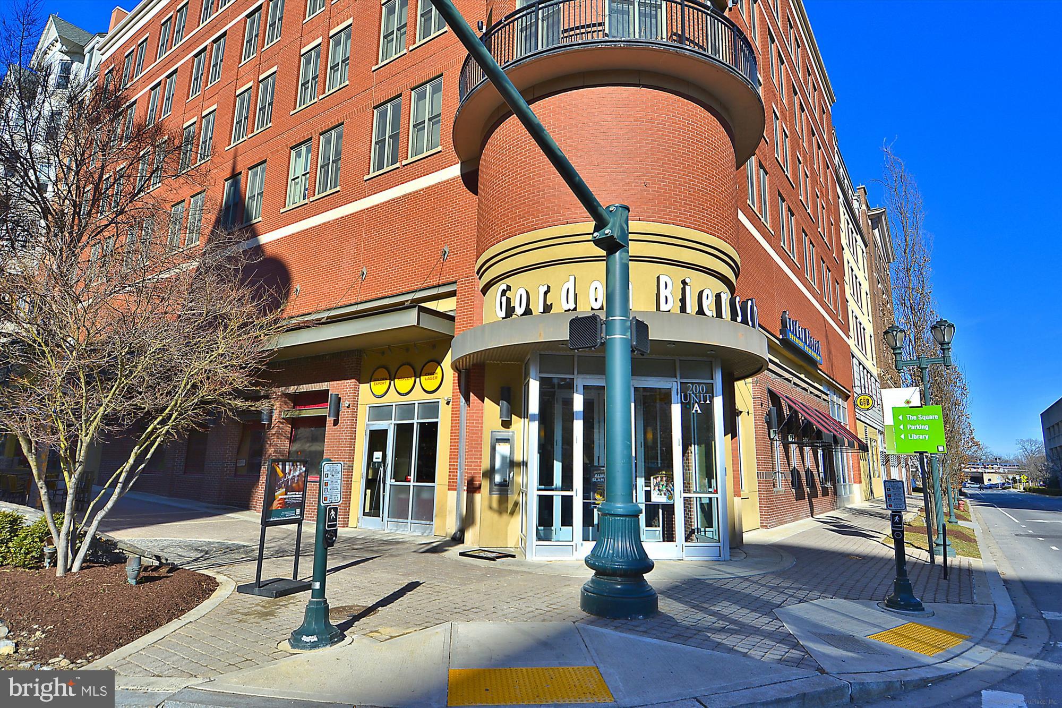
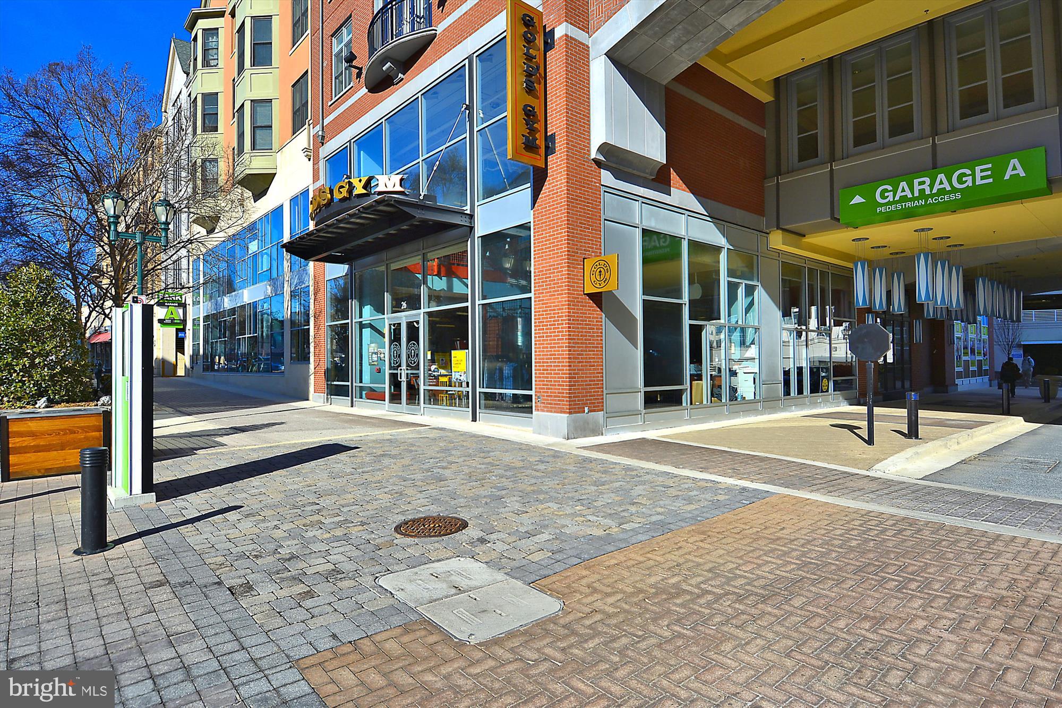
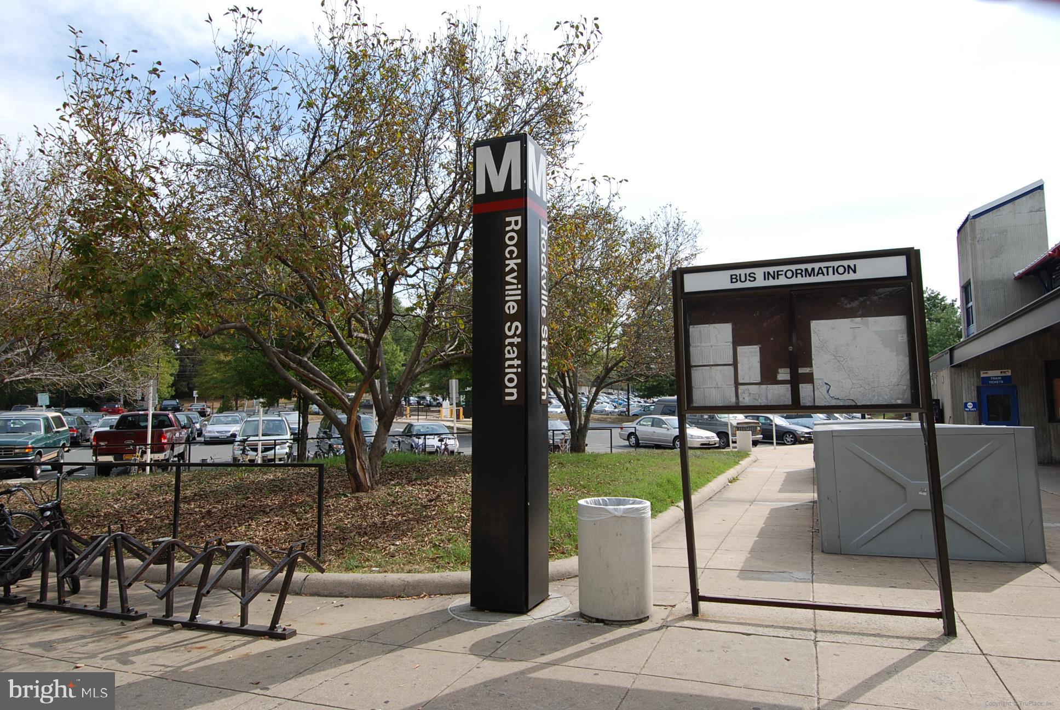
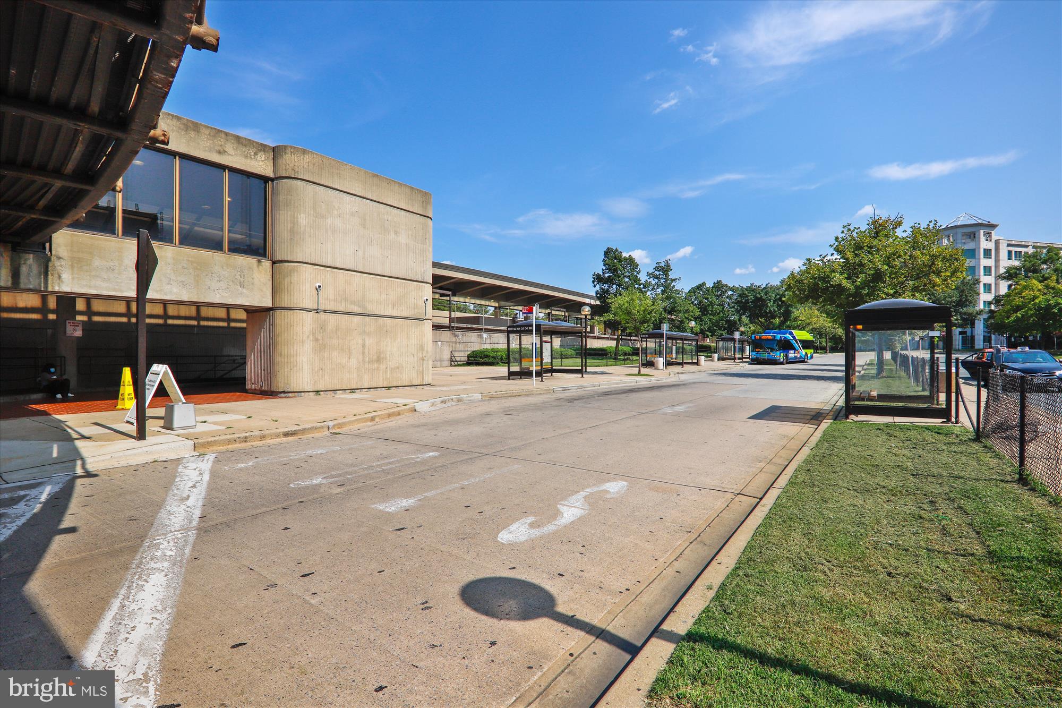
This remarkable residence epitomizes sophistication, comfort, and timeless appeal in one of Rockville's premier communities. Conveniently located with easy access to I-270, 495, and popular shopping centers such as Traville Gateway, Fallsgrove, Rio, and Downtown Crown.

14106 CHINKAPIN DRIVE

Message successfully sent.

What would you like to know?

What is 3 + 4 ?

I agree to receive email communication and understand I can unsubscribe at any time.

I agree to be contacted by Charis Realty Group via call, email, and text for real estate services. To opt out, you can reply 'stop' at any time or reply 'help' for assistance. You can also click the unsubscribe link in the emails. Message and data rates may apply. Message frequency may vary. Privacy Policy

Related Properties

Open House  4/11 1:00-3:00 pm. Welcome home to this Spectacular 2 Story Foyer, 5-bedroom, and 5-bath colonial single-family house on a cul-de-sac. Gourmet kitchen with updated cabinetry and countertop. Wood flooring on the main level. Oversized windows. The owner’s suite featured a double vanity, a walk-in closet, a jacuzzi bath tub, and a separate shower. Patio and sunroom are ideal for all-season entertaining, and the expansive lower-level rec room. Great, quiet neighborhood, convenient locations, close to schools, shopping, and restaurants. This is the house you have been waiting for!
#MDMC2218186

ROCKVILLE

5 NOCTURNE COURT

5 Beds

5 Baths

4,986 Sq.Ft.

$1,299,000

MLS#: MDMC2218186
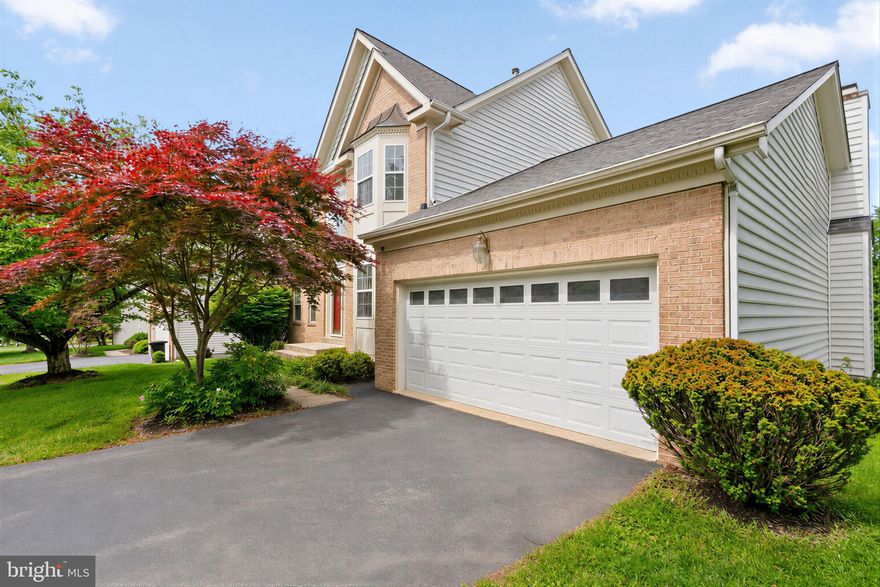
Welcome to this beautifully updated brick-front home with mature landscaping in the sought-after Potomac Oaks community. An inviting two-story foyer and newly installed hardwood floors throughout set the tone for the home’s spacious and light-filled layout. To one side of the soaring entrance, a formal living room flows seamlessly into the dining room — an inviting setting for both cozy dinners and larger gatherings. The kitchen flows seamlessly into the adjoining breakfast alcove and family room, perfect for everyday living and entertaining. On the other side of the entrance, a flex room with bay window can be used as a workspace, studio or library room, while a powder room next to it adds convenience for guests. The kitchen features new cabinets, a center island, gleaming quartz countertops and stainless-steel appliances. A mudroom/laundry room connecting the garage and the kitchen completes the main floor.

Upstairs, the spacious primary suite features hardwood flooring, walk-in closet, and a luxurious en-suite bath with soaking tub, separate glass-enclosed shower, new vanity with dual sinks, and ceramic tile flooring. Three additional bedrooms offer generous closet space and hardwood flooring, complemented by an updated hall bath. 

The lower level provides additional living space including a large recreation room with a wet bar, sun-filled windows and dual walk-out access to a private backyard, a den and ample storage spaces. The basement living space expands even further with an additional bedroom and a full bathroom for flexible living needs.  The backyard offers a canvas for the new owner to design a bespoke outdoor living space tailored to your lifestyle.

The home is near the Nancy H. Dacek North Potomac Community Recreation Center (NPCRC), Big Pines local park, local shopping and dining as well as access to top-rated Montgomery County schools. Residents can enjoy a variety of activities and classes at the NPCRC, from pickleball and dance classes to pick-up volleyball and basketball.
#MDMC2230506

ROCKVILLE

11405 CROWNWOOD LANE

5 Beds

3 Baths

4,051 Sq.Ft.

$1,189,000

MLS#: MDMC2230506
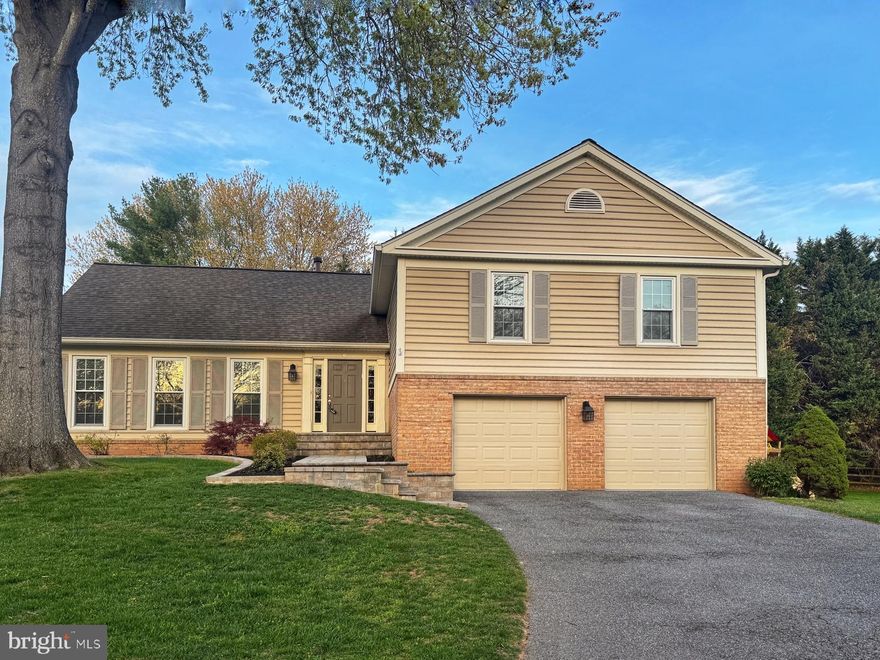
A home that truly extends your living space outdoors—featuring a stunning screened-in porch that feels like a second living room for most of the year. Thoughtfully designed for everyday comfort and easy entertaining, this home offers a seamless flow between indoor and outdoor spaces.

Located in the sought-after North Farm neighborhood, this 4-bedroom, 2.5-bath home sits on a quiet cul-de-sac and offers a well-balanced combination of open gathering areas and more private living spaces. The main level features cathedral ceilings in the living and dining rooms, creating a bright, airy feel filled with natural light throughout the day, while hardwood floors run throughout.

The dining area opens directly to the screened-in porch set on the deck, creating an easy connection between interior and exterior living. Just a few steps down from the kitchen, the family room provides a comfortable retreat, with large glass doors overlooking the backyard and offering direct access to a stone patio—ideal for additional seating, entertaining, or quiet outdoor moments.

The outdoor space is thoughtfully designed for enjoyment rather than upkeep, offering a more manageable yard complemented by mature cherry and peach trees that bear fruit each season—if you can get to them before the squirrels do.

The finished basement adds flexible recreation space, while the generously sized bedrooms provide comfort and functionality.

Conveniently located near neighborhood walking trails, the community pool, and the shopping and dining options throughout Montgomery County, with easy access to I-270 and I-495.
#MDMC2224554

ROCKVILLE

6 CHANCELET COURT

4 Beds

2 Baths

2,322 Sq.Ft.

$1,120,000

MLS#: MDMC2224554
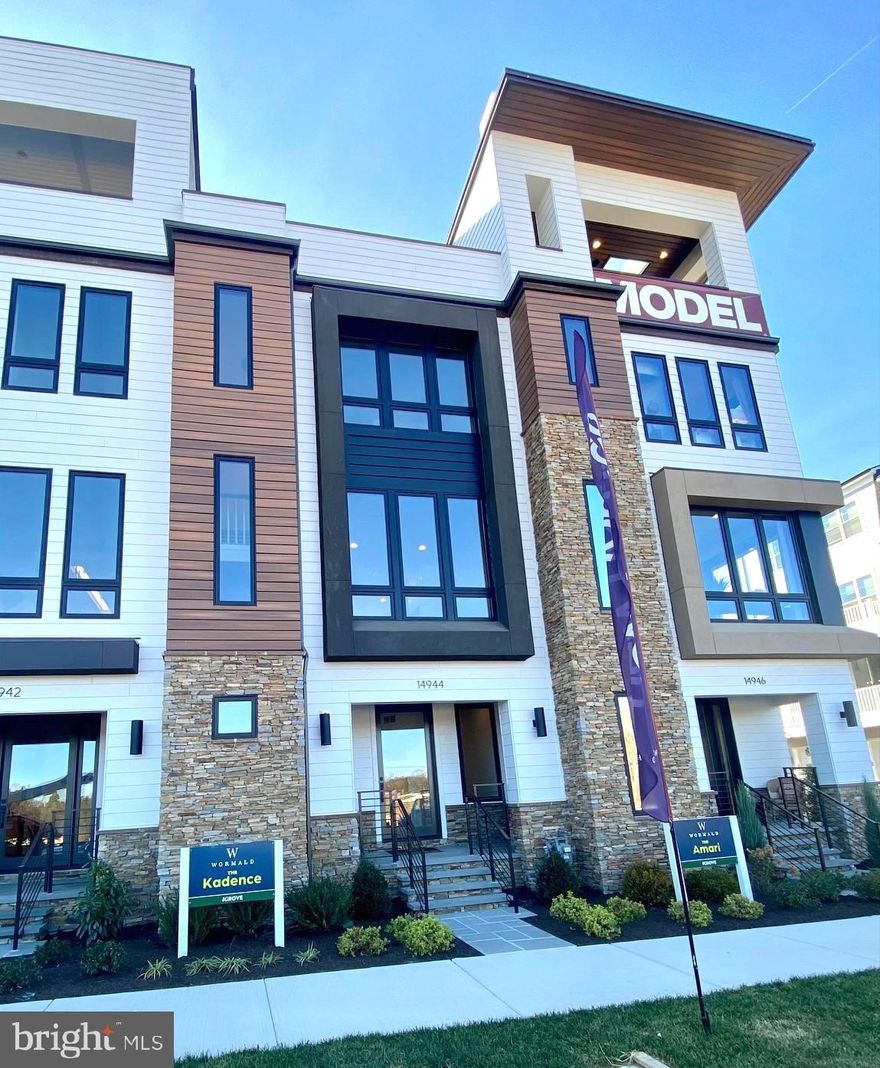
Luxury 4-Level Masterpiece in The Grove: One-of-a-Kind Rooftop Sanctuary.

This residence showcases Wormald's commitment to "edgy" modern design and high-end craftsmanship.
Discover the pinnacle of modern living in this brand-new, luxury townhome at The Grove. Located in Rockville’s premier award-winning community, this residence combines sophisticated, light-drenched interiors with an extraordinary indoor and outdoor living experience.

The heart of the home boasts a colossal quartz waterfall island, professional-grade stainless steel appliances, and custom floor to ceiling cabinetry.
Featuring the rare convenience of ensuite bathrooms for every bedroom.  
The entire 4th level is dedicated to Wormald's celebrated penthouse lounge, a versatile indoor/outdoor space perfect for all-season hosting. 
Enjoy a luxury clubhouse, fitness center, sparkling pool, and neighborhood walking trails just steps from your front door.

Top-Tier Schools: Benefit from the prestigious Wootton High School cluster, consistently ranked among the best in Maryland.
Schedule your tour today!
* Incentives with use of a Wormald Preferred Lender
** Prices subject to change
#MDMC2189996

ROCKVILLE

14944 DISPATCH ST 2

3 Beds

3 Baths

2,800 Sq.Ft.

$1,233,050

MLS#: MDMC2189996
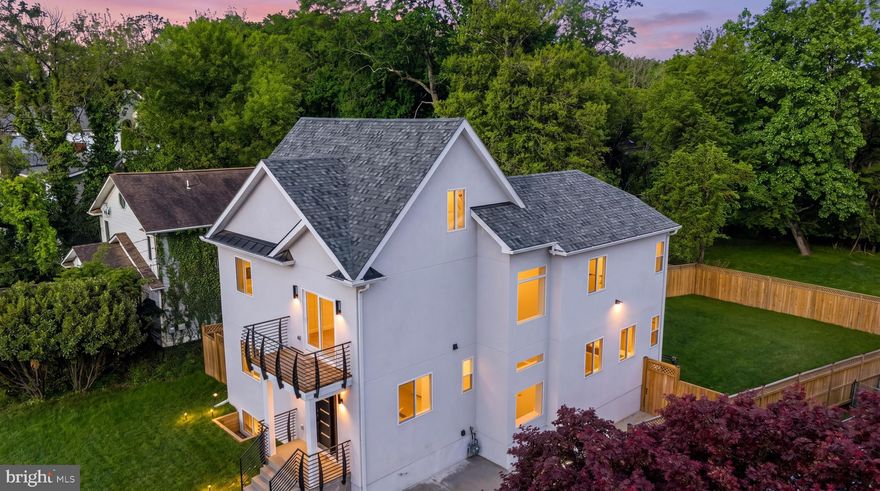
Contemporary home built in 2025 in the heart of Rockville. Home has four finished levels that offer you 4,200 sq ft great for relaxing and entertaining. Home sits on 0.14 of an acre of flat land with a yard that is fully fenced for privacy.

Home has a private driveway that welcomes you to the front portico that leads to a spacious foyer to an open concept floor plan. Home offers you 4 levels with 5-bedroom and 4.5-bath. 

***Main level has an expansive living room with gas fireplace and recessed lighting throughout, elegant dining room, a gourmet kitchen with new cabinetry with quartz countertops, eat-in island, high-end stainless-steel appliances, and a powder room. Living room has access to a large Covered Rear Patio perfect for entertaining or relaxing.
--Large windows throughout the home for lots of natural light.
--Harwood flooring throughout the home.


***Second level has 3 bedrooms, 2 full baths, laundry, and storage room. 
--Primary bedroom suite has a gas fireplace with dual closets, large primary bath with dual sinks, soaking tub, and enclosed glass shower with niche. 
--Second bedroom connects with second bath with dual sink for privacy.
--First primary bedroom and second bedroom have access to the rear balcony through sliding doors with internal blinds for privacy. 
--If you want privacy for reading or gathering your thoughts go to the second balcony for fresh air.

***Upper level 2 has second primary bedroom with full bathroom with plenty of storage with its own thermostat to control your climate. It would make a great office or gym as well.

***Fully finished lower-level features spacious rec/great room with Wet Bar with wine cabinet and mini fridge for drinks great for entertaining that leads to a fully fenced backyard.
--5th Bedroom for guest or in-law suite with full bath with shower with glass doors. 2nd laundry, mechanical room, and plenty of storage.

Home is located in Rockville’s historic West End, which places you just minutes from parks, the Rockville Swim & Fitness Center, and Rockville Town Center. Situated just off Martin’s Lane and Washington Street, 512 Bickford Avenue offers the charm with the convenience of an urban village lifestyle. Enjoy brand new construction in the historic West End, the home is just around the corner from Welsh Park (playgrounds, green space, skate park) 
restaurants, shops, and entertainment. Metro, MARC, and the Courthouse are less than a mile away, with Trader Joe’s just a half mile down the road. With everything new, you do not have to worry about doing repairs or upgrades. You have all the bells and whistles you will need.
#MDMC2231218

ROCKVILLE

512 BICKFORD AVENUE

5 Beds

4 Baths

4,200 Sq.Ft.

$1,275,000

MLS#: MDMC2231218

Welcome to 930 Rose Ave, a stunning luxury condominium offering sophisticated living in the heart of Rockville, MD. An impressive 2,237 square feet, 3 Bedrooms and 2.5 Bathrooms. This contemporary residence features floor-to-ceiling windows that bathe the interiors in natural light, while tasteful window treatments add elegance and privacy. The open-concept layout boasts sleek new flooring and enhanced lighting with stylish chandeliers and recessed fixtures, creating an inviting ambiance.                                                                                                                            
The spacious primary suite bedroom is a true retreat. The Bathroom is complete with a separate shower, relax and soak in the tub while enjoying the amazing view and serene atmosphere. Step out onto your private balcony, perfect for enjoying your morning coffee or unwinding in the evening. The large walk-in closet and 2 additional closets are fitted with the Closet Stretcher System, completing this tranquil primary suite.

Opposite the primary suite, the hallway leads to two pantries, a laundry room, a full bathroom, and two additional bedrooms that feature floor-to-ceiling windows and plenty of natural light.

All closets are fitted with The Closet Stretchers. All new floors (Builder's floors replaced)

This building offers top-tier amenities, including a common roof deck with a barbecue area and a dog run. Stay active in the state-of-the-art gym or relax in the residents' lounge, media/recreation room, or billiards room. Enjoy  2 assigned garage parking spaces and large storage.

The building features a concierge service and enhanced security for your peace of mind. With  2 elevators for easy access, this home truly combines luxury and practicality. Don't miss the rare opportunity to live in this one-of-a-kind property. Schedule your private showing today to make 930 Rose Ave your next home!
#MDMC2232926

ROCKVILLE

930 ROSE AVENUE 2001

3 Beds

2 Baths

2,236 Sq.Ft.

$1,590,000

MLS#: MDMC2232926
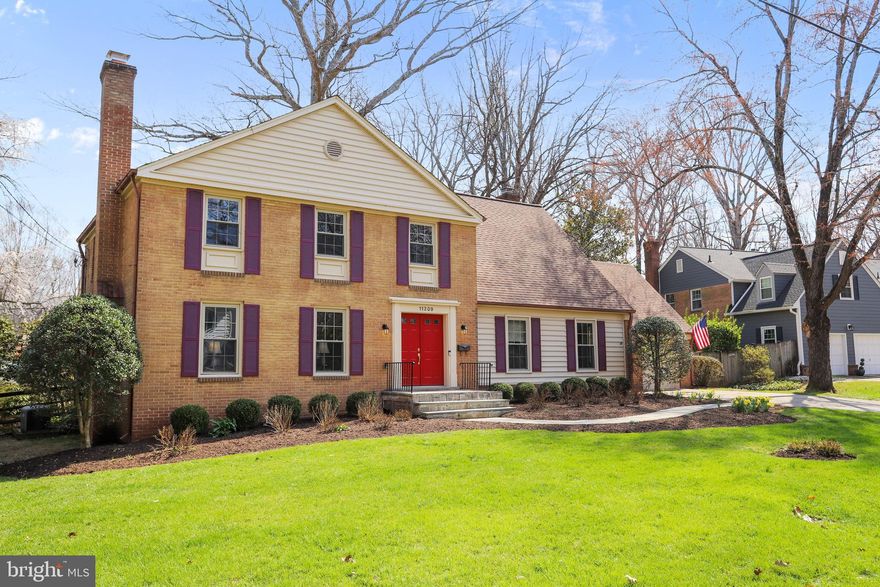
Open House Saturday 12-2PM. Make this your opportunity to own in the highly sought-after Old Farm neighborhood—this beautifully well-maintained home is ready for its next chapter. This spacious 4-bedroom, 2.5-bath residence with a 2-car garage has been meticulously cared for and provides the perfect canvas for your personal vision. Thoughtful updates over the years include a brand-new furnace, a 30-year architectural roof (2007), replacement windows (2005), upgraded 200-amp electrical service (2011), and a reliable RUUD whole home backup generator for added peace of mind. The main level features a classic, functional layout with a generously sized eat-in kitchen complete with an island, granite counters, high end Chef's stove/range and table space, a large family room with a cozy gas fireplace, formal living room with another fireplace, large dining room, and a private study/den with direct access to the garage. A welcoming foyer ties the space together. Step outside to a beautifully landscaped and well-maintained private backyard, accessible from both the kitchen and family room, where a spacious brick patio creates an ideal setting for relaxing or entertaining. Upstairs, you’ll find four generously sized bedrooms, including a comfortable owner’s suite with a large en-suite bath and separate vanity area. Hardwood flooring runs throughout the upper level and extends to the upper stairs and into portions of the main floor, adding warmth and character. The lower level offers a traditional recreation room along with a large unfinished utility space, presenting excellent potential for future expansion or customization. Ideally located with convenient access to Montrose Road, I-270, 355, Old Georgetown Road, I-495 and the METRO, this home is just minutes from premier shopping, dining, and entertainment destinations like Pike & Rose and Park Potomac.
#MDMC2223322

ROCKVILLE

11209 FARMLAND DRIVE

4 Beds

2 Baths

3,125 Sq.Ft.

$1,099,900

MLS#: MDMC2223322

Spacious and beautifully updated split-level home in the highly sought-after Tilden Woods community, located within the top-rated Farmland ES, Tilden MS, and Walter Johnson HS district. Situated on a lovely premium corner lot located minutes from the Capital Beltway, this expansive four-level residence offers exceptional flexibility with 6 generously sized bedrooms, 4.5 bathrooms, multiple additions, and a rare separate suite featuring its own address along with both private exterior and interior access—ideal for guests, extended family, au pair, or home office use.

A charming covered front mudroom entry welcomes you into the home. The main level features a welcoming foyer, bright living room, dining room, updated kitchen, powder room, and access to the patio and backyard, creating an ideal flow for everyday living and entertaining. Upstairs are four spacious bedrooms and two full baths, including a comfortable primary suite. The first lower level offers a large family room, two additional bedrooms, a full bath, and walk-out access to the exterior, while the second lower level includes a spacious recreation room, laundry area, and another full bath.

Additional highlights include a one-car garage with direct access to the living room, a one-car driveway, and ample free guest parking throughout the community. Ideally located in North Bethesda near shopping, dining, parks, recreation, Metro access, and major commuter routes, this unique home combines generous living space, versatility, and an unbeatable location.
#MDMC2232662

ROCKVILLE

6801 TILDENWOOD LANE

6 Beds

4 Baths

5,088 Sq.Ft.

$1,299,000

MLS#: MDMC2232662
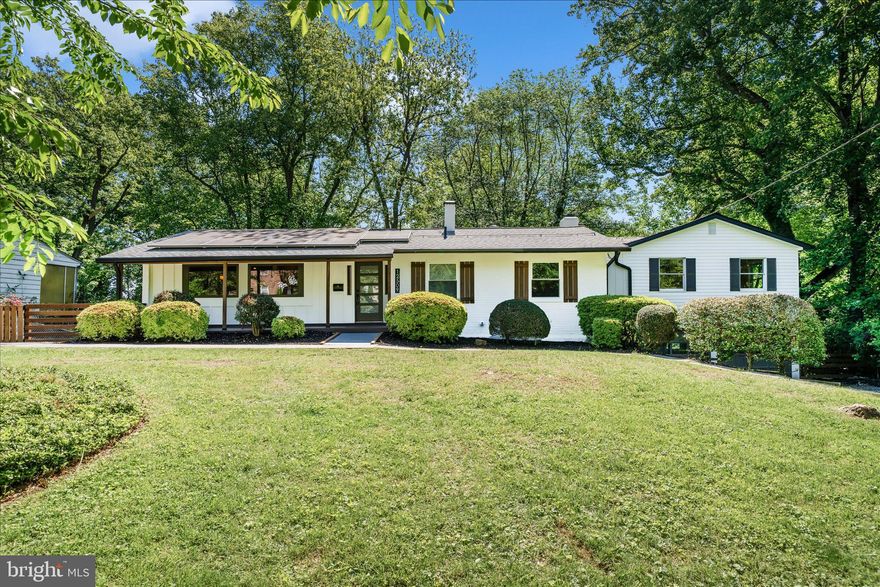
This Beautiful,great location  renovated home with home warranty, 5 bedrooms and 3 modern bathrooms, offers a perfect blend of luxury, comfort, and functionality, featuring bright living room, a new spacious upgraded kitchen with quartz countertops, and new stainless-steel appliances. New floors, all new bathrooms, new AC system, new water heater and furnace. Main floor features 3 bedrooms and 2 baths. Partially finished basement with incredible recreation room and 2 bedroom and 1 full bath and laundry. Beautiful huge deck, amazing sunroom and fenced back yard perfect for family gathering.
Move in ready!
The house features fully paid-off solar panels, providing energy efficiency and long-term saving for the new owner.
#MDMC2233758

ROCKVILLE

12509 KNIGHTSBRIDGE COURT

5 Beds

3 Baths

2,940 Sq.Ft.

$1,149,000

MLS#: MDMC2233758
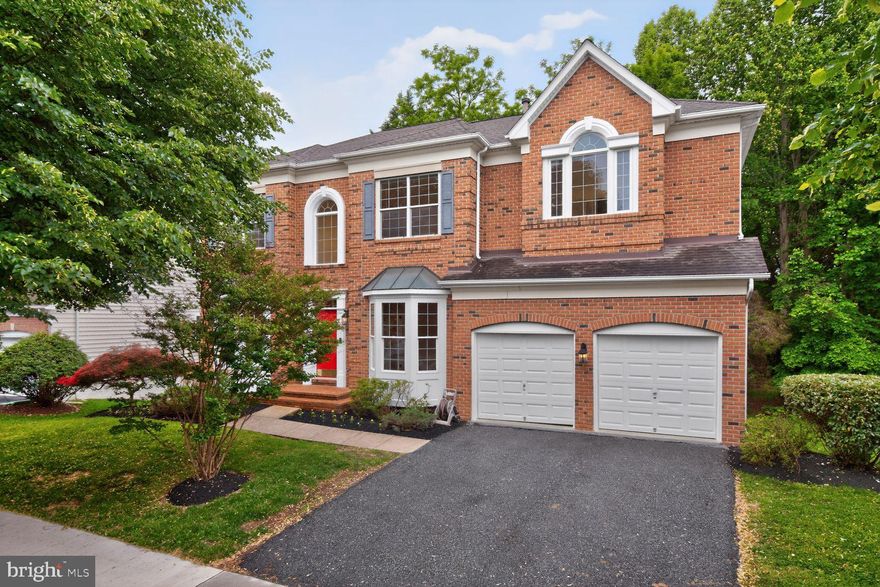
Welcome to 404 Misty Knoll Drive — an extensively updated and beautifully maintained Beazer Middleton model in sought-after Rose Hill, offering the perfect combination of space, privacy, convenience, and timeless elegance in one of Rockville’s most desirable locations.

Ideally situated just about 1 mile from Rockville Metro, minutes to I-270, and close to Rockville Town Center, this exceptional home offers approximately 4,754 finished square feet with 5 bedrooms, 4.5 baths, and a spacious, thoughtfully designed layout ideal for both everyday living and entertaining.

A rare 2-foot rear extension upgrade enhances the original Middleton floor plan, creating expanded living spaces and a more open, luxurious feel throughout the home. Soaring 10’+ ceilings, formal living and dining rooms, a private library, an oversized family room, a large kitchen with breakfast area, and a finished level walkout basement all contribute to the home’s elegant and functional design.

One of the property’s most special features is its premium lot backing to protected city green space — offering exceptional privacy, peaceful natural views, and the rare assurance that no future homes will ever be built directly behind the property. Unlike many homes in the area that back to neighboring houses, this setting provides a far more private and tranquil outdoor experience.

The home has been extensively refreshed and upgraded, including fresh professional interior paint, refinished exterior trim and doors, premium Bruce solid oak hardwood flooring throughout the first and second levels, upgraded basement carpet and padding, custom stair runner, updated lighting, refreshed bathrooms, upgraded door hardware, and elegant chandeliers in the grand foyer and staircase.

The beautifully updated kitchen features premium GE Profile and GE stainless steel appliances installed in May 2026, including a smart built-in convection double wall oven with no-preheat air fry, stainless interior dishwasher, over-the-range sensor microwave with custom stainless filler kit, 36-inch gas cooktop, and telescoping downdraft ventilation system — creating a refined and functional space ideal for both entertaining and daily living.

Major system updates provide exceptional peace of mind, including a roof replacement in 2018 by Shanco, a GAF Master Elite® contractor, with transferable GAF Golden Pledge® warranty, plus lower-level HVAC/furnace and water heater replaced in July 2025 and upstairs HVAC replaced in August 2021.

Outdoor living is equally impressive with a professionally refreshed rear deck overlooking the private green space setting, complete with a dedicated natural gas line for direct grill connection — no propane tanks required.

Additional smart-home upgrades include August smart lock, Aqara smart video doorbell, Tailwind smart garage door openers with dual vehicle sensors, and structured Ethernet/coax wiring throughout the home with centralized basement networking hub.

Move-in ready and extensively improved, 404 Misty Knoll Drive offers a rare opportunity to own a beautifully updated luxury home with permanent privacy, exceptional convenience, and one of the most desirable settings in Rose Hill.
#MDMC2233444

ROCKVILLE

404 MISTY KNOLL DRIVE

5 Beds

4 Baths

4,754 Sq.Ft.

$1,395,000

MLS#: MDMC2233444

 - property

Send a message

Message successfully sent.

Your message

What is 3 + 4 ?

Reason for contacting?

I agree to receive email communication and understand I can unsubscribe at any time.

I agree to be contacted by Charis Realty Group via call, email, and text for real estate services. To opt out, you can reply 'stop' at any time or reply 'help' for assistance. You can also click the unsubscribe link in the emails. Message and data rates may apply. Message frequency may vary. Privacy Policy

Sign Out

Virtual Assistant

Would you like to take the next step with this property? We can help you schedule a showing or virtual tour, or send you more details.

Yes, I would like more information.

Thank You for Your Reply, One of Our Agents will contact you as soon as possible

No, maybe later.

Thank you, you can always contact me via email, phone number or through the contact form.

Realhub AI

Lucy - Your AI-Powered Realtor

Update Your Temporary Password

Personalize your search

Enter your email and we'll notify you immediately when new listings match what you're looking for.

or enter email address

Already have an account ? Login here

Continue your home search

I agree to receive communications and understand I can unsubscribe at any time.

I agree to be contacted by Charis Realty Group via call, email, and text for real estate services. To opt out, you can reply 'stop' at any time or reply 'help' for assistance. You can also click the unsubscribe link in the emails. Message and data rates may apply. Message frequency may vary. Privacy Policy

Already have an account ? Login here

We use cookies

We use cookies primarily for analytics to enhance your experience. By accepting, you agree to our use of these cookies. You can manage your preferences or learn more about our cookies policy.