
Property
Beds
5
Full Baths
3
1/2 Baths
1
Year Built
1984
Sq.Footage
4,046
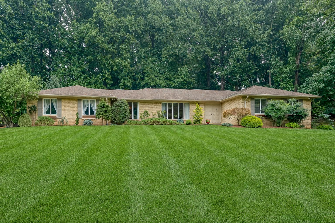
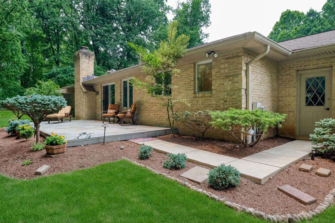
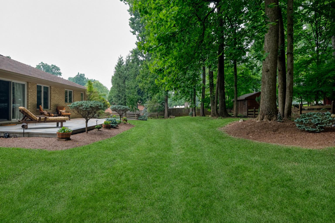
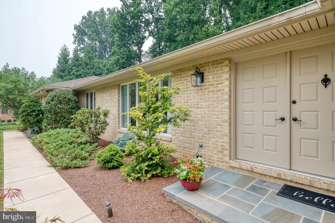
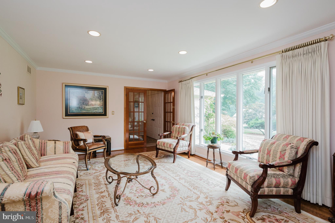
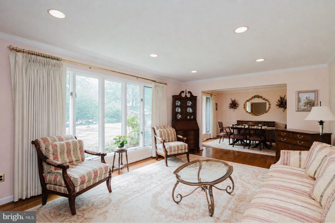
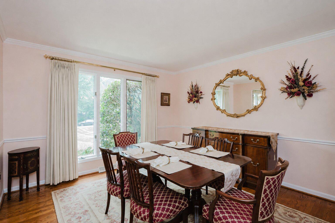
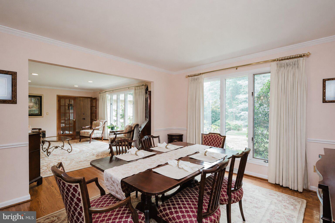
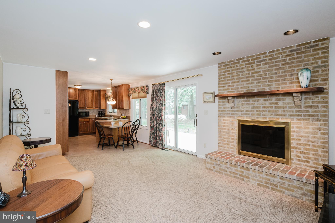
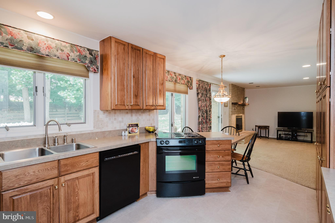
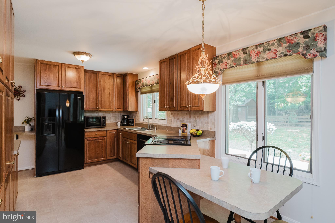
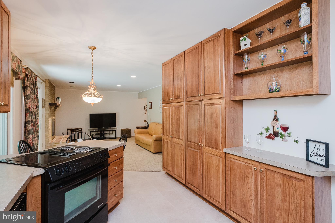
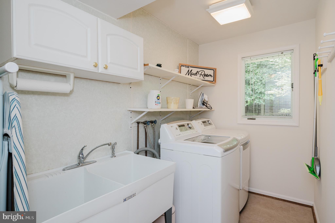
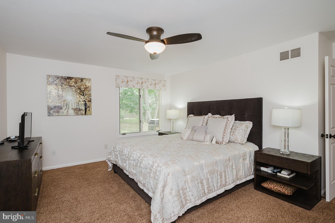
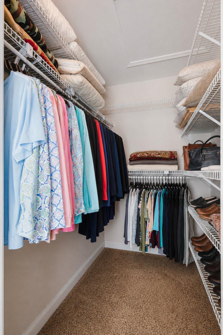
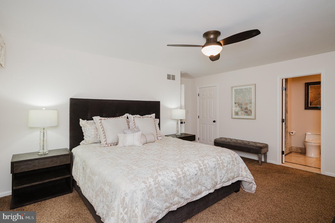
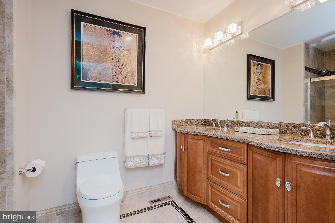
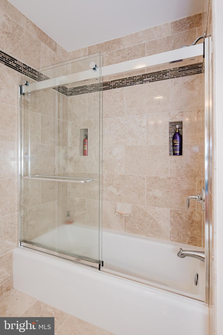
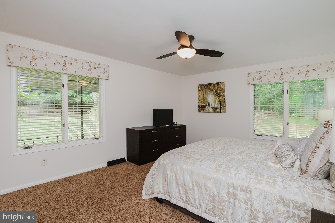
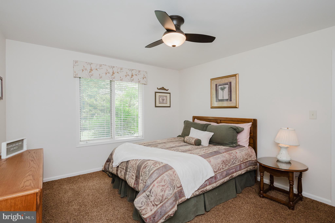
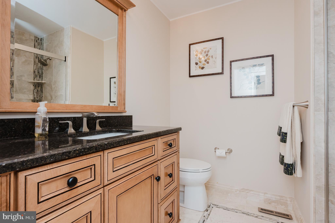
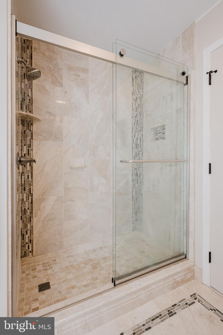
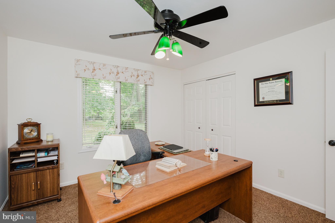
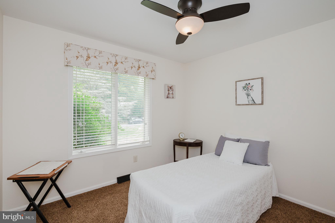
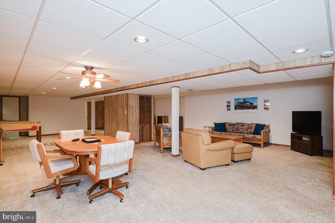
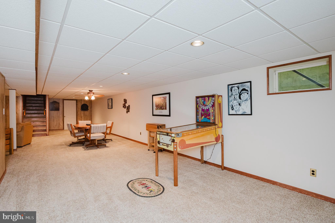
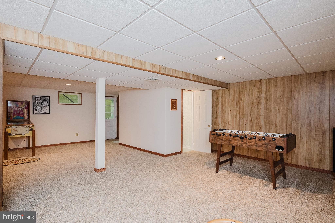
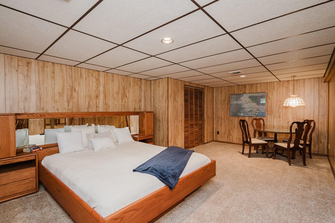
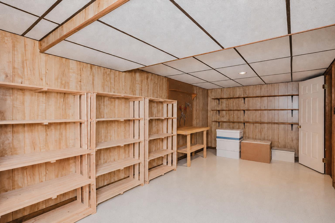
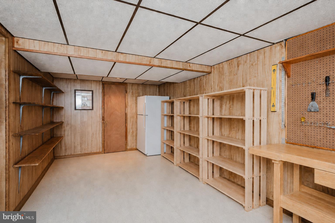
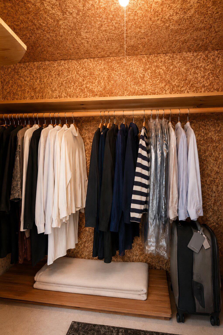
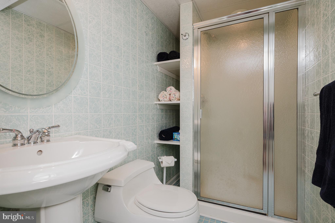
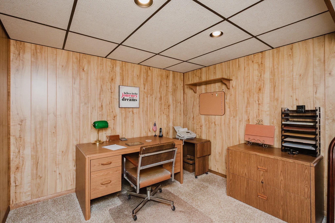
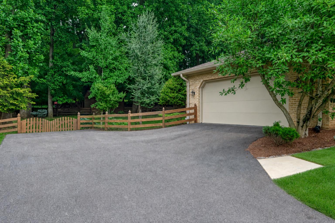
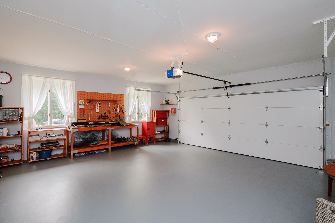
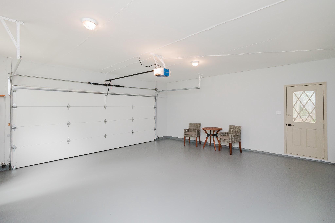
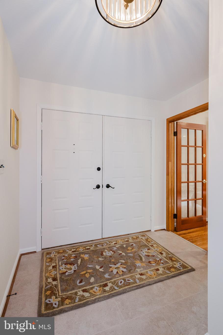
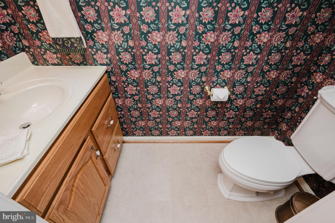
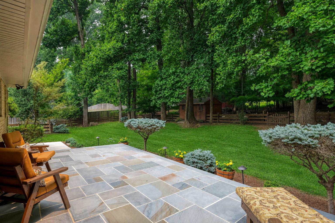
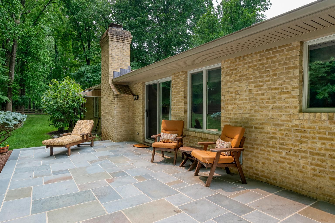
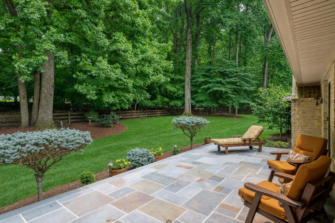
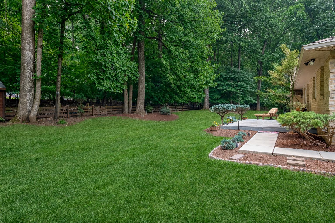
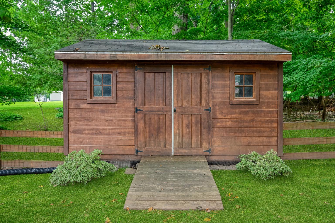
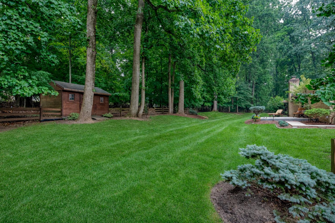
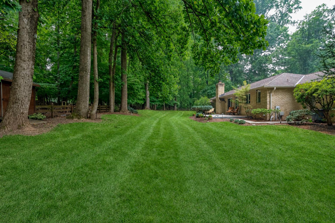
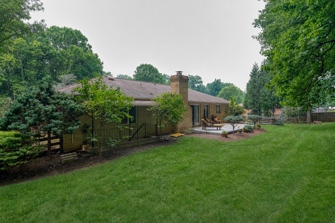
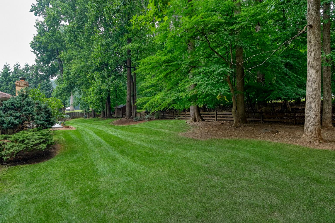
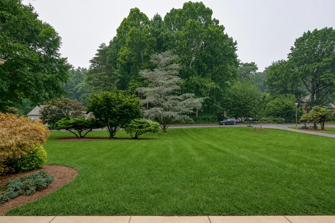
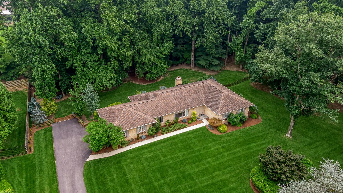
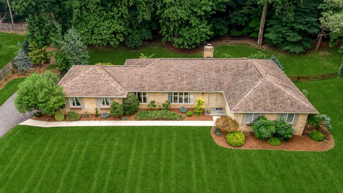
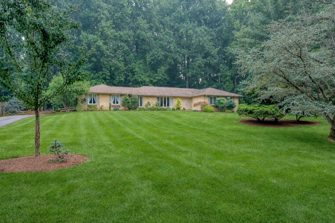
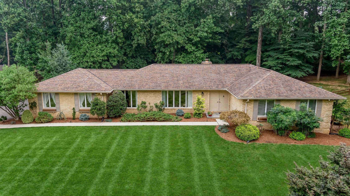
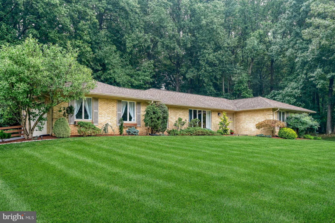
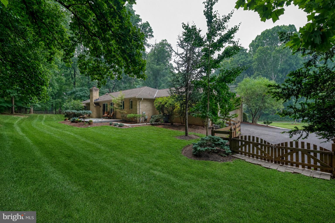
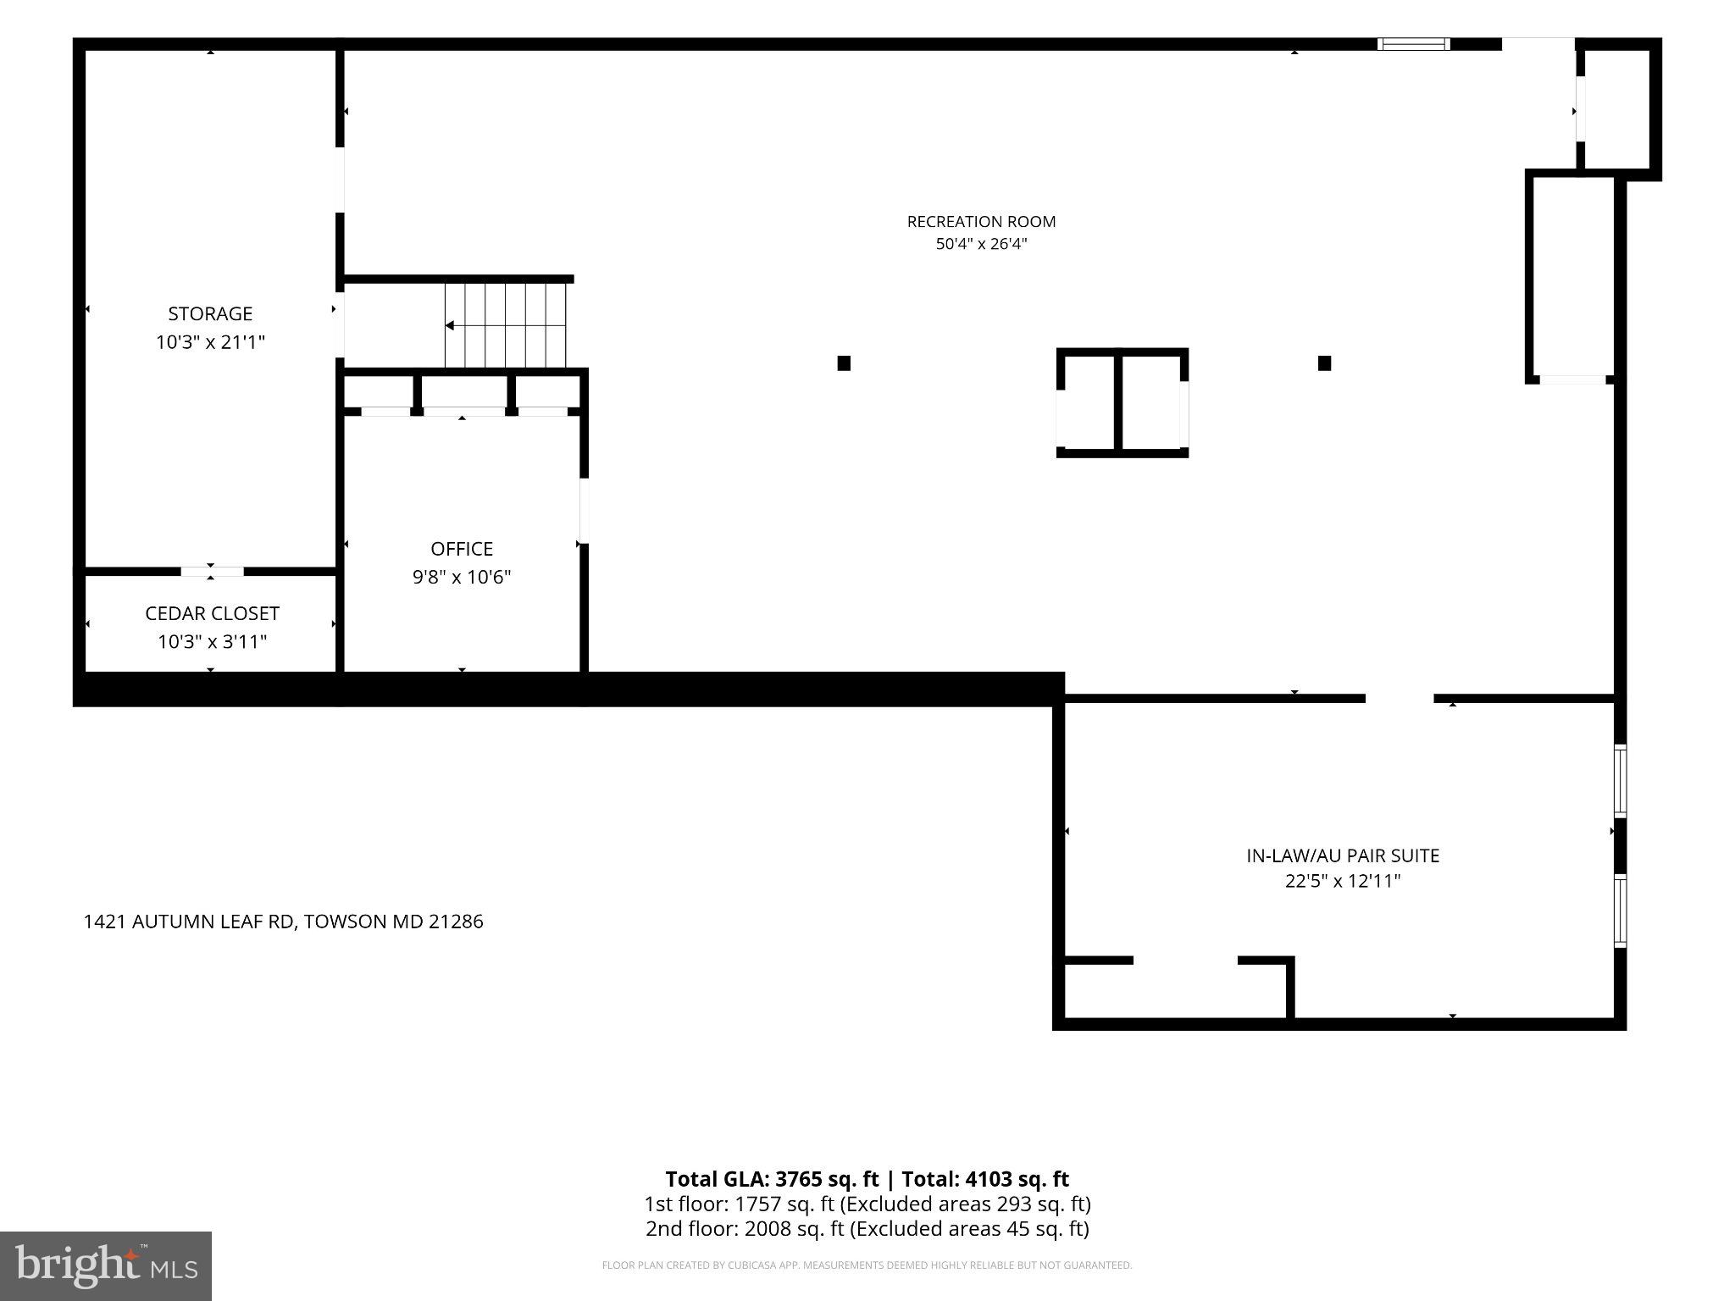
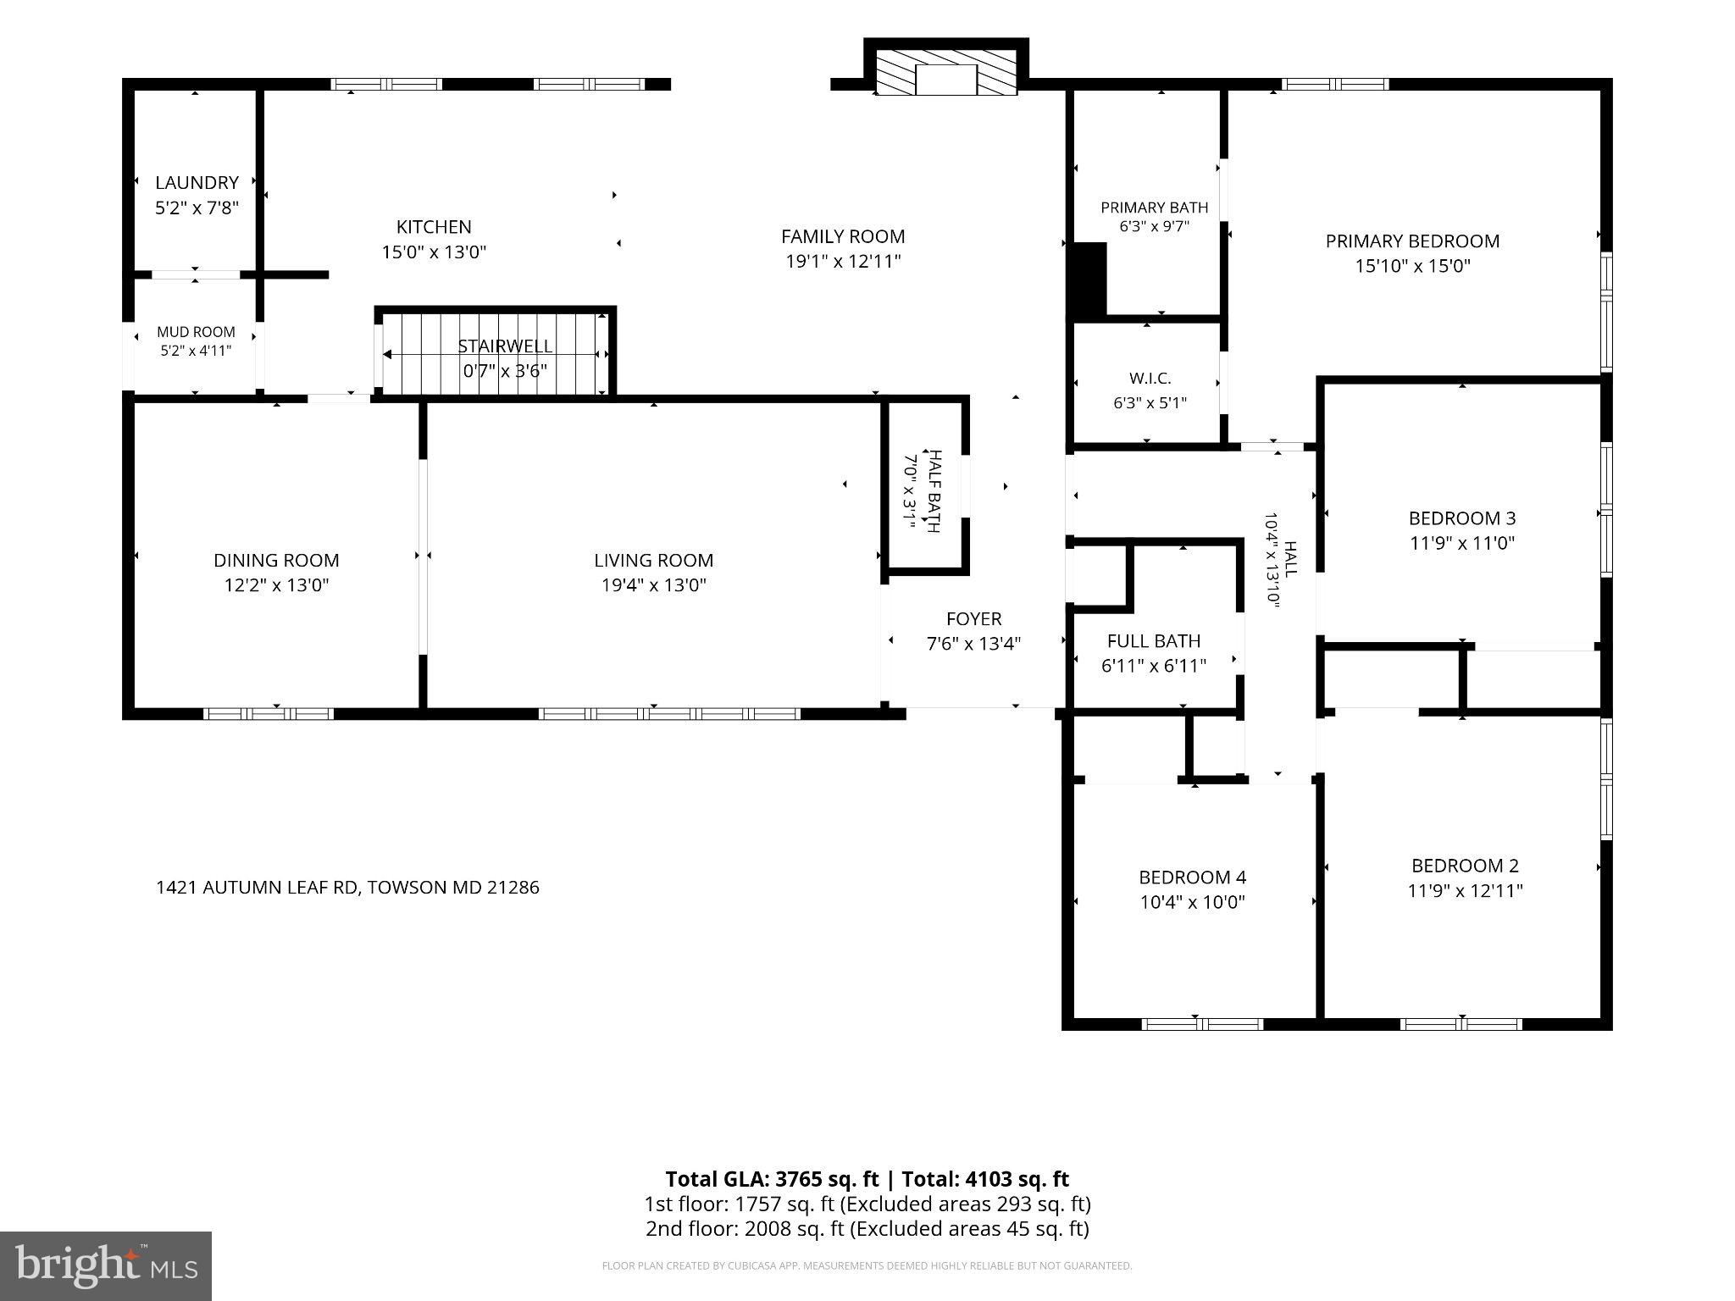
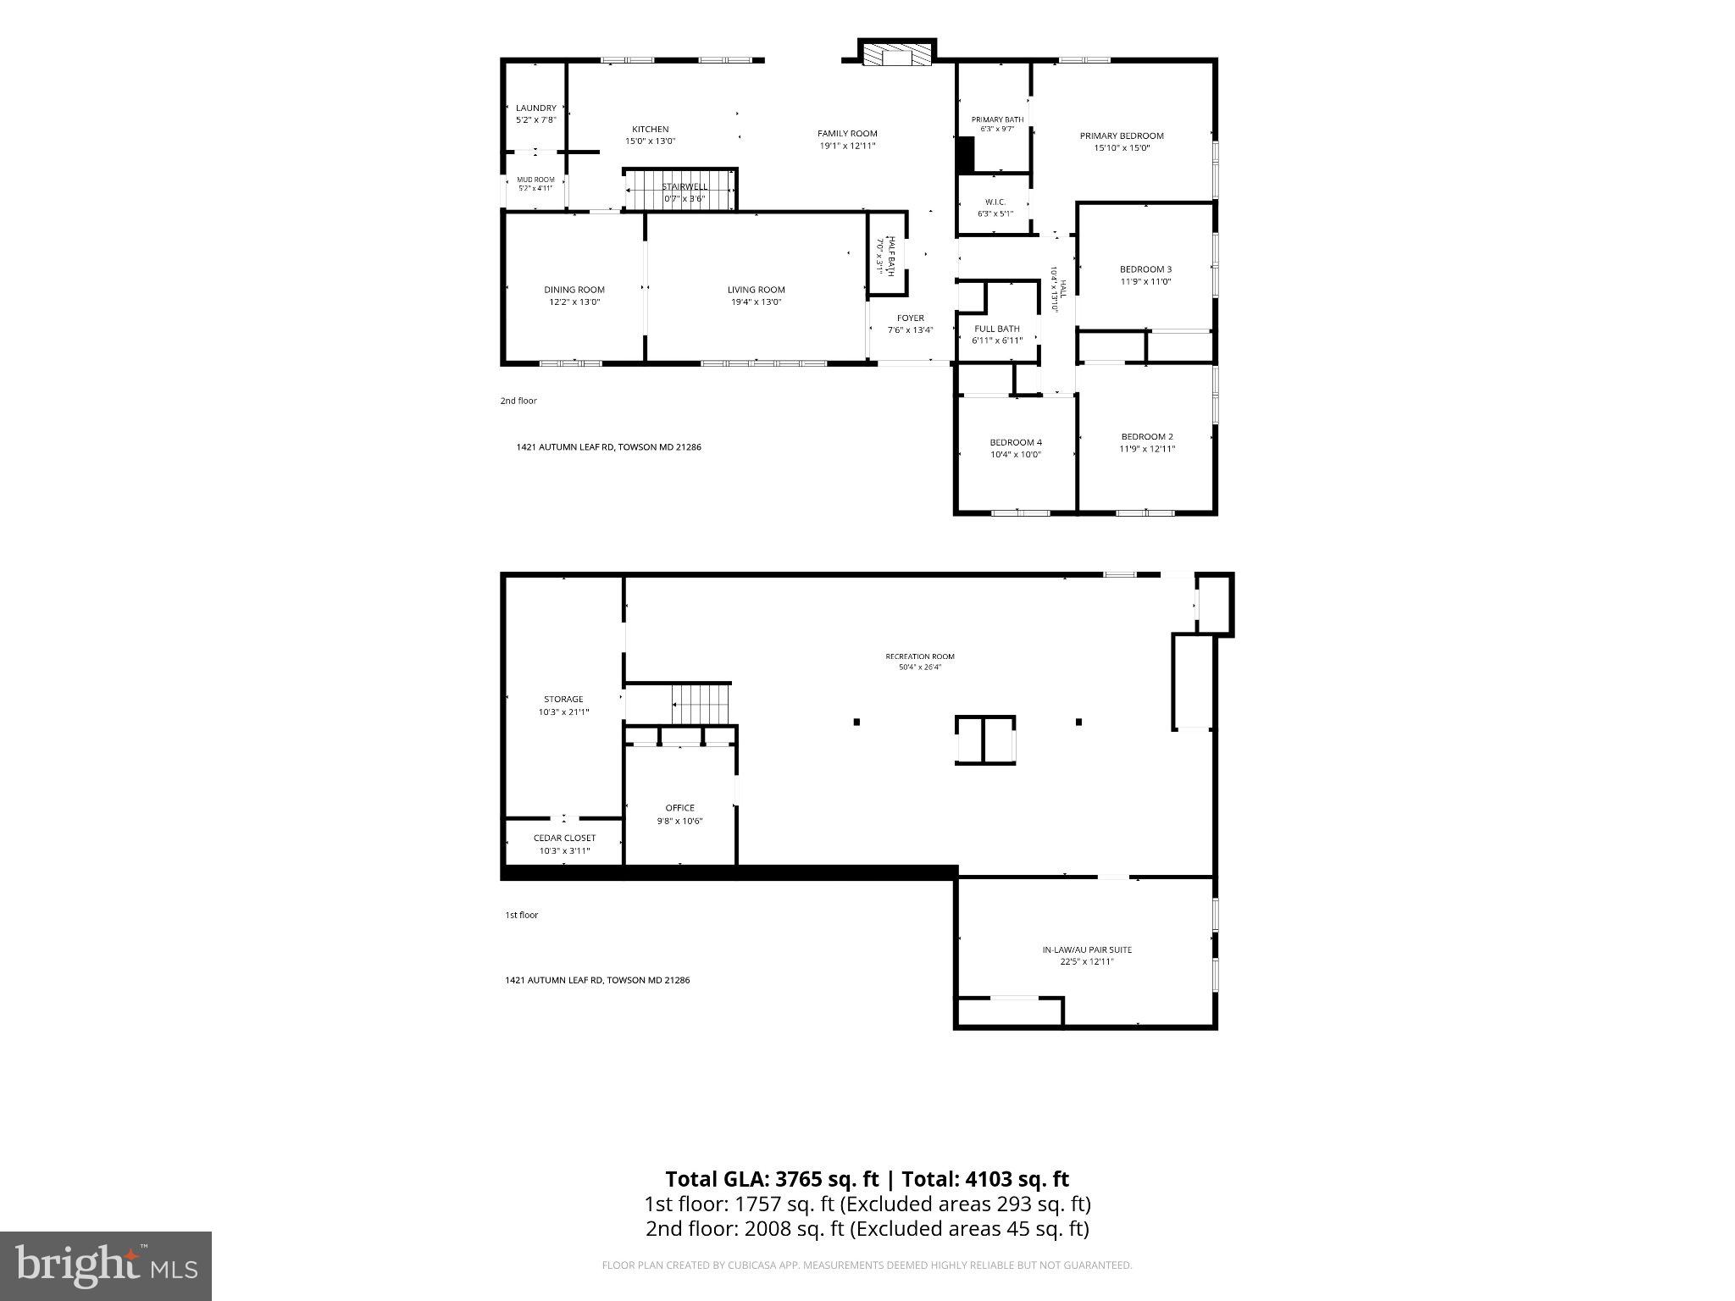
Welcome to 1421 Autumn Leaf Road, a meticulously maintained and updated all-brick rancher tucked away on a private .89 acre lot backing to trees and nestled in the Hampton community ! This exceptional home boasts 4200+ Sq Ft offering five bedrooms, three full baths and one half bath with a flexible layout suited to any lifestyle. The thoughtfully designed main level includes a separate bedroom wing with two recently updated full bathrooms. Formal living and dining rooms feature beautiful hardwood floors, fresh paint, abundant natural light, and plenty of space for gathering. The spacious eat-in kitchen offers generous cabinetry and storage, along with a JenAir cooktop, built-in griddle, and downdraft ventilation for the home chef. A main level laundry/mudroom room with a double utility sink adds everyday convenience. The expansive finished lower level provides incredible versatility with a private entrance, dedicated office, cedar-lined closet, workshop area, full bathroom, and spacious bedroom, creating excellent potential for an in-law or au pair suite. Outside, impeccable landscaping compliments the peaceful tree-lined setting. The property also features a fenced rear yard, spacious storage shed, and a beautiful bluestone patio installed in 2023; the perfect place to relax, entertain, and enjoy the surrounding wildlife. An oversized driveway and attached two-car garage with freshly painted floors provide ample parking, storage and workshop area. Major improvements include brand-new garage door, water heater (2022), Architectural Roof (2017) , & Trane HVAC offering added peace of mind for years to come. Nature lovers will appreciate nearby trail access to Loch Raven Reservoir and close proximity to Hampton National Historic Site, all while remaining convenient to shopping, dining, and major commuter routes. Take advantage of this rare opportunity to own a beautifully maintained home in one of Towson’s most tranquil and desirable settings. (Some photos have been digitally enhanced in the listing).
Features & Amenities
Interior
-
Other Interior Features
Eat-in Kitchen, Cedar Closet(s), Ceiling Fan(s), Recessed Lighting, Walk-In Closet(s), Crown Molding
-
Total Bedrooms
5
-
Bathrooms
3
-
1/2 Bathrooms
1
-
Above Grade Finished Area
2128.0
-
Basement YN
YES
-
Cooling YN
YES
-
Cooling
Central Air, Ceiling Fan(s), Attic Fan, Electric
-
Fireplace YN
YES
-
Heating YN
YES
-
Heating
Electric, Forced Air, Heat Pump
-
Main Level Bedrooms
4
-
Pet friendly
N/A
Exterior
-
Garage
Yes
-
Garage spaces
2
-
Construction Materials
Brick
-
Other Exterior Features
Lighting, Storage
-
Parking
Garage Door Opener, Garage, Driveway, Attached
-
Patio and Porch Features
Patio
-
Pool
No
-
Waterfront YN
NO
-
View
Trees/Woods
Area & Lot
-
Lot Features
Cul-De-Sac, Level, Private
-
Lot Size(acres)
0.89
-
Lot Size(square feet)
38,768
-
Property Type
Residential
-
Property Sub Type
Single Family Residence
-
Architectural Style
Ranch/Rambler
Price
-
Sales Price
$835,000
-
Tax Amount
$7,479
-
Financing Options
Cash, Conventional, FHA, VA
-
Zoning
Density Residential; 1 Unit/Acre
-
Sq. Footage
4,046
-
Price/SqFt
$206
HOA
-
Association
No
School District
-
Elementary School
HAMPTON
-
Middle School
RIDGELY
-
High School
LOCH RAVEN
Property Features
-
New Construction
NO
-
Accessibility Features
Accessible Doors
-
Foundation Details
Block
-
Senior Community YN
NO
-
Sewer
Septic Tank
-
Tax Lot
20
-
Water Source
Public
Schedule a Showing
Showing scheduled successfully.
Mortgage calculator
Estimate your monthly mortgage payment, including the principal and interest, property taxes, and HOA. Adjust the values to generate a more accurate rate.
Your payment
Principal and Interest:
$
Property taxes:
$
HOA fees:
$
Total loan payment:
$
Total interest amount:
$
Location
County
BALTIMORE
Elementary School
HAMPTON
Middle School
RIDGELY
High School
LOCH RAVEN
Listing Courtesy of Kristin C Natarajan , Long & Foster Real Estate, Inc.
RealHub Information is provided exclusively for consumers' personal, non-commercial use, and it may not be used for any purpose other than to identify prospective properties consumers may be interested in purchasing. All information deemed reliable but not guaranteed and should be independently verified. All properties are subject to prior sale, change or withdrawal. RealHub website owner shall not be responsible for any typographical errors, misinformation, misprints and shall be held totally harmless.

AGENT
Jennifer Gordon
Call Jennifer today to schedule a private showing.

* Listings on this website come from the FMLS IDX Compilation and may be held by brokerage firms other than the owner of this website. The listing brokerage is identified in any listing details. Information is deemed reliable but is not guaranteed. If you believe any FMLS listing contains material that infringes your copyrighted work please click here to review our DMCA policy and learn how to submit a takedown request.© 2024 FMLS.
Related Properties
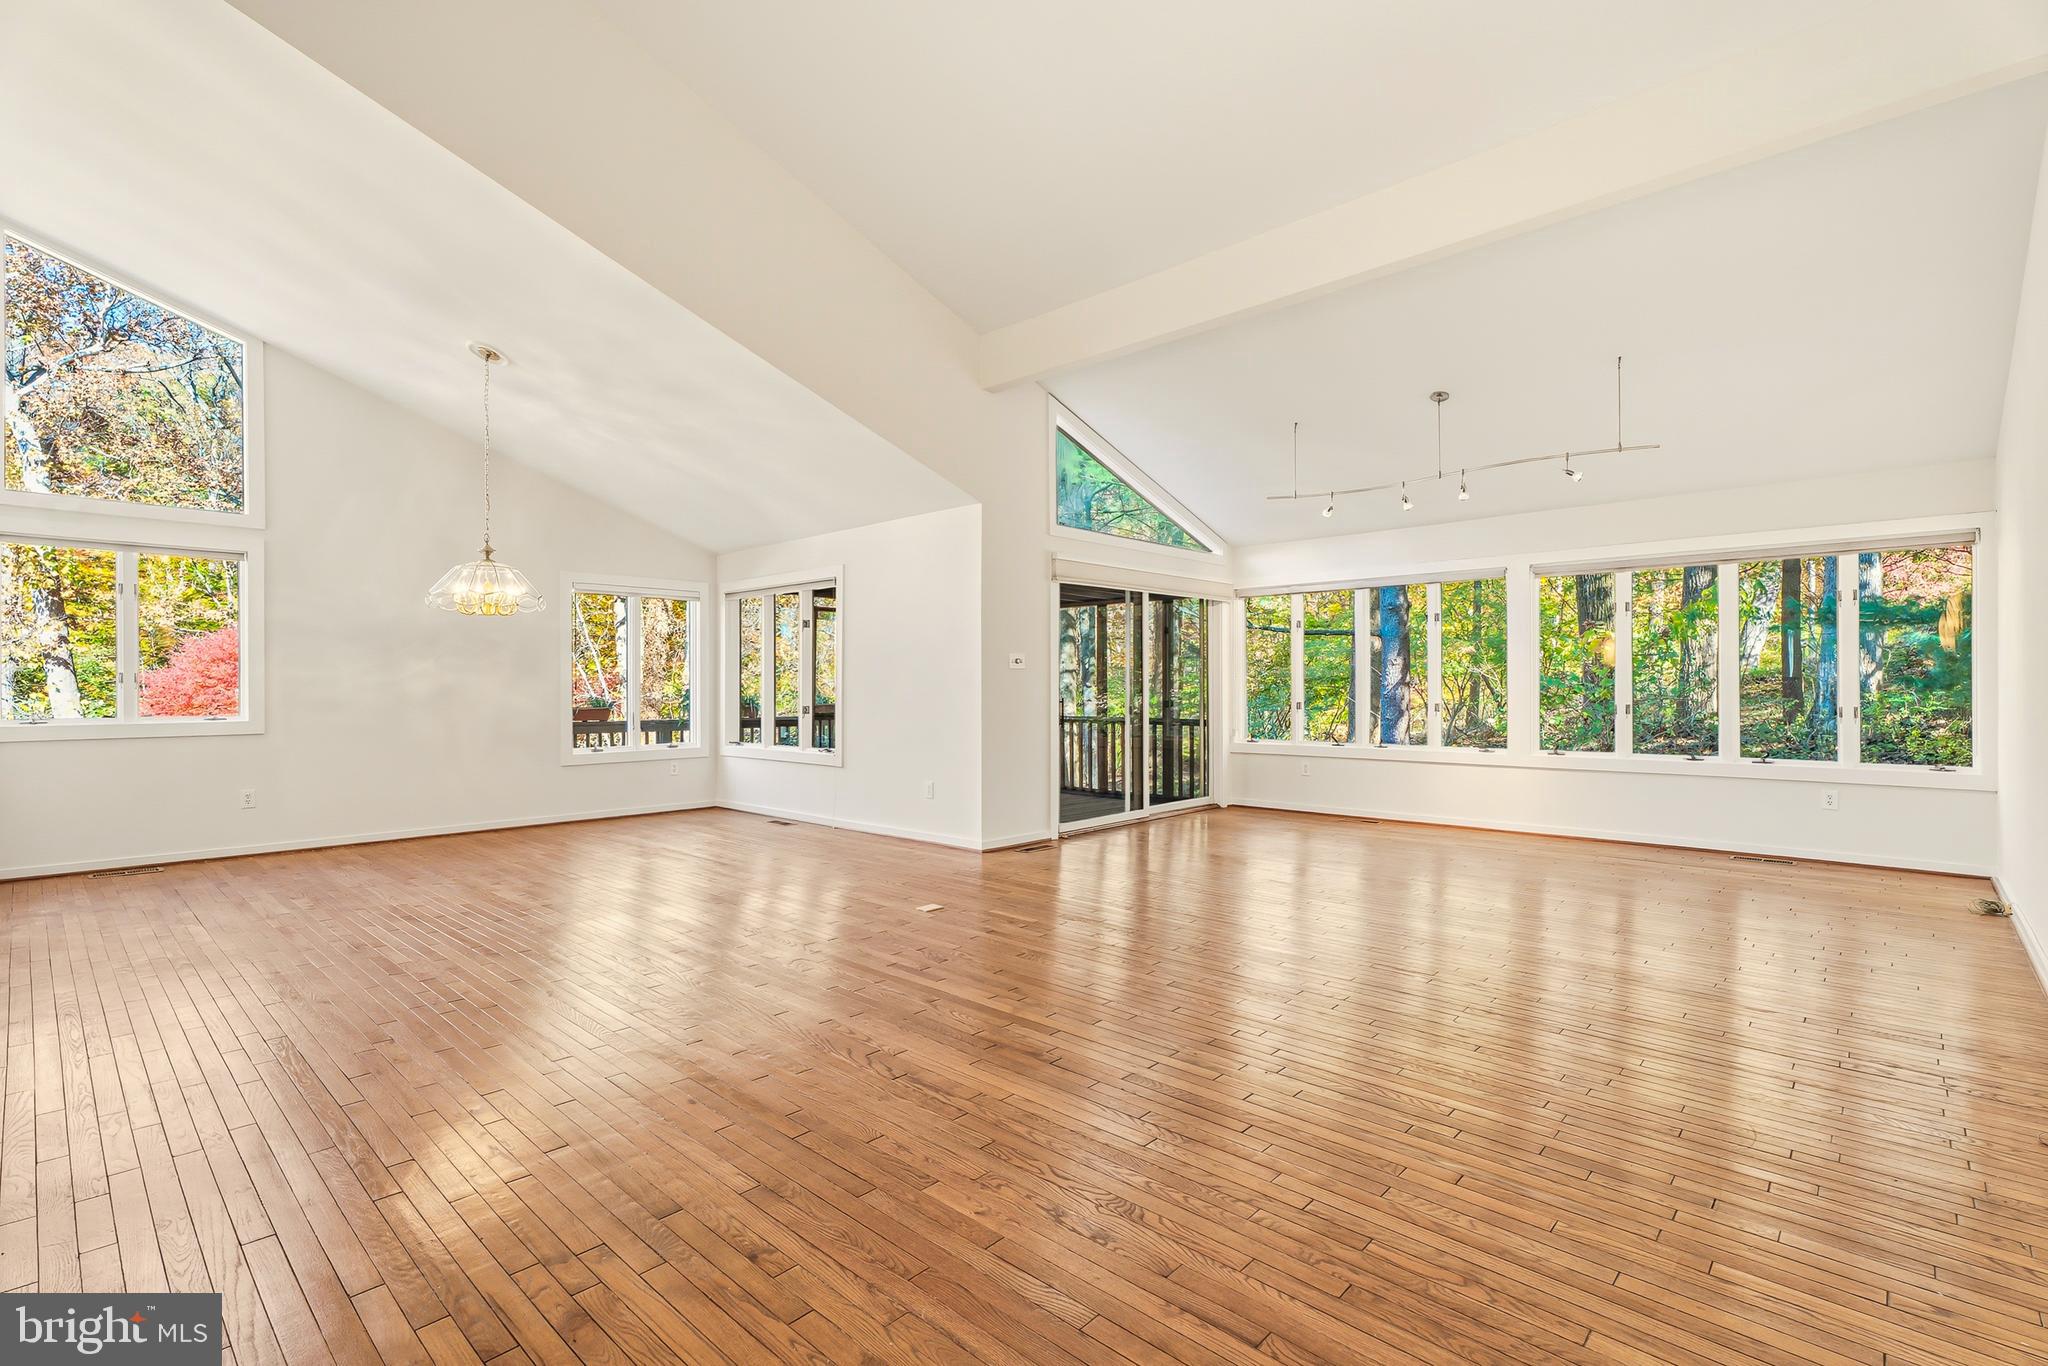
TOWSON
2 RIDERWOOD STATION
5 Beds
3 Baths
3,520 Sq.Ft.
$799,000
MLS#: MDBC2164370
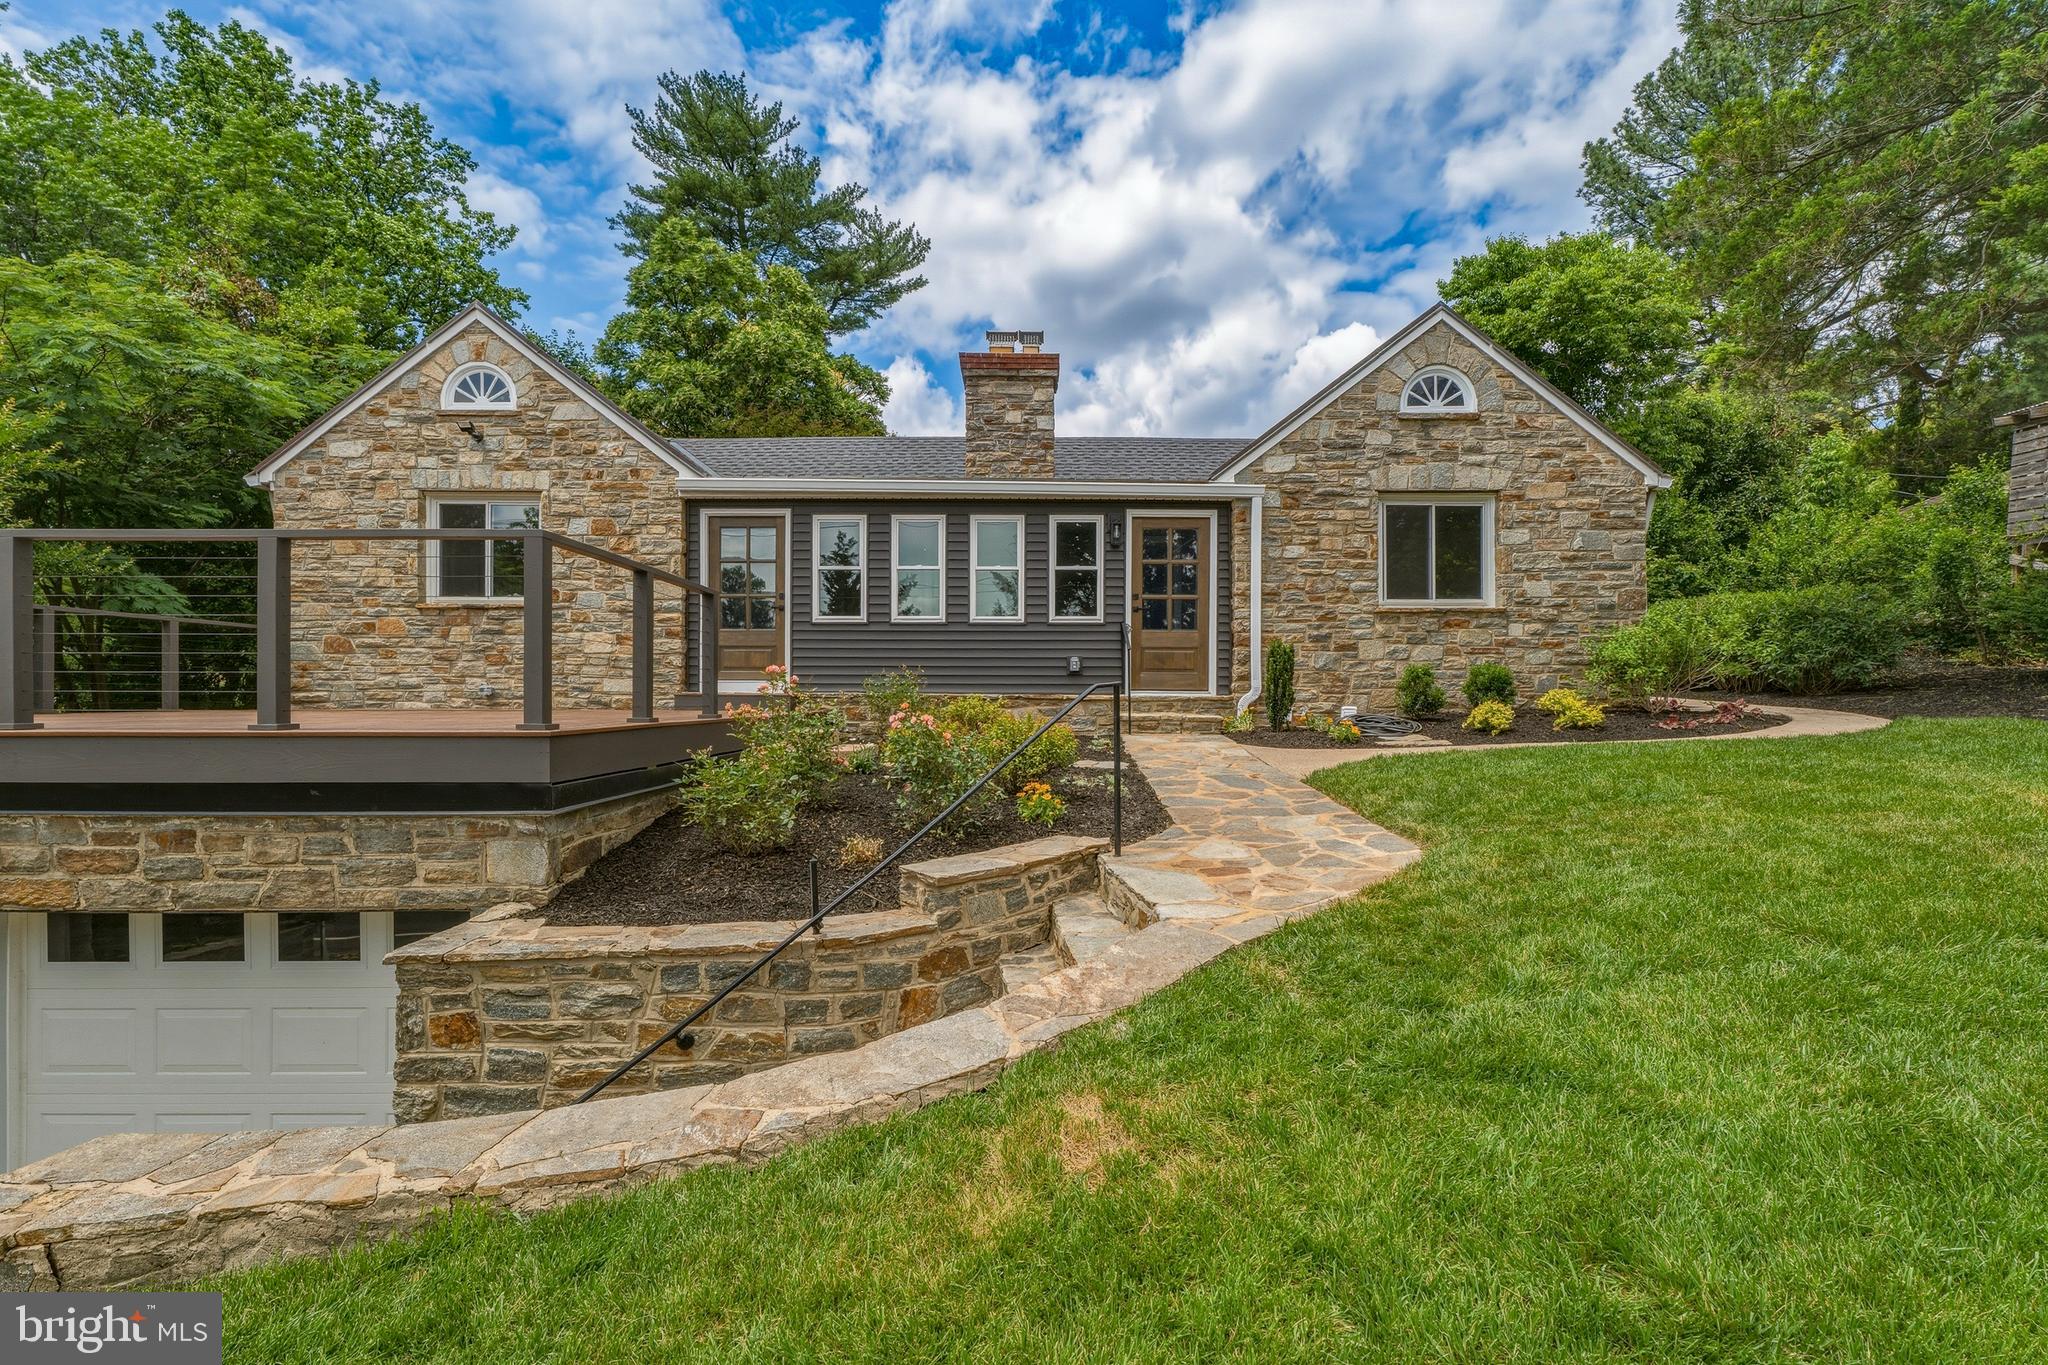
TOWSON
908 STEVENSON
3 Beds
3 Baths
2,559 Sq.Ft.
$689,000
MLS#: MDBC2166226
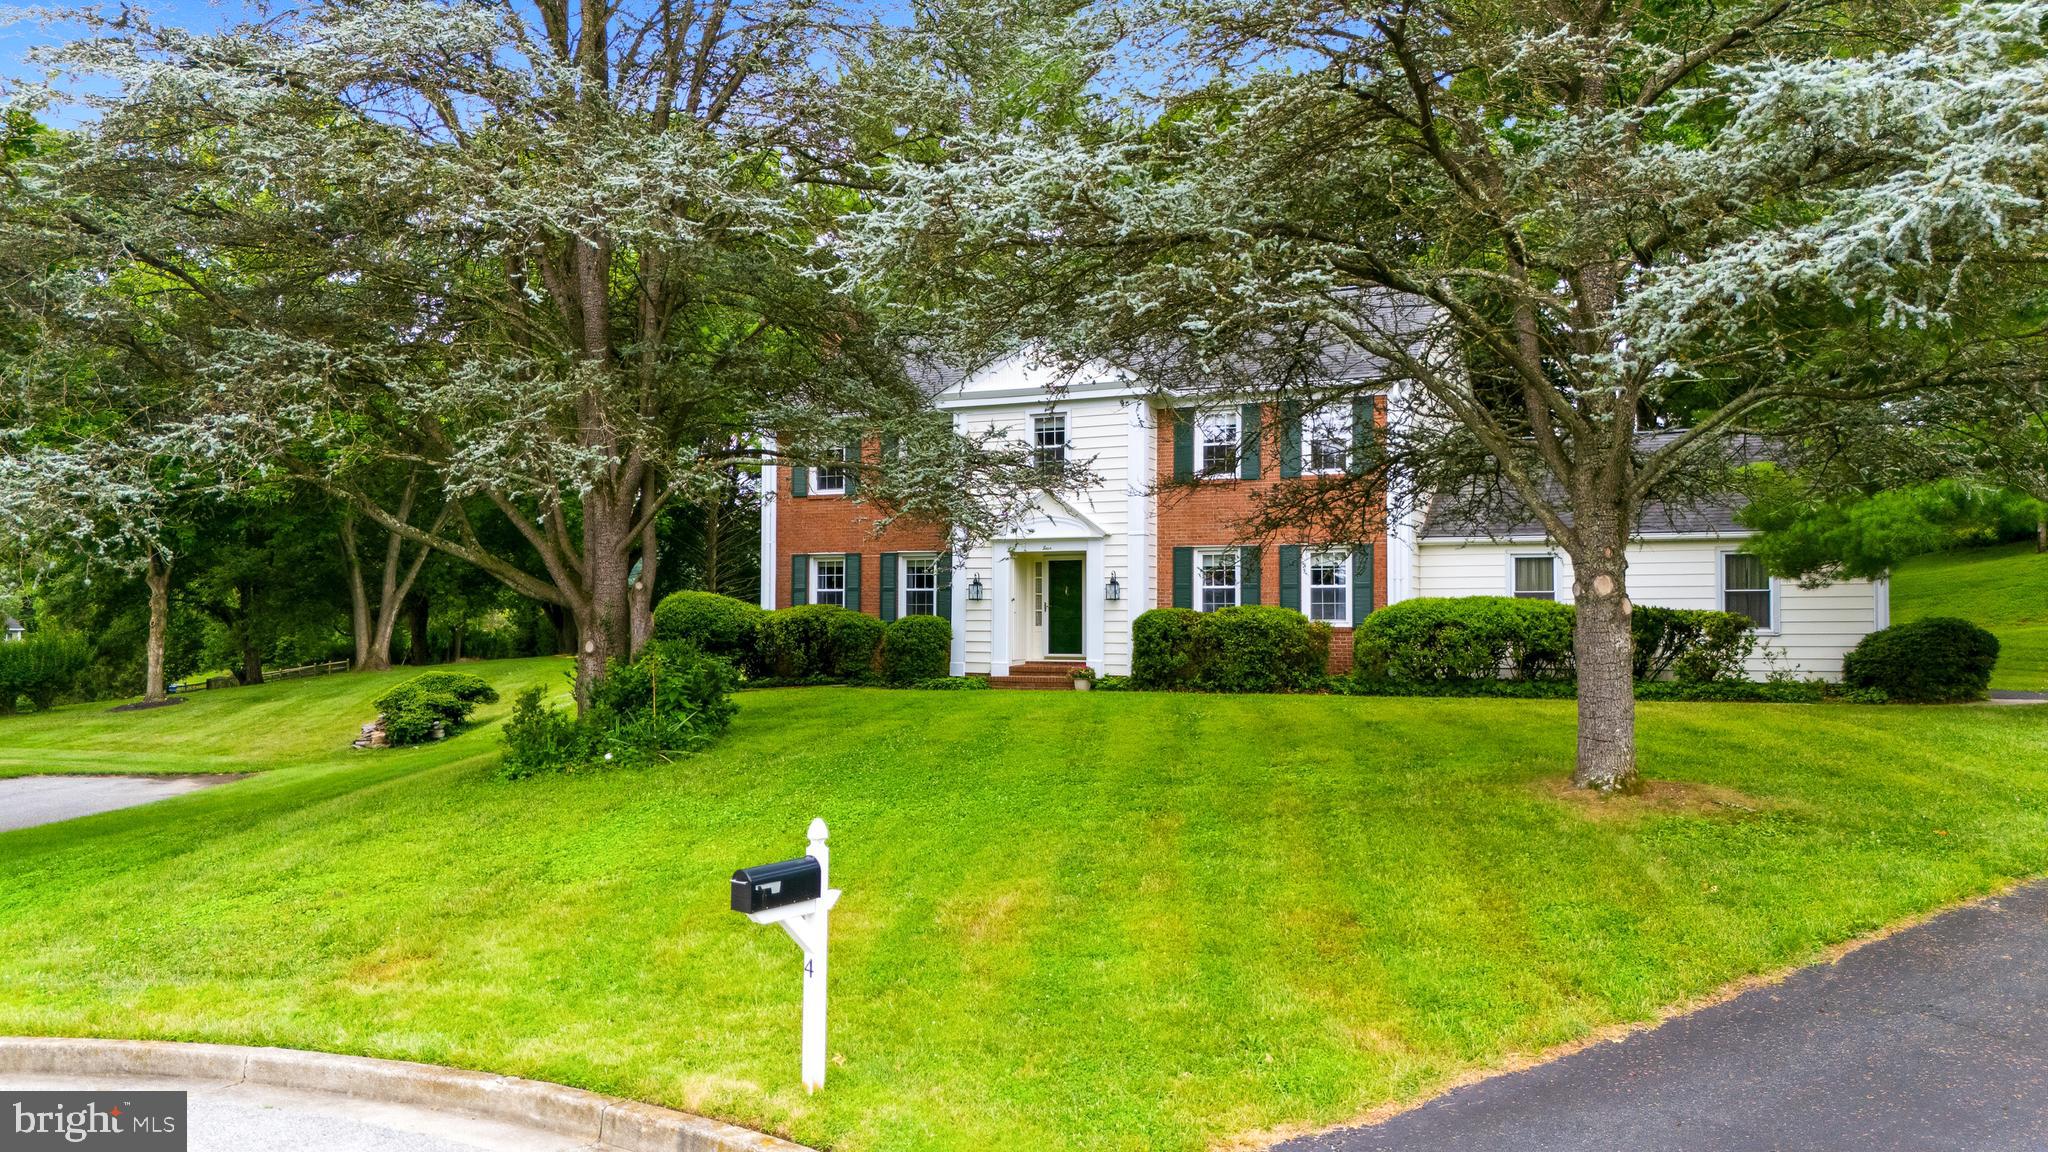
TOWSON
4 ALCAN
5 Beds
3 Baths
3,200 Sq.Ft.
$765,000
MLS#: MDBC2168724
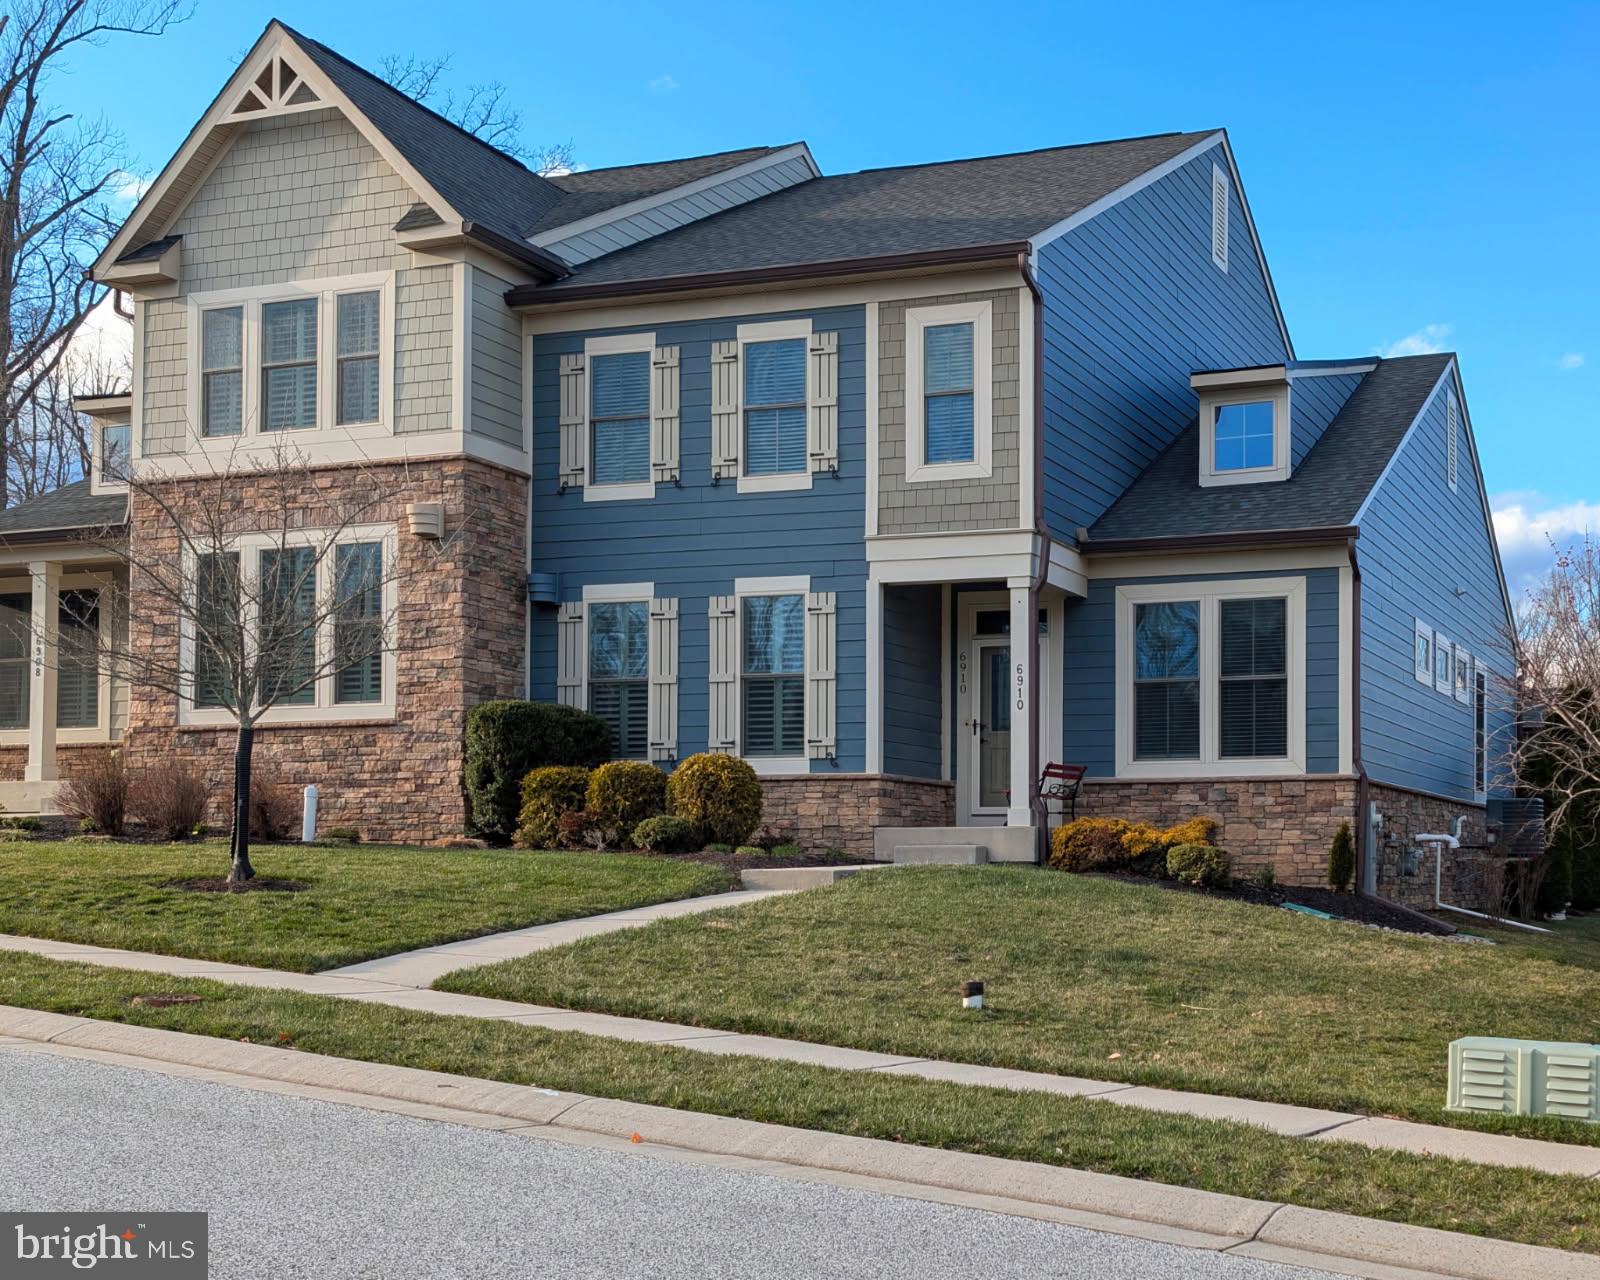
TOWSON
6910 SUMMIT CIRCLE
4 Beds
3 Baths
2,863 Sq.Ft.
$829,000
MLS#: MDBC2152970
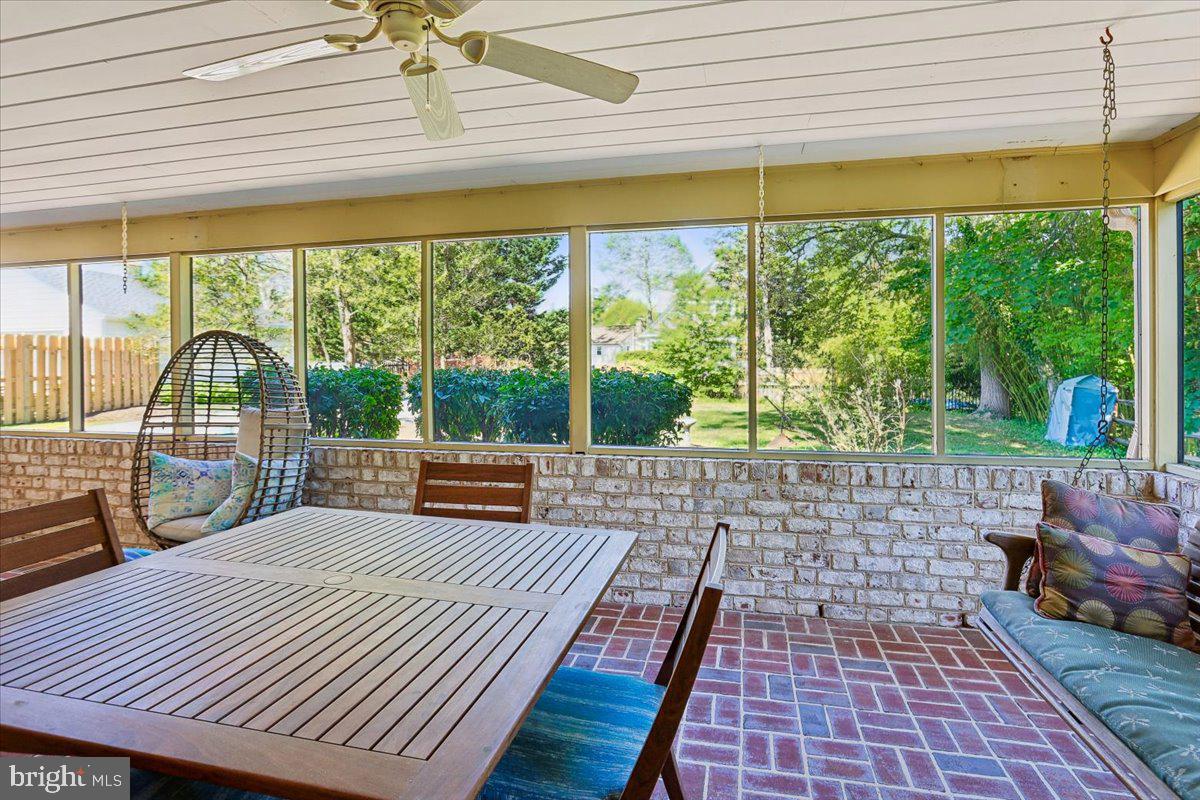
TOWSON
7918 RUXWAY ROAD H
4 Beds
3 Baths
3,444 Sq.Ft.
$850,000
MLS#: MDBC2157646
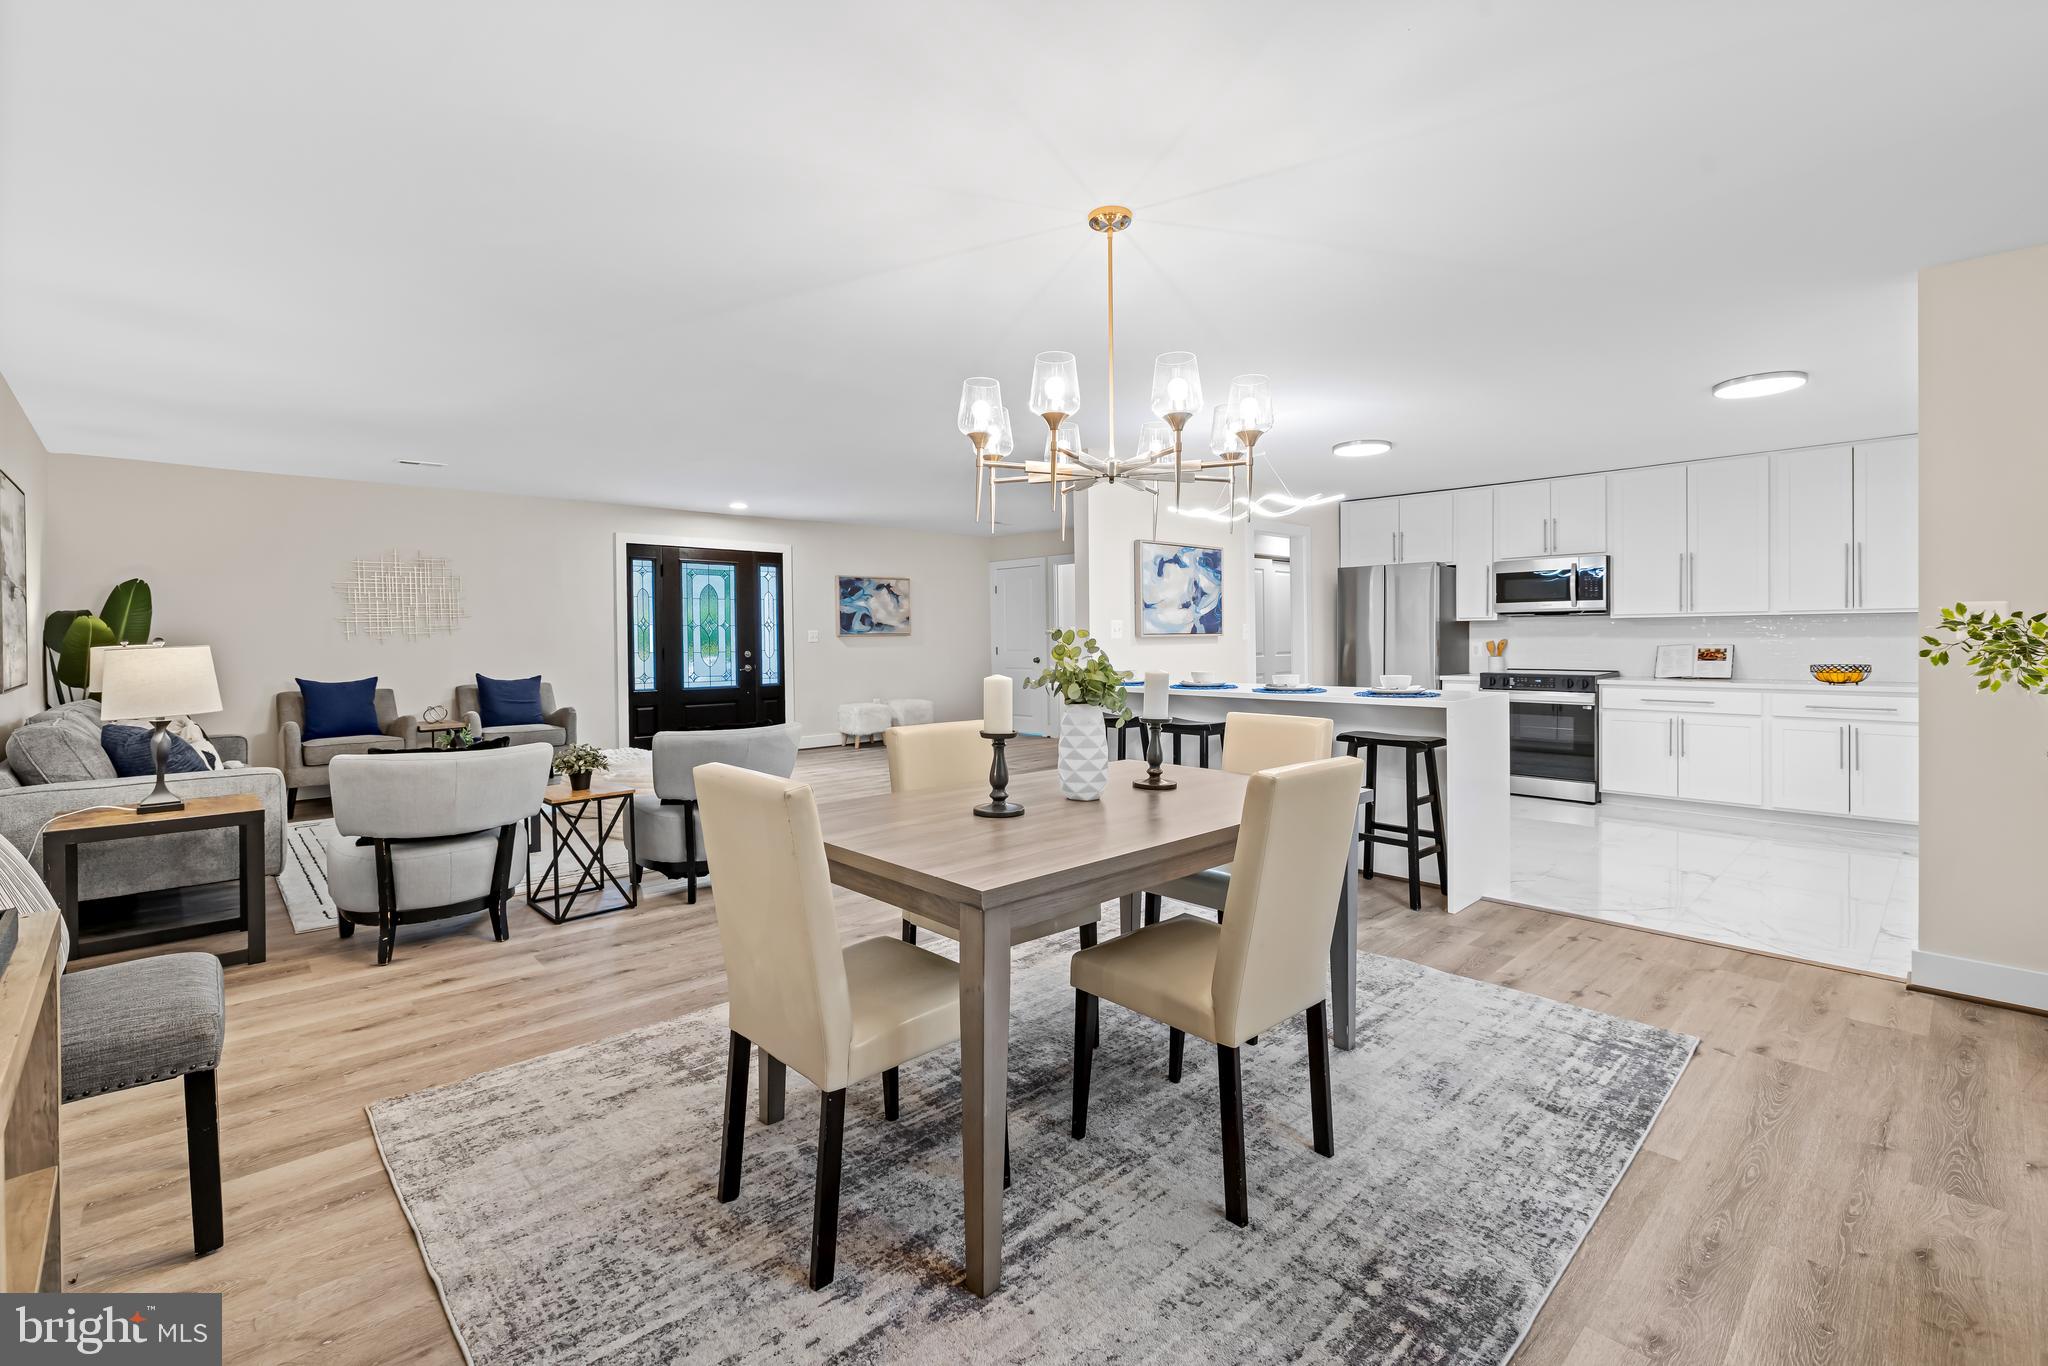
TOWSON
113 EDGEWOOD ROAD
6 Beds
5 Baths
3,906 Sq.Ft.
$699,900
MLS#: MDBC2163180
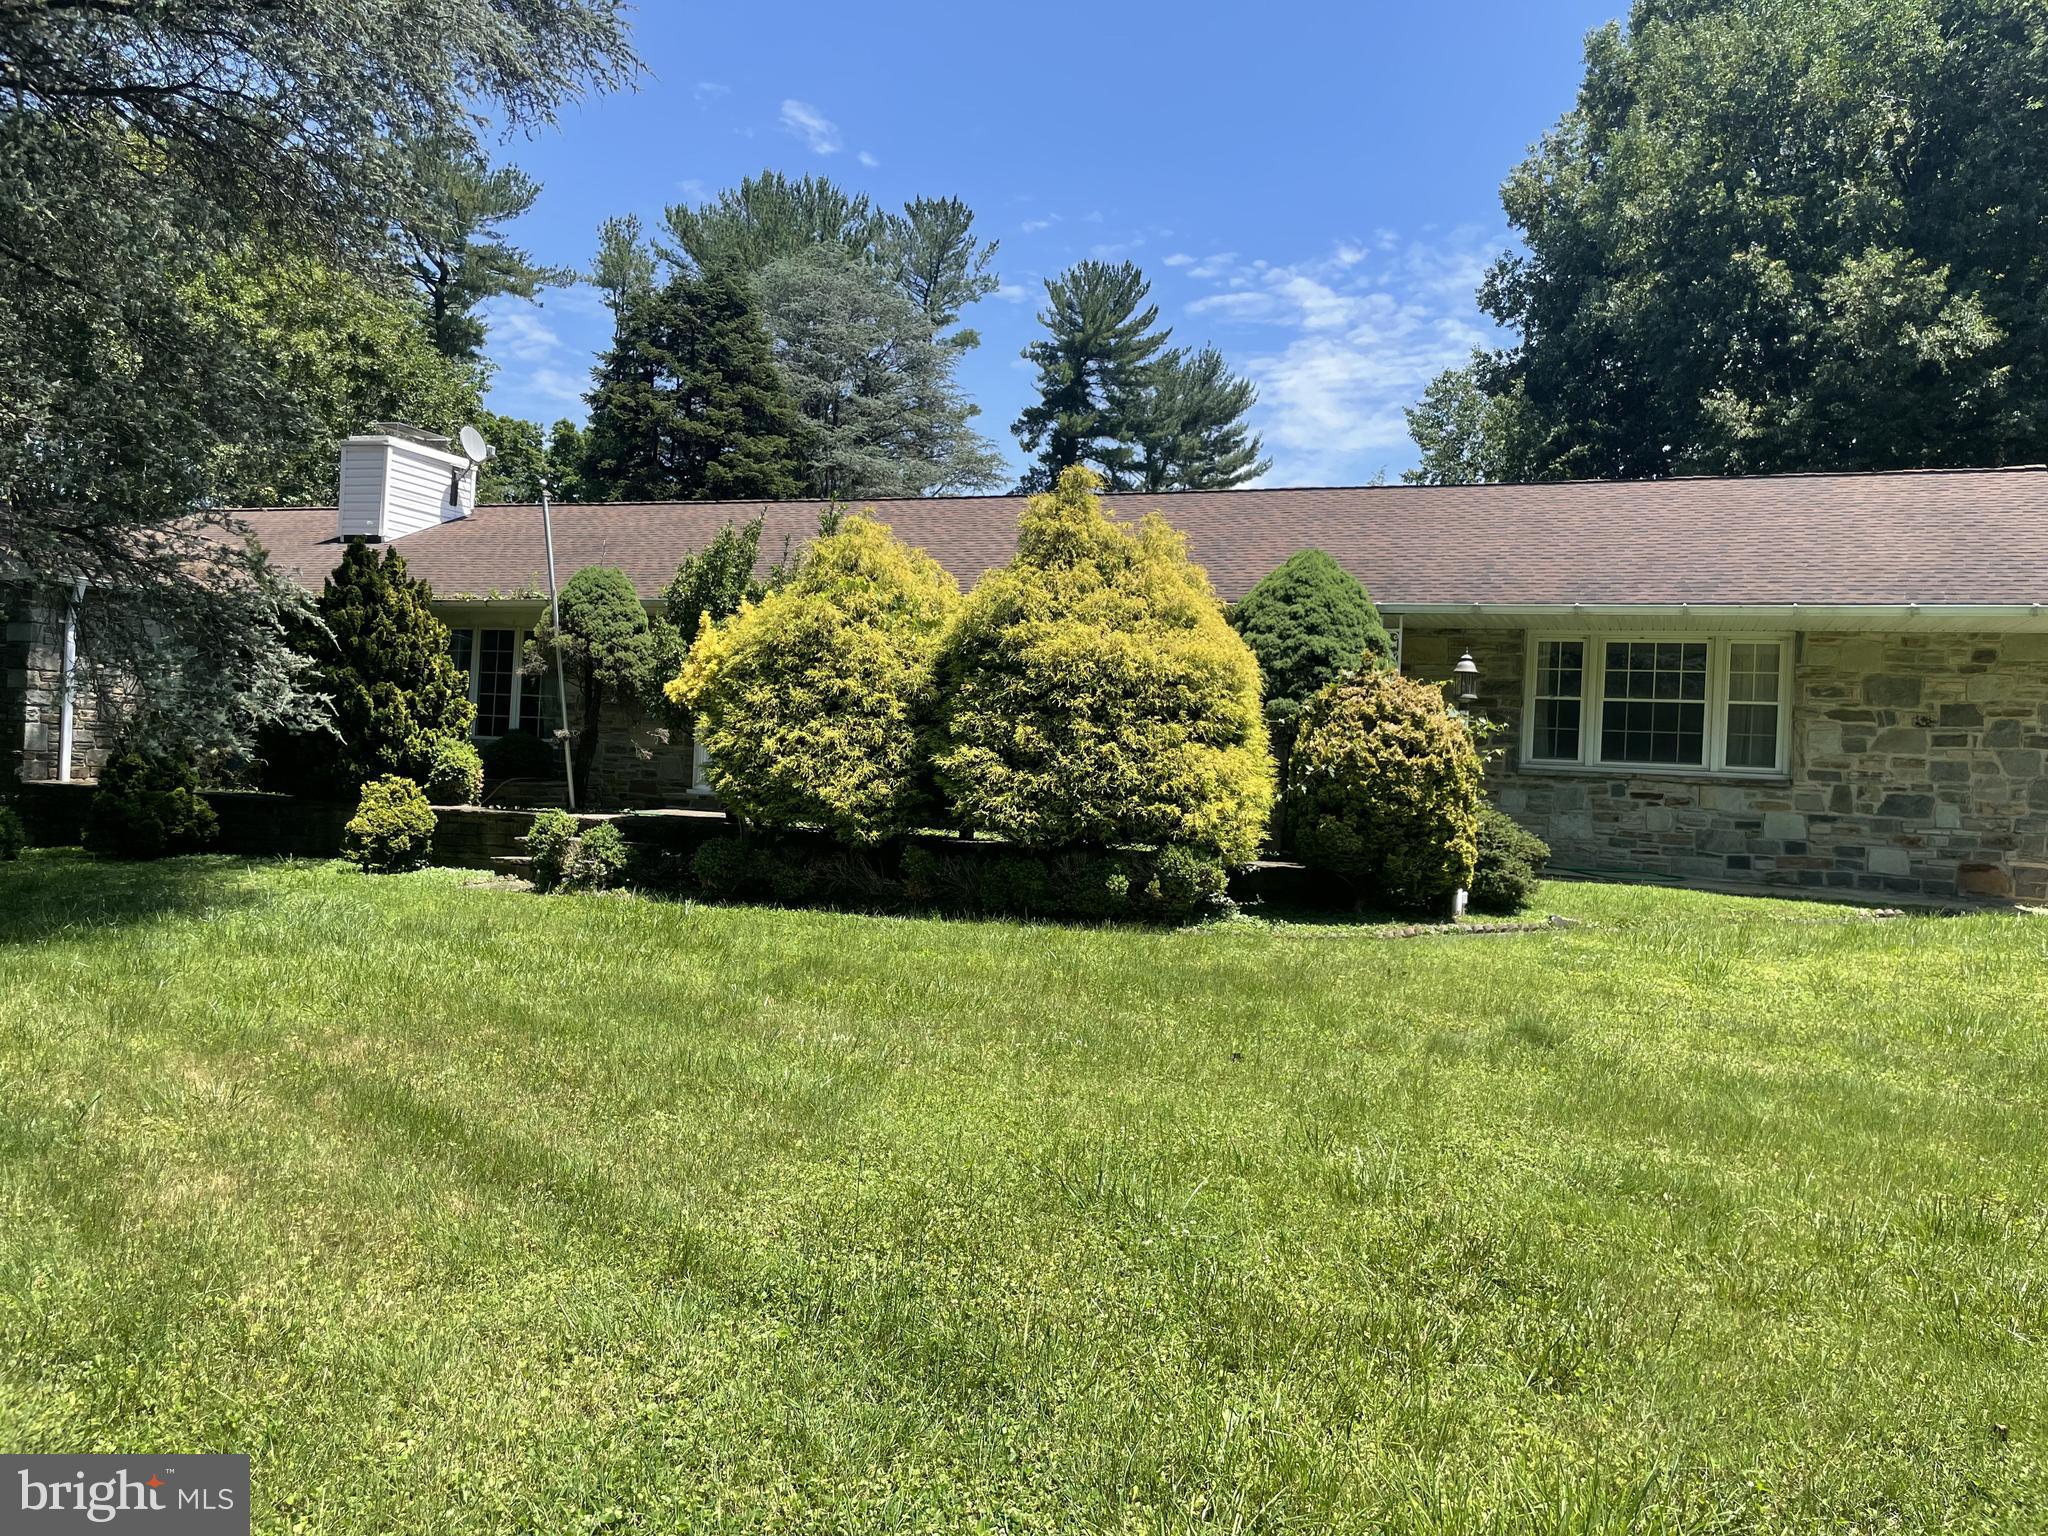
TOWSON
500 STRATFORD
3 Beds
2 Baths
2,317 Sq.Ft.
$860,000
MLS#: MDBC2166162
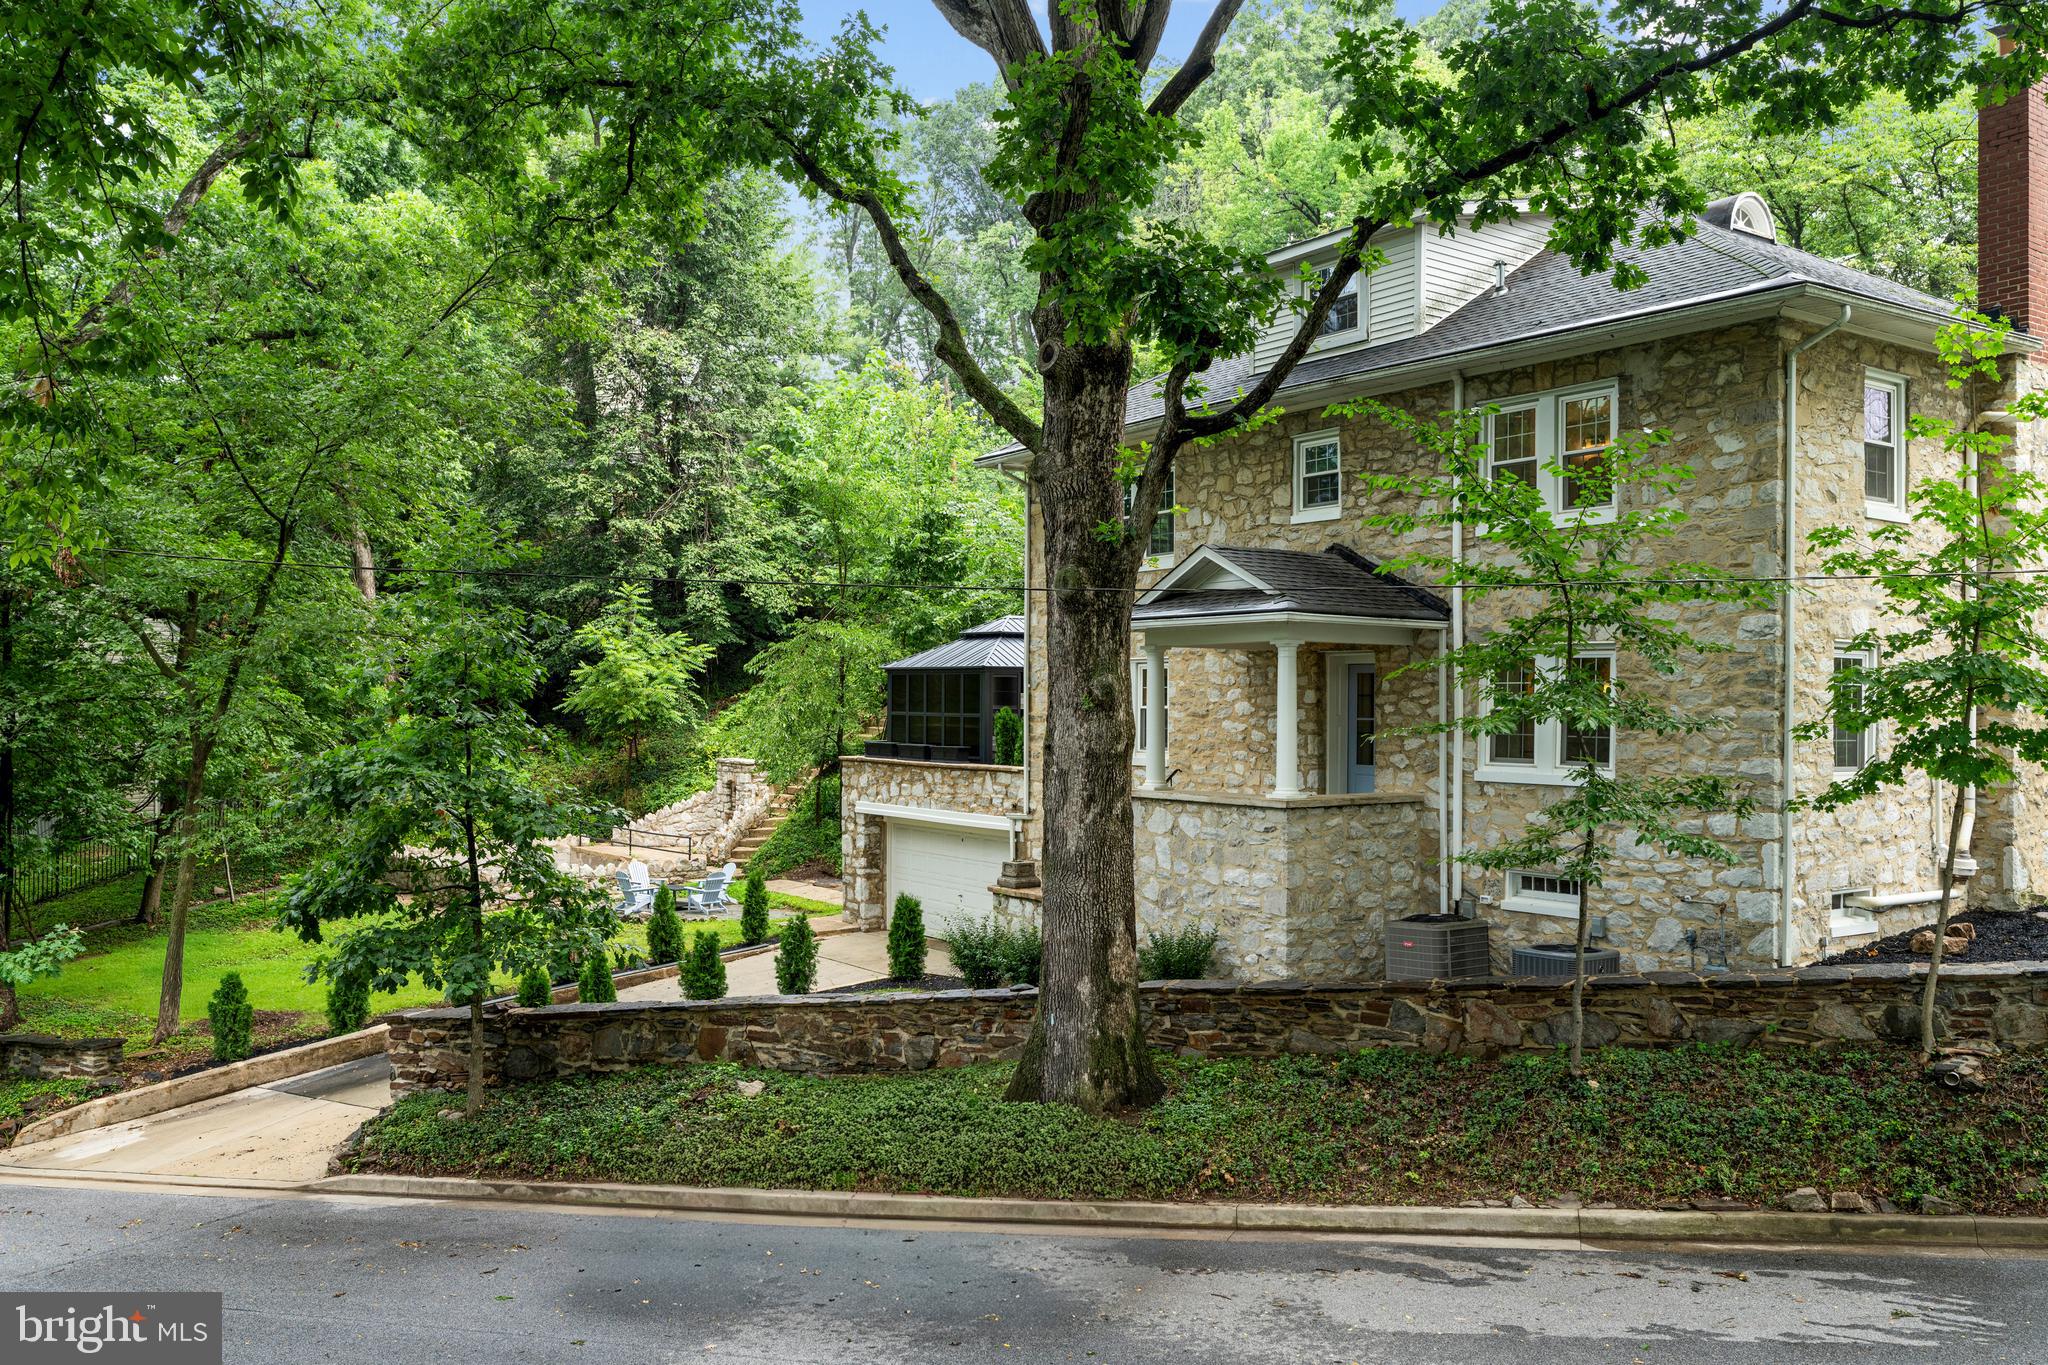
TOWSON
814 EDGEWOOD
4 Beds
3 Baths
3,150 Sq.Ft.
$925,000
MLS#: MDBC2164986
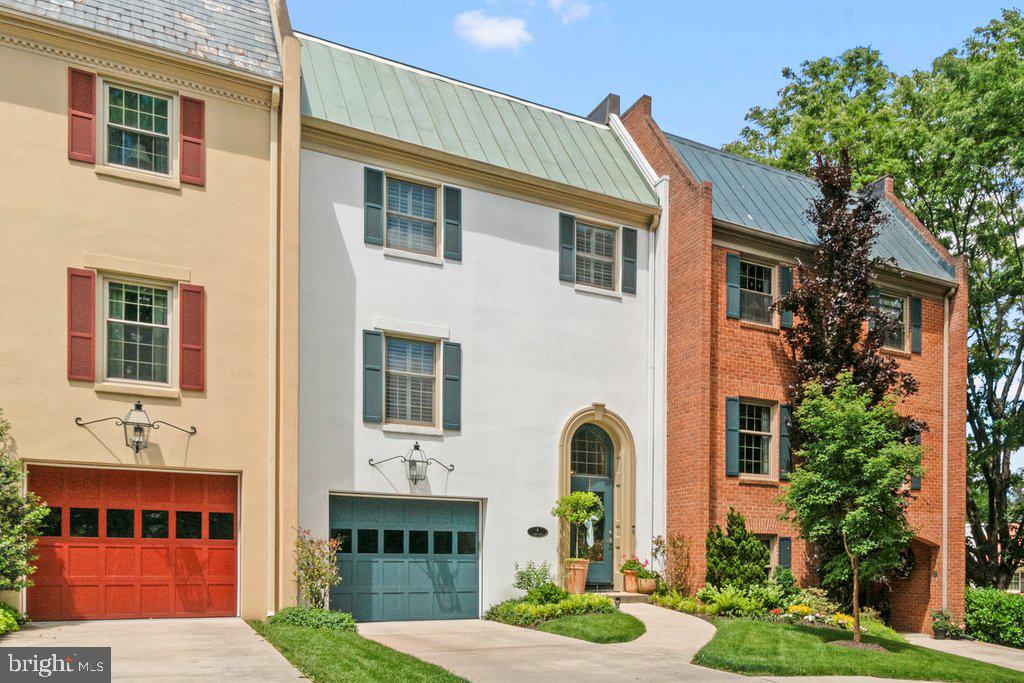
TOWSON
4 HUME COURT 25
4 Beds
3 Baths
2,990 Sq.Ft.
$989,000
MLS#: MDBC2163370
.png)