


Property
Beds
4
Full Baths
3
1/2 Baths
1
Year Built
1991
Sq.Footage
2,105
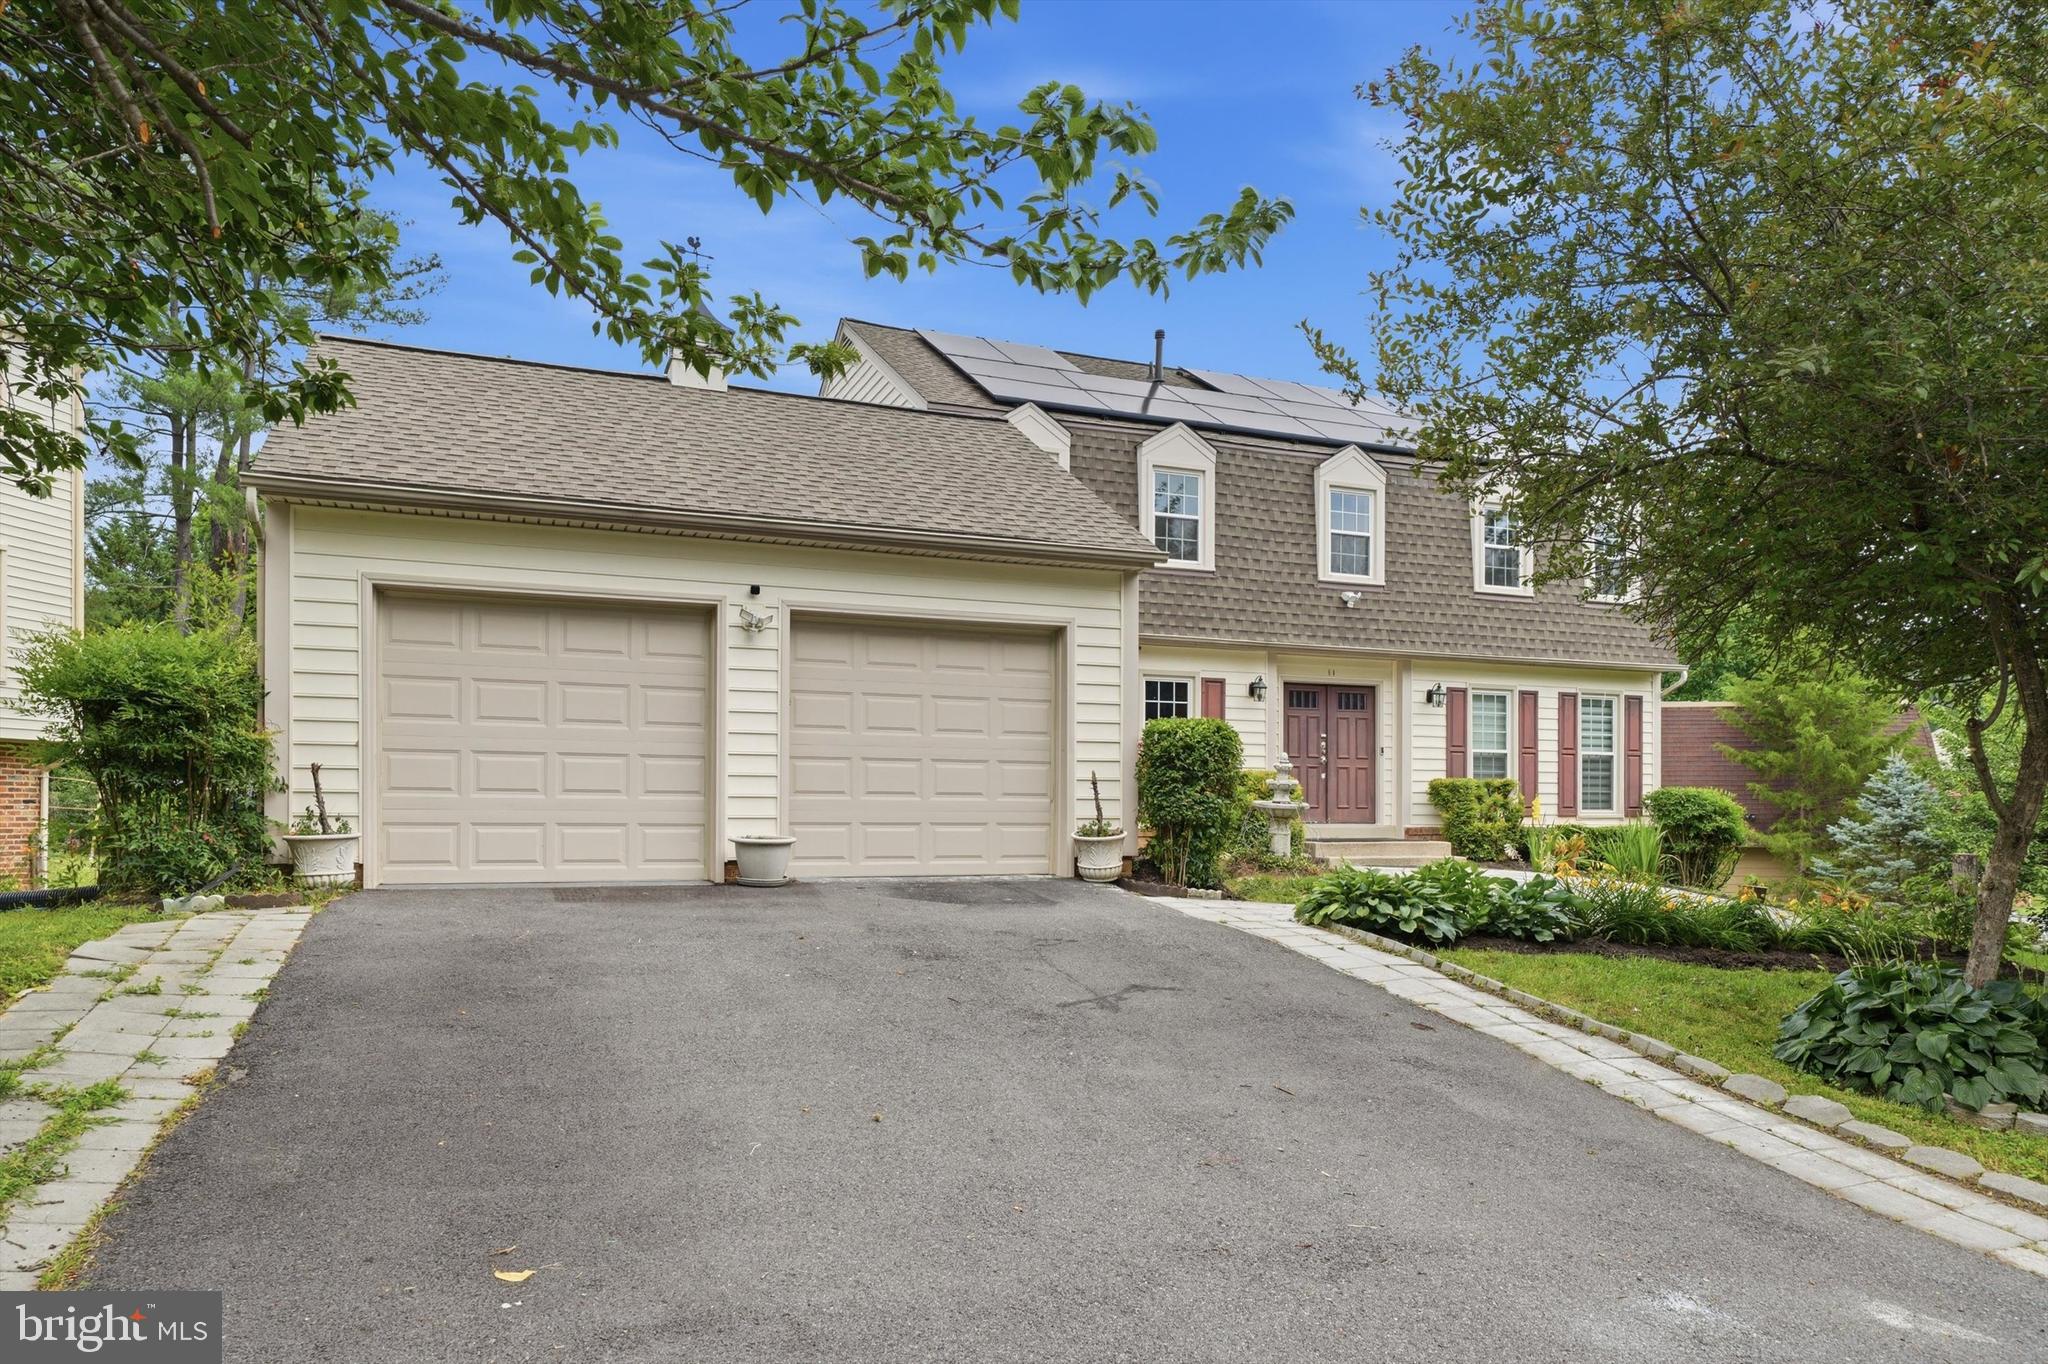
PRICE ADJUSTMENT! Sun filled and inviting, this home sits on a premium corner lot and offers exceptional space with BOTH a sunroom addition and a large 2 car garage! The spacious home has an open floor plan with a functional flow. The stainless-steel equipped kitchen opens to the family room, an ideal gathering spot with a vaulted ceiling and fireplace. The bright sunroom addition with 2 skylights extends the main level living and opens to a rear deck and fully fenced yard. Combined with the separate living & dining rooms the home is perfect for both casual indoor-outdoor living and formal entertaining. Upstairs is a large primary bedroom w/en-suite that includes both a large tub and separate stall shower. On the lower level, the finished basement adds exceptional versatility with a bedroom, full bath, and a generous flex space is perfect for a home gym, playroom, or media area -- as best suits your lifestyle. Solar panels with 3 months left on purchase agreement can convey. Montgomery Village residents enjoy full access to the extensive Montgomery Village Foundation amenities, including community pools, tennis courts, and miles of walking trails. Seller is Court Appointed Trustee, straightforward court approval process can take up to 30 days.
Features & Amenities
Interior
-
Other Interior Features
Walk-In Closet(s), Crown Molding, Open Floorplan
-
Total Bedrooms
4
-
Bathrooms
3
-
1/2 Bathrooms
1
-
Above Grade Finished Area
1705.0
-
Basement YN
YES
-
Cooling YN
YES
-
Cooling
Central Air, Electric
-
Fireplace YN
YES
-
Heating YN
YES
-
Heating
Electric, Heat Pump, Solar
-
Pet friendly
N/A
Exterior
-
Garage
Yes
-
Garage spaces
2
-
Construction Materials
Frame
-
Parking
Garage, Attached
-
Patio and Porch Features
Deck
-
Pool
No
-
Waterfront YN
NO
Area & Lot
-
Lot Features
Corner Lot
-
Lot Size(acres)
0.06
-
Lot Size(square feet)
2,623
-
Property Type
Residential
-
Property Sub Type
Single Family Residence
-
Architectural Style
Colonial
Price
-
Sales Price
$549,000
-
Tax Amount
$5,626
-
Sq. Footage
2,105
-
Price/SqFt
$260
HOA
-
Association
YES
-
Association Fee
$404.05
-
Association Fee Frequency
Quarterly
-
Association Fee Includes
N/A
School District
-
Elementary School
GOSHEN
-
Middle School
FOREST OAK
-
High School
GAITHERSBURG
Property Features
-
New Construction
NO
-
Association Amenities
Tennis Court(s), Basketball Court, Trail(s), Jogging Path, Playground
-
Foundation Details
Other
-
Senior Community YN
NO
-
Sewer
Public Sewer
-
Tax Lot
24
-
Water Source
Public
Schedule a Showing
Showing scheduled successfully.
Mortgage calculator
Estimate your monthly mortgage payment, including the principal and interest, property taxes, and HOA. Adjust the values to generate a more accurate rate.
Your payment
Principal and Interest:
$
Property taxes:
$
HOA fees:
$
Total loan payment:
$
Total interest amount:
$
Location
County
MONTGOMERY
Elementary School
GOSHEN
Middle School
FOREST OAK
High School
GAITHERSBURG
Listing Courtesy of Lauren W Kline, Compass
RealHub Information is provided exclusively for consumers' personal, non-commercial use, and it may not be used for any purpose other than to identify prospective properties consumers may be interested in purchasing. All information deemed reliable but not guaranteed and should be independently verified. All properties are subject to prior sale, change or withdrawal. RealHub website owner shall not be responsible for any typographical errors, misinformation, misprints and shall be held totally harmless.

Salesperson, Realtor
Jennifer Gordon
Call Jennifer today to schedule a private showing.

* Listings on this website come from the FMLS IDX Compilation and may be held by brokerage firms other than the owner of this website. The listing brokerage is identified in any listing details. Information is deemed reliable but is not guaranteed. If you believe any FMLS listing contains material that infringes your copyrighted work please click here to review our DMCA policy and learn how to submit a takedown request.© 2024 FMLS.
Related Properties
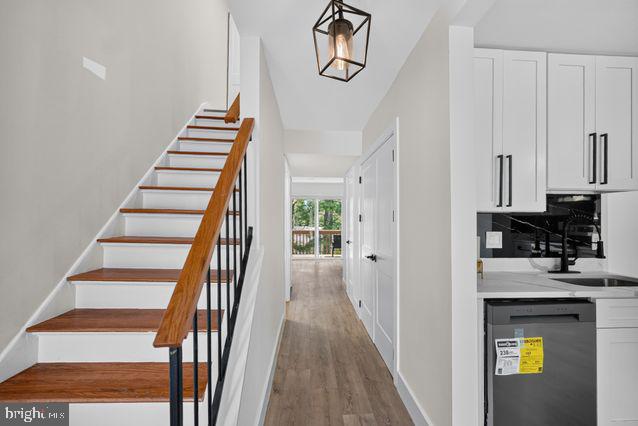
MONTGOMERY VILLAGE
19523 DIVOT PLACE
3 Beds
2 Baths
1,870 Sq.Ft.
$449,000
MLS#: MDMC2241510
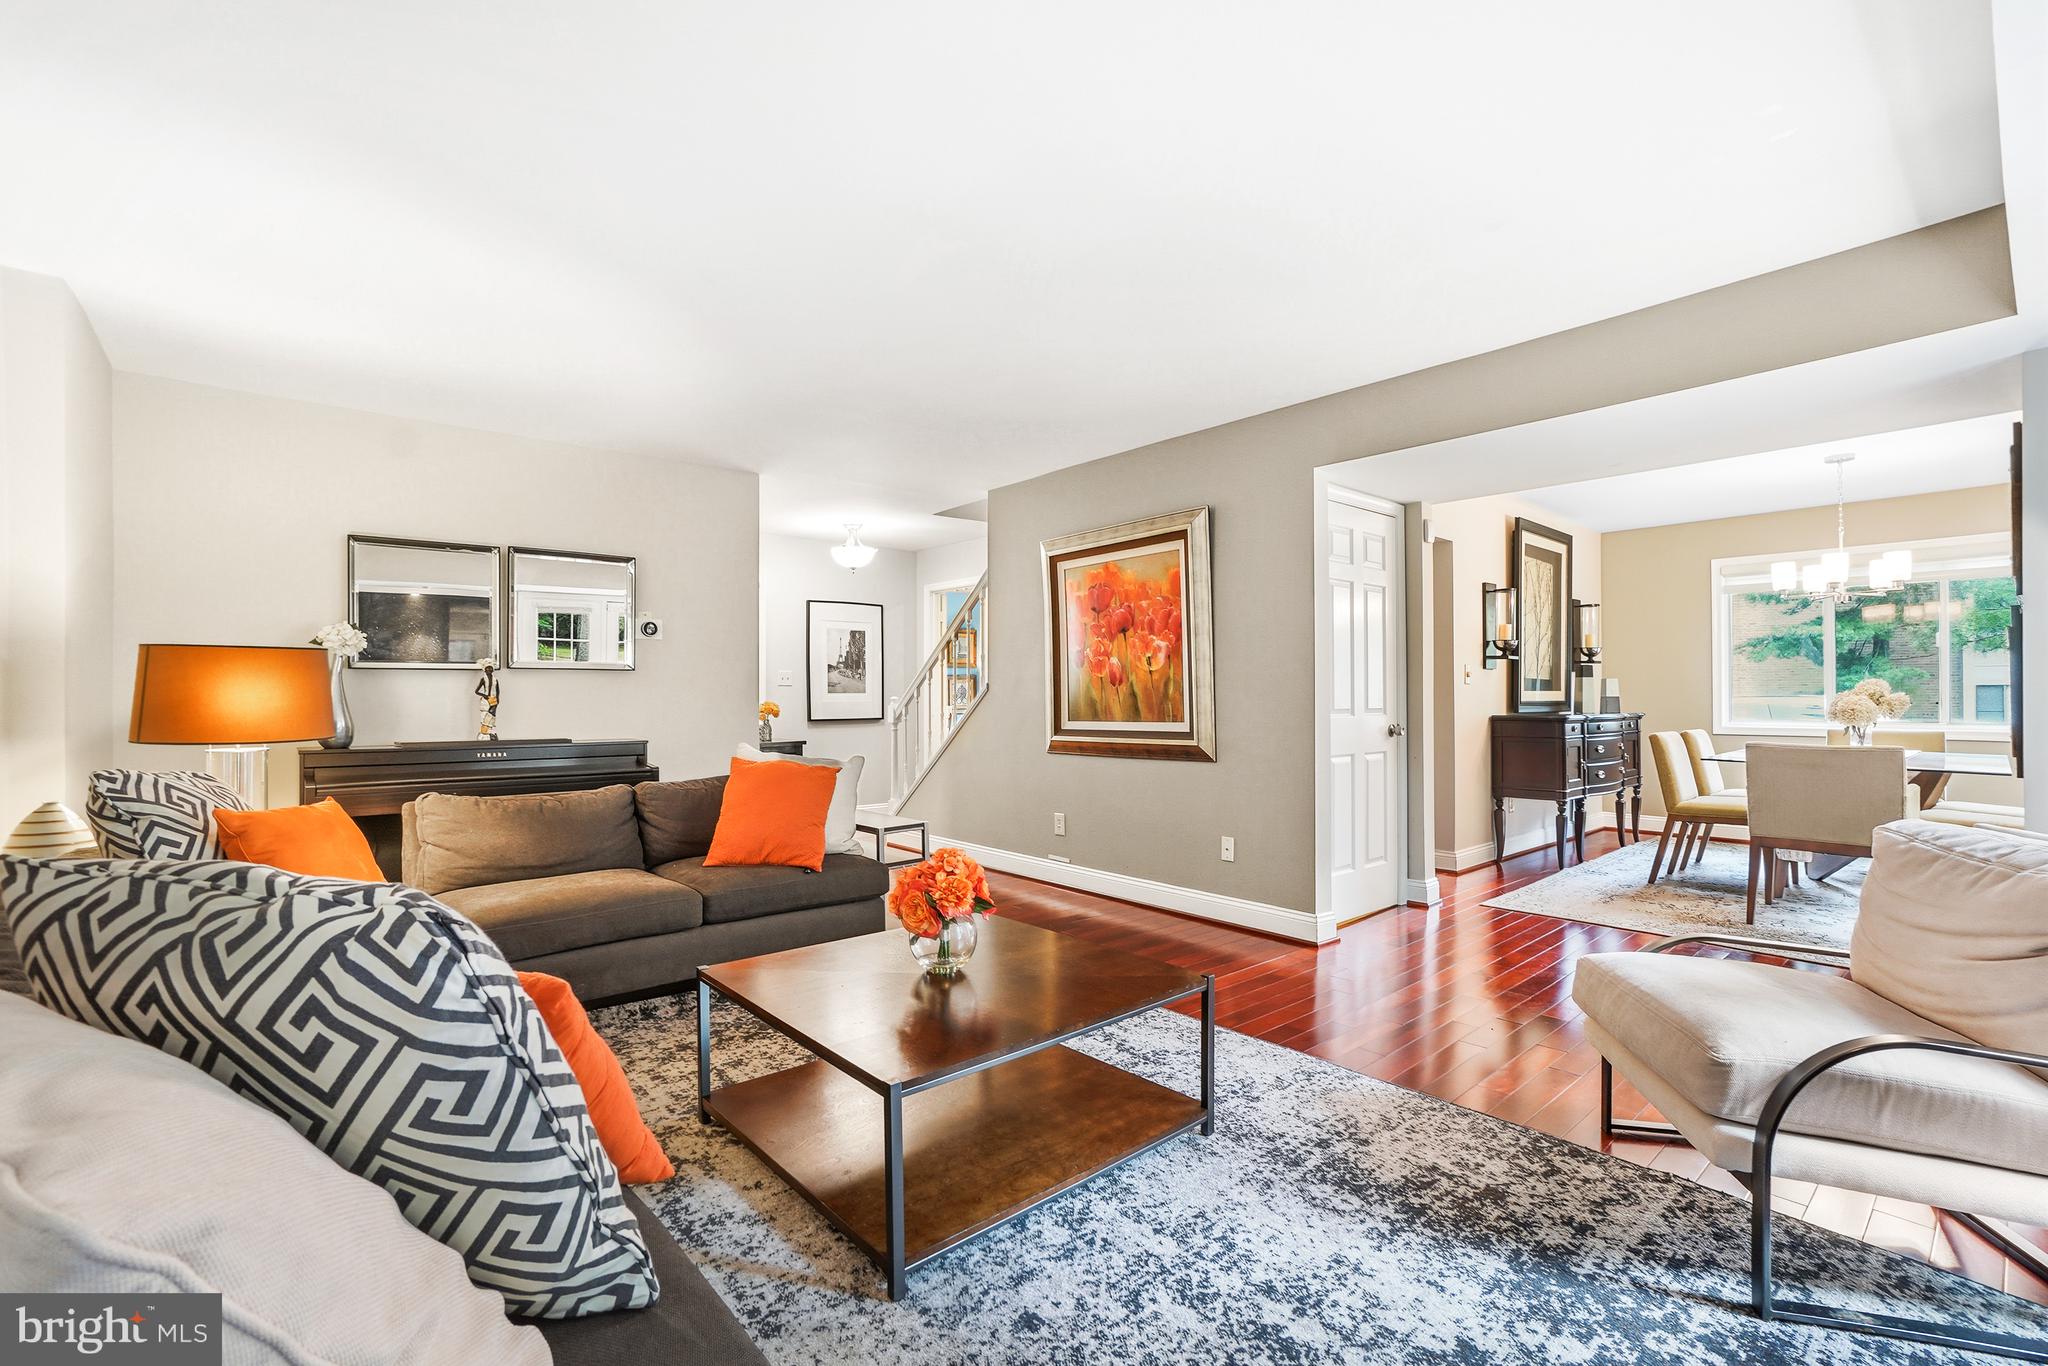
MONTGOMERY VILLAGE
20600 HIGHLAND HALL DRIVE
3 Beds
3 Baths
2,293 Sq.Ft.
$545,000
MLS#: MDMC2248094
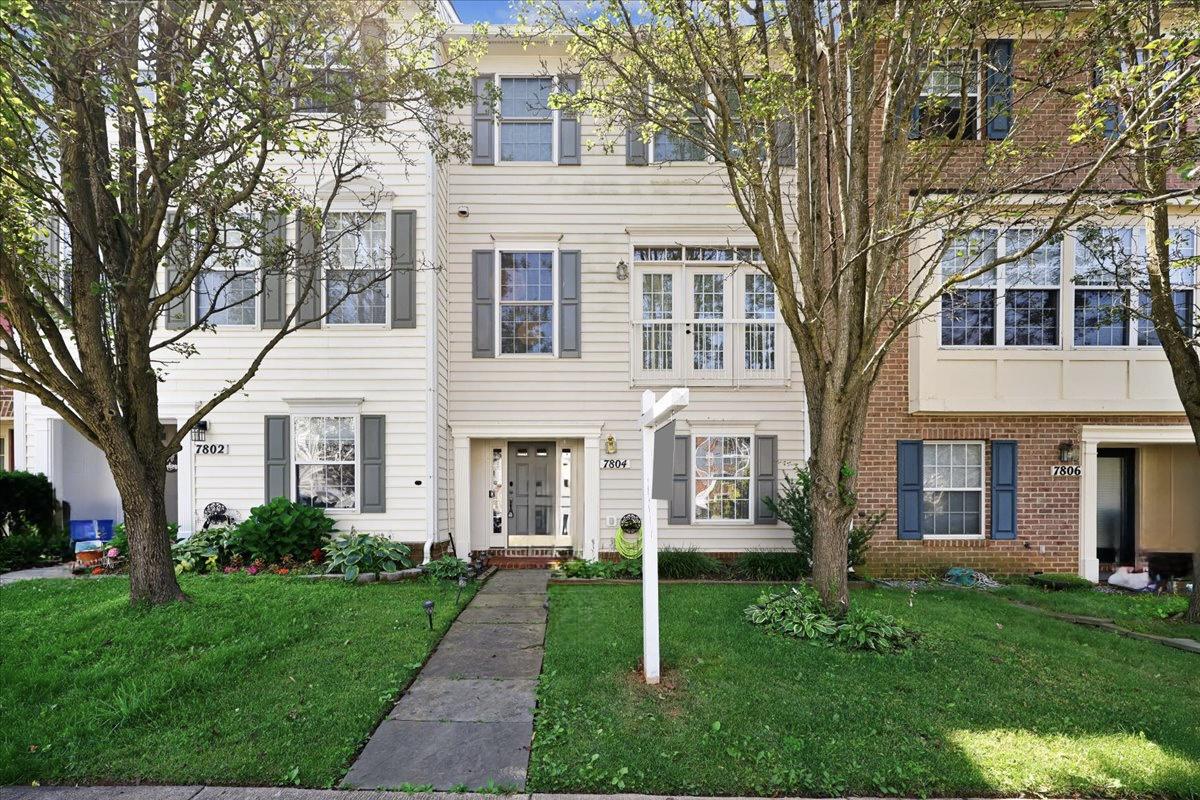
MONTGOMERY VILLAGE
7804 YANKEE HARBOR DRIVE
4 Beds
3 Baths
2,248 Sq.Ft.
$517,400
MLS#: MDMC2241944

MONTGOMERY VILLAGE
8612 CASTLEBAR WAY
3 Beds
3 Baths
2,068 Sq.Ft.
$565,000
MLS#: MDMC2252572
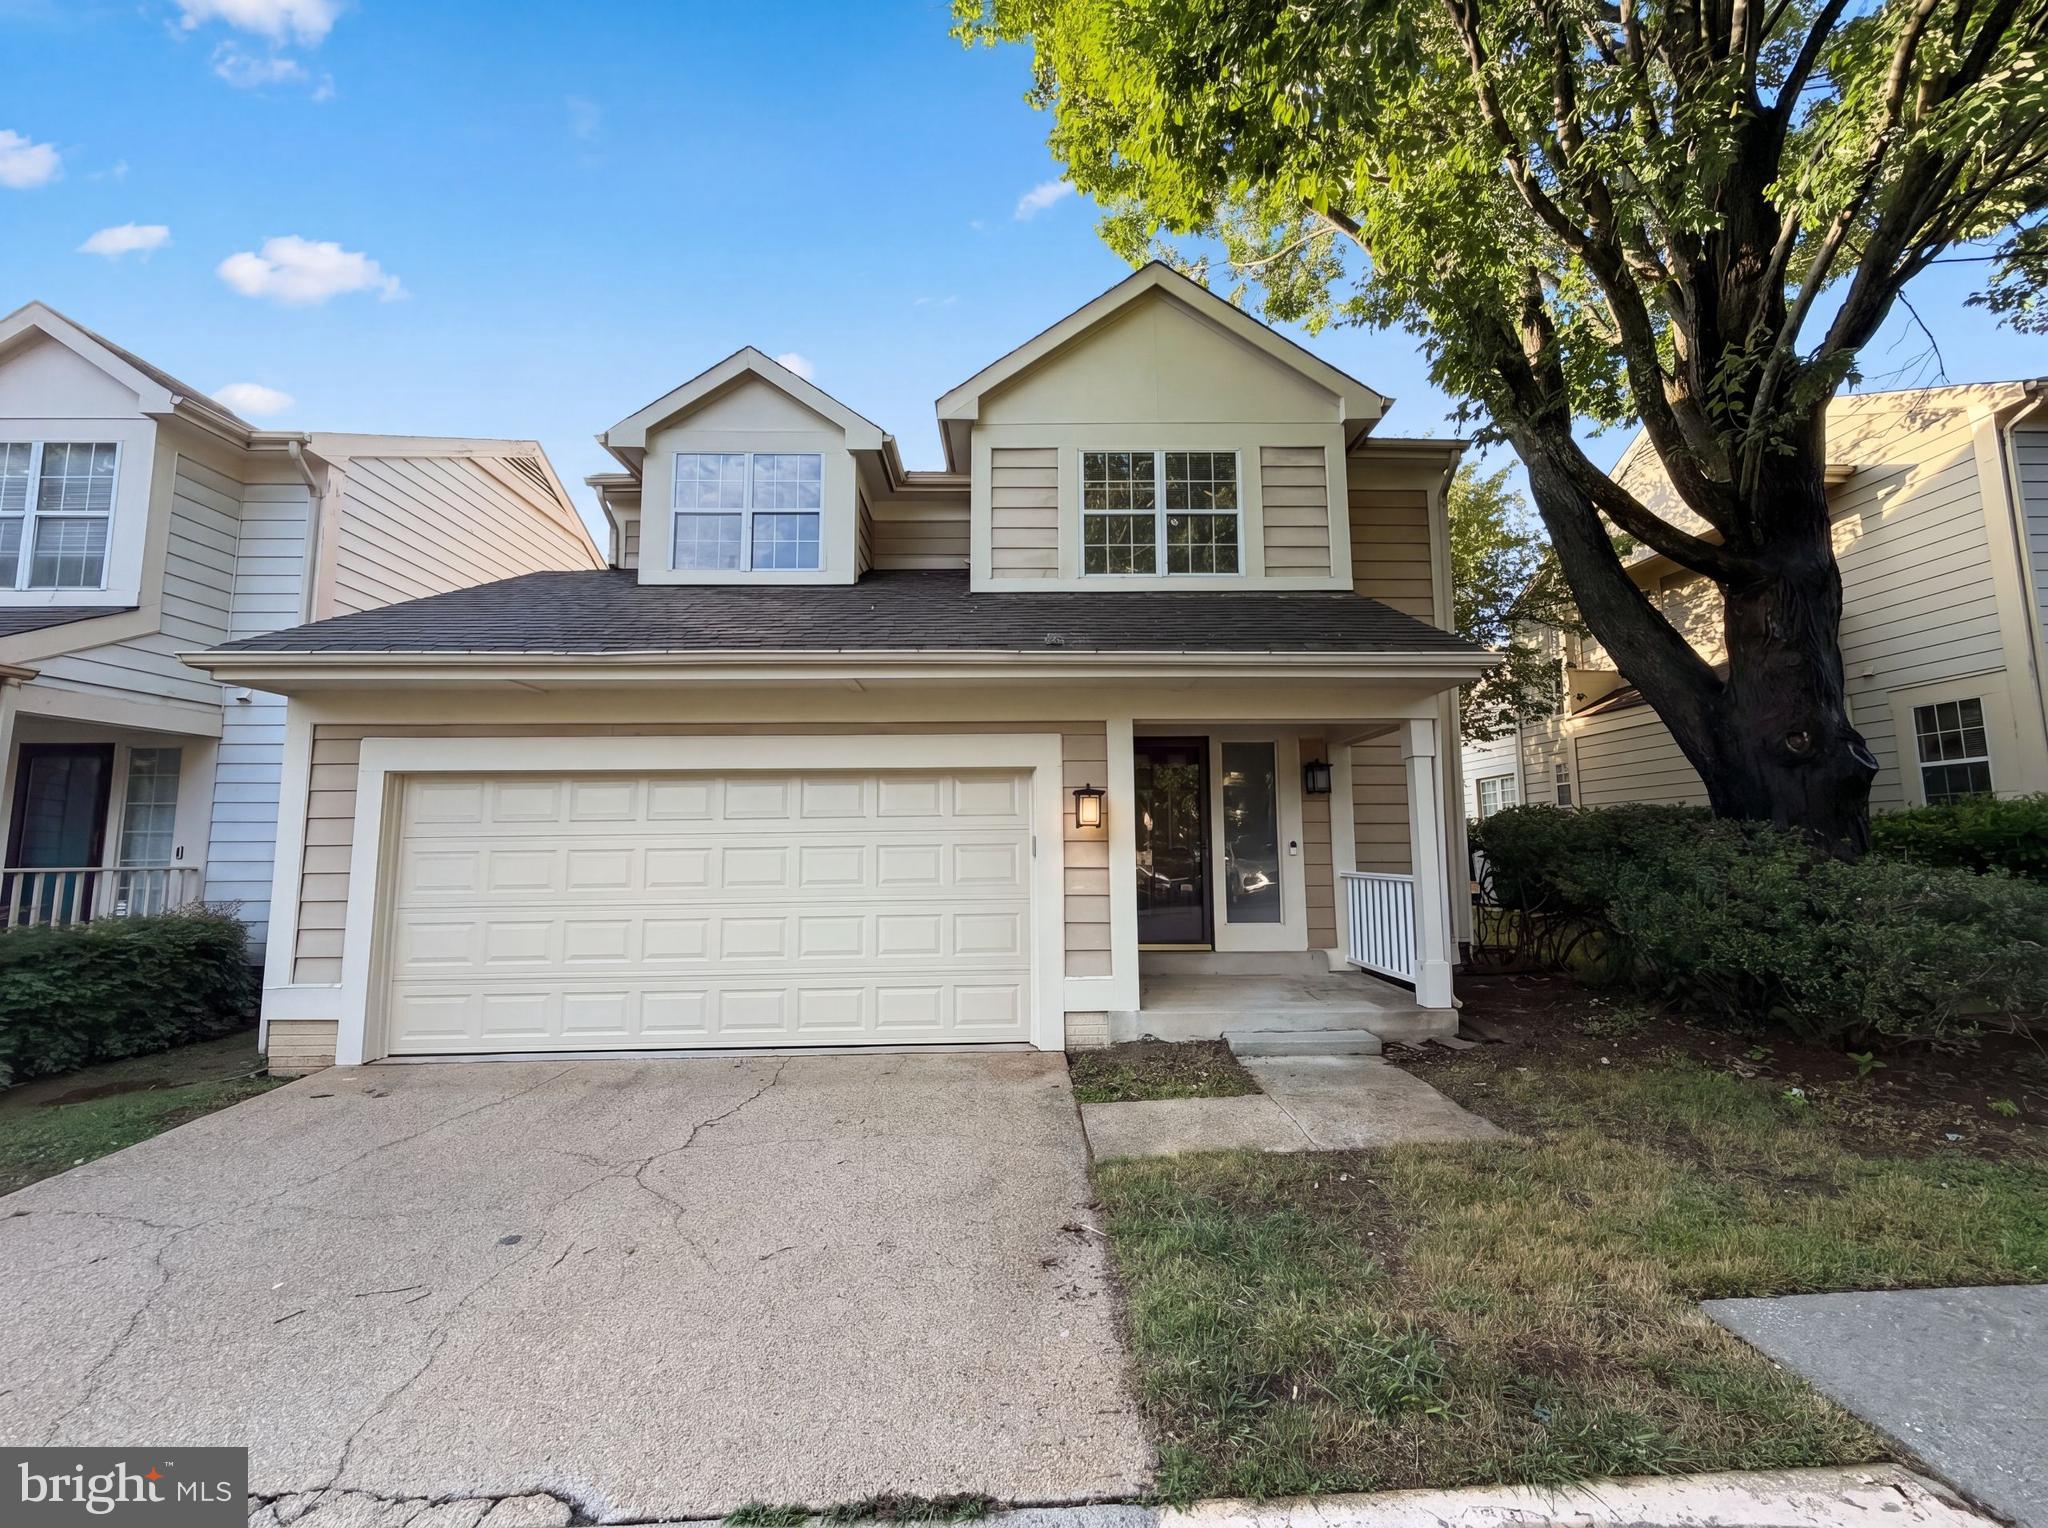
MONTGOMERY VILLAGE
8509 IVORYTON WAY
3 Beds
2 Baths
2,261 Sq.Ft.
$512,000
MLS#: MDMC2241458
MONTGOMERY VILLAGE
11 DELLCASTLE COURT
4 Beds
2 Baths
3,020 Sq.Ft.
$588,800
MLS#: MDMC2220032

MONTGOMERY VILLAGE
19873 GREEN VILLAGE DRIVE
3 Beds
2 Baths
1,760 Sq.Ft.
$518,000
MLS#: MDMC2258782

MONTGOMERY VILLAGE
19157 STEDWICK DRIVE
4 Beds
2 Baths
1,752 Sq.Ft.
$443,950
MLS#: MDMC2248984

MONTGOMERY VILLAGE
20318 SWALLOW POINT ROAD
4 Beds
3 Baths
2,882 Sq.Ft.
$625,000
MLS#: MDMC2255442

MONTGOMERY VILLAGE
9747 TALL OAKS ROAD
4 Beds
2 Baths
1,760 Sq.Ft.
$524,500
MLS#: MDMC2257030
.png)