Features & Amenities

Interior

  • Total Bedrooms

    2

  • Bathrooms

    2

  • 1/2 Bathrooms

    1

  • Above Grade Finished Area

    2010.0

  • Basement YN

    NO

  • Cooling YN

    YES

  • Cooling

    Central Air, Electric

  • Fireplace YN

    YES

  • Heating YN

    YES

  • Heating

    Propane, Forced Air

  • Main Level Bedrooms

    2

  • Pet friendly

    Dogs OK, Cats OK, Yes

Exterior

  • Garage

    Yes

  • Garage spaces

    3

  • Parking

    Garage, Driveway, Attached

  • Pool

    Yes

  • Pool Features

    Community

  • Waterfront YN

    NO

Area & Lot

  • Lot Size(acres)

    0.16

  • Lot Size(square feet)

    7,000

  • Property Type

    Residential

  • Property Sub Type

    Single Family Residence

  • Architectural Style

    Traditional

Price

  • Sales Price

    $1,400,000

  • Financing Options

    Cash

  • Sq. Footage

    2,010

  • Price/SqFt

    $696

HOA

  • Association

    YES

  • Association Fee

    $315

  • Association Fee Frequency

    Monthly

  • Association Fee Includes

    N/A

School District

  • Elementary School

    N/A

  • Middle School

    N/A

  • High School

    N/A

Property Features

  • New Construction

    YES

  • Association Amenities

    Billiard Room, Clubhouse, Fitness Center, Game Room

  • Foundation Details

    Slab

  • Senior Community YN

    YES

  • Sewer

    Public Sewer

  • Water Source

    Public

Schedule a Showing

Showing scheduled successfully.

<
>
IN PERSON
VIA CHAT

What is 3 + 4 ?


Change time

Mortgage calculator

Estimate your monthly mortgage payment, including the principal and interest, property taxes, and HOA. Adjust the values to generate a more accurate rate.

Your payment

Principal and Interest:

$

Property taxes:

$

HOA fees:

$

Total loan payment:

$

Total interest amount:

$

Location

County

QUEEN ANNES

Elementary School

Middle School

High School

Listing Courtesy of David M Willman, Berkshire Hathaway HomeServices PenFed Realty - OP

RealHub Information is provided exclusively for consumers' personal, non-commercial use, and it may not be used for any purpose other than to identify prospective properties consumers may be interested in purchasing. All information deemed reliable but not guaranteed and should be independently verified. All properties are subject to prior sale, change or withdrawal. RealHub website owner shall not be responsible for any typographical errors, misinformation, misprints and shall be held totally harmless.

Agent Jennifer Gordon

Salesperson, Realtor

Jennifer Gordon

Call Jennifer today to schedule a private showing.


* Listings on this website come from the FMLS IDX Compilation and may be held by brokerage firms other than the owner of this website. The listing brokerage is identified in any listing details. Information is deemed reliable but is not guaranteed. If you believe any FMLS listing contains material that infringes your copyrighted work please click here to review our DMCA policy and learn how to submit a takedown request.© 2024 FMLS.
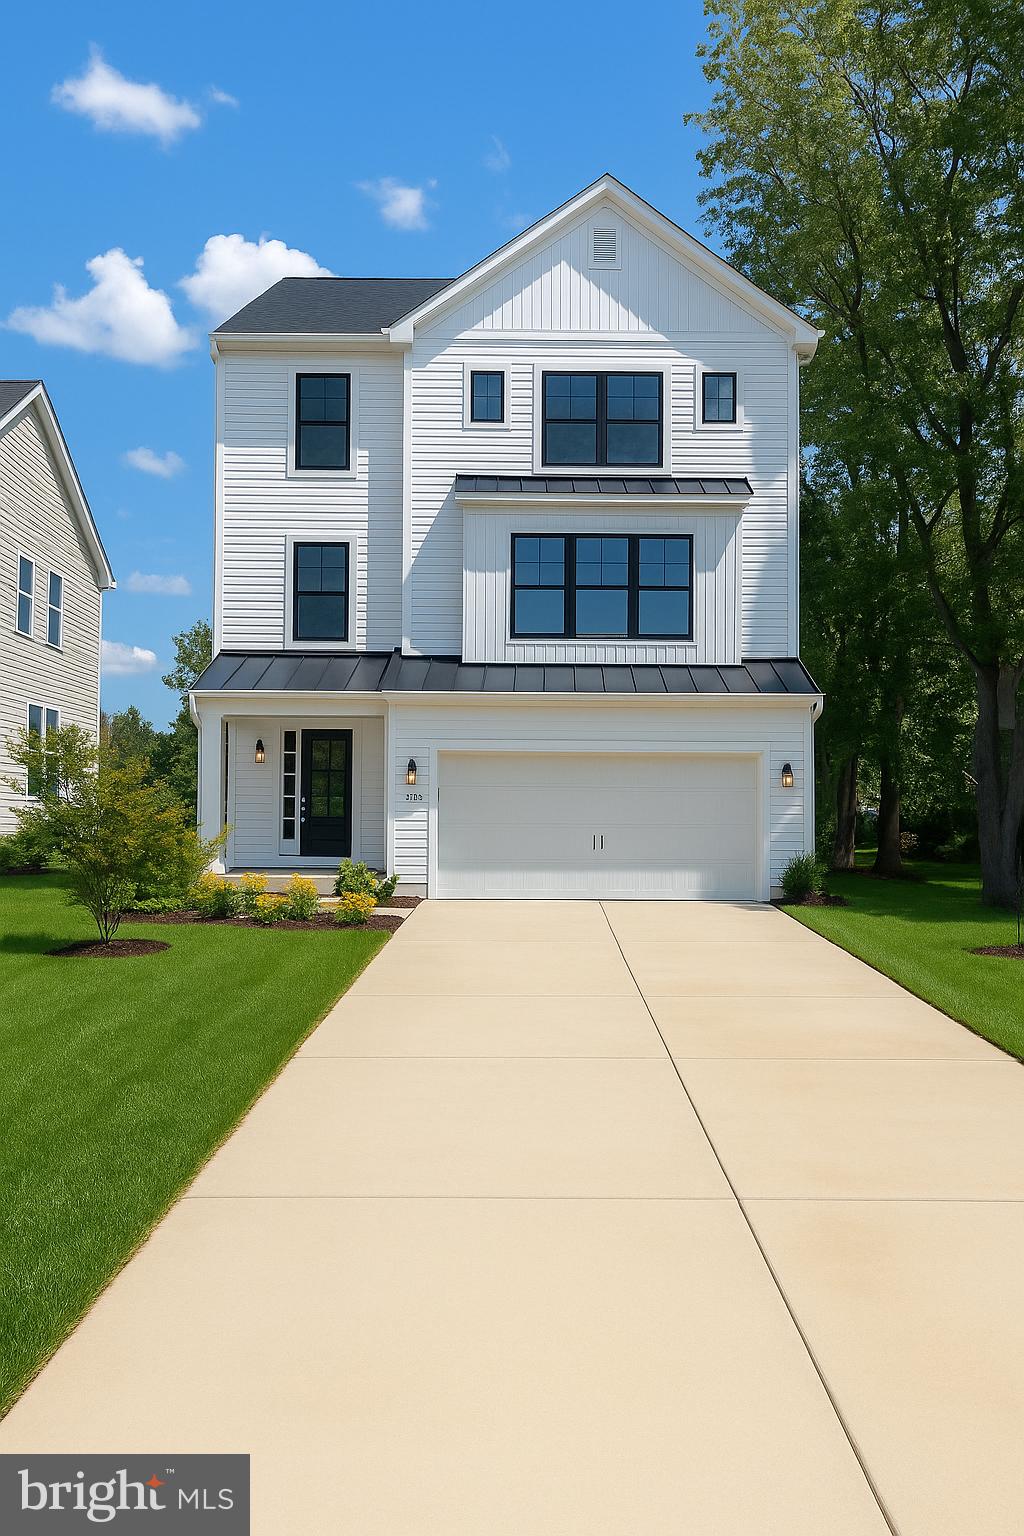
Welcome to the Taylor, a beautifully designed home that offers the perfect blend of comfort, style, and convenience. Available now, this home features 2 bedrooms, 2.5 baths, and a spacious 3-car garage, making it ideal for those seeking both functional living and elegant design.

The open-concept layout is enhanced by a cozy fireplace and decorative ceiling beams that add warmth and architectural charm to the main living area. Step outside to the screened patio, where you can relax and take in peaceful waterfront views, creating the perfect setting for morning coffee or evening gatherings.

The kitchen is equipped with a full suite of appliances, and a washer and dryer are also included, allowing you to move in with ease and enjoy modern convenience from day one.

The primary bath features a spacious walk-in shower, offering a comfortable and spa-inspired retreat to unwind at the end of the day.

For a full list of features for this home please contact our sales representatives. 
Photos are for illustrative purposes only and may not represent the exact home or finishes available.

Welcome to a new luxury active adult 55+ community on Maryland's Chesapeake Bay. Discover the amenity-filled, resort-style experience within 45 miles of Washington DC and Baltimore. Residents can take advantage of the community's 24,000 sq. ft. clubhouse with indoor & outdoor pools, a state-of-the-art fitness center, and multiple tennis and pickleball courts. With a full-time lifestyle director on site the community also features a well-maintained calendar of activities such as walking club, indoor and outdoor yoga sessions, mahjong club, kayaking, pickleball and more. Kent Island life is about making friends and enjoying the company of people who have worked hard and now want to enjoy all that a luxury 55+ community has to offer. Located steps from the water and minutes from Annapolis, the location also offers quick access to Rt. 50. Enjoy the convenience of nearby dining and shopping options together with the quaint charm of a small town.

216 KINGFISHER LANE

Message successfully sent.

What would you like to know?

What is 3 + 4 ?

I agree to receive email communication and understand I can unsubscribe at any time.

I agree to be contacted by Charis Realty Group - Christine Issler, Broker via call, email, and text for real estate services. To opt out, you can reply 'stop' at any time or reply 'help' for assistance. You can also click the unsubscribe link in the emails. Message and data rates may apply. Message frequency may vary. Privacy Policy

Related Properties

Discover exceptional waterfront living on picturesque Cox Creek. Beautifully renovated approximately four years ago, this move-in-ready home combines modern updates with the timeless appeal of Maryland's Eastern Shore. Offering 3 bedrooms, 2.5 baths, and a highly desirable main-level primary suite, the thoughtfully designed layout provides both comfort and functionality.

Inside, you'll find a dedicated home office and stylish engineered hardwood and tile flooring throughout, creating a seamless and low-maintenance living space. Large windows invite natural light and showcase the home's tranquil waterfront setting.

Outdoor living is just as impressive, featuring two maintenance-free decks, a patio ideal for grilling and entertaining, and a fenced backyard perfect for pets, play, or simply enjoying the beautiful surroundings. Whether hosting friends or relaxing with a morning coffee, this home offers multiple spaces to take in the peaceful water views.

Boating enthusiasts will appreciate the private pier equipped with both water and electric service, while the pier decking was replaced last year, providing added value and peace of mind. Enjoy easy access to boating, fishing, crabbing, kayaking, and all the activities that make waterfront living so special.

Conveniently located on Kent Island near shopping, dining, marinas, and commuter routes, this exceptional waterfront property offers the perfect blend of luxury, comfort, and Chesapeake Bay lifestyle.

3 Bedrooms | 2.5 Baths | Main-Level Primary Suite | Separate Office | Waterfront on Cox Creek | Private Pier with Water & Electric | New Pier Decking (2025) | Two Maintenance-Free Decks | Grilling Patio | Fenced Backyard | Renovated Approximately 4 Years Ago
#MDQA2018534

CHESTER

1717 HARBOR DRIVE

3 Beds

2 Baths

2,742 Sq.Ft.

$1,250,000

MLS#: MDQA2018534

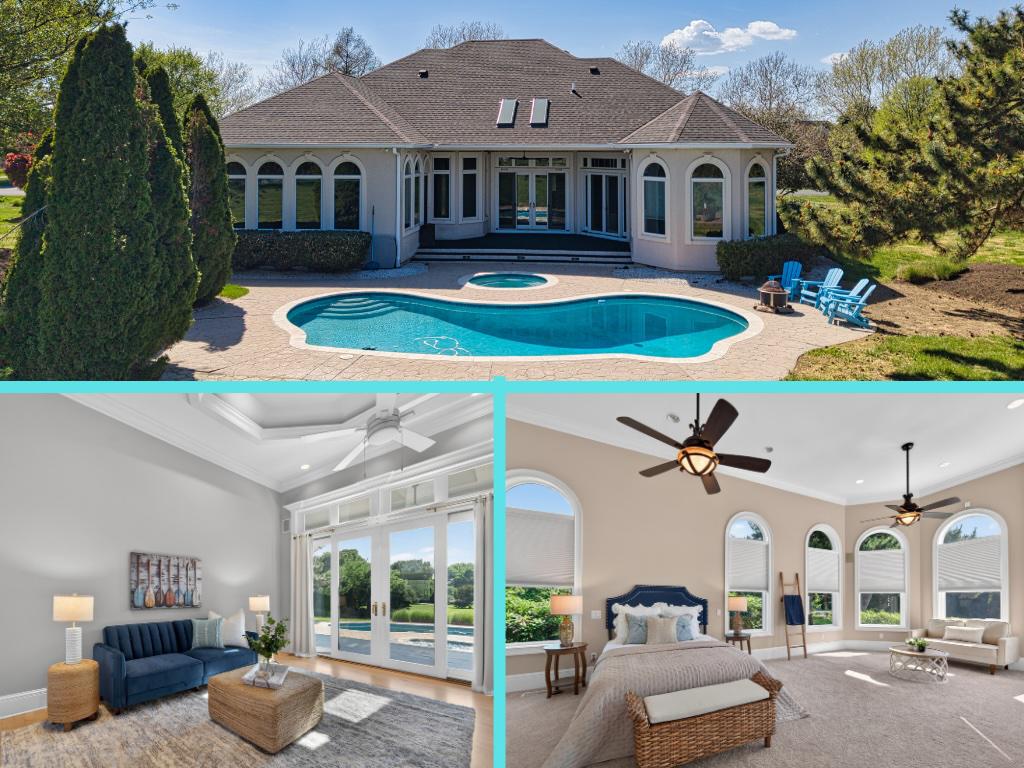
Located in the prestigious Southwind community, a penisula between Crab Alley Bay & Cox Creek, this elegant contemporary ranch-style home offers an unparalleled lifestyle of luxury and comfort. Spanning over 4,400 sq. ft. of finished space, the interior boasts elegant marble flooring, complemented by crown moldings and built-ins that enhance its sophisticated charm. The gourmet kitchen, featuring upgraded countertops and a spacious island, flows seamlessly into the family room, perfect for entertaining. Relax in the primary suite with a lavish bath or unwind in the inviting family room by the fireplace with views out to Crab Alley. Three additional bedrooms (or two bedrooms and an office) and two baths round out the main level that offers sweeping scenic views from every vantage point. Step outside to discover a private oasis on 1.25 acres, complete with extensive hardscaping, a heated in-ground pool, and a soothing hot tub. Enjoy picturesque water views out the front and back, with access for kayaking and boating. The community amenities, including a beach, clubhouse, and tennis courts, elevate your living experience. This home is not just a residence; it's a lifestyle waiting to be embraced and enjoyed. Start living your best 'Shore Life' at 2855 Cox Neck Rd.
#MDQA2016942

CHESTER

2855 COX NECK ROAD

4 Beds

4 Baths

4,413 Sq.Ft.

$1,195,000

MLS#: MDQA2016942

*****Immediate Delivery*****WATERFRONT DEEP WATER ****Schedule showoing today!

New Home, New Pier, New Pool!!!!!The Blue Heron is a new home design offered by Lacrosse Homes. The single family design features now one but TWO decks -- one from the second floor great room and the second from the third level primary bedroom suite. Take in all the beautiful sights and sounds of a Coastal Maryland lifestyle in this home built for entertaining and an enhanced lifestyle! There is room for everyone in this home, starting with a main level 2-car garage, rec room area, full bath & exercise/office -- this is your fun zone or whatever zone! The second level is light-filled and open with island kitchen featuring upgraded finishes, dining area, powder bath and great room with deck. You can ADD another deck on the rear of the home off the dining area if you're looking for more outdoor space. The third level features a laundry, three bedrooms including the spacious primary bedroom with updated bath and another stunning deck. The Blue Heron is a beautiful home and will serve a multitude of lifestyles. Explore your options today!
#MDQA2014542

CHESTER

1757 HARBOR DRIVE

4 Beds

3 Baths

N/A

$1,294,800

MLS#: MDQA2014542

 - property

Send a message

Message successfully sent.

Your message

What is 3 + 4 ?

Reason for contacting?

I agree to receive email communication and understand I can unsubscribe at any time.

I agree to be contacted by Charis Realty Group - Christine Issler, Broker via call, email, and text for real estate services. To opt out, you can reply 'stop' at any time or reply 'help' for assistance. You can also click the unsubscribe link in the emails. Message and data rates may apply. Message frequency may vary. Privacy Policy

Sign Out

Virtual Assistant

Would you like to take the next step with this property? We can help you schedule a showing or virtual tour, or send you more details.

Yes, I would like more information.

Thank You for Your Reply, One of Our Agents will contact you as soon as possible

No, maybe later.

Thank you, you can always contact me via email, phone number or through the contact form.

Realhub AI

Lucy - Your AI-Powered Realtor

Update Your Temporary Password

Personalize your search

Enter your email and we'll notify you immediately when new listings match what you're looking for.

or enter email address

Already have an account ? Login here

Continue your home search

I agree to receive communications and understand I can unsubscribe at any time.

I agree to be contacted by Charis Realty Group - Christine Issler, Broker via call, email, and text for real estate services. To opt out, you can reply 'stop' at any time or reply 'help' for assistance. You can also click the unsubscribe link in the emails. Message and data rates may apply. Message frequency may vary. Privacy Policy

Already have an account ? Login here

We use cookies

We use cookies primarily for analytics to enhance your experience. By accepting, you agree to our use of these cookies. You can manage your preferences or learn more about our cookies policy.