
Side-by-Side
23003 HEATH ASTER WAY
CLARKSBURG, MD 20871
MLS#: MDMC2243872
$579,900
Property
Beds
3
Full Baths
2
1/2 Baths
2
Year Built
2011
Sq.Footage
2,332
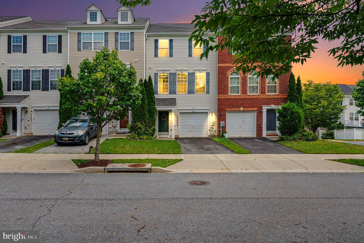
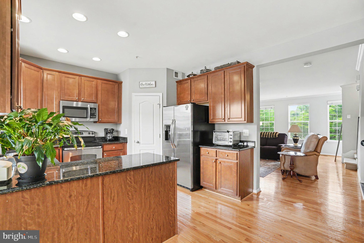
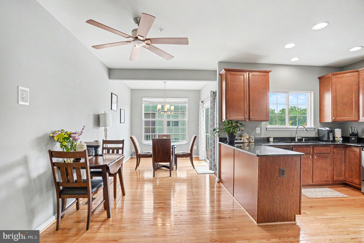
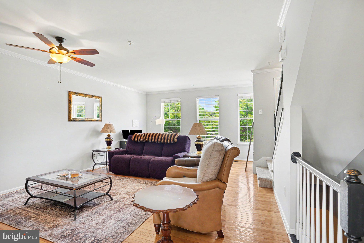
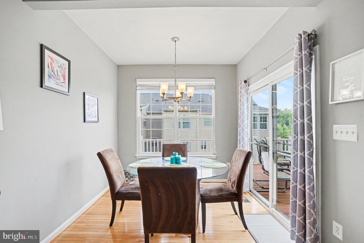
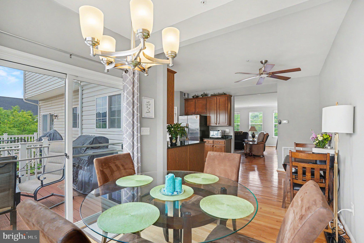
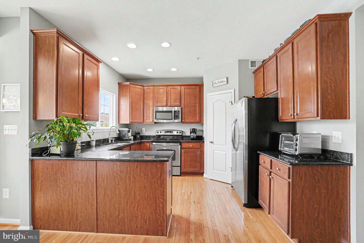
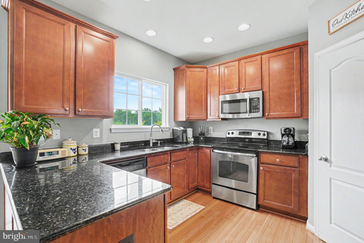
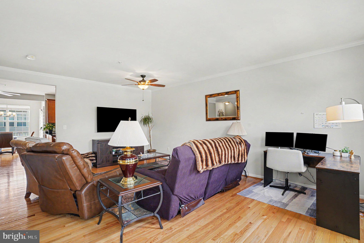
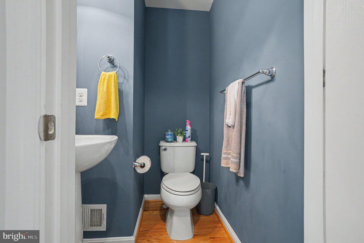
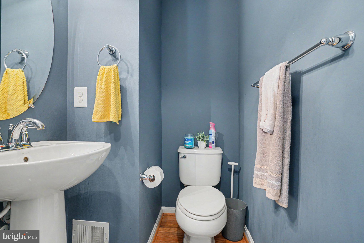
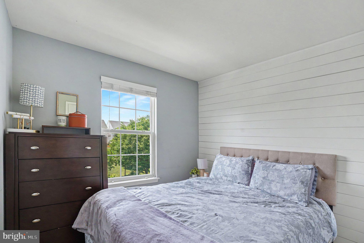
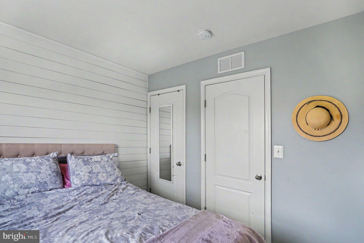
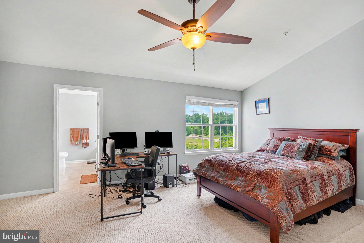
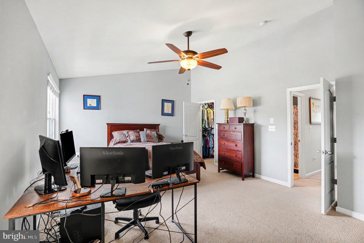
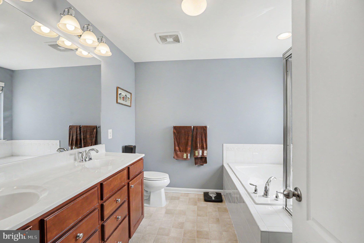
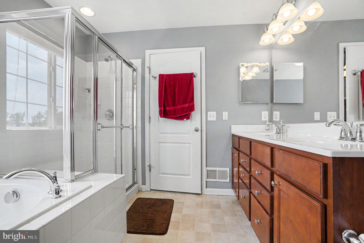
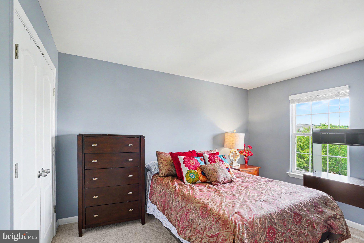
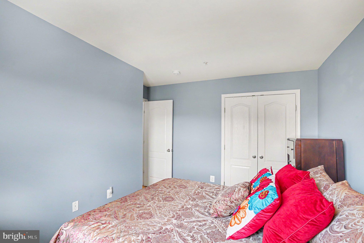
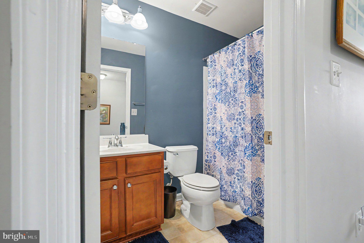
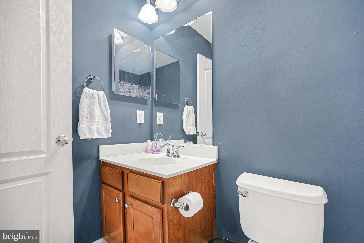
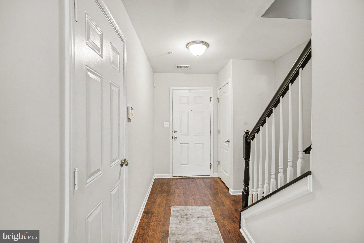
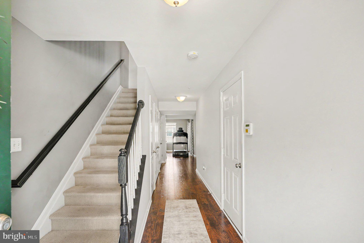
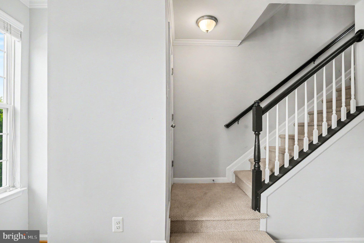
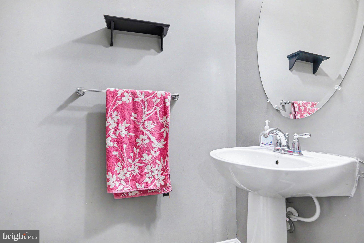
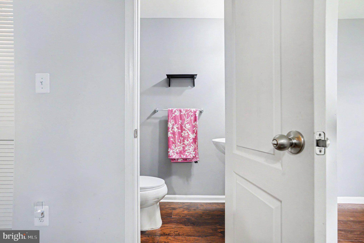
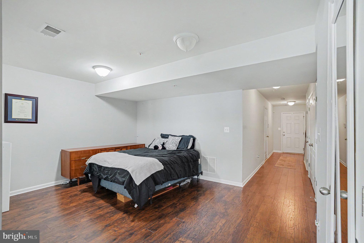
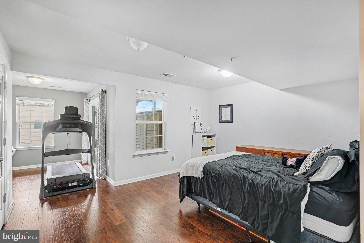
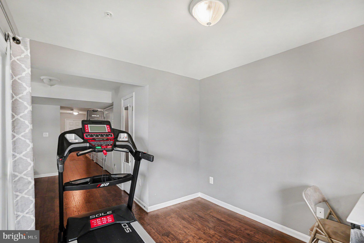
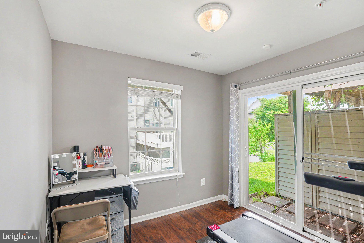
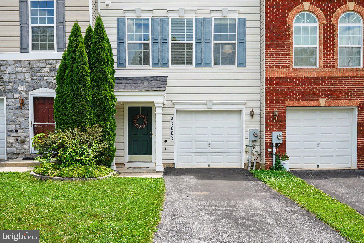
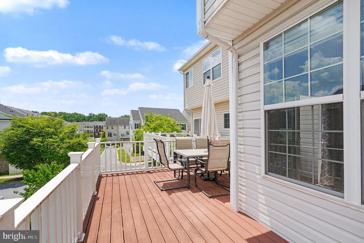
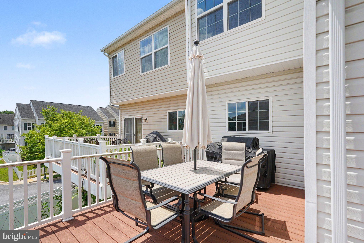
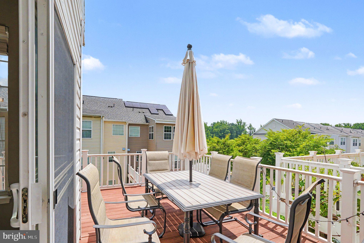
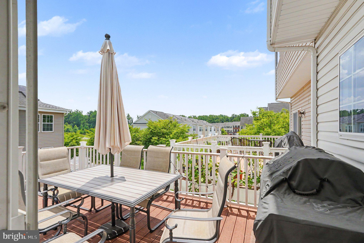
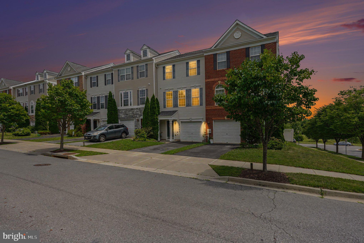
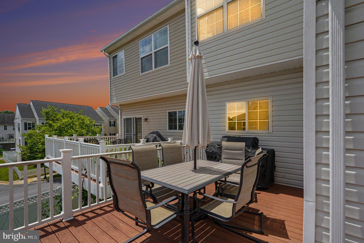
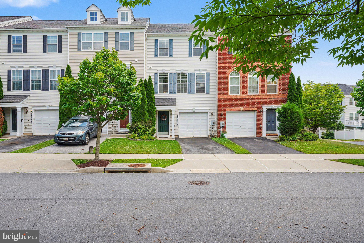
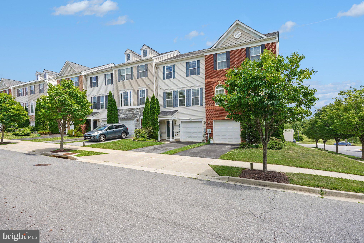
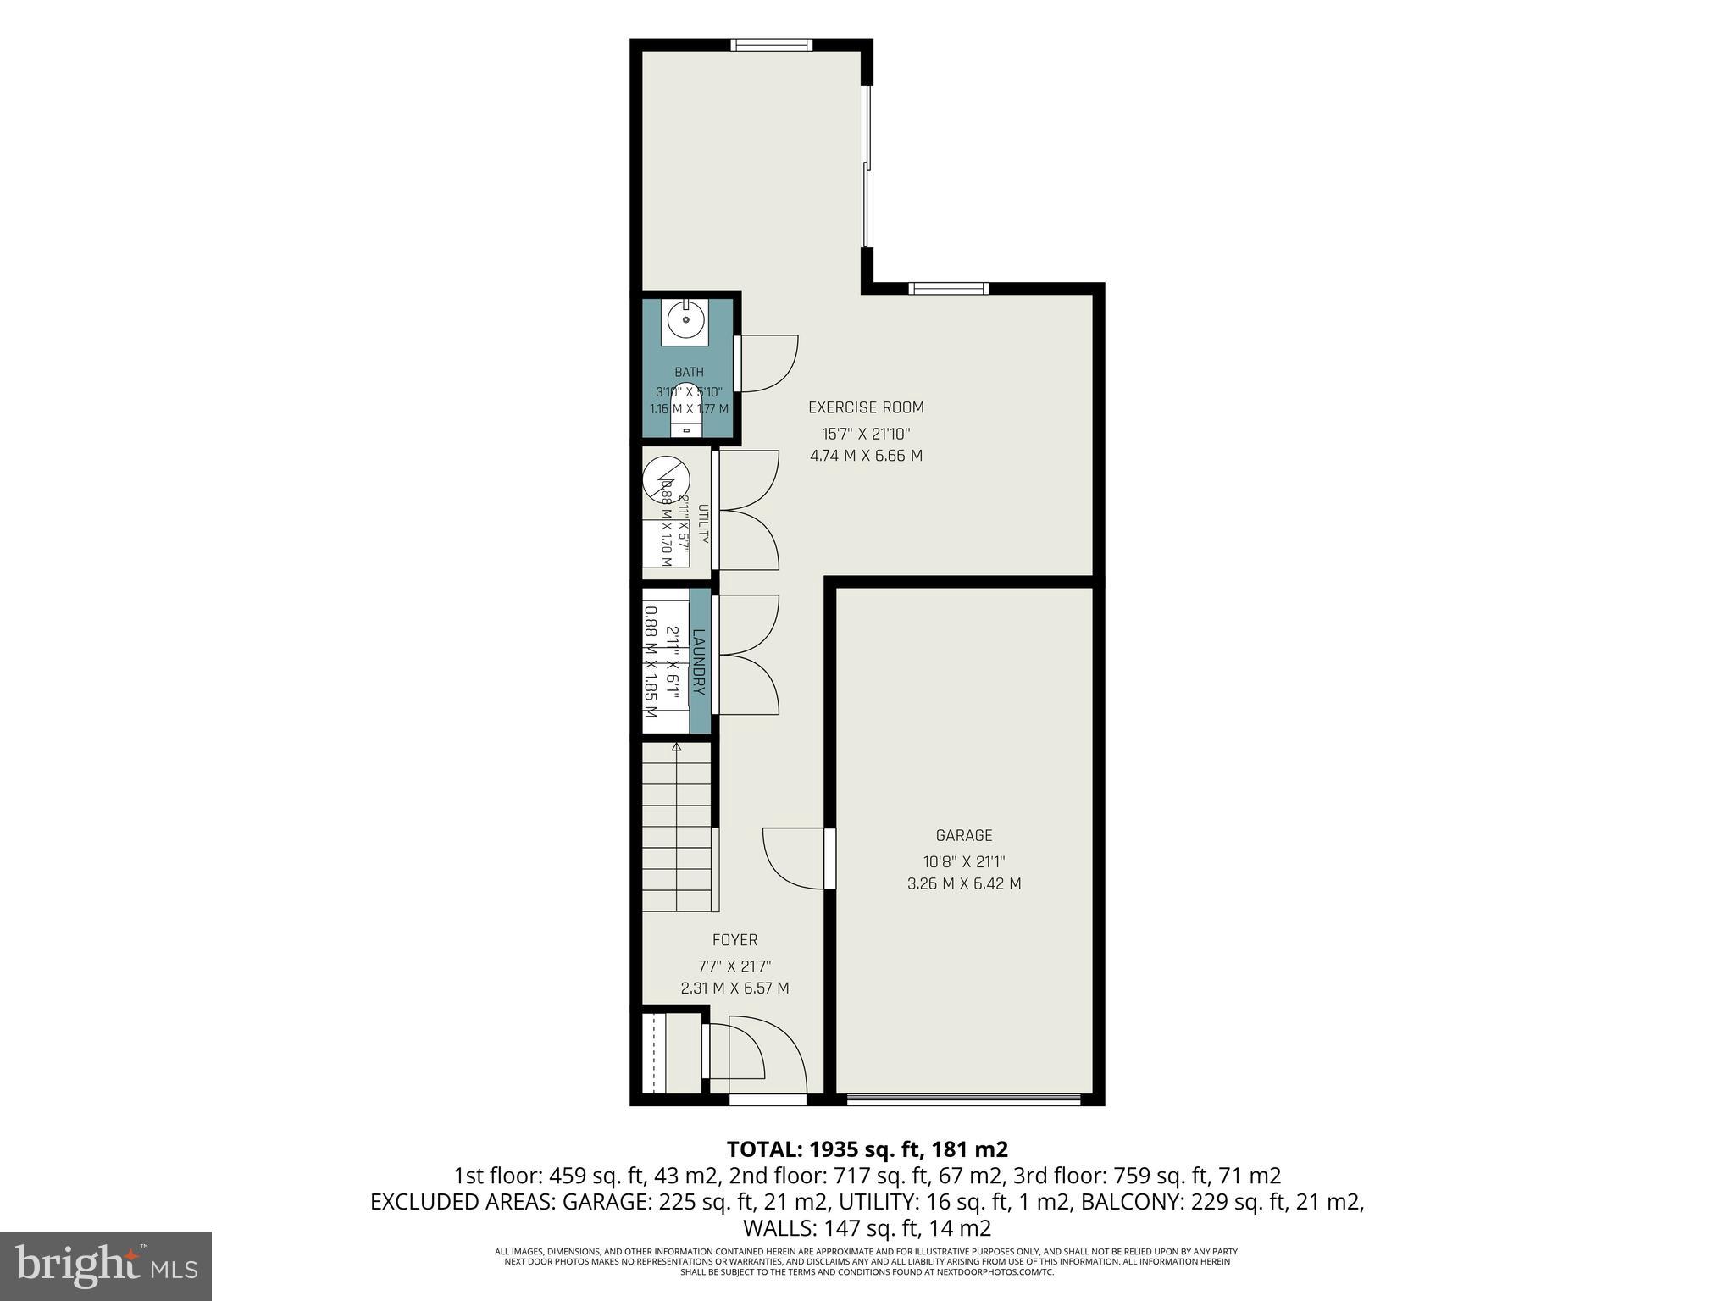
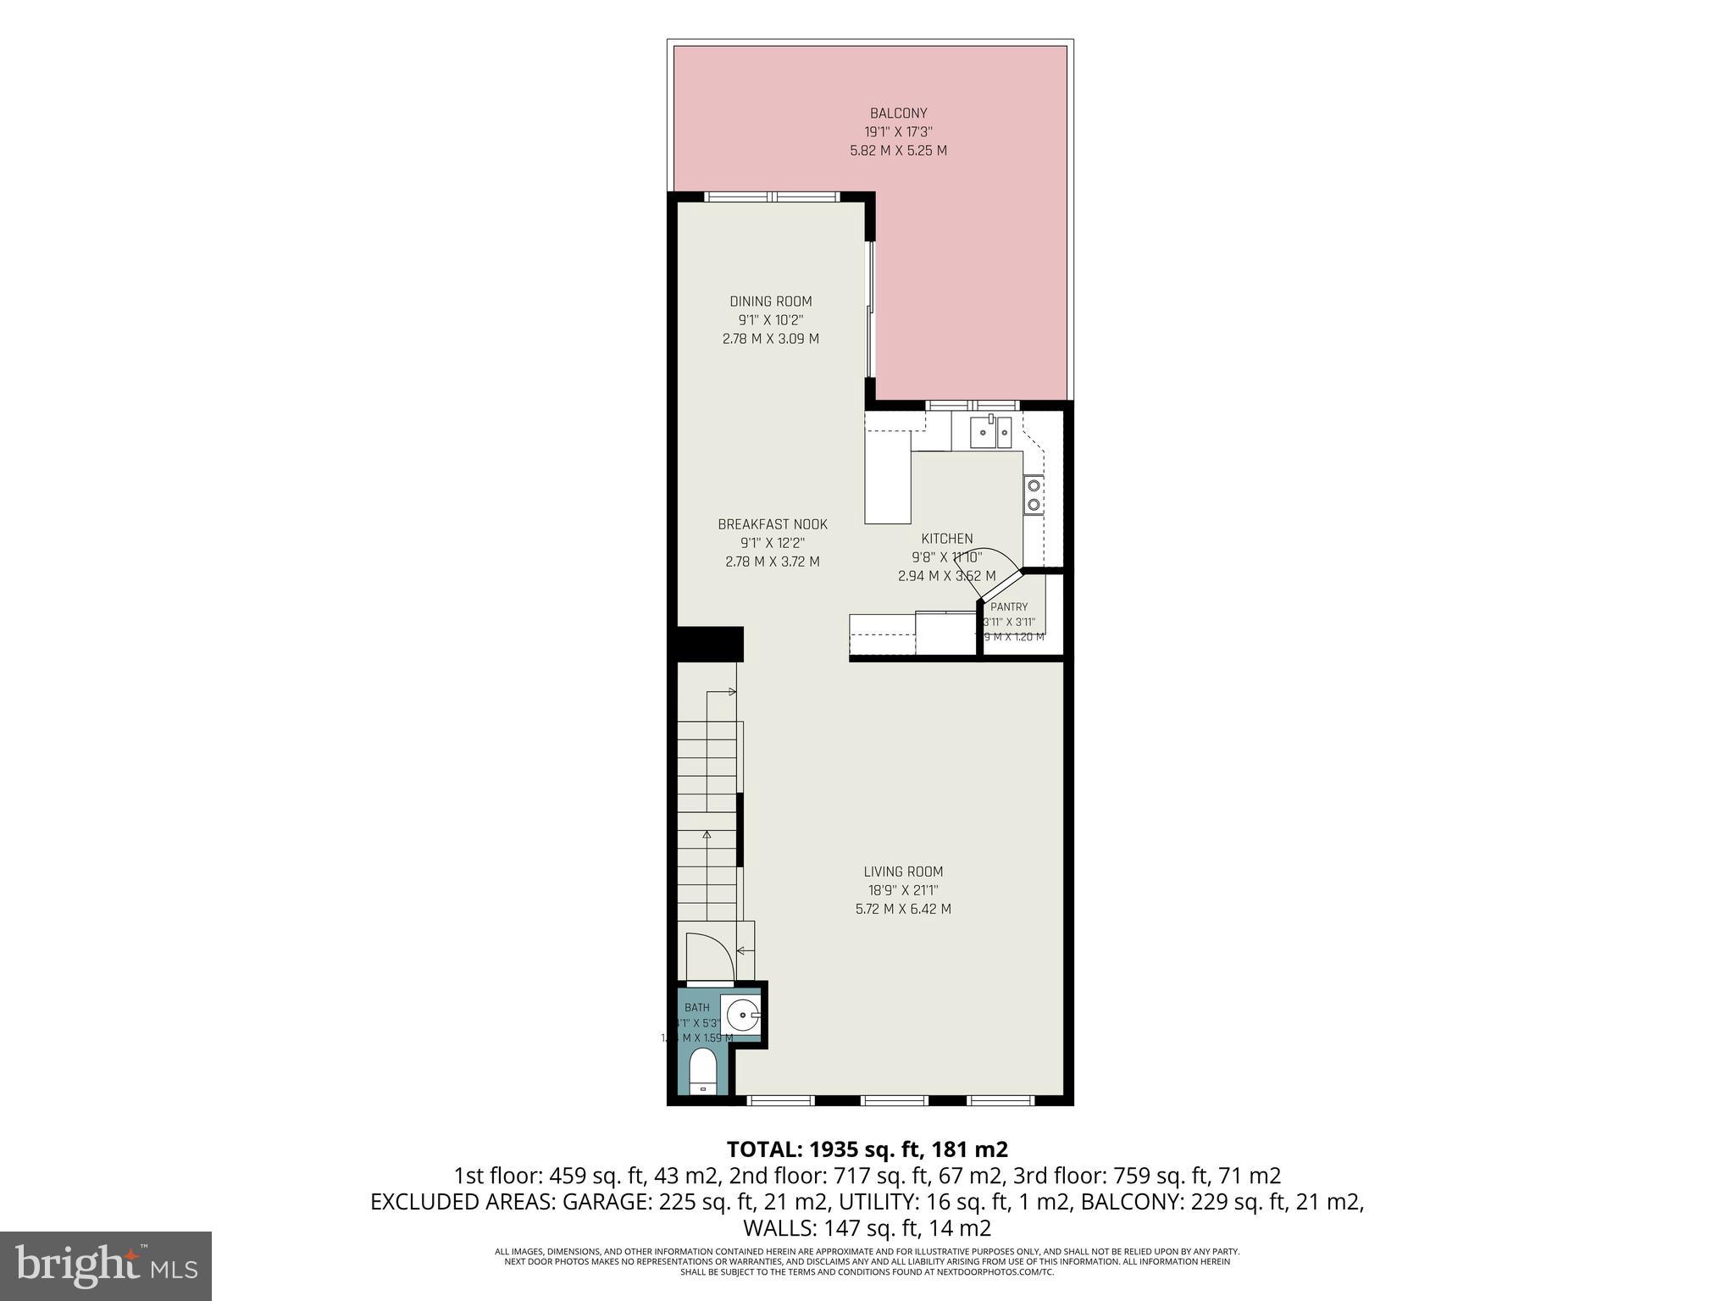
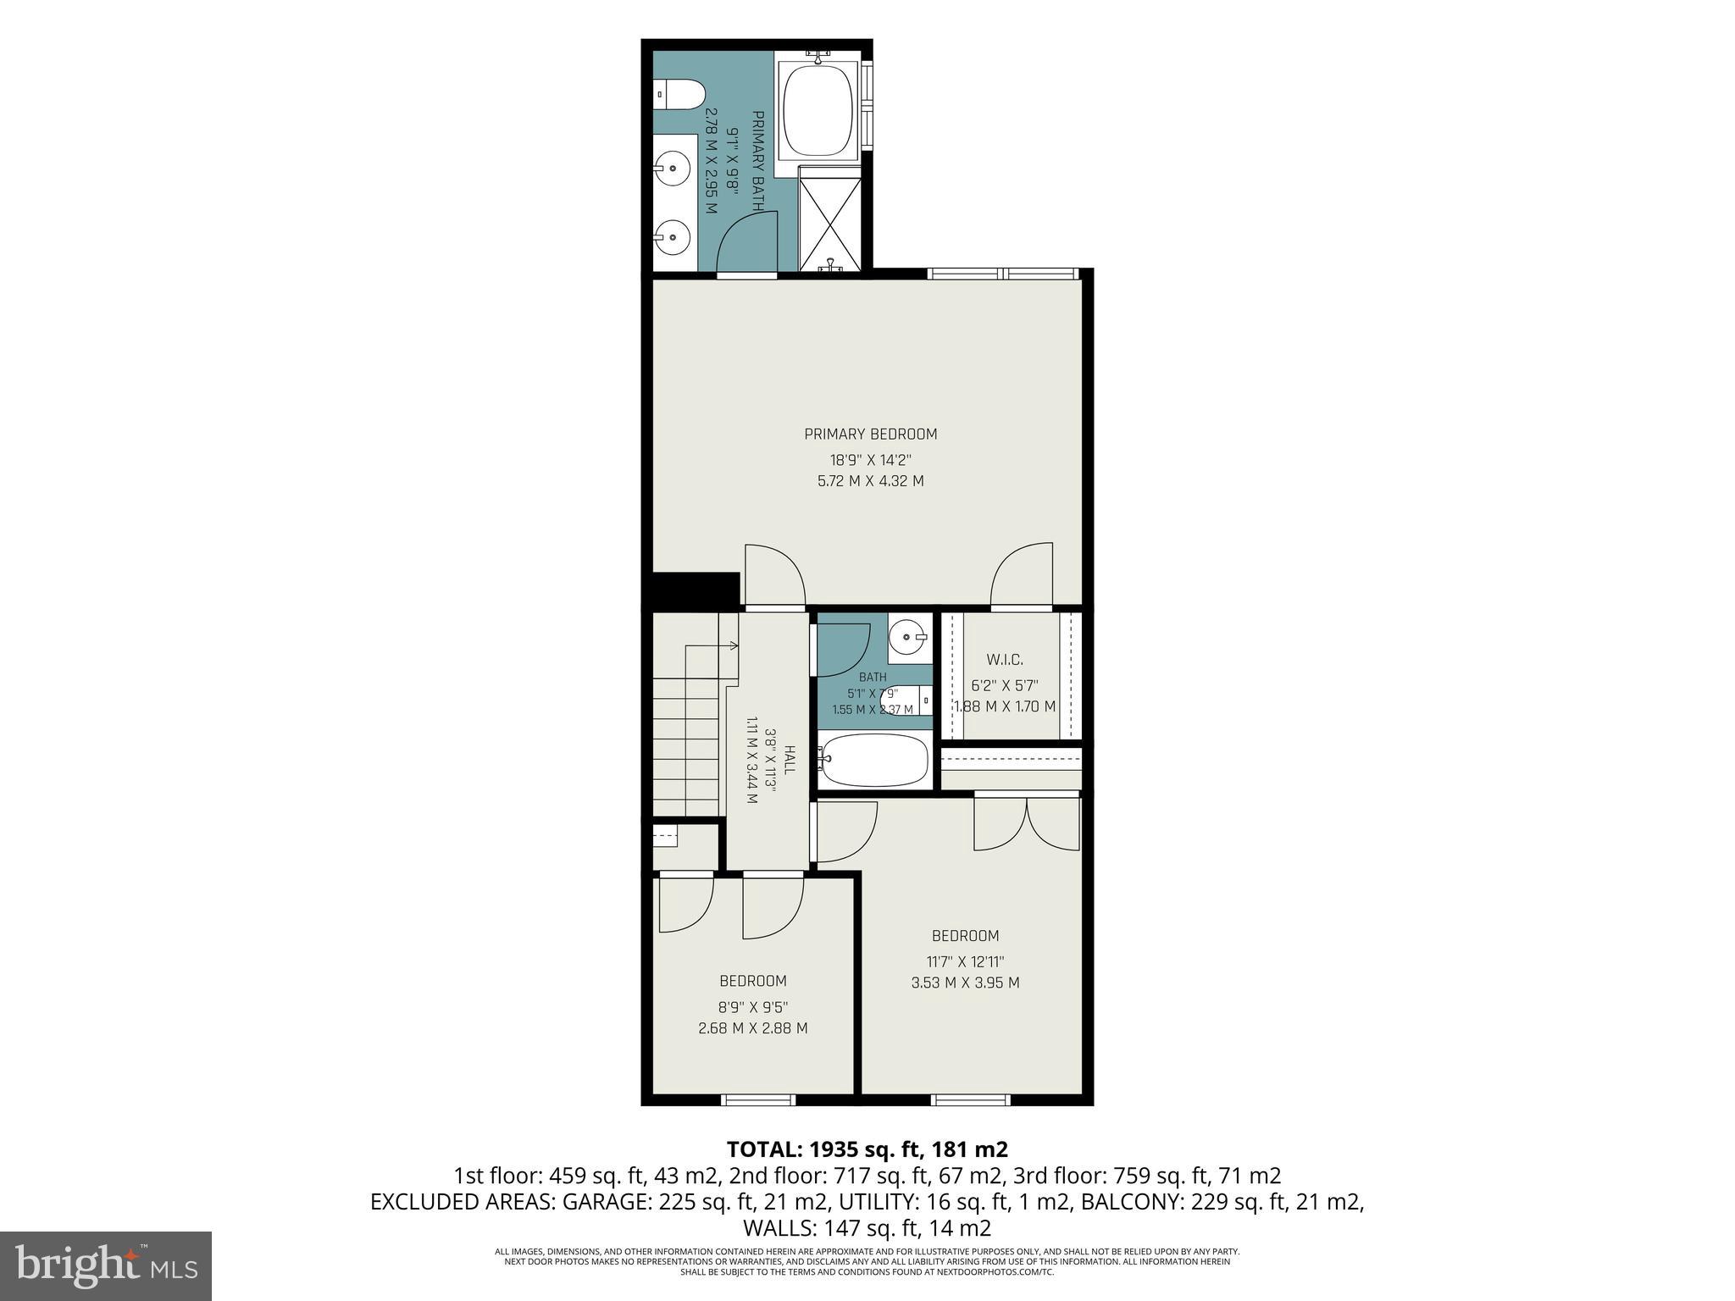
Price Drop!!!! Welcome home to this beautifully maintained three-level townhome featuring over 3 levels of thoughtfully designed living space, complete with a rare 10-foot bump-out on every level. Offering 3 bedrooms, 2 full baths, 2 half baths, and an attached one-car garage. This home combines generous living spaces with stylish updates throughout. The home is move-in ready. The main level showcases gleaming hardwood floors, soaring 9-foot ceilings, and an open-concept layout that's perfect for both everyday living and entertaining. The spacious kitchen is appointed with granite countertops, stainless steel appliances, abundant cabinetry, and overlooks the dining area, which opens to an oversized wraparound composite deck—an ideal space for outdoor dining, relaxing, or hosting friends and family. Upstairs, the expansive primary suite serves as a private retreat with dramatic 12-foot vaulted ceilings, a walk-in closet, and an en-suite bath featuring dual vanities, a separate shower, and a soaking tub perfectly positioned beneath a window for natural light. Two additional generously sized bedrooms and a full hall bath complete the upper level. The finished lower level offers exceptional flexibility with durable upgraded flooring, a spacious recreation room, a convenient half bath, laundry area, additional storage beneath the stairs, and direct access to both the garage and backyard. Storage shed to store items. Residents enjoy an impressive array of community amenities, including a clubhouse, two swimming pools, playgrounds, walking trails, soccer and softball fields, and multiple recreation areas. The location is equally impressive, with Harris Teeter, restaurants, shops, schools, and everyday conveniences all within walking distance. Commuters will appreciate easy access to I-270, I-70, I-495, and the nearby Clarksburg Premium Outlets. Lovingly maintained and thoughtfully updated, this exceptional home offers the perfect combination of space, comfort, convenience, and community.
Features & Amenities
Interior
-
Total Bedrooms
3
-
Bathrooms
2
-
1/2 Bathrooms
2
-
Above Grade Finished Area
1832.0
-
Basement YN
NO
-
Cooling YN
YES
-
Cooling
Central Air, Electric
-
Fireplace YN
NO
-
Heating YN
YES
-
Heating
Electric, Heat Pump
-
Pet friendly
N/A
Exterior
-
Garage
Yes
-
Garage spaces
1
-
Construction Materials
Aluminum Siding
-
Parking
On Street, Garage, Driveway, Attached
-
Pool
Yes
-
Pool Features
Community
-
Waterfront YN
NO
Area & Lot
-
Lot Size(acres)
0.04
-
Lot Size(square feet)
1,800
-
Property Type
Residential
-
Property Sub Type
Townhouse
-
Architectural Style
Side-by-Side
Price
-
Sales Price
$579,900
-
Tax Amount
$6,097
-
Sq. Footage
2,332
-
Price/SqFt
$248
HOA
-
Association
YES
-
Association Fee
$101.65
-
Association Fee Frequency
Monthly
-
Association Fee Includes
N/A
-
Total Monthly Fees
true
School District
-
Elementary School
N/A
-
Middle School
N/A
-
High School
N/A
Property Features
-
New Construction
NO
-
Accessibility Features
Accessible Hallway(s)
-
Foundation Details
Slab
-
Senior Community YN
NO
-
Sewer
Public Sewer
-
Tax Lot
21
-
Water Source
Public
Schedule a Showing
Showing scheduled successfully.
Mortgage calculator
Estimate your monthly mortgage payment, including the principal and interest, property taxes, and HOA. Adjust the values to generate a more accurate rate.
Your payment
Principal and Interest:
$
Property taxes:
$
HOA fees:
$
Total loan payment:
$
Total interest amount:
$
Location
County
MONTGOMERY
Elementary School
Middle School
High School
Listing Courtesy of Russell Brazil, RLAH @properties
RealHub Information is provided exclusively for consumers' personal, non-commercial use, and it may not be used for any purpose other than to identify prospective properties consumers may be interested in purchasing. All information deemed reliable but not guaranteed and should be independently verified. All properties are subject to prior sale, change or withdrawal. RealHub website owner shall not be responsible for any typographical errors, misinformation, misprints and shall be held totally harmless.

Salesperson, Realtor
Jennifer Gordon
Call Jennifer today to schedule a private showing.

* Listings on this website come from the FMLS IDX Compilation and may be held by brokerage firms other than the owner of this website. The listing brokerage is identified in any listing details. Information is deemed reliable but is not guaranteed. If you believe any FMLS listing contains material that infringes your copyrighted work please click here to review our DMCA policy and learn how to submit a takedown request.© 2024 FMLS.
Related Properties
CLARKSBURG
26001 FREDERICK ROAD
3 Beds
3 Baths
2,541 Sq.Ft.
$559,999
MLS#: MDMC2236294

CLARKSBURG
23225 RAINBOW ARCH DRIVE
3 Beds
4 Baths
2,635 Sq.Ft.
$639,000
MLS#: MDMC2245224

CLARKSBURG
13609 LITTLE SENECA PARKWAY
3 Beds
2 Baths
2,580 Sq.Ft.
$609,000
MLS#: MDMC2253200

CLARKSBURG
26216 RUDALE DRIVE
4 Beds
2 Baths
2,592 Sq.Ft.
$625,000
MLS#: MDMC2259352

CLARKSBURG
23459 ARORA HILLS DRIVE
4 Beds
3 Baths
1,841 Sq.Ft.
$595,000
MLS#: MDMC2233214

CLARKSBURG
23209 SHAWS TAVERN COURT 2356
3 Beds
2 Baths
2,877 Sq.Ft.
$525,000
MLS#: MDMC2254466

CLARKSBURG
743 WEALD WAY
4 Beds
3 Baths
1,980 Sq.Ft.
$664,900
MLS#: MDMC2259512

CLARKSBURG
12805 CLARKSBURG SQUARE ROAD
3 Beds
2 Baths
2,656 Sq.Ft.
$615,000
MLS#: MDMC2251522
CLARKSBURG
11911 COUNTRY SQUIRE WAY
3 Beds
3 Baths
3,304 Sq.Ft.
$675,000
MLS#: MDMC2246042

CLARKSBURG
12962 CLARKSBURG SQUARE ROAD
3 Beds
3 Baths
2,442 Sq.Ft.
$585,000
MLS#: MDMC2239122
.png)