
Property
Beds
3
Full Baths
3
1/2 Baths
1
Year Built
2017
Sq.Footage
2,220
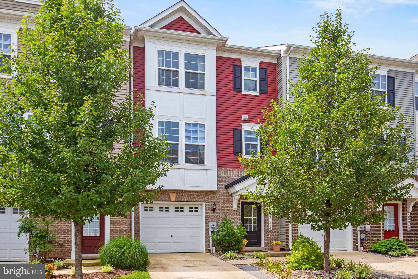
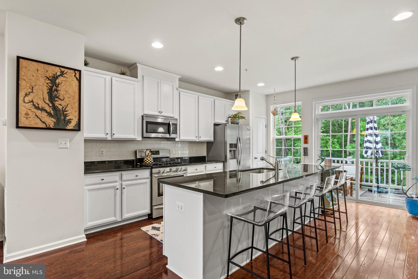
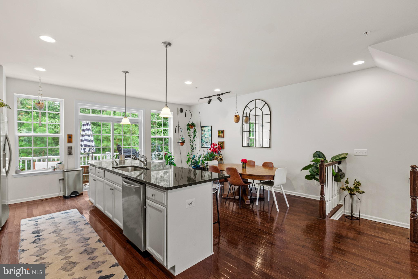
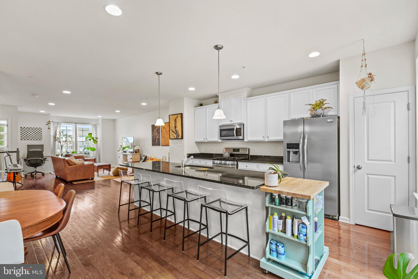
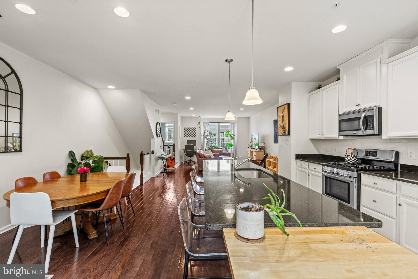
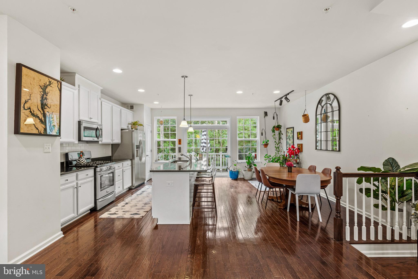
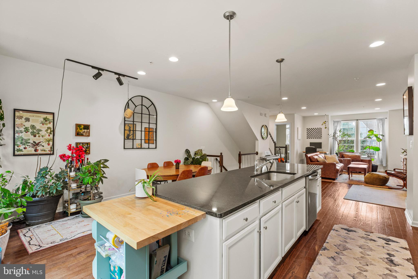
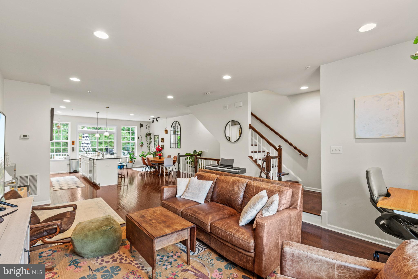
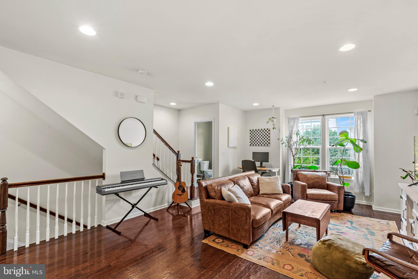
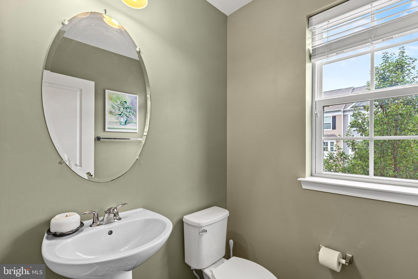
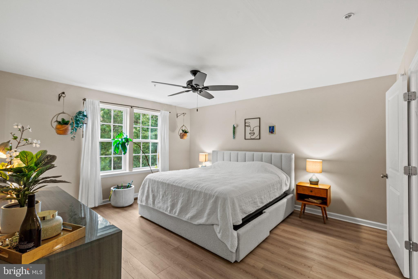
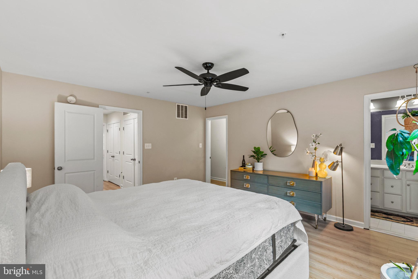
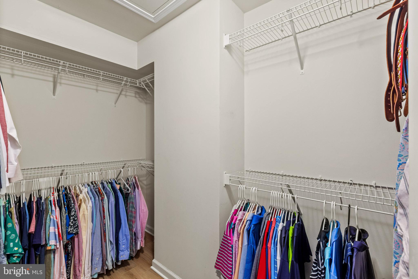
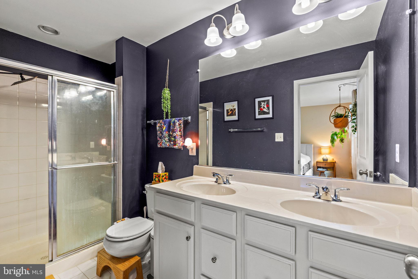
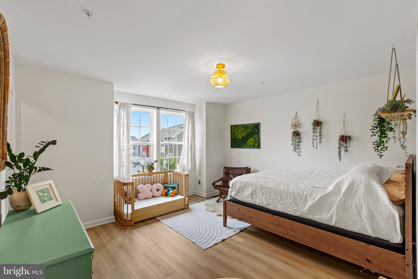
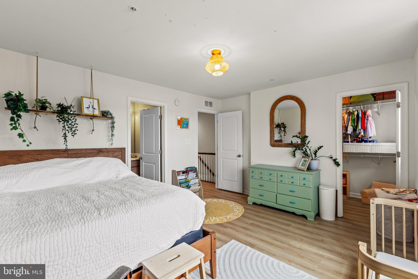
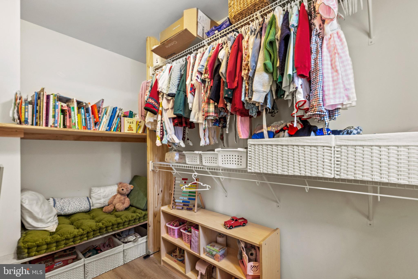
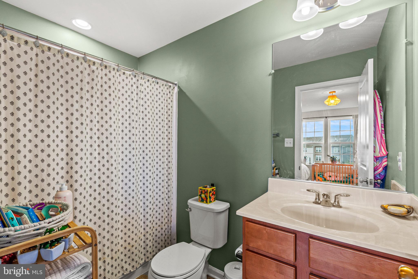
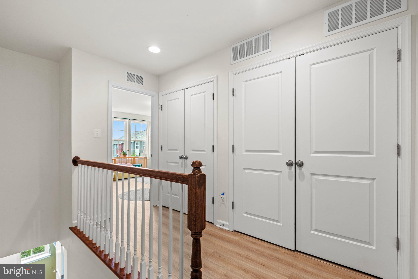
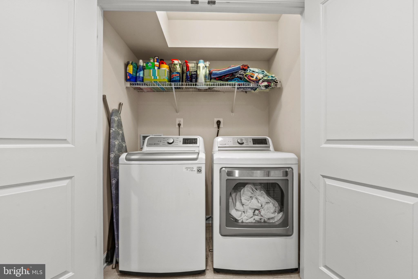
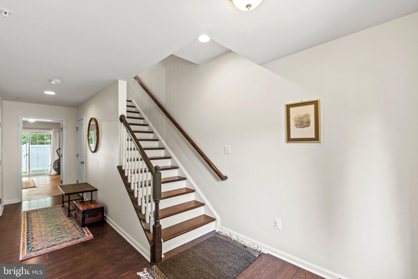
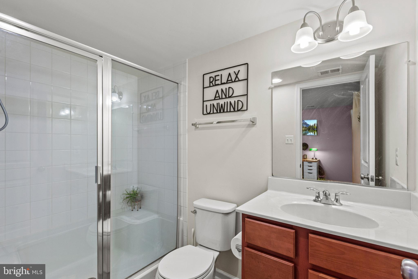
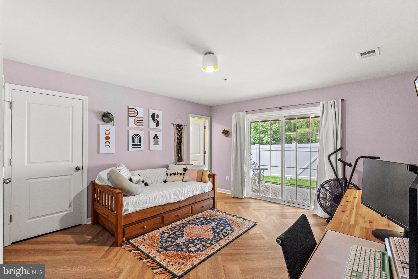
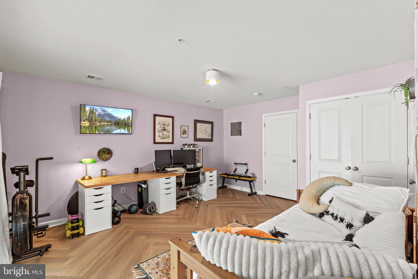
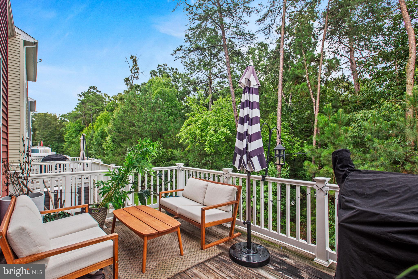
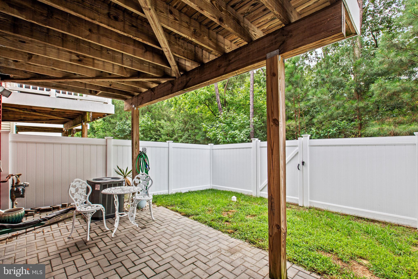
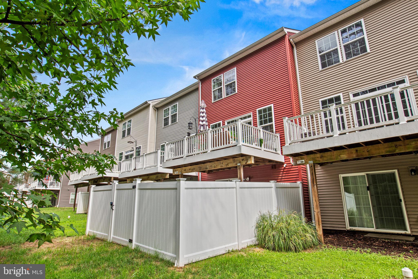
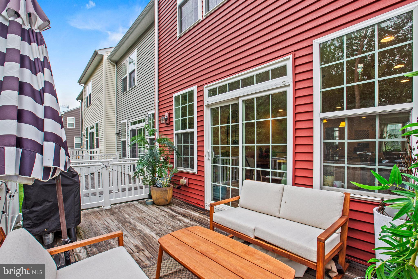
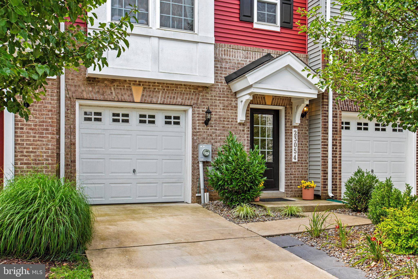
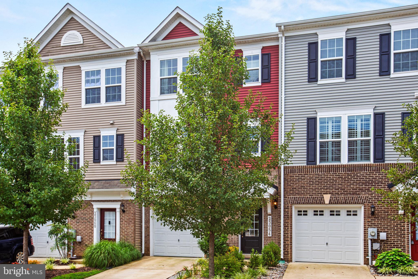
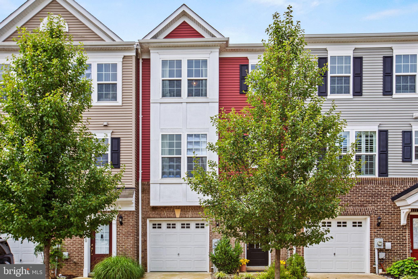
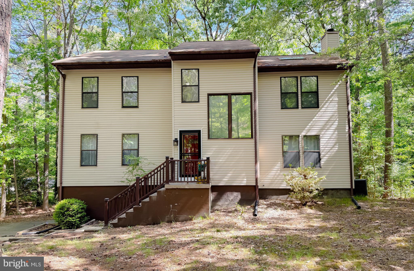
Welcome to this beautifully maintained 2018 townhome in the highly sought-after Wildewood community, offering a rare combination of modern updates, low-maintenance living, and one of the most desirable settings in the neighborhood. This home features zero carpet throughout, with hardwood and luxury vinyl plank flooring. Additionally, the entire interior has been freshly repainted from the original builder-grade finish using high-quality, durable, washable paint. The cabinetry and interior finishes throughout the home are light, airy, and modern and include upgraded white subway tile backsplash, along with a desirable gas stove for enhanced cooking performance. The thoughtfully designed layout also includes two spacious primary bedrooms, each with its own private en-suite bath, offering flexibility and comfort for a variety of living arrangements. Thoughtfully designed landscaping sets this property apart from the moment you arrive. The front yard has been professionally transformed by Wentworth Nursery with elegant river rock landscaping, creating exceptional curb appeal with minimal upkeep. Out back, you’ll find a brand-new privacy fence installed by Thomas Fence (July 2026) and a professionally designed stone patio by Wentworth Nursery. One of the home’s most exceptional features is its private, wooded backdrop. Instead of neighboring homes, you’ll enjoy peaceful views of mature treetops year-round as the property backs to Evergreen Elementary School and the community’s connected walking paths, creating an open, green setting that’s rarely available in townhome living. As part of the Wildewood community, residents enjoy HOA amenities including the community swimming pool, playgrounds, parks, basketball and tennis/pickleball courts, miles of sidewalks and walking trails, and beautifully maintained green spaces. Conveniently located just minutes from NAS Patuxent River, shopping, dining, grocery stores, entertainment, and the waterfront attractions of Solomons Island.
Features & Amenities
Interior
-
Total Bedrooms
3
-
Bathrooms
3
-
1/2 Bathrooms
1
-
Above Grade Finished Area
2220.0
-
Basement YN
NO
-
Cooling YN
YES
-
Cooling
Central Air, Electric
-
Fireplace YN
NO
-
Heating YN
YES
-
Heating
Natural Gas, Heat Pump
-
Pet friendly
N/A
Exterior
-
Garage
Yes
-
Garage spaces
1
-
Construction Materials
Stone, Vinyl Siding
-
Parking
Garage Door Opener, Garage, Driveway, Inside Entrance, Attached
-
Pool
Yes
-
Pool Features
Community
-
Waterfront YN
NO
Area & Lot
-
Lot Size(acres)
0.04
-
Lot Size(square feet)
1,670
-
Property Type
Residential
-
Property Sub Type
Townhouse
-
Architectural Style
Colonial
Price
-
Sales Price
$399,900
-
Tax Amount
$3,058
-
Zoning
TH Town House
-
Sq. Footage
2,220
-
Price/SqFt
$180
HOA
-
Association
YES
-
Association Fee
$130
-
Association Fee Frequency
Monthly
-
Association Fee Includes
N/A
School District
-
Elementary School
N/A
-
Middle School
N/A
-
High School
LEONARDTOWN
Property Features
-
New Construction
NO
-
Foundation Details
Slab
-
Senior Community YN
NO
-
Sewer
Public Sewer
-
Tax Lot
35
-
Water Source
Public
Schedule a Showing
Showing scheduled successfully.
Mortgage calculator
Estimate your monthly mortgage payment, including the principal and interest, property taxes, and HOA. Adjust the values to generate a more accurate rate.
Your payment
Principal and Interest:
$
Property taxes:
$
HOA fees:
$
Total loan payment:
$
Total interest amount:
$
Location
County
SAINT MARYS
Elementary School
Middle School
High School
LEONARDTOWN
Listing Courtesy of David C Norris Jr. , Topside Realty
RealHub Information is provided exclusively for consumers' personal, non-commercial use, and it may not be used for any purpose other than to identify prospective properties consumers may be interested in purchasing. All information deemed reliable but not guaranteed and should be independently verified. All properties are subject to prior sale, change or withdrawal. RealHub website owner shall not be responsible for any typographical errors, misinformation, misprints and shall be held totally harmless.

AGENT
Jennifer Gordon
Call Jennifer today to schedule a private showing.

* Listings on this website come from the FMLS IDX Compilation and may be held by brokerage firms other than the owner of this website. The listing brokerage is identified in any listing details. Information is deemed reliable but is not guaranteed. If you believe any FMLS listing contains material that infringes your copyrighted work please click here to review our DMCA policy and learn how to submit a takedown request.© 2024 FMLS.
Related Properties
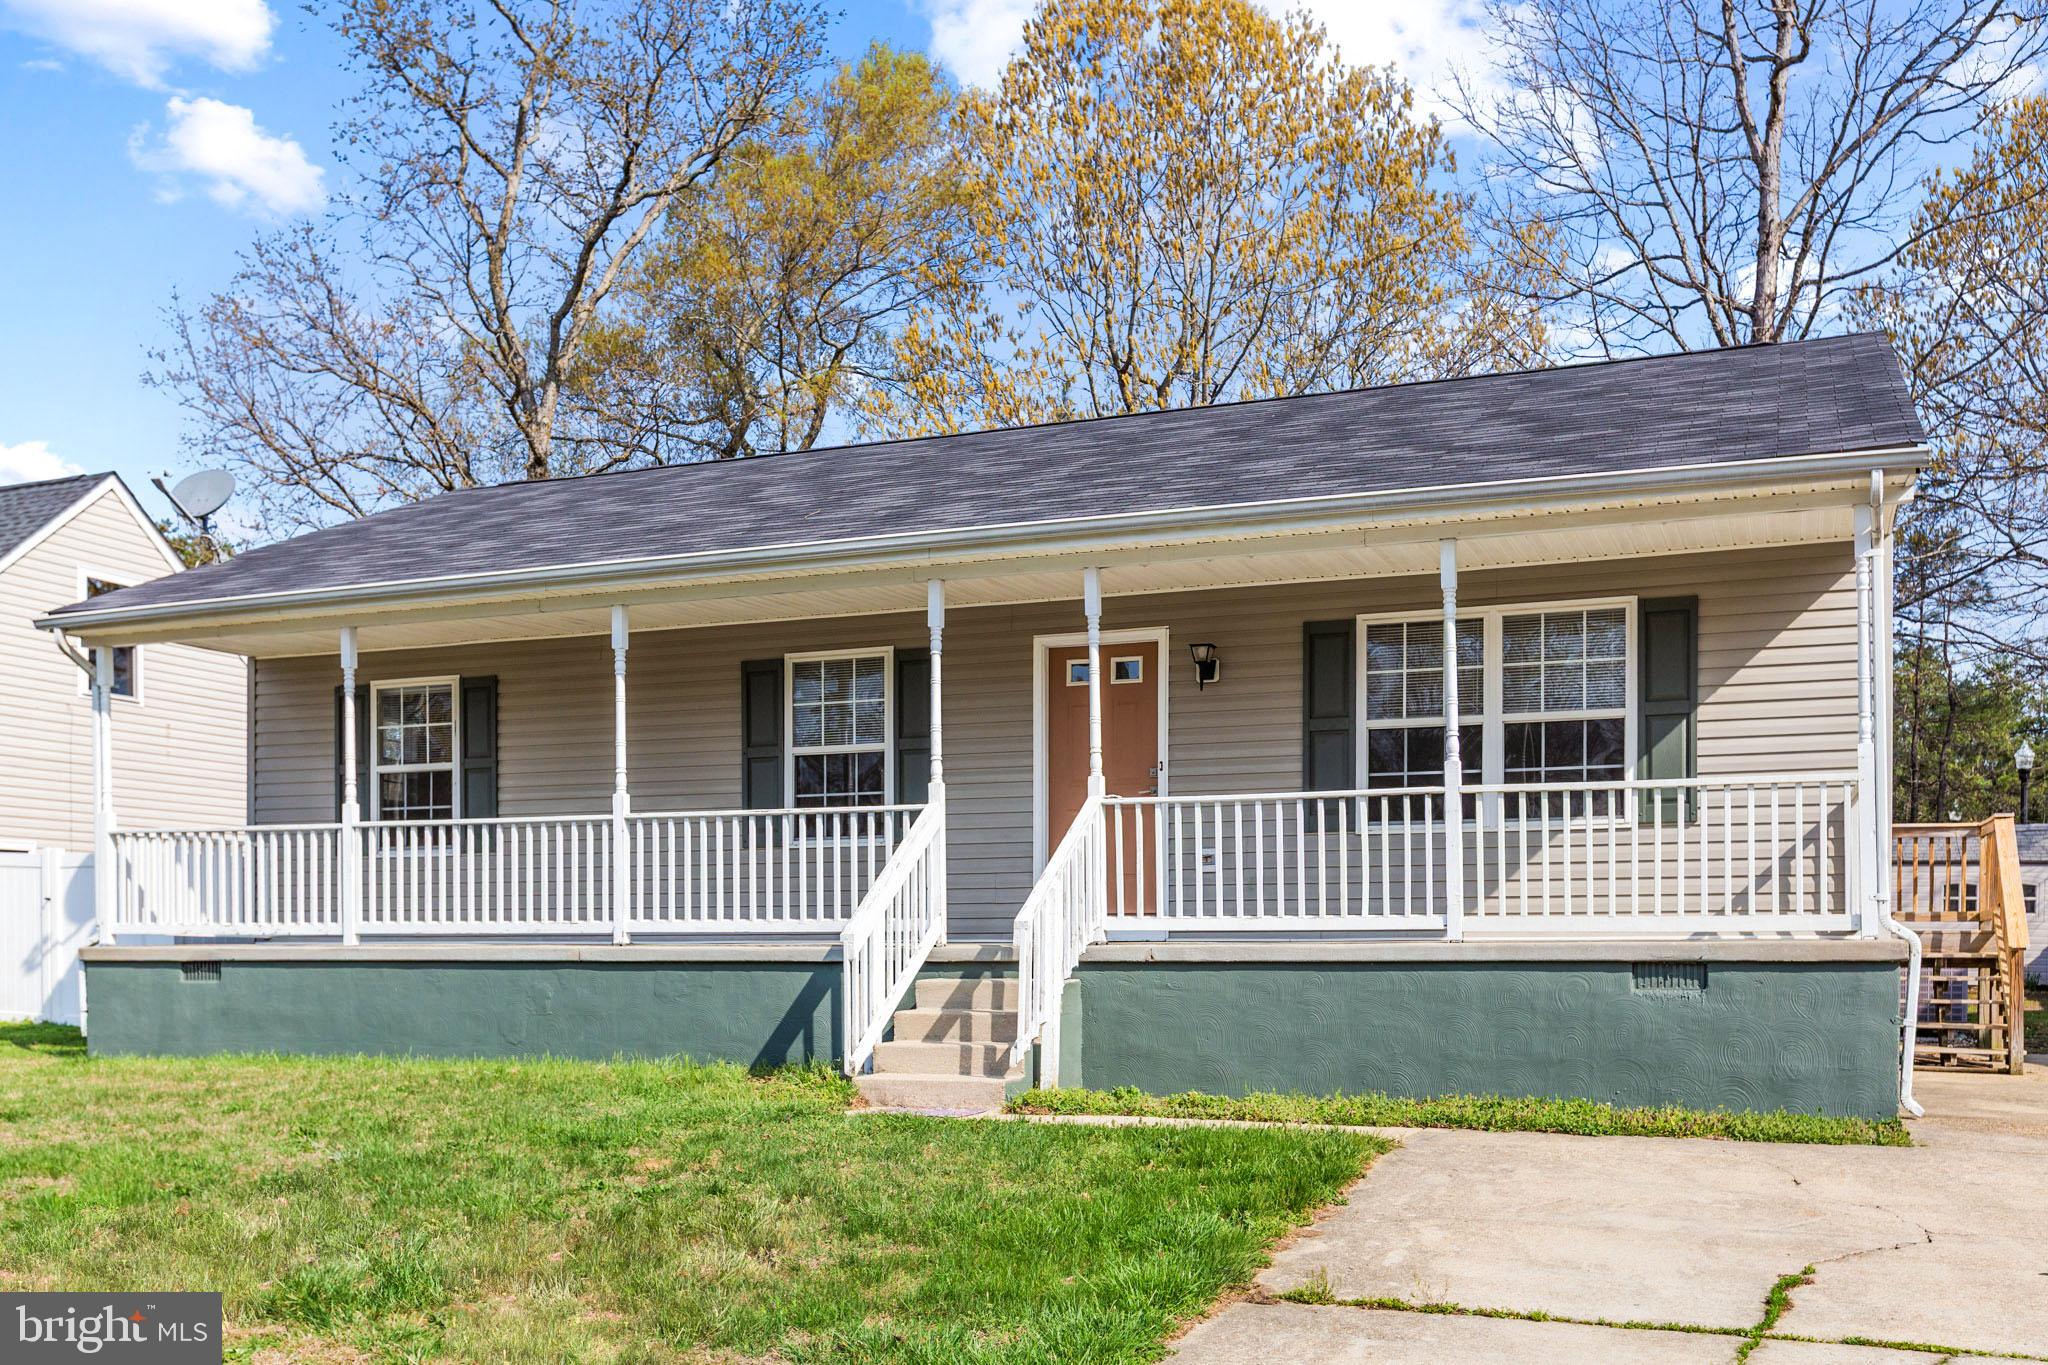
CALIFORNIA
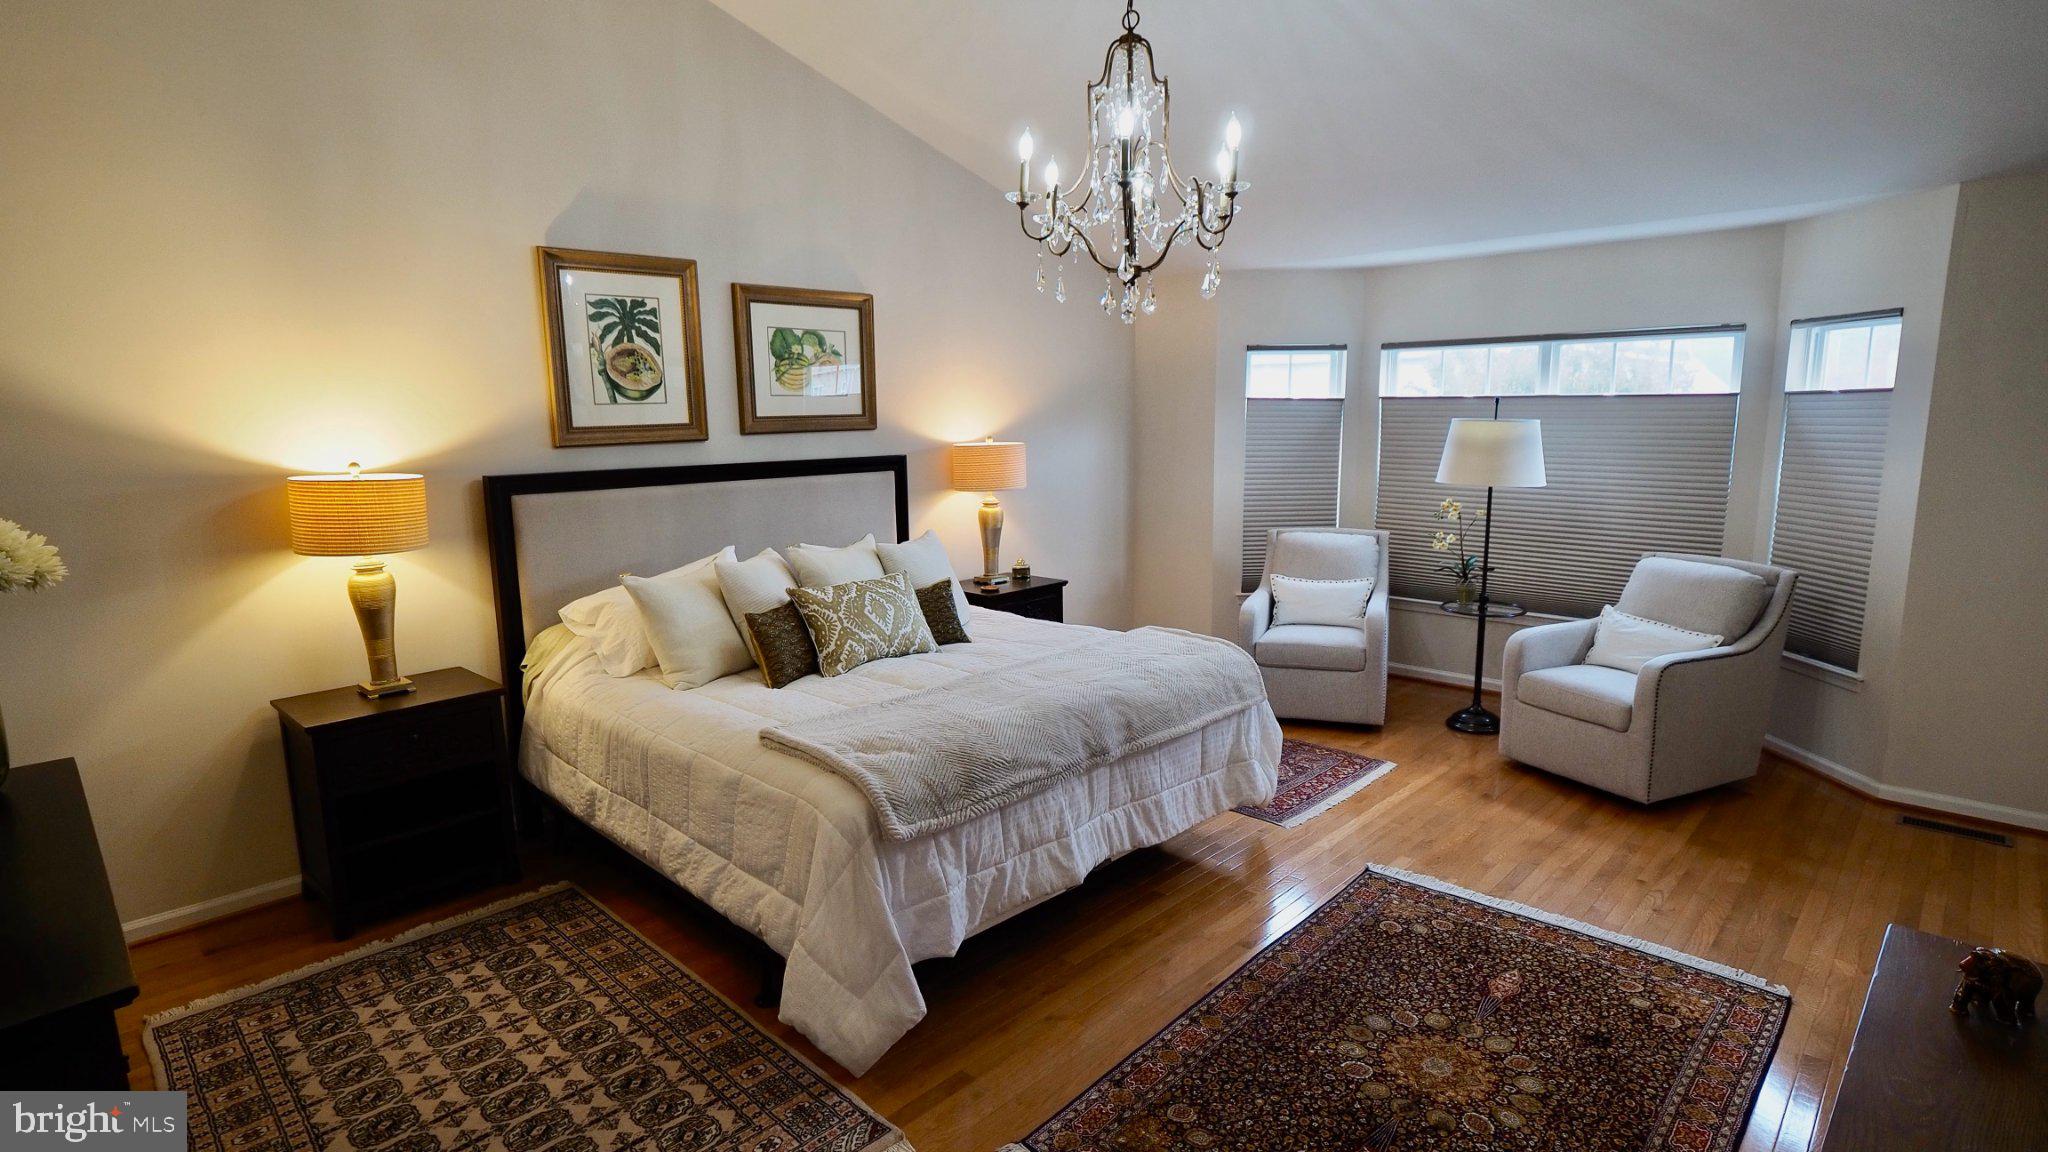
45246 COLEDORALL COURT
3 Beds
2 Baths
1,144 Sq.Ft.
$354,900
MLS#: MDSM2031558
CALIFORNIA
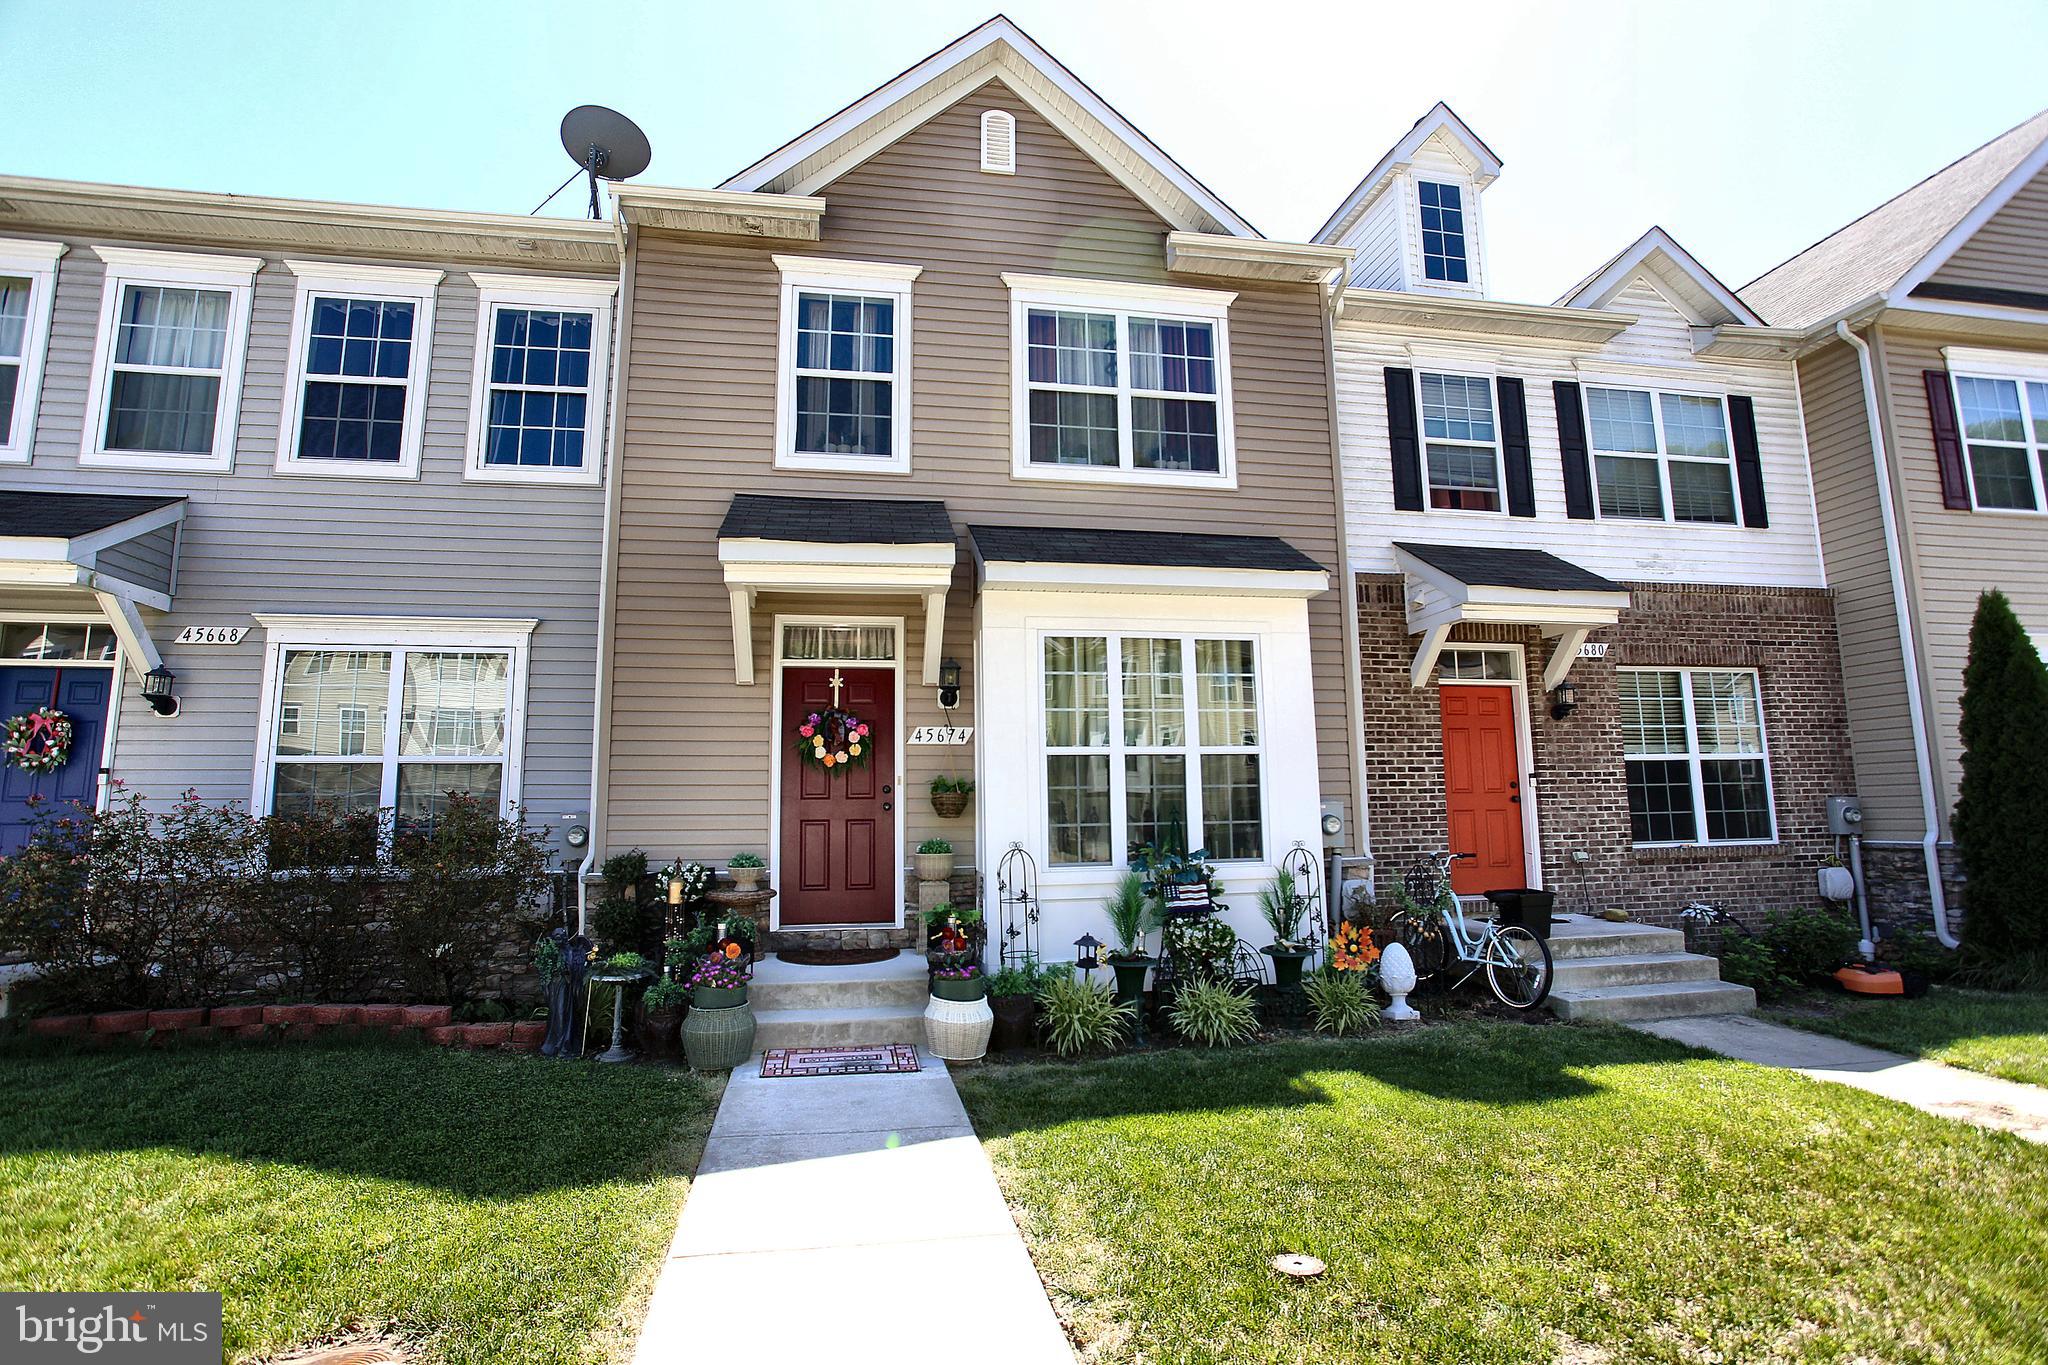
23323 JONQUIL LANE
3 Beds
3 Baths
2,092 Sq.Ft.
$426,000
MLS#: MDSM2032070
CALIFORNIA
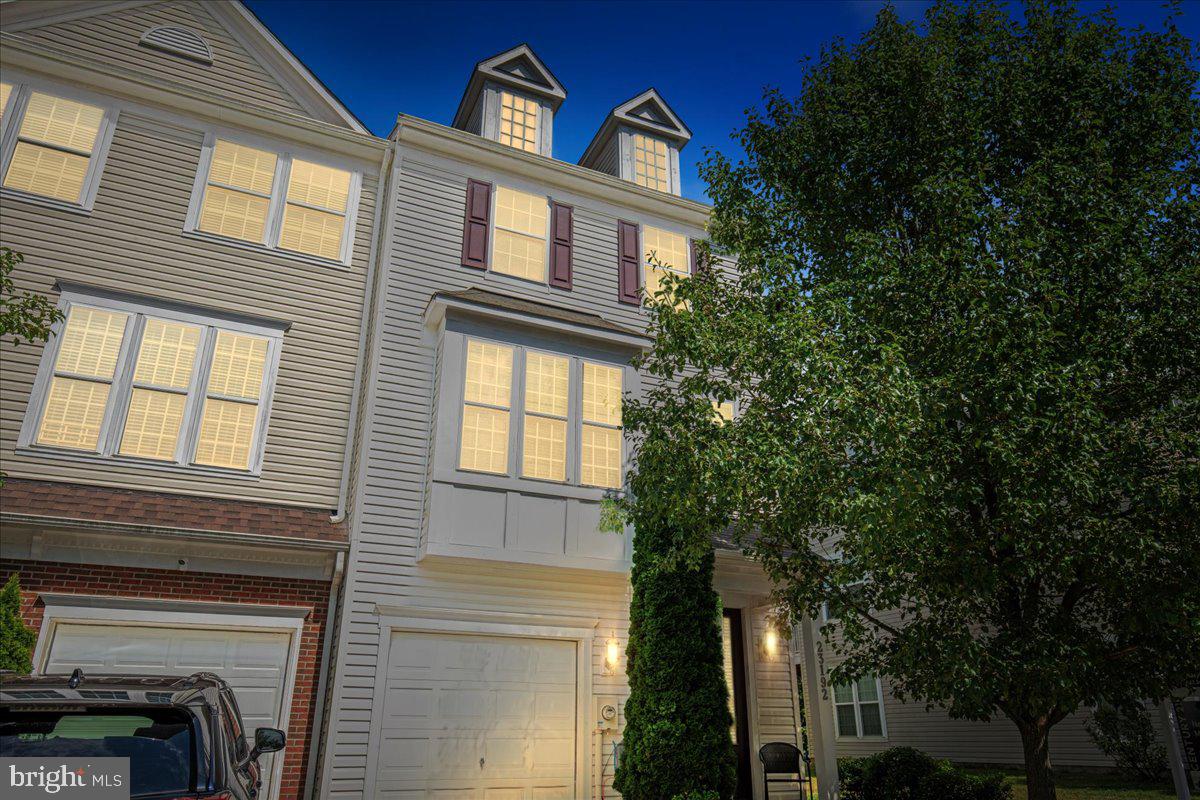
45674 BETHFIELD WAY
4 Beds
3 Baths
2,184 Sq.Ft.
$364,900
MLS#: MDSM2031422
CALIFORNIA
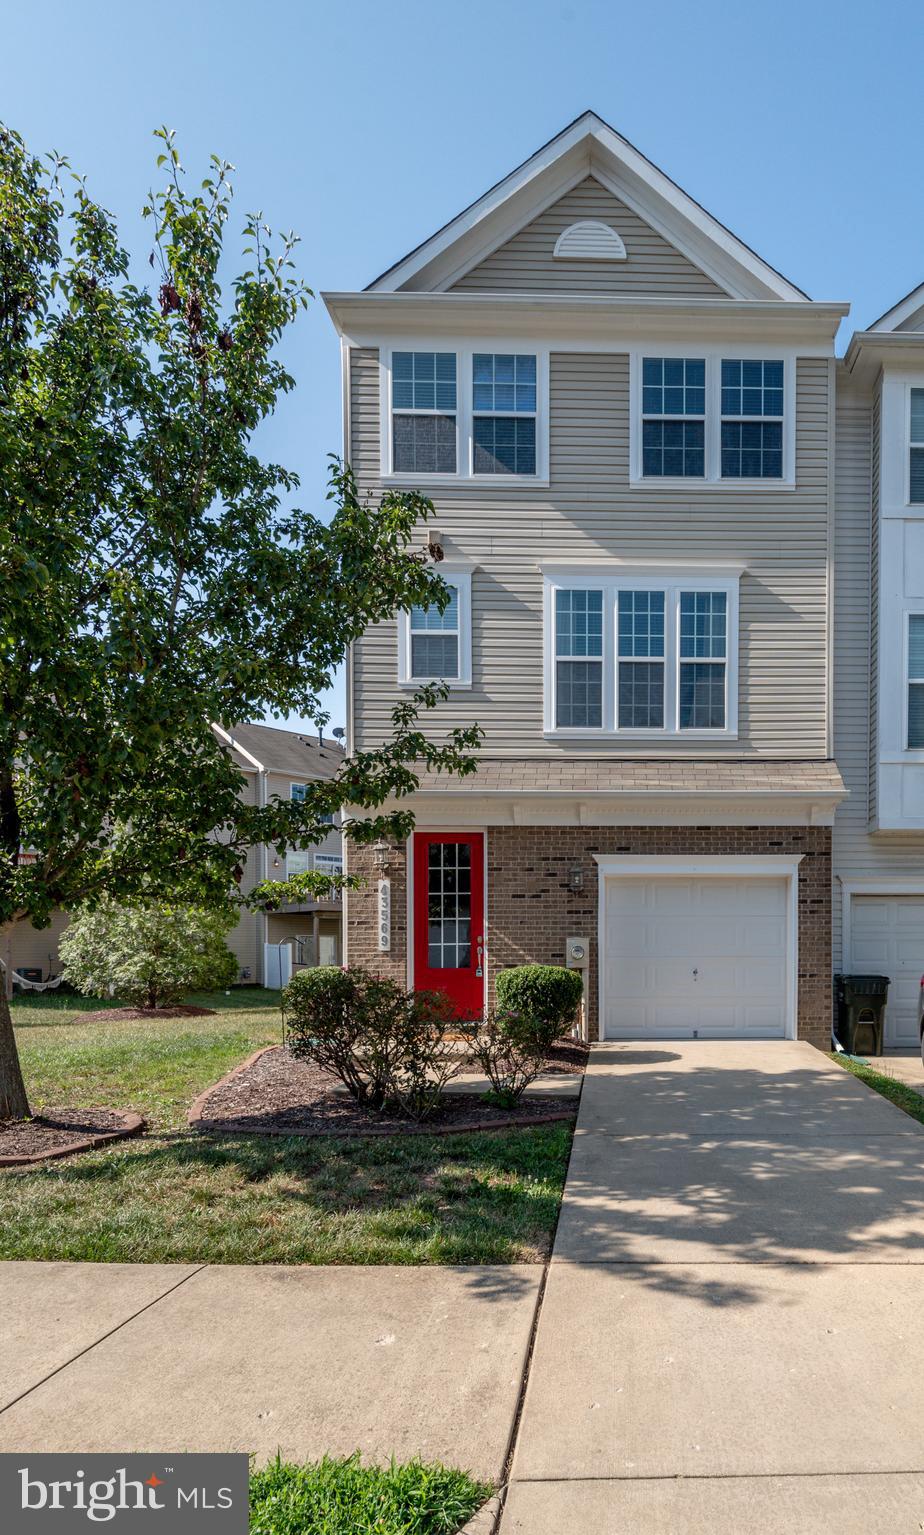
23192 MOUNTAIN LAUREL LANE
4 Beds
3 Baths
2,100 Sq.Ft.
$405,000
MLS#: MDSM2032694
CALIFORNIA
43569 MARGUERITE WAY
3 Beds
2 Baths
2,080 Sq.Ft.
$369,900
MLS#: MDSM2031862
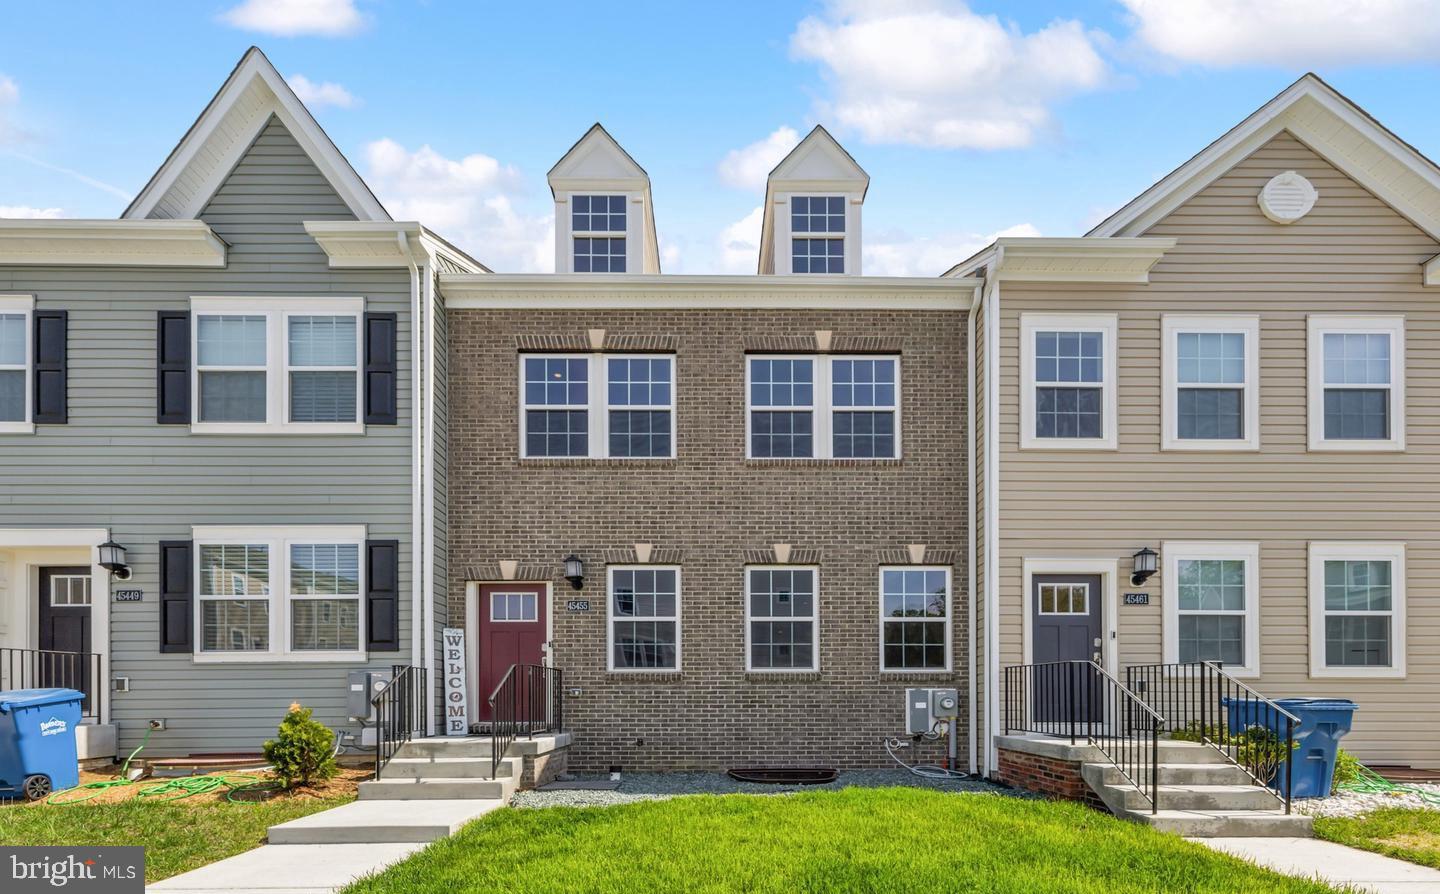
CALIFORNIA
45455 CONCORD WAY
4 Beds
3 Baths
2,766 Sq.Ft.
$445,000
MLS#: MDSM2032412
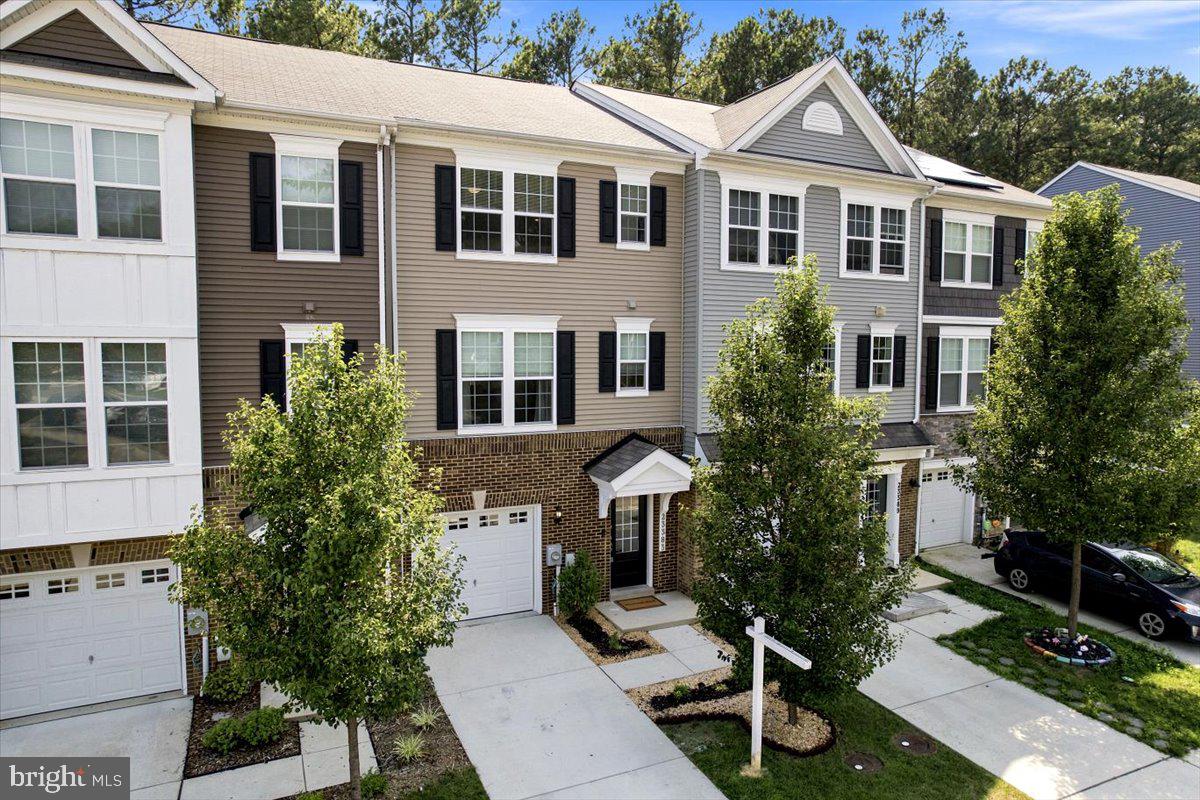
CALIFORNIA
23383 THUJA LANE
3 Beds
3 Baths
2,165 Sq.Ft.
$395,000
MLS#: MDSM2032450
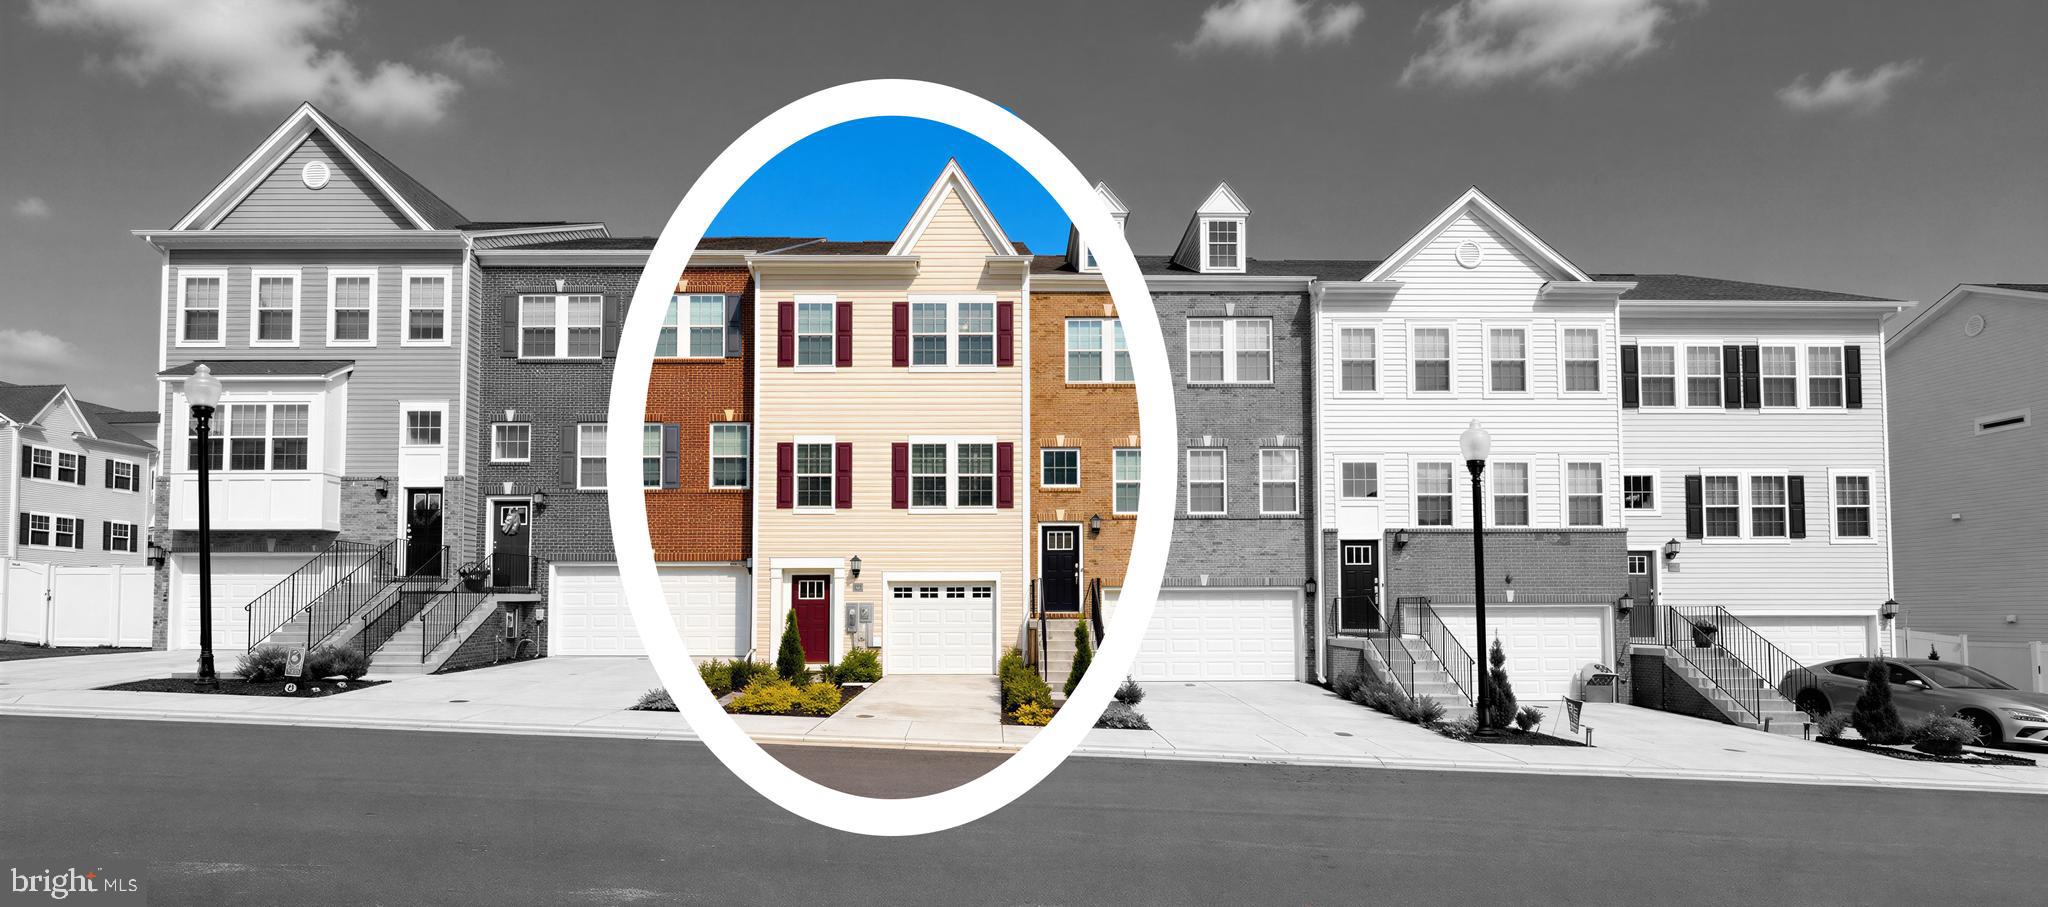
CALIFORNIA
23658 CROSSWINDS WAY
3 Beds
2 Baths
2,080 Sq.Ft.
$430,000
MLS#: MDSM2032110
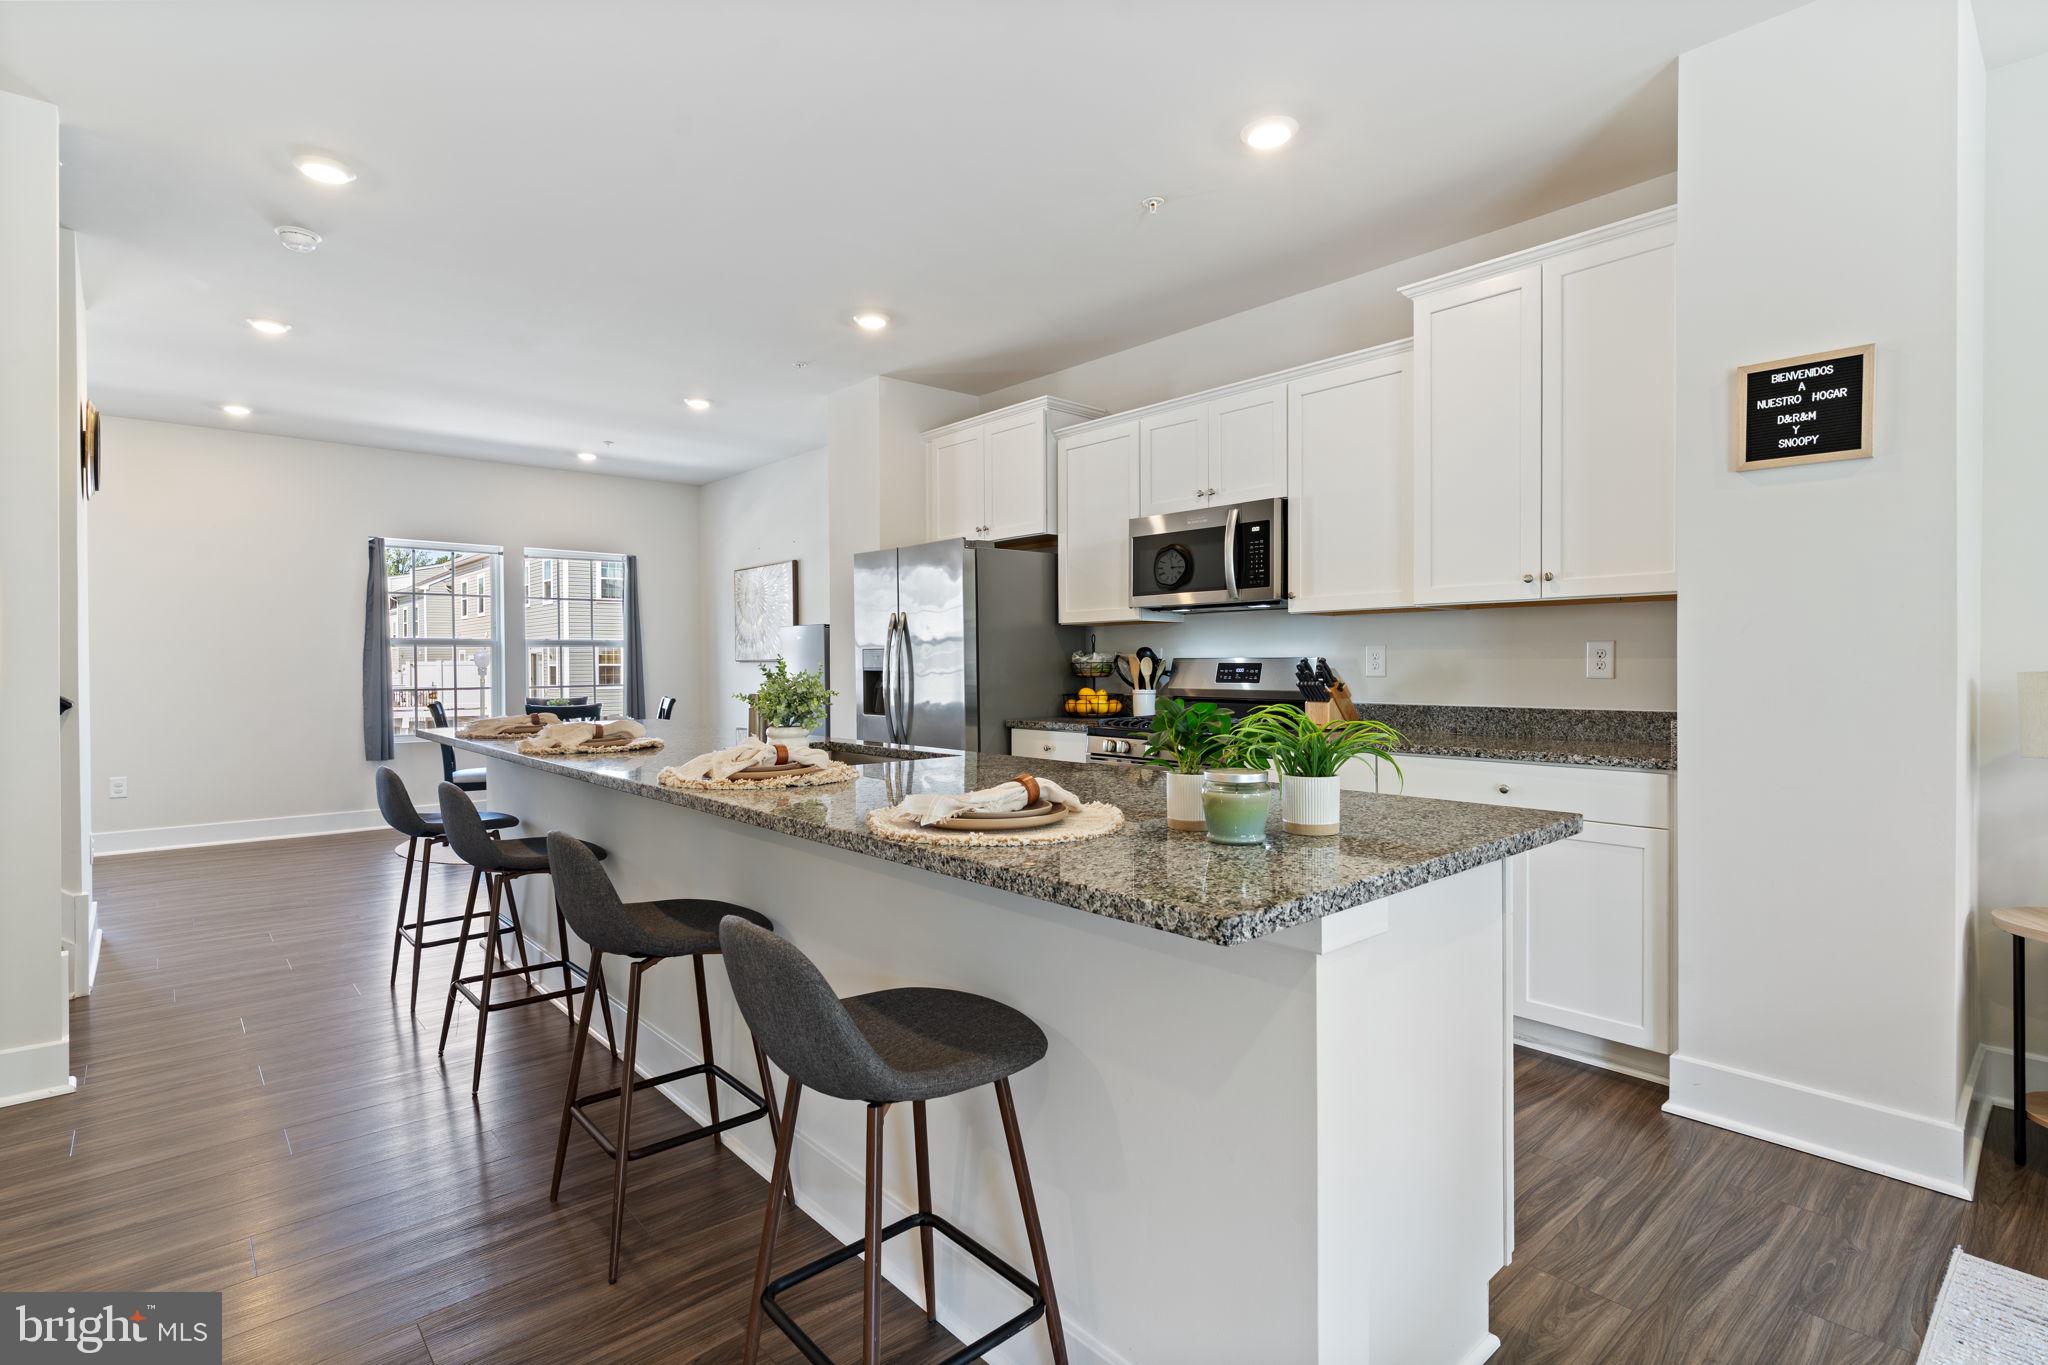
CALIFORNIA
45363 CONCORD WAY
3 Beds
2 Baths
2,080 Sq.Ft.
$425,000
MLS#: MDSM2032322
CALIFORNIA
23294 HOLLY HILL LANE
3 Beds
2 Baths
2,552 Sq.Ft.
$449,900
MLS#: MDSM2031256
.png)