Features & Amenities

Interior

  • Other Interior Features

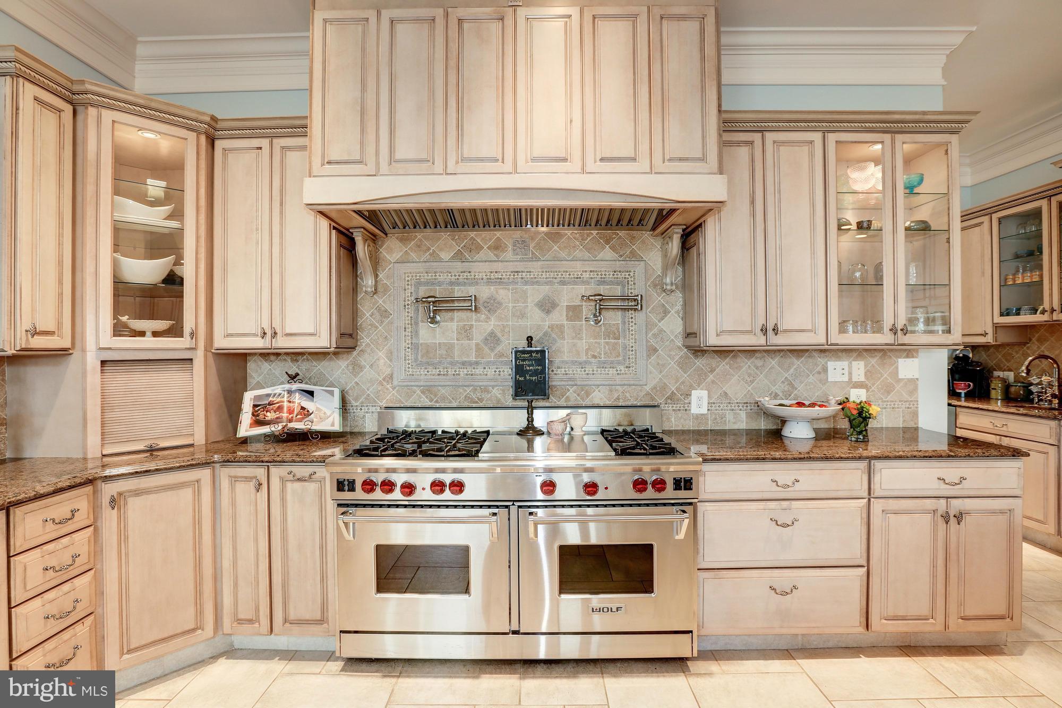
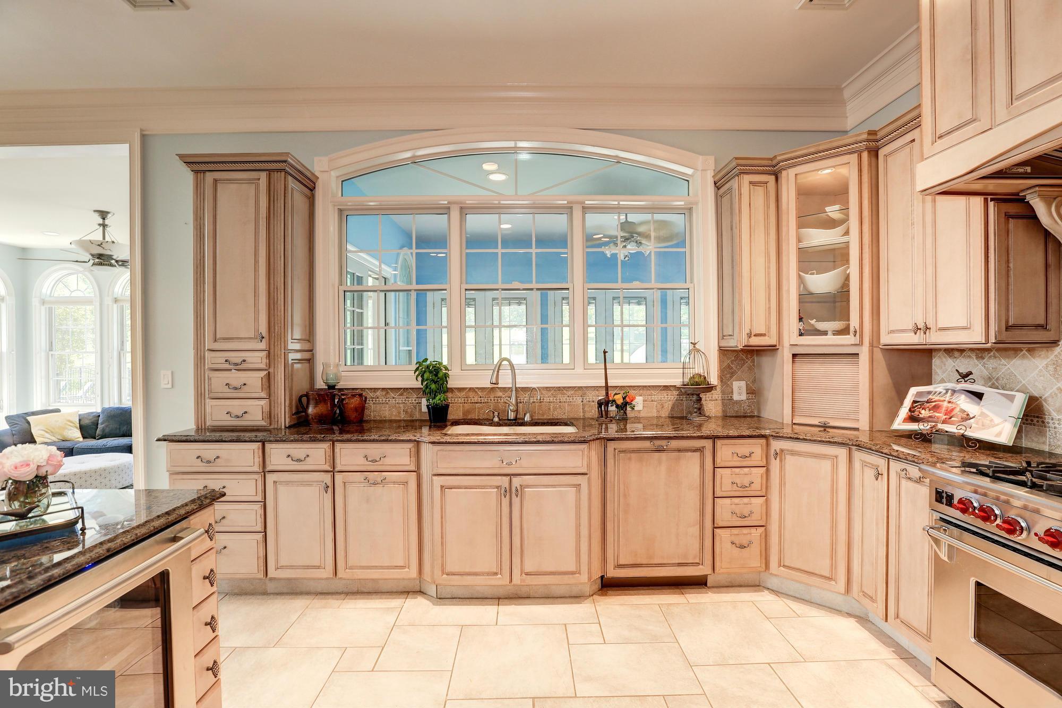
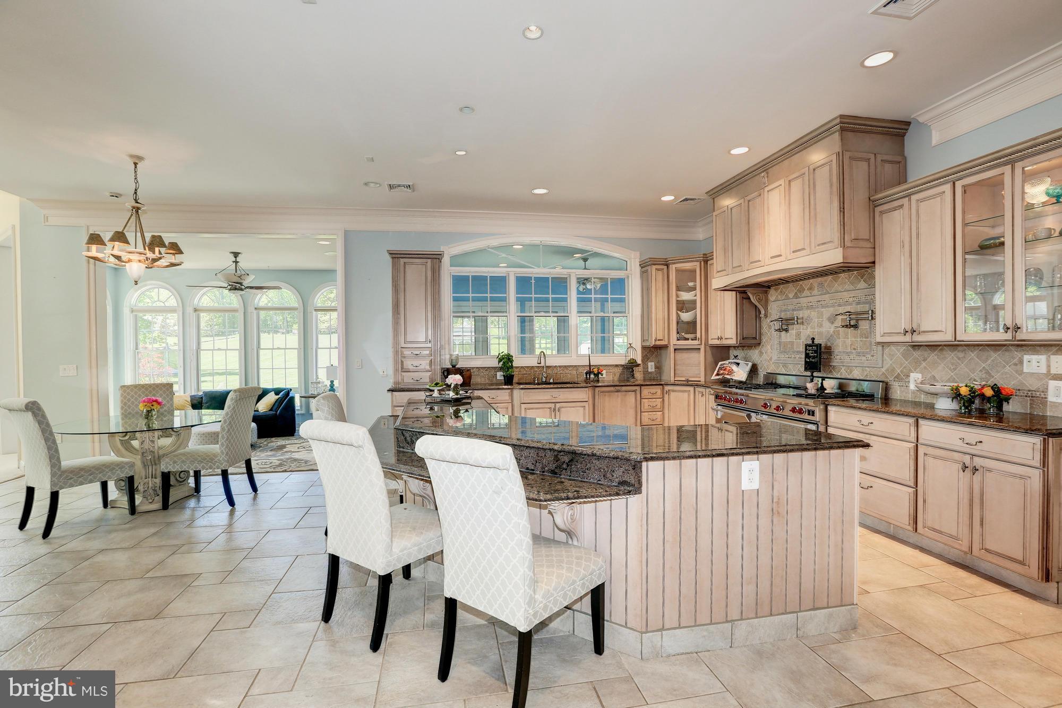
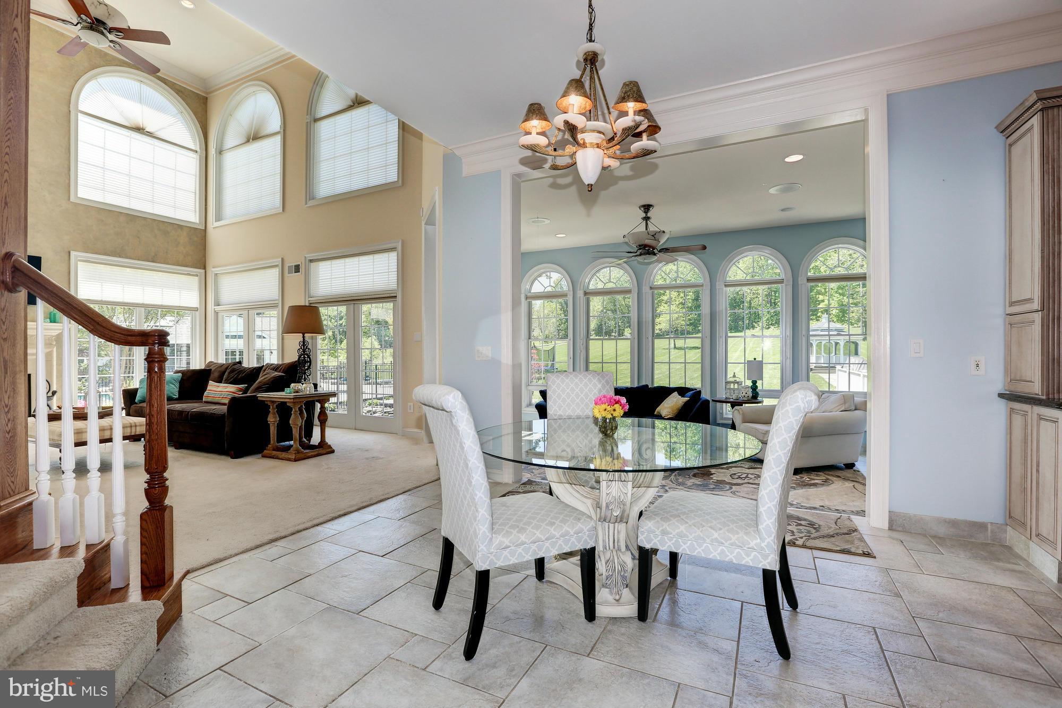
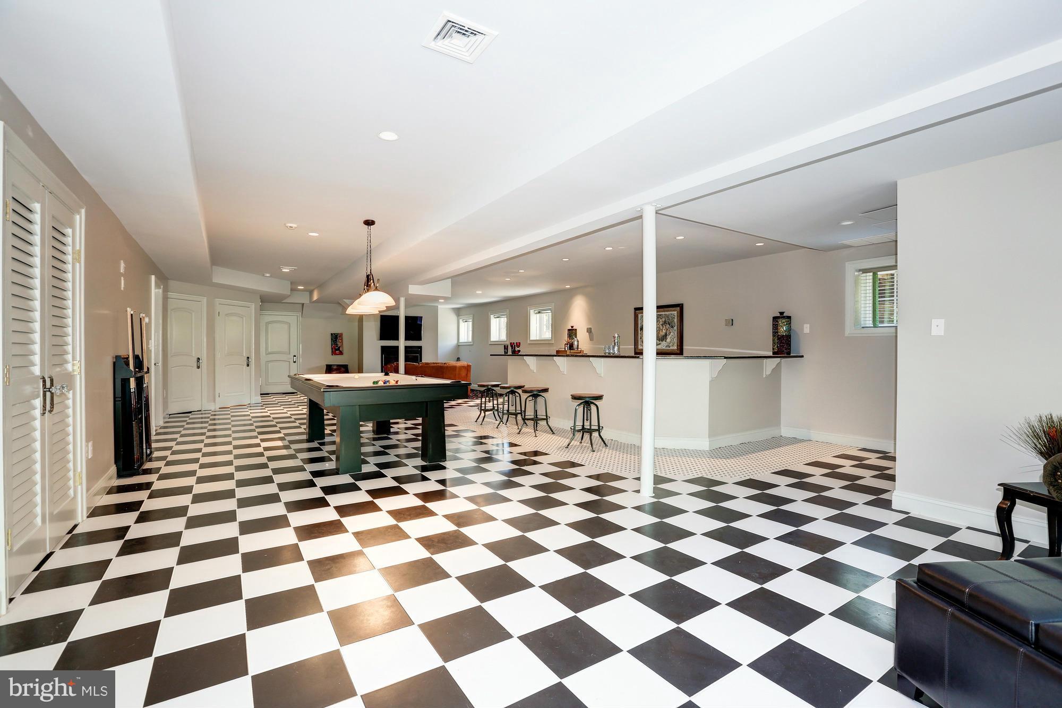
    Eat-in Kitchen, Kitchen Island, Recessed Lighting, High Ceilings, Built-in Features, Bar, Crown Molding, Open Floorplan, Pantry

  • Total Bedrooms

    9

  • Bathrooms

    8

  • 1/2 Bathrooms

    2

  • Above Grade Finished Area

    8214.0

  • Basement YN

    YES

  • Cooling YN

    YES

  • Cooling

    Central Air, Ceiling Fan(s), Zoned, Electric

  • Fireplace YN

    YES

  • Heating YN

    YES

  • Heating

    Exhaust Fan, Electric, Propane, Forced Air, Zoned, Heat Pump

  • Main Level Bedrooms

    1

  • Pet friendly

    N/A

Exterior

  • Garage

    Yes

  • Garage spaces

    4

  • Construction Materials

    HardiPlank Type

  • Other Exterior Features

    Balcony

  • Parking

    Garage Door Opener, Garage, Attached

  • Patio and Porch Features

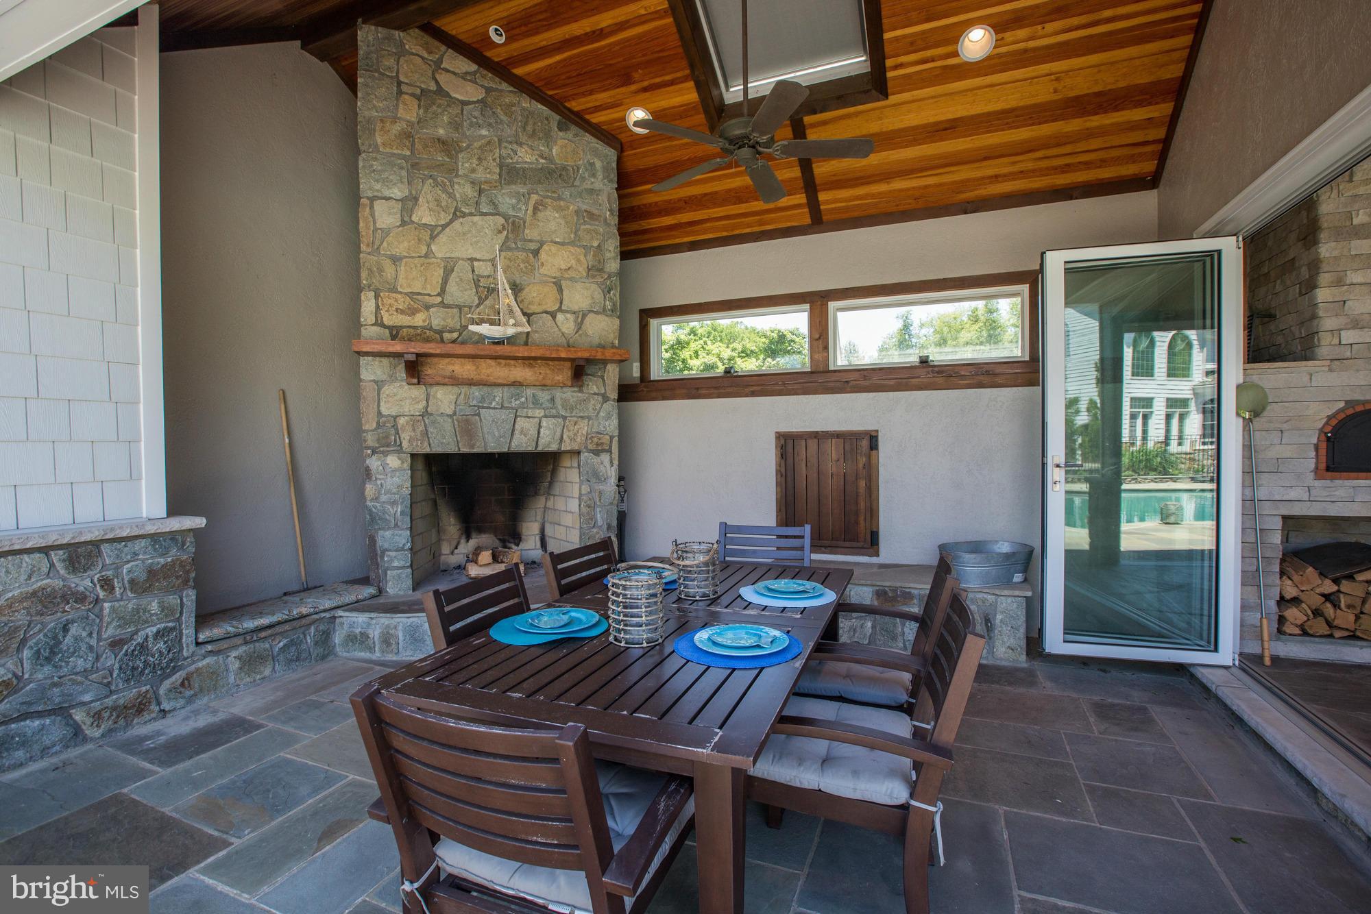
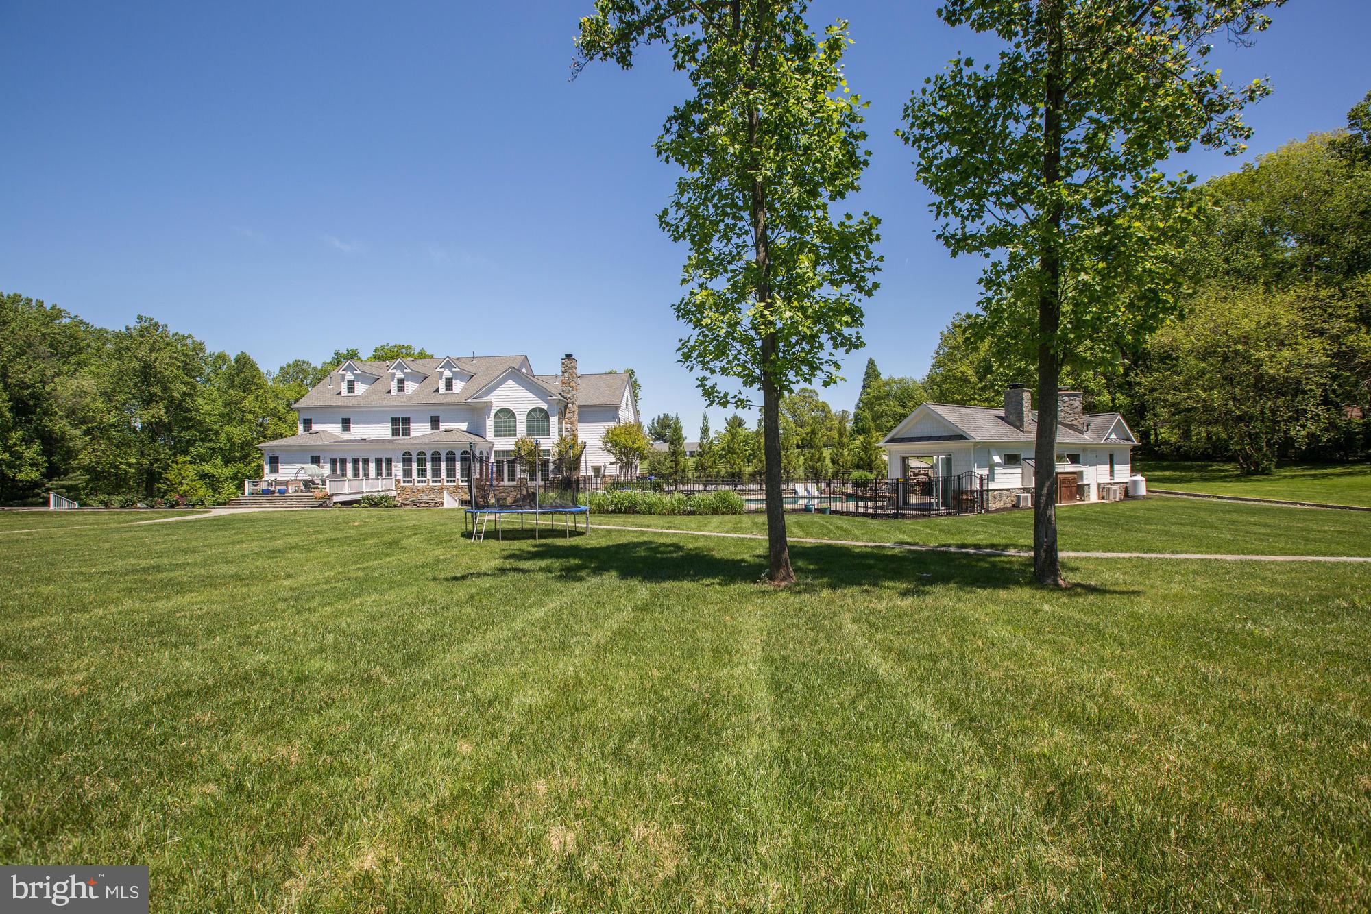
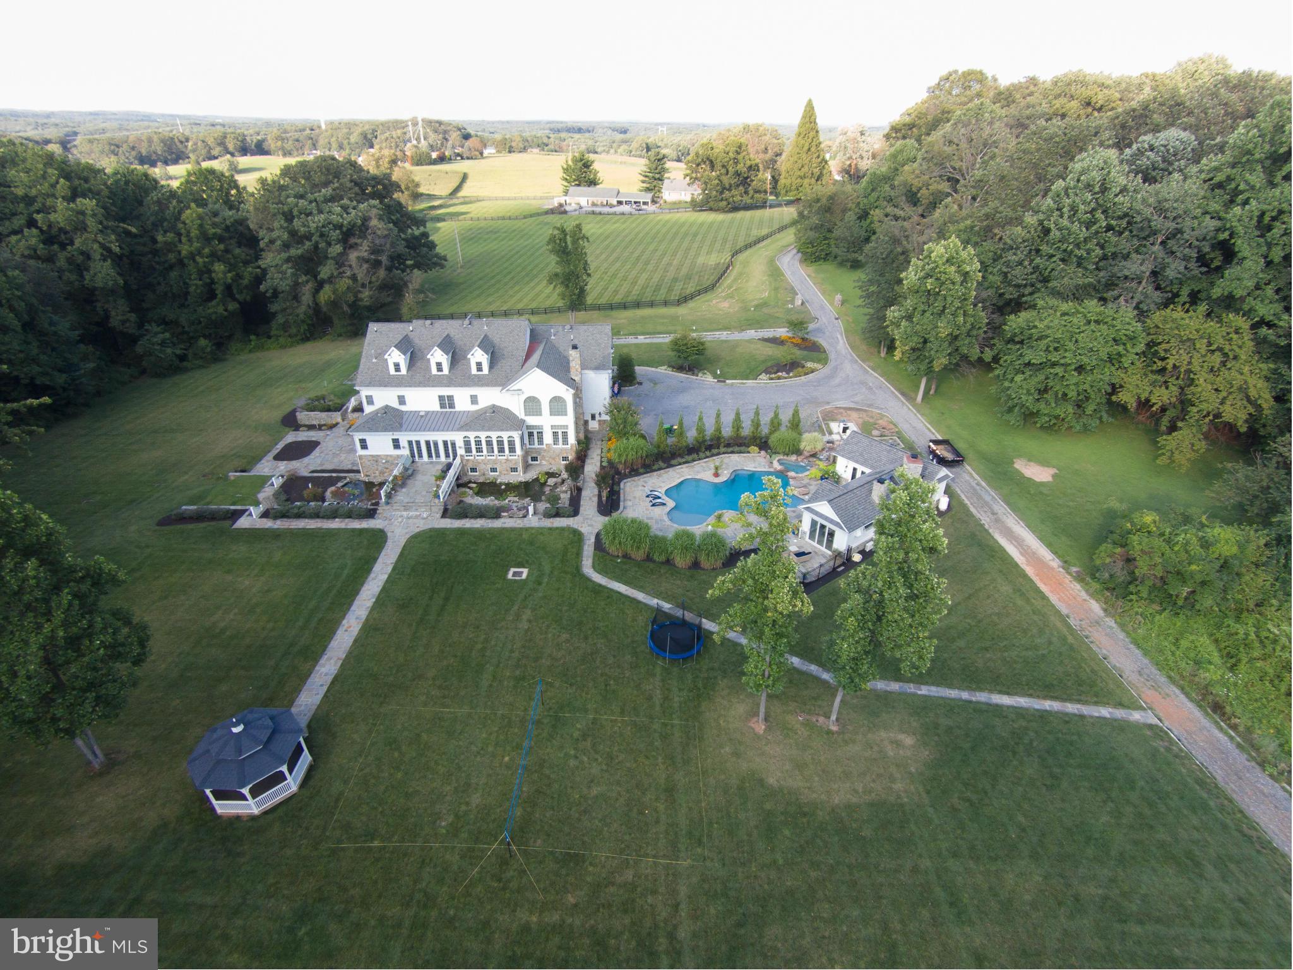
    Deck, Patio, Enclosed, Porch

  • Pool

    Yes

  • Pool Features

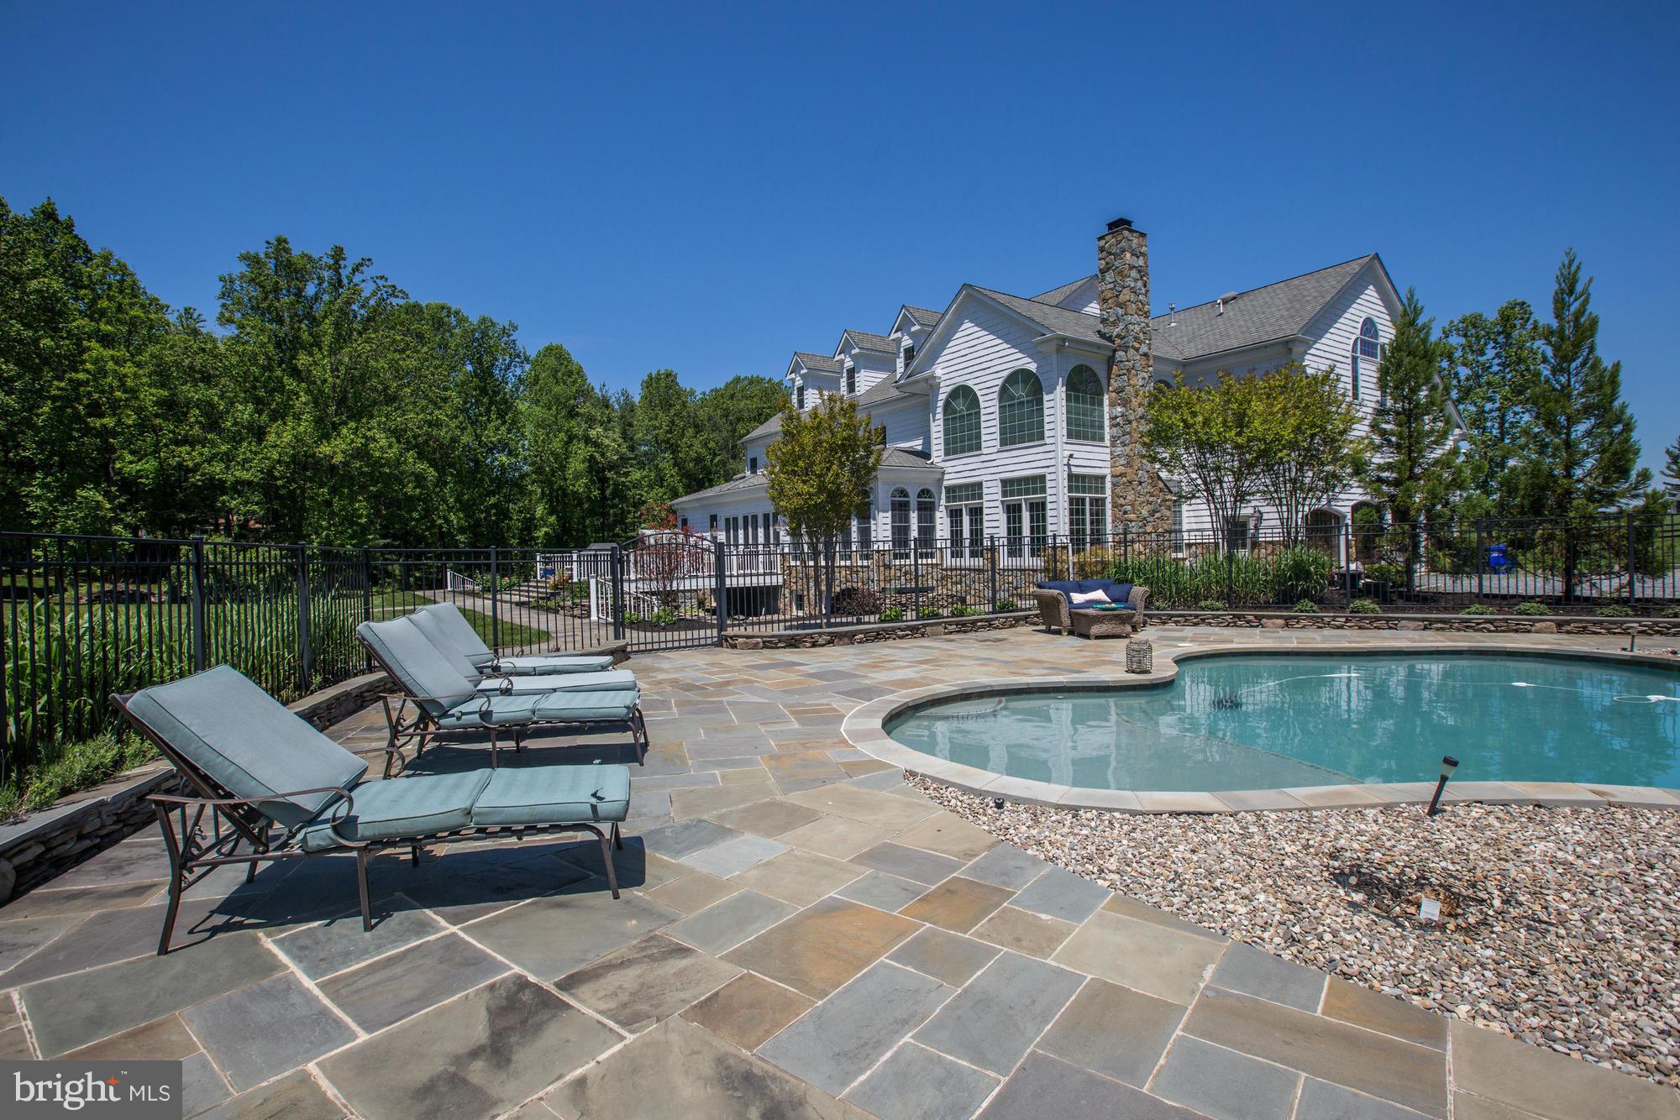
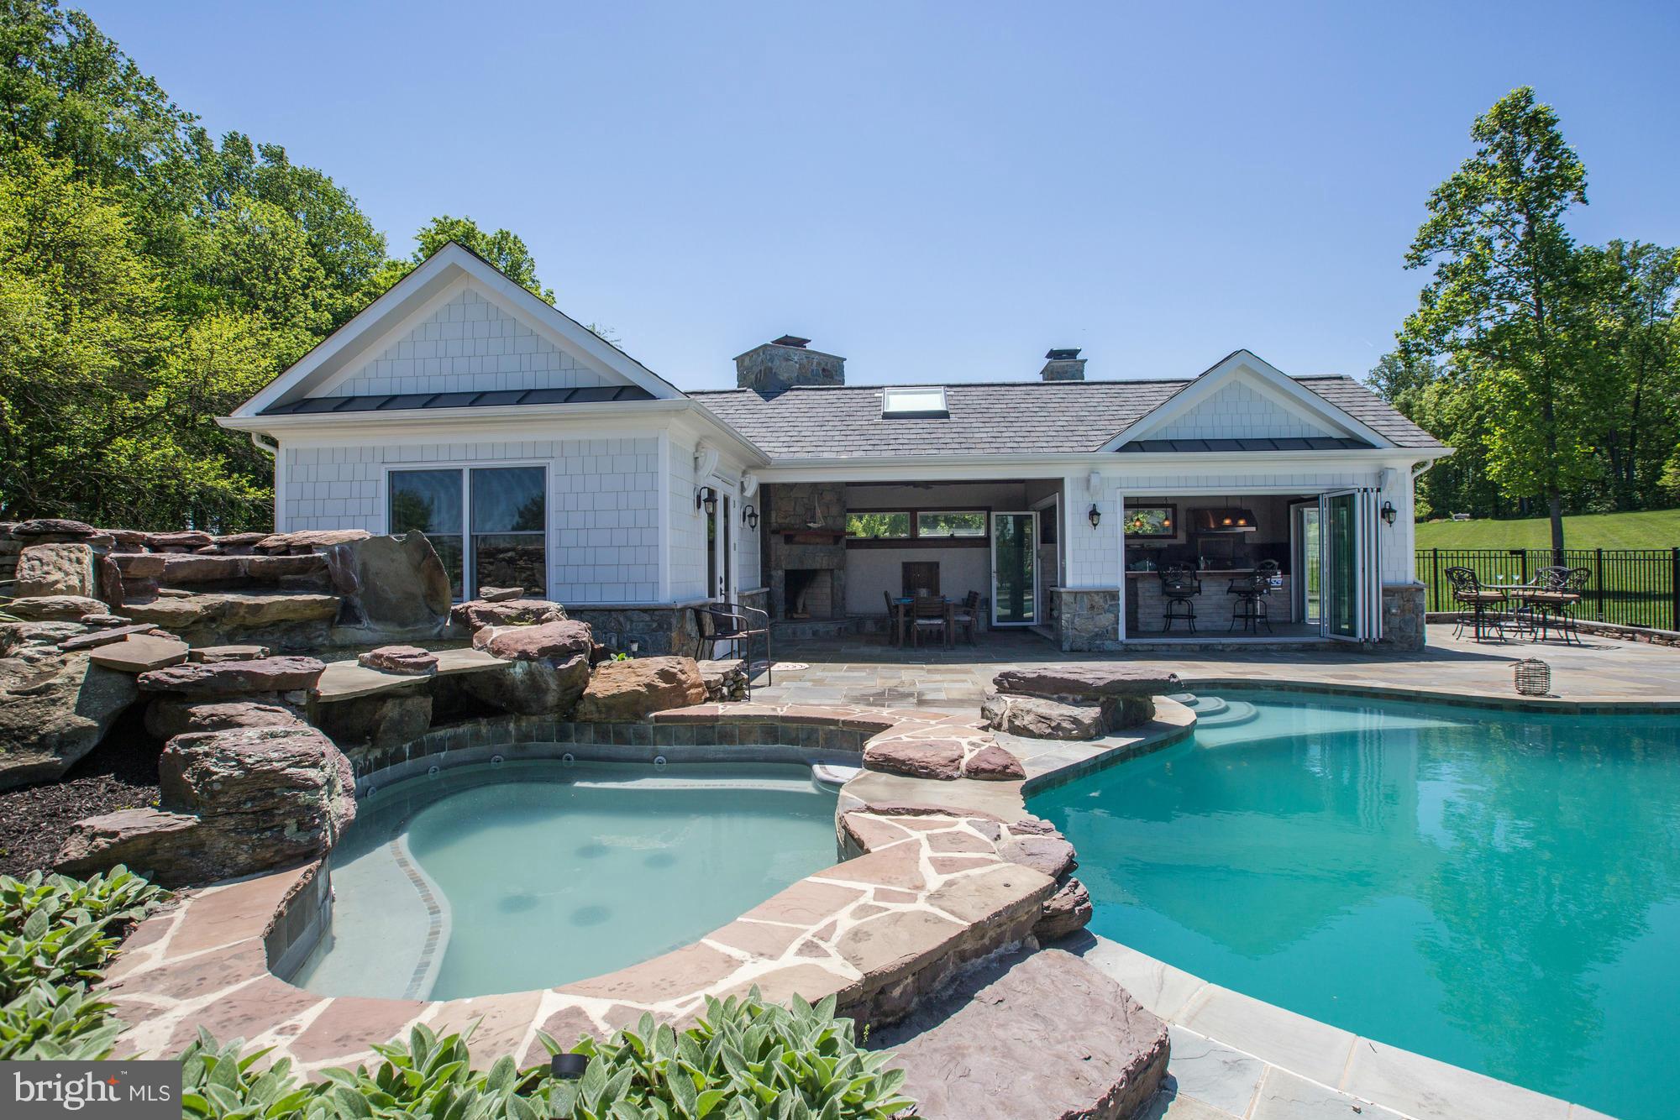
    In Ground, Private

  • Waterfront YN

    NO

  • View

    Pasture, Trees/Woods

Area & Lot

  • Lot Features

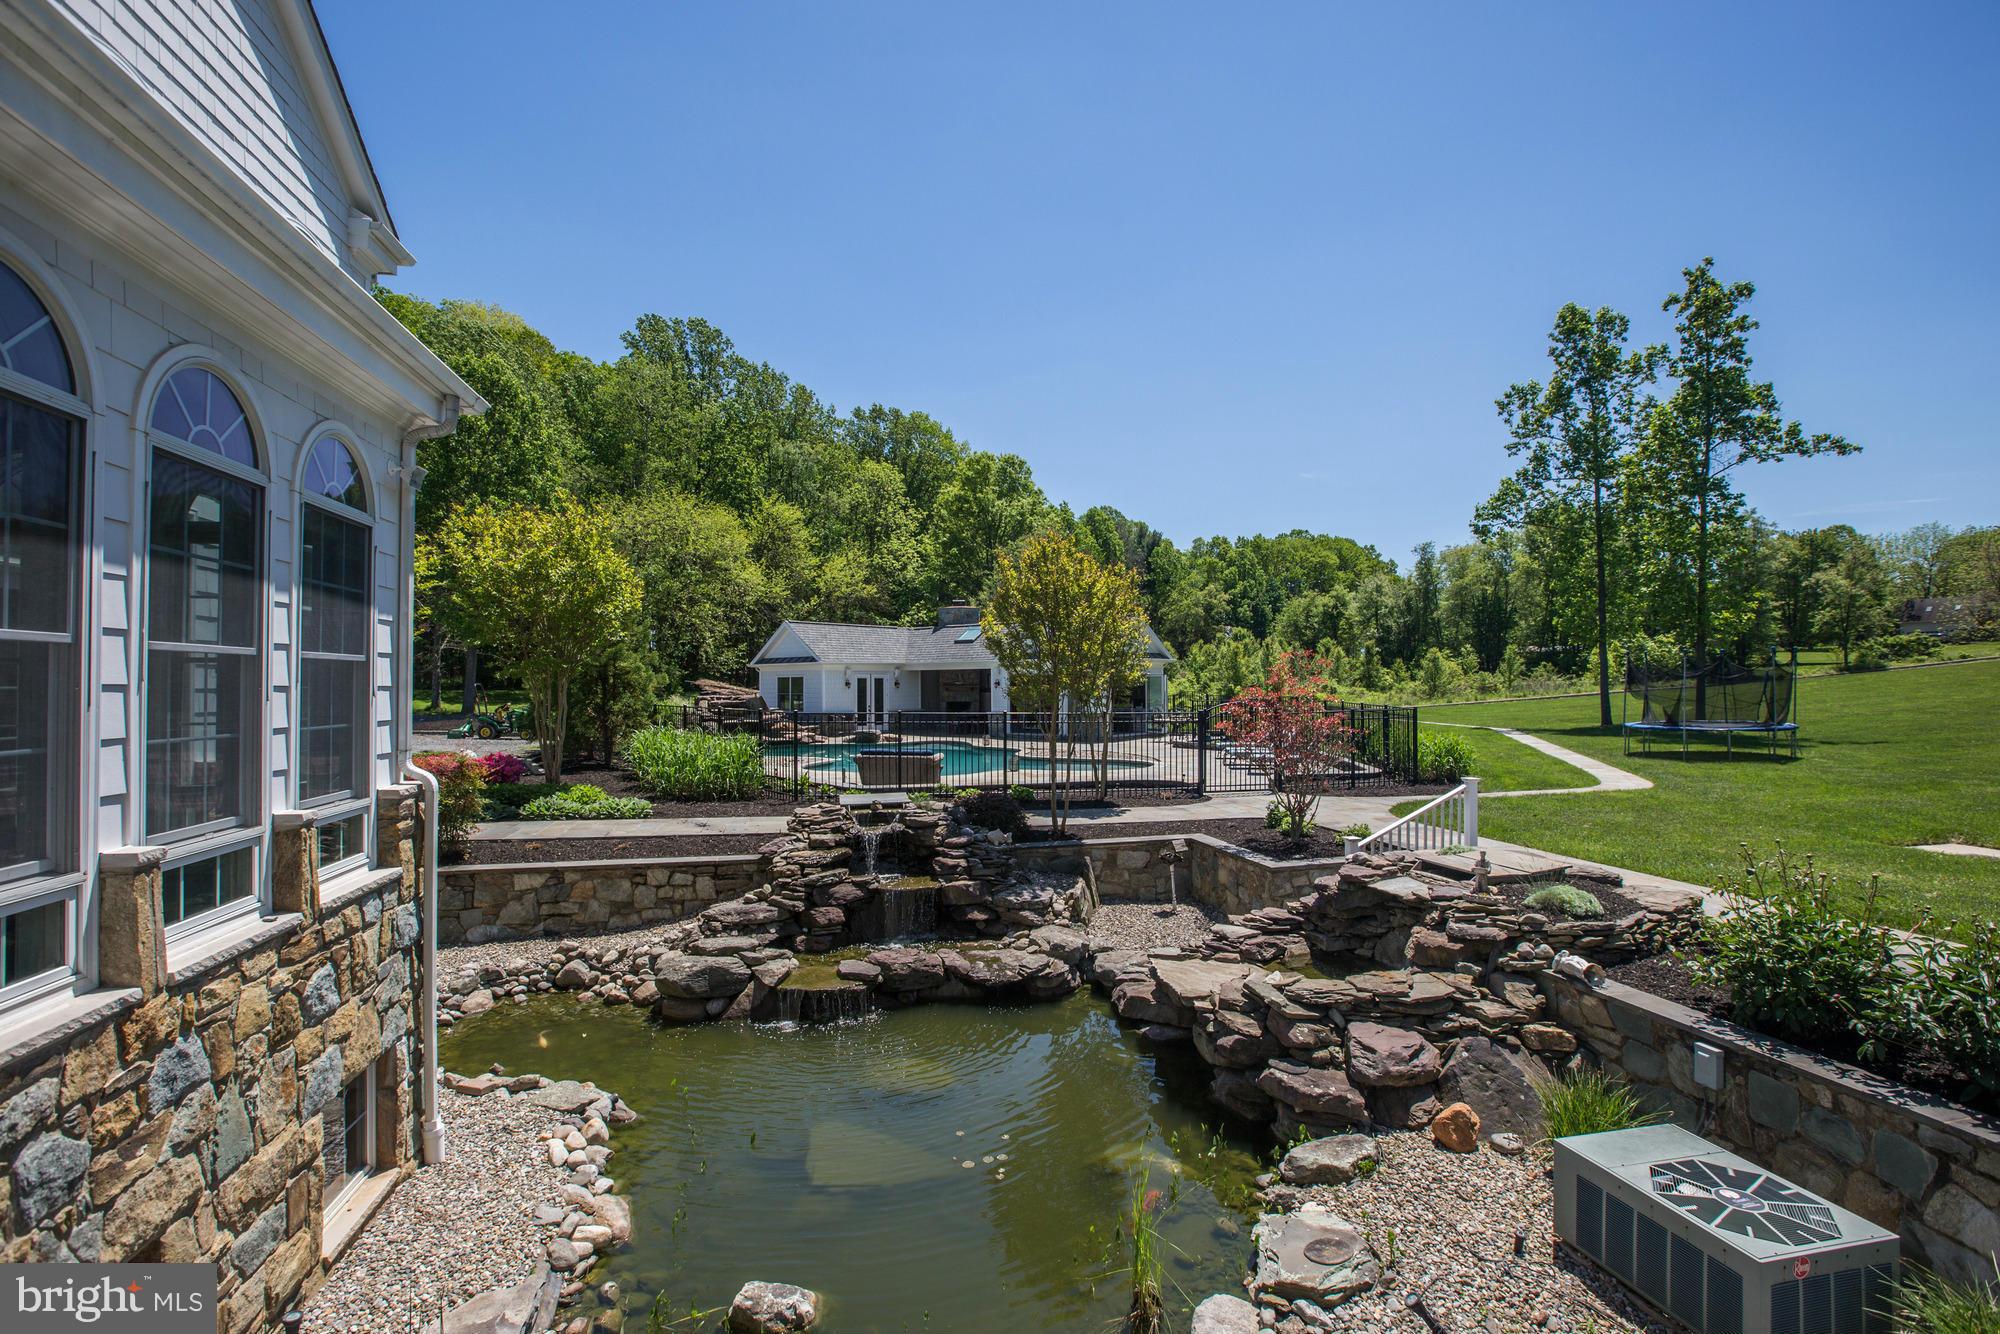
    Secluded, Private, Few Trees, Waterfall

  • Lot Size(acres)

    5.19

  • Lot Size(square feet)

    226,076

  • Property Type

    Residential

  • Property Sub Type

    Single Family Residence

  • Architectural Style

    Colonial

Price

  • Sales Price

    $1,700,000

  • Tax Amount

    $12,917.22

  • Financing Options

    Conventional

  • Sq. Footage

    11,301

  • Price/SqFt

    $150

HOA

  • Association

    No

Property Resources

  • Horse Property

    YES

School District

  • Elementary School

    LAYTONSVILLE

  • Middle School

    JOHN T. BAKER

  • High School

    DAMASCUS

Property Features

  • New Construction

    NO

  • Senior Community YN

    NO

  • Sewer

    Septic Tank

  • Tax Lot

    8

  • Water Source

    Well

Schedule a Showing

Showing scheduled successfully.

<
>
IN PERSON
VIA CHAT

What is 3 + 4 ?


Change time

Mortgage calculator

Estimate your monthly mortgage payment, including the principal and interest, property taxes, and HOA. Adjust the values to generate a more accurate rate.

Your payment

Principal and Interest:

$

Property taxes:

$

HOA fees:

$

Total loan payment:

$

Total interest amount:

$

Location

County

MONTGOMERY

Elementary School

LAYTONSVILLE

Middle School

JOHN T. BAKER

High School

DAMASCUS

Listing Courtesy of Peggy Lyn Speicher , RE/MAX Realty Centre, Inc.

RealHub Information is provided exclusively for consumers' personal, non-commercial use, and it may not be used for any purpose other than to identify prospective properties consumers may be interested in purchasing. All information deemed reliable but not guaranteed and should be independently verified. All properties are subject to prior sale, change or withdrawal. RealHub website owner shall not be responsible for any typographical errors, misinformation, misprints and shall be held totally harmless.

Agent Jennifer Gordon

AGENT

Jennifer Gordon

Call Jennifer today to schedule a private showing.


* Listings on this website come from the FMLS IDX Compilation and may be held by brokerage firms other than the owner of this website. The listing brokerage is identified in any listing details. Information is deemed reliable but is not guaranteed. If you believe any FMLS listing contains material that infringes your copyrighted work please click here to review our DMCA policy and learn how to submit a takedown request.© 2024 FMLS.
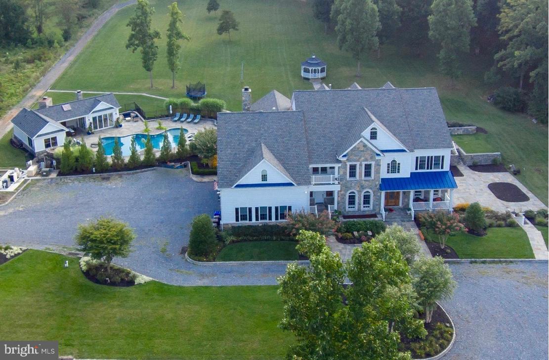
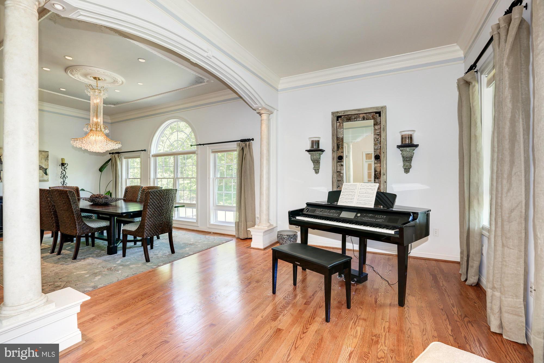
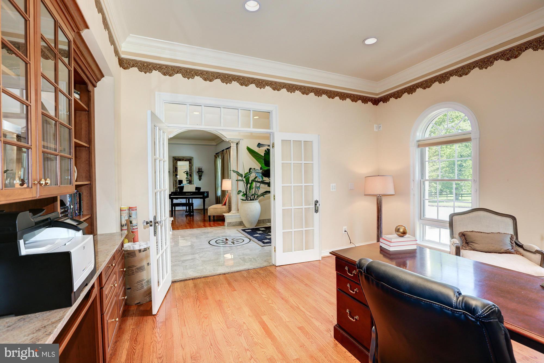
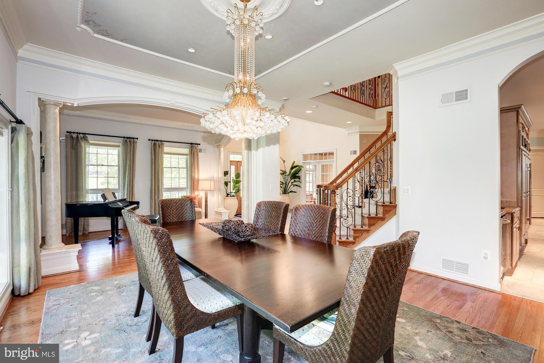
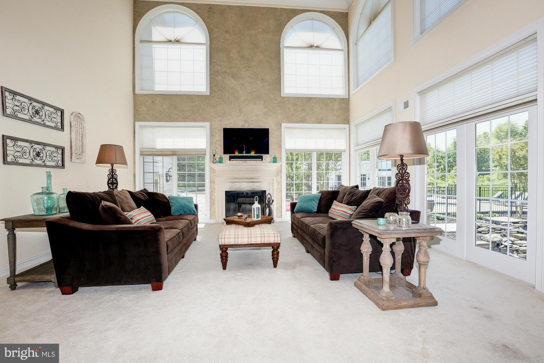
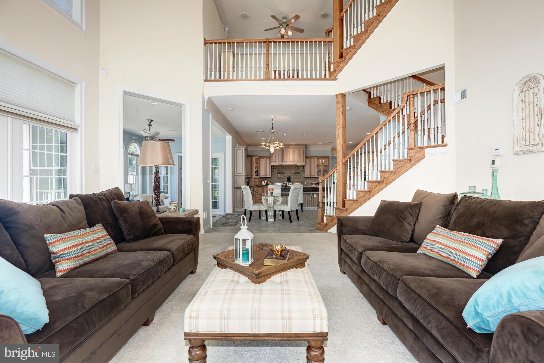
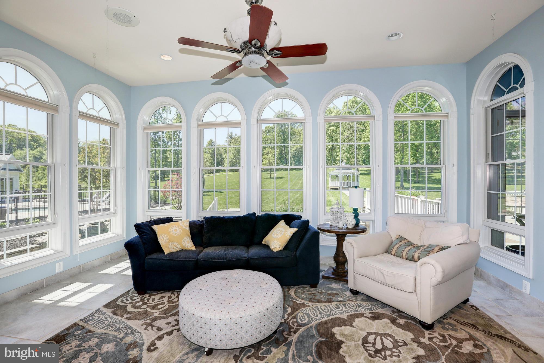
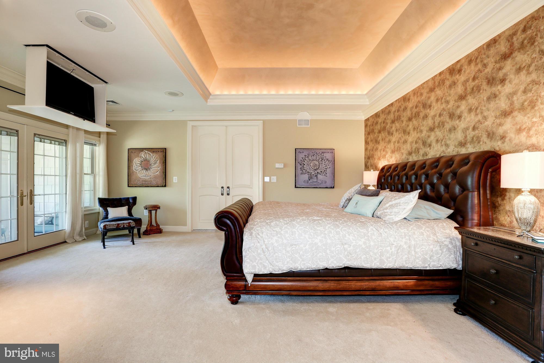
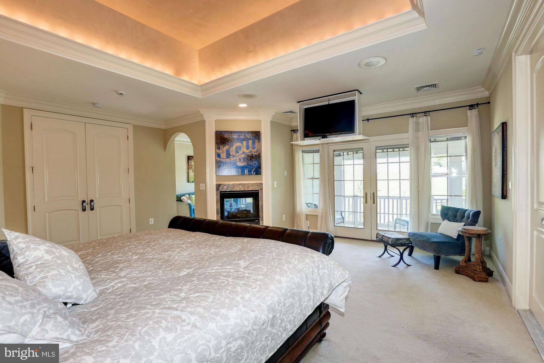
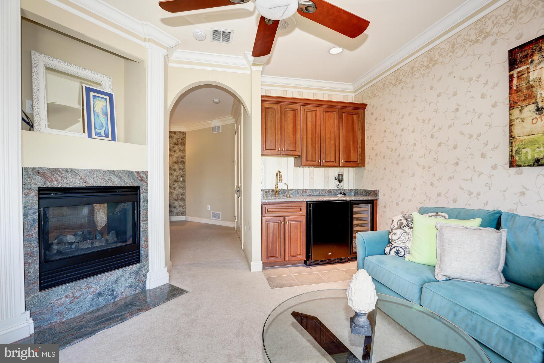
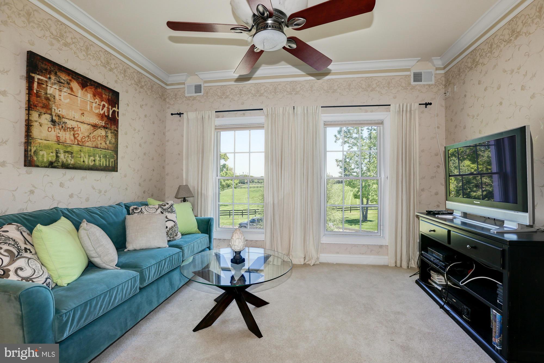
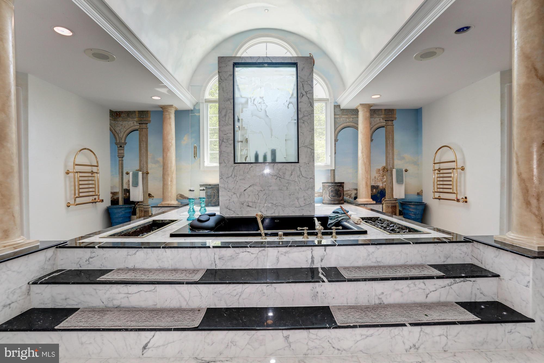
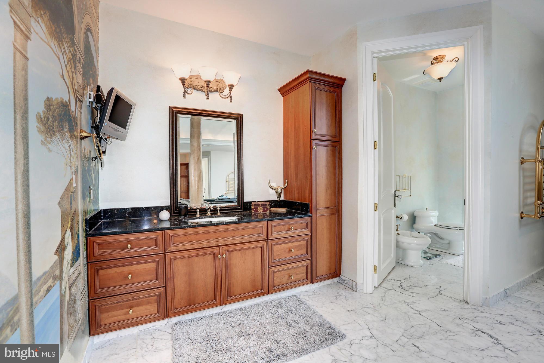
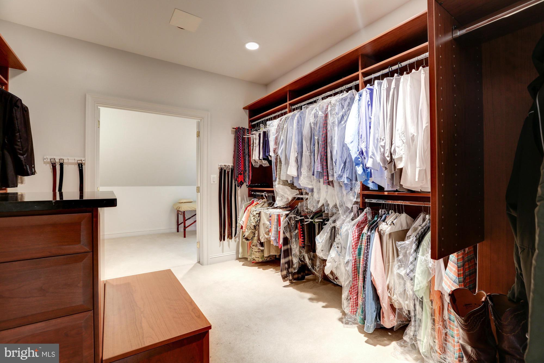
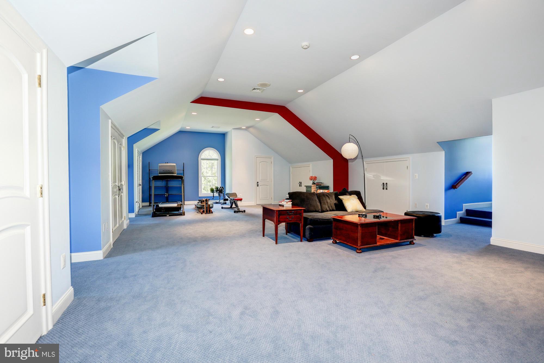
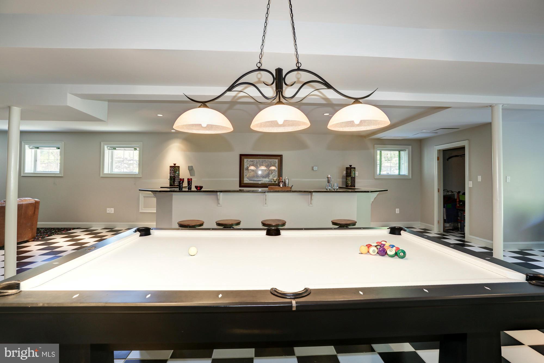
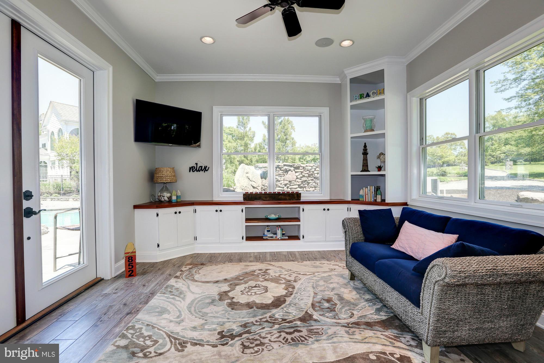
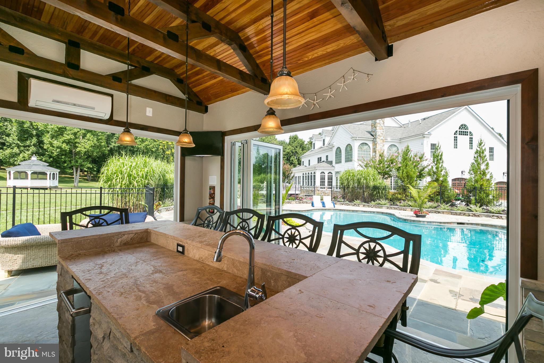
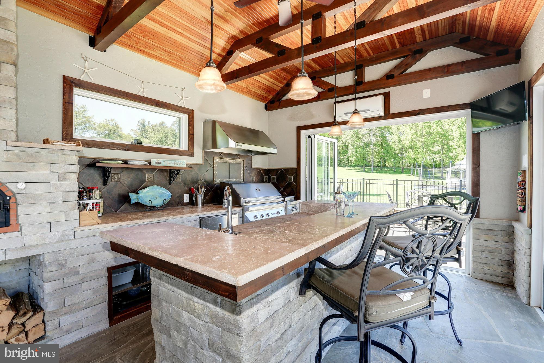
Extraordinary custom luxury home. Gorgeous architecture. Chefs kitchen with every possible upgrade. Exquisite pool house with heat/cooling, full bath, fireplace, gourmet indoor/outdoor kitchen, bar, pizza oven, retractable walls & more. Heated pool, waterfall & hot tub, premium landscapes, koi ponds & gazebo. Separate apt. w/ private entrance. 4-car heated garage. Horses allowed. Dream lifestyle!

24306 HIPSLEY MILL ROAD

Message successfully sent.

What would you like to know?

What is 3 + 4 ?

I agree to receive email communication and understand I can unsubscribe at any time.

I agree to be contacted by Charis Realty Group via call, email, and text for real estate services. To opt out, you can reply 'stop' at any time or reply 'help' for assistance. You can also click the unsubscribe link in the emails. Message and data rates may apply. Message frequency may vary. Privacy Policy

Related Properties

If you've ever dreamed of living in a home that makes a grand first impression, prepare to fall in love with this luxury estate on two private wooded acres. Welcome to NV Homes' coveted Monticello model, Perfectly suited for multigenerational living, executive lifestyles, or anyone seeking room to live, work, entertain, and unwind, this impressive residence blends timeless elegance with extraordinary value. 
From the moment you step through the front door, you'll be captivated by the dramatic two-story foyer. A magnificent double staircase sweeps gracefully upward, framed by elegant columns and connected by an impressive overlook bridge that creates a truly unforgettable entrance.
Rich hardwood floors lead you into a thoughtfully designed main level featuring a gourmet kitchen with a bright sunroom, a stunning conservatory off the living room, and a private office with beautiful custom built-in cabinetry. At the heart of the home lies a breathtaking two-story great room with a soaring wall of windows and an exquisite coffered ceiling that adds architectural depth and sophistication. Whether hosting gatherings or enjoying quiet evenings at home, this remarkable space is sure to become a favorite.
Upstairs, you'll find four generously sized bedrooms, each with its own en-suite bath. Most offer walk-in closets, and three feature new carpeting. The primary suite is a true retreat, complete with a sitting room, custom built-ins, tray ceiling, and a boutique-style dressing room with dual-sided hanging areas, abundant storage, and a stunning arched window that fills the space with natural light.
A convenient rear staircase provides easy access back to the kitchen and great room, seamlessly connecting the home's living spaces.
The finished lower level is designed for entertaining and flexible living. An expansive bar and serving area could easily function as a second kitchen, while the large recreation room offers plenty of space for game nights, gatherings, and casual relaxation. Enjoy movie nights in the dedicated theater room, and take advantage of the bonus room, ideal for a gym, hobby room, or additional office space. A full bath and private fifth bedroom make this level perfect for guests, extended family, or an Au-pair suite.
Outdoor living is equally impressive. Situated on a private two-acre home site backing to mature woods, the property offers three decks, a pavilion with fire-pit, and endless opportunities to relax, entertain, and enjoy the peaceful surroundings.
The three-car side-entry garage opens into an oversized mudroom and laundry area featuring built-in storage, cubbies, hooks, and a convenient powder room.
Recently zoned to Damascus High School and Hallie Wells Middle School. Students may be eligible to attend now through the MCPS Jumpstart Program; buyers should verify details with MCPS.
This extraordinary residence offers the perfect blend of elegance, comfort, luxury, and functionality in a truly exceptional setting.
#MDMC2238234

GAITHERSBURG

9308 HARRISONS FARM WAY

5 Beds

5 Baths

8,249 Sq.Ft.

$1,400,000

MLS#: MDMC2238234

New on site 2 days ago
Welcome to 973 Main Street, an extraordinary 5-bedroom, 3 full bath, 1 half bath residence in the heart of Lakelands, where elevated design, exceptional functionality, and true neighborhood convenience come together in one of the community's most desirable locations. Set within the award-winning Bartholomew model, this home has been meticulously transformed into a modern farmhouse-inspired showpiece with luxury finishes, thoughtful upgrades, and custom details throughout.

From the moment you enter, the quality of the renovation is unmistakable. Flooring, lighting, fixtures, bathrooms, built-ins, appliances, and finishes have all been carefully selected and beautifully executed, creating a home that feels refined, cohesive, and remarkably livable. Arguably one of the finest modern farmhouse interpretations in Lakelands, it strikes the perfect balance of warmth, sophistication, and everyday comfort.

Designed for entertaining and daily living alike, the main level flows effortlessly between the kitchen, dining area, family room, screened porch, and outdoor spaces. At the center is a spectacular chef's kitchen featuring a dramatic 10' x 5' double-thick white quartz island, custom cabinetry, a 48-inch Miele range, 60-inch hood, premium appliances, two farmhouse sinks, wine and beverage coolers, a massive walk-in pantry, plus thoughtful touches like a custom doggie faucet and built-in feeding station.

The surrounding living spaces are equally impressive, highlighted by a striking double-sided fireplace, wide-plank hardwood floors, custom millwork, paneled ceilings, recessed lighting, and designer finishes throughout. The formal living room has been reimagined as a stylish built-in locker area, while both the office and family room feature custom built-ins. A whole-home Sonos system and several wall-mounted TVs convey, making the home truly move-in ready.

The screened porch serves as an inviting three-season room overlooking exceptional outdoor living spaces, including a Versatex deck, fire table with inline natural gas, outdoor bar and kitchen, and built-in smoker—ideal for effortless entertaining.

Upstairs, the highly sought-after layout offers four bedrooms on one level, providing exceptional flexibility for families, guests, or home offices. Beautifully renovated bathrooms continue the home's cohesive design, while the upstairs Carrier furnace was replaced in 2023.

The full-height walkout lower level offers incredible versatility. Configured as a complete apartment-style suite with its own kitchen, living area, bedroom, full bath, and private walkout access, it's ideal for extended family, an au pair, guests, home office, or potential rental use, subject to applicable rules.

Beyond the beautiful finishes, significant infrastructure improvements include upgraded PVC drainage lines to the alley, reflecting the same commitment to quality found throughout the home.

Perfectly positioned directly across from the community pool and clubhouse and just one block from the middle school, the location places parks, trails, shops, restaurants, and Lakelands' beloved walkable lifestyle just steps away.

With five bedrooms, four upstairs, a fully independent walkout lower level, an exceptional chef's kitchen, resort-style outdoor living, integrated Sonos, conveying TVs, extensive custom upgrades, and one of the neighborhood's premier locations, 973 Main Street offers luxury Lakelands living at its finest.

Schedule your private tour today.
#MDMC2245442

GAITHERSBURG

973 MAIN STREET

5 Beds

3 Baths

3,877 Sq.Ft.

$1,625,000

MLS#: MDMC2245442

 - property

Send a message

Message successfully sent.

Your message

What is 3 + 4 ?

Reason for contacting?

I agree to receive email communication and understand I can unsubscribe at any time.

I agree to be contacted by Charis Realty Group via call, email, and text for real estate services. To opt out, you can reply 'stop' at any time or reply 'help' for assistance. You can also click the unsubscribe link in the emails. Message and data rates may apply. Message frequency may vary. Privacy Policy

Sign Out

Virtual Assistant

Would you like to take the next step with this property? We can help you schedule a showing or virtual tour, or send you more details.

Yes, I would like more information.

Thank You for Your Reply, One of Our Agents will contact you as soon as possible

No, maybe later.

Thank you, you can always contact me via email, phone number or through the contact form.

Realhub AI

Lucy - Your AI-Powered Realtor

Update Your Temporary Password

Personalize your search

Enter your email and we'll notify you immediately when new listings match what you're looking for.

or enter email address

Already have an account ? Login here

Continue your home search

I agree to receive communications and understand I can unsubscribe at any time.

I agree to be contacted by Charis Realty Group via call, email, and text for real estate services. To opt out, you can reply 'stop' at any time or reply 'help' for assistance. You can also click the unsubscribe link in the emails. Message and data rates may apply. Message frequency may vary. Privacy Policy

Already have an account ? Login here

We use cookies

We use cookies primarily for analytics to enhance your experience. By accepting, you agree to our use of these cookies. You can manage your preferences or learn more about our cookies policy.