
Colonial
2601 ALEXANDER CALDER COURT
MIDDLETOWN, DE 19709
MLS#: DENC2113558
$899,900


Property
Beds
5
Full Baths
5
1/2 Baths
1
Year Built
2018
Sq.Footage
5,375
Bayberry’s Ultimate Showcase Home Welcome to one of Bayberry’s finest homes, situated on one of the community’s largest lots and only eight years young. Pristine, impeccably maintained, and filled with exceptional attention to detail, this stunning five-bedroom, five-and-a-half-bath residence is truly magazine-worthy—and sure to sell quickly. A welcoming front porch and grand entrance set the tone. Inside, beautiful hardwood floors lead to a gorgeous family room with fireplace, flowing seamlessly into a gourmet kitchen featuring double ovens, a wine refrigerator, and a dedicated coffee bar. Abundant windows fill the home with natural light. The sunroom opens to an entertainer’s dream backyard, complete with a 42’ x 24’ deck, pergola area, 22’ x 22’ gazebo, paver patio, gas line for the grill, fenced yard, shed, irrigation system, and outdoor lighting. The main level also offers a spacious bedroom. A bedroom on the first floor is a luxury. A heated two-car garage with epoxy flooring also a plus. Additional highlights include a tankless water heater and a transferable 2/10 home warranty. Upstairs, you’ll find another inviting family room which is so unique and a huge perk, a luxurious primary suite with an oversized walk-in closet—nearly the size of a bedroom—and an impressive en-suite bath. The additional bedrooms are generously sized and offer their own baths. The finished walk-out basement provides even more living and entertaining space. Truly unique, beautifully appointed, and ready to impress, this extraordinary home offers a lifestyle unlike any other. Don’t miss your opportunity—only one lucky family will call it home.
Features & Amenities
Interior
-
Other Interior Features
Ceiling Fan(s), Kitchen Island, Pantry, Recessed Lighting, Walk-In Closet(s), Other, Vaulted Ceiling(s), Cathedral Ceiling(s), High Ceilings, Tray Ceiling(s), Open Floorplan
-
Total Bedrooms
5
-
Bathrooms
5
-
1/2 Bathrooms
1
-
Above Grade Finished Area
5375.0
-
Basement YN
YES
-
Cooling YN
YES
-
Cooling
Central Air, Ceiling Fan(s), Gas
-
Fireplace YN
YES
-
Heating YN
YES
-
Heating
Central, Natural Gas, Forced Air
-
Main Level Bedrooms
1
-
Pet friendly
N/A
Exterior
-
Garage
Yes
-
Garage spaces
2
-
Construction Materials
Vinyl Siding, Shake Siding, Stone
-
Other Exterior Features
Lighting
-
Parking
Garage Door Opener, Asphalt, Garage, Inside Entrance, Attached
-
Patio and Porch Features
Deck, Patio
-
Pool
No
-
Waterfront YN
NO
Area & Lot
-
Lot Size(acres)
0.52
-
Lot Size(square feet)
22,651
-
Property Type
Residential
-
Property Sub Type
Single Family Residence
-
Architectural Style
Colonial
Price
-
Sales Price
$899,900
-
Tax Amount
$6,017
-
Sq. Footage
5,375
-
Price/SqFt
$167
HOA
-
Association
YES
-
Association Fee
$354
-
Association Fee Frequency
Semi-Annually
-
Association Fee Includes
N/A
-
Total Monthly Fees
true
School District
-
Elementary School
N/A
-
Middle School
N/A
-
High School
N/A
Property Features
-
New Construction
NO
-
Foundation Details
Permanent
-
Senior Community YN
NO
-
Sewer
Public Sewer
-
Tax Lot
003
-
Water Source
Public
Schedule a Showing
Showing scheduled successfully.
Mortgage calculator
Estimate your monthly mortgage payment, including the principal and interest, property taxes, and HOA. Adjust the values to generate a more accurate rate.
Your payment
Principal and Interest:
$
Property taxes:
$
HOA fees:
$
Total loan payment:
$
Total interest amount:
$
Location
County
NEW CASTLE
Elementary School
Middle School
High School
Listing Courtesy of Mary Beth Adelman, RE/MAX Associates-Wilmington
RealHub Information is provided exclusively for consumers' personal, non-commercial use, and it may not be used for any purpose other than to identify prospective properties consumers may be interested in purchasing. All information deemed reliable but not guaranteed and should be independently verified. All properties are subject to prior sale, change or withdrawal. RealHub website owner shall not be responsible for any typographical errors, misinformation, misprints and shall be held totally harmless.

Salesperson, Realtor
Jennifer Gordon
Call Jennifer today to schedule a private showing.

* Listings on this website come from the FMLS IDX Compilation and may be held by brokerage firms other than the owner of this website. The listing brokerage is identified in any listing details. Information is deemed reliable but is not guaranteed. If you believe any FMLS listing contains material that infringes your copyrighted work please review our DMCA policy and learn how to submit a takedown request.© 2024 FMLS.
Related Properties
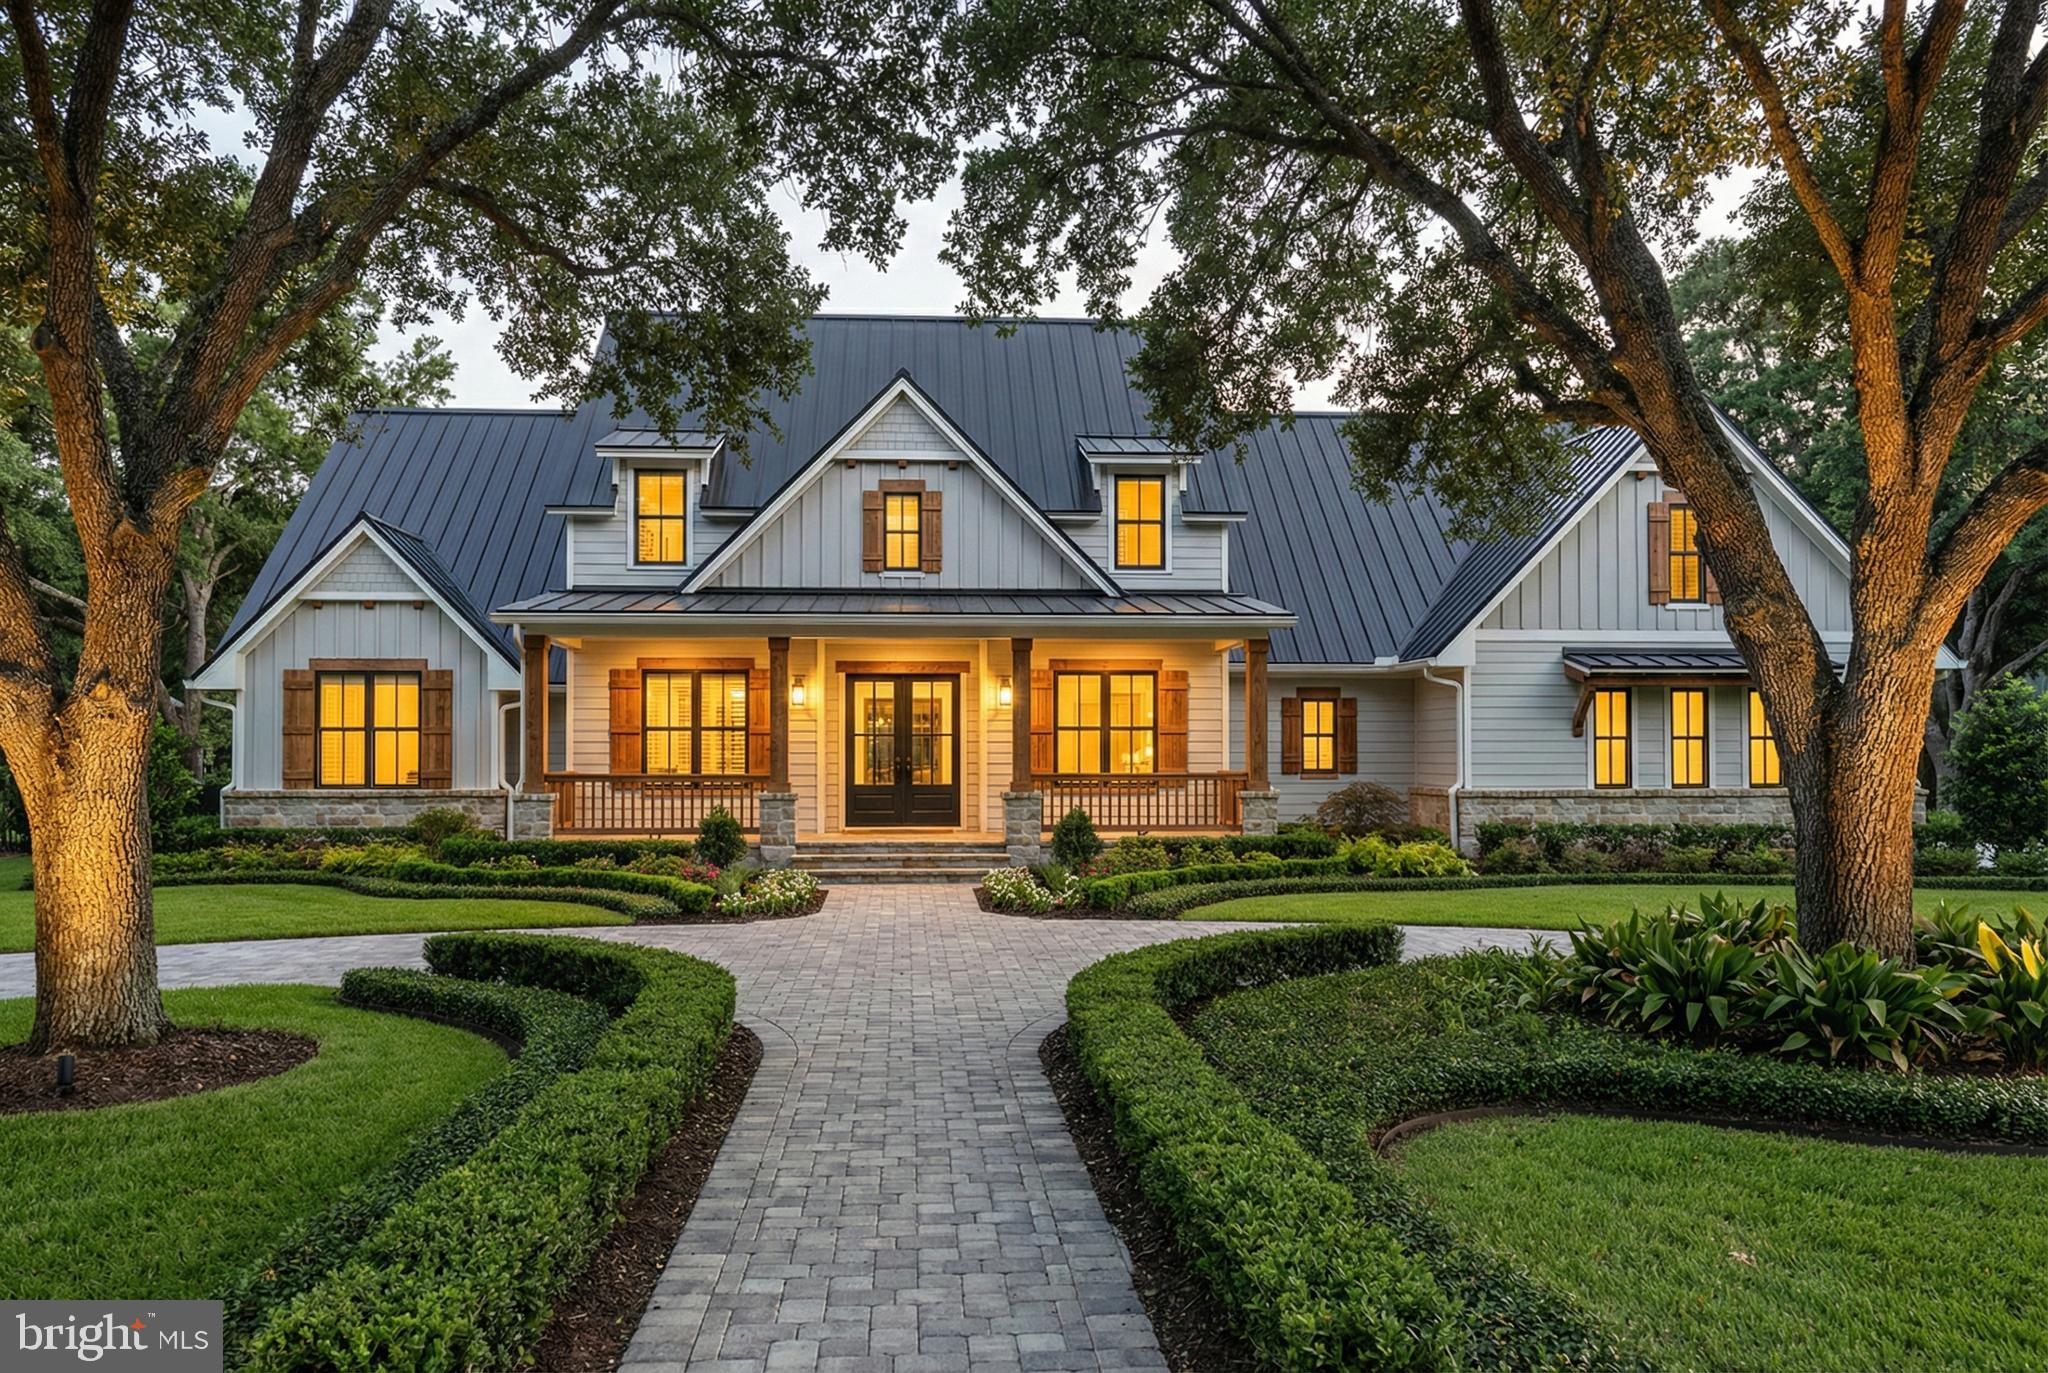
MIDDLETOWN
MOUNTAIN CHURCH ROAD
3 Beds
2 Baths
3,000 Sq.Ft.
$924,500
MLS#: MDFR2080886
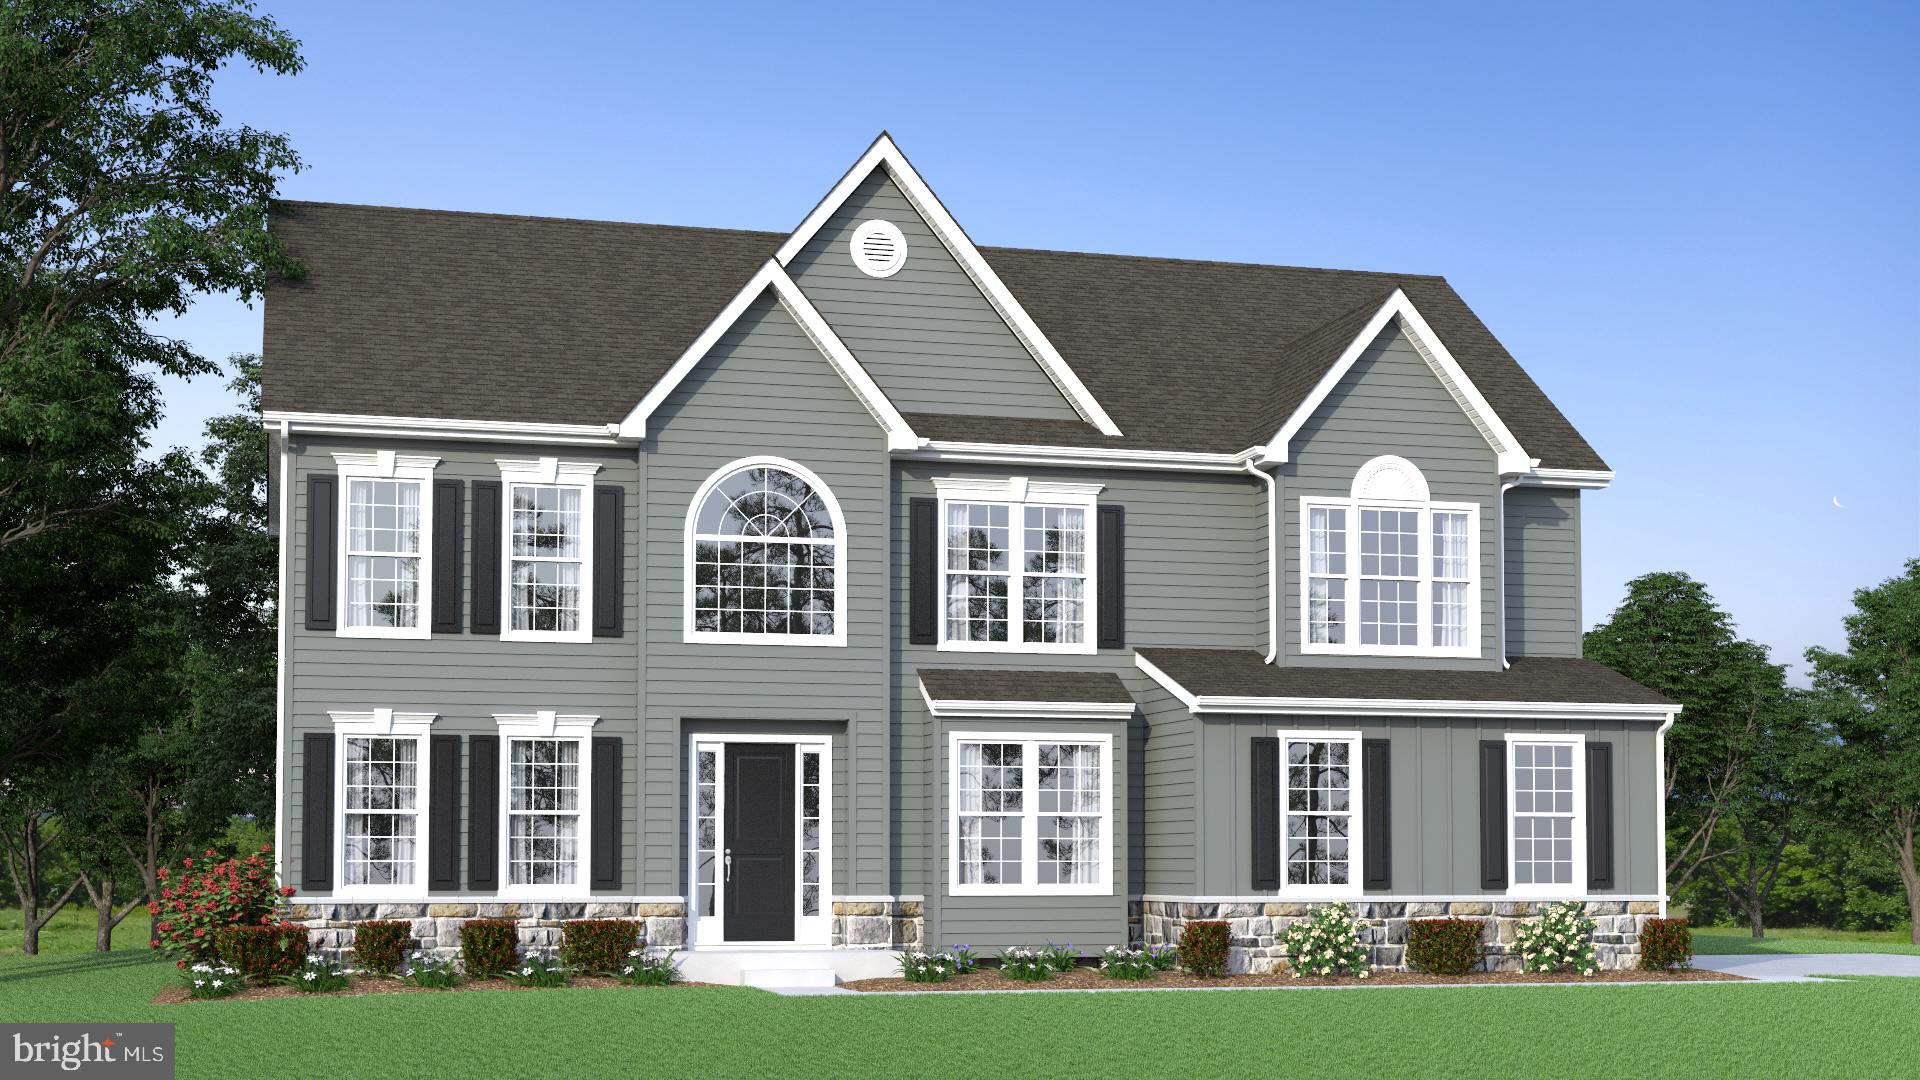
MIDDLETOWN
273 ABBOTSFORD DRIVE HANCOCK GRAND
4 Beds
2 Baths
3,260 Sq.Ft.
$778,990
MLS#: DENC2039458
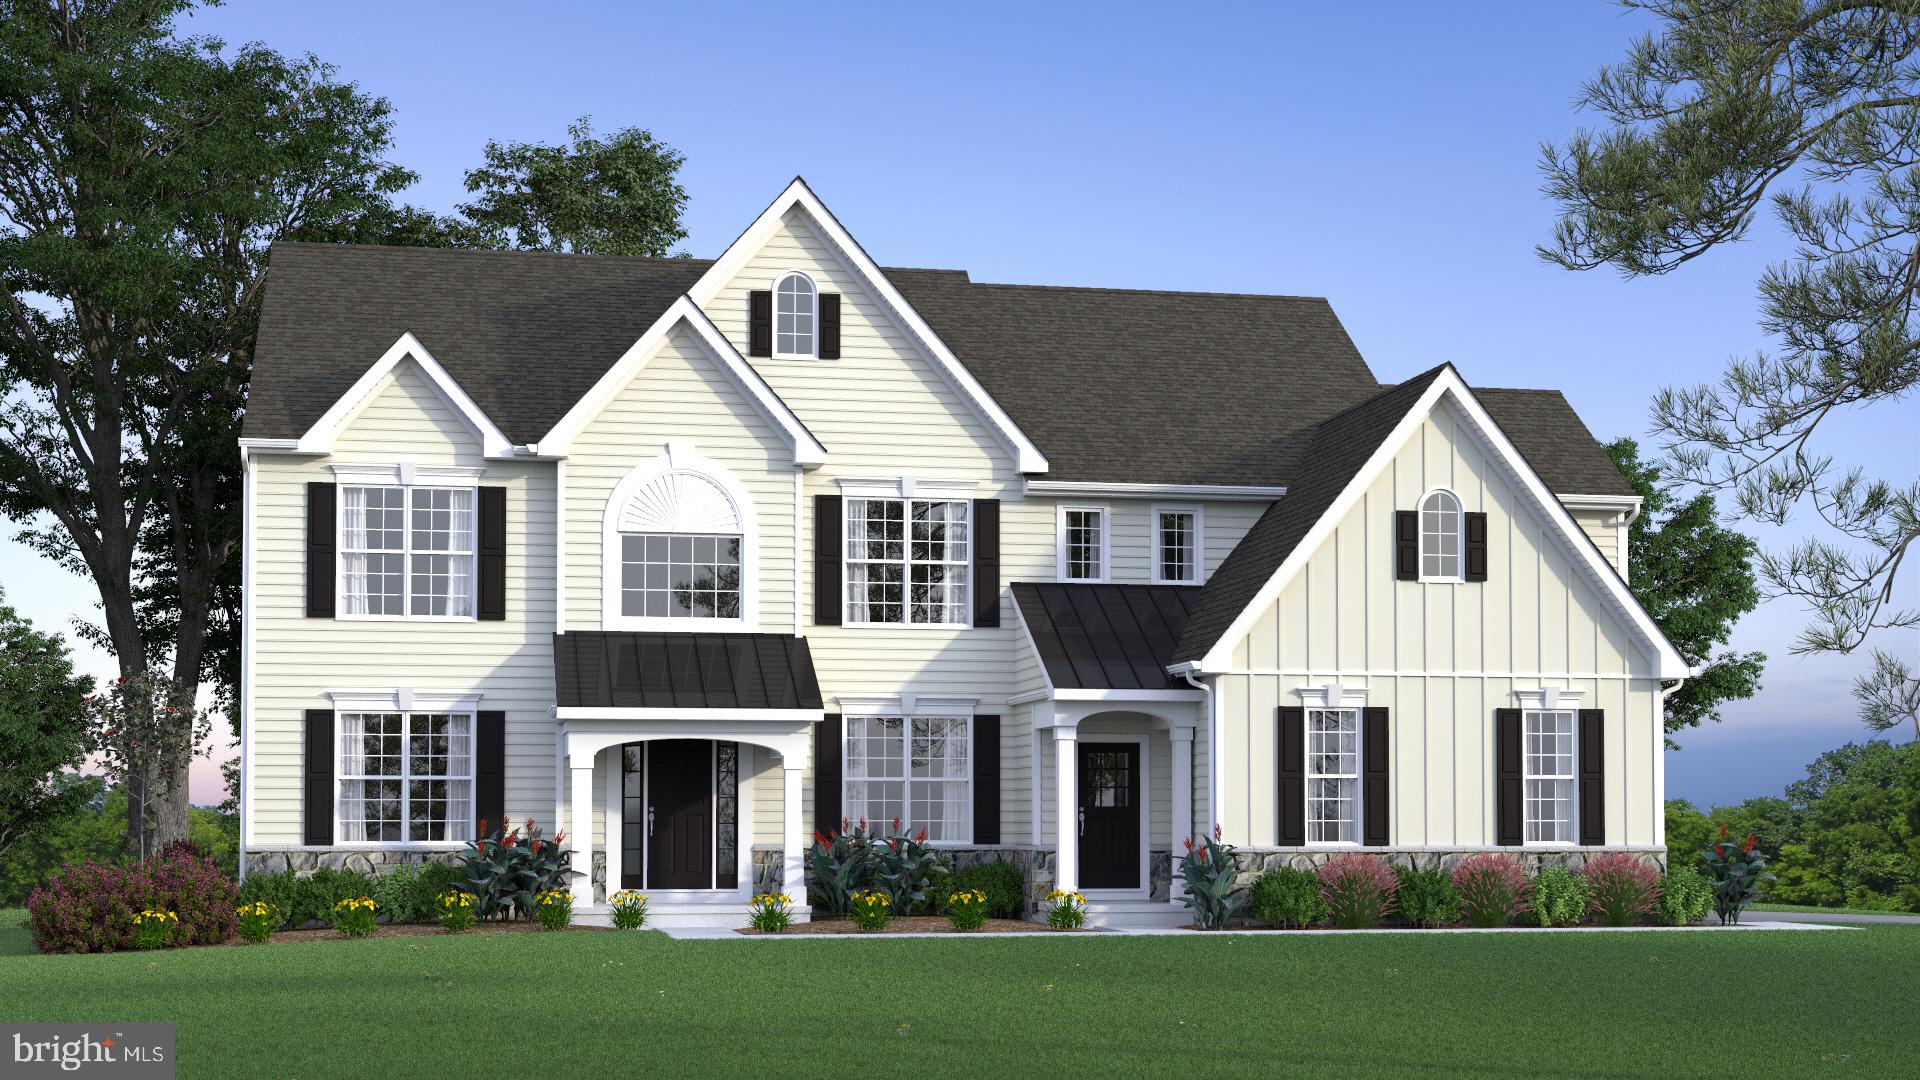
MIDDLETOWN
273 ABBOTSFORD DRIVE CORONADO
4 Beds
2 Baths
3,503 Sq.Ft.
$819,990
MLS#: DENC495484
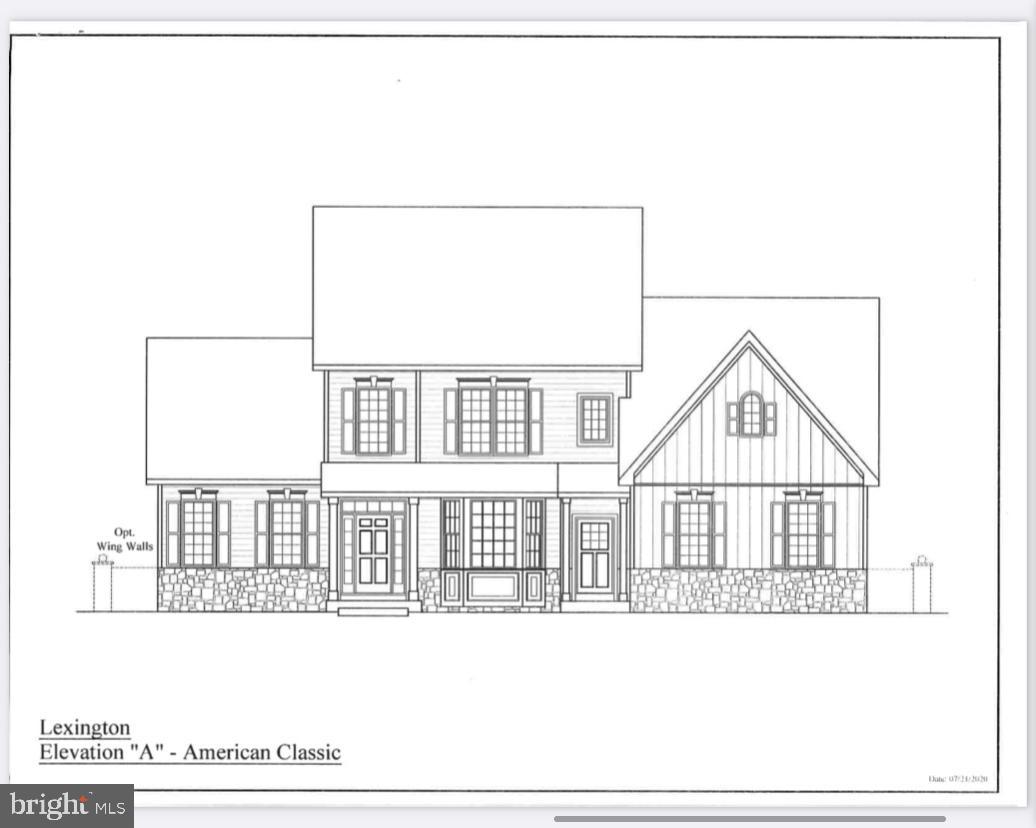
MIDDLETOWN
273 ABBOTSFORD DRIVE LEXINGTON
4 Beds
2 Baths
3,400 Sq.Ft.
$829,990
MLS#: DENC512850
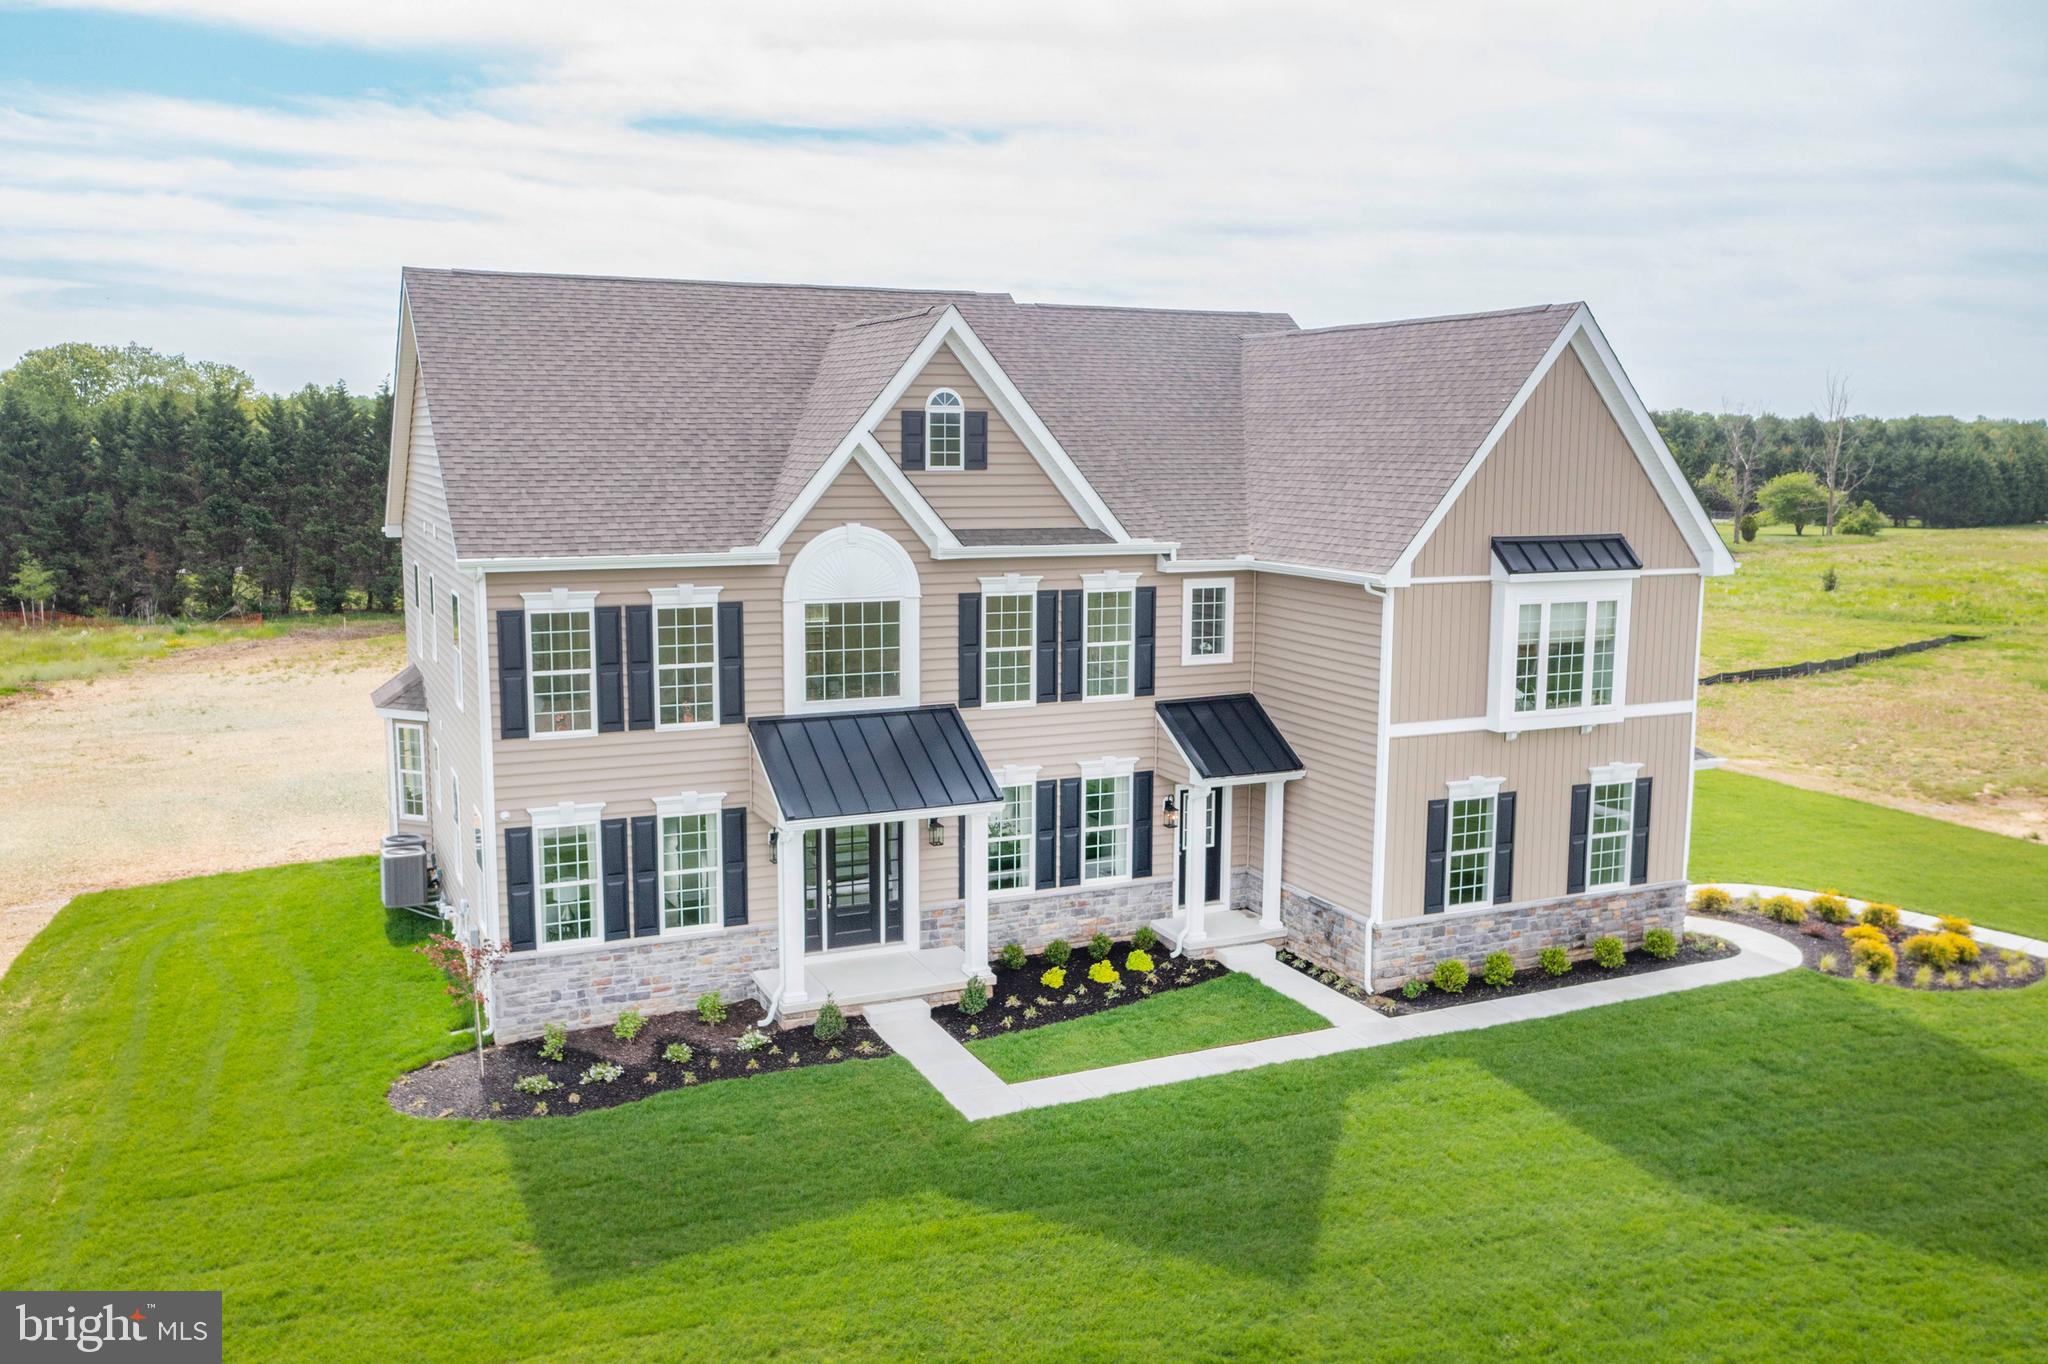
MIDDLETOWN
273 ABBOTSFORD DRIVE PLAZA
4 Beds
3 Baths
4,569 Sq.Ft.
$904,990
MLS#: DENC495486
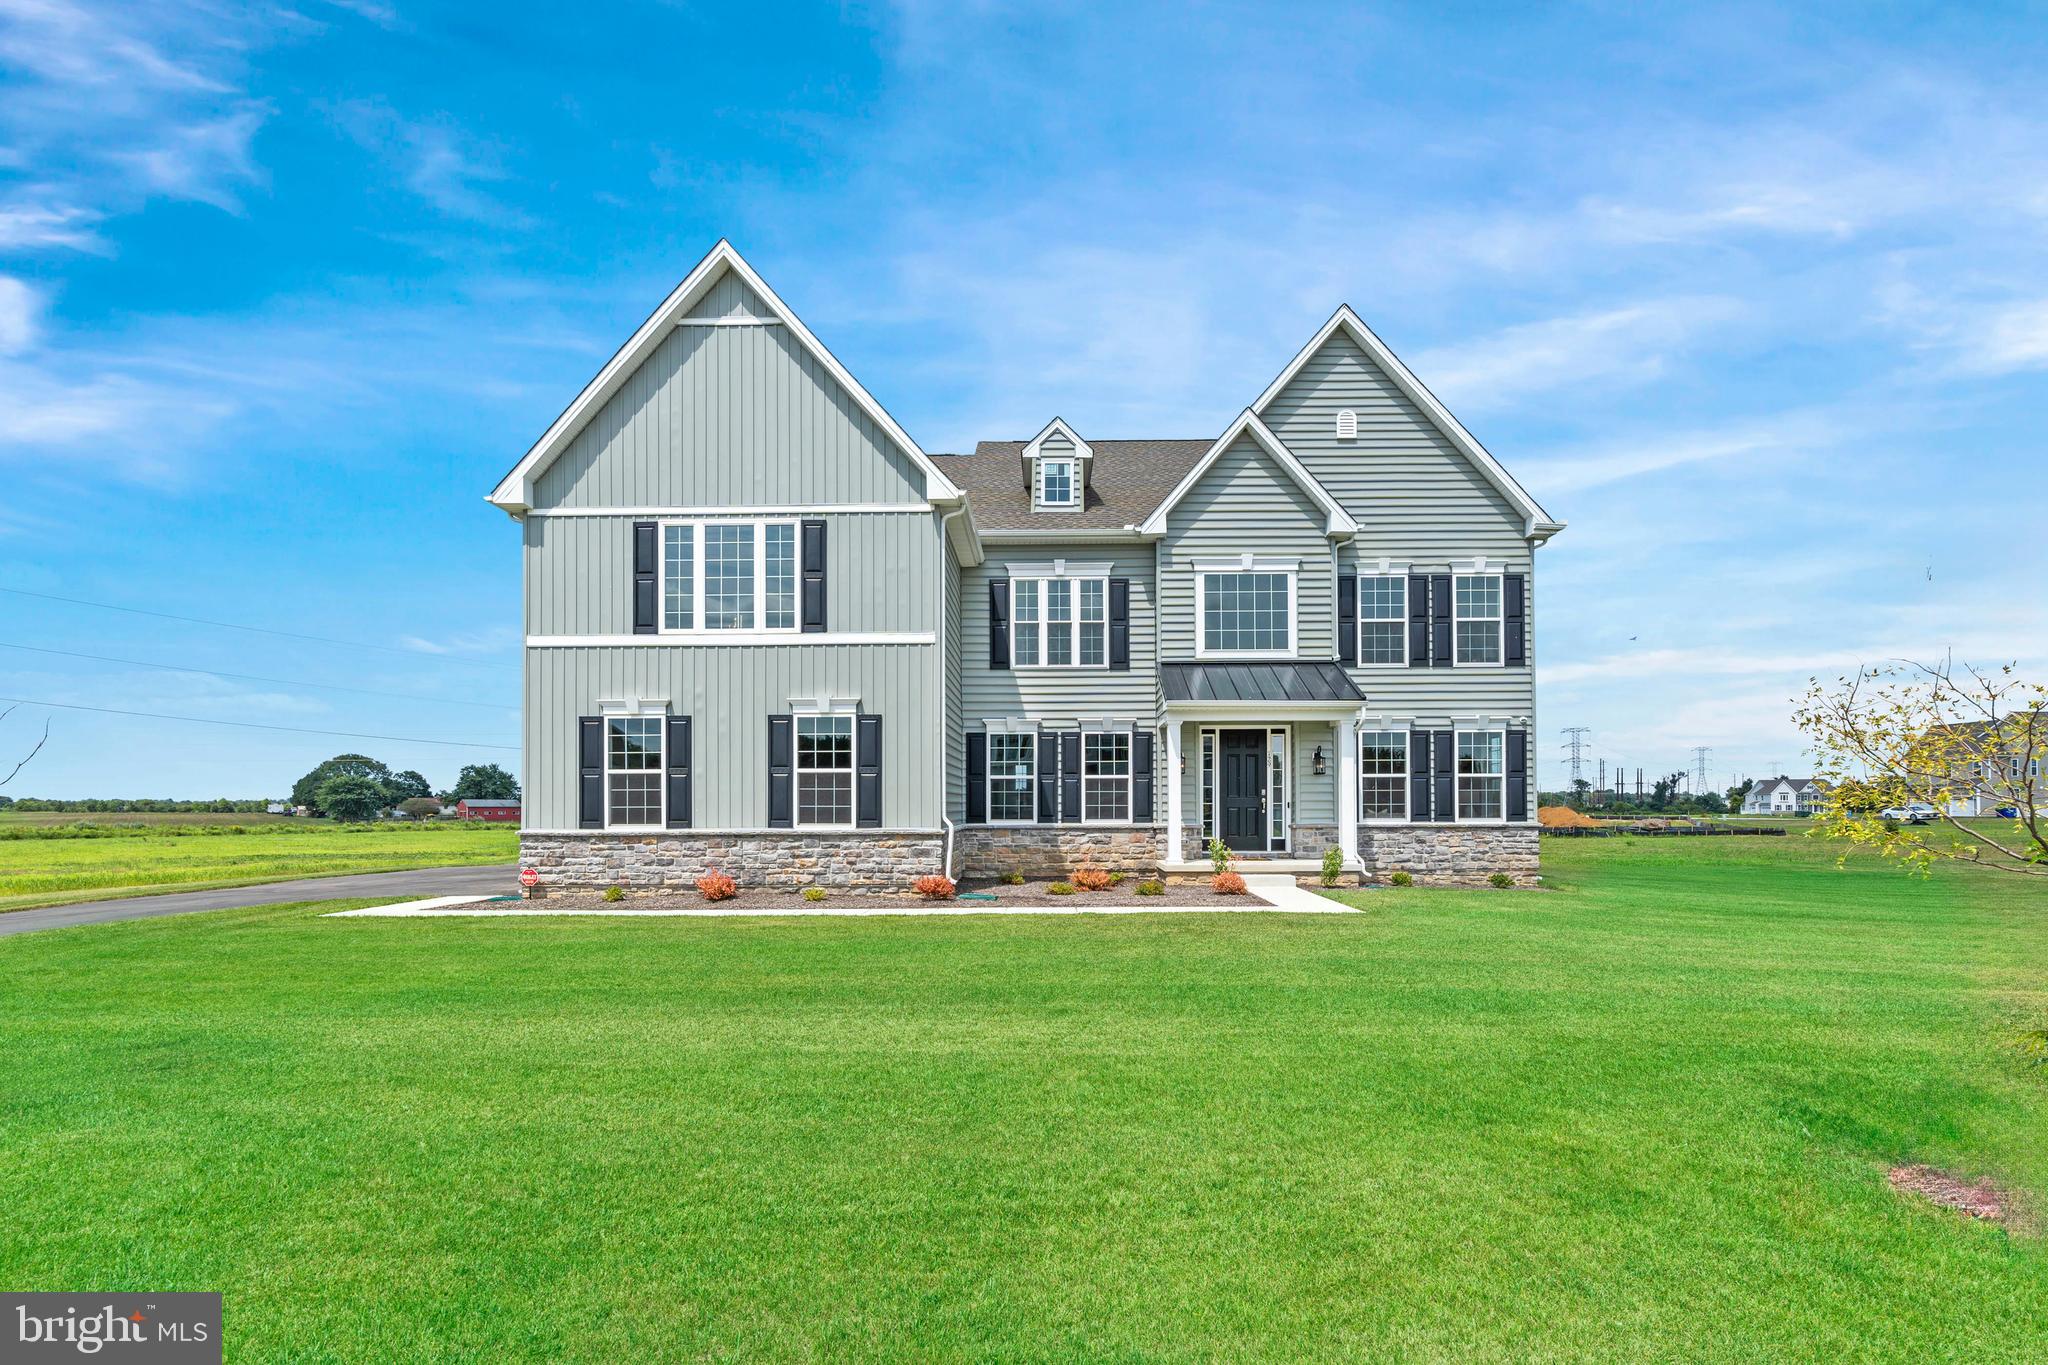
MIDDLETOWN
273 ABBOTSFORD DRIVE PHILADELPHIAN GRAND
4 Beds
3 Baths
4,400 Sq.Ft.
$864,990
MLS#: DENC2028198

MIDDLETOWN
764 ASHINGTON DRIVE
5 Beds
4 Baths
4,400 Sq.Ft.
$760,000
MLS#: DENC2108198

MIDDLETOWN
204 STOVER COURT
5 Beds
4 Baths
5,275 Sq.Ft.
$949,990
MLS#: DENC2111626

MIDDLETOWN
865 MERLIN DRIVE
6 Beds
3 Baths
2,797 Sq.Ft.
$729,990
MLS#: DENC2110370

MIDDLETOWN
503 S BROAD STREET
4 Beds
2 Baths
2,400 Sq.Ft.
$800,000
MLS#: DENC2113496
