Features & Amenities

Interior

  • Other Interior Features

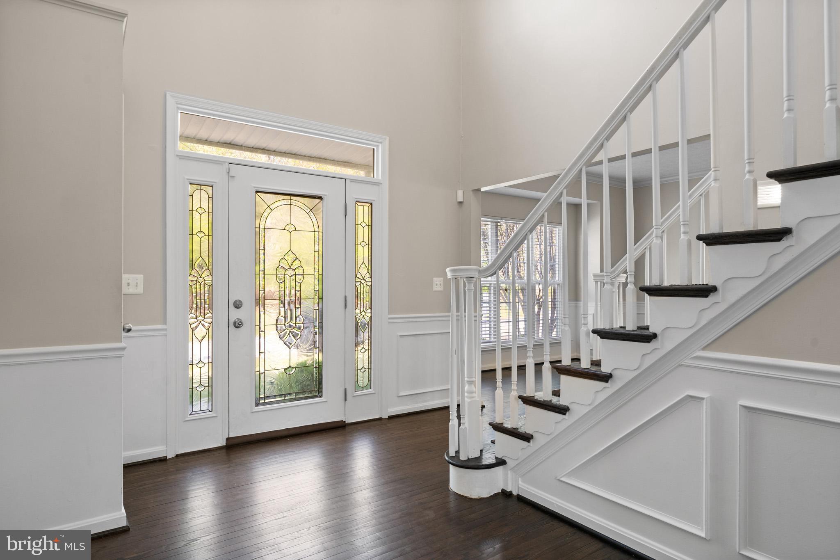
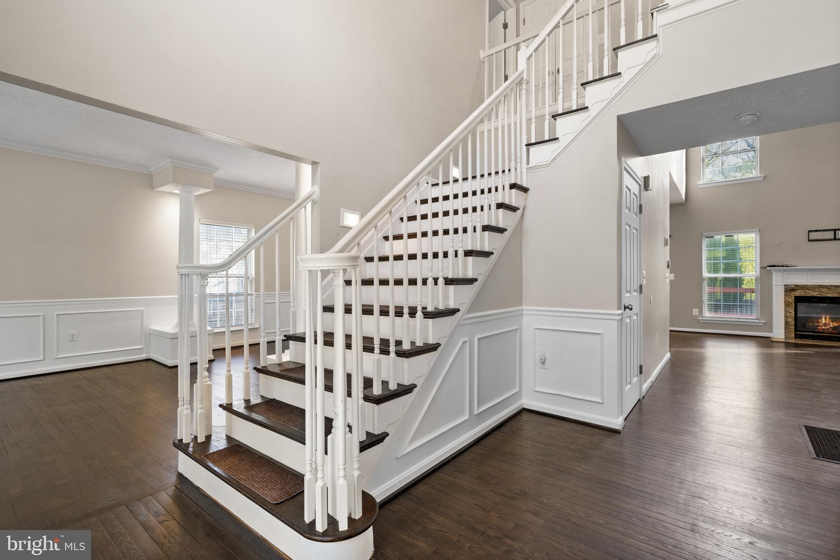
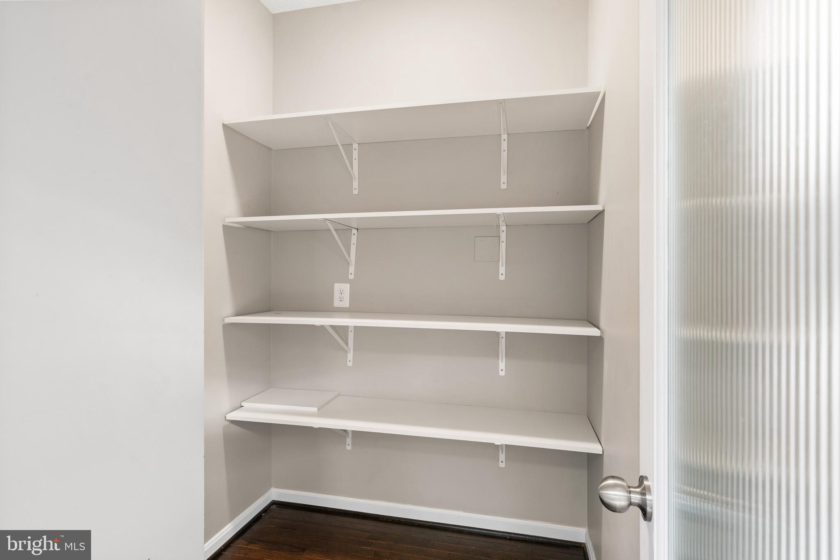
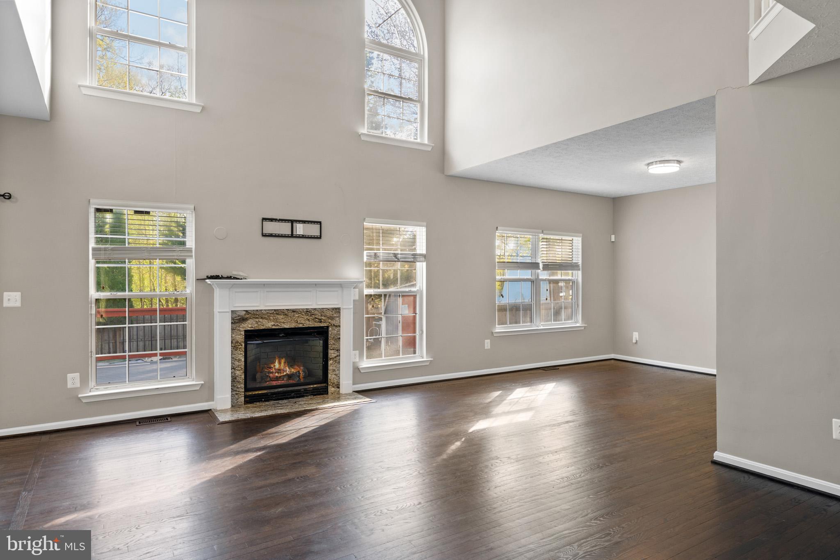
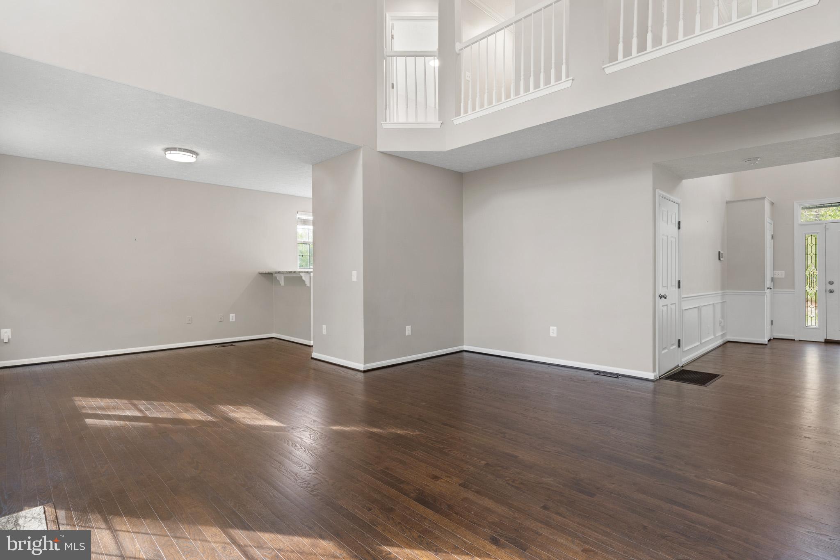
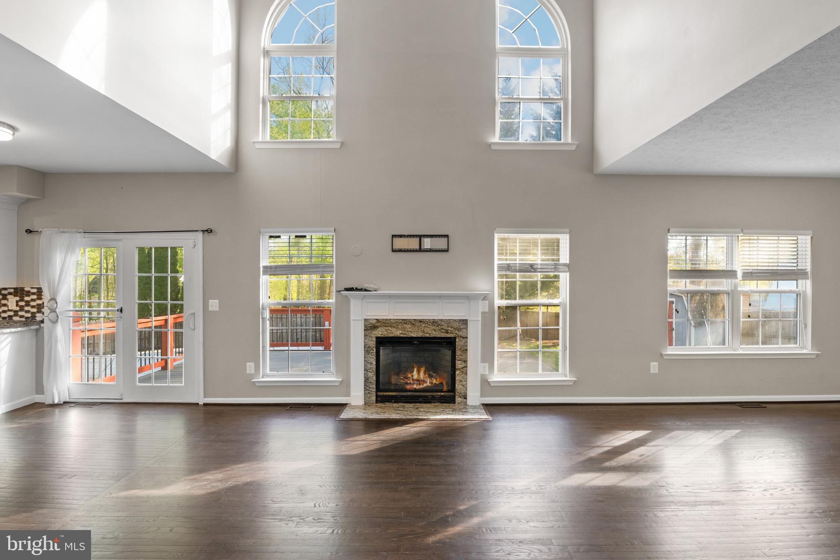
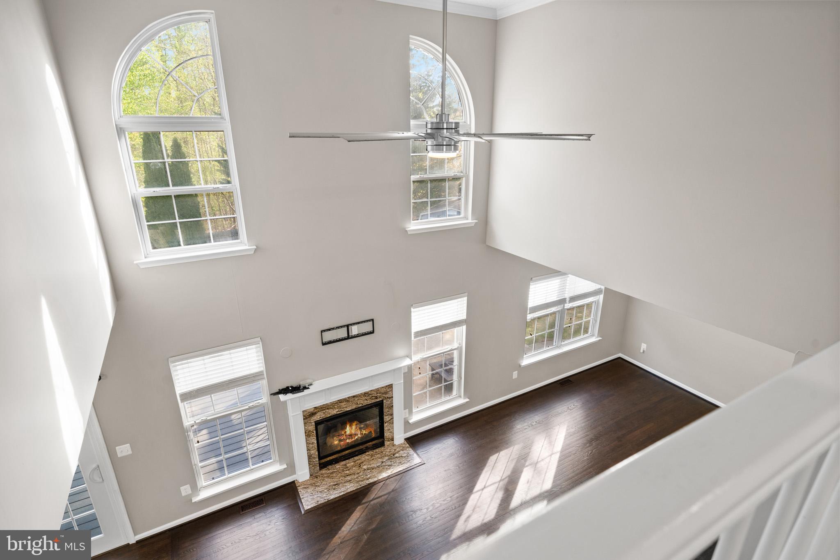
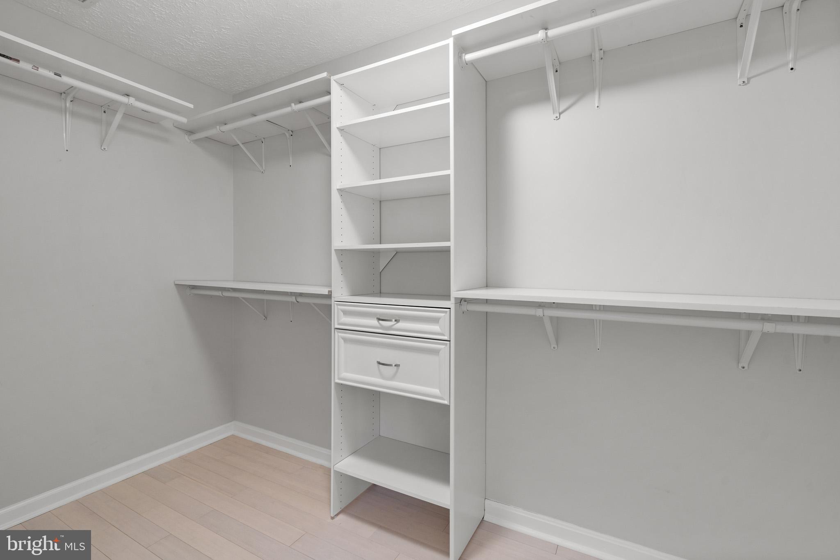
    Bar, Ceiling Fan(s), Pantry, Recessed Lighting, Walk-In Closet(s), Cathedral Ceiling(s), High Ceilings, Crown Molding

  • Total Bedrooms

    4

  • Bathrooms

    3

  • 1/2 Bathrooms

    1

  • Above Grade Finished Area

    2870.0

  • Basement YN

    YES

  • Cooling YN

    YES

  • Cooling

    Central Air, Ceiling Fan(s), Electric

  • Fireplace YN

    YES

  • Heating YN

    YES

  • Heating

    Exhaust Fan, Natural Gas, Heat Pump

  • Pet friendly

    N/A

Exterior

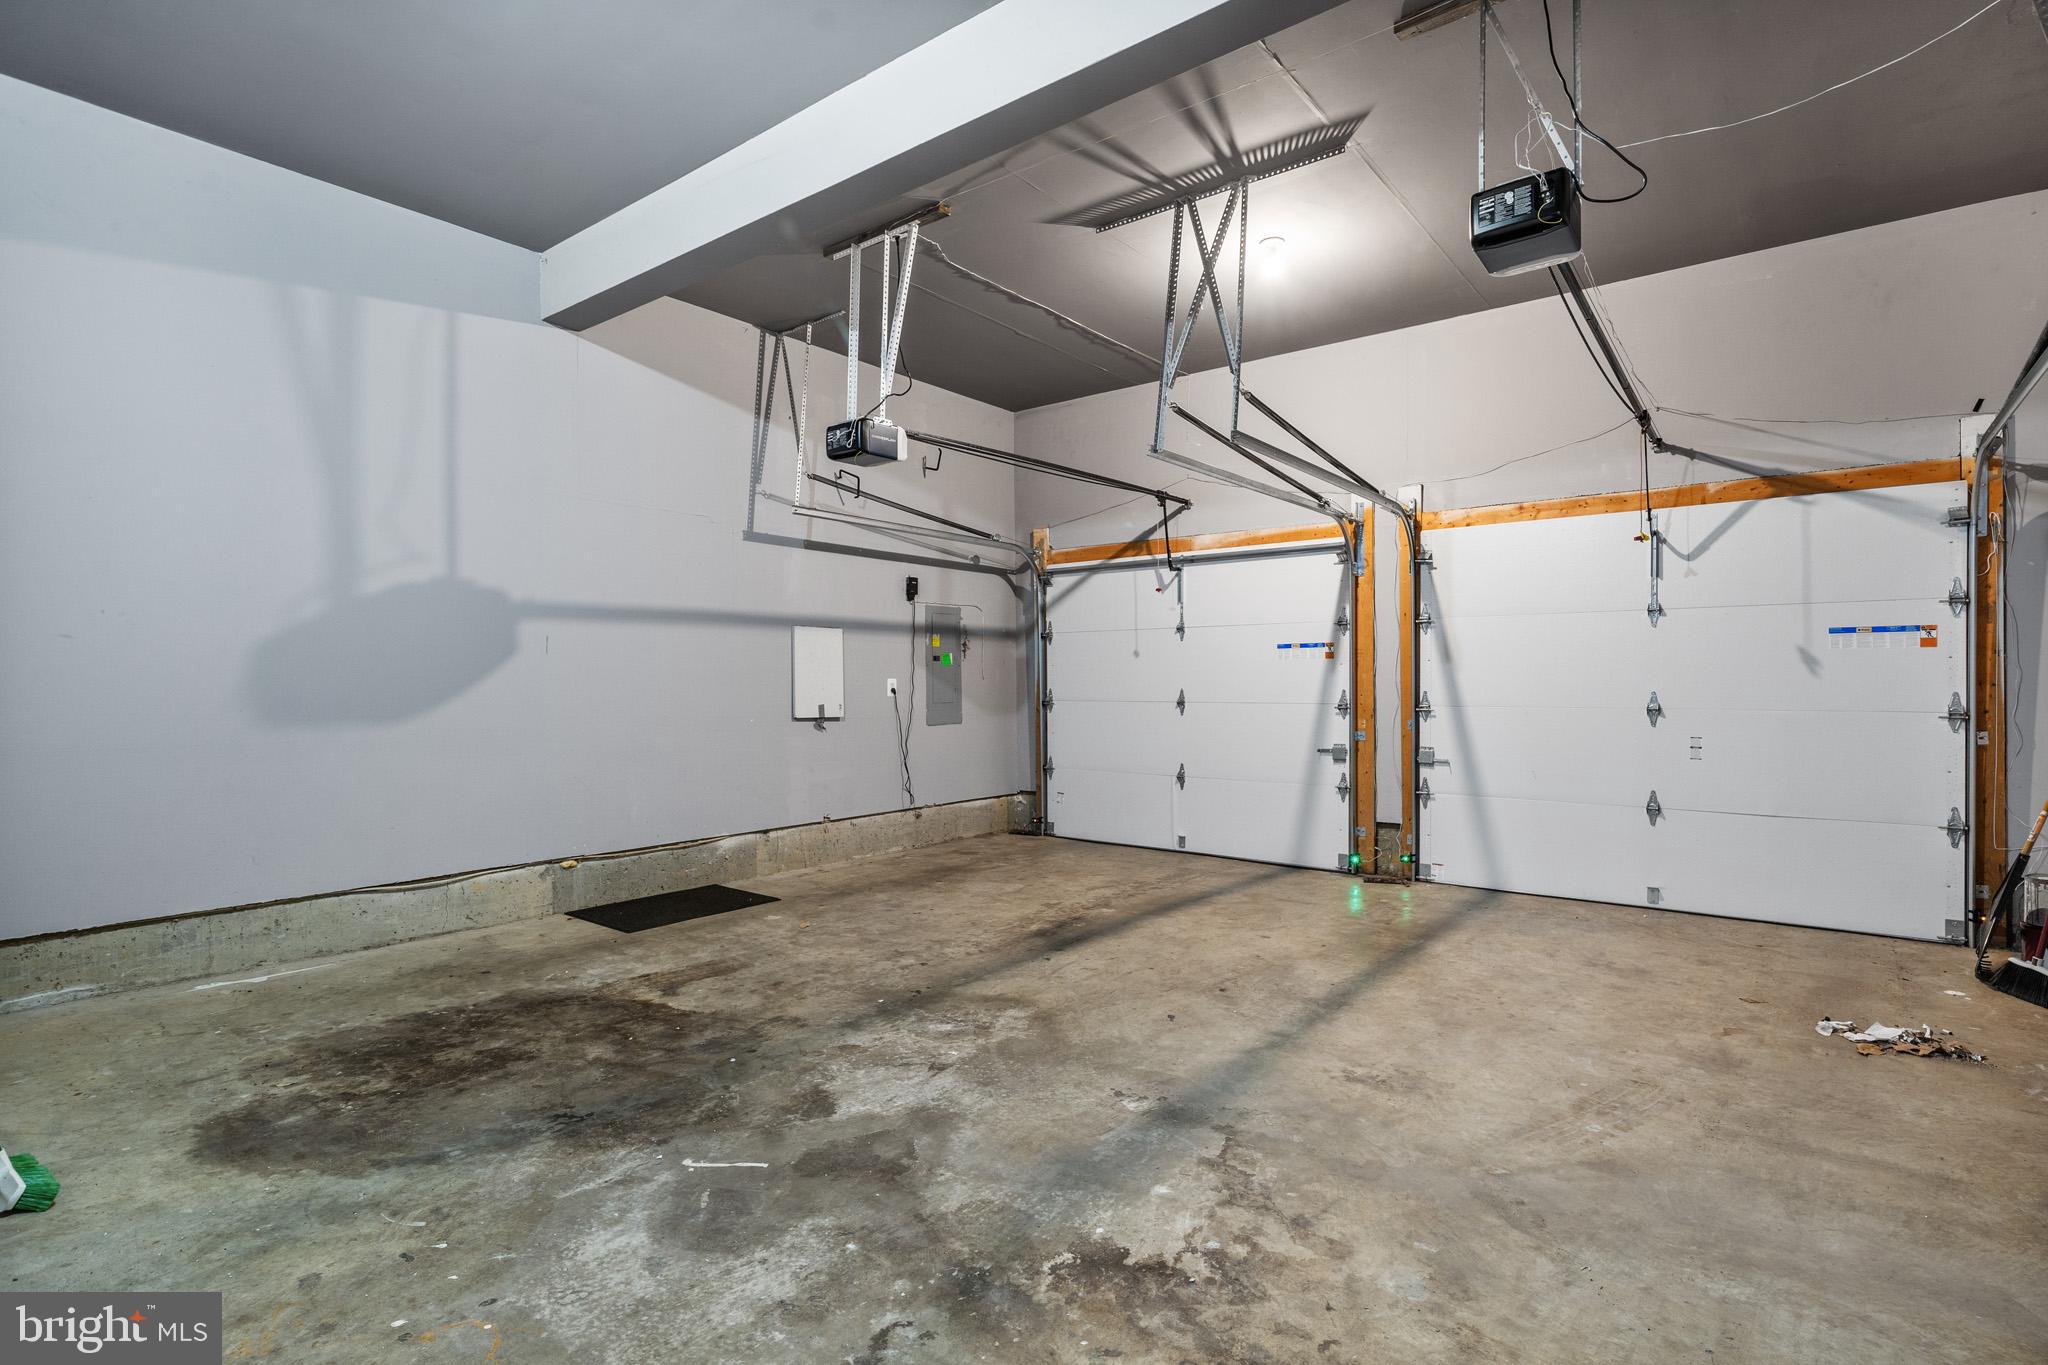
  • Garage

    Yes

  • Garage spaces

    2

  • Construction Materials

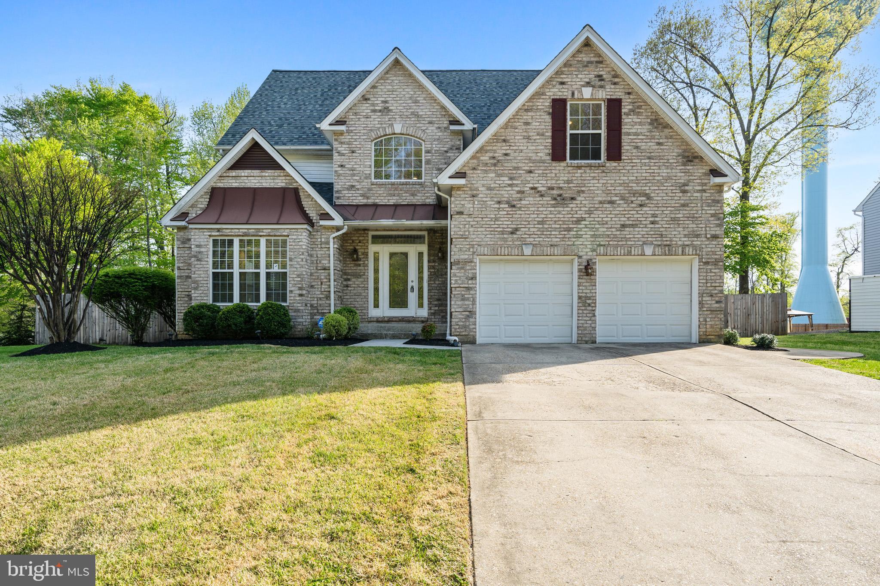
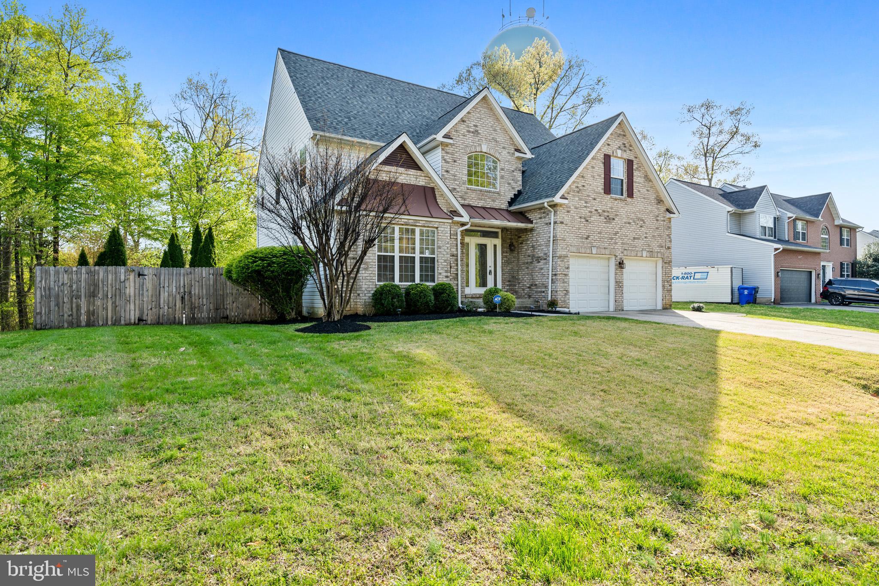
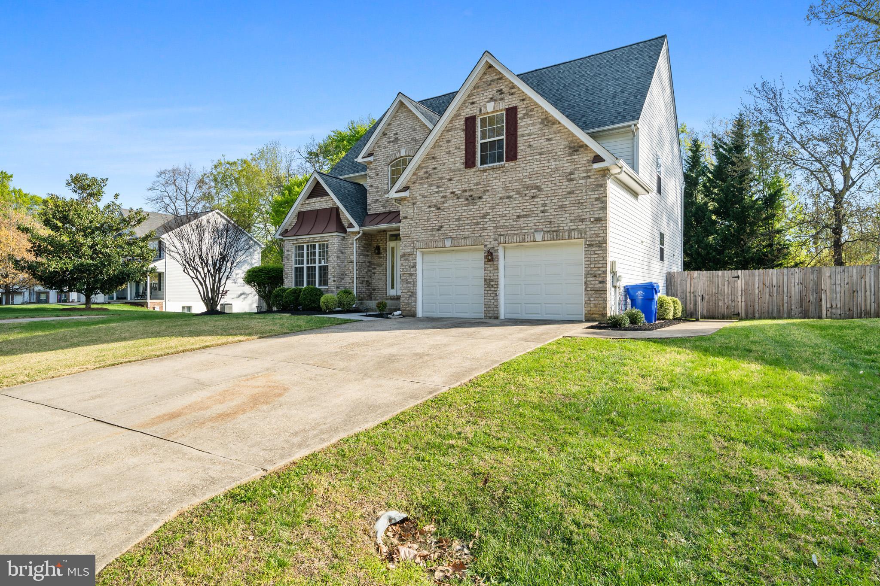
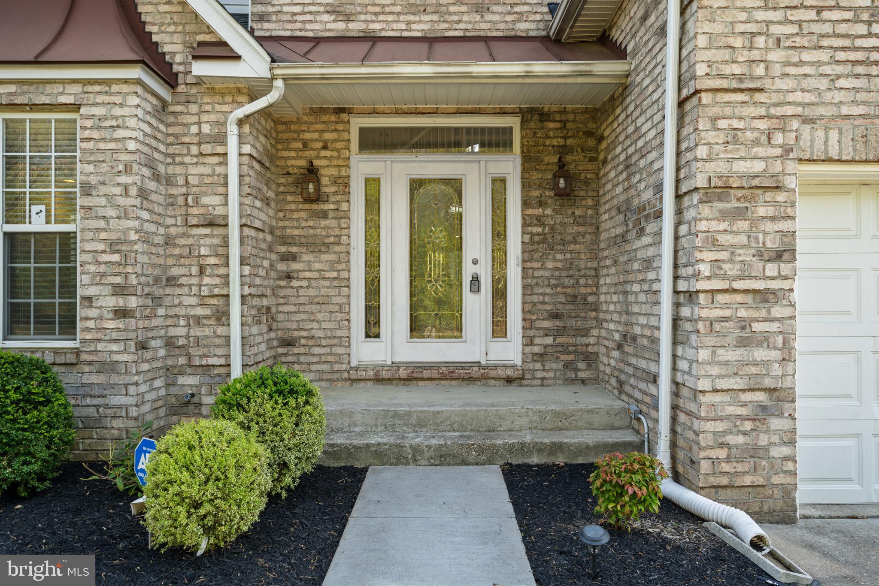
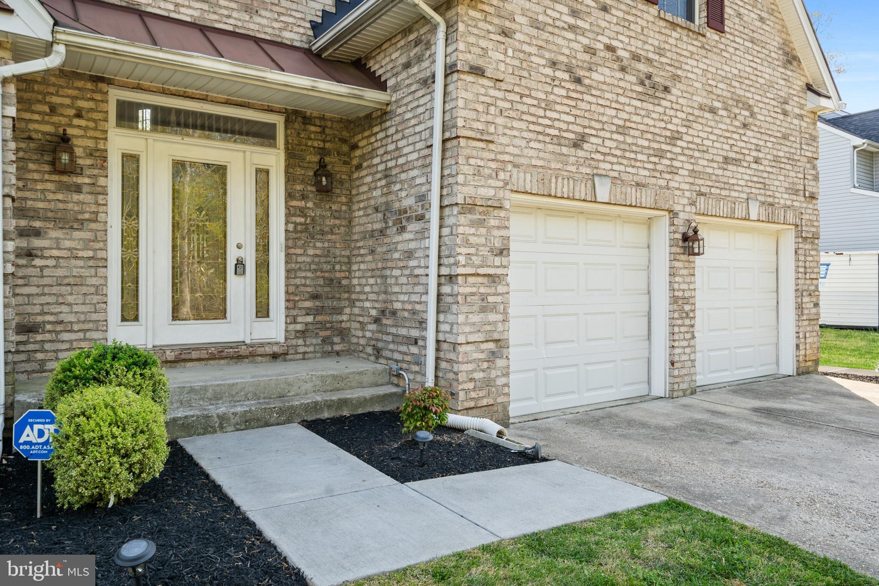
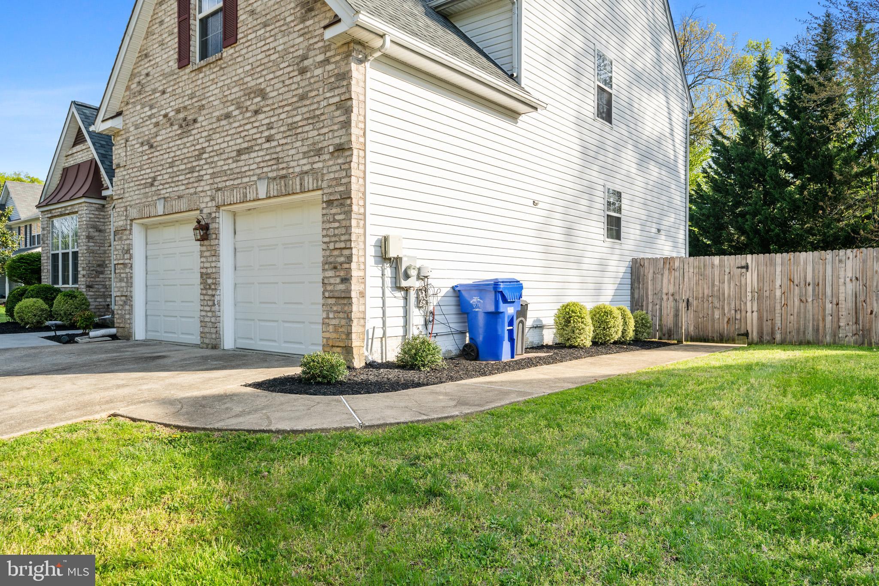
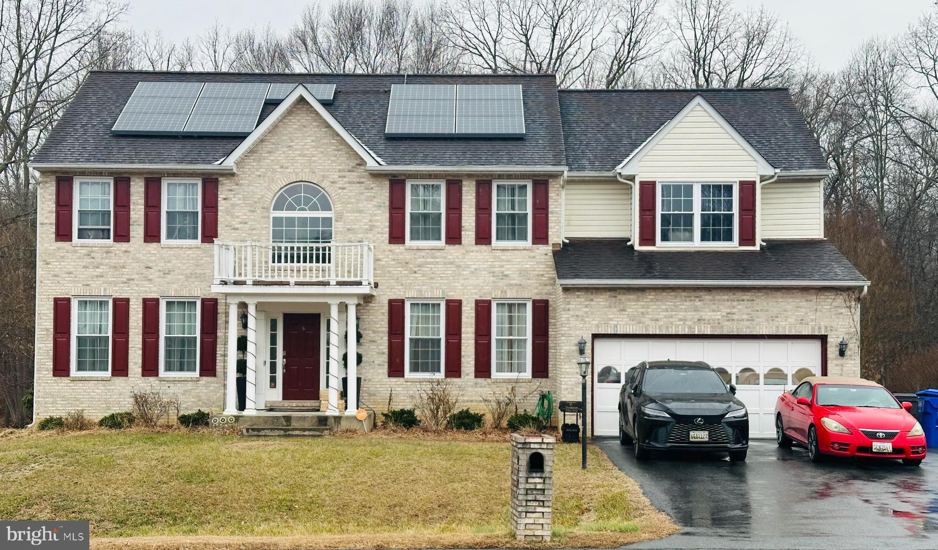
    Brick Veneer, Vinyl Siding

  • Parking

    Concrete, Private, Garage, Driveway, Attached

  • Patio and Porch Features

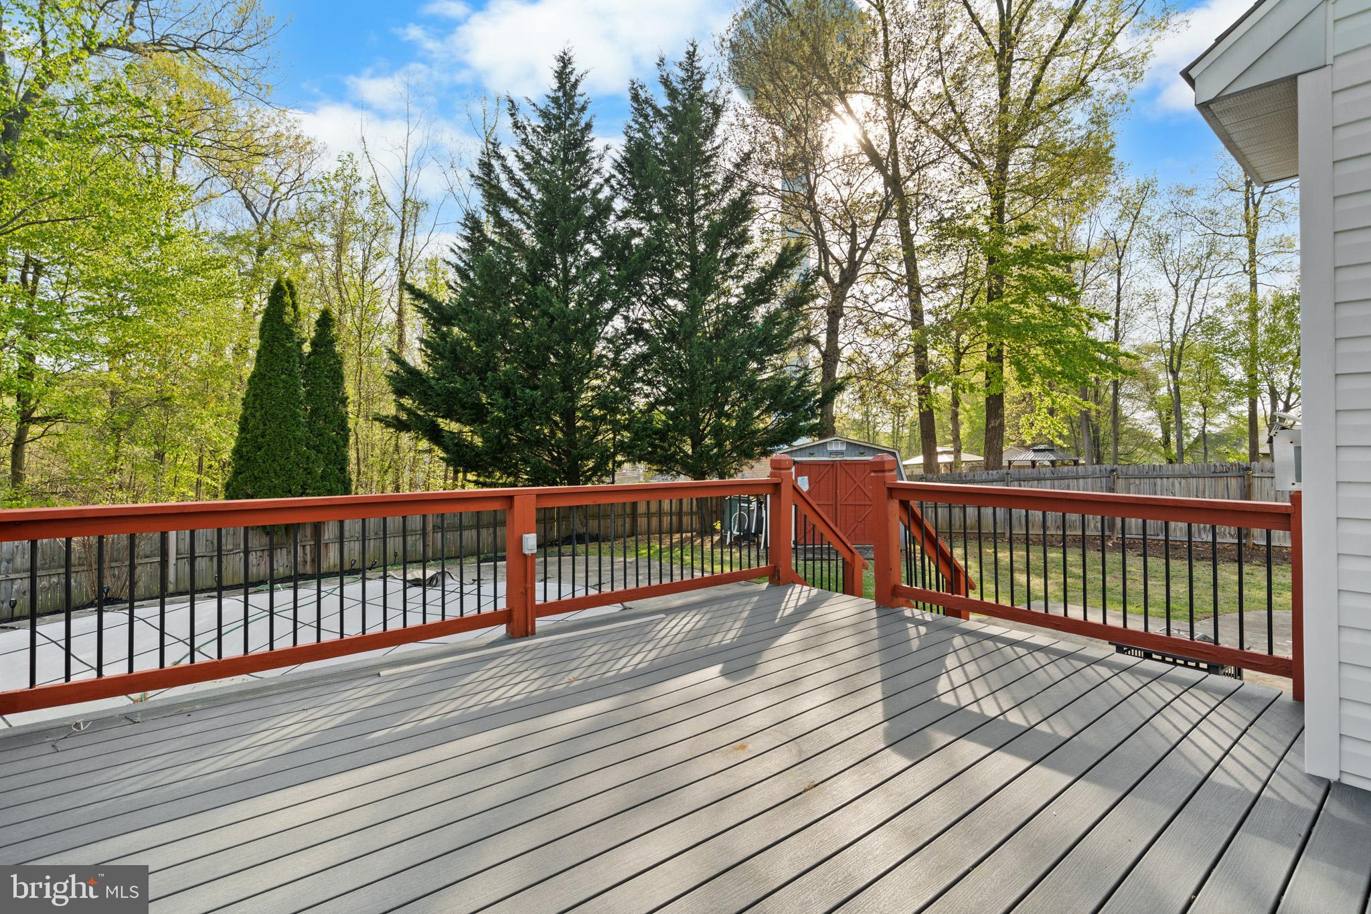
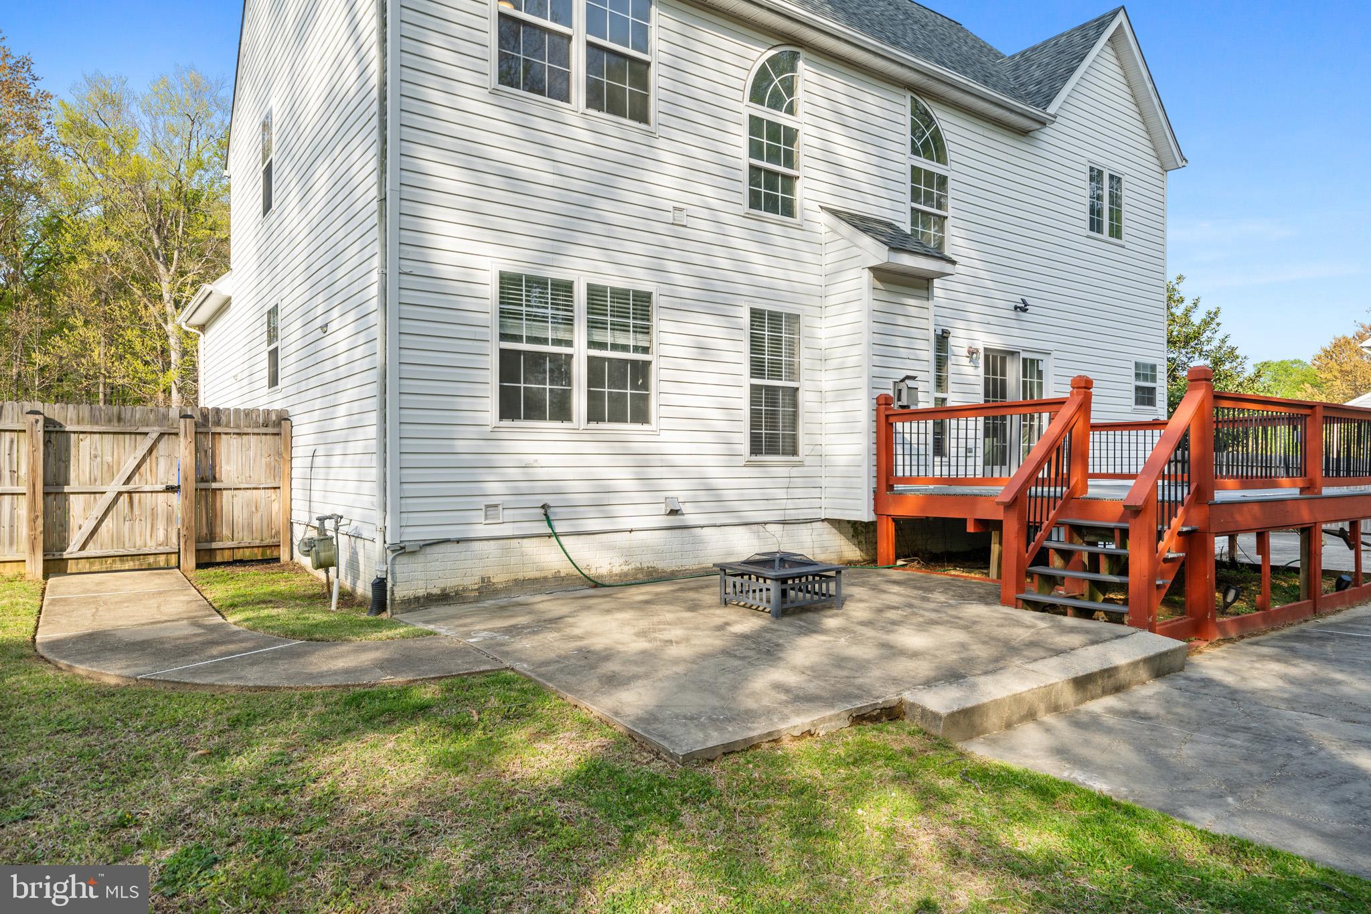
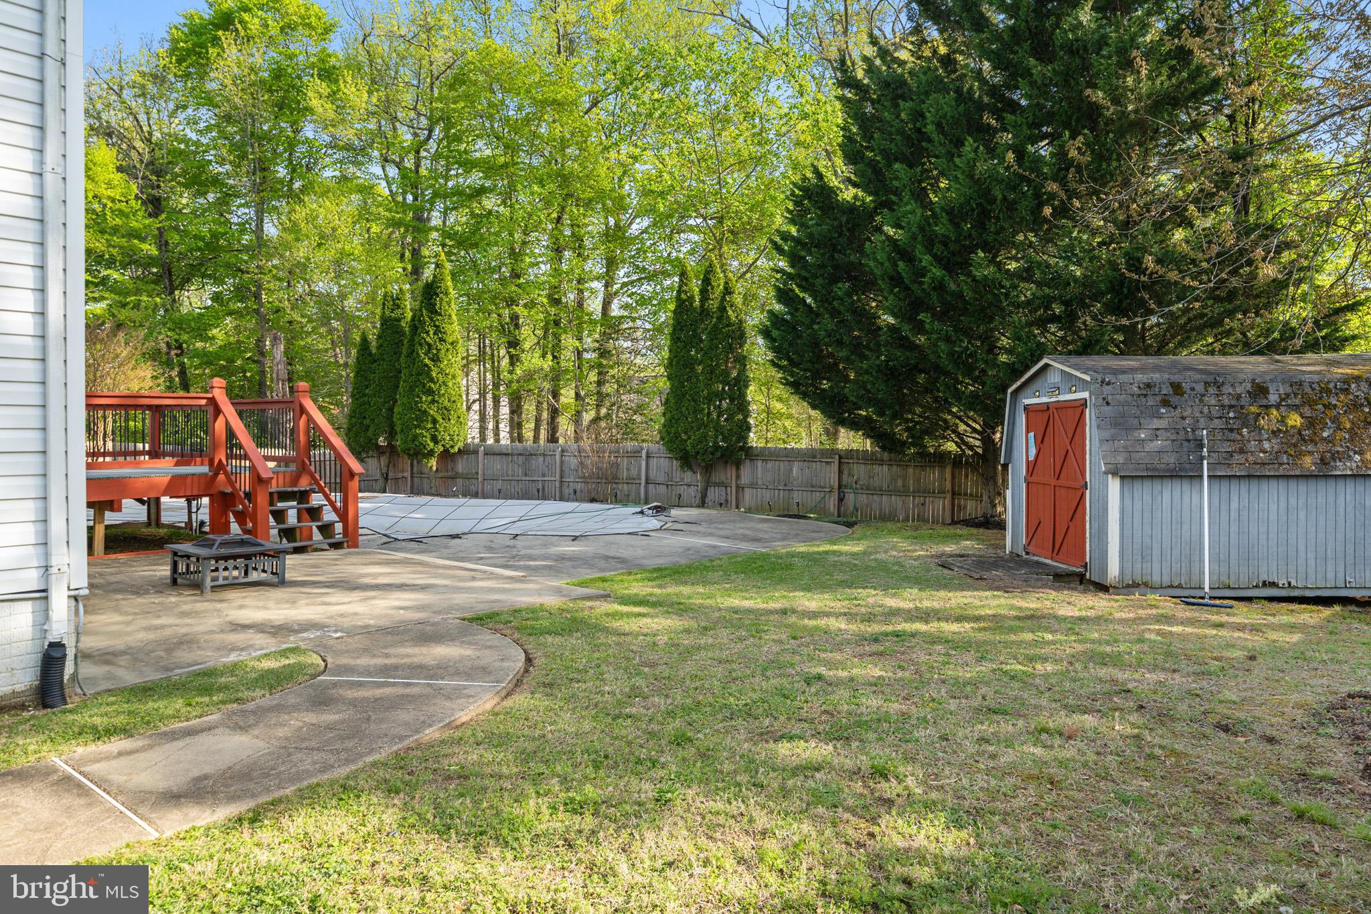
    Deck, Porch

  • Pool

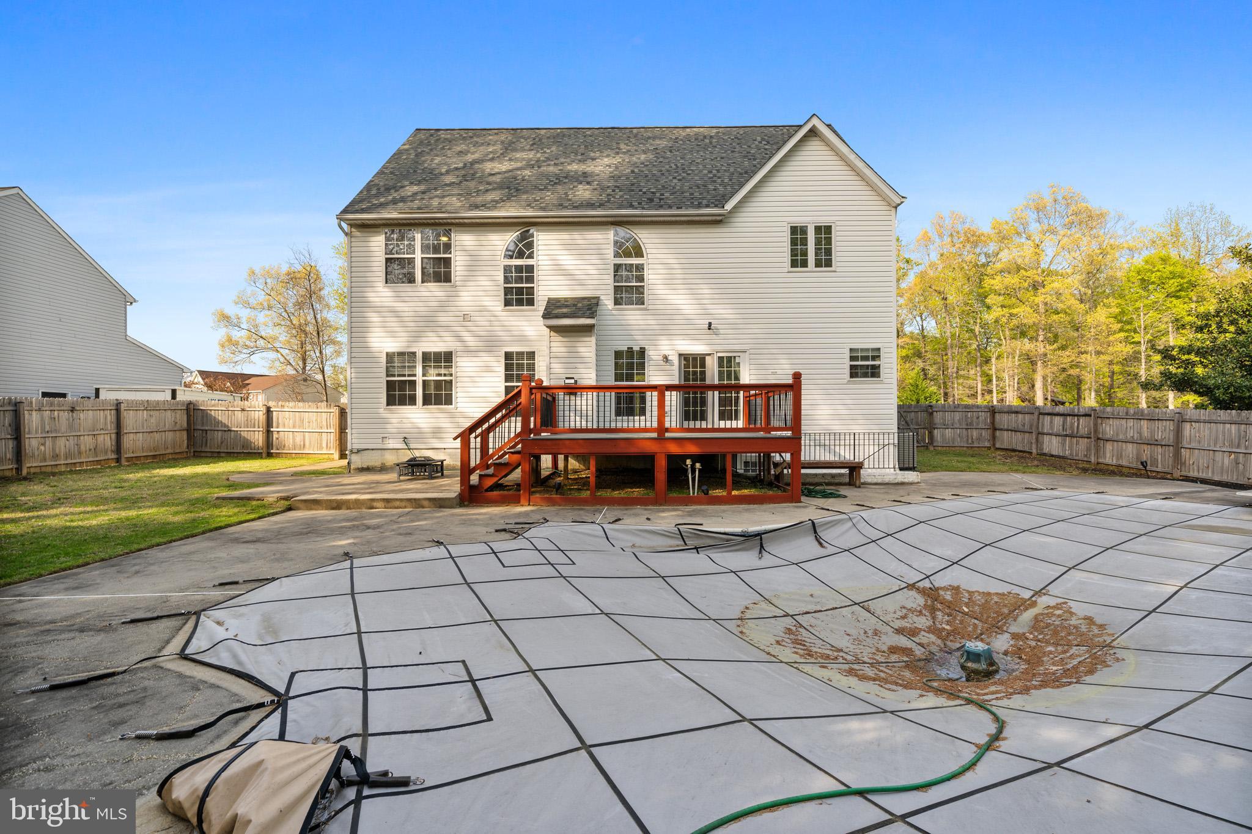
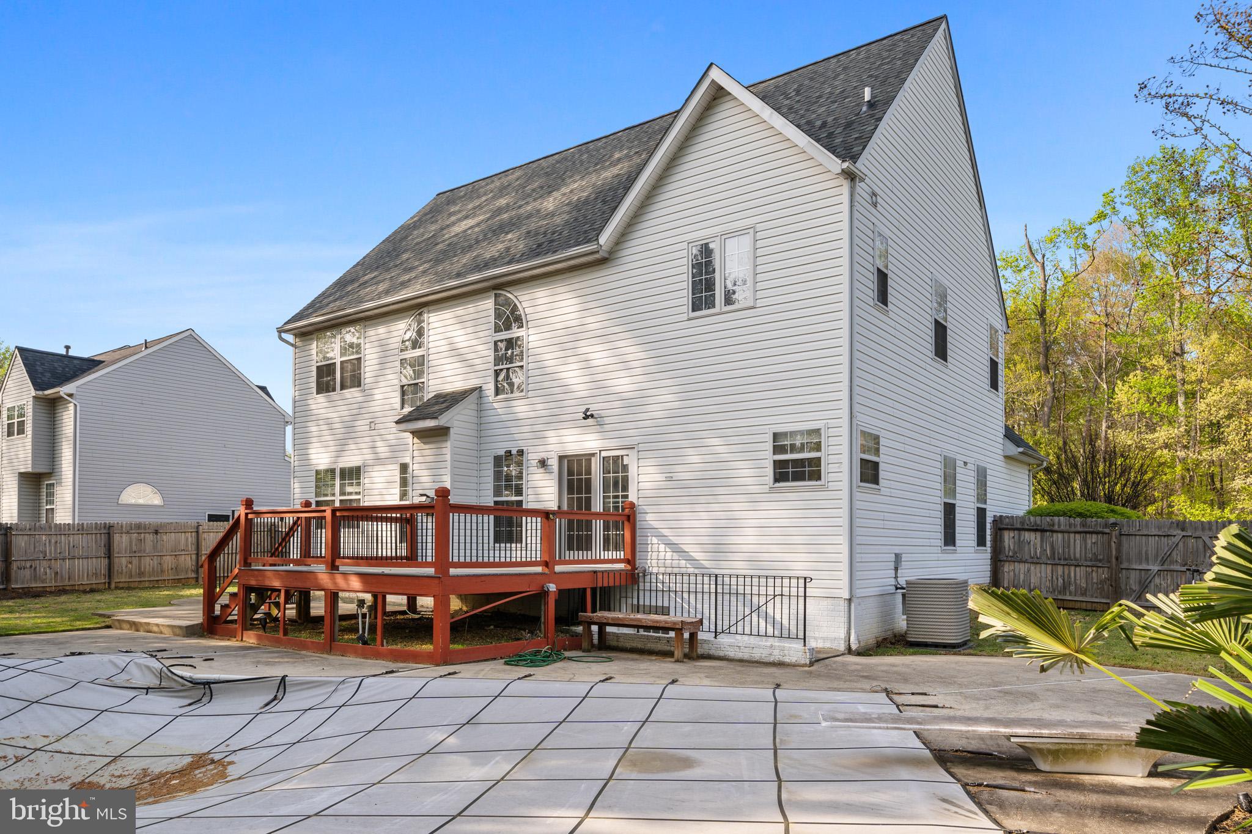
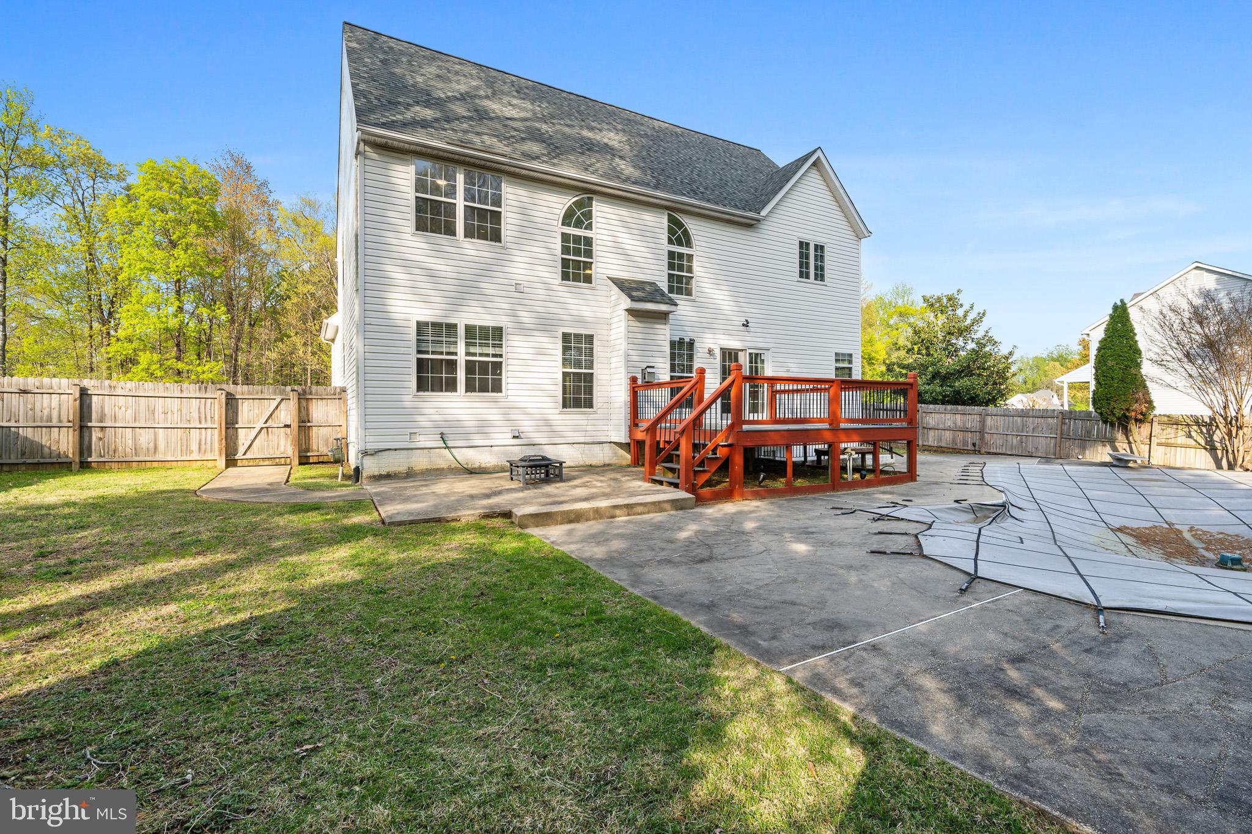
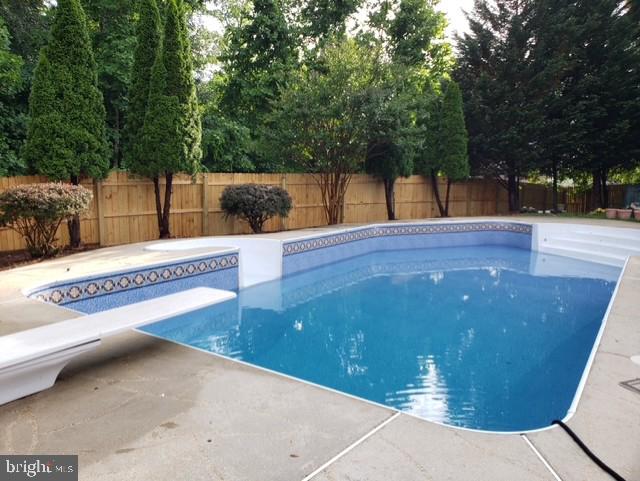
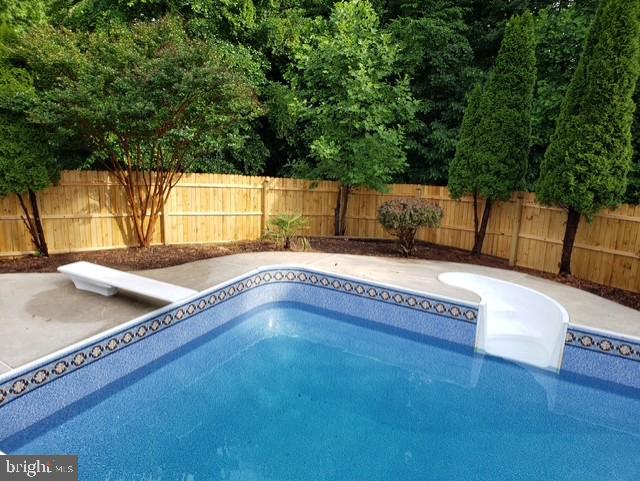
    Yes

  • Pool Features

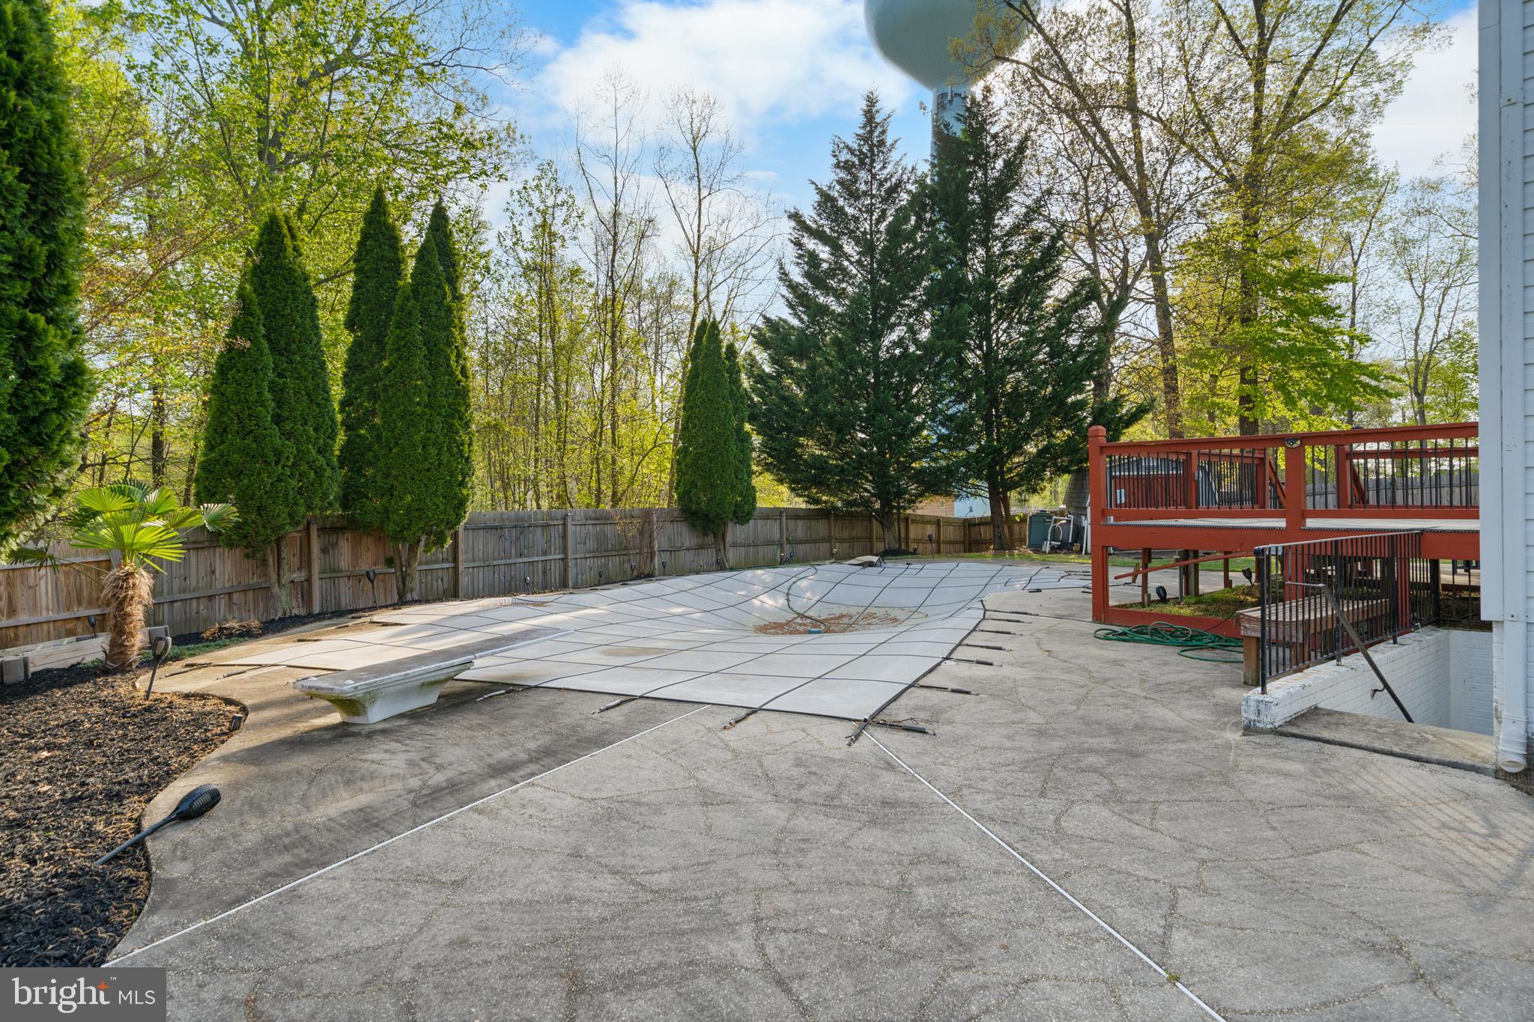
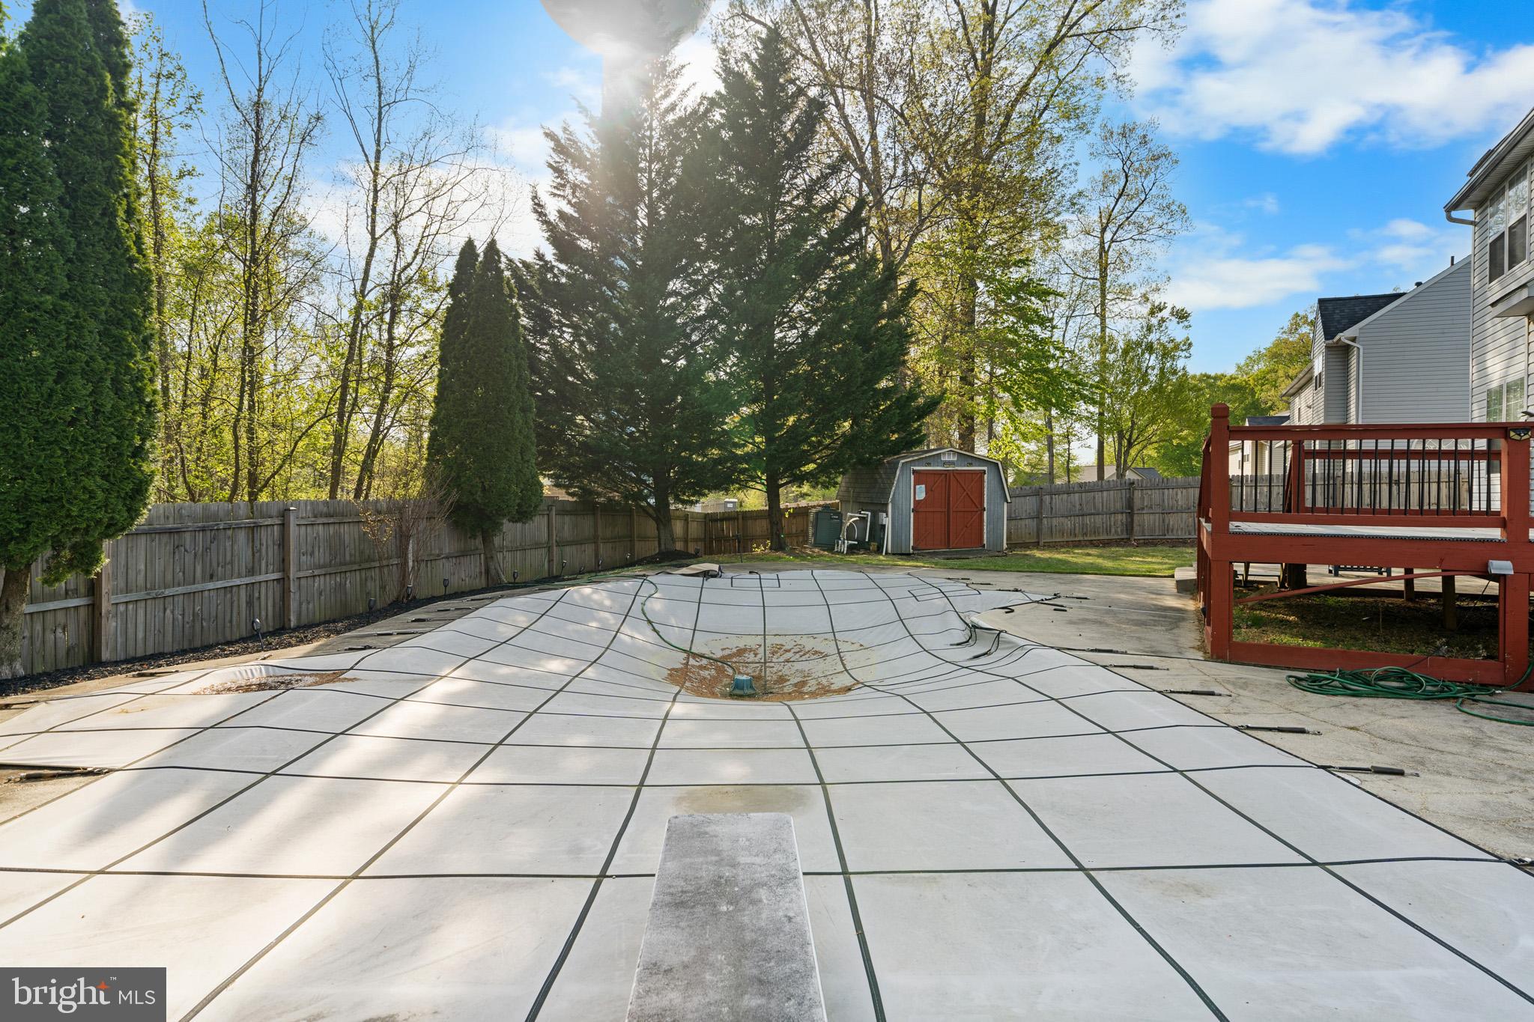
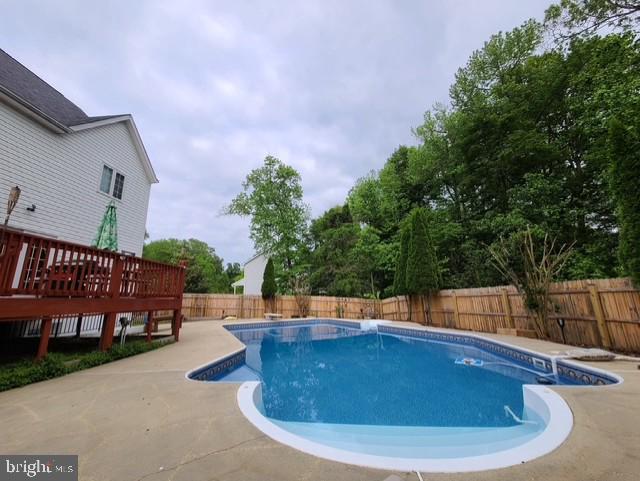
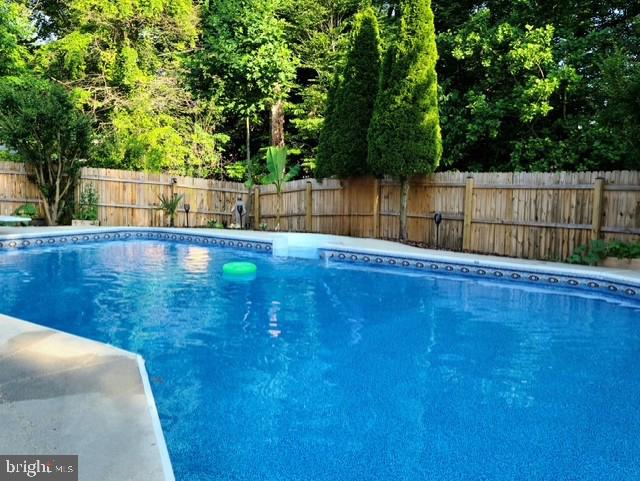
    In Ground, Vinyl, Private

  • Waterfront YN

    NO

  • View

    Trees/Woods

Area & Lot

  • Lot Features

    Private

  • Lot Size(acres)

    0.28

  • Lot Size(square feet)

    12,005

  • Property Type

    Residential

  • Property Sub Type

    Single Family Residence

  • Architectural Style

    Colonial

Price

  • Sales Price

    $625,000
  • Tax Amount

    $6,853

  • Financing Options

    Conventional, Cash, FHA, USDA, VA

  • Sq. Footage

    4,070

  • Price/SqFt

    $153

HOA

  • Association

    YES

  • Association Fee

    $92

  • Association Fee Frequency

    Annually

  • Association Fee Includes

    N/A

School District

  • Elementary School

    N/A

  • Middle School

    N/A

  • High School

    N/A

Property Features

  • New Construction

    NO

  • Foundation Details

    Slab

  • Senior Community YN

    NO

  • Sewer

    Public Sewer

  • Tax Lot

    62

  • Water Source

    Public

Schedule a Showing

Showing scheduled successfully.

<
>
IN PERSON
VIA CHAT

What is 3 + 4 ?


Change time

Mortgage calculator

Estimate your monthly mortgage payment, including the principal and interest, property taxes, and HOA. Adjust the values to generate a more accurate rate.

Your payment

Principal and Interest:

$

Property taxes:

$

HOA fees:

$

Total loan payment:

$

Total interest amount:

$

Location

County

CHARLES

Elementary School

Middle School

High School

Listing Courtesy of Jenna Bare-Anderkovitch , CENTURY 21 New Millennium

RealHub Information is provided exclusively for consumers' personal, non-commercial use, and it may not be used for any purpose other than to identify prospective properties consumers may be interested in purchasing. All information deemed reliable but not guaranteed and should be independently verified. All properties are subject to prior sale, change or withdrawal. RealHub website owner shall not be responsible for any typographical errors, misinformation, misprints and shall be held totally harmless.

Agent Jennifer Gordon

AGENT

Jennifer Gordon

Call Jennifer today to schedule a private showing.


* Listings on this website come from the FMLS IDX Compilation and may be held by brokerage firms other than the owner of this website. The listing brokerage is identified in any listing details. Information is deemed reliable but is not guaranteed. If you believe any FMLS listing contains material that infringes your copyrighted work please click here to review our DMCA policy and learn how to submit a takedown request.© 2024 FMLS.
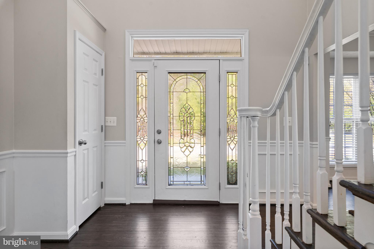
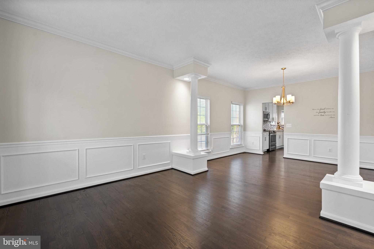
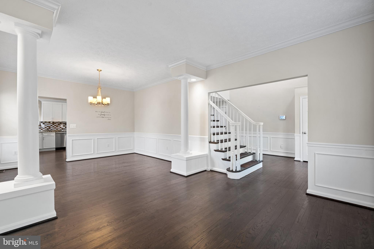
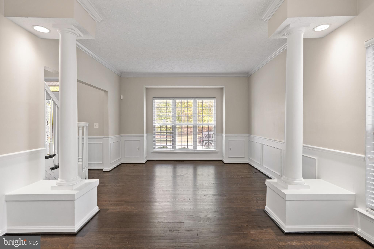
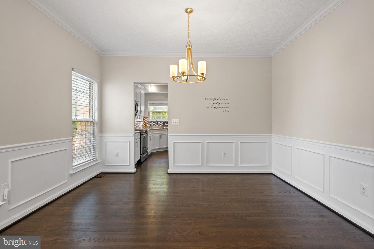
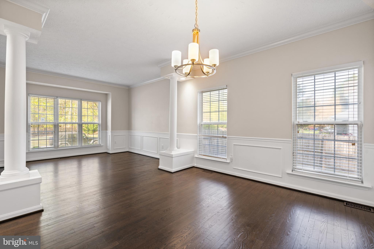
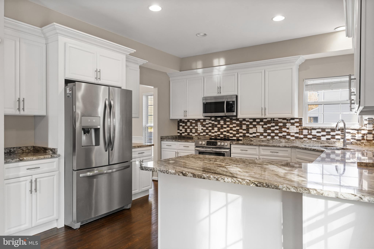
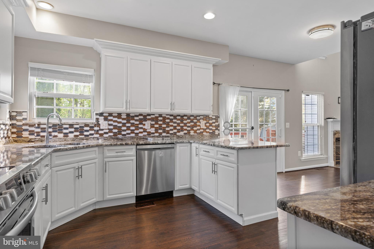
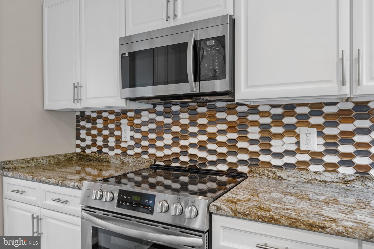
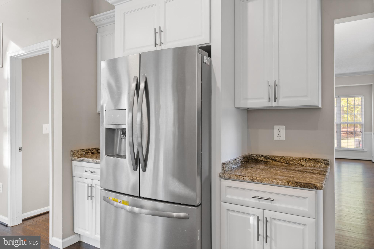
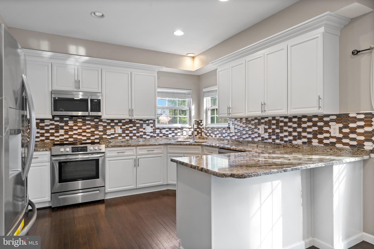
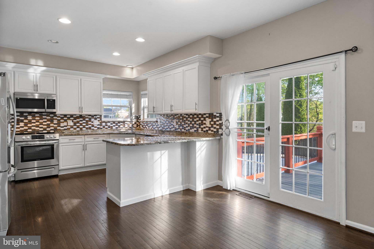
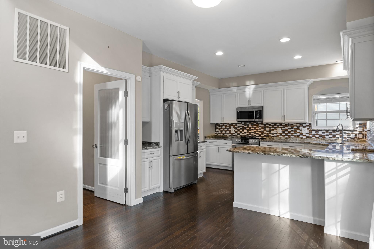
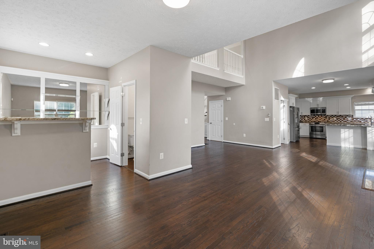
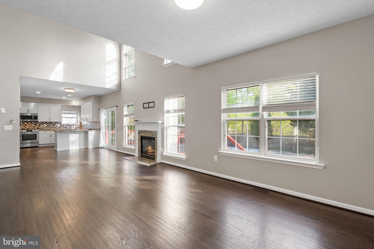
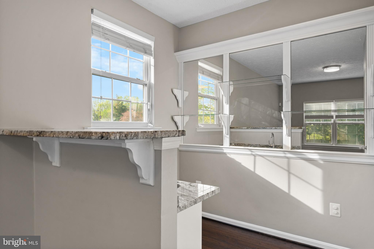
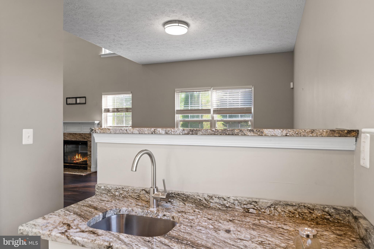
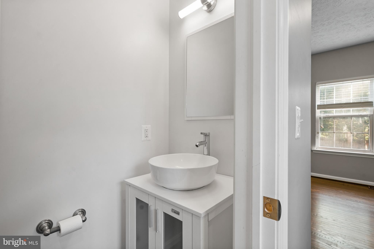
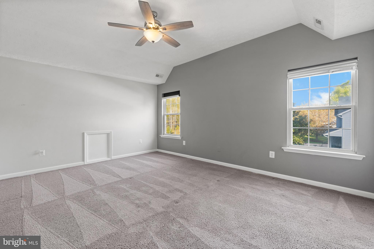
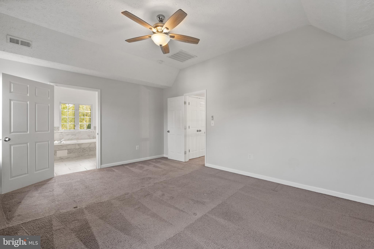
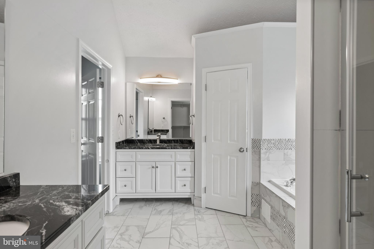
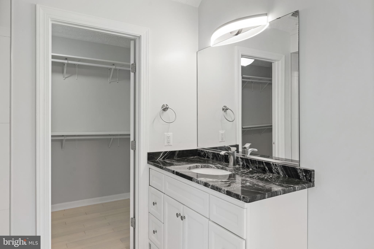
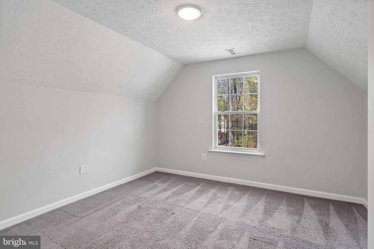
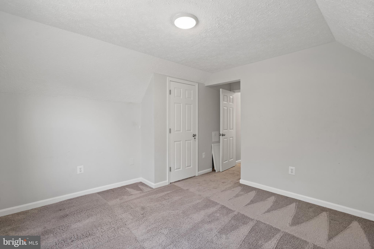
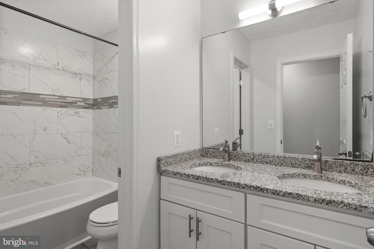
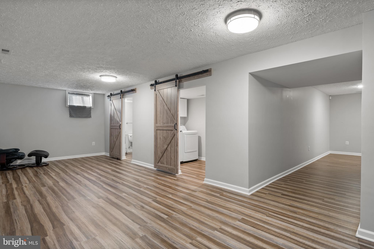
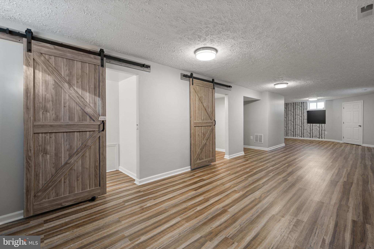
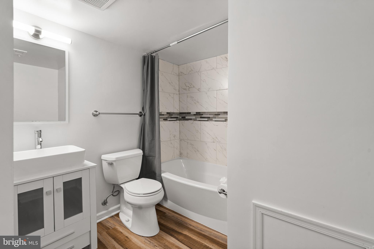
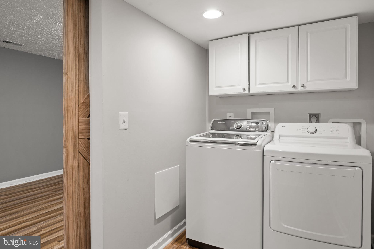
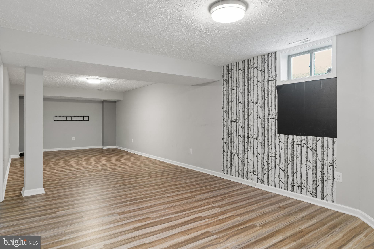
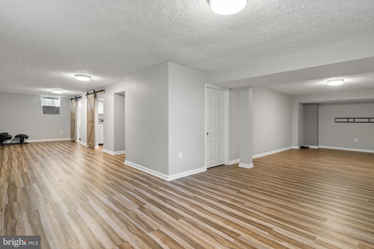
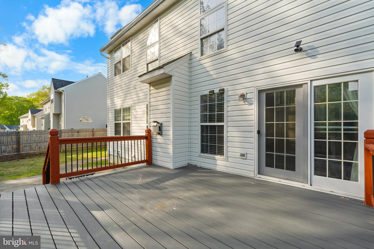
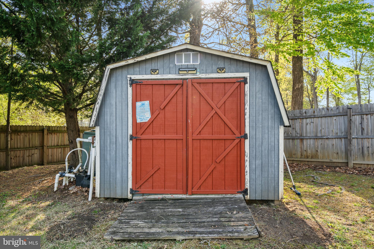
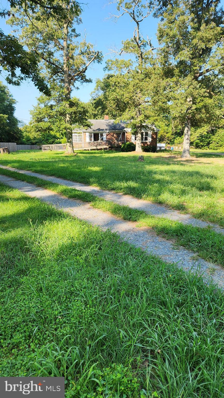
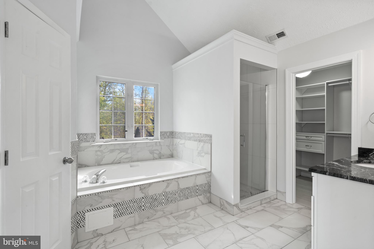
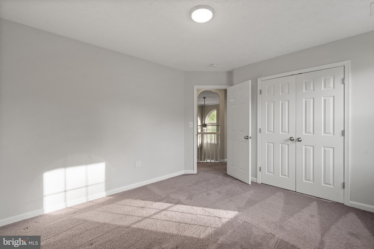
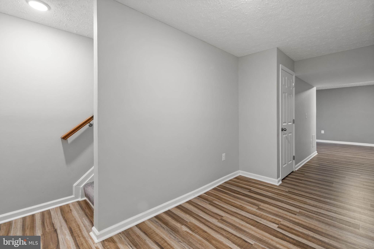
Multiple offers. Final and best due 4/21/25 at 10am. Welcome Home! Be ready to fall in love with this  beautifully maintained and spacious home nestled in the highly sought-after Settle Woods Subdivision. This home offers a perfect blend of comfort, elegance, and convenience. This stunning residence features four bedrooms and three and a half bathrooms with a spacious and inviting layout. The open-concept kitchen is a chef’s dream with stainless steel appliances, a 42 inch cabinets, backsplash, and granite countertops seamlessly connecting to the dining and living spaces for effortless entertaining. The sun-drenched family room, highlighted by wet bar and cozy fireplace, provides the perfect setting for relaxation and entertaining. Dining room and living room with wainscoting enhance this homes modern elegance. Make your way upstairs to the primary suite with walk-in closet and an updated en-suite bathroom, featuring a soaking tub, a separate shower, and double granite vanities. 3 more additional bedrooms and hall bathroom. The finished basement provides extra living space...open recreation room, and includes a full bathroom w/ barn sliding doors and laundry room. Step outside to a beautifully landscaped flat lot featuring composite deck with inground pool a wood privacy fence, making it an ideal outdoor oasis for all your summer BBQs. Two-car garage. Updates include: new roof 2024, pool liner 2019, pool filter 2020, motor 2022, composite deck 2022, fence 2019. Low HOA! Better hurry this one wont last long!

3365 ELSA AVENUE

Message successfully sent.

What would you like to know?

What is 3 + 4 ?

I agree to receive email communication and understand I can unsubscribe at any time.

I agree to be contacted by Charis Realty Group via call, email, and text for real estate services. To opt out, you can reply 'stop' at any time or reply 'help' for assistance. You can also click the unsubscribe link in the emails. Message and data rates may apply. Message frequency may vary. Privacy Policy

Related Properties

Discover refined living in this stunning Colonial home nestled in the prestigious Berry Hill Manor. Spanning 4,095 sq. ft. , this residence boasts 4 spacious bedrooms and 3.5 bathrooms. The interior features an open floor plan with elegant crown moldings, wainscoting, and hardwood floors, complemented by a gourmet kitchen equipped with stainless steel appliances, an island, and a cozy breakfast area. The family room, adorned with a gas fireplace, seamlessly connects to the dining area, perfect for entertaining. Step outside to a beautifully landscaped 0.46-acre lot, offering serene views and ample space for outdoor gatherings. Enjoy the convenience of an attached garage and a well-maintained asphalt driveway. Located in a tranquil suburban setting, this home provides easy access to local amenities while ensuring privacy and exclusivity. Experience suburban living with this property, sold as-is, and ready for its new owner.
#MDCH2050698

WALDORF

8789 COTTONGRASS STREET

4 Beds

3 Baths

4,095 Sq.Ft.

$629,990

MLS#: MDCH2050698

Welcome to this highly customized 4BR/2FB/2HB single-family detached home in Waldorf offering 3 finished levels, including a 90% finished basement. The main level features hardwood floors, tasteful trim/wainscoting, and bright, open living and dining spaces—ideal for everyday living and entertaining. The kitchen includes granite countertops, generous cabinetry, and great prep/serving space. Upstairs you’ll find 4 bedrooms and 2 full baths, highlighted by a primary suite with vaulted ceilings and a ceiling fan.

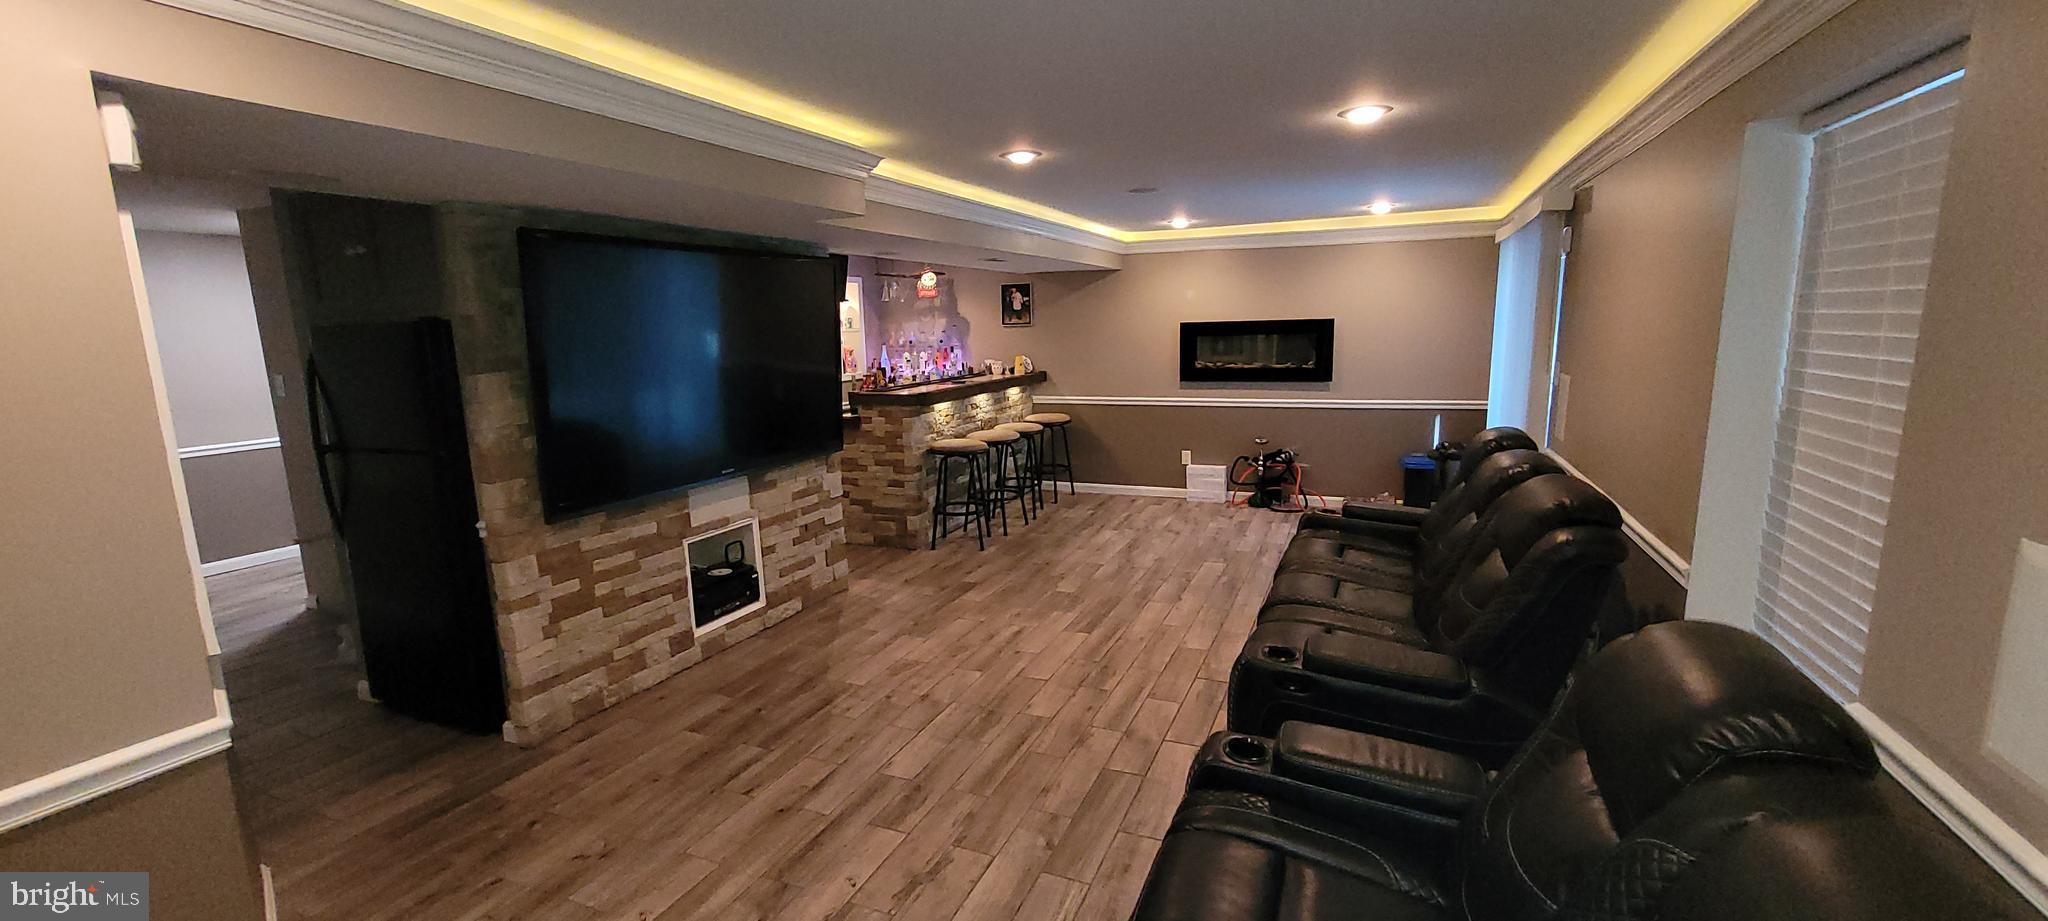
The basement is an entertainer’s dream with a full bar, mounted 80" TV, surround sound system, and an additional mounted TV over the bar—ALL conveying with the property—plus a refrigerator and partially finished sink area. Flexible space allows for a possible 5th bedroom and office; seller is willing to complete the partially finished bedroom, office, sink/kitchen area, and bathroom spaces with an acceptable offer. Rear deck with mounted TV conveys, plus driveway parking. Basement includes a sliding glass door that exits to the back yard. Smart/custom features throughout—many systems controllable with a single remote.
#MDCH2050302

WALDORF

1992 ROSEWOOD DRIVE

4 Beds

2 Baths

2,402 Sq.Ft.

$554,900

MLS#: MDCH2050302

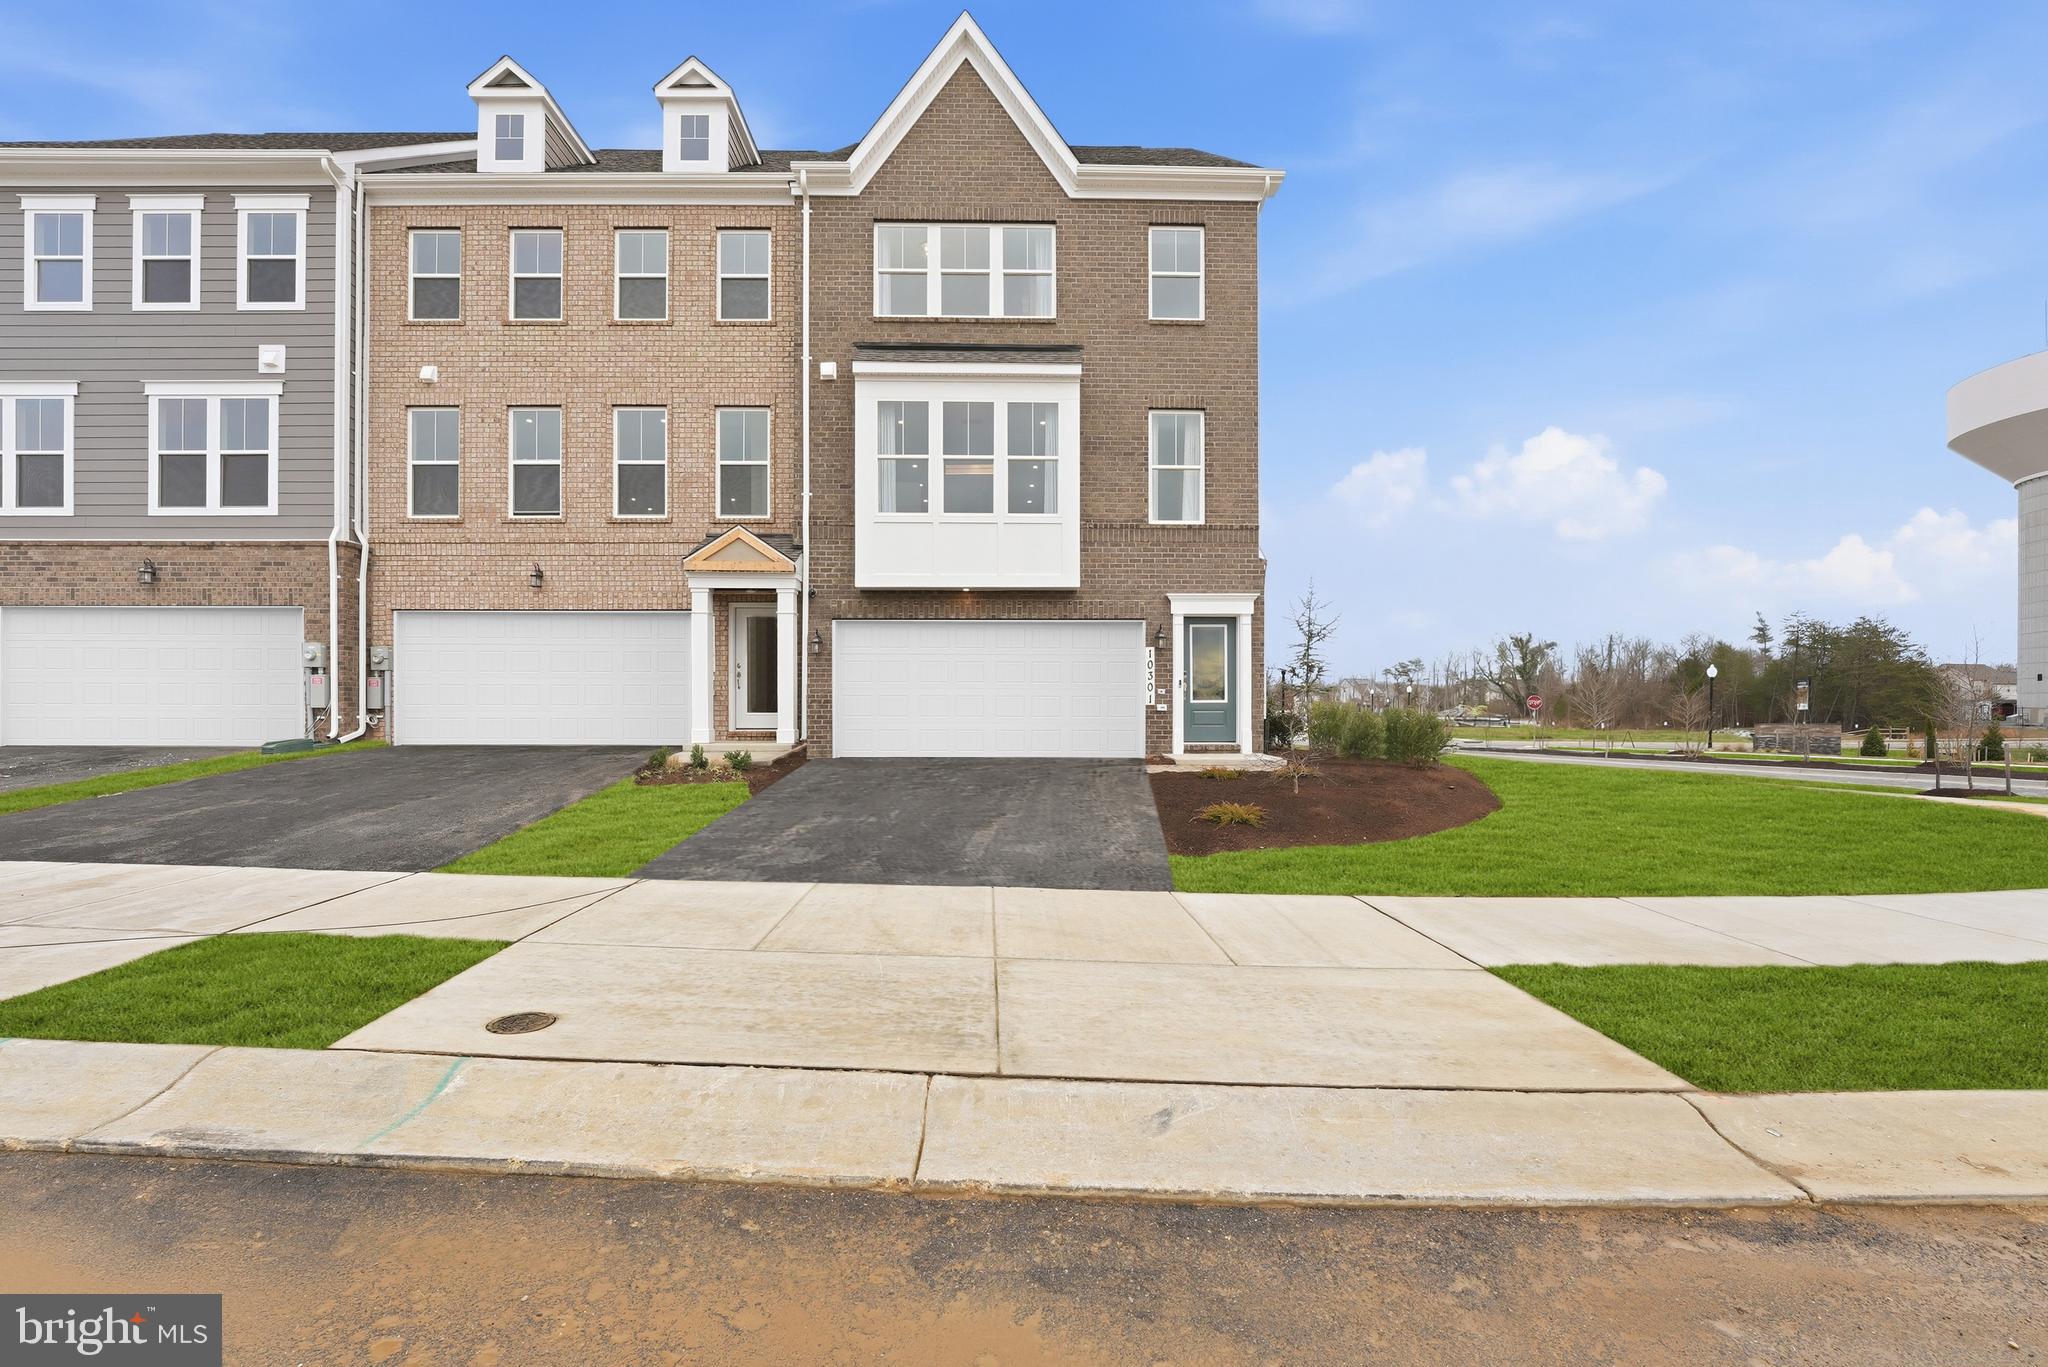
This beautiful Everett townhome offers spacious living, modern finishes, and an impressive 4th-level loft with a rooftop terrace—perfect for relaxing, entertaining, or enjoying outdoor living from the comfort of home.

The lower level features a recreation room with a full bath, making it a great space for movie nights, game days, overnight guests, or a private home office. On the main level, enjoy an open-concept layout with a dining area, gourmet kitchen, family room, and deck—ideal for everyday living and hosting friends and family.

Upstairs, the primary suite offers a private retreat with an ensuite bath. Two additional bedrooms and a hall bath provide plenty of space for guests, family, or a dedicated workspace.

The fourth-level loft adds even more flexibility and opens to a rooftop terrace, creating the perfect spot to unwind, entertain, or take in the fresh air.

Contact the Neighborhood Sales Manager today to schedule your tour.

Photos are of a similar model home.
#MDCH2056918

WALDORF

2507 KARLSTAD PLACE

3 Beds

3 Baths

2,449 Sq.Ft.

$534,375

MLS#: MDCH2056918

FULLY AVAILABLE! ATTRACTIVE COLONIAL WITH IMPRESSIVE 2 STORY FOYER IN QUIET NEIGHBORHOOD. LG KITCHEN W/ISLAND, OAK CABINETS, STAINLESS STEEL APPLIANCES & DECORATIVE LIGHTING ADJACENT TO FR W/FP. WOOD FLOORS & W/W CARPET. HUGE MBR W/SITTING ROOM. FINISHED BASEMENT. HUGE BACKYARD. PLENTY OF SPACE TO PLAY AND ENTERTAIN.
#MDCH2057348

WALDORF

3355 ELSA AVENUE

4 Beds

3 Baths

3,814 Sq.Ft.

$614,999

MLS#: MDCH2057348

Expansive indoor-outdoor living with a chef-grade kitchen, oversized primary suite, and wooded backyard views on a quiet cul-de-sac.
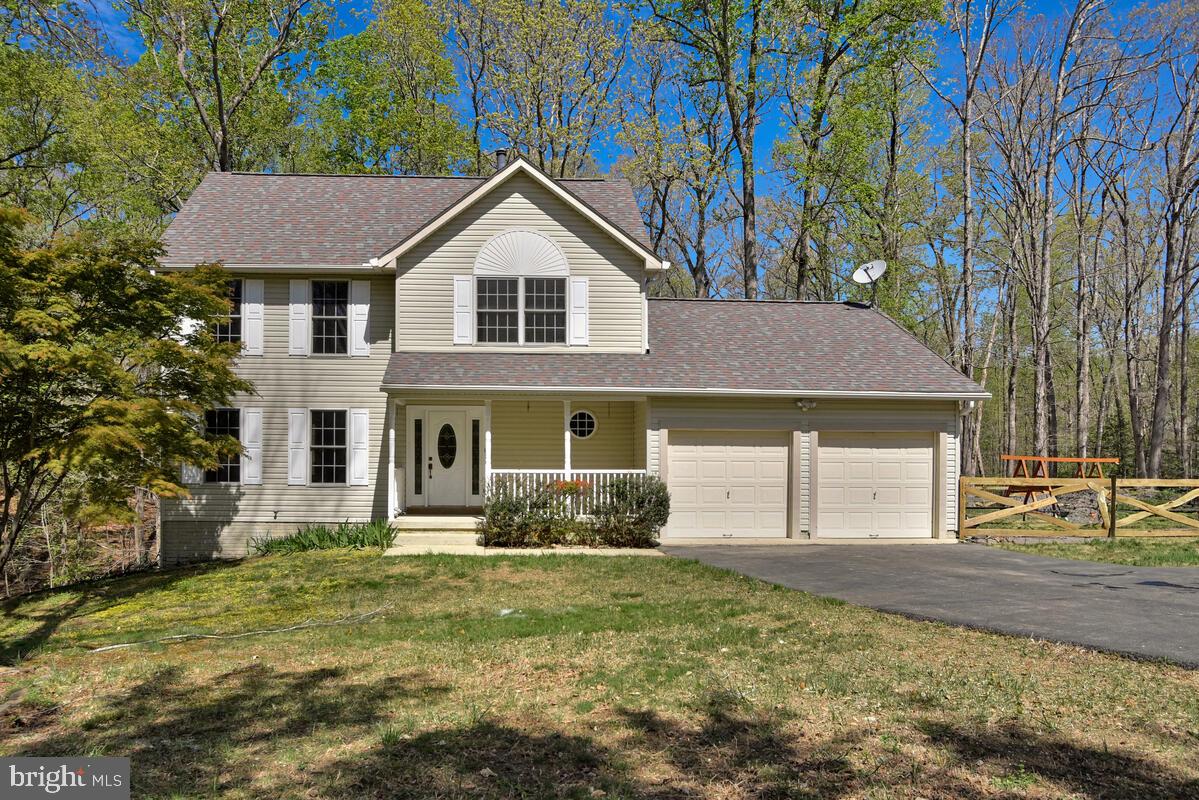
From the moment you pull into the wide driveway, you’ll notice the extra breathing room this home offers with its expansive front yard and private setting at the end of the cul-de-sac. Owned and cared for by the original owner, this 3-story colonial  offers the kind of space, layout, and natural light that instantly feels welcoming. Large windows throughout the home bring sunlight into every level, while hardwood floors add warmth and continuity across the main living areas.
The main level opens into an airy layout. The chef-grade kitchen stands out with its oversized footprint, modern finishes, abundant cabinetry, stainless steel appliances, generous prep space, and room for everyone. Just beyond the kitchen, the spacious living area gives you flexibility for movie nights, hosting friends, or simply enjoying a quieter evening overlooking the trees behind the home. Step outside and you’ll have areas to create your own outdoor dining setup, grilling area, or lounge space surrounded by wooded privacy.
Upstairs, the oversized primary suite gives you a true retreat with enough room for a sitting area, large furniture pieces, and a private ensuite bath. The 3 additional bedrooms and well-appointed baths are flexible for guests and family, office setups, or hobbies. 
The finished basement adds another level of usable living space that can easily function as a recreation room, media space, workout area, playroom, or guest suite.
Living in Groves of Piney Church places you close to Fairway Village Golf Course, Piney Branch trails, Mary B. Neal Elementary School, St. Paul’s Episcopal Church, and nearby shopping and dining along Billingsley Road and St. Charles Parkway. You’ll also enjoy convenient access to parks, community amenities, and commuter routes while still feeling tucked away from the busier pace of everyday life.
If you’ve been searching for a spacious home with wooded surroundings, modern living space, and a layout that gives everyone room to spread out, this is one you’ll want to experience in person.

Some images may reflect virtual staging or digital editing, including removal of personal property, to help showcase the home.
#MDCH2055176

WALDORF

11077 MCINTOSH COURT

4 Beds

3 Baths

4,722 Sq.Ft.

$640,000

MLS#: MDCH2055176

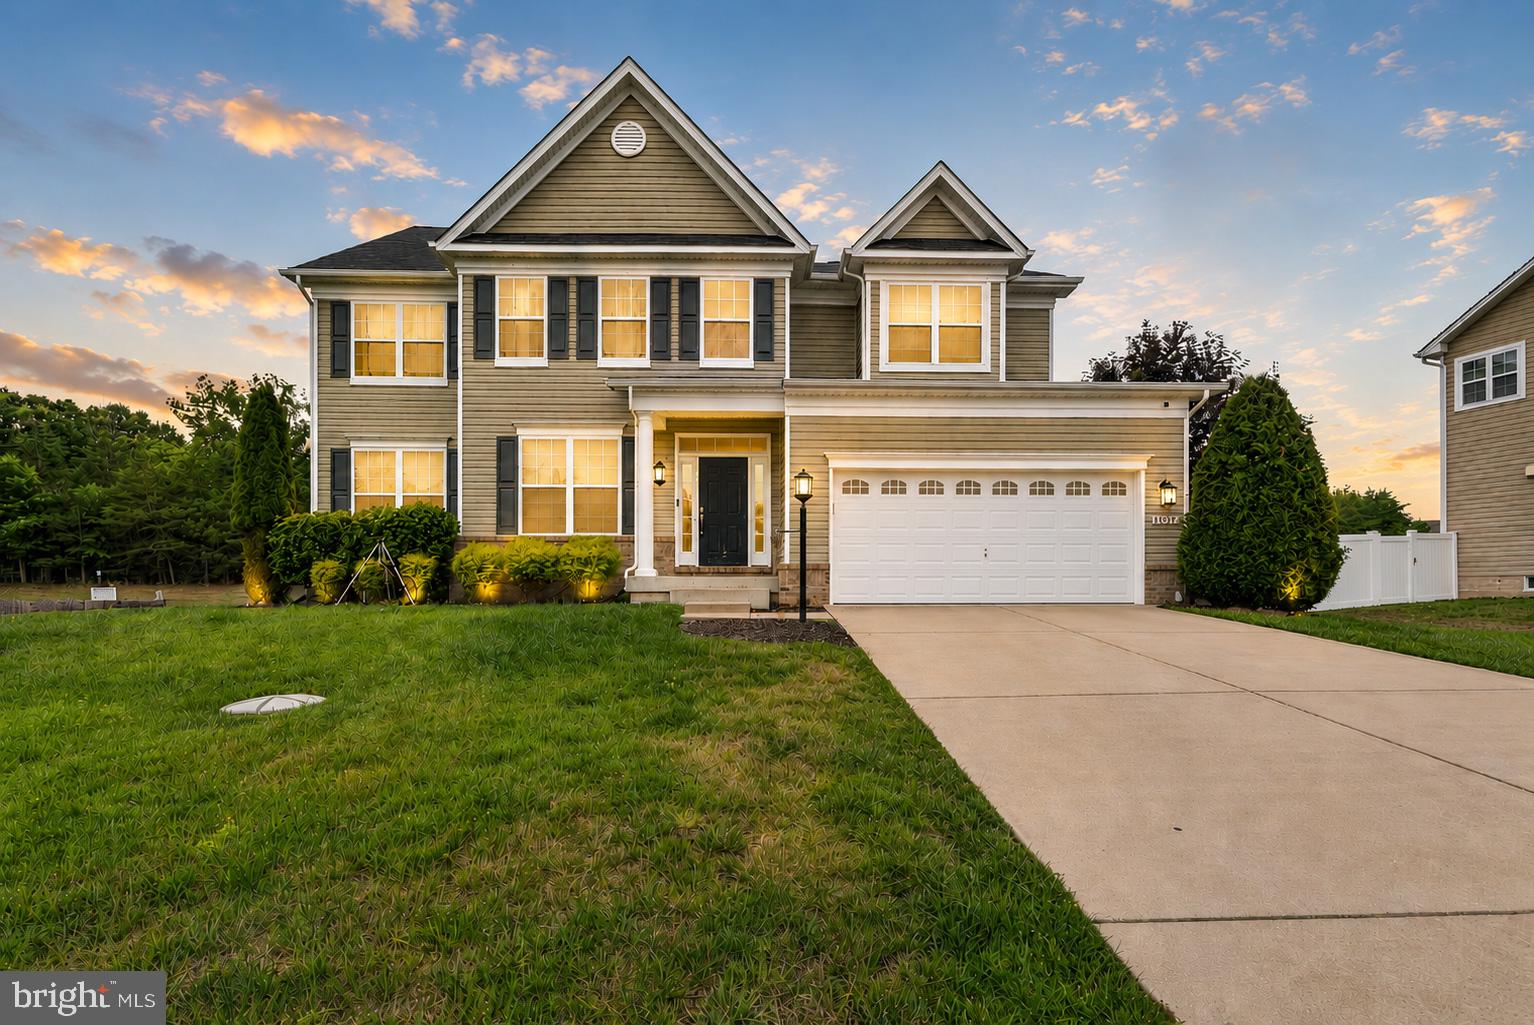
BACK ON THE MARKET AT NO FAULT OF SELLER. Welcome to this beautifully renovated two-story traditional home that perfectly blends timeless charm with modern upgrades. Featuring three spacious bedrooms, two spa-like tiled bathrooms, and an additional half bath, this home offers both comfort and functionality for everyday living.
Step inside to discover stunning hardwood floors throughout and a thoughtfully designed layout filled with natural light. The spacious modern kitchen is a true centerpiece, complete with a sit-at island, brand-new cabinetry, sleek countertops, and stainless steel appliances—ideal for cooking, entertaining, and gathering with family and friends.
Upstairs, the generously sized bedrooms provide plenty of space to relax and unwind, while the updated bathrooms deliver a luxurious, spa-inspired feel.
Additional highlights include a dedicated, oversized laundry room and a two-car garage equipped with convenient garage door openers.
This move-in-ready home combines classic style with contemporary finishes—perfect for those seeking both elegance and everyday convenience. All inspections were completed and passed with a previous contract.
#MDCH2053132

WALDORF

15410 SORREL RIDGE LANE

3 Beds

2 Baths

2,601 Sq.Ft.

$565,000
MLS#: MDCH2053132

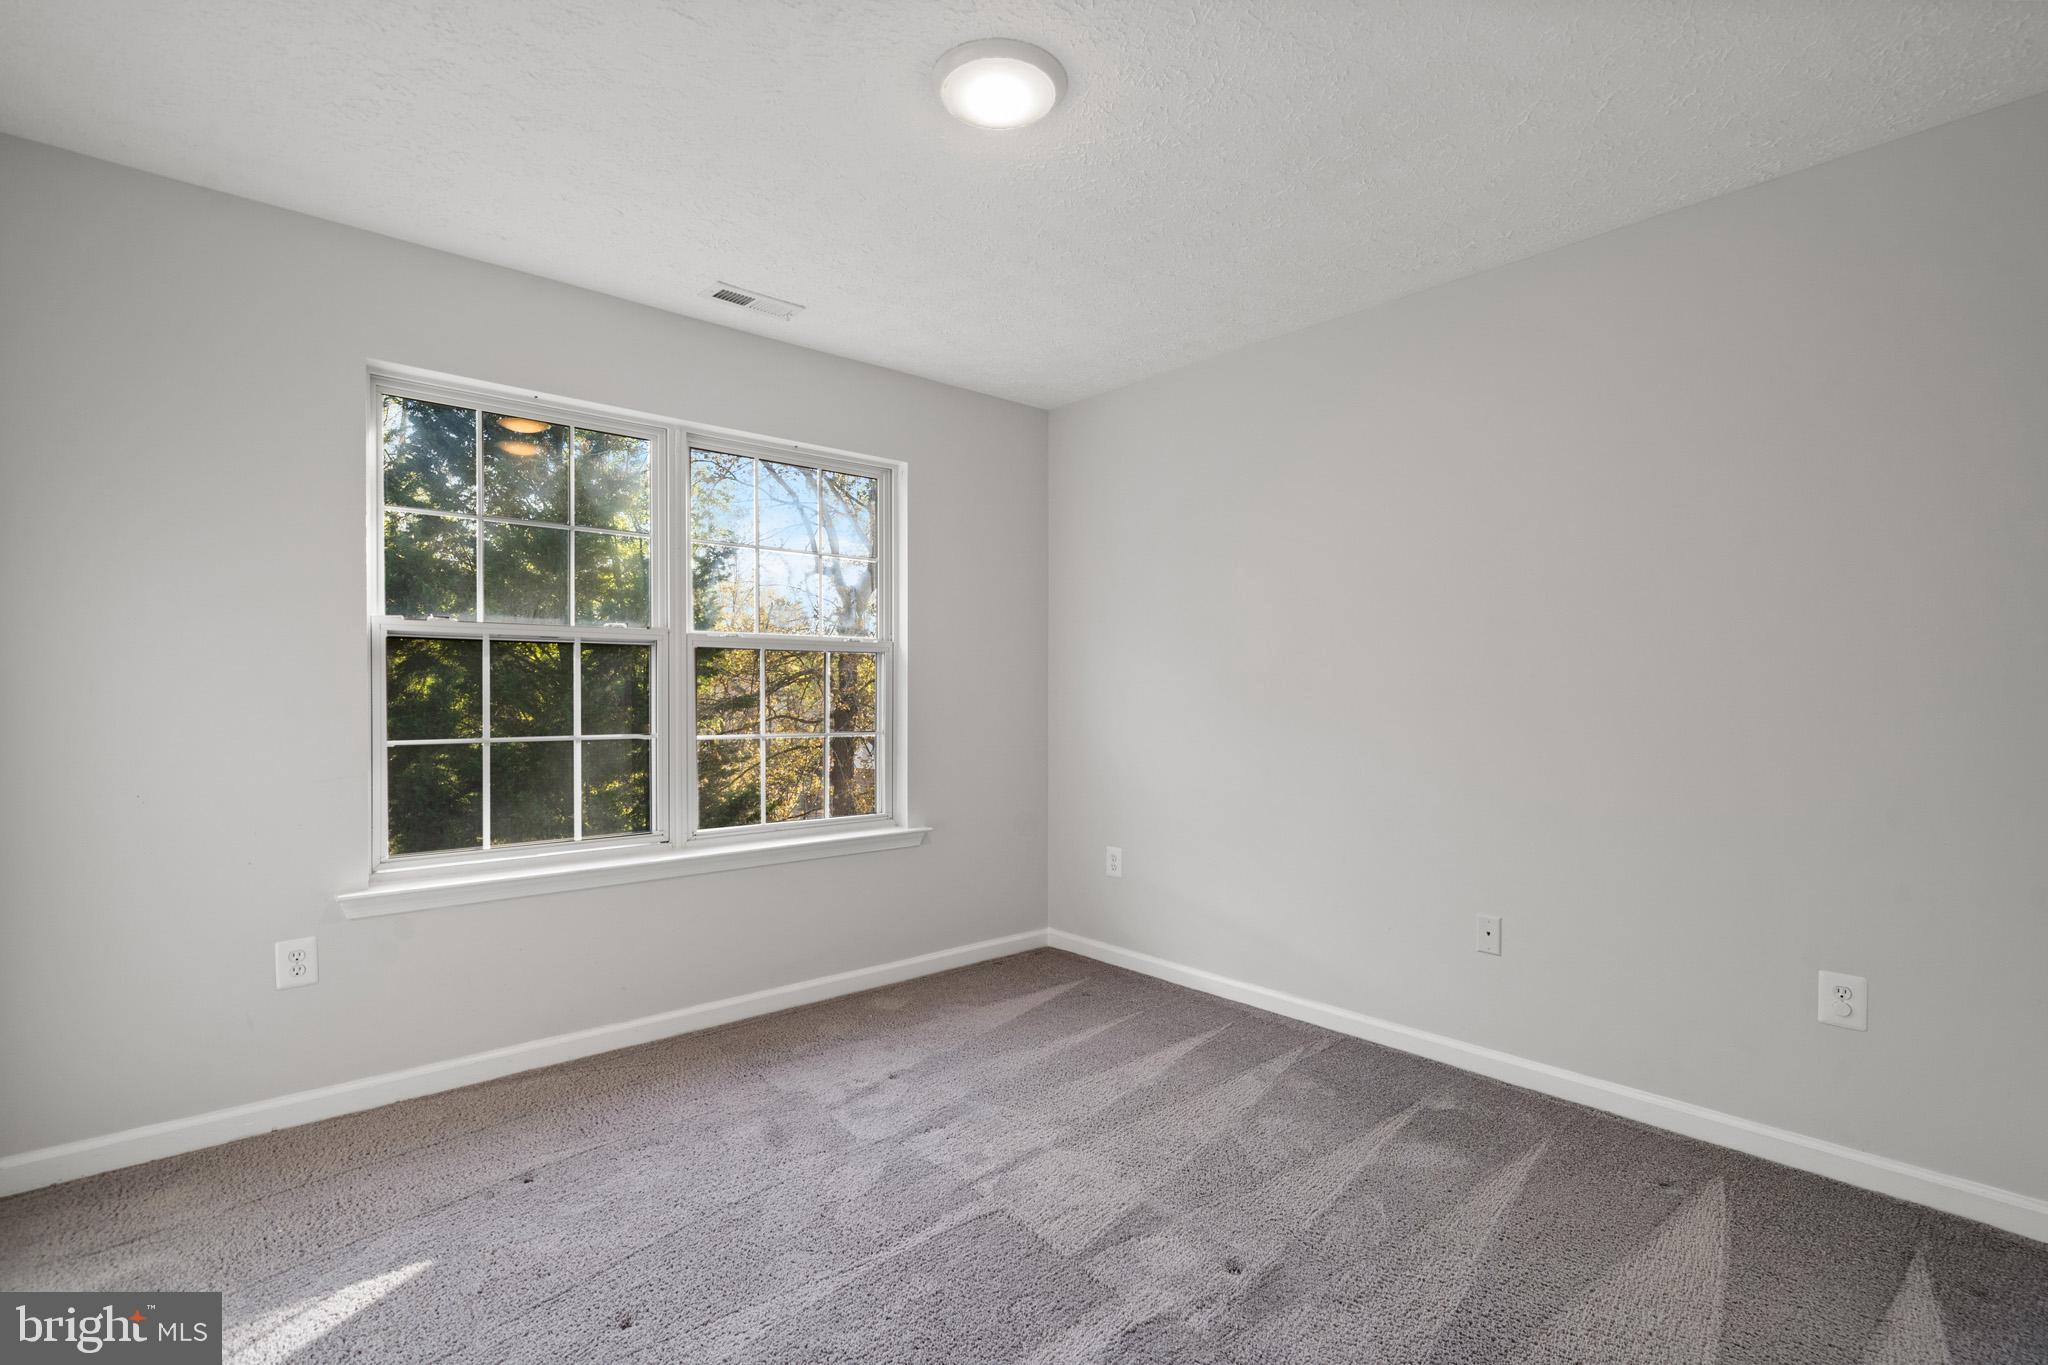
JUST REDUCED = 5.87 ACRE PROPERTY ON ROUTE 5 IN FOREST PARK = WAS AN OFFICE = VETERINARY CLINIC = VERY LARGE BRICK HOME NEEDS A LOT OF WORK WITH HARDWOOD FLOORS THAT NEED ATTENTION = THERE IS A MOLD ISSUE IN THE HOME  ENTER AT YOUR OWN RISK= A VERY LARGE OUT BUILDING THAT COULD HAVE SEVERAL USES = GOOD LOCATION FOR A CHURCH OR ANOTHER VETERINARY CLINIC = POSSIBLE OTHER USES THRU SPECIAL EXCEPTION.
#MDCH2035264

WALDORF

4499 LEONARDTOWN ROAD

3 Beds

1 Baths

2,551 Sq.Ft.

$599,000
MLS#: MDCH2035264

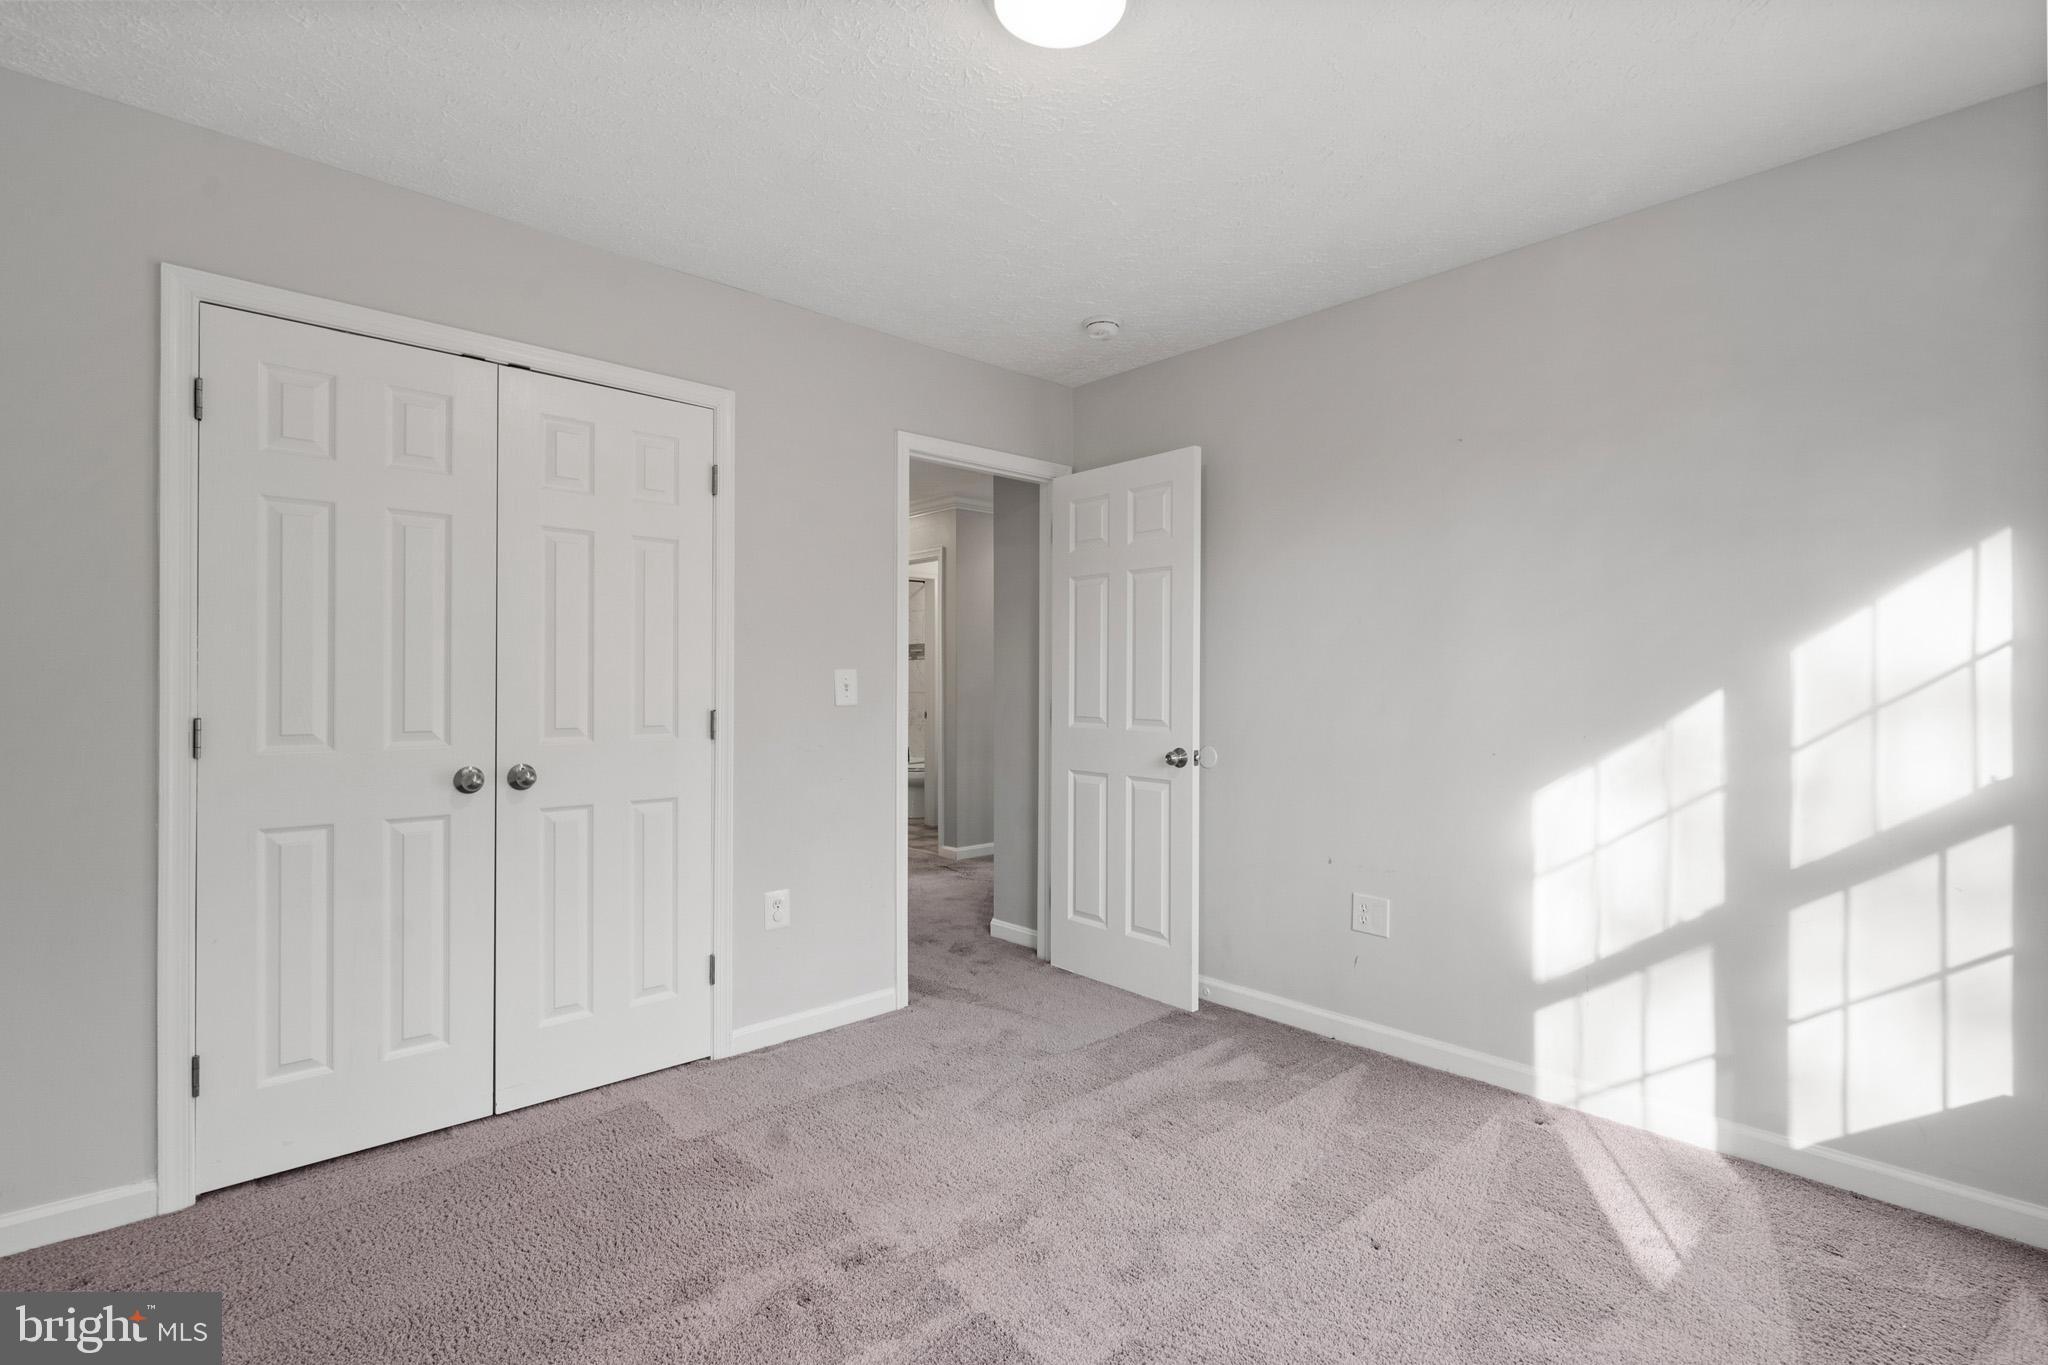
Beautifully updated and move in ready, this exceptional home is perfectly positioned on a private premium lot backing to mature trees, creating a peaceful setting with added privacy rarely found. Enjoy relaxing evenings on the spacious deck overlooking the serene backyard surrounded by nature. Inside, the home features a brand new fully renovated kitchen with stylish finishes, new windows, new flooring and fresh paint throughout, making the entire home feel modern, bright, and welcoming. Designed with flexibility in mind, the home also offers excellent rental potential or multigenerational living opportunities with a full apartment in the walk out basement complete with a second kitchen, large rec room, and a possible 5th bedroom option. This versatile lower level creates an ideal setup for guests, extended stays, a private workspace, or additional income potential. All of this while offering convenient access to Washington, DC, Northern Virginia, major airports, Amtrak, and nearby military bases including Joint Base Andrews and Naval Support Facility Indian Head. A rare opportunity to enjoy privacy, space, and convenience all in one beautiful property. Buyer's financing fell through—their loss is your gain! Photos may be virtually staged
#MDCH2055078

WALDORF

2322 HAWKS LANDING COURT

4 Beds

3 Baths

2,930 Sq.Ft.

$550,000
MLS#: MDCH2055078

** Ask us about the sellers' AMAZING VA ASSUMABLE RATE AT 2.75%!!! ** Nestled on over 3.6 acres of private wooded flat land, 4104 Green Spring St is a true sanctuary offering over 2,500 square feet of fully updated luxury living. From the moment you arrive, the natural setting and peaceful surroundings set the stage for the remarkable residence that awaits. Step inside, and you'll be greeted by a sense of sophistication and modernity. The gourmet kitchen is a chef's dream, featuring crisp white cabinets, gleaming granite counters, and top-of-the-line stainless steel appliances. Whether you're hosting a dinner party or preparing a quiet meal for yourself, this kitchen is both stylish and functional. The allure of nature continues seamlessly with the addition of a captivating sunroom. Imagine sipping your morning coffee or enjoying a good book surrounded by the beauty of the outdoors, all from the comfort of your own home. This space offers a perfect blend of tranquility and comfort, creating an ideal retreat within your own four walls. The fully finished lower level adds an extra dimension to this already impressive home. A full bedroom and bathroom provide privacy and convenience for guests or family members, while the bonus living space offers endless possibilities for recreation, a home office, or a media room. The 2-car garage ensures that you have ample space for your vehicles and additional storage needs. Take a minute for yourself in your new deluxe primary suite. Generously proportioned, it provides a haven of relaxation with plenty of room to unwind. The spa-like ensuite attached to the primary suite adds a touch of luxury to your daily routine, creating a private oasis within your own home. Beyond the walls of this exquisite property lies a sprawling backyard, a canvas for your outdoor dreams. Whether you envision lush gardens, a play area for children, or simply a serene escape, the possibilities are endless on this expansive piece of land. Experience the seamless integration of luxury and nature, where modern amenities meet the tranquility of wooded surroundings. Your dream home awaits – schedule a showing today and embark on the next chapter of elegant living. NEWER HVAC (2021), SEPTIC (2020), Water Heater (2021), Water Filter/Softener System (2021), Chimney Interior (2020), Kitchen, Bathrooms, Flooring, and more!
#MDCH2057082

WALDORF

4104 GREEN SPRING STREET

4 Beds

3 Baths

2,453 Sq.Ft.

$545,000
MLS#: MDCH2057082

Seller is offering a $5,000 credit toward the buyer’s closing costs!

Welcome to 12888 Leman Lane in Waldorf, MD—a fully renovated Colonial offering 4 bedrooms, 3.5 bathrooms, plus 2 bonus rooms for a total of 6 potential bedrooms. The open-concept main level features hardwood floors and a modern kitchen with quartz countertops, white shaker cabinets, stainless steel appliances, and a large center island.

The walk-out basement is ideal for new investors, featuring a second kitchen, full bathroom, two bonus rooms, private entrance, and patio access—ready to generate potential rental income or accommodate multigenerational living. 

Situated on a private wooded lot near US-301, MD-5, St. Charles Towne Center, commuter transportation, Washington, D.C., and National Harbor. Move-in ready—schedule your private tour today!
#MDCH2053672

WALDORF

12888 LEMAN LANE

4 Beds

3 Baths

3,276 Sq.Ft.

$599,999

MLS#: MDCH2053672

 - property

Send a message

Message successfully sent.

Your message

What is 3 + 4 ?

Reason for contacting?

I agree to receive email communication and understand I can unsubscribe at any time.

I agree to be contacted by Charis Realty Group via call, email, and text for real estate services. To opt out, you can reply 'stop' at any time or reply 'help' for assistance. You can also click the unsubscribe link in the emails. Message and data rates may apply. Message frequency may vary. Privacy Policy

Sign Out

Virtual Assistant

Would you like to take the next step with this property? We can help you schedule a showing or virtual tour, or send you more details.

Yes, I would like more information.

Thank You for Your Reply, One of Our Agents will contact you as soon as possible

No, maybe later.

Thank you, you can always contact me via email, phone number or through the contact form.

Realhub AI

Lucy - Your AI-Powered Realtor

Update Your Temporary Password

Personalize your search

Enter your email and we'll notify you immediately when new listings match what you're looking for.

or enter email address

Already have an account ? Login here

Continue your home search

I agree to receive communications and understand I can unsubscribe at any time.

I agree to be contacted by Charis Realty Group via call, email, and text for real estate services. To opt out, you can reply 'stop' at any time or reply 'help' for assistance. You can also click the unsubscribe link in the emails. Message and data rates may apply. Message frequency may vary. Privacy Policy

Already have an account ? Login here

We use cookies

We use cookies primarily for analytics to enhance your experience. By accepting, you agree to our use of these cookies. You can manage your preferences or learn more about our cookies policy.