Features & Amenities

Interior

  • Other Interior Features

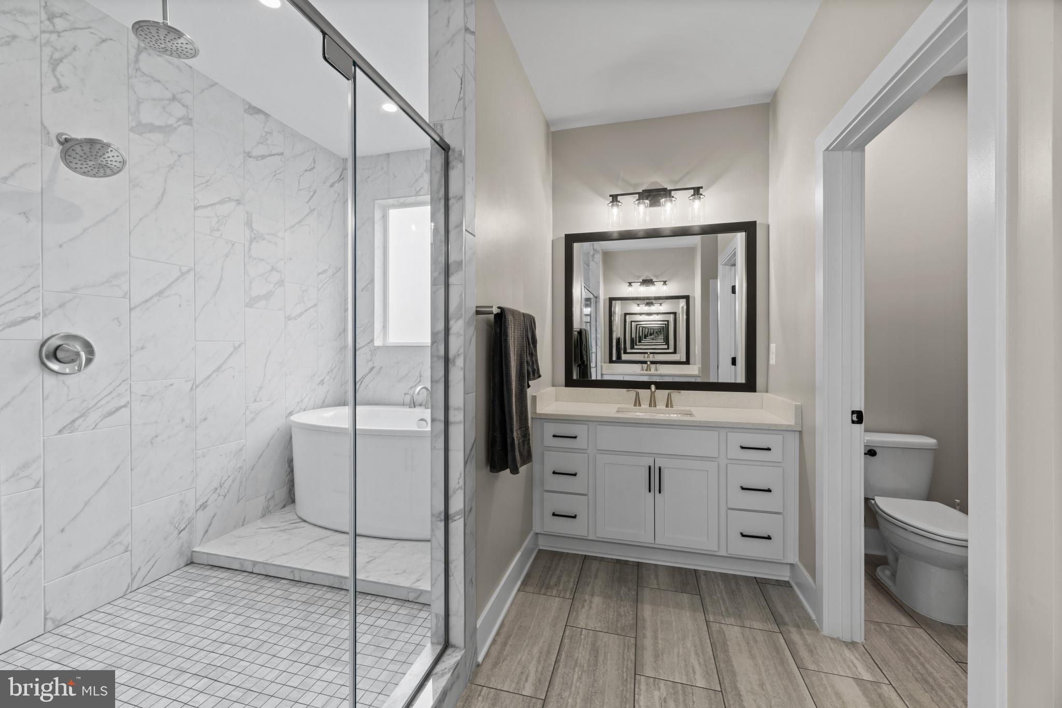
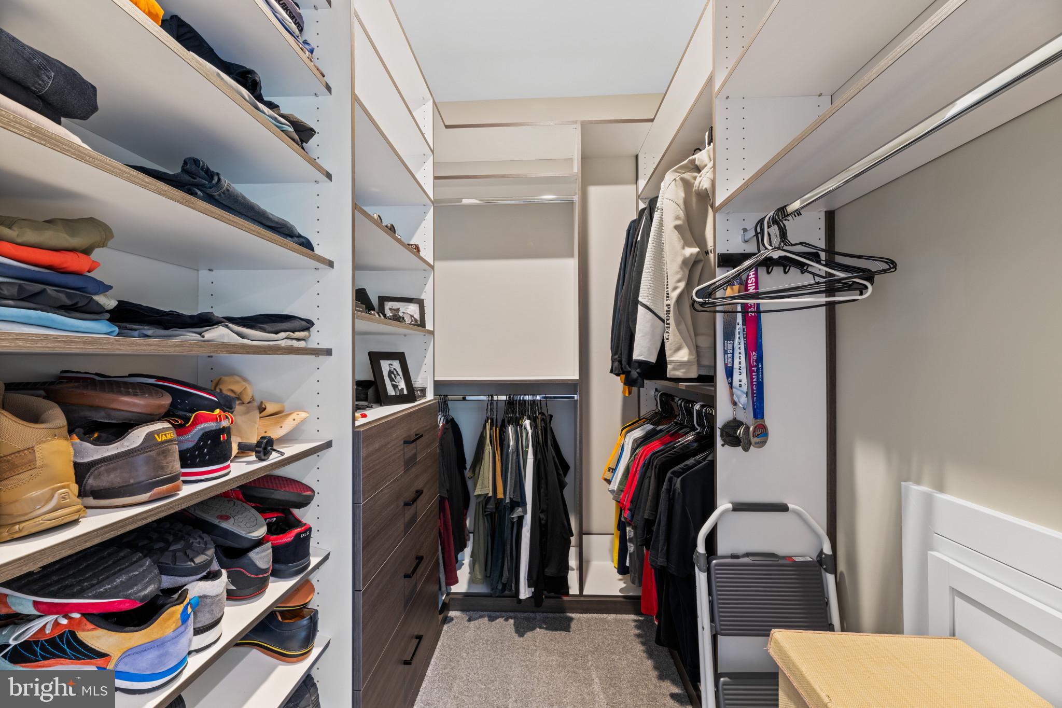
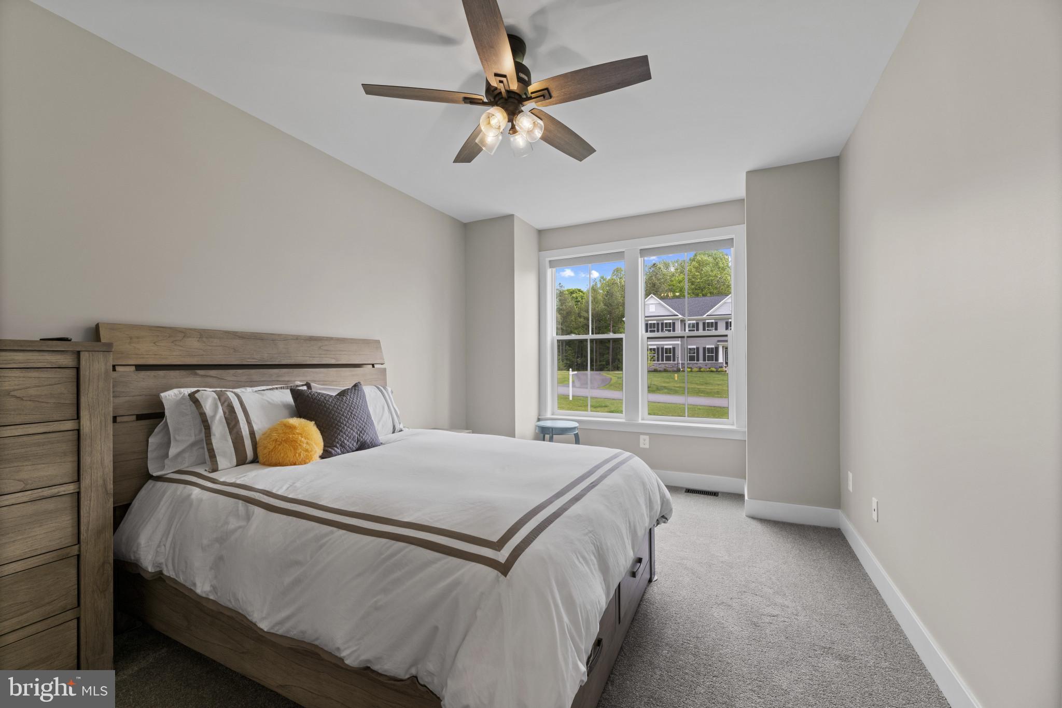
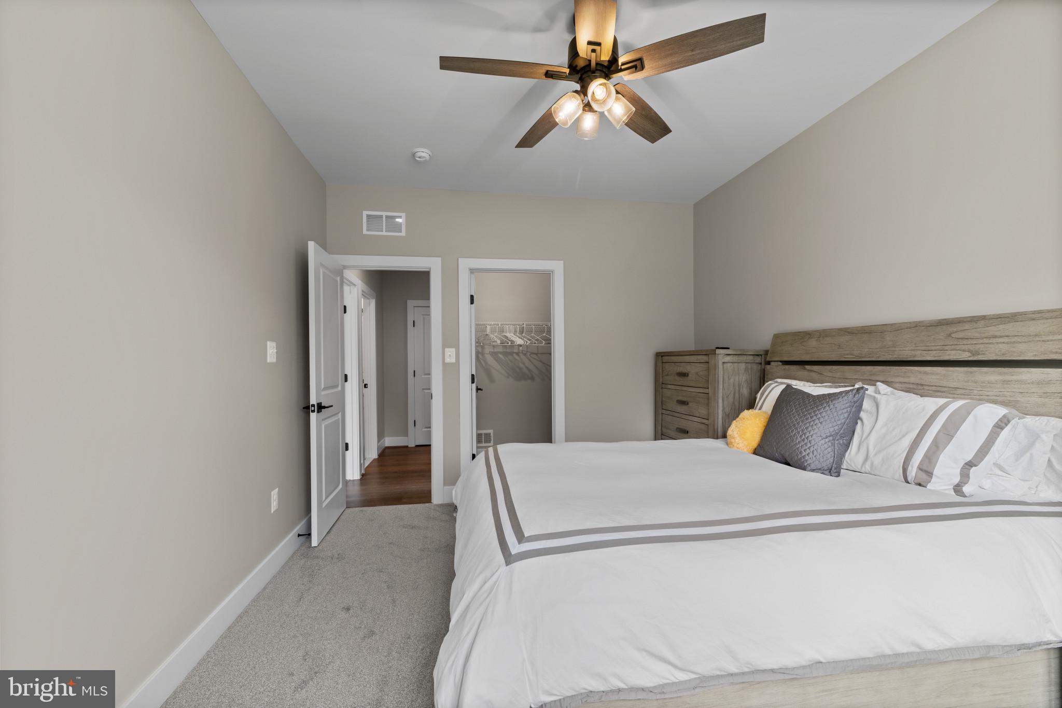
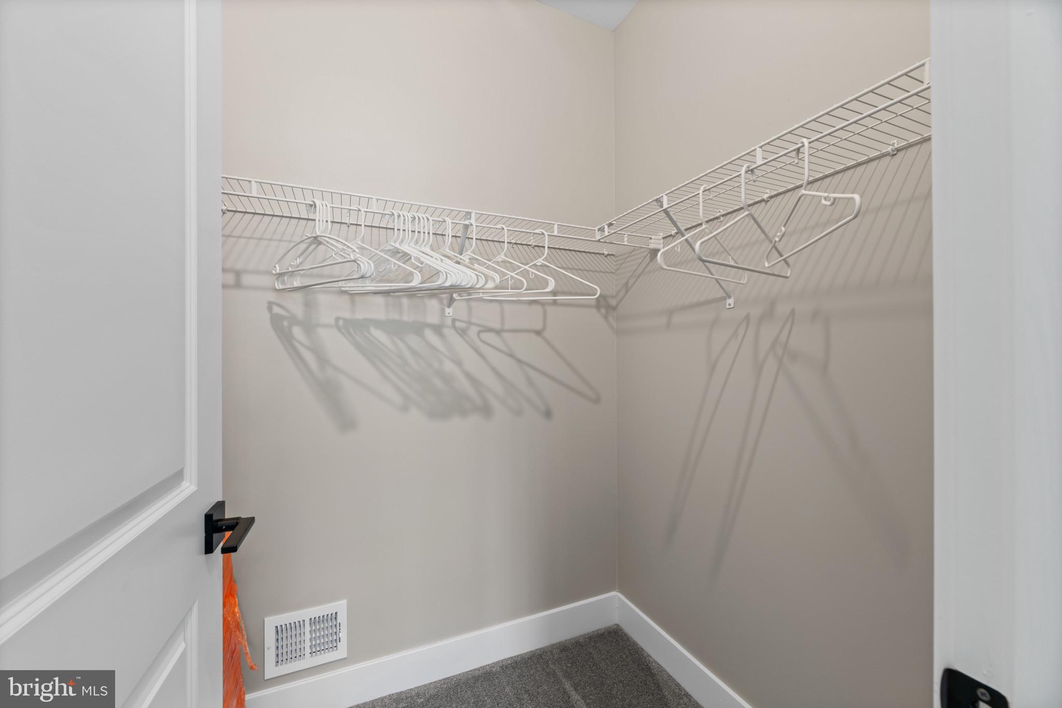
    Walk-In Closet(s), High Ceilings, Crown Molding, Soaking Tub

  • Total Bedrooms

    3

  • Bathrooms

    2

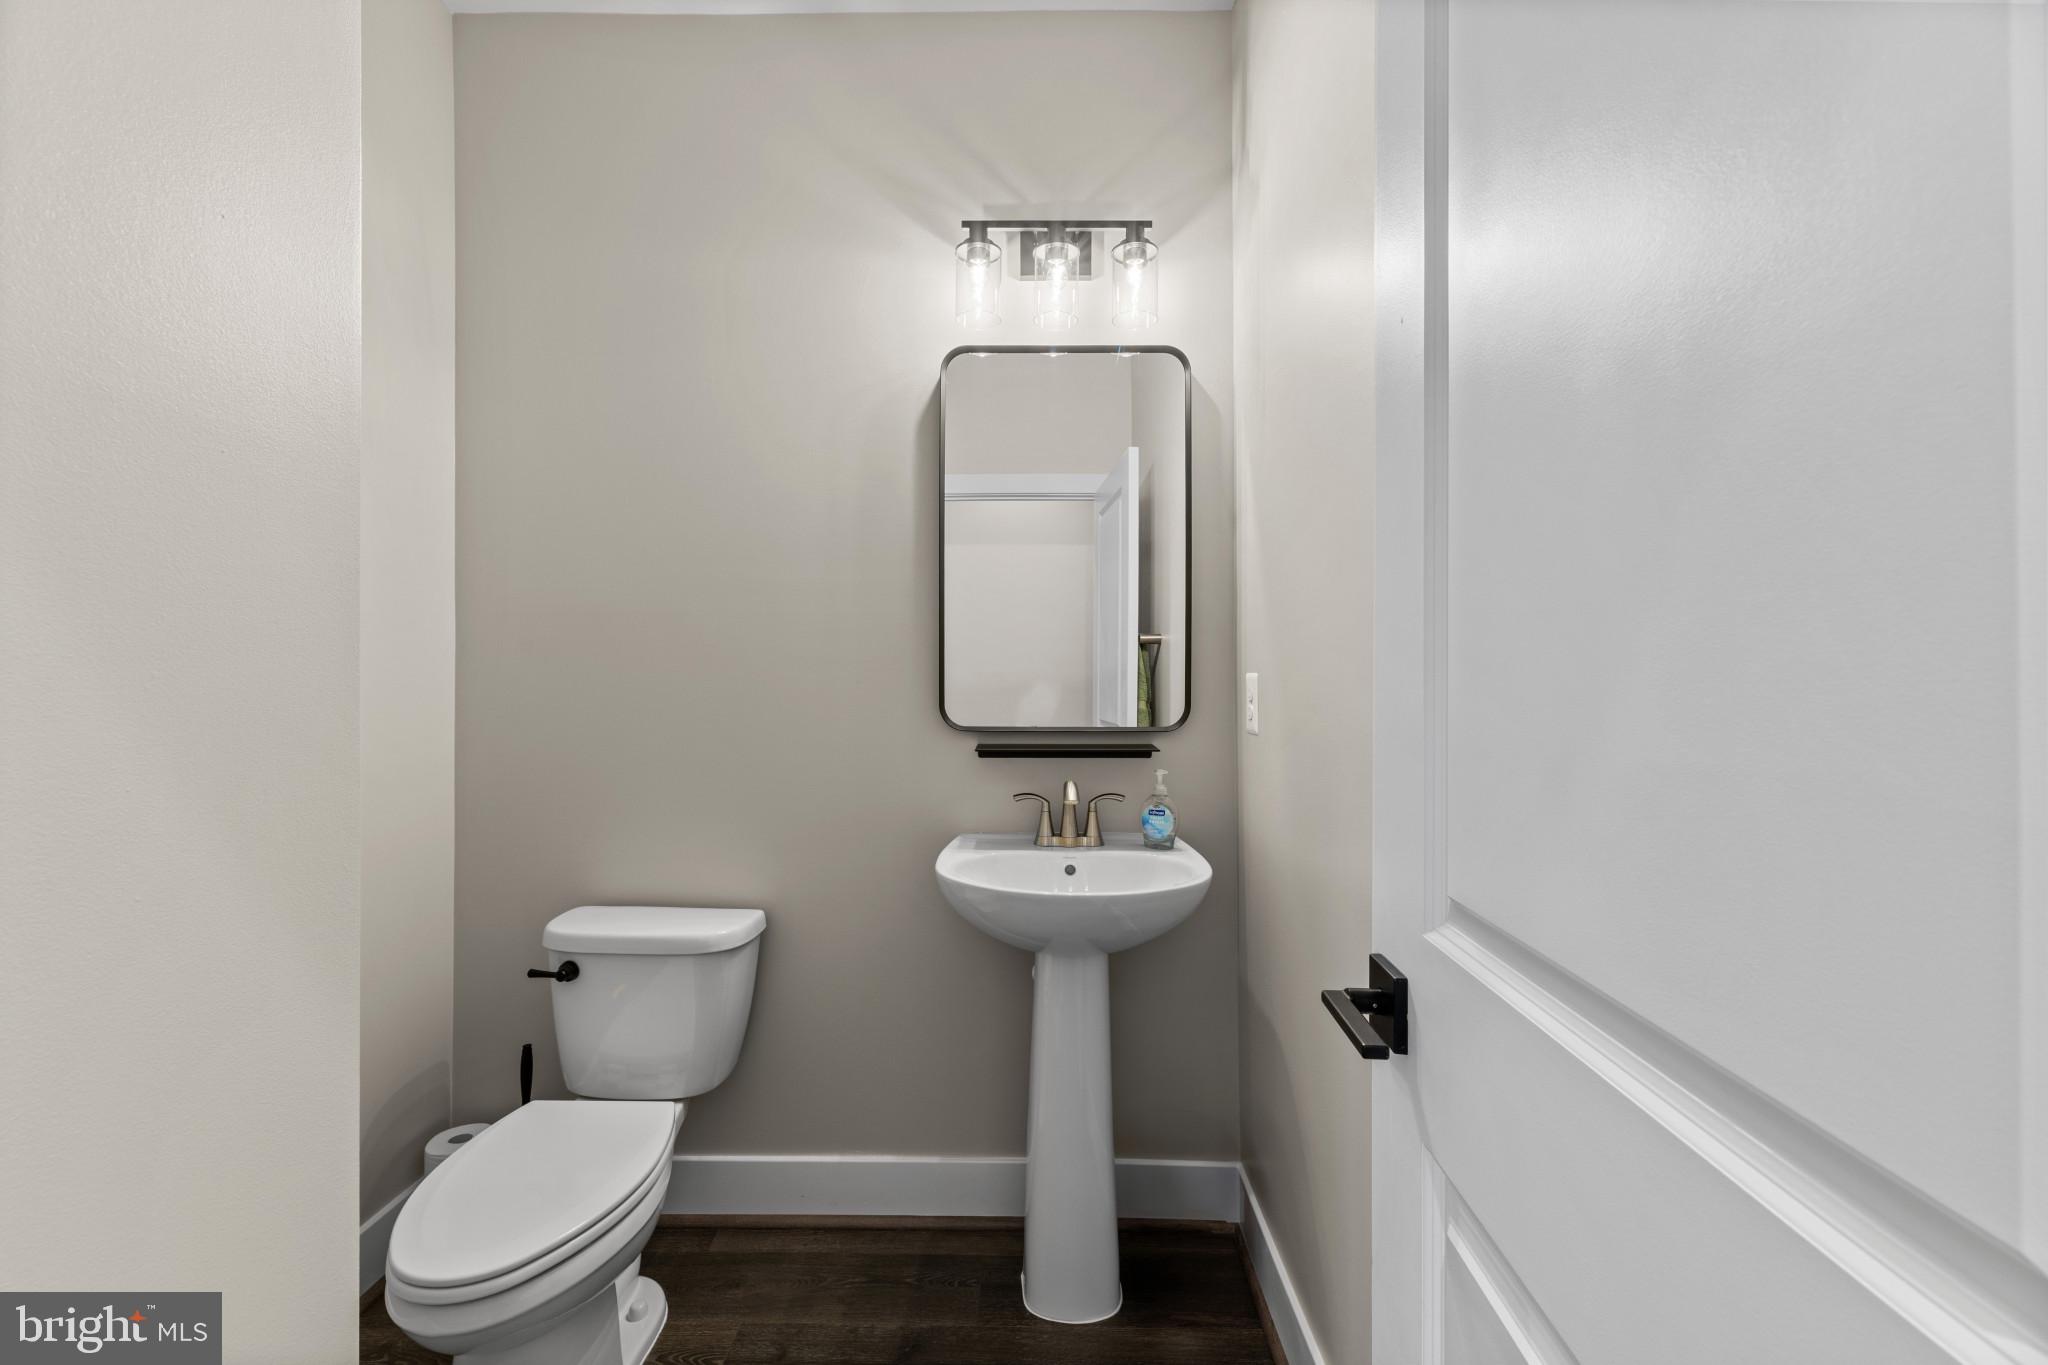
  • 1/2 Bathrooms

    1

  • Above Grade Finished Area

    2598.0

  • Basement YN

    YES

  • Cooling YN

    YES

  • Cooling

    Central Air, Electric

  • Heating YN

    YES

  • Heating

    Electric, Forced Air, Heat Pump

  • Main Level Bedrooms

    3

  • Pet friendly

    N/A

Exterior

  • Garage

    Yes

  • Garage spaces

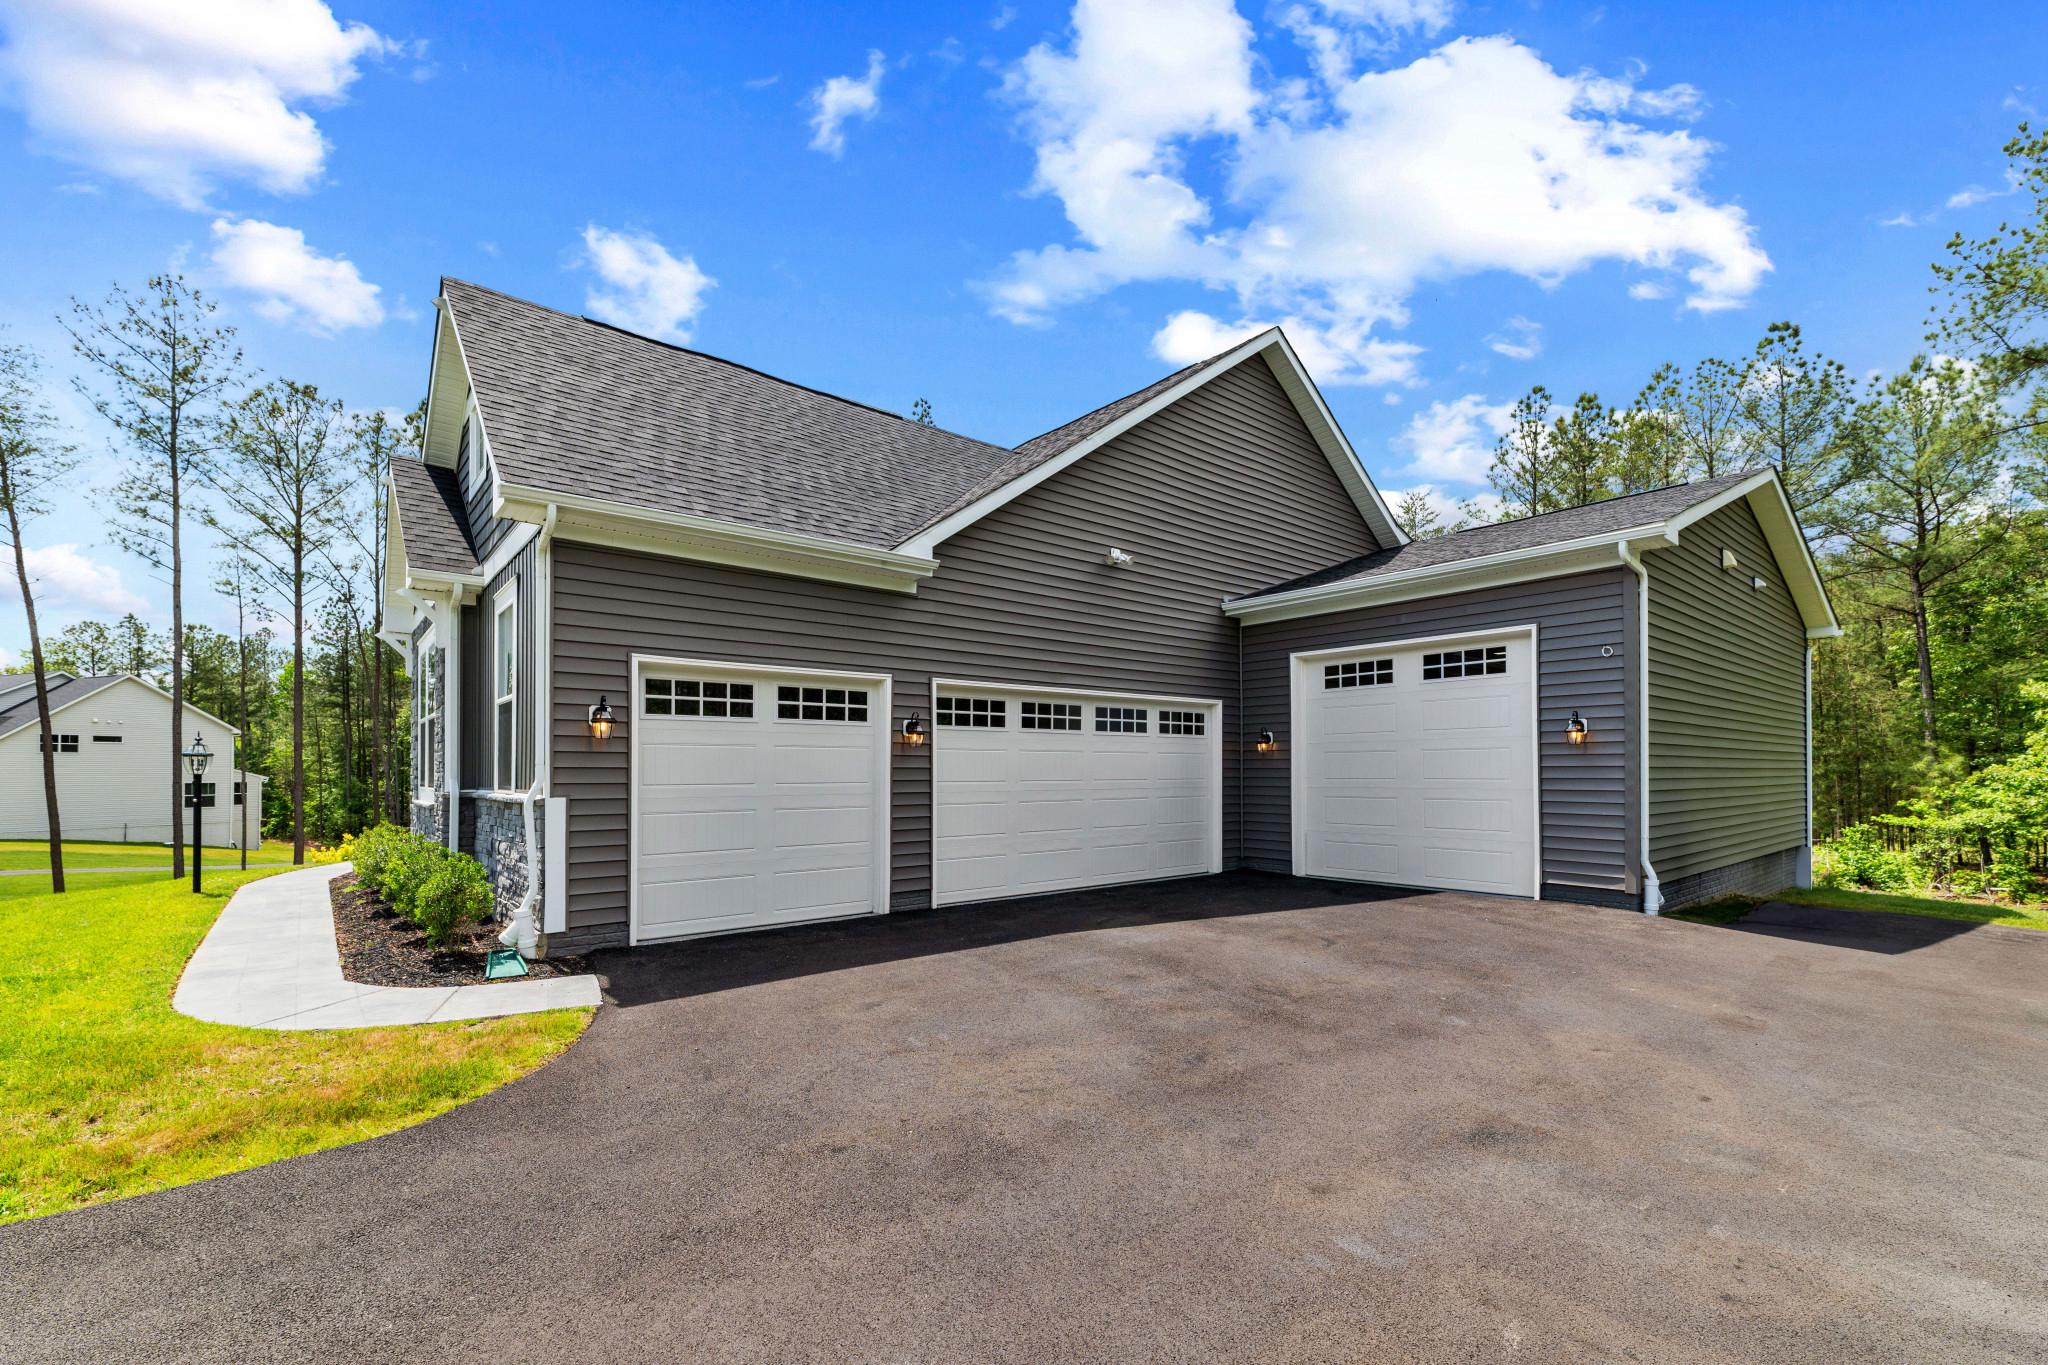
    4

  • Construction Materials

    Batts Insulation, Blown-In Insulation, Concrete

  • Other Exterior Features

    Balcony

  • Parking

    Oversized, Garage Door Opener, Asphalt, Private, Garage, Driveway, Other, Inside Entrance, Attached

  • Patio and Porch Features

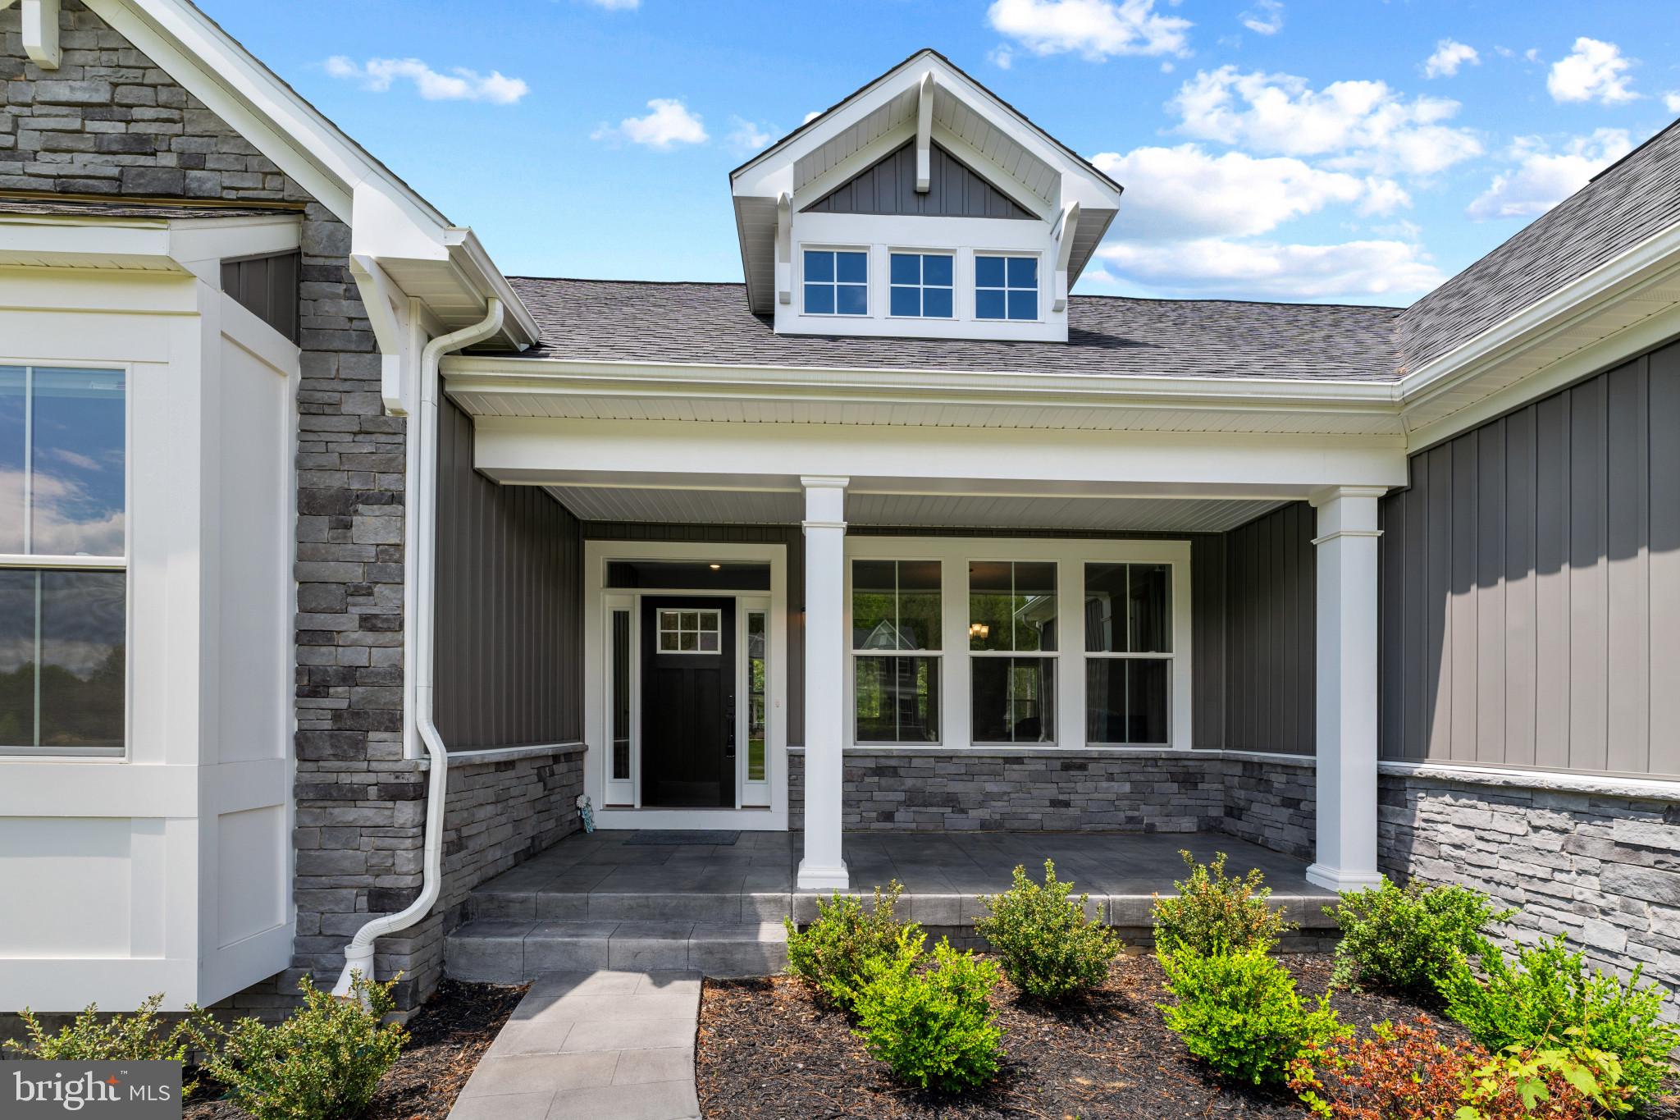
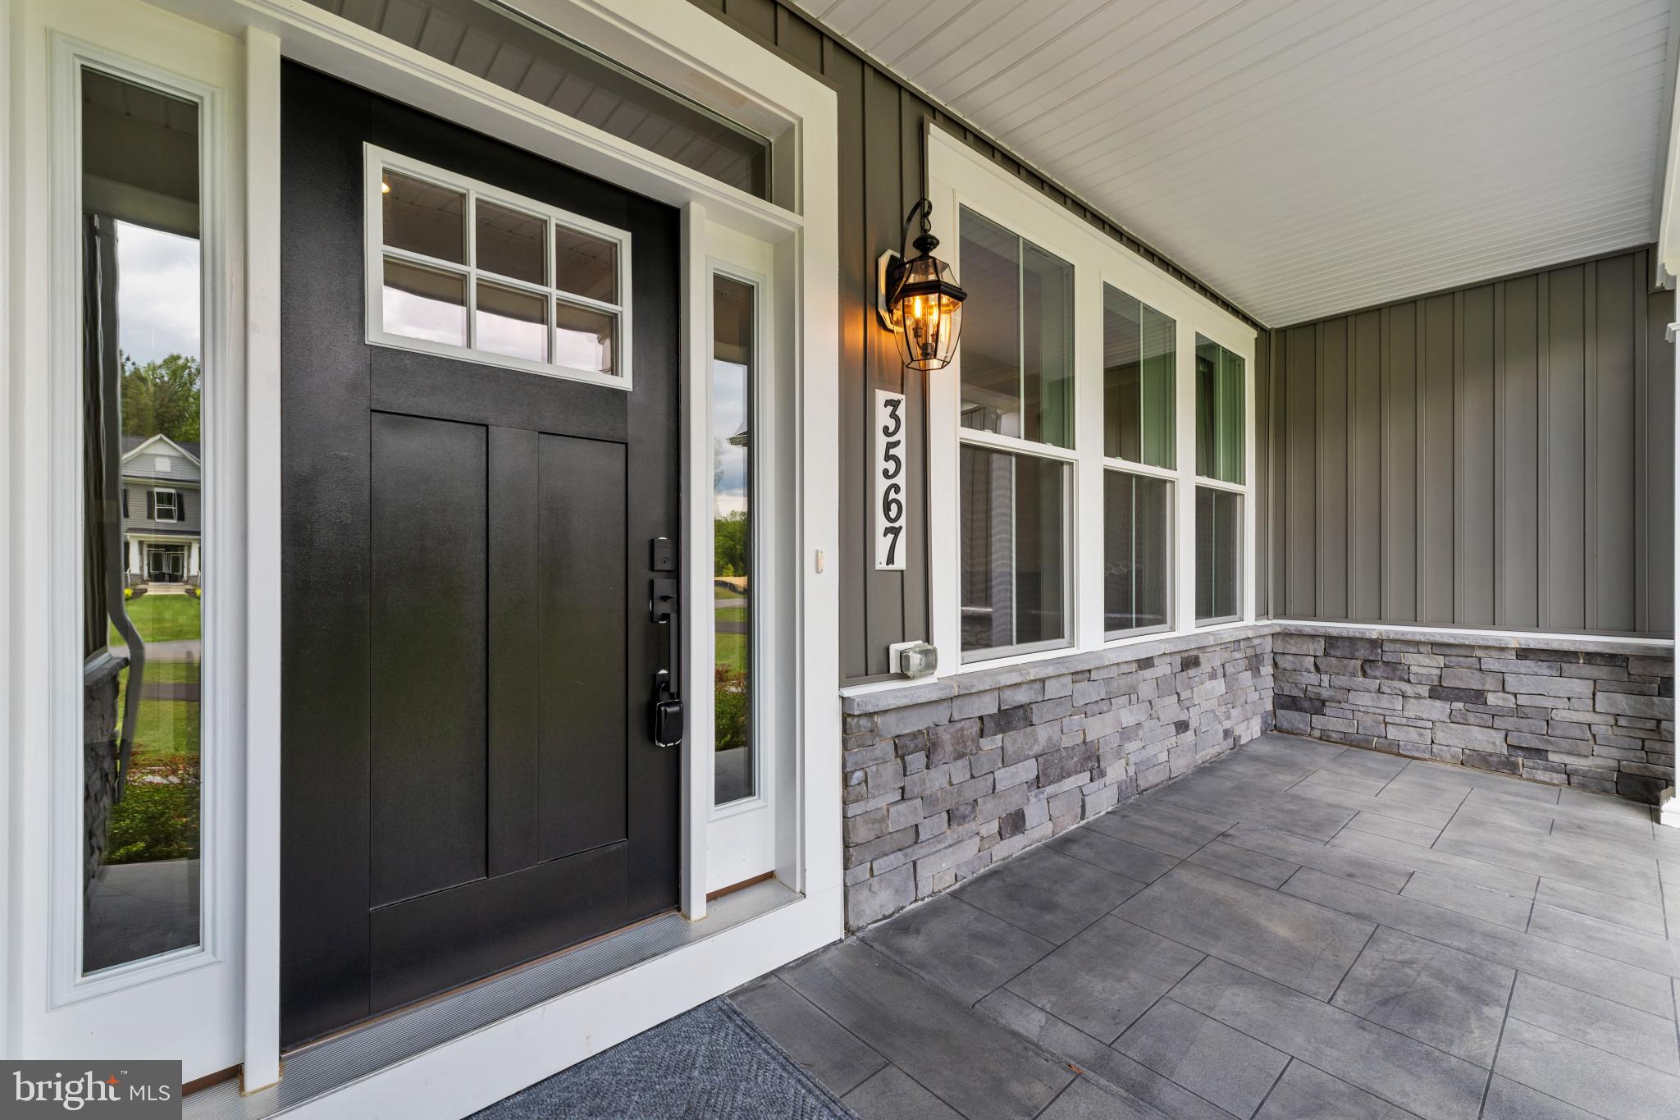
    Porch

  • Pool

    No

  • Waterfront YN

    NO

  • View

    Trees/Woods

Area & Lot

  • Lot Size(acres)

    1.02

  • Lot Size(square feet)

    44388.0

  • Property Type

    Residential

  • Property Sub Type

    Single Family Residence

  • Architectural Style

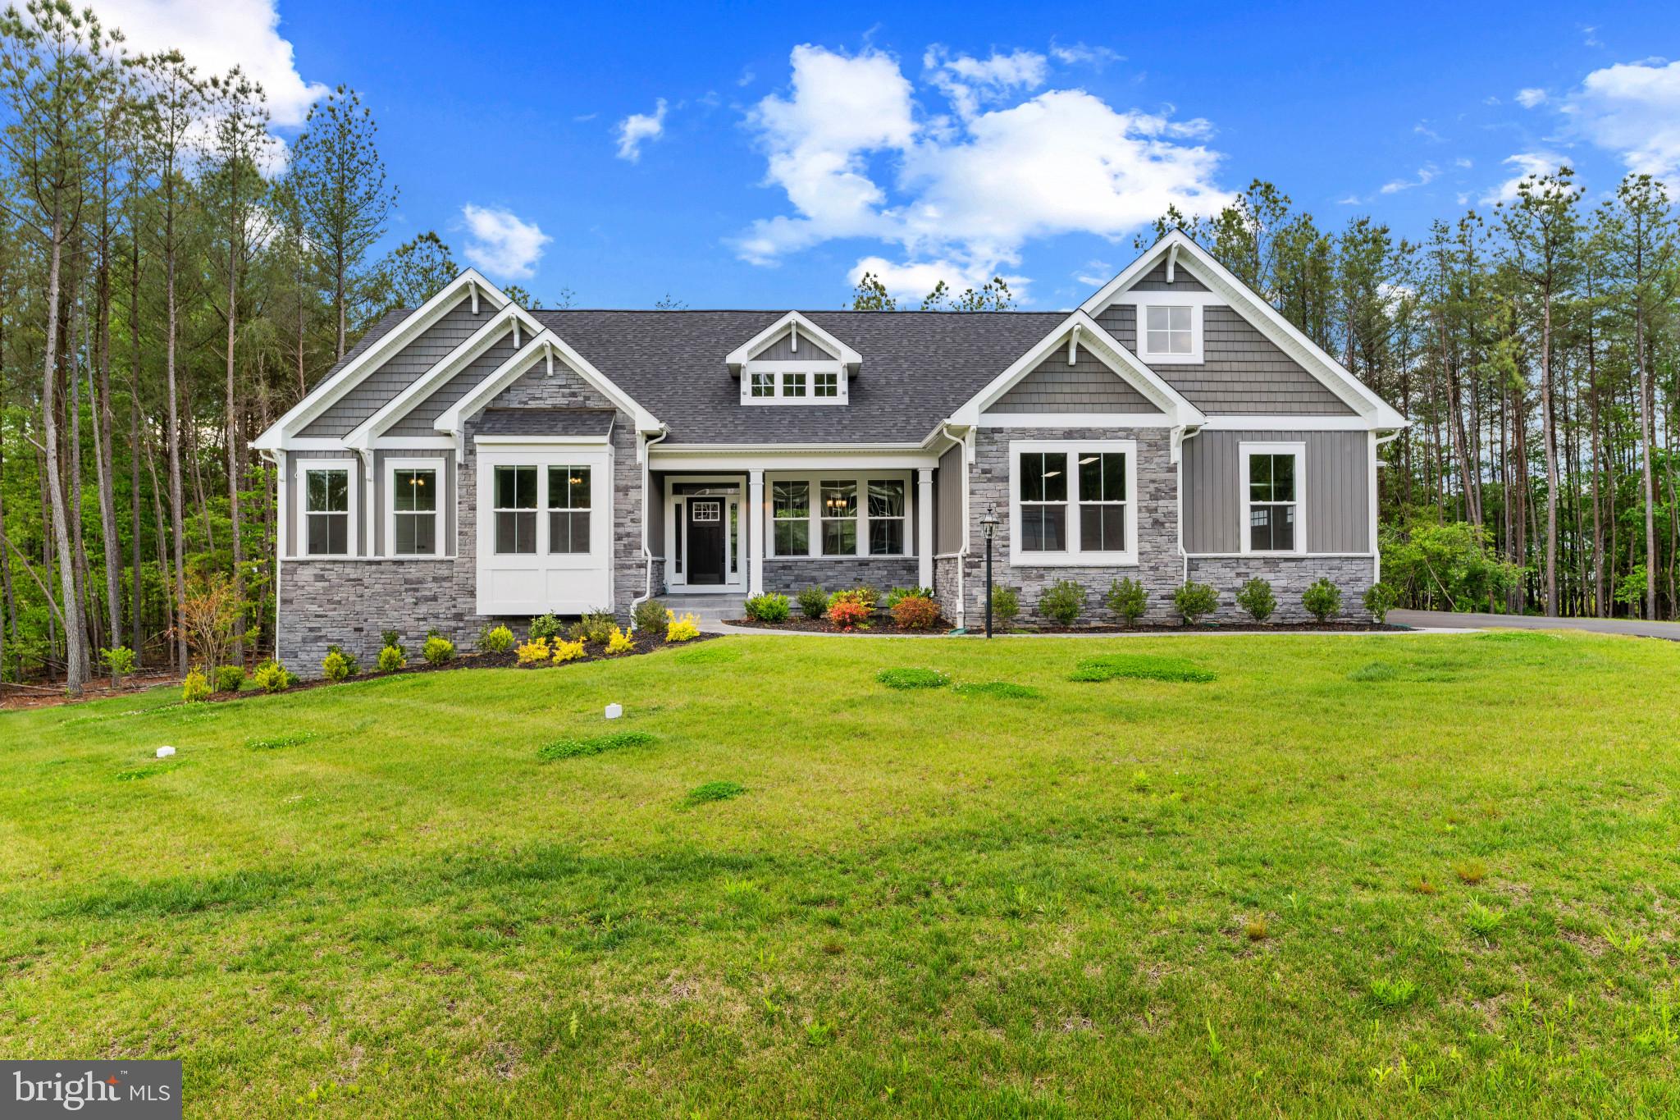
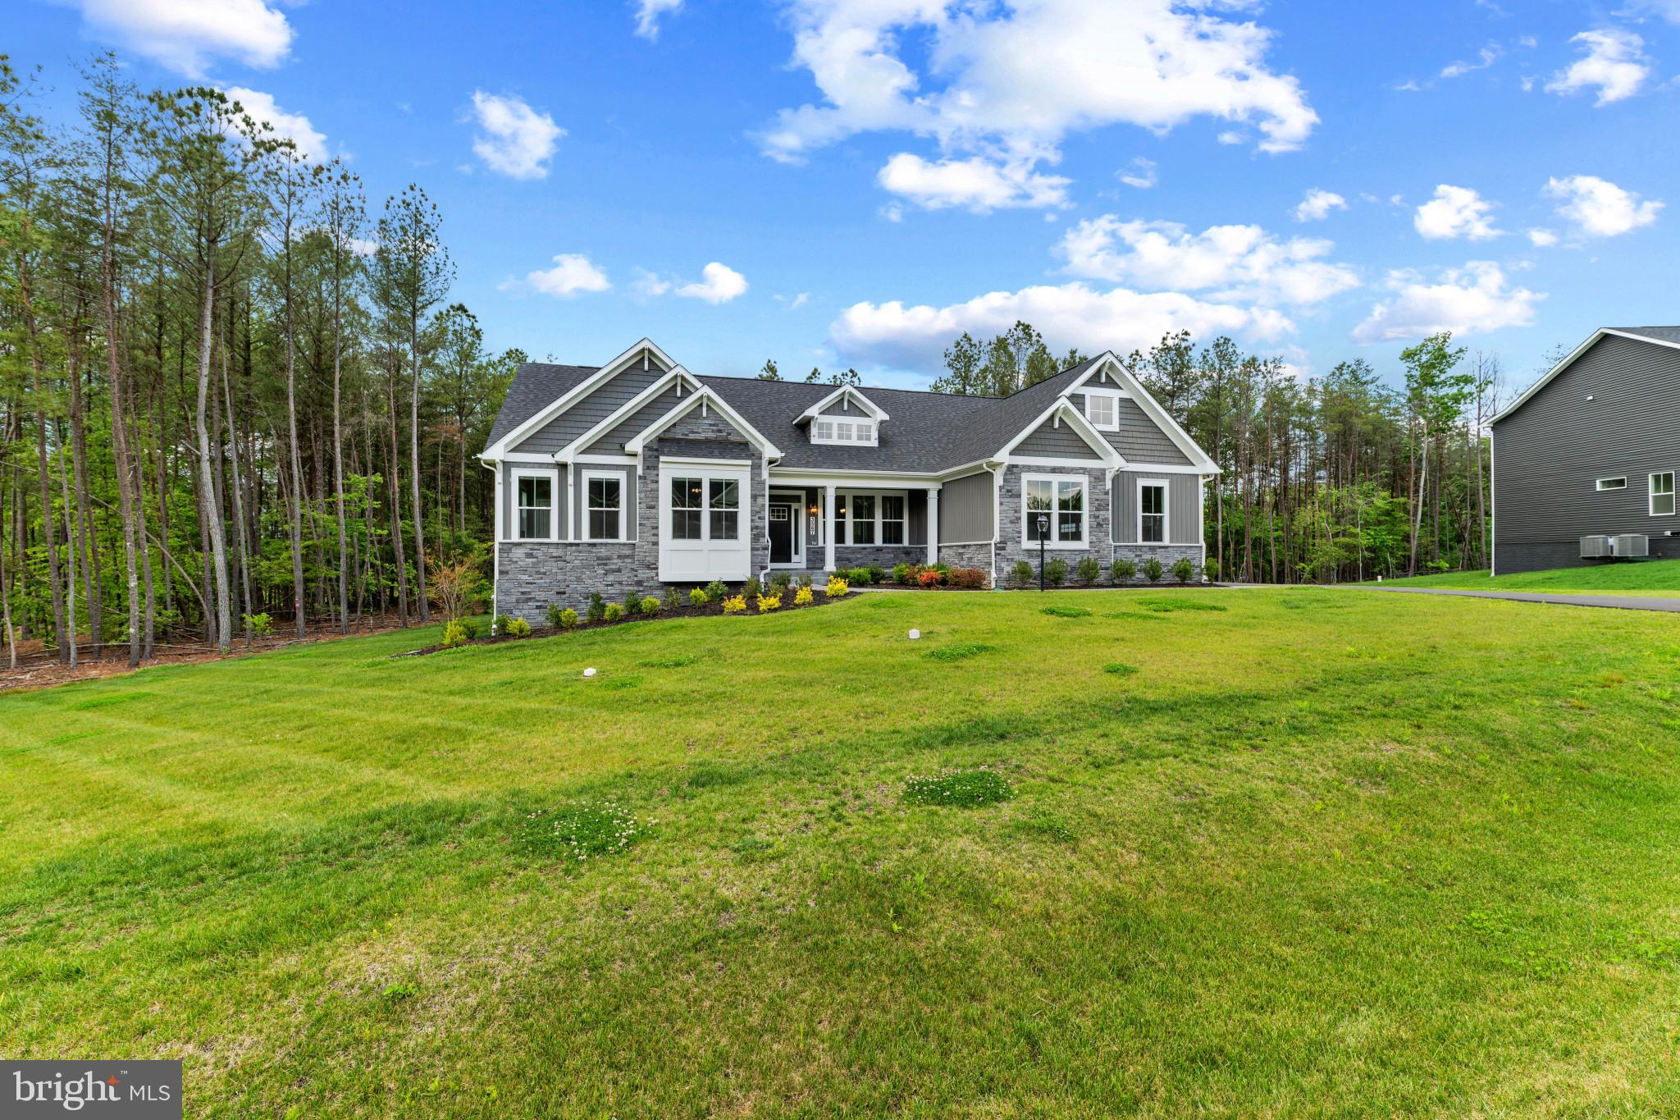
    Craftsman

Price

  • Sales Price

    $999,000

  • Tax Amount

    $8,385

  • Sq. Footage

    3, 910

  • Price/SqFt

    $255

HOA

  • Association

    Yes

  • Association Fee

    $295

  • Association Fee Frequency

    Quarterly

  • Association Fee Includes

    N/A

School District

  • Elementary School

    N/A

  • Middle School

    N/A

  • High School

    N/A

Property Features

  • New Construction

    NO

  • Senior Community YN

    NO

  • Sewer

    Septic Tank

  • Tax Lot

    27

  • Water Source

    Private, Well

Schedule a Showing

Showing scheduled successfully.

<
>
IN PERSON
VIA CHAT

What is 3 + 4 ?


Change time

Mortgage calculator

Estimate your monthly mortgage payment, including the principal and interest, property taxes, and HOA. Adjust the values to generate a more accurate rate.

Your payment

Principal and Interest:

$

Property taxes:

$

HOA fees:

$

Total loan payment:

$

Total interest amount:

$

Location

County

CHARLES

Elementary School

Middle School

High School

Listing Courtesy of Curtis Marshall , Douglas Realty LLC

RealHub Information is provided exclusively for consumers' personal, non-commercial use, and it may not be used for any purpose other than to identify prospective properties consumers may be interested in purchasing. All information deemed reliable but not guaranteed and should be independently verified. All properties are subject to prior sale, change or withdrawal. RealHub website owner shall not be responsible for any typographical errors, misinformation, misprints and shall be held totally harmless.

Agent Jennifer Gordon

AGENT

Jennifer Gordon

Call Jennifer today to schedule a private showing.


* Listings on this website come from the FMLS IDX Compilation and may be held by brokerage firms other than the owner of this website. The listing brokerage is identified in any listing details. Information is deemed reliable but is not guaranteed. If you believe any FMLS listing contains material that infringes your copyrighted work please click here to review our DMCA policy and learn how to submit a takedown request.© 2024 FMLS.
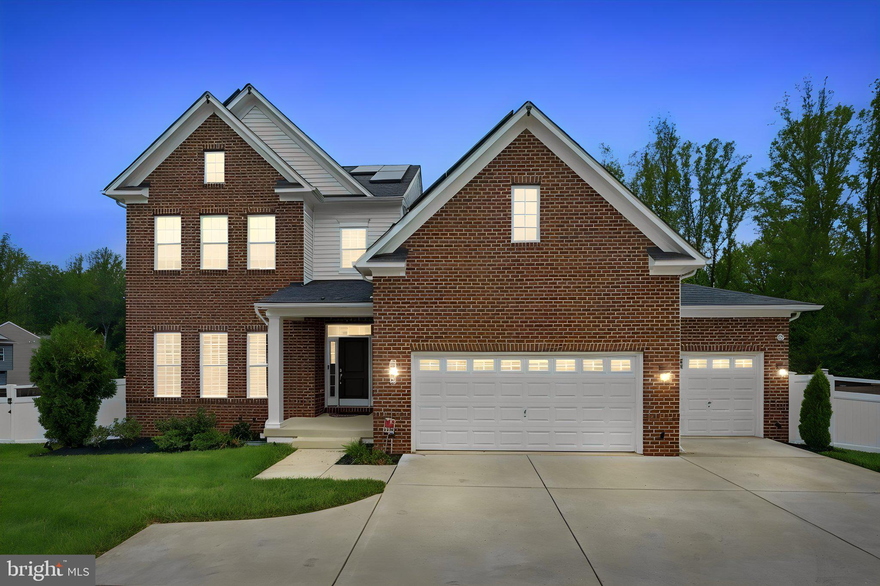
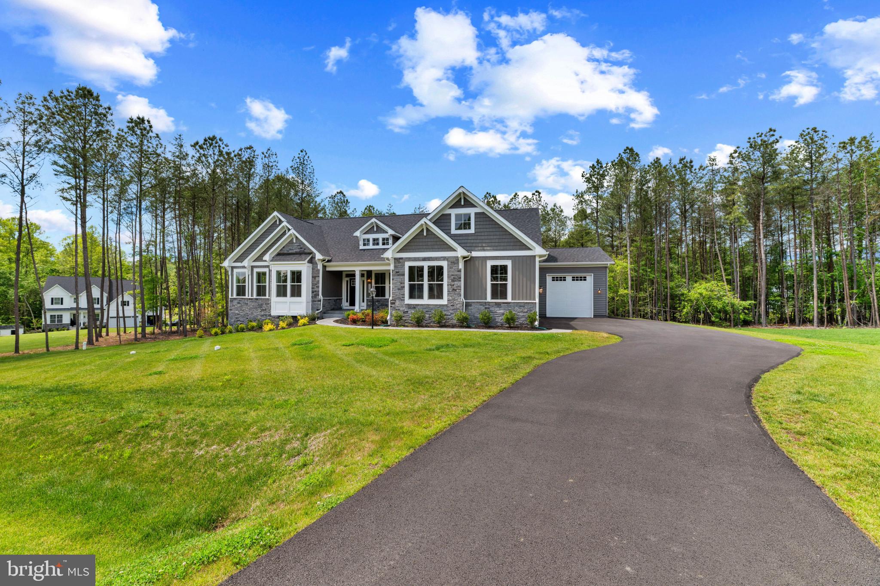
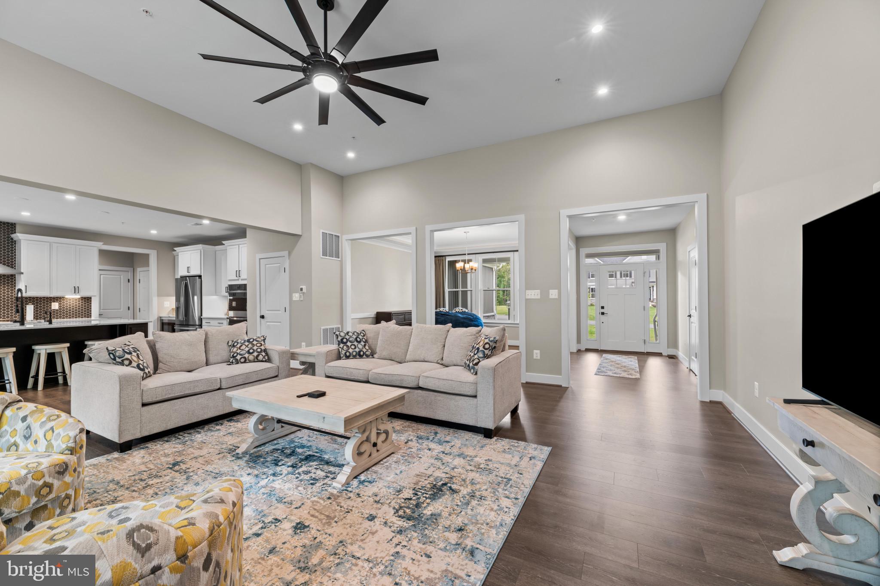
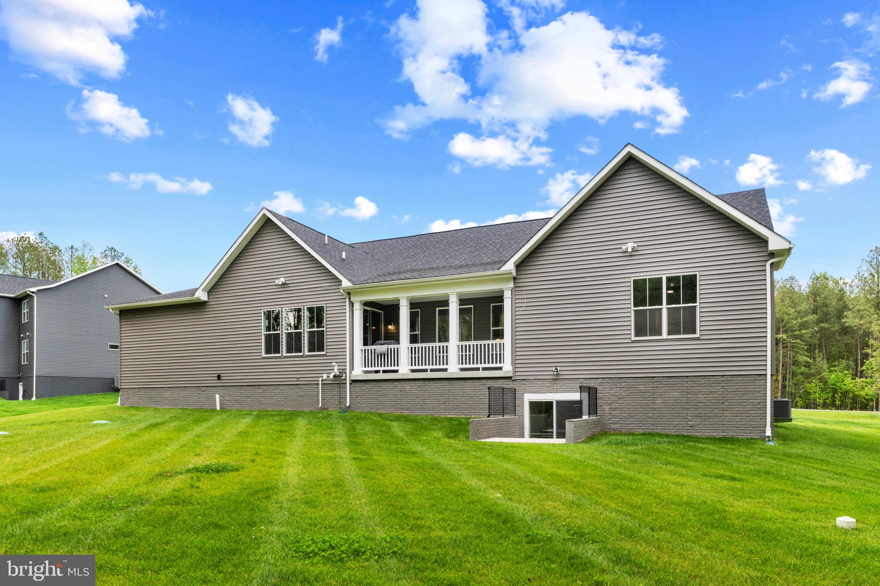
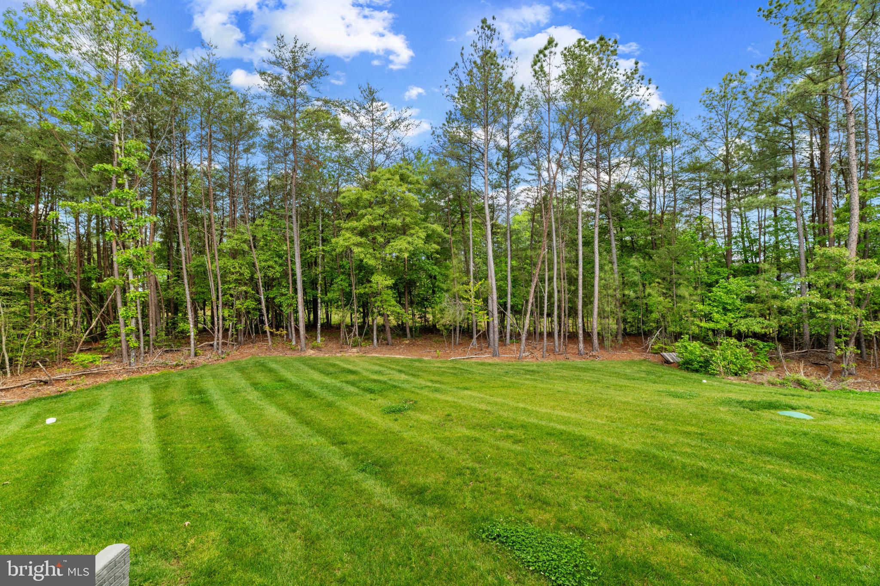
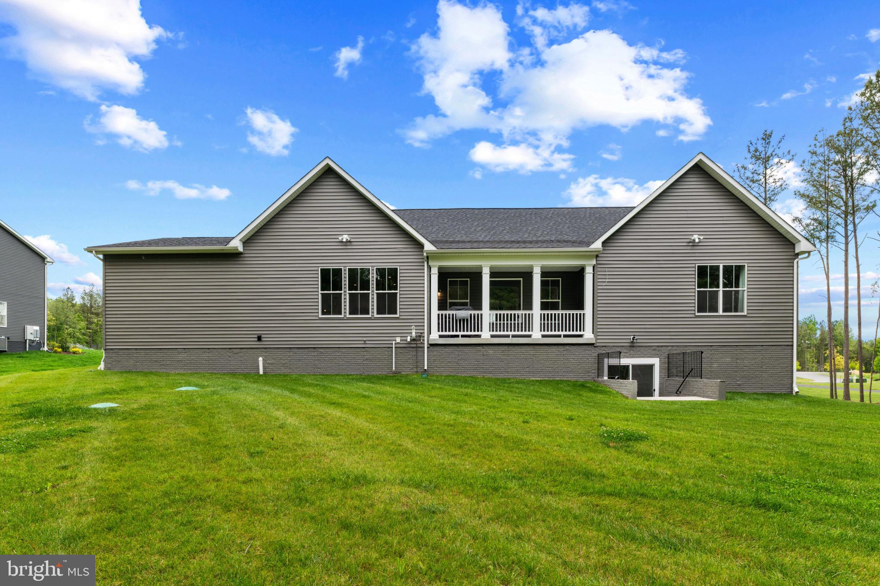
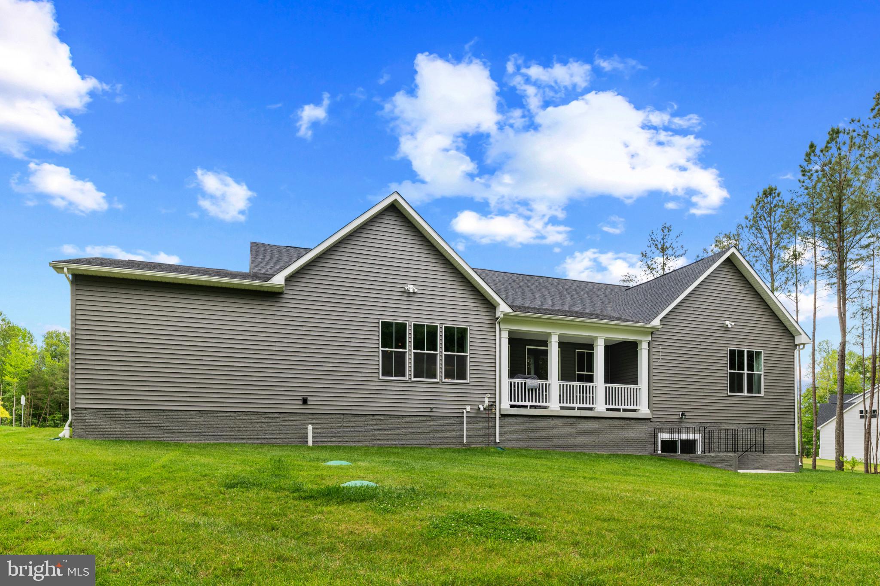
HUGE PRICE REDUCTION! Nestled in the prestigious Pinehurst subdivision, this exceptional Craftsman-style estate—completed in 2025 and maintained in immaculate, like-new condition—offers the perfect blend of refined luxury, modern technology, and peaceful rural living. Situated on over an acre with mature trees bordering two sides, this stunning residence provides a private retreat within a pristine newer community, available only due to military relocation.

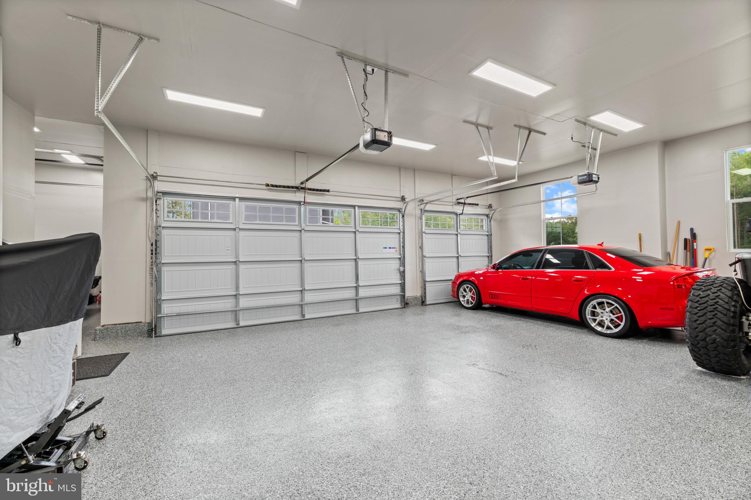
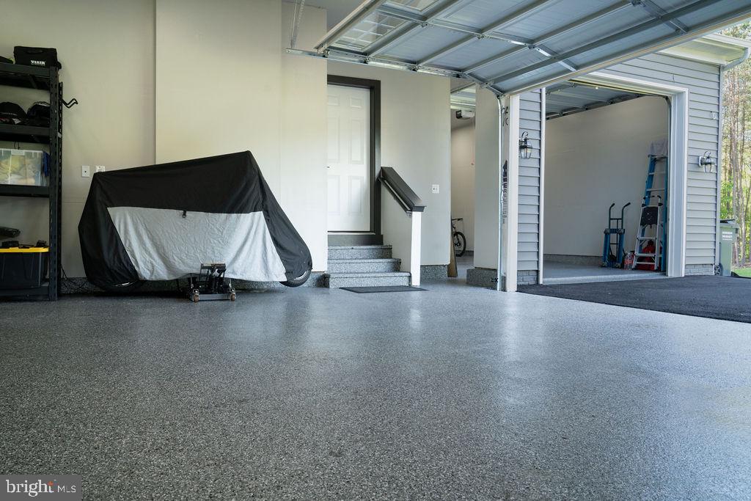
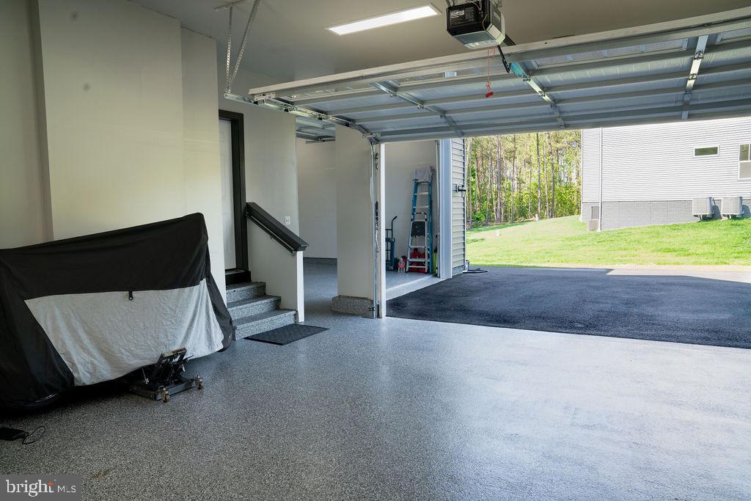
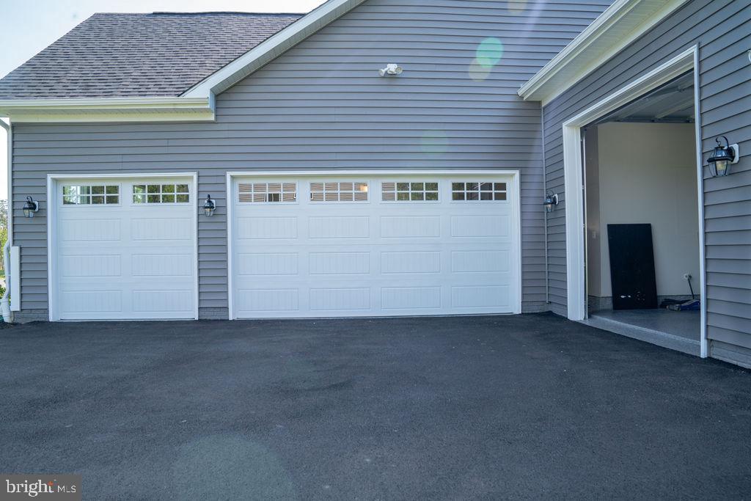
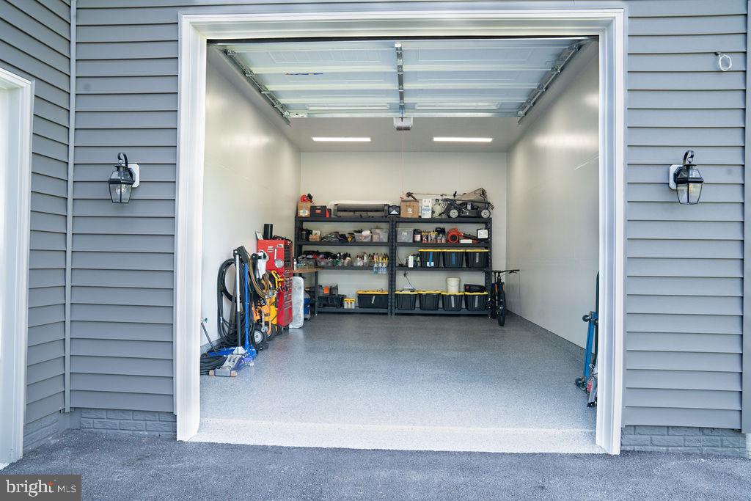
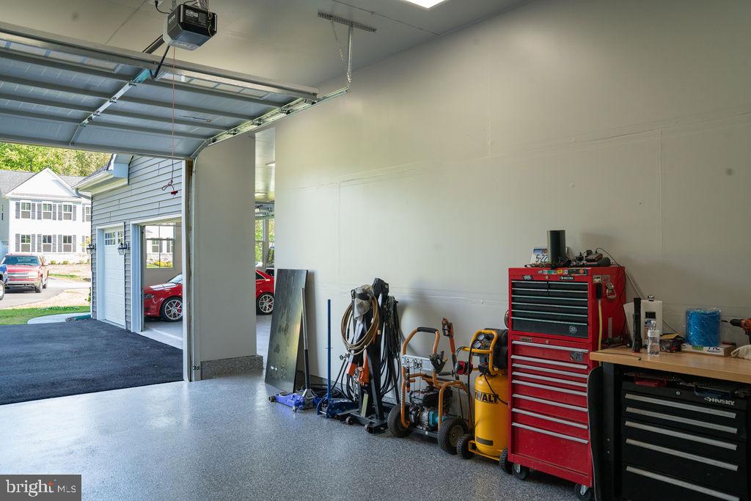
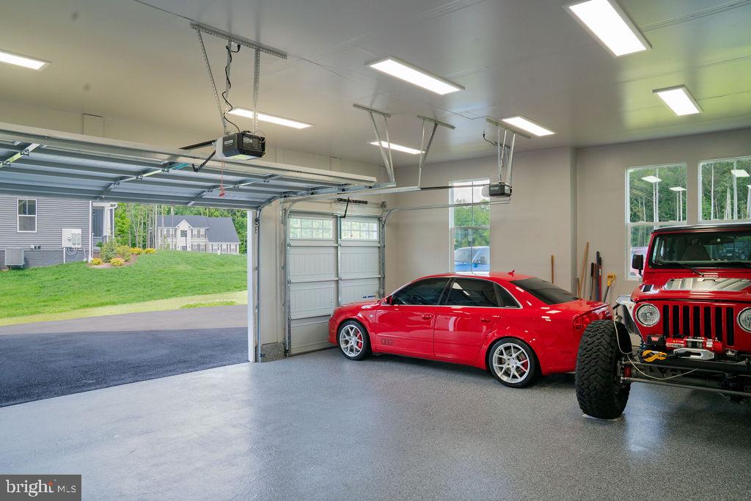
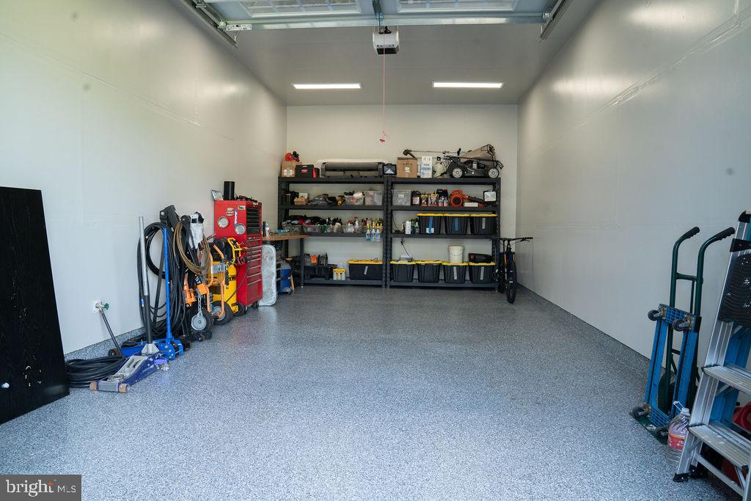
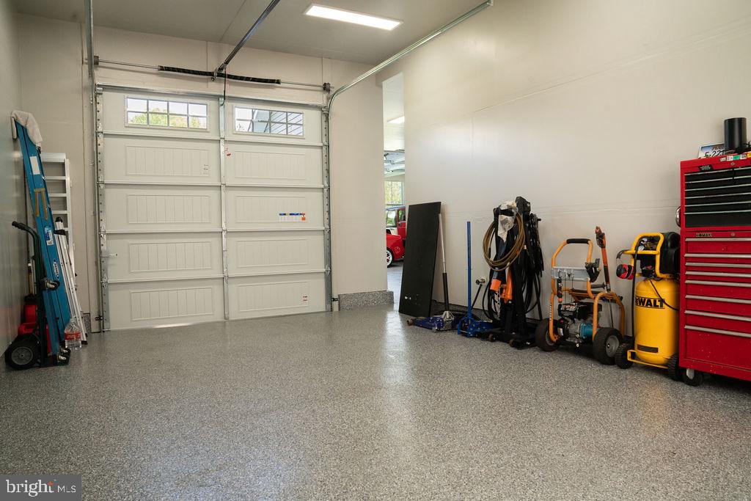
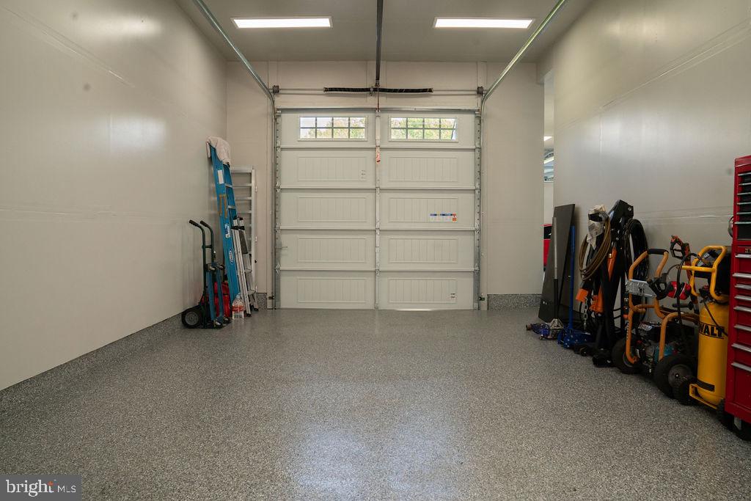
From the moment you arrive, the home’s impressive curb appeal and custom exterior upgrades set the tone. Professional landscaping, an in-ground sprinkler system, custom concrete work, and a private asphalt driveway create a polished first impression—but the true showpiece is the extraordinary oversized 4-car garage with a massive RV bay. Designed for collectors, hobbyists, adventurers, or anyone needing exceptional storage and workspace, this fully finished garage features custom epoxy flooring, upgraded lighting, and room to accommodate your largest vehicles, recreational equipment, or workshop dreams.

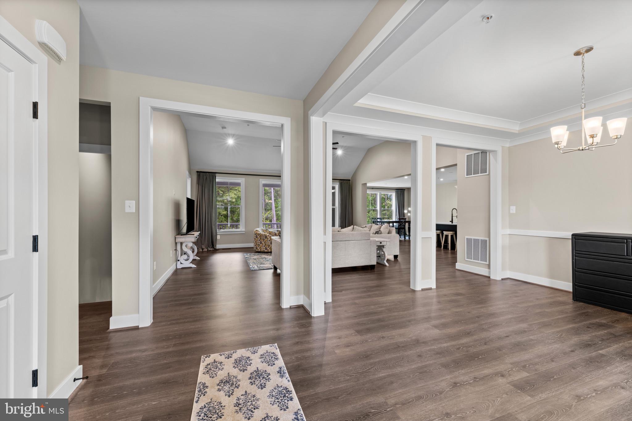
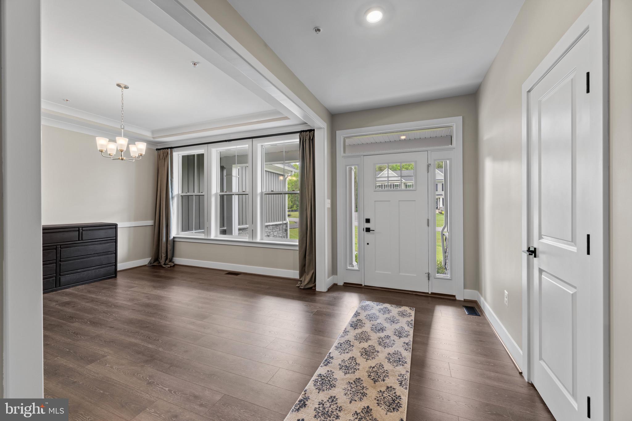
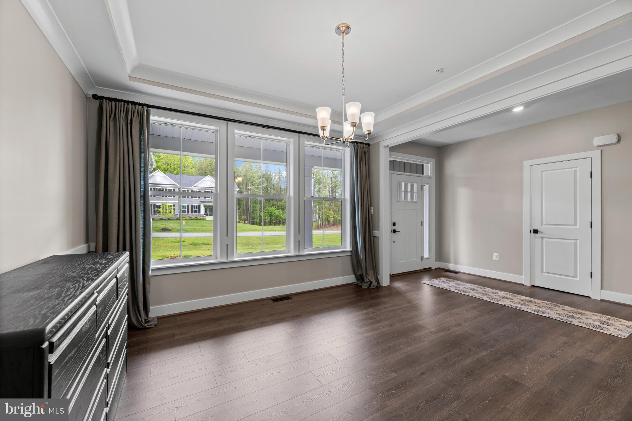
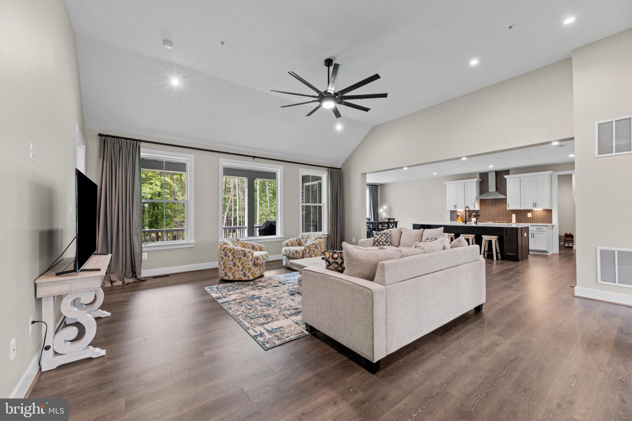
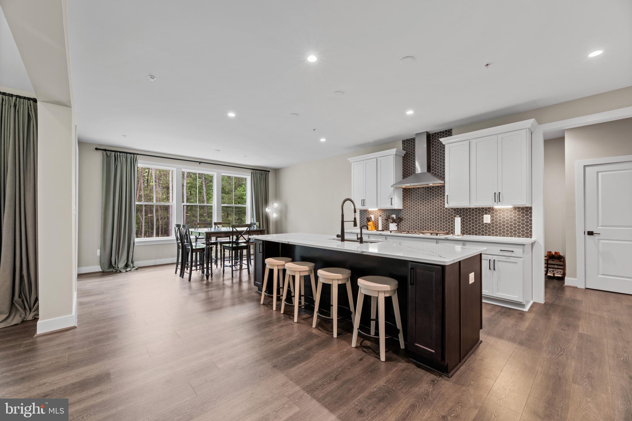
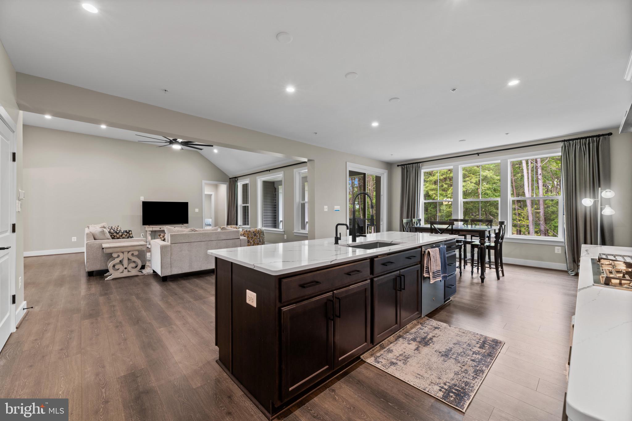
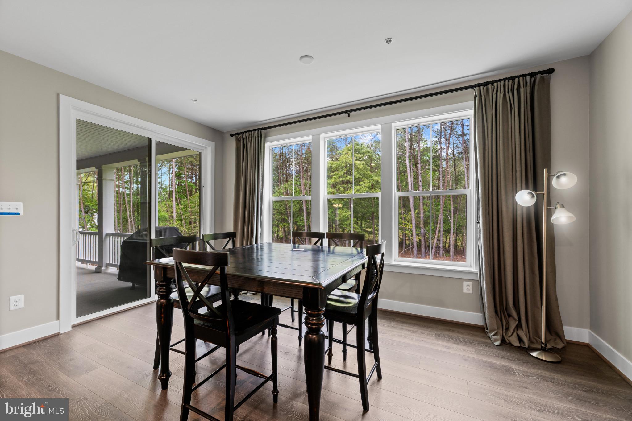
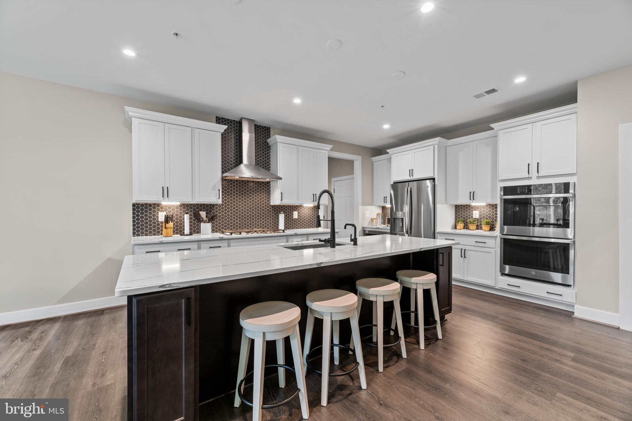
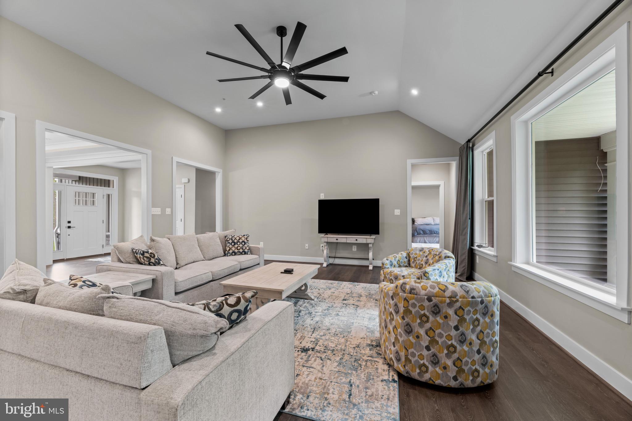
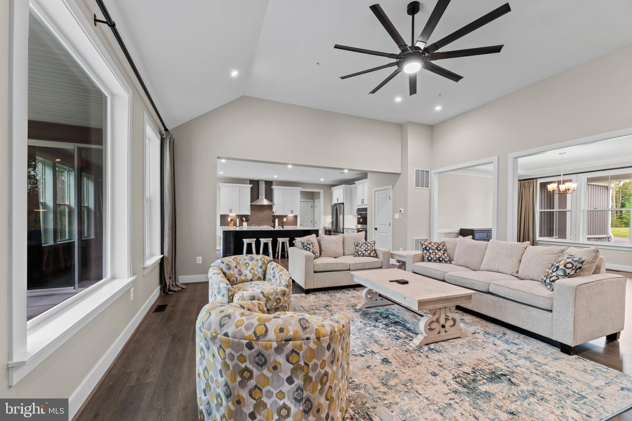
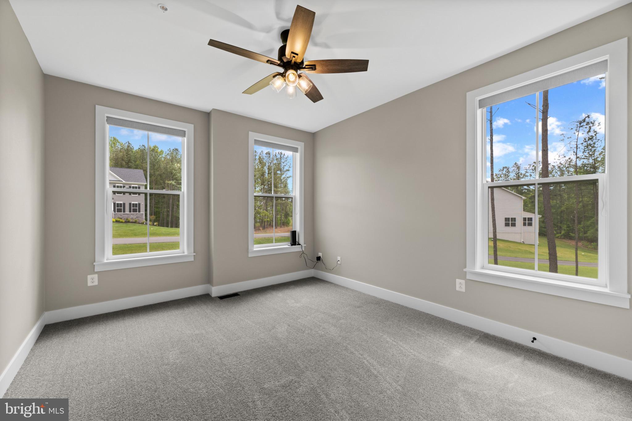
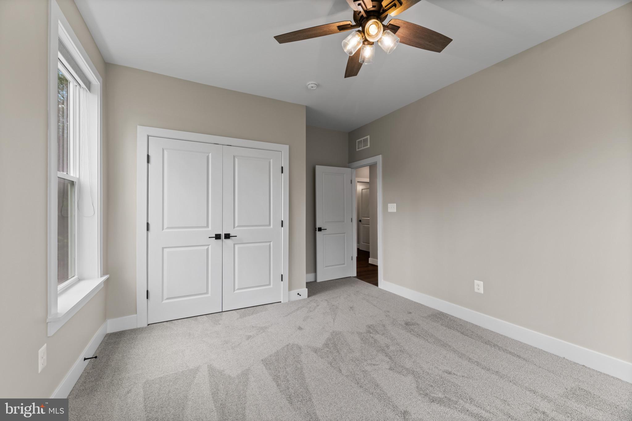
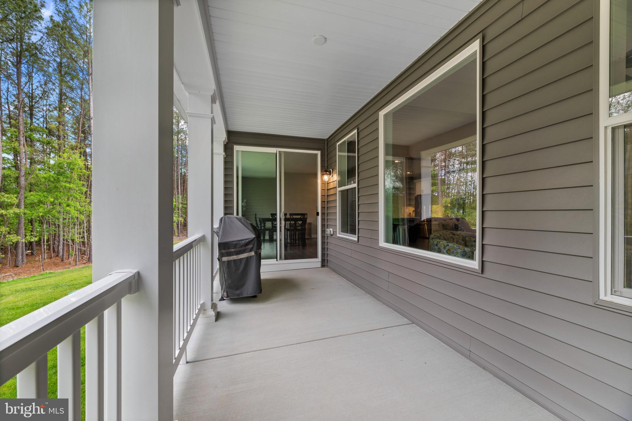
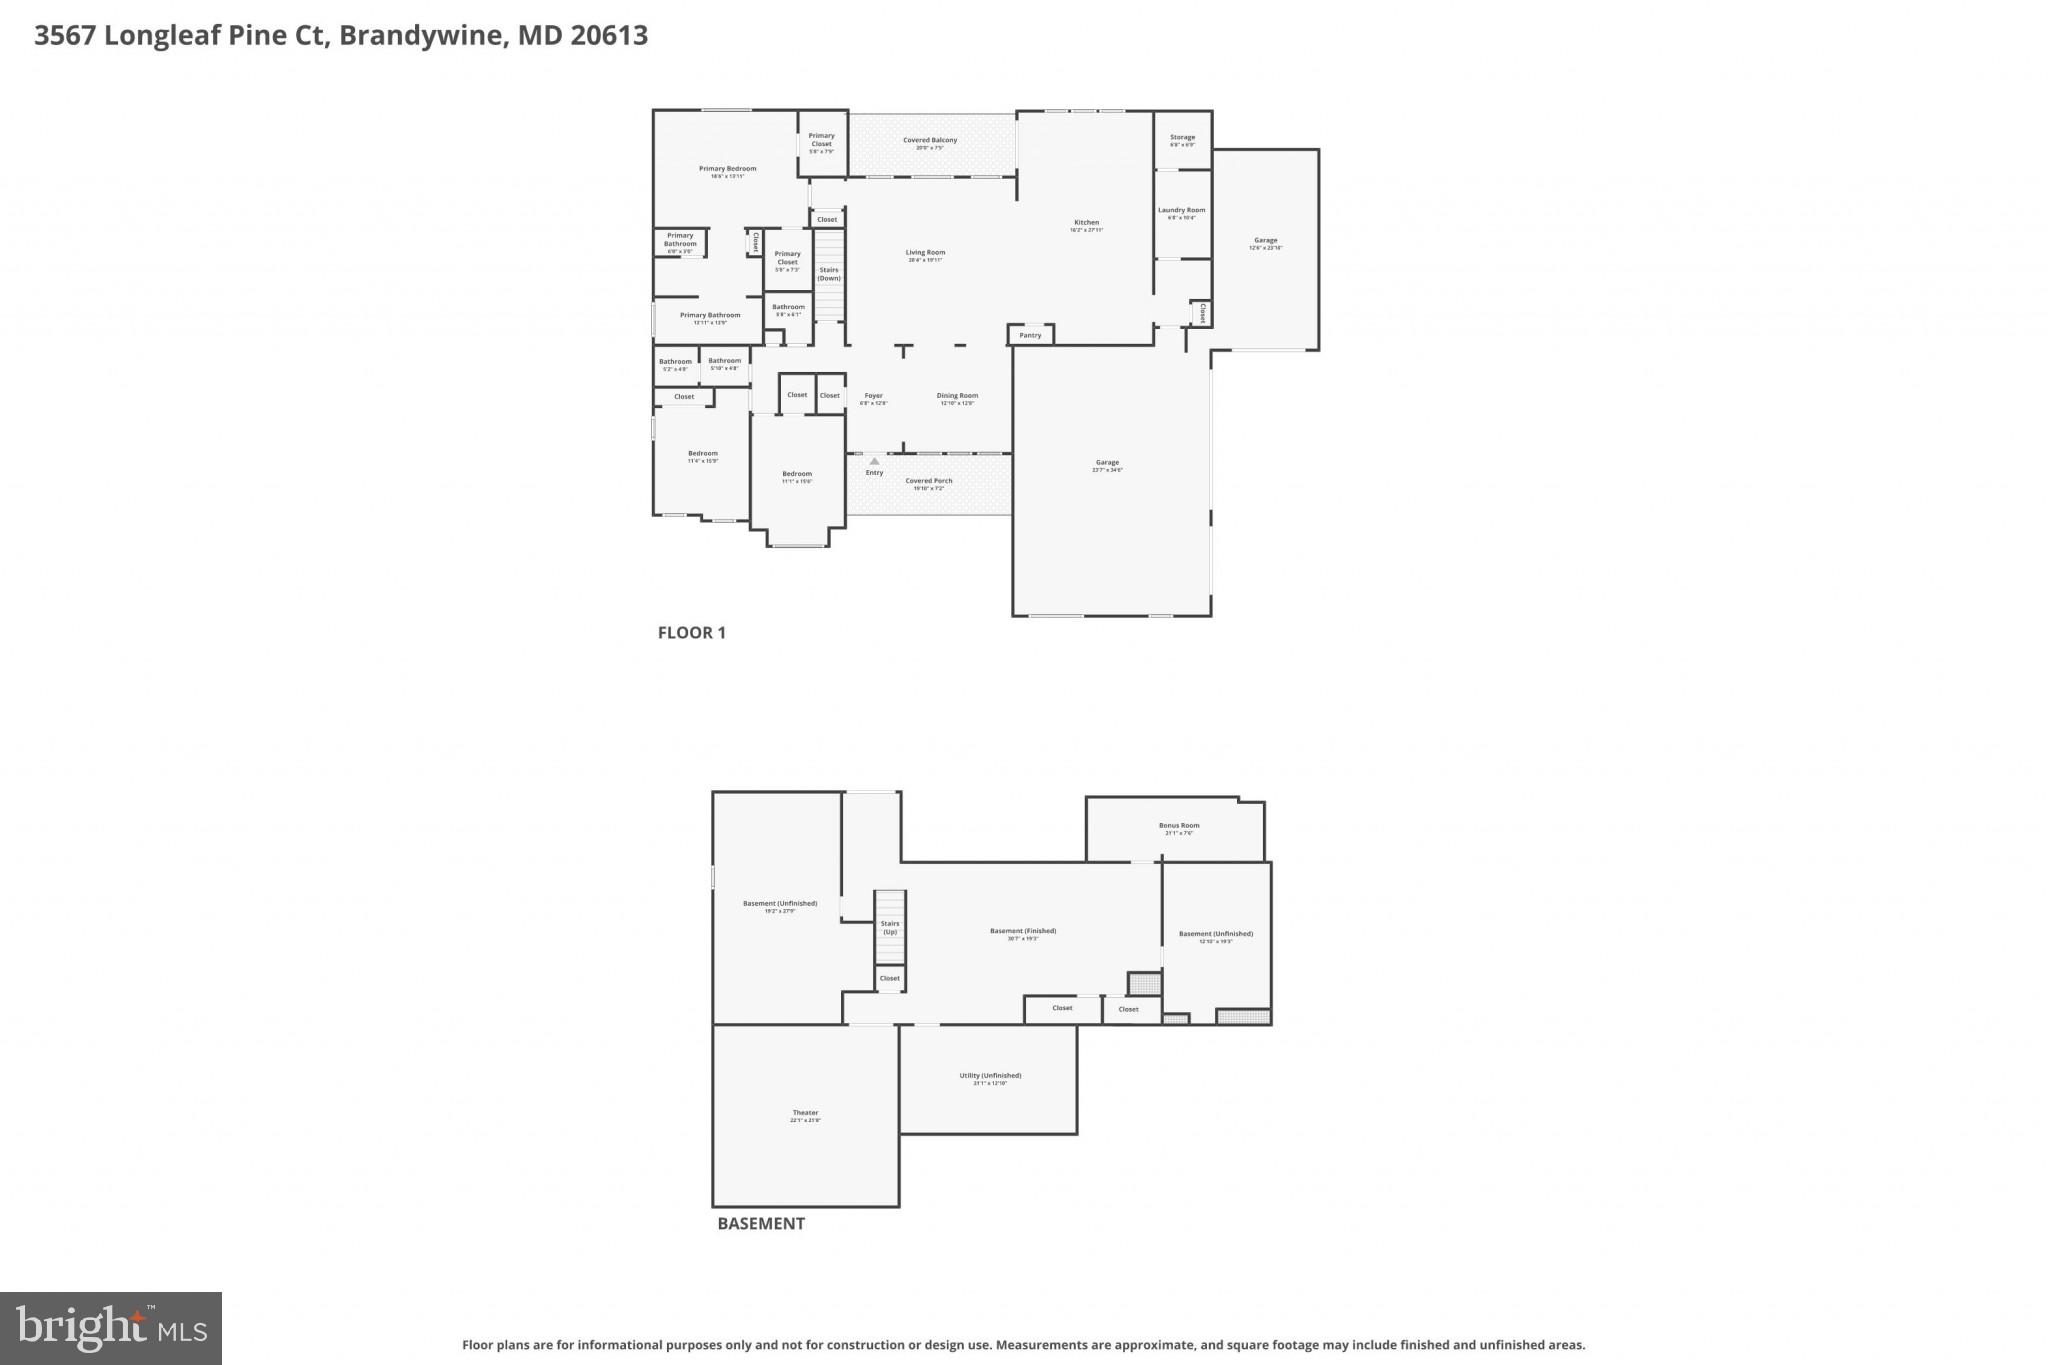
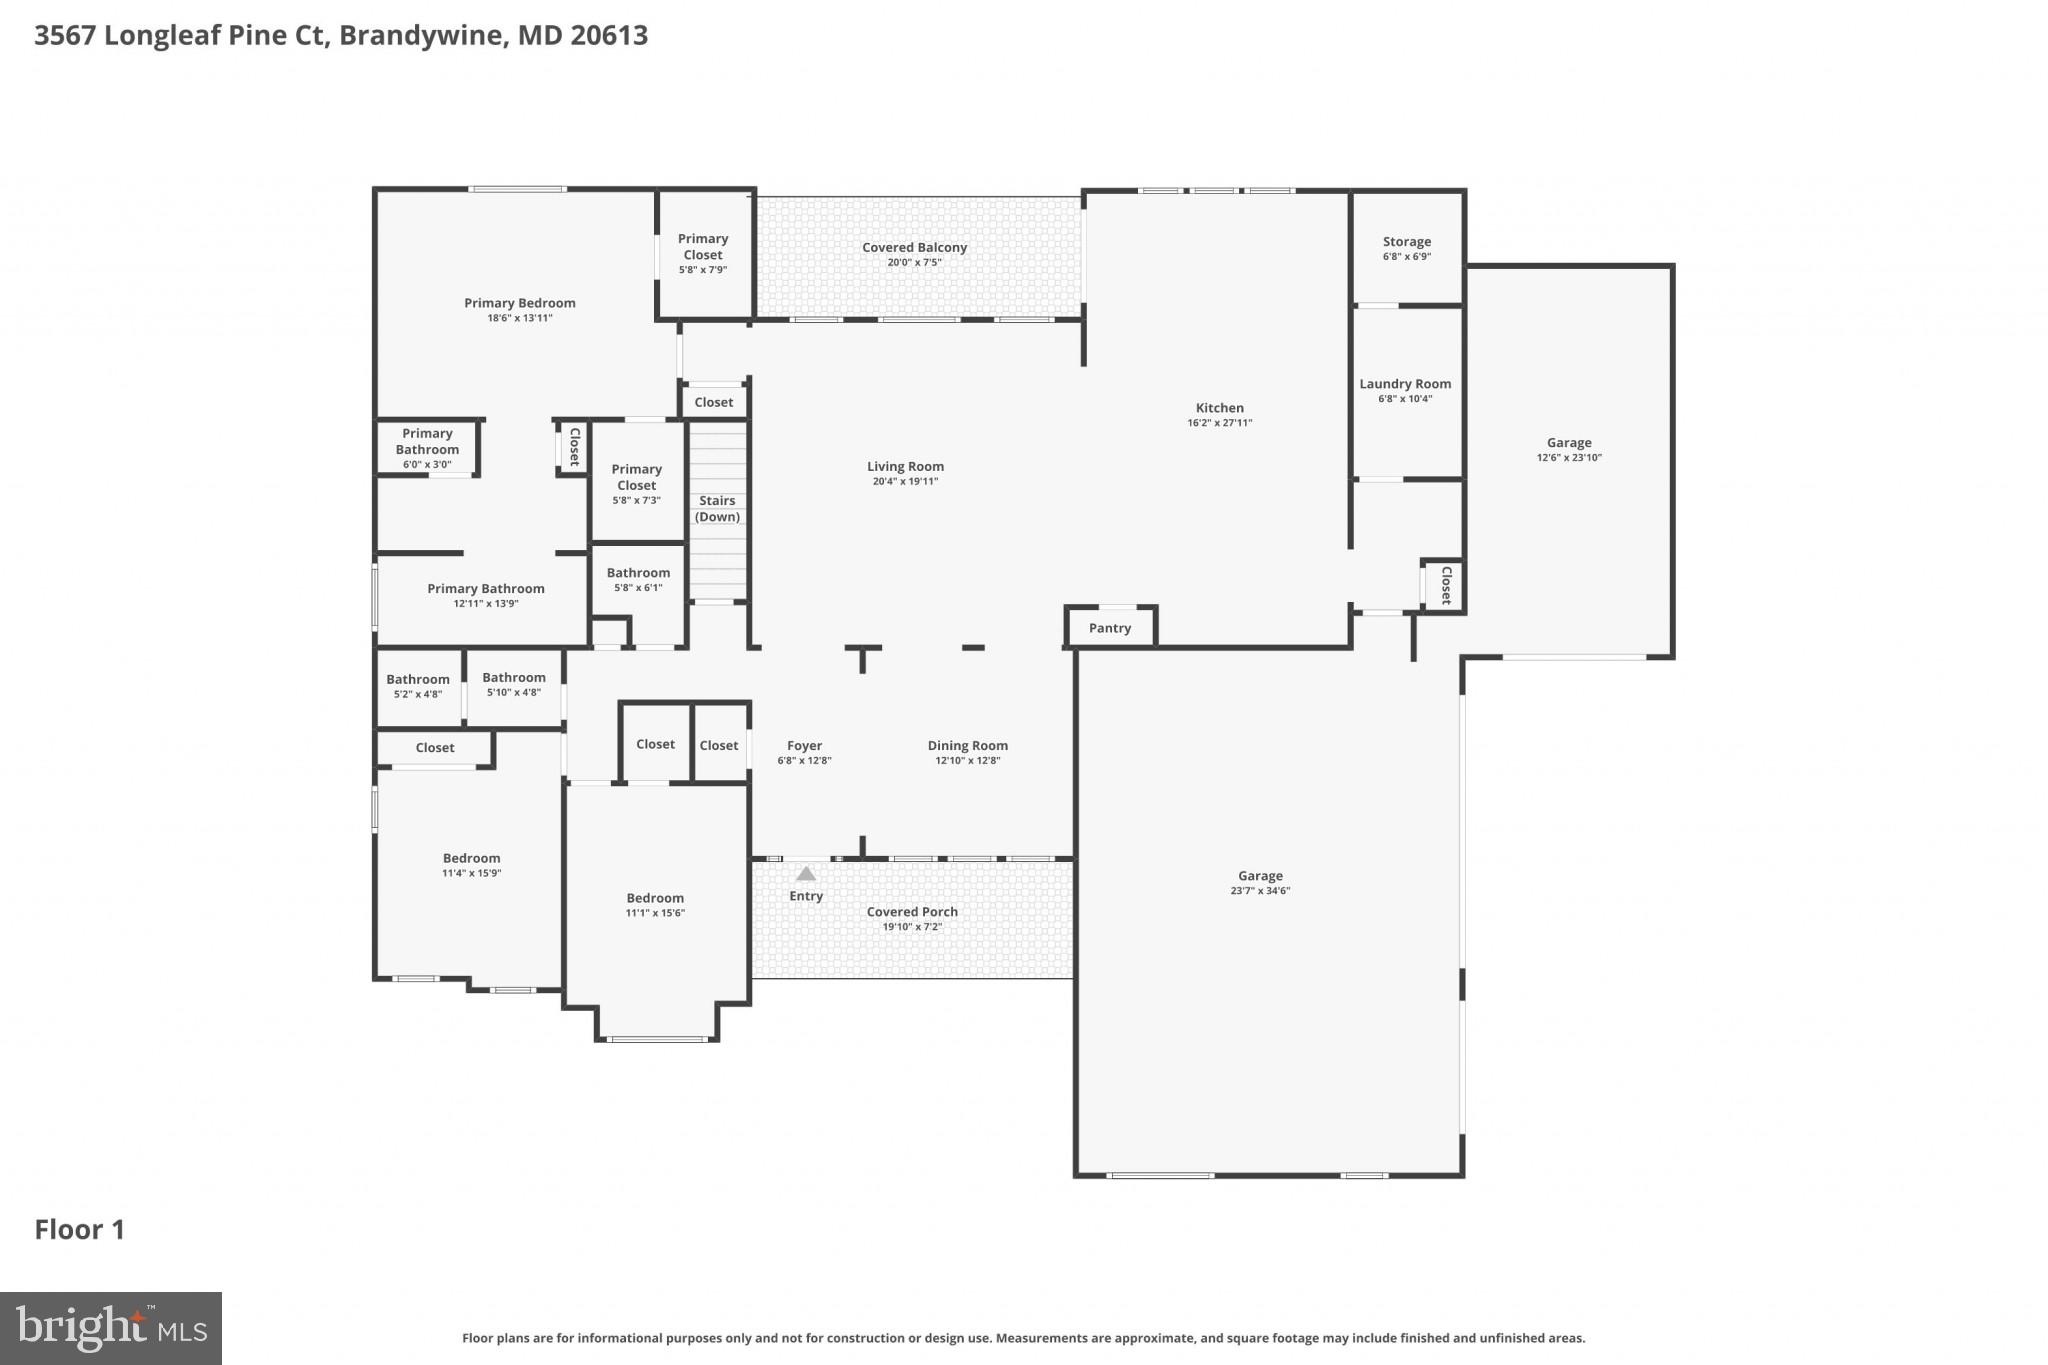
Inside, over 3,900 square feet of thoughtfully designed living space showcases timeless craftsmanship paired with sophisticated modern finishes. The sun-drenched open-concept floor plan is ideal for both entertaining and everyday living, enhanced by crown molding, luxury vinyl plank flooring, and expansive windows framing serene wooded views.

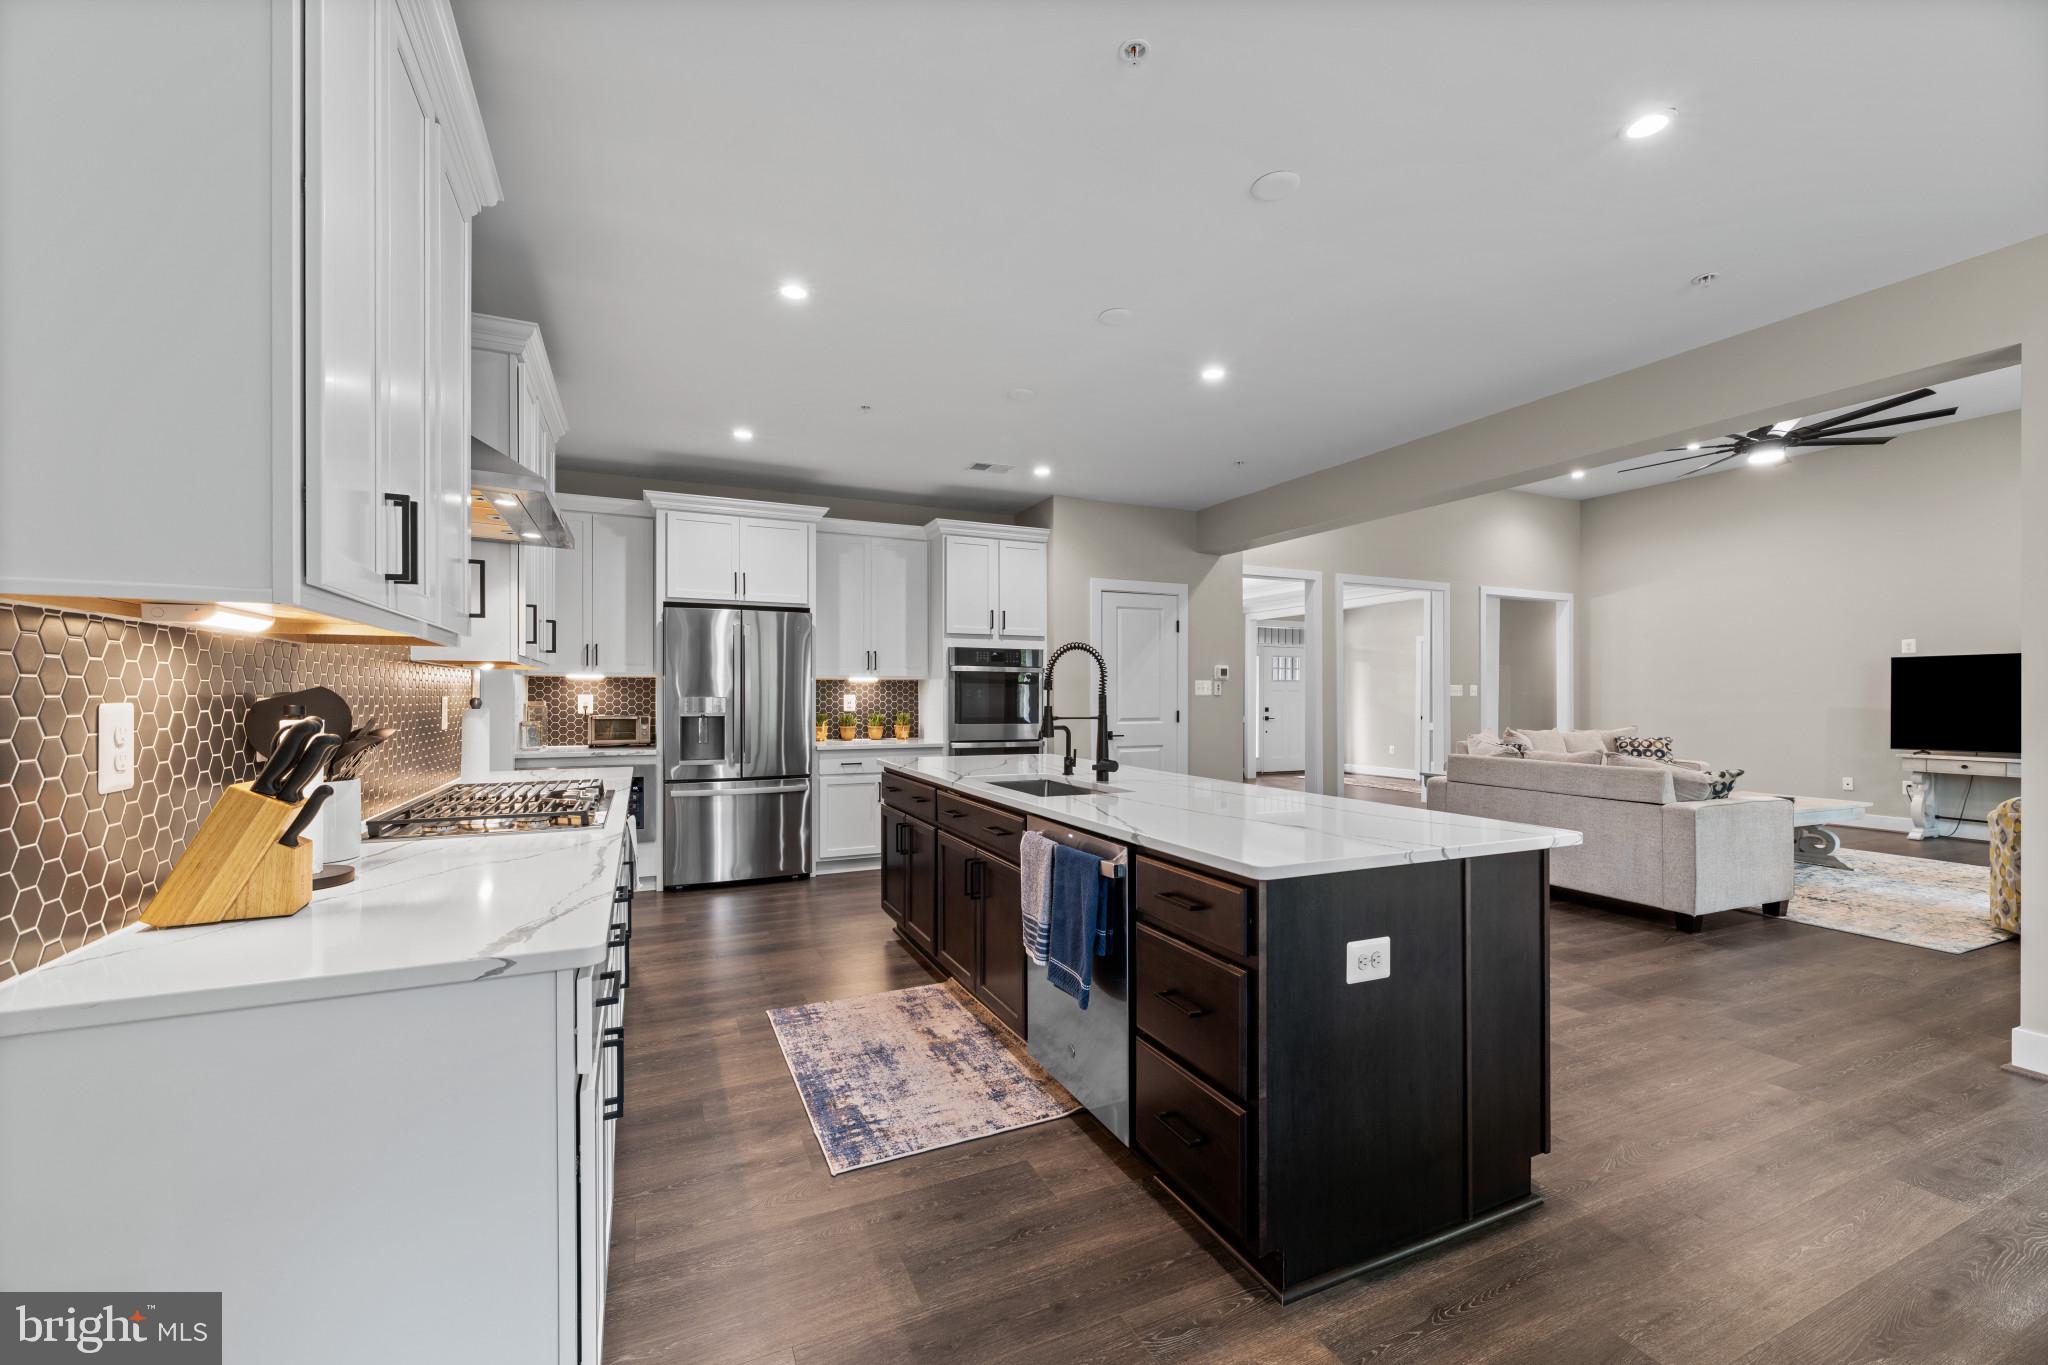
The gourmet kitchen is a culinary centerpiece, outfitted with premium ENERGY STAR stainless steel appliances, a 36-inch gas cooktop, dual ovens, abundant prep space, and a dedicated reverse osmosis water system. Seamlessly connected to the dining and family rooms, the space invites effortless gatherings both large and intimate.

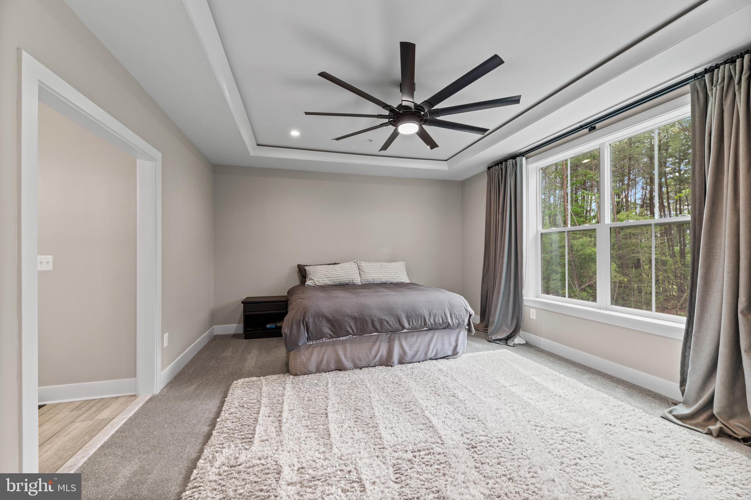
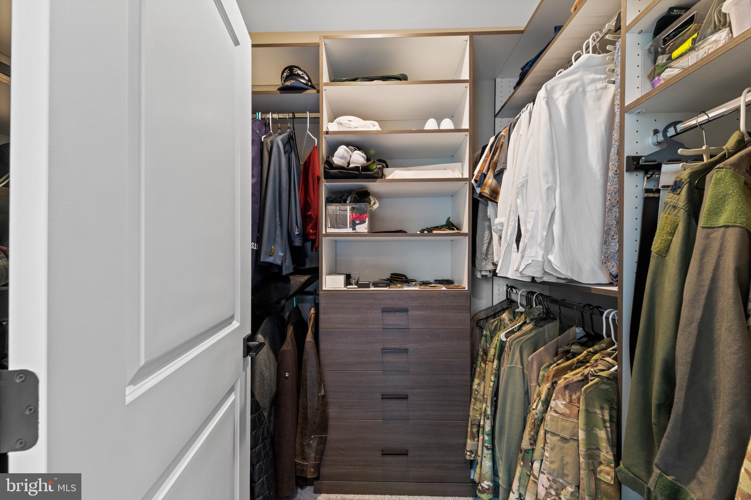
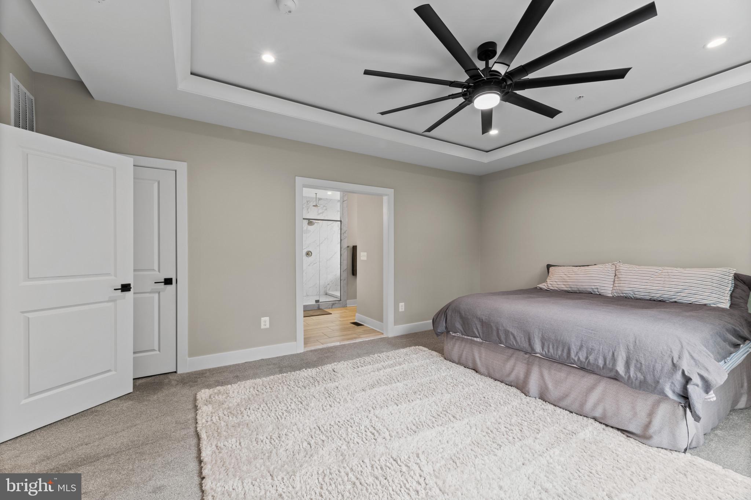
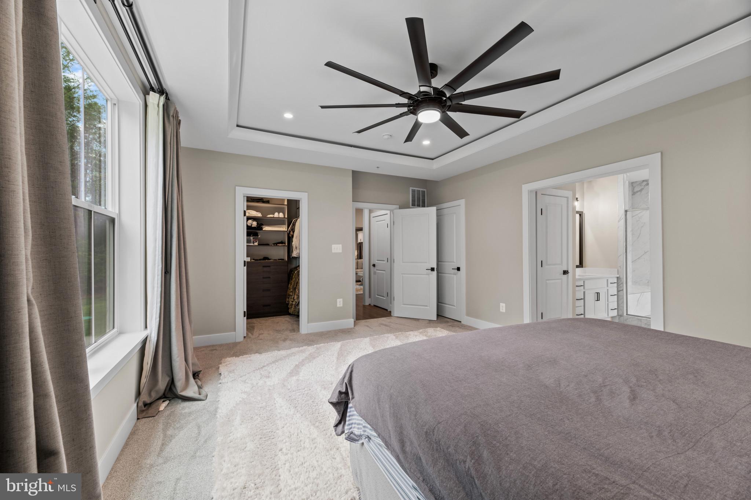
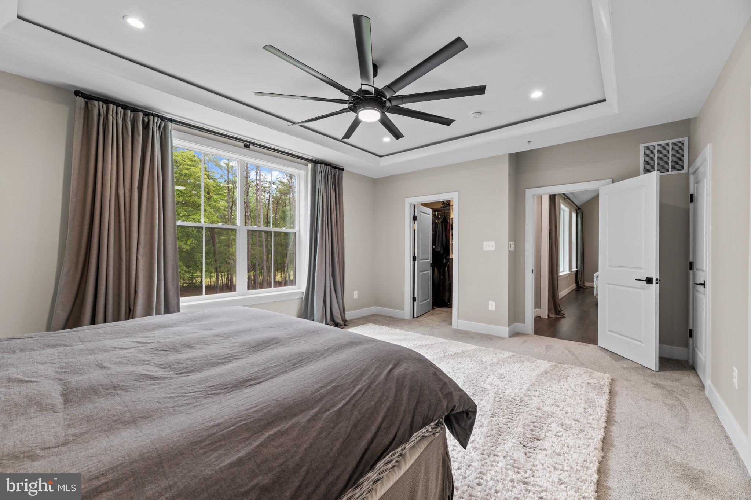
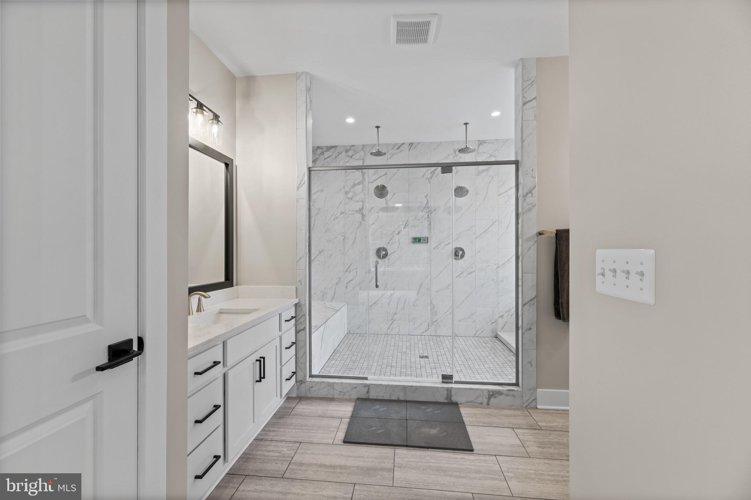
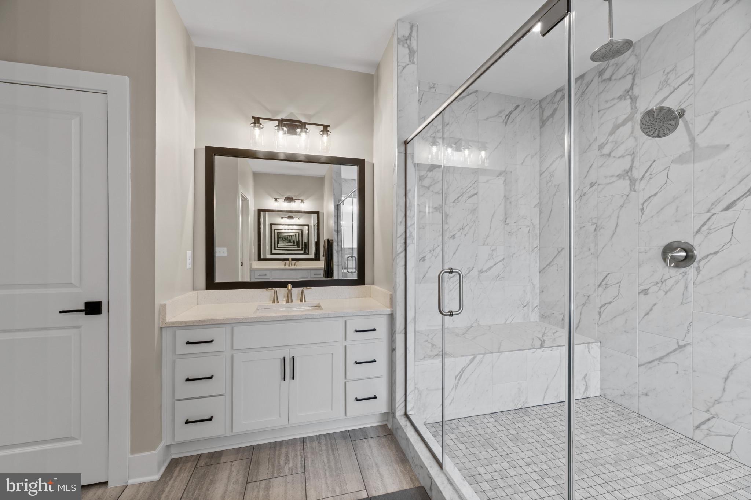
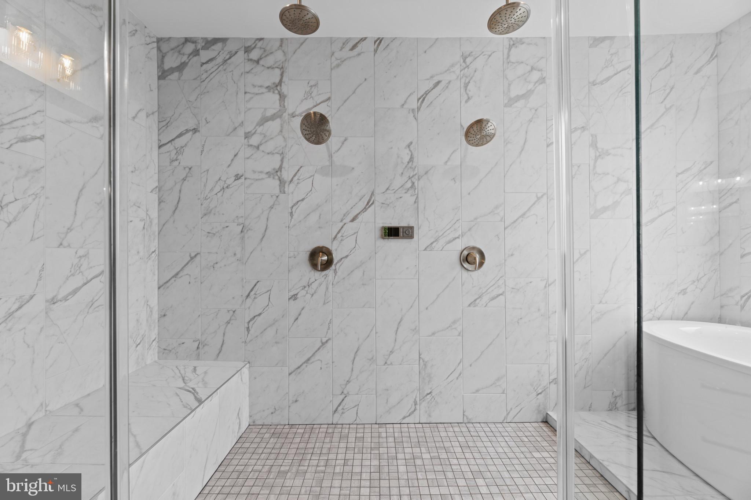
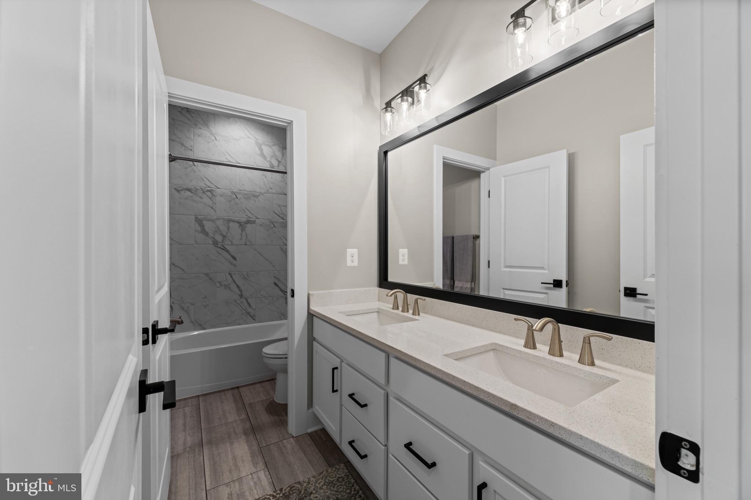
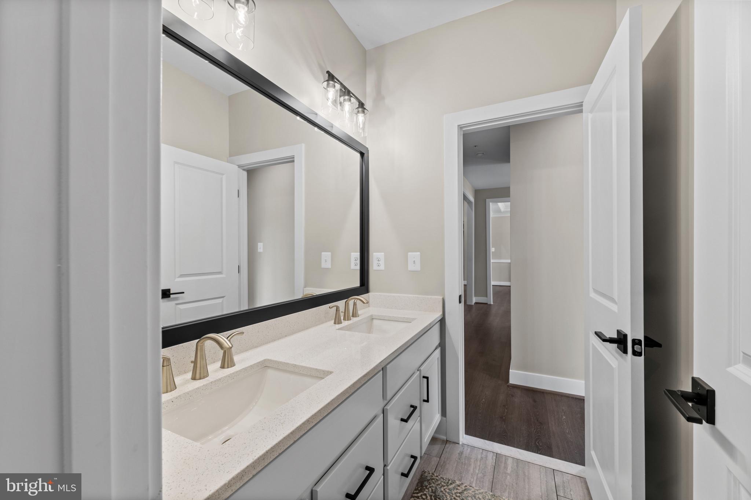
The luxurious primary suite serves as a private sanctuary, complete with expansive custom walk-in closets by Closets by Design and a spa-inspired bath featuring dual vanities, a soaking tub, and an oversized shower with dual shower heads.

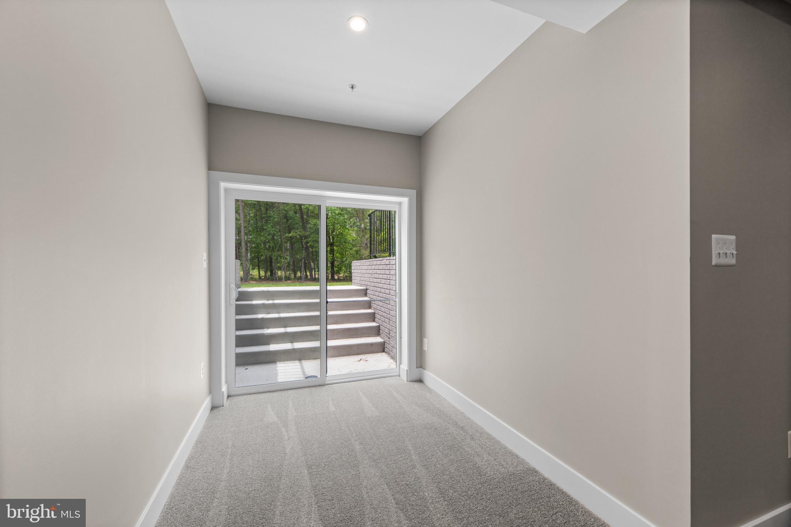
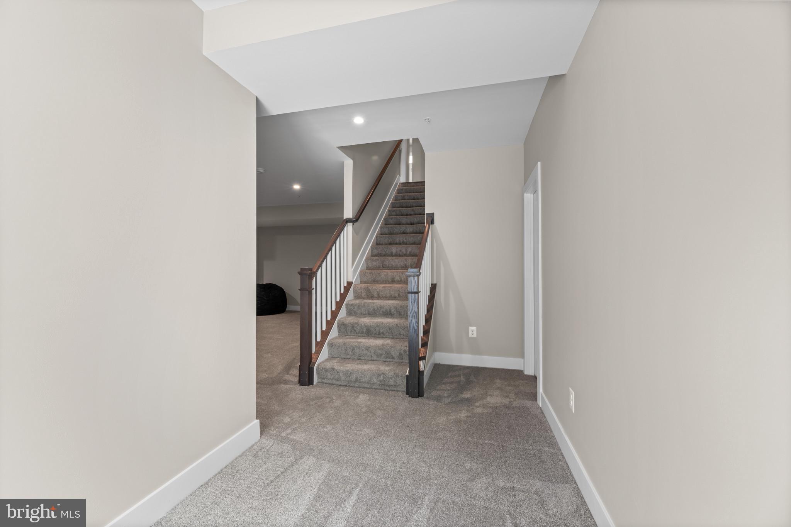
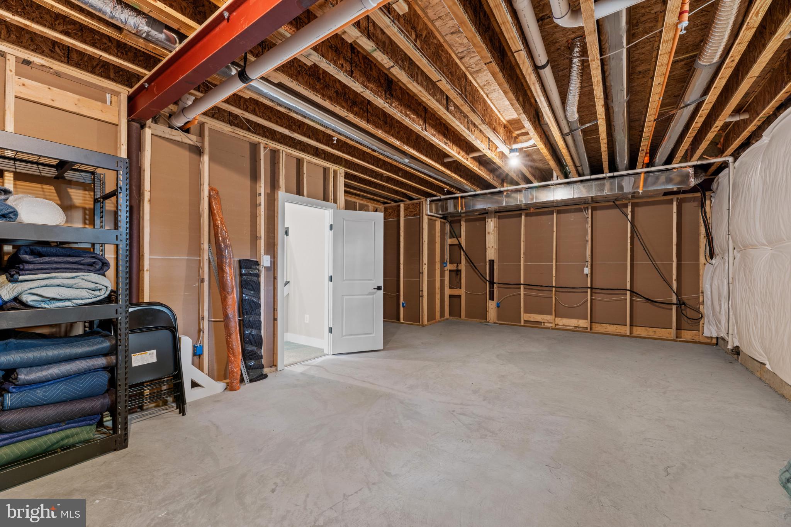
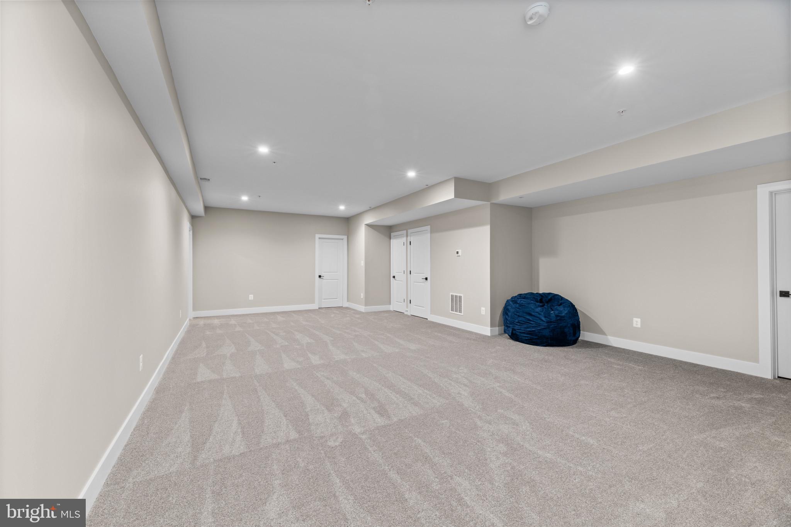
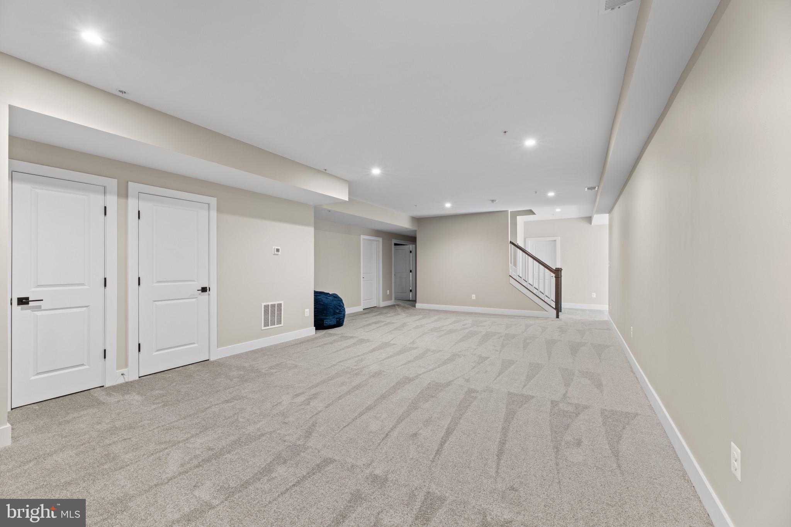
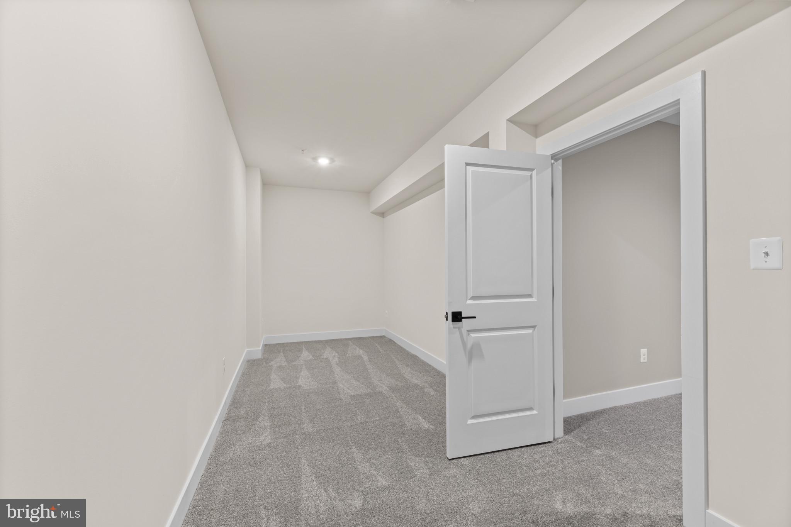
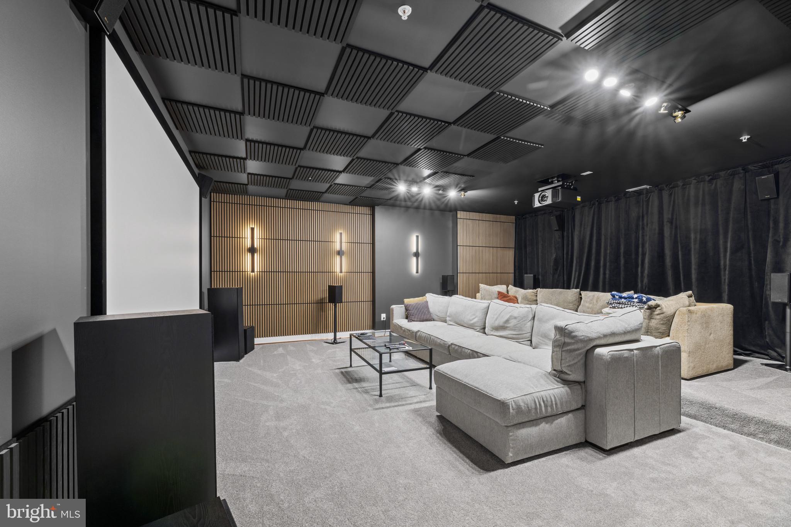
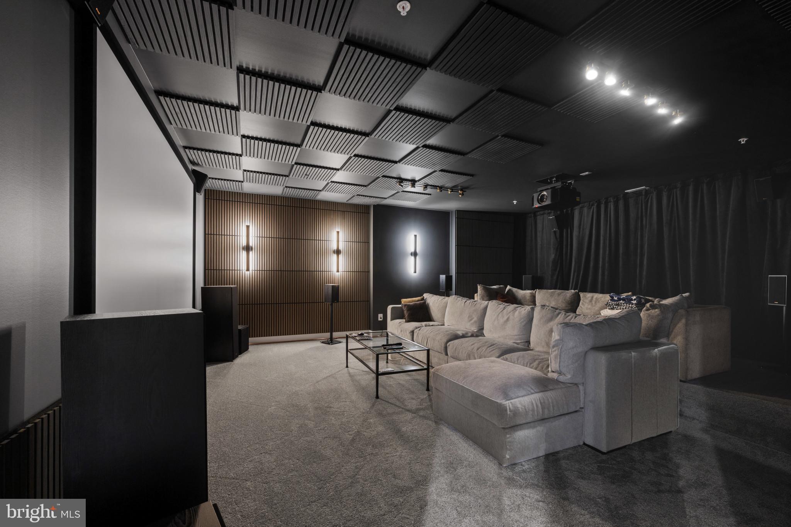
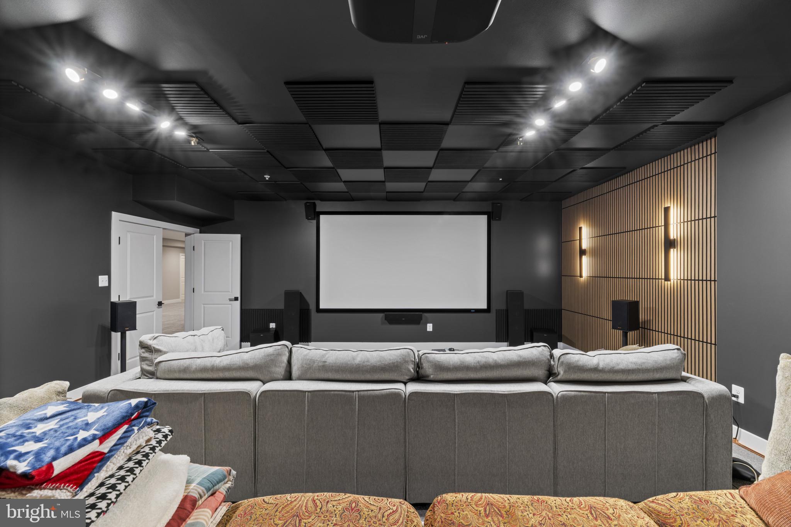
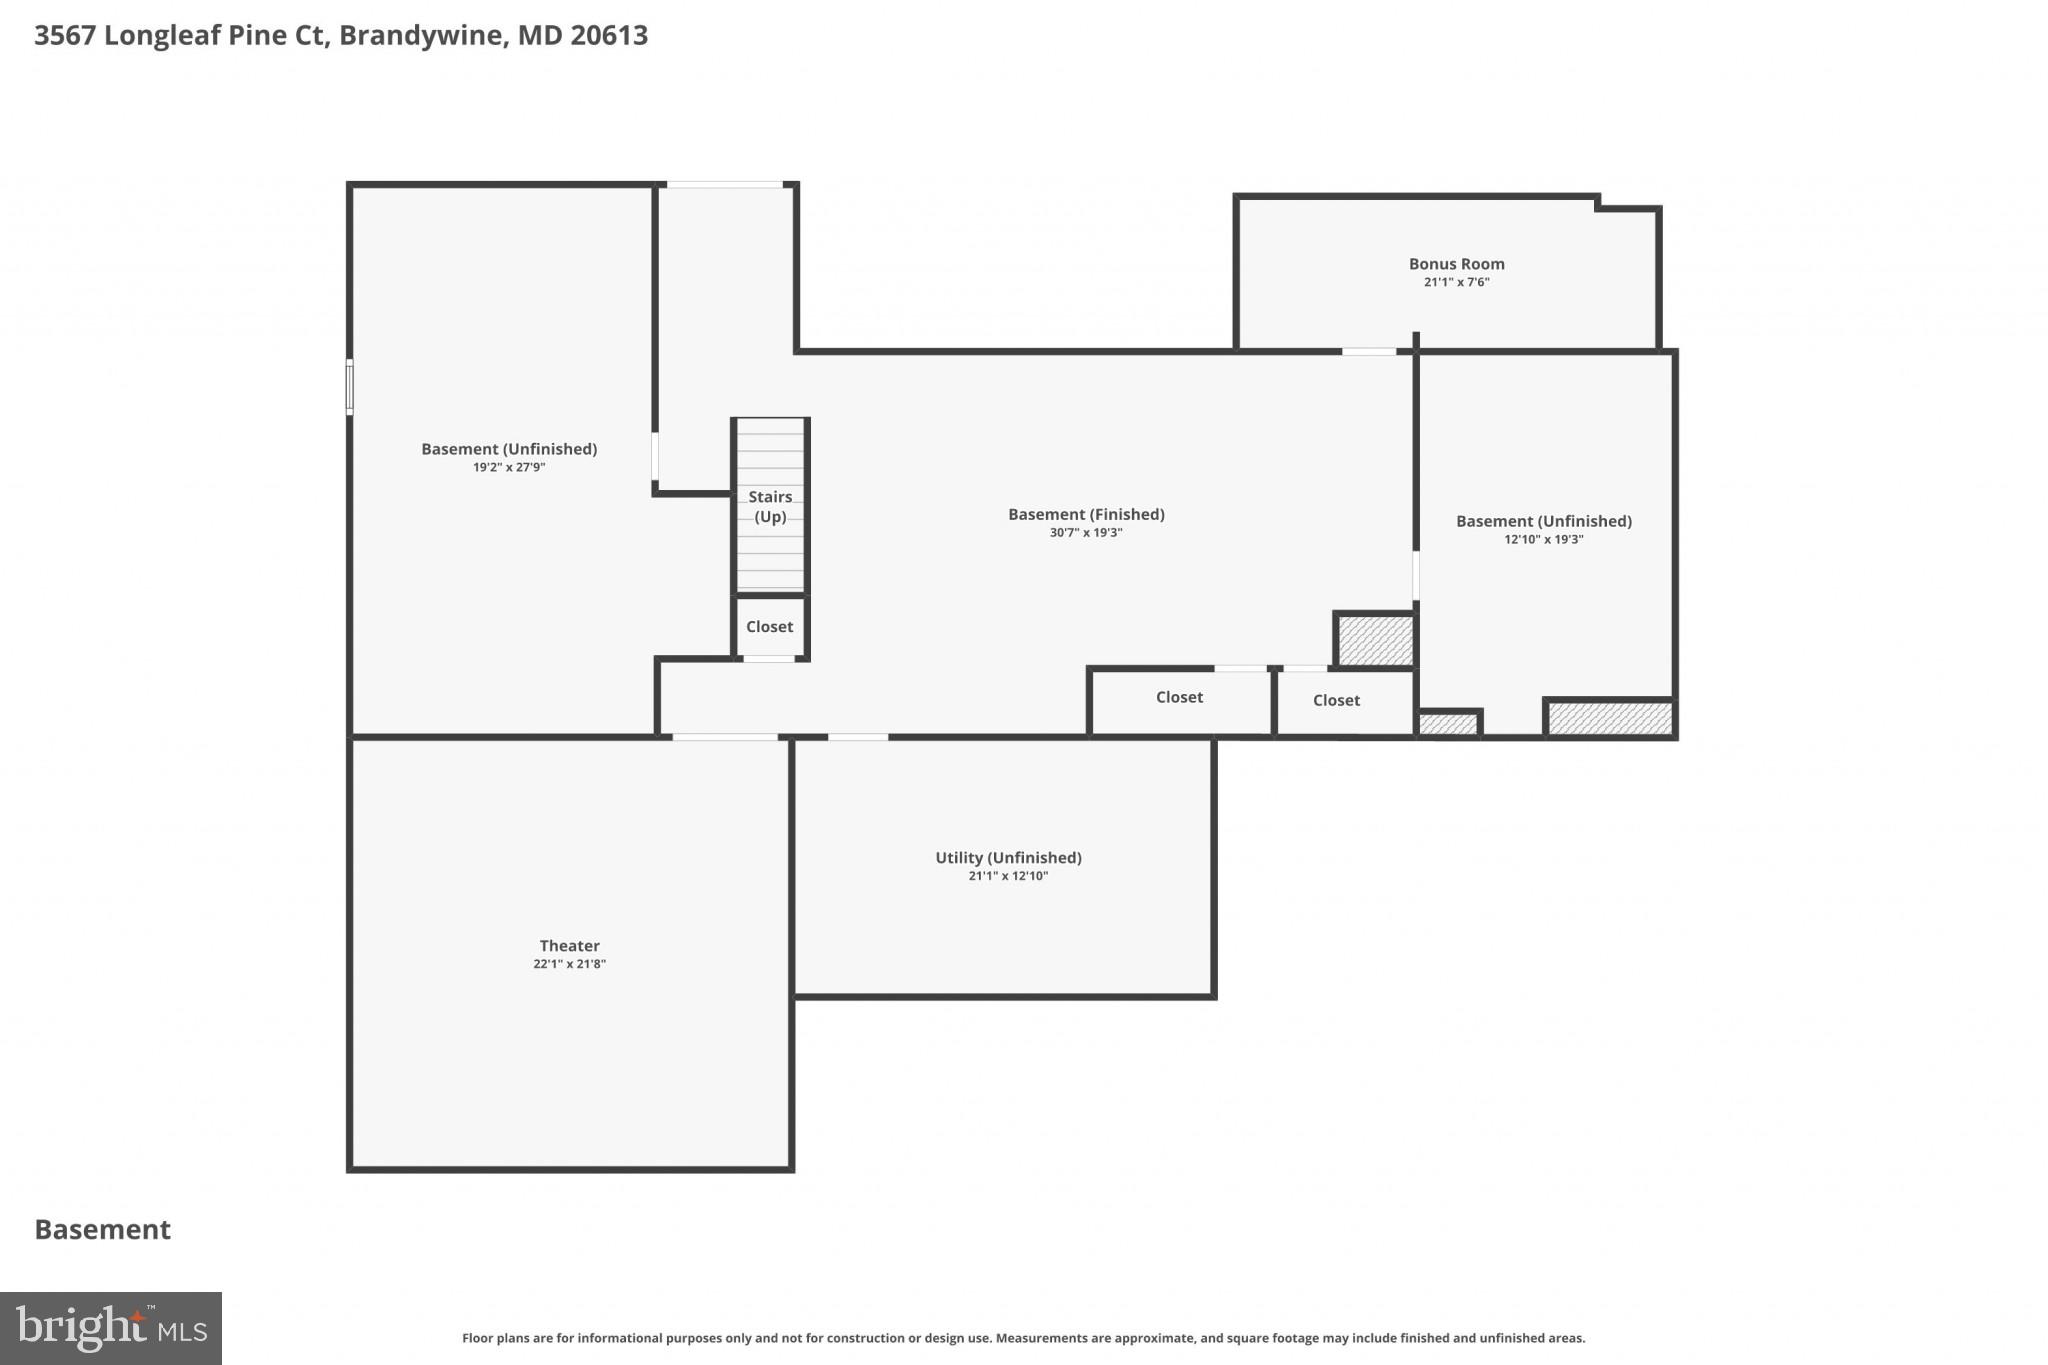
Downstairs, the entertainment possibilities reach another level with a truly world-class private cinema that rivals commercial theaters. Enjoy an immersive experience with a 130-inch screen, 8K projector, tiered stadium seating, and a professionally calibrated 9.4.4 Dolby Atmos surround sound system with DIRAC active room treatment. The expansive lower level also includes a large recreation area, two oversized storage rooms, and incredible future potential with two additional bedrooms and a bathroom already framed and plumbed for completion.

Modern infrastructure and efficiency further elevate the home, including a private well and septic system, whole-house water softener, energy-efficient windows and insulation, high-speed internet wiring, and a comprehensive security camera network.

Offering luxury, privacy, cutting-edge entertainment, and one of the most impressive garages on the market, this extraordinary property presents a rare opportunity to own a fully upgraded custom estate without the wait of new construction.

3567 LONGLEAF PINE COURT

Message successfully sent.

What would you like to know?

What is 3 + 4 ?

I agree to receive email communication and understand I can unsubscribe at any time.

I agree to be contacted by Charis Realty Group via call, email, and text for real estate services. To opt out, you can reply 'stop' at any time or reply 'help' for assistance. You can also click the unsubscribe link in the emails. Message and data rates may apply. Message frequency may vary. Privacy Policy

Related Properties

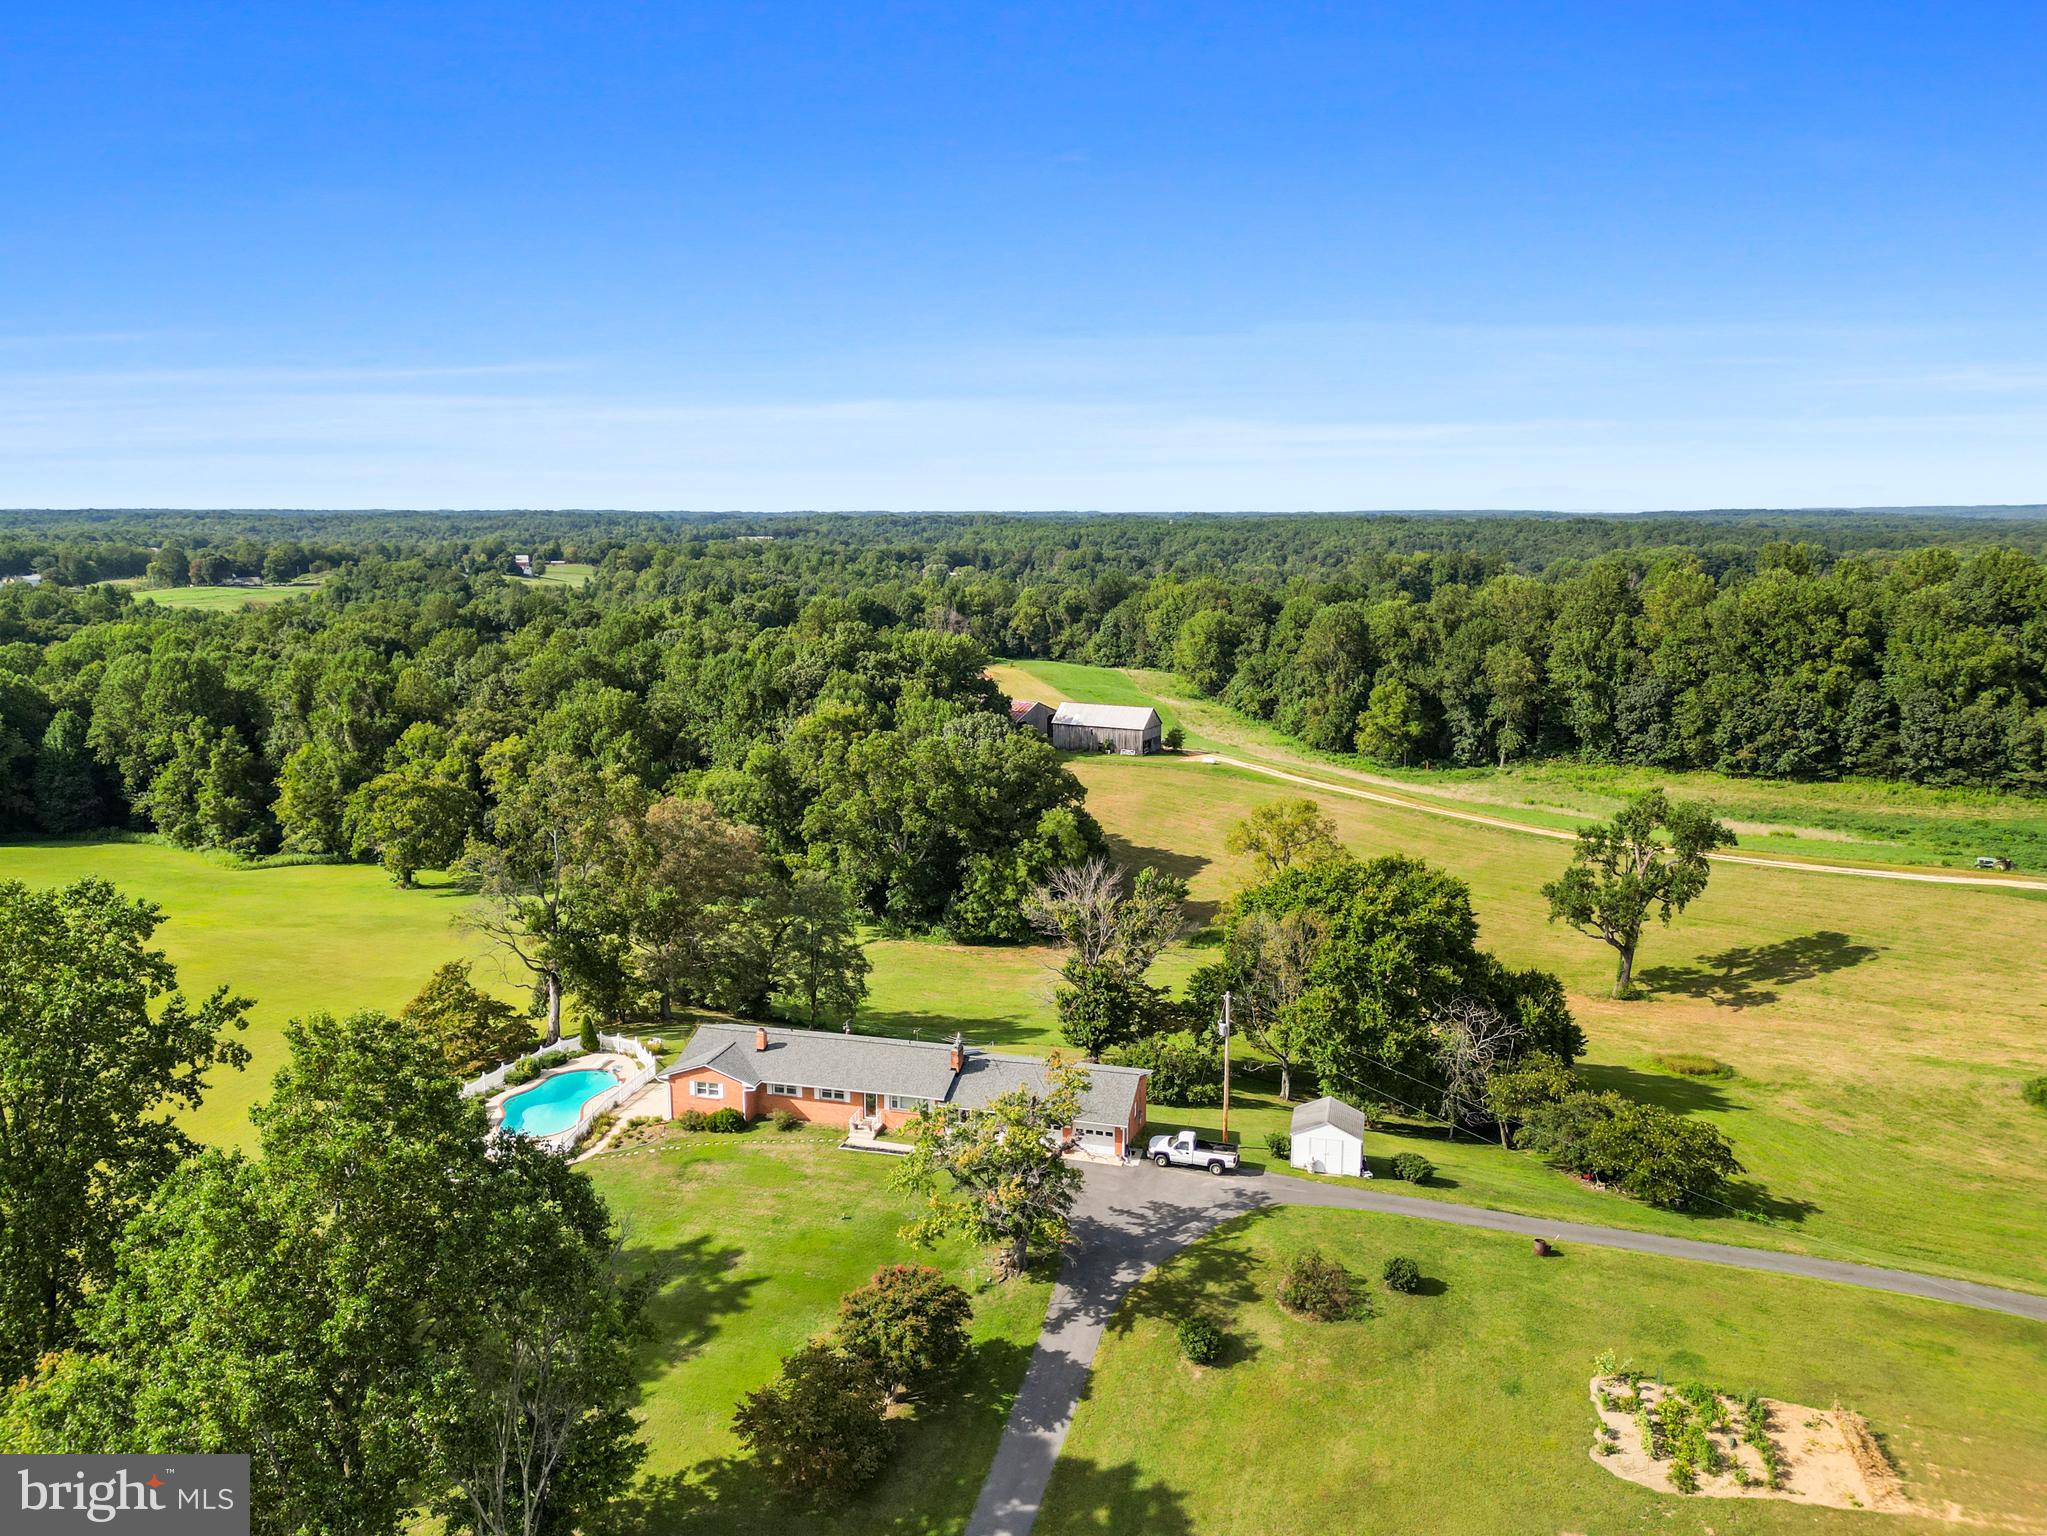
Welcome to your private slice of 6.59 acres of paradise in Brandywine! This unique property offers a rare opportunity to enjoy peaceful country living with modern-day convenience.

With expansive open space and endless possibilities, this property is ideal for multi-generational living, future expansion, or creating the homestead you've always envisioned.

Wake up to birdsong, sip your morning coffee overlooking rolling greenery, and unwind beneath wide-open skies. Whether you dream of a small farm, an equestrian retreat, or simply a private escape surrounded by nature, this property delivers the space, serenity, and freedom to truly make it your own.

If you've been searching for acreage, privacy, and a place where life slows down — this is it.

Perfectly positioned in Brandywine, you’ll enjoy easy access to nearby amenities, shopping, dining, and commuter routes — all while preserving the tranquility of rural living.
#MDPG2191706

BRANDYWINE

15324 BRANDYWINE ROAD

4 Beds

3 Baths

2,436 Sq.Ft.

$900,000

MLS#: MDPG2191706

VA ASSUMABLE LOAN AVAILABLE! Take advantage of an incredible 2.75% interest rate for qualified buyers—an opportunity that’s hard to beat in today’s market. Plus, choose your preferred buyer incentive: interest rate buydown, closing cost assistance, or a decorator’s allowance!

Welcome to this like-new, beautifully designed home offering over 5,000 square feet of exceptional living space, ideally situated on a quiet cul-de-sac in the sought-after Villages of Savannah in Brandywine.

This expansive 5-bedroom, 4.5-bath residence with a 3-car garage is thoughtfully designed for comfort, flexibility, and modern living—perfect for multi-generational households or hosting guests. A standout feature is the main-level owner’s suite, complete with a private en-suite bath, along with a first-floor laundry room (one of two), providing ultimate convenience.

The main level welcomes you with a versatile living room—ideal as a home office—alongside a powder room for guests. At the heart of the home is the gourmet kitchen, featuring a large center island, stainless steel appliances, double wall ovens, cooktop, and a stylish mirrored subway tile backsplash. The kitchen flows seamlessly into a bright dining area and a spacious family room anchored by a cozy gas fireplace—perfect for both everyday living and entertaining.

Upstairs, retreat to a second luxurious owner’s suite, offering two walk-in closets, a private sitting room with a charming Juliet balcony, and a spa-inspired en-suite bath with dual vanities, a soaking tub, and separate shower. A flexible sitting room—originally designed as an additional bedroom—can easily serve as a nursery, office, or fifth bedroom. Three additional bedrooms, a full bath, and a second laundry room complete the upper level.

The fully finished basement expands your living space even further, featuring a full bathroom, a large bonus room with a walk-in closet (ideal as a sixth bedroom, gym, or media room), and generous storage space.

Conveniently located near shopping and dining in Brandywine and Waldorf, with an easy commute to Washington, DC and Southern Maryland, this home offers the perfect balance of tranquility and accessibility.

Motivated seller—bring all serious offers! This exceptional home truly checks every box—schedule your showing today before it’s gone!  Mortgage savings may be available for buyers of this listing.
#MDPG2183686

BRANDYWINE

12502 MONTEREY PARK COURT 5

5 Beds

4 Baths

4,718 Sq.Ft.

$889,900

MLS#: MDPG2183686

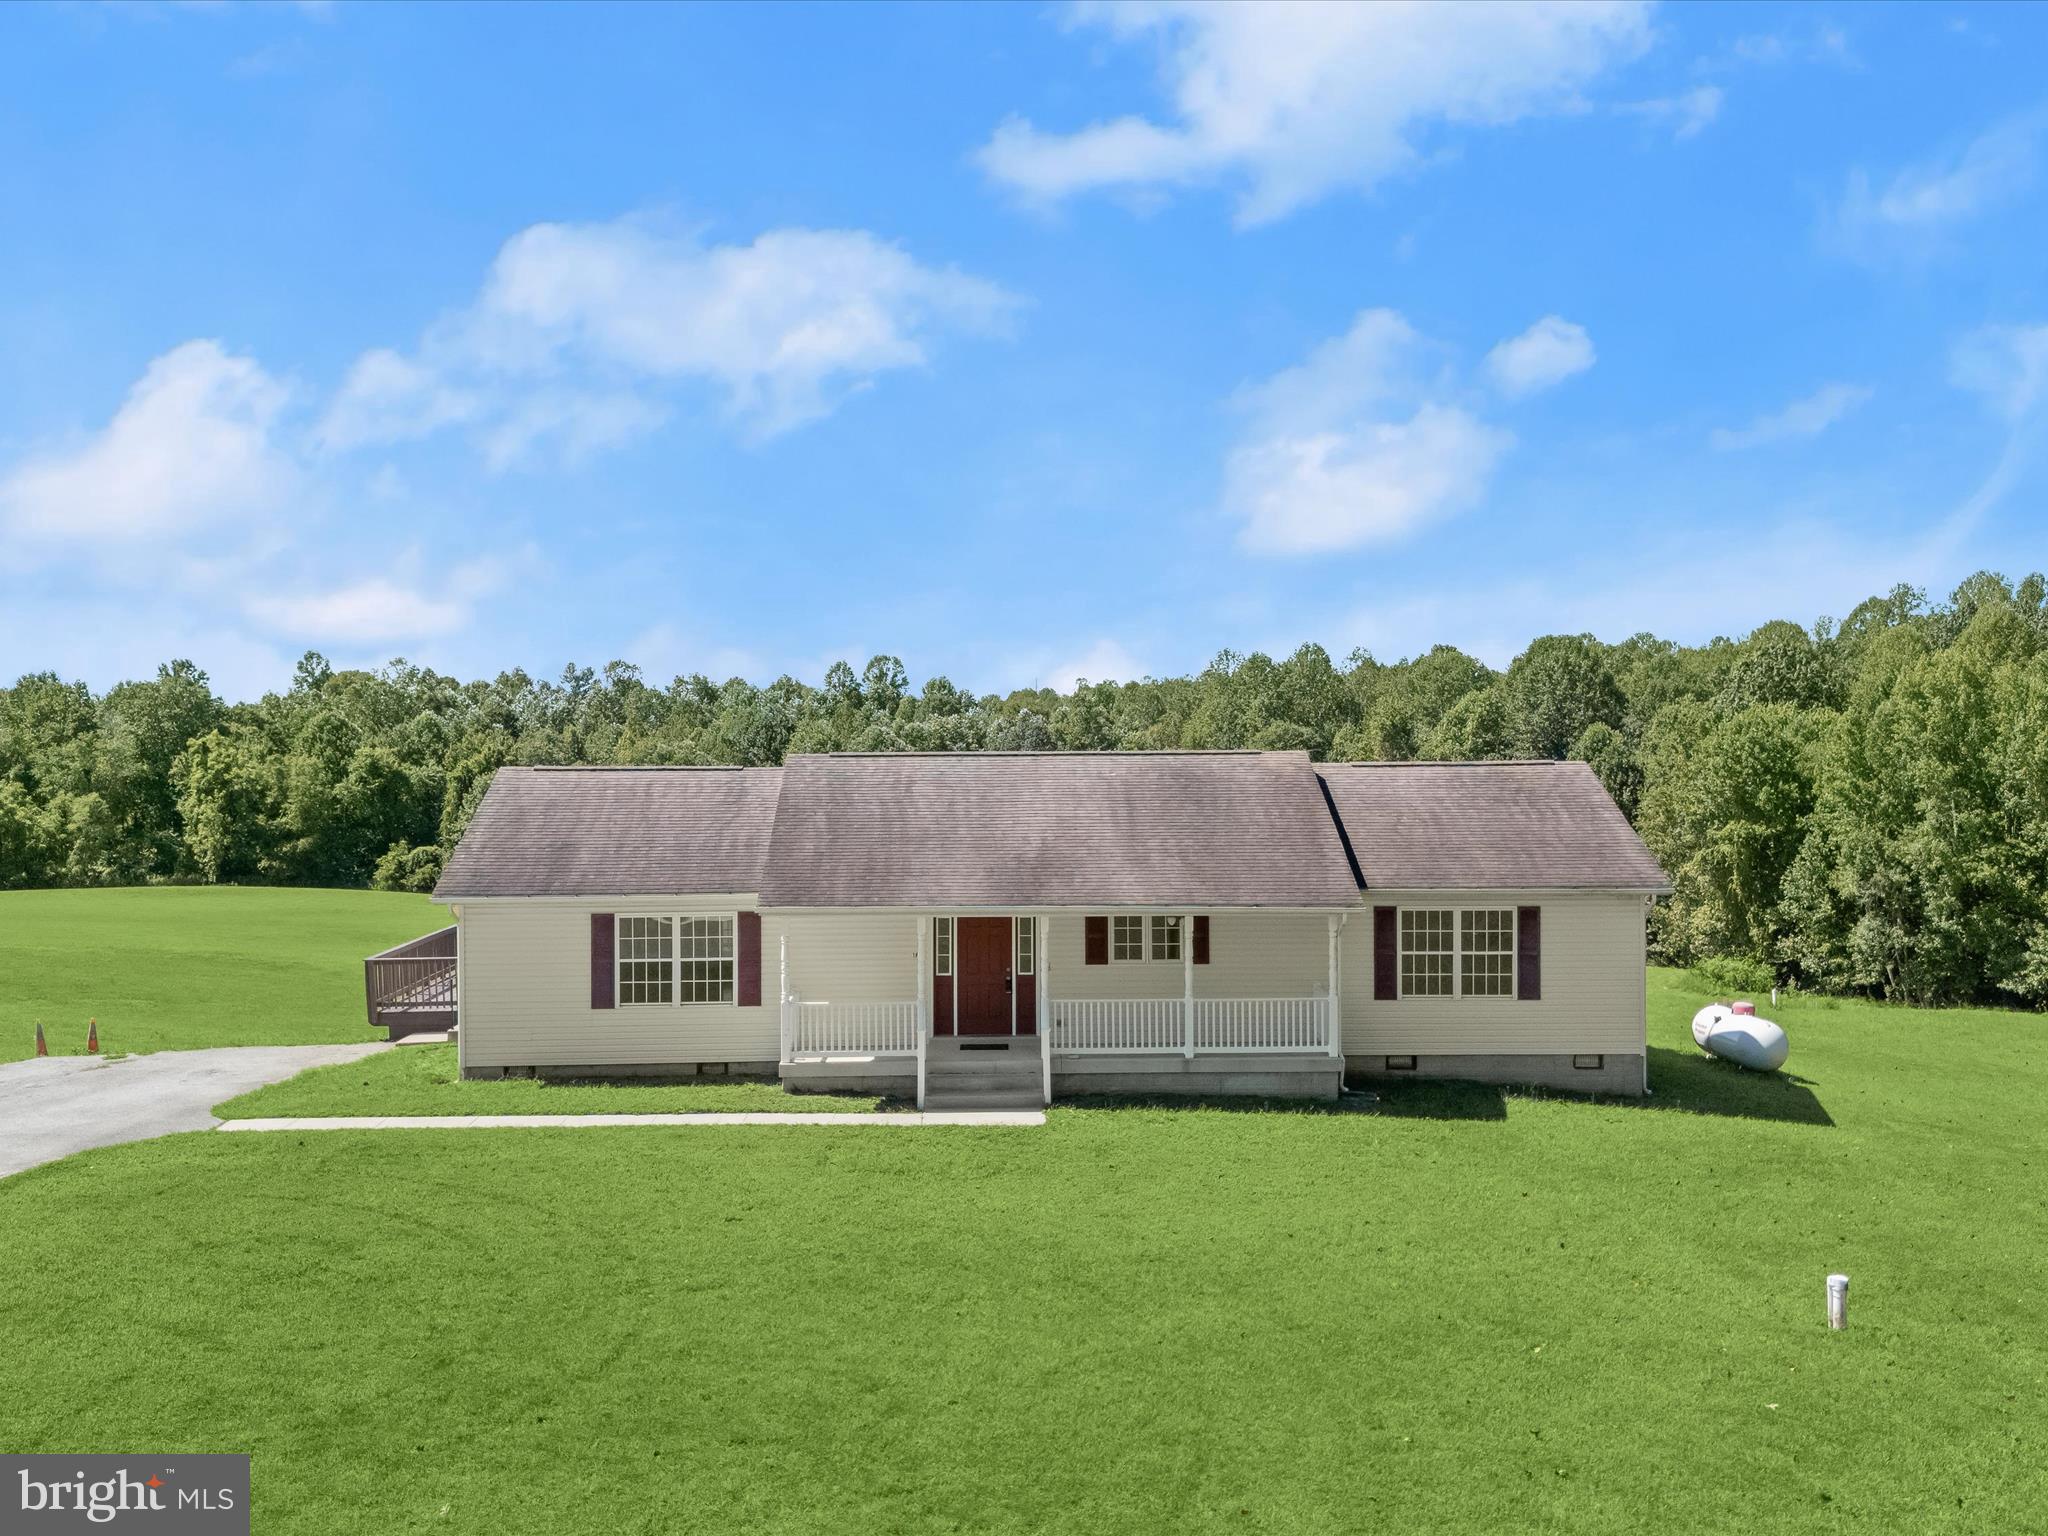
Take advantage of an assumable VA loan with a 2.375% interest rate! Discover over 72 acres in Brandywine, MD, located in Charles County, ideal for horses, livestock, or hunting. Nestled on the property is a charming ranch-style home showcasing an open floor plan with modern updates and a traditional layout. The main level features brand new flooring throughout, beginning in the sun-filled living room with hardwood floors that continue into the dining room. The dining room provides access to a spacious covered deck, perfect for relaxing or entertaining, and flows seamlessly into the beautifully updated kitchen.  The kitchen boasts quartz counters, a subway tile backsplash, 42” shaker-style soft-close cabinetry, a center island with a breakfast bar, stainless steel appliances, and a pantry. The primary suite offers a walk-in closet, abundant natural light, and an en-suite bath complete with a jetted soaking tub, walk-in shower, and large vanity. Two additional bedrooms, a hall bath, a powder room, and a laundry/mudroom with driveway access complete the interior. The property is ideal for equestrians, featuring a barn built in 2021. Inside, you'll find four 12x12 stalls with Dutch doors leading to a 12’ overhang. A spacious tack room and LED lighting enhance the barn’s functionality. Approximately 3 acres are fenced with RAMM fencing installed in 2021. A new double run-in shed was added in 2024, and a 10x12 cottage-style shed offers additional storage. Hunters and outdoor enthusiasts will appreciate over 30 wooded acres teeming with deer and turkey. With easy access to MD-381 and MD-5, this property combines the best of country living with convenient travel to points north and south. Shown by appointment only. No drive-bys, please.
#MDCH2047178

BRANDYWINE

16195 WILKERSON PLACE

3 Beds

2 Baths

1,736 Sq.Ft.

$925,000

MLS#: MDCH2047178

Welcome to 19081 Poplar Ridge Rd—a spacious home located on a peaceful street in the heart of Brandywine. Recently updated throughout, this residence offers 5 bedrooms, 3.5 bathrooms, and over 6,000 square feet of finished living space. The open-concept layout features a gourmet kitchen with quartz countertops, stainless steel appliances, and a large center island perfect for entertaining. A sunlit two-story family room with a cozy fireplace anchors the main level, creating a warm and inviting atmosphere that flows seamlessly into the dining area and formal living room. Upstairs, the luxurious primary suite boasts dual walk-in closets and a spa-inspired bath with soaking tub and separate shower. Additional bedrooms are generously sized with ample closet space. The fully finished basement includes a large recreation room, guest suite, and walk-out access to the backyard. Set on over 4 acres, this property offers exceptional privacy, a spacious yard, and a three-car side-load garage with inside access and additional storage. No detail has been overlooked—this home is move-in ready and waiting for its next chapter.
#MDPG2200302

BRANDYWINE

19081 POPLAR RIDGE ROAD

5 Beds

3 Baths

6,342 Sq.Ft.

$899,995

MLS#: MDPG2200302

***PRICE IMPROVEMENT***Step into elevated living with this meticulously upgraded luxury residence where thoughtful design meets modern convenience. From the moment you enter, you’re greeted with refined details, including elegant French doors leading into a private office and stunning chandeliers that enhance the home’s sophisticated ambiance.

The home offers a well-designed layout featuring four bedrooms and two full bathrooms on the upper level, a half bath on the main level, and an additional bedroom and full bathroom in the lower level, providing flexible living options for guests or extended stays.

Designed for both everyday comfort and exceptional entertaining, the home features a seamless indoor-outdoor flow, highlighted by backyard stairs that lead directly to the kitchen, making hosting effortless. The outdoor space is fully enclosed with a 6-foot vinyl fence, complemented by a sprinkler system, outdoor ceiling fan, and a convenient storage shed.

The heart of the home showcases elevated finishes throughout, including a striking ceiling-to-floor backsplash in the powder room and custom cabinetry and backsplash in the mudroom. Modern living is further enhanced with six wall-mounted TVs, two indoor ceiling fans, and premium smart features such as deadbolt and cipher locks.

Car enthusiasts and homeowners alike will appreciate the three-car garage, including a third-car addition, all finished with epoxy-coated flooring, painted walls, and wood paneling, along with a Tesla EV supercharger and a second water meter for added efficiency.

The lower level is an entertainer’s dream, complete with custom-built shelving, wall mirrors along the staircase, and a private theatre room featuring an 8K overhead projector, movie screen, and built-in wall speakers for an immersive experience.

Additional highlights include three custom-designed closets, offering both luxury and organization throughout the home.

Every detail of this home has been carefully curated to deliver a lifestyle of comfort, sophistication, and modern convenience. This is one you do not want to miss. Schedule your private viewing today.
#MDPG2196914

BRANDYWINE

6702 SAVANNAH DRIVE

5 Beds

3 Baths

2,760 Sq.Ft.

$835,000

MLS#: MDPG2196914

Welcome to this stunning luxury estate offering 5 bedrooms and 5 full bathrooms, thoughtfully designed for elegant living and exceptional entertaining. From the moment you enter, you are greeted by a grand foyer featuring Roman-inspired pillars, porcelain tile flooring, and extensive crown molding throughout.

This home boasts cathedral ceilings and a spacious, open layout filled with natural light. The gourmet kitchen is a chef’s dream, complete with quartz countertops, a large center island, and an eat-in area, perfect for everyday living and hosting guests. Adjacent is a formal dining room showcasing coffered ceilings, chair rail molding, and timeless architectural detail.

The expansive primary suite offers a private retreat with a sitting area, an extended walk-in closet with custom island, and a luxurious spa-like bathroom featuring a soaking tub with jets, double vanities, and a glass block shower.

A highly desirable main-level bedroom with a full bath provides ideal accommodations for multi-generational living or guests.

The fully finished lower level is an entertainer’s dream, featuring a custom bar with quartz countertops, built-in dishwasher, ice maker, and refrigerator, along with a theater room, fitness room, game room, and a large open entertainment area.

Additional highlights include a 3-car garage, oversized driveway, brand new roof, whole-home intercom and sound system, and an in-ground sprinkler system.

This exceptional property combines luxury, space, and functionality—perfect for modern living at its finest.
#MDPG2197680

BRANDYWINE

6609 CHATHAM PARK DRIVE

5 Beds

5 Baths

8,232 Sq.Ft.

$899,990

MLS#: MDPG2197680

Welcome to this beautifully maintained 5-bedroom home in the Villages of Savannah. With manicured outdoor spaces, a two-car garage with a charger for your electric vehicle, 5 bedrooms, 4 full and 2 half baths, modern finishes throughout, and thoughtfully designed living areas, this nearly new home blends style, space, and functionality — ready for you to move in and enjoy.
Inside, enjoy the open layout on the main level featuring luxury vinyl plank flooring, plenty of space, and abundant natural light. The heart of the home is a stunning chef’s kitchen complete with white cabinetry, stainless steel appliances, walk-in pantry, expansive countertops, and a large center island perfect for entertaining or casual meals. Enjoy the family room with the feature wall and gas fireplace. This level also features an in-law suite with a walk-in closet and full bath.
Upstairs, the spacious primary suite serves as a private retreat with a sitting area, huge walk-in closet and a spa-inspired bath featuring a soaking tub, glass-enclosed shower, and dual vanities. The secondary bedrooms are generously sized and offer comfort for family and guests alike. Two bedrooms share a Jack-and-Jill bath, and the fourth bedroom features a walk-in closet and full bath. 
The finished basement expands your living space with a large recreation area ideal for fun game nights and a half bath for convenience. Watch your favorite movies or the big game in the theater room. The large unfinished area can be used for storage or even a home gym. 
The largest model in the community, this home is the best value in the Villages of Savannah!
#MDPG2202066

BRANDYWINE

5500 BIG HUNTINGDON LANE

5 Beds

4 Baths

5,204 Sq.Ft.

$850,000

MLS#: MDPG2202066

Multi-generational horse farmette only 25 miles from Washington, DC
5 BR | 4 BA | 4,679 SQ FT | 7.23 ACRES

Rarely does a multi-generational horse farmette of this caliber become available this close to Washington, DC. This Victorian farmhouse blends historic character with modern updates, offering 4,679 square feet on more than seven acres of Maryland countryside.

A welcoming front porch and original hardwood floors lead into a modern addition featuring a soaring great room, gourmet kitchen with a sun-filled breakfast nook, and a spacious first-floor primary suite with a jacuzzi tub, dual sinks, and dual walk-in closets. The layout offers the flexibility for comfortable single-level living on the main floor while still providing additional bedrooms and living space throughout the home.

The thoughtfully designed interior also includes a formal dining room, large walk-up attic, expansive storage areas, and flexible living arrangements suitable for multi-generational living, guest space, or potential income-producing use (buyer to verify). A three-car garage with a full bathroom provides additional space for vehicles, hobbies, or a workshop.

The equestrian facilities are a standout feature, including a two-story, three-stall center-aisle barn with dedicated tack and hay storage, water, and electricity. The grounds are well-suited for horses and livestock, featuring a fenced paddock with a run-in shed and water access, as well as a separate fenced pasture. Additional outbuildings include a chicken coop, a tool shed, and an oversized carport.

The property directly borders approximately 250 acres of protected state land with riding trails and frontage along the Patuxent River, creating direct access to outdoor recreation and riding opportunities.

Located along the Legacy Wine Trail, the property offers a rural setting without complete isolation. Approximately 10 minutes to public boat launches and within convenient reach of Brandywine, Waldorf, Upper Marlboro, MD, and surrounding D.C. commuter lots and routes.

Significant capital improvements since 2022 include a new roof, fascia, and gutters with guards; two heat pumps; a high-efficiency heat pump water heater; chimney upgrades; refinished hardwood floors; granite countertops; luxury vinyl flooring in the addition; updated bathrooms; and fresh paint throughout.

This is a rare opportunity to own a functional horse property with acreage, flexibility, and direct access to both nature and nearby conveniences.
#MDPG2200882

BRANDYWINE

17401 MILLTOWN LANDING ROAD

5 Beds

4 Baths

4,679 Sq.Ft.

$894,900

MLS#: MDPG2200882

Discover a rare opportunity to own just over 24 acres of private, wooded paradise—a retreat where nature, comfort, and convenience come together seamlessly. Tucked away from the world yet minutes from major routes, shopping, and dining, this property offers the perfect balance of seclusion and accessibility.

A short 5‑minute walk leads you to your own lake, an incredible amenity for fishing, quiet mornings, or peaceful sunset views. With no neighbors in sight, the setting delivers unmatched privacy and tranquility.

Inside, the home offers 4 bedrooms plus a flexible bonus room that can serve as a home office, gym, studio, or guest suite. The updated primary bedroom and freshly refinished hardwood floors bring warmth and a refreshed, modern feel throughout the main level.

The lower level is designed for versatility, featuring a fully updated bathroom, private living area, and separate walkout—perfect for guests, multigenerational living, or potential rental income. The well‑maintained kitchen appliances and newly updated backyard patio make everyday living and entertaining effortless.

With ample parking for multiple vehicles, open land for farm animals, gardening, or outdoor recreation, and endless room to expand, this property adapts to your lifestyle and future vision.

A true private estate with limitless potential, offering the peace you crave and the convenience you need.
#MDPG2195248

BRANDYWINE

16706 CEDARFOREST ROAD

4 Beds

3 Baths

1,710 Sq.Ft.

$850,000

MLS#: MDPG2195248

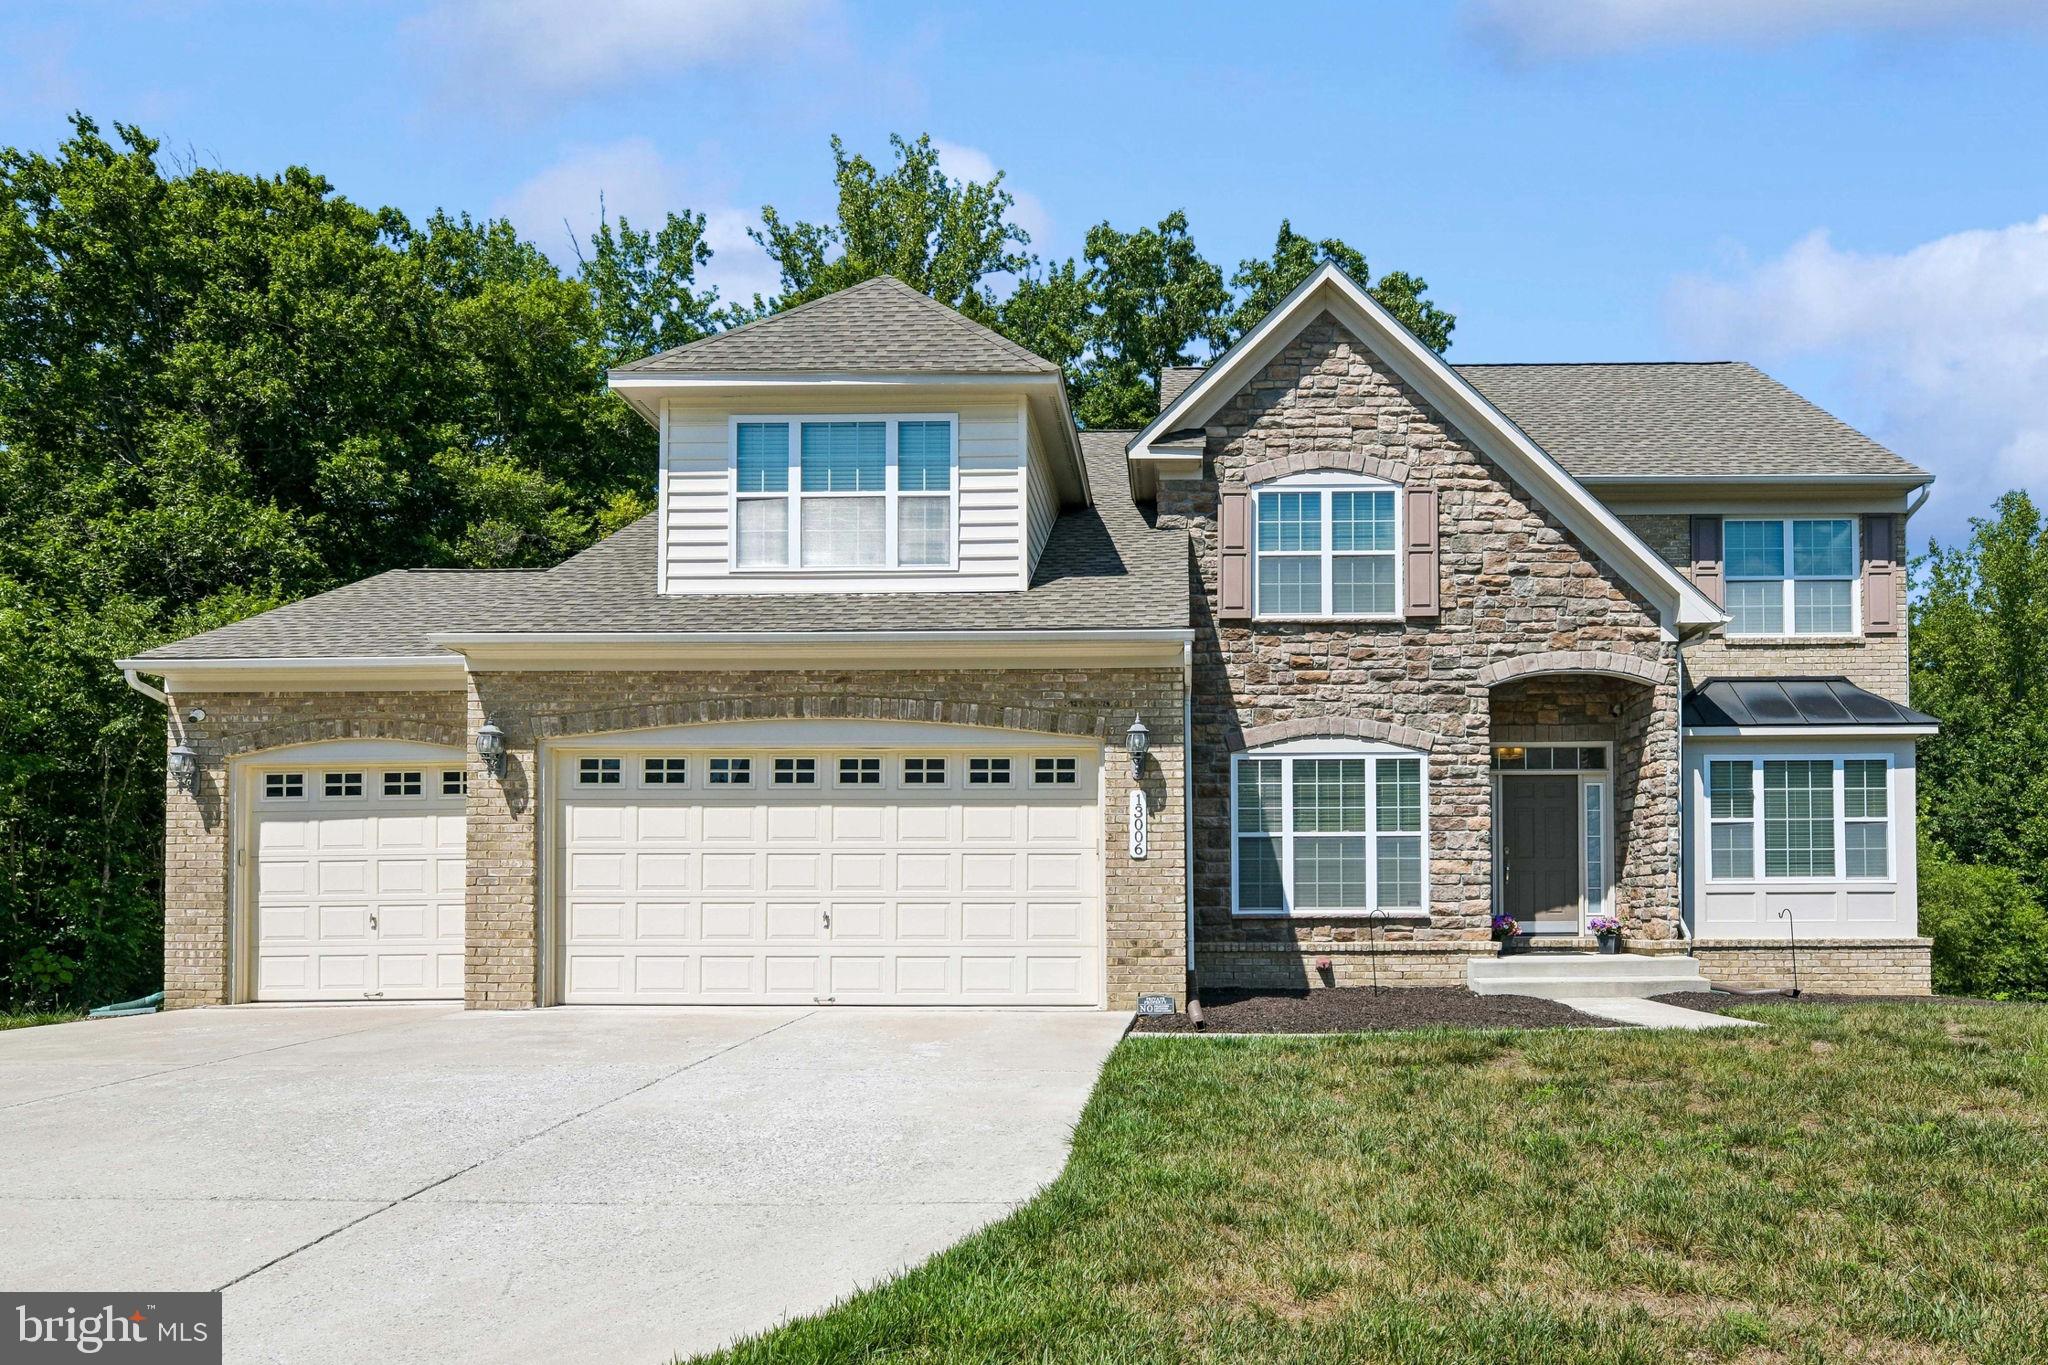
HIGHLY MOTIVATED SELLER!!! Discover the perfect blend of elegance and comfort in this stunning Colonial-style home nestled in the desirable Piscataway Heights community. With 5 spacious bedrooms and 4.5 bathrooms, this residence offers an impressive 3,334 square feet of thoughtfully designed living space on the main two living levels, ideal for both relaxation and entertaining. Step inside to find a warm and inviting atmosphere, accentuated by beautiful hardwood floors and plush carpeting throughout. The open floor plan seamlessly connects the family room, complete with a cozy fireplace featuring glass doors, to the gourmet kitchen. This culinary haven boasts upgraded countertops, an island for casual dining, and a breakfast area that invites morning sunlight. The formal dining room, adorned with chair railings, sets the stage for memorable gatherings. The sunroom boasts natural light and an extra cozy area that could be used as an extra gathering area. Retreat to the luxurious master suite, where a walk-in closet and a spa-like bathroom with a soaking tub and stall shower create a private oasis. Each additional bedroom is generously sized, ensuring comfort for everyone. The fully finished basement, with a walkout level and ample natural light, offers endless possibilities-whether it's a game room, home gym, or guest suite. Outside, the property spans over 2 acres, providing a serene backdrop that backs to lush trees. The meticulously landscaped yard is perfect for outdoor activities or simply enjoying nature's beauty. With a side-entry 3 car garage and a concrete driveway, parking is a breeze. This home is not just about aesthetics; it's equipped with essential features that enhance daily living. Enjoy the convenience of upper-floor laundry hookups, a pantry for all your storage needs, and recessed lighting that adds a modern touch. Recent UPDATES!!!! HVAC 2023, Deck 2024, Windows (12) 2026, Garage Door (2026), Basement Carpet 2026, Repaved Driveway 2026, New Kitchen cabinets 2026.  This property is more than just a house; it's a place where memories are made, and dreams are realized. Don't miss the opportunity to make this exquisite home your own! Schedule a showing today and experience the charm and sophistication that awaits you in Piscataway Heights.
#MDPG2201002

BRANDYWINE

13203 ARYA DRIVE

5 Beds

4 Baths

4,967 Sq.Ft.

$825,000

MLS#: MDPG2201002

 - property

Send a message

Message successfully sent.

Your message

What is 3 + 4 ?

Reason for contacting?

I agree to receive email communication and understand I can unsubscribe at any time.

I agree to be contacted by Charis Realty Group via call, email, and text for real estate services. To opt out, you can reply 'stop' at any time or reply 'help' for assistance. You can also click the unsubscribe link in the emails. Message and data rates may apply. Message frequency may vary. Privacy Policy

Sign Out

Virtual Assistant

Would you like to take the next step with this property? We can help you schedule a showing or virtual tour, or send you more details.

Yes, I would like more information.

Thank You for Your Reply, One of Our Agents will contact you as soon as possible

No, maybe later.

Thank you, you can always contact me via email, phone number or through the contact form.

Realhub AI

Lucy - Your AI-Powered Realtor

Update Your Temporary Password

Personalize your search

Enter your email and we'll notify you immediately when new listings match what you're looking for.

or enter email address

Already have an account ? Login here

Continue your home search

I agree to receive communications and understand I can unsubscribe at any time.

I agree to be contacted by Charis Realty Group via call, email, and text for real estate services. To opt out, you can reply 'stop' at any time or reply 'help' for assistance. You can also click the unsubscribe link in the emails. Message and data rates may apply. Message frequency may vary. Privacy Policy

Already have an account ? Login here

We use cookies

We use cookies primarily for analytics to enhance your experience. By accepting, you agree to our use of these cookies. You can manage your preferences or learn more about our cookies policy.