
Colonial
3605 HARLEQUIN COURT
HUNTINGTOWN, MD 20639
MLS#: MDCA2031220
$629,900


Property
Beds
4
Full Baths
3
1/2 Baths
1
Year Built
2002
Sq.Footage
3,520
Welcome to this beautiful colonial in the highly desirable northern Huntingtown area. This 2 story home has a finished basement and new owners will enjoy an easy commute to Washington, DC, Joint Base Andrews, and other major employment hubs, all while benefiting from excellent schools. Step inside this move-in-ready home, and you'll find it freshly painted and with new carpet throughout. Hardwood floors greet you at the entry and continue through the kitchen and dining areas. A spacious office or sitting room with abundant built-in storage provides flexible living space, while a well-appointed dining room sits conveniently off the kitchen. The generously sized kitchen includes an eat-in area, a nice island with bar-top seating, and new stainless steel appliances. It opens to a large family room with a propane fireplace, creating an ideal space for everyday relaxation and entertaining. Upstairs, you’ll find four bedrooms and 2 full baths, including an expansive primary suite with a vaulted ceiling and abundant natural light. The primary suite features plenty of room, a sizable sitting area, a large walk-in closet with built-in shelving, two additional closets offer exceptional storage options and a two-way fireplace that opens to both the bedroom and bath. The primary bath includes separate dual vanities, a large soaking tub, shower and a view of the fireplace. The finished walkout basement adds a full third level of living space, with a full bathroom, a large recreation area, and a dedicated media room. The wet bar completes the basement and makes it the perfect place for entertaining and watching the big game! With it's own entrance, wet bar and full bathroom, the basement adds versatility to the home's layout and could easily be outfitted as an in-law suite. Outside, a full-length deck overlooks the backyard and is complemented by a brick paver patio off the walkout basement. Walk to the edge of the tree line and find a nice firepit area, perfect for making smores and soaking in the star filled skies. Schedule your tour today!
Open Houses
Open house times are shown in the property’s local time.
-
Sunday
November 1, 2026
–
In progressYour time:
Features & Amenities
Interior
-
Total Bedrooms
4
-
Bathrooms
3
-
1/2 Bathrooms
1
-
Above Grade Finished Area
2380.0
-
Basement YN
YES
-
Cooling YN
YES
-
Cooling
Central Air, Electric
-
Heating YN
YES
-
Heating
Electric, Heat Pump
-
Pet friendly
N/A
Exterior
-
Garage
Yes
-
Garage spaces
2
-
Construction Materials
Vinyl Siding
-
Parking
Off Street, Garage, Driveway, Attached
-
Pool
No
-
Waterfront YN
NO
Area & Lot
-
Lot Size(acres)
0.62
-
Lot Size(square feet)
27,137
-
Property Type
Residential
-
Property Sub Type
Single Family Residence
-
Architectural Style
Colonial
Price
-
Sales Price
$629,900
-
Tax Amount
$5,343
-
Sq. Footage
3,520
-
Price/SqFt
$178
HOA
-
Association
YES
-
Association Fee
$325
-
Association Fee Frequency
Annually
-
Association Fee Includes
N/A
-
Total Monthly Fees
true
School District
-
Elementary School
N/A
-
Middle School
N/A
-
High School
N/A
Property Features
-
New Construction
NO
-
Accessibility Features
Accessible Doors
-
Foundation Details
Permanent
-
Senior Community YN
NO
-
Sewer
Septic Tank
-
Water Source
Well
Schedule a Showing
Showing scheduled successfully.
Mortgage calculator
Estimate your monthly mortgage payment, including the principal and interest, property taxes, and HOA. Adjust the values to generate a more accurate rate.
Your payment
Principal and Interest:
$
Property taxes:
$
HOA fees:
$
Total loan payment:
$
Total interest amount:
$
Location
County
CALVERT
Elementary School
Middle School
High School
Listing Courtesy of Conor Stueckler, Keller Williams Flagship
RealHub Information is provided exclusively for consumers' personal, non-commercial use, and it may not be used for any purpose other than to identify prospective properties consumers may be interested in purchasing. All information deemed reliable but not guaranteed and should be independently verified. All properties are subject to prior sale, change or withdrawal. RealHub website owner shall not be responsible for any typographical errors, misinformation, misprints and shall be held totally harmless.

Salesperson, Realtor
Jennifer Gordon
Call Jennifer today to schedule a private showing.

* Listings on this website come from the FMLS IDX Compilation and may be held by brokerage firms other than the owner of this website. The listing brokerage is identified in any listing details. Information is deemed reliable but is not guaranteed. If you believe any FMLS listing contains material that infringes your copyrighted work please review our DMCA policy and learn how to submit a takedown request.© 2024 FMLS.
Related Properties
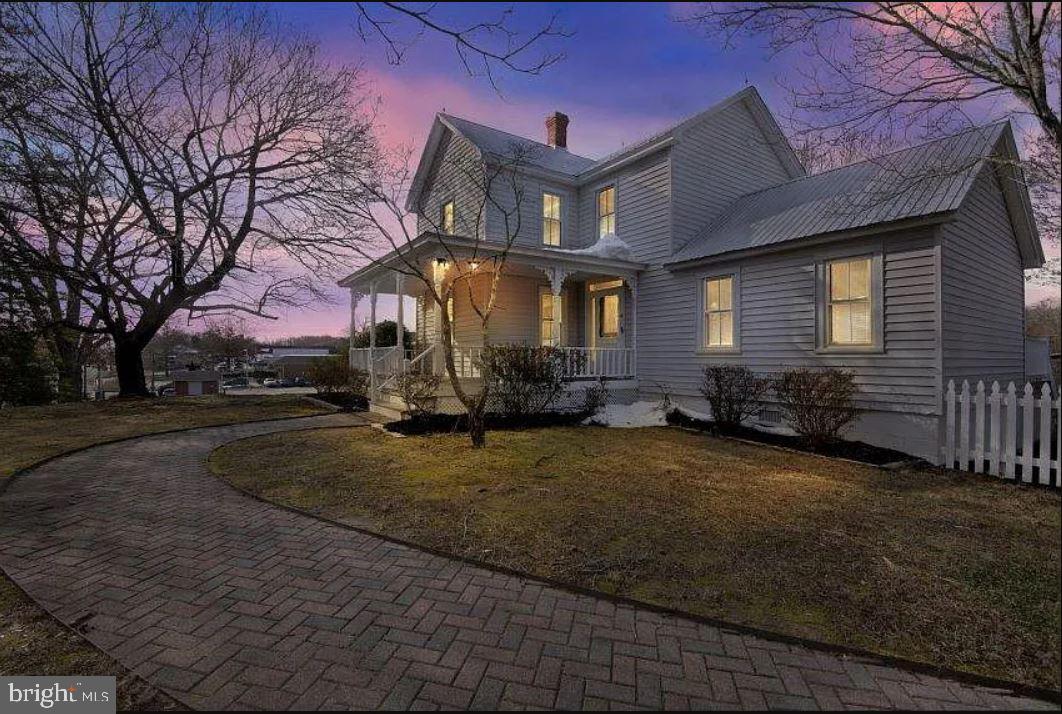
HUNTINGTOWN
4090 OLD TOWN ROAD
3 Beds
2 Baths
1,803 Sq.Ft.
$515,000
MLS#: MDCA2022864
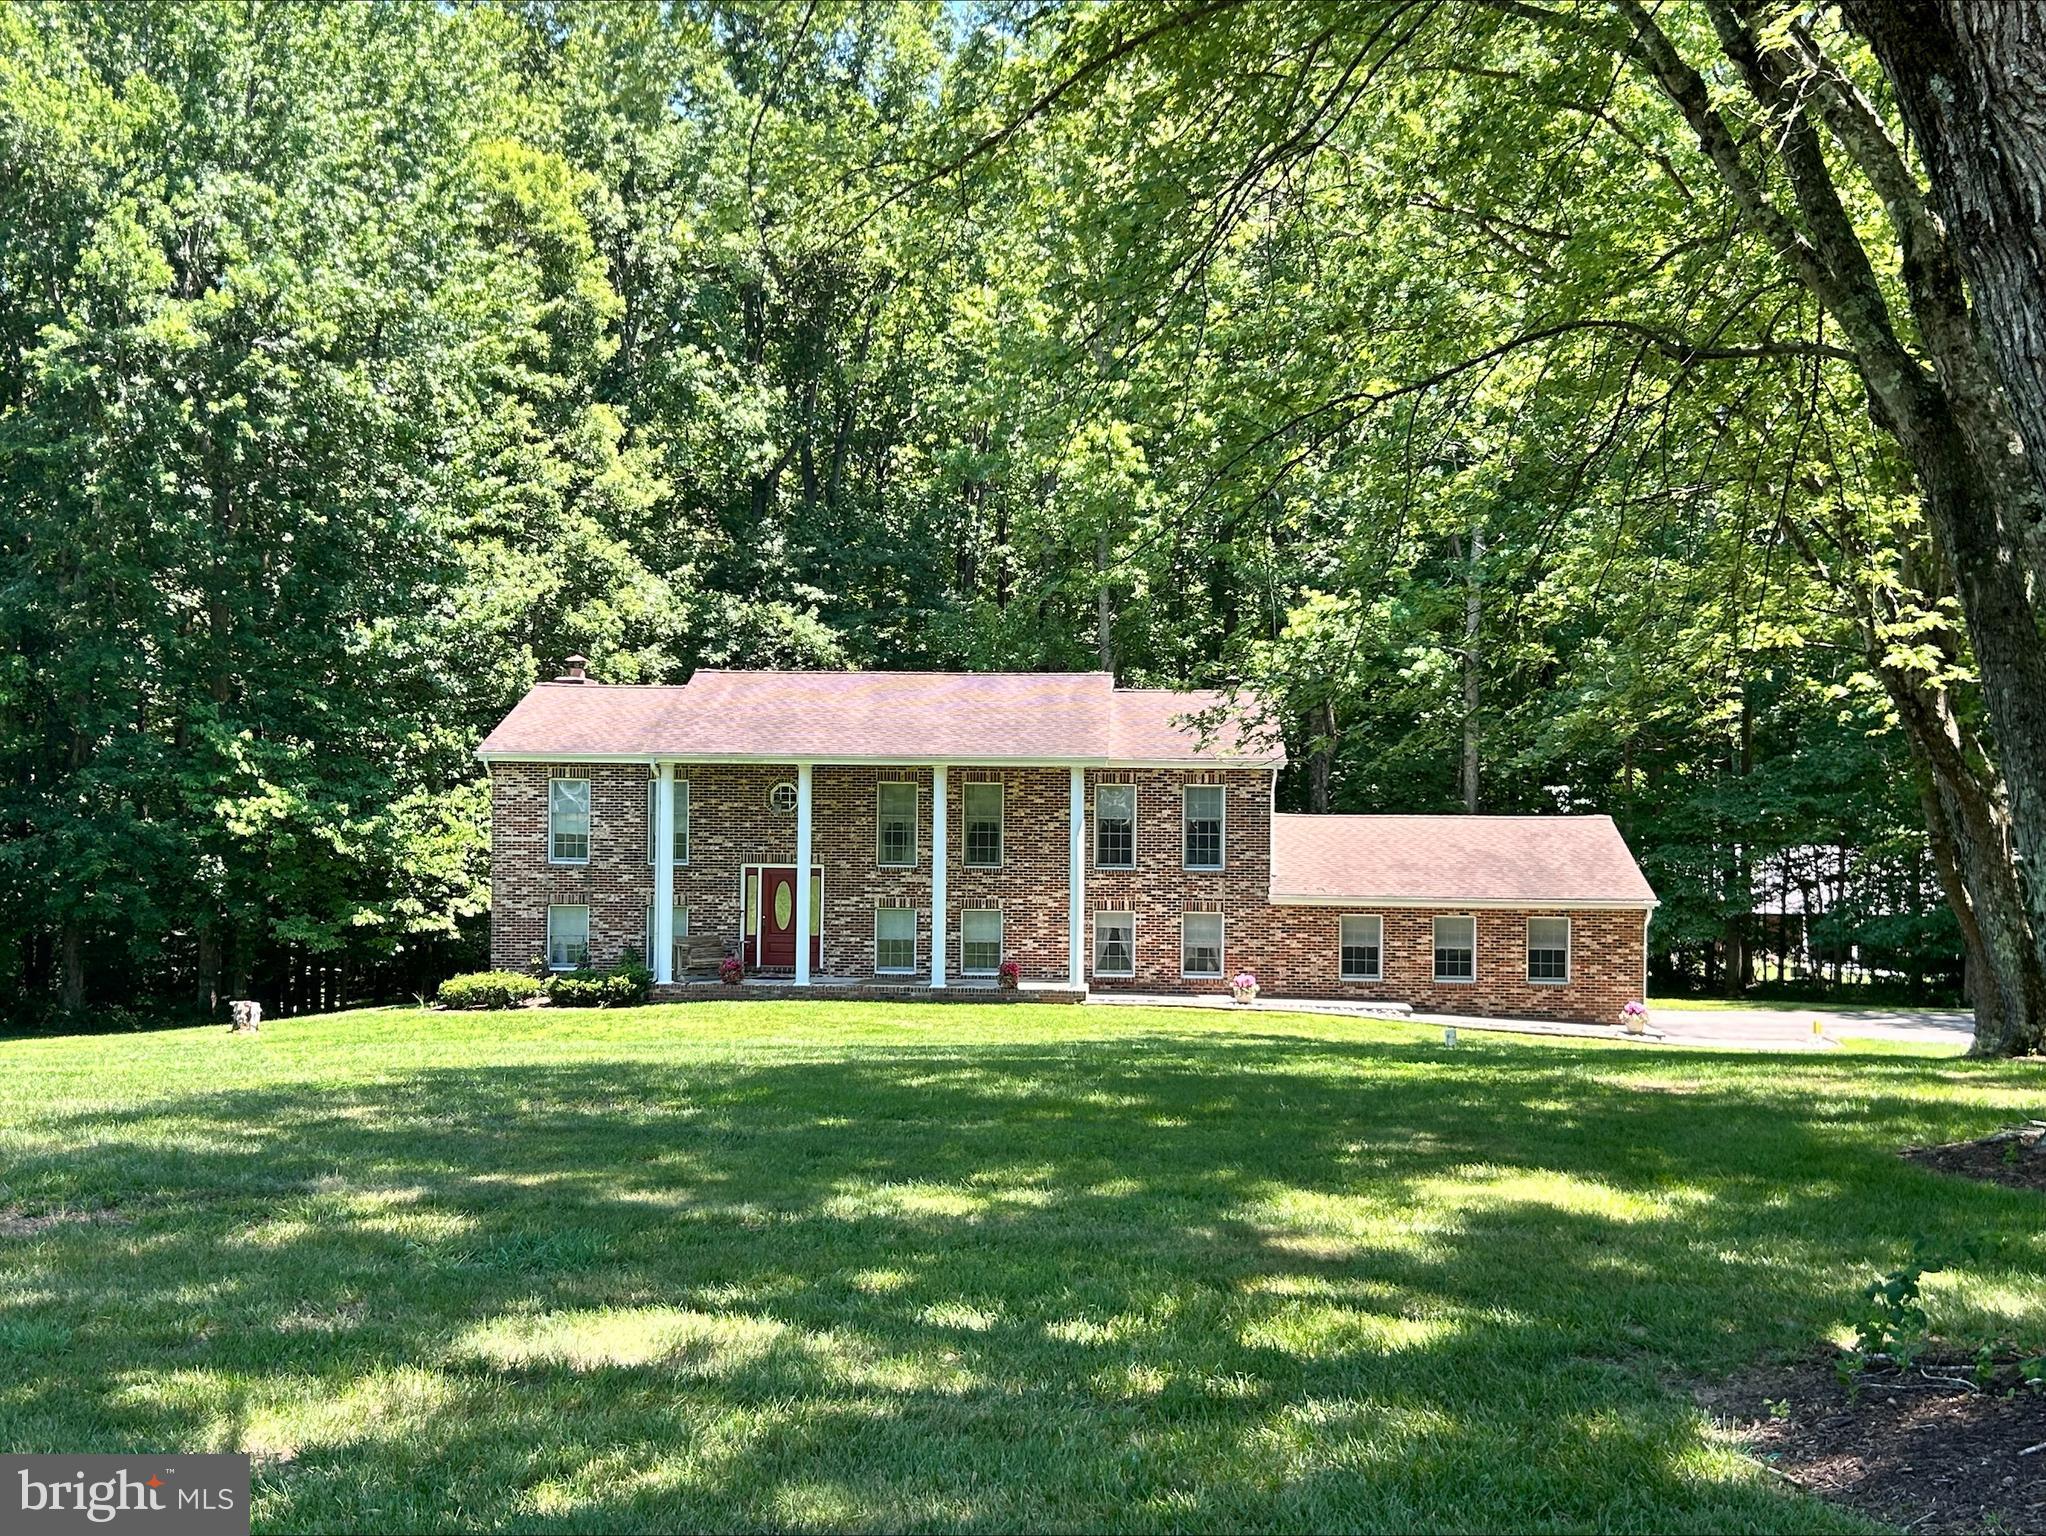
HUNTINGTOWN
1531 SUNRISE COURT
5 Beds
3 Baths
2,912 Sq.Ft.
$579,900
MLS#: MDCA2028120

HUNTINGTOWN
1955 WILSON ROAD
4 Beds
2 Baths
2,514 Sq.Ft.
$525,000
MLS#: MDCA2030510

HUNTINGTOWN
4220 WEEPING WILLOW LANE
5 Beds
2 Baths
4,338 Sq.Ft.
$699,999
MLS#: MDCA2029742

HUNTINGTOWN
50 MISS SAMS WAY
5 Beds
2 Baths
3,366 Sq.Ft.
$739,900
MLS#: MDCA2030790

HUNTINGTOWN
645 VERDA LANE
4 Beds
3 Baths
3,236 Sq.Ft.
$607,000
MLS#: MDCA2031180

HUNTINGTOWN
3020 FRANKLIN DRIVE
3 Beds
2 Baths
2,208 Sq.Ft.
$550,000
MLS#: MDCA2031298

HUNTINGTOWN
3230 SABER ROAD
4 Beds
3 Baths
4,044 Sq.Ft.
$584,900
MLS#: MDCA2030160

HUNTINGTOWN
1130 WILSON ROAD
4 Beds
3 Baths
4,130 Sq.Ft.
$699,000
MLS#: MDCA2031082

HUNTINGTOWN
2725 LOVING WAY
5 Beds
3 Baths
4,008 Sq.Ft.
$699,000
MLS#: MDCA2030932
