


Property
Beds
5
Full Baths
4
1/2 Baths
1
Year Built
2026
Sq.Footage
4,910
Welcome to 3684 Westmount Parkway, an impressive residence in Ellicott City’s sought-after Westmount community. Featuring a stately brick front and a peaceful setting adjacent to private parkland, this exceptional home combines sophisticated finishes, generous proportions, and thoughtfully designed spaces for everyday living and entertaining. Step inside the welcoming foyer, where luxury vinyl plank flooring flows throughout the main level, complemented by lofty, light-filled windows and elegant crown molding. At the heart of the home is the stunning gourmet eat-in kitchen, beautifully appointed with granite countertops, an expansive center island with breakfast bar, stainless steel appliances, a gas cooktop with range hood, double wall ovens, decorative tile backsplash, pendant lighting, and a large pantry. Double sliding doors extend the living space to the covered deck, while the adjoining breakfast room captures tranquil views of the backyard and surrounding greenery. The kitchen flows seamlessly into the spacious family room, highlighted by an electric fireplace and creating an open and inviting setting for gathering and entertaining. A private office with French doors provides an ideal work-from-home retreat, while a powder room and convenient arrival center with a custom coat tree complete the main level. Upstairs, the expansive primary suite offers a relaxing retreat highlighted by a tray ceiling and two walk-in closets. The luxurious en-suite bath features a double vanity, soaking tub, and separate walk-in shower. Three additional bedrooms offer exceptional versatility, including one with a private en-suite full bath, while the remaining two share a thoughtfully designed Jack-and-Jill bath. A spacious upper-level laundry room adds everyday convenience. The finished walkout lower level further expands the home’s living space with a generous recreation room ideal for movie nights, game days, or entertaining. An exercise room, additional bedroom, full bath, abundant storage, and direct walkout access to the backyard make this level equally well suited for guests, hobbies, fitness, or extended living arrangements. Outdoor spaces are designed to take full advantage of the home’s serene setting, with a covered deck overlooking the surrounding parkland, a covered front porch, a two-car attached garage, a sprinkler system, and resides on a private road. Sidewalks and community walking paths add to the appeal of the Westmount neighborhood. Ideally located in Ellicott City, the home offers convenient access to shopping, dining, recreation, and everyday amenities. Nearby Centennial Park features a 54-acre lake, a paved 2.4-mile pathway, boating, picnic areas, and additional recreational opportunities. Historic Ellicott City, Columbia, and numerous Howard County parks, shops, and restaurants are also within easy reach, while major commuter routes provide convenient connections to Baltimore, Washington, D.C., and surrounding employment centers. With four upper-level bedrooms, multiple en-suite baths, a gourmet kitchen, private office, finished walkout lower level, covered outdoor living spaces, and a beautiful parkland setting, 3684 Westmount Parkway presents an exceptional opportunity to enjoy spacious, refined living in one of Ellicott City’s desirable communities.
Features & Amenities
Interior
-
Other Interior Features
Eat-in Kitchen, Kitchen Island, Pantry, Recessed Lighting, Walk-In Closet(s), High Ceilings, Tray Ceiling(s), Crown Molding, Open Floorplan, Soaking Tub
-
Total Bedrooms
5
-
Bathrooms
4
-
1/2 Bathrooms
1
-
Above Grade Finished Area
4910.0
-
Basement YN
YES
-
Cooling YN
YES
-
Cooling
Central Air, Zoned, Electric
-
Fireplace YN
YES
-
Heating YN
YES
-
Heating
Exhaust Fan, Natural Gas, Forced Air, Zoned
-
Pet friendly
N/A
Exterior
-
Garage
Yes
-
Garage spaces
2
-
Construction Materials
Brick Veneer, Brick, Vinyl Siding
-
Other Exterior Features
Lighting
-
Parking
Garage Door Opener, Asphalt, On Street, Garage, Driveway, Inside Entrance, Attached
-
Patio and Porch Features
Deck, Porch
-
Pool
No
-
Waterfront YN
NO
-
View
Trees/Woods, Garden
Area & Lot
-
Lot Features
Wooded, Front Yard, Back Yard
-
Lot Size(acres)
0.24
-
Lot Size(square feet)
10,493
-
Property Type
Residential
-
Property Sub Type
Single Family Residence
-
Architectural Style
Colonial
Price
-
Sales Price
$1,495,000
-
Tax Amount
$4,802
-
Sq. Footage
4,910
-
Price/SqFt
$304
HOA
-
Association
YES
-
Association Fee
$376
-
Association Fee Frequency
Quarterly
-
Association Fee Includes
N/A
School District
-
Elementary School
N/A
-
Middle School
N/A
-
High School
N/A
Property Features
-
New Construction
NO
-
Foundation Details
Permanent
-
Senior Community YN
NO
-
Sewer
Public Sewer
-
Tax Lot
352
-
Water Source
Public
Schedule a Showing
Showing scheduled successfully.
Mortgage calculator
Estimate your monthly mortgage payment, including the principal and interest, property taxes, and HOA. Adjust the values to generate a more accurate rate.
Your payment
Principal and Interest:
$
Property taxes:
$
HOA fees:
$
Total loan payment:
$
Total interest amount:
$
Location
County
HOWARD
Elementary School
Middle School
High School
Listing Courtesy of Stephanie M McClellan, Northrop Realty
RealHub Information is provided exclusively for consumers' personal, non-commercial use, and it may not be used for any purpose other than to identify prospective properties consumers may be interested in purchasing. All information deemed reliable but not guaranteed and should be independently verified. All properties are subject to prior sale, change or withdrawal. RealHub website owner shall not be responsible for any typographical errors, misinformation, misprints and shall be held totally harmless.

Salesperson, Realtor
Jennifer Gordon
Call Jennifer today to schedule a private showing.

* Listings on this website come from the FMLS IDX Compilation and may be held by brokerage firms other than the owner of this website. The listing brokerage is identified in any listing details. Information is deemed reliable but is not guaranteed. If you believe any FMLS listing contains material that infringes your copyrighted work please click here to review our DMCA policy and learn how to submit a takedown request.© 2024 FMLS.
Related Properties
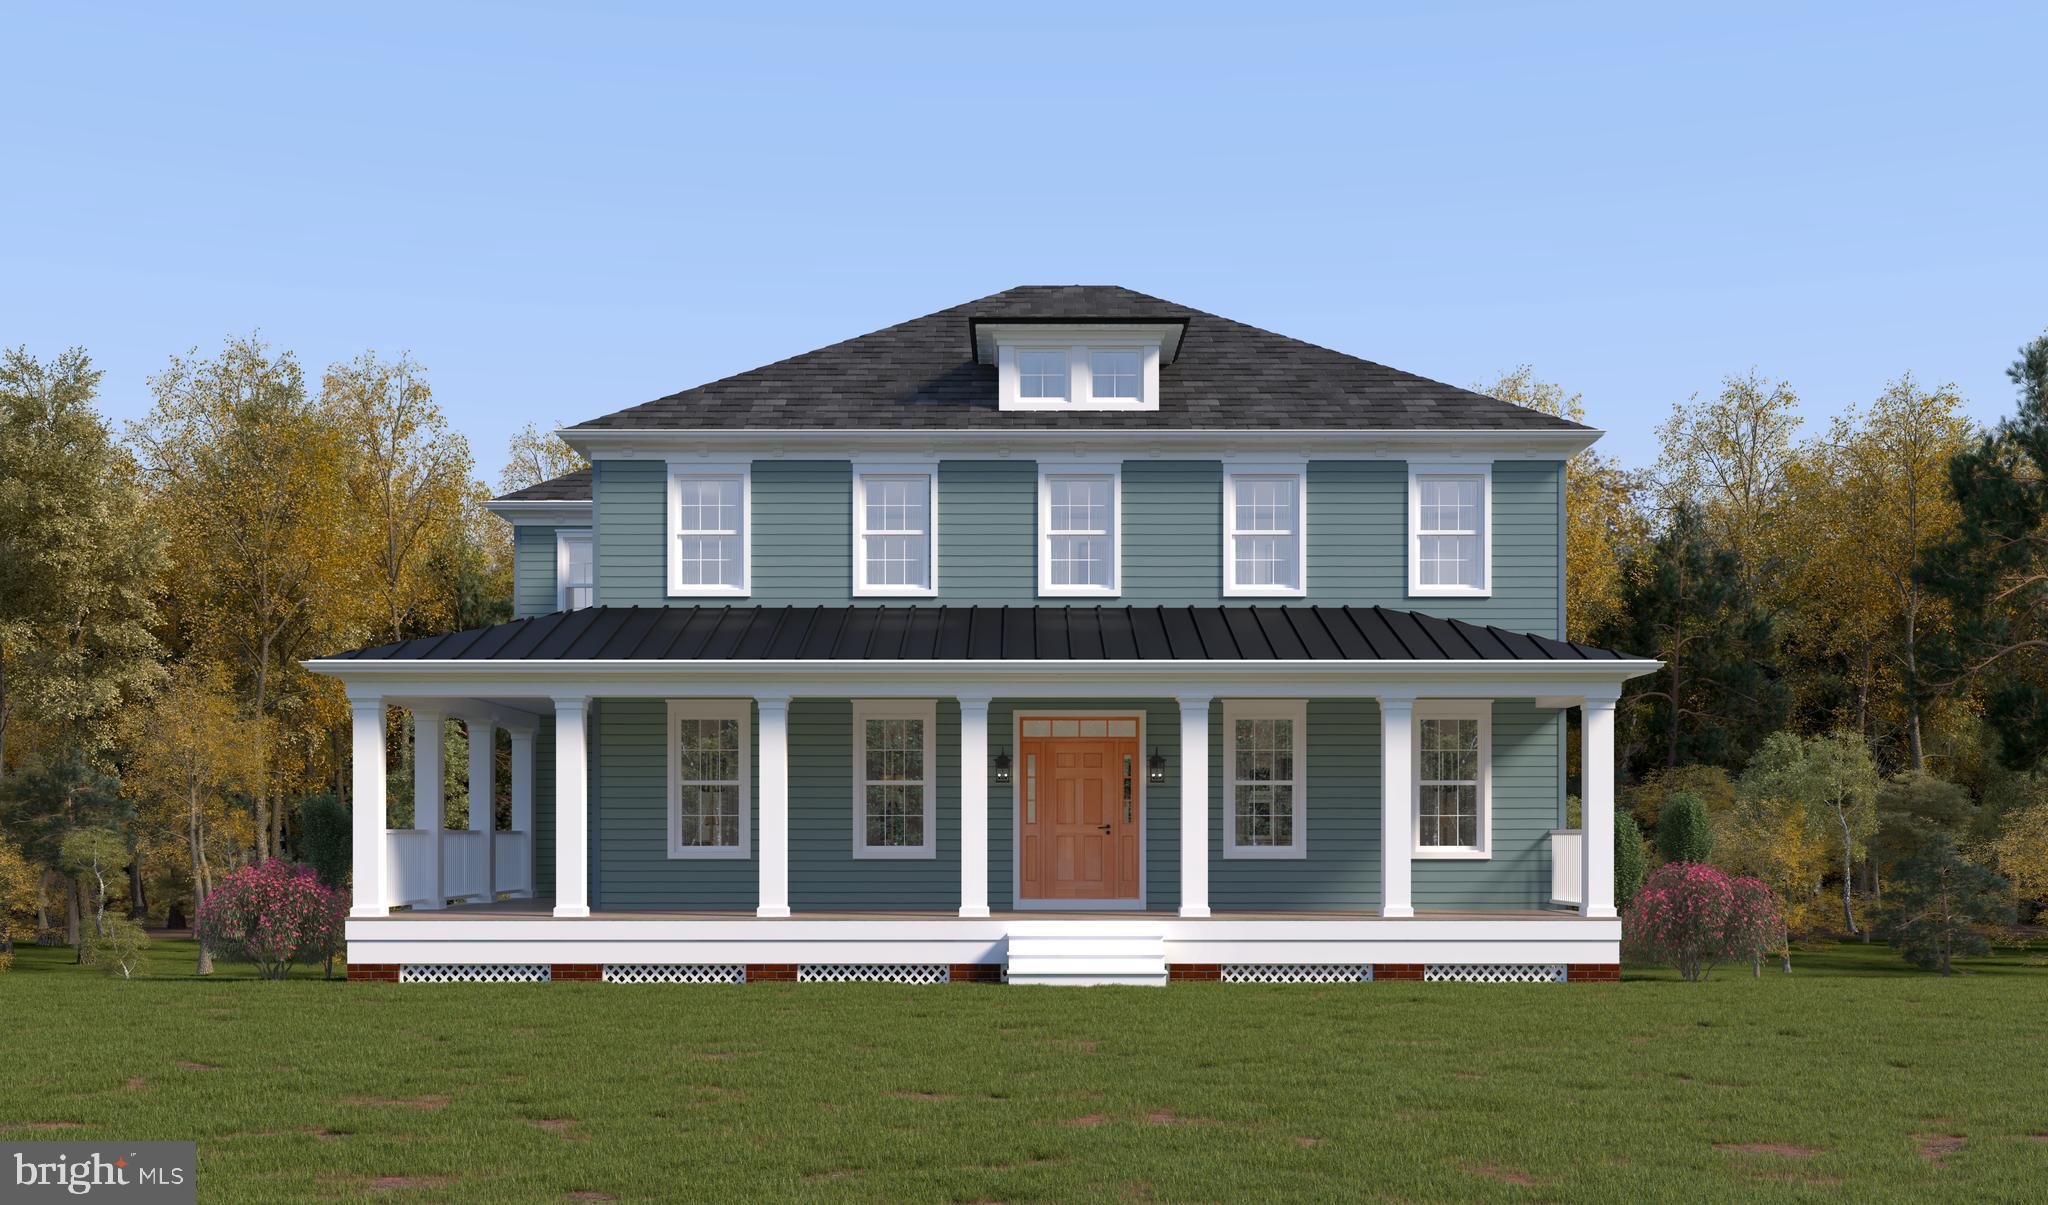
ELLICOTT CITY
3709 MILL CREEK WAY
5 Beds
3 Baths
4,798 Sq.Ft.
$1,498,990
MLS#: MDHW2068394
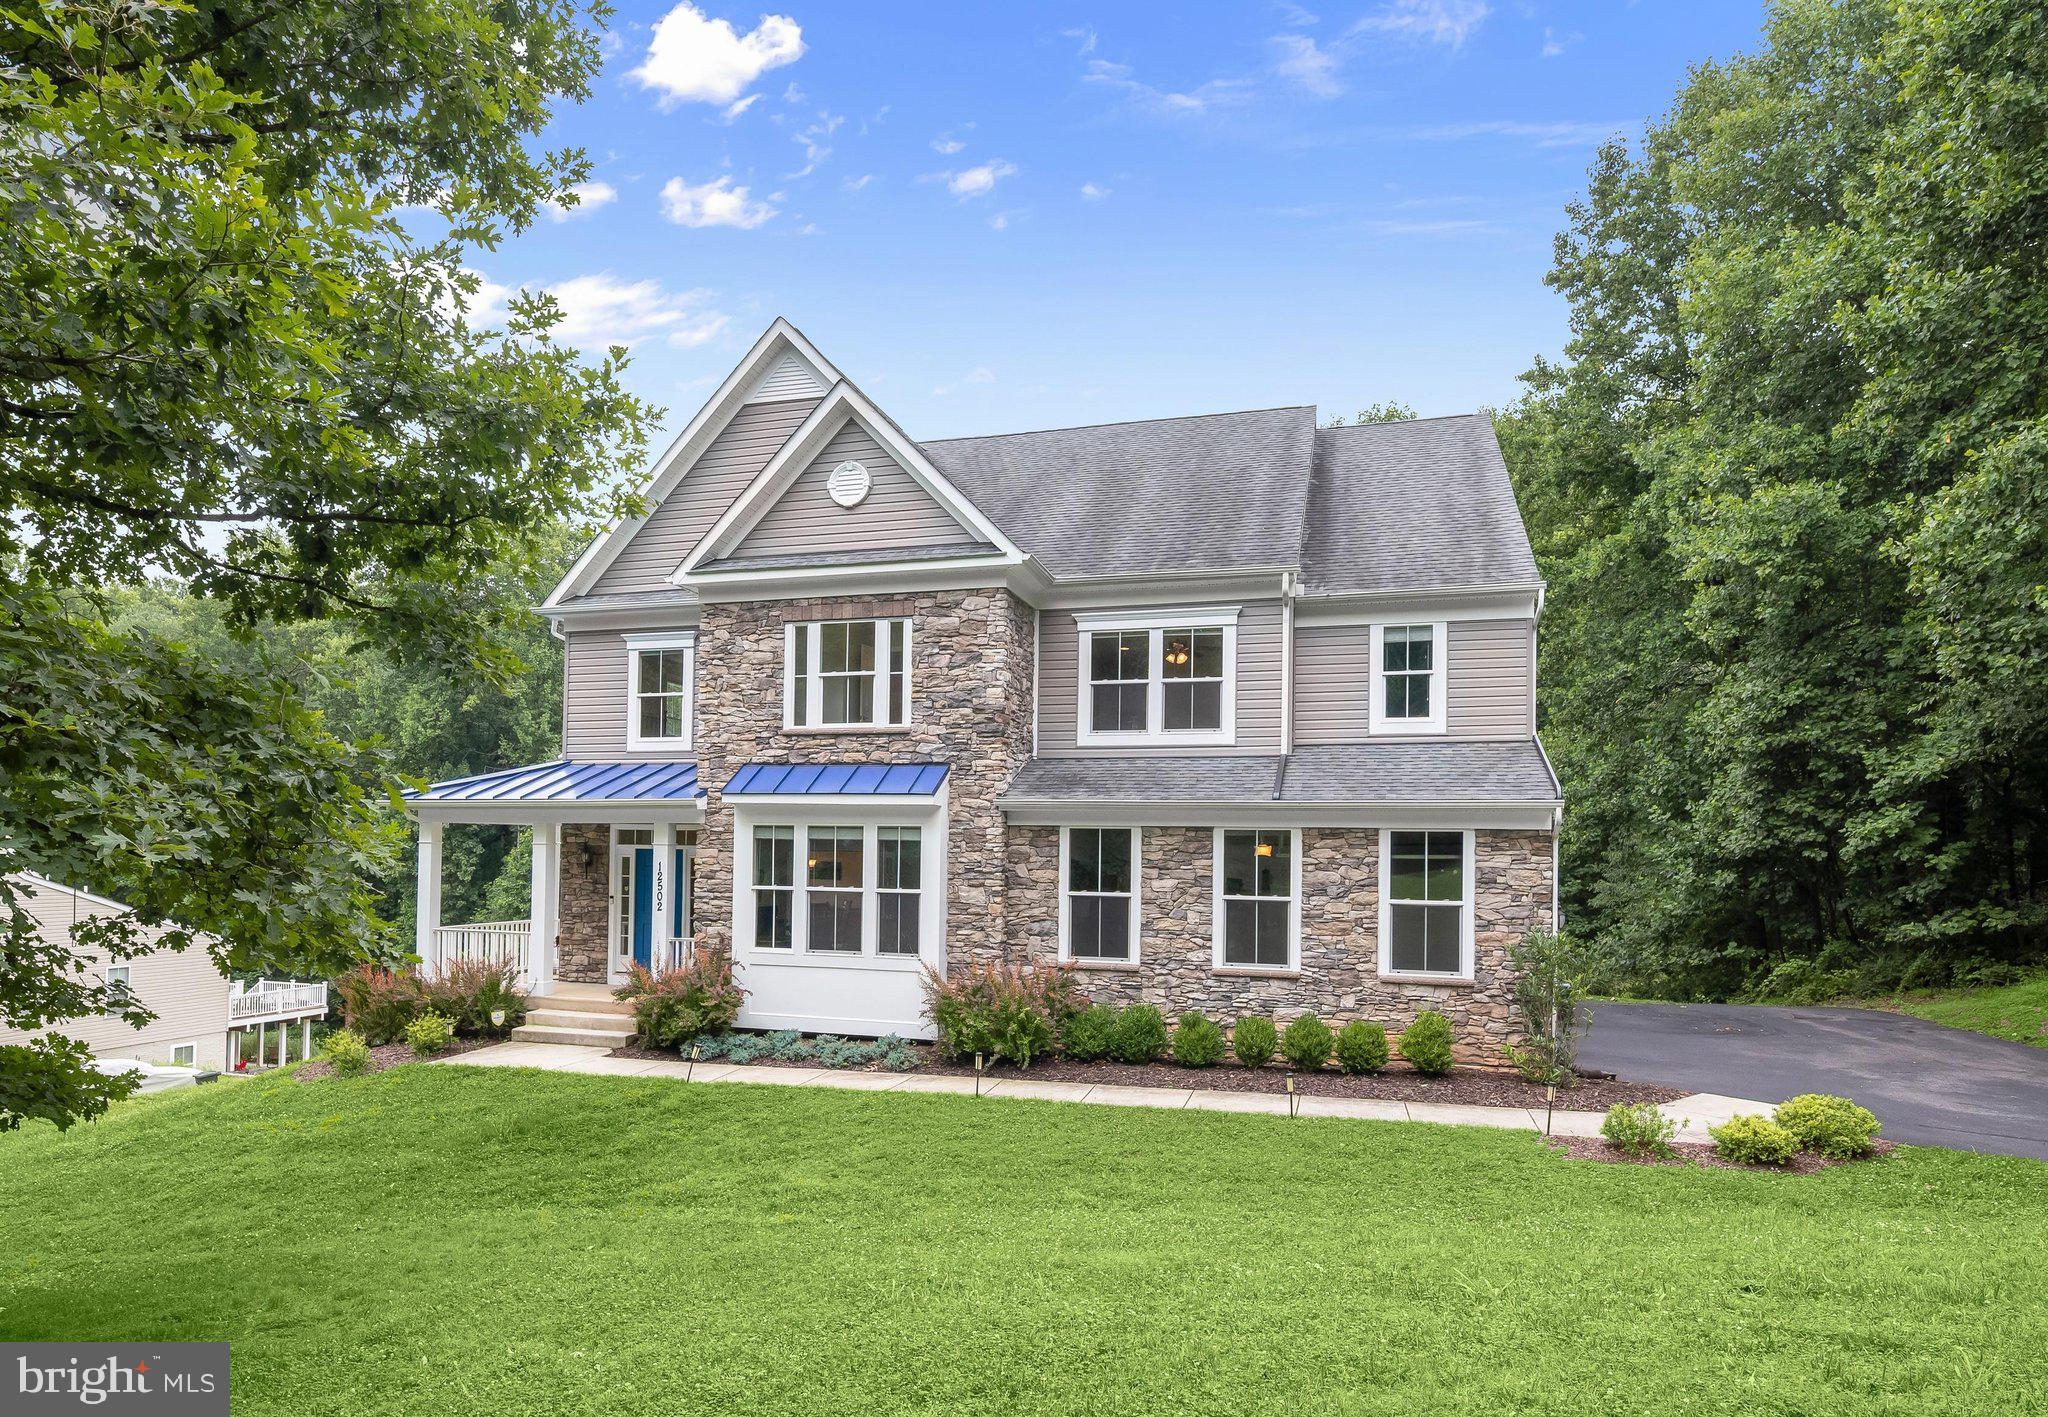
ELLICOTT CITY
12502 TRIADELPHIA ROAD
6 Beds
5 Baths
5,782 Sq.Ft.
$1,350,000
MLS#: MDHW2068568

ELLICOTT CITY
5034 BENDING SKY WAY
6 Beds
5 Baths
5,801 Sq.Ft.
$1,249,000
MLS#: MDHW2073082

ELLICOTT CITY
11546 FOX RIVER DRIVE
4 Beds
5 Baths
8,084 Sq.Ft.
$1,590,000
MLS#: MDHW2072442

ELLICOTT CITY
11762 CARROLL MILL ROAD
4 Beds
4 Baths
3,448 Sq.Ft.
$1,200,000
MLS#: MDHW2073516

ELLICOTT CITY
12420 BENSON BRANCH ROAD
5 Beds
4 Baths
6,103 Sq.Ft.
$1,325,000
MLS#: MDHW2074568

ELLICOTT CITY
3137 OLD OAK DRIVE
6 Beds
5 Baths
7,620 Sq.Ft.
$1,780,000
MLS#: MDHW2073700

ELLICOTT CITY
3930 CAREY COURT
4 Beds
3 Baths
4,425 Sq.Ft.
$1,450,000
MLS#: MDHW2073366

ELLICOTT CITY
10814 TIMBER LINE LANE
4 Beds
3 Baths
4,806 Sq.Ft.
$1,199,900
MLS#: MDHW2073976
.png)