
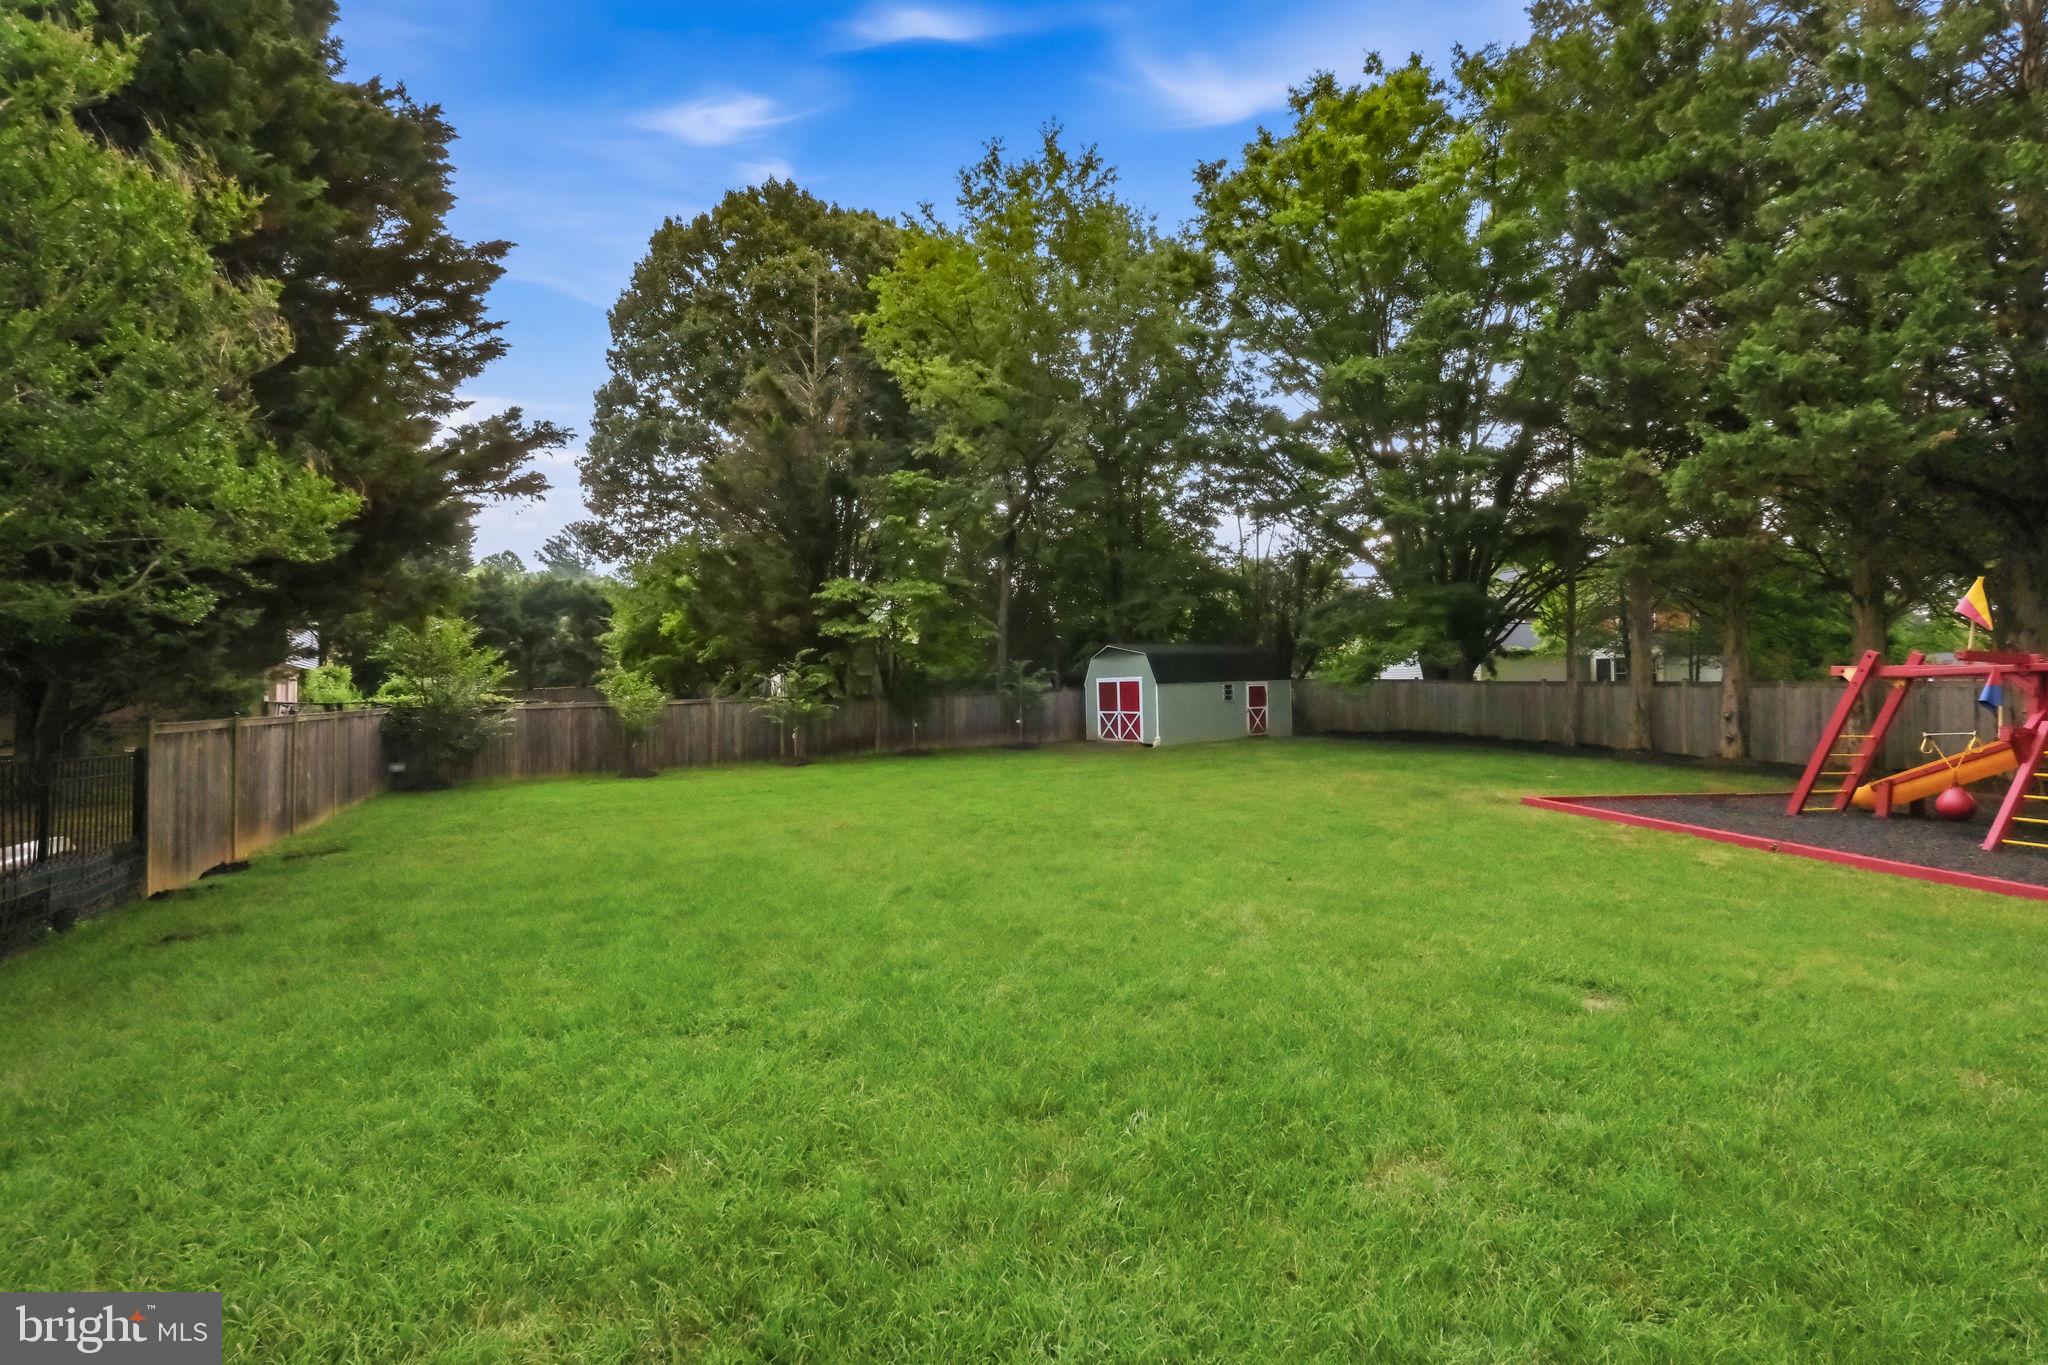
Property
Beds
4
Full Baths
4
1/2 Baths
1
Year Built
1967
Sq.Footage
3,970
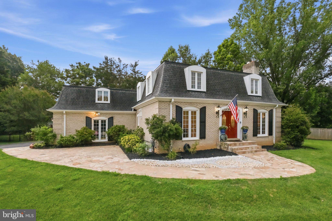
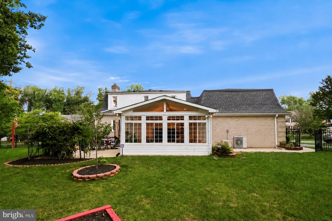
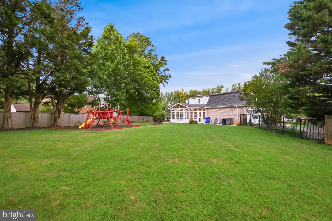
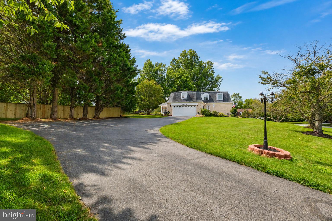
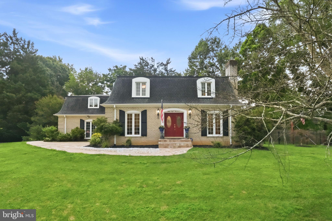
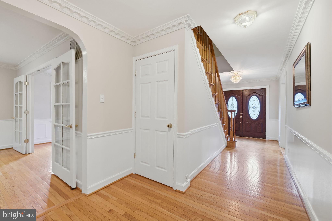
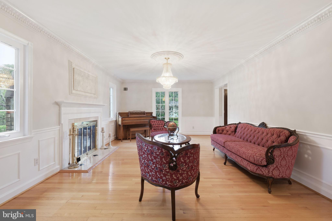
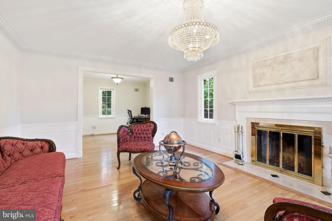
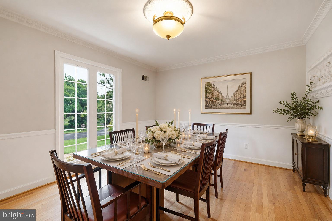
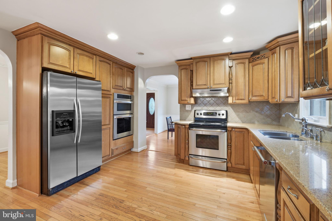
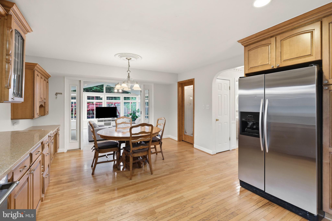
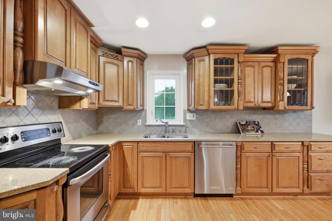
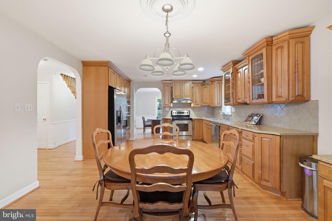
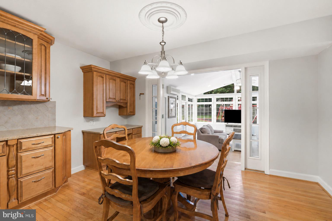
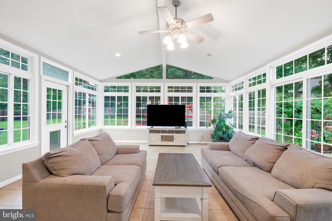
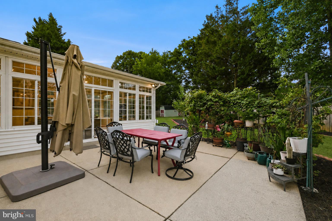
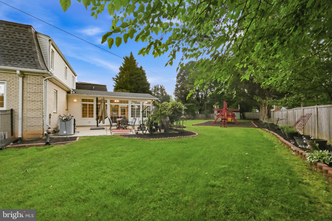
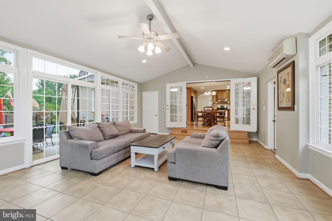
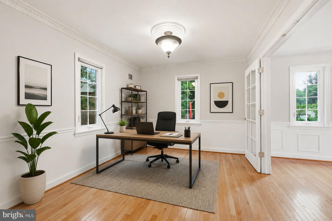
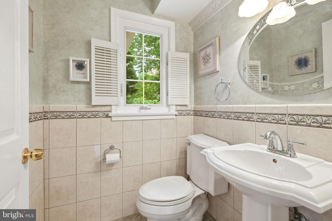
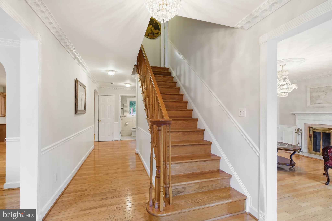
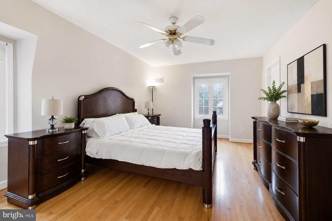
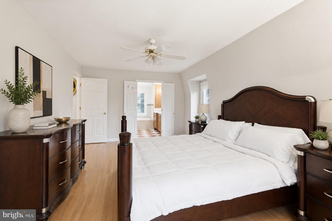
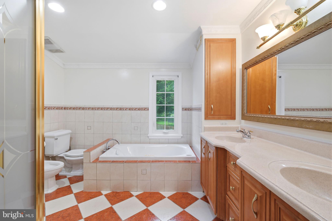
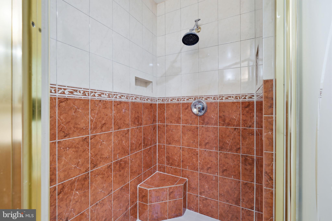
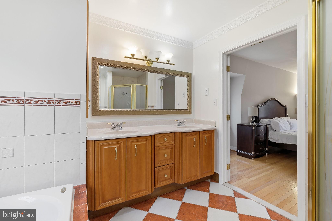
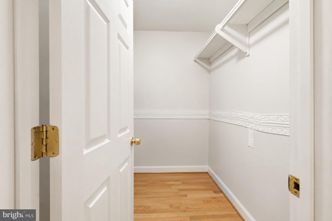
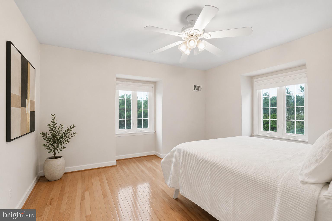
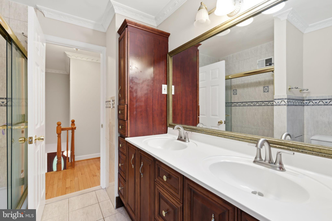
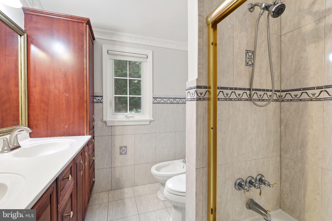
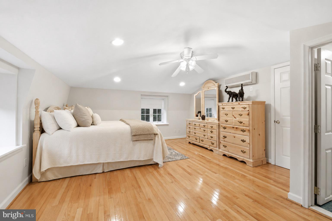
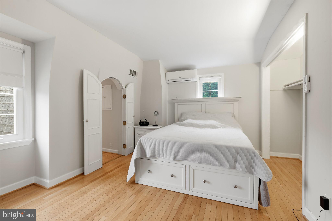
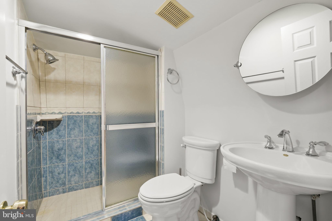
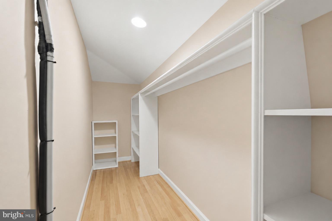
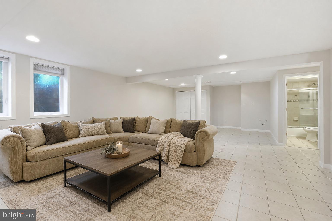
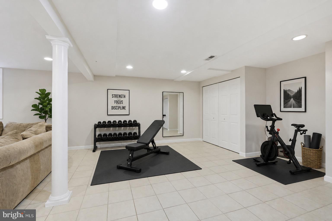
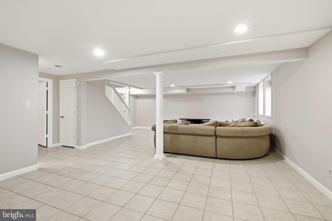
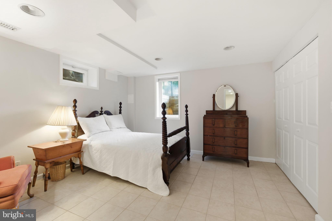
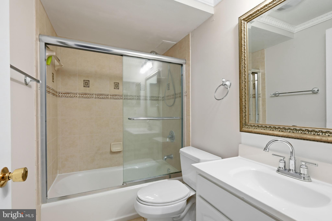
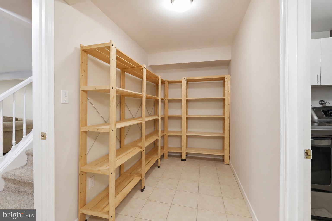
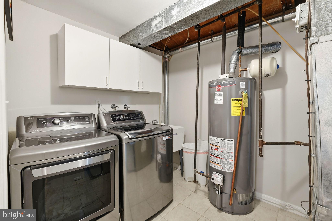
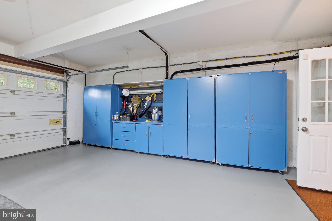
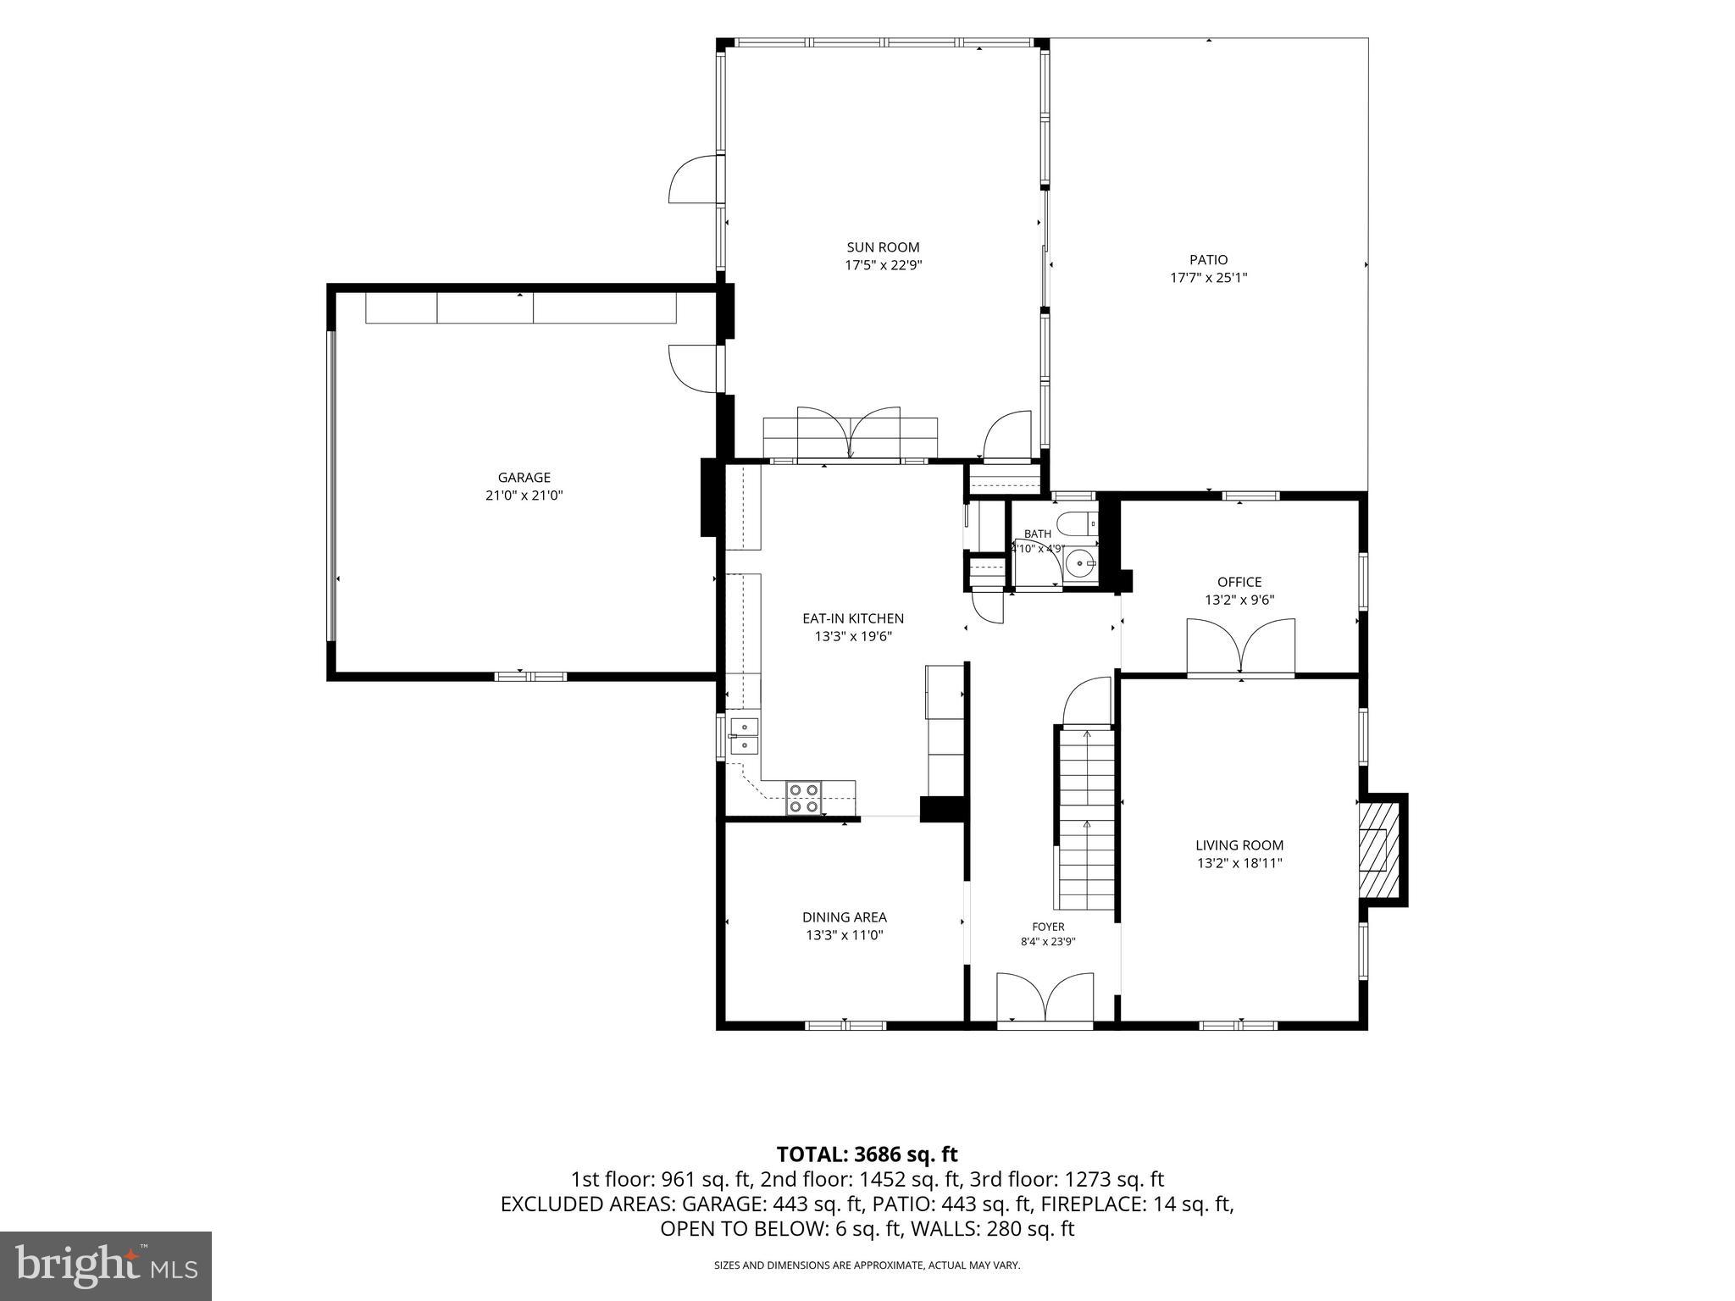
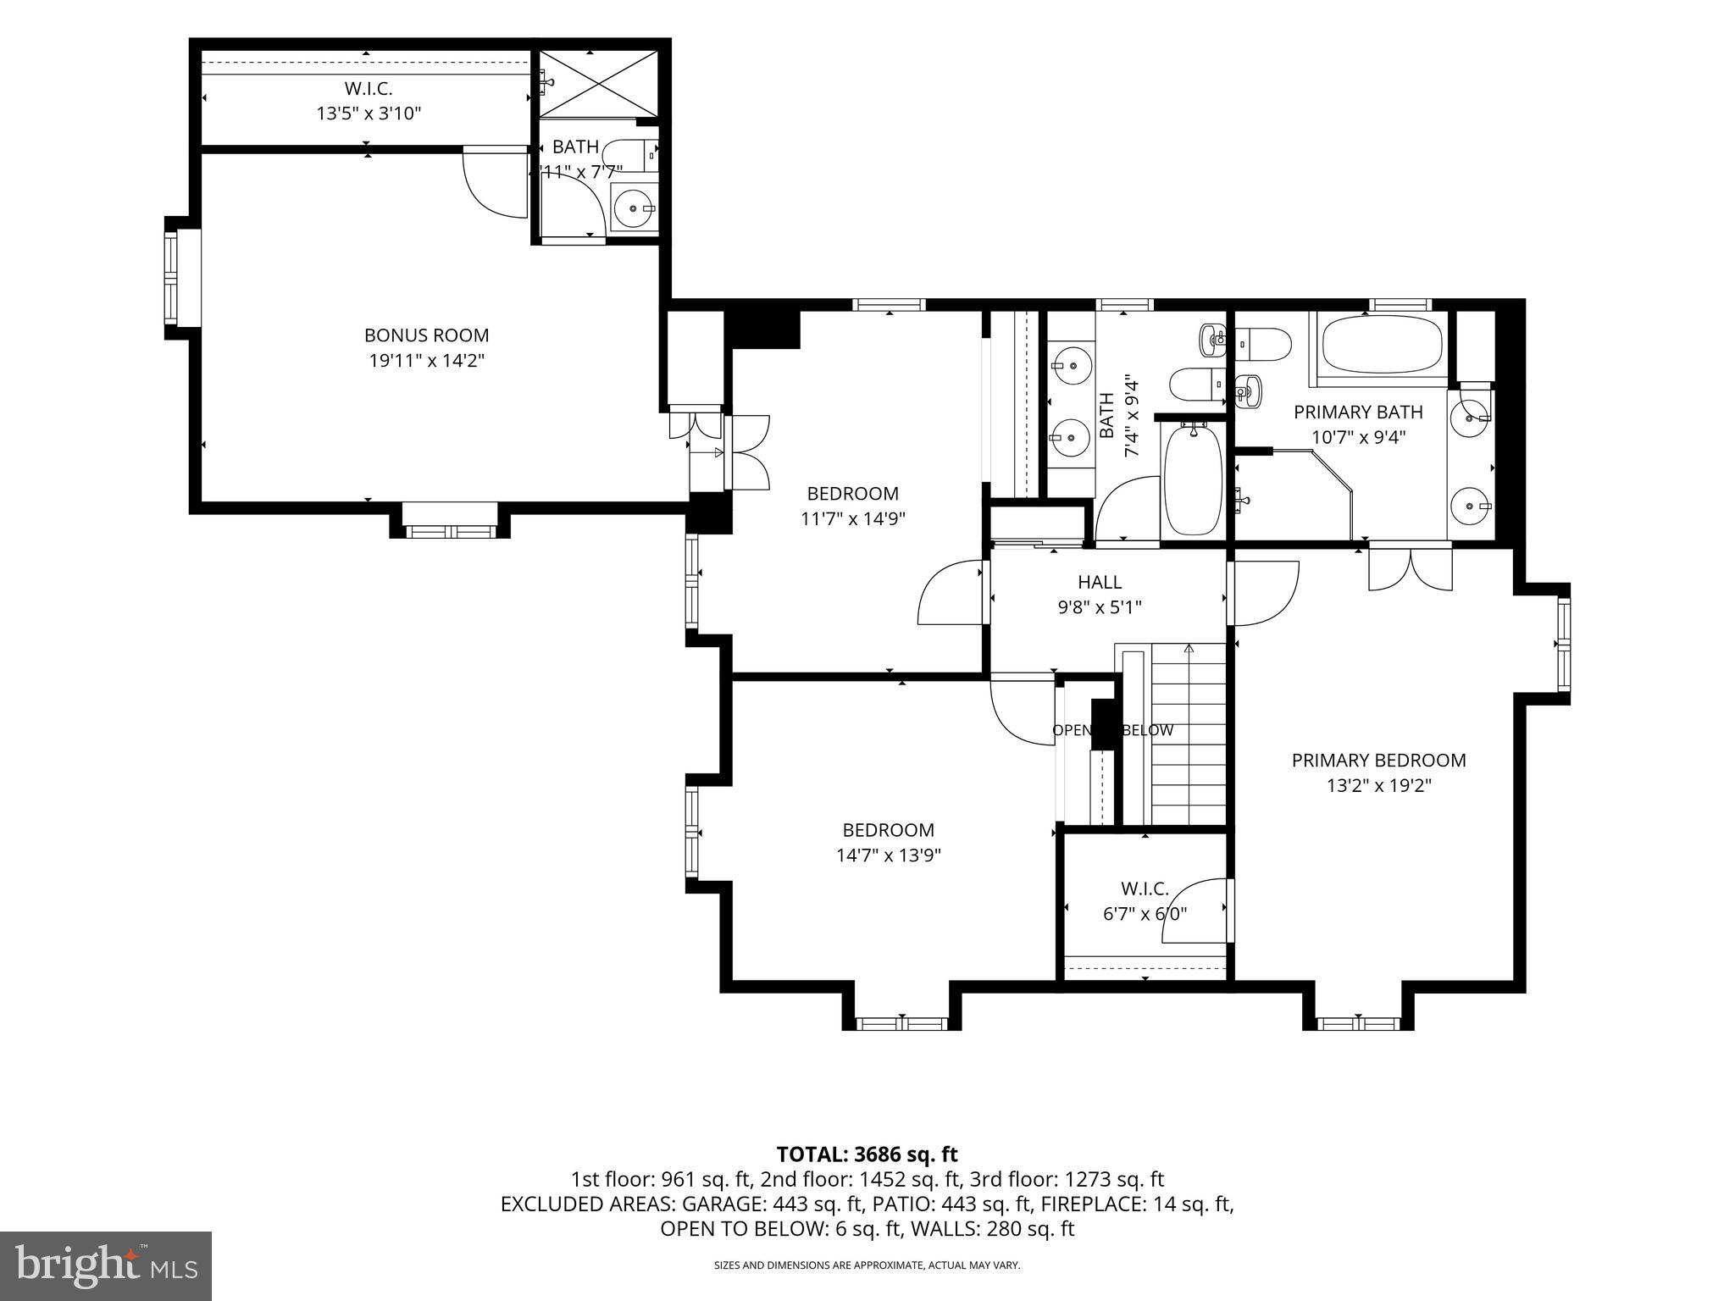
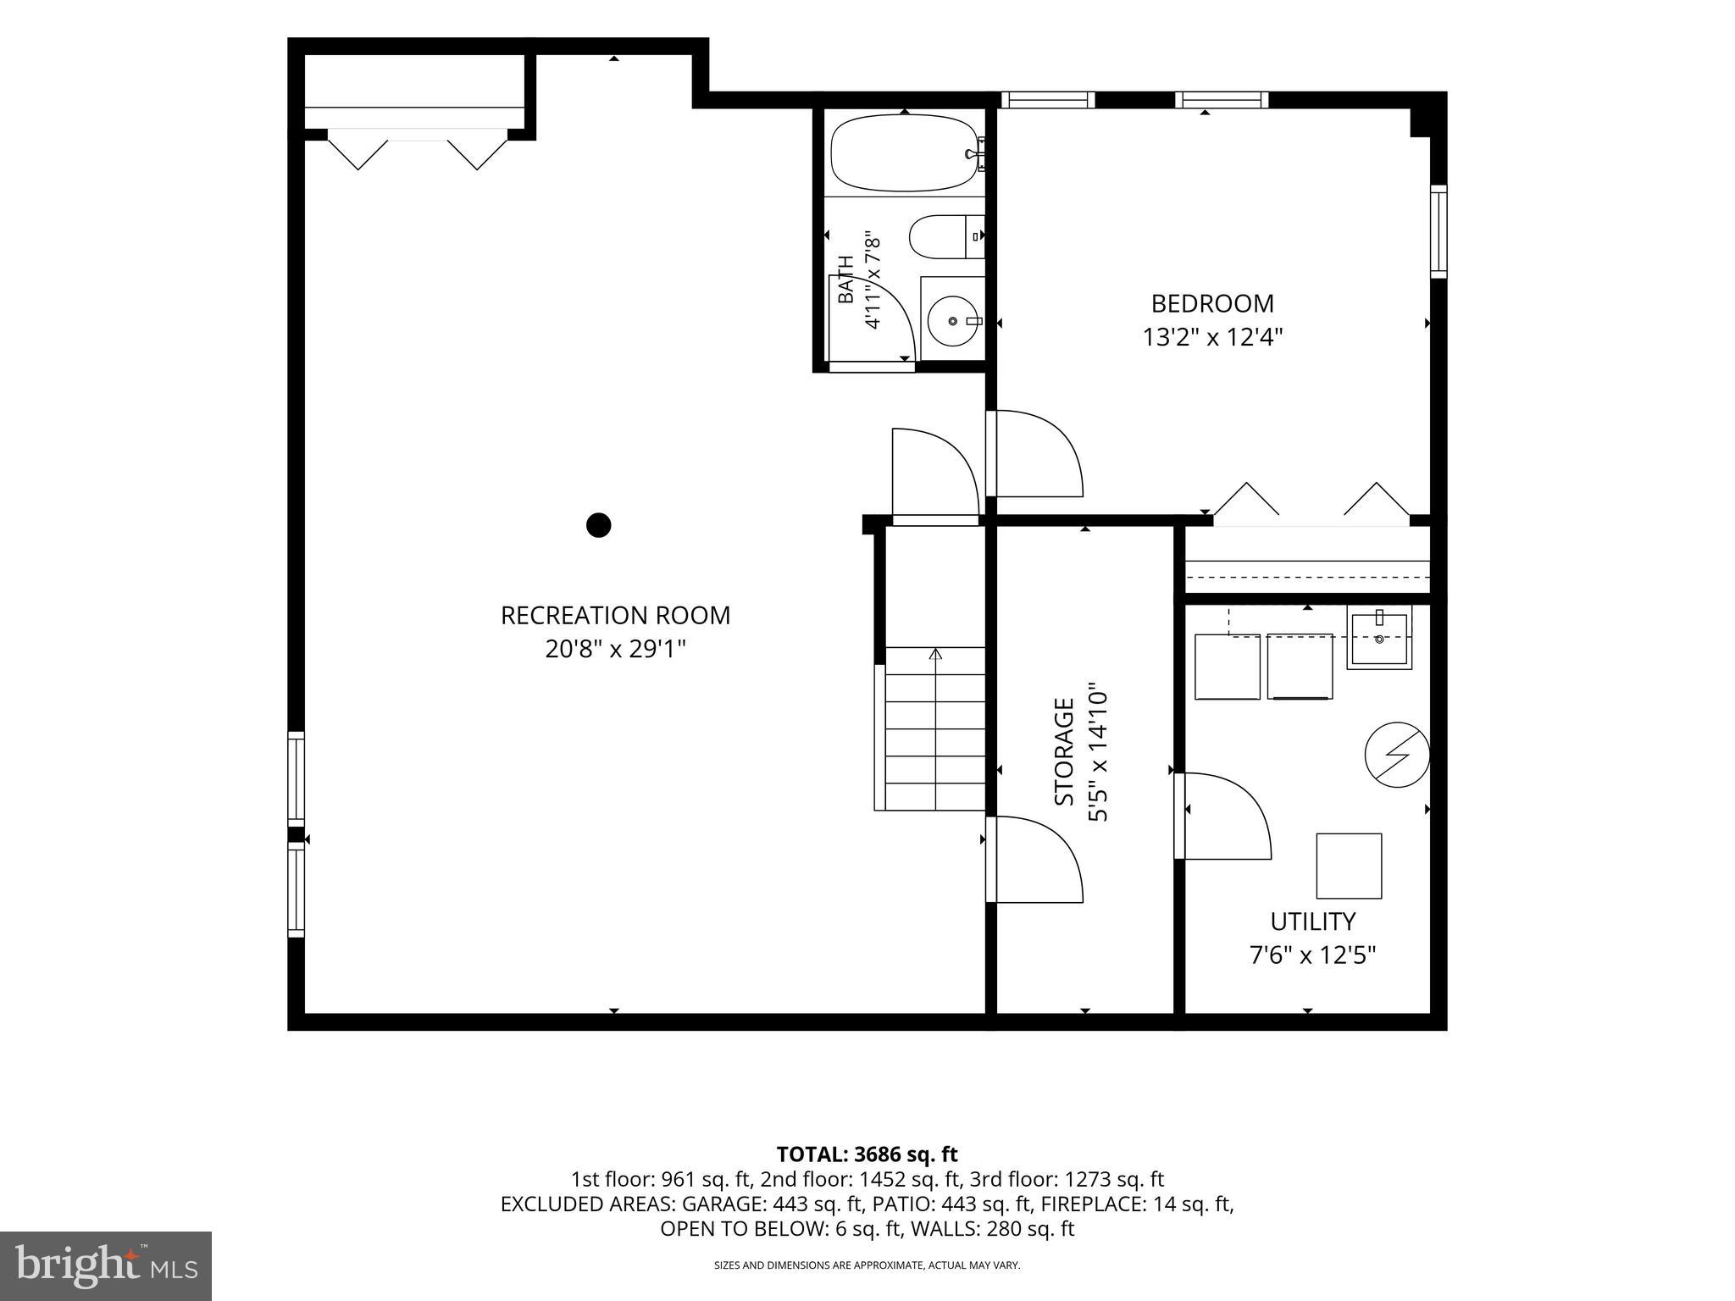
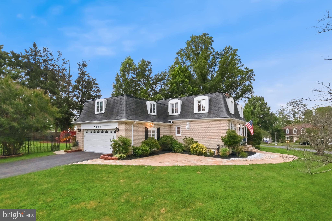
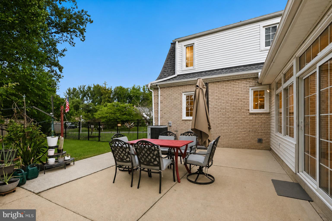
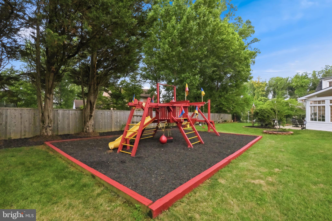
Nestled on a quiet street in the sought-after Williamsburg Village community of Olney, 3800 Queen Mary Drive is a timeless French Colonial-style residence, blending refined architecture, classic curb appeal, and beautifully proportioned living spaces with modern comfort and everyday functionality. Set on a picturesque 0.66-acre lot, this all-brick home offers 3,970 total square feet across three finished levels with four bedrooms, four full bathrooms, and a powder room. Ideally located near shopping, dining, parks, recreation, major commuter routes, and Montgomery County's top-rated schools, the home offers an exceptional blend of refined living and everyday convenience. A sweeping natural stone walkway leads to stately double front doors, creating a gracious first impression. Inside, abundant natural light showcases classic architectural details, including hardwood floors, dentil molding, French doors, and decorative ceiling medallions. The updated kitchen is thoughtfully designed for everyday functionality, featuring granite countertops, stainless steel appliances, double wall ovens with microwave and convection capabilities, recessed lighting, a pantry, a built-in workstation, and an electric range with a gas line available for future conversion. The adjoining breakfast area flows seamlessly into the spectacular family room and sunroom, where cathedral ceilings and three walls of windows create a bright gathering space with sliding glass doors opening to the patio. The backyard is equally impressive, offering a fully fenced, level yard ideal for both entertaining and relaxation. A spacious patio provides the perfect setting for outdoor dining, while six cherry blossom trees, beautifully landscaped garden beds framed with river rock, dedicated planting areas, and playground equipment create a private outdoor retreat to enjoy throughout the seasons. The main level also includes a formal living room with a wood-burning fireplace, an elegant dining room, a private office with French doors and access from both the living room and hallway, and a conveniently located powder room. Upstairs, hardwood flooring continues throughout. The primary suite serves as a relaxing retreat, complete with a walk-in closet and a beautifully updated ensuite bath featuring a Jacuzzi soaking tub, dual vanity, bidet, walk-in shower, recessed lighting, and built-in cabinetry. A second bedroom suite offers its own ensuite bath, walk-in closet, and an adjoining bonus room ideal for a nursery, sitting room, home office, or exercise space. An additional bedroom, full hall bath, and linen closet complete the upper level. The finished lower level provides outstanding flexibility with expansive recreation space, a fourth bedroom, a full bathroom, and rough-ins for a future kitchenette with water and gas connections—ideal for guests, multigenerational living, or extended stays. A finished storage room connects to the utility area with the washer and dryer, providing exceptional storage and organization. Completing the home is an oversized two-car garage with built-in cabinetry and a spacious driveway accommodating up to six additional vehicles. Refined interior details, a picturesque setting, and an exceptional location combine to create a distinguished home in one of the Washington, D.C. area's most sought-after communities. NEW HOT WATER HEATER 2025.
Features & Amenities
Interior
-
Other Interior Features
Ceiling Fan(s), Walk-In Closet(s), Pantry, Recessed Lighting, Built-in Features, Crown Molding, Soaking Tub
-
Total Bedrooms
4
-
Bathrooms
4
-
1/2 Bathrooms
1
-
Above Grade Finished Area
2823.0
-
Basement YN
YES
-
Cooling YN
YES
-
Cooling
Central Air, Ceiling Fan(s), Zoned, Wall Unit(s), Electric
-
Fireplace YN
YES
-
Heating YN
YES
-
Heating
Electric, Natural Gas, Forced Air, Zoned
-
Pet friendly
N/A
Exterior
-
Garage
Yes
-
Garage spaces
2
-
Construction Materials
Brick
-
Parking
Asphalt, Garage, Driveway, Attached
-
Pool
No
-
Waterfront YN
NO
Area & Lot
-
Lot Size(acres)
0.66
-
Lot Size(square feet)
28,647
-
Property Type
Residential
-
Property Sub Type
Single Family Residence
-
Architectural Style
Colonial
Price
-
Sales Price
$890,000
-
Tax Amount
$9,740
-
Sq. Footage
3,970
-
Price/SqFt
$224
HOA
-
Association
No
Property Resources
-
Horse Property
NO
School District
-
Elementary School
OLNEY
-
Middle School
ROSA M. PARKS
-
High School
SHERWOOD
Property Features
-
New Construction
NO
-
Foundation Details
Other
-
Senior Community YN
NO
-
Sewer
Public Sewer
-
Tax Lot
P10
-
Water Source
Public
Schedule a Showing
Showing scheduled successfully.
Mortgage calculator
Estimate your monthly mortgage payment, including the principal and interest, property taxes, and HOA. Adjust the values to generate a more accurate rate.
Your payment
Principal and Interest:
$
Property taxes:
$
HOA fees:
$
Total loan payment:
$
Total interest amount:
$
Location
County
MONTGOMERY
Elementary School
OLNEY
Middle School
ROSA M. PARKS
High School
SHERWOOD
Listing Courtesy of Eric P Stewart , Long & Foster Real Estate, Inc.
RealHub Information is provided exclusively for consumers' personal, non-commercial use, and it may not be used for any purpose other than to identify prospective properties consumers may be interested in purchasing. All information deemed reliable but not guaranteed and should be independently verified. All properties are subject to prior sale, change or withdrawal. RealHub website owner shall not be responsible for any typographical errors, misinformation, misprints and shall be held totally harmless.

AGENT
Jennifer Gordon
Call Jennifer today to schedule a private showing.

* Listings on this website come from the FMLS IDX Compilation and may be held by brokerage firms other than the owner of this website. The listing brokerage is identified in any listing details. Information is deemed reliable but is not guaranteed. If you believe any FMLS listing contains material that infringes your copyrighted work please click here to review our DMCA policy and learn how to submit a takedown request.© 2024 FMLS.
Related Properties
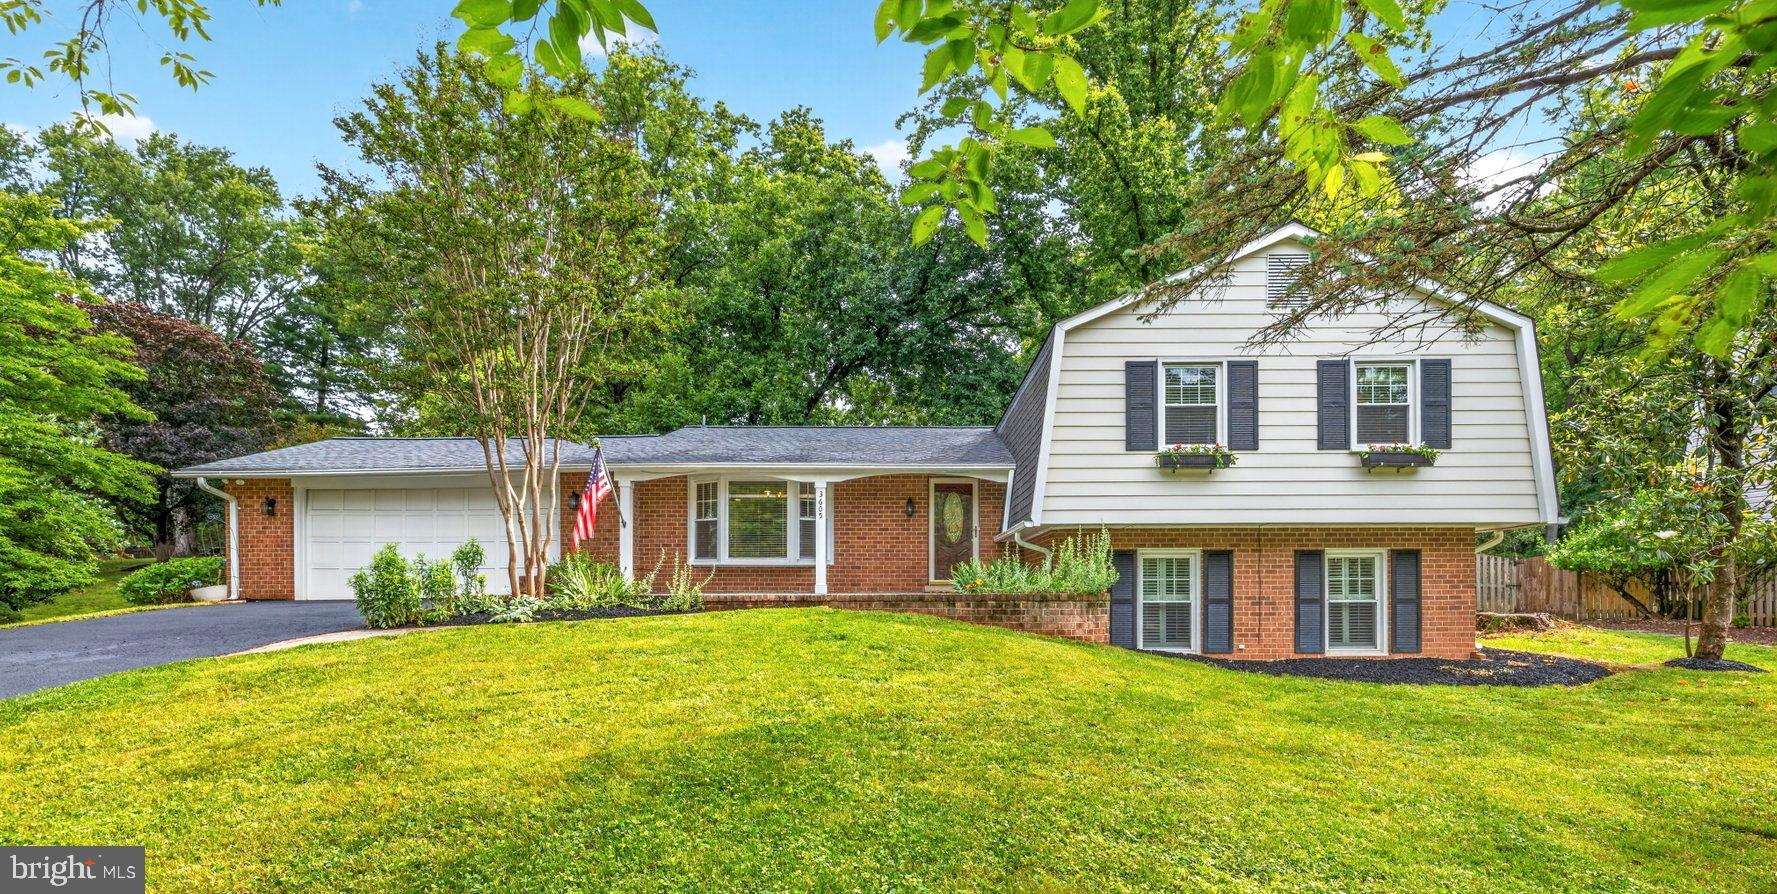
OLNEY
3605 JOHN CARROLL DRIVE
5 Beds
2 Baths
2,196 Sq.Ft.
$712,400
MLS#: MDMC2222858
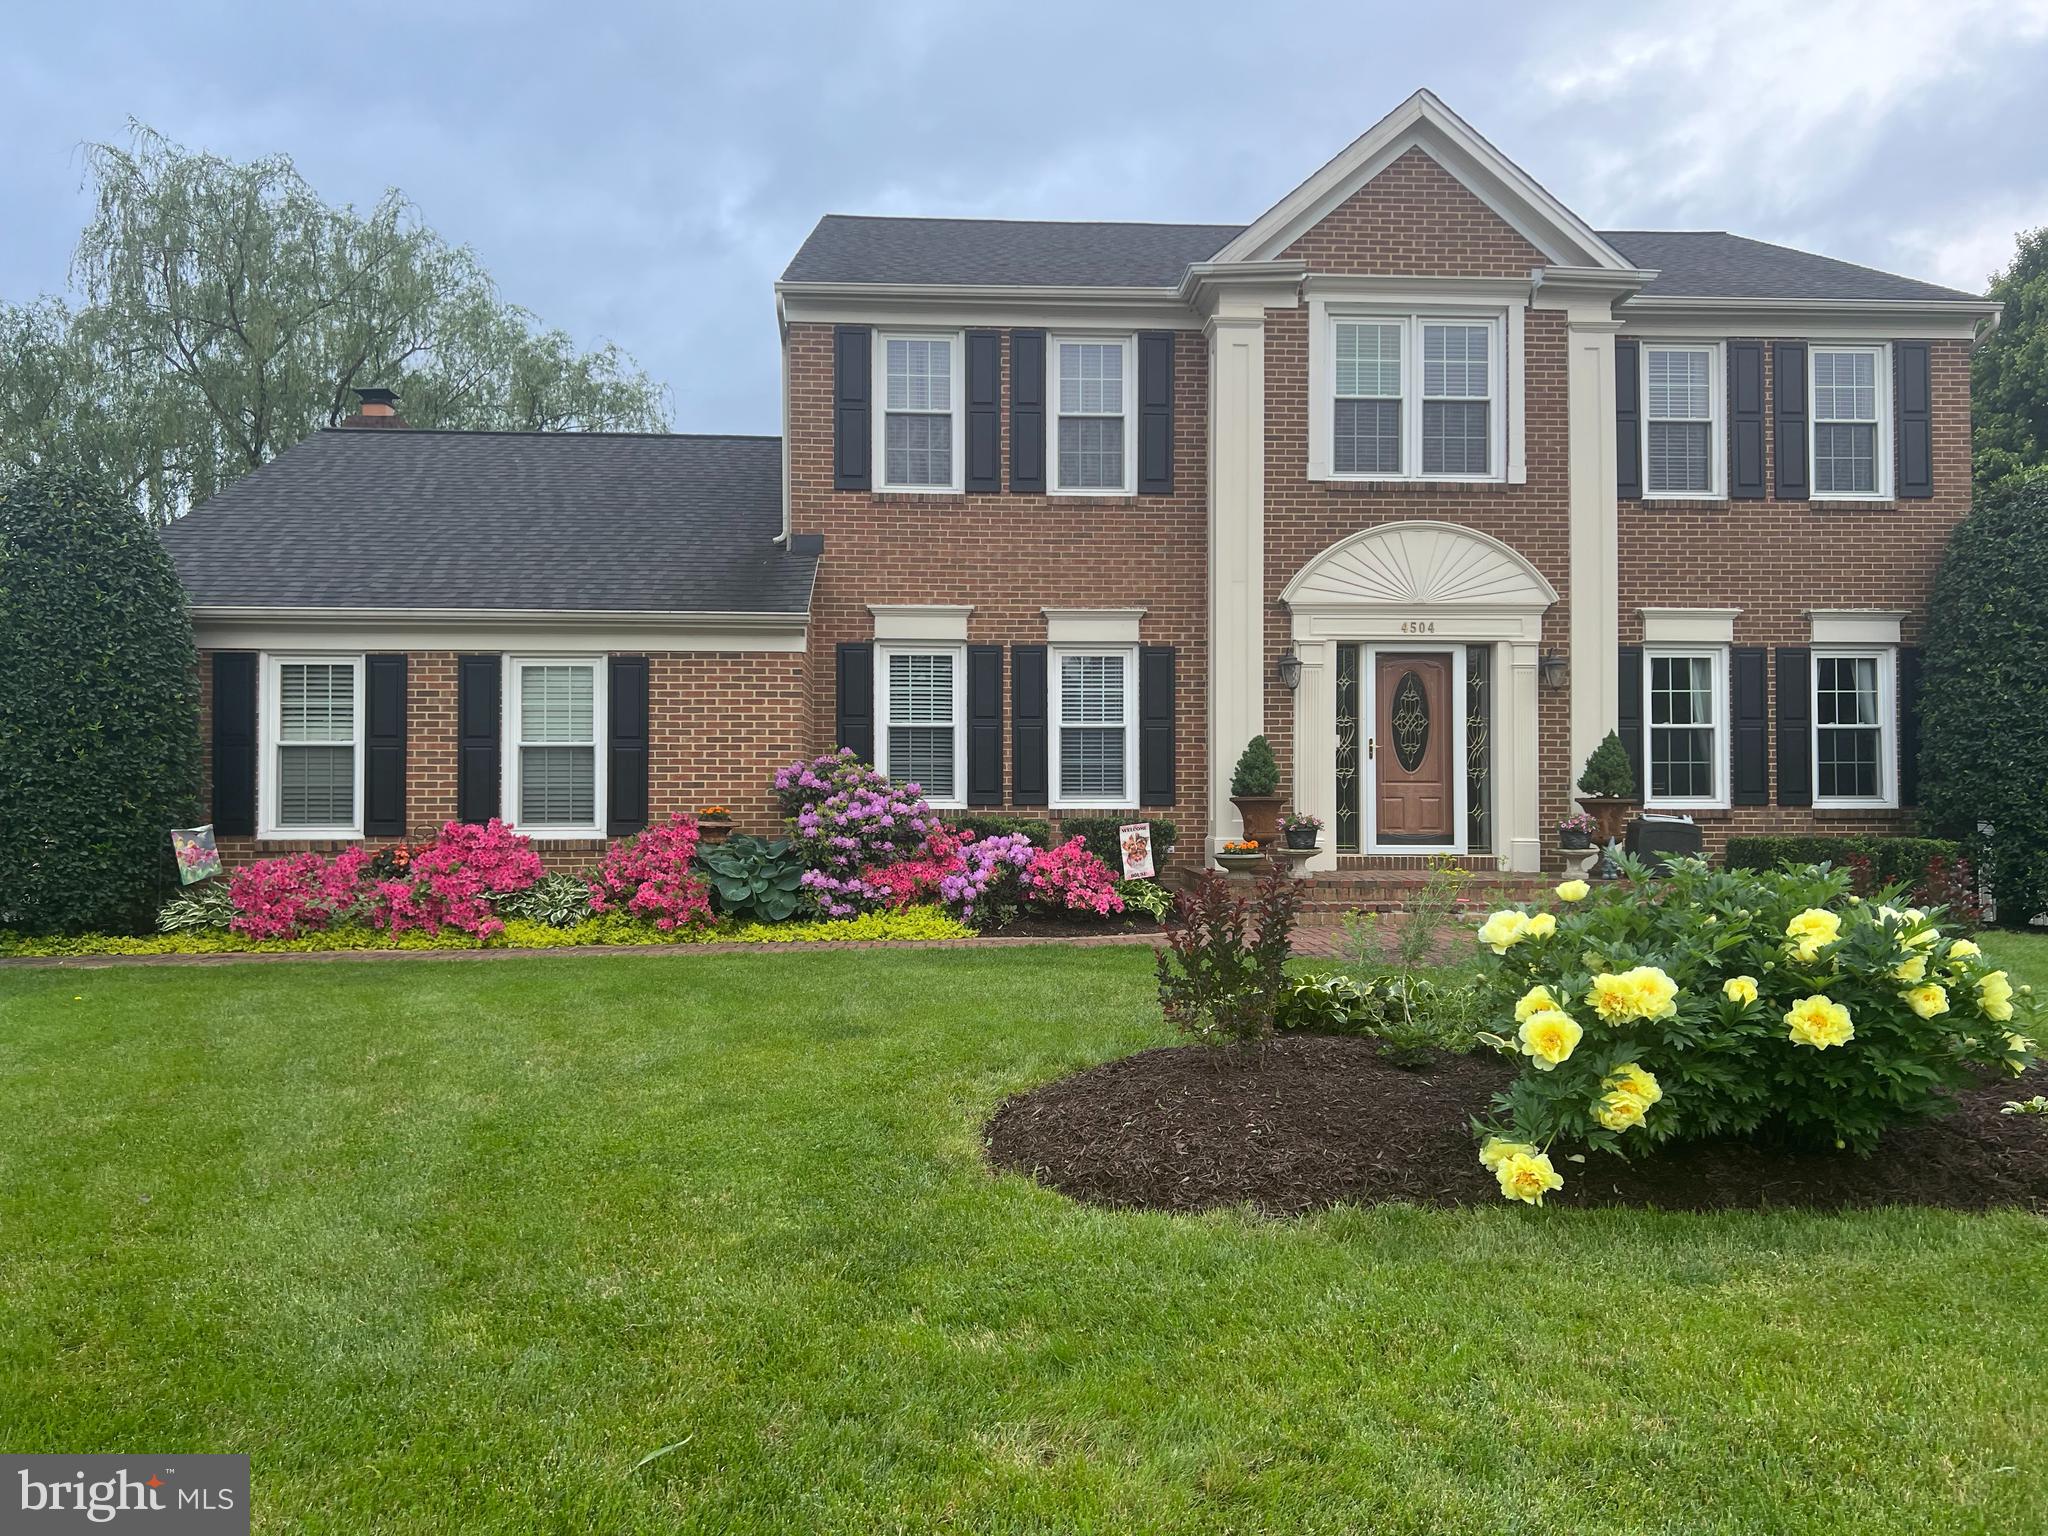
OLNEY
4504 DALY MANOR PLACE
5 Beds
4 Baths
3,824 Sq.Ft.
$987,900
MLS#: MDMC2243076
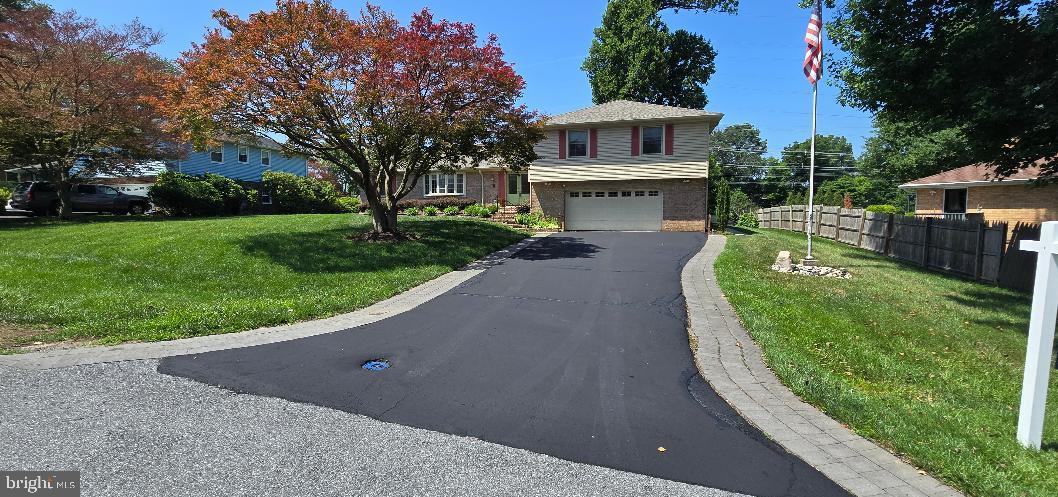
OLNEY
17616 PRINCE DAVID DRIVE
5 Beds
4 Baths
2,548 Sq.Ft.
$876,000
MLS#: MDMC2236642
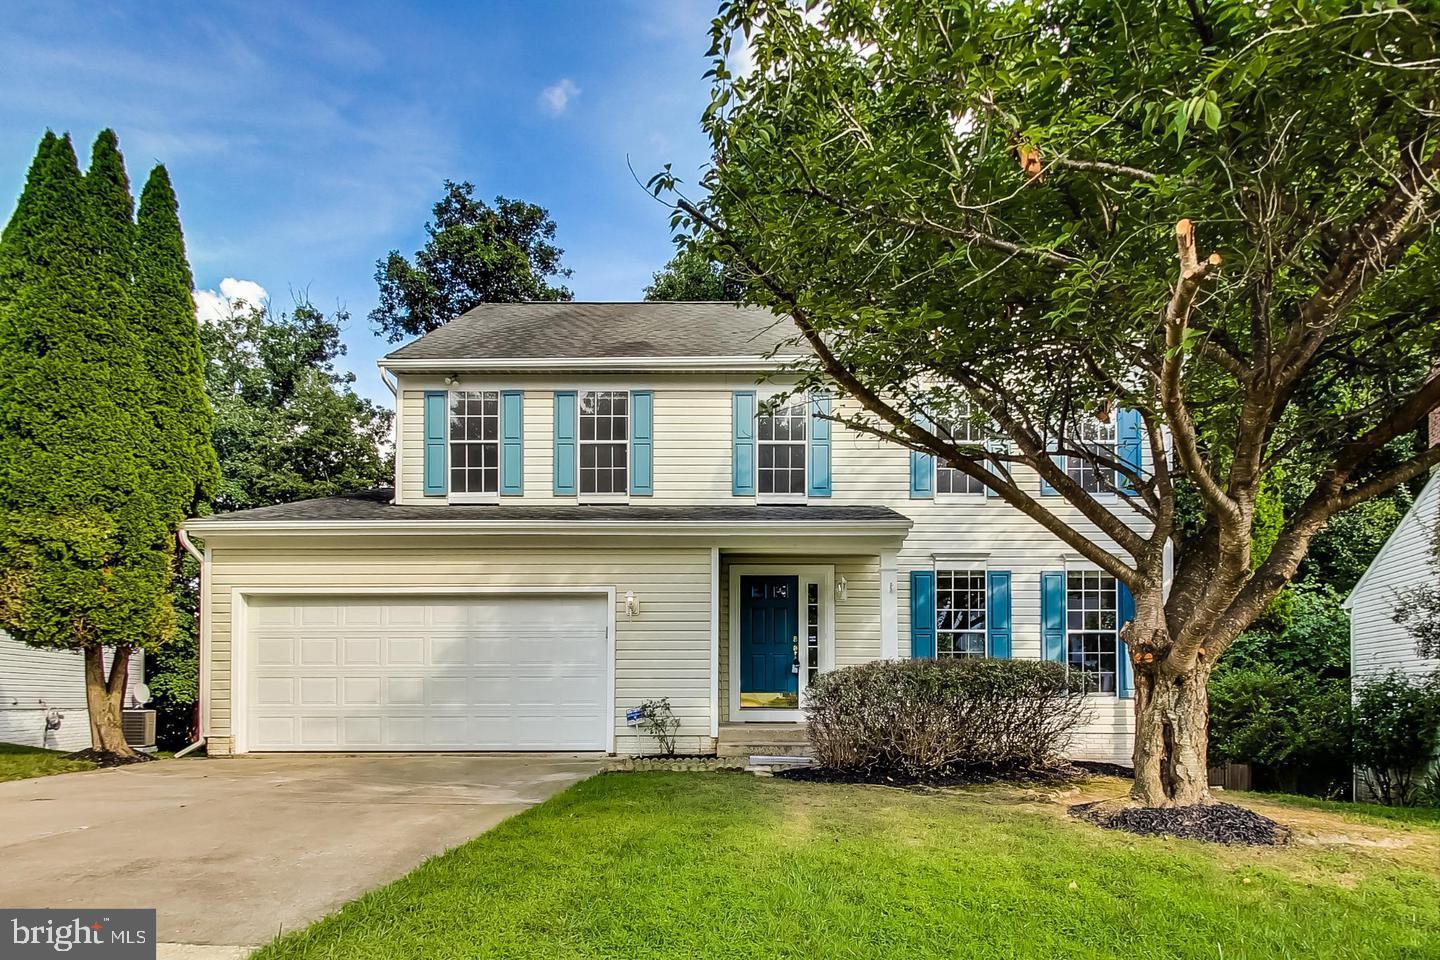
OLNEY
18527 MEADOWLAND TERRACE
5 Beds
3 Baths
3,500 Sq.Ft.
$819,999
MLS#: MDMC2237118
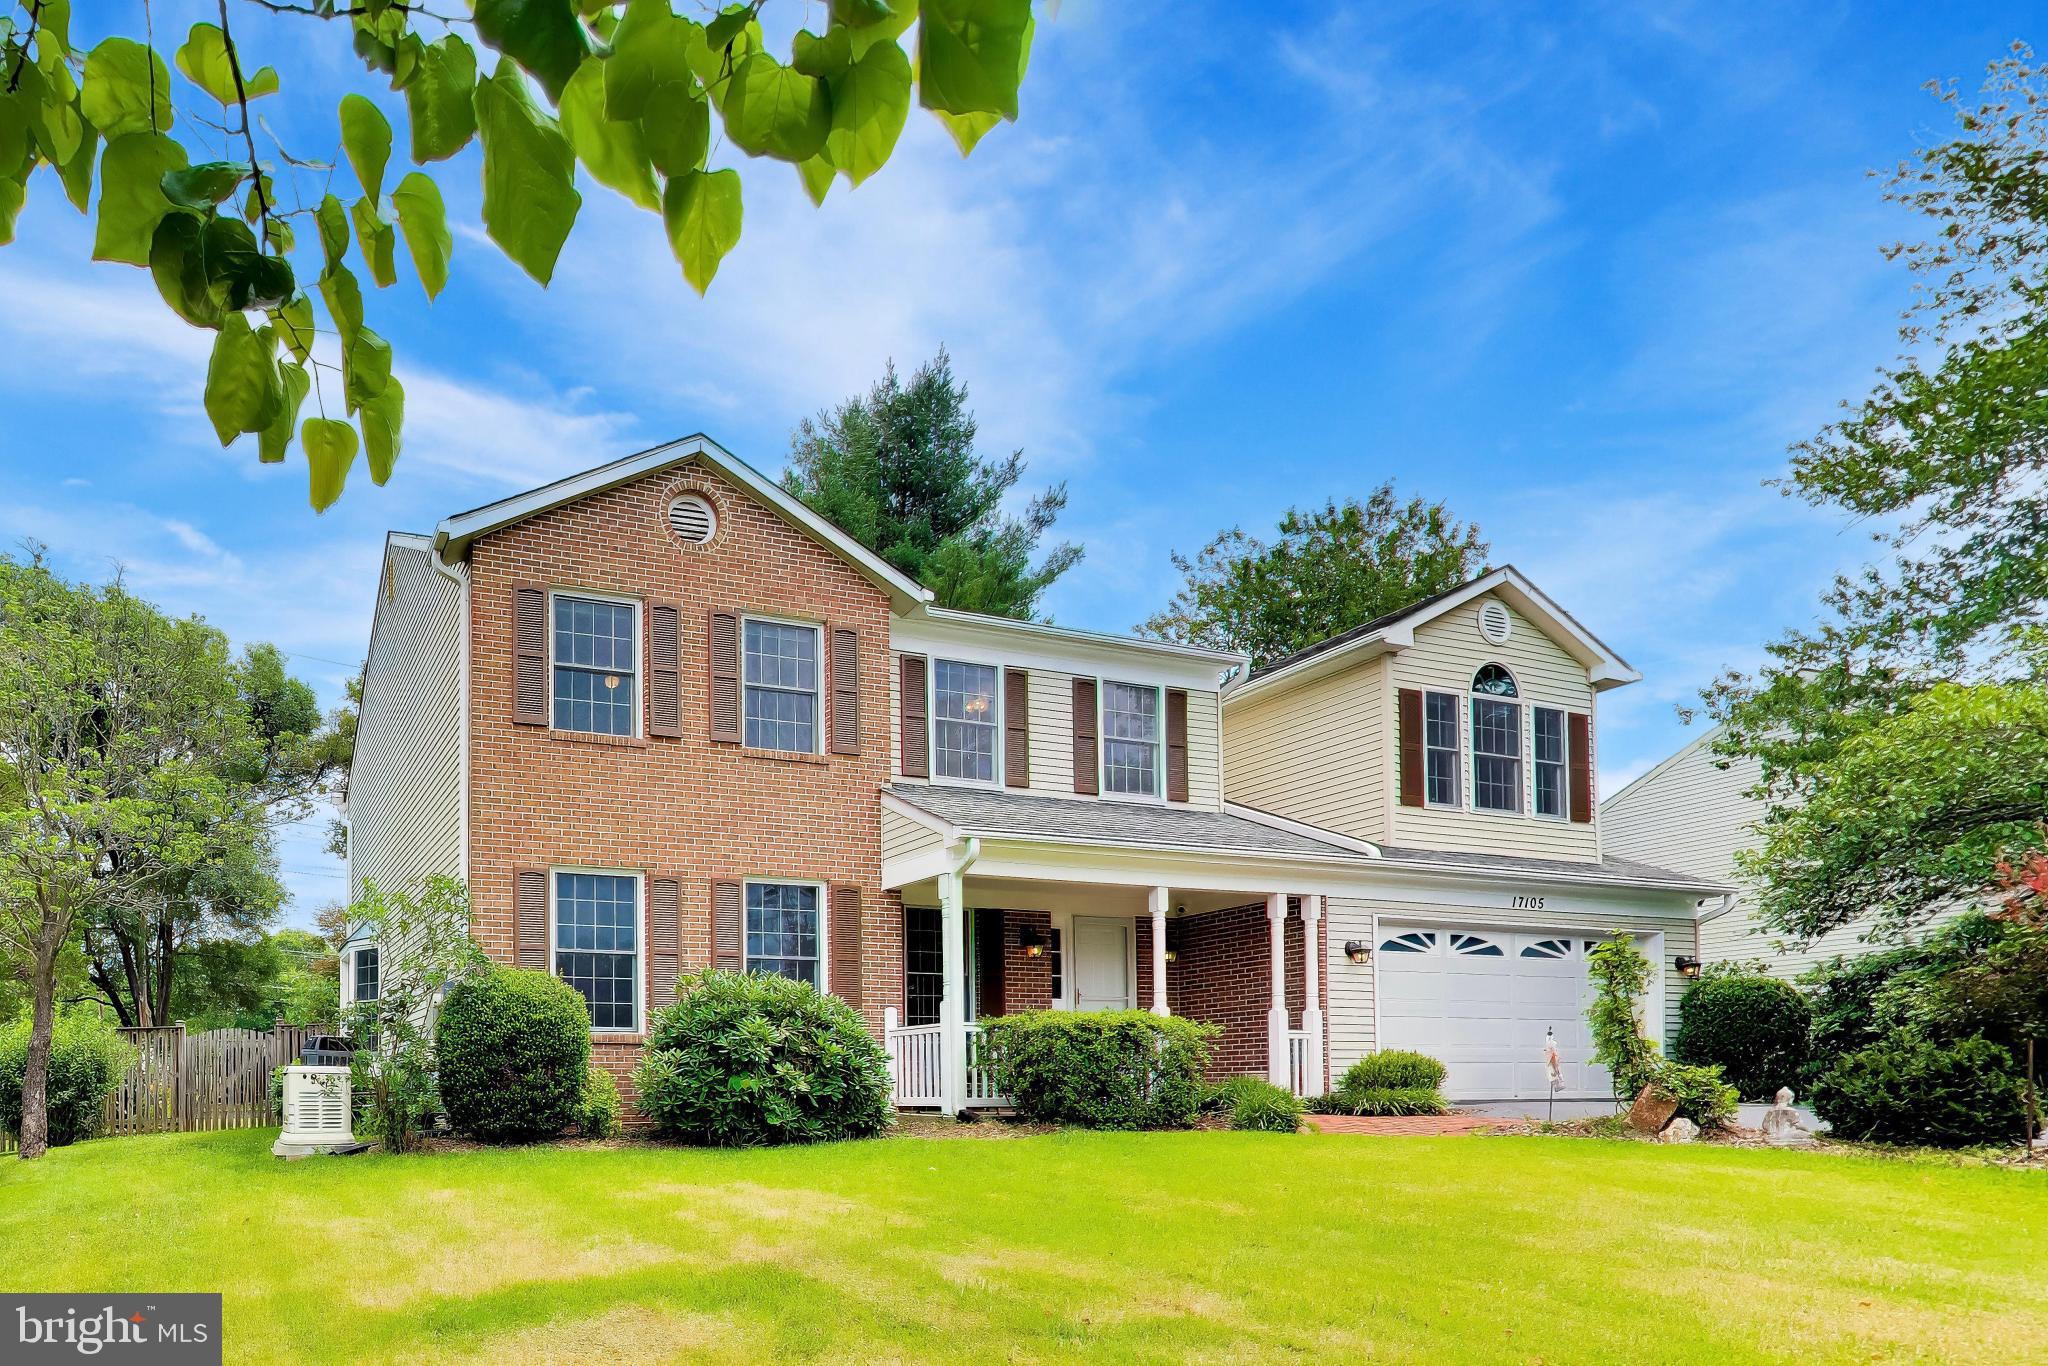
OLNEY
17105 MACDUFF AVENUE
4 Beds
2 Baths
2,666 Sq.Ft.
$850,000
MLS#: MDMC2239578
.png)