


Property
Beds
4
Full Baths
2
1/2 Baths
None
Year Built
1952
Sq.Footage
2,000
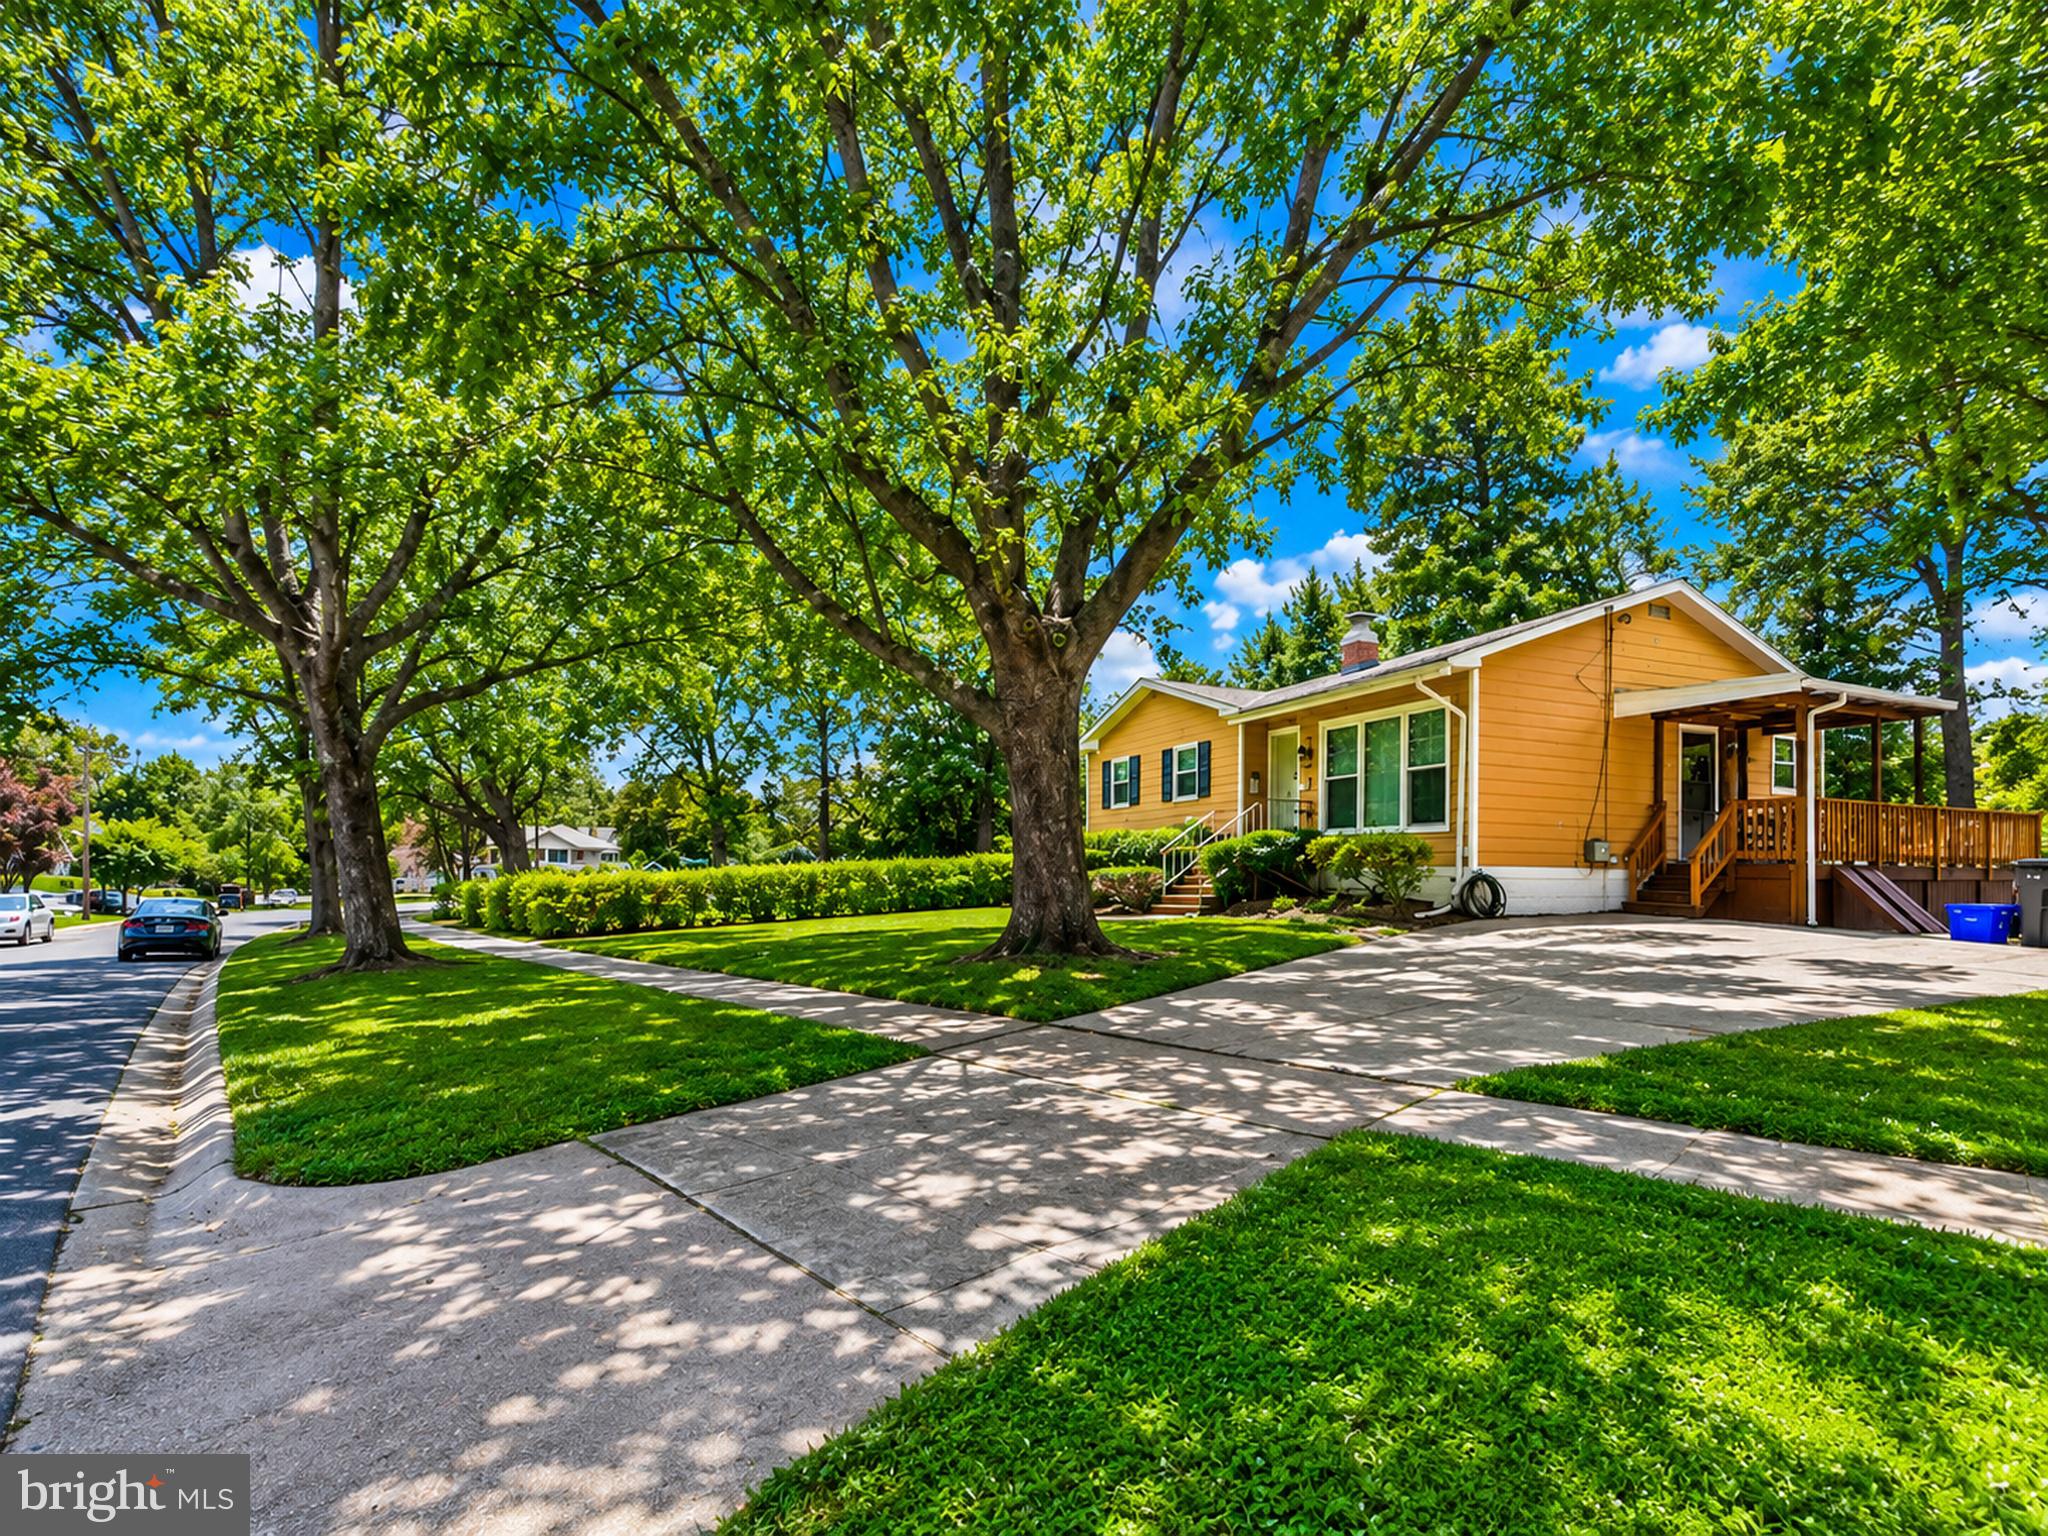
This is not your typical Twinbrook Cape Cod! Thoughtfully expanded, updated, and exceptionally well maintained, this 4-bedroom, 2-bath home offers more space, flexibility, and outdoor living than you might expect. Situated on an almost quarter-acre corner lot on a beautiful, tree-lined street, the home is surrounded by mature landscaping and beautifully maintained plantings. The main level is filled with natural light, thanks in part to the floor-to-ceiling windows at the front of the home, and features beautifully finished real hardwood floors throughout much of the first floor. The expanded kitchen offers an eat-in area, additional counter space with a sealed butcher-block surface, custom tile backsplash, and a convenient separate side entrance. Just off the kitchen, the A-frame addition creates an incredible second living room with a dramatic ceiling and plenty of space to relax, entertain, or spread out. Upstairs, both bedrooms are generously sized, and the renovated bathroom has a wonderful spa-like feel with custom imported tile and unique finishes. The first-floor bathroom is equally impressive, with ample cabinet storage, a new toilet, and a shower with dual shower heads. A stackable washer and dryer adds even more convenience. The home has been very well cared for, with a well-maintained HVAC system, a 2016 roof with 30-year architectural shingles, and a water heater that is only two years old. In addition to the central HVAC, two mini-split systems provide both heating and cooling—one upstairs and another in the A-frame addition. The backyard is truly one of the highlights of the property. Fully fenced with a tall privacy fence across the rear, it offers plenty of room to enjoy and entertain. Privacy trees have been planted throughout the backyard, along with a beautiful magnolia tree that puts on an incredible display when in bloom. The full wraparound deck provides several distinct outdoor spaces, including room for breakfast seating, outdoor dining, and a comfortable living area. Two separate patios add even more versatility—one off the deck that is perfect for grilling or an outdoor kitchen, and another beside the shed that makes a great spot for a fire pit or casual hangout space. Two large sheds convey with the property, providing an abundance of additional storage, and the driveway accommodates at least four cars. All of this in an incredibly convenient Twinbrook location, just minutes from Pike & Rose, Twinbrook Shopping Center, Metro, bus routes, restaurants, shopping, and major commuter routes. A great opportunity for a first-time buyer or anyone looking for a home with character, updates, additional living space, and an amazing yard in a fantastic Rockville location. Come see it—you’ll appreciate how much this home has to offer.
Features & Amenities
Interior
-
Other Interior Features
Ceiling Fan(s), Other
-
Total Bedrooms
4
-
Bathrooms
2
-
Above Grade Finished Area
2000.0
-
Basement YN
NO
-
Cooling YN
YES
-
Cooling
Ceiling Fan(s), Other, Electric
-
Fireplace YN
YES
-
Heating YN
YES
-
Heating
Natural Gas, Forced Air
-
Main Level Bedrooms
2
-
Pet friendly
N/A
Exterior
-
Garage
No
-
Construction Materials
Frame
-
Parking
Driveway
-
Pool
No
-
Waterfront YN
NO
Area & Lot
-
Lot Features
Corner Lot, Private, Back Yard
-
Lot Size(acres)
0.22
-
Lot Size(square feet)
9,408
-
Property Type
Residential
-
Property Sub Type
Single Family Residence
-
Architectural Style
Cape Cod
Price
-
Sales Price
$624,999
-
Tax Amount
$7,093
-
Sq. Footage
2,000
-
Price/SqFt
$312
HOA
-
Association
No
School District
-
Elementary School
N/A
-
Middle School
N/A
-
High School
N/A
Property Features
-
New Construction
NO
-
Foundation Details
Block
-
Senior Community YN
NO
-
Sewer
Public Sewer
-
Tax Lot
4
-
Water Source
Public
Schedule a Showing
Showing scheduled successfully.
Mortgage calculator
Estimate your monthly mortgage payment, including the principal and interest, property taxes, and HOA. Adjust the values to generate a more accurate rate.
Your payment
Principal and Interest:
$
Property taxes:
$
HOA fees:
$
Total loan payment:
$
Total interest amount:
$
Location
County
MONTGOMERY
Elementary School
Middle School
High School
Listing Courtesy of Joshua K Warner, Serhant
RealHub Information is provided exclusively for consumers' personal, non-commercial use, and it may not be used for any purpose other than to identify prospective properties consumers may be interested in purchasing. All information deemed reliable but not guaranteed and should be independently verified. All properties are subject to prior sale, change or withdrawal. RealHub website owner shall not be responsible for any typographical errors, misinformation, misprints and shall be held totally harmless.

AGENT
Jennifer Gordon
Call Jennifer today to schedule a private showing.

* Listings on this website come from the FMLS IDX Compilation and may be held by brokerage firms other than the owner of this website. The listing brokerage is identified in any listing details. Information is deemed reliable but is not guaranteed. If you believe any FMLS listing contains material that infringes your copyrighted work please click here to review our DMCA policy and learn how to submit a takedown request.© 2024 FMLS.
Related Properties

ROCKVILLE
5132 RANDOLPH ROAD
3 Beds
3 Baths
1,760 Sq.Ft.
$700,000
MLS#: MDMC2242188

ROCKVILLE
10166 TREBLE COURT
3 Beds
2 Baths
2,160 Sq.Ft.
$709,000
MLS#: MDMC2251110

ROCKVILLE
13802 MARIANNA DRIVE
4 Beds
2 Baths
2,000 Sq.Ft.
$630,000
MLS#: MDMC2247140

ROCKVILLE
14928 SWAT STREET 1
3 Beds
3 Baths
1,848 Sq.Ft.
$615,000
MLS#: MDMC2246664

ROCKVILLE
13620 GRENOBLE DRIVE
4 Beds
3 Baths
1,360 Sq.Ft.
$582,000
MLS#: MDMC2248956

ROCKVILLE
5750 BOU AVENUE 1501
2 Beds
2 Baths
1,405 Sq.Ft.
$570,000
MLS#: MDMC2238080

ROCKVILLE
701 FALLSGROVE DRIVE 102
2 Beds
2 Baths
1,653 Sq.Ft.
$575,000
MLS#: MDMC2233794

ROCKVILLE
11 GROVE RIDGE COURT 70
3 Beds
3 Baths
1,970 Sq.Ft.
$715,000
MLS#: MDMC2248850

ROCKVILLE
10716 KINGS RIDING WAY 102-20
2 Beds
2 Baths
1,376 Sq.Ft.
$529,000
MLS#: MDMC2254144
ROCKVILLE
13500 TURKEY BRANCH PKWY
3 Beds
2 Baths
1,526 Sq.Ft.
$550,000
MLS#: MDMC2246436
.png)