
Property
Beds
4
Full Baths
2
1/2 Baths
1
Year Built
1983
Sq.Footage
2,966
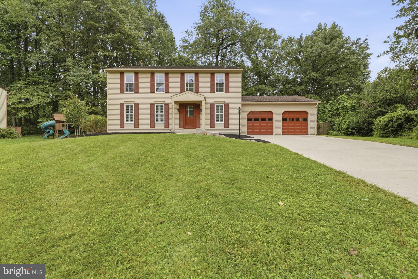
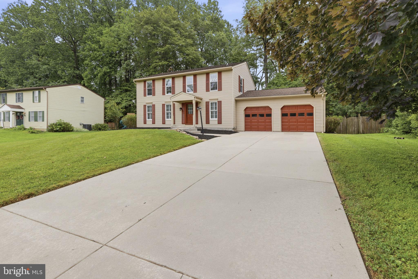
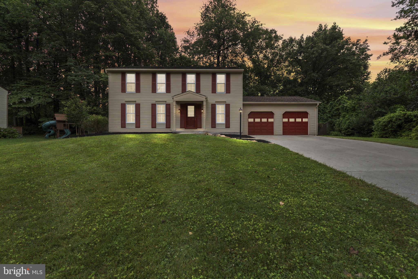
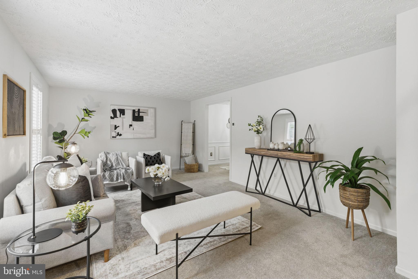
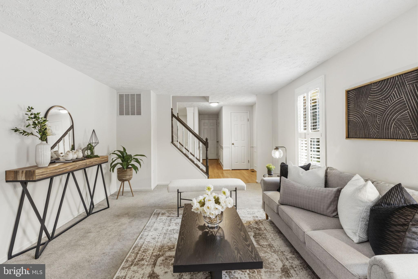
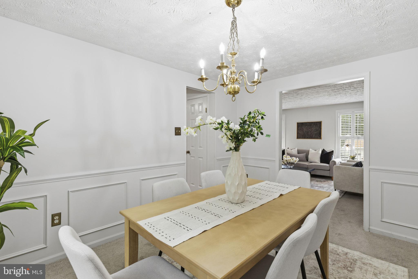
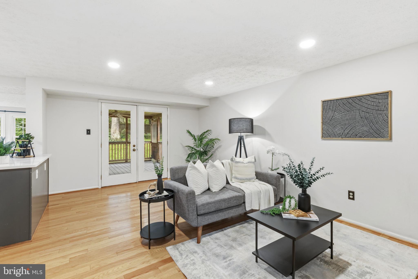
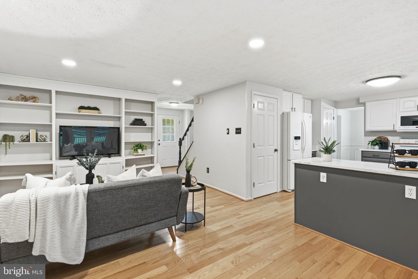
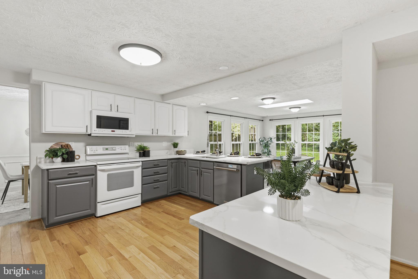
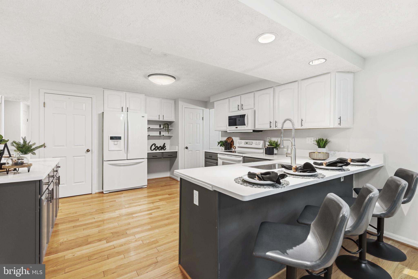
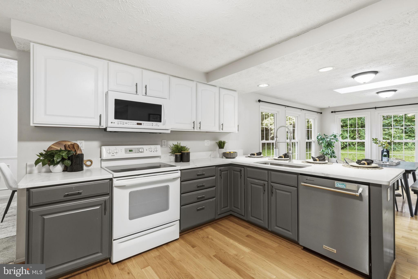
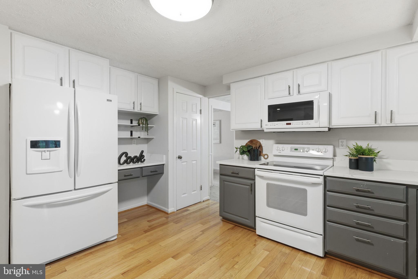
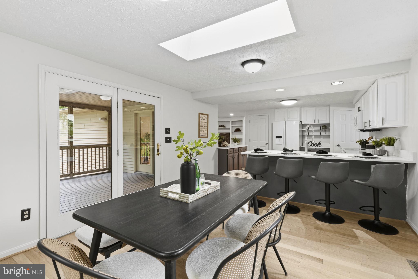
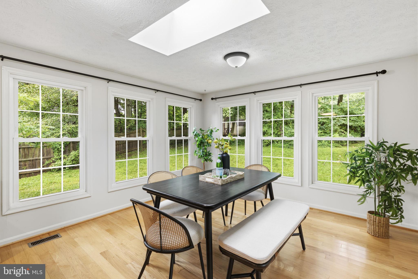
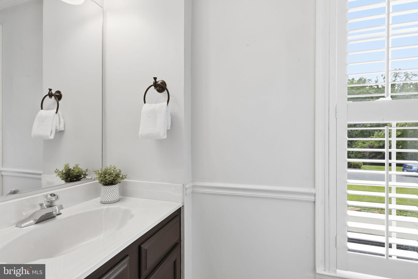
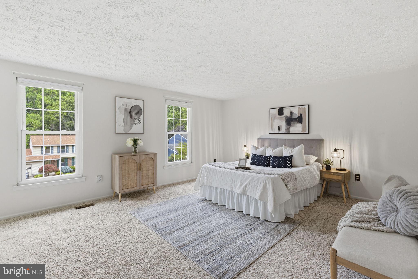
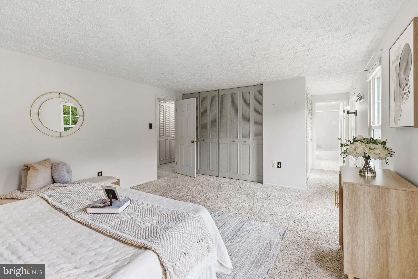
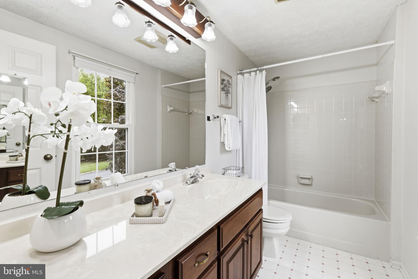
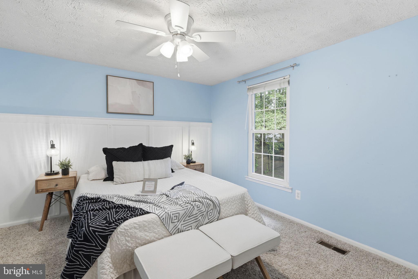
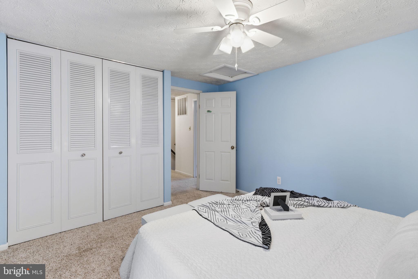
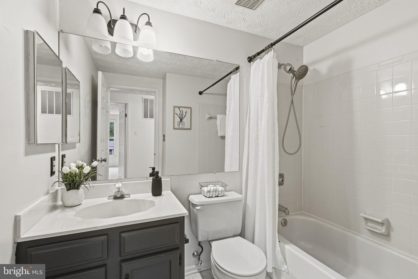
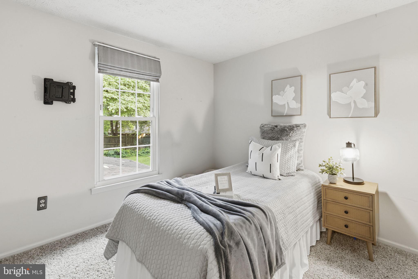
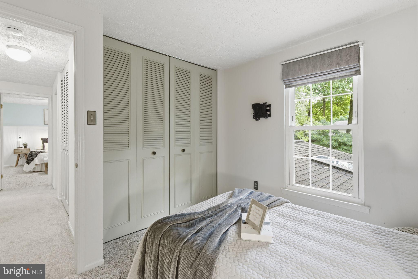
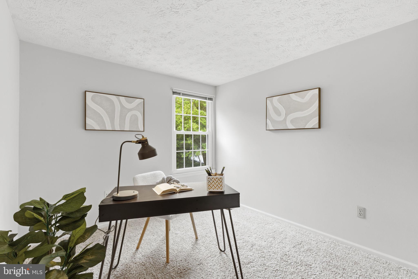
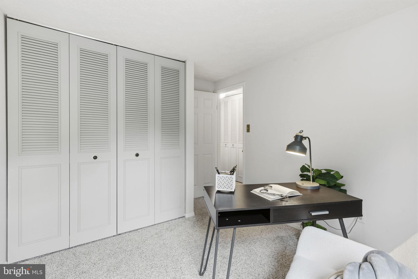
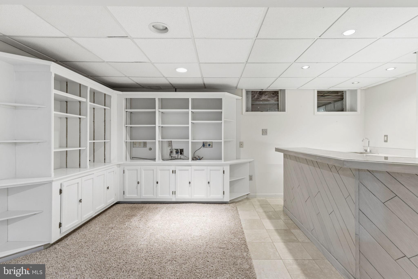
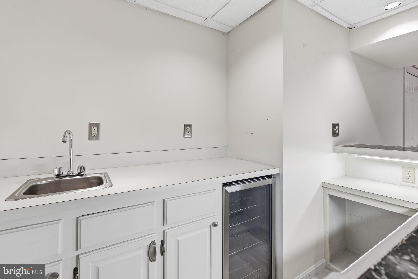
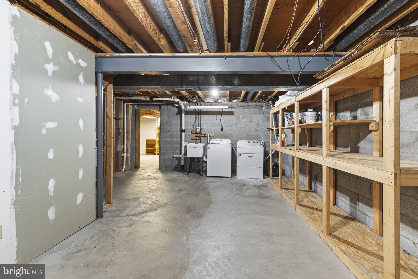
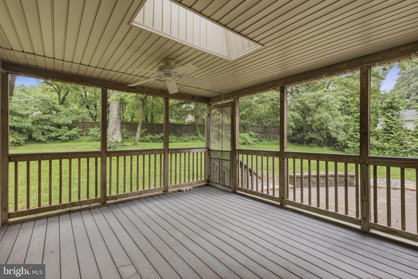
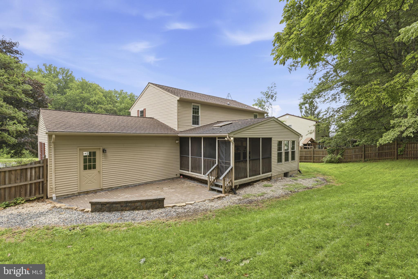
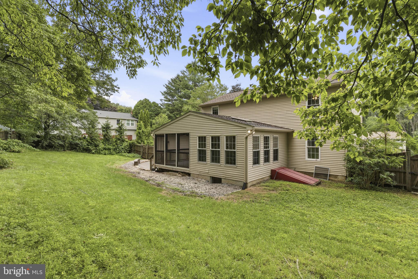
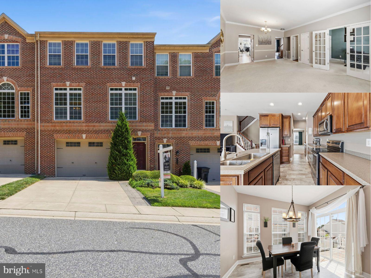
Move in ready! Enjoy this impeccably 3 levels Colonial house in convenient Broadview Community.. Approx 3,300 sq ft of living space, this one checks all the boxes. Open room flow of the kitchen, morning room and family room are simply perfect. French doors from the morning and family room lead to the screened deck and paver's patio. The kitchen features recent quartz countertops, plenty of cabinet space and so much natural light. The morning room windows have full view of the rear yard and a skylight to let even more sunlight in. The family room has recessed lighting and built in bookshelves. The foyer, kitchen, powder, family and morning rooms have hardwood flooring. . The primary bedroom is spacious and features 2 separate closets with an in-suite bath. The second bedroom features a board and batten accent wall. A guest room and office/bedroom round out the upper level. The lower level offers a recreation room with a walk-in closet, built-in bookshelves, a handy wet bar, bar seating for 5+ people and a beverage refrigerator. The laundry area has built-in storage shelves and is super spacious. In the rear of the lower level there is a multi-purpose large room with cabinetry perfect for a workshop, craft area, toys or bonus storage area along with a rear exit to the yard. There is no shortage of space or storage in this home. The oversized 2-car garage also has built-in storage and a convenient rear exit door leading to the patio area. This home has a high-efficiency gas furnace, in 2021 the A/C condenser and evaporator coil was replaced. Washer/dryer (2021). There is a shed in the rear yard, the roof was replaced in 2008 with 50 yr shingles, an attic fan, plantation shutters in the living and powder room and all windows are double hung. This home is spacious, updated, comfortable and surely not one to miss. The fully fenced backyard offers privacy and the perfect space for entertaining, outdoor activities, and everyday enjoyment.
Features & Amenities
Interior
-
Other Interior Features
Eat-in Kitchen, Pantry, Recessed Lighting, Built-in Features, Bar, Crown Molding
-
Total Bedrooms
4
-
Bathrooms
2
-
1/2 Bathrooms
1
-
Above Grade Finished Area
2096.0
-
Basement YN
YES
-
Cooling YN
YES
-
Cooling
Central Air, Electric, Attic Fan
-
Fireplace YN
NO
-
Heating YN
YES
-
Heating
Natural Gas, Heat Pump
-
Pet friendly
Yes
Exterior
-
Garage
Yes
-
Garage spaces
2
-
Construction Materials
Aluminum Siding
-
Parking
Oversized, Garage Door Opener, Concrete, Garage, Driveway, Inside Entrance, Attached
-
Patio and Porch Features
Enclosed, Porch, Patio
-
Pool
No
-
Waterfront YN
NO
Area & Lot
-
Lot Features
Back Yard
-
Lot Size(acres)
0.34
-
Lot Size(square feet)
14,810
-
Property Type
Residential
-
Property Sub Type
Single Family Residence
-
Architectural Style
Colonial
Price
-
Sales Price
$535,000
-
Tax Amount
$4,782
-
Financing Options
Cash, Conventional, FHA, VA
-
Sq. Footage
2,966
-
Price/SqFt
$180
HOA
-
Association
No
Property Resources
-
Horse Property
NO
School District
-
Elementary School
N/A
-
Middle School
N/A
-
High School
N/A
Property Features
-
New Construction
NO
-
Foundation Details
Other
-
Senior Community YN
NO
-
Sewer
Public Sewer
-
Tax Lot
123
-
Water Source
Public
Schedule a Showing
Showing scheduled successfully.
Mortgage calculator
Estimate your monthly mortgage payment, including the principal and interest, property taxes, and HOA. Adjust the values to generate a more accurate rate.
Your payment
Principal and Interest:
$
Property taxes:
$
HOA fees:
$
Total loan payment:
$
Total interest amount:
$
Location
County
HARFORD
Elementary School
Middle School
High School
Listing Courtesy of Nadia C Moreira , Samson Properties
RealHub Information is provided exclusively for consumers' personal, non-commercial use, and it may not be used for any purpose other than to identify prospective properties consumers may be interested in purchasing. All information deemed reliable but not guaranteed and should be independently verified. All properties are subject to prior sale, change or withdrawal. RealHub website owner shall not be responsible for any typographical errors, misinformation, misprints and shall be held totally harmless.

AGENT
Jennifer Gordon
Call Jennifer today to schedule a private showing.

* Listings on this website come from the FMLS IDX Compilation and may be held by brokerage firms other than the owner of this website. The listing brokerage is identified in any listing details. Information is deemed reliable but is not guaranteed. If you believe any FMLS listing contains material that infringes your copyrighted work please click here to review our DMCA policy and learn how to submit a takedown request.© 2024 FMLS.
Related Properties
ABINGDON
2513 KENNA COURT 7
4 Beds
3 Baths
2,525 Sq.Ft.
$525,000
MLS#: MDHR2055850
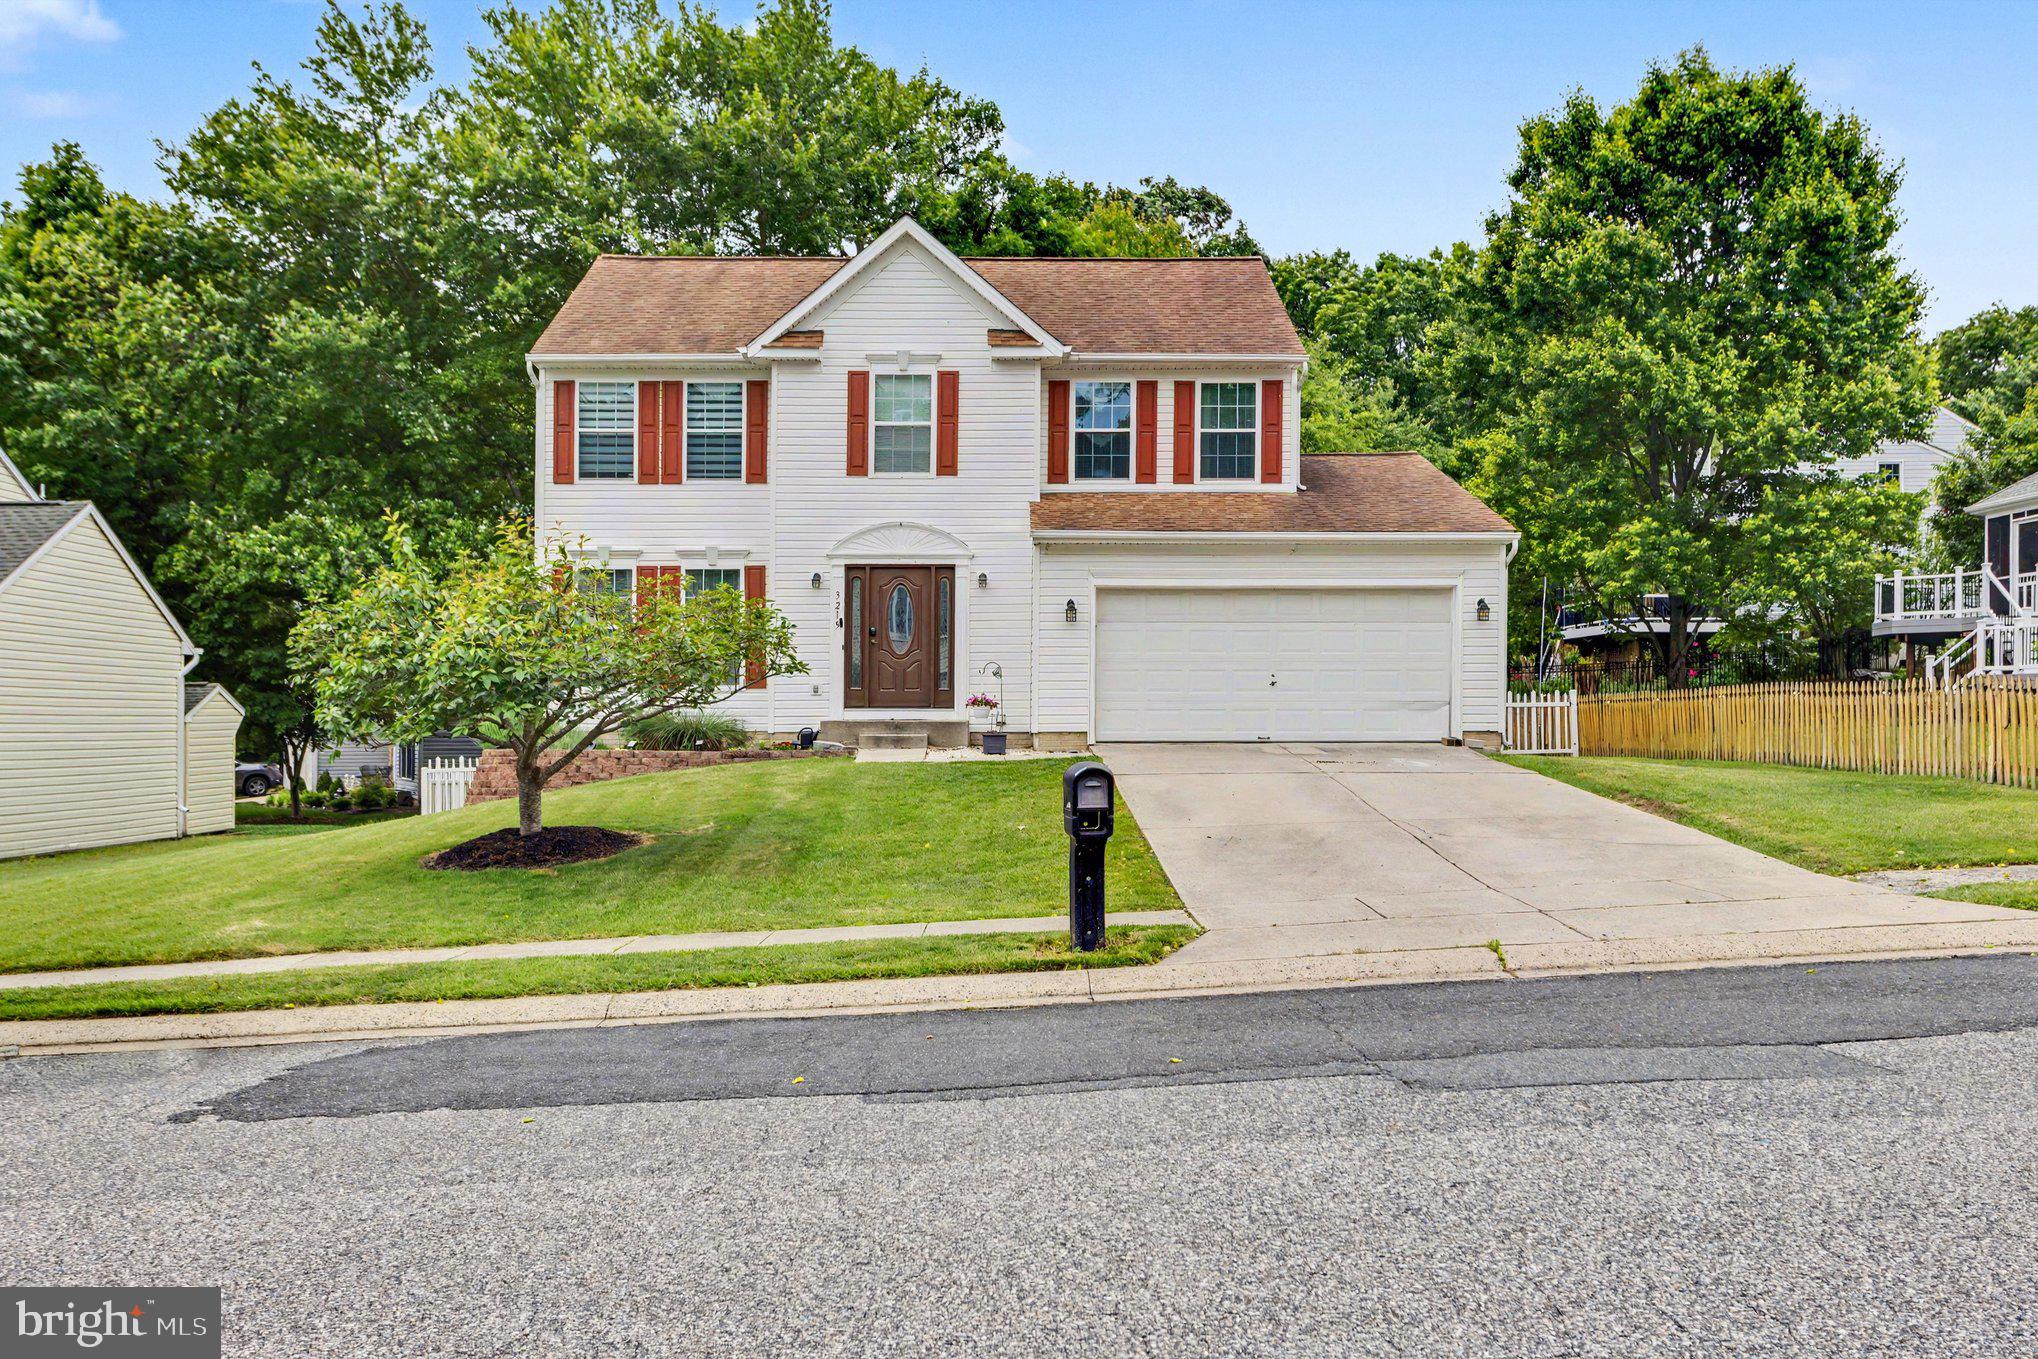
ABINGDON
3219 EASTBEND COURT
4 Beds
2 Baths
1,855 Sq.Ft.
$489,000
MLS#: MDHR2056534
ABINGDON
3019 CASCADE DRIVE
4 Beds
2 Baths
3,126 Sq.Ft.
$460,000
MLS#: MDHR2051266
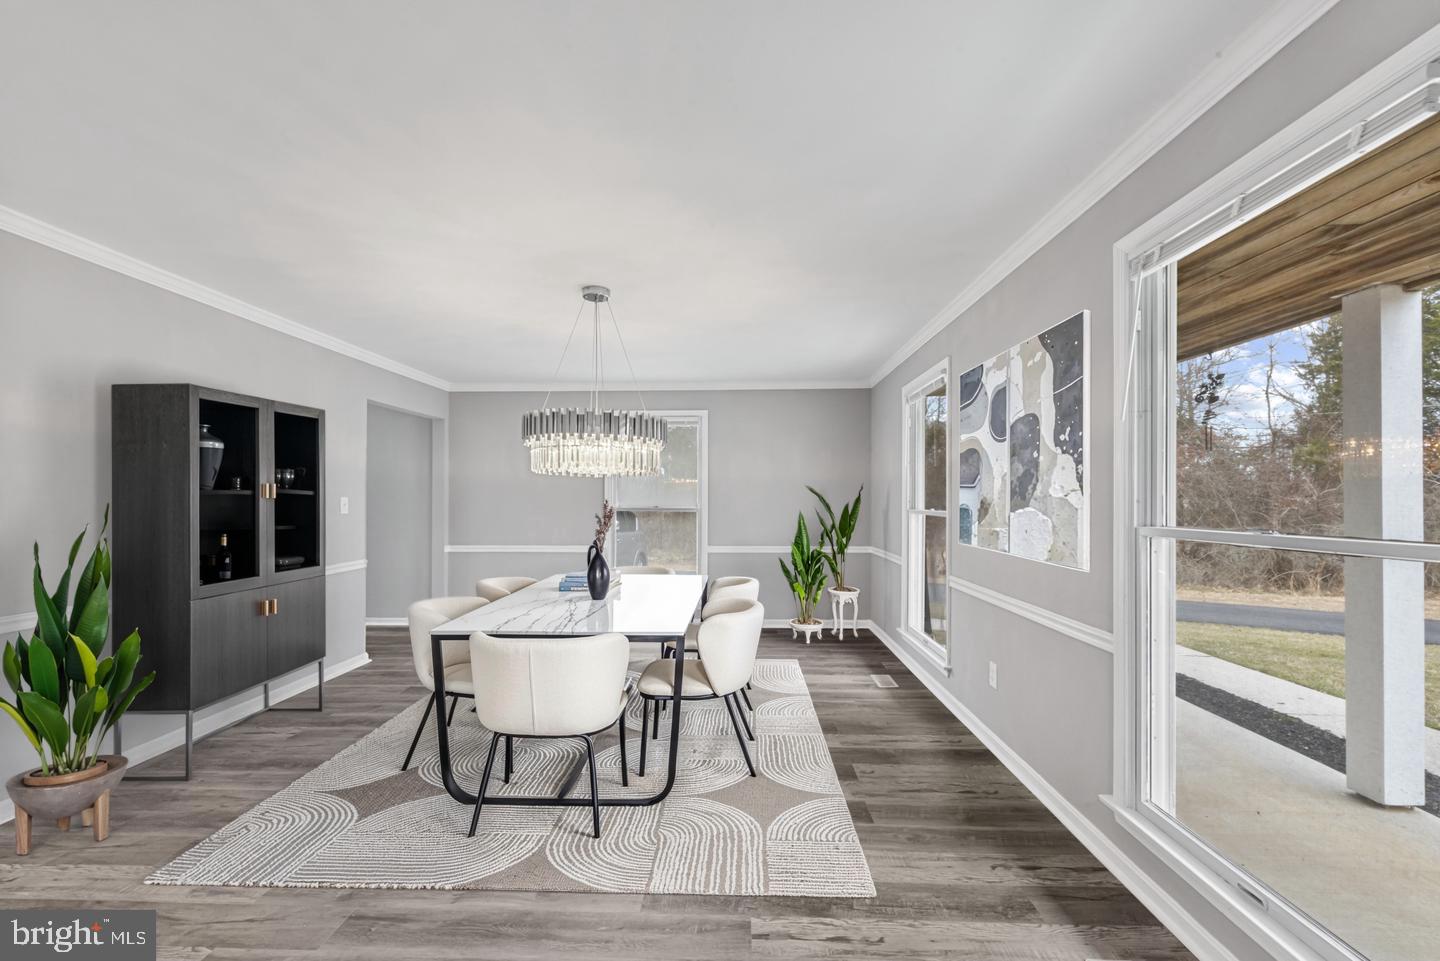
ABINGDON
1234 BUSH ROAD
5 Beds
4 Baths
3,680 Sq.Ft.
$599,000
MLS#: MDHR2039896
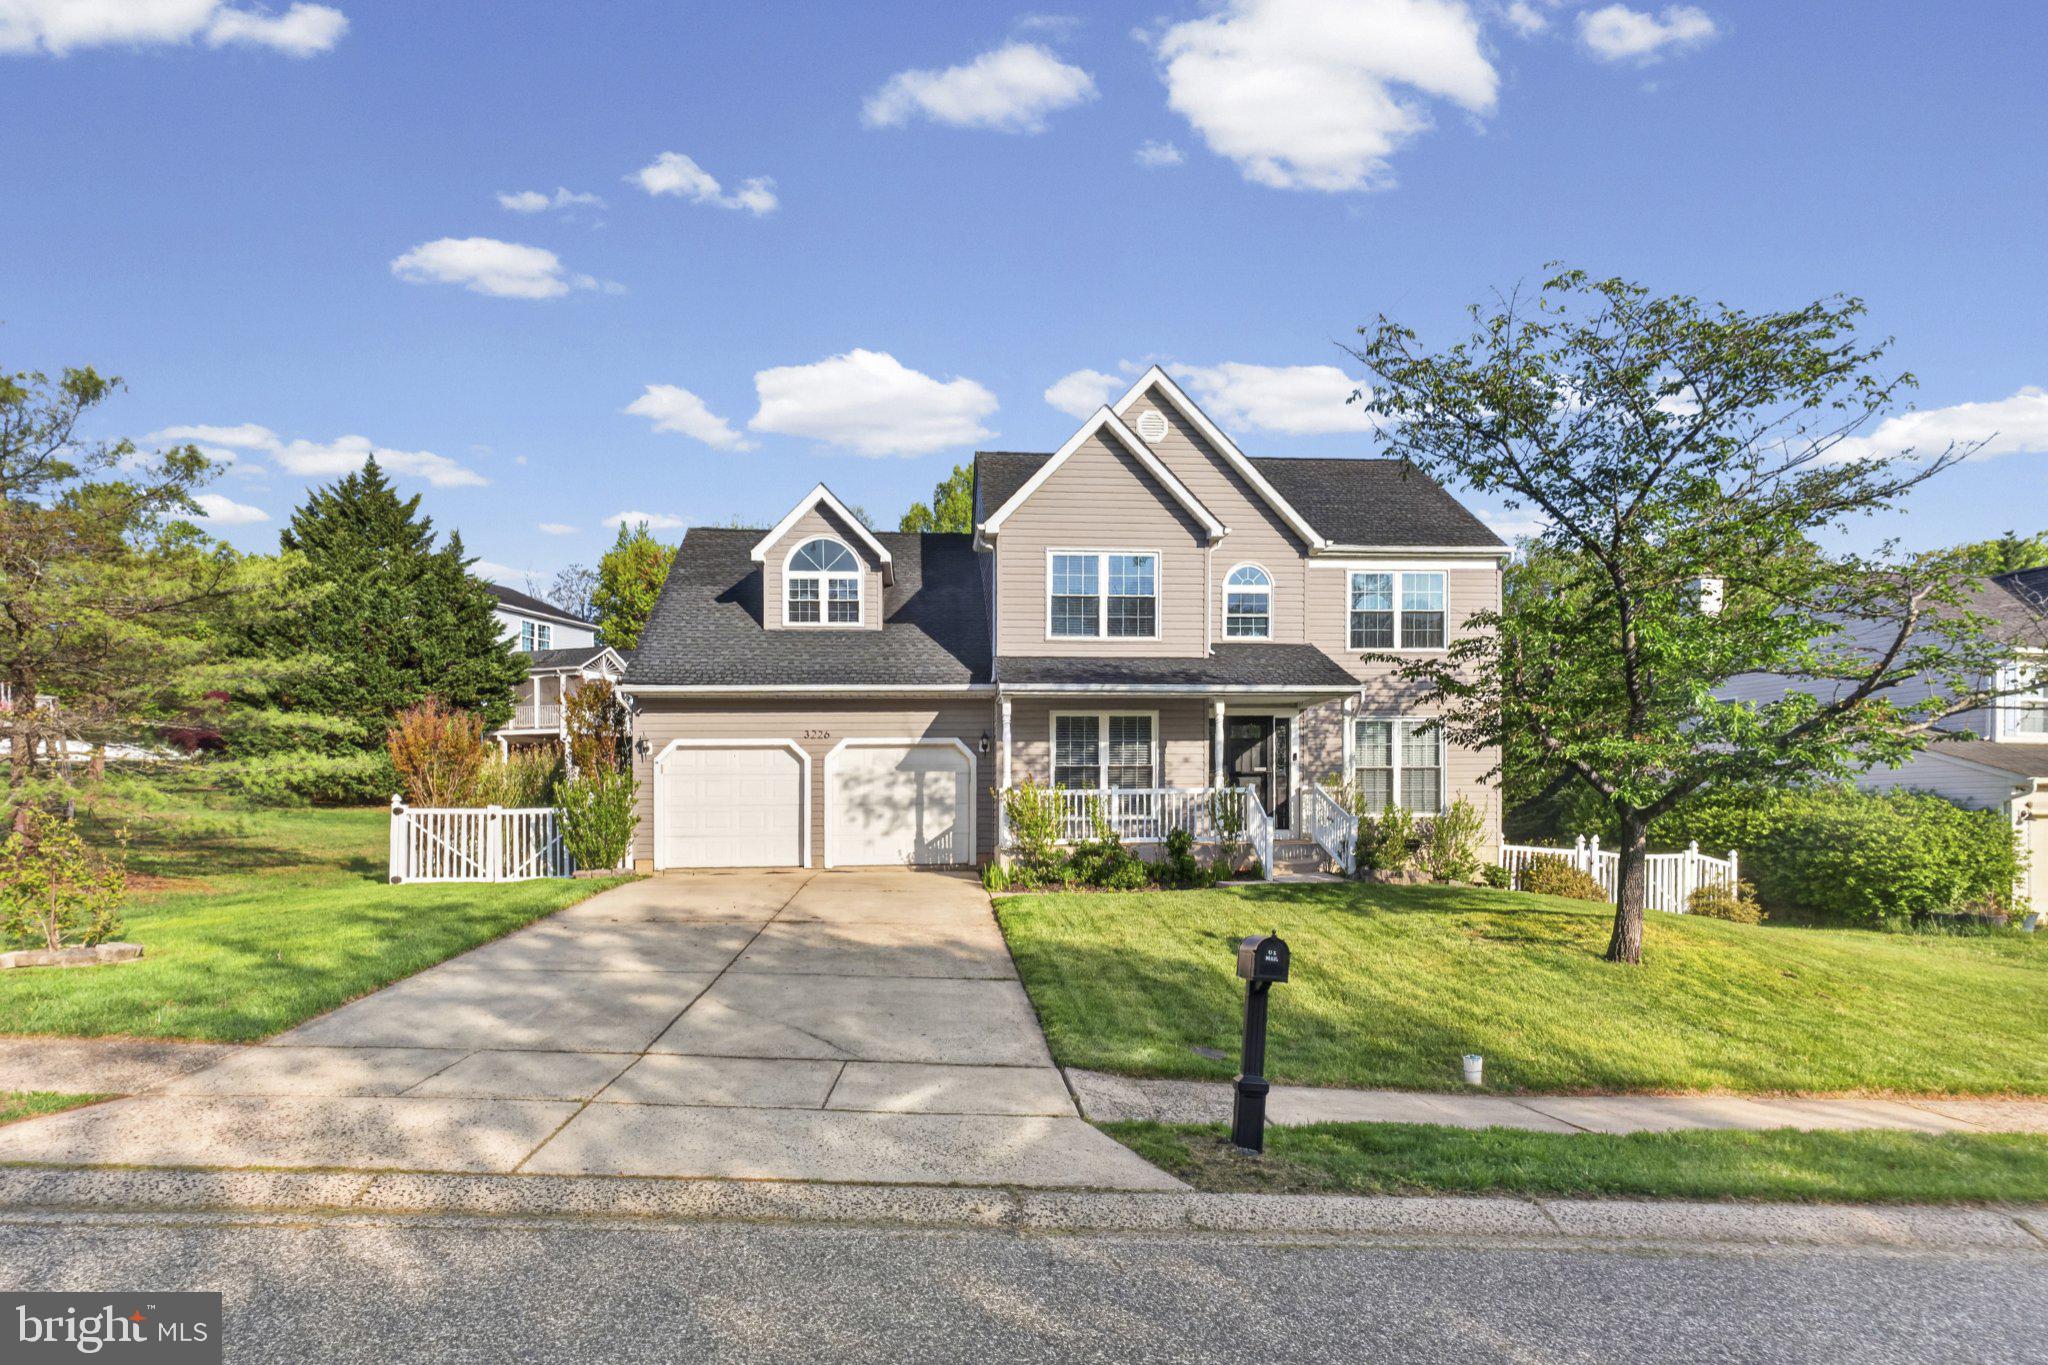
ABINGDON
3226 PEVERLY RUN ROAD
4 Beds
2 Baths
2,364 Sq.Ft.
$499,900
MLS#: MDHR2054290
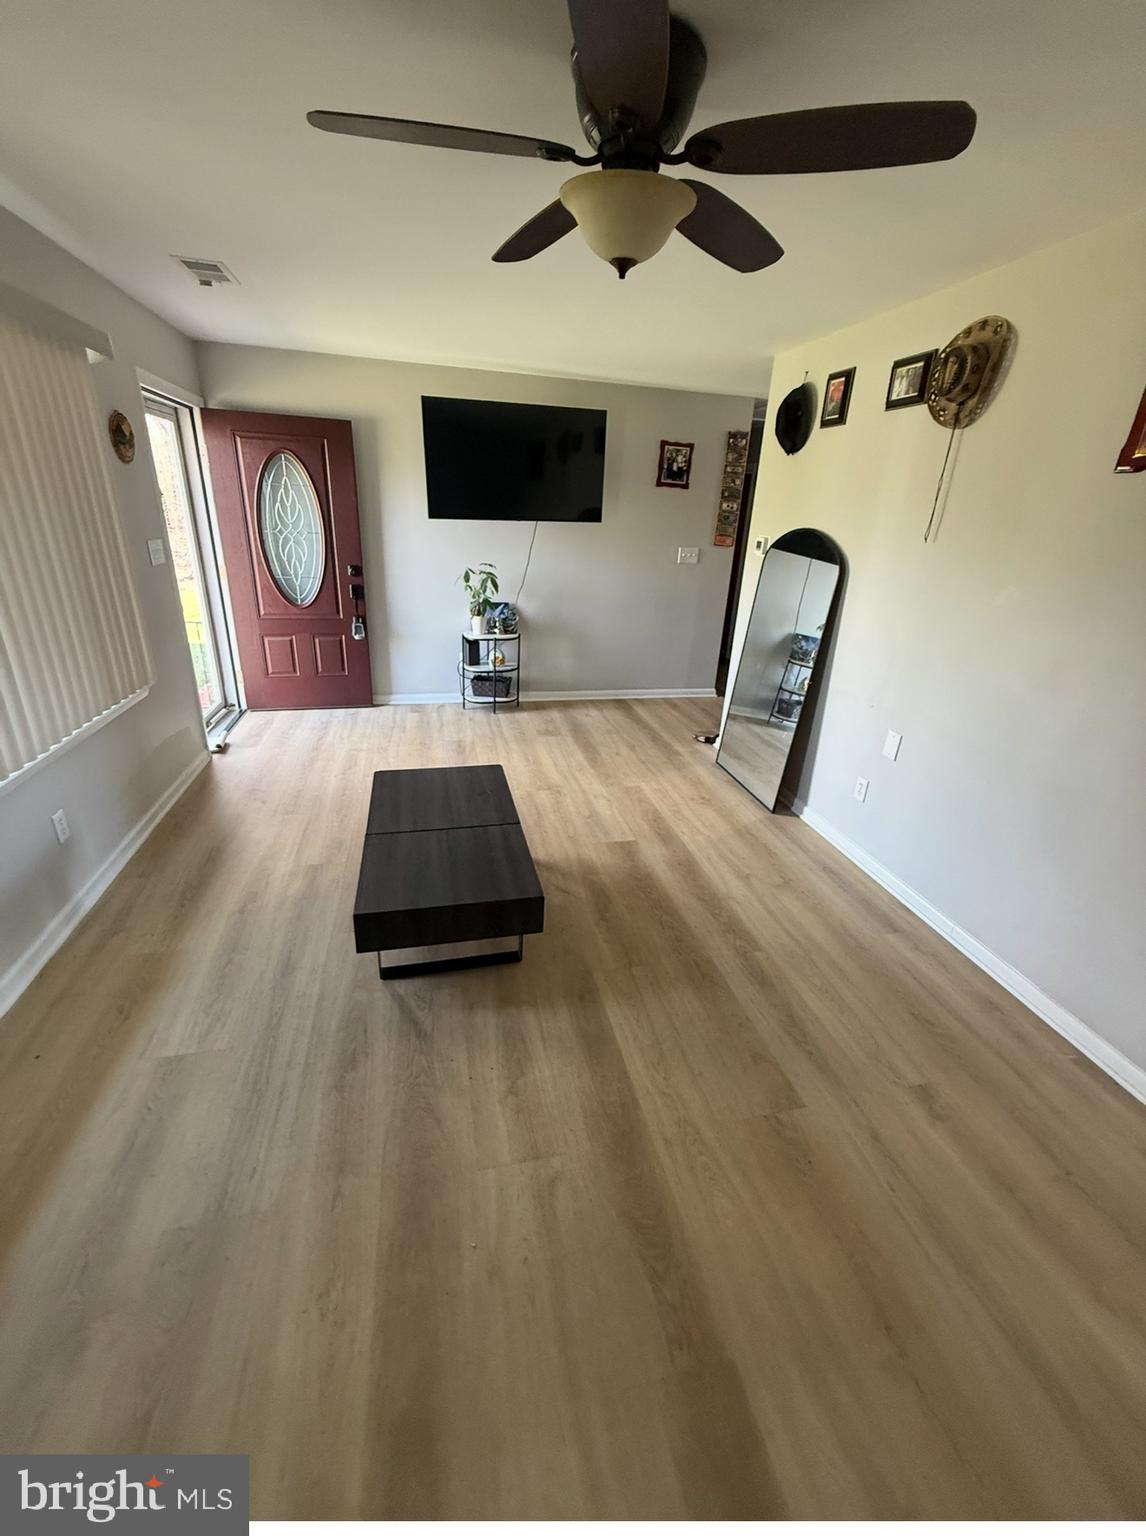
ABINGDON
3102 LAUREL BUSH ROAD
5 Beds
2 Baths
1,763 Sq.Ft.
$595,000
MLS#: MDHR2052314
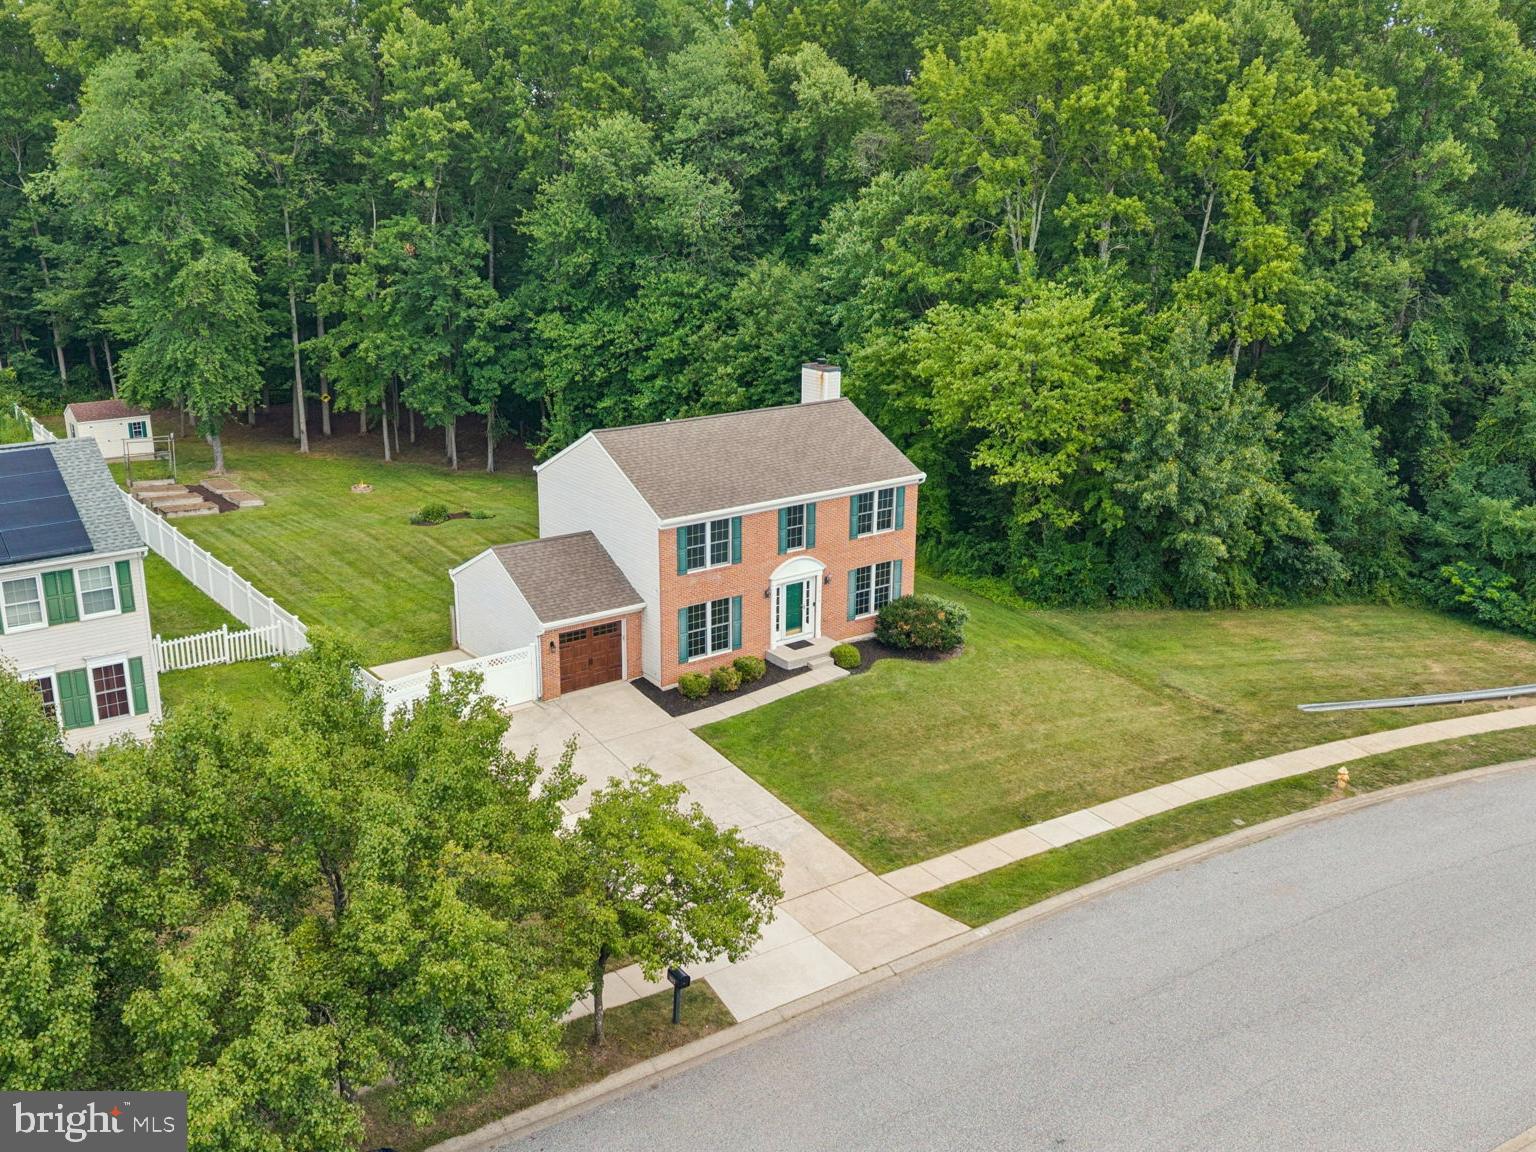
ABINGDON
1313 HIDDEN STREAM DRIVE
4 Beds
2 Baths
1,944 Sq.Ft.
$529,000
MLS#: MDHR2056402
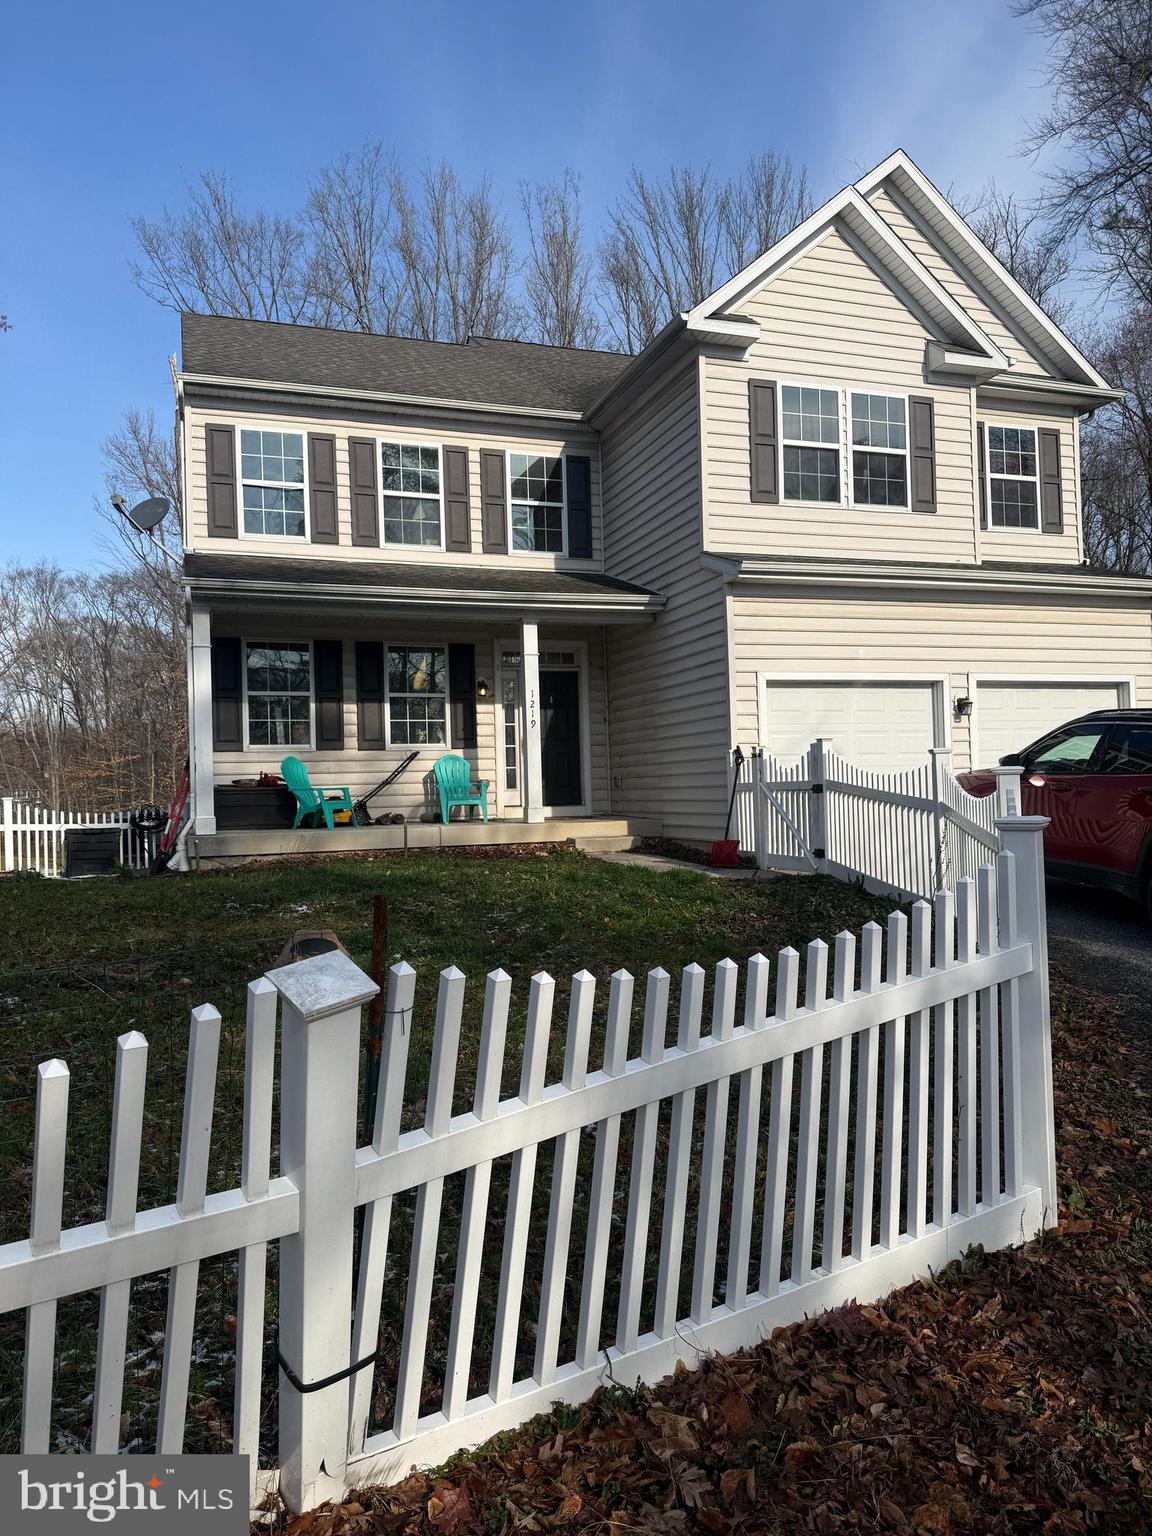
ABINGDON
1219 BUSH ROAD
4 Beds
2 Baths
3,328 Sq.Ft.
$485,000
MLS#: MDHR2052792
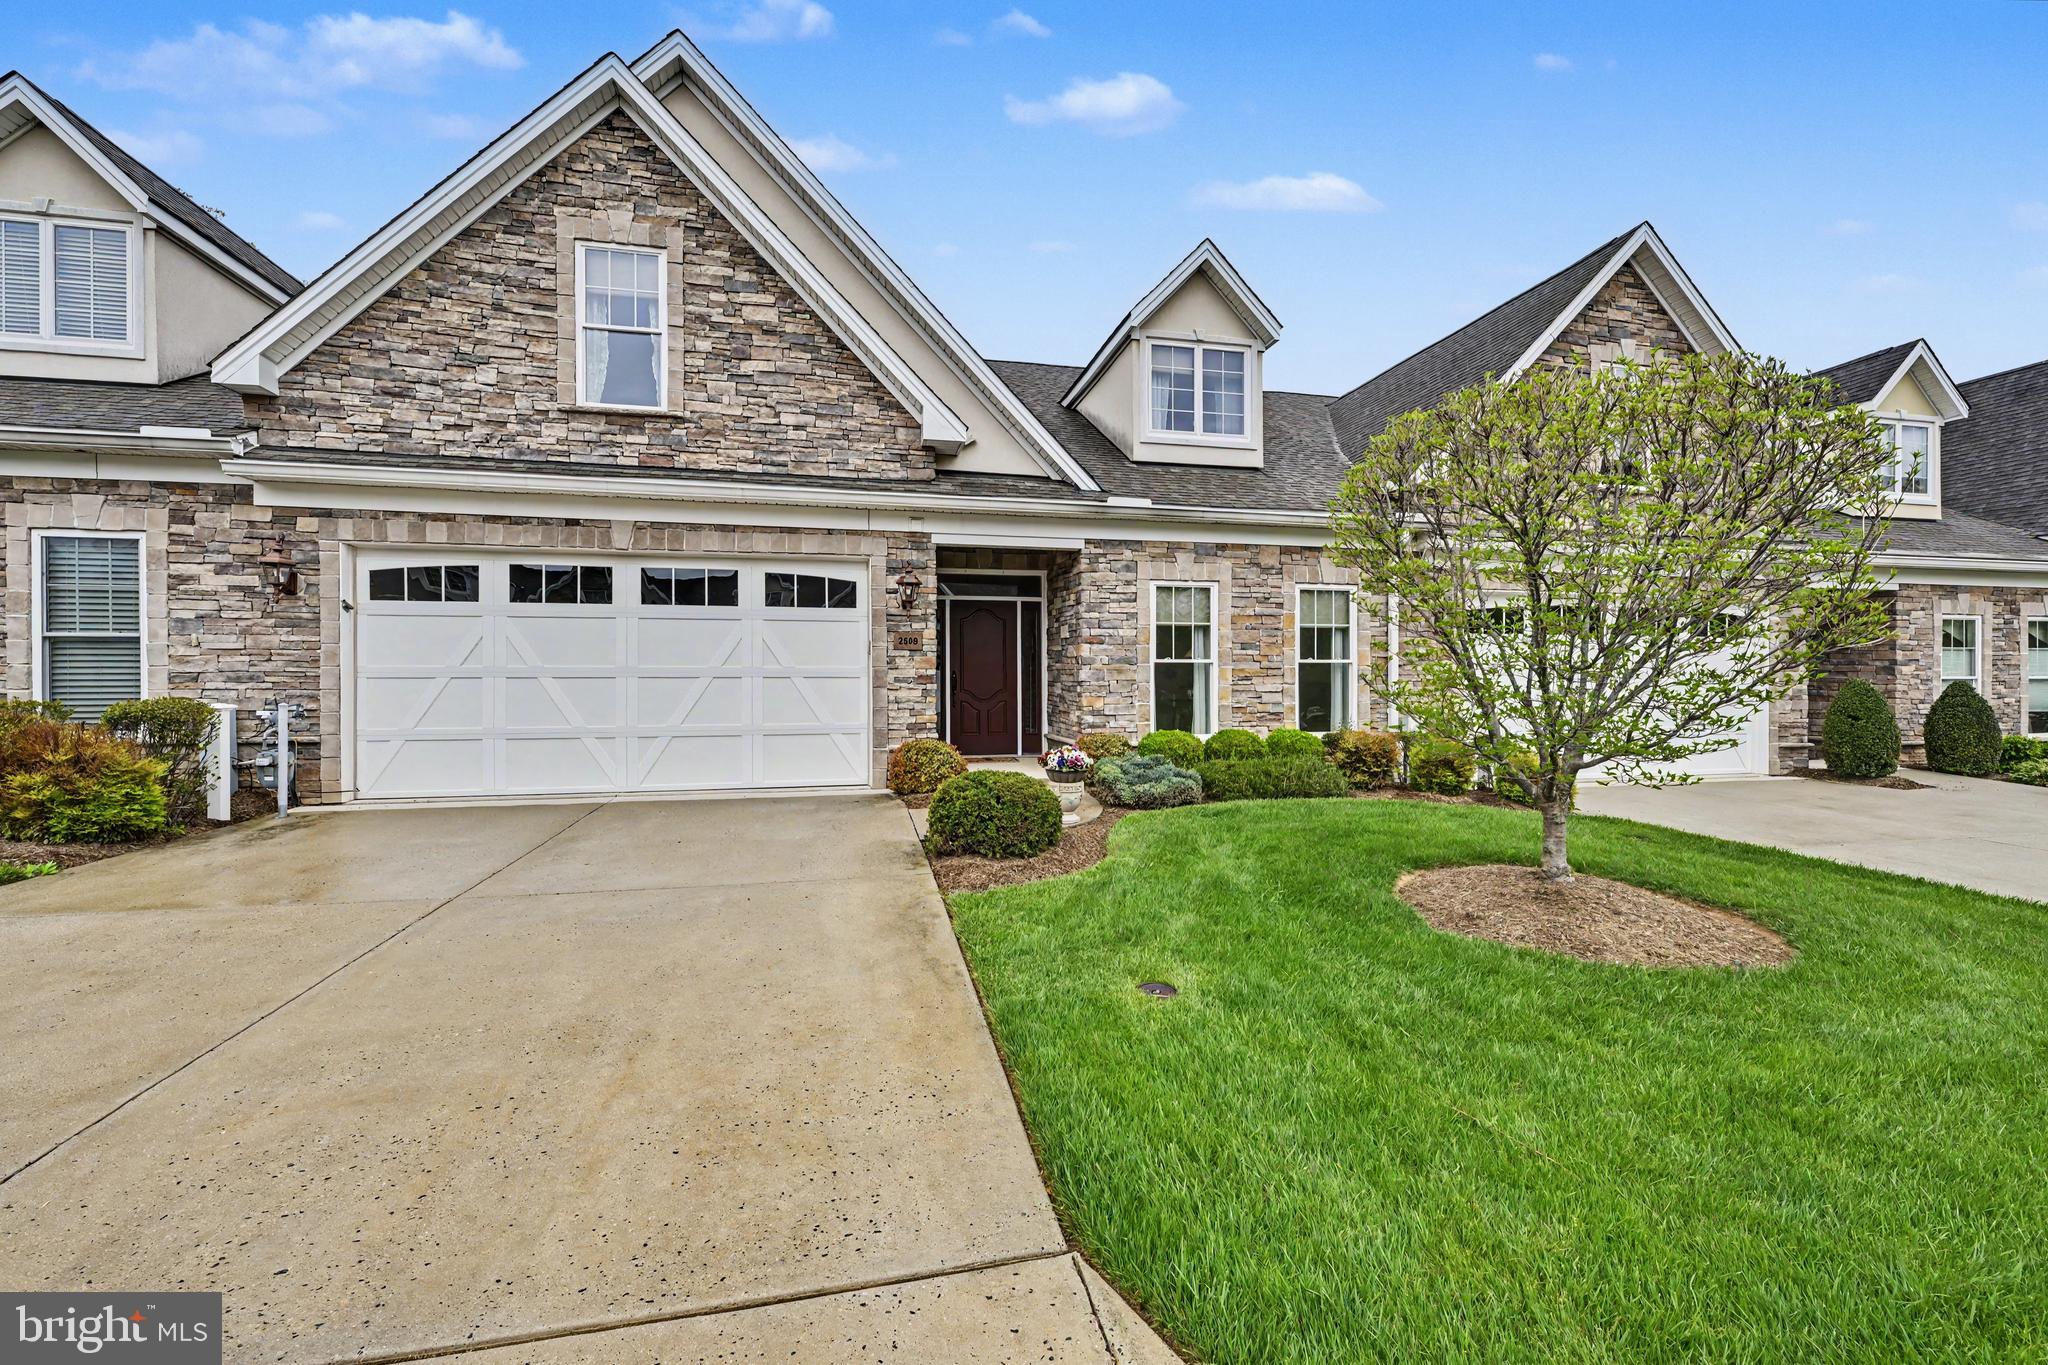
ABINGDON
2509 KENNA COURT 5
4 Beds
3 Baths
2,525 Sq.Ft.
$525,000
MLS#: MDHR2053964
ABINGDON
725 PERTHSHIRE PLACE 66
3 Beds
3 Baths
2,400 Sq.Ft.
$470,000
MLS#: MDHR2056758
.png)