
Colonial
431 GREENWOOD ROAD
LINTHICUM HEIGHTS, MD 21090
MLS#: MDAA2152590
$500,000


Property
Beds
3
Full Baths
2
1/2 Baths
1
Year Built
1925
Sq.Footage
2,216
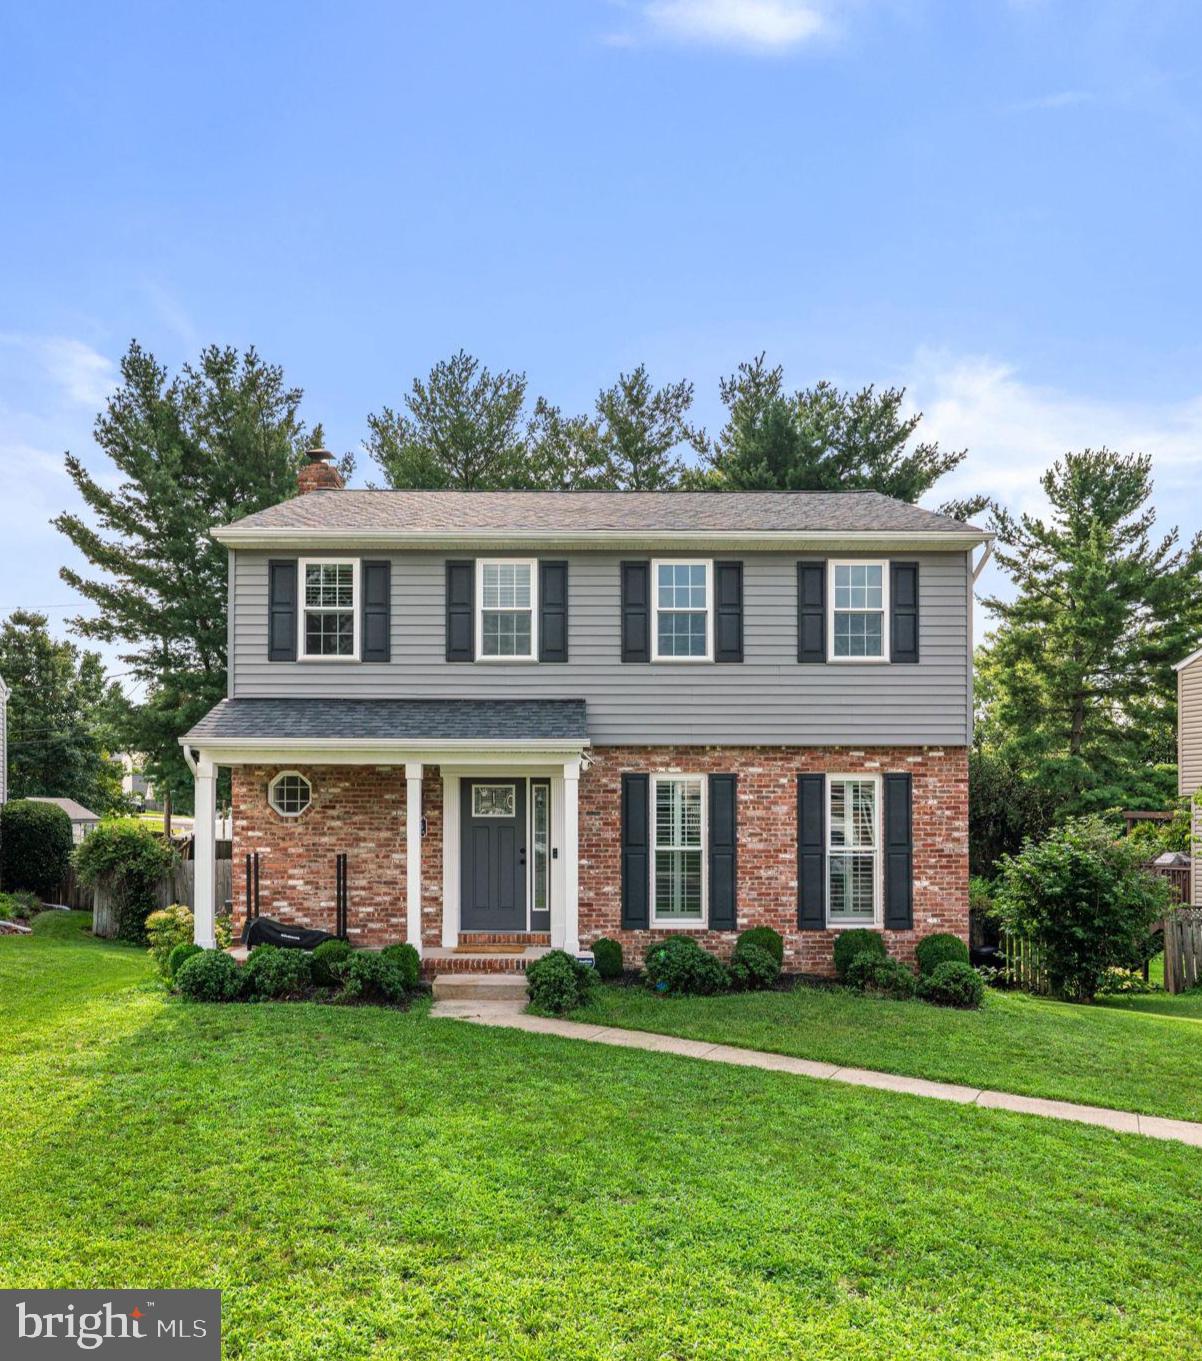
The perfect balance of charm, comfort, and convenience awaits in this light-filled home designed for everyday living. From the inviting front porch to the spacious, open layout, every space encourages connection, relaxation, and effortless entertaining. At the center of the home, the kitchen brings everyone together with stainless steel appliances, generous counter space, and an easy flow into the main living areas, making everything from weeknight dinners to holiday celebrations feel seamless. Sunlight pours through the home, creating a bright, welcoming atmosphere you'll enjoy every day. When it's time to unwind, the spacious primary suite offers a comfortable retreat, complete with a private bath featuring a double vanity for added ease. The versatile basement expands your living space with endless possibilities for a recreation room, home office, fitness area, guest space, or additional storage. Outside, the detached garage and private driveway provide the flexibility and convenience today's homeowners appreciate. Beyond the front door, you'll enjoy easy access to parks, trails, shopping, dining, major commuter routes, Light Rail, MARC, Baltimore/Washington International Airport, and the vibrant destinations of Baltimore, Annapolis, and Washington, D.C. Whether you're hosting friends, enjoying a quiet evening on the porch, or taking advantage of everything the area has to offer, this home is designed to complement your lifestyle. Photos may be virtually staged
Features & Amenities
Interior
-
Total Bedrooms
3
-
Bathrooms
2
-
1/2 Bathrooms
1
-
Above Grade Finished Area
1640.0
-
Basement YN
YES
-
Cooling YN
YES
-
Cooling
Central Air, Electric
-
Fireplace YN
NO
-
Heating YN
YES
-
Heating
Natural Gas, Forced Air
-
Pet friendly
N/A
Exterior
-
Garage
Yes
-
Garage spaces
1
-
Parking
Garage Door Opener, Garage, Driveway, Detached
-
Pool
No
-
Waterfront YN
NO
Area & Lot
-
Lot Size(acres)
0.41
-
Lot Size(square feet)
18,000
-
Property Type
Residential
-
Property Sub Type
Single Family Residence
-
Architectural Style
Colonial
Price
-
Sales Price
$500,000
-
Tax Amount
$5,349
-
Sq. Footage
2,216
-
Price/SqFt
$225
HOA
-
Association
No
School District
-
Elementary School
LINTHICUM
-
Middle School
LINDALE
-
High School
NORTH COUNTY
Property Features
-
New Construction
NO
-
Foundation Details
Other
-
Senior Community YN
NO
-
Sewer
Public Sewer
-
Tax Lot
120
-
Water Source
Public
Schedule a Showing
Showing scheduled successfully.
Mortgage calculator
Estimate your monthly mortgage payment, including the principal and interest, property taxes, and HOA. Adjust the values to generate a more accurate rate.
Your payment
Principal and Interest:
$
Property taxes:
$
HOA fees:
$
Total loan payment:
$
Total interest amount:
$
Location
County
ANNE ARUNDEL
Elementary School
LINTHICUM
Middle School
LINDALE
High School
NORTH COUNTY
Listing Courtesy of Jesses N Griswold, Keller Williams Realty
RealHub Information is provided exclusively for consumers' personal, non-commercial use, and it may not be used for any purpose other than to identify prospective properties consumers may be interested in purchasing. All information deemed reliable but not guaranteed and should be independently verified. All properties are subject to prior sale, change or withdrawal. RealHub website owner shall not be responsible for any typographical errors, misinformation, misprints and shall be held totally harmless.

Salesperson, Realtor
Jennifer Gordon
Call Jennifer today to schedule a private showing.

* Listings on this website come from the FMLS IDX Compilation and may be held by brokerage firms other than the owner of this website. The listing brokerage is identified in any listing details. Information is deemed reliable but is not guaranteed. If you believe any FMLS listing contains material that infringes your copyrighted work please click here to review our DMCA policy and learn how to submit a takedown request.© 2024 FMLS.
Related Properties
LINTHICUM HEIGHTS
6425 OAK PARK
4 Beds
3 Baths
2,572 Sq.Ft.
$585,000
MLS#: MDAA2152118

LINTHICUM HEIGHTS
457 MARY KAY COURT
4 Beds
2 Baths
2,104 Sq.Ft.
$439,000
MLS#: MDAA2156290

LINTHICUM HEIGHTS
312 N HAMMONDS FERRY ROAD
4 Beds
2 Baths
1,656 Sq.Ft.
$439,000
MLS#: MDAA2152554

LINTHICUM HEIGHTS
696 W MAPLE ROAD
5 Beds
3 Baths
2,476 Sq.Ft.
$534,900
MLS#: MDAA2155988

LINTHICUM HEIGHTS
510 GREENWOOD ROAD
5 Beds
3 Baths
2,242 Sq.Ft.
$539,999
MLS#: MDAA2155638

LINTHICUM HEIGHTS
709 WOODDALE ROAD
3 Beds
2 Baths
2,464 Sq.Ft.
$539,999
MLS#: MDAA2155090

LINTHICUM HEIGHTS
105 JUNIPER CIRCLE
3 Beds
2 Baths
1,215 Sq.Ft.
$469,900
MLS#: MDAA2152686

LINTHICUM HEIGHTS
545 FOREST VIEW ROAD
4 Beds
3 Baths
3,134 Sq.Ft.
$574,900
MLS#: MDAA2158278

LINTHICUM HEIGHTS
905 WANDA ROAD
2 Beds
2 Baths
1,952 Sq.Ft.
$400,000
MLS#: MDAA2155976
.png)