


Property
Beds
4
Full Baths
2
1/2 Baths
1
Year Built
1957
Sq.Footage
2,818
Space, versatility, and thoughtful updates come together in this expansive 4-level split home offering over 2,800 square feet of living space, 4 generously sized bedrooms, 2.5 updated bathrooms, and three distinct living areas. Situated on a beautiful, flat quarter-acre lot, this home offers an exceptional combination of comfortable everyday living, flexible entertaining spaces, and incredible outdoor potential. The updated kitchen features granite countertops, soft-close shaker cabinetry, a center island, and a convenient pantry. Just off the kitchen, a versatile sunroom provides the perfect space for casual dining, or a relaxing retreat, with direct access to the spacious deck and backyard. One of the home's standout features is the impressive family room addition, showcasing soaring cathedral ceilings, oversized bay windows, and a gorgeous fireplace with a wood stove insert, creating a warm and inviting gathering space. A few steps up from the main level, you'll discover a second spacious living room featuring dramatic floor-to-ceiling windows that flood the space with natural light, along with a generously sized bedroom. The uppermost level offers three additional bedrooms, including a wonderful primary suite with a beautifully updated en-suite bathroom featuring a walk-in shower. An updated hall bathroom serves the additional bedrooms on this level. Outside, the expansive, level quarter-acre lot provides plenty of room for outdoor entertaining, gardening, recreation, or simply enjoying the outdoors. The spacious deck offers an ideal setting for grilling, dining, and relaxing while overlooking the backyard. Conveniently located in Rockville's Aspen Hill area, this home offers easy access to an abundance of shopping, dining, parks, and recreation. Enjoy nearby Aspen Hill Shopping Center, Northgate Plaza, and the many retail and dining options in Wheaton and Rockville. Outdoor enthusiasts will appreciate proximity to the scenic trails of Matthew Henson State Park, beautiful Brookside Gardens, and the extensive recreational amenities of Wheaton Regional Park. Commuters will love the convenience of nearby Glenmont Metro Station on the Red Line, along with easy access to Georgia Avenue, Connecticut Avenue, Veirs Mill Road, the ICC (MD-200), and I-495, providing connections to downtown Rockville, Bethesda, Silver Spring, and Washington, DC. Recent updates include...New attic insulation (2023), New HVAC (2023), Aeroseal all ductwork (2023), New exhaust fans in bathrooms (2023), new designer paint colors
Open Houses
Open house times are shown in the property’s local time.
Features & Amenities
Interior
-
Other Interior Features
Kitchen Island, Ceiling Fan(s), Pantry, Recessed Lighting, Cathedral Ceiling(s), High Ceilings
-
Total Bedrooms
4
-
Bathrooms
2
-
1/2 Bathrooms
1
-
Above Grade Finished Area
2068.0
-
Basement YN
YES
-
Cooling YN
YES
-
Cooling
Central Air, Ceiling Fan(s), Wall Unit(s), Electric
-
Fireplace YN
YES
-
Heating YN
YES
-
Heating
Fireplace Insert, Natural Gas, Forced Air, Wood Stove
-
Pet friendly
N/A
Exterior
-
Garage
No
-
Construction Materials
Brick
-
Parking
Concrete, Driveway
-
Patio and Porch Features
Deck, Enclosed, Patio
-
Pool
No
-
Waterfront YN
NO
-
View
Garden
Area & Lot
-
Lot Features
Front Yard, Back Yard
-
Lot Size(acres)
0.25
-
Lot Size(square feet)
10,750
-
Property Type
Residential
-
Property Sub Type
Single Family Residence
-
Architectural Style
Split Level
Price
-
Sales Price
$650,000
-
Tax Amount
$7,142
-
Sq. Footage
2,818
-
Price/SqFt
$230
HOA
-
Association
No
School District
-
Elementary School
BROOKHAVEN
-
Middle School
PARKLAND
-
High School
WHEATON
Property Features
-
New Construction
NO
-
Foundation Details
Block
-
Senior Community YN
NO
-
Sewer
Public Sewer
-
Tax Lot
14
-
Water Source
Public
Schedule a Showing
Showing scheduled successfully.
Mortgage calculator
Estimate your monthly mortgage payment, including the principal and interest, property taxes, and HOA. Adjust the values to generate a more accurate rate.
Your payment
Principal and Interest:
$
Property taxes:
$
HOA fees:
$
Total loan payment:
$
Total interest amount:
$
Location
County
MONTGOMERY
Elementary School
BROOKHAVEN
Middle School
PARKLAND
High School
WHEATON
Listing Courtesy of Greg Moss, Compass
RealHub Information is provided exclusively for consumers' personal, non-commercial use, and it may not be used for any purpose other than to identify prospective properties consumers may be interested in purchasing. All information deemed reliable but not guaranteed and should be independently verified. All properties are subject to prior sale, change or withdrawal. RealHub website owner shall not be responsible for any typographical errors, misinformation, misprints and shall be held totally harmless.

Salesperson, Realtor
Jennifer Gordon
Call Jennifer today to schedule a private showing.

* Listings on this website come from the FMLS IDX Compilation and may be held by brokerage firms other than the owner of this website. The listing brokerage is identified in any listing details. Information is deemed reliable but is not guaranteed. If you believe any FMLS listing contains material that infringes your copyrighted work please review our DMCA policy and learn how to submit a takedown request.© 2024 FMLS.
Related Properties
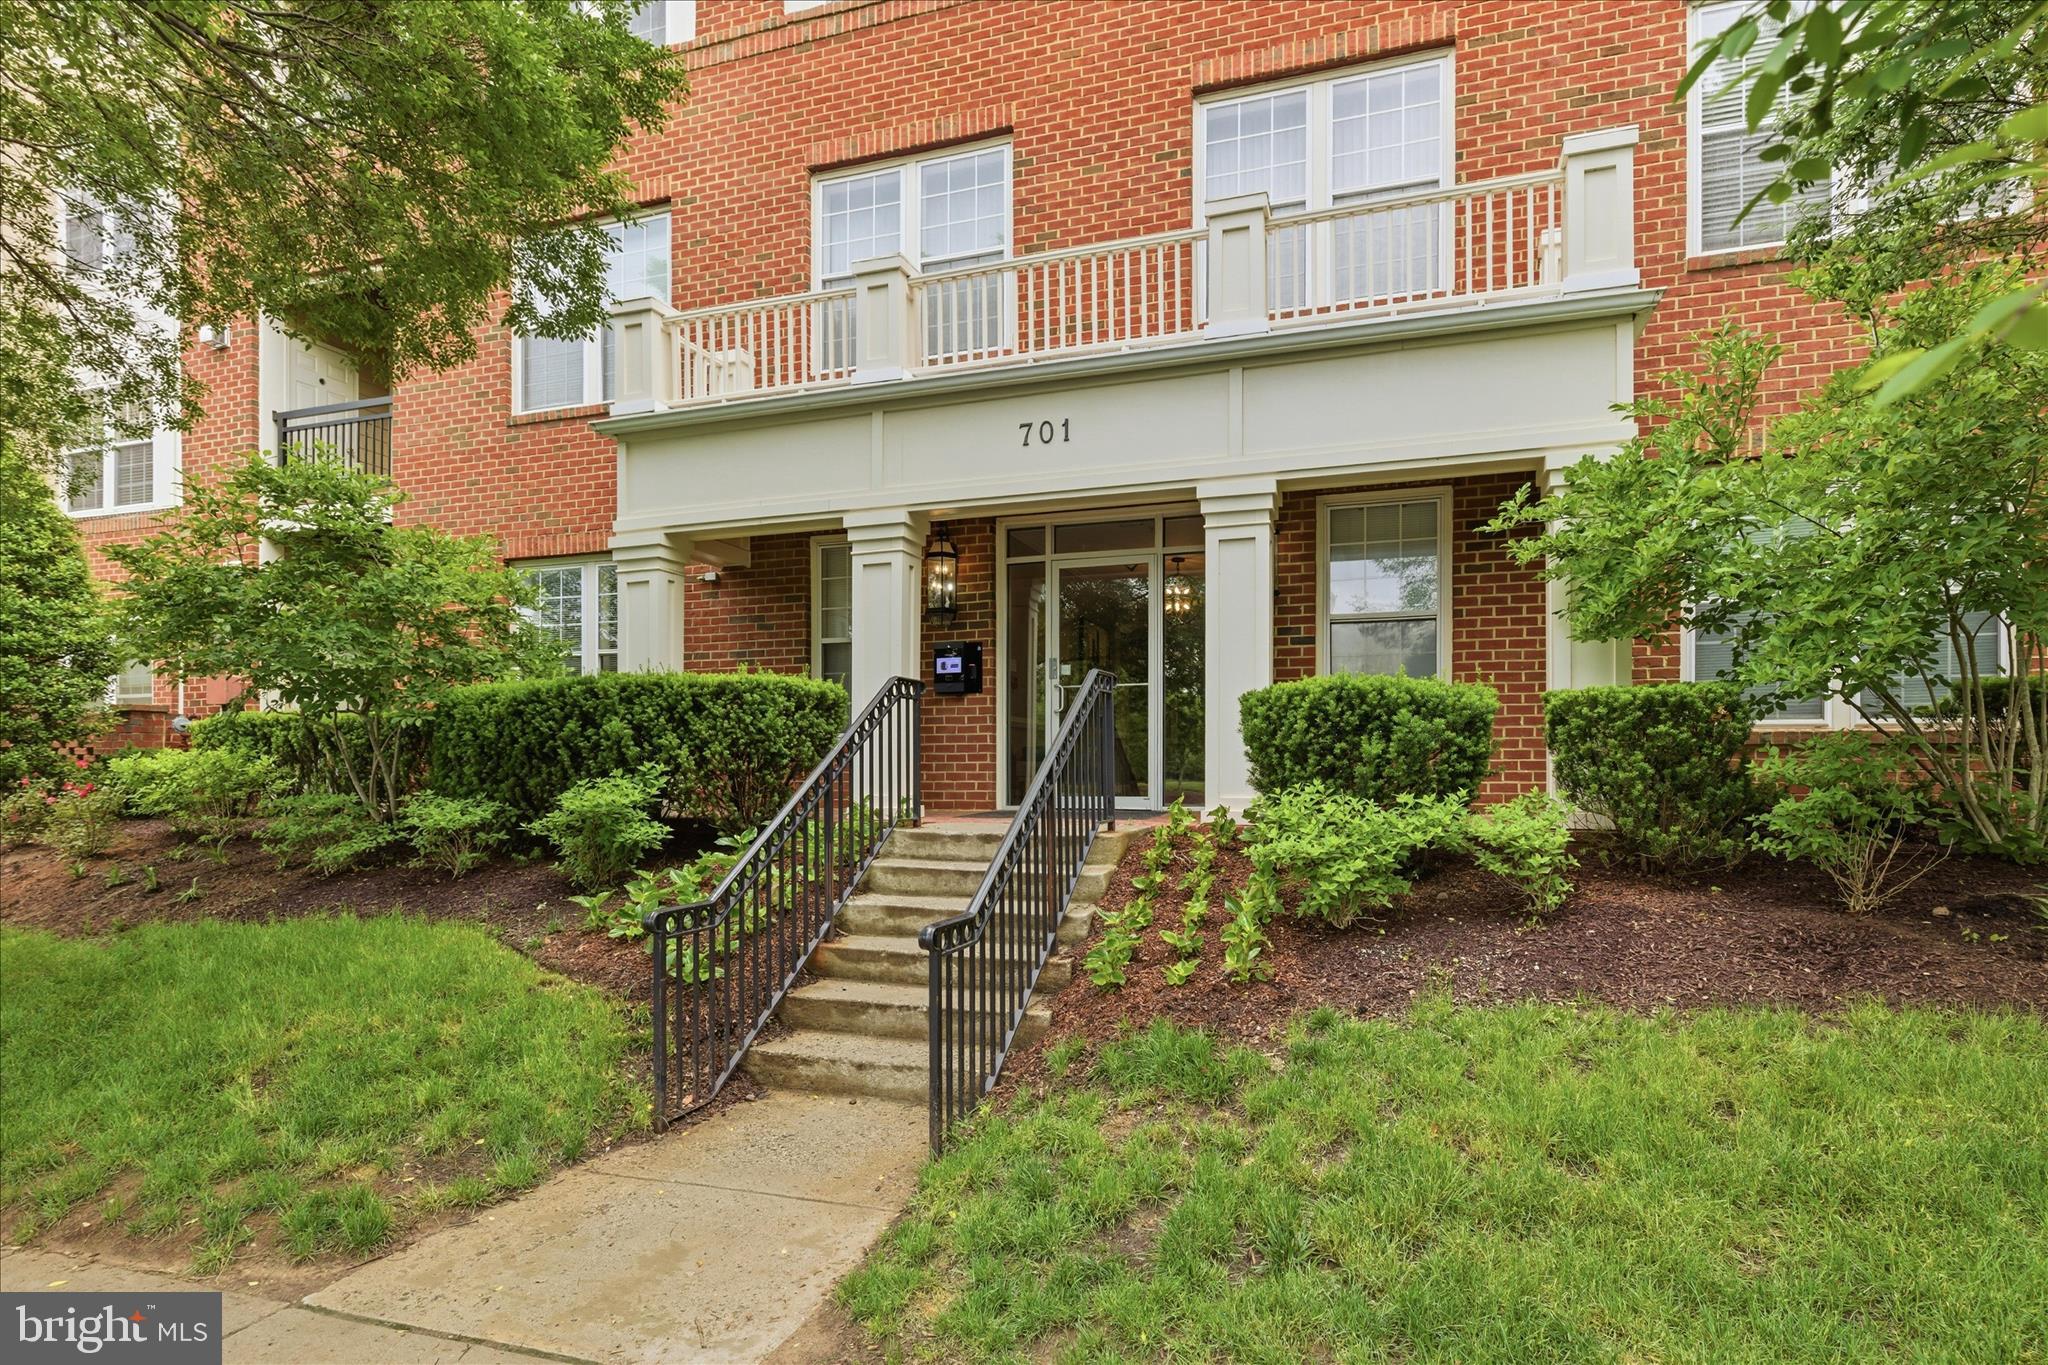
ROCKVILLE
701 FALLSGROVE DRIVE 102
2 Beds
2 Baths
1,653 Sq.Ft.
$550,000
MLS#: MDMC2233794

ROCKVILLE
5750 BOU AVENUE 812
2 Beds
2 Baths
1,421 Sq.Ft.
$524,000
MLS#: MDMC2250812

ROCKVILLE
6 KIRKFIELD COURT
2 Beds
2 Baths
1,100 Sq.Ft.
$539,500
MLS#: MDMC2260806

ROCKVILLE
950 PAULSBORO DRIVE
3 Beds
2 Baths
1,188 Sq.Ft.
$549,000
MLS#: MDMC2257184

ROCKVILLE
214 PENDER PLACE
3 Beds
2 Baths
1,888 Sq.Ft.
$570,000
MLS#: MDMC2256850

ROCKVILLE
13620 GRENOBLE DRIVE
4 Beds
3 Baths
1,360 Sq.Ft.
$564,900
MLS#: MDMC2248956

ROCKVILLE
5809 NICHOLSON LANE 305
2 Beds
2 Baths
1,259 Sq.Ft.
$579,000
MLS#: MDMC2257482

ROCKVILLE
602 MARSHALL AVENUE
4 Beds
2 Baths
1,309 Sq.Ft.
$560,000
MLS#: MDMC2254498

ROCKVILLE
1962 DUNDEE ROAD
4 Beds
3 Baths
2,340 Sq.Ft.
$715,000
MLS#: MDMC2260272

ROCKVILLE
307 CROYDON AVENUE
4 Beds
2 Baths
1,606 Sq.Ft.
$595,900
MLS#: MDMC2243648
