Features & Amenities

Interior

  • Other Interior Features

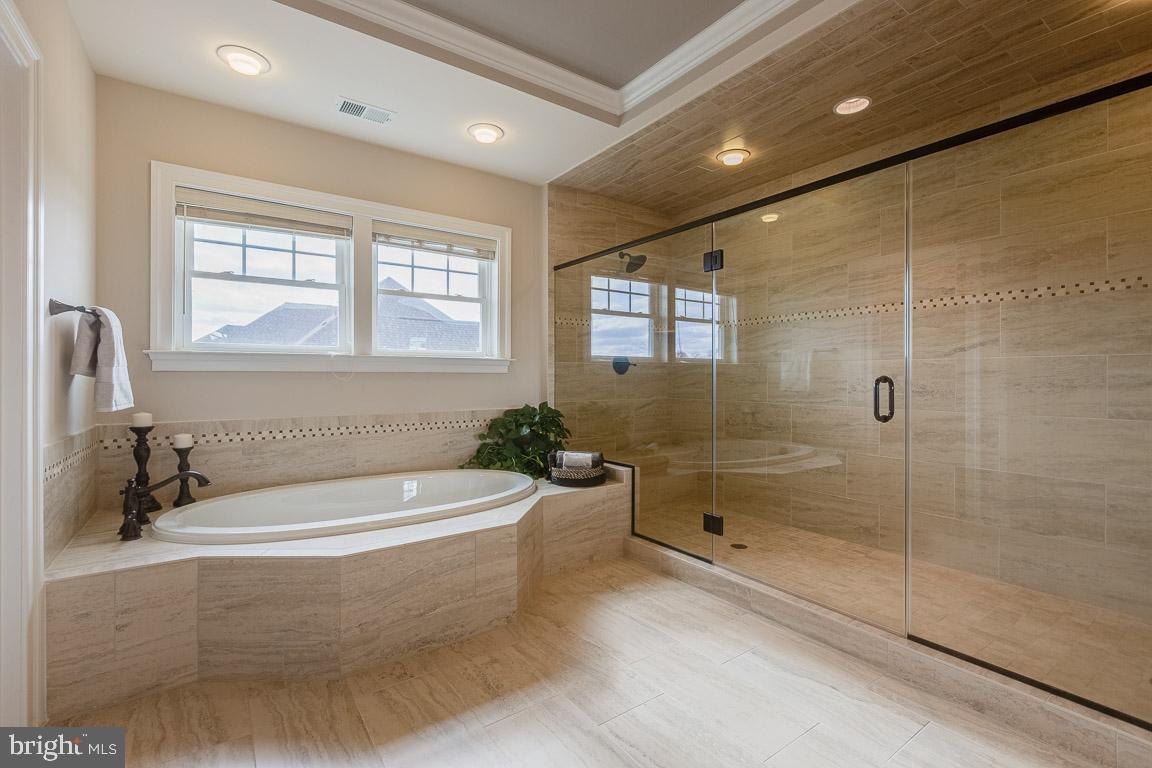
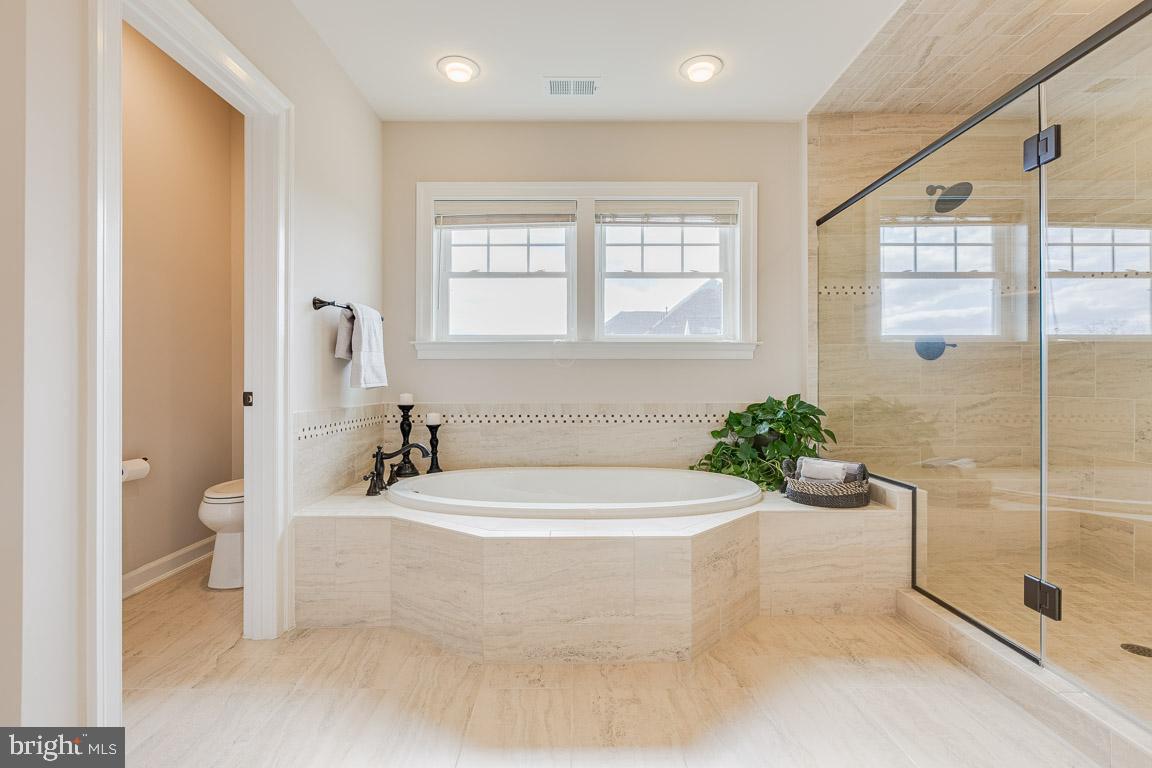
    Central Vacuum, Bar, Ceiling Fan(s), Kitchen Island, Pantry, Walk-In Closet(s), High Ceilings, Tray Ceiling(s), Crown Molding, Open Floorplan, Soaking Tub

  • Total Bedrooms

    6

  • Bathrooms

    6

  • 1/2 Bathrooms

    2

  • Above Grade Finished Area

    5448.0

  • Basement YN

    YES

  • Cooling YN

    YES

  • Cooling

    Central Air, Ceiling Fan(s), Electric

  • Fireplace YN

    YES

  • Heating YN

    YES

  • Heating

    Exhaust Fan, Natural Gas, Forced Air

  • Main Level Bedrooms

    1

  • Pet friendly

    N/A

Exterior

  • Garage

    Yes

  • Garage spaces

    3

  • Construction Materials

    Other

  • Other Exterior Features

    Balcony, Lighting

  • Parking

    Asphalt, Garage, Attached

  • Patio and Porch Features

    Porch

  • Pool

    No

  • Waterfront YN

    NO

  • View

    Garden

Area & Lot

  • Lot Features

    Corner Lot, Front Yard, Level, Cleared, Back Yard

  • Lot Size(acres)

    1.14

  • Lot Size(square feet)

    49,854

  • Property Type

    Residential

  • Property Sub Type

    Single Family Residence

  • Architectural Style

    Traditional

Price

  • Sales Price

    $1,435,000

  • Tax Amount

    $17,170

  • Sq. Footage

    7,503

  • Price/SqFt

    $191

HOA

  • Association

    YES

  • Association Fee

    $600

  • Association Fee Frequency

    Semi-Annually

  • Association Fee Includes

    N/A

School District

  • Elementary School

    DAYTON OAKS

  • Middle School

    FOLLY QUARTER

  • High School

    RIVER HILL

Property Features

  • New Construction

    NO

  • Senior Community YN

    NO

  • Sewer

    Septic Tank

  • Tax Lot

    6

  • Water Source

    Well

Schedule a Showing

Showing scheduled successfully.

<
>
IN PERSON
VIA CHAT

What is 3 + 4 ?


Change time

Mortgage calculator

Estimate your monthly mortgage payment, including the principal and interest, property taxes, and HOA. Adjust the values to generate a more accurate rate.

Your payment

Principal and Interest:

$

Property taxes:

$

HOA fees:

$

Total loan payment:

$

Total interest amount:

$

Location

County

HOWARD

Elementary School

DAYTON OAKS

Middle School

FOLLY QUARTER

High School

RIVER HILL

Listing Courtesy of Diana L Gupta, RE/MAX Realty Group

RealHub Information is provided exclusively for consumers' personal, non-commercial use, and it may not be used for any purpose other than to identify prospective properties consumers may be interested in purchasing. All information deemed reliable but not guaranteed and should be independently verified. All properties are subject to prior sale, change or withdrawal. RealHub website owner shall not be responsible for any typographical errors, misinformation, misprints and shall be held totally harmless.

Agent Jennifer Gordon

Salesperson, Realtor

Jennifer Gordon

Call Jennifer today to schedule a private showing.


* Listings on this website come from the FMLS IDX Compilation and may be held by brokerage firms other than the owner of this website. The listing brokerage is identified in any listing details. Information is deemed reliable but is not guaranteed. If you believe any FMLS listing contains material that infringes your copyrighted work please click here to review our DMCA policy and learn how to submit a takedown request.© 2024 FMLS.
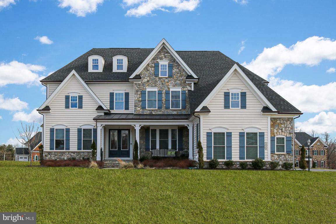
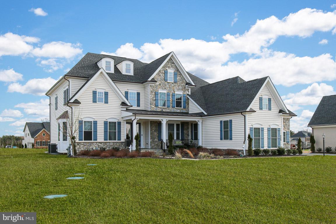
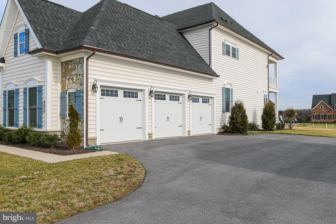
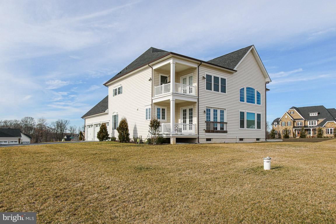
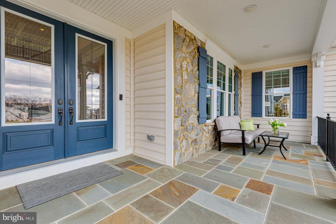
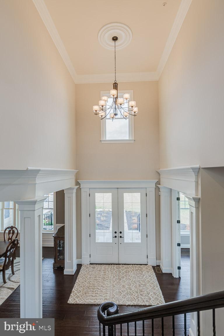
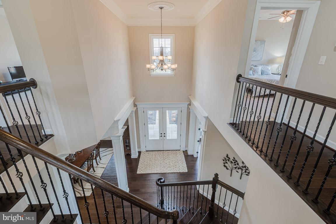
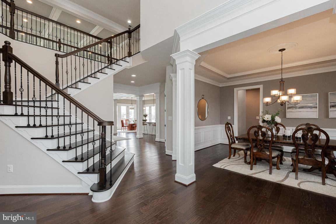
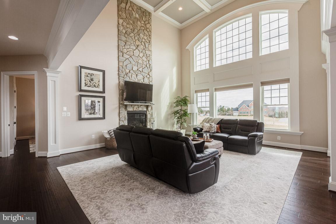
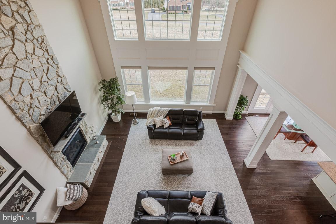
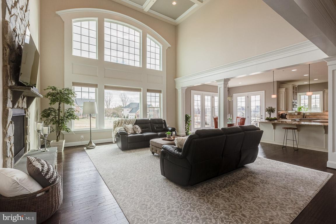
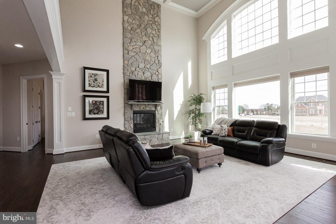
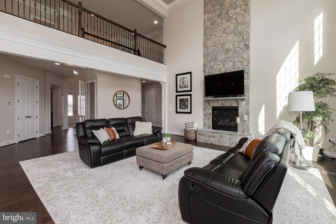
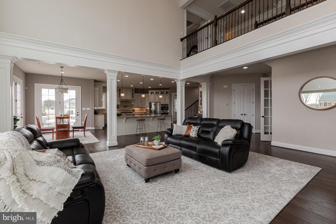
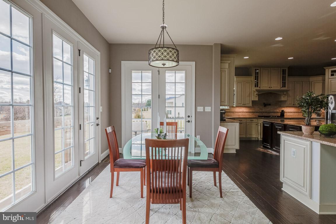
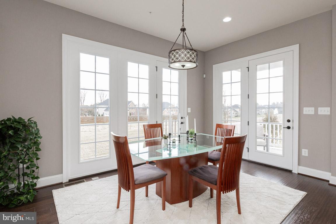
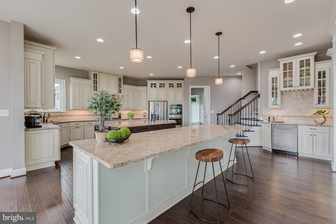
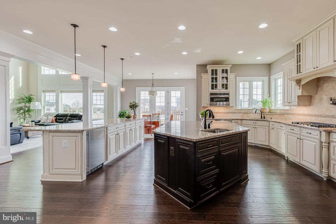
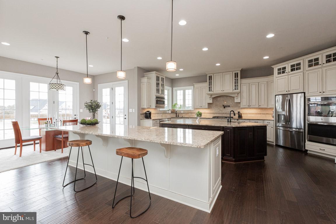
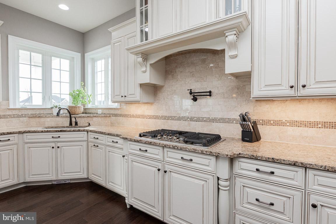
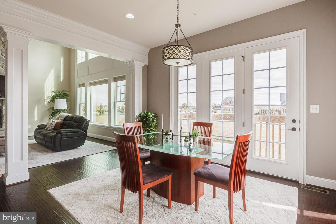
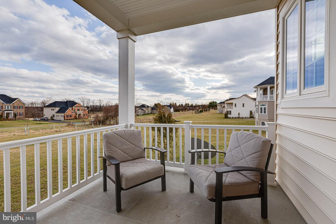
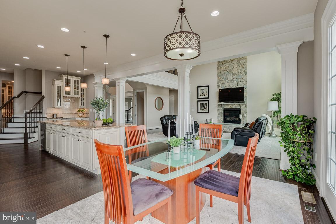
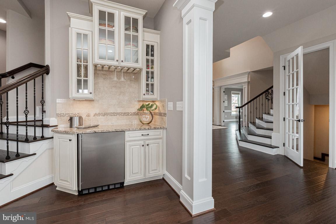
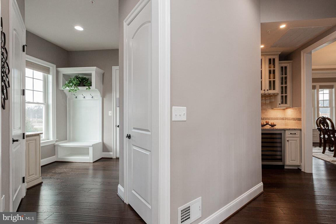
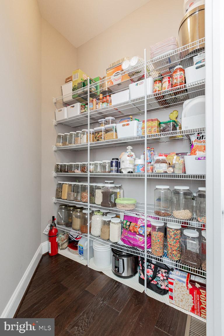
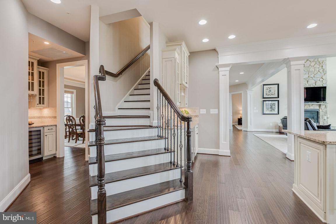
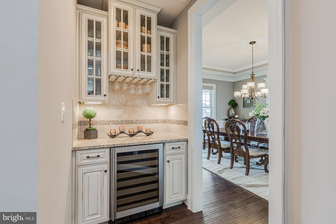
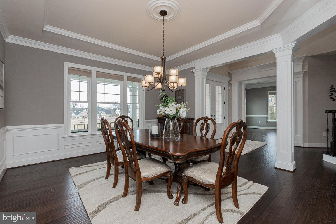
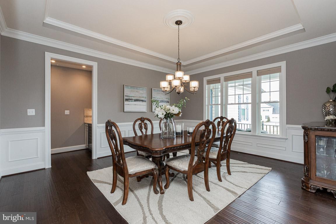
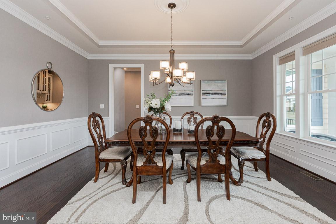
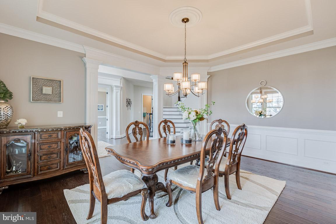
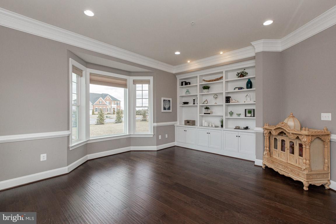
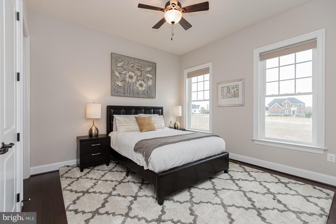
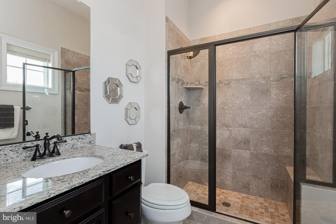
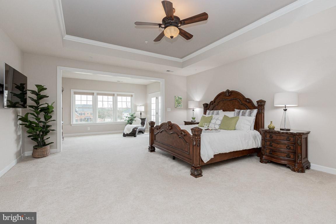
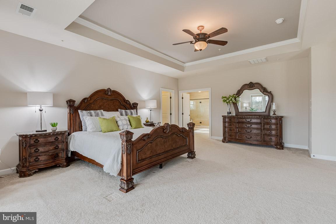
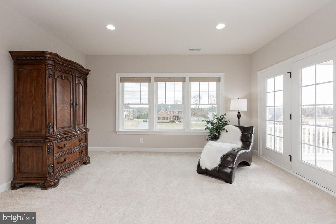
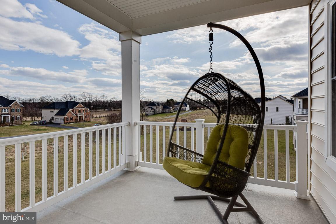
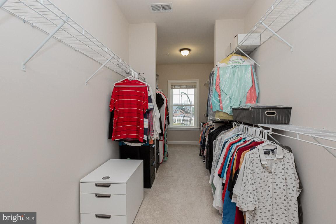
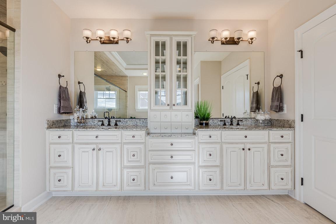
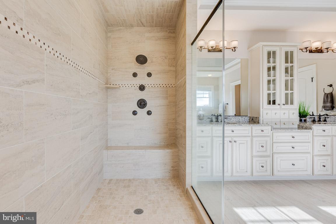
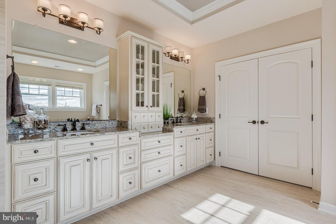
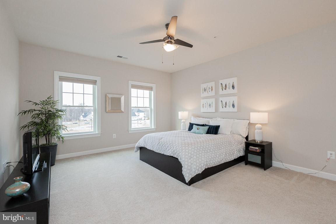
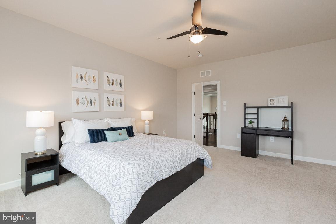
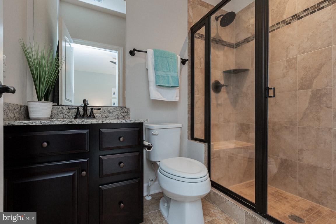
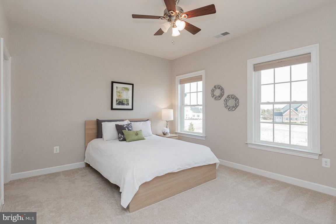
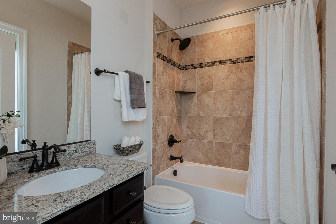
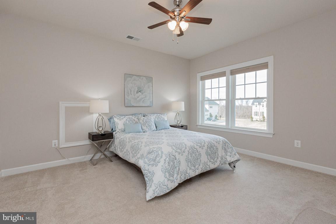
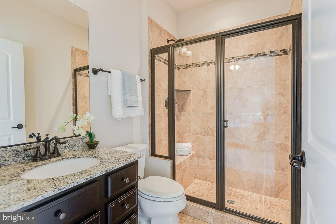
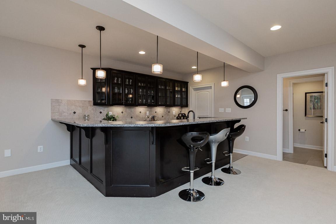
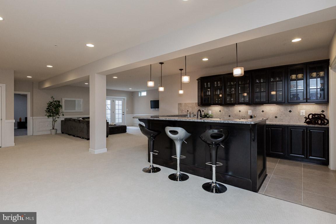
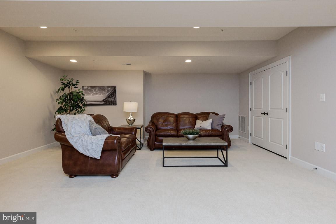
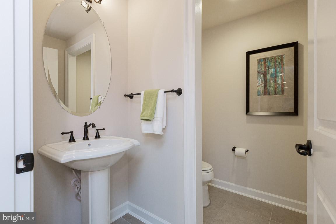
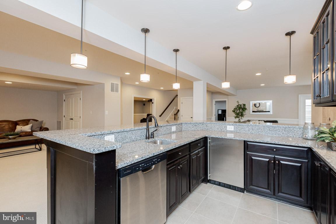
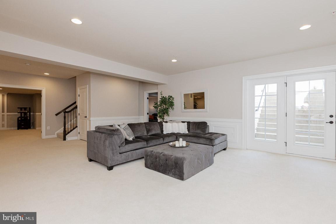
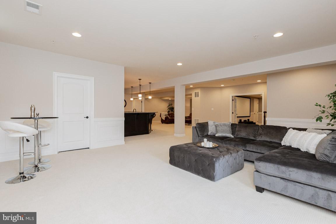
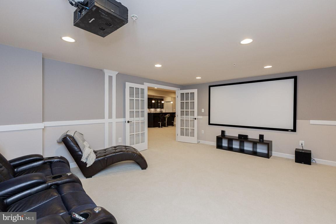
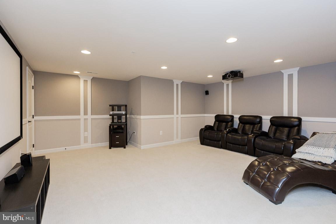
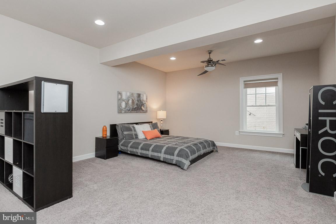
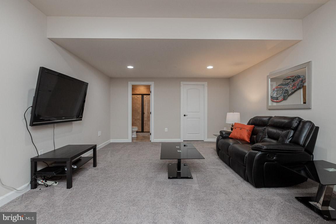
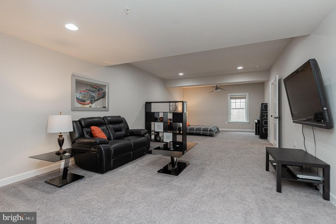
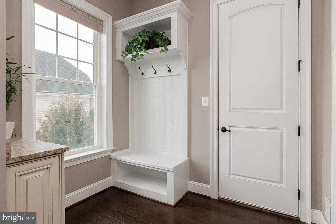
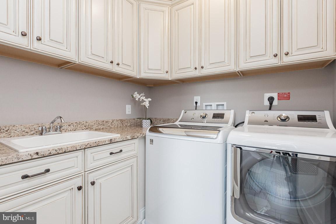
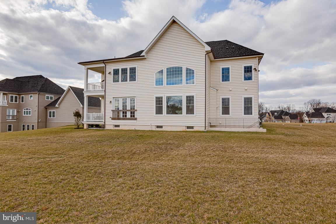
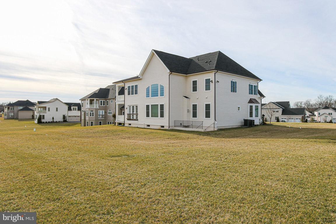
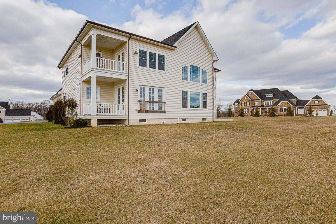
***Stunning 3 yr old NV Homes Clifton Park II  floorplan loaded with all of the options of the original model home ***Over 7,000 sq ft of exceptional and inviting spaces.  Enter through double custom doors to soaring light filled 2 story foyer.  Architectural moldings and fluted columns grace the entryway.  Retreat through French doors to private  library  with built in bookshelves.   Wide plank handscraped floors + 10 ft ceilings  throughout main level give an open, impressive feeling.   Expansive dining room with tray ceiling  + butler's pantry with wine cooler is a wonderful dinner party room...or move the party to the  gourmet chef's kitchen w/ two huge entertaining /working islands + seating.    Upgraded Profile Stainless steel appliances, instant hot pot filler, gas cooktop, vegetable sink, 1 oversize refrigerator + 2 additional beverage refrigerators + walk-in pantry is an entertainer's dream!**.   Sunny breakfast room with french doors leads to relaxing covered porch.  *** Stunning wall of windows bathes the open 2 Story family room  in sunshine  -  coffered ceilings + floor to ceiling stone fireplace compliment the space ***  A first floor In- law/guest suite with full bath is tucked privately away on main level.  Entryway  from garage has custom bench, coat rack, and charging station for all of your electrical devices.  Built-in sink and cabinets give main level laundry room plenty of storage. **Upstairs, large welcoming  master suite with tray ceiling  opens to sitting room with covered balcony*** Exceptionally large combination his/hers closet has plentiful space***Luxuriate in  spa style bath with custom tile, his and hers dual vanities with linen tower,  dramatic spa shower with dual benches, shower heads,  and body jets !*** 3 other additional  large bedrooms on upper level all feature walk-in closets and en suite full baths. ***More entertaining areas are found in lower level with custom wet bar, 2 gathering/seating areas and theater room.   Completing the expansive Rec room is an additional guest/teen suite with adjoining full bath***Both main level and lower level have separate powder rooms for guests**Large flat front, side, and backyards are landscaped and  perfect for outdoor activities!*** Tranquil " Greenberry" enclave of just 25 estate homes has easy access to Routes 32, 29, 95 and schools + shopping****Due to COVID 19 - by appt only - house is clean and sanitized and has sanitation station for all showings**

5024 BEE FRANCES WAY

Message successfully sent.

What would you like to know?

What is 3 + 4 ?

I agree to receive email communication and understand I can unsubscribe at any time.

I agree to be contacted by Charis Realty Group - Christine Issler, Broker via call, email, and text for real estate services. To opt out, you can reply 'stop' at any time or reply 'help' for assistance. You can also click the unsubscribe link in the emails. Message and data rates may apply. Message frequency may vary. Privacy Policy

Related Properties

New on site 4 days ago
Nestled within the prestigious Twelve Hills community, this exquisite Colonial-Craftsman residence offers a harmonious blend of luxury, comfort, and modern convenience on a sprawling 3.45-acre lot backing to serene woodlands. Thoughtfully updated with ALL NEW WINDOWS, a NEW HVAC SYSTEM, and a WHOLE-HOUSE GENERATOR, this exceptional property offers added comfort, energy efficiency, and peace of mind year-round.

Featuring 5 spacious bedrooms, 5 full bathrooms, and approximately 5,375 square feet of beautifully finished living space, this home is designed for both everyday living and effortless entertaining.

Step inside to discover an inviting interior adorned with rich hardwood floors and elegant ceramic tile, complemented by tasteful chair railings and upgraded countertops. The traditional floor plan flows seamlessly, featuring a cozy breakfast area and formal dining space perfect for hosting gatherings.

At the heart of the home is the gourmet kitchen, equipped with stainless steel appliances, a double oven, and cooktop, providing an ideal setting for everything from casual meals to special occasions. Abundant natural light pours through the home's NEW energy-efficient windows, enhancing the warmth and beauty of the living spaces. The family room, anchored by a stunning fireplace with glass doors, creates an inviting atmosphere for relaxing evenings at home.

The primary suite is a true retreat, featuring a luxurious private bath designed for relaxation and rejuvenation. The fully finished basement provides even more versatile living space, with large windows, a walkout level, and direct outdoor access—ideal for recreation, entertaining, a home gym, guest space, or simply unwinding.

The exterior is equally impressive. Extensive hardscaping, stone retaining walls, expansive decks, and patios create multiple outdoor living and entertaining areas. Enjoy your own private in-ground pool with fencing and filtration, or unwind in the hot tub beneath the stars.

Surrounded by lush landscaping and mature trees, this 3.45-acre property offers a private sanctuary with beautiful natural views, including a tranquil creek and wooded backdrop. A circular asphalt driveway leads to a side-entry three-car garage, providing both convenience and an impressive arrival.

With major upgrades including ALL NEW WINDOWS, NEW HVAC, and a WHOLE-HOUSE GENERATOR, this remarkable Twelve Hills residence combines generous living space, resort-style outdoor amenities, privacy, and modern comfort in one exceptional property. More than a home, it offers a lifestyle of elegance, tranquility, and year-round enjoyment.
#MDHW2074036

CLARKSVILLE

13094 12 HILLS ROAD

5 Beds

5 Baths

5,865 Sq.Ft.

$1,520,000

MLS#: MDHW2074036

Nestled within Haviland Hills subdivision in Clarksville, zoned to the coveted Award Winning River Hill High School District, this exquisite, unique contemporary four bedroom, two full bath, two half bath, ranch-style residence offers an unparalleled blend of luxury & comfort, set on a sprawling 3 acre lot that harmonizes w/ nature. The property boasts a meticulously maintained exterior, featuring lush green & multi-color landscaping, extensive hardscaping, complete wraparound porch, creating a tranquil ambiance, perfect for relaxation/entertaining. As you step inside beautiful custom wood french front doors, you are greeted by an expansive open floor plan that seamlessly integrates the living, dining, & kitchen areas, adorned w/ expansive wood beamed vaulted ceilings, skylights, transom windows, brand new plush carpeting throughout & rich 6" wide-plank solid Mahogany hardwood flrs.. The open large dining area looks to the gourmet kitchen, a culinary enthusiast's dream, equipped w/ high-end energy-efficient appliances, including a GE profile wall oven, 5 burner electric cooktop, brand new Bosch dishwasher (10/23/26), wood accent fridge/freezer w/ ice maker, a spacious island, reverse osmosis system & deck access that invites gatherings. Upgraded granite countertops, hardwood flrs & custom flat -panel Mahogany cabinetry w/roll-out shelving, enhance the kitchen's elegance, while the adjoining breakfast area/dining space & sitting rm provide picturesque views of the lush surroundings w/ sliding door accesses. The home features 4 generously sized bedrooms all w/ glass sliding doors opening to the wraparound porch, including a luxurious primary suite that spans the entire right wing of the main lvl, serving as a private retreat w/ vaulted ceilings, gas propane fireplace, ceiling fan, & new carpet. Pocket doors close off the entryway into the office/sitting room/nursery which opens into the primary suite. The primary bath is a spa-like oasis, accented w/travertine tile, complete w/a jetted tub, walk-in shower w/ 3 shower heads, dual his & hers vanities/walk-in closets, ensuring a pampered start/end to your day. Each additional bedroom is thoughtfully designed, showcasing the vaulted ceilings, glass sliding drs to the deck, & new carpeting. Five propane gas fireplaces, add warmth & sophistication to the family rm & every bedroom throughout the home. Recessed lighting & Velux solar powered venting skylights illuminate the home, enhancing the airy feel & highlighting the exquisite craftsmanship. The main lvl also includes a dedicated laundry area w/front-loading energy-efficient appliances, adjacent to the powder rm, another full bath shared by the 2nd & 3rd bedrooms w/ a beautiful slate flr & tub/shower combo. Step outside to enjoy the wrap-around deck offering panoramic views of the beautifully landscaped grounds, complete w/ mature trees & privacy that enhances the property's natural beauty. Outdoor space is perfect for hosting gatherings or enjoying quiet evenings under the stars. Additional features include a fully finished walkout basement that could be enjoyed as a 4th bedroom or a family recreation room w/ half bath. The large utility/storage rm contains a High Efficiency Climate Master five ton, four zoned geothermal heat pump system, for maximum energy savings, 85 gallon geothermal hot water heater, built-in humidifier, well pump, sediment filter, & ultra violet water purification system. The property also includes a whole house generator, circular asphalt driveway, providing ample parking for guests, an attached garage & detached carport. New roof, gutters, soffits, fascia & French Drain on right side of the house. Located in a serene suburban setting, this residence offers a perfect balance of privacy & accessibility, making it an ideal sanctuary for those seeking an exclusive lifestyle. Experience the epitome of luxury living in this remarkable home, where every detail has been thoughtfully curated for comfort & elegance.
#MDHW2075372

CLARKSVILLE

13813 WAYSIDE DRIVE

4 Beds

2 Baths

4,617 Sq.Ft.

$1,225,000

MLS#: MDHW2075372

TO-BE-BUILT NEW CONSTRUCTION — CUSTOMIZE YOUR DREAM HOME WITH SERENITY BUILDERS! Discover an exceptional opportunity to build a personalized luxury residence in Trotter Estates, an exclusive new-home community in the heart of Clarksville, Maryland. This home has not yet been constructed, giving buyers the exciting opportunity to customize their floor plan, finishes, and design selections to reflect their individual lifestyle and preferences. Situated on a beautiful approximately half-acre homesite, the proposed residence offers approximately 4,950 square feet of living space, featuring 4 bedrooms, 4.5 bathrooms, and a 2-car garage. Work with Serenity Builders to create a home that combines timeless architectural appeal, quality craftsmanship, and modern functionality. From beautifully appointed kitchens and luxurious bathrooms to thoughtfully designed living spaces, energy-efficient features, and personalized finishes, every detail is an opportunity to make this home uniquely yours. Ideally located in the highly desirable River Hill High School attendance area, Trotter Estates offers a rare combination of luxury, convenience, and a peaceful residential setting. Enjoy easy access to Routes 32 and 29, I-95, Columbia, Baltimore, and Washington, D.C., while being surrounded by the natural beauty and amenities of Howard County. Don't settle for someone else's dream home when you can create your own!
#MDHW2072634

CLARKSVILLE

5808 TROTTER ROAD

4 Beds

4 Baths

4,950 Sq.Ft.

$1,370,000

MLS#: MDHW2072634

Send a message

Message successfully sent.

Your message

What is 3 + 4 ?

Reason for contacting?

I agree to receive email communication and understand I can unsubscribe at any time.

I agree to be contacted by Charis Realty Group - Christine Issler, Broker via call, email, and text for real estate services. To opt out, you can reply 'stop' at any time or reply 'help' for assistance. You can also click the unsubscribe link in the emails. Message and data rates may apply. Message frequency may vary. Privacy Policy

Sign Out

Virtual Assistant

Would you like to take the next step with this property? We can help you schedule a showing or virtual tour, or send you more details.

Yes, I would like more information.

Thank You for Your Reply, One of Our Agents will contact you as soon as possible

No, maybe later.

Thank you, you can always contact me via email, phone number or through the contact form.

Realhub AI

Lucy - Your AI-Powered Realtor

Update Your Temporary Password

Personalize your search

Enter your email and we'll notify you immediately when new listings match what you're looking for.

or enter email address

Already have an account ? Login here

Continue your home search

I agree to receive communications and understand I can unsubscribe at any time.

I agree to be contacted by Charis Realty Group - Christine Issler, Broker via call, email, and text for real estate services. To opt out, you can reply 'stop' at any time or reply 'help' for assistance. You can also click the unsubscribe link in the emails. Message and data rates may apply. Message frequency may vary. Privacy Policy

Already have an account ? Login here

We use cookies

We use cookies primarily for analytics to enhance your experience. By accepting, you agree to our use of these cookies. You can manage your preferences or learn more about our cookies policy.