Features & Amenities

Interior

  • Total Bedrooms

    4

  • Bathrooms

    2

  • 1/2 Bathrooms

    1

  • Above Grade Finished Area

    4016.0

  • Basement YN

    YES

  • Cooling YN

    YES

  • Cooling

    Central Air, Electric

  • Heating YN

    YES

  • Heating

    Natural Gas, Forced Air

  • Pet friendly

    N/A

Exterior

  • Garage

    Yes

  • Garage spaces

    2

  • Construction Materials

    Frame, Other

  • Parking

    Off Street, Garage, Driveway, Inside Entrance, Attached

  • Pool

    No

  • Waterfront YN

    NO

Area & Lot

  • Lot Size(acres)

    3.0

  • Lot Size(square feet)

    130,680

  • Property Type

    Residential

  • Property Sub Type

    Single Family Residence

  • Architectural Style

    Traditional

Price

  • Sales Price

    $1,082,646
  • Sq. Footage

    4,016
  • Price/SqFt

    $269

HOA

  • Association

    No

School District

  • Elementary School

    FREEDOM DISTRICT

  • Middle School

    OKLAHOMA ROAD

  • High School

    LIBERTY

Property Features

  • New Construction

    YES

  • Foundation Details

    Other

  • Senior Community YN

    NO

  • Sewer

    Septic Tank

  • Water Source

    Public

Schedule a Showing

Showing scheduled successfully.

<
>
IN PERSON
VIA CHAT

What is 3 + 4 ?


Mortgage calculator

Estimate your monthly mortgage payment, including the principal and interest, property taxes, and HOA. Adjust the values to generate a more accurate rate.

Your payment

Principal and Interest:

$

Property taxes:

$

HOA fees:

$

Total loan payment:

$

Total interest amount:

$

Location

County

CARROLL

Elementary School

FREEDOM DISTRICT

Middle School

OKLAHOMA ROAD

High School

LIBERTY

Listing Courtesy of Benjamin Rutt, Patriot Realty, LLC

RealHub Information is provided exclusively for consumers' personal, non-commercial use, and it may not be used for any purpose other than to identify prospective properties consumers may be interested in purchasing. All information deemed reliable but not guaranteed and should be independently verified. All properties are subject to prior sale, change or withdrawal. RealHub website owner shall not be responsible for any typographical errors, misinformation, misprints and shall be held totally harmless.

Agent Jennifer Gordon

Salesperson, Realtor

Jennifer Gordon

Call Jennifer today to schedule a private showing.


* Listings on this website come from the FMLS IDX Compilation and may be held by brokerage firms other than the owner of this website. The listing brokerage is identified in any listing details. Information is deemed reliable but is not guaranteed. If you believe any FMLS listing contains material that infringes your copyrighted work please review our DMCA policy and learn how to submit a takedown request.© 2024 FMLS.
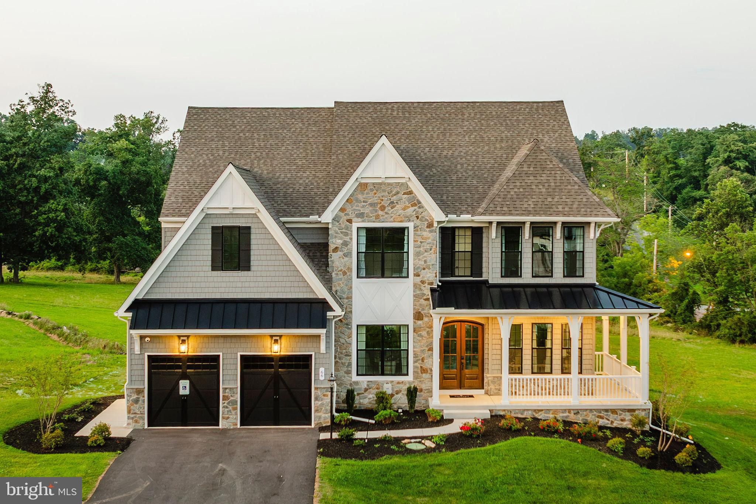
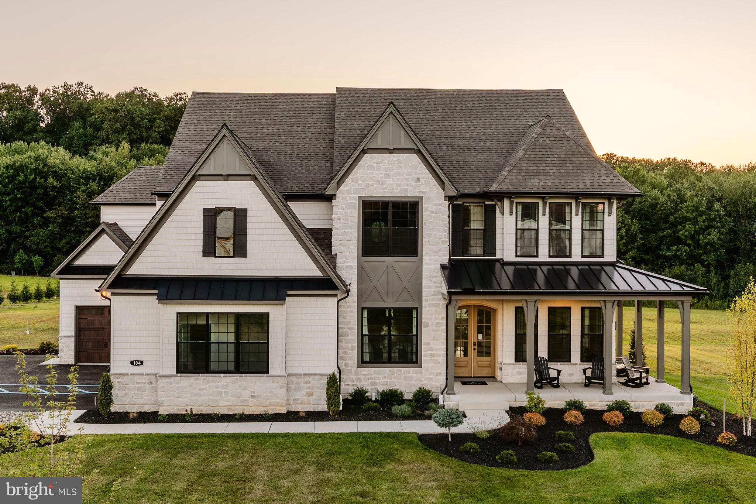
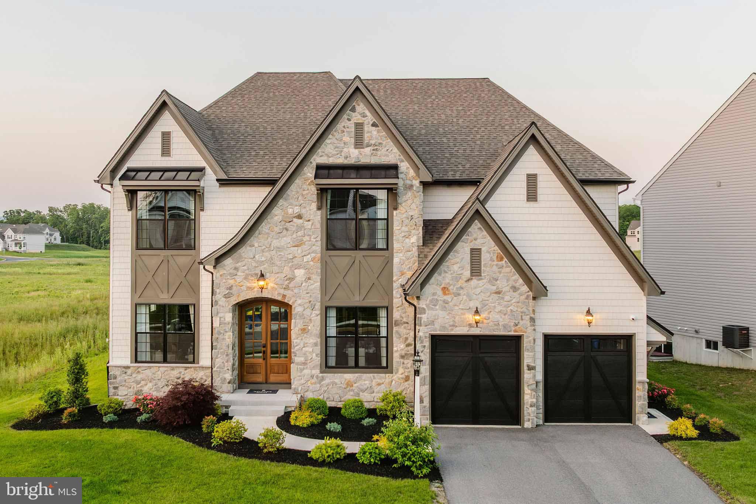
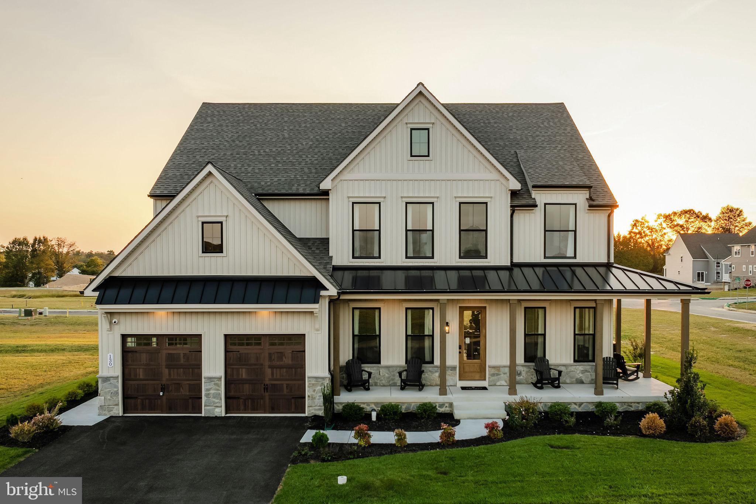
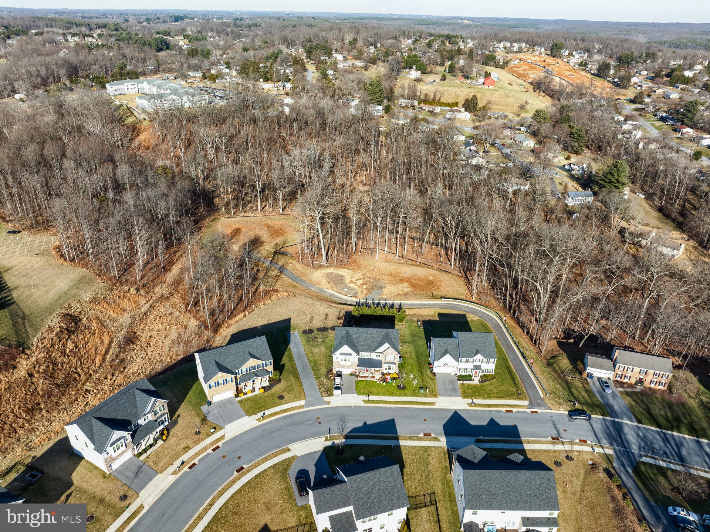
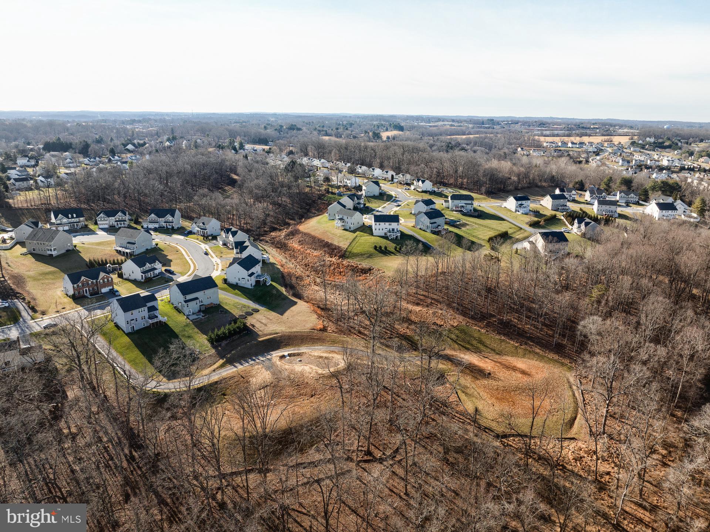
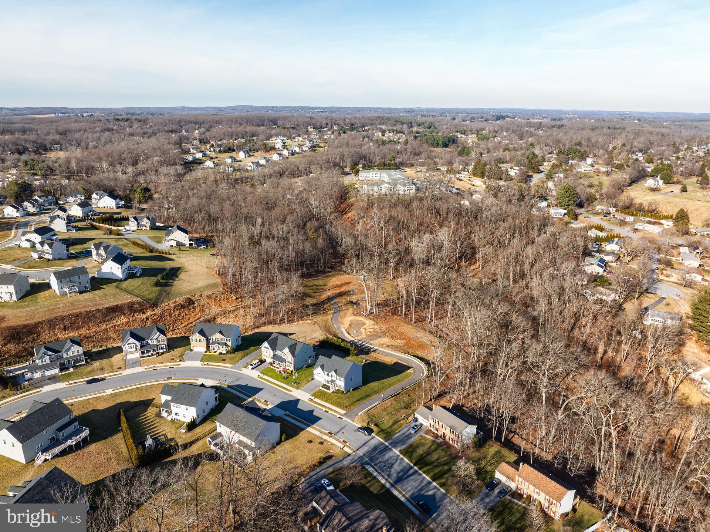
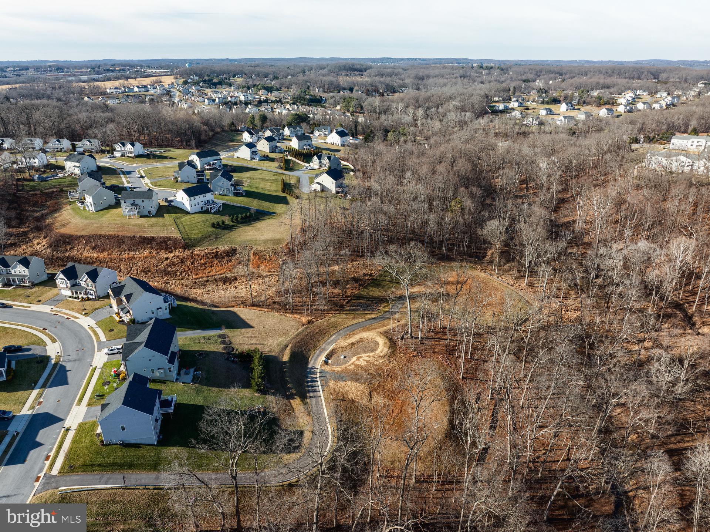
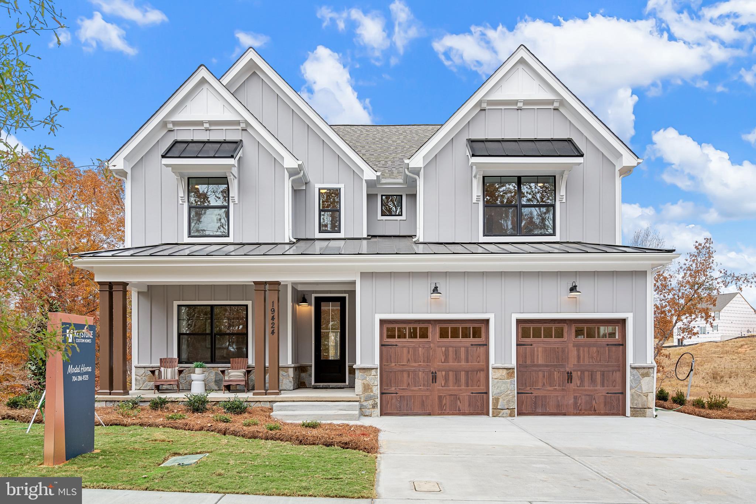
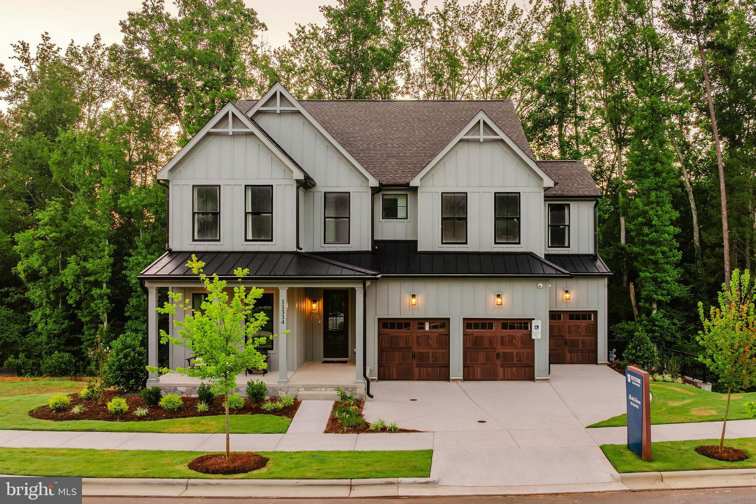
Oak View is a new community of custom homes in Eldersburg, MD that is designed for homeowners who want the benefits of a brand-new home without the disruption of years of nearby construction. Located within an established community, Oak View offers a quieter, more settled setting from day one, so you can focus on enjoying your new home and the life you’re building there. These 3-acre homesites give you the freedom to create your dream home without compromise. Oak View offers a variety of customizable floorplans, each with over 10,000 structural and decorative customizations. Looking for more customization? Additional changes are available through our Design Time option. Your Designer will be with you every step of the way to help bring your vision to life. Our quality homes are backed with an industry-leading 20-year warranty structural warranty. Learn more about how Keystone Custom Homes are 80% more efficient than used homes and 50% more efficient than other new homes.

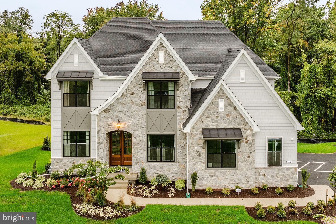
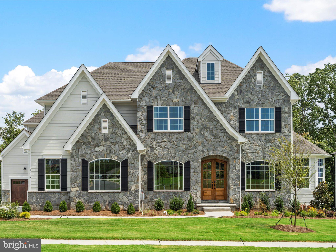
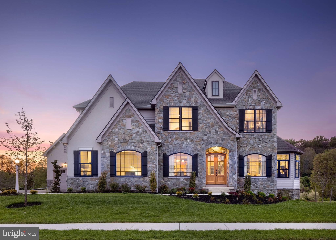
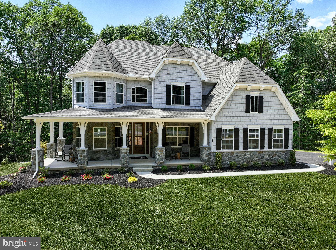
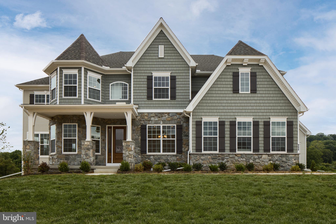
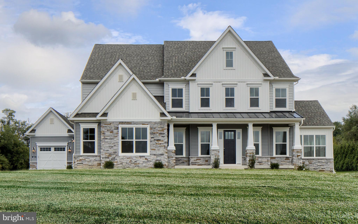
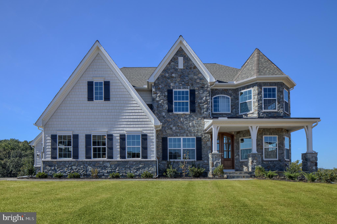
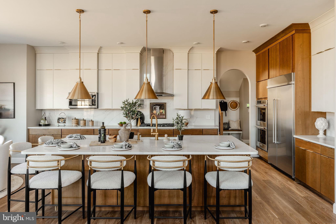
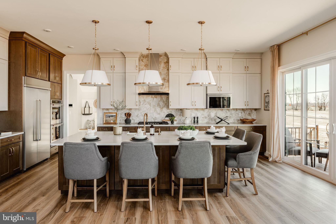
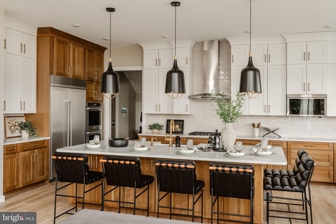
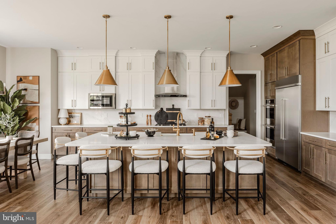
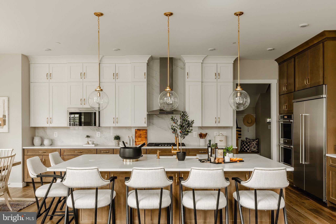
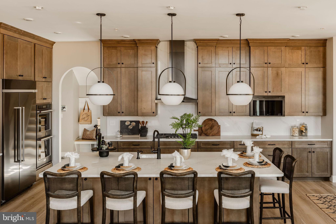
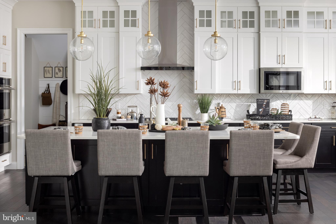
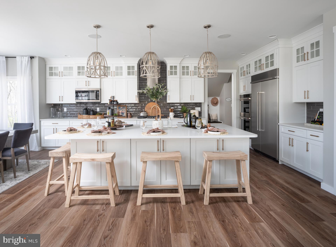
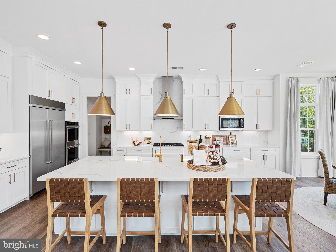
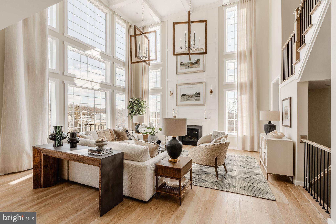
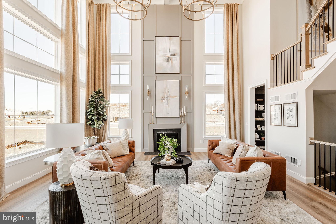
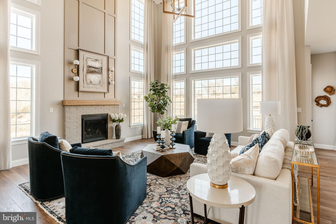
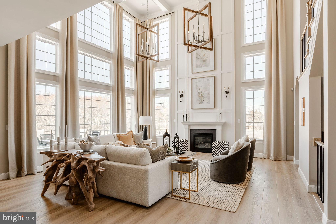
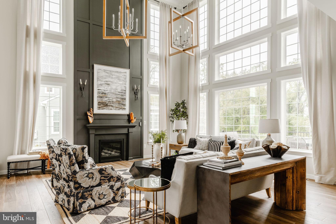
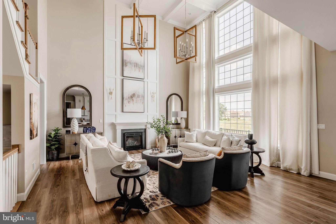
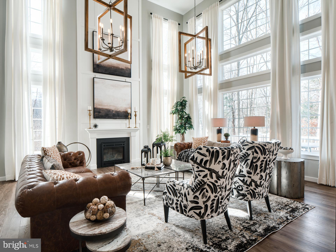
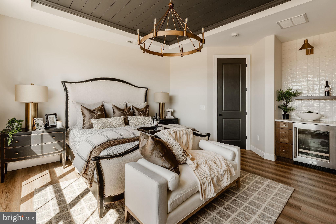
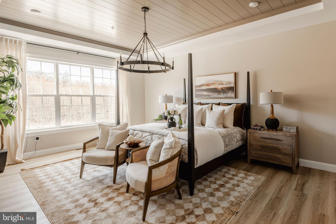
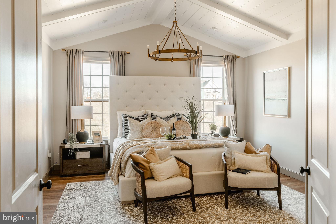
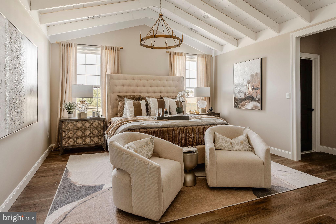
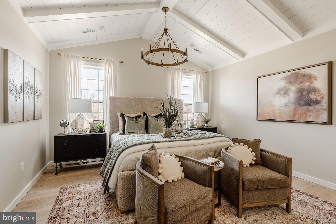
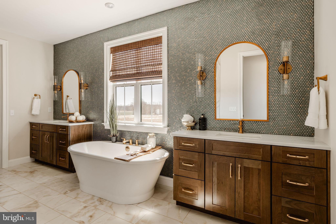
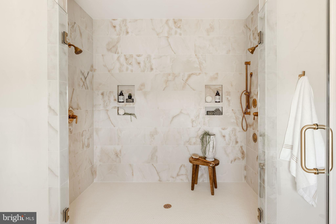
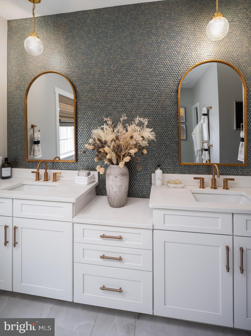
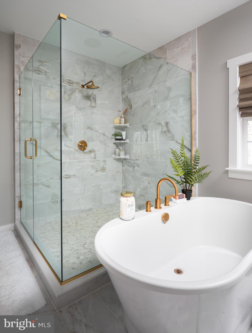
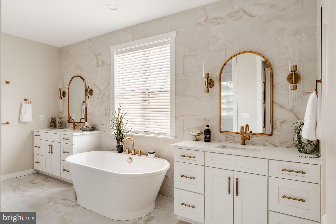
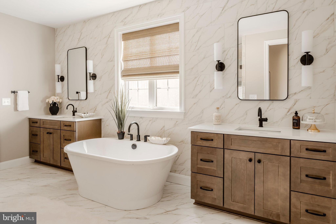
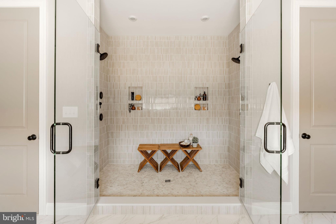
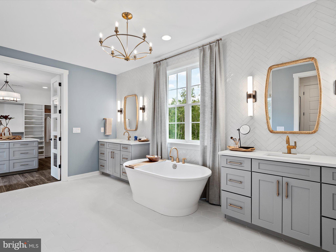
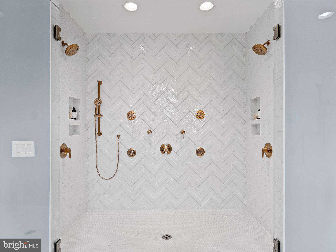
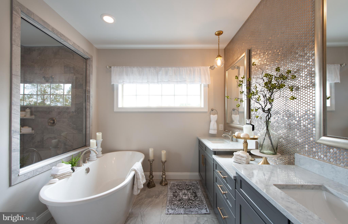
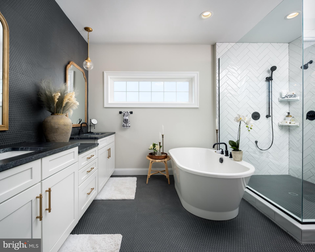
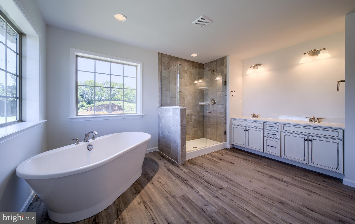
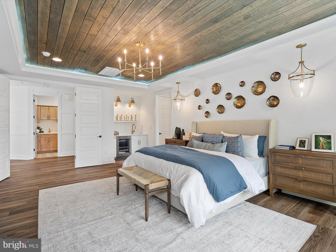
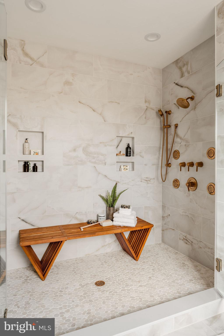
The Devonshire is a 4+ bed, 2.5+ bath home featuring an open floorplan, 2 staircases, and many unique customization options. Inside the Foyer, there is a Living Room to one side and Dining Room to the other. In the main living area, the 2-story Family Room opens to the Kitchen with a large eat-in island. The Kitchen also has a walk-in pantry and hall leading to the Study. Private Study near back stairs can be used as an optional 5th bedroom. Upstairs, the spacious Owner's Suite has a walk-in closet and a private full bath. Bedrooms 2, 3, & 4 share a hallway bath. The Laundry Room is conveniently located on the same floor as all bedrooms. Oversized 2-car garage included. The Devonshire can be customized to include up to 7 Bedrooms and 8.5 Bathrooms.

6142 SNOWDENS RUN DRIVE DEVONSHIRE

Message successfully sent.

What would you like to know?

What is 3 + 4 ?

I agree to receive email communication and understand I can unsubscribe at any time.

I agree to be contacted by Charis Realty Group - Christine Issler, Broker via call, email, and text for real estate services. To opt out, you can reply 'stop' at any time or reply 'help' for assistance. You can also click the unsubscribe link in the emails. Message and data rates may apply. Message frequency may vary. Privacy Policy

Related Properties

Oak View is a new community of custom homes in Eldersburg, MD that is designed for homeowners who want the benefits of a brand-new home without the disruption of years of nearby construction. Located within an established community, Oak View offers a quieter, more settled setting from day one, so you can focus on enjoying your new home and the life you’re building there. These 3-acre homesites give you the freedom to create your dream home without compromise. Oak View offers a variety of customizable floorplans, each with over 10,000 structural and decorative customizations. Looking for more customization? Additional changes are available through our Design Time option. Your Designer will be with you every step of the way to help bring your vision to life. Our quality homes are backed with an industry-leading 20-year warranty structural warranty. Learn more about how Keystone Custom Homes are 80% more efficient than used homes and 50% more efficient than other new homes.

The Savannah features an open floorplan with 2-story Family Room and first-floor Owner's Suite. Inside the Foyer, there is a Study and stairs to the second floor. The hallway leads to the main living space with Kitchen, Dining Area, and Family Room. The Kitchen features an eat-in island and double-door closet. The Entry Area off the Kitchen has a double-door closet, Powder Room, and access to the 2-car Garage. The first-floor Owner's Suite has a spacious bathroom and large walk-in closet. The Laundry Room is conveniently located across from the Owner's Suite on the first floor. Upstairs, there is a Loft overlooking the Family Room below, 3 additional bedrooms with walk-in closet, a large linen closet, and full bathroom.
#MDCR2033886

ELDERSBURG

6142 SNOWDENS RUN DRIVE SAVANNAH

4 Beds

2 Baths

2,748 Sq.Ft.

$999,035

MLS#: MDCR2033886

New on site today
Open house
Welcome to 514 Parkland Road, a beautifully appointed four-bedroom home situated on 1.31 acres in Eldersburg's Pooledale neighborhood. Offering spacious interiors, custom finishes, and exceptional outdoor living, this home blends elegance with everyday comfort.
Inside, the main level features formal living and dining rooms, a private office with custom built-ins, and a stunning two-story family room with Palladian windows, a coffered ceiling, and a stacked-stone wood-burning fireplace. The gourmet kitchen is the heart of the home, complete with granite countertops, an expansive center island, wall ovens, and a breakfast room with access to the outdoor entertaining spaces. A custom mudroom with a wine refrigerator leads to the four-car garage, which offers generous room for vehicles, storage, and more. Above the addition, an unfinished space provides exciting potential for future finished living space such as a studio or craft/playroom; the possibilities are endless.
The second floor features a spacious primary suite with two custom walk-in closets and a luxurious private bath. Of the three additional bedrooms, one features its own en-suite bathroom, while the remaining two share a connecting bathroom. A convenient upper-level laundry room and an open hallway overlooking the stunning two-story family room complete this level. The lower level features an expansive finished recreation room, unfinished storage space, and untouched rough-ins for a future bedroom, full bathroom, and bar, offering flexibility for future customization.
Step outside to enjoy a beautifully landscaped 1.31-acre property featuring a screened porch with bluestone pavers, a spacious Trex deck, and a custom patio with a fire pit. The expansive, level backyard offers endless possibilities for outdoor entertaining, recreation, or even a future pool. Additional highlights include Carrier zoned air conditioning installed in 2024, a sump pump in 2022, fresh paint, an upgraded water system, custom closet organizers, and thoughtfully designed additions throughout.
With its generous living spaces, four-car garage, potential for future expansion, and incredible outdoor setting, 514 Parkland Road offers the comfort, flexibility, and versatility to truly make yourself at home.
Some photos have been virtually staged.
#MDCR2038324

ELDERSBURG

514 PARKLAND ROAD

4 Beds

3 Baths

5,592 Sq.Ft.

$1,250,000

MLS#: MDCR2038324

Escape to your own private retreat on over 3.6 sprawling acres at 5115 Hodges Rd. This impressive residence perfectly balances traditional elegance with the serene beauty of the Maryland countryside, offering breathtaking scenic views from almost every vantage point.

The heart of the home is a spacious eat-in kitchen, complete with a large island and stainless steel appliances. It’s a space designed for both daily life and effortless hosting, flowing naturally into a bright breakfast nook. From here, step out onto the expansive deck, which serves as the ultimate spot to enjoy your morning coffee or evening refreshments while overlooking the rolling landscape.

For those who love to entertain or need a dedicated workspace, the main level offers a seamless and versatile layout. You'll find a formal living room and a formal dining room for special occasions, alongside a comfortable living area situated just off the kitchen for everyday relaxation. Tucked away for privacy, the main-level office provides the perfect environment for remote work or creative projects.

Retreat upstairs to find four generously sized bedrooms, all featuring brand-new carpeting. The primary suite serves as a true sanctuary, boasting two expansive walk-in closets and a spa-like ensuite bathroom equipped with a soaking tub and a standalone shower.

The living space extends to the fully finished basement, which has been refreshed with brand-new carpets and offers endless possibilities for a gym, media space, or recreation area. This lower level also houses a dedicated laundry room, keeping the chore of wash day tucked away from the main living areas.

Ideally located in the Freedom Election District of Carroll County, this home offers the rare opportunity to enjoy significant acreage and a peaceful atmosphere without sacrificing modern comforts. 5115 Hodges Rd isn't just a house; it's the backdrop for your next chapter. Total of 3958 SQFT!

Reach out for a private showing today!
#MDCR2034432

ELDERSBURG

5115 HODGES ROAD

4 Beds

2 Baths

3,958 Sq.Ft.

$870,000

MLS#: MDCR2034432
Oak View is a new community of custom homes in Eldersburg, MD that is designed for homeowners who want the benefits of a brand-new home without the disruption of years of nearby construction. Located within an established community, Oak View offers a quieter, more settled setting from day one, so you can focus on enjoying your new home and the life you’re building there. These 3-acre homesites give you the freedom to create your dream home without compromise. Oak View offers a variety of customizable floorplans, each with over 10,000 structural and decorative customizations. Looking for more customization? Additional changes are available through our Design Time option. Your Designer will be with you every step of the way to help bring your vision to life. Our quality homes are backed with an industry-leading 20-year warranty structural warranty. Learn more about how Keystone Custom Homes are 80% more efficient than used homes and 50% more efficient than other new homes.

The Covington is one of our most popular floorplans due to its beautiful open layout and spacious rooms. The front entry guides you into the heart of the home, passing a Study, Powder Room, and formal Dining Room. The Kitchen, Breakfast Area, and Family Room offer lots of space to live and entertain. The Kitchen boasts an eat-in island and large walk-in pantry. Upstairs, the luxurious Owner's Suite has a private bath and dual walk-in closets. 3 additional bedrooms with walk-in closets and another full bath complete the second floor. A 2-car Garage is included with the home.
#MDCR2033888

ELDERSBURG

6142 SNOWDENS RUN DRIVE COVINGTON

4 Beds

2 Baths

3,405 Sq.Ft.

$1,037,643

MLS#: MDCR2033888

** DO NOT GO ONTO PROPERTY WITHOUT AN APPOINTMENT**

Welcome Home! This impeccably maintained all-brick home is the perfect retreat after a long day. A beautiful flagstone walkway, bordered by stacked stone flower beds, welcomes you to the front entrance and hints at the exceptional quality that awaits inside.
Step through the front door to gleaming hardwood floors and a cozy wood-burning fireplace that immediately make you feel at home. Just beyond, you'll discover an inviting sitting room featuring a second wood-burning stove—the perfect place to unwind with a glass of wine while the chef of the family prepares dinner in the spectacular gourmet kitchen. Designed for both everyday living and entertaining, the kitchen boasts custom cabinetry, granite countertops, a gas cooktop, built-in wall oven and microwave, and an expansive center island, all flowing seamlessly into the spacious great room. A dramatic picture window frames breathtaking views of the backyard, while sliding glass doors lead you outside to your own private oasis.

Outdoor living reaches a whole new level with extensive hardscaping, a built-in BBQ station, relaxing hot tub, and sparkling saltwater pool—creating the ultimate entertainer's paradise. Whether hosting summer gatherings or enjoying a peaceful evening under the stars, this backyard is sure to impress.  Back inside, the luxurious primary suite offers tranquil backyard views, a spacious walk-in closet worthy of the savviest fashionista, and a beautifully appointed ensuite bath featuring a jetted soaking tub. Two additional main-level bedrooms provide exceptional comfort, including one with a private ensuite bath. Both bedrooms feature custom built-ins to keep everything beautifully organized, while an additional full hall bath completes the main level. The fully finished lower level expands your living possibilities with two more bedrooms, each featuring custom built-ins, radiant heated tile floors, a kitchenette, a full bath, and yet another wood-burning stove. Whether you're looking for multigenerational living, guest accommodations, an au pair suite, or simply incredible additional living space, this level offers endless flexibility.  And there's even more!  Situated on two beautifully landscaped acres, the property features stunning garden beds that provide colorful blooms through three seasons of the year. The pool area is separately fenced, offering added peace of mind, while an additional fenced section is perfect for keeping pets safely contained or creating a dedicated play area. The expansive, level side yard offers endless opportunities—Build an ADU for multi generational living (verify with county), set up soccer goals for pickup games, create additional recreation space, or use it for extra parking when entertaining family and friends.
From its thoughtful design and generous living spaces to its resort-style backyard and incredible versatility, this home truly has it all. Whether you're hosting unforgettable celebrations or simply enjoying quiet evenings at home, this exceptional property is ready to fit your lifestyle.

Let's make your dream a reality... Welcome Home!
#MDCR2038462

ELDERSBURG

1050 STREAKER ROAD

5 Beds

4 Baths

3,390 Sq.Ft.

$875,000

MLS#: MDCR2038462

New on site today
Open house
Welcome to this majestic and beautifully maintained home in the desirable Sherlock Homes Estates of Eldersburg, Maryland! Offering just over 5,000 square feet of impressive living space, five spacious bedrooms, and 4.5 bathrooms, this home beautifully blends elegance, comfort, and functionality, with room for everyone to spread out and enjoy. From the moment you enter, you'll appreciate the abundance of natural sunlight, beautiful hardwood floors throughout the main level, and the inviting warmth that makes this home so special.

The family room offers a welcoming place to unwind, highlighted by a cozy gas fireplace that creates the perfect ambiance for relaxing evenings or gathering with family and friends. The spacious family room flows effortlessly into the well-appointed kitchen, featuring a center island that naturally becomes the heart of the home. Whether preparing everyday meals, entertaining guests, or enjoying a casual morning together, the comfortable flow makes everyday living a pleasure. Holidays are approaching and this home has a dining room that can accommodate just about everyone and enjoy before dinner conversations in the inviting living room. 

Upstairs, you'll find generously sized bedrooms, including a spacious primary suite designed with comfort in mind. The primary bedroom features a generous walk-in closet, while both the beautifully remodeled primary bathroom and remodeled upper-level hall bathroom offer fresh, updated spaces to begin and end your day. One of this home's truly special features is the fifth bedroom, privately situated above the oversized garage. Complete with its own kitchenette, this versatile space offers an exceptional opportunity for a private home office, guest retreat, creative studio, or personal getaway. Imagine working from home with your own separate space, complete with the convenience of a wet bar, without needing to enter the main living areas of the house!

The finished lower level adds yet another dimension to this home's incredible living space! Designed with entertaining and relaxation in mind, the recreation room is the perfect place to gather, enjoy movie nights, or cheer on your favorite football team. An inviting bar area makes hosting friends and family even more enjoyable. You'll also appreciate the additional versatile room, ideal for a hobby or craft room, exercise space, or whatever best suits your lifestyle. And here's another wonderful bonus—there is a FULL bathroom on this level! With 4.5 bathrooms throughout the home, convenience and comfort are certainly not in short supply. The utility room provides additional functional space, with stairs leading directly up and out to the backyard patio, offering convenient access to the outdoor living area.

An amazing oversized two-car garage provides exceptional room for vehicles, storage, hobbies, and more. Outside, enjoy the benefits of a large corner lot tucked into a quiet cul-de-sac setting. The maintenance-free deck and adjoining patio, create an ideal outdoor retreat for entertaining, summer gatherings, or simply relaxing and enjoying the peaceful surroundings.

Location is another highlight! Just minutes from Liberty Reservoir, you'll have easy access to kayaking, hiking, and enjoying the beauty of nature. Conveniently located near grocery stores, shopping, restaurants, and everyday amenities, this home also offers easy access to Route 32 for commuters traveling toward Fort Meade and surrounding employment centers.

Lovingly cared for and thoughtfully maintained, this exceptional home offers an abundance of living space, wonderful flexibility, and the lifestyle you've been waiting for. Come experience all that this beautiful Eldersburg home and the sought-after Sherlock Homes Estates community have to offer!
#MDCR2038492

ELDERSBURG

5555 WATSON CT.

5 Beds

4 Baths

5,008 Sq.Ft.

$875,000

MLS#: MDCR2038492

Send a message

Message successfully sent.

Your message

What is 3 + 4 ?

Reason for contacting?

I agree to receive email communication and understand I can unsubscribe at any time.

I agree to be contacted by Charis Realty Group - Christine Issler, Broker via call, email, and text for real estate services. To opt out, you can reply 'stop' at any time or reply 'help' for assistance. You can also click the unsubscribe link in the emails. Message and data rates may apply. Message frequency may vary. Privacy Policy

Sign Out

Virtual Assistant

Would you like to take the next step with this property? We can help you schedule a showing or virtual tour, or send you more details.

Yes, I would like more information.

Thank You for Your Reply, One of Our Agents will contact you as soon as possible

No, maybe later.

Thank you, you can always contact me via email, phone number or through the contact form.

Realhub AI

Lucy - Your AI-Powered Realtor

Update Your Temporary Password

Personalize your search

Enter your email and we'll notify you immediately when new listings match what you're looking for.

or enter email address

Already have an account ? Login here

Continue your home search

I agree to receive communications and understand I can unsubscribe at any time.

I agree to be contacted by Charis Realty Group - Christine Issler, Broker via call, email, and text for real estate services. To opt out, you can reply 'stop' at any time or reply 'help' for assistance. You can also click the unsubscribe link in the emails. Message and data rates may apply. Message frequency may vary. Privacy Policy

Already have an account ? Login here

We use cookies

We use cookies for analytics and to enhance your experience. By accepting, you agree to analytics and marketing cookies. Small functional cookies that count viewed properties and time on site are used regardless of your choice. You can manage your preferences or learn more about our cookies policy.