


Property
Beds
2
Full Baths
2
1/2 Baths
None
Year Built
2020
Sq.Footage
1,354
Enjoy low-maintenance living at The Overlook at Gateway, a 55+ community conveniently located just minutes from downtown Bel Air. Unit 2B offers 2 bedrooms, 2 full baths, and a spacious, open floor plan with high ceilings, abundant natural light, and wood flooring. The primary suite features a sitting area, walk-in closet, and private bath, while the second bedroom offers another walk-in closet and flexible space for guests, an office, or hobbies. Upgrades throughout, including appliances, make this home move-in ready. Enjoy plenty of storage, a private balcony, shared storage, AND 2 parking spaces, including a premium space conveniently located next to the elevator. Community amenities include a fitness center, gathering spaces, and organized social activities. Close to Bel Air dining, shopping, recreation, and everyday conveniences—this is comfortable, convenient 55+ living at its best.
Features & Amenities
Interior
-
Other Interior Features
Eat-in Kitchen, Walk-In Closet(s), High Ceilings, Open Floorplan
-
Total Bedrooms
2
-
Bathrooms
2
-
Above Grade Finished Area
1354.0
-
Basement YN
YES
-
Cooling YN
YES
-
Cooling
Central Air, Heat Pump, ENERGY STAR Qualified Equipment, Electric
-
Fireplace YN
NO
-
Heating YN
YES
-
Heating
Electric, Forced Air
-
Main Level Bedrooms
2
-
Pet friendly
Yes
Exterior
-
Garage
Yes
-
Garage spaces
2
-
Construction Materials
Brick, Vinyl Siding
-
Other Exterior Features
Lighting
-
Parking
Paved, Garage, Basement, Community Structure
-
Pool
No
-
Waterfront YN
NO
Area & Lot
-
Property Type
Residential
-
Property Sub Type
Condominium
-
Architectural Style
Traditional
Price
-
Sales Price
$379,900
-
Tax Amount
$4,704
-
Financing Options
Cash, Conventional
-
Sq. Footage
1,354
-
Price/SqFt
$280
HOA
-
Association
YES
-
Association Fee 2
$300
-
Association Fee
$65
-
Association Fee Frequency
Monthly
-
Association Fee 2 Frequency
Monthly
-
Association Fee Includes
N/A
School District
-
Elementary School
N/A
-
Middle School
N/A
-
High School
N/A
Property Features
-
Stories
4
-
New Construction
NO
-
Accessibility Features
Accessible Elevator Installed
-
Association Amenities
Fitness Center, Game Room
-
Foundation Details
Concrete Perimeter, Pillar/Post/Pier
-
Senior Community YN
YES
-
Sewer
Public Sewer
-
Tax Lot
2B
-
Water Source
Public
Schedule a Showing
Showing scheduled successfully.
Mortgage calculator
Estimate your monthly mortgage payment, including the principal and interest, property taxes, and HOA. Adjust the values to generate a more accurate rate.
Your payment
Principal and Interest:
$
Property taxes:
$
HOA fees:
$
Total loan payment:
$
Total interest amount:
$
Location
County
HARFORD
Elementary School
Middle School
High School
Listing Courtesy of Elizabeth Ashley Kirkland, Realty ONE Group Unlimited
RealHub Information is provided exclusively for consumers' personal, non-commercial use, and it may not be used for any purpose other than to identify prospective properties consumers may be interested in purchasing. All information deemed reliable but not guaranteed and should be independently verified. All properties are subject to prior sale, change or withdrawal. RealHub website owner shall not be responsible for any typographical errors, misinformation, misprints and shall be held totally harmless.

Salesperson, Realtor
Jennifer Gordon
Call Jennifer today to schedule a private showing.

* Listings on this website come from the FMLS IDX Compilation and may be held by brokerage firms other than the owner of this website. The listing brokerage is identified in any listing details. Information is deemed reliable but is not guaranteed. If you believe any FMLS listing contains material that infringes your copyrighted work please click here to review our DMCA policy and learn how to submit a takedown request.© 2024 FMLS.
Related Properties

BEL AIR
998 JESSICAS COURT 2
2 Beds
3 Baths
1,460 Sq.Ft.
$329,900
MLS#: MDHR2052734

BEL AIR
261 BECKENHAM CIRCLE 402
2 Beds
2 Baths
1,750 Sq.Ft.
$345,000
MLS#: MDHR2059084
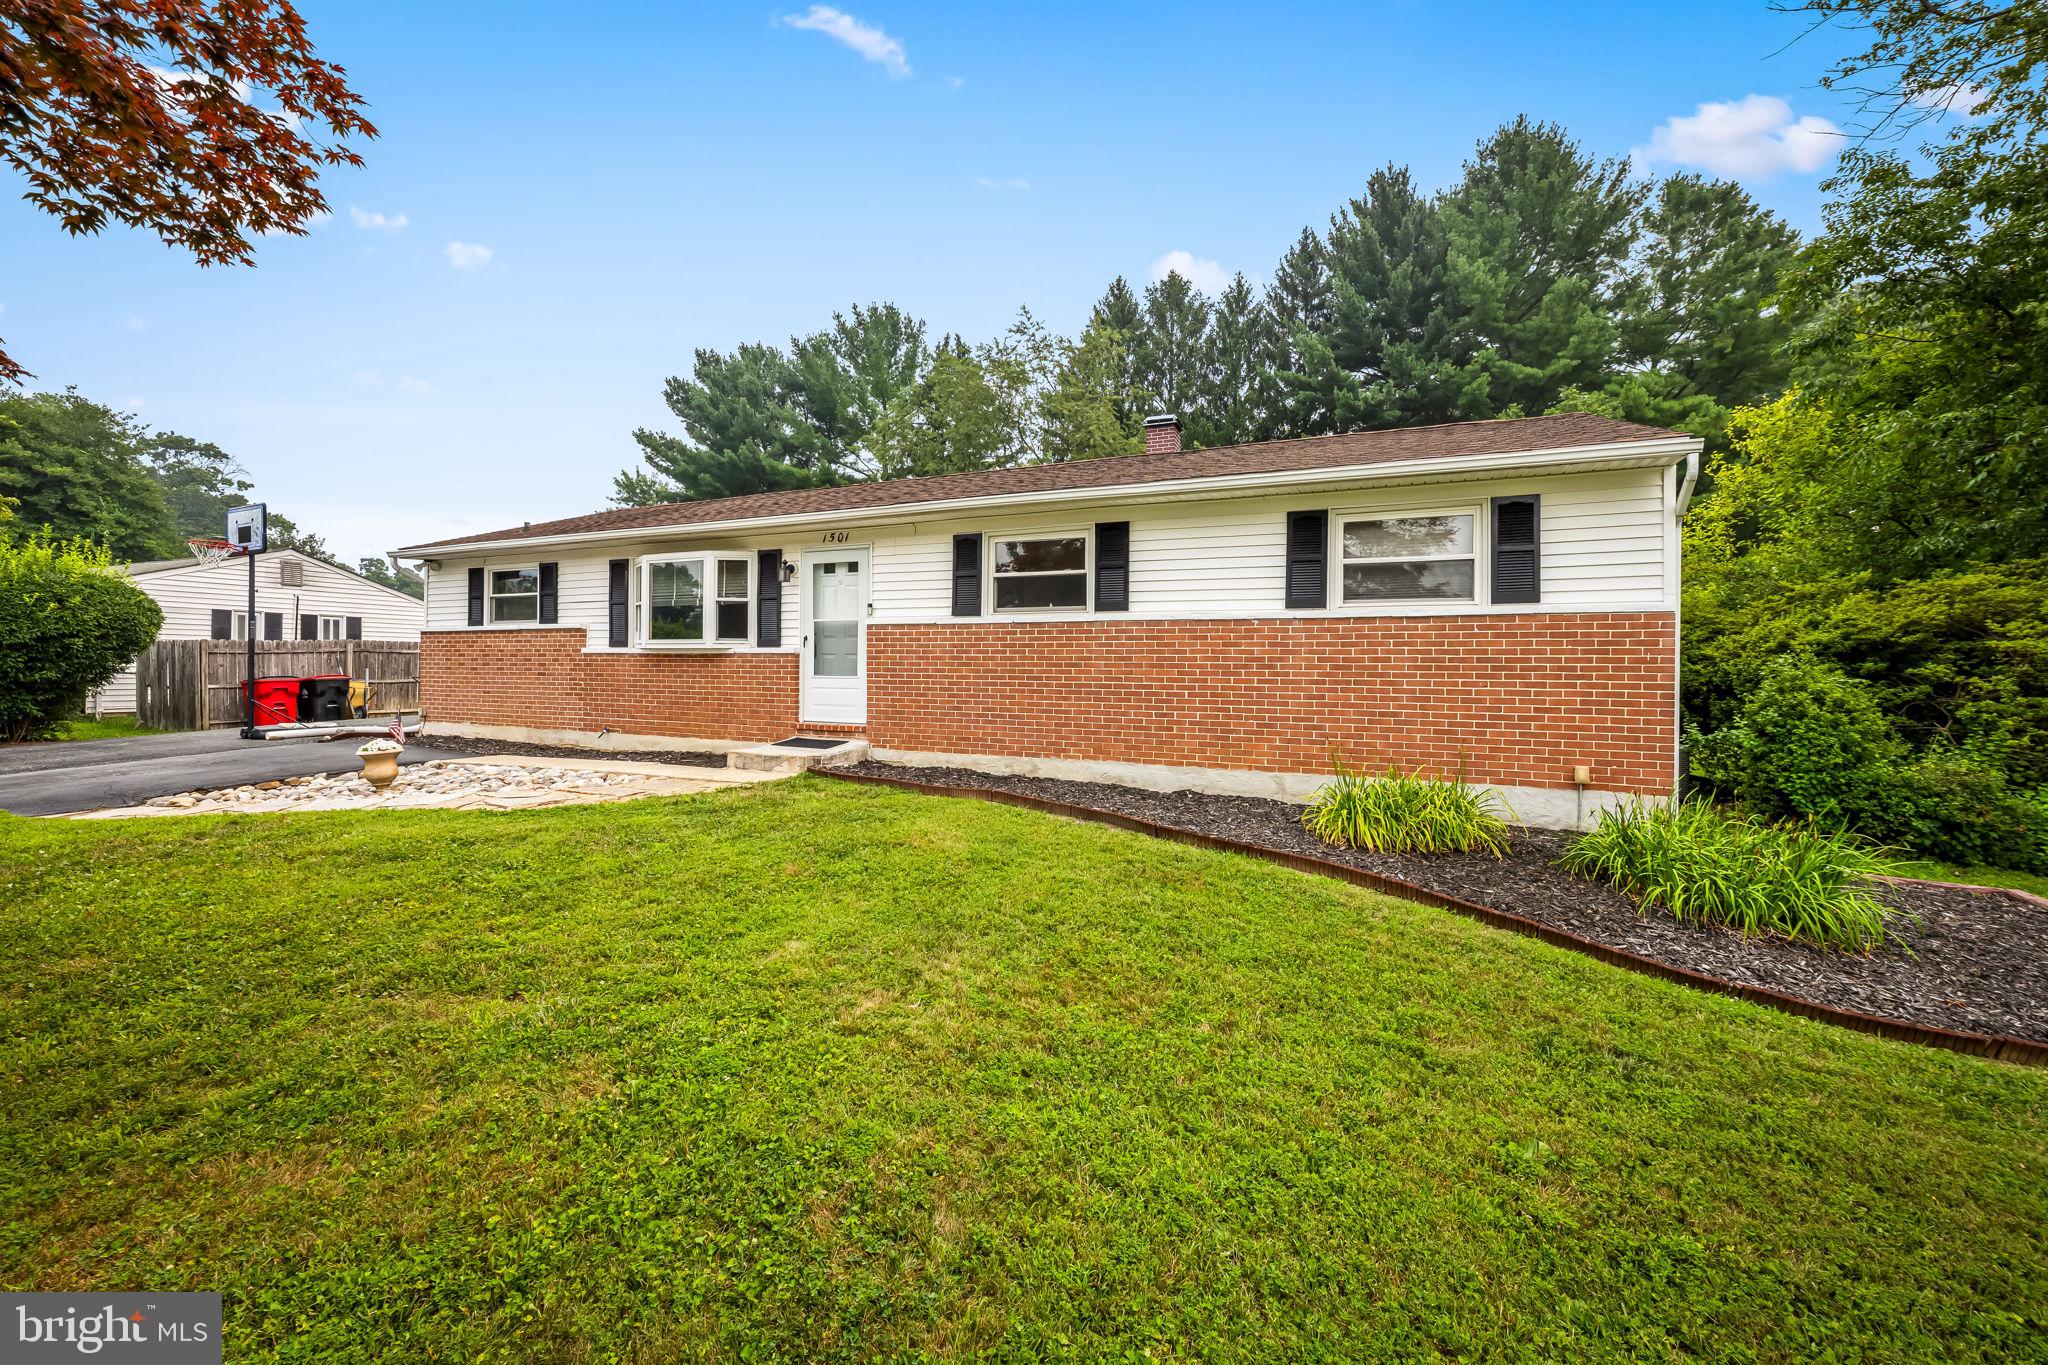
BEL AIR
1501 HONEYSUCKLE DRIVE
4 Beds
2 Baths
1,728 Sq.Ft.
$435,000
MLS#: MDHR2057724

BEL AIR
1310 VANDERBILT ROAD
3 Beds
2 Baths
1,304 Sq.Ft.
$429,000
MLS#: MDHR2057488

BEL AIR
437 AMELANCHIER COURT
3 Beds
2 Baths
2,328 Sq.Ft.
$375,000
MLS#: MDHR2059896

BEL AIR
108 ARCHER STREET
4 Beds
2 Baths
1,702 Sq.Ft.
$360,000
MLS#: MDHR2060474

BEL AIR
742 THURLOW COURT
3 Beds
2 Baths
2,160 Sq.Ft.
$430,000
MLS#: MDHR2060240

BEL AIR
400 CROCKER
5 Beds
3 Baths
2,865 Sq.Ft.
$435,000
MLS#: MDHR2059770

BEL AIR
914 ROCK SPRING ROAD
2 Beds
1 Baths
1,206 Sq.Ft.
$359,900
MLS#: MDHR2051110
.png)