
Property
Beds
4
Full Baths
3
1/2 Baths
1
Year Built
2000
Sq.Footage
1,914
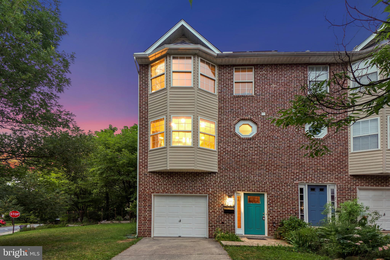
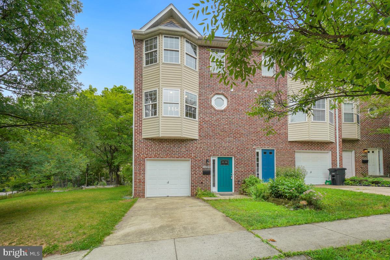
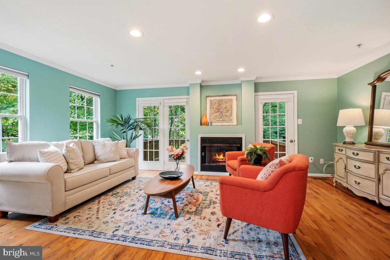
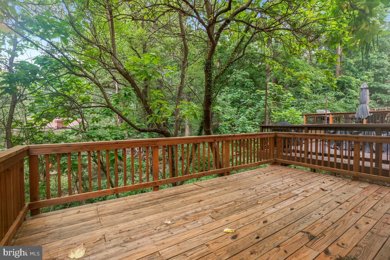
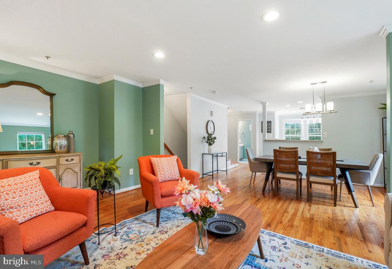
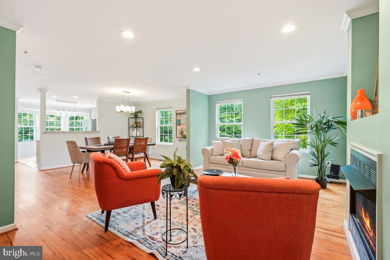
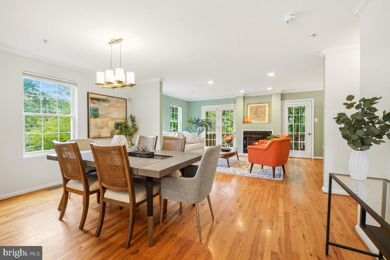
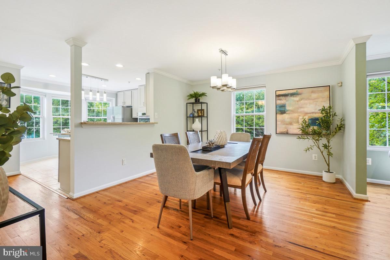
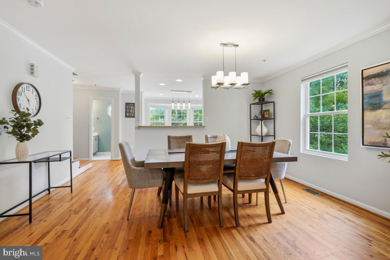
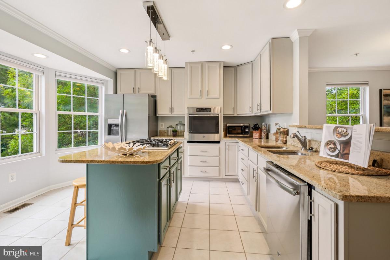
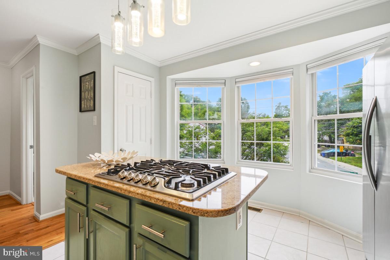
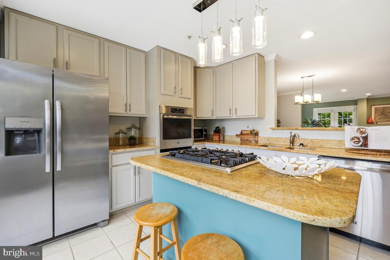
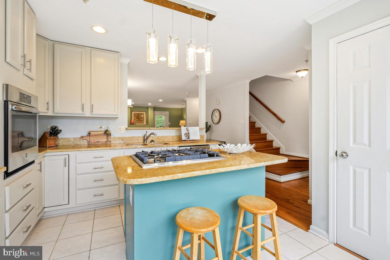
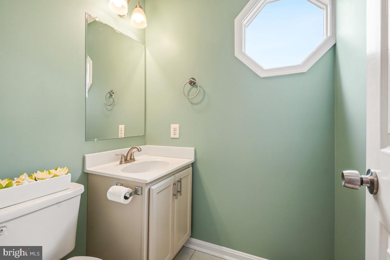
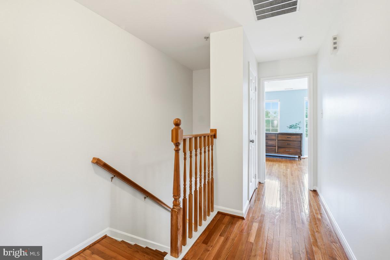
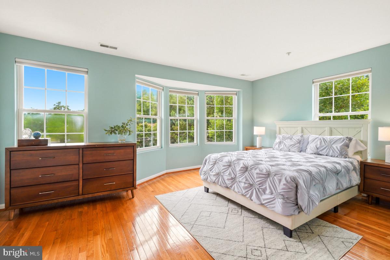
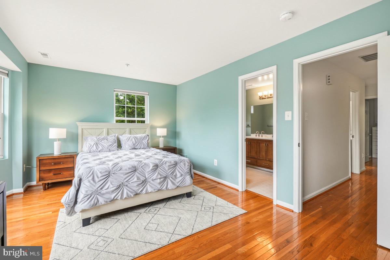
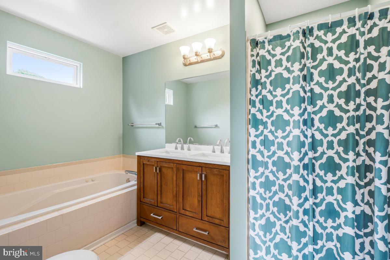
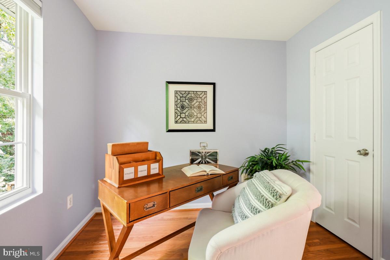
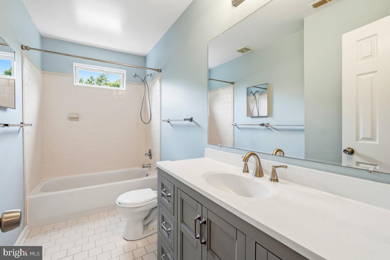
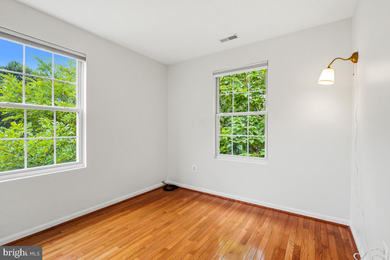
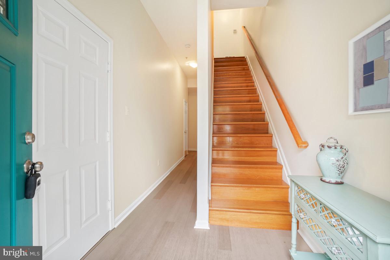
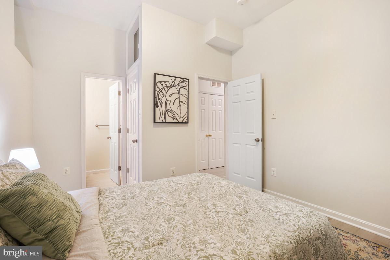
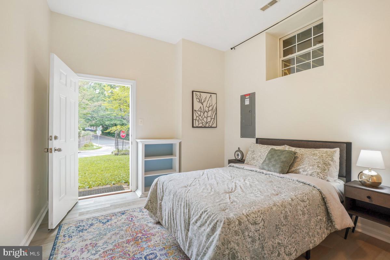
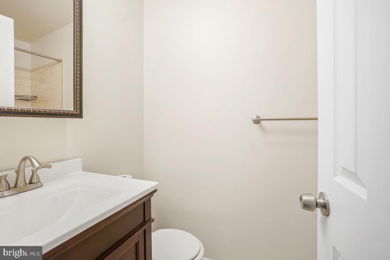
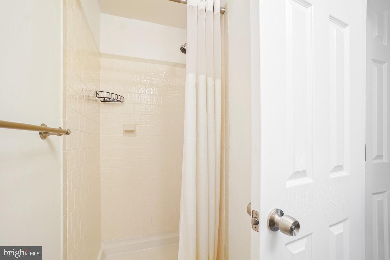
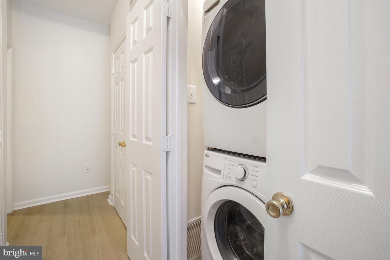
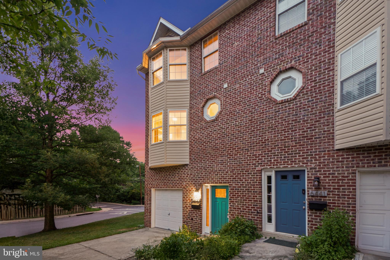
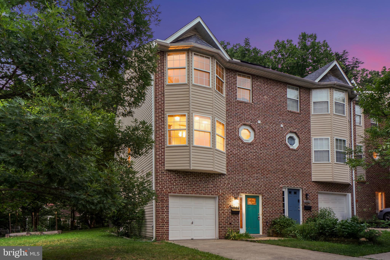
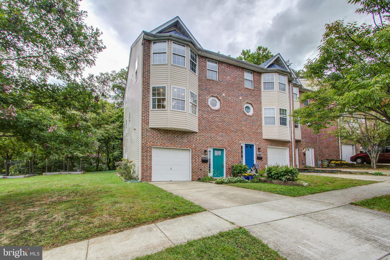
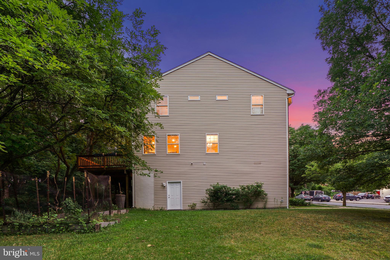
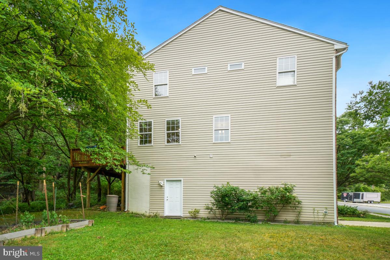
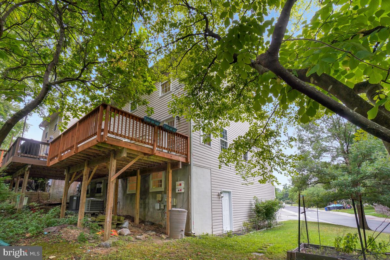
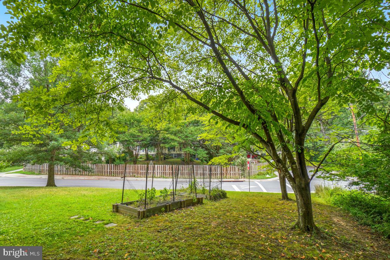
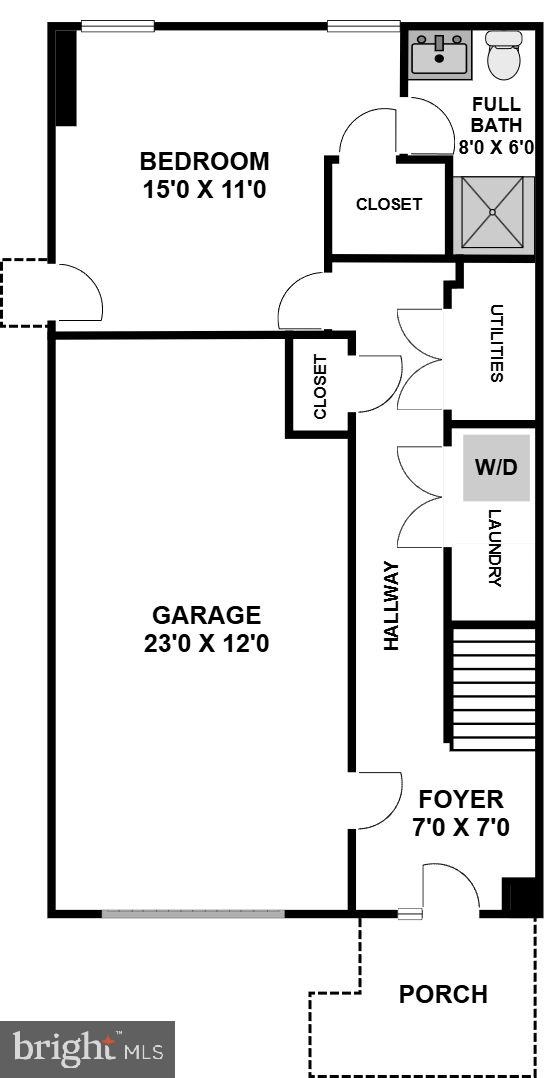
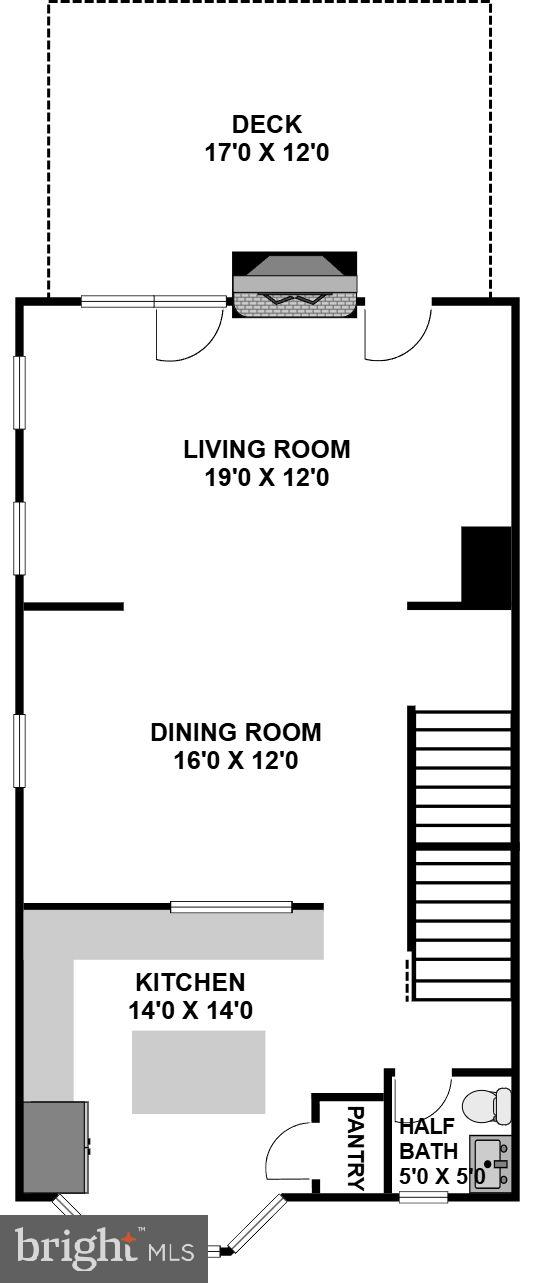
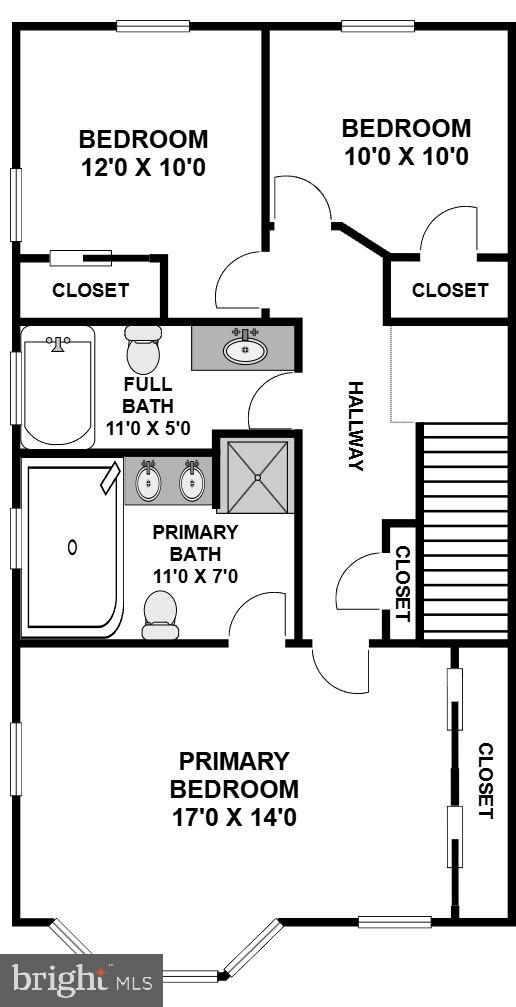
Nestled along the scenic Sligo Mill Neighborhood Conservation Area, this beautifully renovated end-unit townhome offers peaceful wooded views, an exceptional sense of privacy, and nearly 2,000 square feet of thoughtfully designed living space. Built in 2000, and subsequently thoroughly renovated, this three-level home features four bedrooms, three full bathrooms, a powder room, an open-concept floor plan, inviting outdoor living spaces, an attached garage, and no HOA. Designed for modern living, the sun-filled main level showcases an open-concept layout enhanced by hardwood flooring and tasteful finishes throughout. The spacious living room is accented by a gas fireplace, crown molding, recessed lighting, and direct access to a private deck overlooking the picturesque parkland. The living room flows seamlessly into the dining area and beautifully renovated chef's kitchen, appointed with stainless steel appliances, granite countertops, a center island breakfast bar with a five-burner gas cooktop, a bay window, tile flooring, pantry, and a conveniently located powder room with a porthole window. The upper level features three bedrooms and two beautifully updated full bathrooms. The primary suite showcases wood flooring, generous closet space with an organizing system, and a charming bay window. Its en-suite bathroom has been tastefully updated with a double vanity and a jetted soaking tub. The entry level offers direct access to the attached garage, an LG laundry closet, and a private en-suite fourth bedroom with vaulted ceilings and access to the side yard. Outdoor living is just as inviting, with a private deck off the living room overlooking the wooded conservation area and a backyard that extends your enjoyment of the peaceful setting. The attached garage offers secure parking, a workshop area, and additional storage. Nestled within the Orchard Avenue townhome community, this residence backs to the tranquil 6.5-acre Sligo Mill Neighborhood Conservation Area, an undeveloped parkland managed by the City of Takoma Park. A community garden and playground are just half a block away, and numerous walking trails weave through the neighborhood, fostering a deep connection to nature. Enjoy convenient access to downtown Washington, DC via North Capitol Street, Metro, or bus, along with shopping, dining, entertainment, and the Takoma Metro Station, precisely a mile away!
Features & Amenities
Interior
-
Other Interior Features
Eat-in Kitchen, Pantry, Kitchen Island, Recessed Lighting, Crown Molding, Open Floorplan
-
Total Bedrooms
4
-
Bathrooms
3
-
1/2 Bathrooms
1
-
Above Grade Finished Area
1914.0
-
Basement YN
NO
-
Cooling YN
YES
-
Cooling
Central Air, Electric
-
Fireplace YN
YES
-
Heating YN
YES
-
Heating
Natural Gas, Forced Air
-
Main Level Bedrooms
1
-
Pet friendly
Yes
Exterior
-
Garage
Yes
-
Garage spaces
1
-
Construction Materials
Frame
-
Other Exterior Features
Lighting
-
Parking
Garage Door Opener, Concrete, Off Street, On Street, Garage, Driveway, Attached
-
Patio and Porch Features
Deck
-
Pool
No
-
Waterfront YN
NO
-
View
Trees/Woods, Garden
Area & Lot
-
Lot Features
Corner Lot
-
Lot Size(acres)
0.07
-
Lot Size(square feet)
2,883
-
Property Type
Residential
-
Property Sub Type
Townhouse
-
Architectural Style
Colonial
Price
-
Sales Price
$725,000
-
Tax Amount
$10,977
-
Sq. Footage
1,914
-
Price/SqFt
$378
HOA
-
Association
No
Property Resources
-
Horse Property
NO
School District
-
Elementary School
TAKOMA PARK
-
Middle School
TAKOMA PARK
-
High School
MONTGOMERY BLAIR
Property Features
-
New Construction
NO
-
Foundation Details
Concrete Perimeter
-
Senior Community YN
NO
-
Sewer
Public Sewer
-
Tax Lot
1
-
Water Source
Public
Schedule a Showing
Showing scheduled successfully.
Mortgage calculator
Estimate your monthly mortgage payment, including the principal and interest, property taxes, and HOA. Adjust the values to generate a more accurate rate.
Your payment
Principal and Interest:
$
Property taxes:
$
HOA fees:
$
Total loan payment:
$
Total interest amount:
$
Location
County
MONTGOMERY
Elementary School
TAKOMA PARK
Middle School
TAKOMA PARK
High School
MONTGOMERY BLAIR
Listing Courtesy of Daniel F Metcalf , Perennial Real Estate
RealHub Information is provided exclusively for consumers' personal, non-commercial use, and it may not be used for any purpose other than to identify prospective properties consumers may be interested in purchasing. All information deemed reliable but not guaranteed and should be independently verified. All properties are subject to prior sale, change or withdrawal. RealHub website owner shall not be responsible for any typographical errors, misinformation, misprints and shall be held totally harmless.

AGENT
Jennifer Gordon
Call Jennifer today to schedule a private showing.

* Listings on this website come from the FMLS IDX Compilation and may be held by brokerage firms other than the owner of this website. The listing brokerage is identified in any listing details. Information is deemed reliable but is not guaranteed. If you believe any FMLS listing contains material that infringes your copyrighted work please click here to review our DMCA policy and learn how to submit a takedown request.© 2024 FMLS.
Related Properties
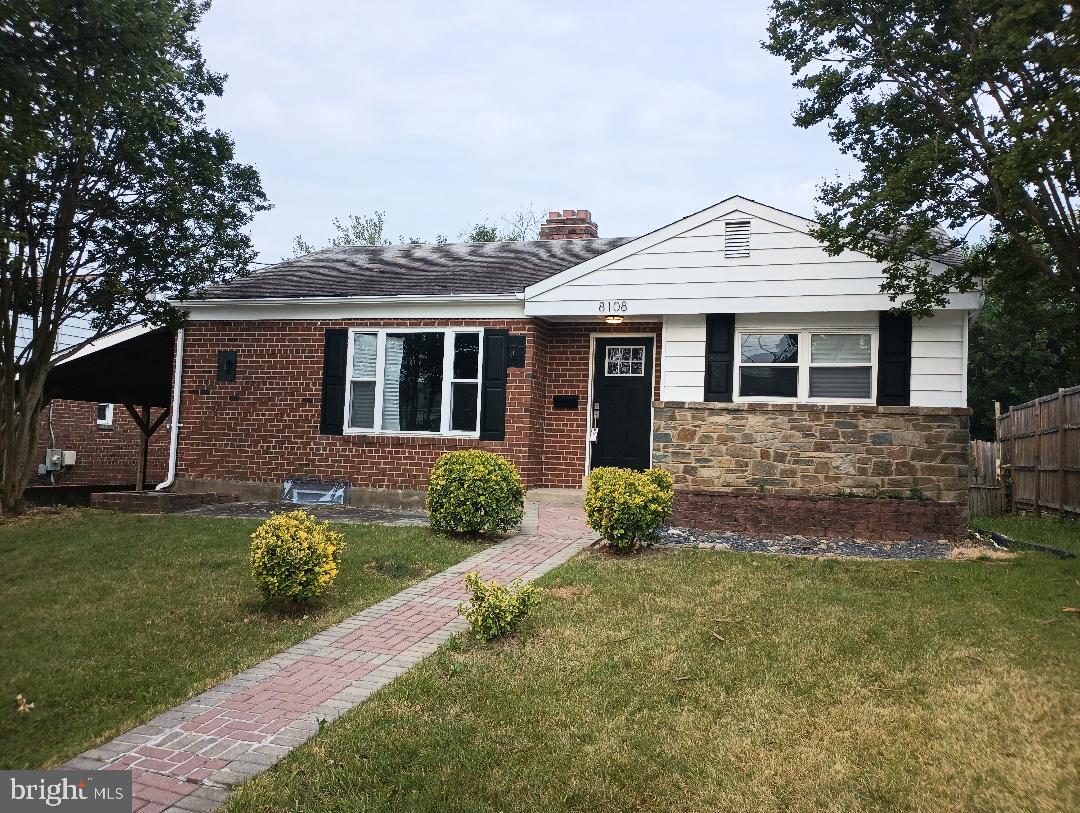
TAKOMA PARK
8108 HAMMOND AVENUE
5 Beds
2 Baths
2,116 Sq.Ft.
$628,700
MLS#: MDMC2237530
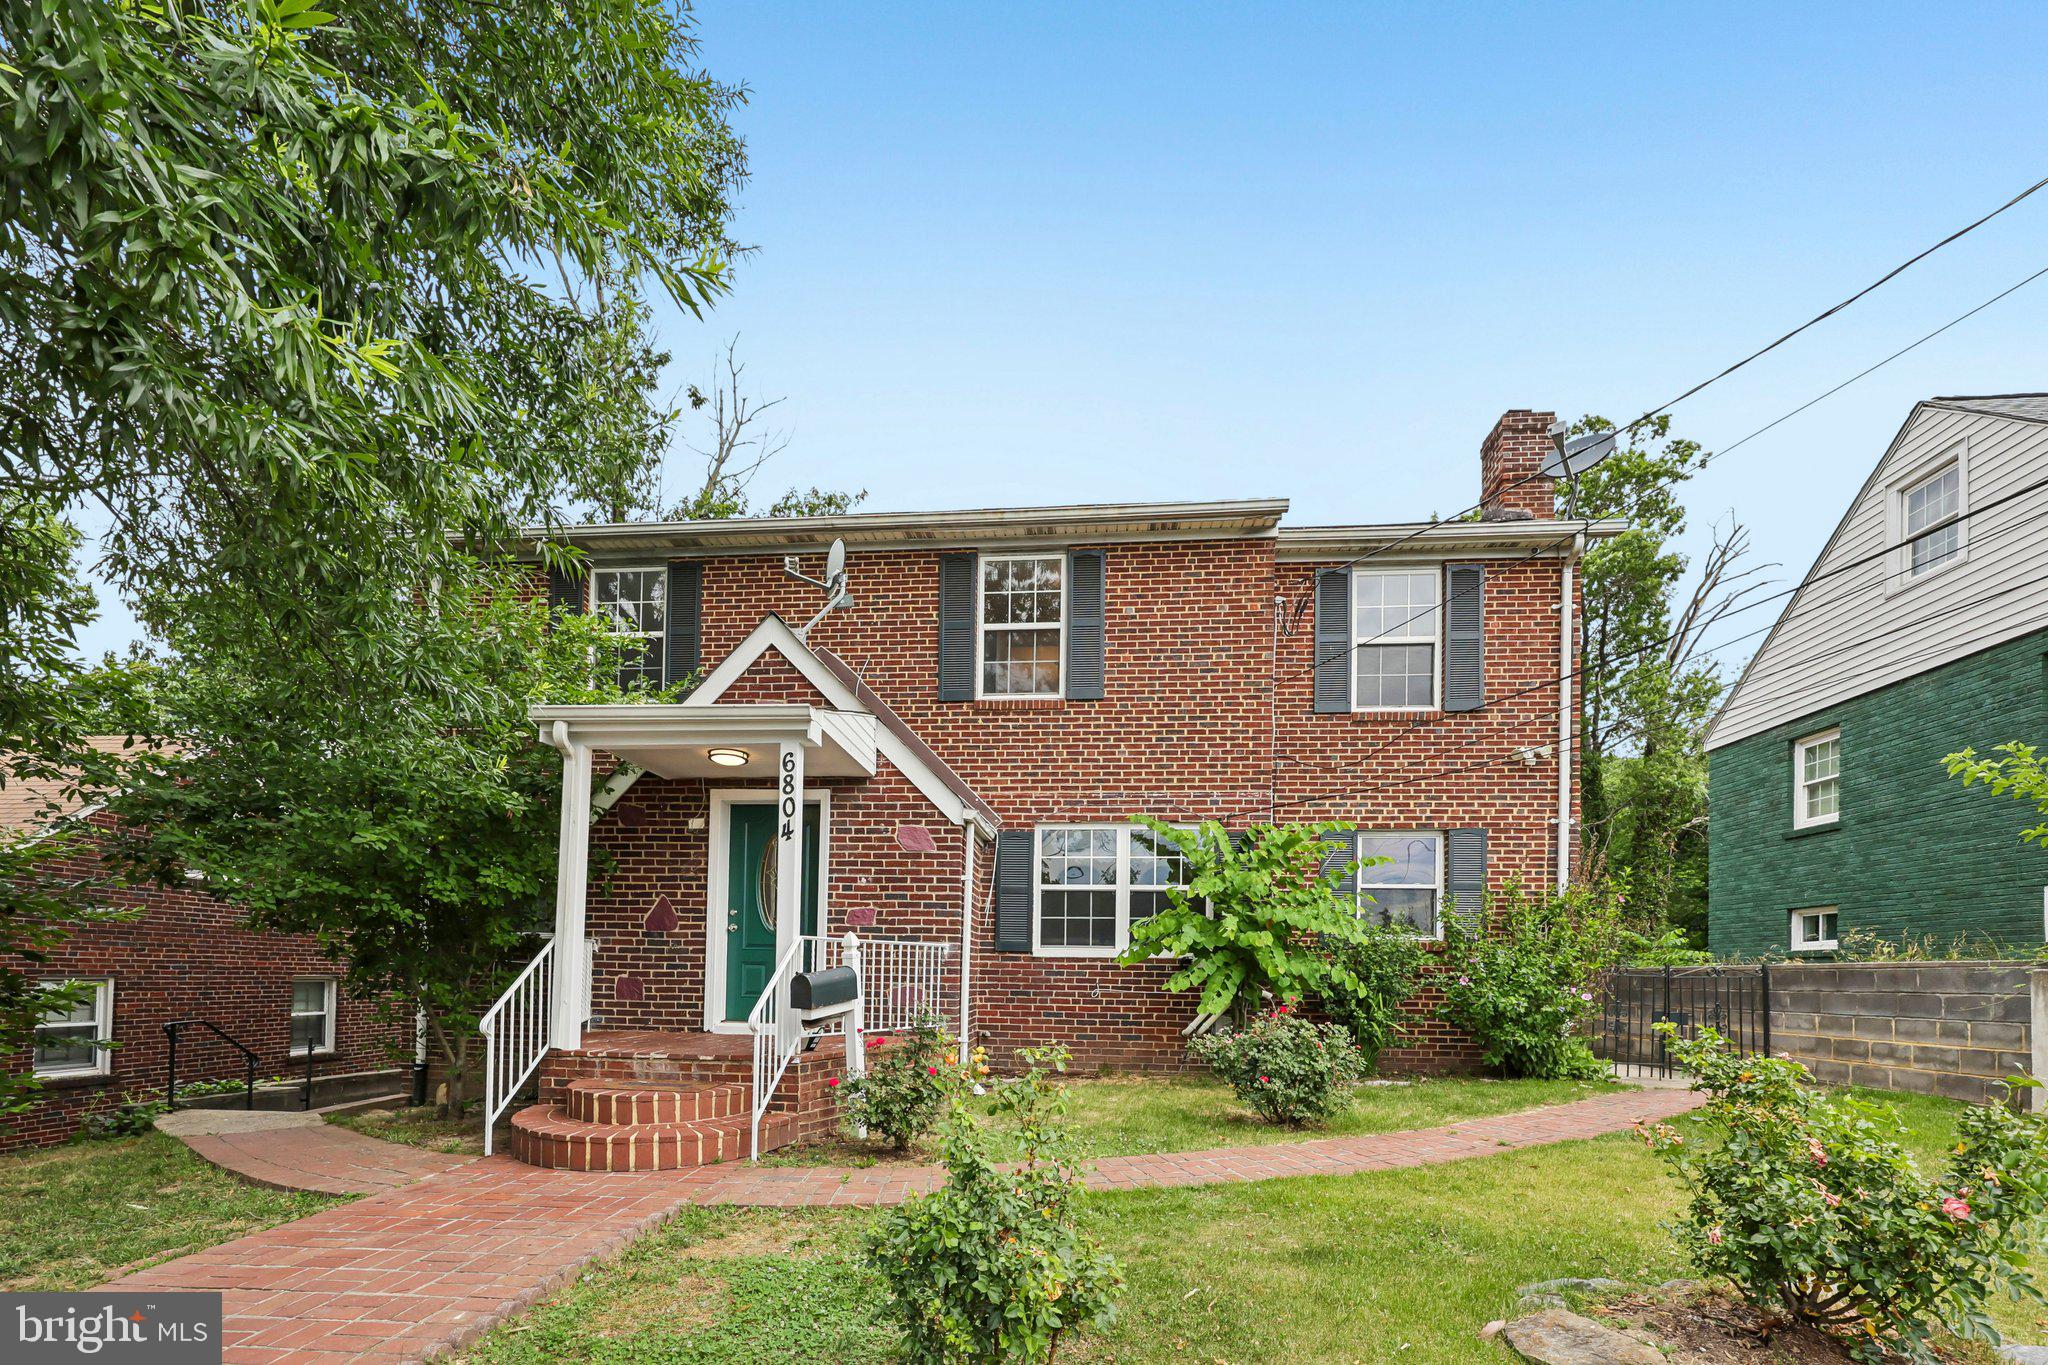
TAKOMA PARK
6804 NEW HAMPSHIRE AVENUE
6 Beds
3 Baths
2,220 Sq.Ft.
$729,900
MLS#: MDMC2239254
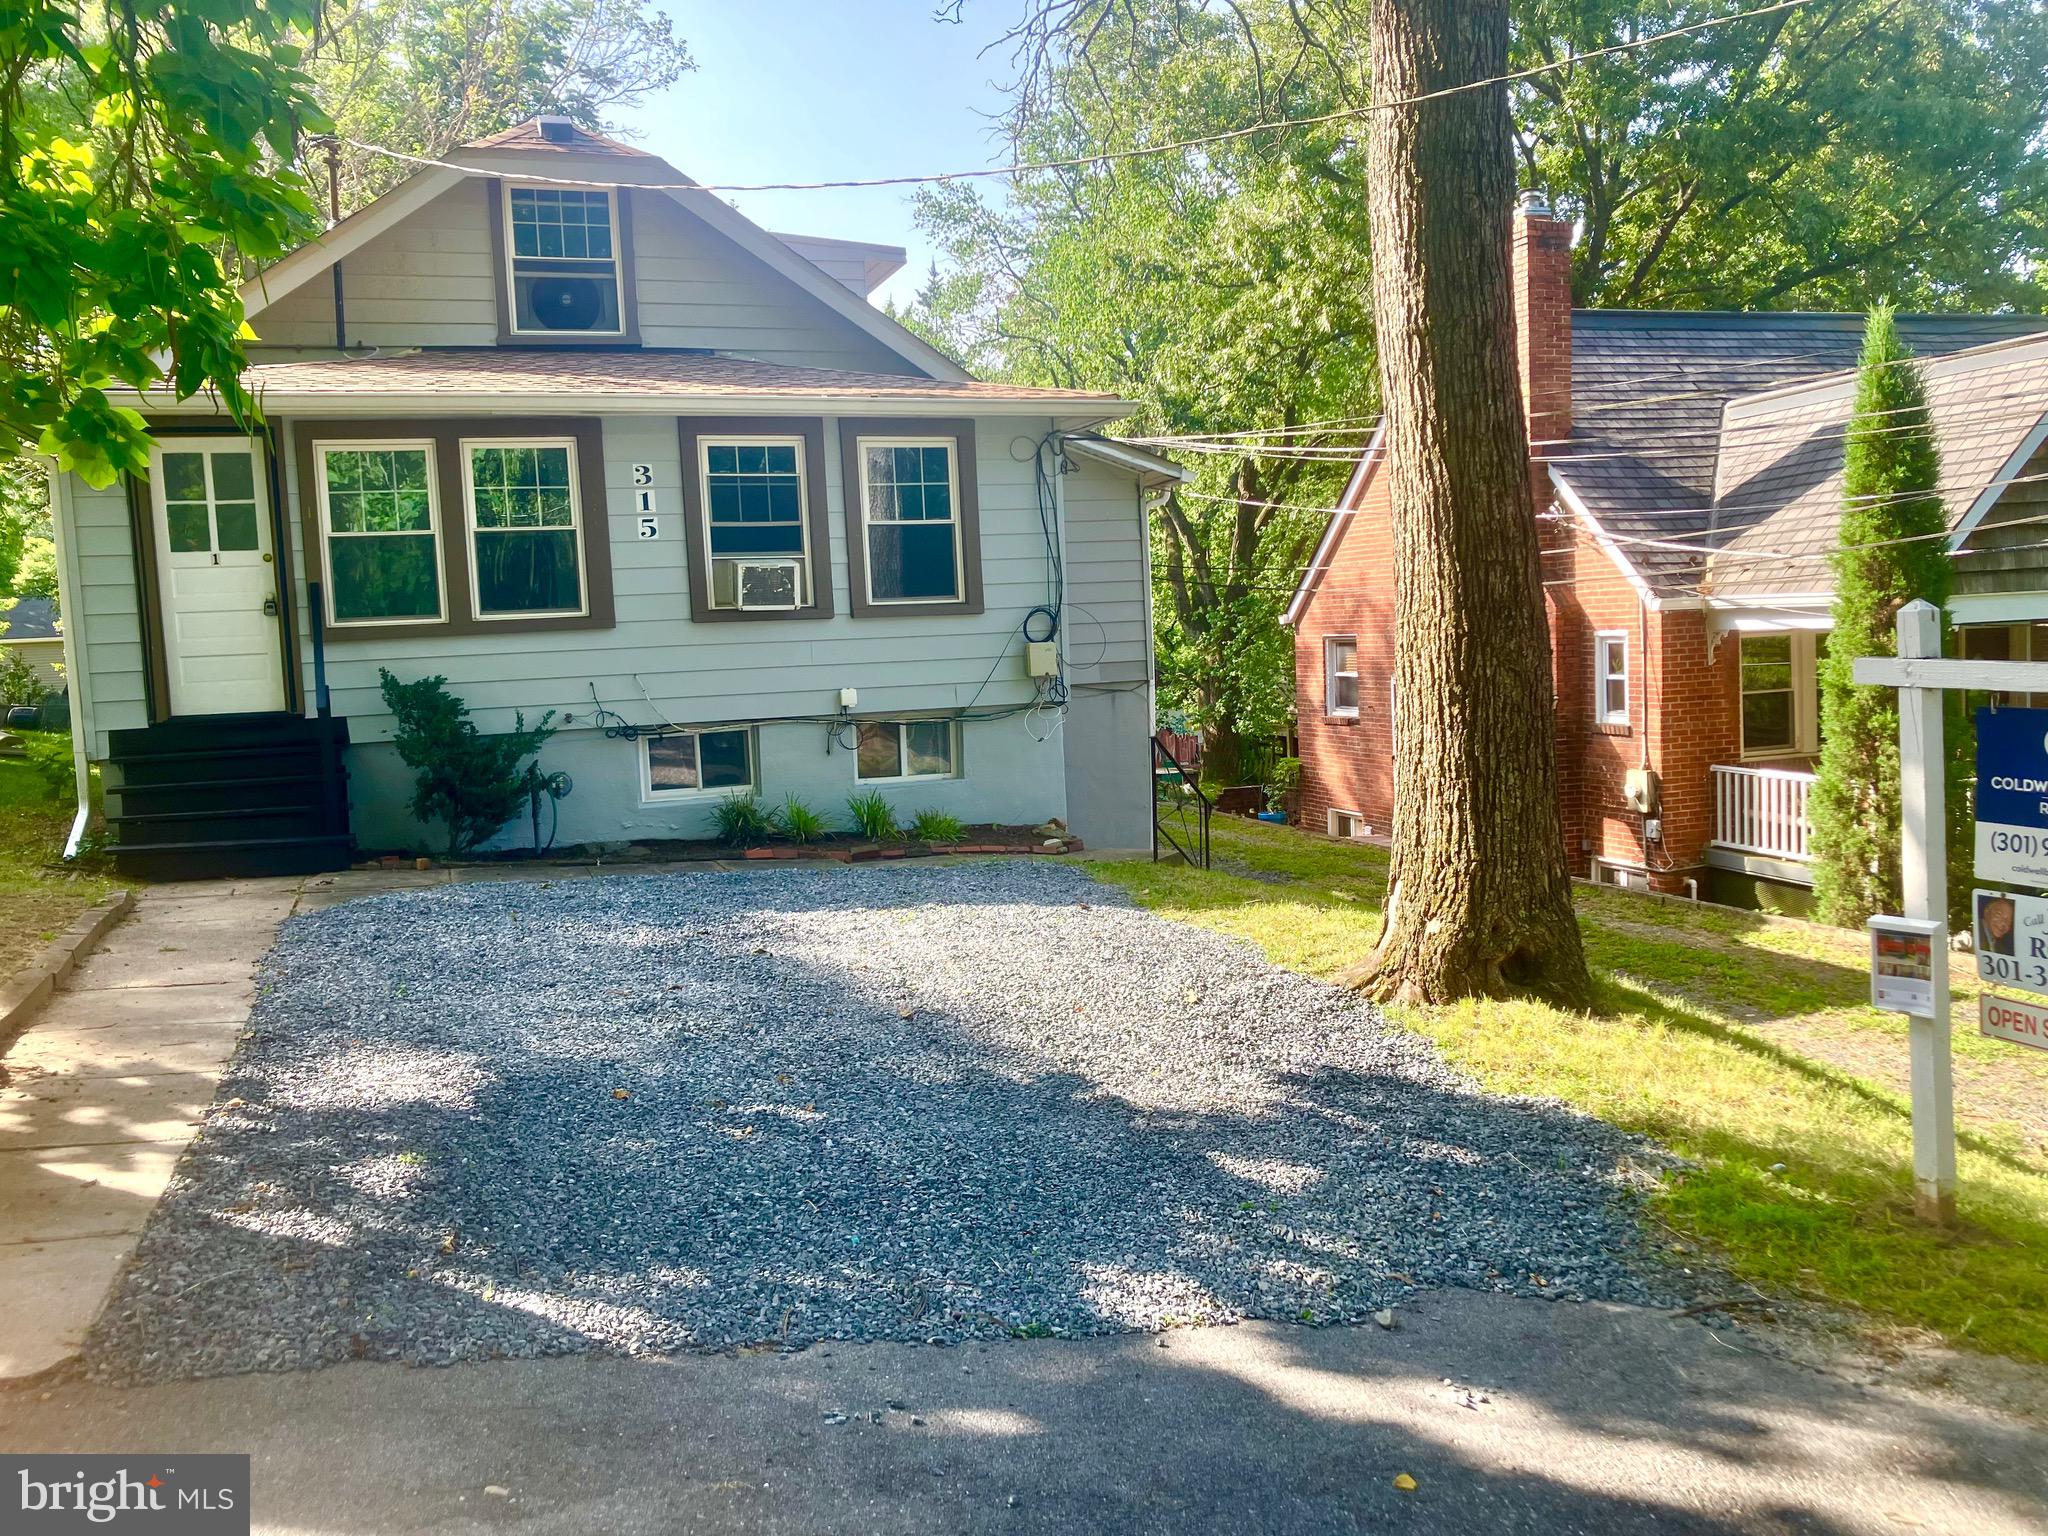
TAKOMA PARK
315 CIRCLE AVENUE
6 Beds
4 Baths
2,920 Sq.Ft.
$649,000
MLS#: MDMC2241532
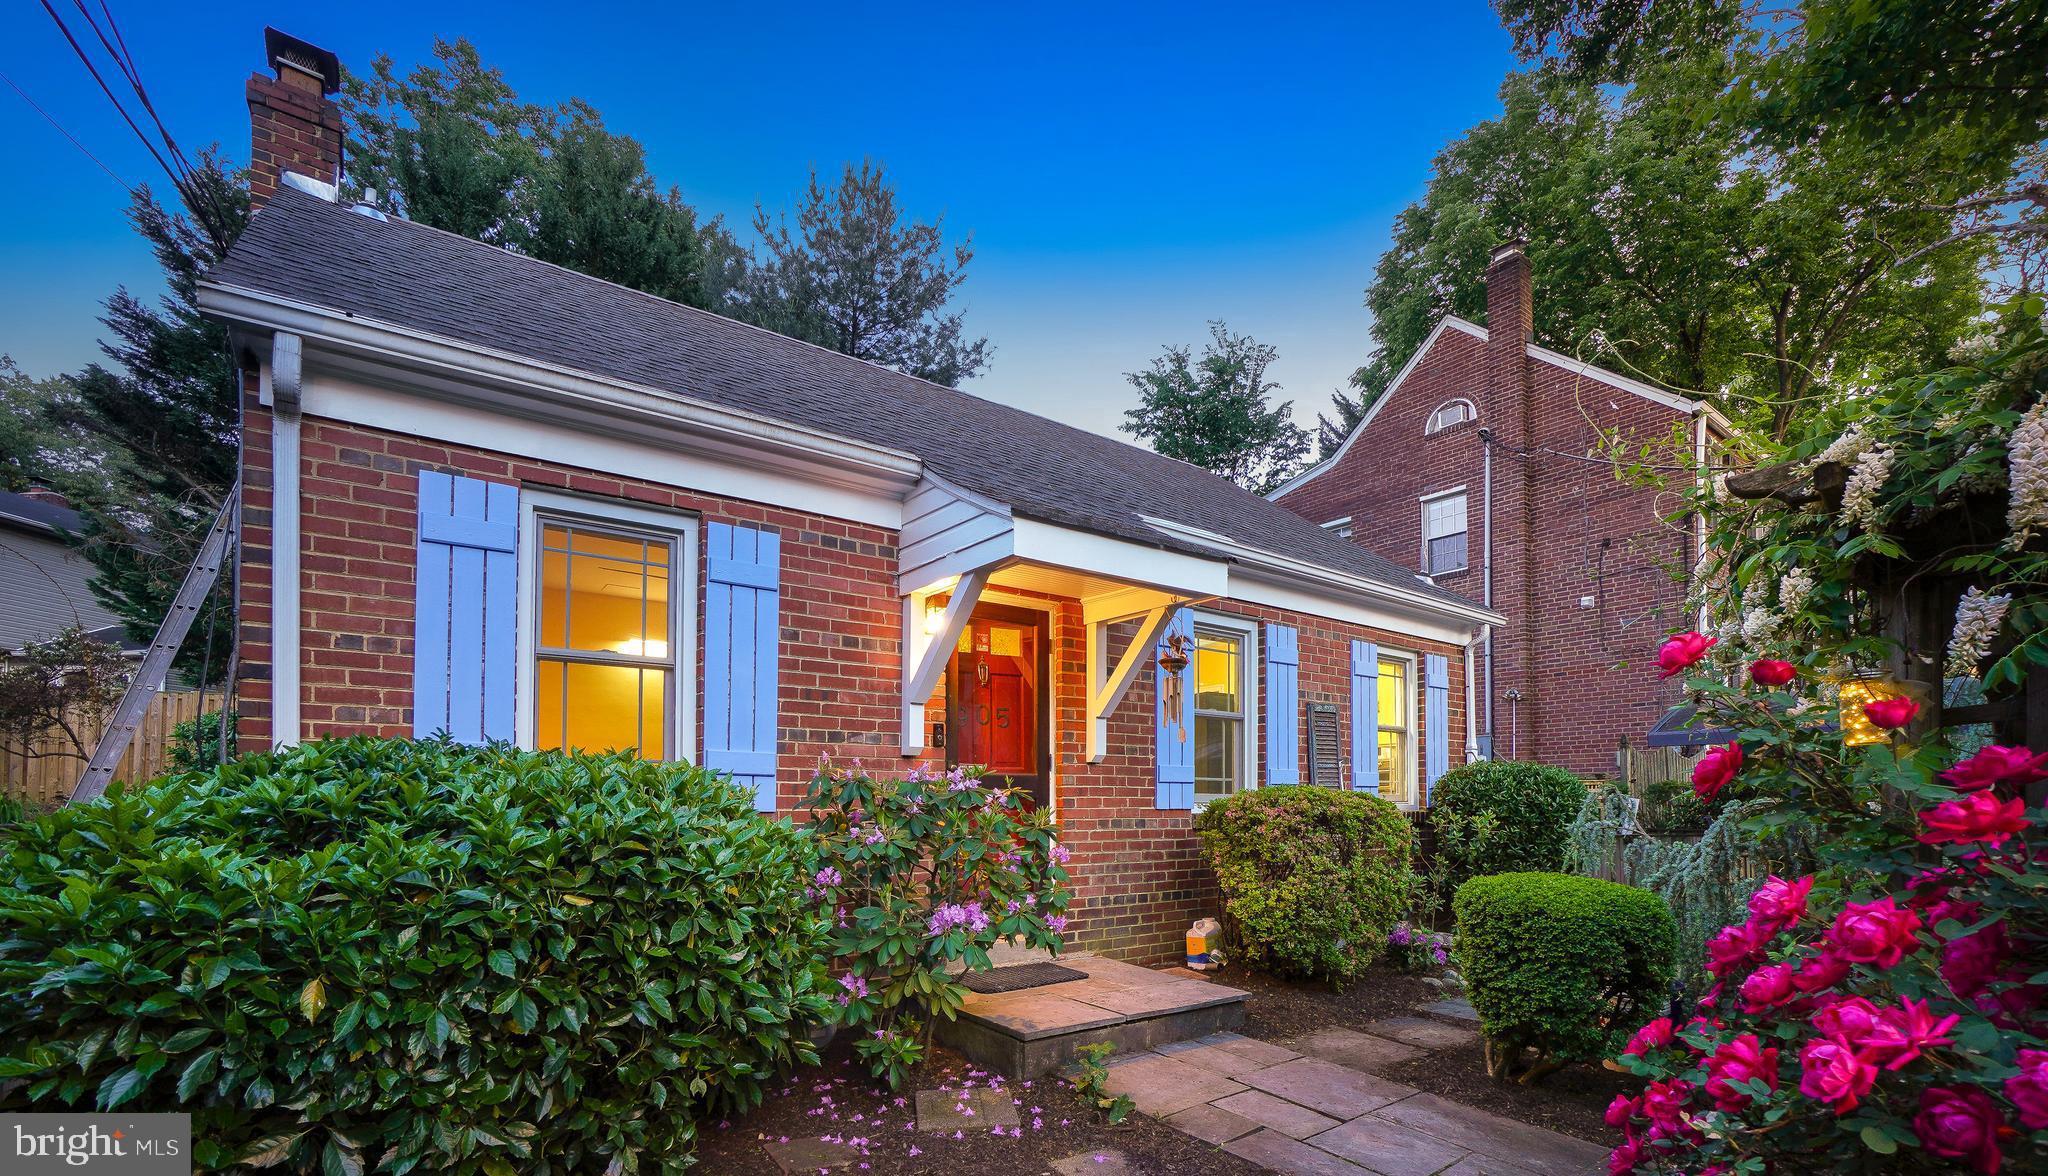
TAKOMA PARK
905 ERIE AVENUE
4 Beds
3 Baths
1,245 Sq.Ft.
$625,000
MLS#: MDMC2212430
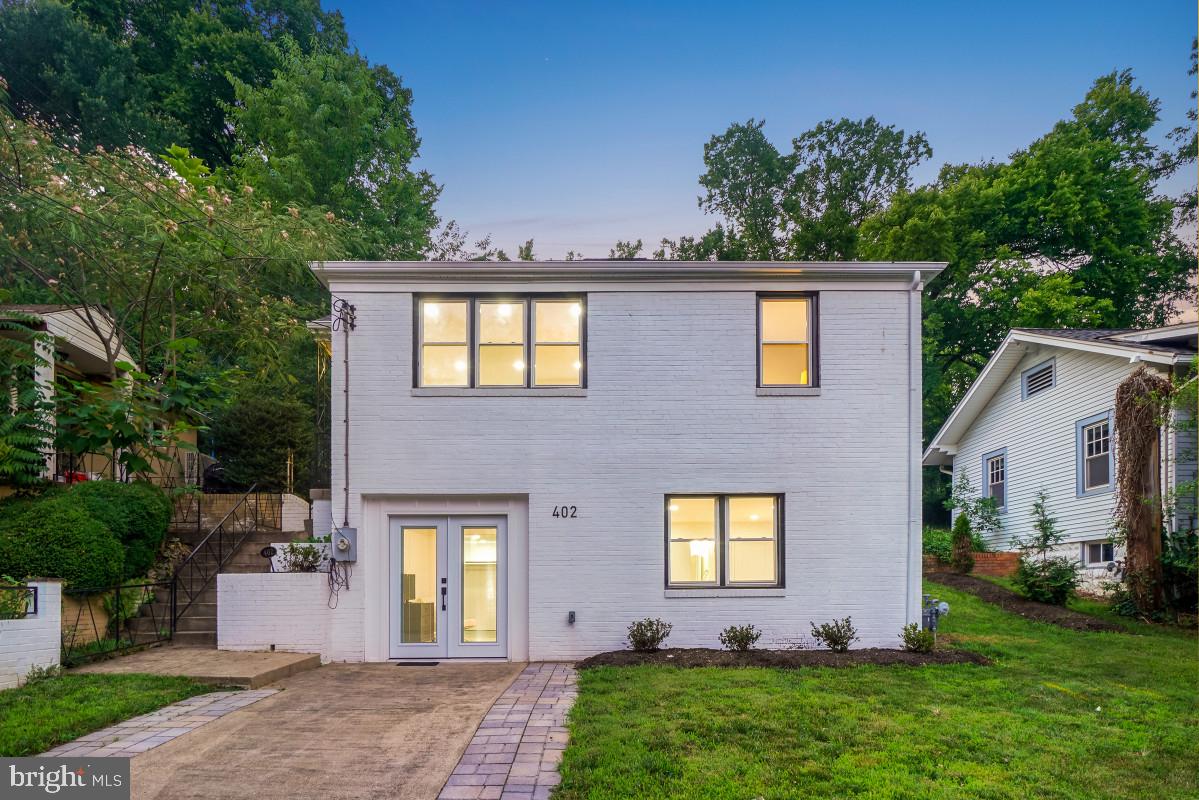
TAKOMA PARK
402 ELM AVENUE
3 Beds
2 Baths
1,398 Sq.Ft.
$785,000
MLS#: MDMC2243362
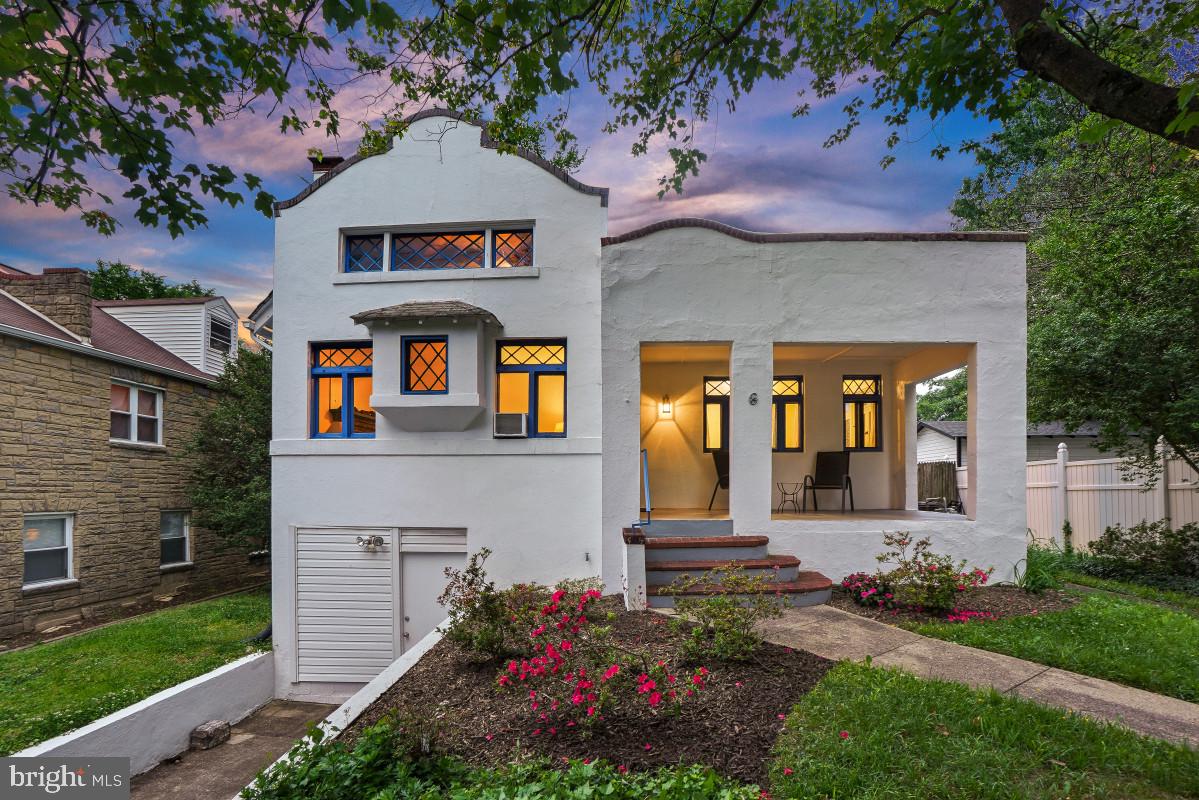
TAKOMA PARK
6 PHILADELPHIA AVENUE
3 Beds
2 Baths
2,045 Sq.Ft.
$649,000
MLS#: MDMC2232402
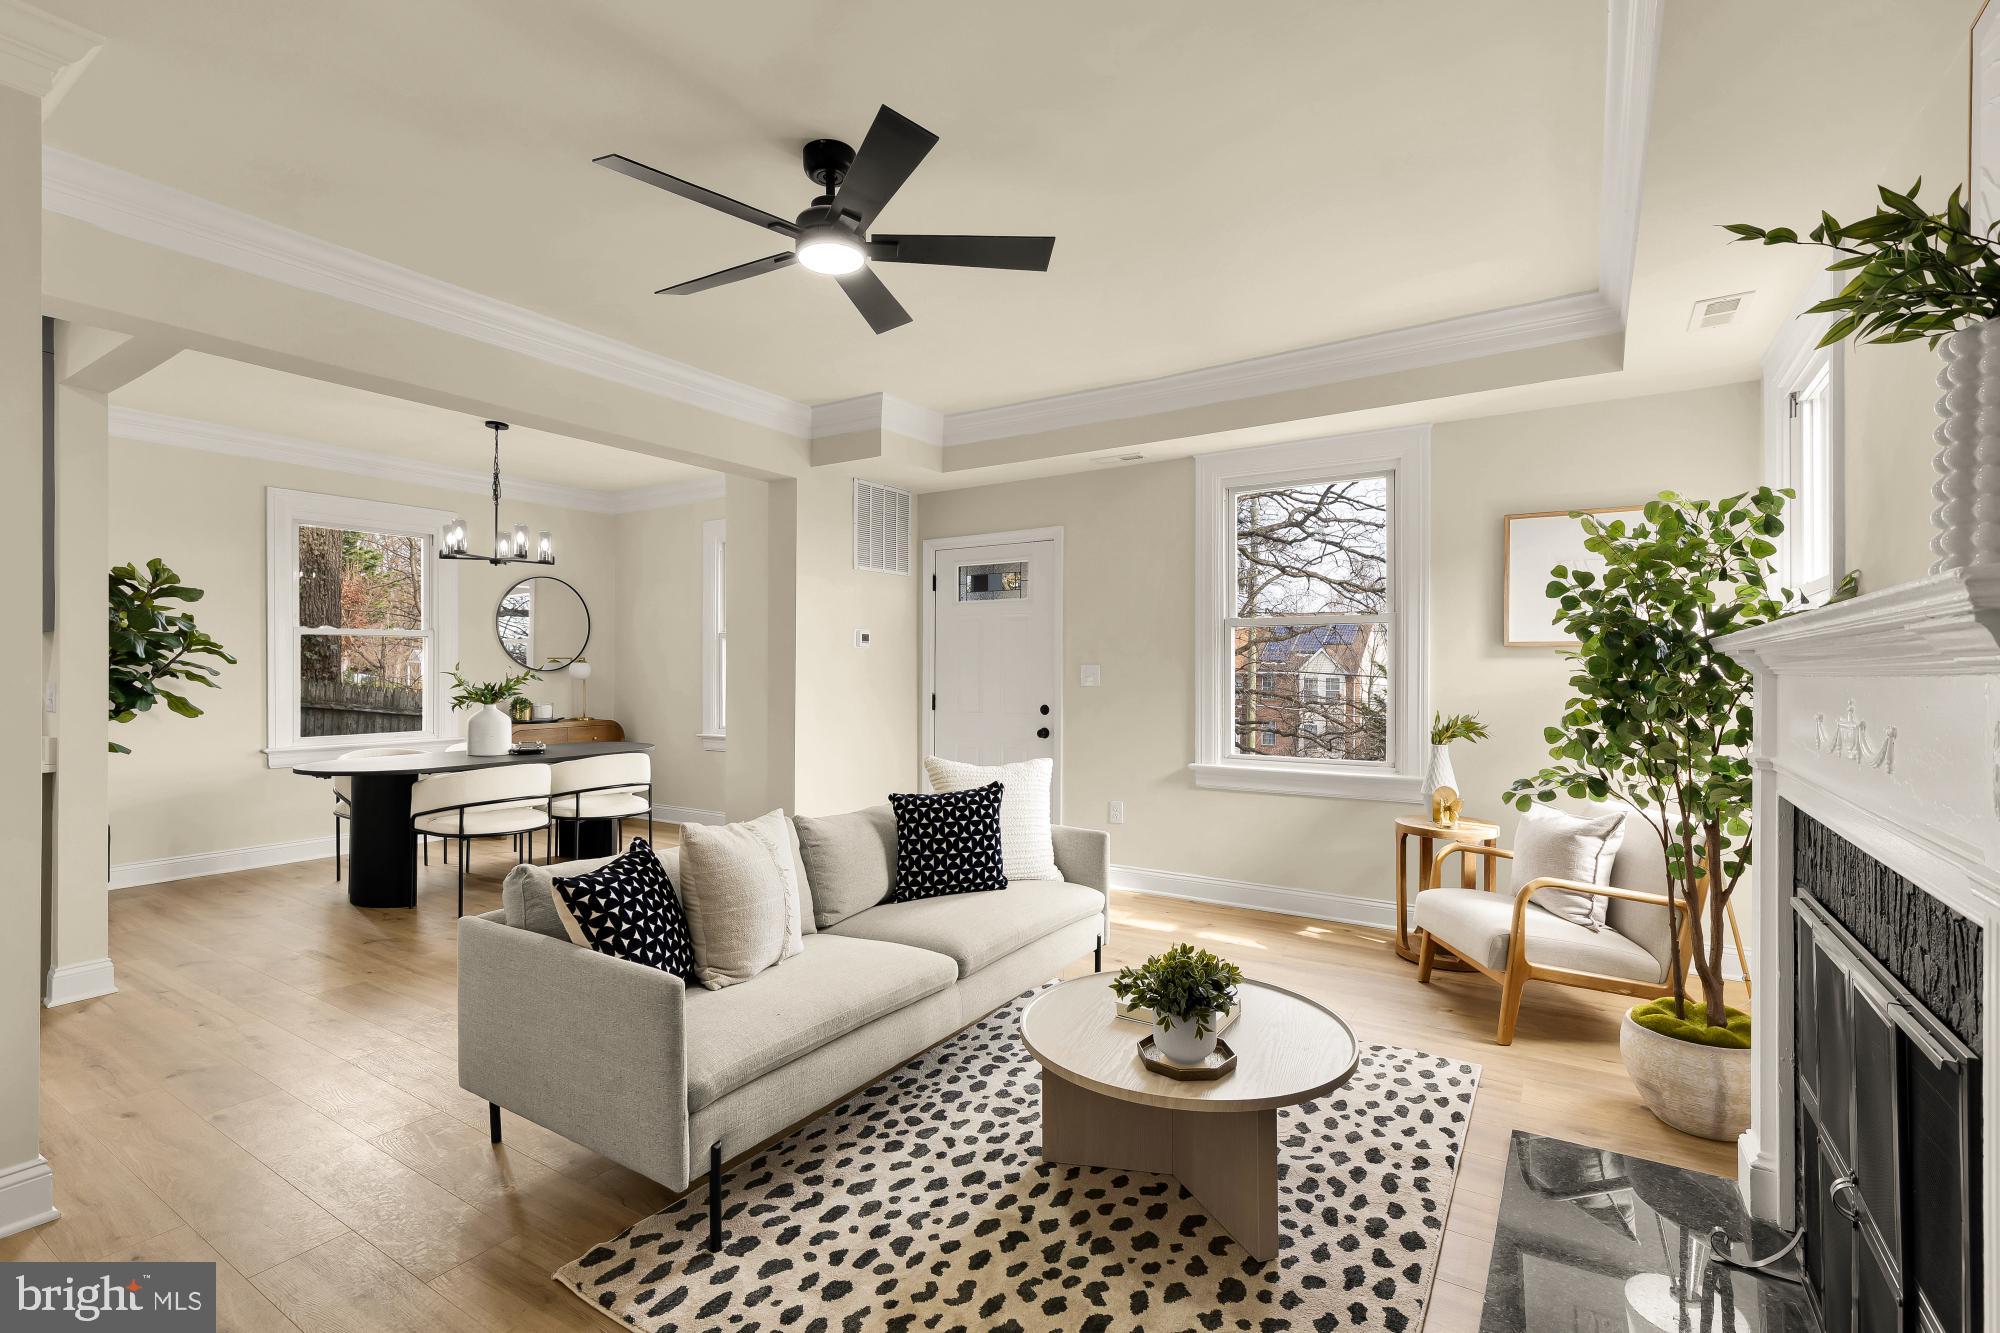
TAKOMA PARK
611 ETHAN ALLEN AVENUE
3 Beds
2 Baths
2,042 Sq.Ft.
$819,900
MLS#: MDMC2222690
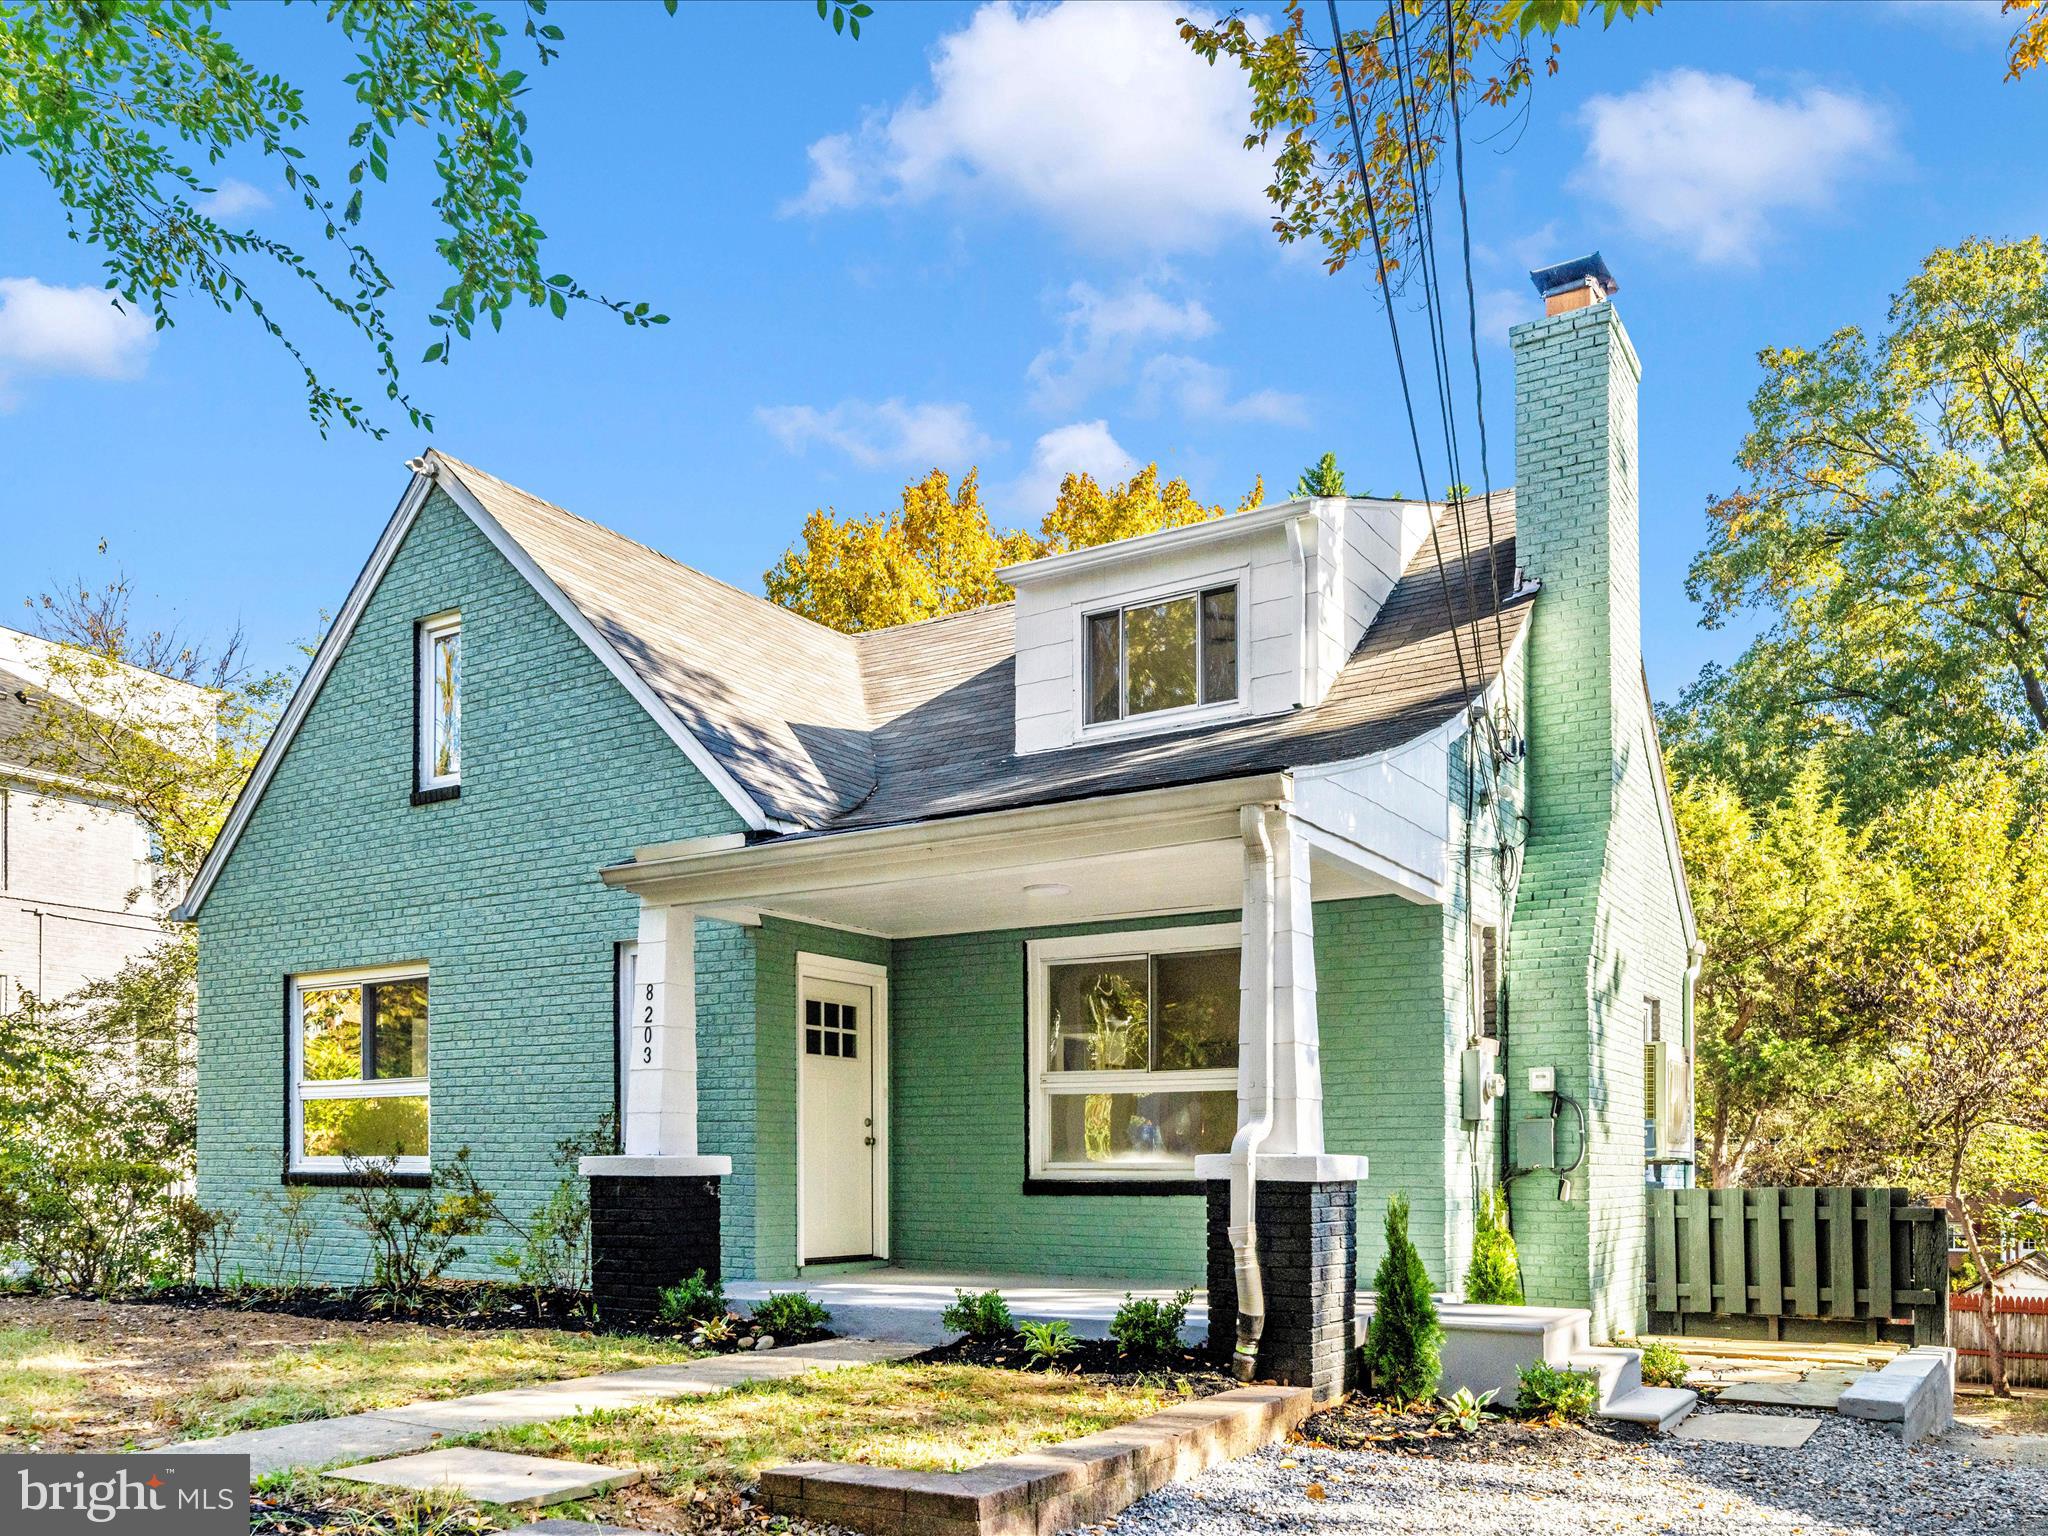
TAKOMA PARK
8203 GREENWOOD AVENUE
5 Beds
4 Baths
2,333 Sq.Ft.
$825,000
MLS#: MDMC2204396
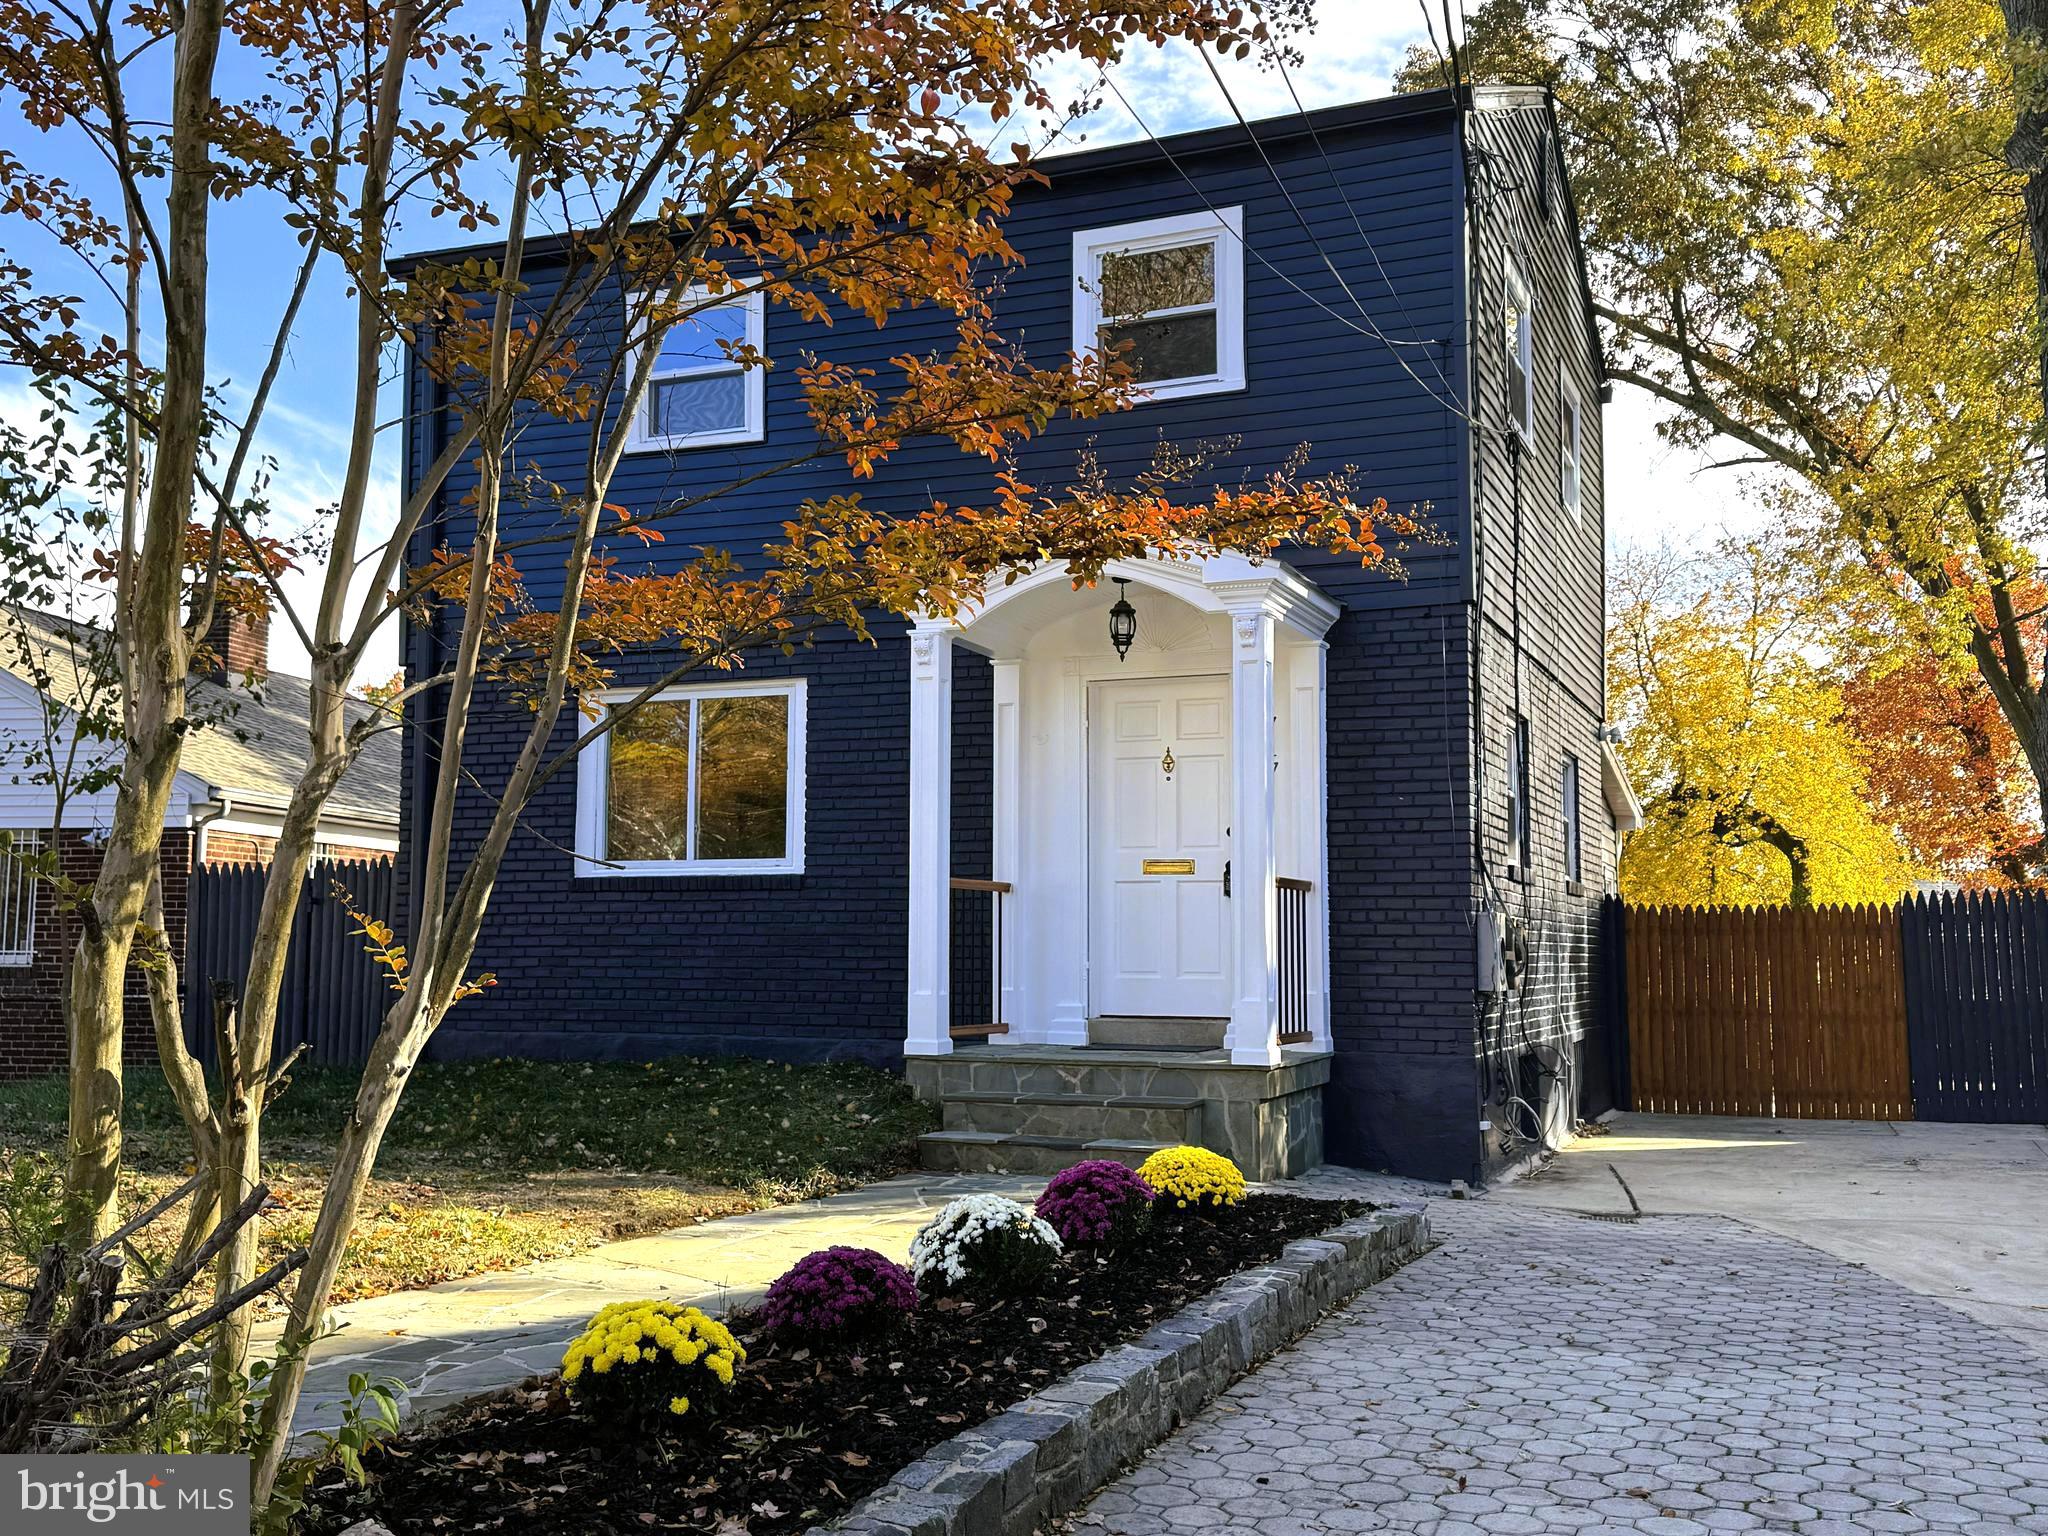
TAKOMA PARK
717 LUDLOW STREET
5 Beds
3 Baths
1,790 Sq.Ft.
$629,000
MLS#: MDMC2241238
.png)