Features & Amenities

Interior

  • Total Bedrooms

    3

  • Bathrooms

    2

  • 1/2 Bathrooms

    1

  • Above Grade Finished Area

    1149.0

  • Basement YN

    YES

  • Cooling YN

    YES

  • Cooling

    Central Air, Electric

  • Fireplace YN

    NO

  • Heating YN

    YES

  • Heating

    Electric, Forced Air

  • Pet friendly

    Yes

Exterior

  • Garage

    No

  • Construction Materials

    Vinyl Siding

  • Parking

    Assigned, Unassigned, Parking Lot

  • Patio and Porch Features

    Patio

  • Pool

    No

  • Waterfront YN

    NO

Area & Lot

  • Lot Size(square feet)

    1

  • Property Type

    Residential

  • Property Sub Type

    Townhouse

  • Architectural Style

    Colonial

Price

  • Sales Price

    $399,900

  • Tax Amount

    $3,906

  • Sq. Footage

    1,449

  • Price/SqFt

    $275

HOA

  • Association

    No

School District

  • Elementary School

    N/A

  • Middle School

    SHADY GROVE

  • High School

    COL. ZADOK MAGRUDER

Property Features

  • New Construction

    NO

  • Foundation Details

    Concrete Perimeter

  • Senior Community YN

    NO

  • Sewer

    Public Sewer

  • Water Source

    Public

Schedule a Showing

Showing scheduled successfully.

<
>
IN PERSON
VIA CHAT

What is 3 + 4 ?


Mortgage calculator

Estimate your monthly mortgage payment, including the principal and interest, property taxes, and HOA. Adjust the values to generate a more accurate rate.

Your payment

Principal and Interest:

$

Property taxes:

$

HOA fees:

$

Total loan payment:

$

Total interest amount:

$

Location

County

MONTGOMERY

Elementary School

Middle School

SHADY GROVE

High School

COL. ZADOK MAGRUDER

Listing Courtesy of Katie Nicholson, Berkshire Hathaway HomeServices PenFed Realty

RealHub Information is provided exclusively for consumers' personal, non-commercial use, and it may not be used for any purpose other than to identify prospective properties consumers may be interested in purchasing. All information deemed reliable but not guaranteed and should be independently verified. All properties are subject to prior sale, change or withdrawal. RealHub website owner shall not be responsible for any typographical errors, misinformation, misprints and shall be held totally harmless.

Agent Jennifer Gordon

Salesperson, Realtor

Jennifer Gordon

Call Jennifer today to schedule a private showing.


* Listings on this website come from the FMLS IDX Compilation and may be held by brokerage firms other than the owner of this website. The listing brokerage is identified in any listing details. Information is deemed reliable but is not guaranteed. If you believe any FMLS listing contains material that infringes your copyrighted work please review our DMCA policy and learn how to submit a takedown request.© 2024 FMLS.
3 bedroom, 2.5 bath Townhome in Mill Creek in great condition! Recently replaced roof and windows.  Harwood floors, updated kitchen, finished basement with possible 4th bedroom, rec room and full bath, fenced rear yard with patio and more.*** OFFER DEADLINE MONDAY, MARCH 24th at 5PM.***

7135 MILL RUN DRIVE 14-3

Message successfully sent.

What would you like to know?

What is 3 + 4 ?

I agree to receive email communication and understand I can unsubscribe at any time.

I agree to be contacted by Charis Realty Group - Christine Issler, Broker via call, email, and text for real estate services. To opt out, you can reply 'stop' at any time or reply 'help' for assistance. You can also click the unsubscribe link in the emails. Message and data rates may apply. Message frequency may vary. Privacy Policy

Related Properties

Welcome home to this beautiful 2-level residence with a loft in the highly sought-after Bentley Place community. Freshly painted and featuring wood flooring throughout the upper level, this light-filled home offers comfort, style, and functional living spaces.
The open-concept living area features soaring ceilings, skylights, a cozy wood-burning fireplace, and access to a private balcony with extra storage. The kitchen includes stainless steel appliances, ample cabinetry, generous counter space, a breakfast bar, and a rare walk-in pantry.
The spacious primary suite offers vaulted ceilings, dual closets, and an en-suite bath with wood cabinetry, updated flooring, a soaking tub.  A second bedroom, full guest bath, and in-unit laundry complete the main level. Upstairs, the versatile loft provides the perfect space for a home office, lounge, or fitness area.
Bentley Place amenities include an outdoor pool, tennis courts, playground, walking trails, and beautifully landscaped, pet-friendly grounds. Conveniently located near Grosvenor and White Flint Metro stations, Pike & Rose, downtown Bethesda and Rockville, shopping, dining, and major commuter routes.
Don’t miss this opportunity to make Bentley Place your new home!
#MDMC2230904

ROCKVILLE

10842 ANTIGUA TERRACE 203

2 Beds

2 Baths

1,278 Sq.Ft.

$452,000

MLS#: MDMC2230904

Back on the Market & your second chance. Well come Home to this lovely, well-priced three-bedroom home located in the wonderful Regent Square community!
It is freshly painted throughout, and you'll love the beautiful wood floors in this spacious two-level residence. The main level welcomes you with a large living room, a separate dining room, a convenient half bath, and a bright kitchen equipped with gas cooking and ample cabinet storage. Plus, the living room opens through sliding doors to a peaceful patio facing a beautiful green area. Upstairs, you'll find a wonderful master bedroom with a full bath, two additional cozy bedrooms, and a hallway full bath.
The property is  located near Montgomery College, the Rockville Metro station, local parks, and I-270. It is truly a must-see!
#MDMC2255558

ROCKVILLE

790 AZALEA DRIVE 15-790

3 Beds

2 Baths

1,320 Sq.Ft.

$417,900

MLS#: MDMC2255558

Welcome to 10840 Antigua Terrace, a beautifully updated ground-level 2-bedroom, 2-bathroom condo in the desirable Bentley Place community. Offering easy one-level living, this inviting home features brand-new LVP flooring throughout and an array of thoughtful upgrades designed for modern comfort and convenience.

The updated kitchen features all-new appliances, including a Frigidaire Gallery slide-in induction range with Total Convection and Air Fry, an ENERGY STAR LG French-door refrigerator with ice maker and water dispenser, and a GE over-the-range microwave with sensor cooking and 400 CFM ventilation. A new Moen Kaden pull-down faucet completes the kitchen.

Smart-home technology adds another layer of convenience, with an ecobee Smart Thermostat Premium and air-quality monitor, three ecobee room sensors for individualized temperature control in both bedrooms and the living room, and ecobee door sensors that automatically pause the HVAC when the front or sliding door is left open while also providing security alerts. An eufy C220 smart lock provides keyless entry, while a Lutron LED+ Maestro dimmer adds convenient lighting control in the dining room.

The spacious primary bedroom includes a Hunter ceiling fan with remote, TV mount, and an upgraded bathroom featuring a bidet and grab rail. The second bathroom also includes a bidet. A private ground-level location provides convenient access without stairs, while the pet-friendly community grounds are beautifully landscaped and offer plenty of space to enjoy the outdoors.

Bentley Place amenities include an outdoor pool, tennis courts, playground, and walking trails. Ideally situated near the Grosvenor and North Bethesda/White Flint Metro stations, Pike & Rose, downtown Bethesda and Rockville, shopping, dining, and major commuter routes, this home combines comfortable living with an exceptionally convenient location.

Move-in ready and thoughtfully upgraded, this is an excellent opportunity to enjoy low-maintenance living in a well-appointed community close to everything North Bethesda and Rockville have to offer.
#MDMC2253676

ROCKVILLE

10840 ANTIGUA TERRACE 103

2 Beds

2 Baths

969 Sq.Ft.

$442,500

MLS#: MDMC2253676

Rarely available 6th floor residence with HUGE 600 square foot patio!  Welcome to this exceptional 1-bedroom + den condo in the highly sought-after Midtown Bethesda North (MBN) community in Rockville. This bright and stylish residence features a thoughtfully designed, spacious layout with a versatile den—perfect for a home office, guest space, or flex area to suit your lifestyle.

The home showcases beautiful hardwood flooring (installed September 2022), complemented by a modern kitchen with granite countertops and stainless steel appliances. The open-concept living and dining area flows seamlessly to a rare oversized private patio, offering the perfect setting for entertaining, relaxing, or enjoying outdoor living—an uncommon feature in this building.

Additional highlights include an in-unit washer and dryer, assigned parking, and a large dedicated storage space for added convenience. Patio furniture and window treatments are included, making this home truly move-in ready.

Residents of this full-service building enjoy an impressive array of amenities, including a rooftop pool, state-of-the-art fitness center, 24-hour concierge, private theater room, hotel room for guests, and a rooftop lounge with sweeping views.

Ideally located just off Rockville Pike, you’ll have easy access to shopping, dining, Metro, and major commuter routes. This is low-maintenance living at its finest in one of Rockville’s most desirable communities.  Mortgage savings may be available for buyers of this listing.
#MDMC2230164

ROCKVILLE

5750 BOU AVENUE 610

1 Beds

1 Baths

1,074 Sq.Ft.

$399,900

MLS#: MDMC2230164

Open house
Assumable VA Loan at 2.75% Interest Rate! This charming 2-bedroom, 2-bathroom garden apartment in the desirable Decoverly community offers a perfect blend of comfort and convenience. Step inside to discover an inviting open floor plan, featuring a spacious family room that flows seamlessly into the dining area and a cozy breakfast nook. The upgraded kitchen boasts stainless steel appliances, including a built-in microwave and gas range, perfect for culinary enthusiasts. Enjoy the luxury of a primary suite with a walk-in closet and a beautifully appointed bathroom with a tub shower. Recessed lighting and wood floors add warmth throughout the space. Outside, relax on your private patio or take advantage of the community pool on warm days. Decoverly is known for its friendly atmosphere, with nearby parks and walking trails for outdoor enjoyment. Excellent schools and convenient public services enhance the neighborhood's appeal. With maintenance included in the association fee, you can spend more time enjoying your new home and community!
#MDMC2255332

ROCKVILLE

15315 DIAMOND COVE TERRACE 2-7

2 Beds

2 Baths

1,093 Sq.Ft.

$375,000

MLS#: MDMC2255332

Live the lifestyle you’ve been craving. Nestled in the heart of Pike & Rose, this smart, elegant studio condo isn’t just a place to live—it’s your front-row seat to one of the most vibrant, walkable neighborhoods around. Step outside and the world opens up: open-air boutiques, live music drifting through the evening air, upscale restaurants, and everyday essentials all within a few steps. With a walk score of 89 and the North Bethesda Metro right nearby, convenience isn’t a feature here—it’s the everyday rhythm. Inside, modern comforts greet you the moment you walk through the door. A new refrigerator and gas range, sleek luxury vinyl plank flooring, and a full-size in-unit washer and dryer turn daily routines into quiet pleasures. Everything feels fresh, intentional, and ready for the life you want to live. But the real magic extends beyond your walls. Ascend to the rooftop deck and take in expansive views that make every sunset feel like an occasion. Outdoor seating and two gas grills turn simple evenings into effortless gatherings. Adjoining the rooftop deck, a recreation club house room with a pool table and a well-equipped fitness center invite you to unwind, move, or entertain—amenities included, always waiting. When you’re ready to explore, Pike & Rose delivers. Catch a film at IPIC Theaters, enjoy a performance at the Music Center at Strathmore, or simply wander the inviting public spaces filled with restaurants, coffee shops, and shops. Commuting is just as seamless, with easy access to I-270 and major routes. This home, your home, offers the rare balance of peaceful private space and a rich life just beyond your door. Come experience the ease, the energy, and the elevated everyday that Pike & Rose living makes possible. Photos may be virtually staged.
#MDMC2261220

ROCKVILLE

930 ROSE AVENUE 1603

None Beds

1 Baths

531 Sq.Ft.

$325,000

MLS#: MDMC2261220
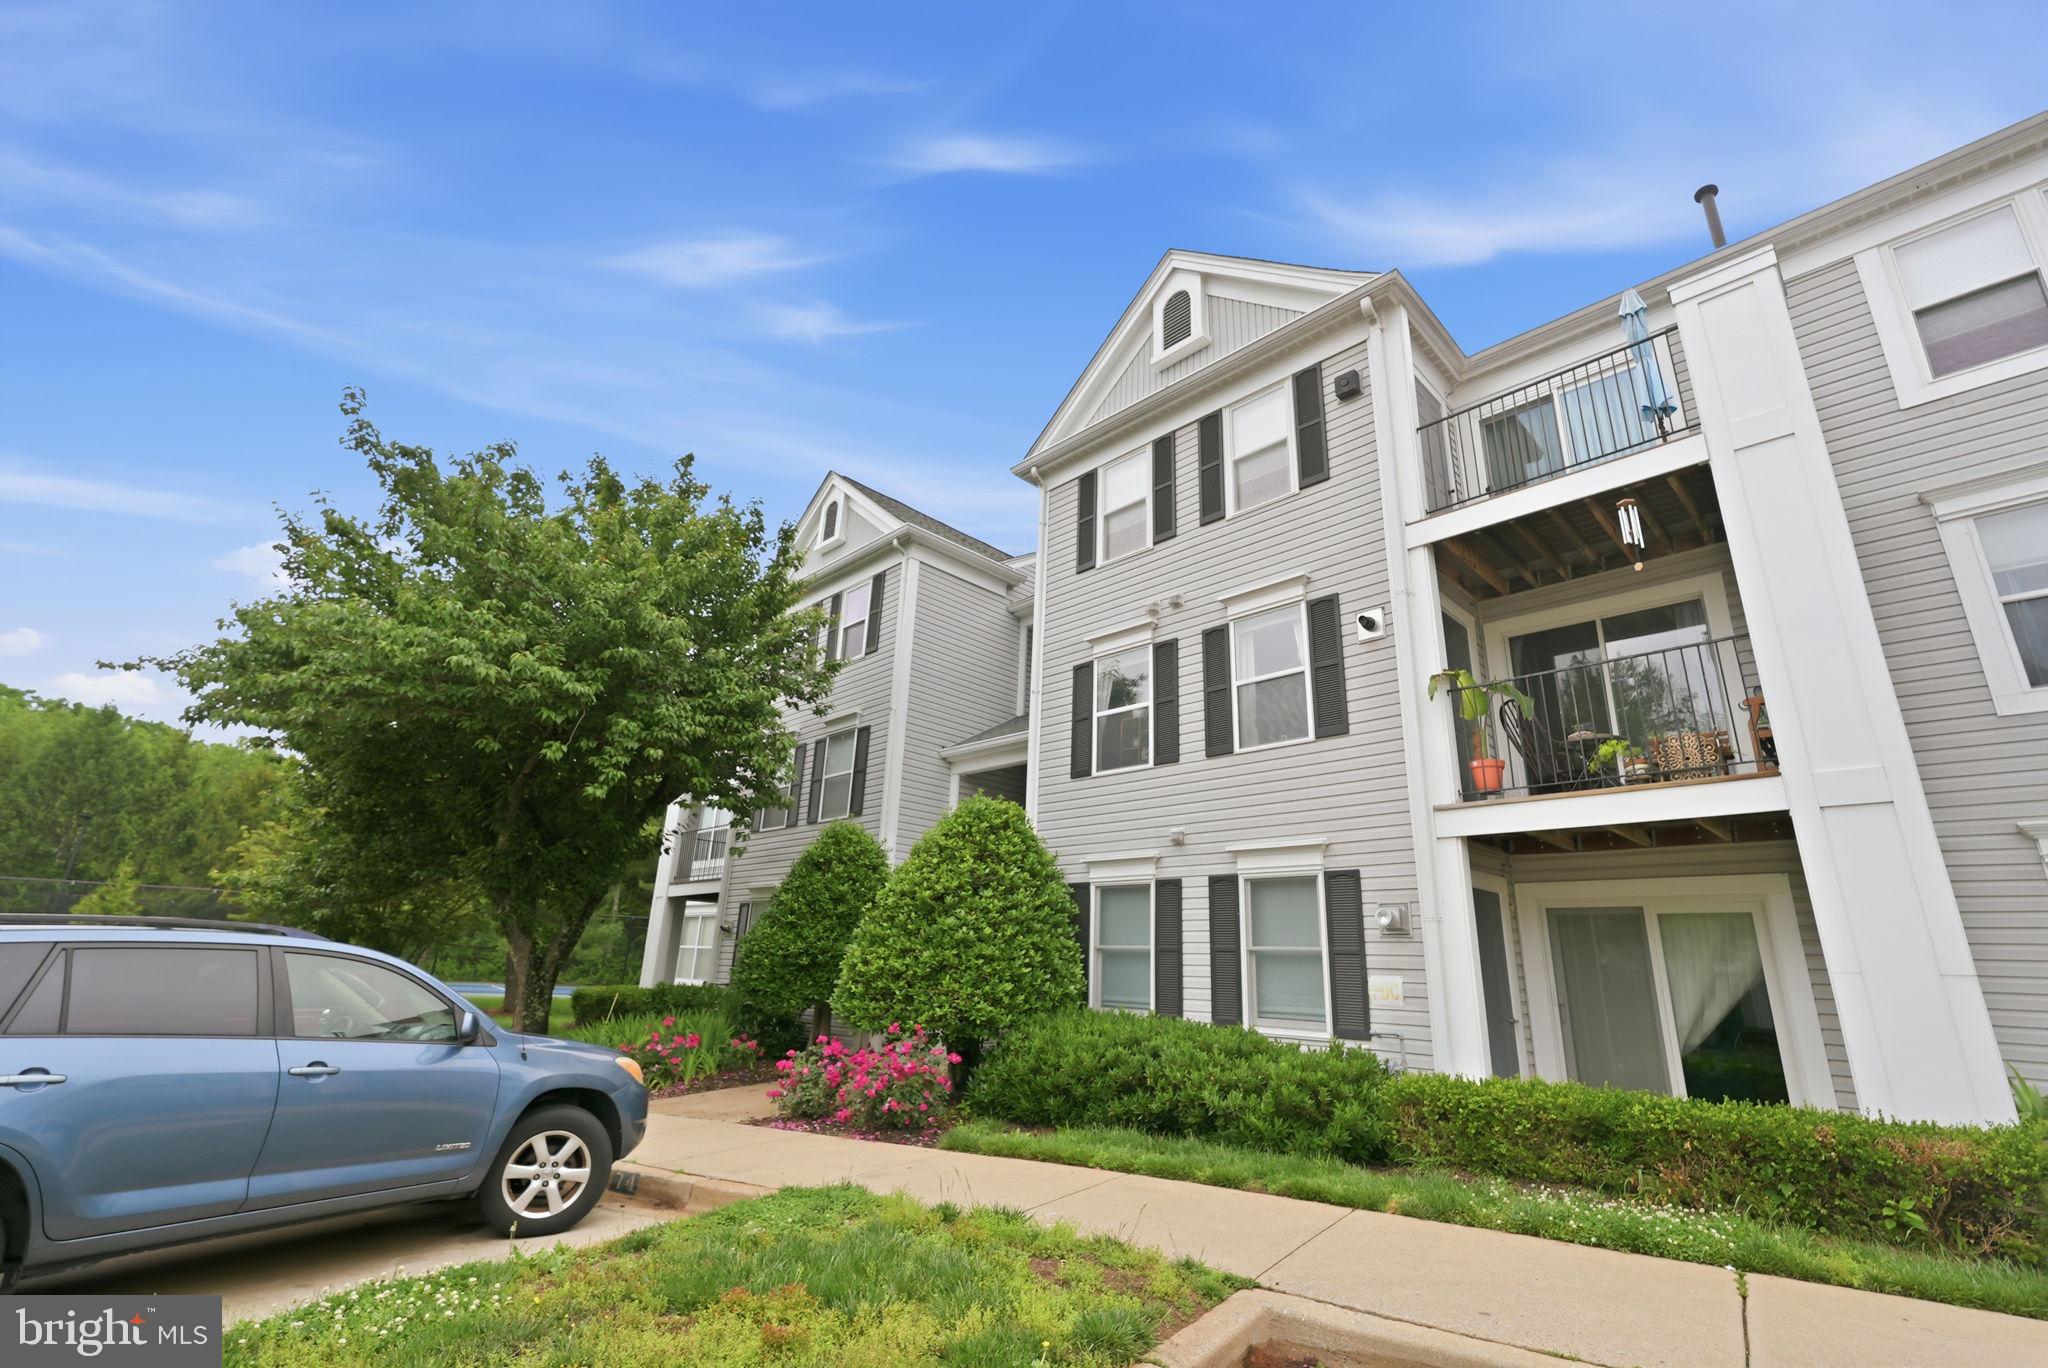
An amazing home within the new Wootton HighSchool cluster 2027 (per Montgomery County current boundary study)Welcome to 10021 Vanderbilt Circle, Unit 10! A true retreat in every season with serene treed views. This two-bedroom, two-bath home has been beautifully refreshed with new paint and new carpet throughout. The primary suite is a true standout — a generously sized bedroom paired with an updated bath featuring a walk-in shower and ample closet space. The open kitchen offers plenty of storage and newer appliances, while the spacious second bedroom enjoys its own updated full bath just steps away.
The open floor plan flows easily from room to room, with treed views from the living room and both bedrooms and a fireplace for cozy evenings on cooler nights. Just blocks from Downtown Crown and minutes from Rio Washingtonian Center, you're steps from shopping, dining, and entertainment, with quick access to major commuter routes. Community amenities include a pool, tennis court, sport court, and dog park.
One more bonus: the windows have all been replaced by Thompson Creek, and the warranty transfers to the new owner. Owner Storage unit is to the left of the unit door.
#MDMC2236228

ROCKVILLE

10021 VANDERBILT 10

2 Beds

2 Baths

1,119 Sq.Ft.

$350,000

MLS#: MDMC2236228

Welcome to sought-after Old Georgetown Village, a luxury community known for its park-like setting, exceptional amenities, and unbeatable North Bethesda location. This spacious two-bedroom residence offers a light-filled layout with oversized windows, generous room sizes, and outstanding potential to make it your own.

The home features a newly renovated kitchen with abundant cabinetry, quartz countertops, a designer tile backsplash, stainless steel appliances, and modern finishes. The bathroom has also been tastefully renovated, while a rare full-size private laundry room adds everyday convenience. Enjoy your own private balcony, a secured garage parking space, additional off-street parking for guests, and a private storage unit.

Residents enjoy an impressive collection of community amenities, including an outdoor pool, fitness center, tennis and pickleball courts, walking trails, and a community room that hosts seasonal gatherings and social events.

Ideally located just blocks from Whole Foods, Pike & Rose, North Bethesda Metro, and one Metro stop from Strathmore Music Center, this home offers exceptional access to shopping, dining, entertainment, and commuting options. Comfortable, convenient, and move-in ready with room to personalize, this is a wonderful opportunity to enjoy the sought-after Old Georgetown Village lifestyle.

Mortgage savings may be available for buyers of this listing.
#MDMC2245740

ROCKVILLE

11400 STRAND DRIVE 201

2 Beds

1 Baths

1,172 Sq.Ft.

$445,000

MLS#: MDMC2245740

**NEW PRICE!** An exceptional opportunity to own a beautifully maintained condo in desirable Tuckerman Station! This one is truly special, and now an even more exceptional value! Gorgeous, extensively renovated, and perfectly positioned in Tuckerman Station, this two-bedroom, two-bath condo combines beautiful finishes with an incredibly convenient North Bethesda location. Even better, it’s on the first floor—just a few steps up from the parking lot—with its reserved parking space immediately in front of the building. It doesn’t get much easier than that!

Step inside to sophisticated espresso-finish engineered hardwood flooring, LED recessed lighting throughout, and beautiful natural light from new energy-efficient Unicorp windows installed in 2024. The living room and den feature dramatic floor-to-ceiling picture and casement windows, creating a bright, open feel throughout the main living spaces.

The custom-renovated kitchen is stunning, with Brighton all-wood cabinetry, soft-close drawers, floor-to-ceiling storage, quartz countertops and coordinating quartz backsplash, and a GE Profile stainless steel appliance package. Generous living and dining areas flow into the fabulous den/sunroom, where a wood-burning fireplace flanked by custom built-in shelving creates a warm and inviting space for relaxing, entertaining, or working from home.

Both bathrooms have been beautifully renovated with high-end finishes and fixtures. The primary bath features a 19-inch Kohler soaking tub, while both bathrooms include TOTO toilets and Grohe and Hansgrohe fixtures with handheld jet showers. The hall bath features a sleek frameless glass shower door. Both bedrooms offer custom floor-to-ceiling closets for exceptional storage, and an in-unit laundry room adds another everyday convenience.

Tuckerman Station residents enjoy a community swimming pool, tennis courts, assigned parking, and visitor parking. And the location is hard to beat—so close to the Grosvenor-Strathmore Metro, Strathmore, the Bethesda Trolley Trail, Pike & Rose, Wildwood Shopping Center, Rockville Pike, I-270, and endless shopping and dining.

Beautifully renovated, filled with natural light, incredibly convenient, and truly move-in ready—this is North Bethesda condo living at its best!
#MDMC2254144

ROCKVILLE

10716 KINGS RIDING WAY 102-20

2 Beds

2 Baths

1,376 Sq.Ft.

$474,900

MLS#: MDMC2254144

Welcome to this inviting 3-level brick-front townhouse in the desirable Discovery community! Featuring 3 bedrooms and 2.5 bathrooms, this home offers a spacious and functional layout ideal for comfortable living.

The main level features an open floor plan that seamlessly connects the living and dining areas, creating a welcoming space for everyday living and entertaining. The kitchen features a center island, stainless steel appliances, and an osmosis water purification system for added convenience.

The upper two levels each offer a generously sized bedroom with a private full bathroom and a walk-in closet, providing comfort and privacy.

Enjoy ample parking and the peaceful setting of a quiet street with no through traffic. Ideally located near the vibrant Crown community and Rio Lakefront, this home offers exceptional convenience, with shopping, dining, and entertainment just a short walk away. Easy access to I-270 and I-495 makes commuting a breeze.

Enjoy the perfect blend of comfort, convenience, and a fantastic location. Don't miss this wonderful opportunity to make this townhouse your new home!
#MDMC2259634

ROCKVILLE

15441 REPRISE TERRACE

3 Beds

2 Baths

1,416 Sq.Ft.

$449,000

MLS#: MDMC2259634

Send a message

Message successfully sent.

Your message

What is 3 + 4 ?

Reason for contacting?

I agree to receive email communication and understand I can unsubscribe at any time.

I agree to be contacted by Charis Realty Group - Christine Issler, Broker via call, email, and text for real estate services. To opt out, you can reply 'stop' at any time or reply 'help' for assistance. You can also click the unsubscribe link in the emails. Message and data rates may apply. Message frequency may vary. Privacy Policy

Sign Out

Virtual Assistant

Would you like to take the next step with this property? We can help you schedule a showing or virtual tour, or send you more details.

Yes, I would like more information.

Thank You for Your Reply, One of Our Agents will contact you as soon as possible

No, maybe later.

Thank you, you can always contact me via email, phone number or through the contact form.

Realhub AI

Lucy - Your AI-Powered Realtor

Update Your Temporary Password

Personalize your search

Enter your email and we'll notify you immediately when new listings match what you're looking for.

or enter email address

Already have an account ? Login here

Continue your home search

I agree to receive communications and understand I can unsubscribe at any time.

I agree to be contacted by Charis Realty Group - Christine Issler, Broker via call, email, and text for real estate services. To opt out, you can reply 'stop' at any time or reply 'help' for assistance. You can also click the unsubscribe link in the emails. Message and data rates may apply. Message frequency may vary. Privacy Policy

Already have an account ? Login here

We use cookies

We use cookies primarily for analytics to enhance your experience. By accepting, you agree to our use of these cookies. You can manage your preferences or learn more about our cookies policy.