Features & Amenities

Interior

  • Other Interior Features

    Eat-in Kitchen, Pantry, Recessed Lighting, Walk-In Closet(s), Vaulted Ceiling(s), Cathedral Ceiling(s), Built-in Features, Open Floorplan, Soaking Tub

  • Total Bedrooms

    6

  • Bathrooms

    5

  • 1/2 Bathrooms

    1

  • Above Grade Finished Area

    2912.0

  • Basement YN

    YES

  • Cooling YN

    YES

  • Cooling

    Central Air, Heat Pump, Electric

  • Fireplace YN

    YES

  • Heating YN

    YES

  • Heating

    Electric, Oil, Heat Pump

  • Main Level Bedrooms

    5

  • Pet friendly

    Yes

Exterior

  • Garage

    Yes

  • Garage spaces

    2

  • Construction Materials

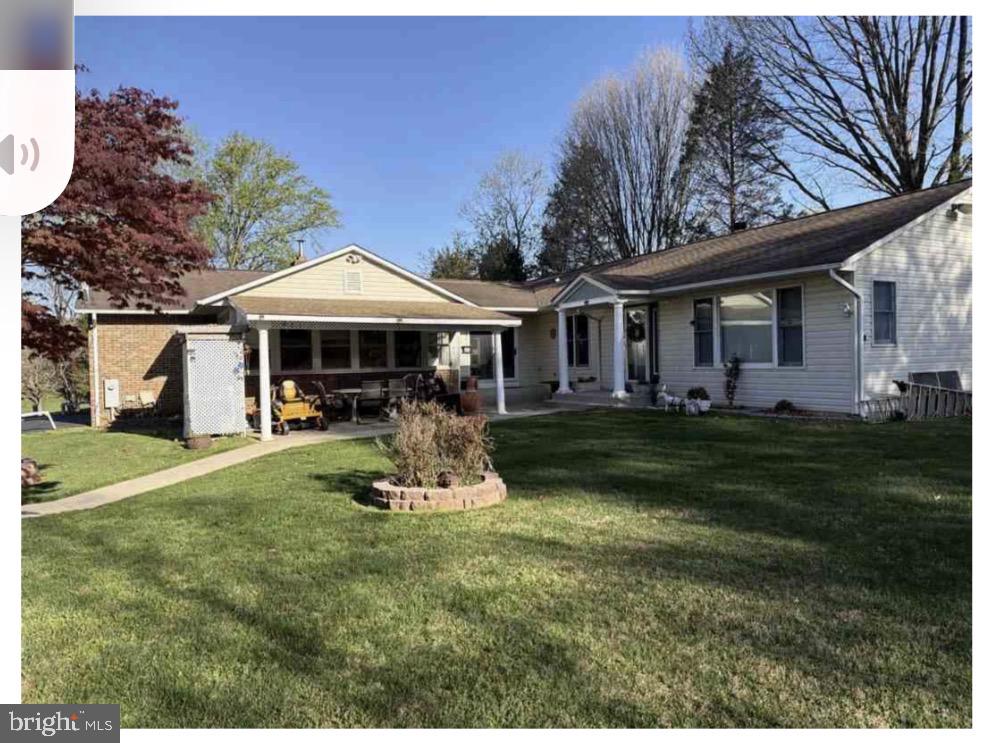
    Brick, Vinyl Siding

  • Parking

    Oversized, Asphalt, Garage, Driveway, Inside Entrance, Attached

  • Pool

    No

  • Waterfront YN

    NO

  • View

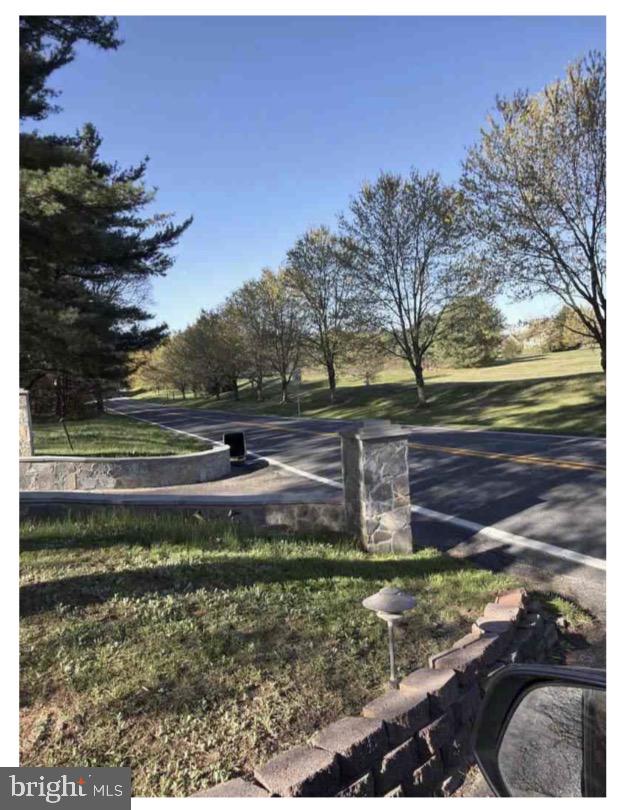
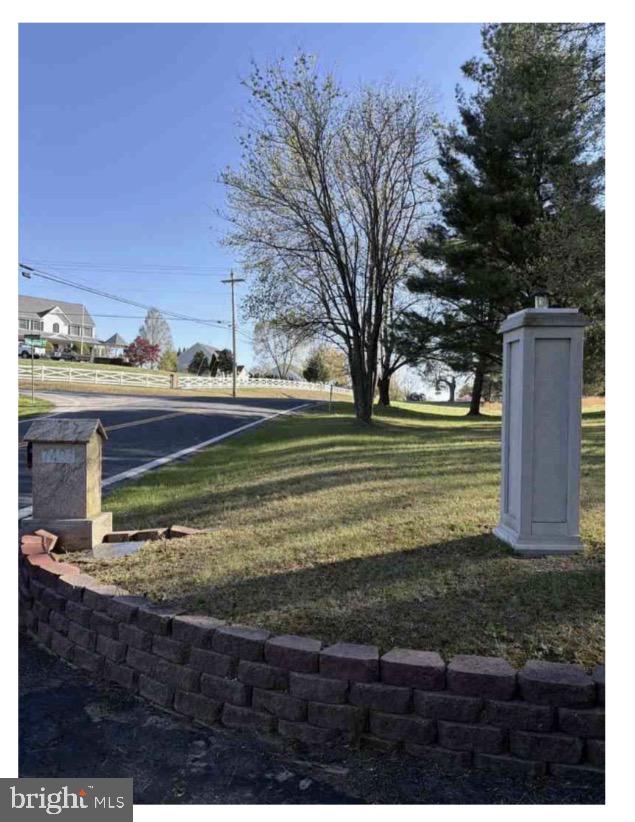
    Street, Trees/Woods, Garden

Area & Lot

  • Lot Features

    Cleared, Front Yard, Level, Back Yard

  • Lot Size(acres)

    1.33

  • Lot Size(square feet)

    57,935

  • Property Type

    Residential

  • Property Sub Type

    Single Family Residence

  • Architectural Style

    Raised Ranch/Rambler

Price

  • Sales Price

    $917,000

  • Tax Amount

    $10,033

  • Financing Options

    Cash, Conventional, FHA, VA

  • Sq. Footage

    4,412

  • Price/SqFt

    $207

HOA

  • Association

    No

Property Resources

  • Horse Property

    NO

School District

  • Elementary School

    N/A

  • Middle School

    LIME KILN

  • High School

    RIVER HILL

Property Features

  • Stories

    2

  • New Construction

    NO

  • Accessibility Features

    Accessible Full Bath, Accessible Doors, Accessible Hallway(s), Grip-Accessible Features

  • Foundation Details

    Concrete Perimeter, Permanent

  • Senior Community YN

    NO

  • Sewer

    Septic Tank

  • Tax Lot

    1

  • Water Source

    Private

Schedule a Showing

Showing scheduled successfully.

<
>
IN PERSON
VIA CHAT

What is 3 + 4 ?


Change time

Mortgage calculator

Estimate your monthly mortgage payment, including the principal and interest, property taxes, and HOA. Adjust the values to generate a more accurate rate.

Your payment

Principal and Interest:

$

Property taxes:

$

HOA fees:

$

Total loan payment:

$

Total interest amount:

$

Location

County

HOWARD

Elementary School

Middle School

LIME KILN

High School

RIVER HILL

Listing Courtesy of Laleh M Alemzadeh, Long & Foster Real Estate, Inc.

RealHub Information is provided exclusively for consumers' personal, non-commercial use, and it may not be used for any purpose other than to identify prospective properties consumers may be interested in purchasing. All information deemed reliable but not guaranteed and should be independently verified. All properties are subject to prior sale, change or withdrawal. RealHub website owner shall not be responsible for any typographical errors, misinformation, misprints and shall be held totally harmless.

Agent Jennifer Gordon

Salesperson, Realtor

Jennifer Gordon

Call Jennifer today to schedule a private showing.


* Listings on this website come from the FMLS IDX Compilation and may be held by brokerage firms other than the owner of this website. The listing brokerage is identified in any listing details. Information is deemed reliable but is not guaranteed. If you believe any FMLS listing contains material that infringes your copyrighted work please click here to review our DMCA policy and learn how to submit a takedown request.© 2024 FMLS.
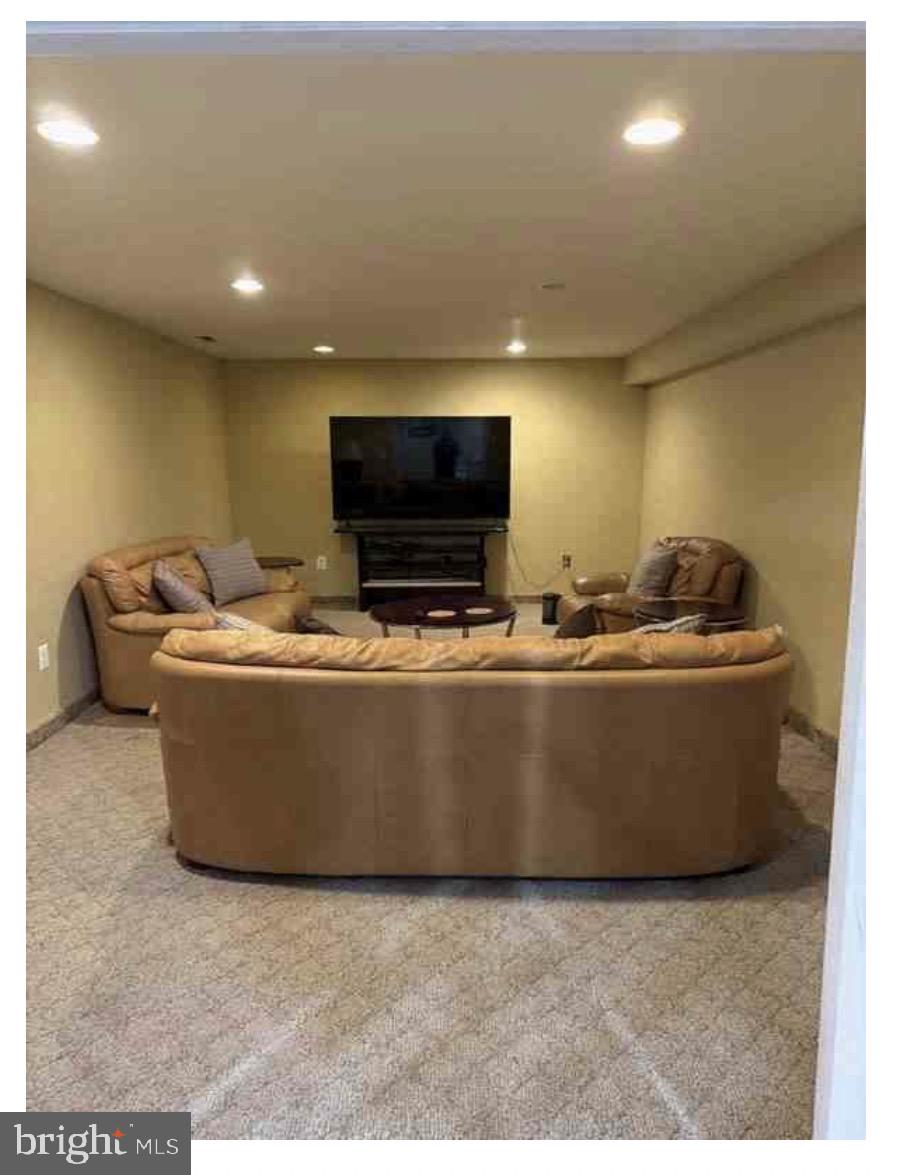
Huge price change!!  This is a gem  in Fulton!! New pictures!! Days on the market shouldn’t stop you!! New and reduced price!!!reasonable offer will be considered Beautiful and spacious 5 bedroom 4 full bath rancher in the heart of Sought after Fulton. All bedrooms including primary bedroom suite with it's own laundry and separate access to backyard is in main level. Enjoy a relaxing your yard anytime and take in the gorgeous Sunset from the Dining room. Take a day off and relax by either fire place in the basement Den Family room or relax in the Media room. So many different ways to make it your own.

7401 PINDELL SCHOOL ROAD

Message successfully sent.

What would you like to know?

What is 3 + 4 ?

I agree to receive email communication and understand I can unsubscribe at any time.

I agree to be contacted by Charis Realty Group - Christine Issler, Broker via call, email, and text for real estate services. To opt out, you can reply 'stop' at any time or reply 'help' for assistance. You can also click the unsubscribe link in the emails. Message and data rates may apply. Message frequency may vary. Privacy Policy

Related Properties

Stunning 4-level end-unit townhome in sought-after Maple Lawn! This 3,546 sq ft home is flooded with natural light thanks to extra end-unit windows. Entry level offers a flexible family room, full bath, storage, and direct 2-car garage access. Main level boasts gorgeous hardwood floors, a chef's kitchen with stainless appliances, gas cooktop, double wall ovens, built-in microwave/fridge, new dishwasher and an InSinkErator instant hot/cold water dispenser, plus a dining room, half bath, and a fireplace-lit living room opening to a private balcony. Upper level features a primary suite with dual walk-in closets and a spa bath with separate shower and jetted tub, plus two more bedrooms, a full bath, and laundry closet. The 4th level bonus room/bedroom has its own full bath, walk-in closet, and steps out to a private rooftop deck. Looking for some outdoor recreation? Just a quick walk to the basketball, tennis, pickleball courts & playground. Walk to shops, restaurants, and farmers market in this vibrant, pedestrian-friendly community, minutes from Rt 29 and I-95. Welcome home!
#MDHW2073660

FULTON

11305 MARKET STREET

4 Beds

4 Baths

3,550 Sq.Ft.

$950,000

MLS#: MDHW2073660

New on site 1 day ago
Impressive brick ranch-style residence offering 4 bedrooms, 3.5 bathrooms, and 1,764 finished square feet on an exceptional lot tucked at the end of the street and spanning more than 2 acres in picturesque Mooresfield. // Step inside through a custom alder front door into a beautifully appointed interior featuring solid wood doors, upgraded energy-efficient windows with custom shutters, recessed lighting, and gleaming white oak hardwood floors. The spacious living room is filled with natural light from large picture windows and centers around a cozy woodstove. The hardwood flooring continues into the adjacent dining room, creating a seamless flow between the two spaces. // The eat-in kitchen features durable LVP flooring, granite countertops, a center island with a breakfast bar, a large pantry, and an impressive suite of stainless steel appliances, including double ovens, an integrated microwave, a premium Bosch® refrigerator, a GE Profile® dishwasher, and an updated garbage disposal. // Two bedrooms are located on the main level, both featuring hardwood flooring. The spacious primary suite offers a comfortable sitting room, two closets (including a large walk-in), and a private en-suite bathroom with an oversized walk-in shower. The second bedroom provides excellent flexibility as a home office or guest room. A second full bathroom and convenient laundry/powder room complete the main level. // The fully finished walk-out lower level offers bright additional living space with two bedrooms featuring LVP flooring, including one with direct exterior access. A full bathroom and unfinished area provide even more versatility, with ample room for storage, a workshop, or future expansion, along with secondary laundry hookups. The attached two-car garage offers convenient access to the home as well as abundant storage, built-in shelving, a storage closet, a hose bib, and an EV charger. // Outdoor living is exceptional, beginning with an enclosed screened porch featuring a cathedral pine ceiling. An elevated deck provides additional space for dining and entertaining. Beyond the home, the expansive backyard features a large fenced swimming pool equipped with a Loop-Loc® cover, salt cell, and multi-colored LED lighting, surrounded by an expansive concrete paver patio. Two detached sheds offer additional utility, including one with electricity and a half bathroom. Mature landscaping, gorgeous established gardens, a peaceful semi-wooded border, and an adjacent stream further enhance the property's private setting. Additional exterior features include seamless gutters, an 11 kW solar array, generator hookup and subpanel, and an updated asphalt driveway. // The home's extensive systems and infrastructure have also been thoughtfully maintained and updated, including the HVAC system, constant-pressure water pump, sediment water filter, ultraviolet water filtration system, and septic system.
#MDHW2074744

FULTON

11697 WAYNERIDGE STREET

4 Beds

3 Baths

1,764 Sq.Ft.

$750,000

MLS#: MDHW2074744

Send a message

Message successfully sent.

Your message

What is 3 + 4 ?

Reason for contacting?

I agree to receive email communication and understand I can unsubscribe at any time.

I agree to be contacted by Charis Realty Group - Christine Issler, Broker via call, email, and text for real estate services. To opt out, you can reply 'stop' at any time or reply 'help' for assistance. You can also click the unsubscribe link in the emails. Message and data rates may apply. Message frequency may vary. Privacy Policy

Sign Out

Virtual Assistant

Would you like to take the next step with this property? We can help you schedule a showing or virtual tour, or send you more details.

Yes, I would like more information.

Thank You for Your Reply, One of Our Agents will contact you as soon as possible

No, maybe later.

Thank you, you can always contact me via email, phone number or through the contact form.

Realhub AI

Lucy - Your AI-Powered Realtor

Update Your Temporary Password

Personalize your search

Enter your email and we'll notify you immediately when new listings match what you're looking for.

or enter email address

Already have an account ? Login here

Continue your home search

I agree to receive communications and understand I can unsubscribe at any time.

I agree to be contacted by Charis Realty Group - Christine Issler, Broker via call, email, and text for real estate services. To opt out, you can reply 'stop' at any time or reply 'help' for assistance. You can also click the unsubscribe link in the emails. Message and data rates may apply. Message frequency may vary. Privacy Policy

Already have an account ? Login here

We use cookies

We use cookies primarily for analytics to enhance your experience. By accepting, you agree to our use of these cookies. You can manage your preferences or learn more about our cookies policy.