Features & Amenities

Interior

  • Other Interior Features

    Other, Pantry, Recessed Lighting, Walk-In Closet(s), Vaulted Ceiling(s), Cathedral Ceiling(s), High Ceilings, Built-in Features, Crown Molding

  • Total Bedrooms

    4

  • Bathrooms

    3

  • 1/2 Bathrooms

    1

  • Above Grade Finished Area

    2536.0

  • Basement YN

    YES

  • Cooling YN

    YES

  • Cooling

    Central Air, Electric

  • Fireplace YN

    YES

  • Heating YN

    YES

  • Heating

    Exhaust Fan, Natural Gas, Forced Air

  • Pet friendly

    Yes

Exterior

  • Garage

    Yes

  • Garage spaces

    2

  • Construction Materials

    Stone, Vinyl Siding

  • Other Exterior Features

    Tennis Court(s), Rain Gutters

  • Parking

    Garage Door Opener, Concrete, Garage, Driveway, Attached

  • Patio and Porch Features

    Deck

  • Pool

    No

  • Waterfront YN

    NO

  • View

    Park/Greenbelt, Pasture, Trees/Woods, Garden

Area & Lot

  • Lot Features

    Cul-De-Sac

  • Lot Size(acres)

    0.06

  • Lot Size(square feet)

    2,825

  • Property Type

    Residential

  • Property Sub Type

    Townhouse

  • Architectural Style

    Contemporary

Price

  • Sales Price

    $744,900

  • Tax Amount

    $9,739

  • Financing Options

    Cash, Conventional, FHA, Other, VA

  • Sq. Footage

    3,352

  • Price/SqFt

    $222

HOA

  • Association

    YES

  • Association Fee

    $247

  • Association Fee Frequency

    Monthly

  • Association Fee Includes

    N/A

School District

  • Elementary School

    FOREST RIDGE

  • Middle School

    PATUXENT VALLEY

  • High School

    HAMMOND

Property Features

  • New Construction

    NO

  • Association Amenities

    Clubhouse, Golf Course, Picnic Area, Security, Tennis Court(s), Storage, Trail(s), Boat Dock, Boating, Gated, Jogging Path, Sport Court, Boat Slip, Playground

  • Foundation Details

    Concrete Perimeter, Slab

  • Senior Community YN

    NO

  • Sewer

    Public Sewer

  • Tax Lot

    C 35

  • Water Source

    Public

Schedule a Showing

Showing scheduled successfully.

<
>
IN PERSON
VIA CHAT

What is 3 + 4 ?


Change time

Mortgage calculator

Estimate your monthly mortgage payment, including the principal and interest, property taxes, and HOA. Adjust the values to generate a more accurate rate.

Your payment

Principal and Interest:

$

Property taxes:

$

HOA fees:

$

Total loan payment:

$

Total interest amount:

$

Location

County

HOWARD

Elementary School

FOREST RIDGE

Middle School

PATUXENT VALLEY

High School

HAMMOND

Listing Courtesy of Linda L Cerulli , CENTURY 21 New Millennium

RealHub Information is provided exclusively for consumers' personal, non-commercial use, and it may not be used for any purpose other than to identify prospective properties consumers may be interested in purchasing. All information deemed reliable but not guaranteed and should be independently verified. All properties are subject to prior sale, change or withdrawal. RealHub website owner shall not be responsible for any typographical errors, misinformation, misprints and shall be held totally harmless.

Agent Jennifer Gordon

AGENT

Jennifer Gordon

Call Jennifer today to schedule a private showing.


* Listings on this website come from the FMLS IDX Compilation and may be held by brokerage firms other than the owner of this website. The listing brokerage is identified in any listing details. Information is deemed reliable but is not guaranteed. If you believe any FMLS listing contains material that infringes your copyrighted work please click here to review our DMCA policy and learn how to submit a takedown request.© 2024 FMLS.
OPEN HOUSE 8/30 1-3PM!  Discover the perfect blend of comfort and luxury in this stunning townhouse located in the desirable gated Stone Lake community. This contemporary gem, built in 2003, boasts an impressive 3,352 square feet of meticulously maintained living space (Roof-2019, HVAC 2021, HWH 2022, LVP flooring in kitchen 2022, upper-level carpets 2026, refreshed paint 2026), offering an ideal retreat for those seeking both style and functionality. Step inside to find a beautifully designed interior featuring four spacious bedrooms and three and a half bathrooms. The heart of the home is the inviting kitchen, equipped with stainless steel appliances including a double oven, a convenient cooktop and granite counter tops. Enjoy cozy evenings by the fireplace, adorned with elegant glass doors and a classic mantel, or unwind in the luxurious primary bath, complete with a soaking tub and shower. Natural light floods the home through double-pane windows, enhancing the warmth of the hardwood and ceramic tile flooring. A two-story family room, crown moldings and recessed lighting add a touch of sophistication, while the walk-in closets and pantry provide ample storage for all your needs. The upper-level laundry room adds convenience to your daily routine. Outside, the property features a charming deck, ideal for morning coffee or evening gatherings. The meticulously landscaped lot, situated on a peaceful cul-de-sac, offers serene views of surrounding trees. Enjoy the benefits of living in a gated community with 24-hour security, ensuring peace of mind. The Stone Lake community is a haven for outdoor enthusiasts, featuring a wealth of amenities including a boat dock, ramp, and multiple slips for non-power boats. Take advantage of the scenic bike trails, tennis courts, and picnic areas, or simply relax by the lake, just a mile away. With easy access to recreational facilities and common grounds, this location is perfect for those who appreciate an active lifestyle. Parking is a breeze with an attached two-car garage and additional driveway space for guests. The property is equipped with modern security features, including exterior cameras and an intercom system, ensuring your safety and comfort. This exceptional townhouse is not just a home; it's a lifestyle. Experience the perfect combination of luxury, convenience, and community in this remarkable property. Don't miss your chance to make it yours!

8702 TIMBER OAK LANE

Message successfully sent.

What would you like to know?

What is 3 + 4 ?

I agree to receive email communication and understand I can unsubscribe at any time.

I agree to be contacted by Charis Realty Group via call, email, and text for real estate services. To opt out, you can reply 'stop' at any time or reply 'help' for assistance. You can also click the unsubscribe link in the emails. Message and data rates may apply. Message frequency may vary. Privacy Policy

Related Properties

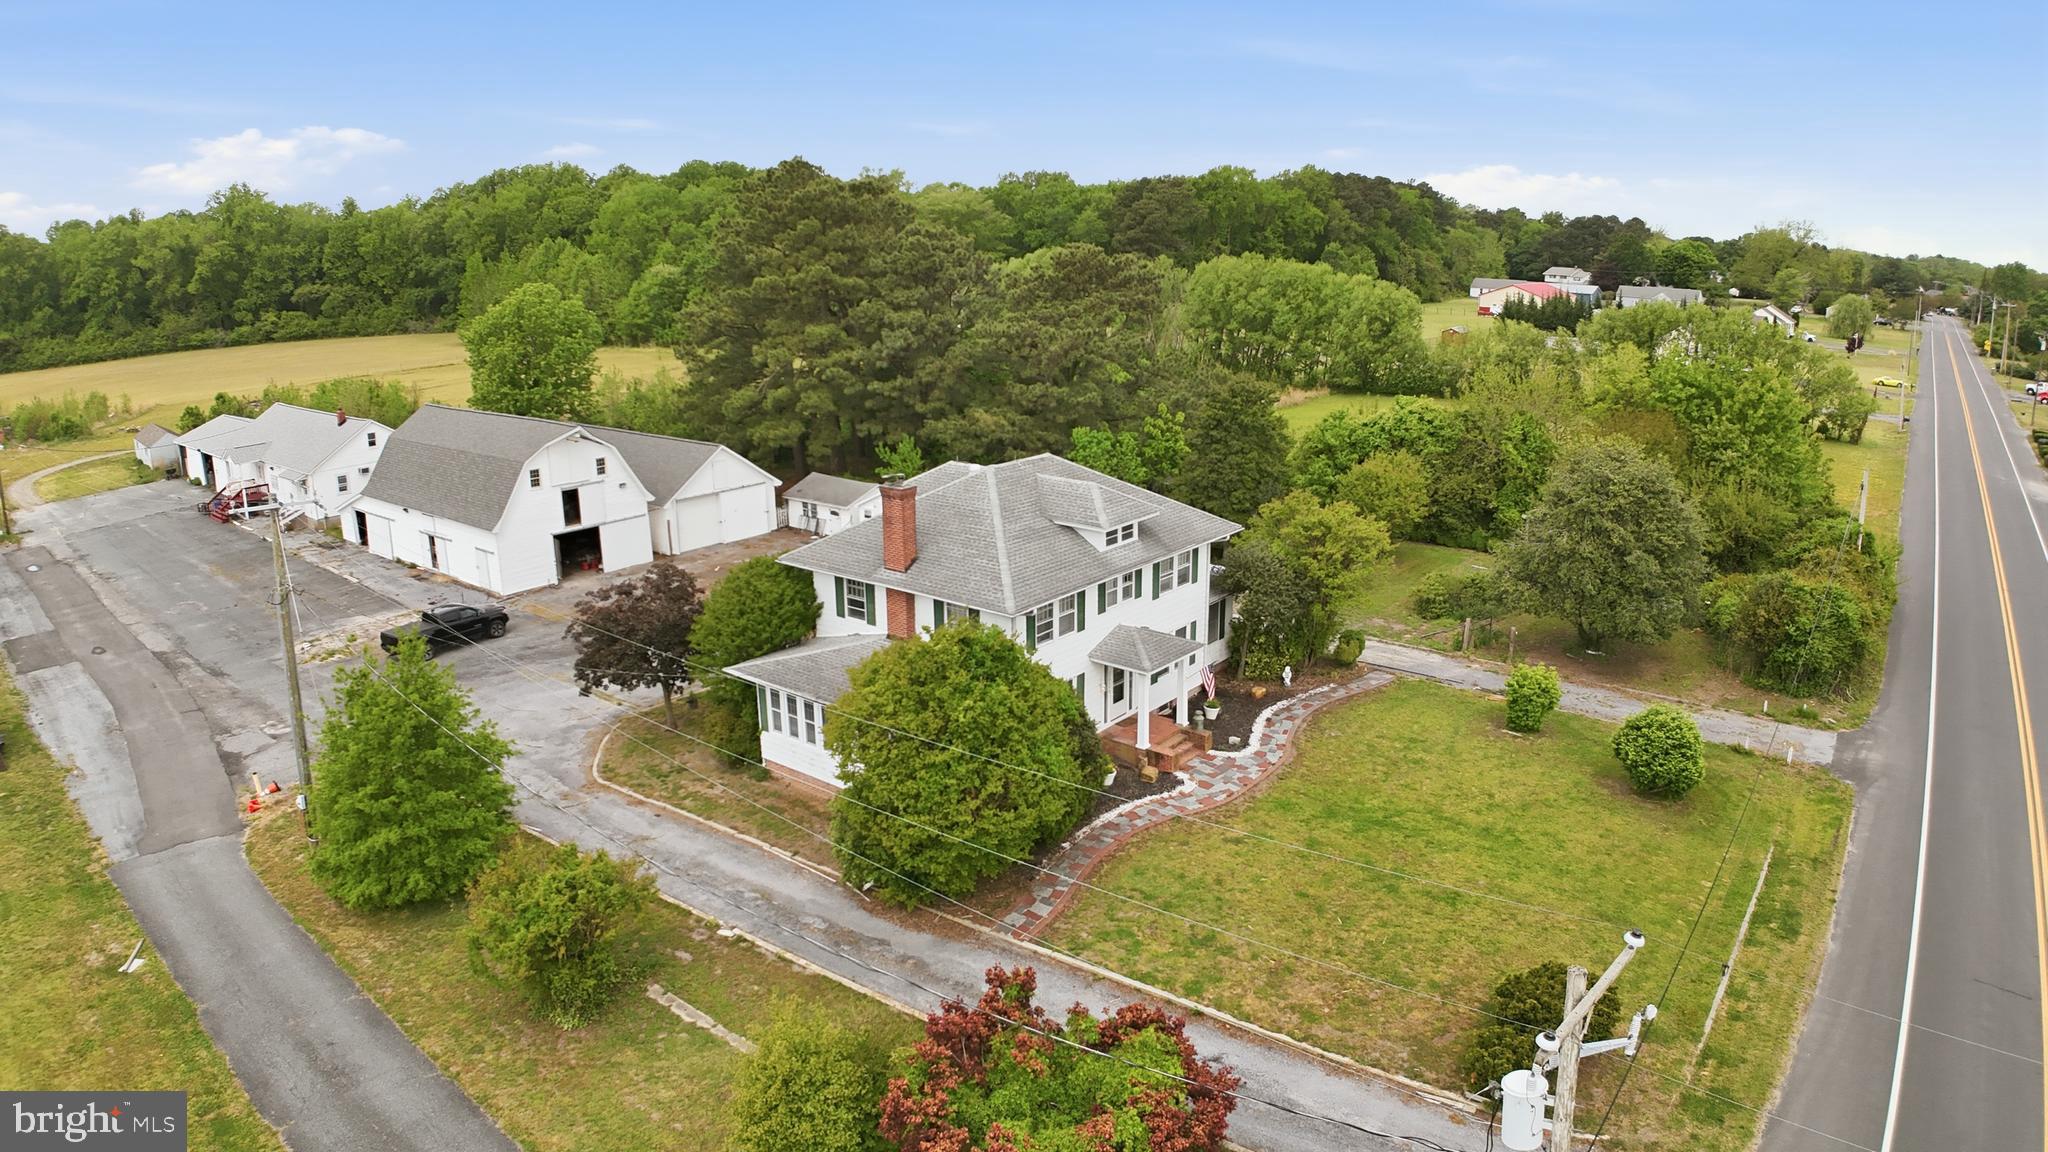
Discover the perfect blend of lifestyle and livelihood on this versatile 5+ acre estate, ideally situated with easy access to Route 13. At the heart of the property sits a charming three-bedroom, two-bathroom farmhouse that seamlessly pairs classic style with modern comforts, featuring updated bathrooms, fresh kitchen flooring, and two bright sunrooms perfect for relaxing.
The grounds are a rare find for those seeking residential, business, or agricultural opportunities. Professional amenities include a dedicated office space and a functional four-bay building, while the agricultural structures—a large two-story barn with 3–4 stalls and a spacious tractor barn—both boast brand-new roofs. Currently holding a conditional use permit for a psychiatry office, this property offers incredible potential, though any new specialized use will require County protocol approval. Whether you're looking to launch a boutique farm, a home-based business, or simply enjoy a sprawling private retreat, this unique property is ready for its next chapter.
#DESU2111138

LAUREL

32076 GORDY ROAD

3 Beds

2 Baths

2,700 Sq.Ft.

$650,000

MLS#: DESU2111138

Commercial  financing will likely be required. 
Rarely does an opportunity come along that blends historic charm, flexible living arrangements, and an unbeatable location quite like this distinctive property in the heart of the Laurel Historic District. Situated on a prominent corner lot at 201 Main Street, this unique offering includes two separate residences under one tax ID, creating endless possibilities for multi-generational living, rental income, private guest accommodations, home business potential, or investment versatility. Unit A showcases timeless Victorian character across three stories, highlighted by a welcoming covered front porch and architectural details that reflect Laurel’s rich history. The main level features a spacious kitchen, dining area, pantry, convenient washer and dryer, and two versatile rooms ideal for a home office, sitting room, library, or optional bedroom space, while dual staircases add both charm and functionality. Upstairs, the second level offers three comfortable bedrooms and one and a half baths, while the unfinished basement provides abundant storage or future expansion potential. Unit B offers the convenience of single-level living with its own full kitchen, two bedrooms, and full bath—perfect for extended household members, tenants, or guests seeking privacy and independence. Outside, the property offers extensive parking rarely found in this historic setting, making everyday living and entertaining remarkably convenient. Beyond the property itself, the location truly steals the show. Enjoy being moments from Historic Main Street’s locally loved restaurants, coffee shops, boutiques, breweries, and community events, with easy access to Laurel Towne Centre, Laurel Park, and nearby entertainment venues. Outdoor enthusiasts will appreciate proximity to Patuxent Research Refuge, Granville Gude Park, and the scenic trails surrounding the Patuxent River. Commuters benefit from quick connections to MARC train service, I-95, Route 1, ICC/Route 200, and the Baltimore-Washington Parkway, placing Washington, D.C., Baltimore, Fort Meade, NSA, NASA Goddard, and the University of Maryland corridor within easy reach. Rich in history, loaded with flexibility, and positioned in one of Laurel’s most walkable and connected locations, this is a property with possibilities as expansive as its footprint.
Mortgage savings may be available for buyers of this listing.
#MDPG2215916

LAUREL

201 MAIN STREET

4 Beds

1 Baths

2,400 Sq.Ft.

$650,000

MLS#: MDPG2215916
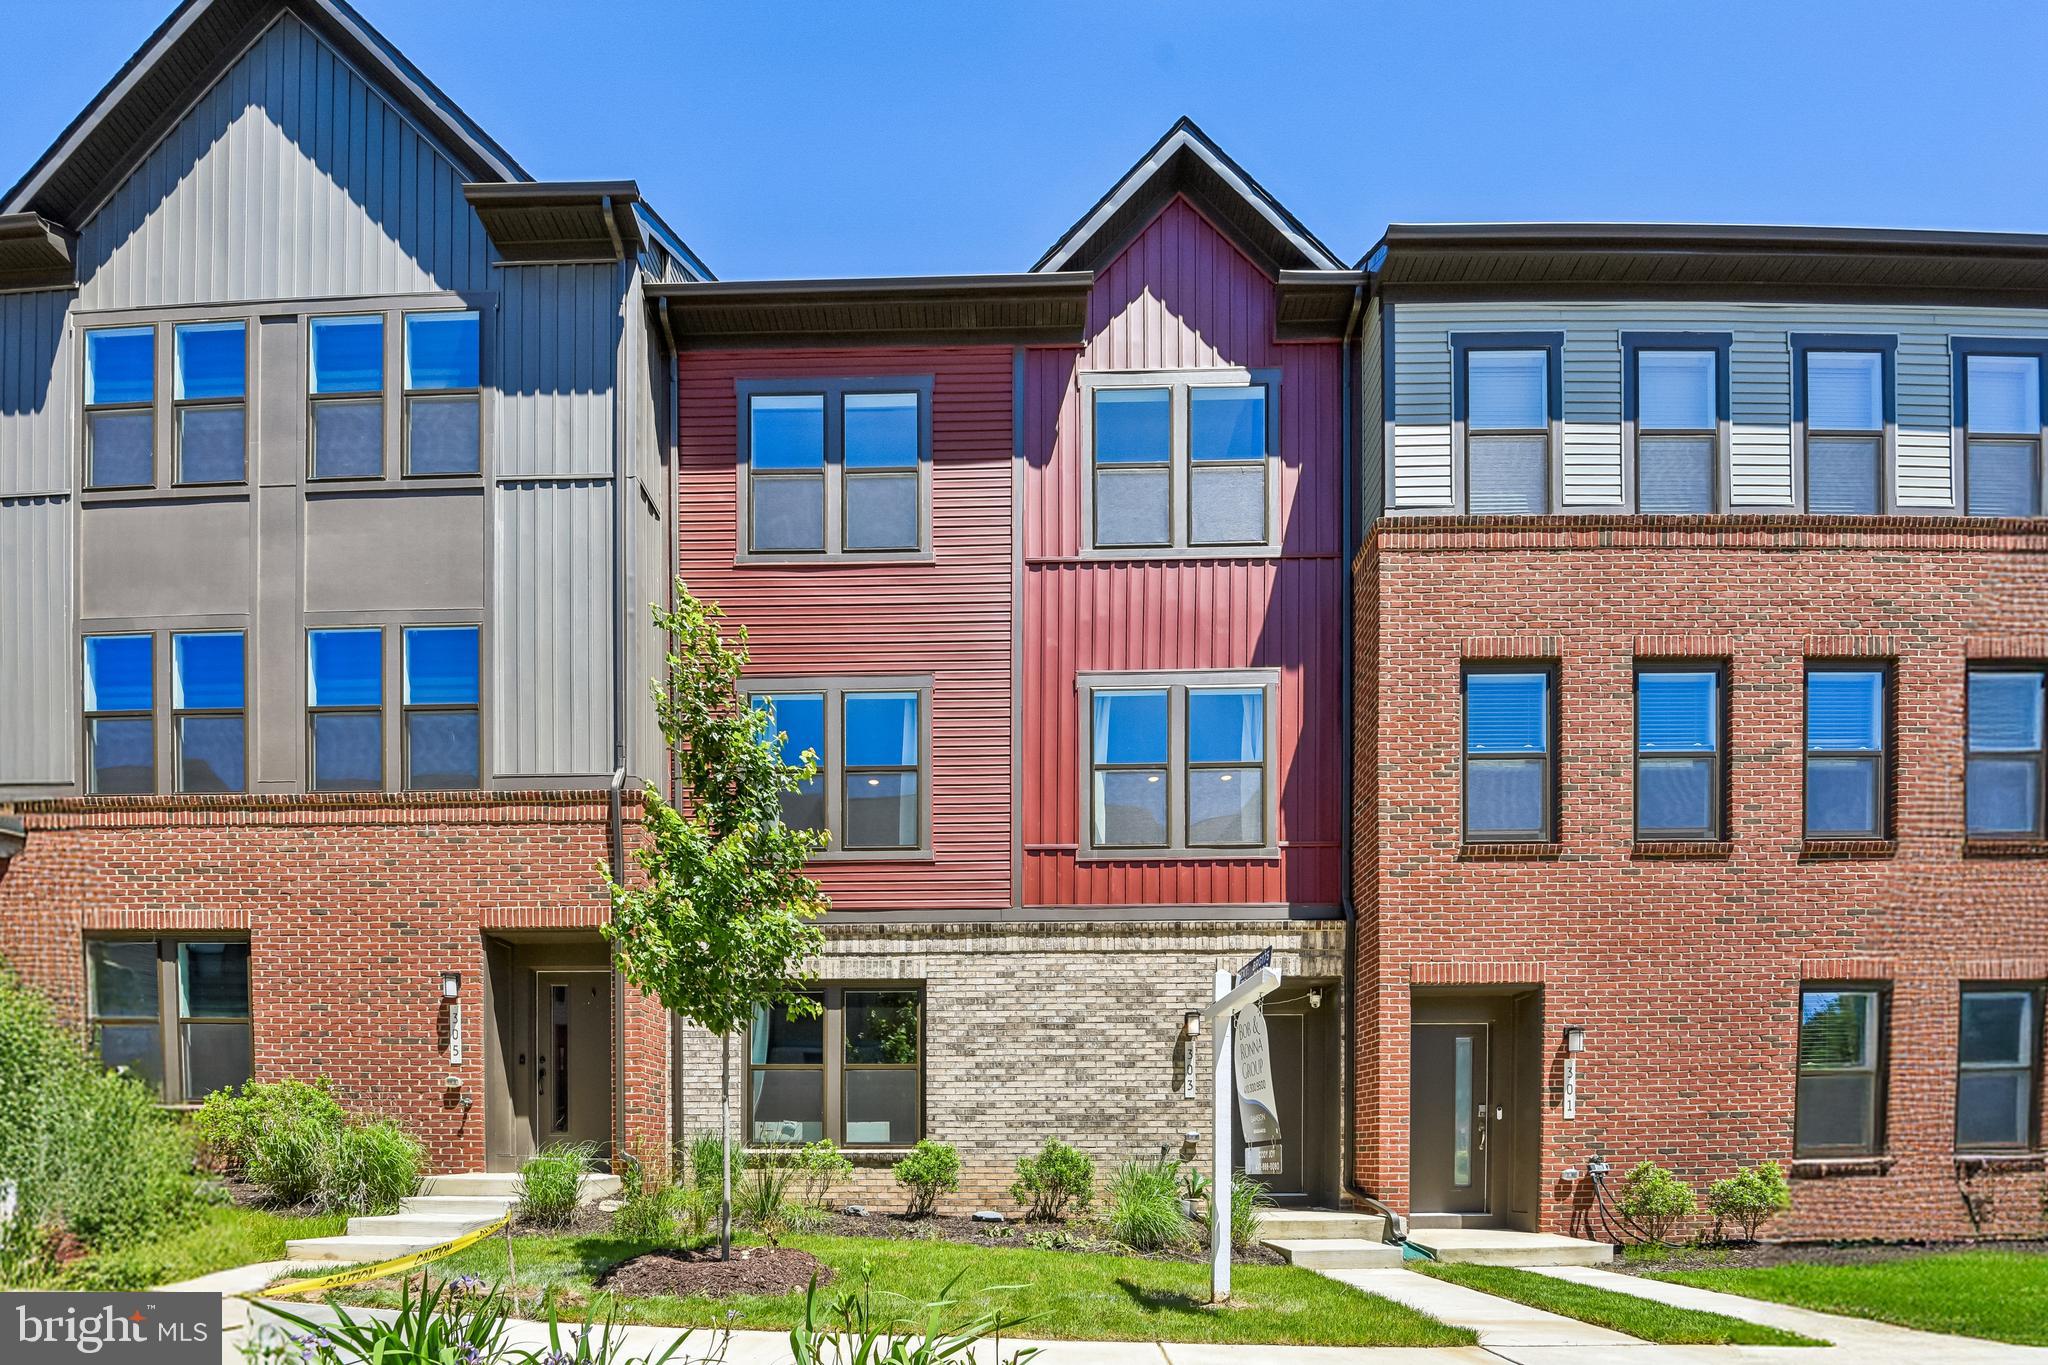
Open House has been rescheduled to 8/16, 1-3PM. Price Improved! Welcome to 303 Benthic Lane, a move-in-ready, thoughtfully upgraded 3-bedroom, 3.5-bath home nestled on a quiet cul-de-sac with minimal traffic, while still offering quick, convenient access to the community’s main entrances. Eligible buyers may have the opportunity to assume the seller's VA loan with an attractive 5.5% interest rate, subject to lender and VA approval.
Offering a spacious open floor plan designed for effortless everyday living and entertaining, this home flows seamlessly with rich, upgraded oak hardwood flooring throughout the main living areas and matching oak staircases. The updated gourmet kitchen is a chef’s dream, featuring upgraded countertops, generous workspace, ample cabinetry, and modern stainless steel appliances—including an upgraded microwave, oven, and refrigerator.
The main level connects the kitchen, dining, and living spaces, where you can relax by the cozy fireplace. Step outside onto the private rear deck, ideal for unwinding, dining outdoors, or enjoying the peaceful surroundings. Upstairs and throughout the home, well-proportioned bedrooms and multiple levels of living space provide complete versatility. Bathrooms have been refined with luxurious marble tile flooring, custom shower surrounds, and marble countertops.
Modern convenience meets peace of mind with integrated Smart Home features, allowing you to control heating, air conditioning, and garage door access right from your mobile app- wherever you are.
Key Highlights:
New Price: Offered at $655,000 
Prime Location: Quiet cul-de-sac, minimal traffic, and easy community access
Smart Home Tech: App-controlled HVAC & 2-car garage access
Gourmet Kitchen: Upgraded stainless steel appliances & generous prep space
Upgraded Finishes: Oak hardwood flooring, oak staircases, & marble bath tile/counters
Comfort & Living: Dual propane/electric fireplace & private rear deck
Conveniently located near shopping, dining, parks, and major commuter routes, this home offers the perfect combination of style, technology, and lifestyle. Schedule your tour today to explore all that 303 Benthic Lane has to offer!
#MDAA2146718

LAUREL

303 BENTHIC LN

3 Beds

3 Baths

2,789 Sq.Ft.

$655,000

MLS#: MDAA2146718
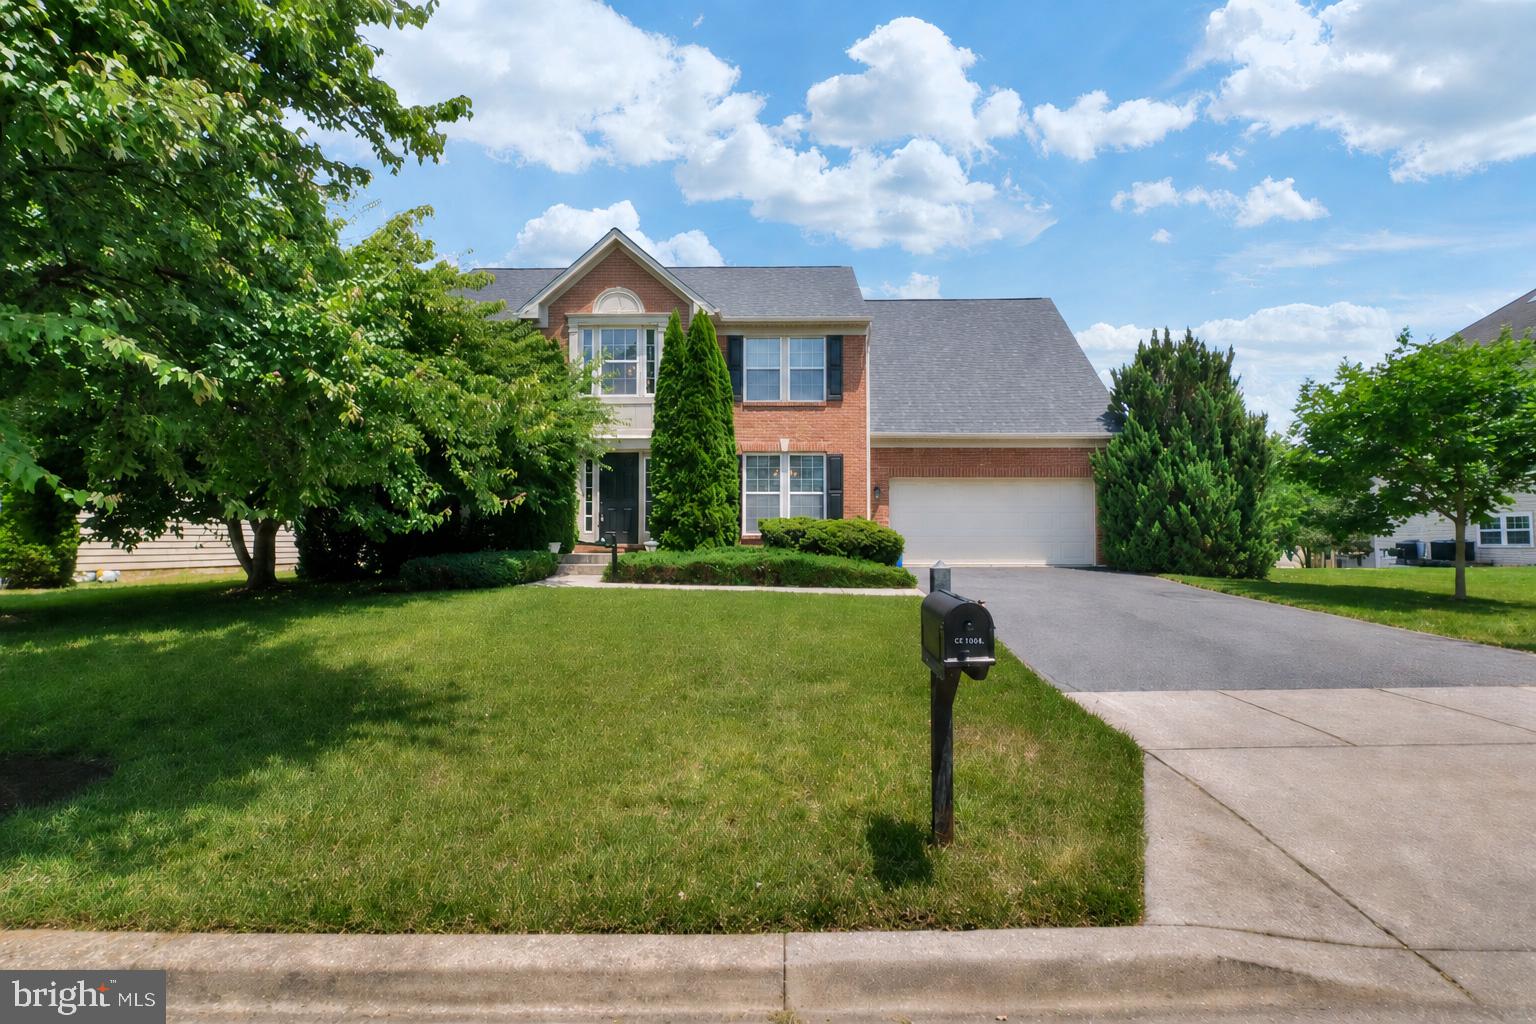
Explore this huge, gorgeous home with a lovely open floorplan that welcomes you!   As you step into the home, the soaring 2 story foyer provides a light bright and airy feel.  The updated paint palette will accent your furnishings perfectly! With a formal living room, a separate dining room, and a large family room with a fireplace, and the gourmet kitchen with adjacent sunroom, this home is an entertainer's dream.  Last renovated in 2021 and lovingly maintained with updates including a new roof (2023), newer hot water heater (11/2023), newer HVAC system (10/2021).  4 large bedrooms on the upper level provide roof for everyone, and the primary bedroom is a relaxing retreat with an attached luxurious bathroom that features a jetted soaking tub, walk in show, and upgraded countertops and flooring.  The rear yard features a custom patio.  The location can't be beat!  Close to shopping, restaurants, commuter routes and more, this home checks all of the boxes.  Don't wait, schedule your tour today!   MOTIVATED SELLER !
#MDPG2204398

LAUREL

13509 OAKLANDS MANOR DRIVE

4 Beds

2 Baths

3,318 Sq.Ft.

$710,000

MLS#: MDPG2204398

Spec Home Listing - The Frankton with Loft townhome at Watershed is 2,302 square feet of living space.  The Frankton features 3 bedrooms, 2 Full Baths and a Powder Room. Enjoy the Frankton's spacious living area & open café as well as the large island perfect for gathering in the rear kitchen area. The owner's suite features his-&-her walk-in closets. Enjoy an optional deck located off of the kitchen. The Frankton also has a convenient 2-car garage, perfect for your car & storage space. Watershed is an amenity rich community close to Fort Meade, BW Pkwy, Rt 32, Rt 198, and commuter trains.
#MDAA2154796

LAUREL

615 BEACHGRASS LANE

3 Beds

2 Baths

2,302 Sq.Ft.

$645,130

MLS#: MDAA2154796

Welcome to 345 Alluvium Drive, a brand‑new, never‑lived‑in townhome in the vibrant Watershed community that’s all about modern style and effortless living. This contemporary residence offers nearly 2,000 square feet of open, light‑filled space with 3 bedrooms, 2 full baths, and 2 half baths, designed to keep your everyday flow smooth and easy. The heart of the home is its striking kitchen with a generous island, stainless steel appliances, and upgraded countertops—perfect for morning coffee or hosting friends. Upstairs, the spacious bedrooms and walk‑in closets give you room to relax and recharge, while the sleek finishes and thoughtful design details make every day feel elevated. With a 2‑car attached garage, contemporary architecture, and access to community amenities that make life more fun and active, this is the place for anyone looking for a fresh, stylish home with a real lifestyle vibe.
#MDAA2136342

LAUREL

345 ALLUVIUM DRIVE

3 Beds

2 Baths

1,992 Sq.Ft.

$669,990

MLS#: MDAA2136342

Step into the perfect blend of historic charm and modern living in this beautifully renovated 1860 Colonial, thoughtfully updated while preserving its timeless character. Offering 4 bedrooms, 4 bathrooms, and an expansive oversized family room, this home provides the space, comfort, and flexibility today's buyers are looking for.

The renovated interior seamlessly combines classic architectural details with modern updates, including a complete new build of the right side of the house in the year 2000. Creating a warm and inviting atmosphere throughout.  Outside, you'll find stately mature trees, a charming stone walkway, newly installed gutters, and a historic oversized detached garage with an attached carport. Beneath the garage is a rare old-school storage basement featuring a concrete floor and electricity—perfect for a workshop, hobby space, storage, or DIY projects. Behind the garage, a separately fenced section of the yard provides additional outdoor space that can be used for gardening, pets, storage, or whatever best fits your needs.
The metal roof has an expected 50 year lifespan and wont need replacing for another 25 years. 

One of the property's standout features is the massive, fully fenced backyard—a rare find that's perfect for entertaining, outdoor games, pets, gardening, or simply relaxing in your own private oasis.

Location is everything, and this home delivers. Enjoy the best of Historic Laurel with Main Street's restaurants, shops, the MARC train station and local events just a short walk to the left, while the beautiful Riverfront Park—with its scenic trails, river views, playgrounds, and green space—are just a short walk to the right. Whether you're commuting, dining out, or enjoying the outdoors, everything you need is within easy walking distance.

This is a rare opportunity to own a beautifully updated historic home with modern conveniences, exceptional outdoor space, and an unbeatable location in the heart of Laurel.
#MDPG2209442

LAUREL

36 AVONDALE STREET

4 Beds

3 Baths

2,604 Sq.Ft.

$599,000

MLS#: MDPG2209442

Meticulously maintained 3BR/2FB/2HB Colonial in Laurel! Curb appeal shines with custom stone hardscaping, a pergola-covered patio, and lush gardens. The sun-drenched main level features hardwood floors, a living room with gas fireplace, formal dining room, and an eat-in kitchen with granite countertops, newer appliances, and a walk-in pantry. Step through sliders to the deck overlooking a fenced yard. The primary suite boasts vaulted ceilings, a walk-in closet, and an ensuite bath with soaking tub and double vanity. Two add'l bedrooms and full bath complete the upper floor. The finished lower level includes a family room, office/flex 4th bedroom, half bath, and storage. Enjoy outdoor entertaining on the two-tiered deck!  Enjoy a garden with tomatoes, fig tree and a dill bush. Convenient to commuter routes, shopping, and dining. Move-in ready!   Prime proximity to major commuter routes, shopping, and dining, this turn-key home is ready for its next chapter!
#MDHW2072846

LAUREL

9236 STREAM VIEW LANE

4 Beds

2 Baths

2,032 Sq.Ft.

$630,000

MLS#: MDHW2072846

New on site today
AMAZING OVERSIZED END LOT!!! THIS 4-BEDROOM HOME HAS A BONUS ROOM IN THE BASEMENT! THIS AN UNBELIEVABLE OPPORTUNITY TO ENTER INTO THIS SOUGHT AFTER NEBIGHORHOOD!!! WITH IT'S NATURAL SUNLIGHT THAT OPENS THE FORMAL DINNING ROOM UP AND BEAMS RIGHT THROUGH TO THE FAMILY ROOM, YOU WILL FEEL LIKE YOU ARE BASKING IN A NATURAL LIGHTING OASIS OF COMFORT. THE FLOOR PLAN HAS THE SOUGHT-AFTER HOME OFFICE, RIGHT OFF OF GRAND FOYER! IF YOU LIKE FAMILY GATHERINGS DURING THE HOLIDAYS THEN YOU ARE JUST IN TIME TO ENTERTAIN IN THIS SOCIALITES' PARADISE! THE BASEMENT IS PERFECT FOR GATHERINGS AND EVEN A BONUS ROOM FOR YOUR GUEST OR AN IN-LAW SUITE. THE OWNERS SUITE IS FABLOUS AND HAS THE "SUPER-SOAKER SPA TUB" AND CUSTOM SHELVING IN IT'S LARGE WALK IN CLOSET!! THERE IS EVEN A GENERATOR THAT IS INCLUDED WITH THIS HOME!!THIS HOME HAS ALL OF THE BELLS AND WHISTLES THAT YOU ARE LOOKING FOR, AT A REMARKABLE PRICE!!
#MDPG2214902

LAUREL

11200 HICKORY GROVE COURT

4 Beds

2 Baths

2,348 Sq.Ft.

$629,900

MLS#: MDPG2214902

 - property

Send a message

Message successfully sent.

Your message

What is 3 + 4 ?

Reason for contacting?

I agree to receive email communication and understand I can unsubscribe at any time.

I agree to be contacted by Charis Realty Group via call, email, and text for real estate services. To opt out, you can reply 'stop' at any time or reply 'help' for assistance. You can also click the unsubscribe link in the emails. Message and data rates may apply. Message frequency may vary. Privacy Policy

Sign Out

Virtual Assistant

Would you like to take the next step with this property? We can help you schedule a showing or virtual tour, or send you more details.

Yes, I would like more information.

Thank You for Your Reply, One of Our Agents will contact you as soon as possible

No, maybe later.

Thank you, you can always contact me via email, phone number or through the contact form.

Realhub AI

Lucy - Your AI-Powered Realtor

Update Your Temporary Password

Personalize your search

Enter your email and we'll notify you immediately when new listings match what you're looking for.

or enter email address

Already have an account ? Login here

Continue your home search

I agree to receive communications and understand I can unsubscribe at any time.

I agree to be contacted by Charis Realty Group via call, email, and text for real estate services. To opt out, you can reply 'stop' at any time or reply 'help' for assistance. You can also click the unsubscribe link in the emails. Message and data rates may apply. Message frequency may vary. Privacy Policy

Already have an account ? Login here

We use cookies

We use cookies primarily for analytics to enhance your experience. By accepting, you agree to our use of these cookies. You can manage your preferences or learn more about our cookies policy.