









Property
Beds
4
Full Baths
3
1/2 Baths
1
Year Built
2025
Sq.Footage
3,050
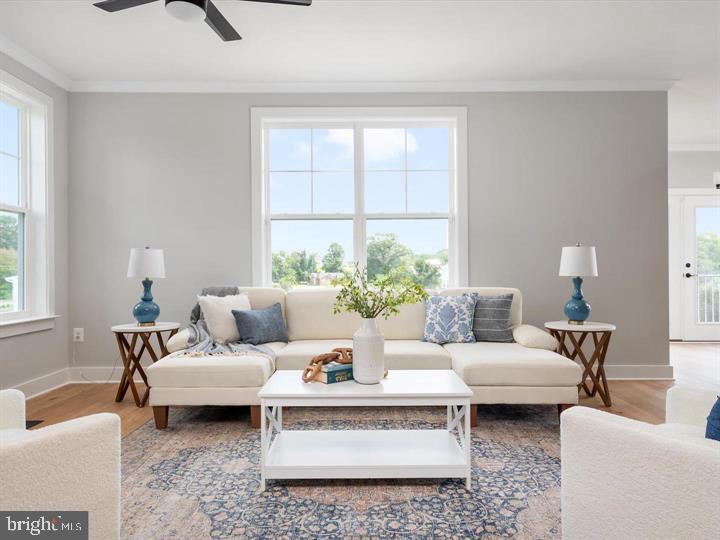
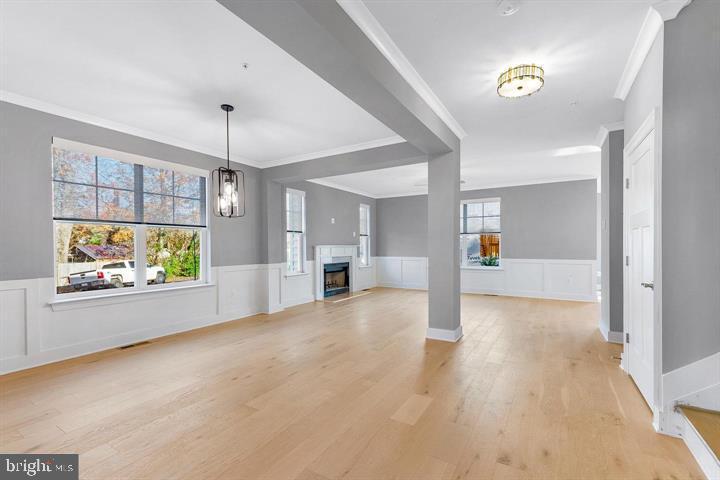
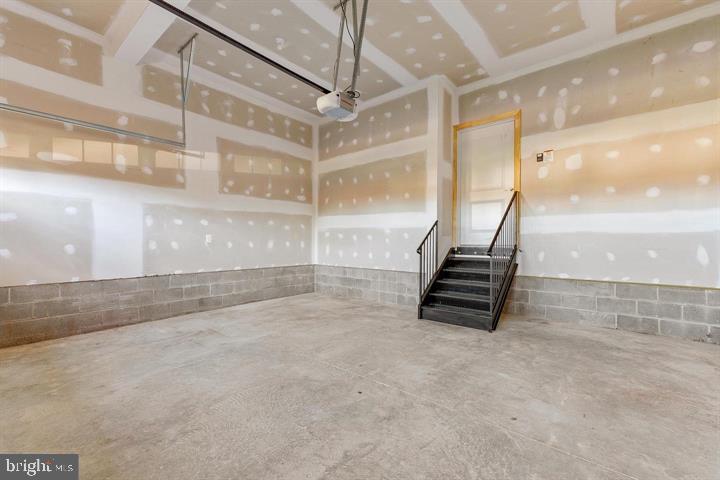
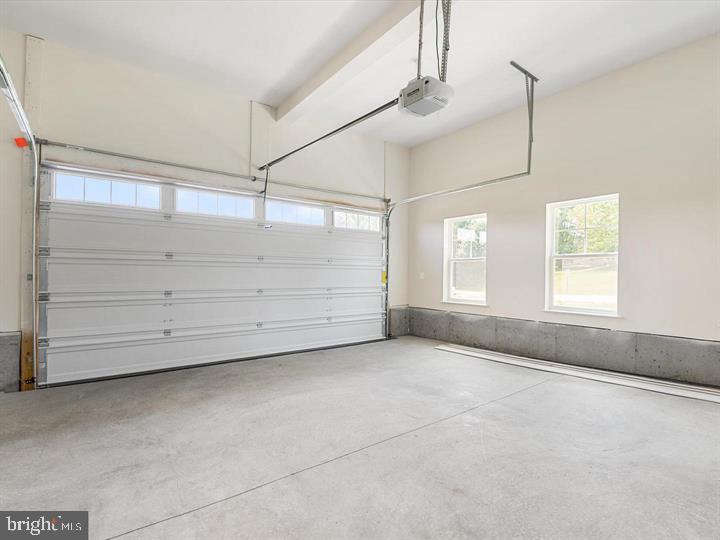
LUXURY CUSTOM HOME TO BE BUILT ON 4.95 PRIVATE ACRES! Take the opportunity to create your dream home in this custom Patuxent model, situated on a beautiful, private, wooded 4.95-acre homesite. Designed with upscale finishes, thoughtful details such as a spectacular gourmet kitchen featuring cultured marble countertops, a large island with cooktop, stainless steel appliances, double wall ovens, and 42" cabinetry. The spacious family room opens directly from the kitchen and will feature a wood-burning fireplace perfect for cozy evenings and gathering with family and friends. Step outside onto the deck and enjoy summer entertaining, cookouts, and peaceful views of your private wooded surroundings. A mudroom just off the garage includes built-in seating and shelving. A versatile library/office/kids' room provides additional space for work, study, or everyday living. Some of the elegant details include 9' ceilings, custom trim, chair rail, and crown molding in the dining room, along with a comprehensive custom trim package. The owner's suite features an oversized bedroom and his-and-her walk-in closets. The owner's bath offers a separate soaking tub, walk-in shower, and double vanity. The full basement includes a rough-in ready for your vision. Finish the space to suit your lifestyle with the potential for a second family room, fifth bedroom with full bath, home gym, craft room, media room, or private in-law suite. Get in early for the opportunity to personalize your home with available selections including brick and siding, flooring, cabinetry, countertops, carpet, colors, finishes, and additional upgrades, etc. Enjoy a peaceful private setting while remaining just minutes from shopping, restaurants, parks, recreation, and more. Conveniently located to Joint Base Andrews, PAX River, and Washington, DC. Photos are of a similar home and are intended for illustration purposes; final finishes, features, and selections may vary. Contact the listing agent for plans, specifications, available selections, upgrade options, and complete details. Note: Property taxes shown are for the lot only and will increase accordingly based on the completed home's assessed value.
Features & Amenities
Interior
-
Other Interior Features
Eat-in Kitchen, Ceiling Fan(s), Kitchen Island, Pantry, Walk-In Closet(s), Other, High Ceilings, Built-in Features, Crown Molding, Open Floorplan, Soaking Tub
-
Total Bedrooms
4
-
Bathrooms
3
-
1/2 Bathrooms
1
-
Above Grade Finished Area
3050.0
-
Basement YN
YES
-
Cooling YN
YES
-
Cooling
Central Air, Heat Pump, Ceiling Fan(s), Electric
-
Fireplace YN
YES
-
Heating YN
YES
-
Heating
Exhaust Fan, Central, Electric, Wood, Heat Pump
-
Pet friendly
Yes
Exterior
-
Garage
Yes
-
Garage spaces
1
-
Construction Materials
Brick, Vinyl Siding
-
Other Exterior Features
Other, Lighting
-
Parking
Concrete, On Street, Garage, Other, Attached
-
Patio and Porch Features
Porch, Deck
-
Pool
No
-
Waterfront YN
NO
-
View
Trees/Woods
Area & Lot
-
Lot Size(acres)
4.95
-
Lot Size(square feet)
215,622
-
Property Type
Residential
-
Property Sub Type
Single Family Residence
-
Architectural Style
Colonial
Price
-
Sales Price
$975,000
-
Tax Amount
$2,241
-
Financing Options
Cash, Contract, Conventional
-
Sq. Footage
3,050
-
Price/SqFt
$319
HOA
-
Association
No
Property Resources
-
Horse Property
NO
School District
-
Elementary School
HUNTINGTOWN
-
Middle School
NORTHERN
-
High School
HUNTINGTOWN
Property Features
-
Stories
3
-
New Construction
YES
-
Foundation Details
Permanent
-
Senior Community YN
NO
-
Sewer
Septic Tank
-
Tax Lot
17
-
Water Source
Well
Schedule a Showing
Showing scheduled successfully.
Mortgage calculator
Estimate your monthly mortgage payment, including the principal and interest, property taxes, and HOA. Adjust the values to generate a more accurate rate.
Your payment
Principal and Interest:
$
Property taxes:
$
HOA fees:
$
Total loan payment:
$
Total interest amount:
$
Location
County
CALVERT
Elementary School
HUNTINGTOWN
Middle School
NORTHERN
High School
HUNTINGTOWN
Listing Courtesy of Marilynn Procopio, RE/MAX Realty Group
RealHub Information is provided exclusively for consumers' personal, non-commercial use, and it may not be used for any purpose other than to identify prospective properties consumers may be interested in purchasing. All information deemed reliable but not guaranteed and should be independently verified. All properties are subject to prior sale, change or withdrawal. RealHub website owner shall not be responsible for any typographical errors, misinformation, misprints and shall be held totally harmless.

Salesperson, Realtor
Jennifer Gordon
Call Jennifer today to schedule a private showing.

* Listings on this website come from the FMLS IDX Compilation and may be held by brokerage firms other than the owner of this website. The listing brokerage is identified in any listing details. Information is deemed reliable but is not guaranteed. If you believe any FMLS listing contains material that infringes your copyrighted work please click here to review our DMCA policy and learn how to submit a takedown request.© 2024 FMLS.
Related Properties
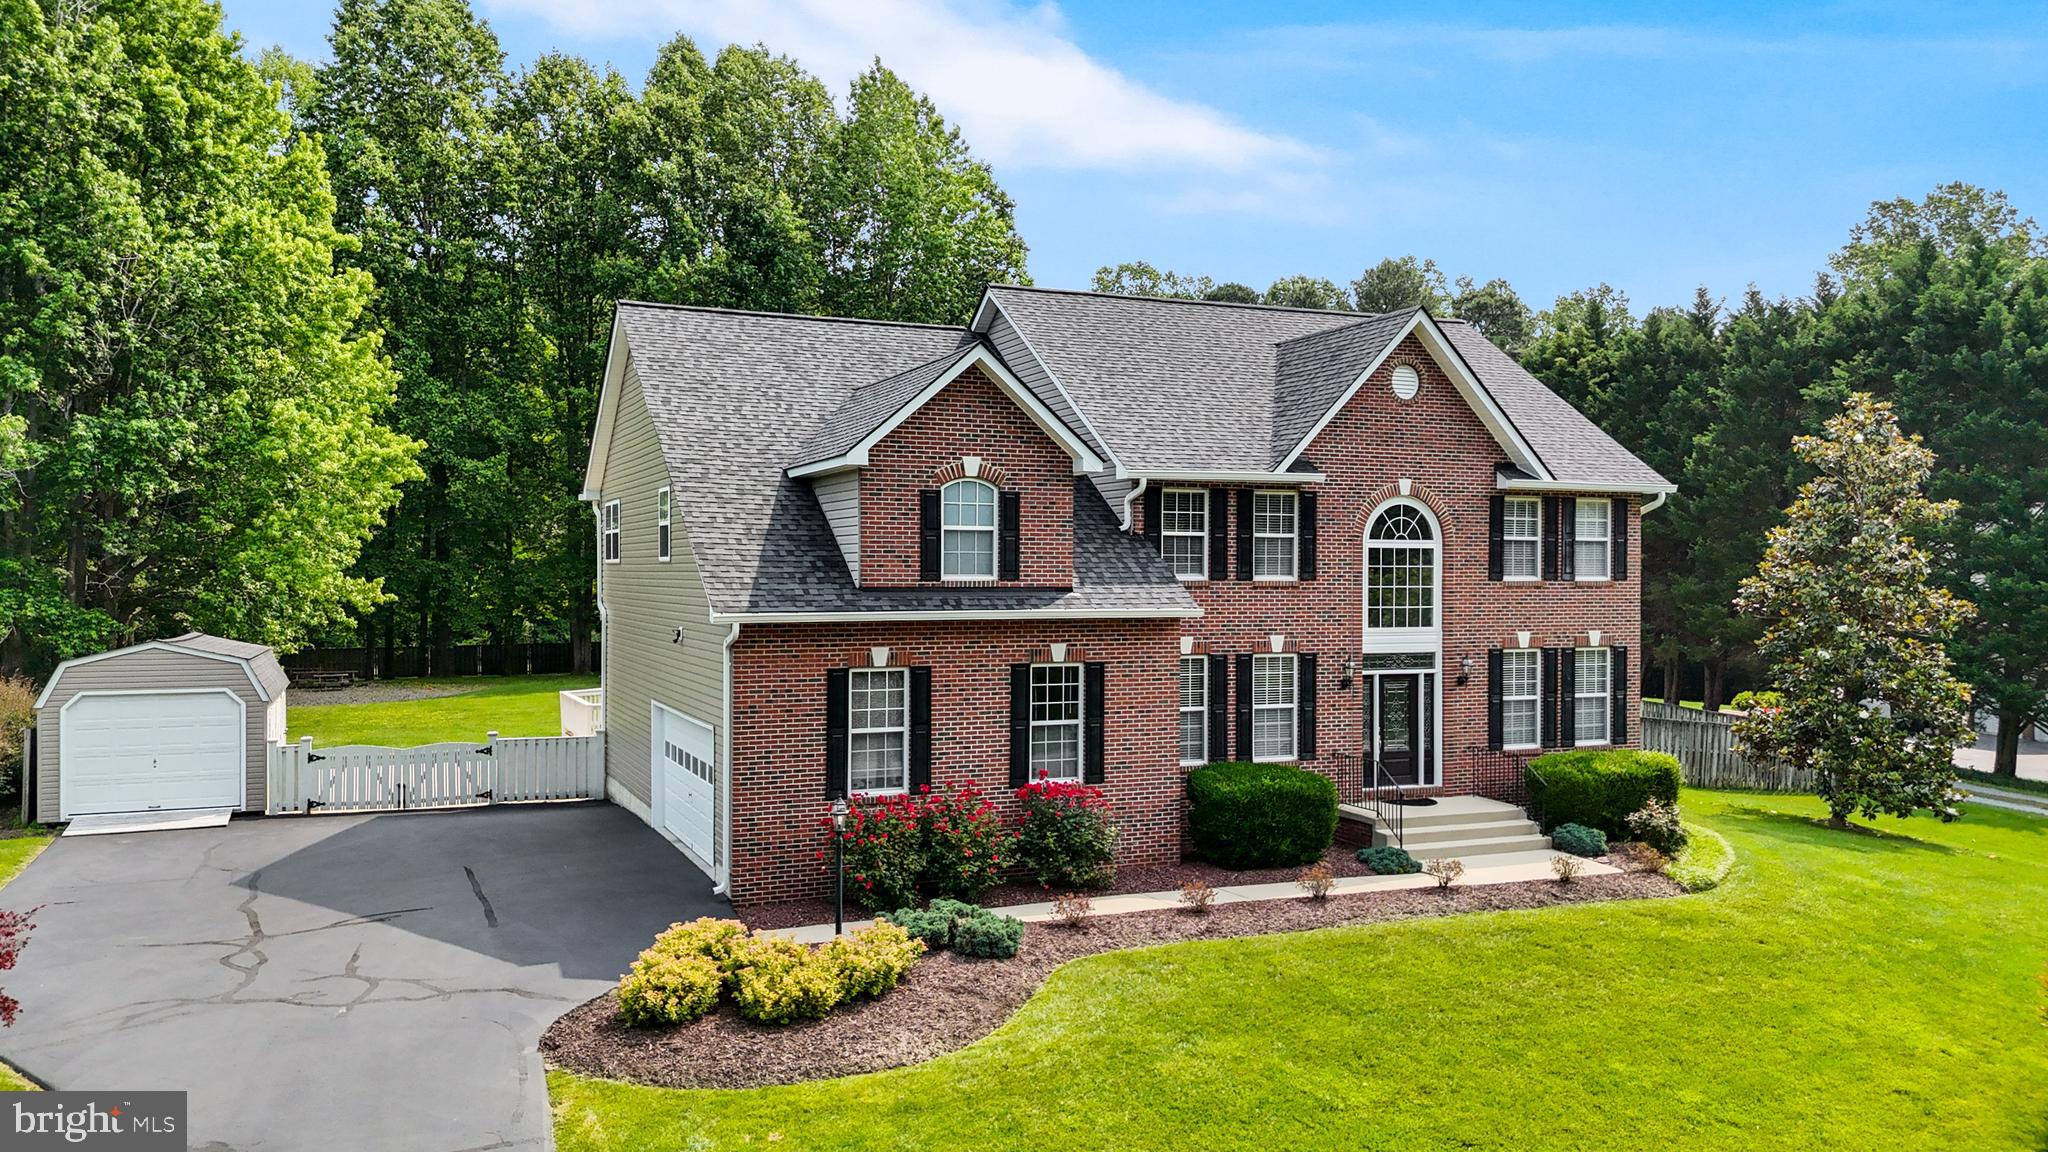
HUNTINGTOWN
2651 LADY ANNES WAY
4 Beds
2 Baths
3,442 Sq.Ft.
$799,900
MLS#: MDCA2027228
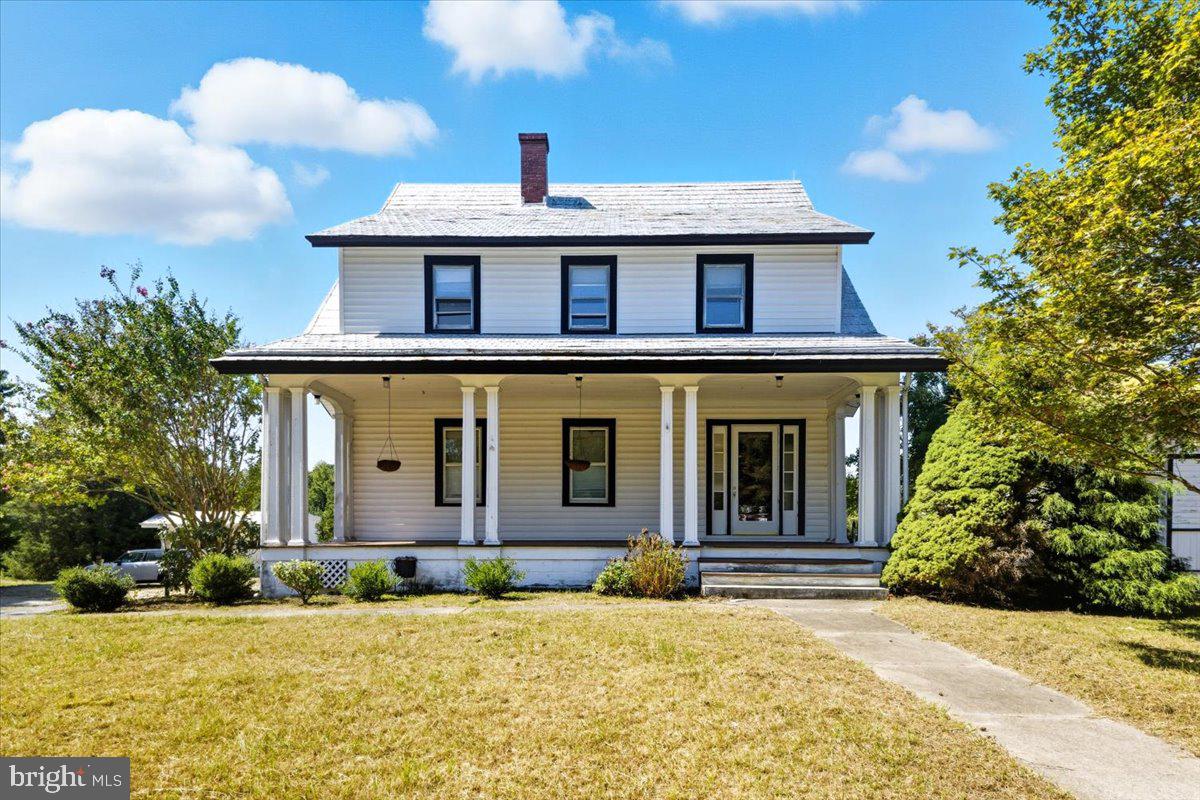
HUNTINGTOWN
4110 OLD TOWN ROAD
5 Beds
3 Baths
3,656 Sq.Ft.
$998,000
MLS#: MDCA2022834

HUNTINGTOWN
525 SMALL REWARD ROAD
4 Beds
3 Baths
2,790 Sq.Ft.
$874,900
MLS#: MDCA2029740
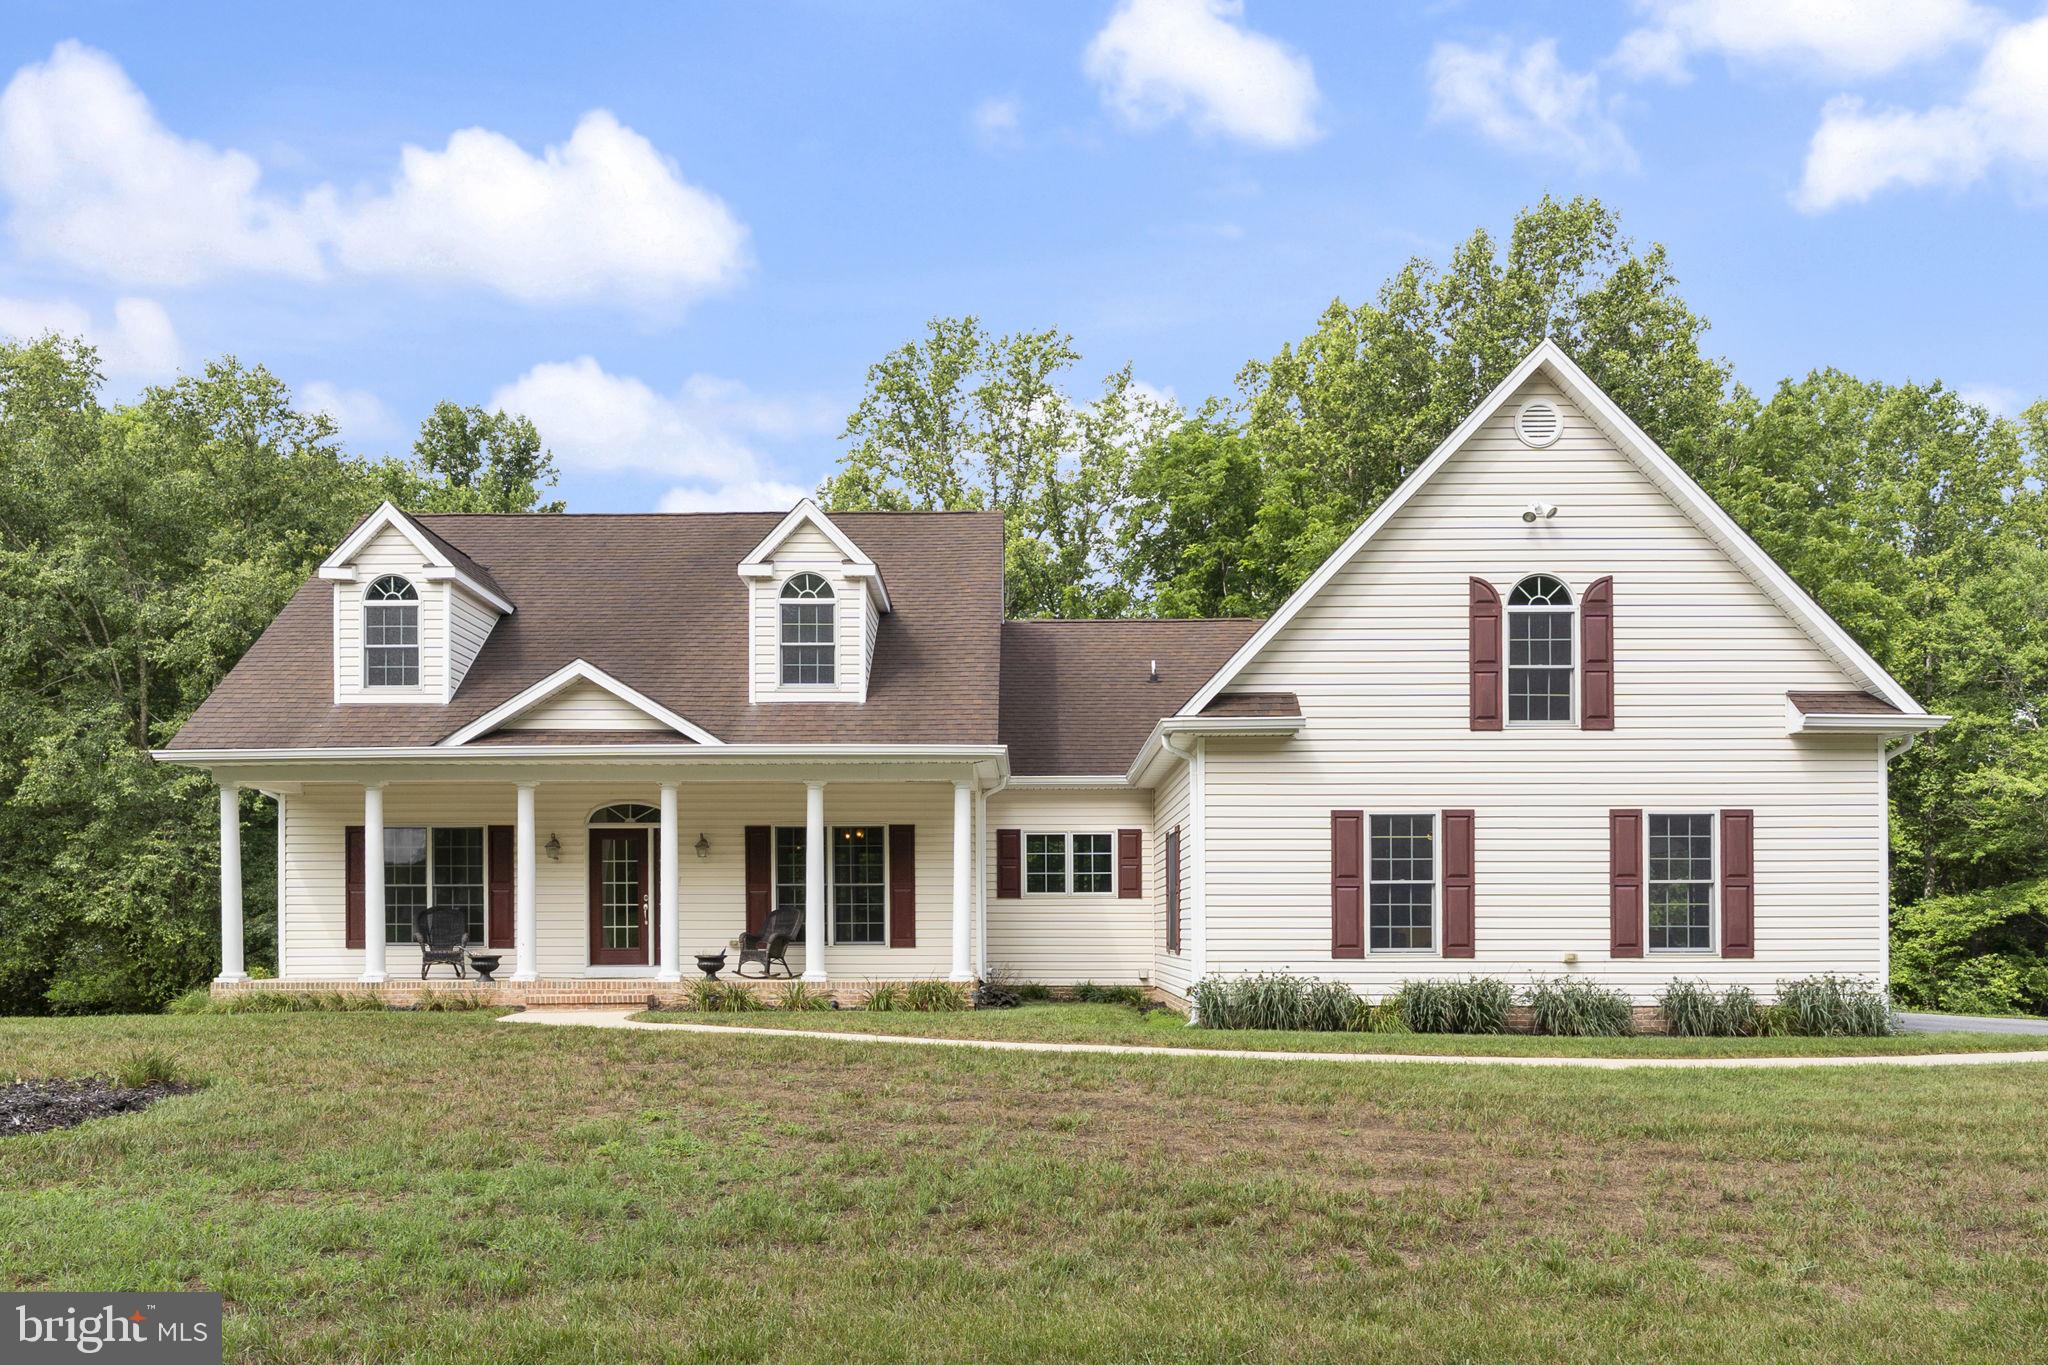
HUNTINGTOWN
6312 MILL BRANCH ROAD
4 Beds
2 Baths
3,142 Sq.Ft.
$899,000
MLS#: MDCA2029006

HUNTINGTOWN
650 VERDA LANE
4 Beds
3 Baths
4,016 Sq.Ft.
$849,900
MLS#: MDCA2030234

HUNTINGTOWN
3260 MONROE DRIVE
5 Beds
3 Baths
3,953 Sq.Ft.
$833,900
MLS#: MDCA2029916

HUNTINGTOWN
1003 HORSE PEN RUN
5 Beds
3 Baths
4,849 Sq.Ft.
$805,000
MLS#: MDCA2029556

HUNTINGTOWN
1015 RAY TROTT LANE
5 Beds
3 Baths
3,823 Sq.Ft.
$799,900
MLS#: MDCA2030622

HUNTINGTOWN
3325 ALLDAY ROAD
3 Beds
2 Baths
1,512 Sq.Ft.
$850,000
MLS#: MDCA2026874
.png)