


Property
Beds
3
Full Baths
2
1/2 Baths
None
Year Built
1955
Sq.Footage
2,202
Welcome to 916 Lynvue Road! This longtime-owned brick rancher offers 3 bedrooms, 2 full baths, and 2 bonus/flex rooms in the basement, giving plenty of space and potential for its next owner. The main level features a traditional floor plan with hardwood floors beneath the existing carpet, offering an opportunity to update and personalize the home to your taste. The partially finished lower level provides substantial additional living space, including a full bath and flexible areas for recreation, a home office, or other uses. A breezeway connects the home to the attached garage for added convenience, while several major systems have been updated over the years and solar panels provide an added energy-efficient feature. Situated on a spacious corner lot, the property offers outdoor space for gardening, recreation, or relaxing. Conveniently located with access to shopping, dining, parks, major commuter routes, and BWI Airport, this home combines comfort, functionality, and convenience. Property is being sold as is. Don't miss this exceptional opportunity!
Features & Amenities
Interior
-
Other Interior Features
Eat-in Kitchen, Ceiling Fan(s)
-
Total Bedrooms
3
-
Bathrooms
2
-
Above Grade Finished Area
1384.0
-
Basement YN
YES
-
Cooling YN
YES
-
Cooling
Central Air, Ceiling Fan(s), Electric
-
Fireplace YN
YES
-
Heating YN
YES
-
Heating
Exhaust Fan, Natural Gas, Forced Air
-
Main Level Bedrooms
3
-
Pet friendly
Yes
Exterior
-
Garage
Yes
-
Garage spaces
1
-
Construction Materials
Brick
-
Parking
Garage, Driveway, Attached
-
Patio and Porch Features
Enclosed, Porch
-
Pool
No
-
Waterfront YN
NO
Area & Lot
-
Lot Size(acres)
0.26
-
Lot Size(square feet)
11,280
-
Property Type
Residential
-
Property Sub Type
Single Family Residence
-
Architectural Style
Ranch/Rambler
Price
-
Sales Price
$398,000
-
Tax Amount
$3,862
-
Financing Options
FHA, Conventional, VA
-
Sq. Footage
2,202
-
Price/SqFt
$180
HOA
-
Association
No
School District
-
Elementary School
N/A
-
Middle School
N/A
-
High School
N/A
Property Features
-
New Construction
NO
-
Foundation Details
Block
-
Senior Community YN
NO
-
Sewer
Public Sewer
-
Tax Lot
B
-
Water Source
Public
Schedule a Showing
Showing scheduled successfully.
Mortgage calculator
Estimate your monthly mortgage payment, including the principal and interest, property taxes, and HOA. Adjust the values to generate a more accurate rate.
Your payment
Principal and Interest:
$
Property taxes:
$
HOA fees:
$
Total loan payment:
$
Total interest amount:
$
Location
County
ANNE ARUNDEL
Elementary School
Middle School
High School
Listing Courtesy of Robert J Chew, Samson Properties
RealHub Information is provided exclusively for consumers' personal, non-commercial use, and it may not be used for any purpose other than to identify prospective properties consumers may be interested in purchasing. All information deemed reliable but not guaranteed and should be independently verified. All properties are subject to prior sale, change or withdrawal. RealHub website owner shall not be responsible for any typographical errors, misinformation, misprints and shall be held totally harmless.

Salesperson, Realtor
Jennifer Gordon
Call Jennifer today to schedule a private showing.

* Listings on this website come from the FMLS IDX Compilation and may be held by brokerage firms other than the owner of this website. The listing brokerage is identified in any listing details. Information is deemed reliable but is not guaranteed. If you believe any FMLS listing contains material that infringes your copyrighted work please click here to review our DMCA policy and learn how to submit a takedown request.© 2024 FMLS.
Related Properties

LINTHICUM HEIGHTS
401 BEECHWOOD ROAD
2 Beds
1 Baths
874 Sq.Ft.
$350,000
MLS#: MDAA2155592

LINTHICUM HEIGHTS
457 MARY KAY COURT
4 Beds
2 Baths
2,104 Sq.Ft.
$439,000
MLS#: MDAA2156290

LINTHICUM HEIGHTS
312 N HAMMONDS FERRY ROAD
4 Beds
2 Baths
1,656 Sq.Ft.
$439,000
MLS#: MDAA2152554
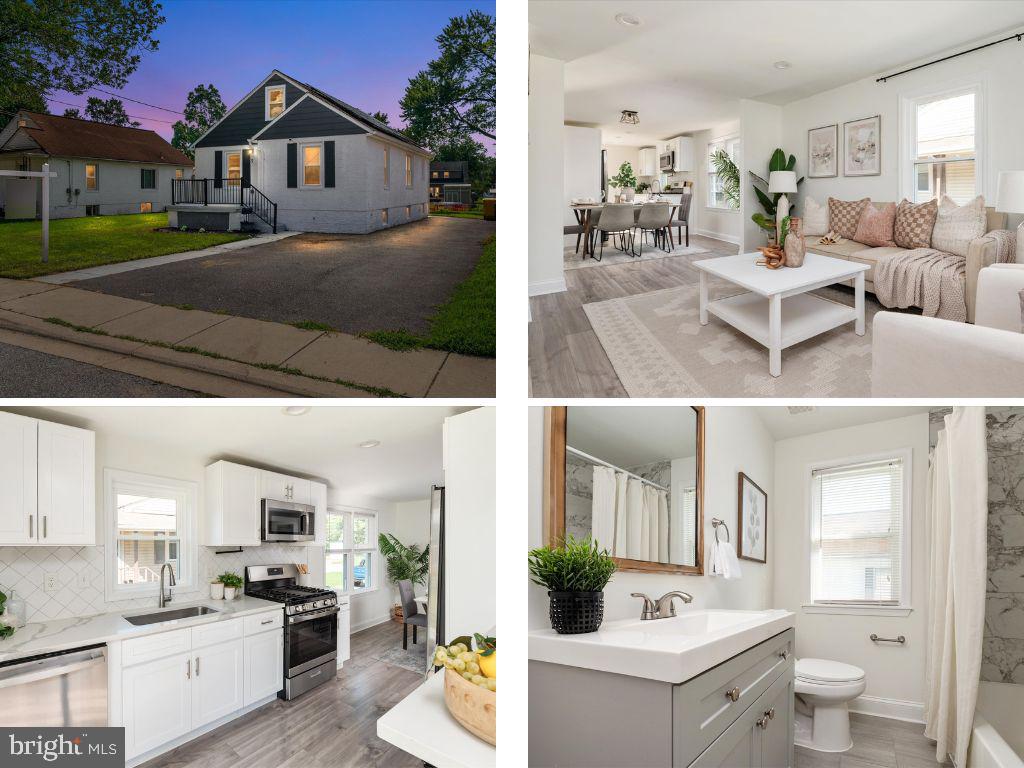
LINTHICUM HEIGHTS
5 HAMPTON ROAD
5 Beds
2 Baths
2,081 Sq.Ft.
$425,000
MLS#: MDAA2141856

LINTHICUM HEIGHTS
6834 BALTIMORE ANNAPOLIS BOULEVARD
4 Beds
3 Baths
1,264 Sq.Ft.
$389,900
MLS#: MDAA2154648

LINTHICUM HEIGHTS
108 S LONGCROSS ROAD
4 Beds
1 Baths
1,560 Sq.Ft.
$390,000
MLS#: MDAA2156412

LINTHICUM HEIGHTS
208 DEVON COURT
3 Beds
1 Baths
1,608 Sq.Ft.
$399,000
MLS#: MDAA2154100

LINTHICUM HEIGHTS
905 WANDA ROAD
2 Beds
2 Baths
1,952 Sq.Ft.
$425,000
MLS#: MDAA2155976
.png)