



Features & Amenities

Interior

  • Total Bedrooms

    2

  • Bathrooms

    2

  • Above Grade Finished Area

    1398.0

  • Basement YN

    NO

  • Cooling YN

    YES

  • Cooling

    Central Air, Electric

  • Fireplace YN

    NO

  • Heating YN

    YES

  • Heating

    Natural Gas, Forced Air

  • Main Level Bedrooms

    2

  • Pet friendly

    Cats OK, Yes

Exterior

  • Garage

    No

  • Construction Materials

    Metal Siding, Concrete, Glass, Steel Siding

  • Parking

    Assigned, Other

  • Pool

    No

  • Waterfront YN

    NO

Area & Lot

  • Property Type

    Residential

  • Property Sub Type

    Condominium

  • Architectural Style

    Contemporary

Price

  • Sales Price

    $885,000

  • Tax Amount

    $10,980

  • Sq. Footage

    1,398

  • Price/SqFt

    $633

HOA

  • Association

    No

School District

  • Elementary School

    LUXMANOR

  • Middle School

    TILDEN

  • High School

    WALTER JOHNSON

Property Features

  • New Construction

    NO

  • Association Amenities

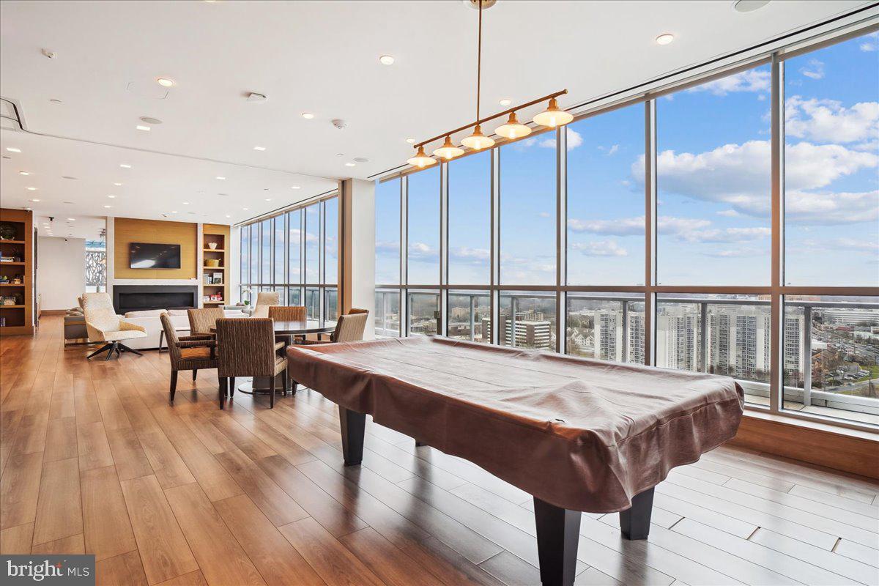
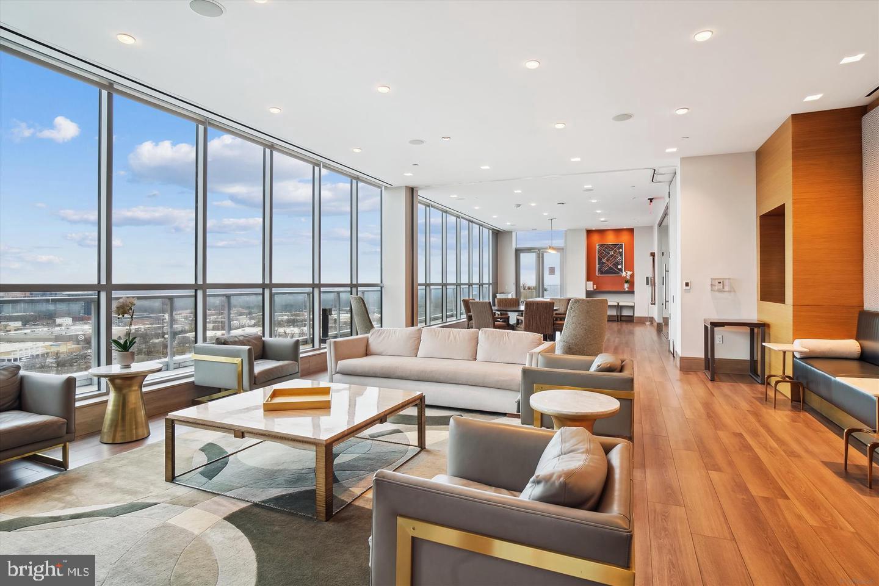
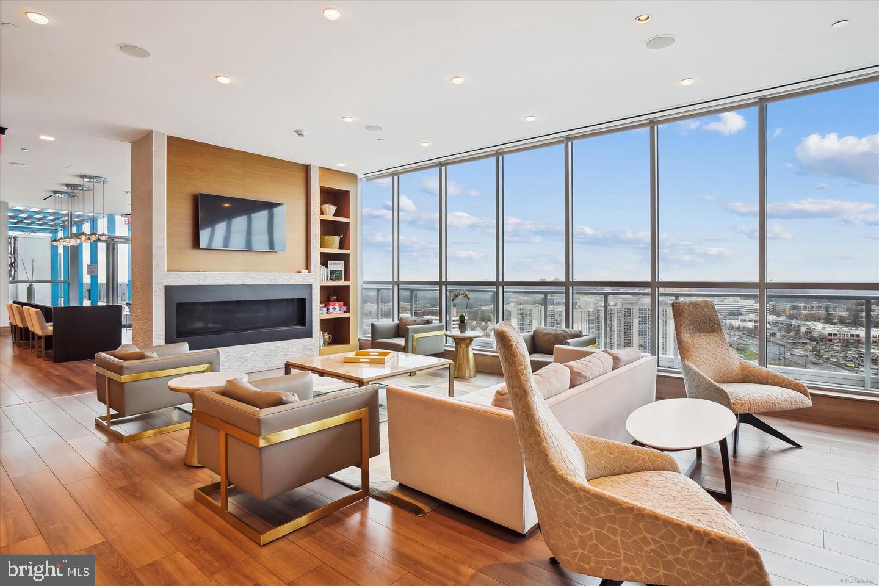
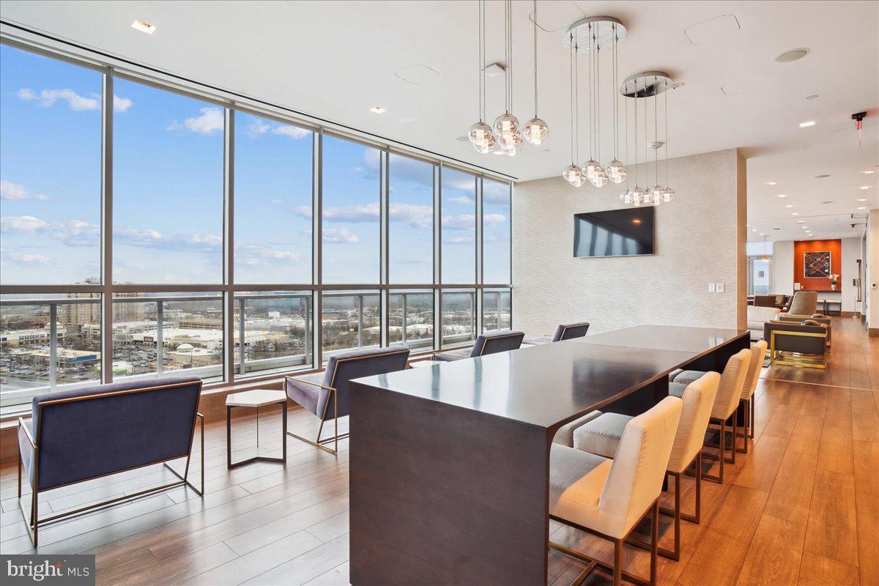
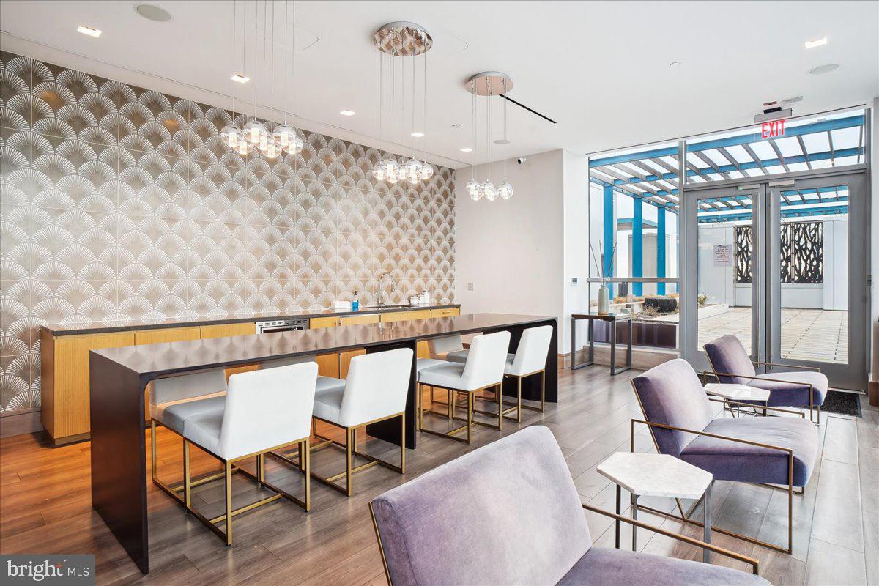
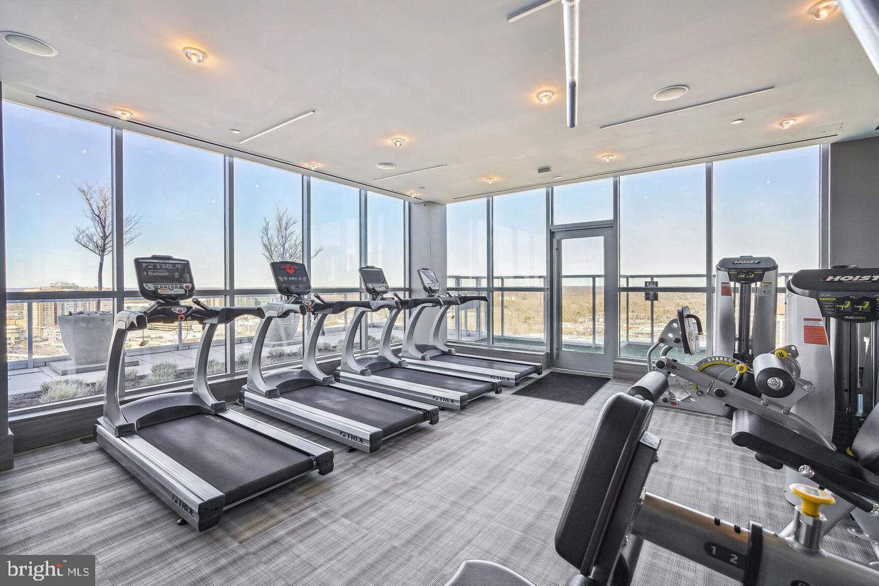
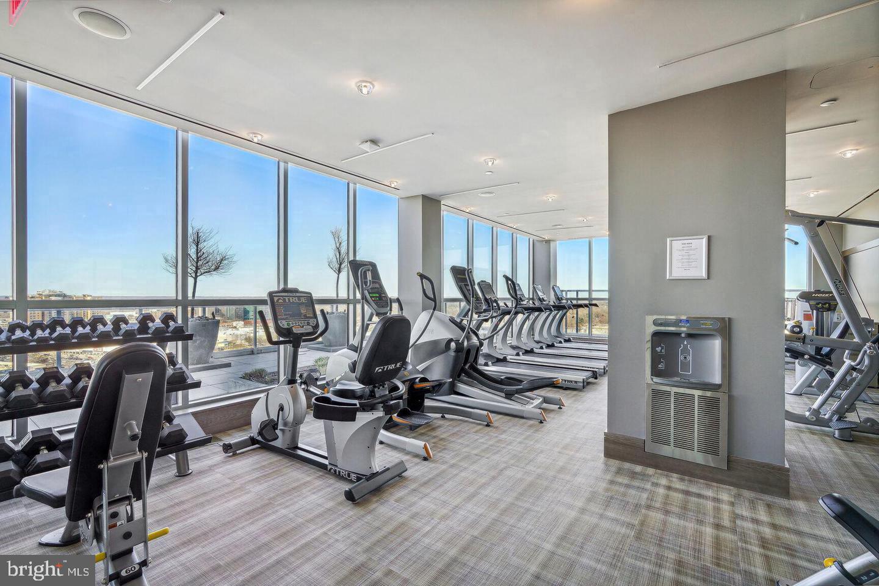
    Billiard Room, Clubhouse, Concierge, Fitness Center, Meeting Room, Party Room, Security

  • Senior Community YN

    NO

  • Sewer

    Public Sewer

  • Water Source

    Public

Schedule a Showing

Showing scheduled successfully.

<
>
IN PERSON
VIA CHAT

What is 3 + 4 ?


Change time

Mortgage calculator

Estimate your monthly mortgage payment, including the principal and interest, property taxes, and HOA. Adjust the values to generate a more accurate rate.

Your payment

Principal and Interest:

$

Property taxes:

$

HOA fees:

$

Total loan payment:

$

Total interest amount:

$

Location

County

MONTGOMERY

Elementary School

LUXMANOR

Middle School

TILDEN

High School

WALTER JOHNSON

Listing Courtesy of Michelle C Yu , Long & Foster Real Estate, Inc.

RealHub Information is provided exclusively for consumers' personal, non-commercial use, and it may not be used for any purpose other than to identify prospective properties consumers may be interested in purchasing. All information deemed reliable but not guaranteed and should be independently verified. All properties are subject to prior sale, change or withdrawal. RealHub website owner shall not be responsible for any typographical errors, misinformation, misprints and shall be held totally harmless.

Agent Jennifer Gordon

AGENT

Jennifer Gordon

Call Jennifer today to schedule a private showing.


* Listings on this website come from the FMLS IDX Compilation and may be held by brokerage firms other than the owner of this website. The listing brokerage is identified in any listing details. Information is deemed reliable but is not guaranteed. If you believe any FMLS listing contains material that infringes your copyrighted work please click here to review our DMCA policy and learn how to submit a takedown request.© 2024 FMLS.
OPEN HOUSE- Sunday 7/26 1-3!

 ONE YEAR CONDO FEES PREPAID BY THE SELLER!!
Welcome home to elite condo living in your new CORNER UNIT 2 BR/2 BA with a
basement storage unit and secure garage parking space in the highly coveted Pike and
Rose community — where the association boasts a STRONG RESERVE FUND of over $1.3
million.  

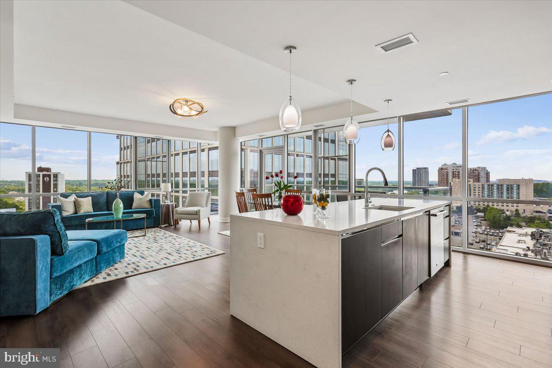
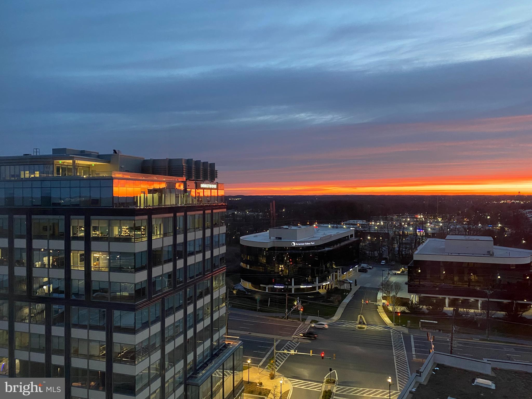
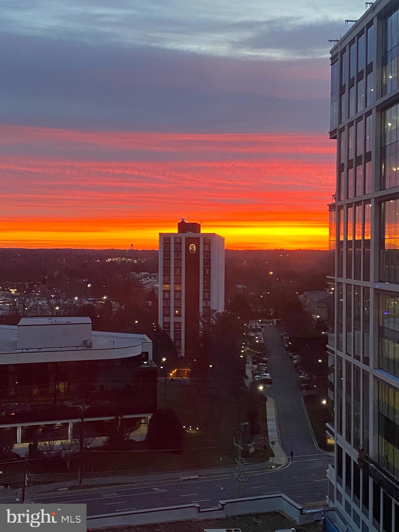
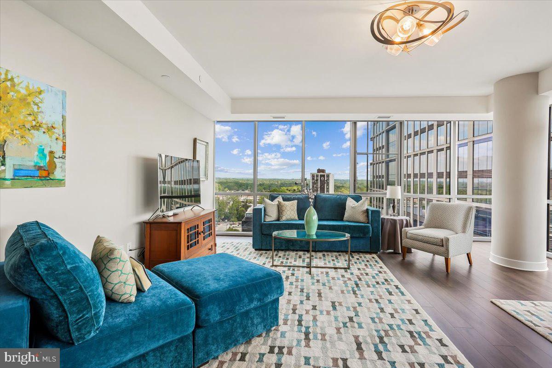
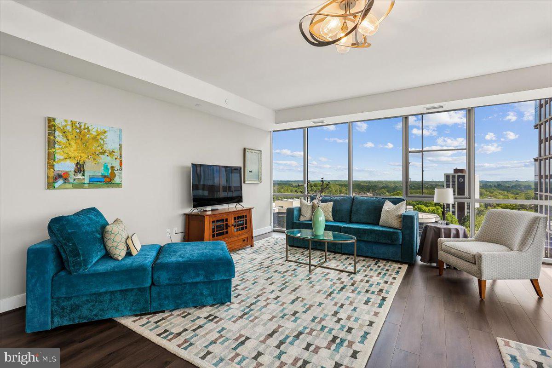
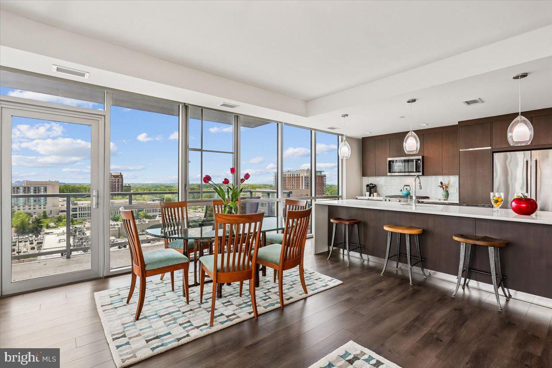
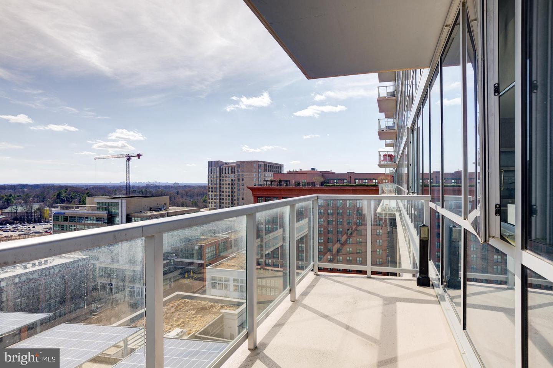
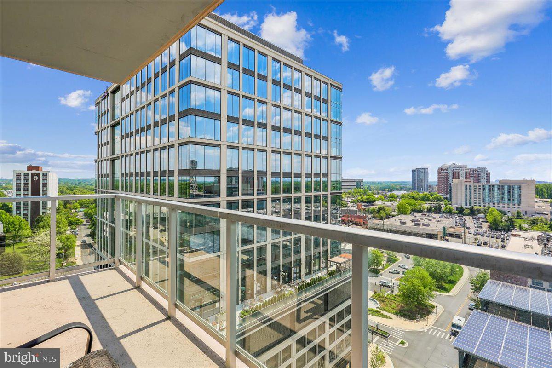
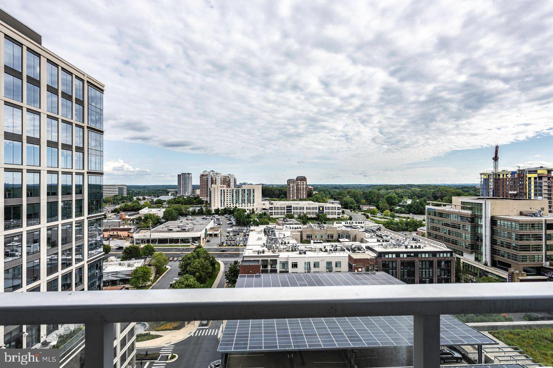
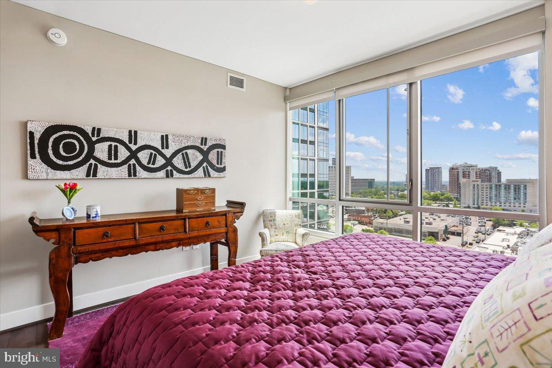
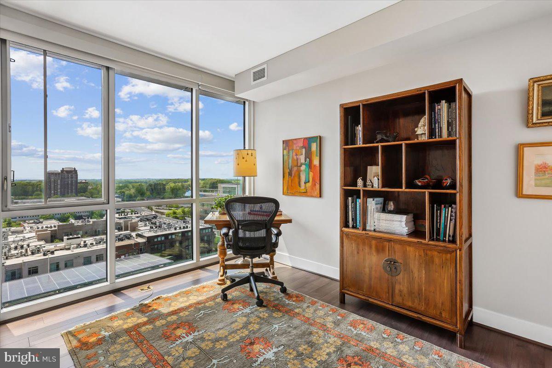
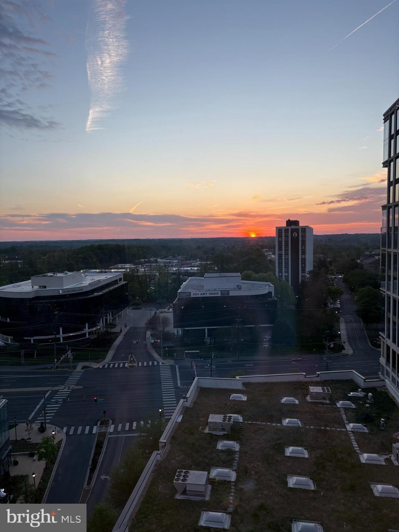
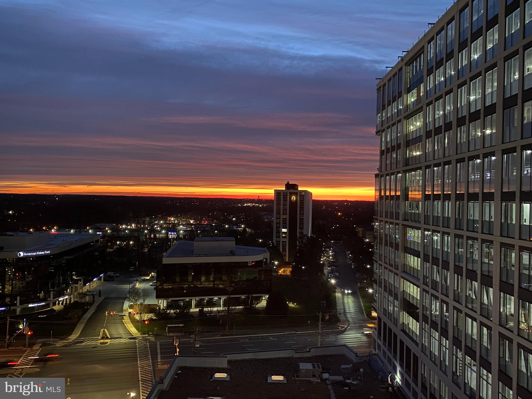
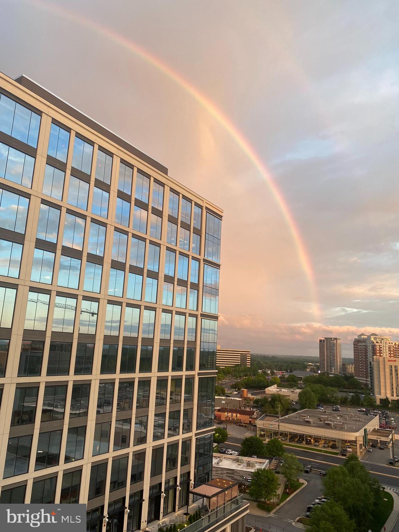
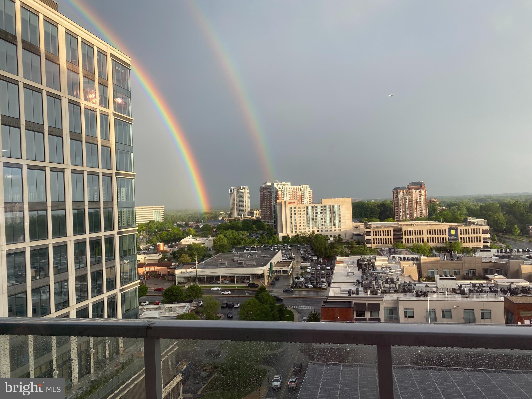
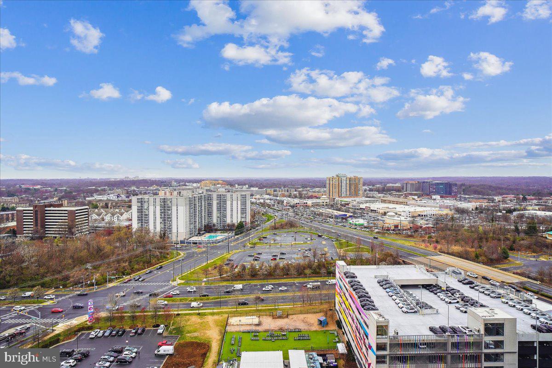
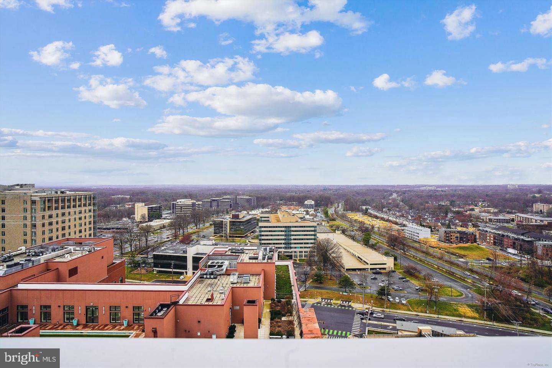
Wake up to A DAZZLING SUNRISE every morning from the sweeping east-south facing
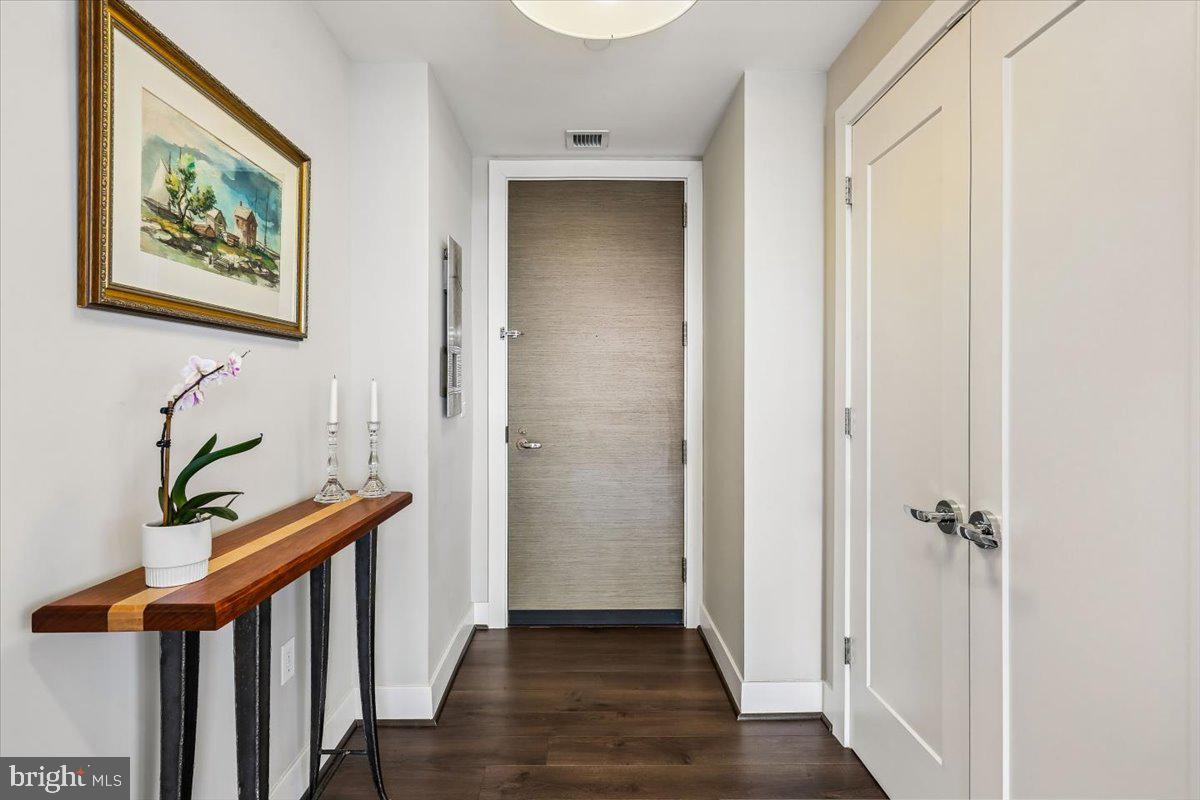
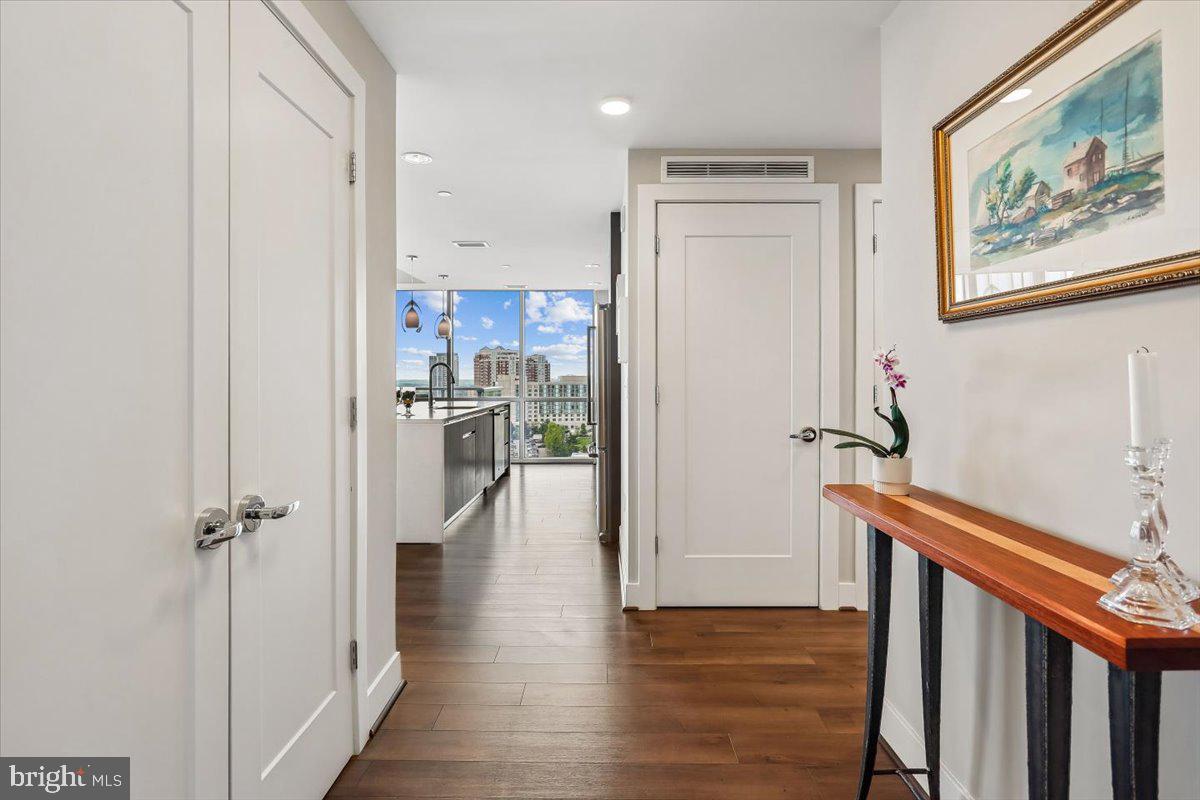
views on the 15th floor.  Step into a sleek entryway with wide-plank hardwood flooring
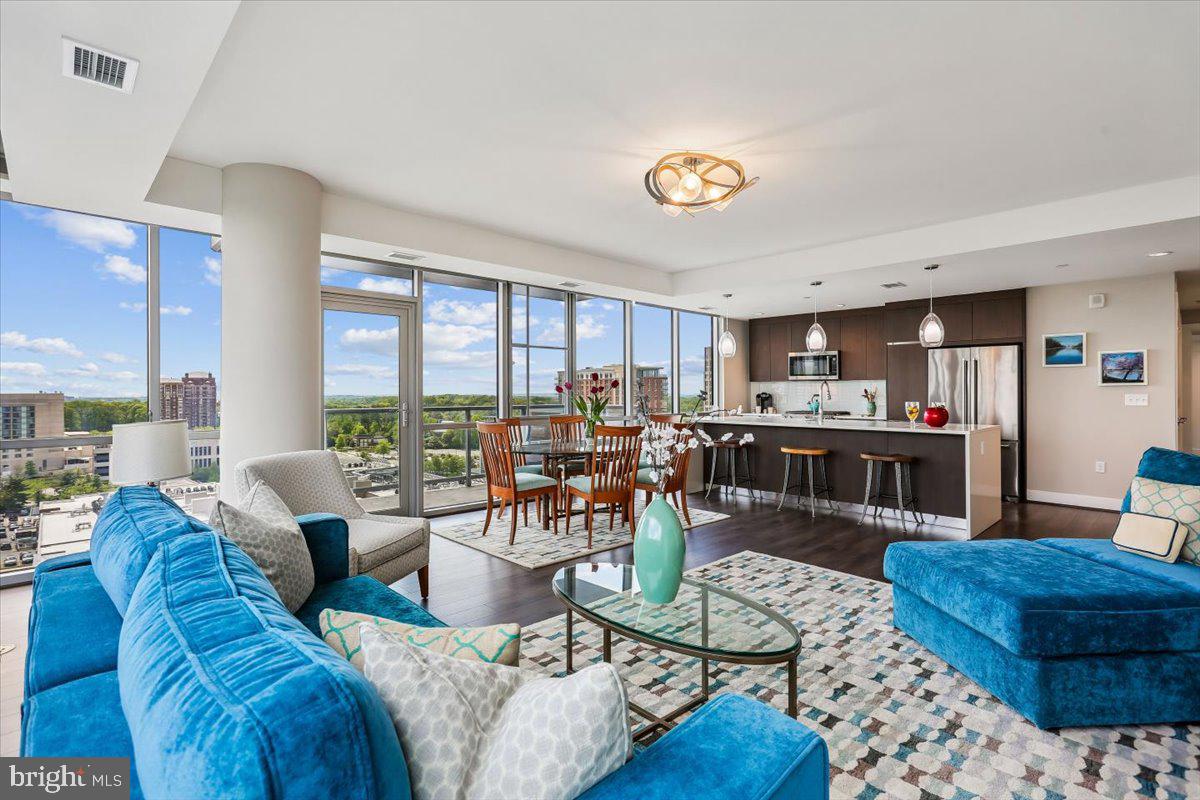
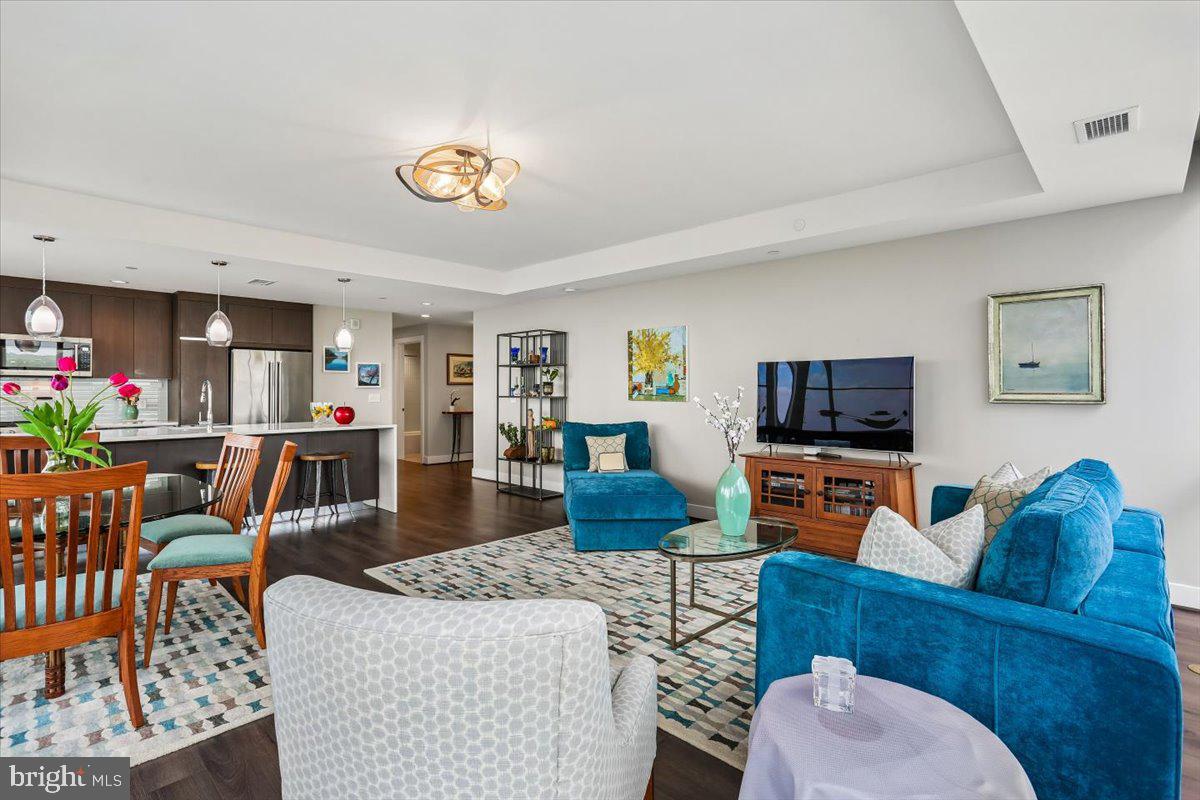
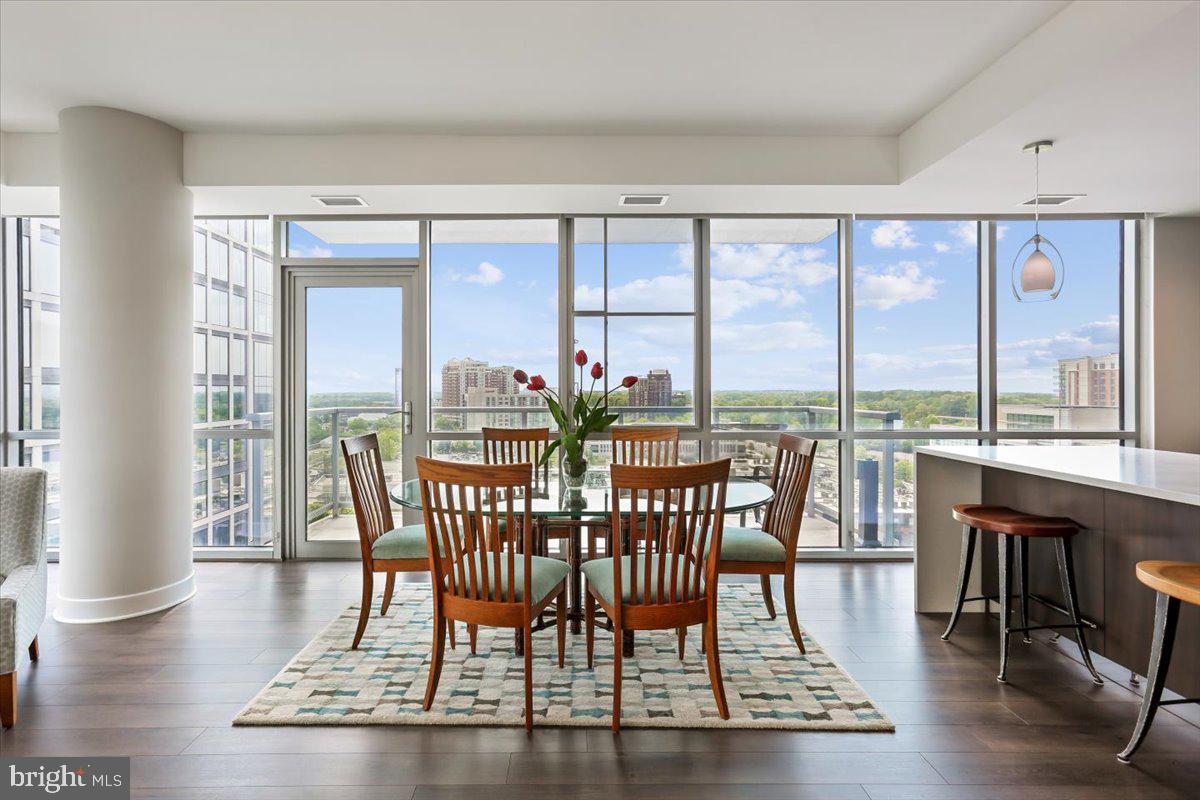
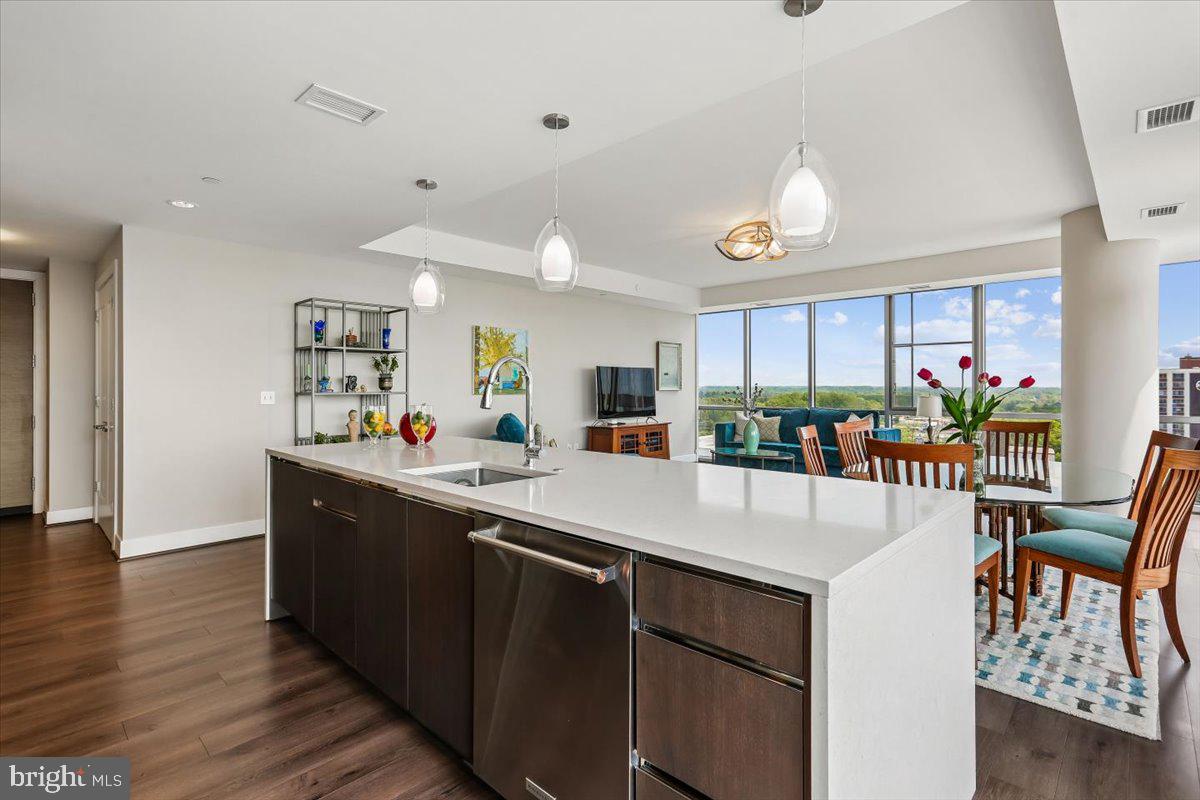
that flows into an open-concept floor plan with soaring 9- and 10-foot ceilings and two walls of floor-to-ceiling windows, a balcony, and dramatic views you will never tire of!   

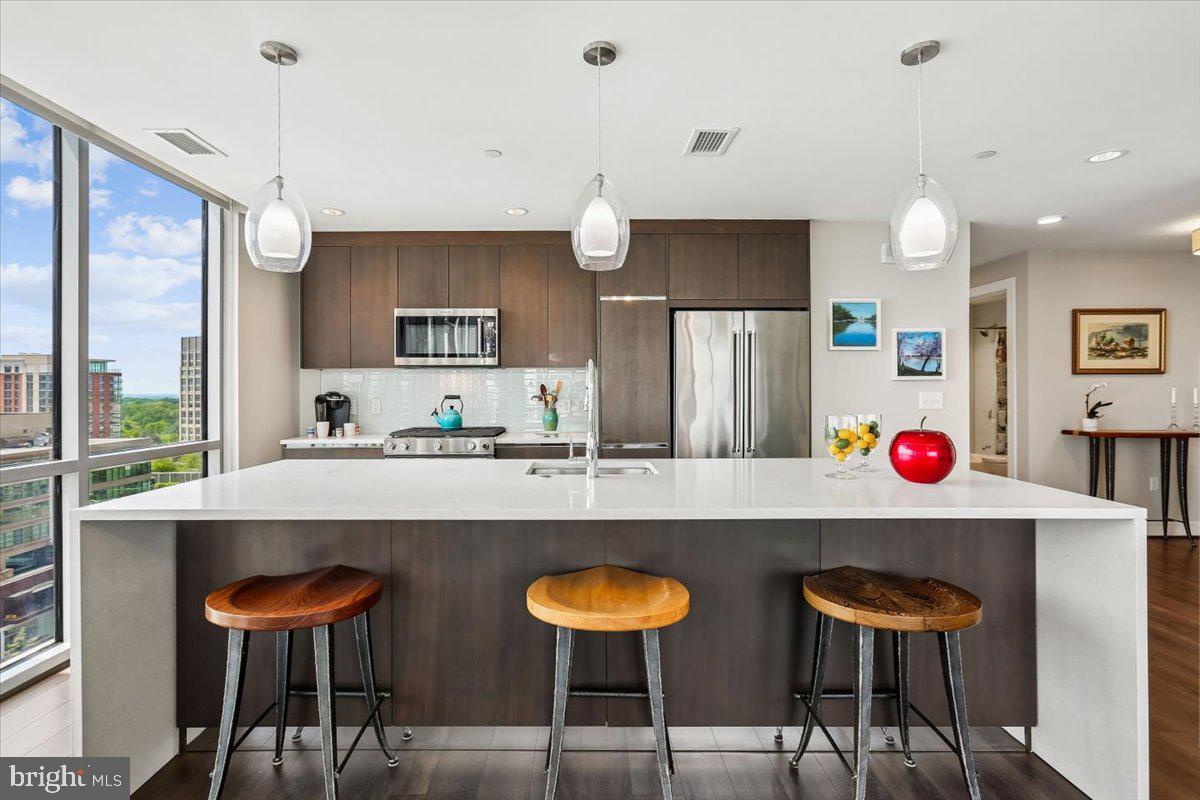
The gourmet kitchen is fully appointed with stainless steel KitchenAid appliances, a five-burner gas range with built-in microwave, tile backsplash, and an oversized  quartz island perfect for entertaining.

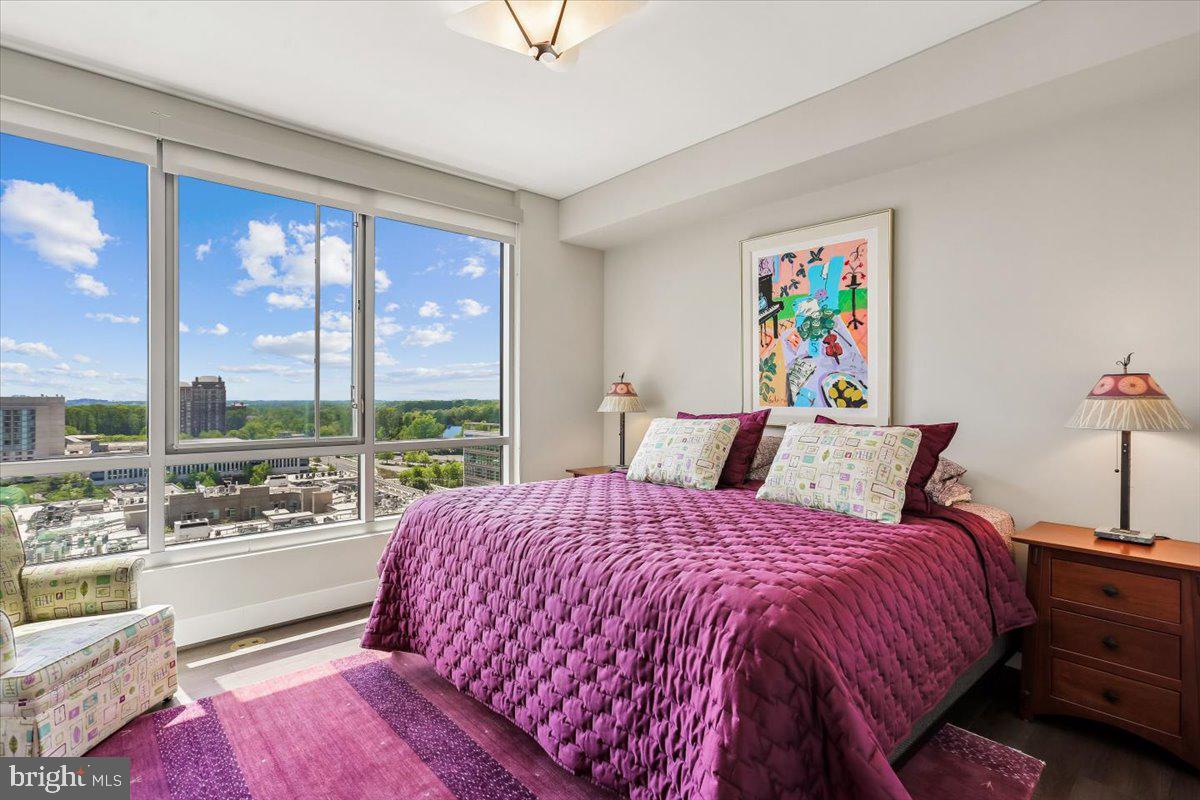
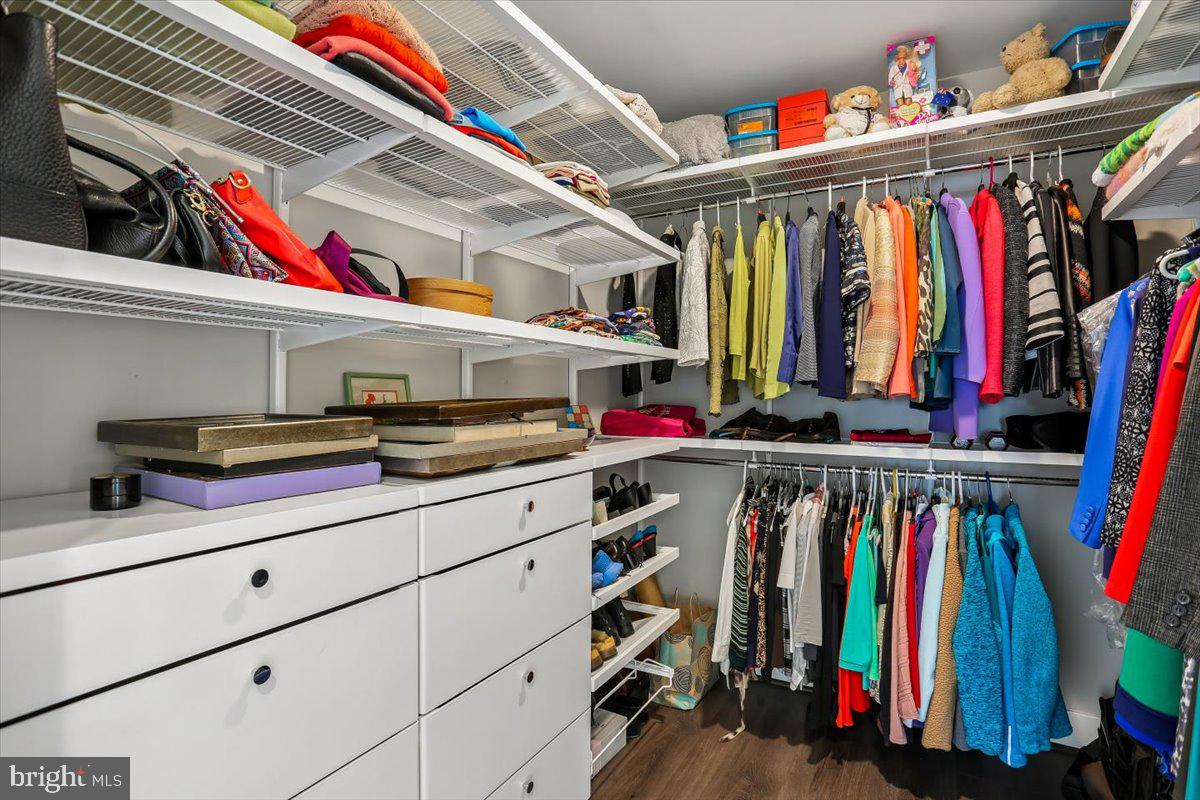
The primary bedroom features dynamic views and an oversized walk-in closet with a custom adjustable Elfa 
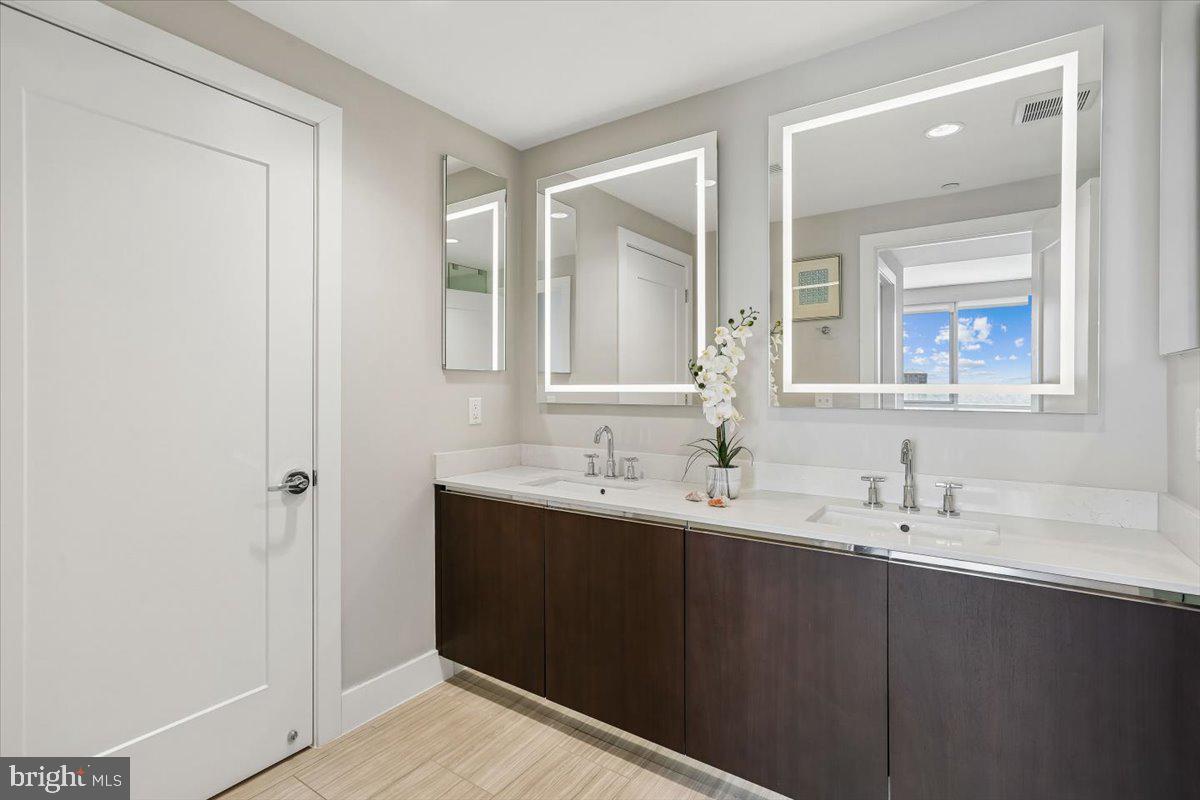
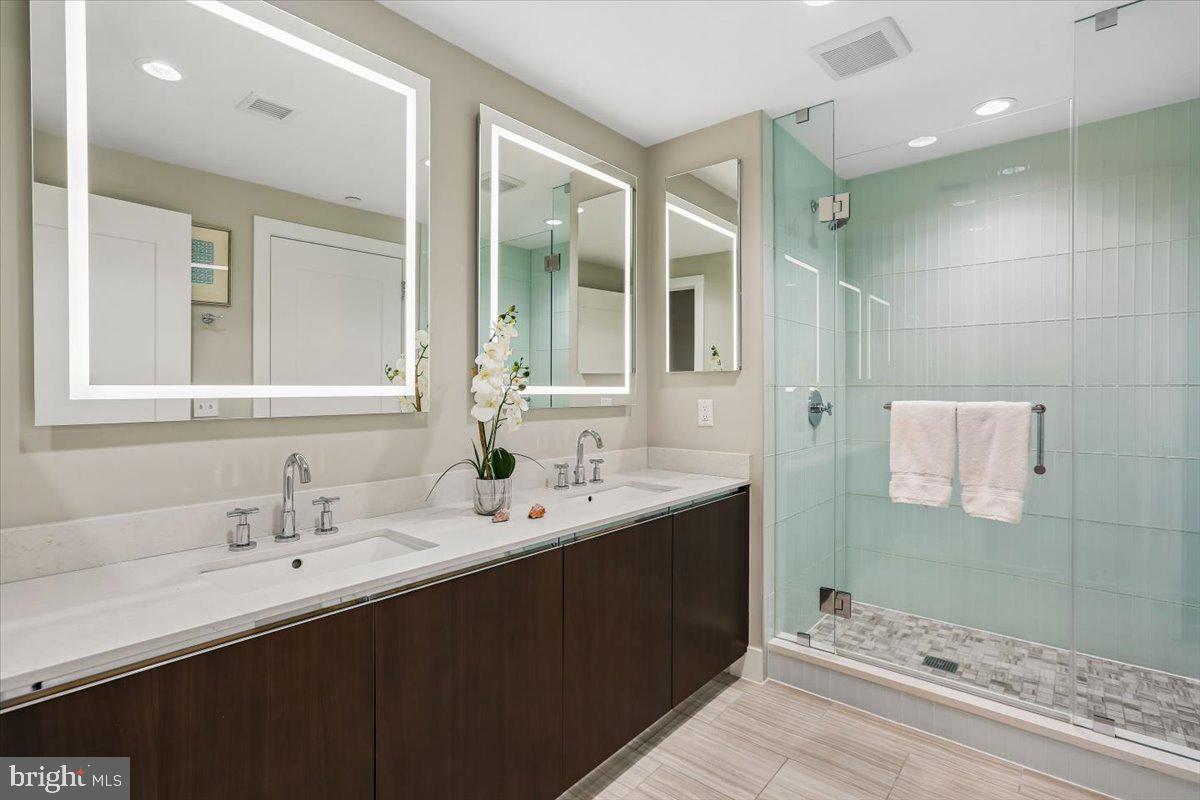
system. The ensuite primary bathroom features a walk-in glass- fronted shower, dual vanities, and modern 
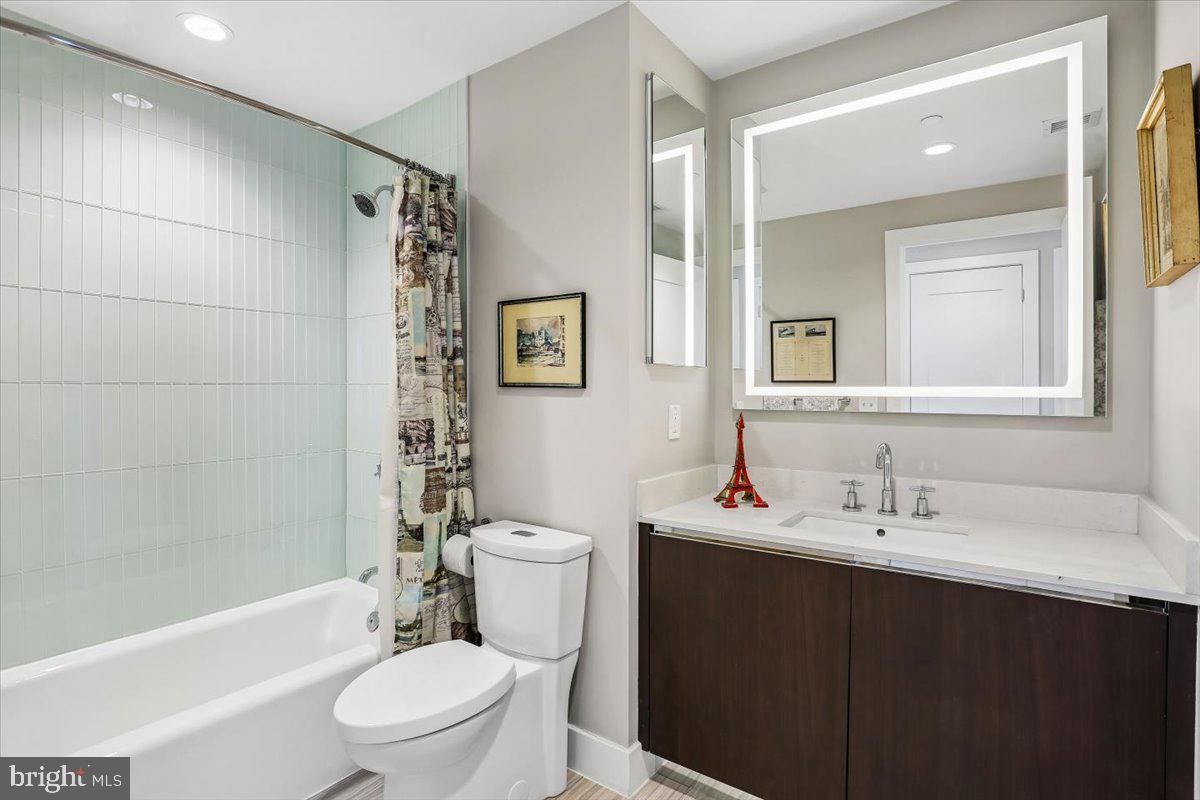
backlit mirrors. The second bath offers  porcelain tile flooring and sleek modern finishes with glass mosaic 
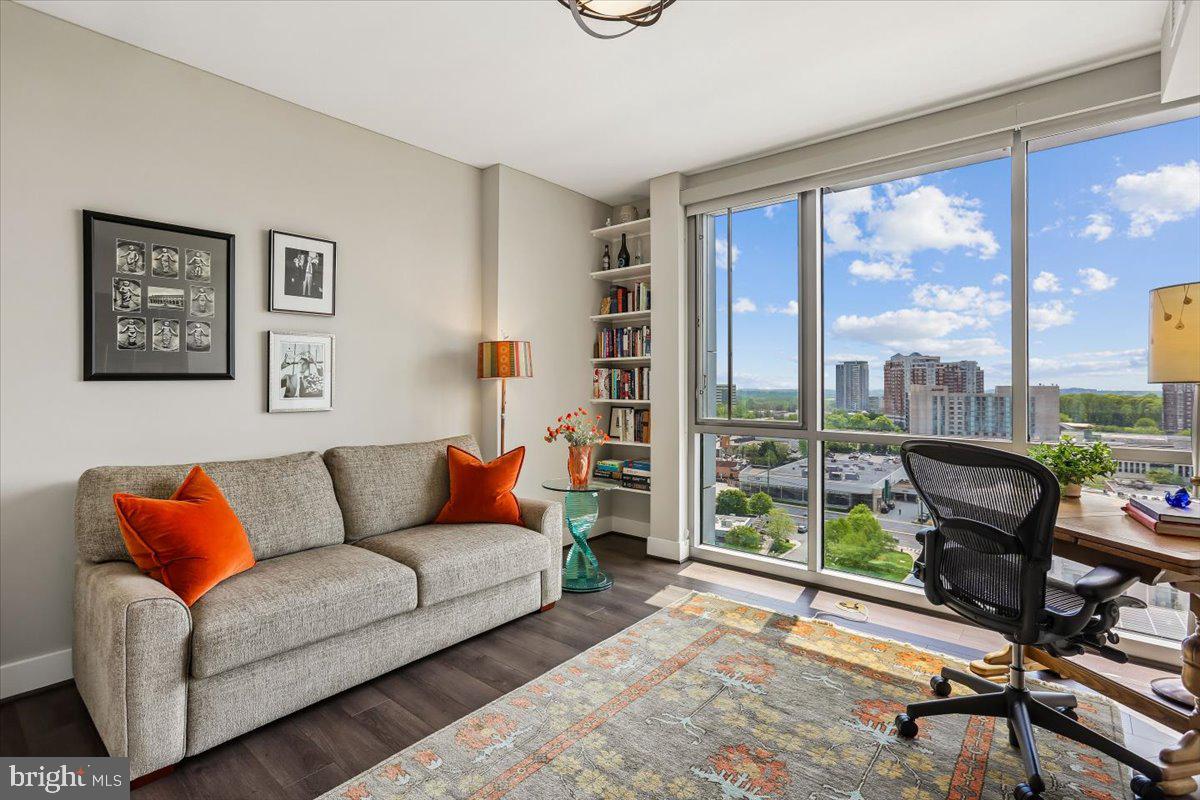
tilework in the tub/shower combo. The second bedroom, which can also be an office, showcases built- in 
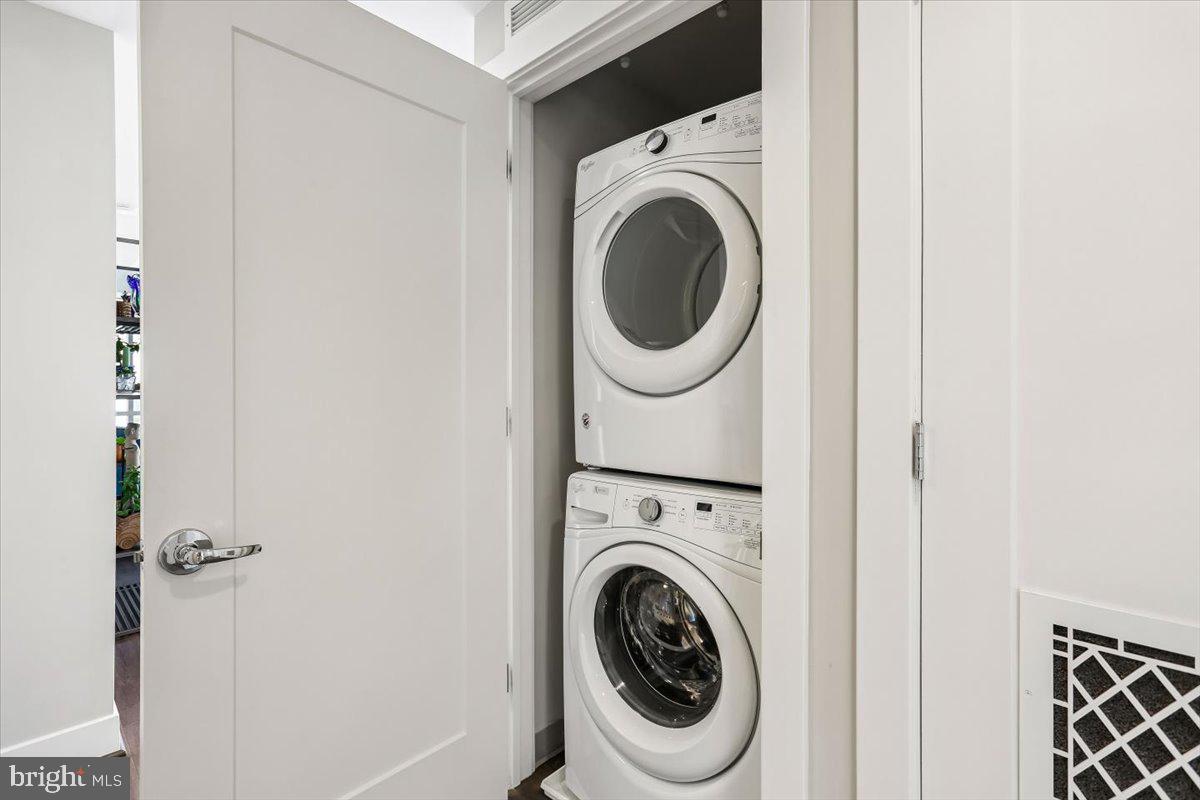
shelving and stunning views. An in-unit stackable Whirlpool washer/dryer and a hallway coat closet round 
out the unit. 

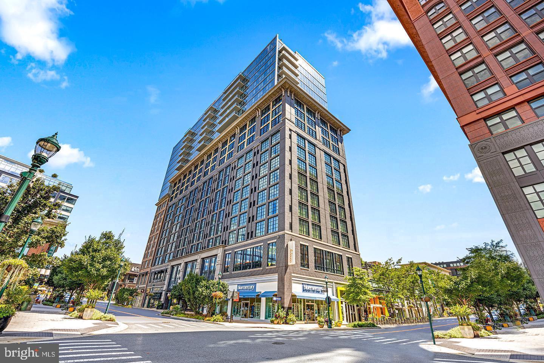
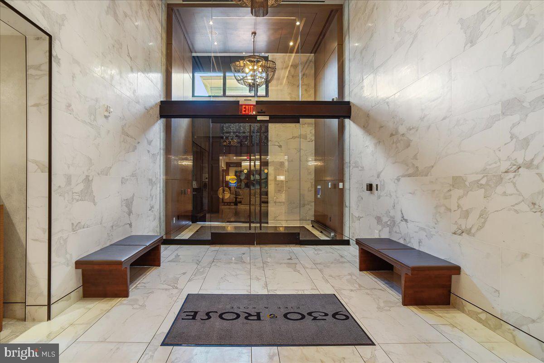
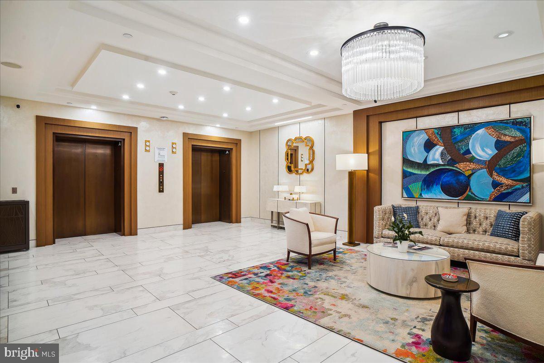
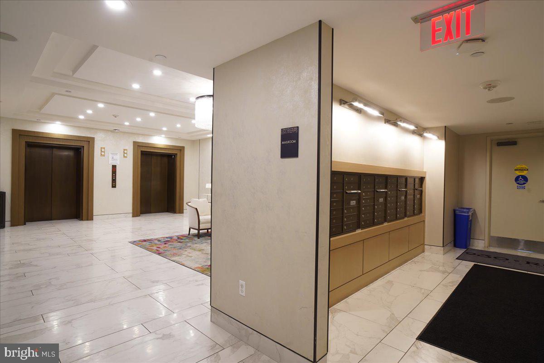
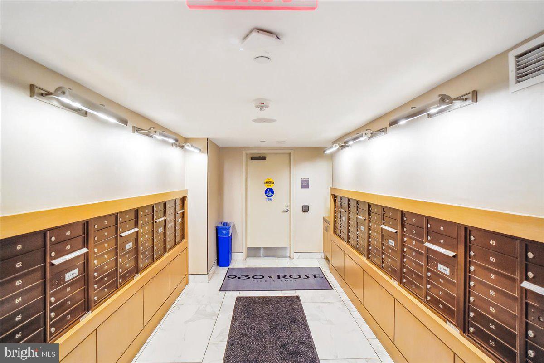
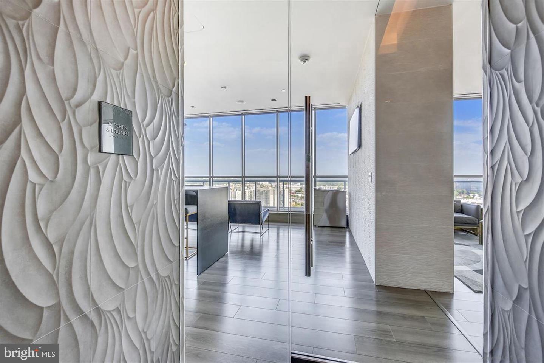
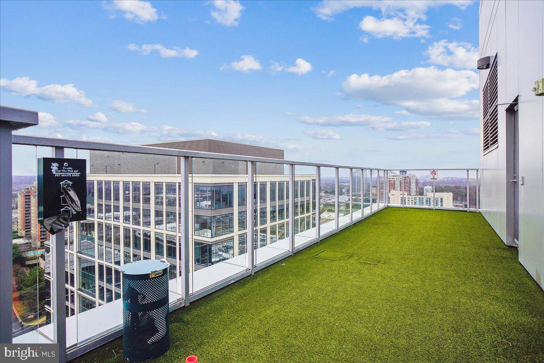
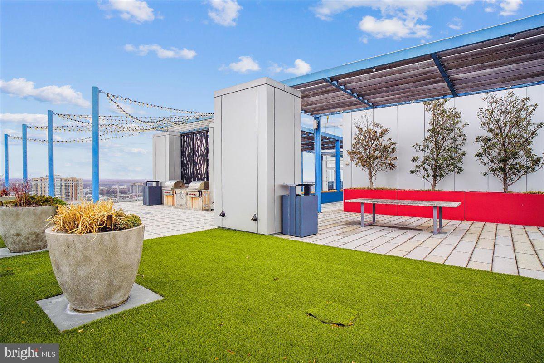
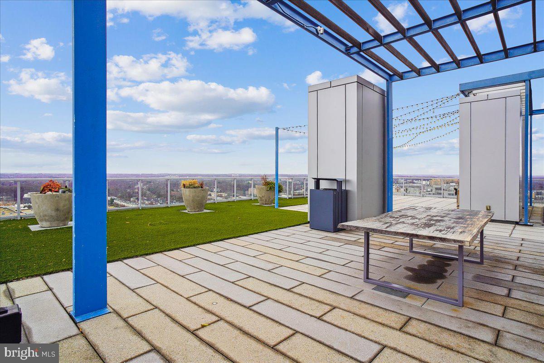
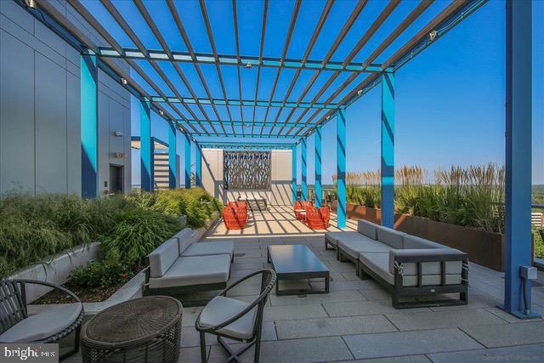
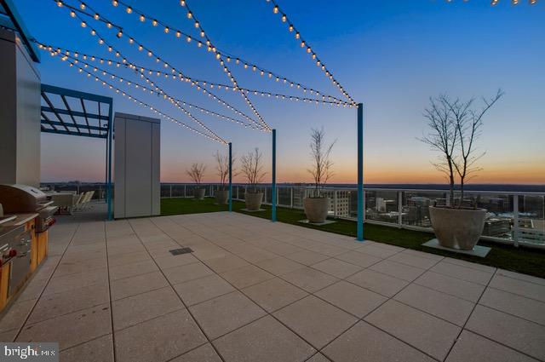
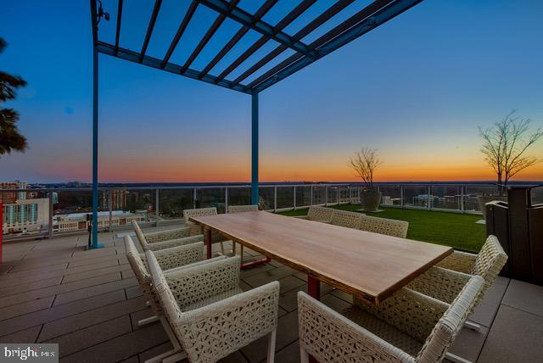
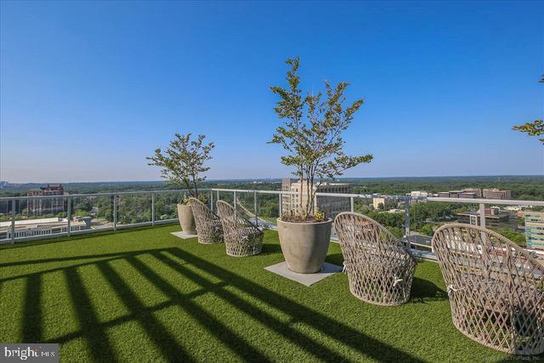
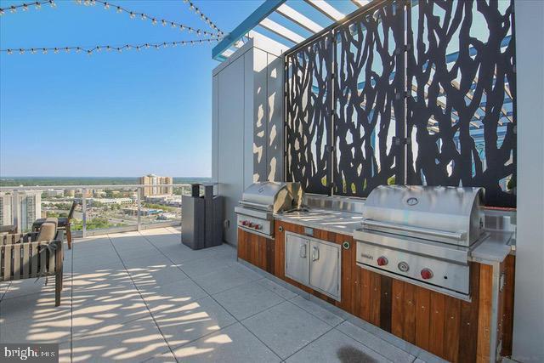
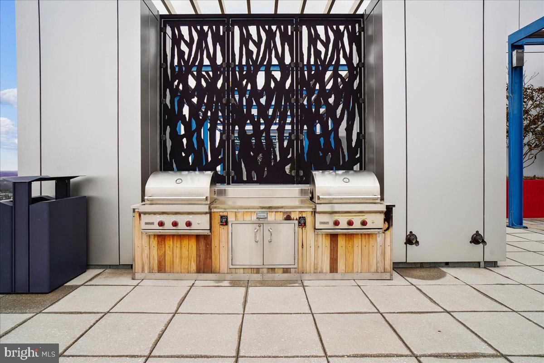
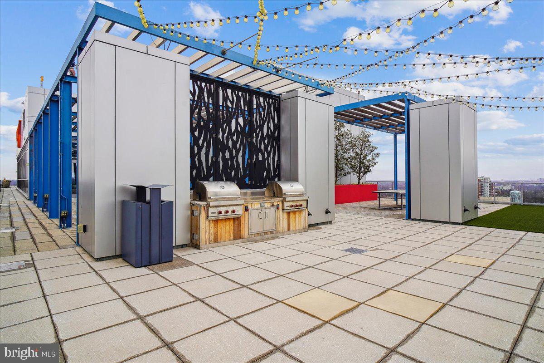
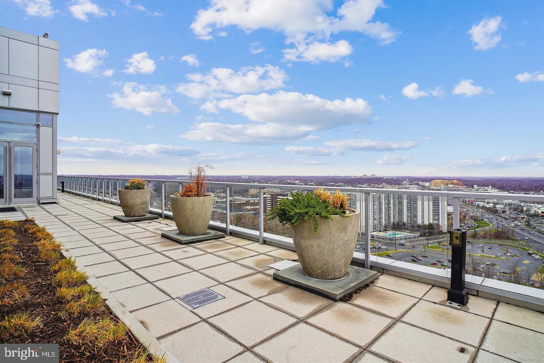
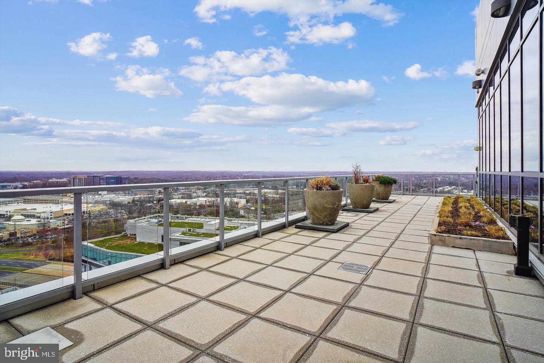
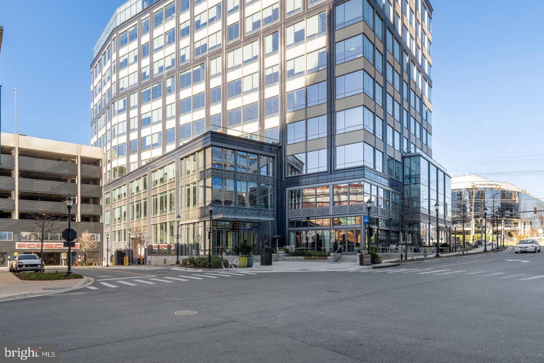
All of this is within 930 Rose, where residents enjoy concierge services, private elevators, and secure package lockers . The rooftop features a 4000 sq ft deck with 360° views, an outdoor terrace with gas grills, 
a lounge with a fireplace, a party room, billiards, and a fitness center. 

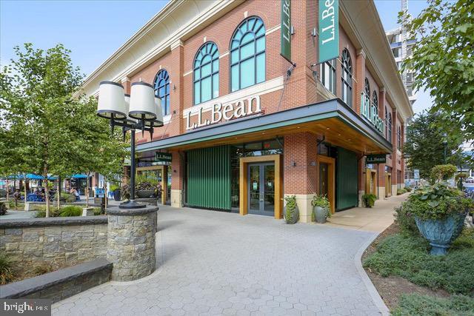
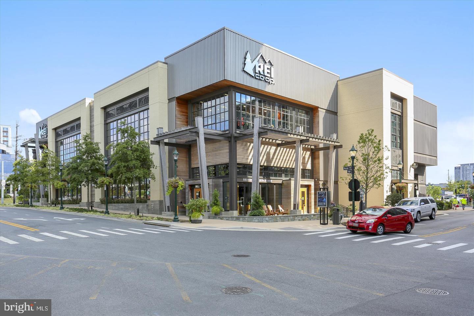
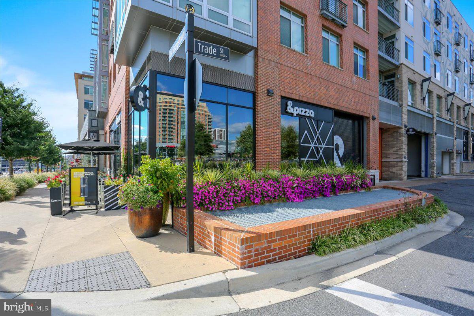
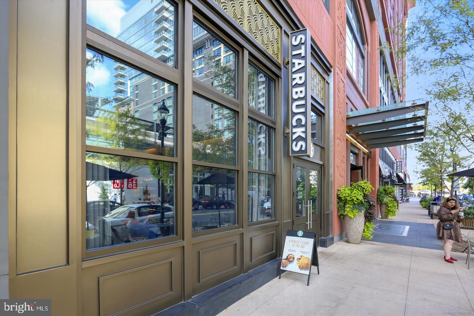
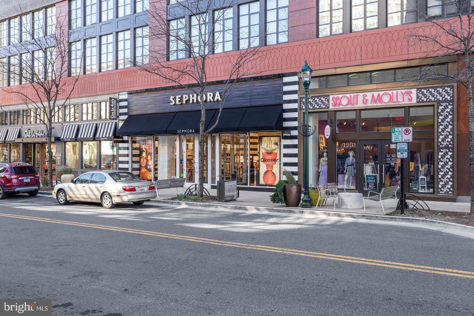
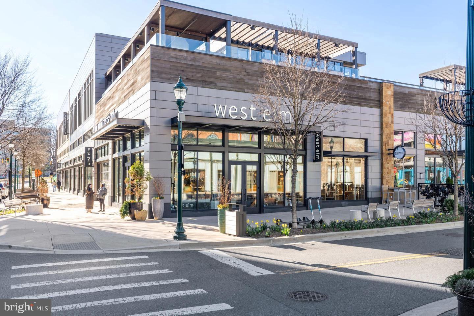
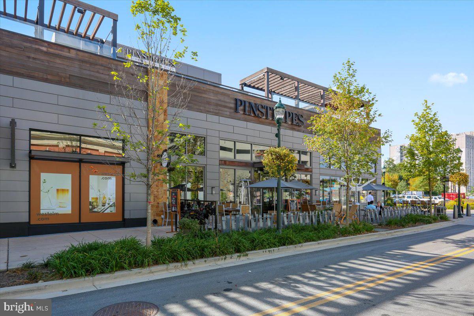
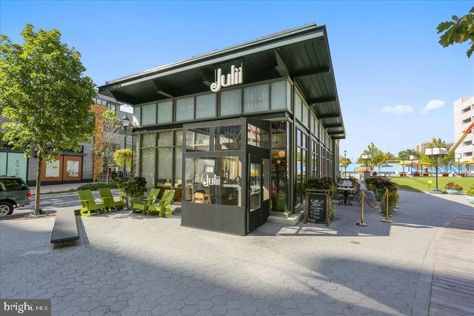
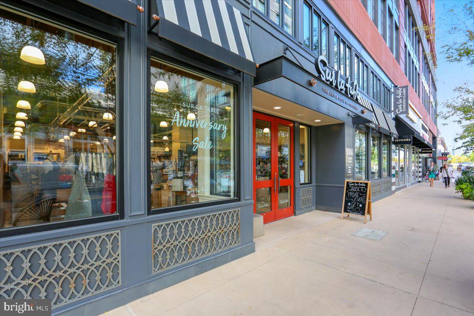
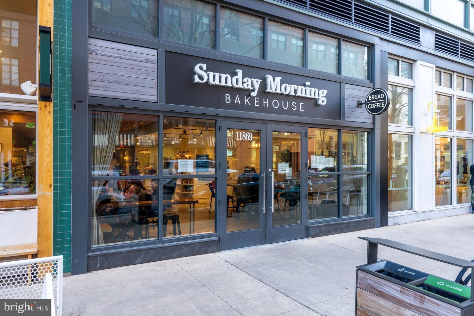
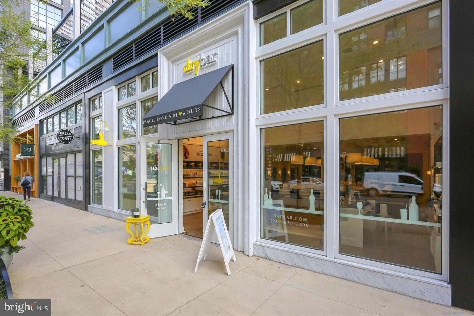
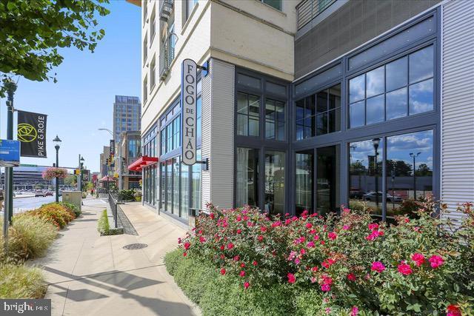
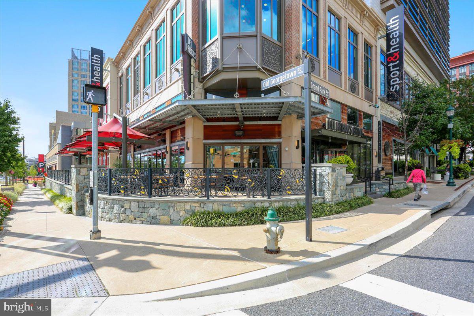
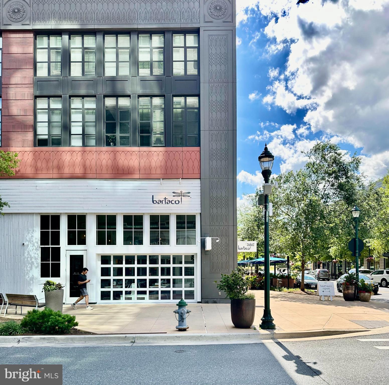
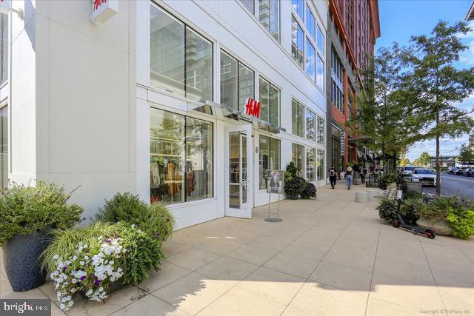
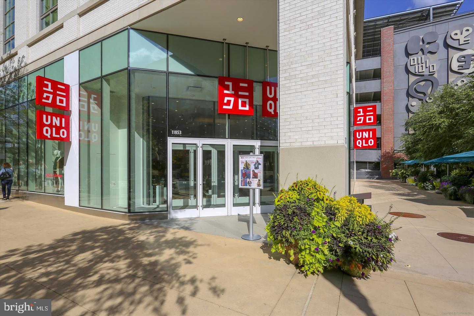
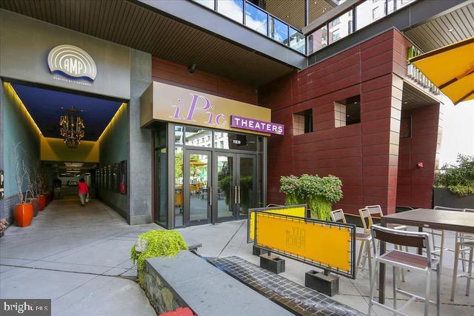
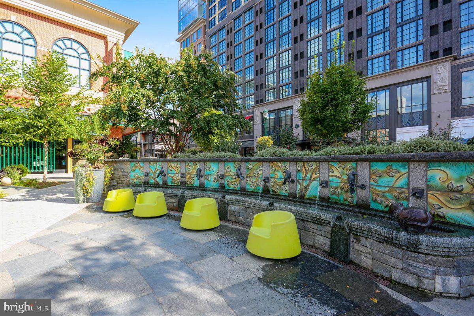
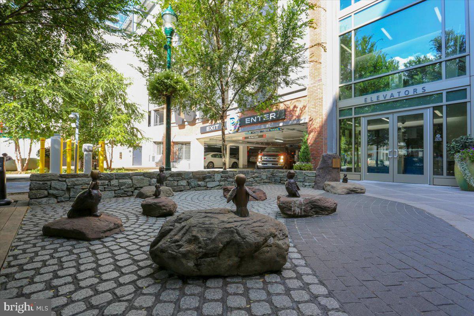
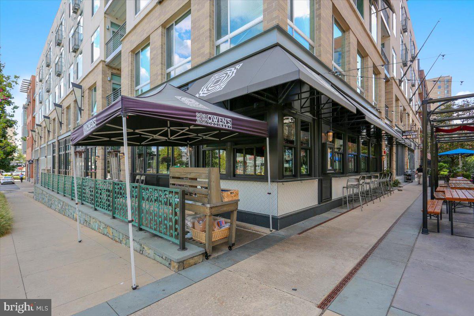
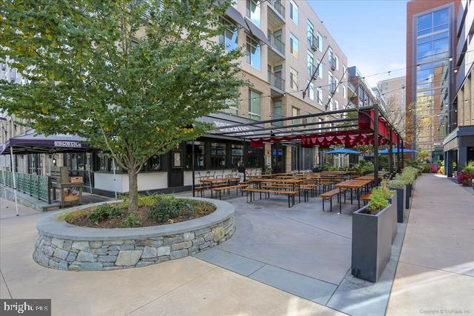
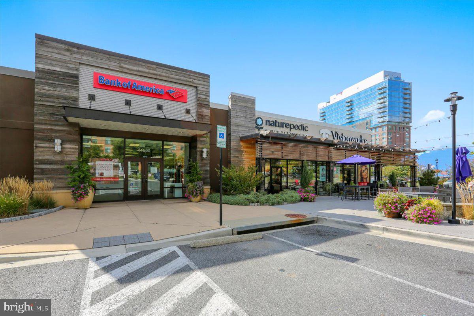
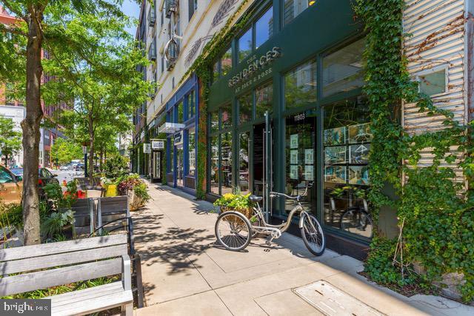
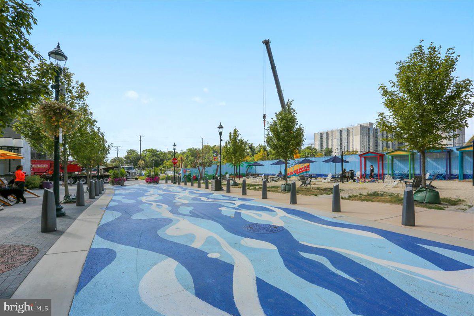
STEP OUT of the lobby and walk to a variety of fine dining experiences, high end shops, iPic movie theaters and excitement at every corner. Socialize at South Block over acai bowls with your new neighbors, grab an ice cream at Baked Bear, go bowling at Pinstripes or get croissants and lattes at Sunday Morning Bakery. 
There is something for everyone at this bustling and exuberant Pike & Rose community!
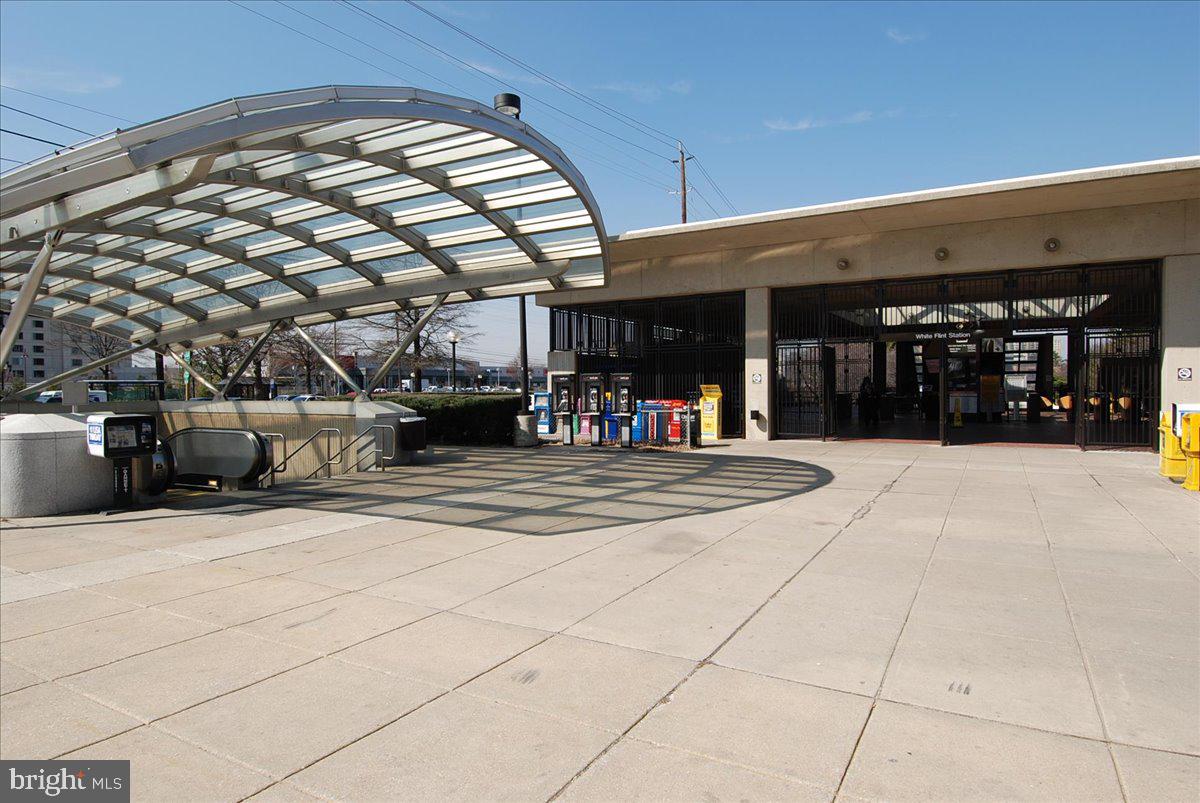
 Also, it is just MINUTES AWAY from Whole Foods and Giant. The North Bethesda Metro Station is a short 
stroll away  and there is easy access to I-270 and I-495 — making Bethesda, Rockville, and downtown                                        
Washington, D.C. an effortless commute.        

EMBRACE a healthier, walkable lifestyle with many amenities within a few block radius — then retreat to your stunning home above it all.

930 ROSE AVENUE 1511

Message successfully sent.

What would you like to know?

What is 3 + 4 ?

I agree to receive email communication and understand I can unsubscribe at any time.

I agree to be contacted by Charis Realty Group via call, email, and text for real estate services. To opt out, you can reply 'stop' at any time or reply 'help' for assistance. You can also click the unsubscribe link in the emails. Message and data rates may apply. Message frequency may vary. Privacy Policy

Related Properties

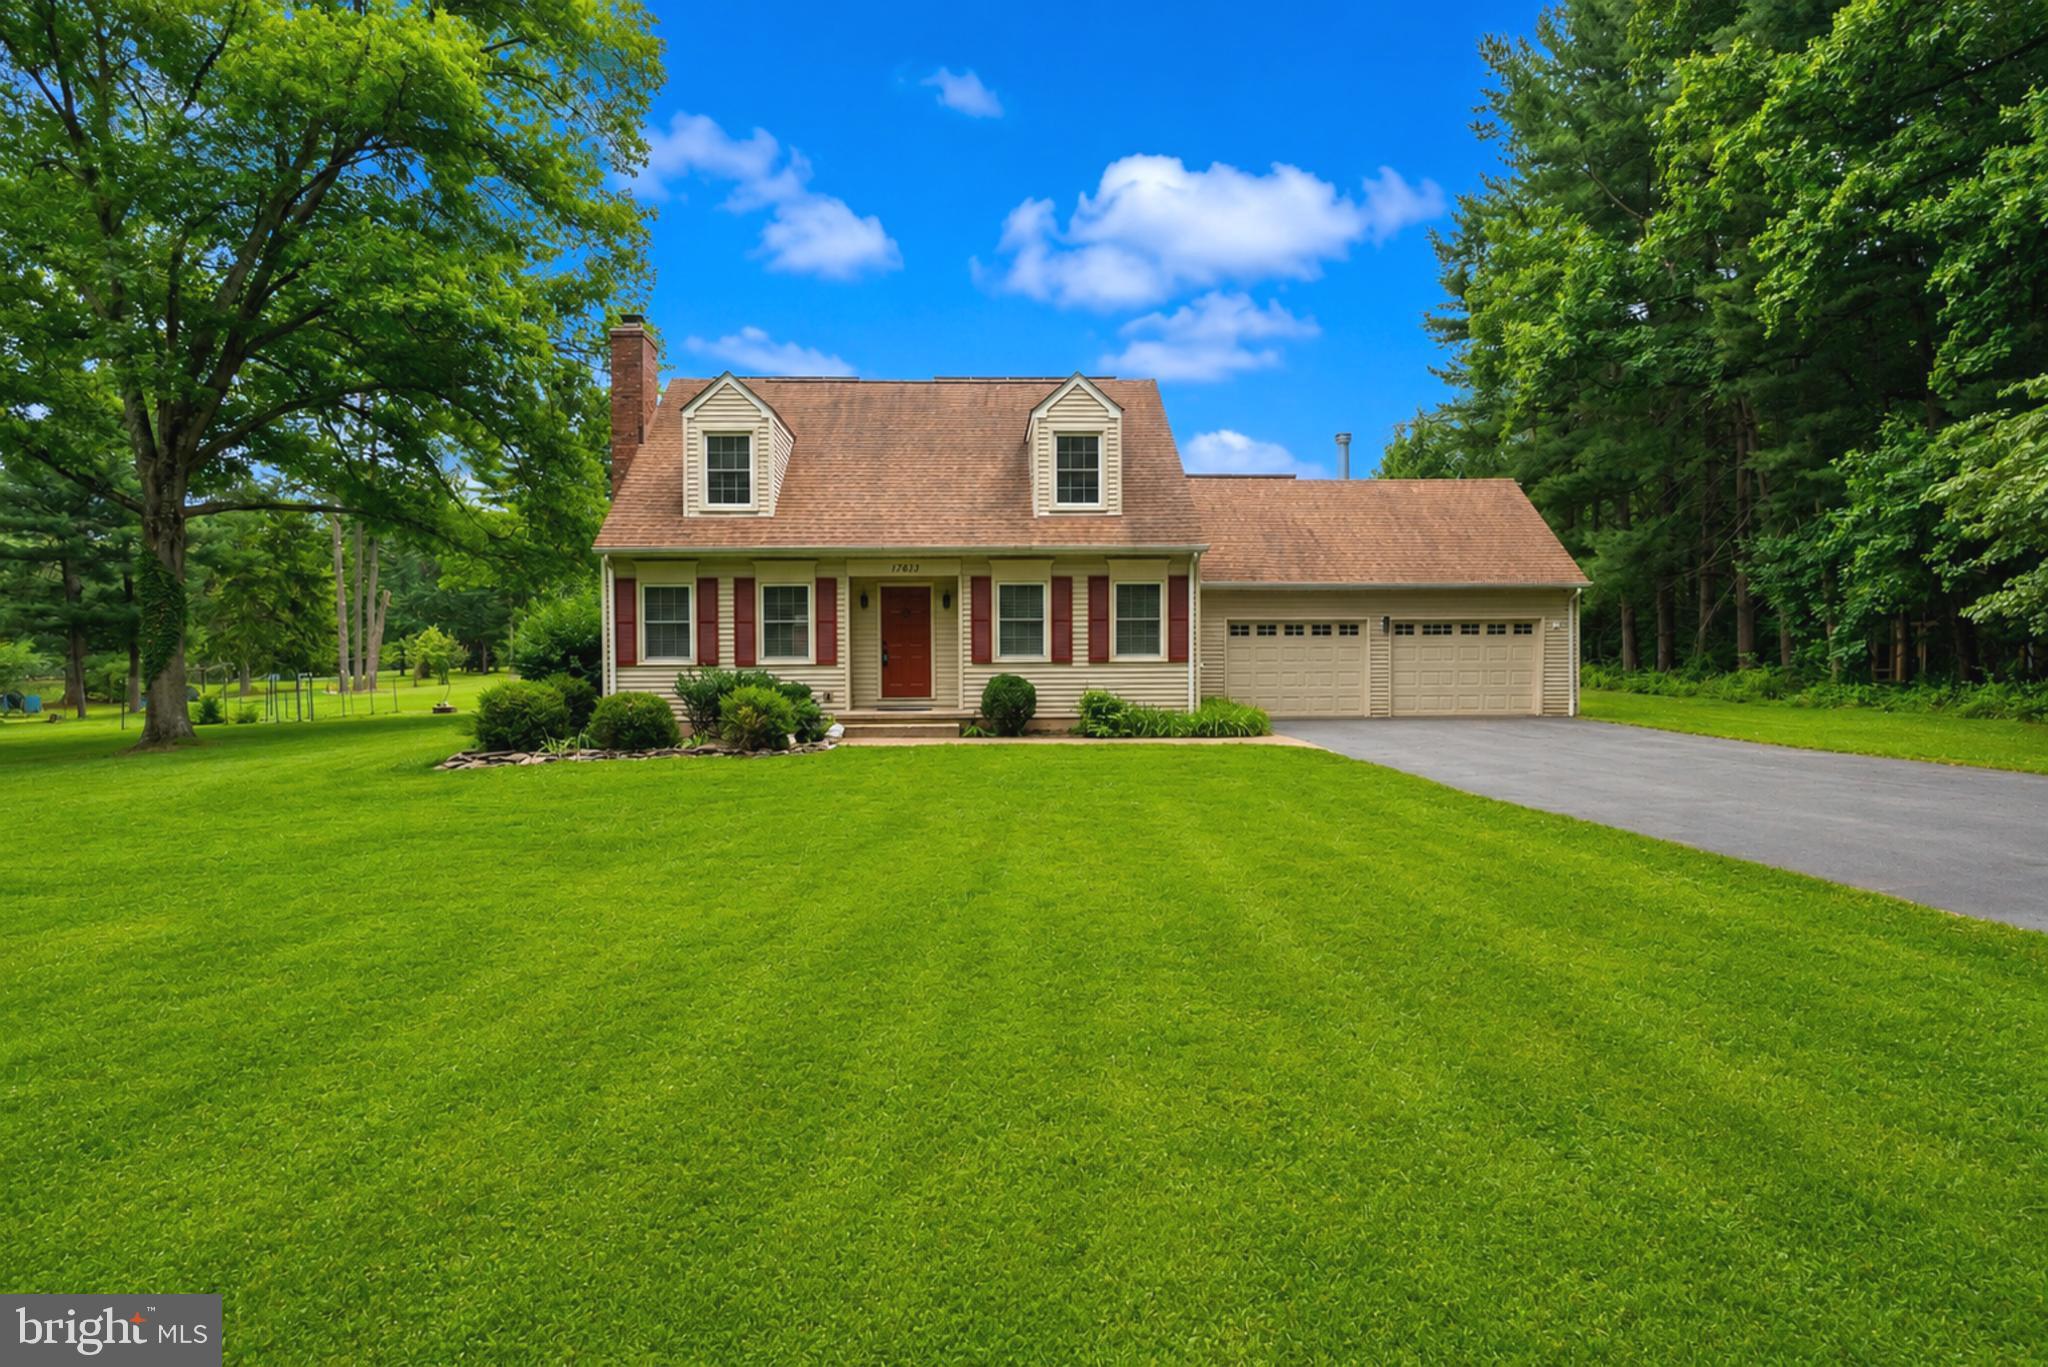
Welcome to this charming Cape Cod Colonial situated on a beautiful 1.01-acre lot in the heart of Rockville, where you can enjoy the convenience of city living while coming home to your own private retreat surrounded by mature trees and lush landscaping. A spacious two-car attached garage welcomes you home and features a Tesla Level 2 charger for added convenience. Step inside to gleaming hardwood floors that flow throughout the main level. The inviting living room is centered around a cozy wood burning fireplace, creating the perfect gathering space, and opens seamlessly into the formal dining room, making entertaining effortless. The well appointed kitchen features stainless steel appliances and ample cabinetry for all your storage needs. The main level also offers a generously sized bedroom, a full bathroom, and a convenient laundry room, providing flexible living options for guests or main level living. Upstairs, you will find three additional bedrooms and a beautifully updated full bathroom. The fully finished lower level offers endless possibilities with plenty of space for a recreation room, media room, or play area, along with an additional flex room that is perfect for a home office, gym, hobby room, or guest space, as well as a full bathroom for added convenience. Step outside to your own private backyard oasis where mature trees and peaceful views surround you in every direction. Whether you are enjoying your morning coffee on the deck or hosting family and friends on the patio, this incredible outdoor space offers the perfect setting to relax and unwind. The property also includes a greenhouse with electricity and lighting, along with two large workshop sheds equipped with electricity and lighting, providing exceptional space for hobbies, gardening, storage, or creative projects. An added bonus is the home's fully paid off solar system, providing energy efficiency and long term savings. Combining timeless charm, spacious living, thoughtful upgrades, and an unbeatable location just minutes from shopping, dining, parks, schools, and major commuter routes, this is a rare opportunity to enjoy privacy without sacrificing convenience. You will not want to miss this exceptional home!
#MDMC2242828

ROCKVILLE

17613 KIRK LANE

4 Beds

3 Baths

1,581 Sq.Ft.

$759,000

MLS#: MDMC2242828

Walk to Rockville Metro Station (7 minutes walking per Google Map). A very large house - owner has invested significant capital to rebuild this property to include 8 bedrooms and 7.5 full bath 
Roof 2025, and HVAC replaced 2026- Perfect for living as well as rental income.  Good choice for Investement! Don't miss it!
Current Lease details;
1F: Room -1:$700.00/month ; Room -2:$700.00/month; Room -3:$900.00/month
2F: Room -4:$600.00/month
3F: Room -7:$800.00/month; Room -8:$750.00/month
2F: Room -5 & 6 and Living room: Occupied by Owner
#MDMC2223350

ROCKVILLE

403 N HORNERS LANE

8 Beds

7 Baths

2,610 Sq.Ft.

$749,900

MLS#: MDMC2223350

Welcome to 11 Grove Ridge Court, a beautifully maintained three-level brick-front townhome offering spacious living, thoughtful updates, and an unbeatable North Bethesda location just minutes from Metro, shopping, dining, parks, and major commuter routes.

Step inside to find gleaming hardwood floors, elegant crown molding, and an inviting main level designed for both everyday living and entertaining. The spacious living room is filled with natural light and anchored by a cozy wood-burning fireplace, creating a warm focal point for gatherings or quiet evenings at home. Just beyond, the elevated dining area provides an ideal space for hosting family and friends while maintaining an open, connected feel.

The updated kitchen combines style and functionality with granite countertops, stainless steel appliances, crisp white cabinetry, a modern tile backsplash, recessed lighting, and a sunny breakfast area. A convenient pass-through window keeps the kitchen connected to the dining room, making entertaining effortless.

Upstairs, the expansive primary suite features vaulted ceilings, abundant natural light, dual closets, and a private en-suite bath. Two additional bedrooms offer generous space for family, guests, or a dedicated home office and are served by a well-appointed full hall bathroom.

The finished walk-out lower level provides exceptional flexibility with a spacious recreation room, a third full bathroom, laundry area, and direct access to a private paver patio. The fenced patio creates a low-maintenance outdoor retreat with easy access to the community's open green space—perfect for relaxing, entertaining, or enjoying time outside.

Recent improvements provide peace of mind, including a new roof in 2023.  The association further enhances the home's appeal by handling exterior maintenance, gutter cleaning, snow removal, and yard maintenance, allowing for a low-maintenance lifestyle without sacrificing outdoor enjoyment.

Conveniently located near North Bethesda Metro, Pike & Rose, Whole Foods, top-rated restaurants, shopping, parks, and major commuter routes including I-270 and I-495, this move-in-ready home offers the perfect combination of space, comfort, convenience, and long-term value.
#MDMC2248850

ROCKVILLE

11 GROVE RIDGE COURT 70

3 Beds

3 Baths

1,970 Sq.Ft.

$725,000

MLS#: MDMC2248850

🚨NEW PRICE! Welcome home to your private North Bethesda sanctuary. Lovingly maintained by just its second owner, this expansive 3,200+ sq. ft. townhome is a rare blend of timeless character, effortless open-concept living, and modern peace of mind.

🍃Step through your secluded private courtyard into a home flooded with natural light and freshly wrapped in warm, classic tones. The main level flows effortlessly from a bright, airy living space to a dining room made for dinner parties, opening directly onto your private deck for quiet morning coffees or weekend grilling.

🤩Upstairs, prepare to be wowed by a truly decadent primary retreat—featuring a dramatic staircase entry, double full baths, endless closet space, and a private terrace to stargaze before bed. Two additional bedrooms and a cozy, walk-out lower level (complete with a fireplace for movie nights!) mean everyone has room to spread out.

🚇Beyond your quiet doorstep, life happens in minutes: hop on the Bethesda Trolley Trail, grab dinner at Pike & Rose, or zip into the District via Metro. With major updates already done for you (including a newer roof, HVAC, and fresh doors), all that’s left to do is move in and start your next chapter.
#MDMC2241742

ROCKVILLE

10719 GLOXINIA DRIVE

3 Beds

3 Baths

2,472 Sq.Ft.

$775,000

MLS#: MDMC2241742

Modern, stylish, and filled with natural light—this is a home designed for both elegance and effortless living. Located within a premier accessible community, Parc Redland, this residence offers the rare combination of high-end design and true inclusivity, featuring two zero-entry entrances and a private elevator serving all levels. The heart of the home is a chef-inspired kitchen boasting striking blue cabinetry, granite countertops, and a large center island with seating. The open-concept layout flows seamlessly into the dining and living areas, highlighted by wide-plank hardwood floors, recessed lighting, and oversized windows. Upstairs, the primary suite serves as a spa-like escape with your second private deck, tray ceilings, a walk-in closet, and an ensuite bath featuring dual vanities and a glass-enclosed shower. Additional bedrooms provide the versatility needed for a home office or guest quarters. Enjoy the fresh air from your private balcony or the spacious deck off the main level—ideal for grilling and relaxing. With modern open-rail staircases, an attached garage with electric car charger, and low-maintenance appeal, every detail has been thoughtfully considered. Situated in a vibrant hub of convenience, you are directly across the street from Redland Park and just minutes to the Metro, local dining, and major commuter routes. Experience the perfect blend of modern style and universal accessibility.
#MDMC2250334

ROCKVILLE

7029 GARRETT ROAD

3 Beds

2 Baths

2,564 Sq.Ft.

$934,900

MLS#: MDMC2250334
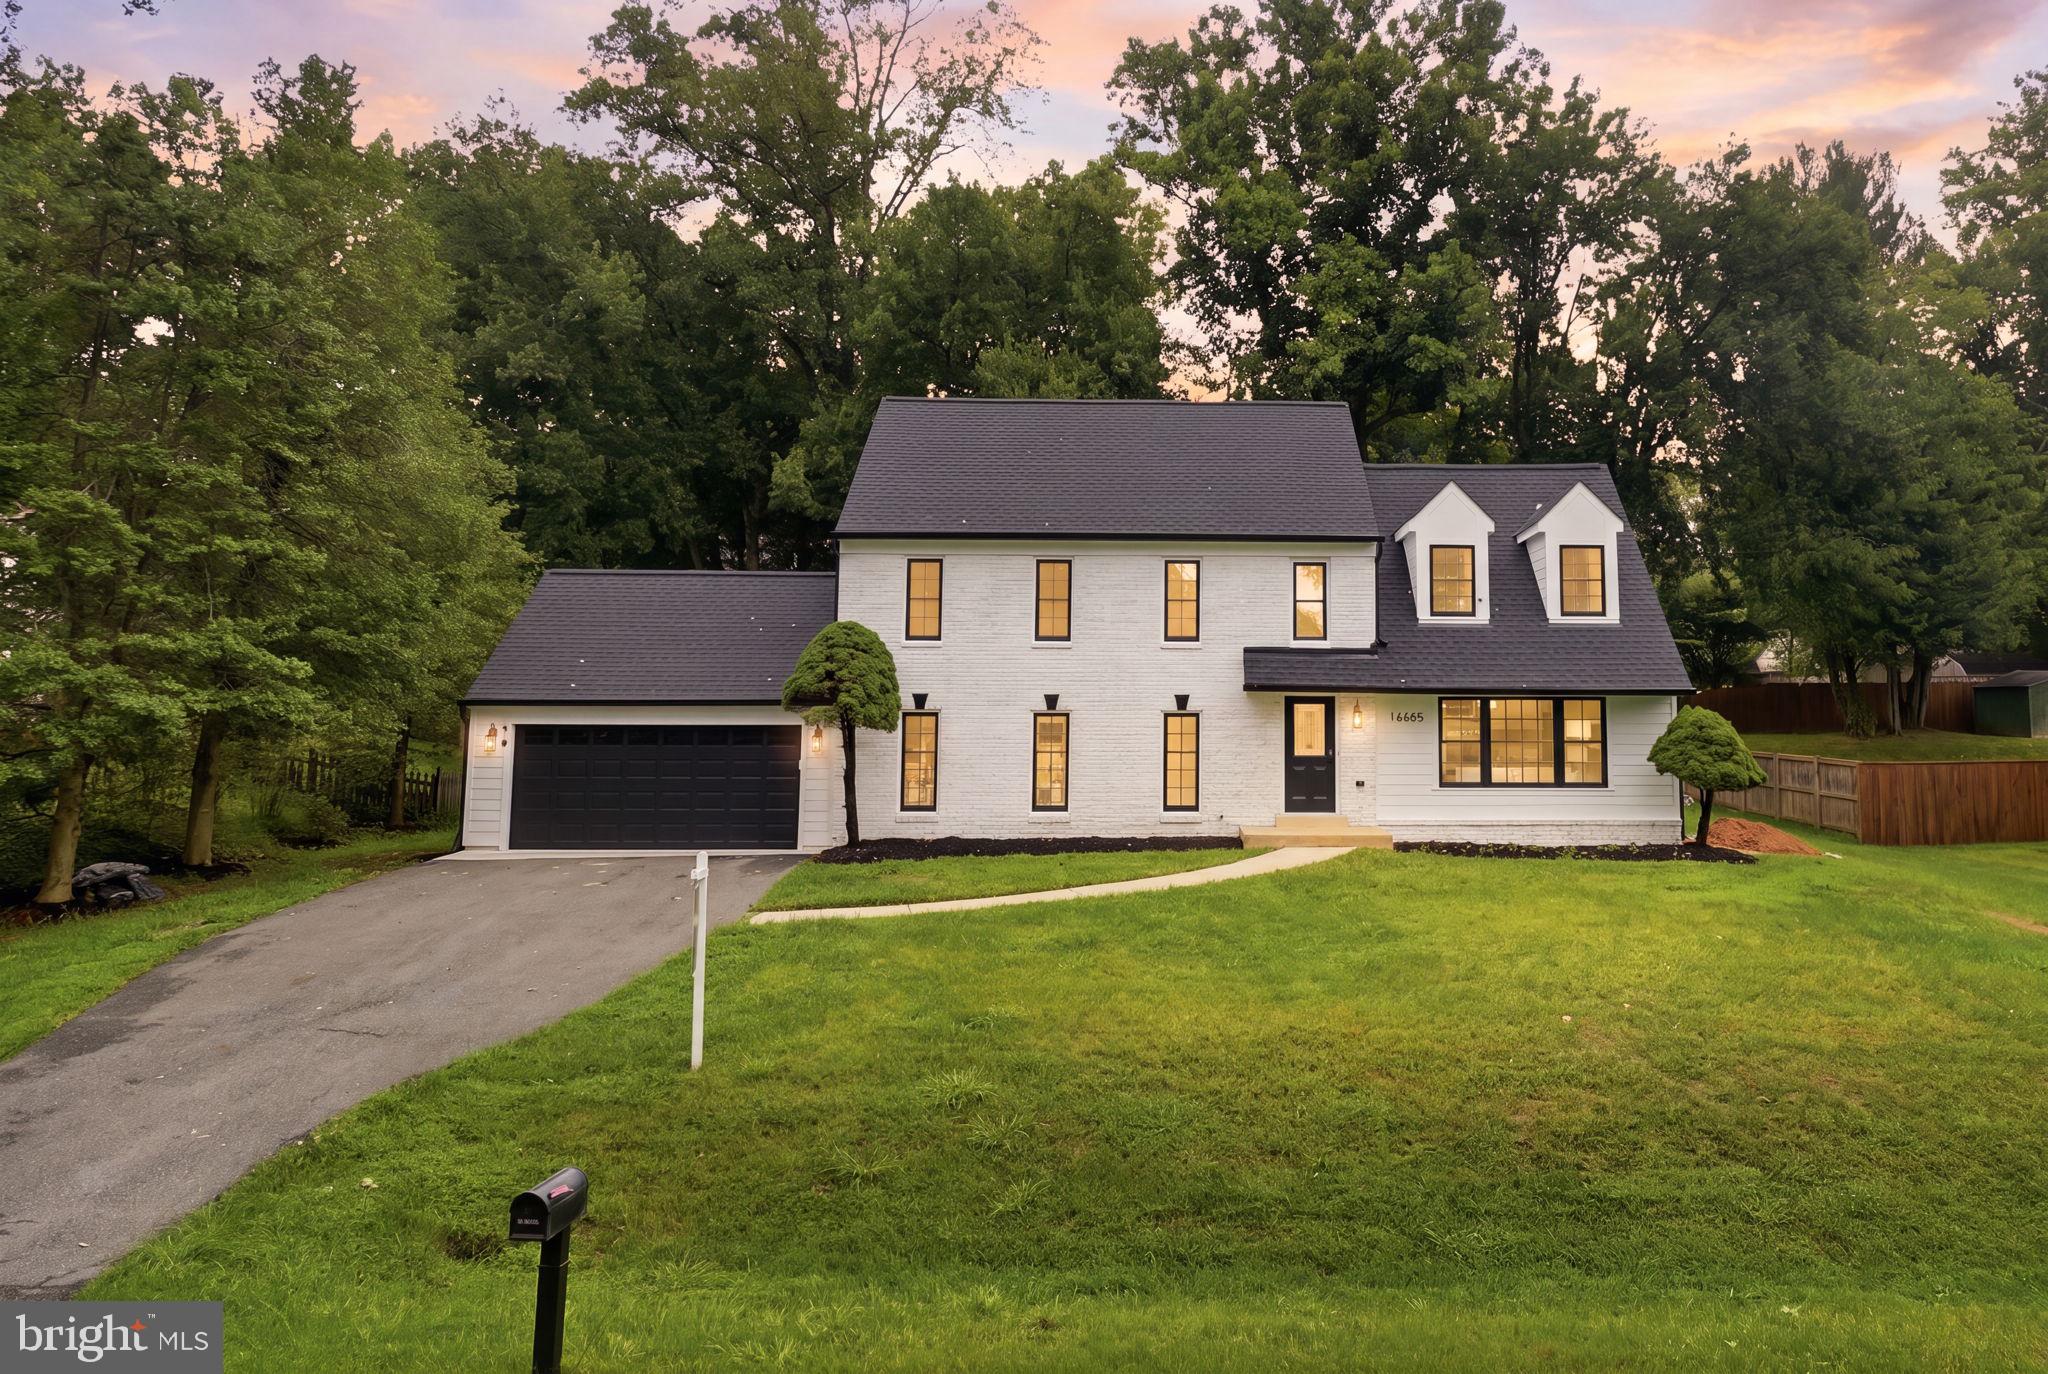
Welcome to 16605 Cavalry Drive, a beautifully renovated 5-bedroom, 2.5-bath home offering over 2,500 square feet of thoughtfully designed living space. Fully remodeled from top to bottom, this stunning property showcases luxury finishes throughout, combining modern elegance with everyday functionality.

The open-concept main level features a designer kitchen that seamlessly flows into the living and dining areas, creating the perfect space for entertaining and daily living. Enjoy the convenience of a spacious two-car garage, an extended driveway with ample parking, and a fully finished basement with an independent entrance—ideal for extended family, guests, or additional living flexibility.

Every detail has been carefully updated, making this home truly move-in ready. Located in a desirable Rockville neighborhood, this is a rare opportunity to own a turnkey property with space, style, and versatility. A must-see!
#MDMC2243212

ROCKVILLE

16605 CAVALRY DRIVE

4 Beds

2 Baths

3,840 Sq.Ft.

$949,900

MLS#: MDMC2243212

New on site 1 day ago
New Pricing!
Welcome to 10166 Treble Court — Rockville’s Most Stunning Townhome in Potomac Pointe (Travilah Crest)!
This meticulously maintained and extensively upgraded residence offers the largest interior living space in the entire Travilah Crest community — and it shows at every turn.
Step into a showstopper kitchen inspired by French Provençal elegance, featuring beautifully crafted cabinetry, sleek dark countertops, and a pass-through open to the dining area — perfect for parents keeping an eye on little ones while entertaining. A  sliding glass door leads to an oversized deck, ideal for al fresco dining and summer gatherings.
The crown jewel of this home is the spectacular 3rd-floor loft — over 250 sq ft of versatile space above the primary suite, flooded with natural light through two gorgeous skylights. Use it as a home office, studio, media room, or private retreat — the possibilities are endless.
This home is a true energy-efficient gem — a 2-zone HVAC system (gas furnace for lower levels + heat pump for the 2nd floor) keeps utility bills remarkably low: under $200 in winter and around $150 in summer. Combined with updated windows and roof (2018), and dual HVAC units (2020–2022), this home delivers exceptional comfort with minimal operating costs.
Additional highlights include freshly painted throughout, two fully renovated baths with designer matte black fixtures and quartz countertops, gleaming hardwood floors, a 2-car driveway, and a bright, airy master bedroom.
All of this in an unbeatable location — just 2 miles from the newly relocated Thomas Wootton High School, and minutes from premier shopping, dining, and major commuter routes.
This is not just a home — it’s a lifestyle upgrade. Don’t miss your chance!
#MDMC2251110

ROCKVILLE

10166 TREBLE COURT

3 Beds

2 Baths

2,160 Sq.Ft.

$709,000

MLS#: MDMC2251110

New on site 4 days ago
Welcome to your new home. Location, location & location. Some of the items recently upgraded are the siding, roof, deck, kitchen, stainless steel appliances, floor, and bathrooms. This home comes with 3 bedrooms and 1 bath on the main level, and 1 bedroom and 1 full bath on the lower level with a walkout side entrance. It features a generous side yard and fenced backyard with mature trees and nice landscaping. Enjoy the summer on the huge, updated deck, listening to the birds chirp. The backyard is huge with plenty of room for your flowers or garden.
#MDMC2249690

ROCKVILLE

1009 BRICE ROAD

4 Beds

2 Baths

1,484 Sq.Ft.

$750,000

MLS#: MDMC2249690
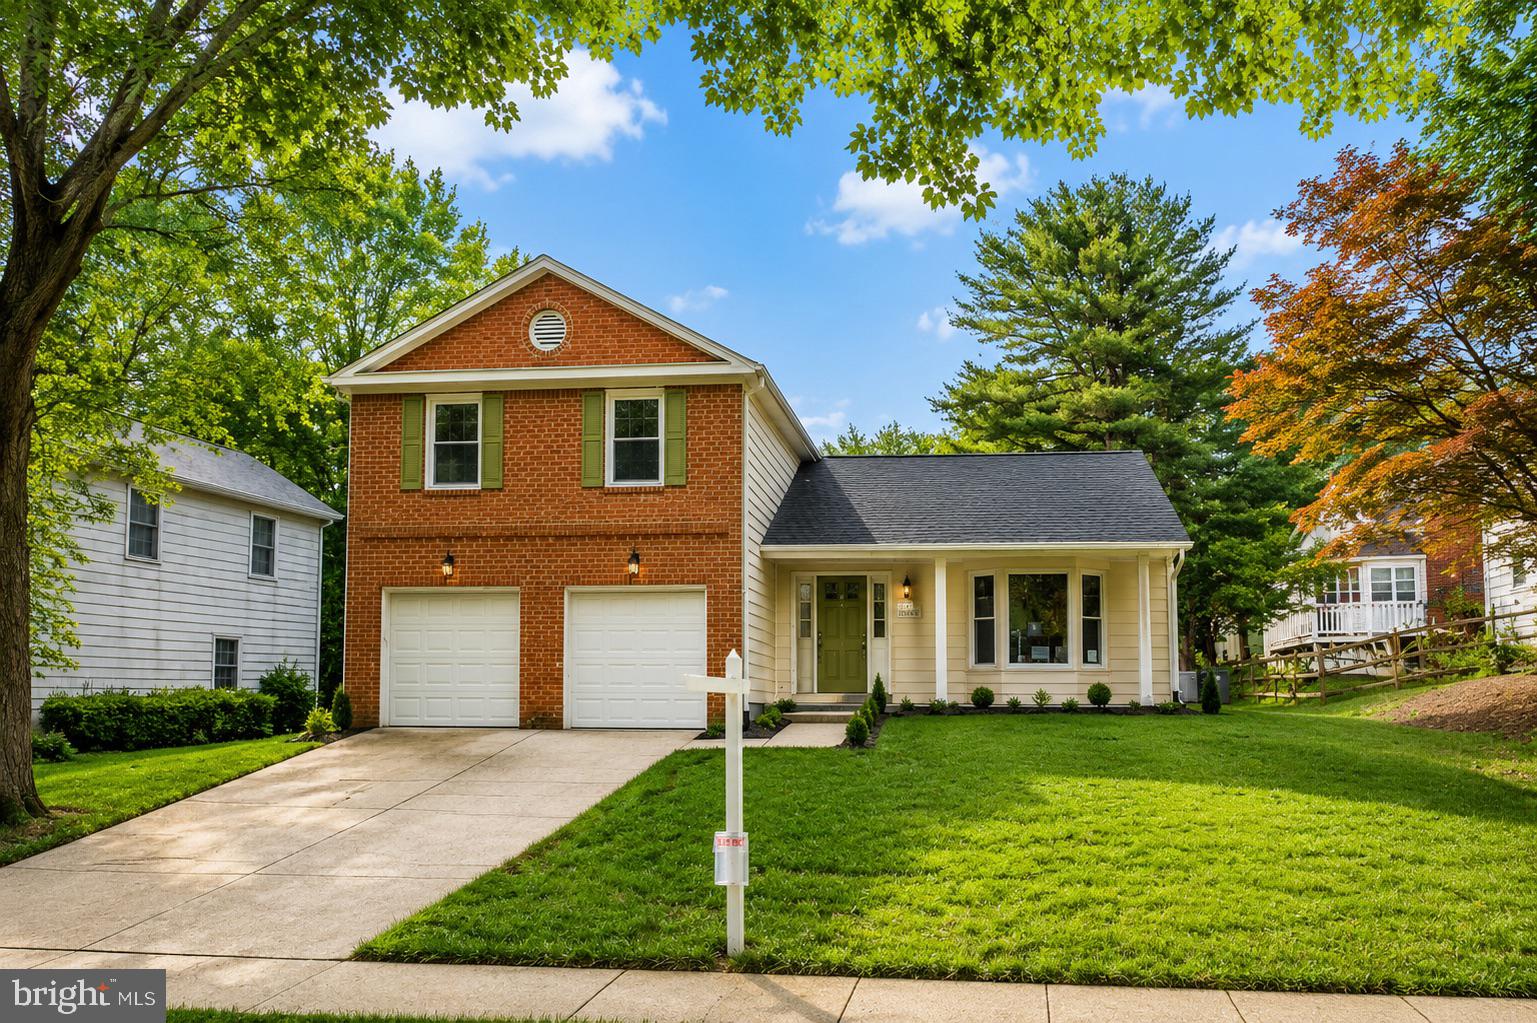
Welcome to this newly renovated home directly across from 100+ acre Wootton Mills Park. This 4BR 3.5 BA home has it all: new roof, HVAC, windows and HWH. The gourmet kitchen features new custom solid wood cabinetry, new premium SS appliances (Bosch, Samsung, Fulgor Milano), quartz countertops with matching quartz backsplash. The main floor has a living room,  kitchen that opens to the family room with a wood burning fireplace, dining room, laundry area, foyer and half-bath. All 3.5 BAs feature new Kohler, Delta and American Standard fixtures and toilets plus new tilework and vanities. Main and upper level have new solid oak hardwood floors, lower level has new Pergo Lifetime LVP.  This home also has new GE W&D and 2 new wet bars, one on main level and one on the lower level with a full size refrigerator and new cabinetry.  The finished lower level has a rec room, office, full bath and large space for a gym or playroom. With almost 3000 sq.ft. of living space, this home has room for everyone. This house is a 3-minute drive to I-270 or a 13 minute bus ride to the Rockville Metro and is in the Wootton school district. The huge park across the street has bike trails, playgrounds, tennis and basketball courts and community garden space
#MDMC2245456

ROCKVILLE

413 HURLEY AVENUE

4 Beds

3 Baths

2,760 Sq.Ft.

$999,900

MLS#: MDMC2245456
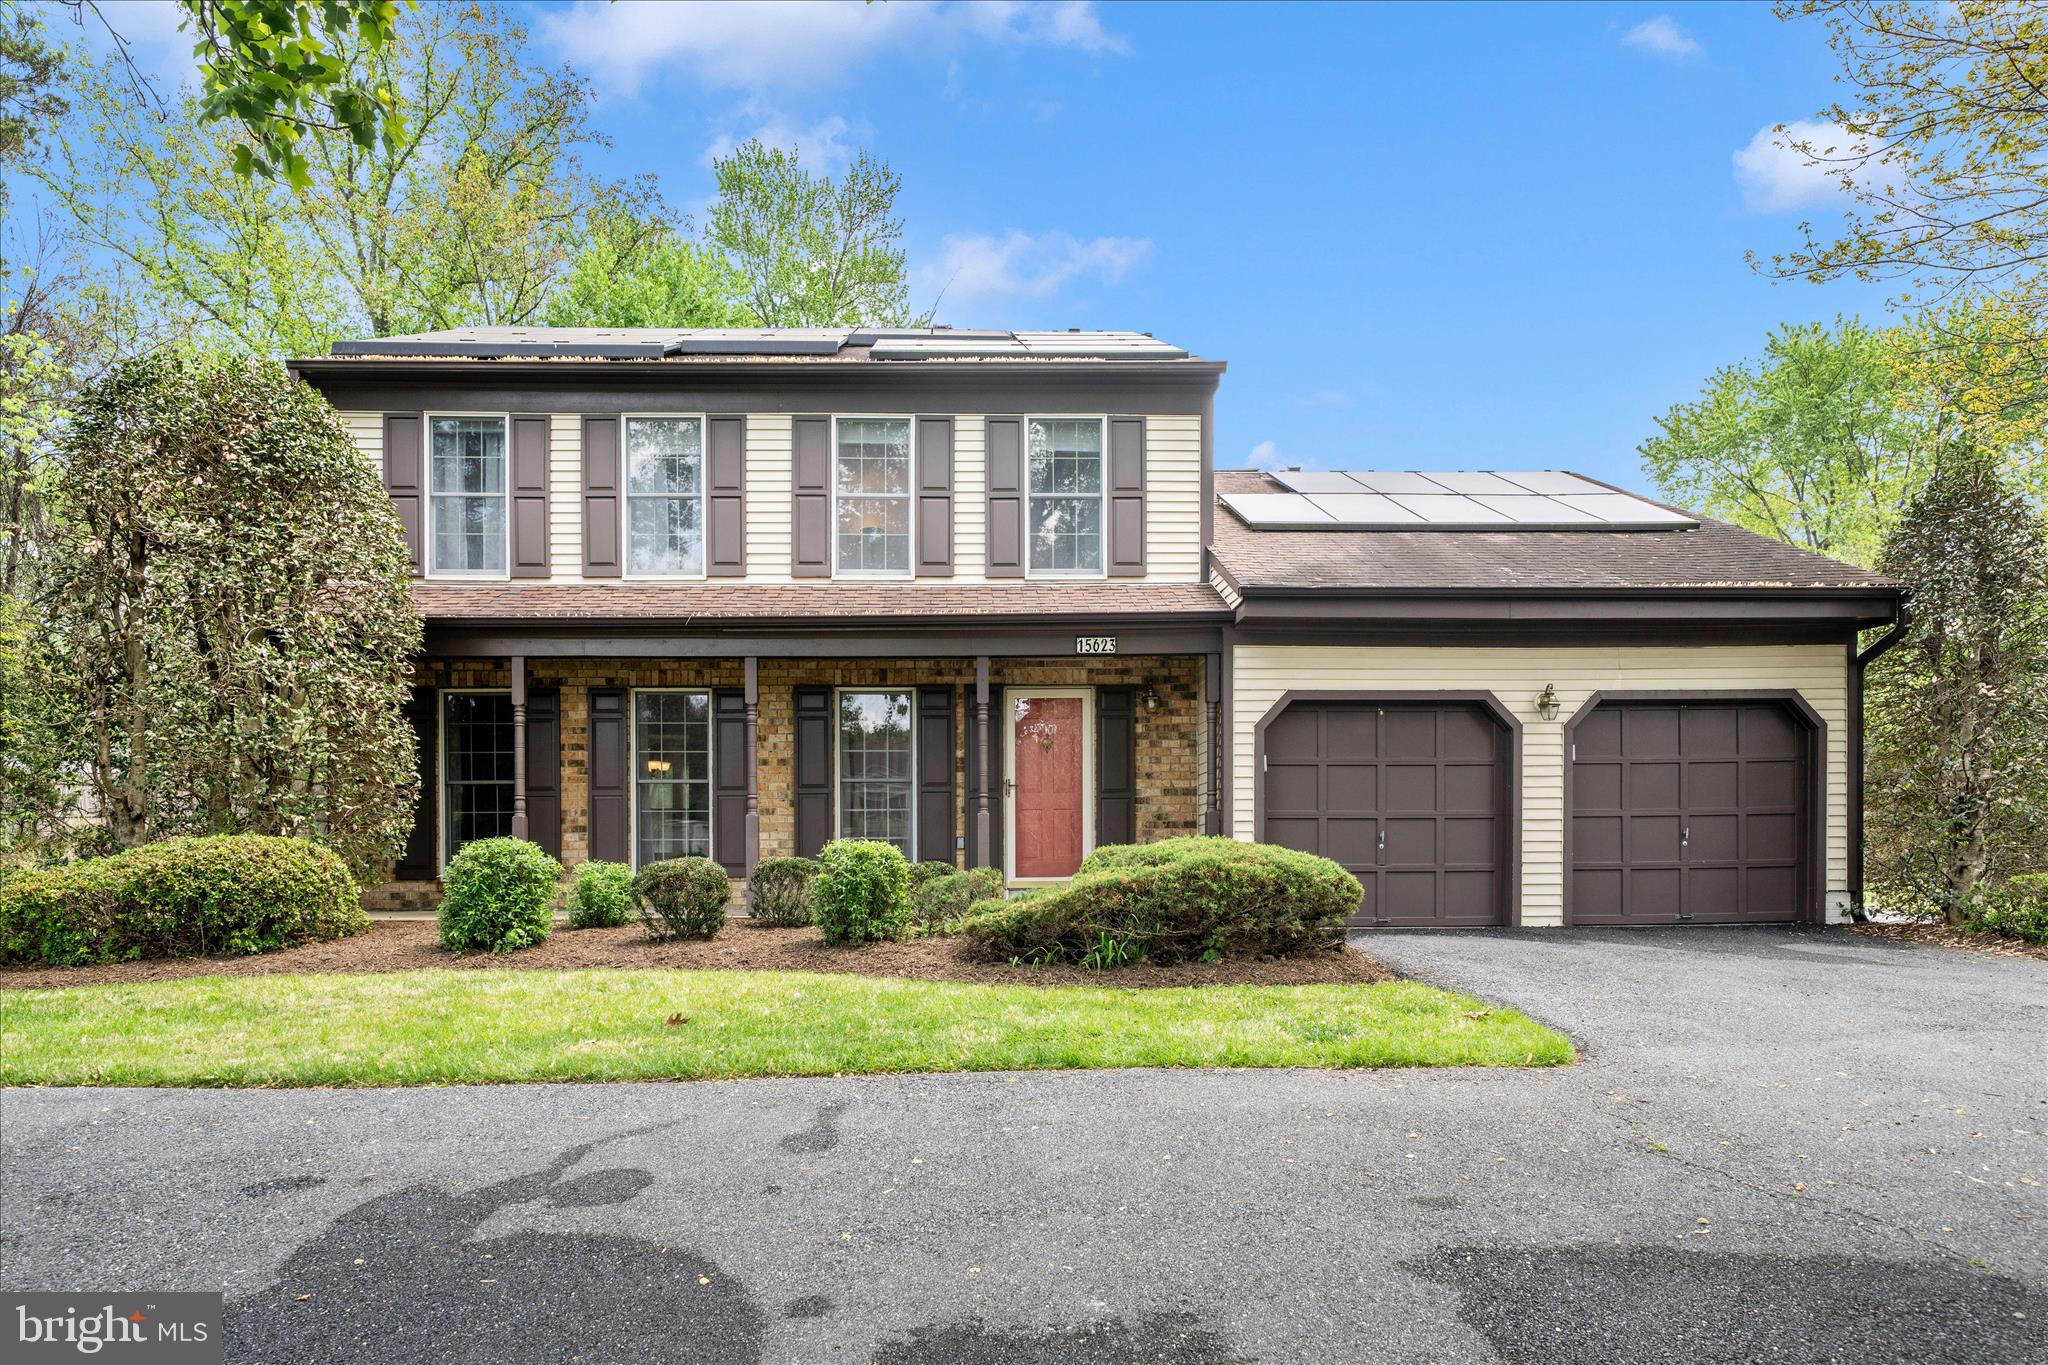
Price Improvement! This well-maintained residence in the sought-after Norbeck area offers a practical and logical floor plan designed for modern living. The interior features a seamless flow between the spacious living areas with beautifully maintained hardwood floors. Step into the remodeled kitchen and you will find custom cabinetry, stainless steel appliances and granite countertops. You will also enjoy the remodeled half bath on the main level. As you step upstairs you will find bright and spacious rooms. The primary bathroom has been remodeled and has a freestanding clawfoot tub. Perfect for stressful days! 
In the lower level you will find a full bath for added convenience and plenty of storage and living space. 
Situated on a generous, landscaped lot, the property provides a private suburban retreat while maintaining excellent proximity to major metropolitan hubs. Its location is ideal for commuters, offering quick access to MD-200 (ICC), Georgia Avenue, and the Glenmont Metro Station. Combining a quiet neighborhood atmosphere with easy access to the shopping and dining at Flower Valley Shopping Center, as well as outdoor recreation at Rock Creek Regional Park and Lake Needwood, this home presents a balanced opportunity for those seeking a move-in-ready property in a prime Montgomery County location. Students are served by the highly-rated Montgomery County Public Schools, with Flower Valley Elementary and Earle B. Wood Middle School located just minutes away!
#MDMC2223000

ROCKVILLE

15623 SYCAMORE LANE

4 Beds

3 Baths

3,340 Sq.Ft.

$790,000

MLS#: MDMC2223000

 - property

Send a message

Message successfully sent.

Your message

What is 3 + 4 ?

Reason for contacting?

I agree to receive email communication and understand I can unsubscribe at any time.

I agree to be contacted by Charis Realty Group via call, email, and text for real estate services. To opt out, you can reply 'stop' at any time or reply 'help' for assistance. You can also click the unsubscribe link in the emails. Message and data rates may apply. Message frequency may vary. Privacy Policy

Sign Out

Virtual Assistant

Would you like to take the next step with this property? We can help you schedule a showing or virtual tour, or send you more details.

Yes, I would like more information.

Thank You for Your Reply, One of Our Agents will contact you as soon as possible

No, maybe later.

Thank you, you can always contact me via email, phone number or through the contact form.

Realhub AI

Lucy - Your AI-Powered Realtor

Update Your Temporary Password

Personalize your search

Enter your email and we'll notify you immediately when new listings match what you're looking for.

or enter email address

Already have an account ? Login here

Continue your home search

I agree to receive communications and understand I can unsubscribe at any time.

I agree to be contacted by Charis Realty Group via call, email, and text for real estate services. To opt out, you can reply 'stop' at any time or reply 'help' for assistance. You can also click the unsubscribe link in the emails. Message and data rates may apply. Message frequency may vary. Privacy Policy

Already have an account ? Login here

We use cookies

We use cookies primarily for analytics to enhance your experience. By accepting, you agree to our use of these cookies. You can manage your preferences or learn more about our cookies policy.