


Property
Beds
5
Full Baths
3
1/2 Baths
1
Year Built
2026
Sq.Footage
2,265
Welcome to 9324 Meredith Avenue, where modern elegance meets everyday comfort! This stunning, brand-new model home offers the perfect opportunity for anyone seeking a fresh start in a beautifully designed residence. Featuring five spacious bedrooms, three full bathrooms, and a convenient half bath, this home showcases contemporary finishes and thoughtful design throughout. Enjoy beautiful wood-plank flooring, recessed lighting, and fresh new carpeting that create a warm and sophisticated atmosphere. The gourmet-inspired kitchen is a true showstopper, featuring sleek quartz countertops, stainless steel appliances, modern cabinetry, and plenty of space for cooking, dining, and entertaining. The open-concept living and dining areas provide a seamless flow, perfect for hosting guests or enjoying cozy evenings at home. Retreat to the luxurious primary suite, complete with a spacious bedroom and an elegant ensuite bathroom featuring dual vanities and upscale finishes. All bedrooms offer comfortable living space. The fully finished lower level adds exceptional versatility, featuring a private bedroom and full bathroom, ideal for guests, extended family, or a private home office. Enjoy the convenience of an upper-level laundry area with washer and dryer hookups. Step outside to your fenced backyard, perfect for summer barbecues, outdoor entertaining, or simply relaxing in your own private retreat. Conveniently located near shopping, dining, and recreational amenities, residents can enjoy nearby facilities at the North Laurel Community Center, including fitness amenities, an indoor pool, and sports facilities. Commuters will appreciate easy access to I-95, Route 29, and Route 32, as well as nearby Laurel MARC Station, offering connections to Washington, D.C., and Baltimore. Experience the best of modern living in a beautiful new home that combines luxury, space, and convenience. Whether you're a first-time buyer or looking for room to grow, 9324 Meredith Avenue provides an opportunity to tour the model and discover the possibilities. Welcome home! Select photos have been virtually staged.
Features & Amenities
Interior
-
Other Interior Features
Kitchen Island, Pantry, Recessed Lighting, Walk-In Closet(s), High Ceilings, Tray Ceiling(s), Open Floorplan
-
Total Bedrooms
5
-
Bathrooms
3
-
1/2 Bathrooms
1
-
Above Grade Finished Area
2265.0
-
Basement YN
YES
-
Cooling YN
YES
-
Cooling
Central Air, Heat Pump, Electric
-
Fireplace YN
NO
-
Heating YN
YES
-
Heating
Electric, Central, Heat Pump
-
Pet friendly
N/A
Exterior
-
Garage
Yes
-
Garage spaces
2
-
Construction Materials
Concrete, Vinyl Siding
-
Parking
Off Street, Garage, Driveway, Attached
-
Pool
No
-
Waterfront YN
NO
Area & Lot
-
Lot Size(acres)
0.17
-
Lot Size(square feet)
7,492
-
Property Type
Residential
-
Property Sub Type
Single Family Residence
-
Architectural Style
Traditional
Price
-
Sales Price
$799,500
-
Tax Amount
$8,898
-
Sq. Footage
2,265
-
Price/SqFt
$352
HOA
-
Association
No
School District
-
Elementary School
N/A
-
Middle School
N/A
-
High School
N/A
Property Features
-
New Construction
YES
-
Foundation Details
Slab
-
Senior Community YN
NO
-
Sewer
Public Sewer
-
Tax Lot
22
-
Water Source
Public
Schedule a Showing
Showing scheduled successfully.
Mortgage calculator
Estimate your monthly mortgage payment, including the principal and interest, property taxes, and HOA. Adjust the values to generate a more accurate rate.
Your payment
Principal and Interest:
$
Property taxes:
$
HOA fees:
$
Total loan payment:
$
Total interest amount:
$
Location
County
HOWARD
Elementary School
Middle School
High School
Listing Courtesy of Renee Durakis, Northrop Realty
RealHub Information is provided exclusively for consumers' personal, non-commercial use, and it may not be used for any purpose other than to identify prospective properties consumers may be interested in purchasing. All information deemed reliable but not guaranteed and should be independently verified. All properties are subject to prior sale, change or withdrawal. RealHub website owner shall not be responsible for any typographical errors, misinformation, misprints and shall be held totally harmless.

Salesperson, Realtor
Jennifer Gordon
Call Jennifer today to schedule a private showing.

* Listings on this website come from the FMLS IDX Compilation and may be held by brokerage firms other than the owner of this website. The listing brokerage is identified in any listing details. Information is deemed reliable but is not guaranteed. If you believe any FMLS listing contains material that infringes your copyrighted work please click here to review our DMCA policy and learn how to submit a takedown request.© 2024 FMLS.
Related Properties

LAUREL
201 MAIN STREET
4 Beds
1 Baths
2,400 Sq.Ft.
$650,000
MLS#: MDPG2215916

LAUREL
11117 LAUREL ROAD
2 Beds
1 Baths
N/A
$749,000
MLS#: DESU2039842

LAUREL
1252 CRESTED WOOD DRIVE
3 Beds
3 Baths
2,663 Sq.Ft.
$659,990
MLS#: MDAA2156276

LAUREL
3230 WATERSHED BOULEVARD
4 Beds
3 Baths
2,954 Sq.Ft.
$670,000
MLS#: MDAA2156428

LAUREL
7614 STRATFIELD LANE
5 Beds
3 Baths
2,100 Sq.Ft.
$650,000
MLS#: MDPG2215506

LAUREL
345 ALLUVIUM DRIVE
3 Beds
2 Baths
1,992 Sq.Ft.
$659,990
MLS#: MDAA2136342

LAUREL
3522 FOREST HAVEN DRIVE
5 Beds
3 Baths
3,070 Sq.Ft.
$749,900
MLS#: MDAA2158286
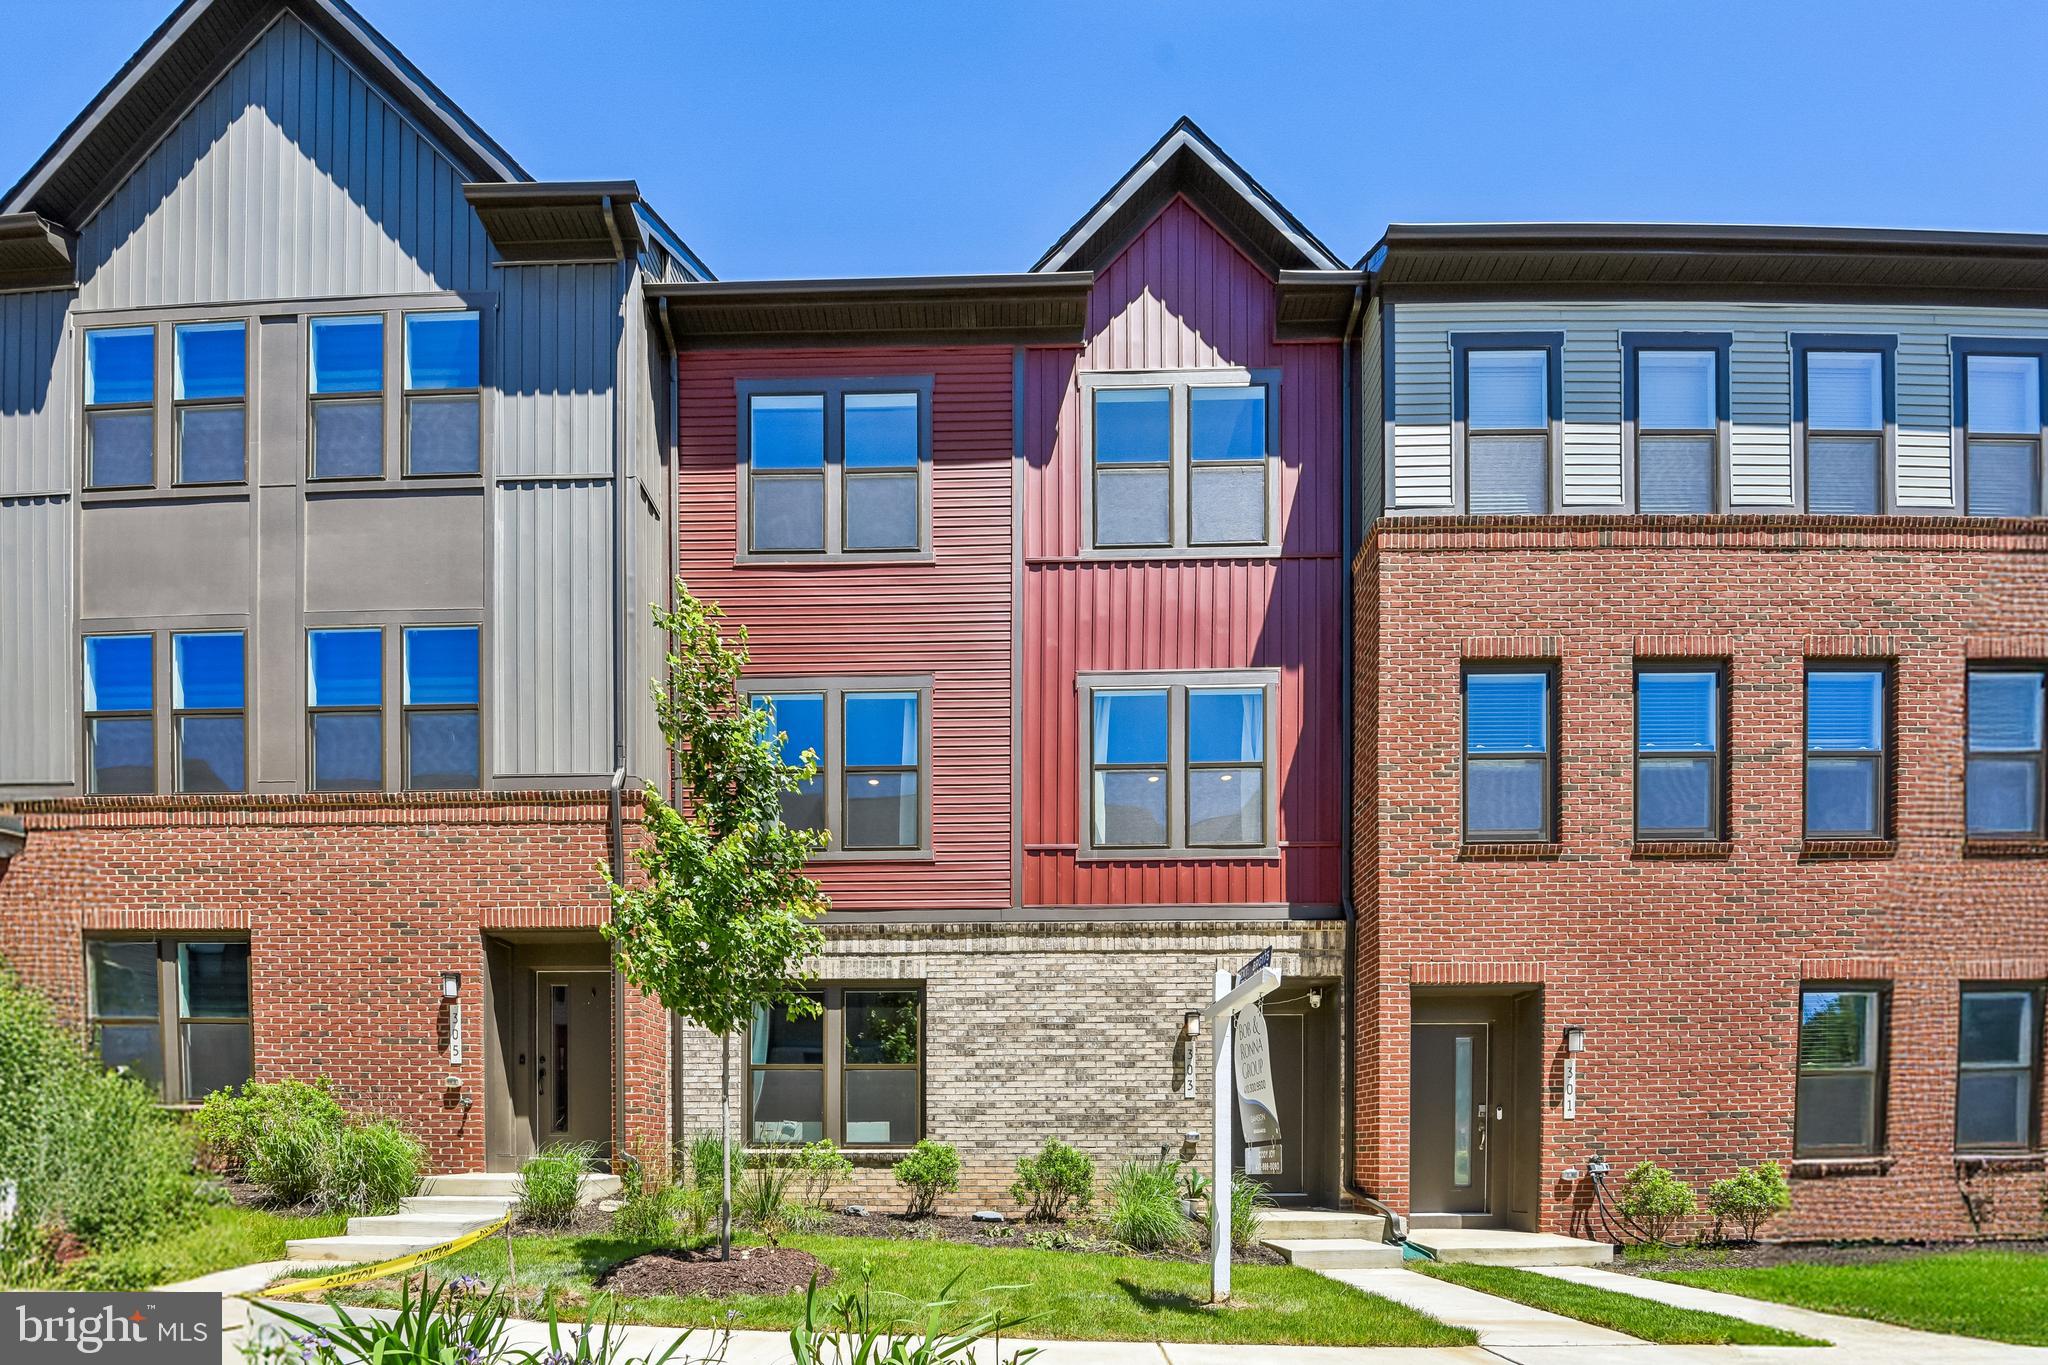
LAUREL
303 BENTHIC LN
3 Beds
3 Baths
2,789 Sq.Ft.
$640,000
MLS#: MDAA2146718

LAUREL
9854 GARDEN RANGES
3 Beds
3 Baths
2,848 Sq.Ft.
$650,000
MLS#: MDHW2074362
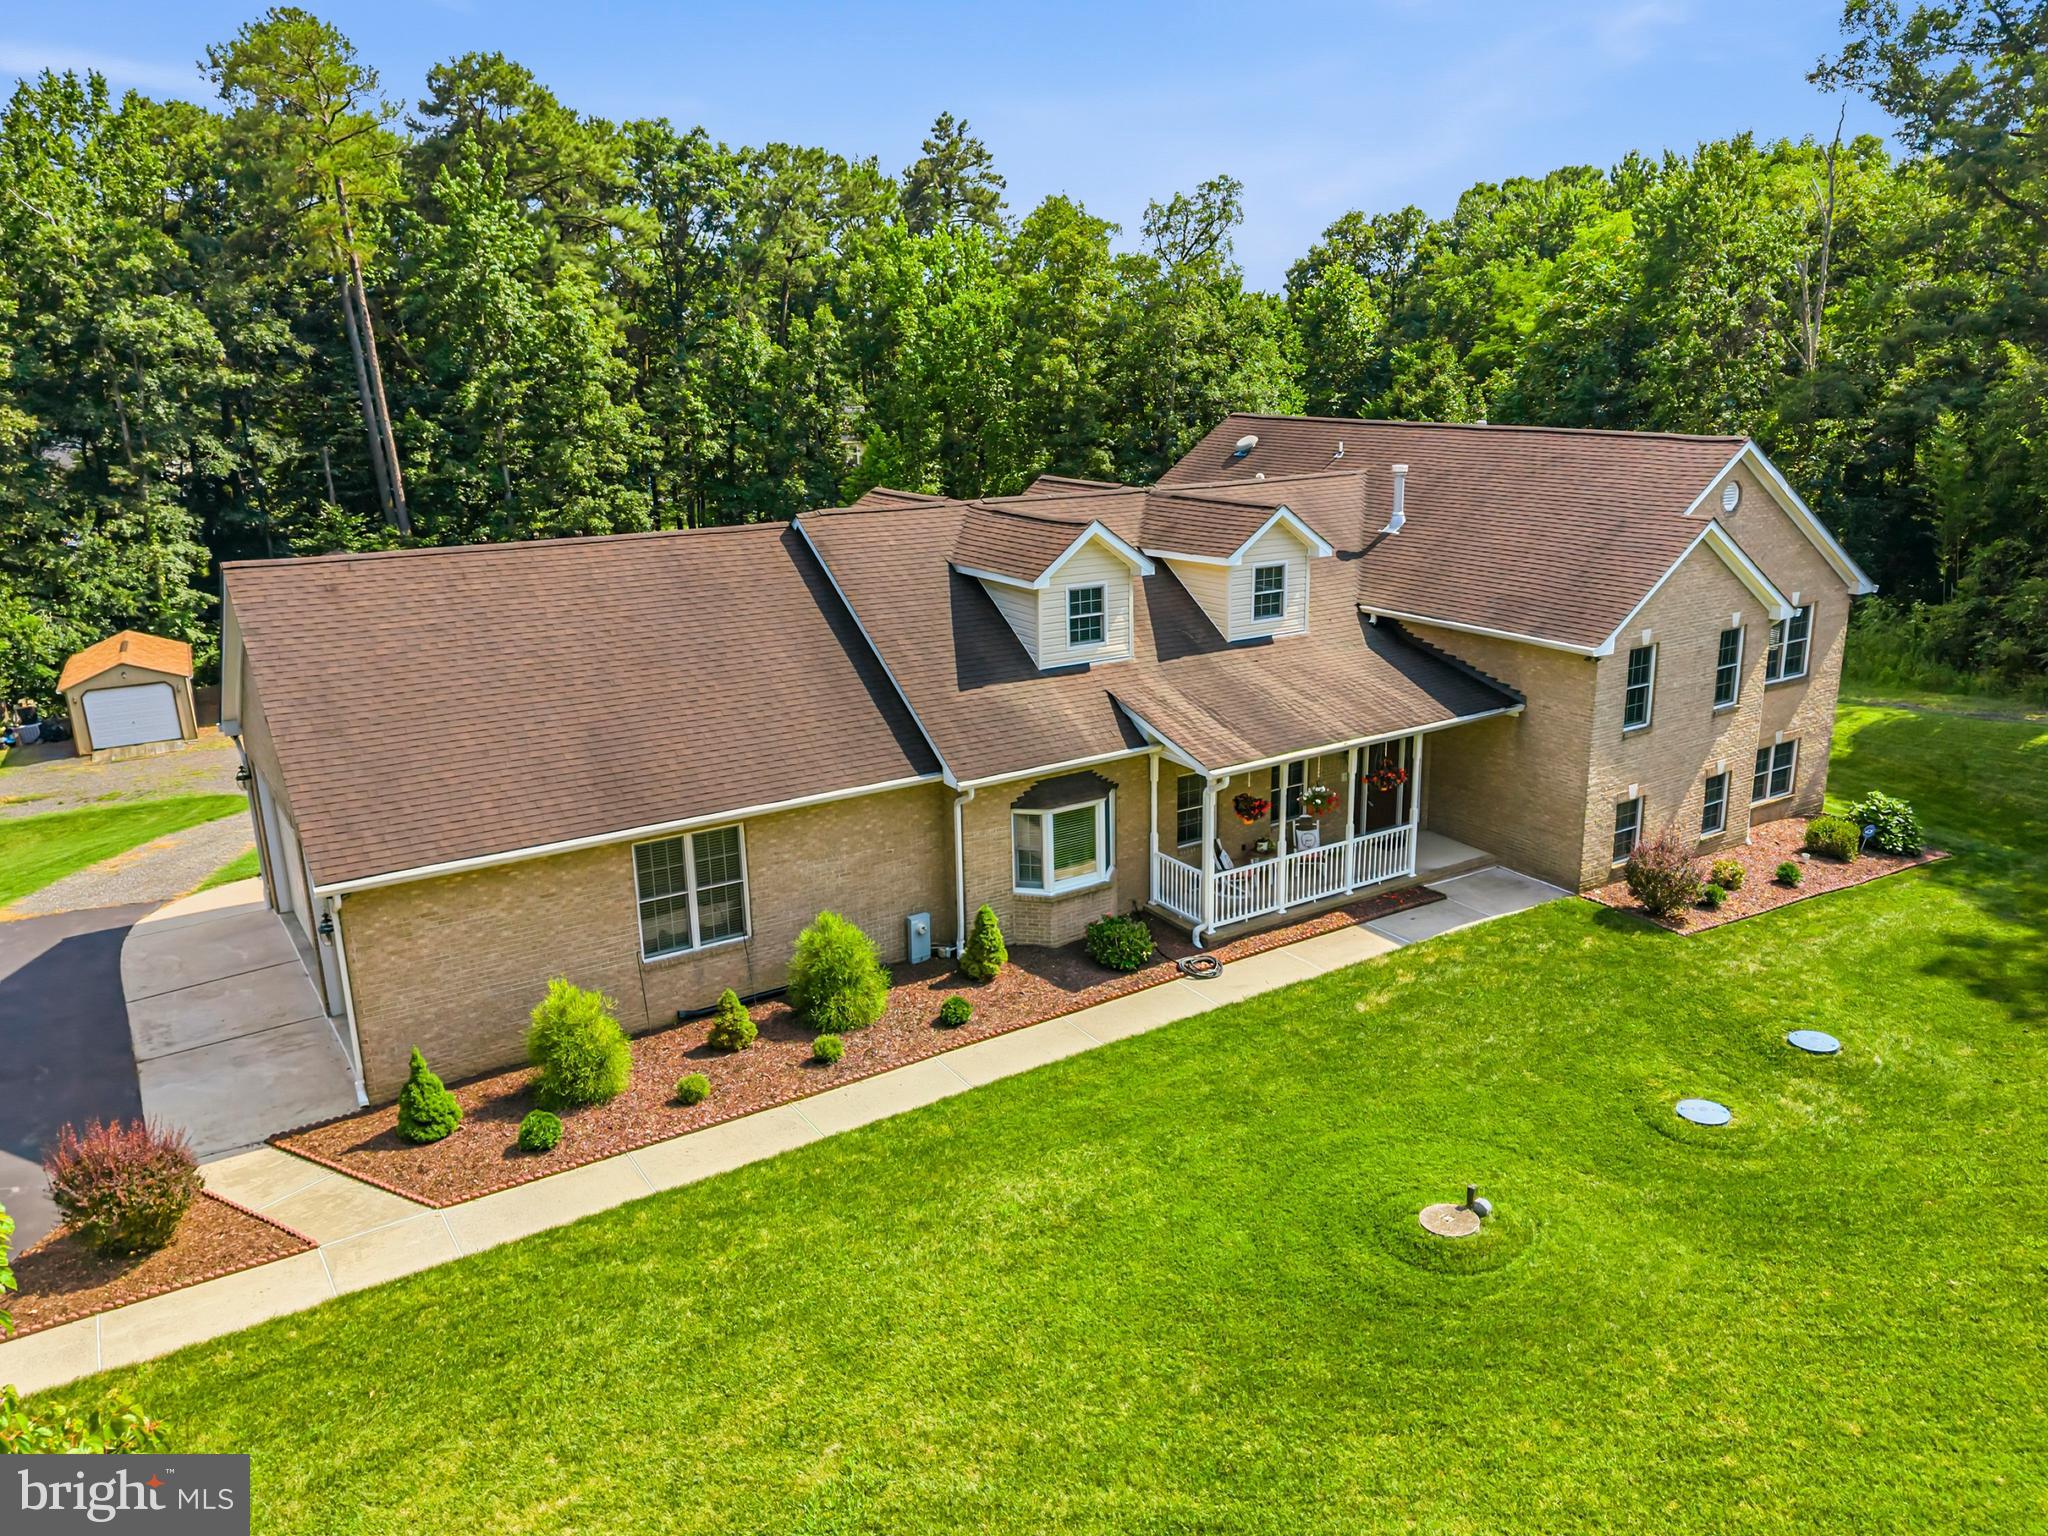
LAUREL
11901 DUCKETTOWN ROAD
5 Beds
3 Baths
5,523 Sq.Ft.
$925,000
MLS#: MDPG2210056
.png)